Al Porto Restaurant
Interiors
Al Porto is a 168 square metre restaurant fit-out within the ground floor of KWK River Tower, a seventeen-storey residential building along the Brda River corridor at ul. Torunska 57a in Bydgoszcz. The project represents the fourth commission for KWK Developer and the most complex in the relationship, transforming a developer shell into a fully operational dining venue. Documentation was delivered in June 2020, with construction completing in July 2020. The comprehensive package comprised a 50-page documentation set, an 86-item procurement list, and a team that included Archhouse for architecture and Pion/Soletanche for construction.
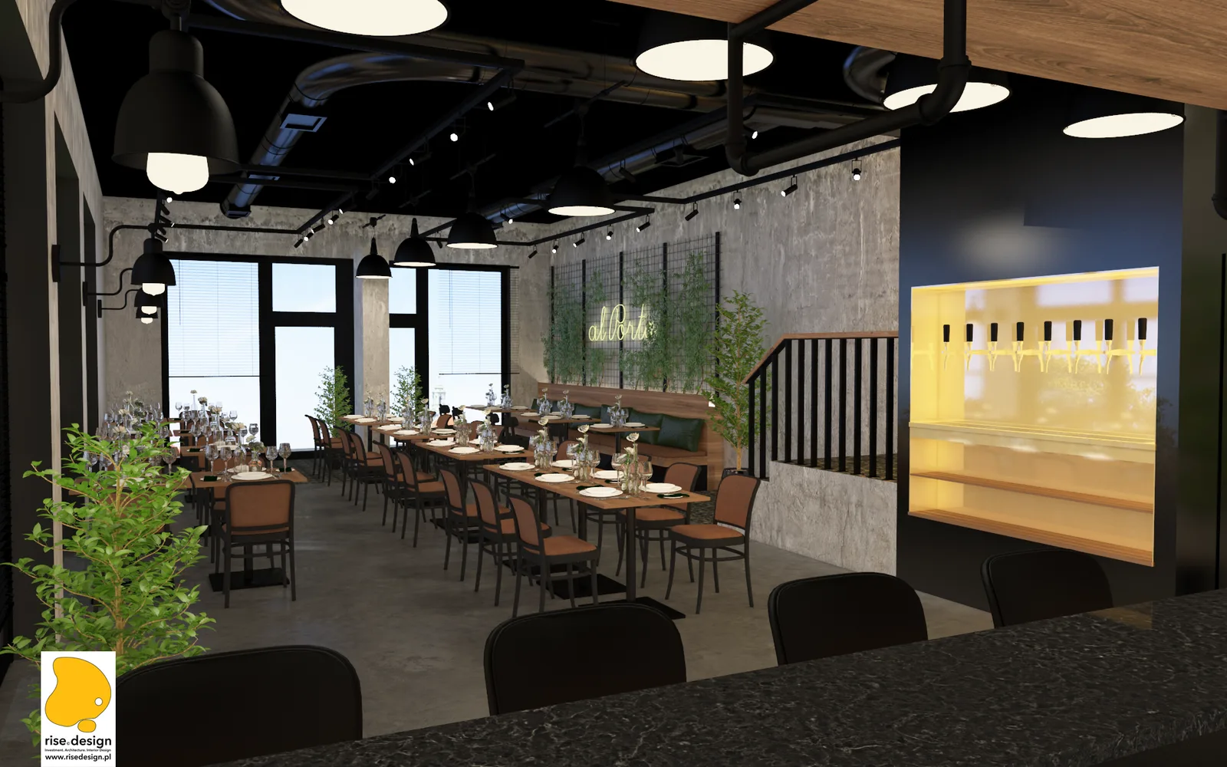
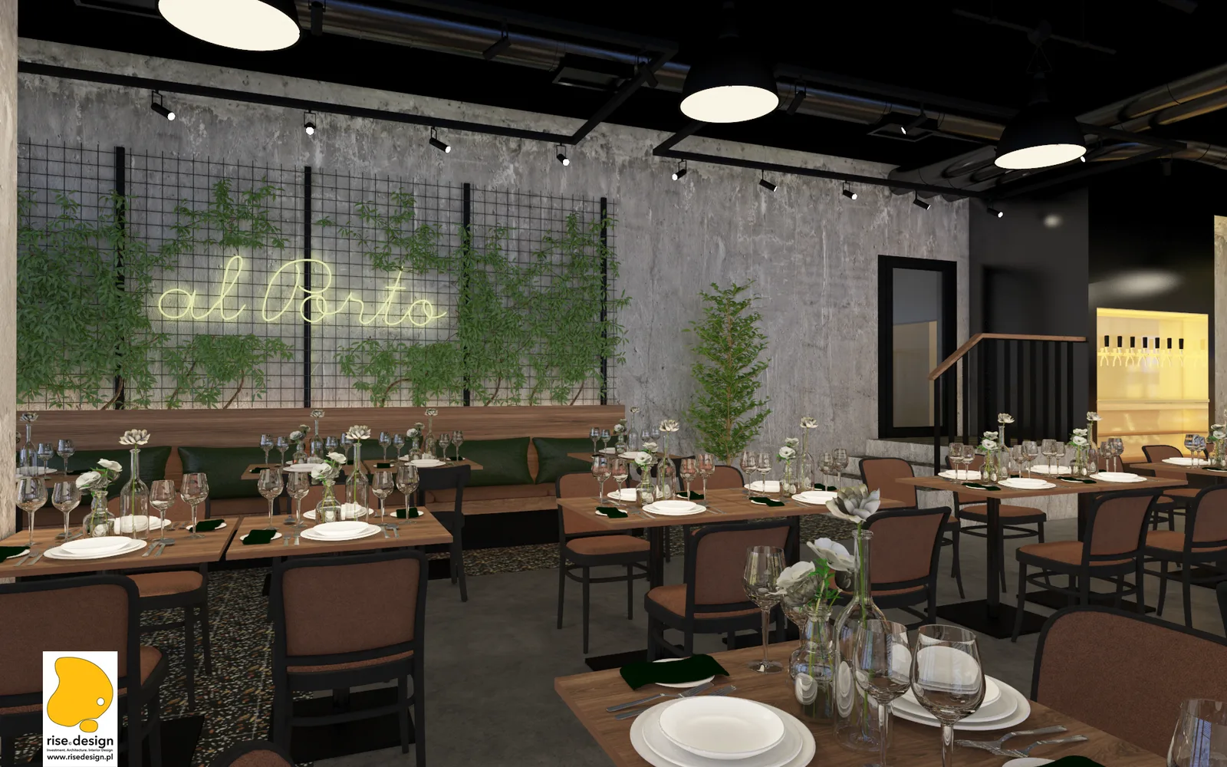
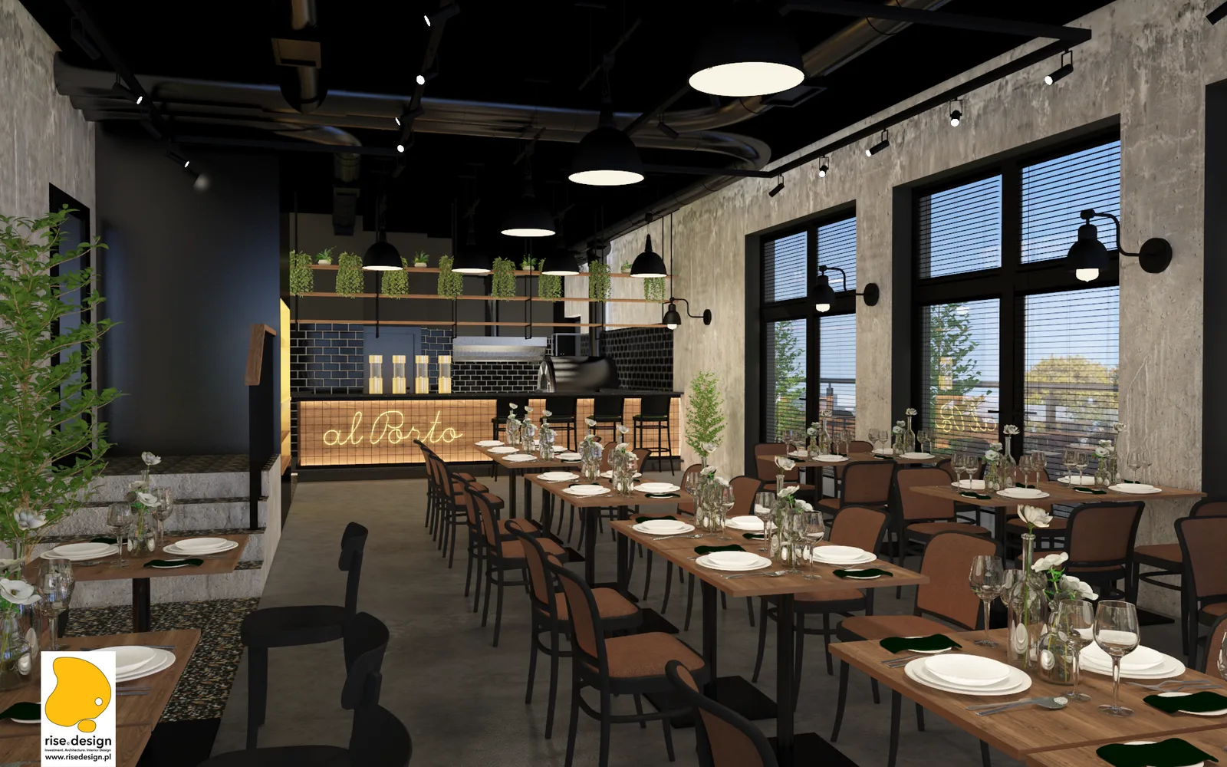
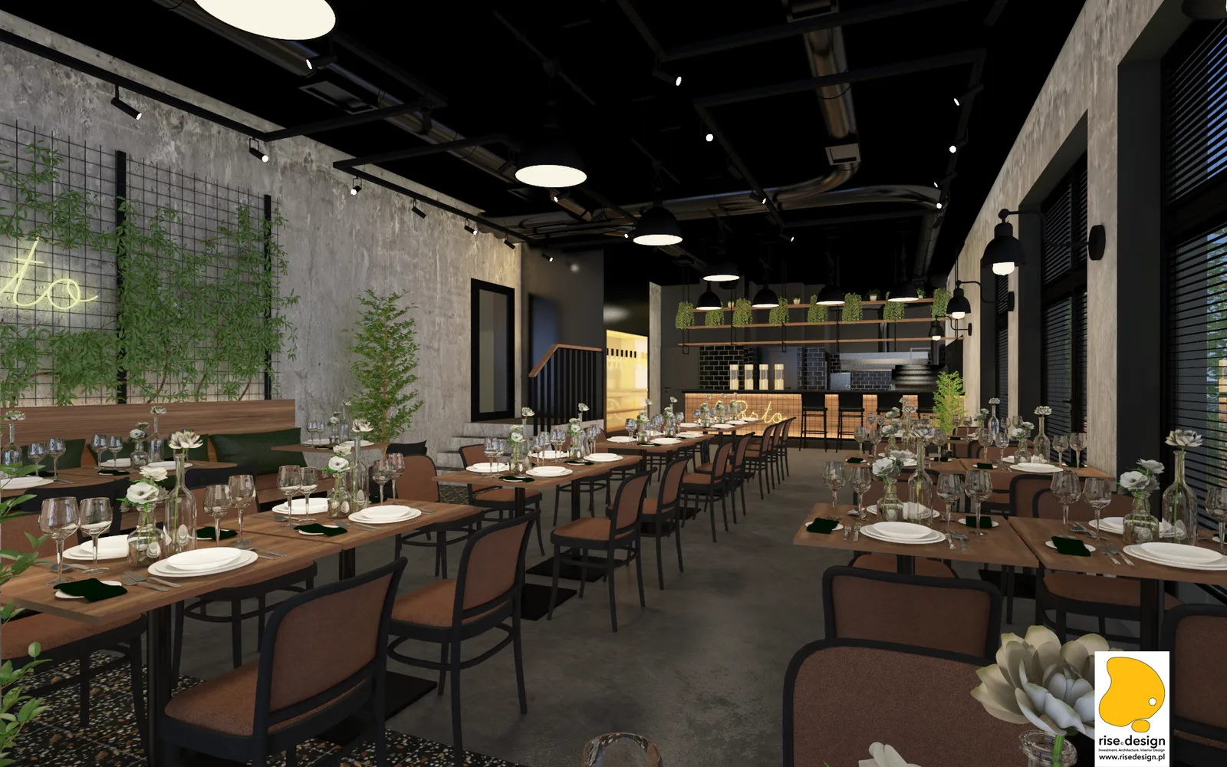
The design concept draws on the industrial-warm register that the riverside location and building shell suggested. Architectural concrete, terrazzo tile, and a matte black exposed ceiling combine with warm oak furniture and a yellow neon sign to produce an interior that reads simultaneously raw and inviting. It is a material conversation between industrial honesty and the warmth required of a restaurant. The floor-to-ceiling glazing that spans the Brda River elevation anchors the entire spatial identity, making the river view as much a design element as any material choice.
The spatial programme divides 168 square metres into an 88.9 square metre main dining area, a 31.1 square metre kitchen, and a terrace accommodating 20 covers with direct Brda River views. The interior language draws on the industrial-warm register: architectural concrete walls spanning 112 square metres provide the primary textural surface, terrazzo tile flooring covers the dining floor at 35 square metres, and a dual-ceiling strategy deploys a custom coffered ceiling at 69.4 square metres over the primary dining zone while an exposed matte-black ceiling at 90.6 square metres covers the bar and secondary areas. Track rail lighting comprising 28 metres of rail with 35 spotlights and KASPA pendants provides a layered illumination system that activates both zones.
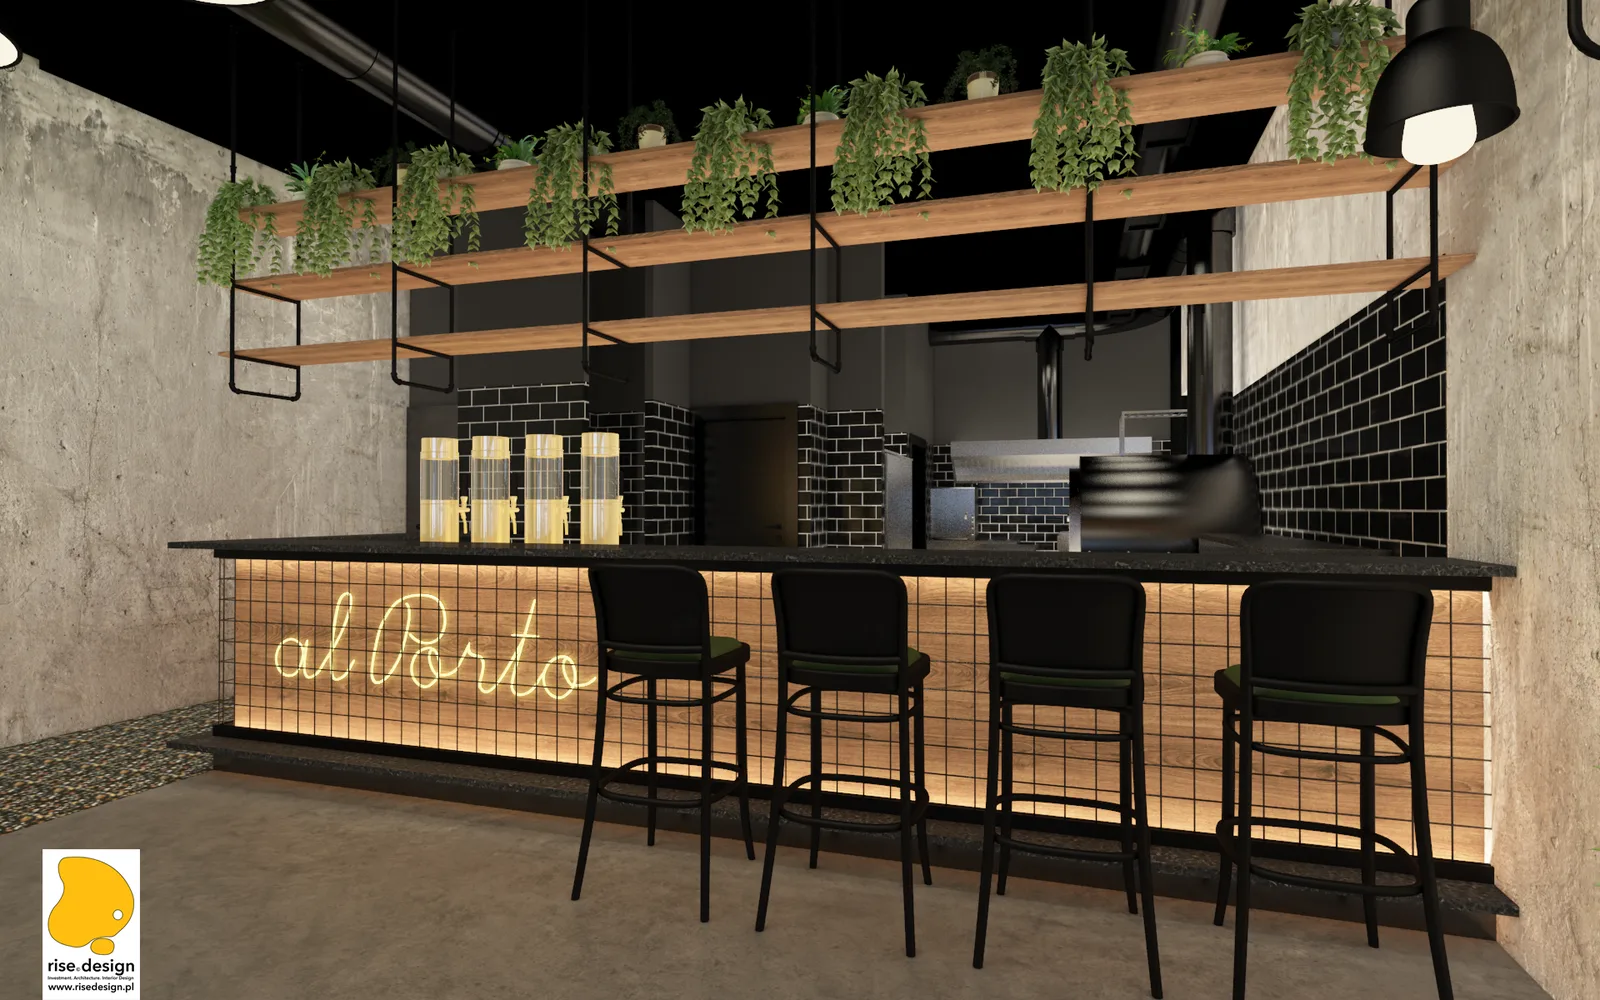
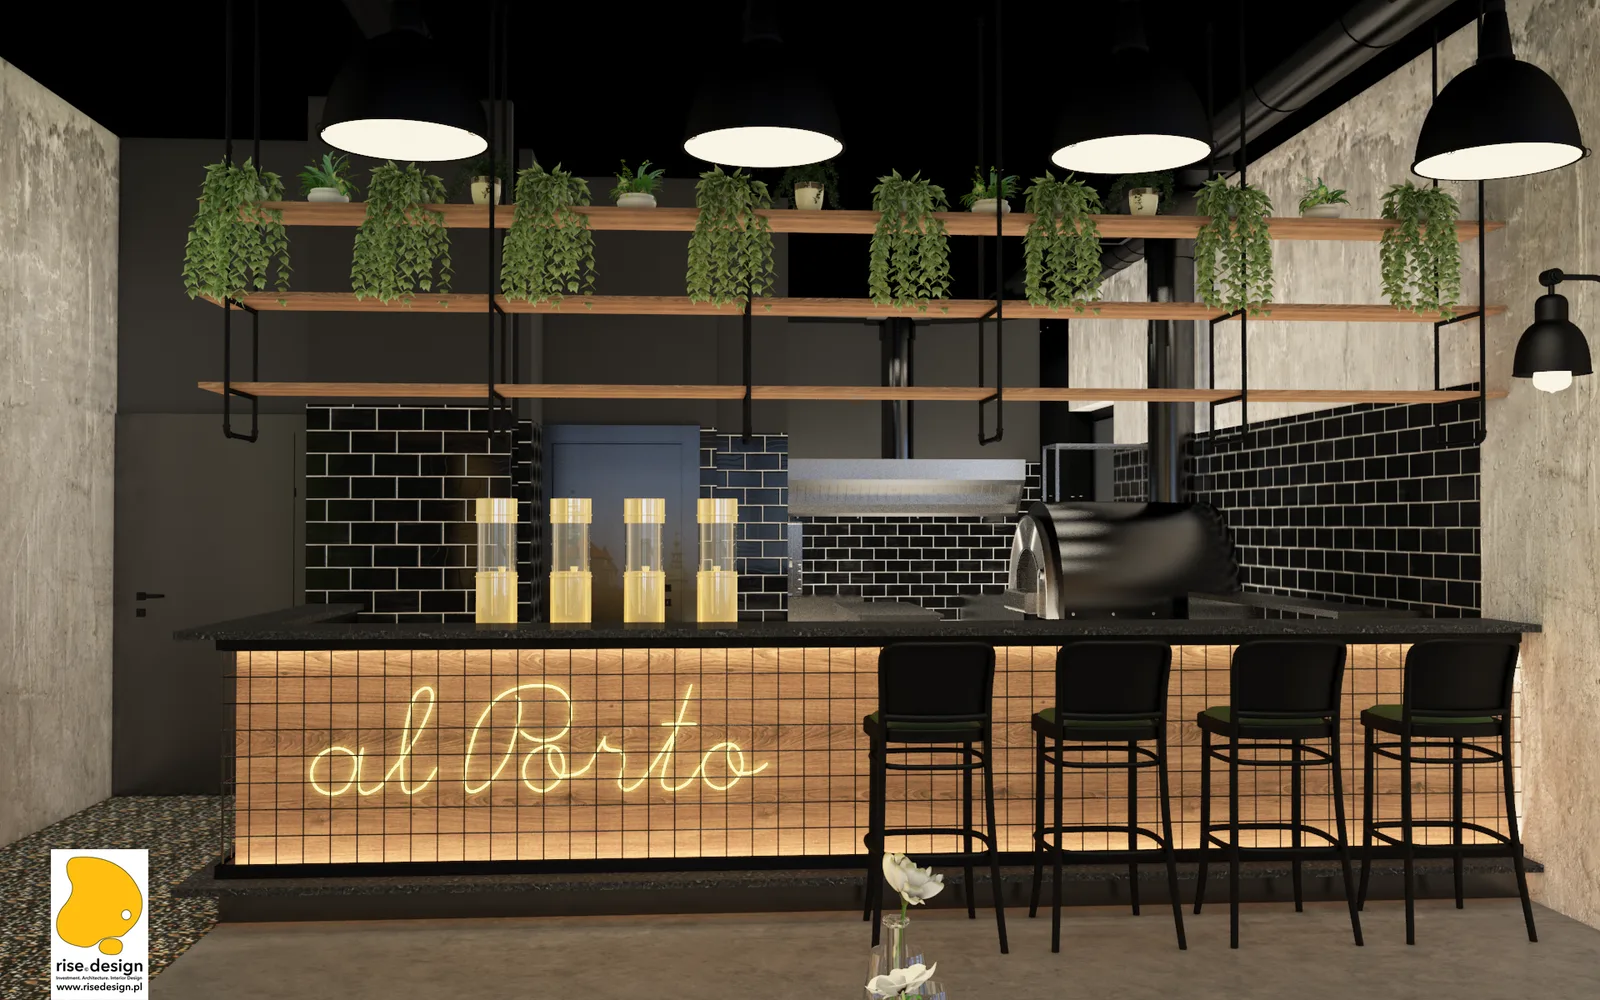
The bar is the architectural centrepiece of the ground floor: its masonry sub-structure at 107 centimetres height supports a custom timber counter finished in oak-effect laminate, behind which 17.2 square metres of Mevaco stainless steel decorative mesh panels form the backbar backdrop. A yellow neon sign spelling "Al Porto" across 13 linear metres identifies the brand with a single, direct gesture, visible through the restaurant's floor-to-ceiling riverfront glazing. FAMEG furniture equips the dining zones: oak tables paired with brown leather chairs, and banquette seating with built-in power outlets. The bench seating is upholstered in brown leather with Mevaco mesh backrests, as construction drawings at 1:25 scale document.
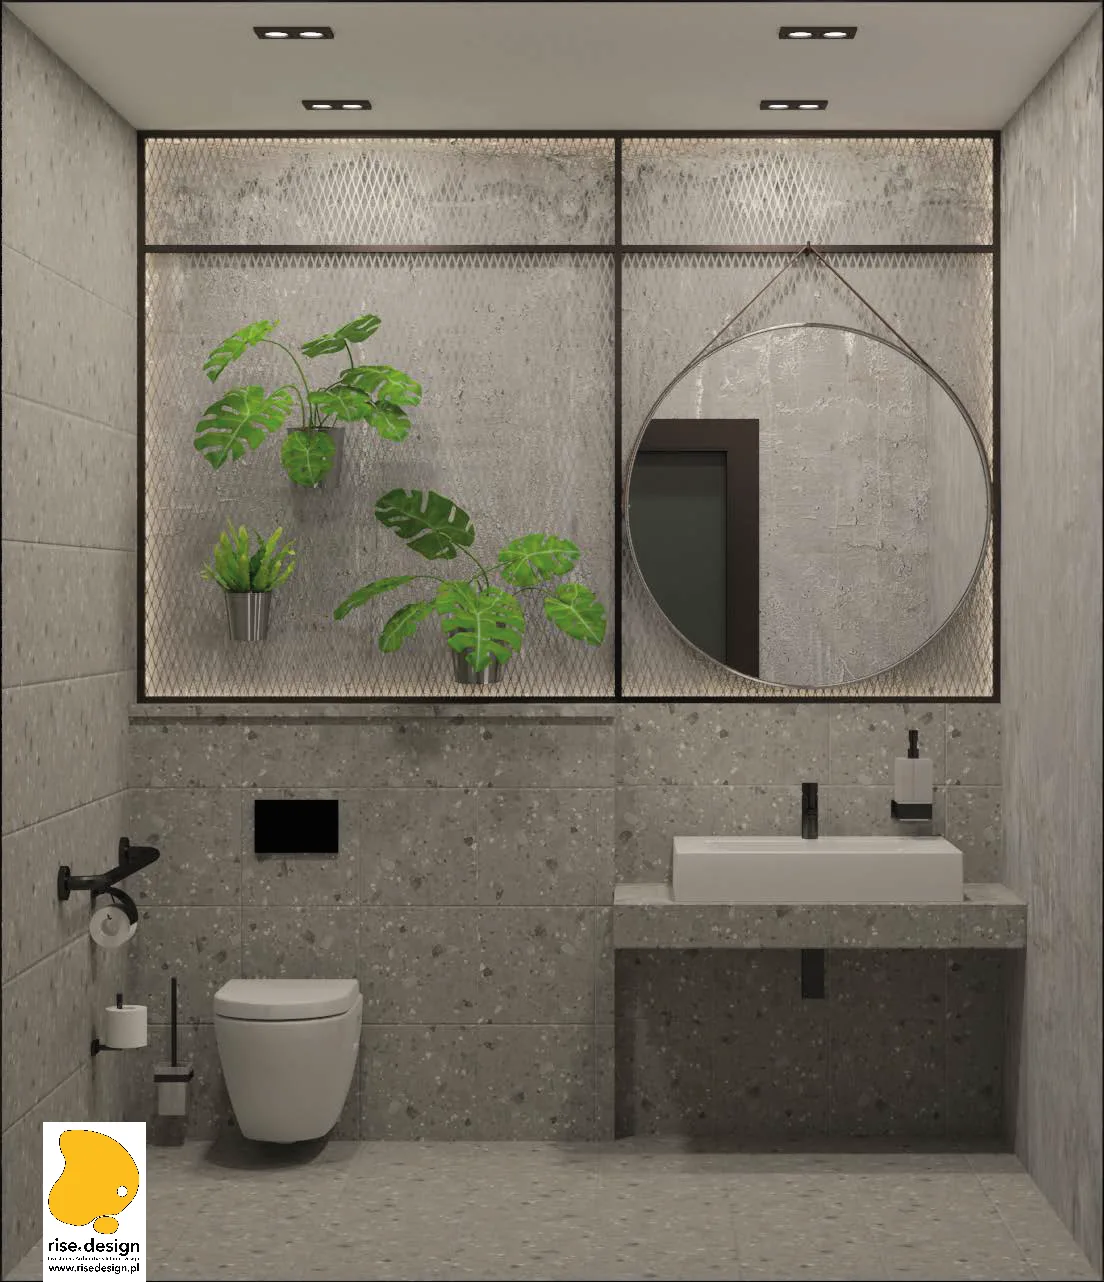
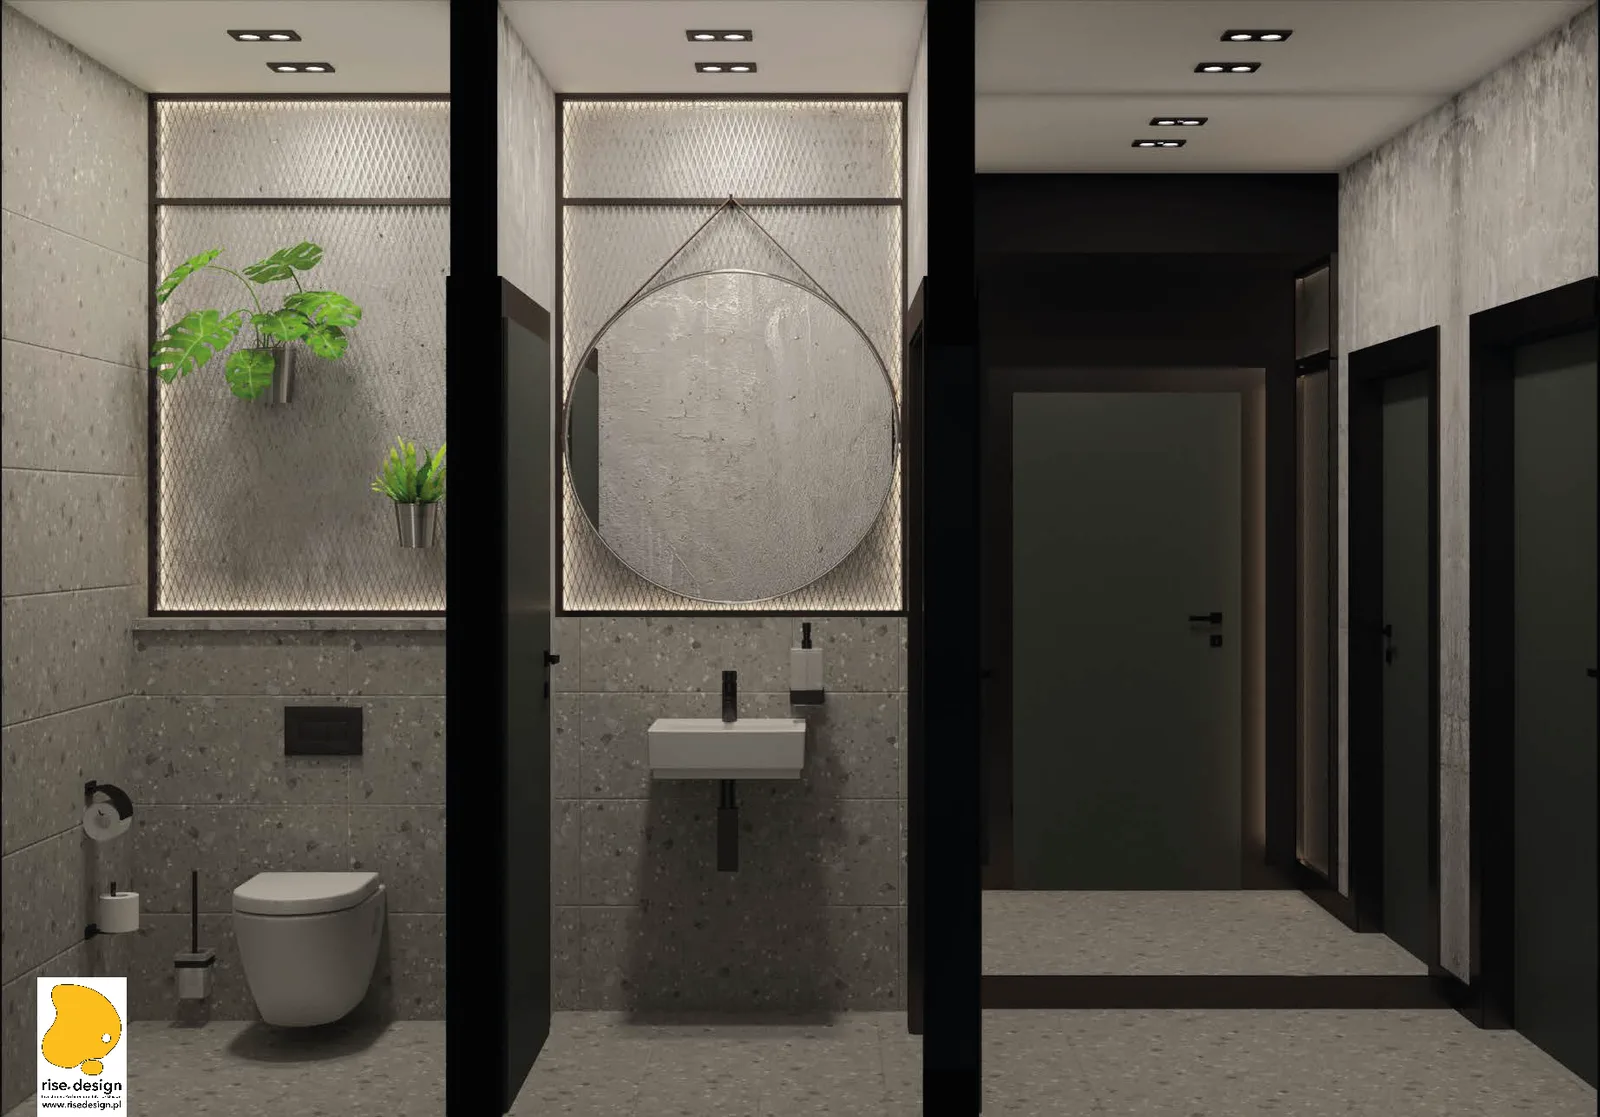
An illuminated staircase niche is a sculptural architectural feature, inserting a warm glow into the layered spatial depth of the interior. The restaurant bathroom maintains the terrazzo and concrete material register established in the dining room, with monstera plants behind a glass partition bringing a botanical note into the service programme.
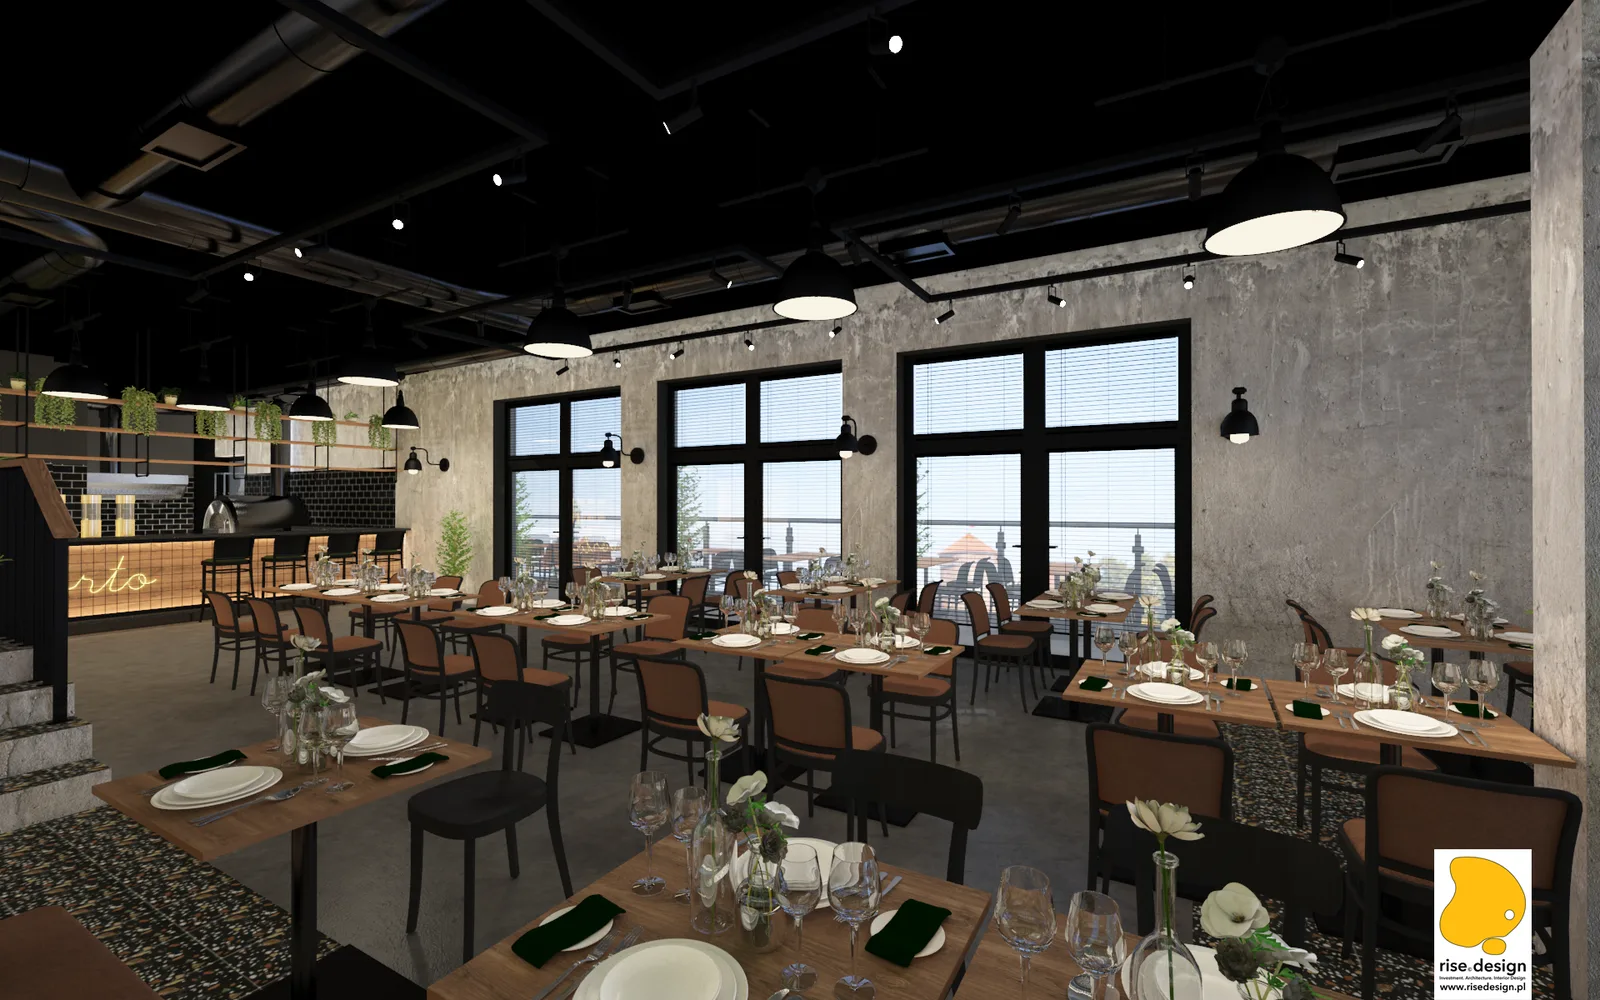
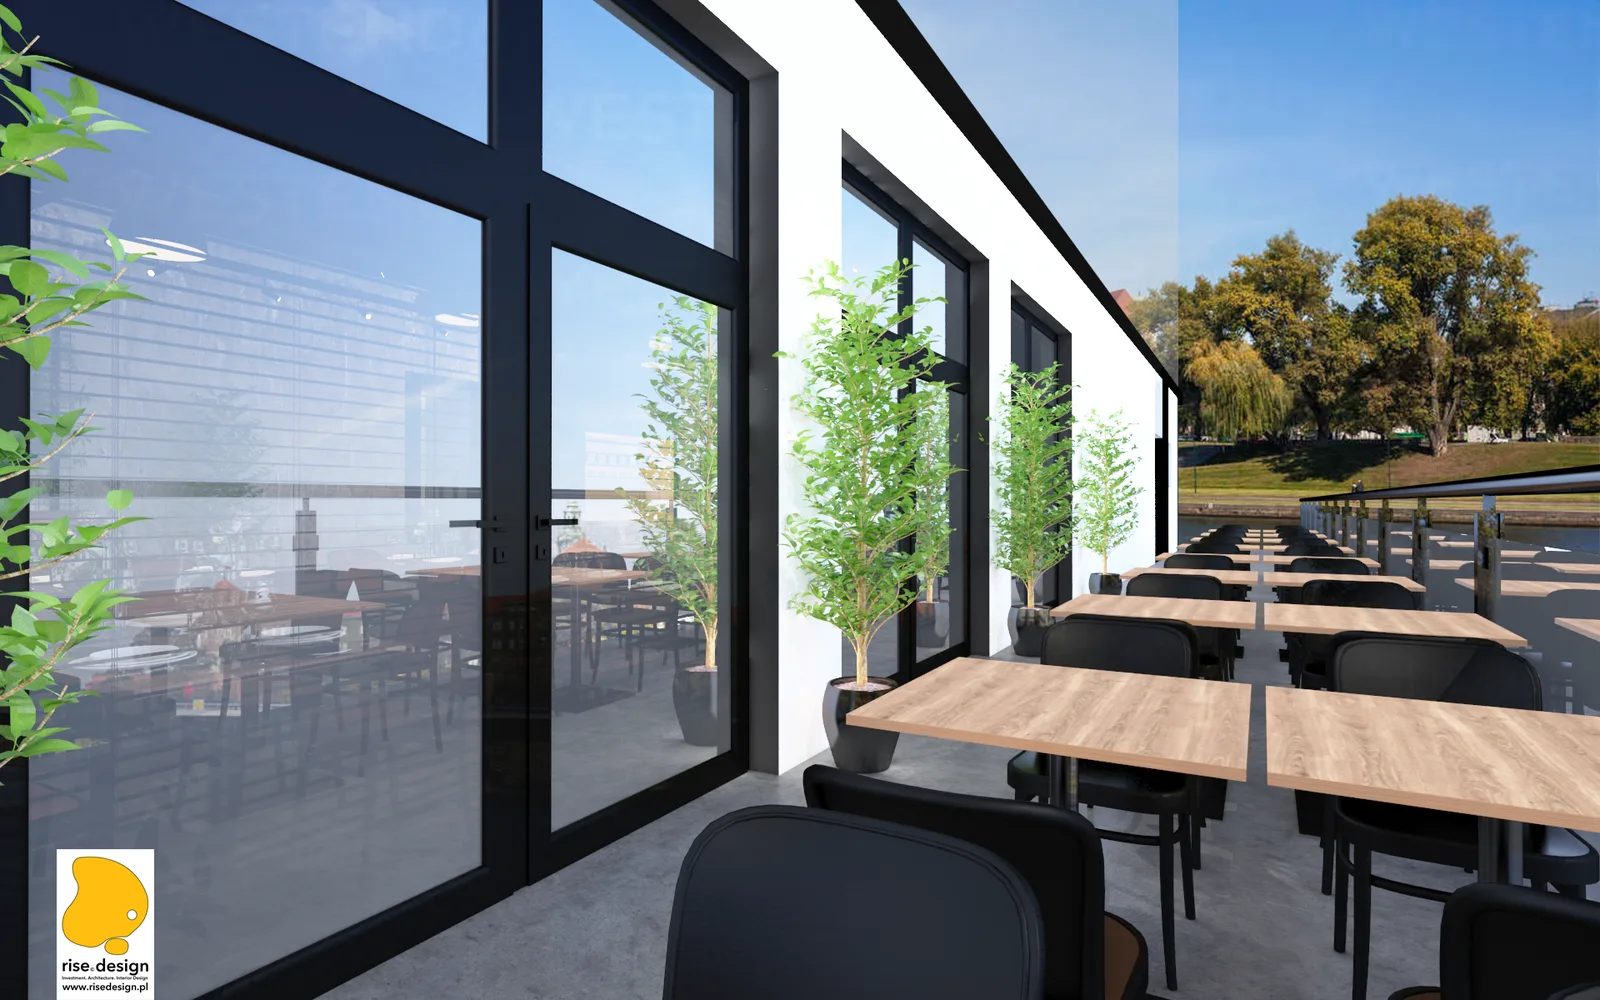
The riverfront terrace extends the restaurant programme significantly: 10 outdoor tables and 20 additional covers with panoramic Brda River views expand both capacity and the spatial identity of the venue well beyond its interior footprint.