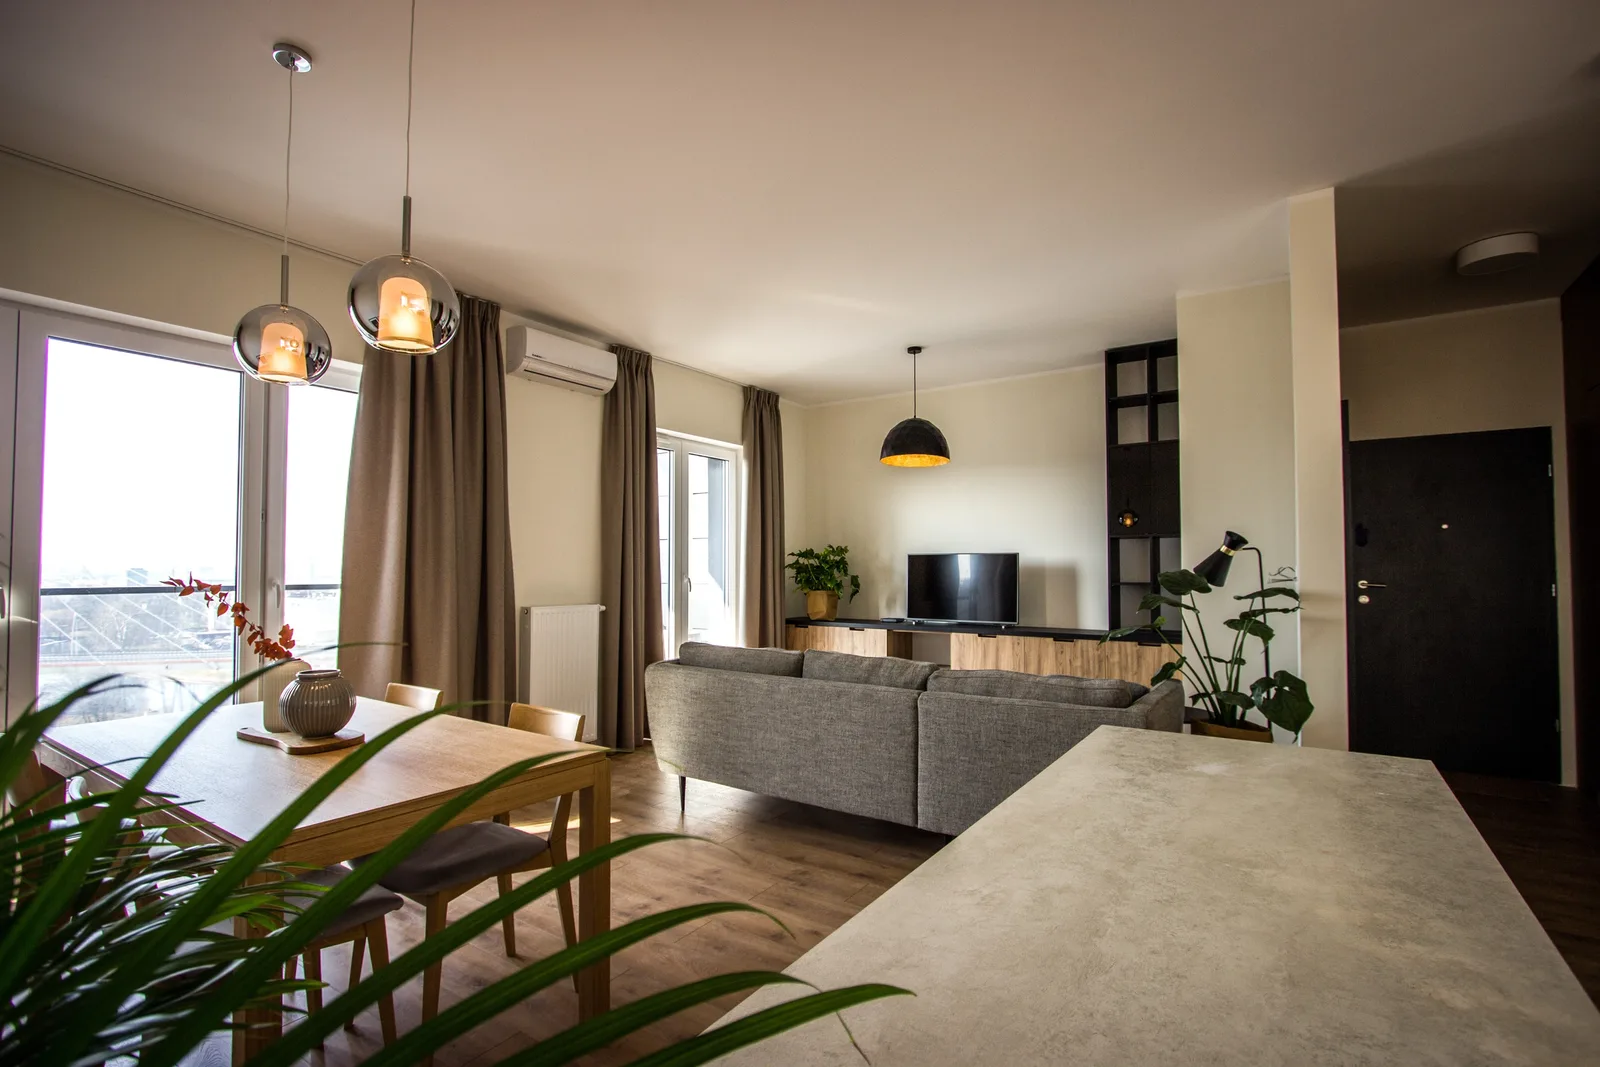
A. Ochocinski Apartment
Interiors
The Ochocinski Apartment occupies unit 2/105 on an upper floor of the Torunska River Tower in Bydgoszcz (85-817), a modern residential high-rise by KWK Developer overlooking the city skyline. An independent commission that came to Rise.Design through the building's reputation rather than a developer referral, this 60.3 square metre interior demonstrates how consistent work within a single complex generates organic client acquisition. Designed and delivered across nineteen months from May 2019 to December 2020 on a budget of PLN 56,923.64 (EUR 13,092.44), the project transforms a standard high-rise apartment into a refined contemporary home through a Scandinavian-industrial material language, five custom millwork elements fabricated by Euforma S.C., and a spatial strategy that makes every centimetre count.
The design centres on three principles. Clarity comes from the open-plan social core, which removes the physical barriers between cooking, dining, living. Warmth comes from the consistent use of Ageless Oak laminate, which runs from kitchen cabinetry through the bedroom wardrobe, entry bench and media wall. Longevity comes from materials that age gracefully without becoming dated: D1043 BL Beton Era concrete-effect laminates, matte black accents, solid oak. The renovation required selective demolition of partition walls to achieve the open layout, full replanning of plumbing routes, complete electrical installation, and five furniture elements detailed across drawing sheets M1 to M4 at 1:25 scale. Specialist works were carried out by FHU Seven Points, with VEO Lazienki handling the bathroom fit-out.
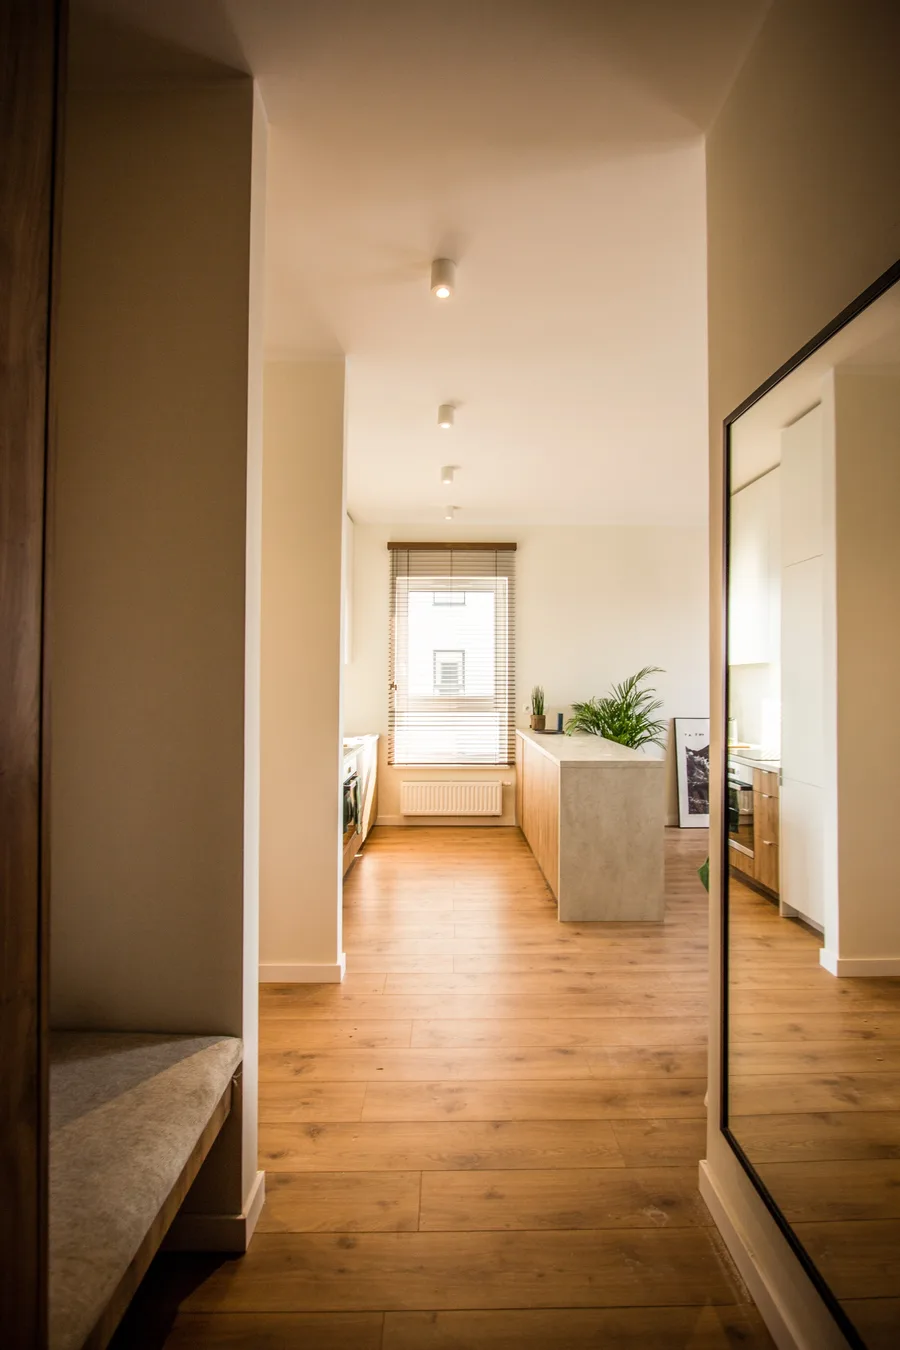
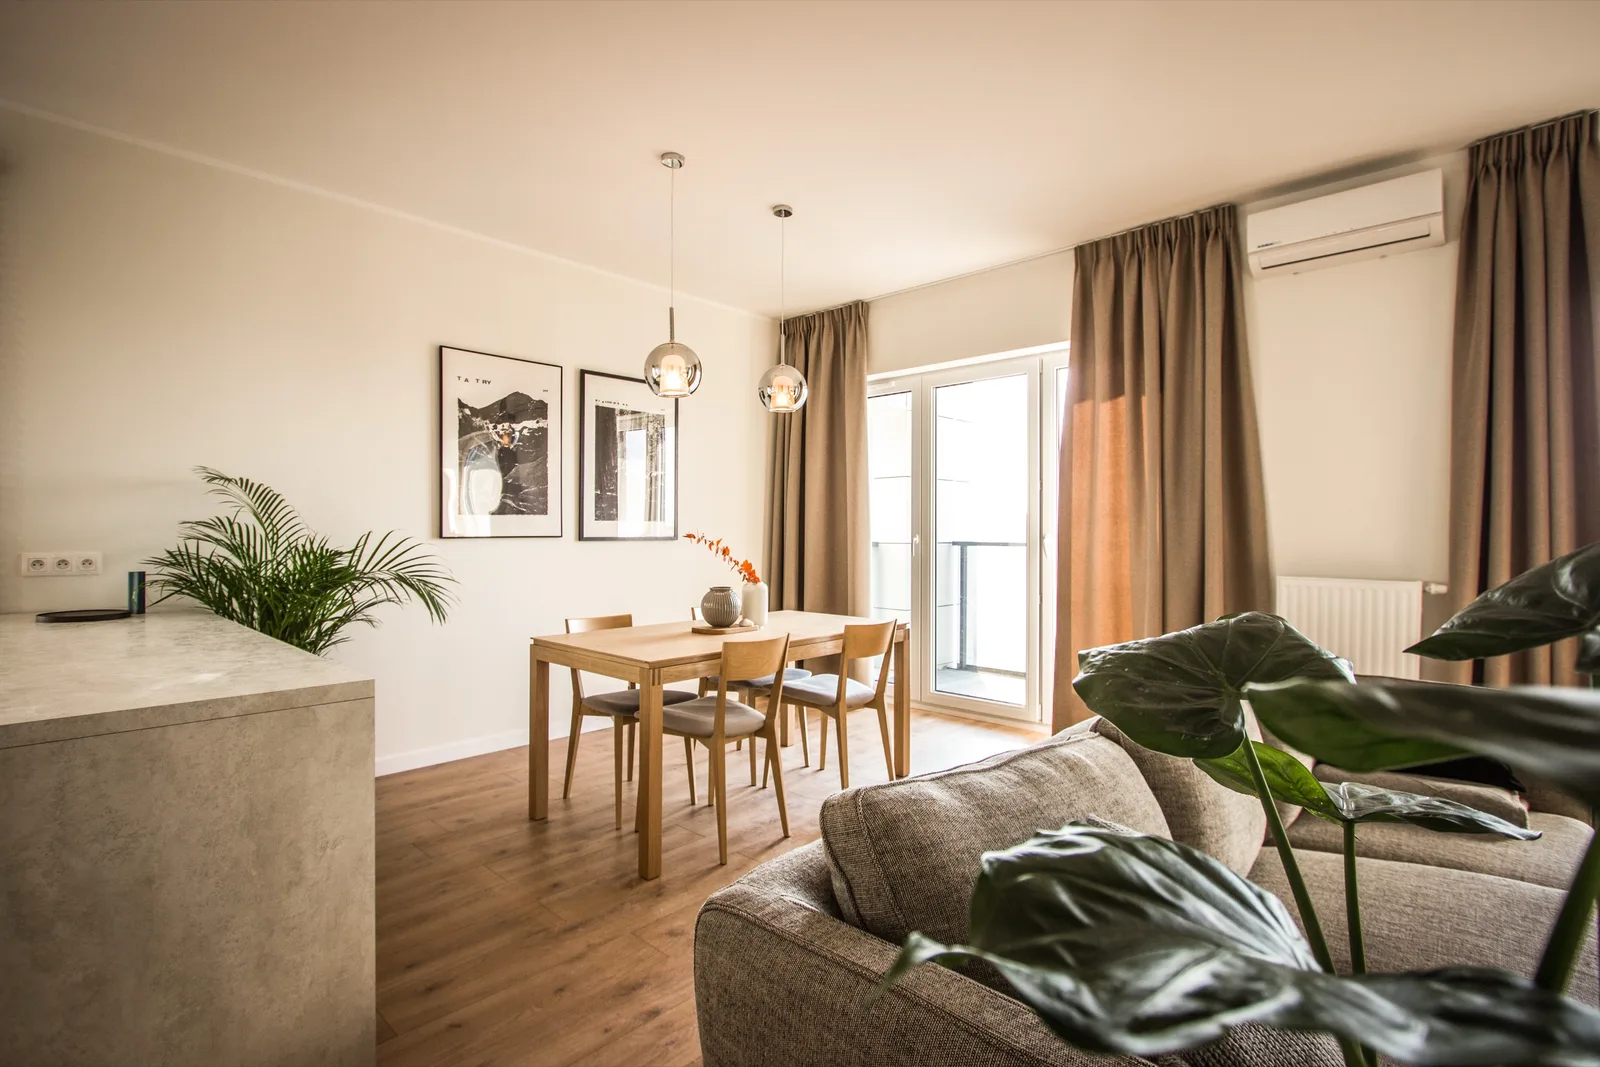
The spatial strategy opens kitchen, dining, living into a single 32.8 square metre room, more than half the apartment's total area. It inverts the typical developer layout, which fragments compact spaces into unusable rooms. The 270-centimetre ceiling height, dropped 10 centimetres for a suspended ceiling with recessed downlights, makes full-height cabinetry and millwork possible without visual compression. Floor-to-ceiling windows add panoramic city views that push out the perceived boundaries of the interior.
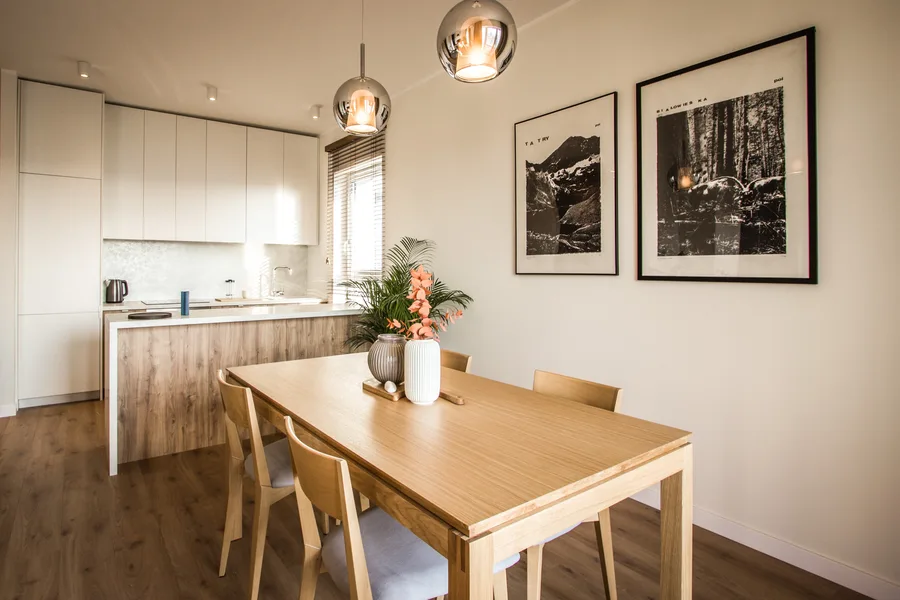
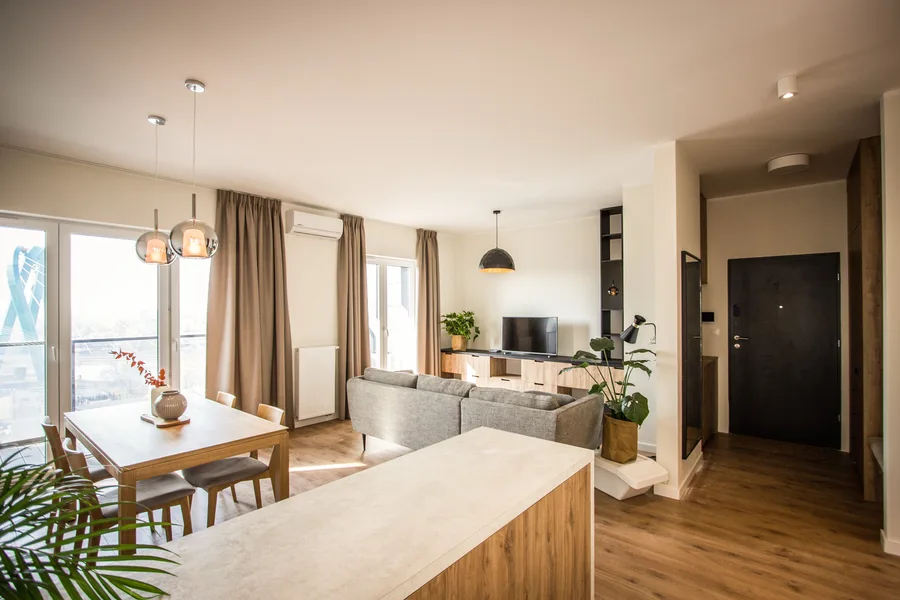
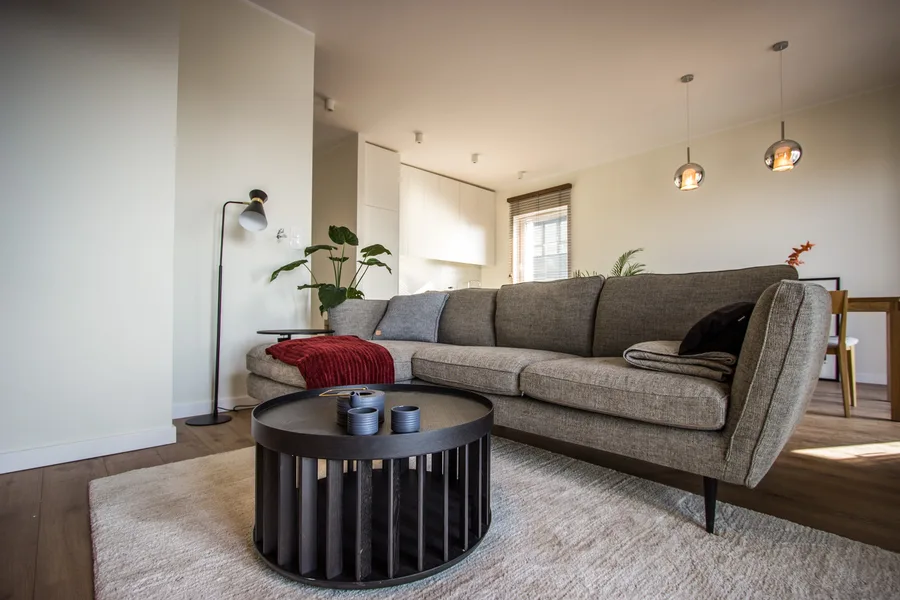
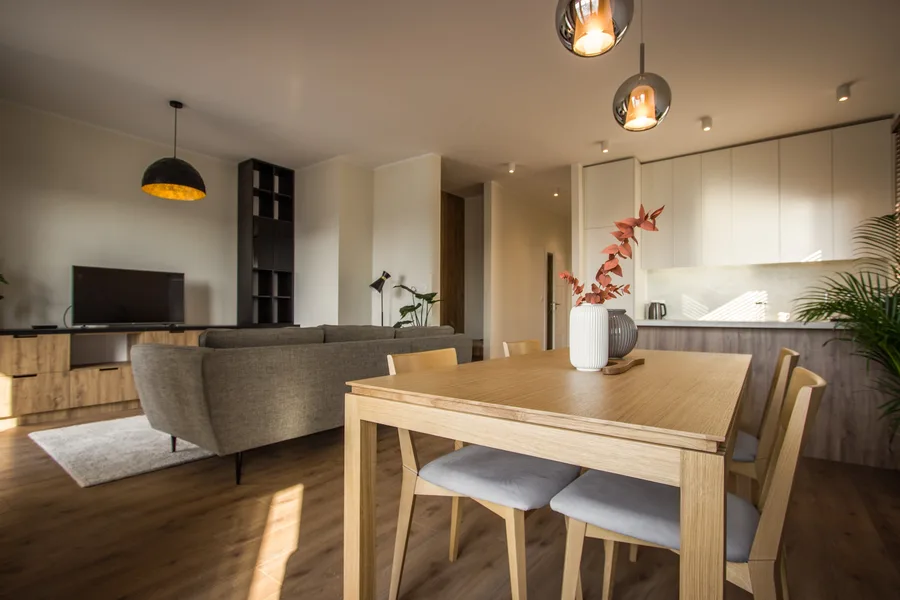
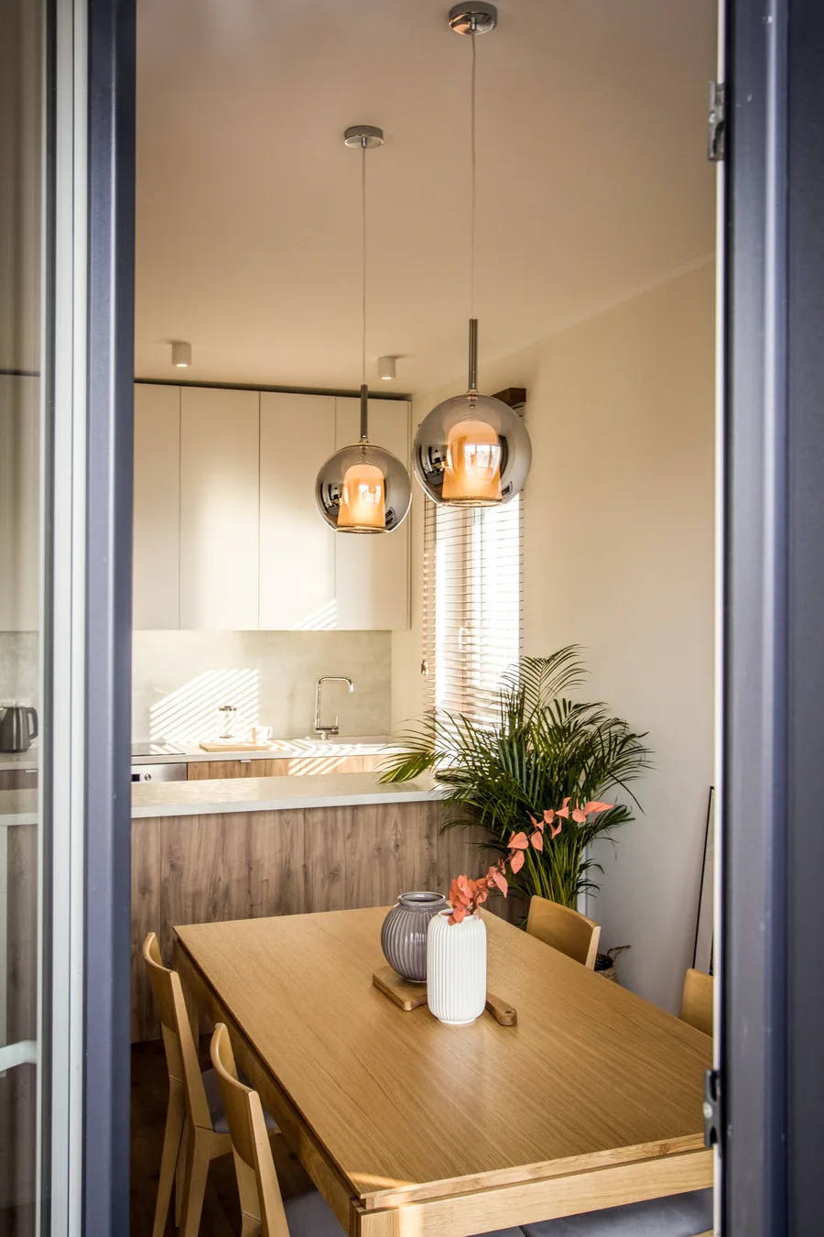
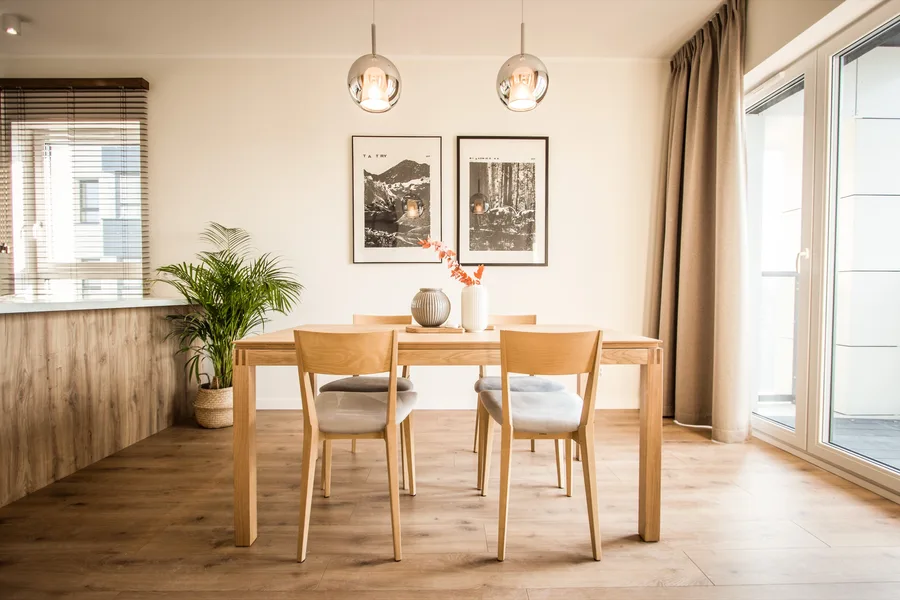
Ageless Oak laminate, Alpine White cabinetry, matte black accents and D1043 BL Beton Era concrete-effect countertops carry the same coherent palette across every surface. Pendant lighting tells the two social zones apart: chrome globe fixtures over the dining table, a large dome with gold leaf interior over the living area. The warm industrial register holds throughout.
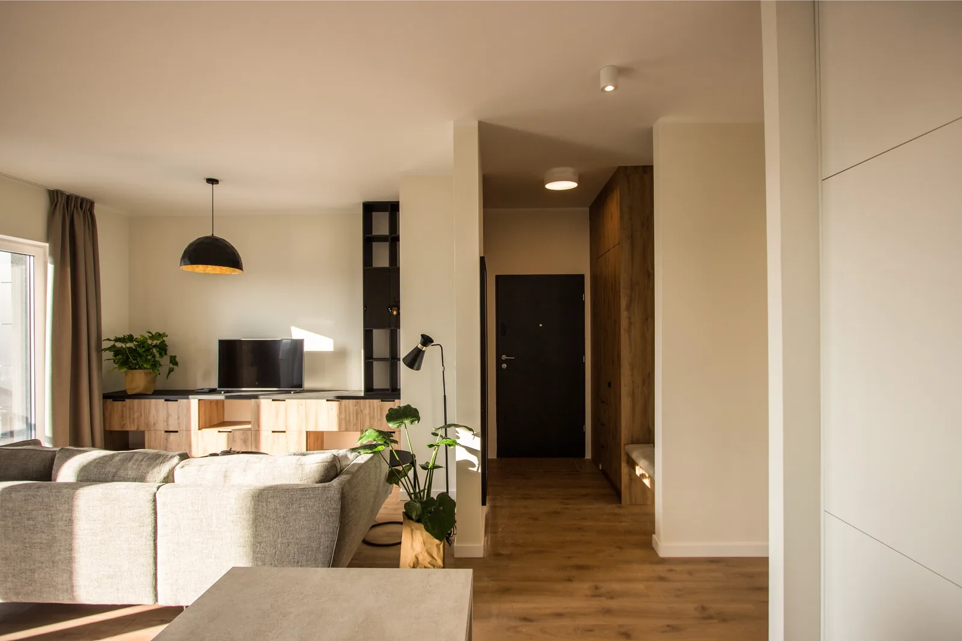
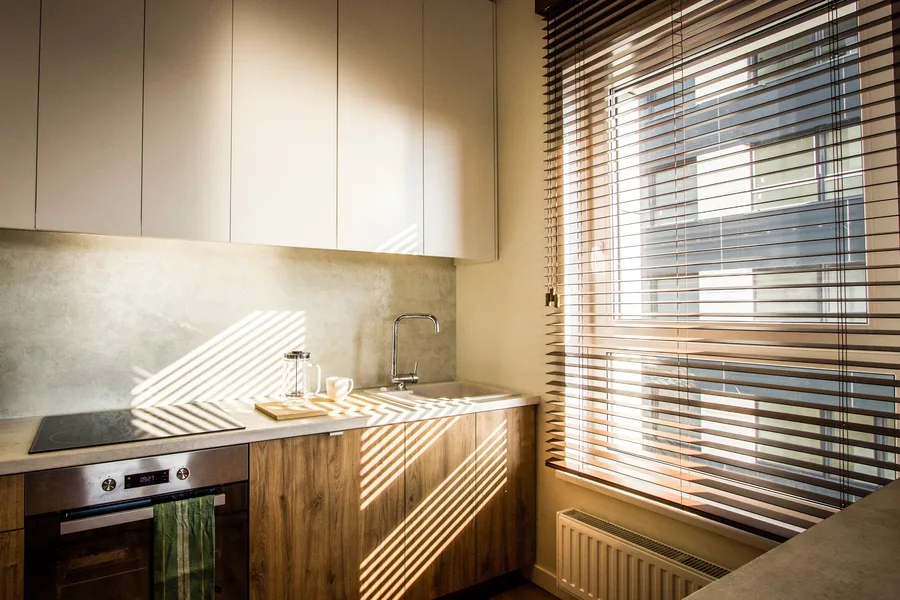
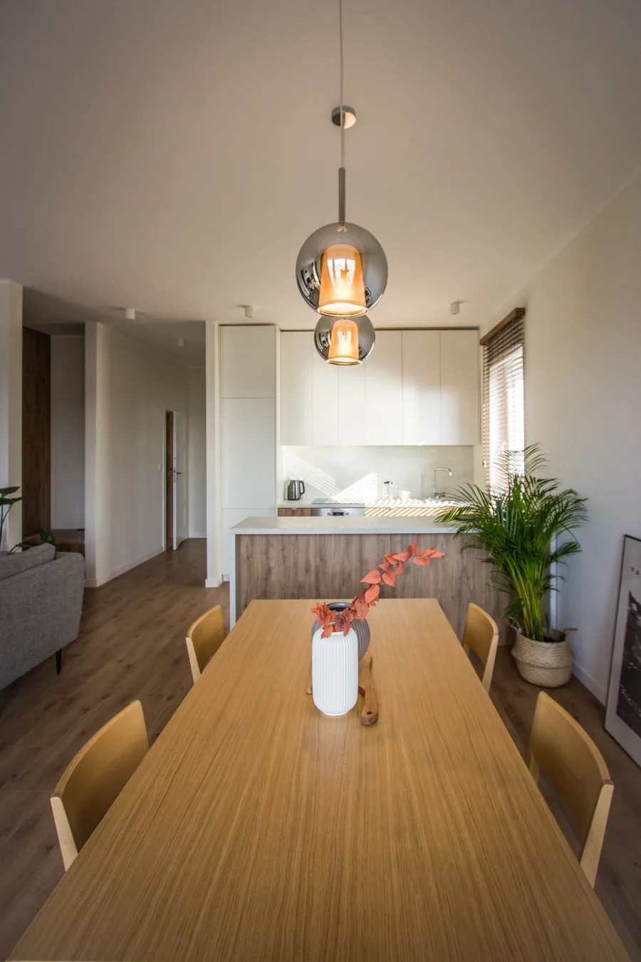
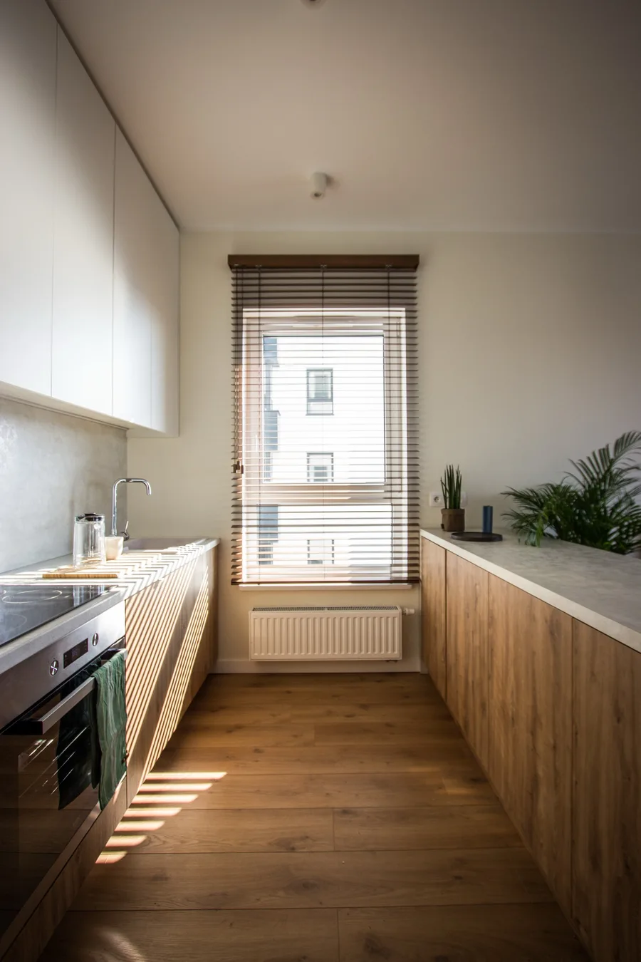
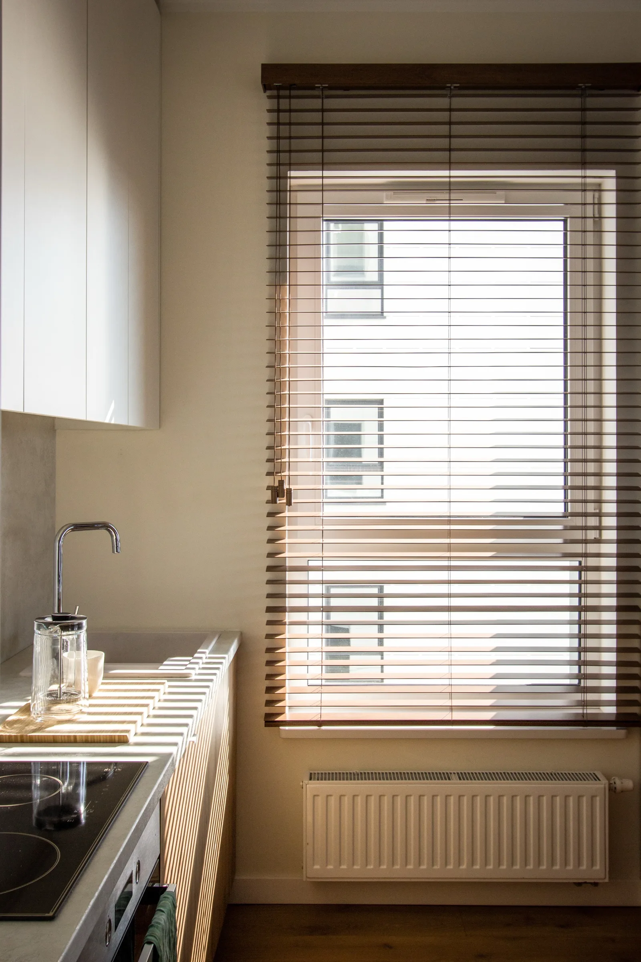
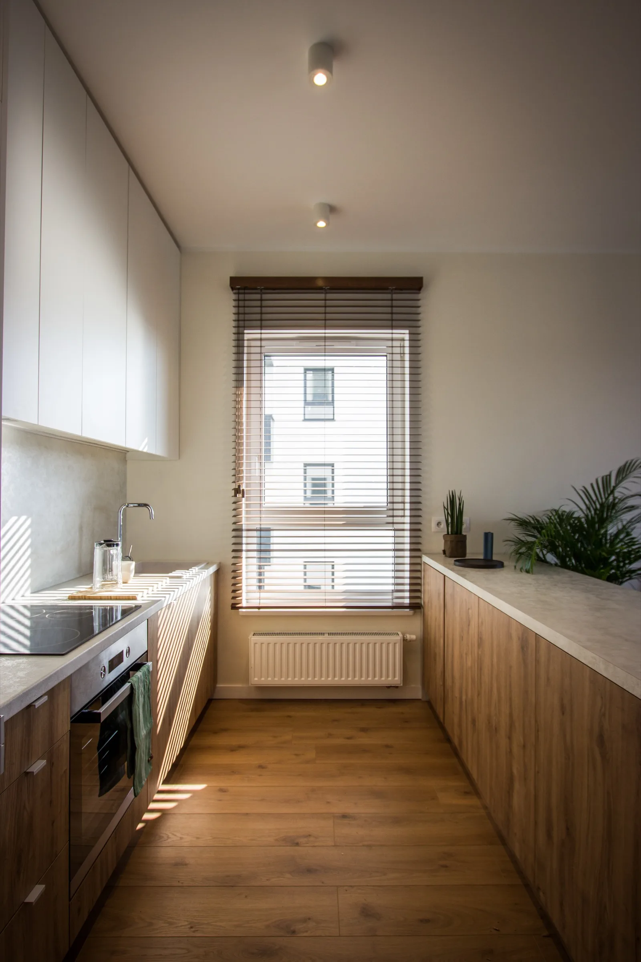
The kitchen sits inside the social space as an L-shaped composition with a 292-centimetre run rather than a separate room, treating cooking as a social activity. Alpine White upper cabinets extend to the full 270-centimetre ceiling height for maximum storage. Ageless Oak cabinetry and a Beton Era concrete-effect backsplash at the working level set up the contrast. Crisp and light above. Warm and grounded below. The 232-centimetre kitchen island anchors the transition between cooking and dining. Its concrete countertop continues the industrial register. The oak cladding keeps it warm. Three black bar stools line the island's outer edge. Appliances include a Beko/Electrolux refrigerator, a built-in oven and a dishwasher.
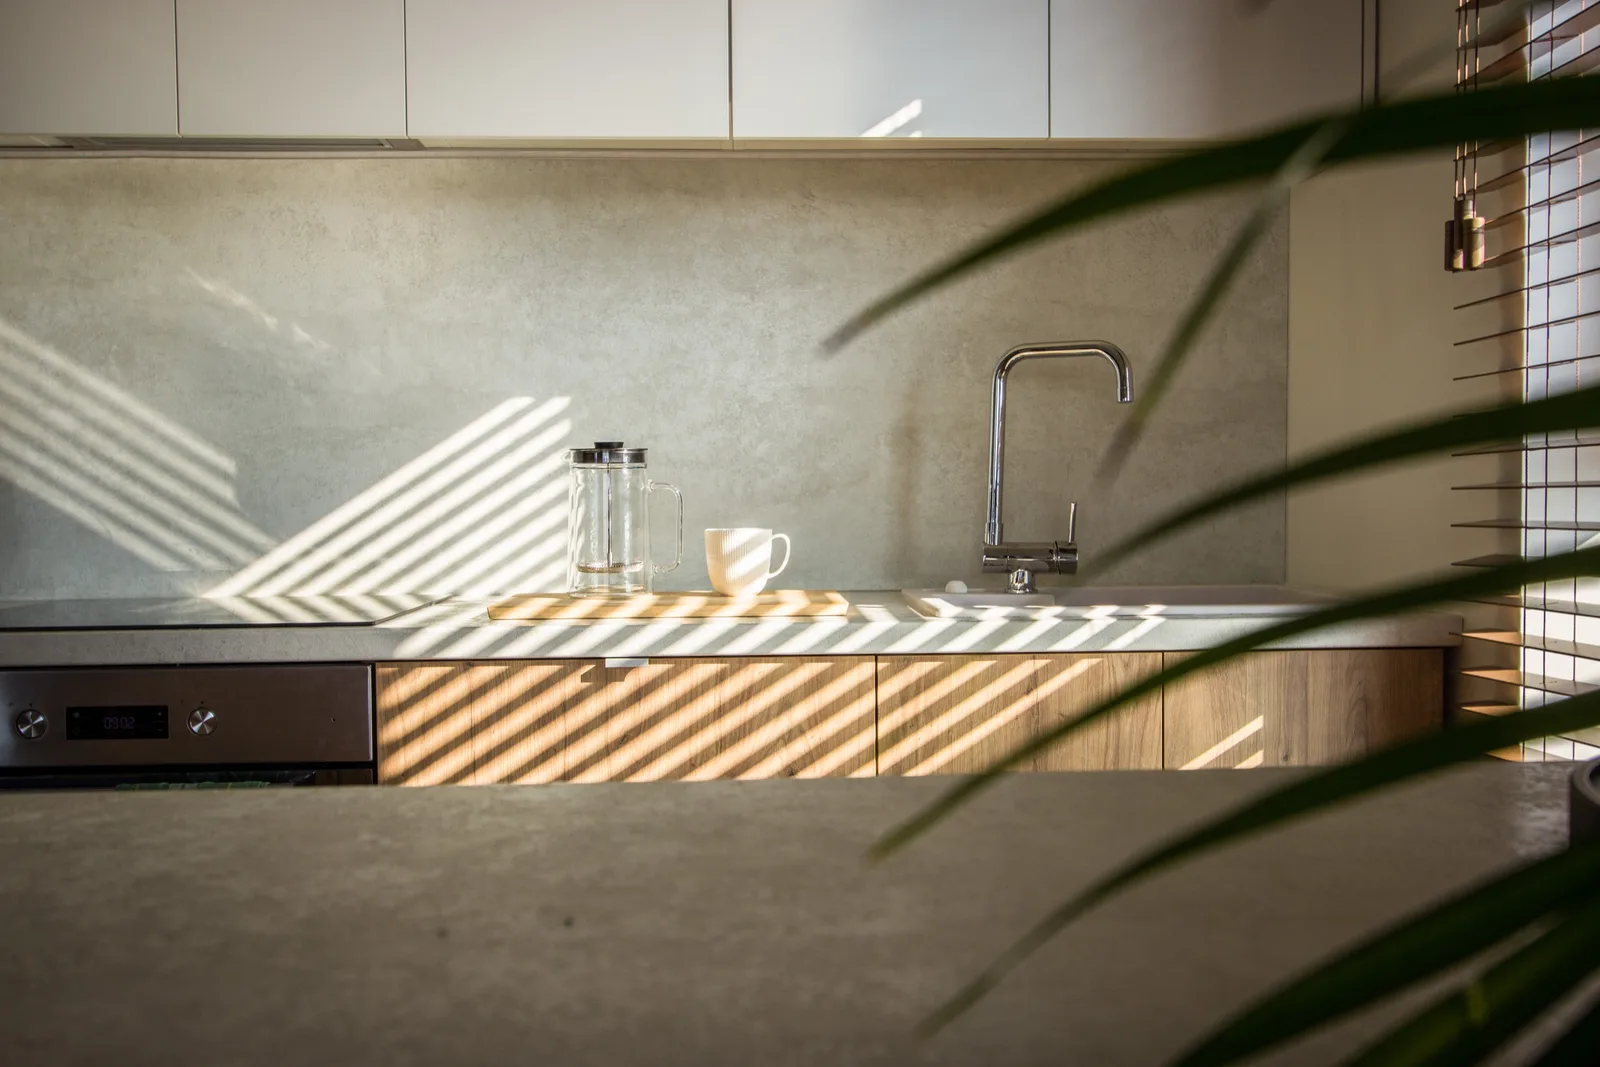
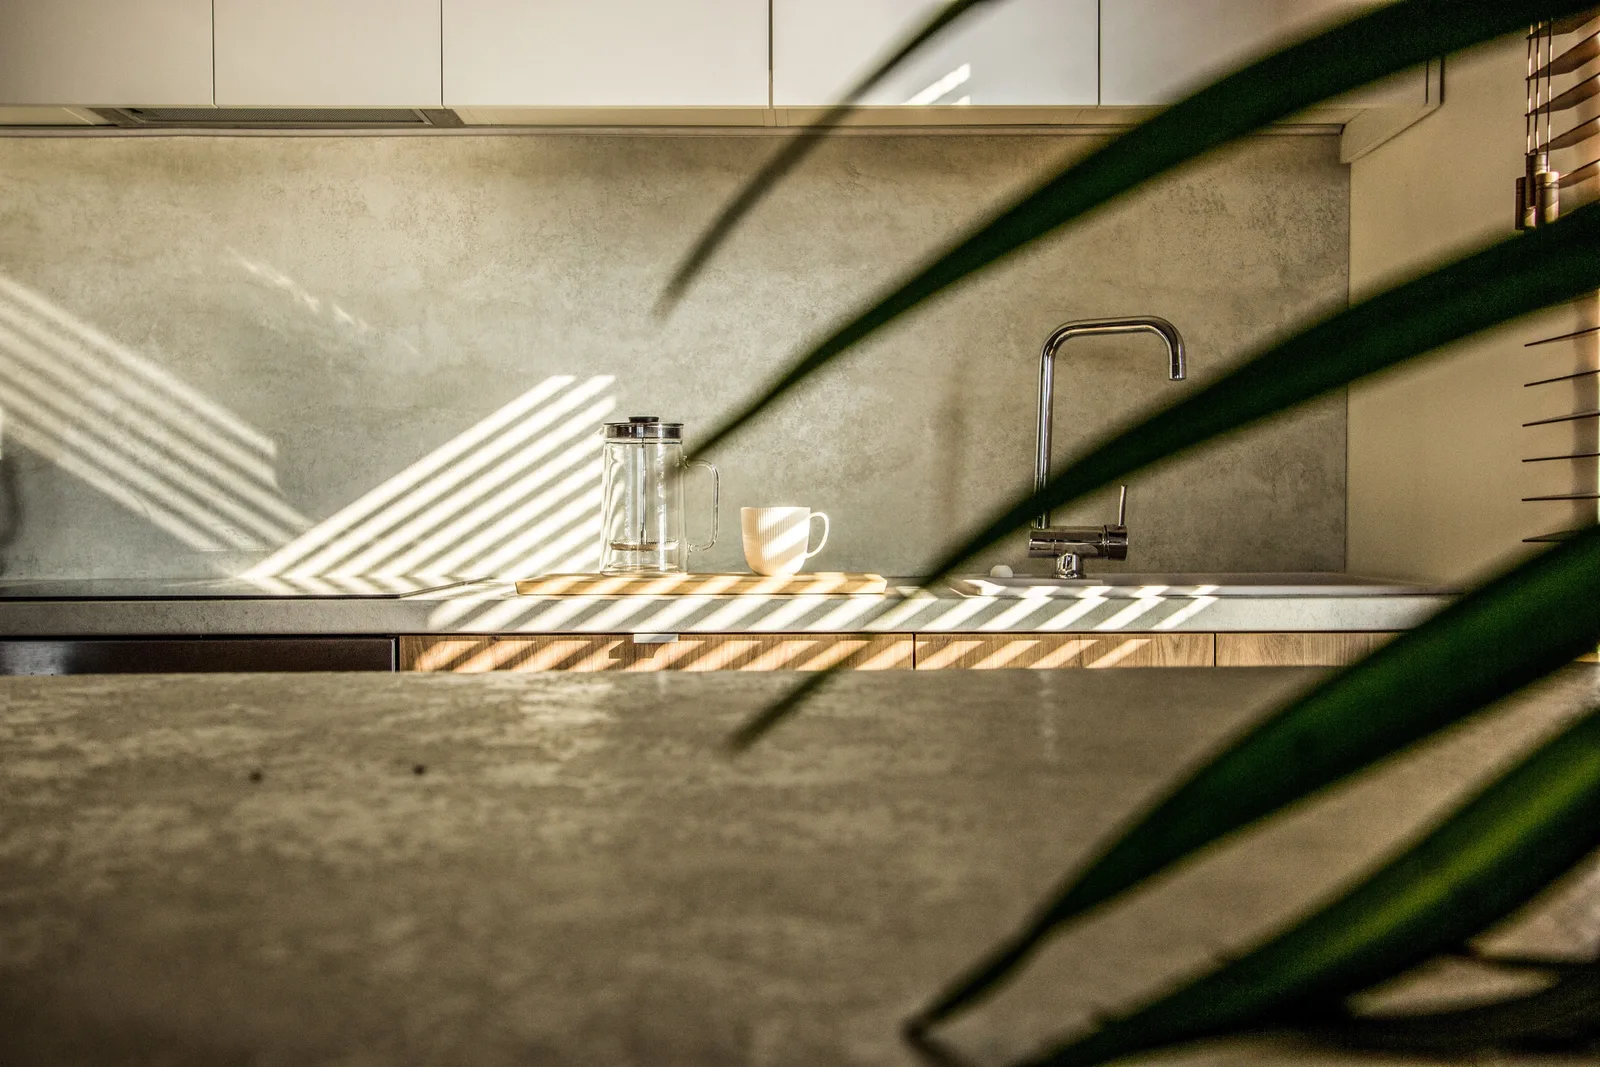
The material logic is systematic. A single Beton Era concrete-effect finish unifies all working surfaces. Countertops, backsplash, island top read as one continuous plane. Warm oak below and crisp white above frame the zone with clarity. The Deante matte black faucet and integrated range hood extend the restrained industrial accent that runs through the entire apartment.
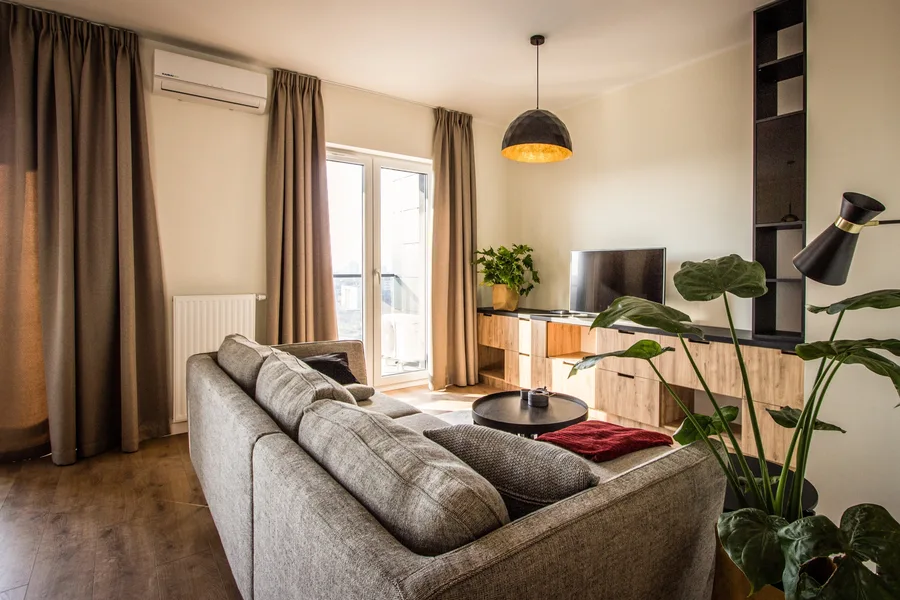
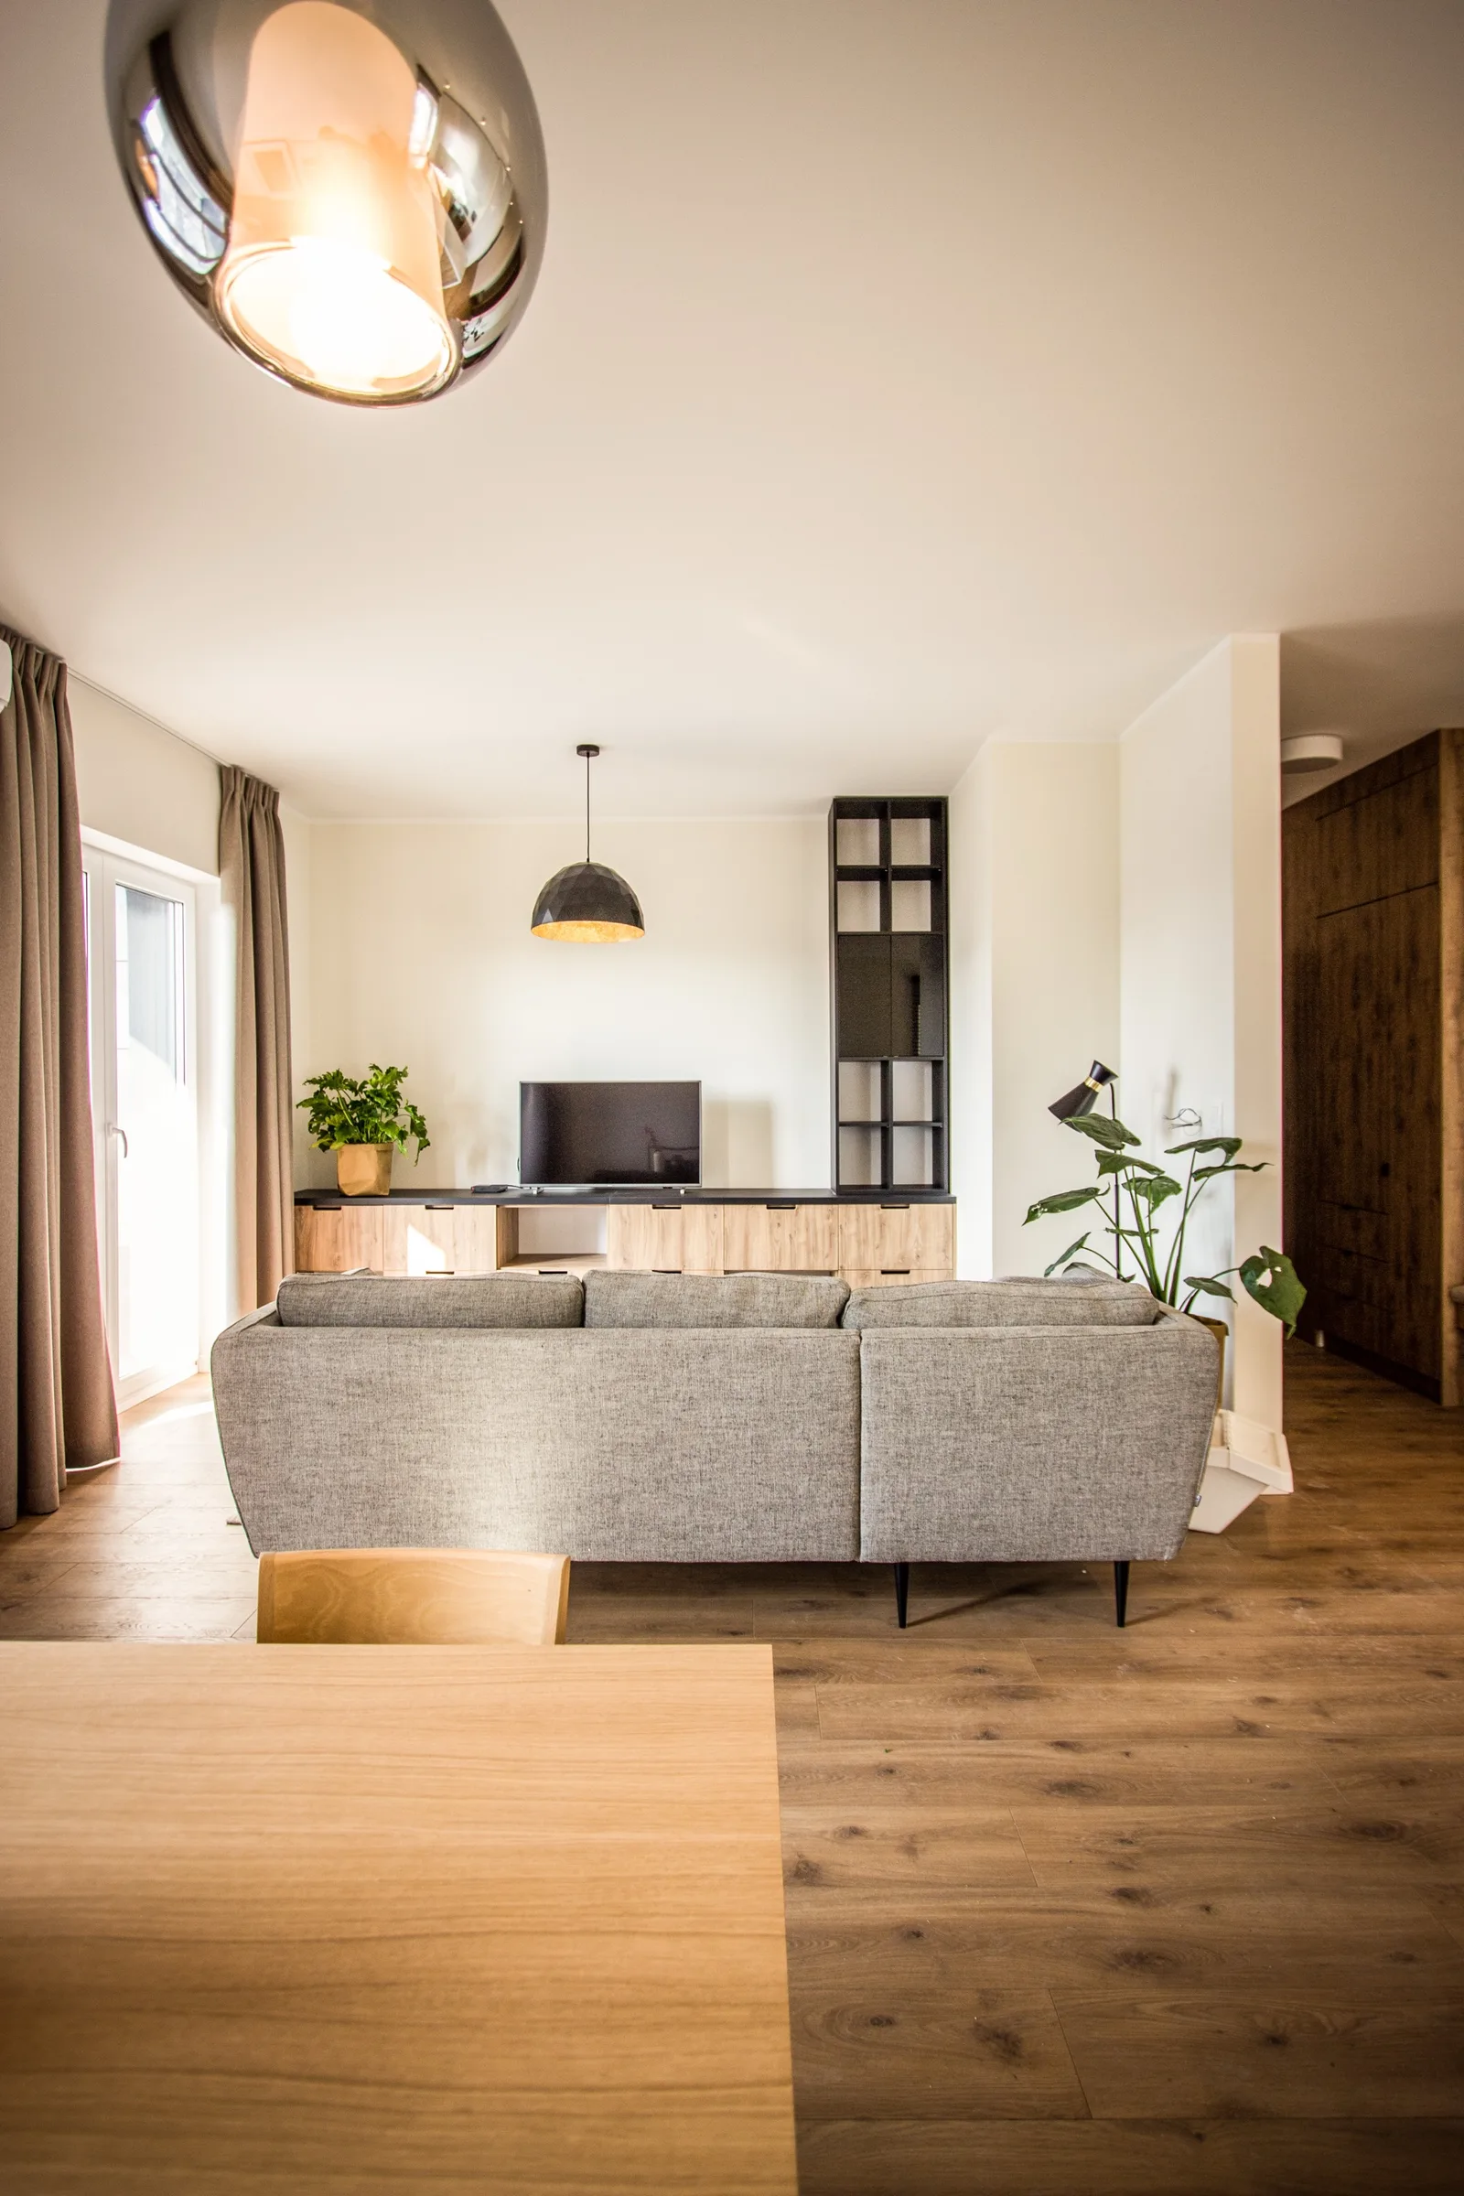
The centrepiece of the interior is a custom media wall detailed on drawing sheet M2, stretching 408 centimetres wide and 270 centimetres to the ceiling across the full width of the living room. Ageless Oak lower storage cabinets combine with open book niches, a dark stone countertop at waist height, and floor-to-ceiling U190 VL Black laminate shelving with tempered glass display panels. The unit integrates a wall-mounted television, floor-standing speakers, and a vinyl turntable, a considered composition for a client who values sound as much as aesthetics.
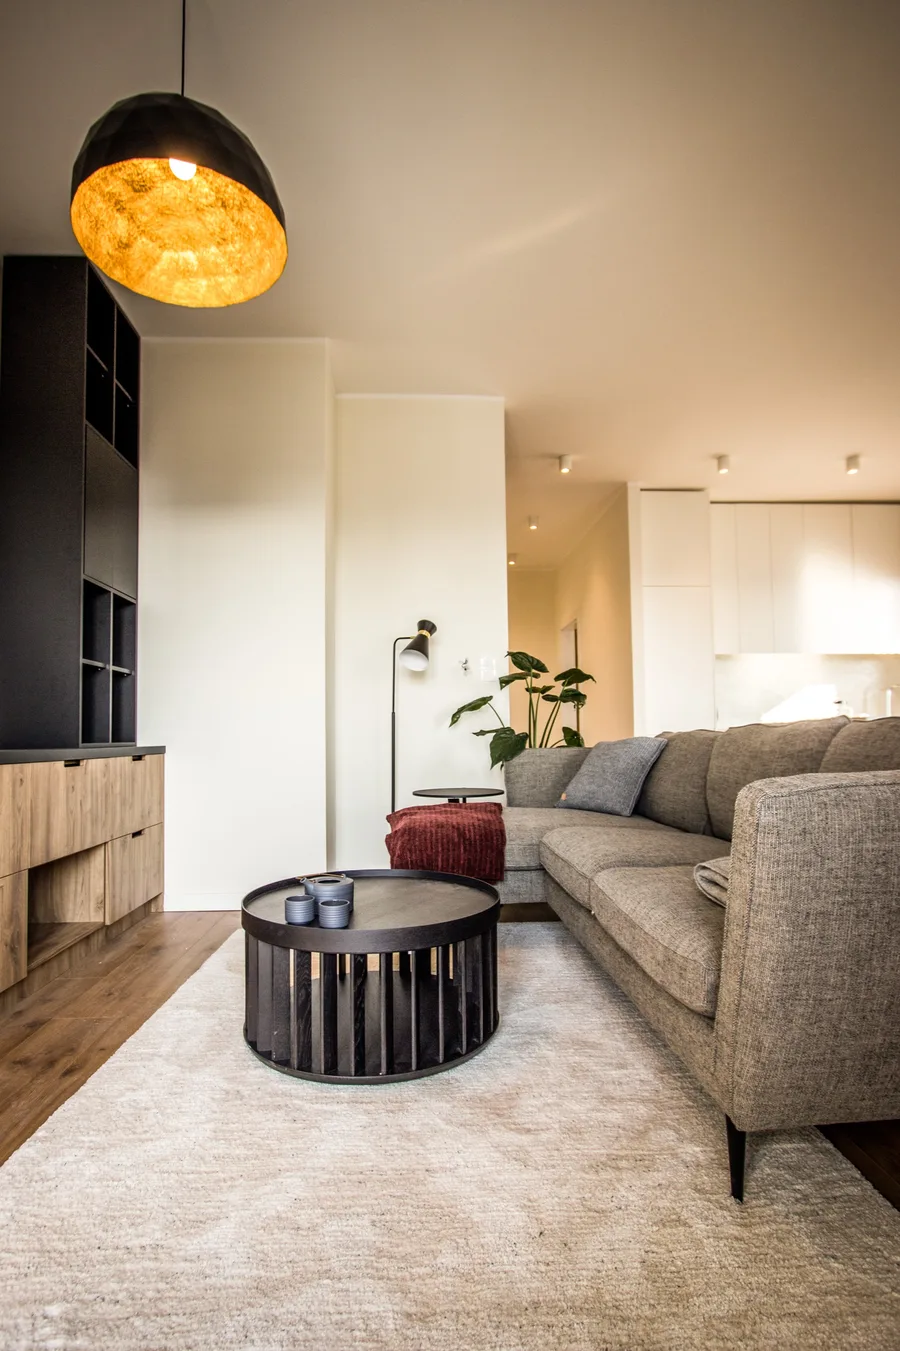
The L-shaped sofa upholstered in Tokyo T207 fabric anchors the viewing zone opposite the media wall, paired with a glass-topped black metal coffee table on a cream rug. A brass floor lamp and monstera plant soften the corner. The gold-interior dome pendant above casts warm light downward in the evening hours.
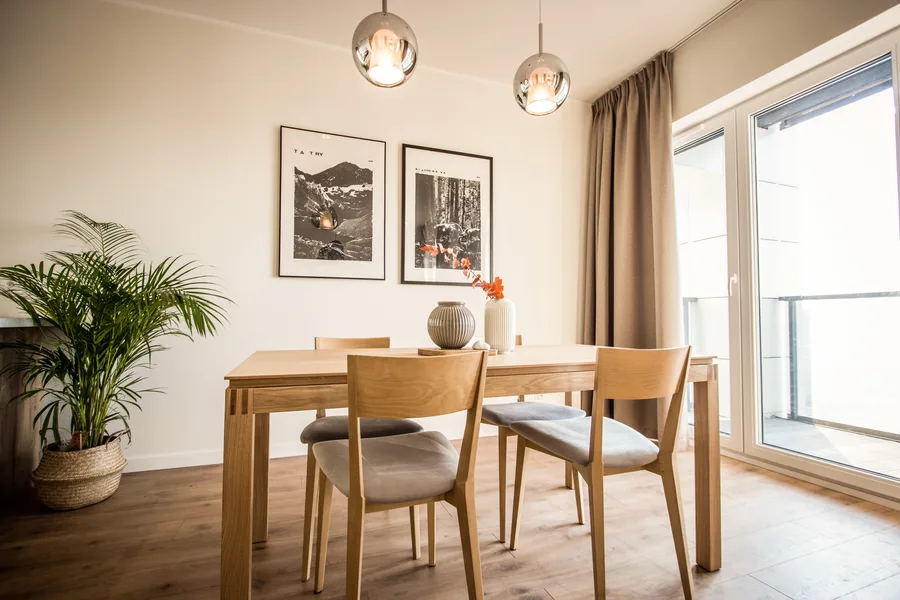
The dining zone occupies the centre of the open plan, bridging kitchen and living. A solid oak table seats four beneath the chrome globe pendant cluster, with a pair of black-and-white forest art prints on the wall establishing the naturalistic accent that recurs throughout the apartment.
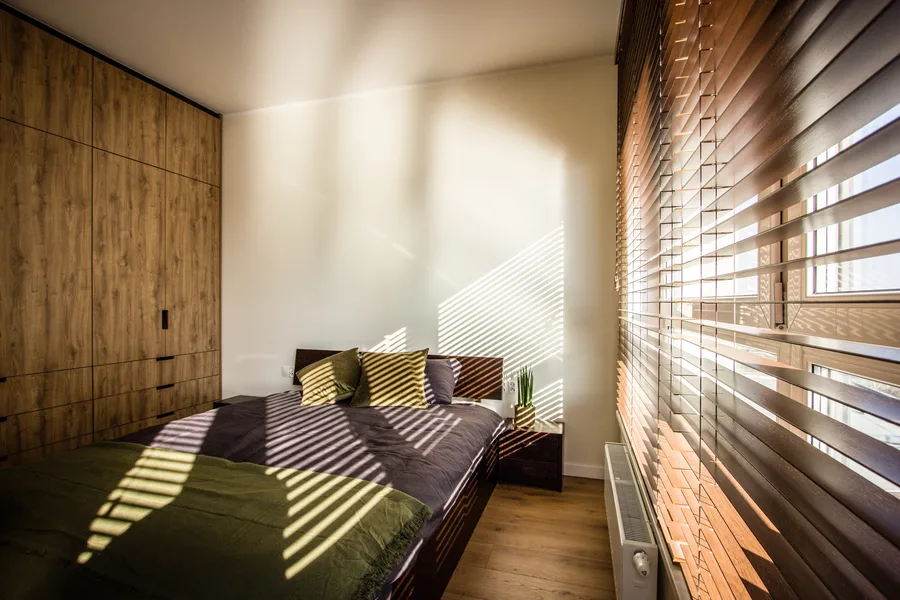
The bedroom occupies approximately 14.1 square metres behind the social core, a retreat defined by its oak headboard wall panel extending across the full width as a warm timber backdrop. The custom wardrobe system, detailed on sheet M1 at 210 centimetres wide and reaching the full 270-centimetre ceiling, combines Ageless Oak doors with U190 VL Black laminate sections, chrome hanging rails, and organised compartments. The same material language as the media wall, calibrated for a quieter register.
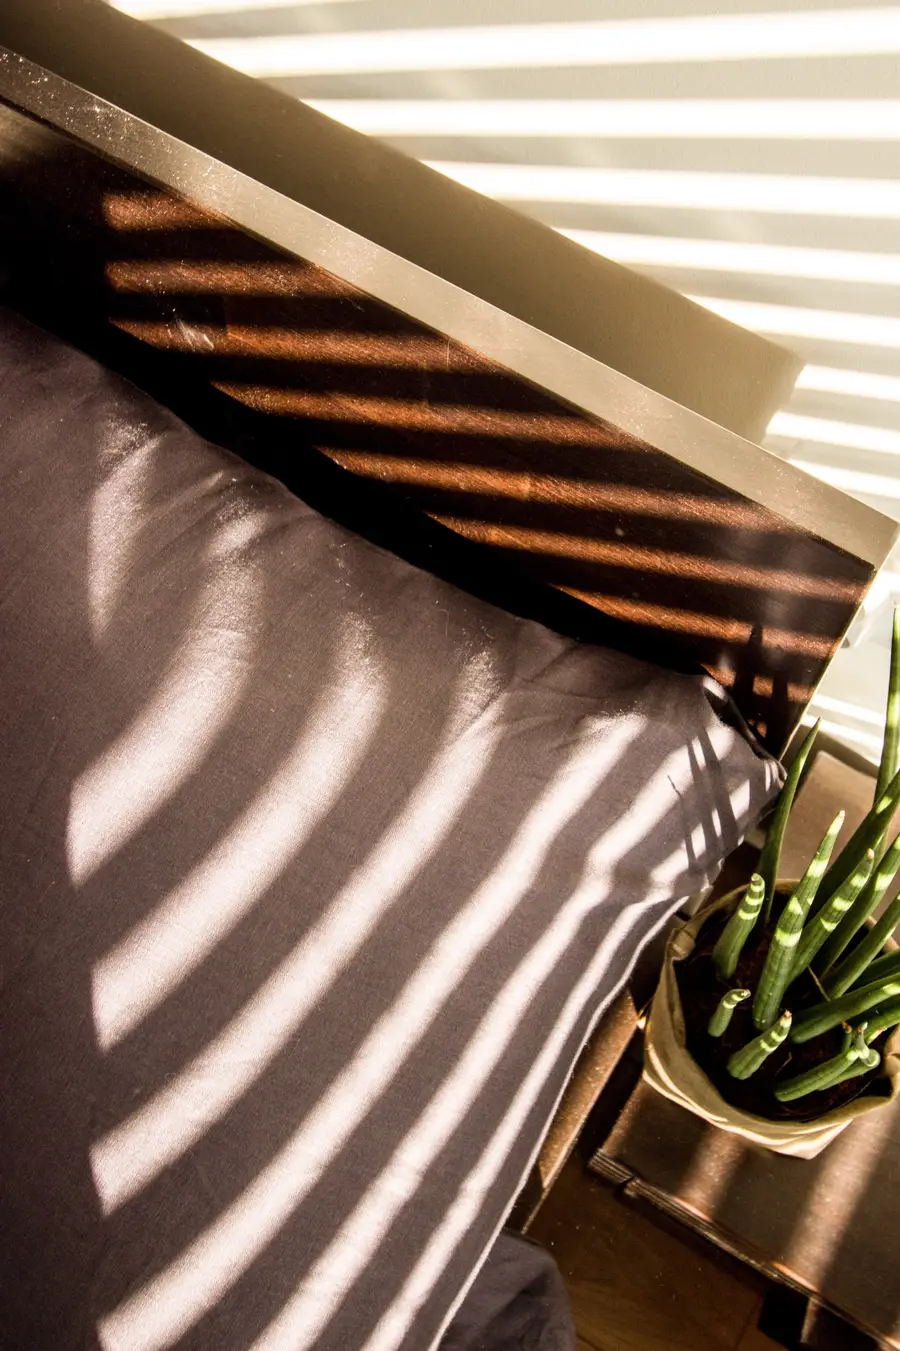
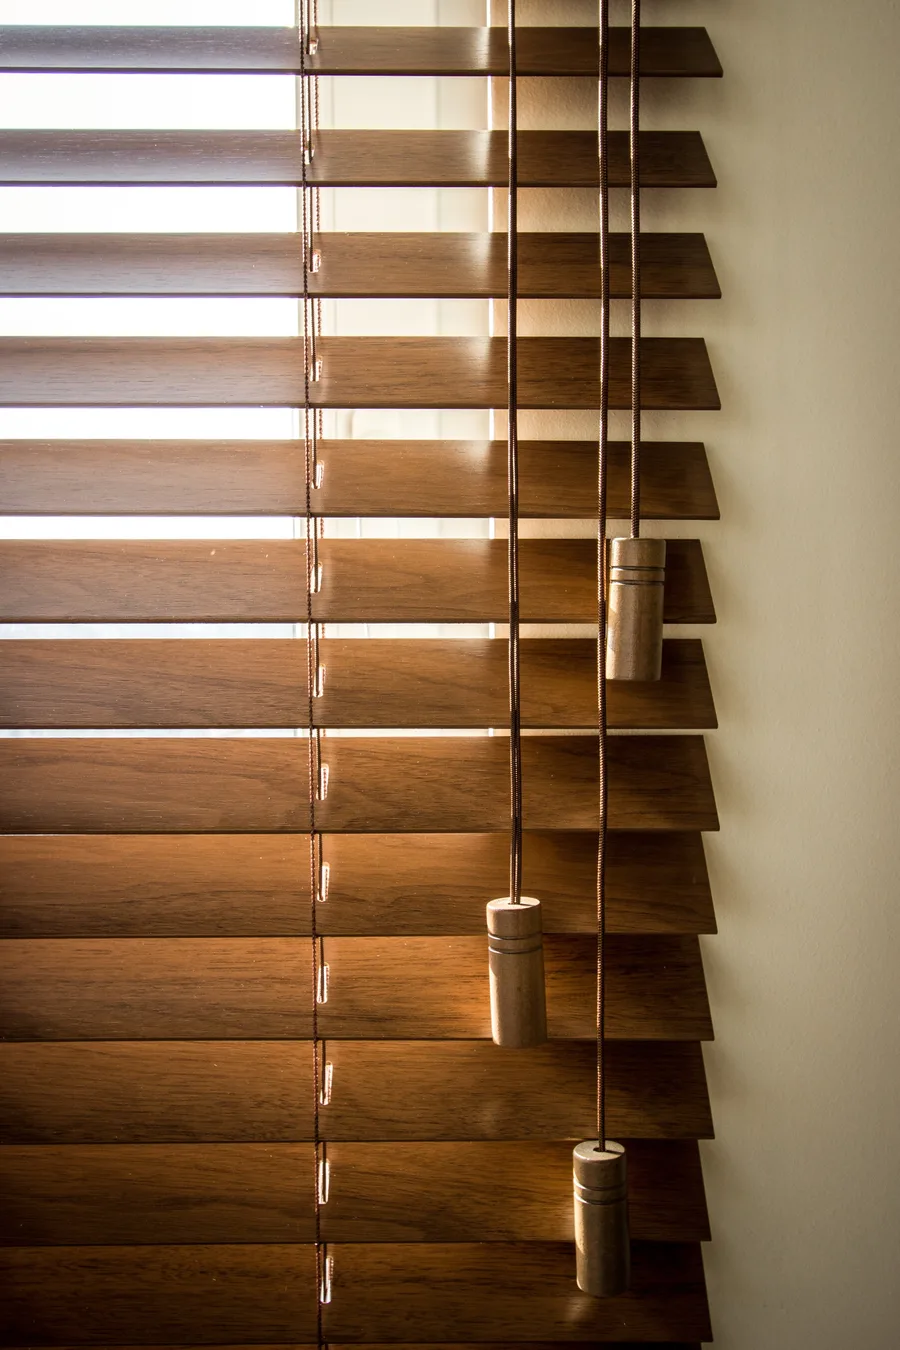
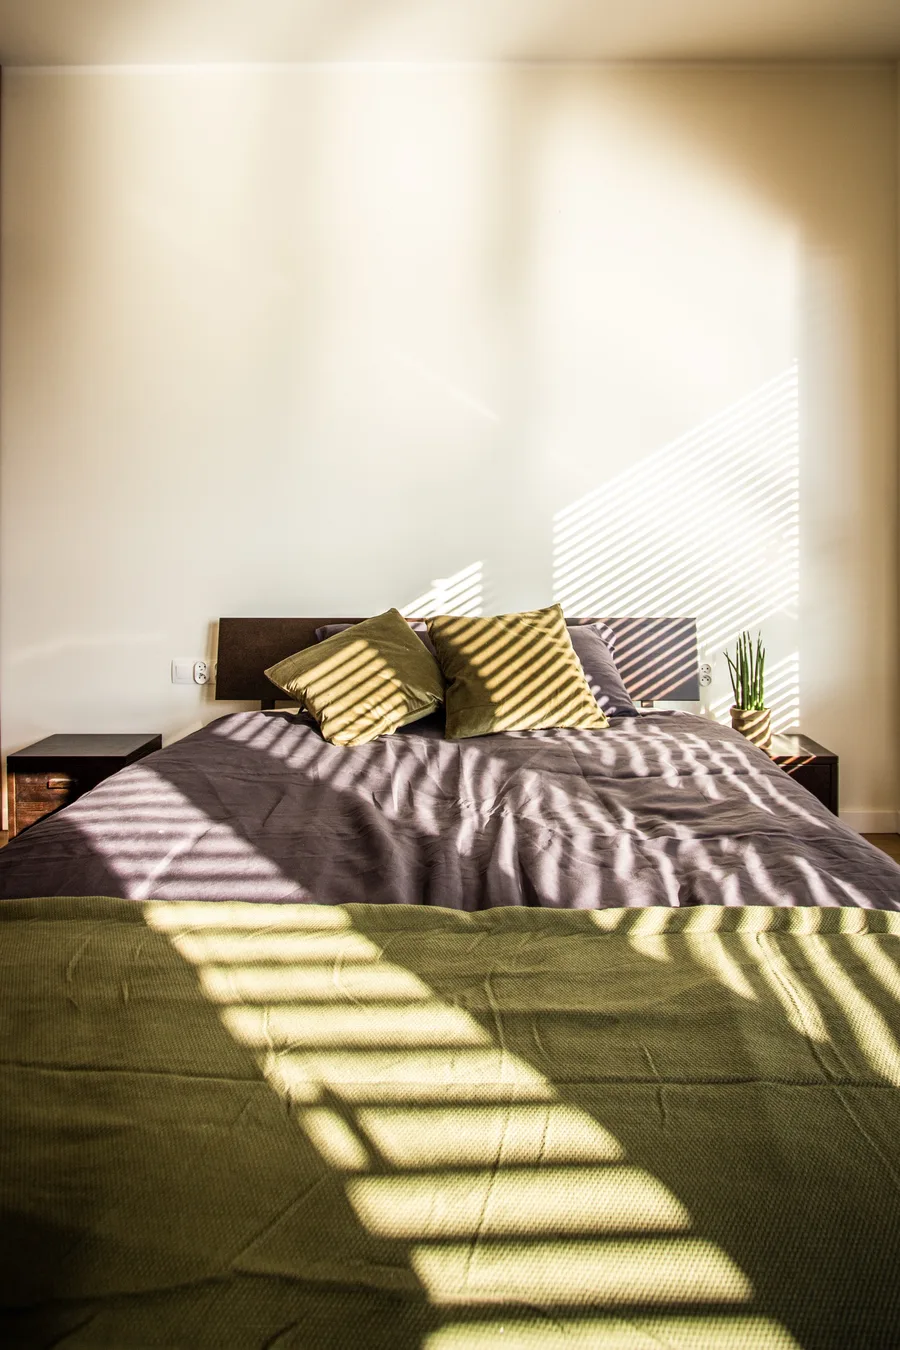
The bedroom follows the client's brief as a hotel-like retreat, a space defined by restraint rather than accumulation. Venetian blinds filter the panoramic skyline into controlled bands of light. The furnishing stays minimal, a dark bench, quiet lamps, unadorned surfaces, and the calm it produces is what tells a considered interior from a decorated one.
The 3.8 square metre entry corridor is organised as a complete arrival sequence. A custom hallway unit detailed on sheet M4 at 135 centimetres wide combines a tall wardrobe section with an open niche fitted with coat hooks, a built-in bench seat upholstered in AGMAMITO F LOOK 2 fabric with shoe storage below, and a full-height framed mirror on the opposite wall that visually doubles the corridor width. Recessed ceiling downlights provide clean, even illumination through the transition from public to private zones.
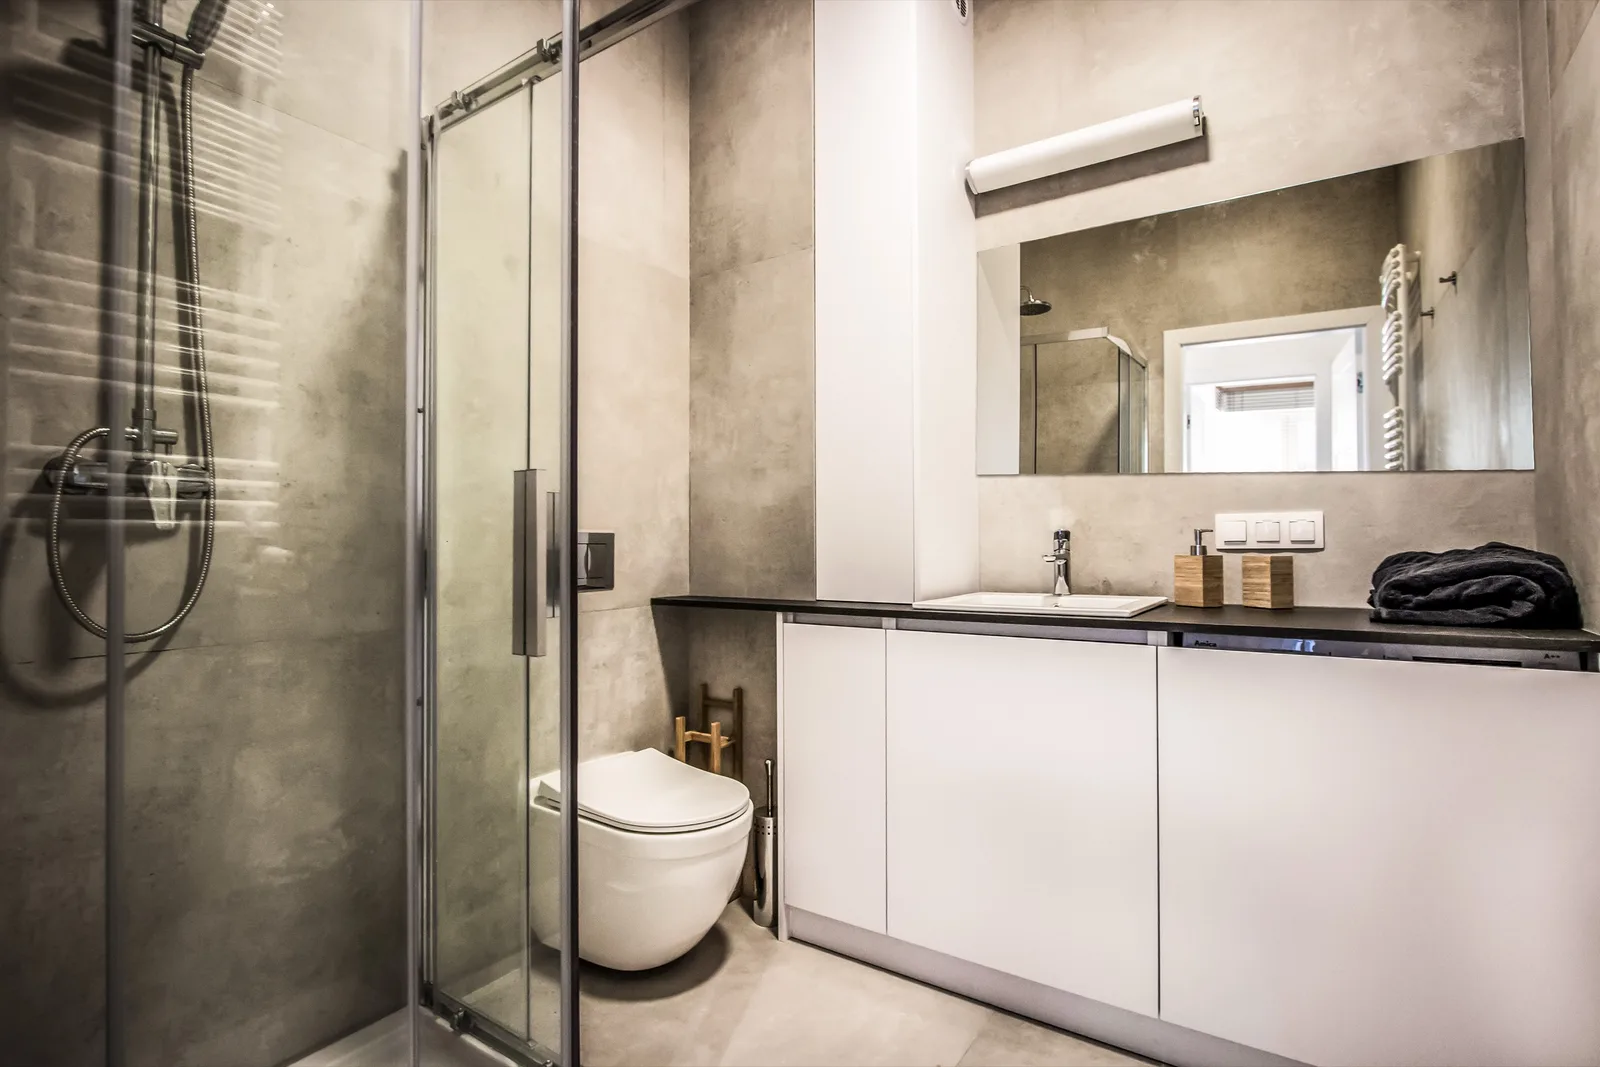
The 4.6 square metre bathroom achieves a spa-like atmosphere through Pierwsza Kafla large-format concrete-effect porcelain tiles at 120 by 120 centimetres that minimise grout lines and amplify the sense of surface continuity. A frameless glass walk-in shower with thermostatic mixer occupies one end. A wall-hung WC with Geberit concealed cistern and TECEbase flush plate keeps the floor plane clear. The custom 218-centimetre vanity detailed on sheet M4 in Alpine White with a D4878 VL grey stone countertop integrates an undermount basin and, critically for a compact apartment, a concealed washing machine within the cabinetry.
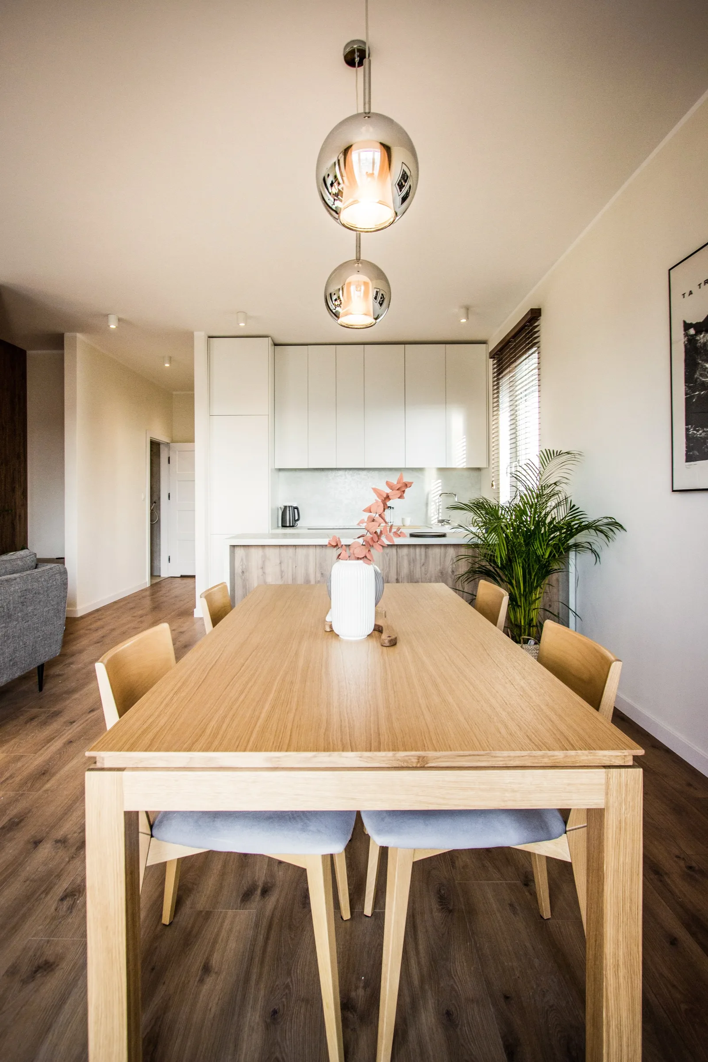
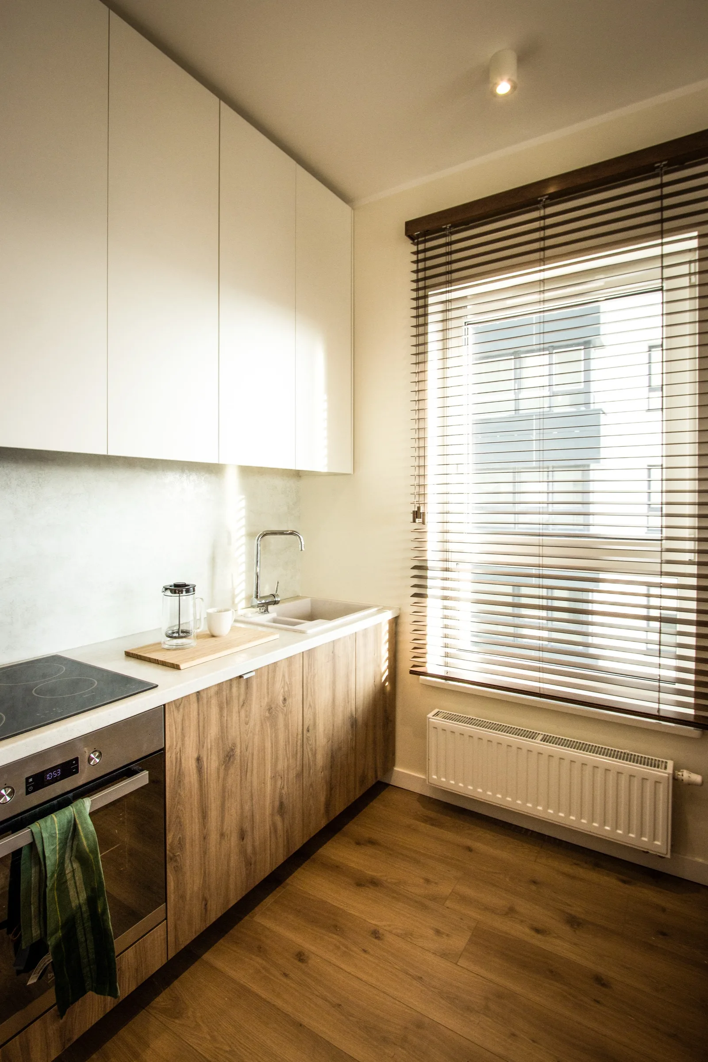
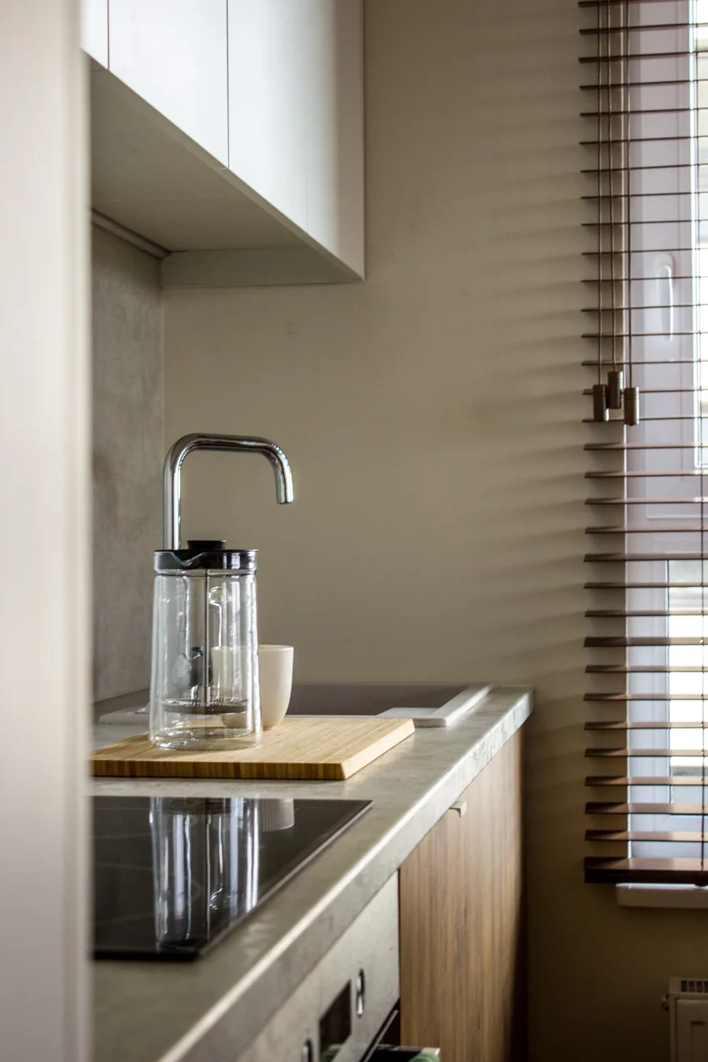
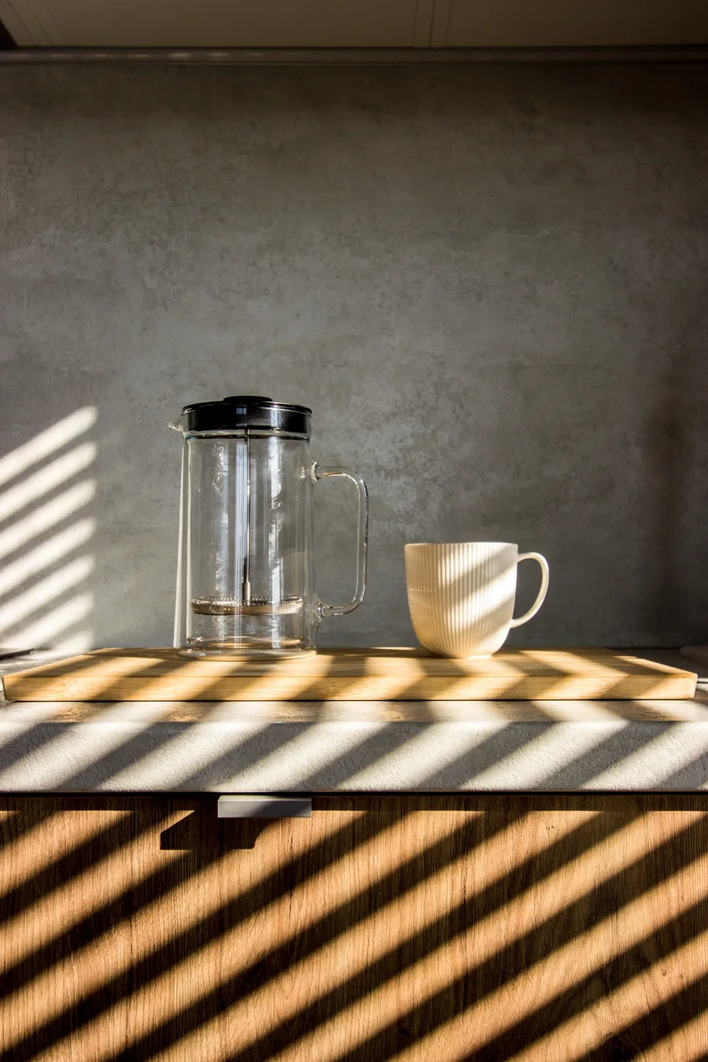
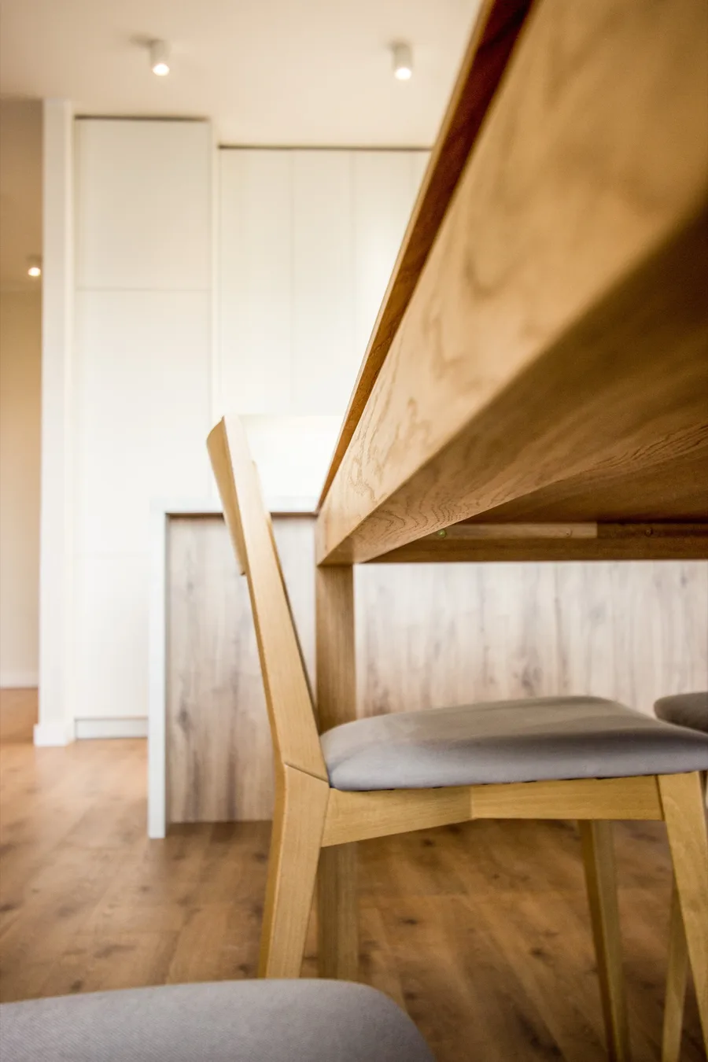
The details reveal the care taken at every scale. Venetian blind shadows cast diagonal stripes across the concrete countertop. The grain of solid oak chair joinery catches afternoon light. Ribbed ceramic vases grouped on the dining table serve as quiet sculptural accents. These moments of material honesty define the apartment's character as much as the larger spatial moves.