A. Duleba Villa
Architecture, Interiors
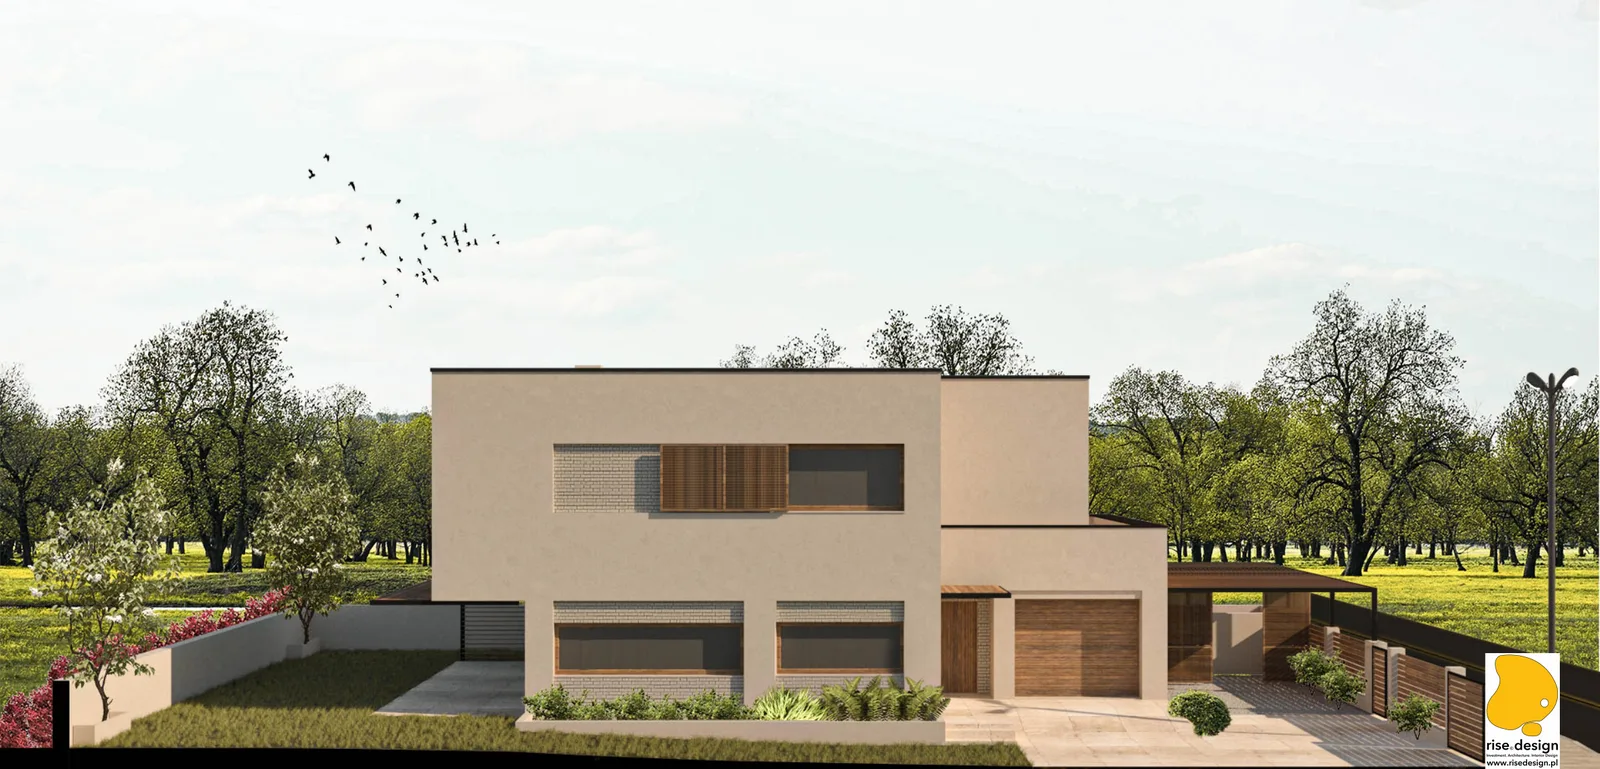
The Duleba Villa is a 125 square metre family house in Bydgoszcz for a client who had worked with the studio before. It came directly, without a pitch. Started in 2019, delivered in October 2020, and the scope covered everything: facade design, three interior layout concepts, custom furniture, site development across five outdoor zones, and a Tarasola terrace pergola of 10.7 by 3.3 metres.
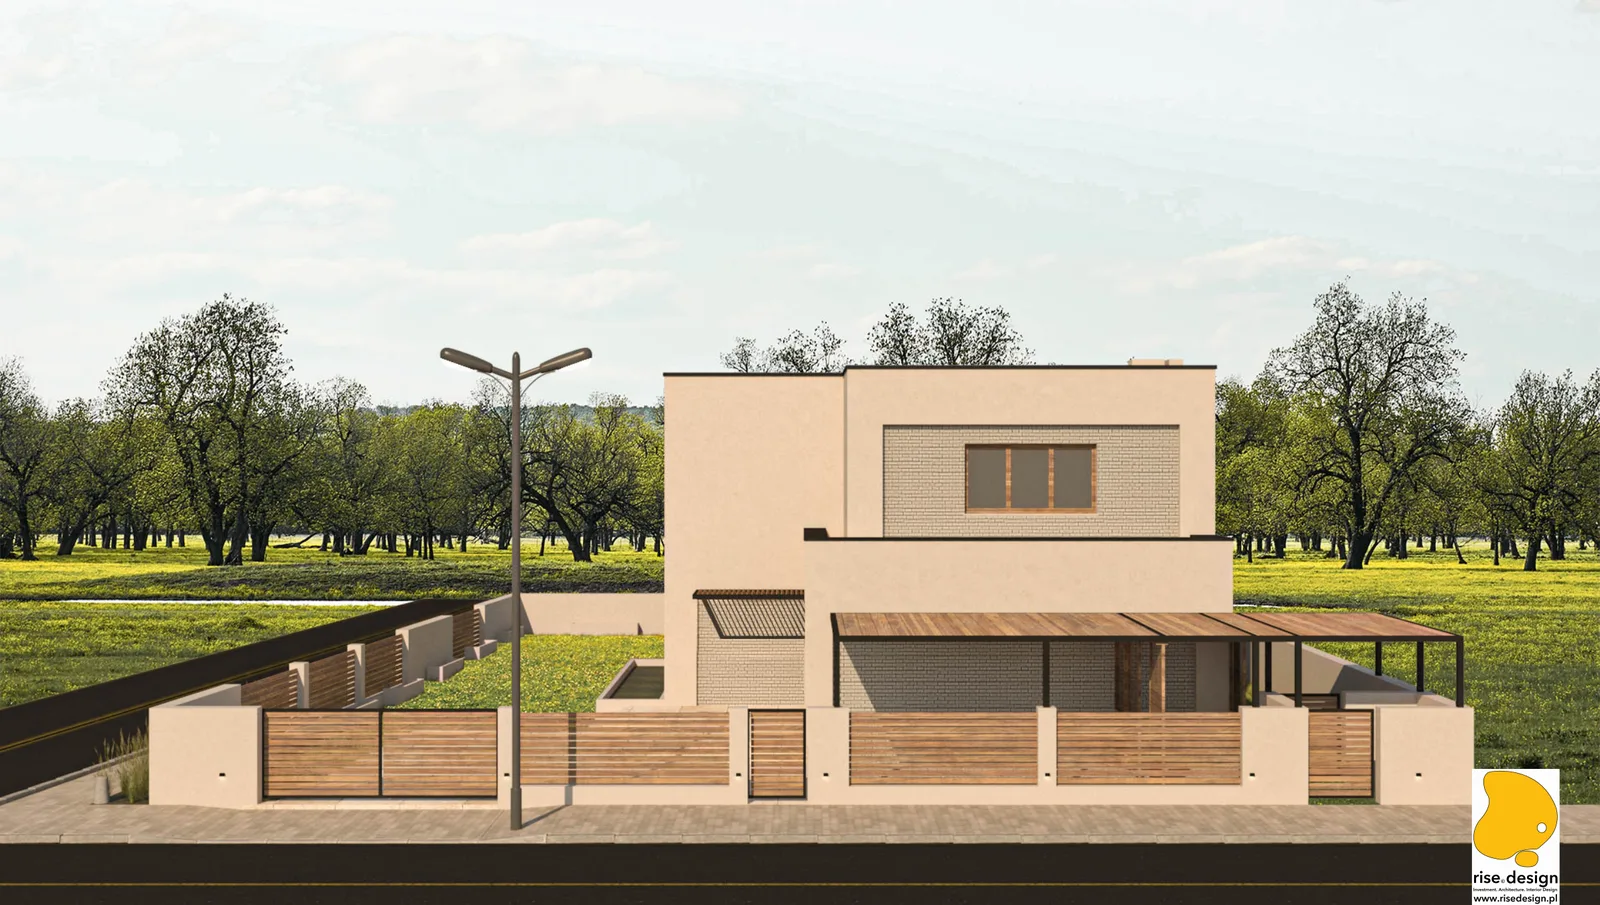
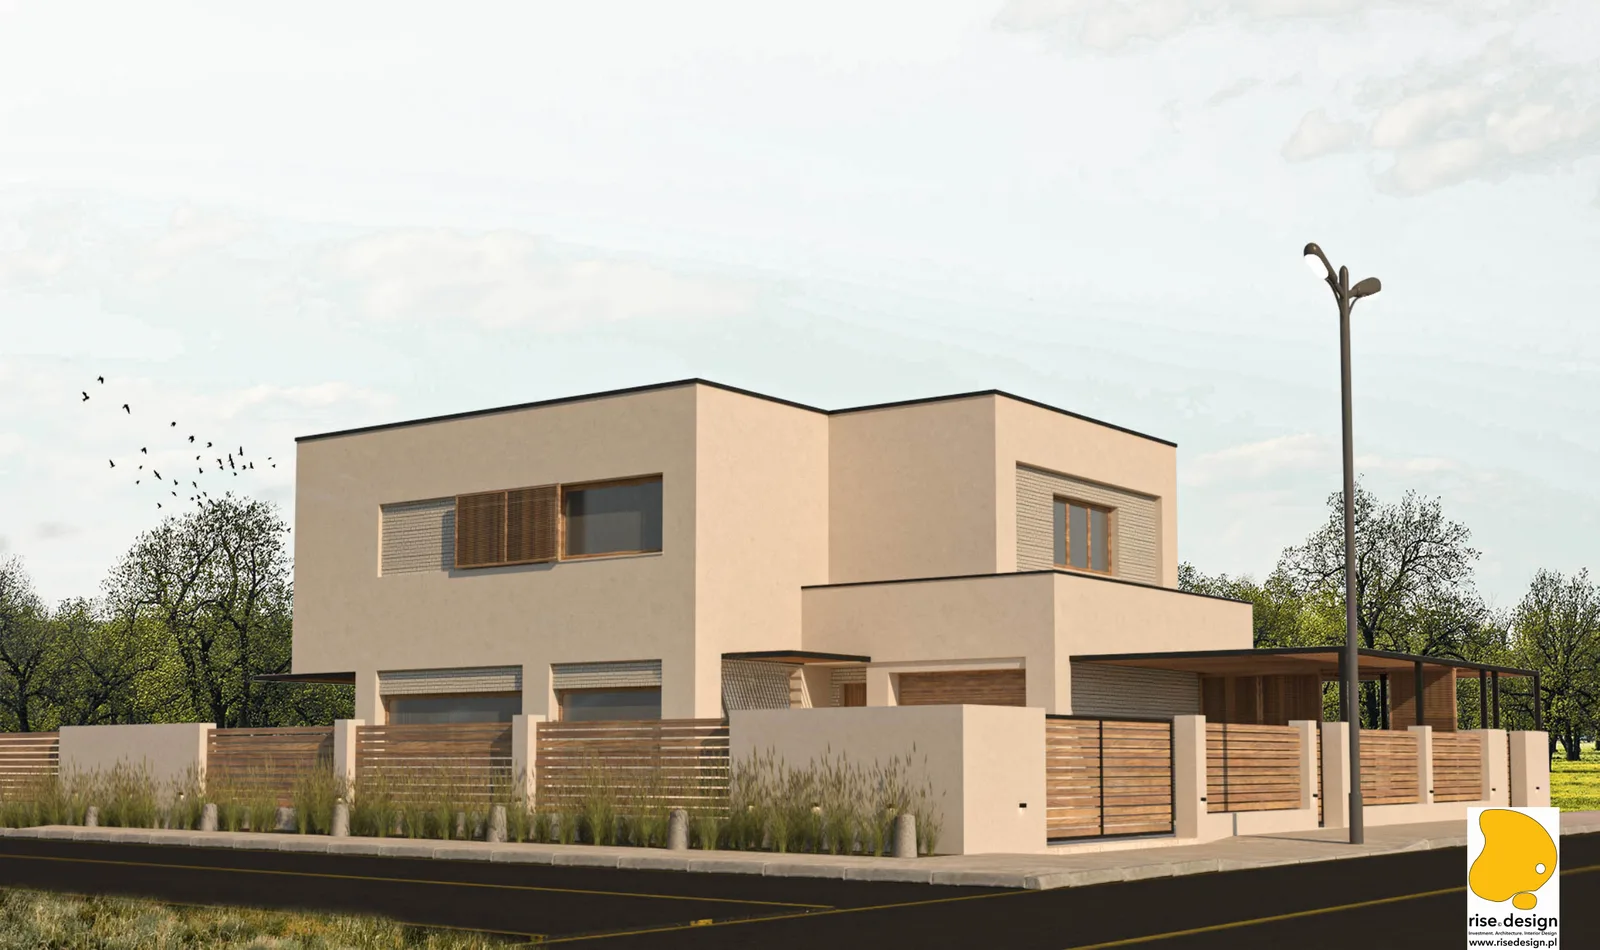
The direction is warm and quiet. Earthy neutrals, organic texture, contemporary forms that avoid the coldness of strict minimalism without tipping into decoration. Cream, warm beige, oak, terracotta, forest green and brushed metals set the interior mood, and the same logic carries out to the facade, where light beige mineral plaster on the upper storey sits over earth-toned brick panels at ground level. The house reads horizontally because of that split, and the horizontal window strips upstairs and the deep entrance canopy below say the same thing again. A composite deck carport and a horizontal timber fence on masonry pillars take the materials out to the boundary. The plot is enclosed without feeling walled in.
The plot is organised into five outdoor zones running from the street through the carport and the main entrance to the garden terrace and a herb garden at the back. The Tarasola pergola sits on the south-facing garden elevation and gives a covered outdoor room, so the ground floor carries on past the glass into the garden. Its slats throw a striped light across the terrace. The wall section at 1:10 shows how the facade materials meet: a 52.5-centimetre build-up of mineral plaster, EPS insulation and autoclaved aerated concrete block, which is what lets the plaster and the brick finish flush against each other. Electrical and hydraulic plans complete the package.
The kitchen anchors the interior: traditional shaker fronts with smart lighting built in. Three layouts were drawn and compared before the plan was fixed, because the organisation had to answer this family rather than a generic one. The main bathroom uses Equipe artisan tiles in burgundy and moss green. The children’s bathroom uses Equipe Art Nouveau arcade tiles. Those are the rooms where the colour lives. A custom desk-shelf unit over four metres long and a made-to-measure bathroom vanity with a quartz sinter top finish the furniture programme, both sized to the rooms they sit in.