DIOGO LEITÃO

Suchary Hotel Complex

Arquitectura, Interiores

LOCALIZAÇÃONaklo nad Notecia, Poland
ANO2017-2019
CATEGORIAArquitectura, Interiores
ÁREA2,000 m2
ORÇAMENTO€3,500,000
ESTÚDIODiogo Leitão — Fundador, Rise.Design

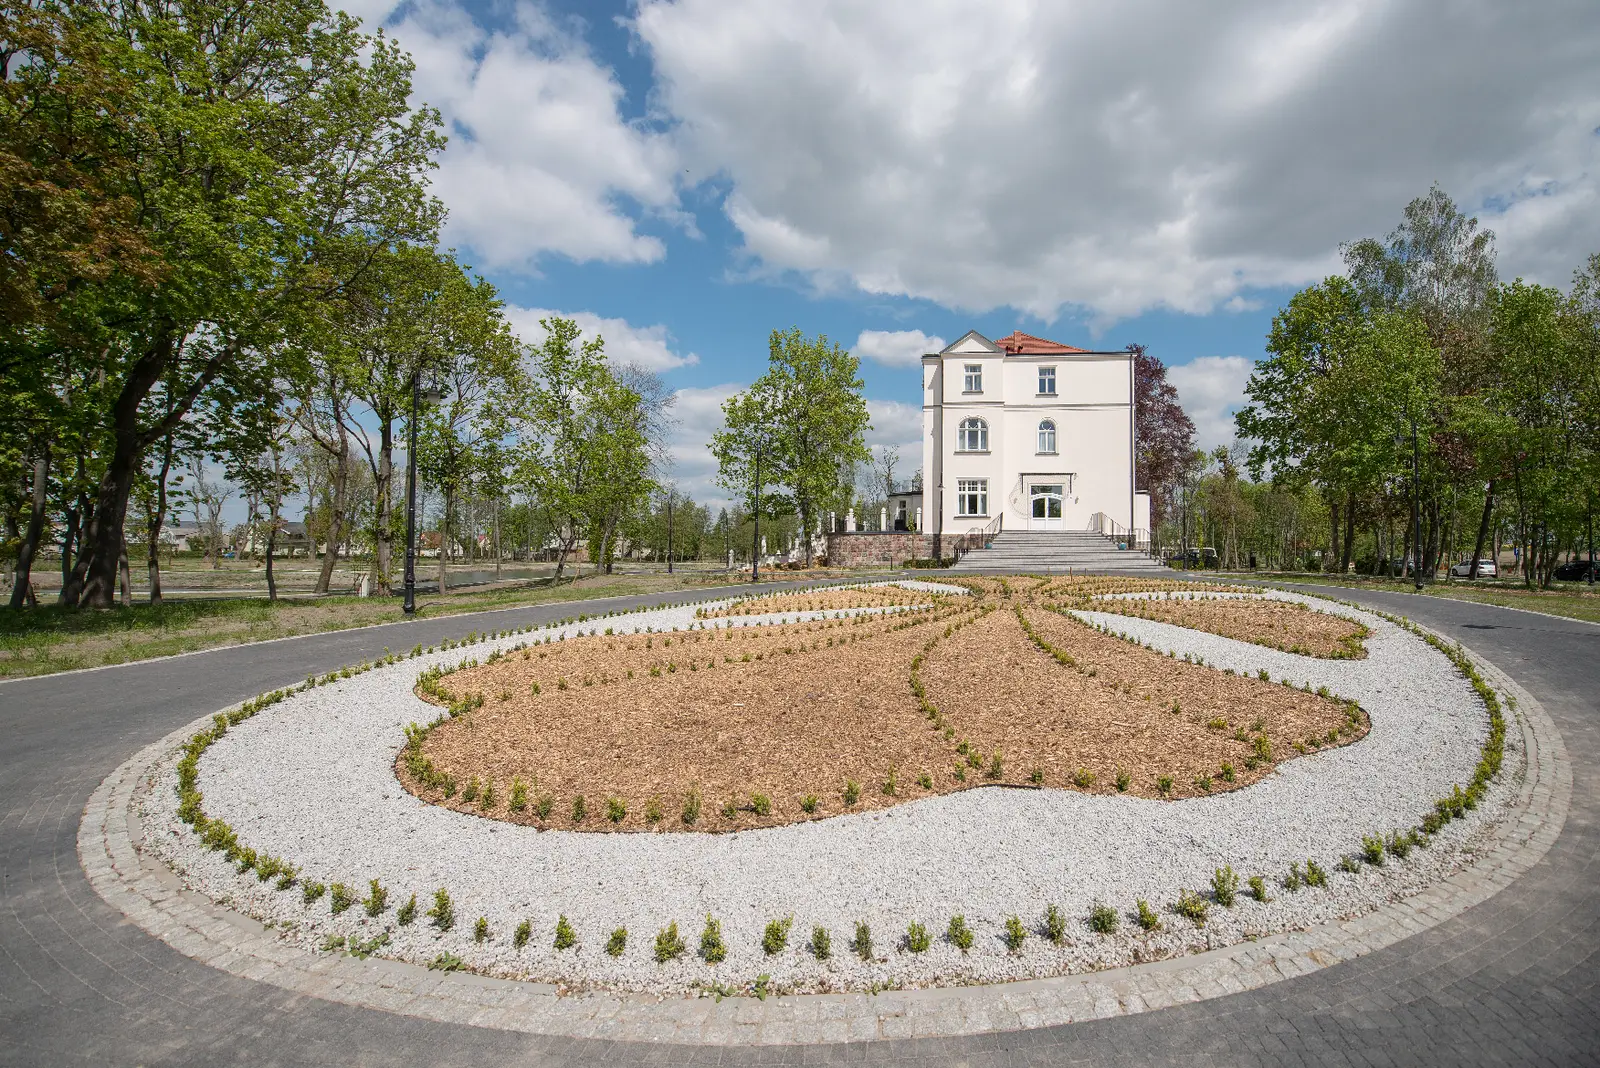
O Complexo Hoteleiro Suchary é a restauração abrangente de um palácio de 1906 transformado num destino de hotelaria de luxo. Situado em oito hectares de parque privado perto de Bydgoszcz, três edifícios estão dispostos em layout triangular em torno de um lago: o Palace Hotel, o Orangerie Ballroom e o Stable Wedding Hall. A família Franczak adquiriu a propriedade em 2016 da ordem religiosa Palotina, que a operava como mosteiro há quase um século após a falência da família Gessert original na década de 1930.

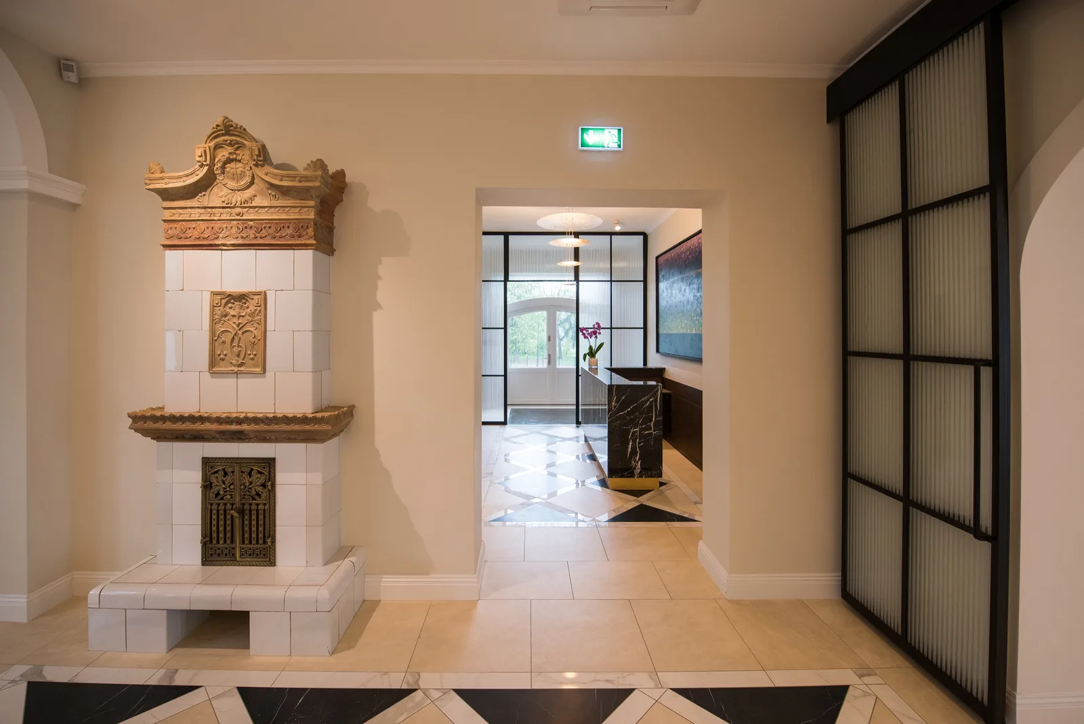
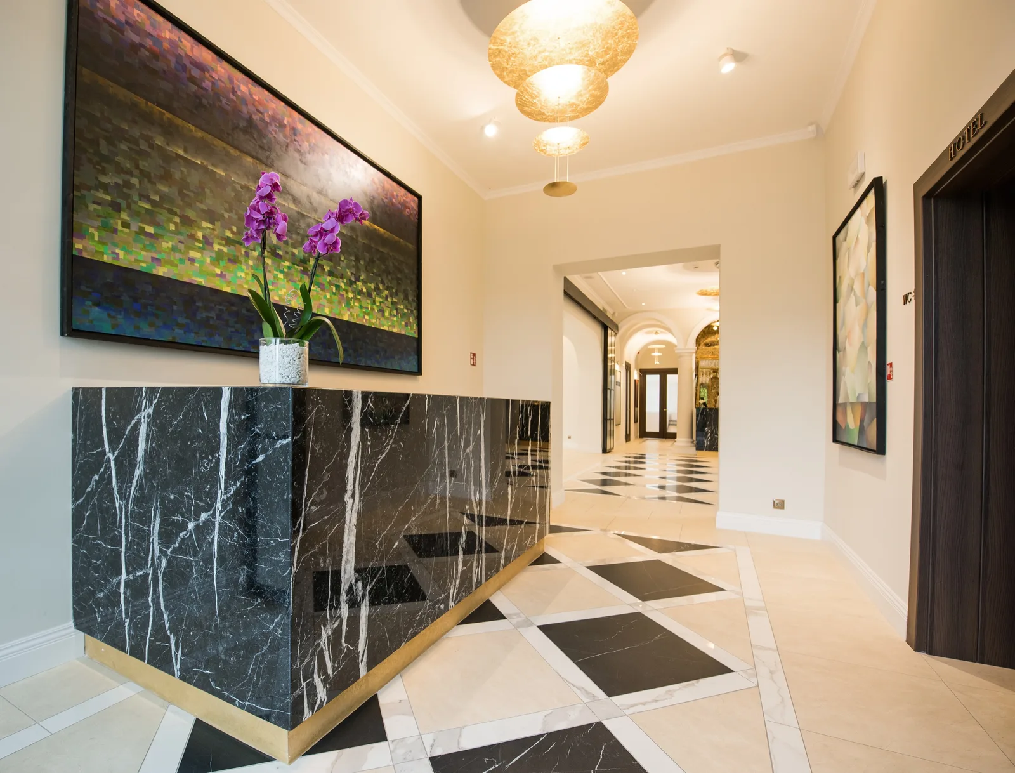
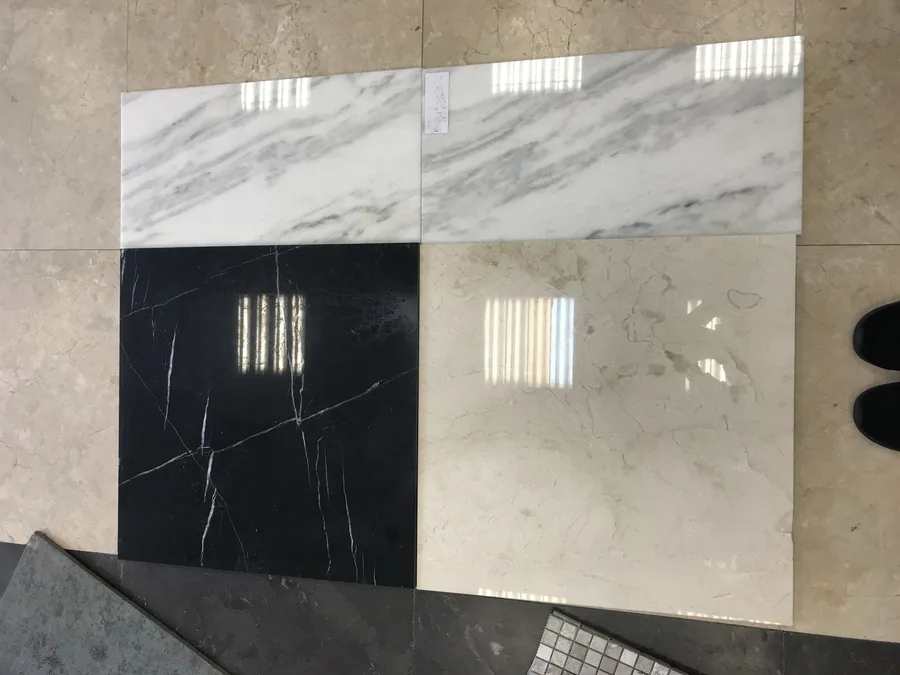
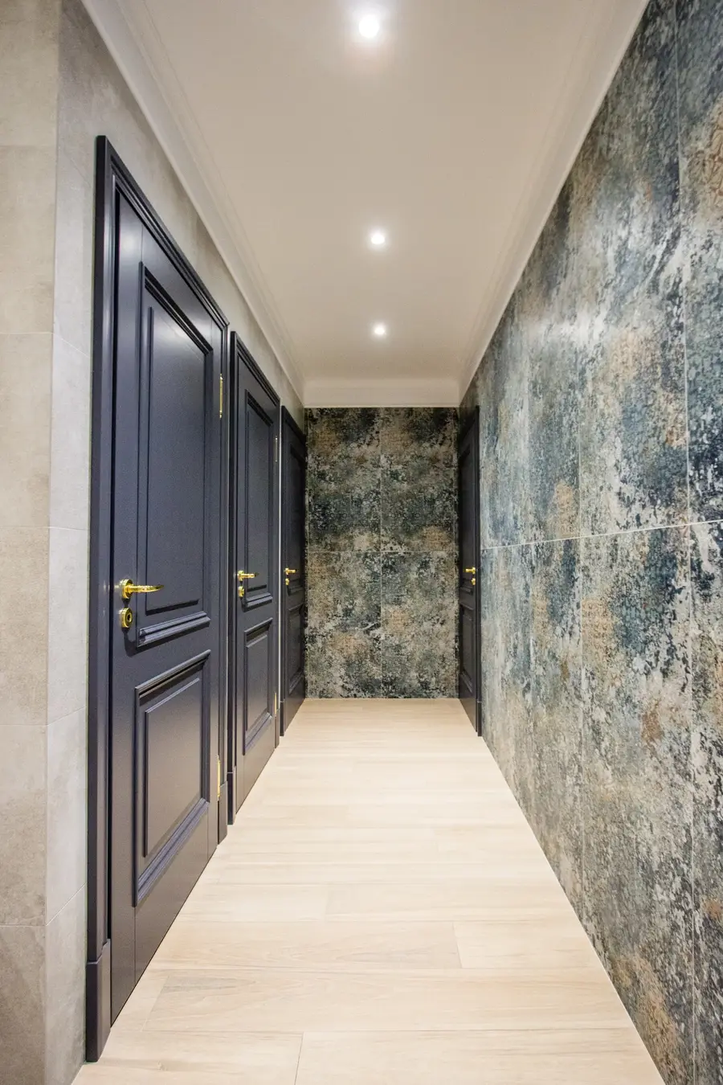
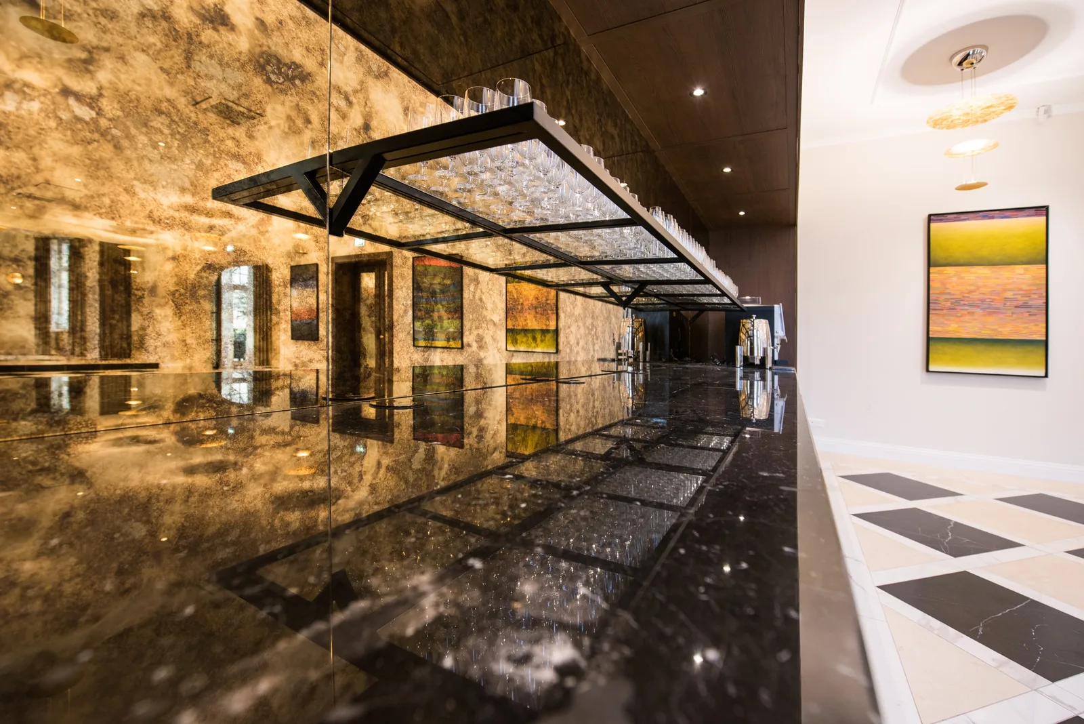
A paleta de materiais combina acabamentos tradicionais (tijolo, estuque e pedra) com inserções contemporâneas refinadas: divisórias de vidro com moldura de aço preto e vidro canelado, mármore escuro para o bar de receção e acentos de piso, e marcenaria personalizada em madeira tingida escura. Brancos quentes (RAL 9001 Bialy Perlowy e RAL 9010 Bialy Alpejski) contrastados com serralharia escura criam interiores simultaneamente respeitosos da história e inequivocamente modernos.

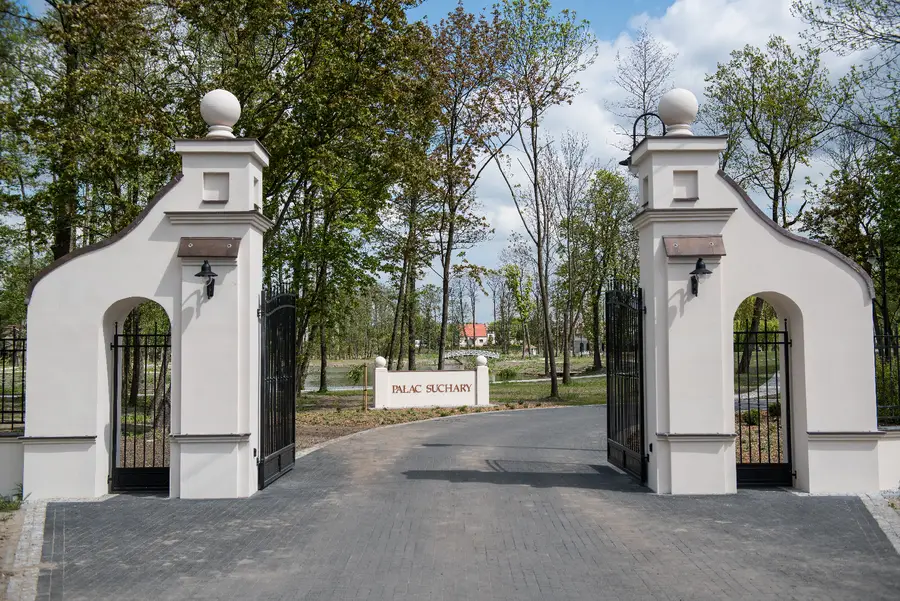
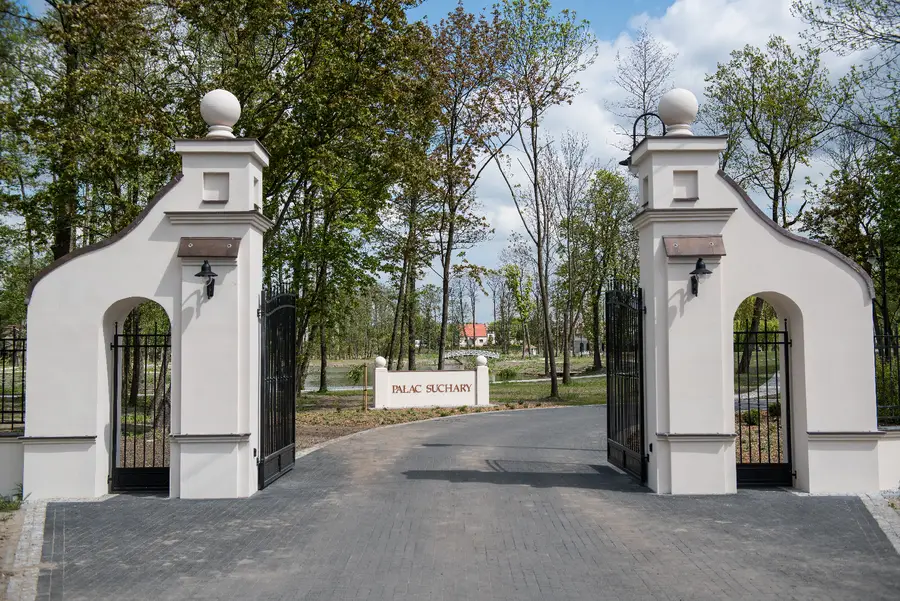
Estate entrance gates with 'PALAC SUCHARY' inscription and palace visible beyond the tree-lined drive

A propriedade ocupa aproximadamente oito hectares de parque privado incluindo lagos pitorescos, uma vinha, um rosário e um gazebo dedicado na Ilha dos Namorados (Wyspa Zakochanych). Caminhos de jardim atravessam o terreno, com um deles cruzando uma ponte sobre o lago que liga os três edifícios principais. Uma capela no local (pw. Blogoslawionego Jozefa Jankowskiego), legado da era Palotina, completa o cenário para o destino de casamento completo que a família Franczak idealizou.

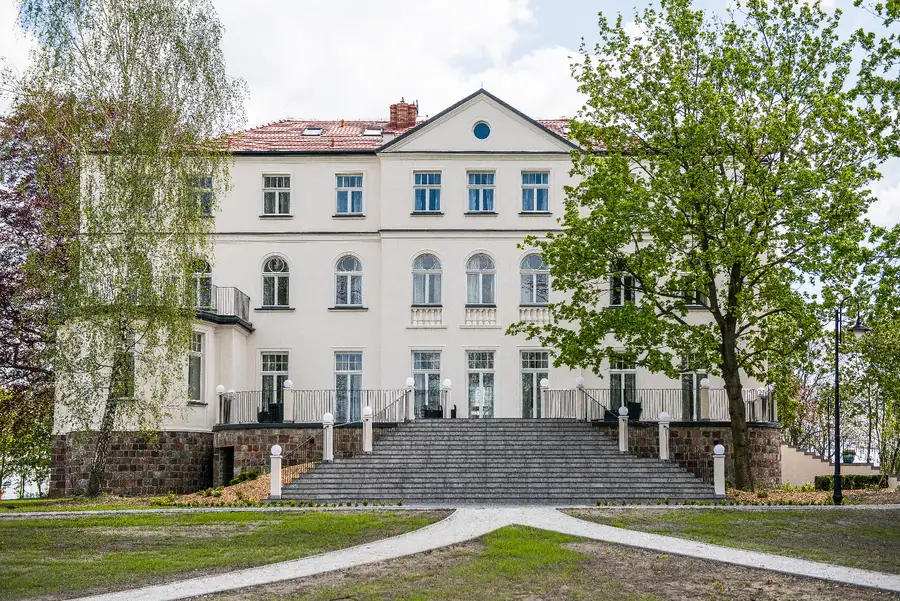
Palace front facade with grand stone staircase, symmetrical composition showing the full 1906 heritage building
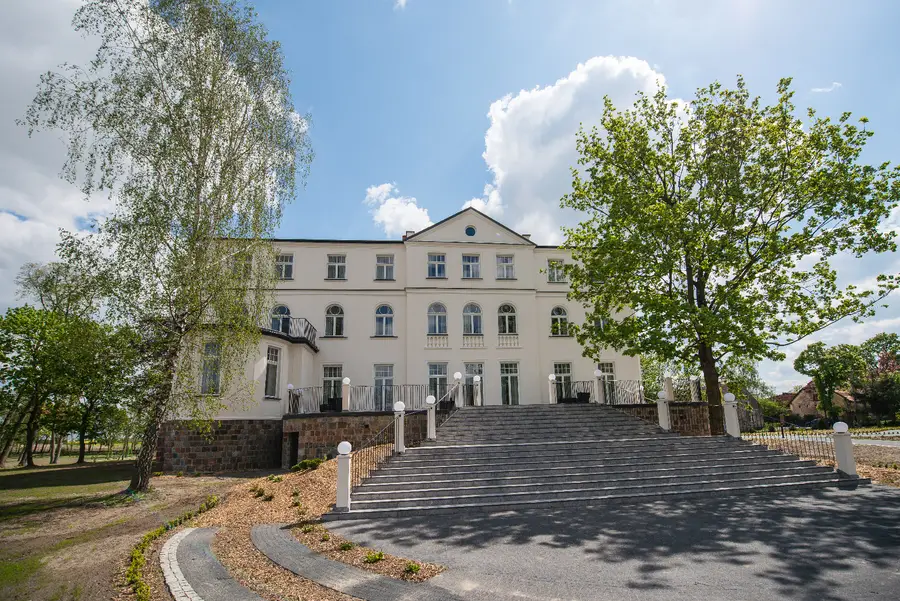
Palace front at wider angle showing staircase approach and side wing with corner tower
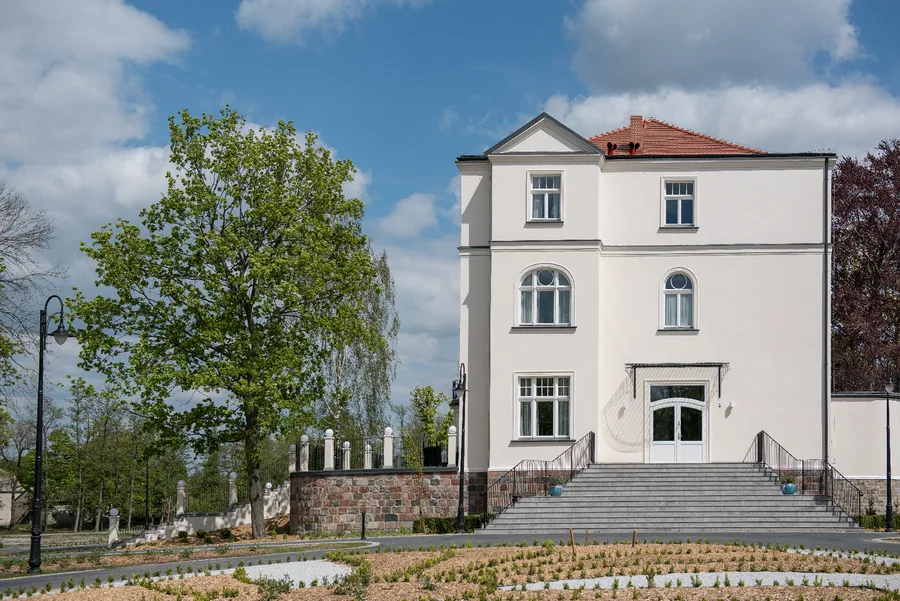
Side wing view with gardens, ornamental plantings, and corner tower of the palace

Cada caminho de jardim oferece um enquadramento diferente do edifício de 1906, de modo que o palácio se revela gradualmente através das plantações ornamentais.

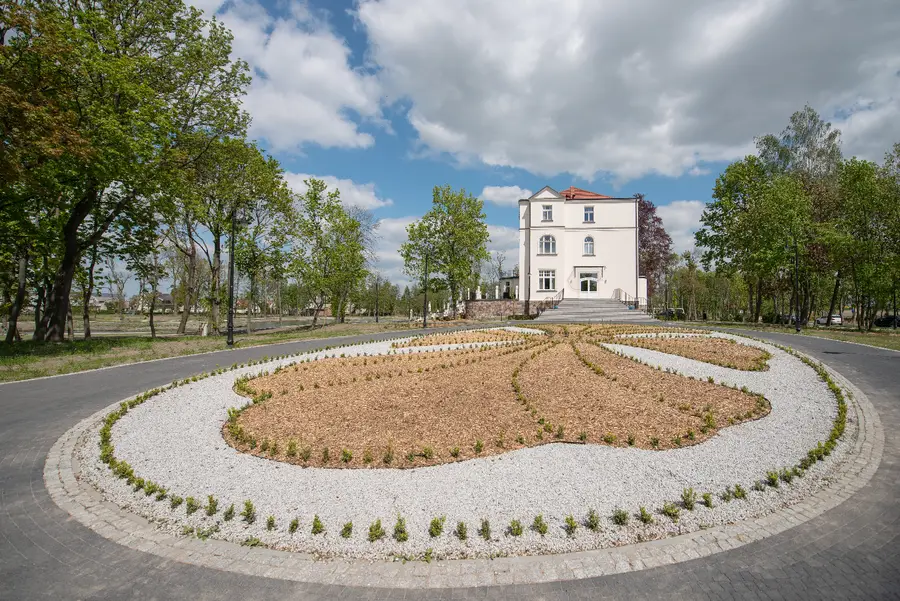
Ornamental garden roundabout with palace visible in the distance through estate parkland

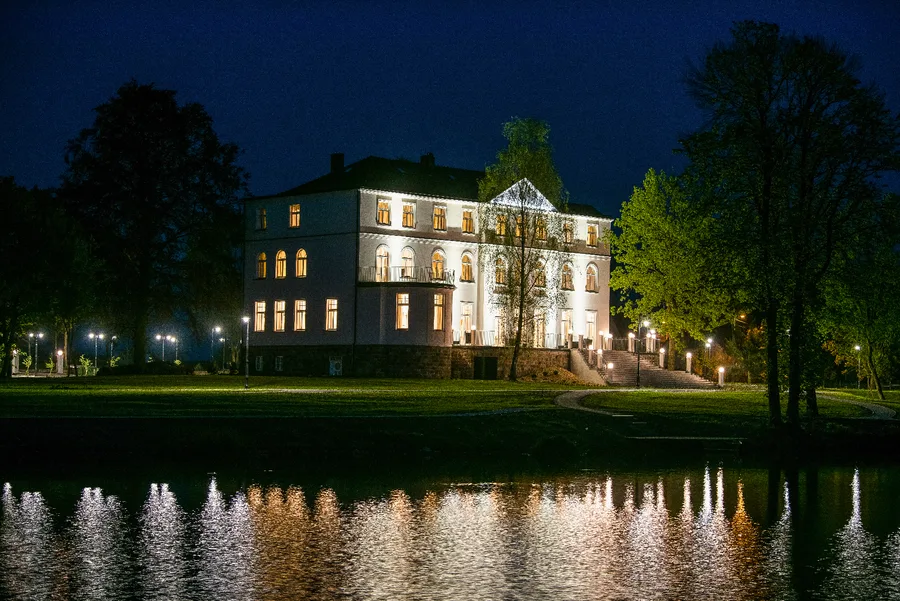
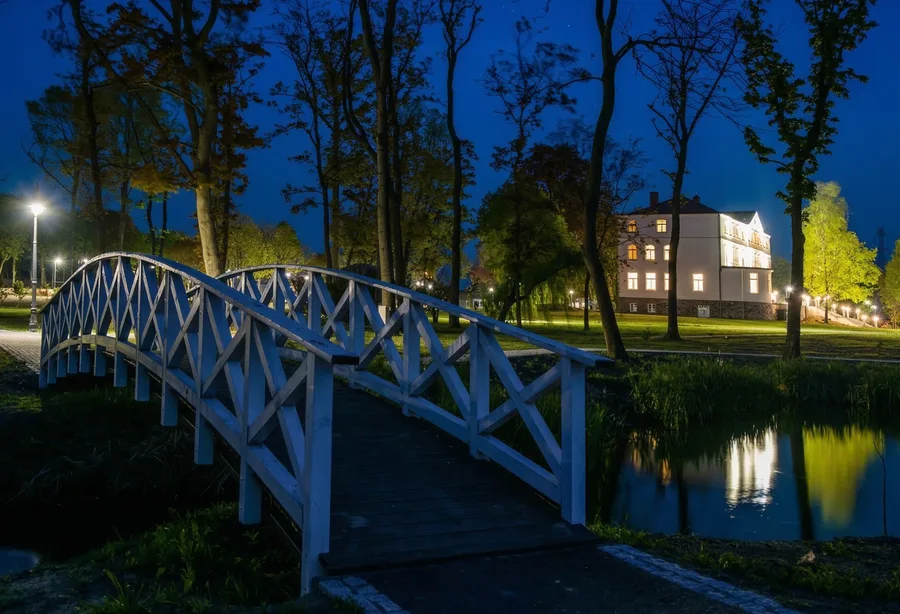
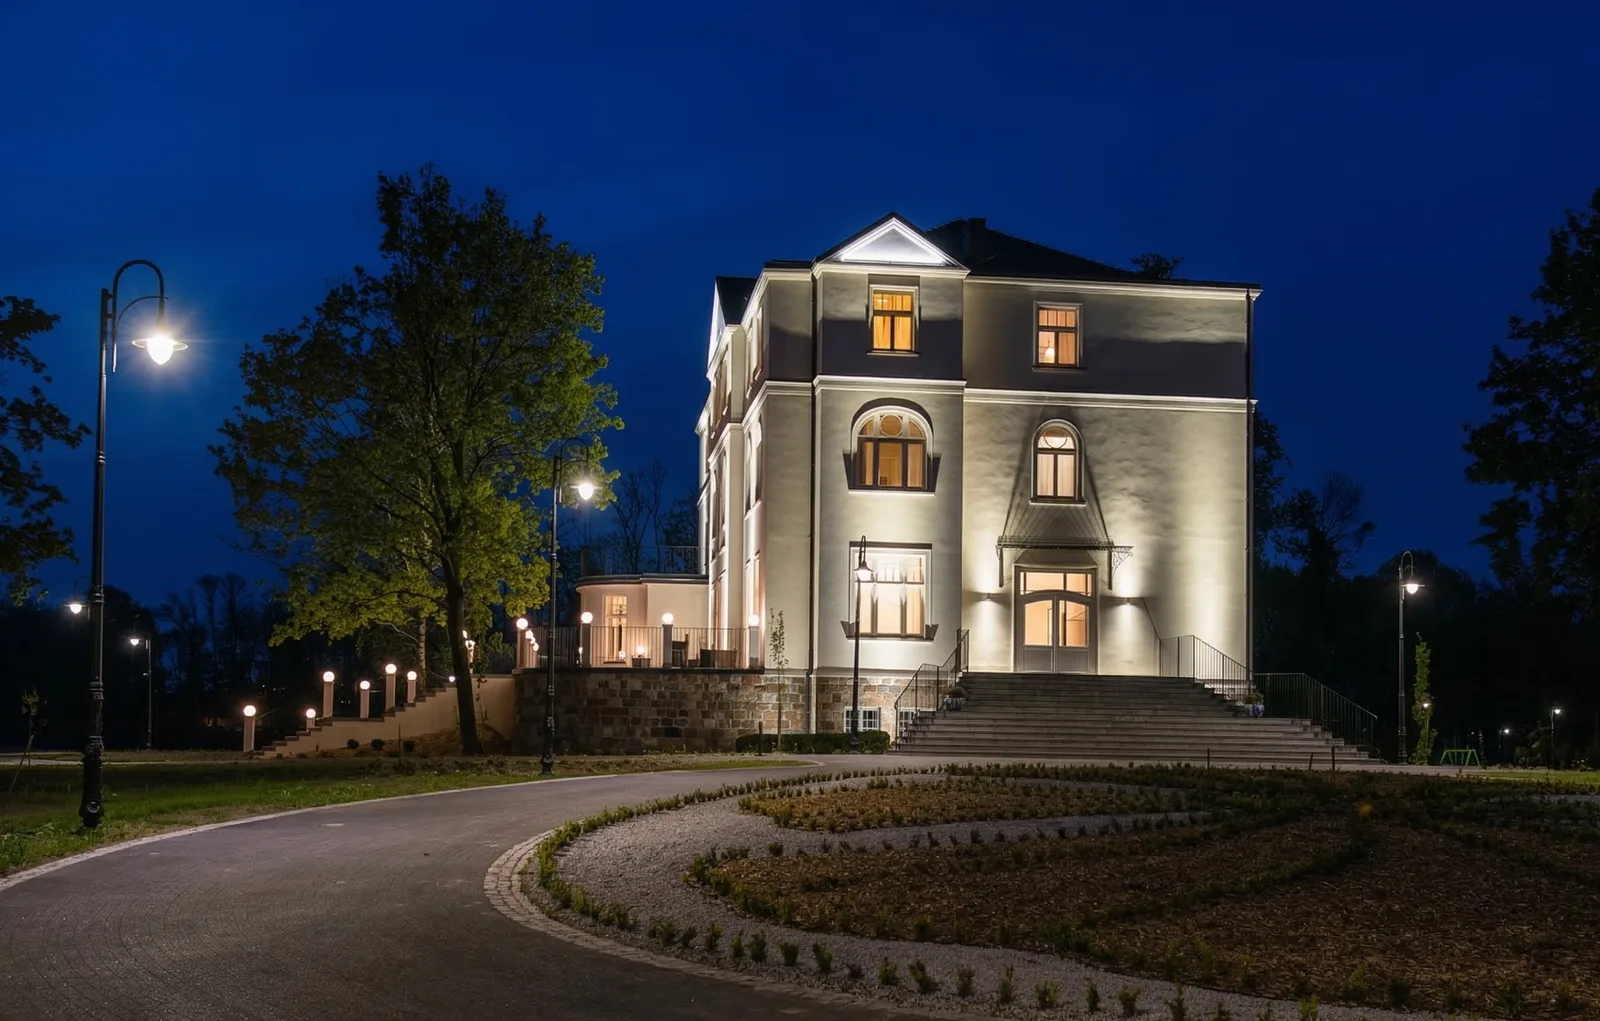
A propriedade transforma-se ao anoitecer. A iluminação ao nível do solo destaca detalhes da fachada enquanto o brilho quente das janelas interiores cria um efeito de lanterna sobre a água.
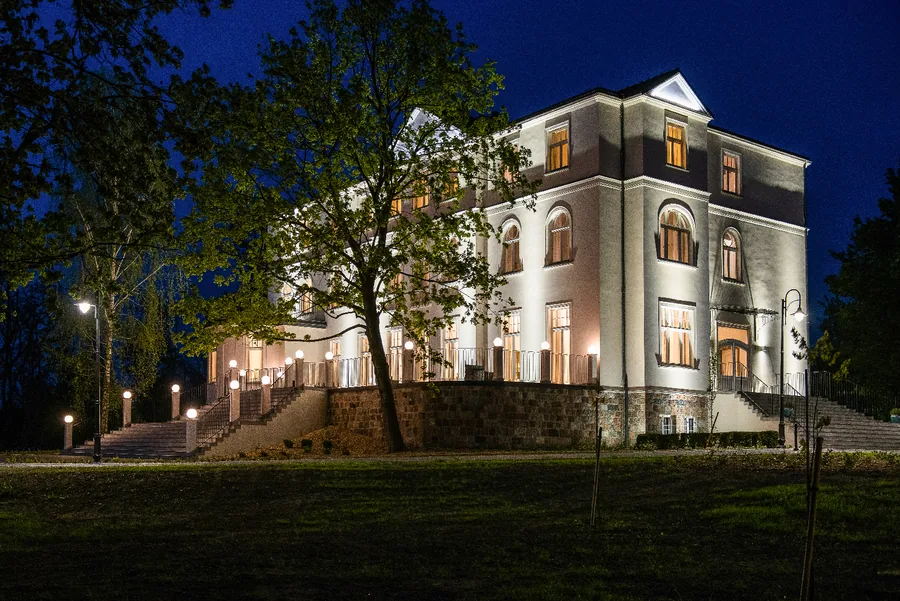
Palace illuminated at night from park side with warm ground-floor glow through windows
Palace reflected in lake at night with illuminated windows creating mirror image across still water
Night view of white wooden bridge with palace illuminated in background and pond reflection
Night exterior of palace from driveway with round flower bed and warm street lamp lighting

O Palace Hotel é o edifício principal: aproximadamente 2.000 metros quadrados distribuídos por cinco pisos contendo vinte quartos de hotel, uma receção grandiosa, bar, restaurante (Palacowa Restauracja) e o Palace Ballroom para até 120 convidados.

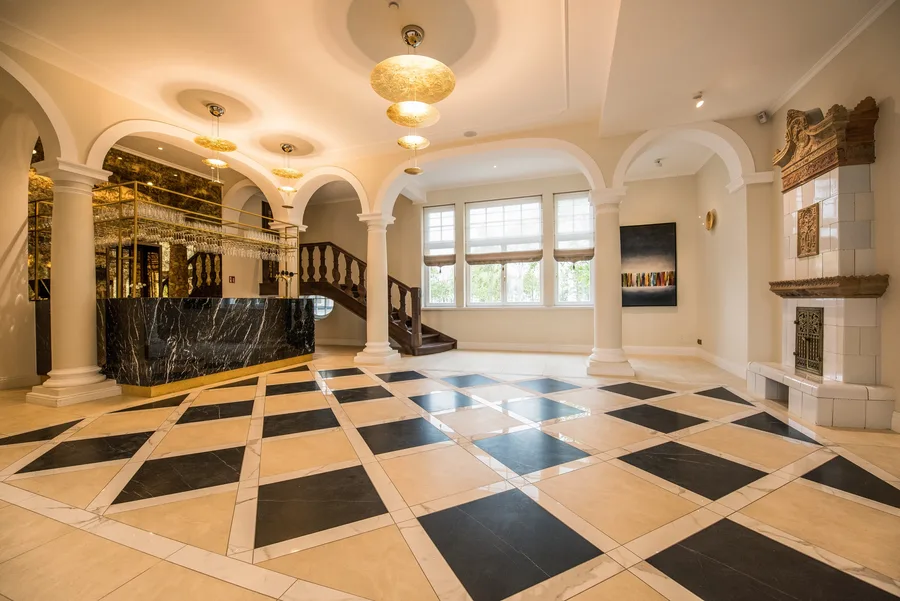
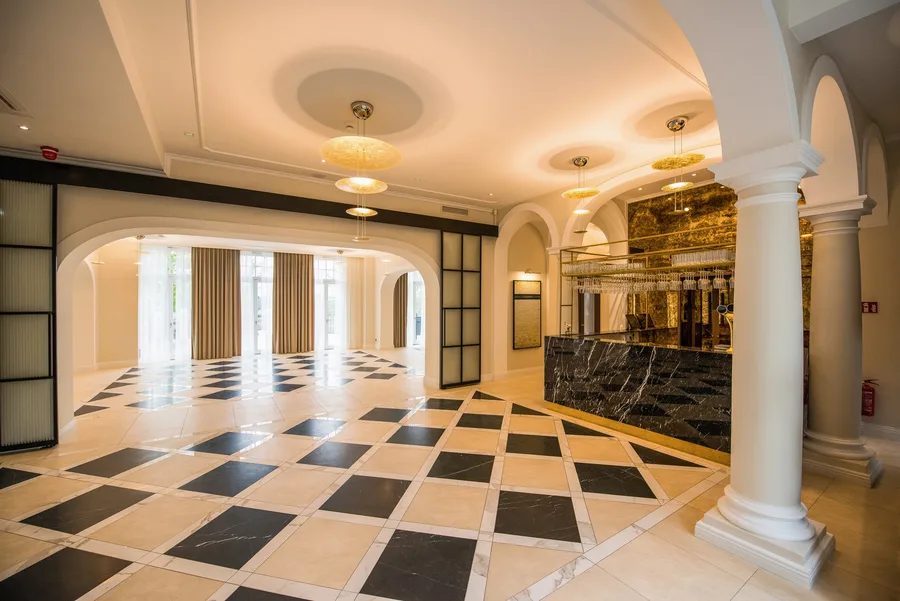
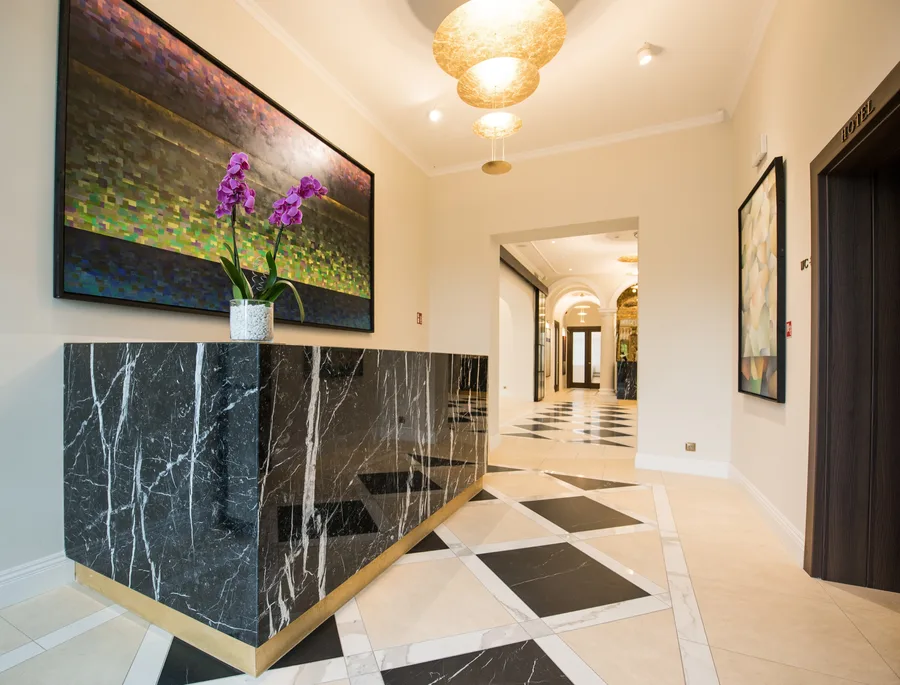
Grand lobby with marble reception desk, black-and-white diamond checkered floor, gold pendant chandeliers, and ornamental staircase in the restored 1906 palace
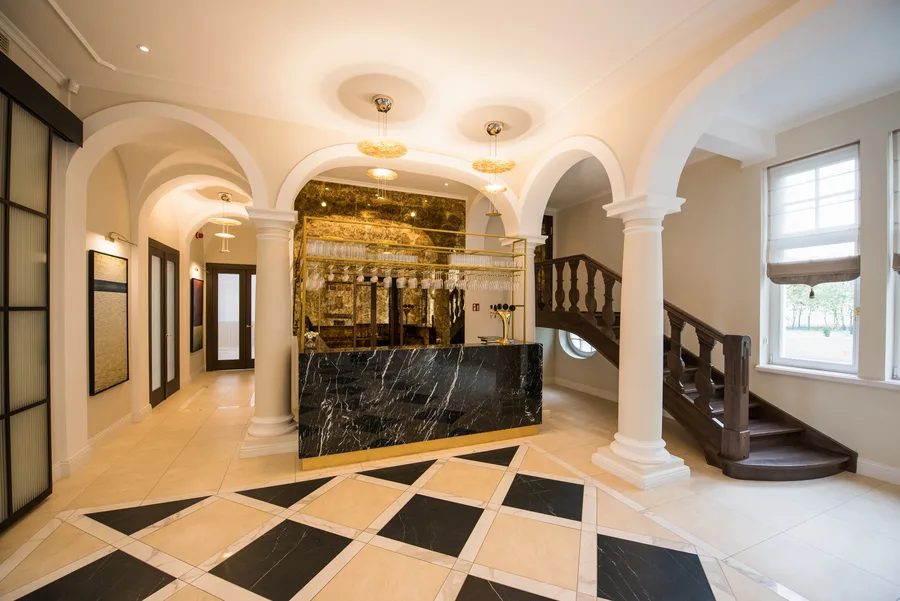
Palace lobby from staircase side showing marble desk, arched columns, and diamond checkered floor stretching through the ground floor circulation

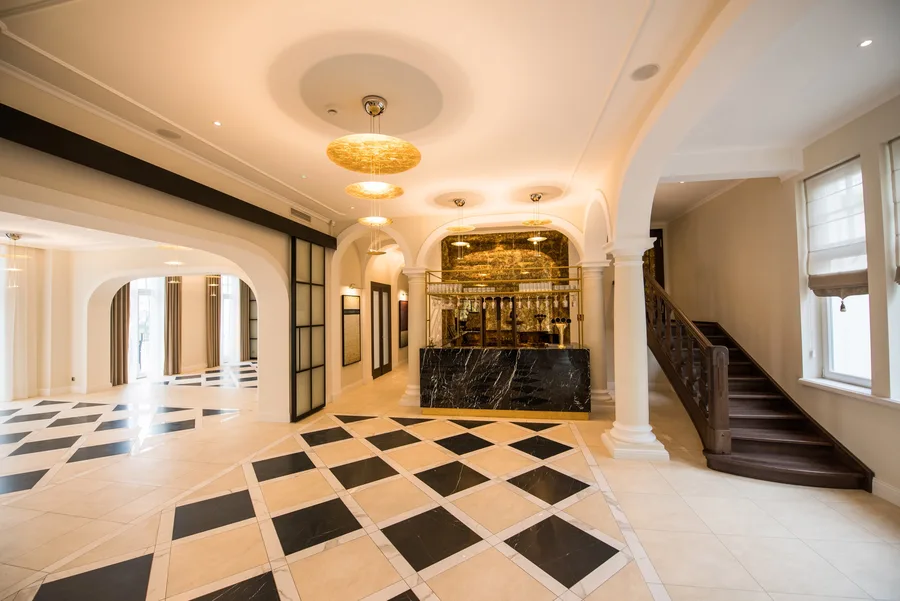
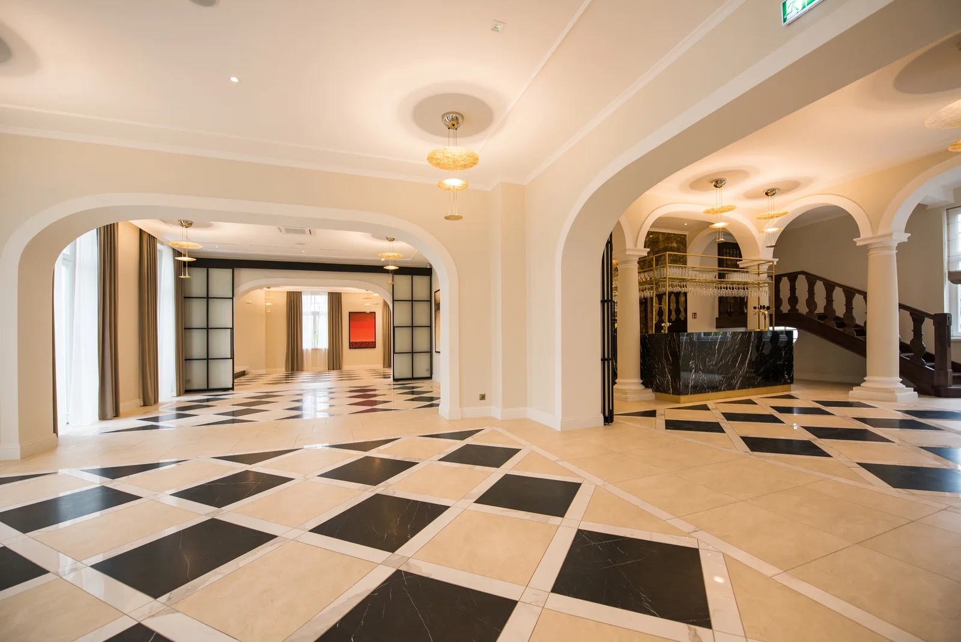
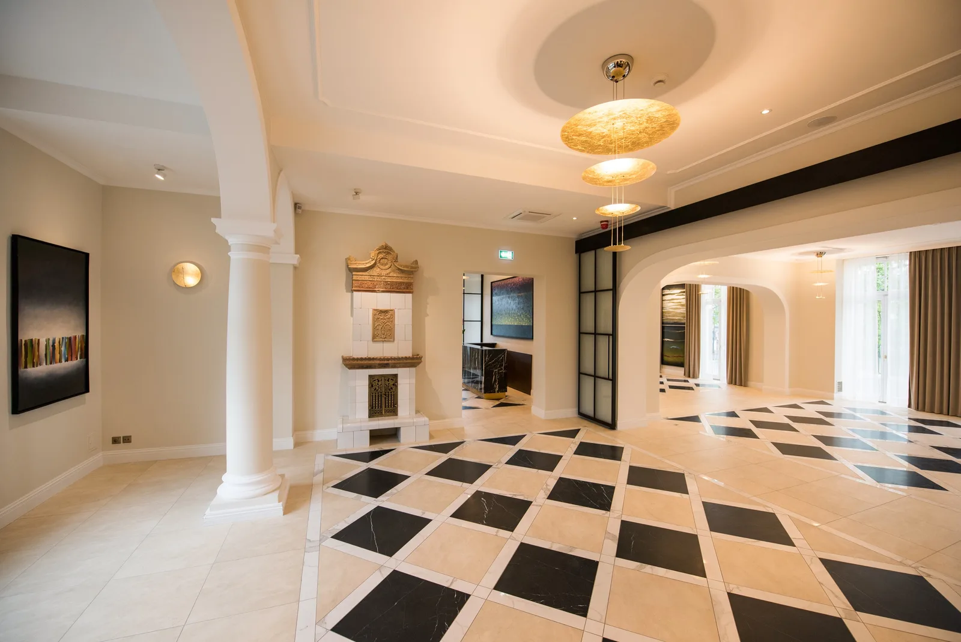
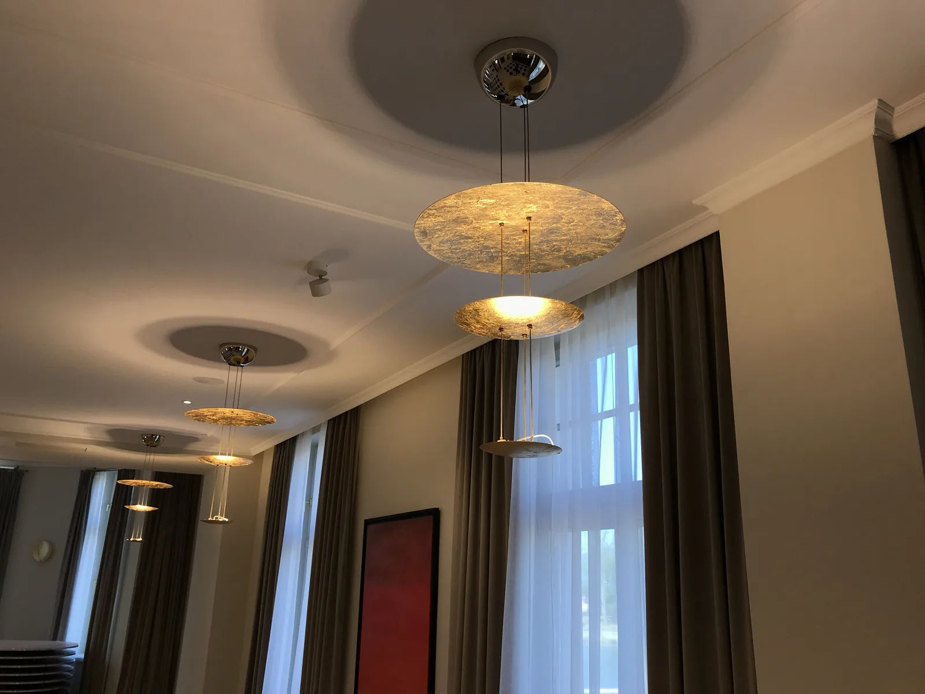
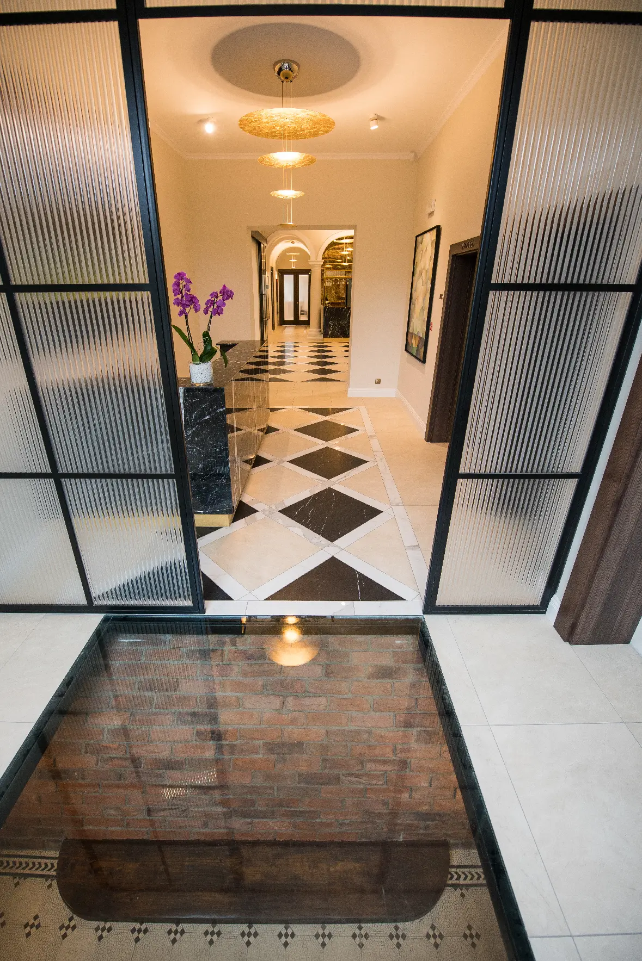
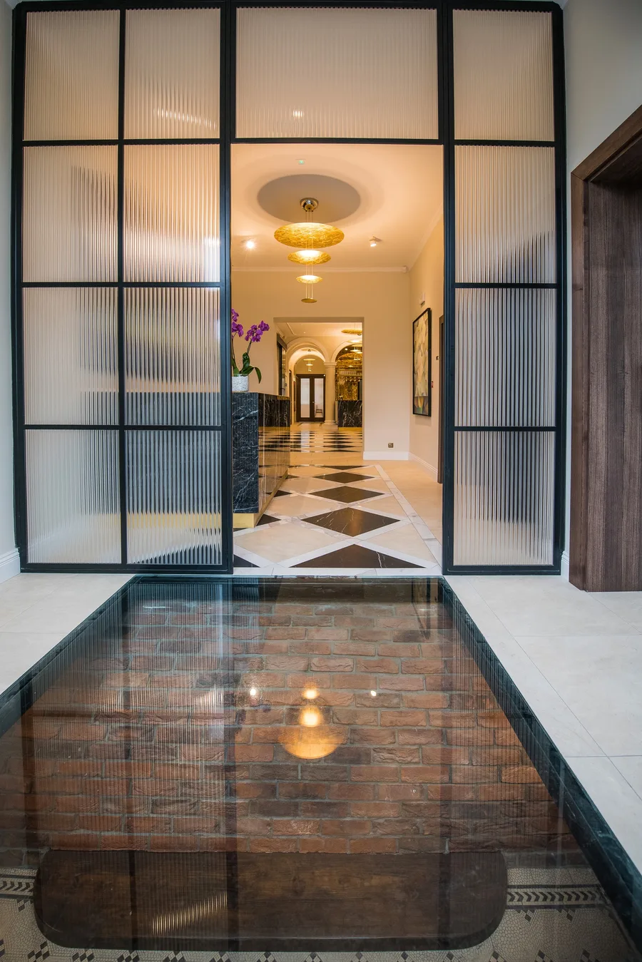
O átrio define o tom de todo o edifício. Uma bancada de receção em mármore escuro ancora o piso térreo, com o icónico chão de mármore em losangos preto e branco estendendo-se pelos espaços de circulação. Candeeiros pendentes dourados e a escadaria ornamental com balaústres torneados em madeira escura completam a primeira impressão.

Lobby wide angle showing reception desk, staircase, and glass partition leading to corridor
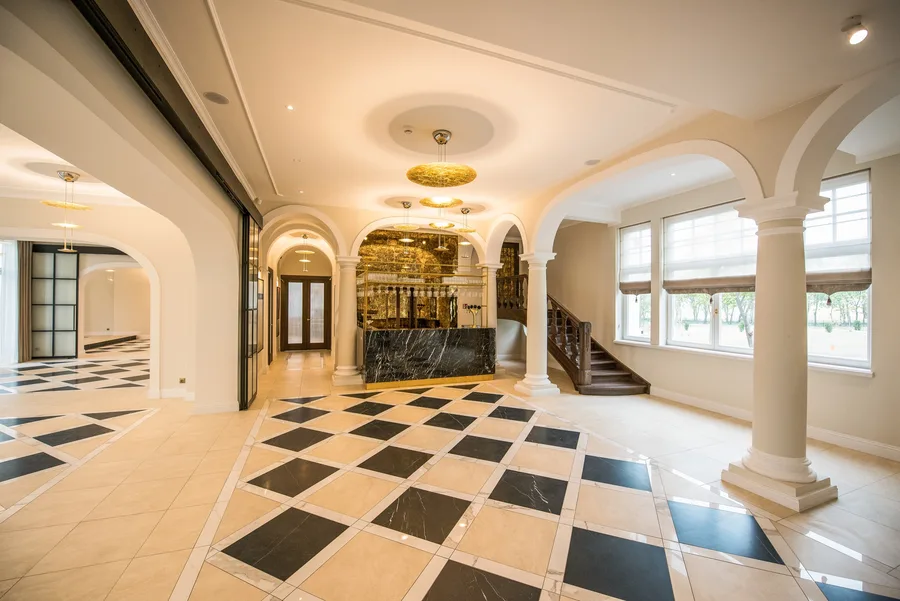
Lobby panorama with columns, arches, reception desk, and ornamental staircase beyond
Lobby with columns, glass partition, pendants, and marble bar visible through archway

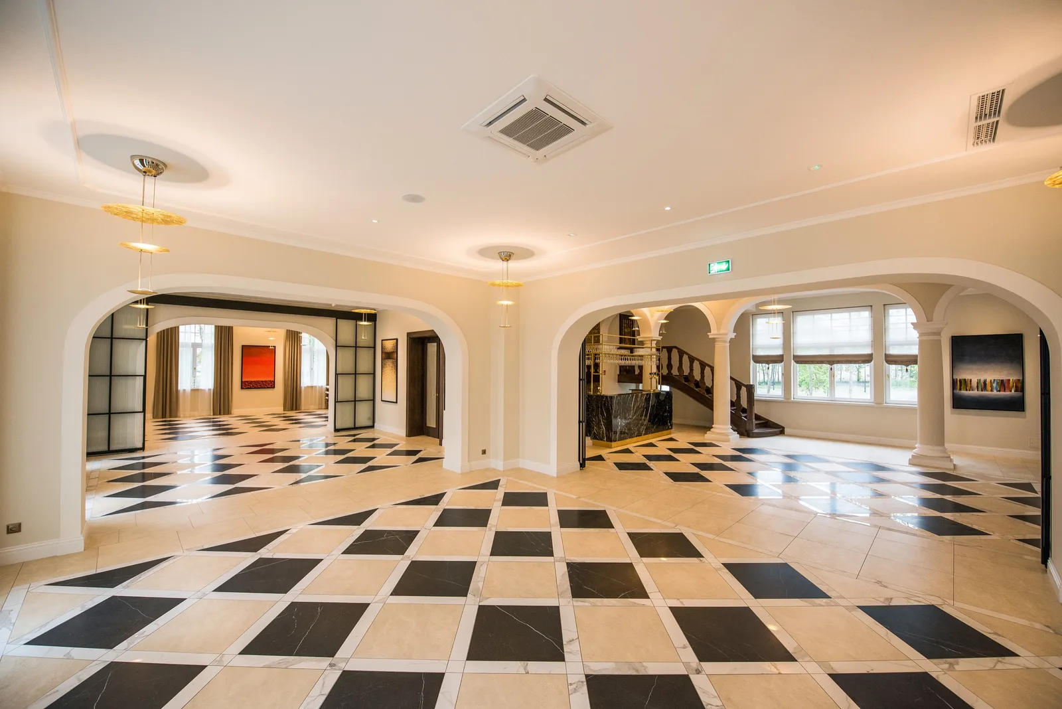
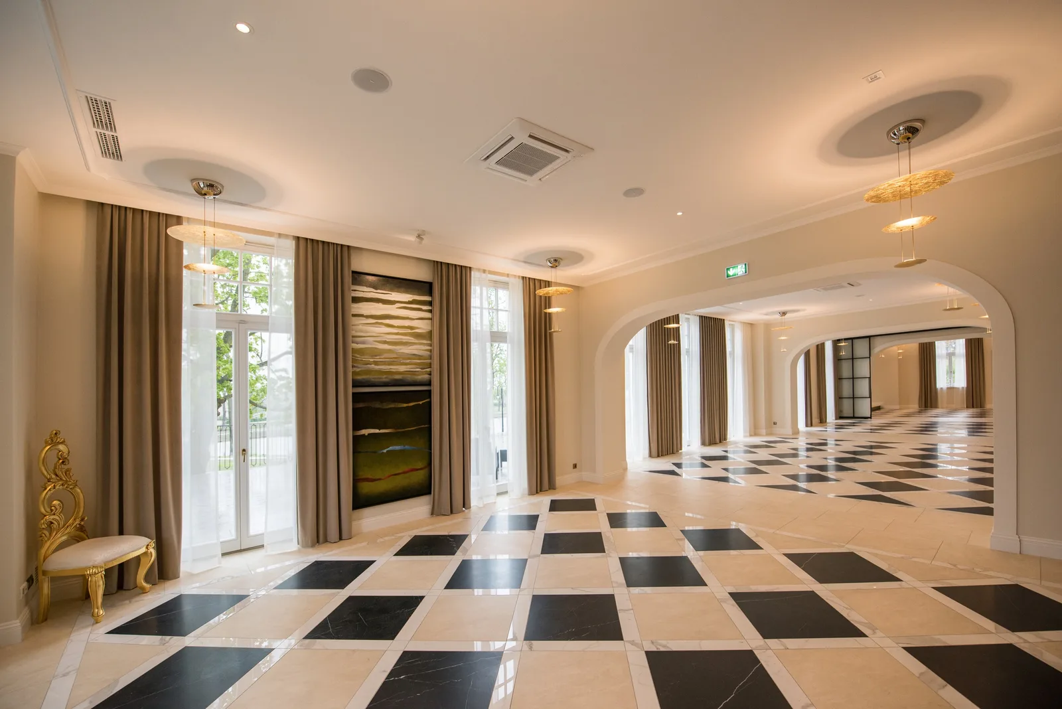
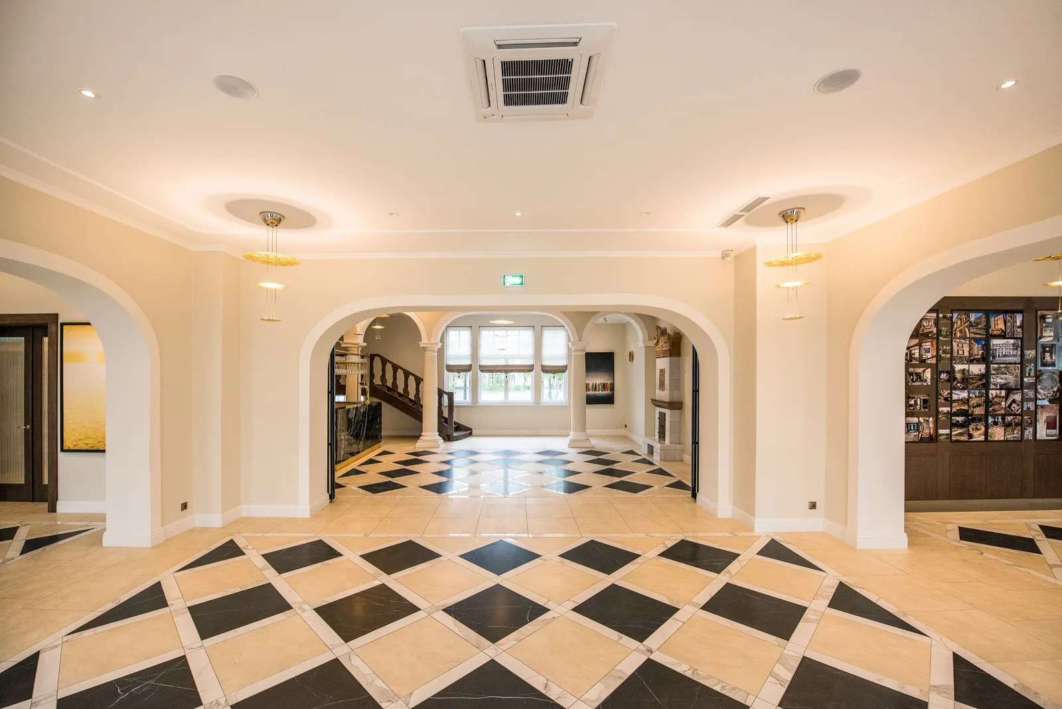
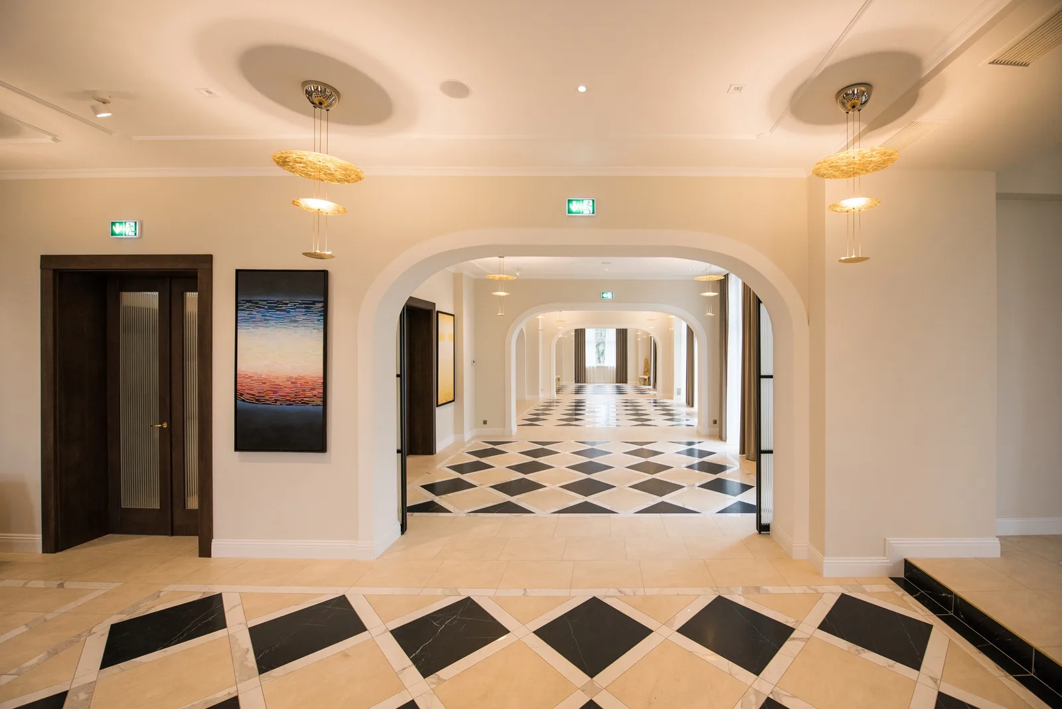
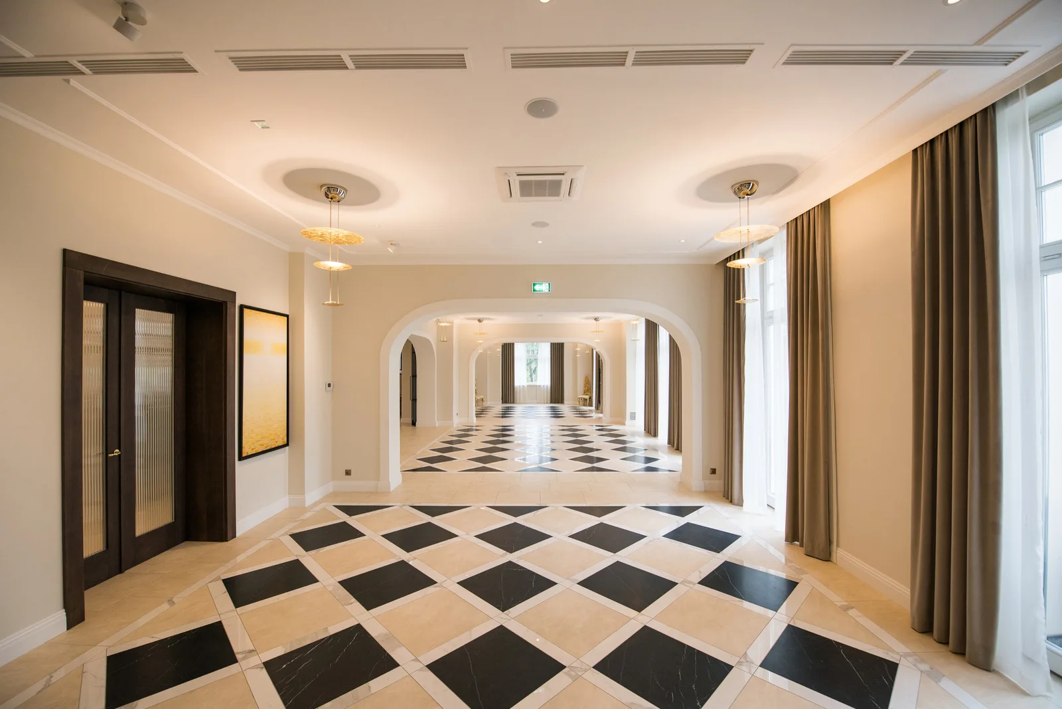
Colunas e arcos dividem o piso térreo numa sequência de volumes interligados, cada um enquadrado pelo mármore axadrezado e iluminação pendente quente.

Wide lobby panorama with checkered floor, arches, paintings, and staircase in distance

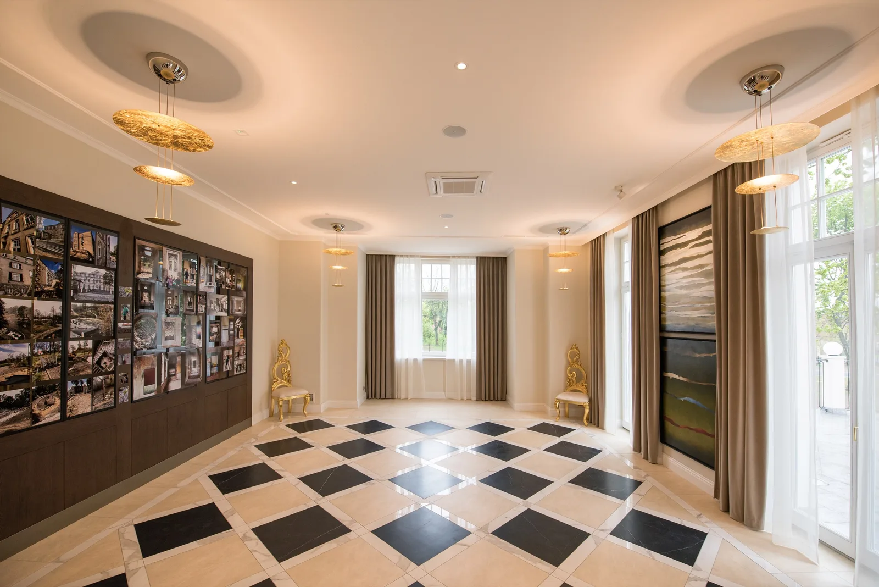
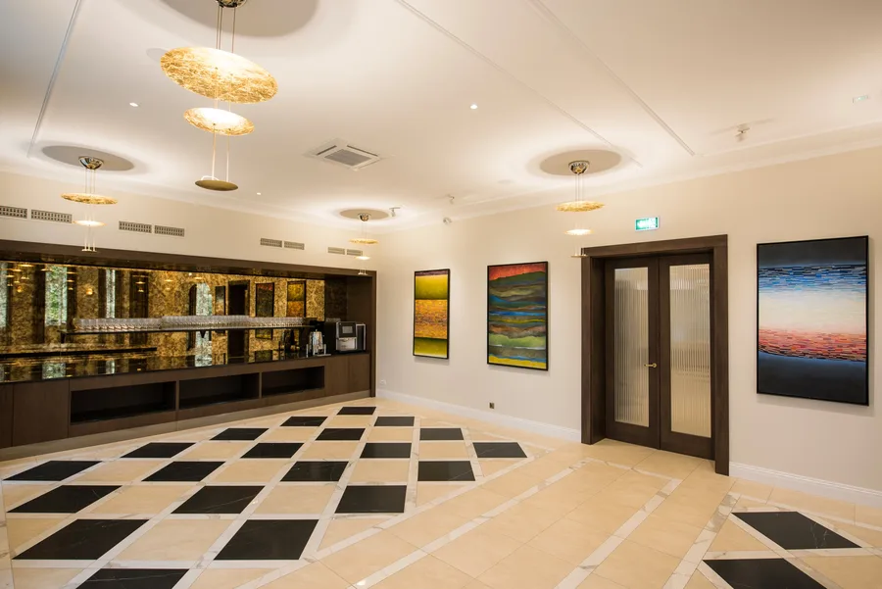
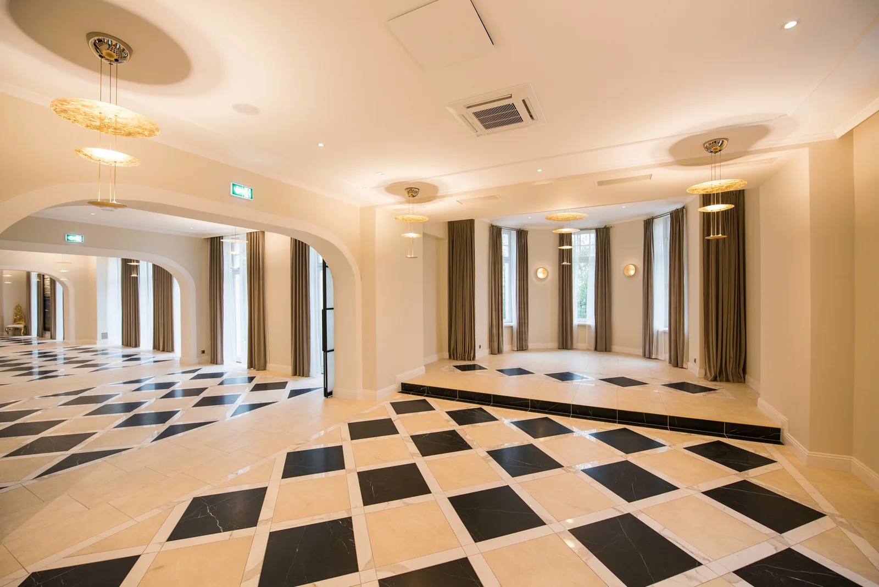
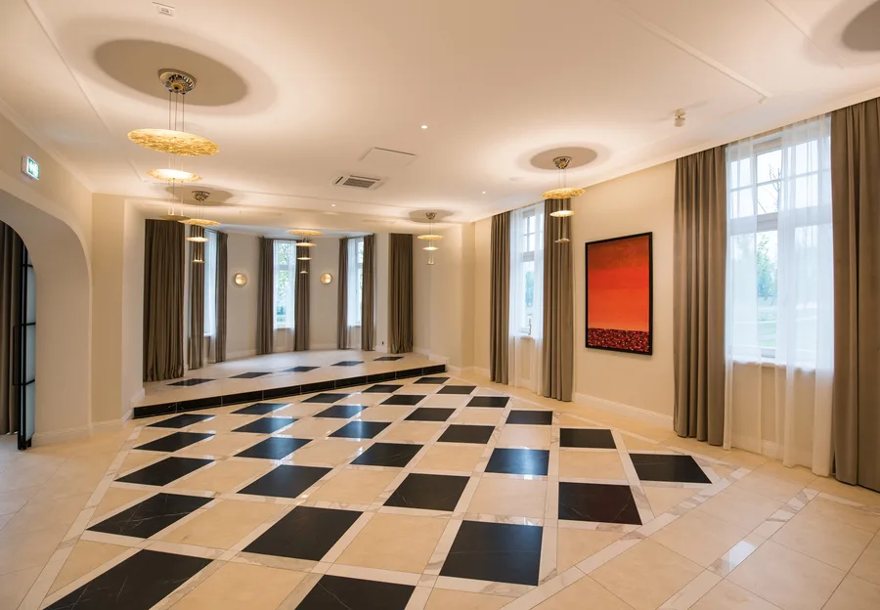
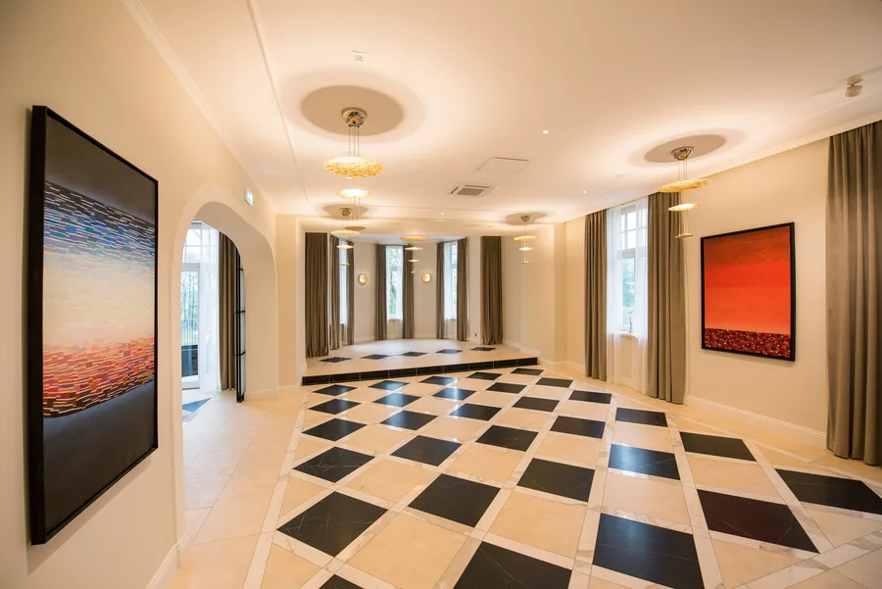
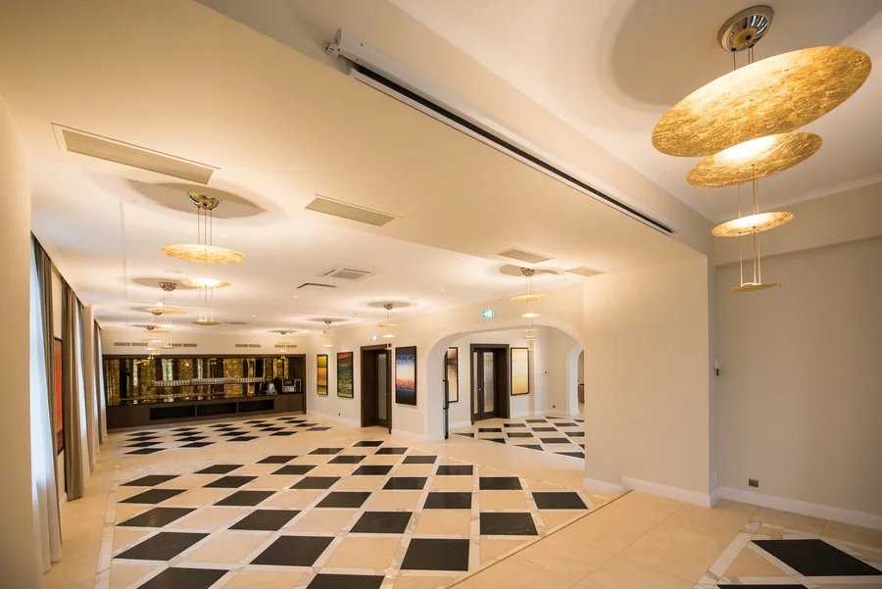
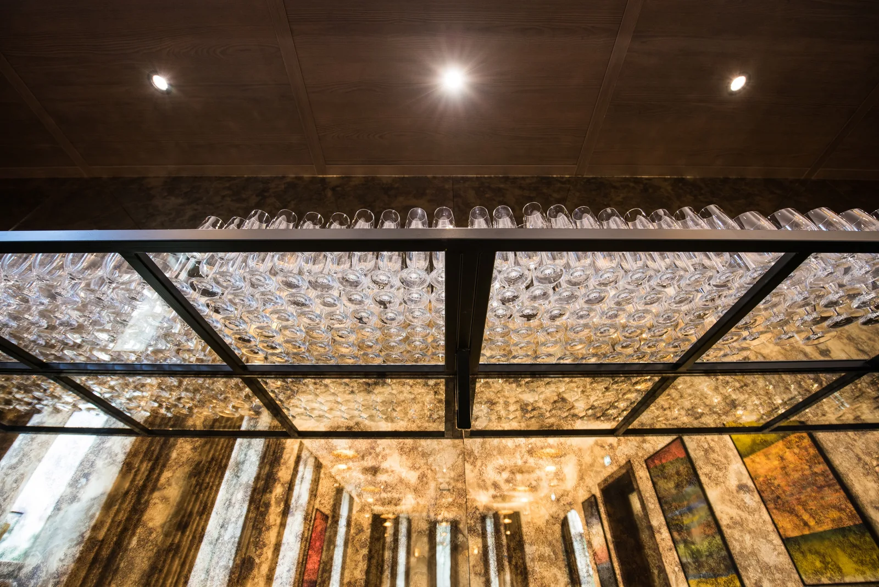
O Palace Ballroom é um espaço de eventos de estilo clássico com palco, bar dedicado e acesso direto a um amplo terraço exterior que desce em estilo anfiteatro até ao parque. Marcenaria embutida desenhada à medida com nichos de vitrine apoiados em painéis de espelho dourado envelhecido cria uma atmosfera interior rica.

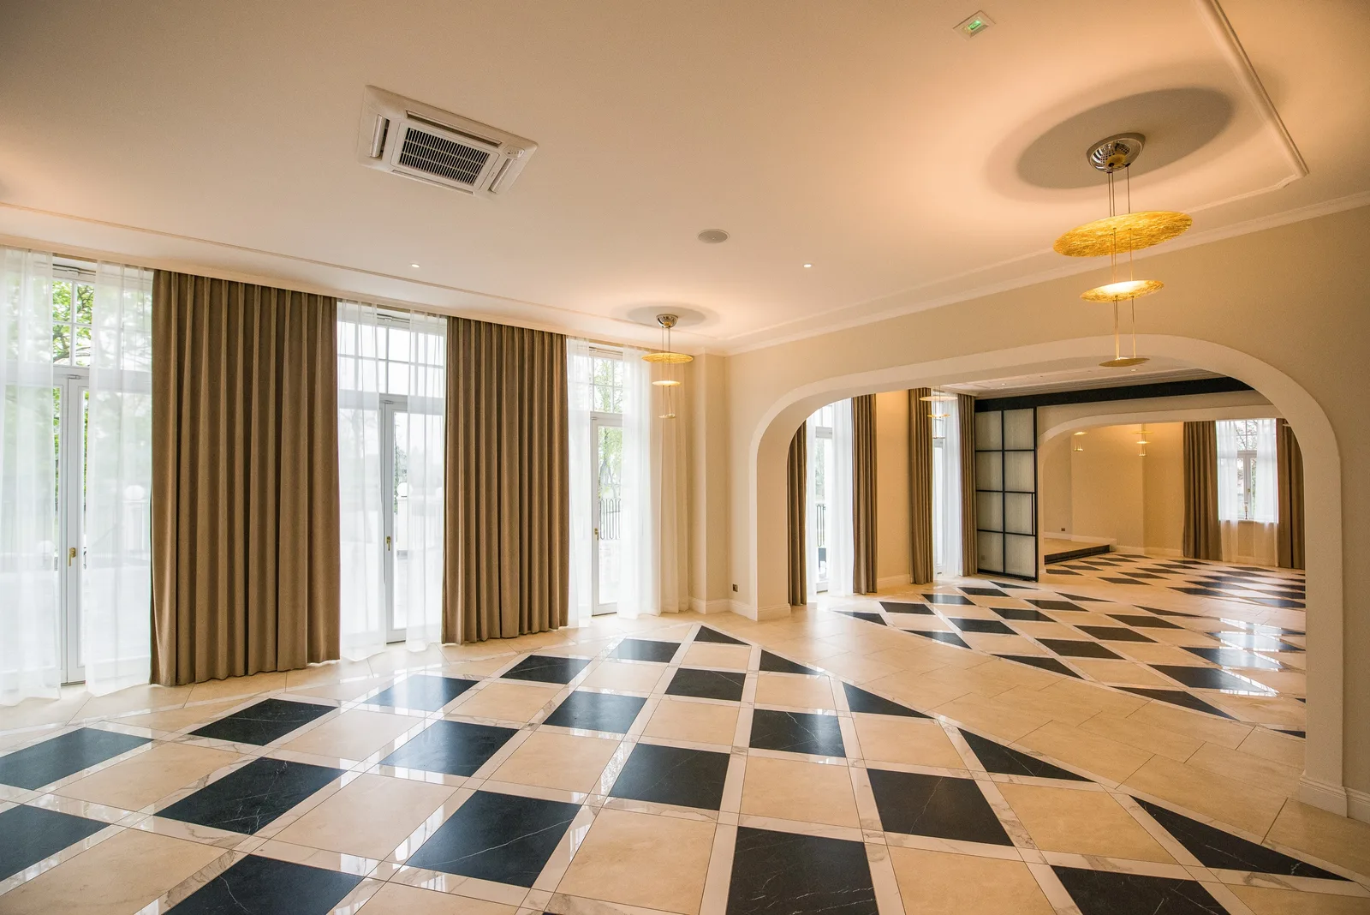
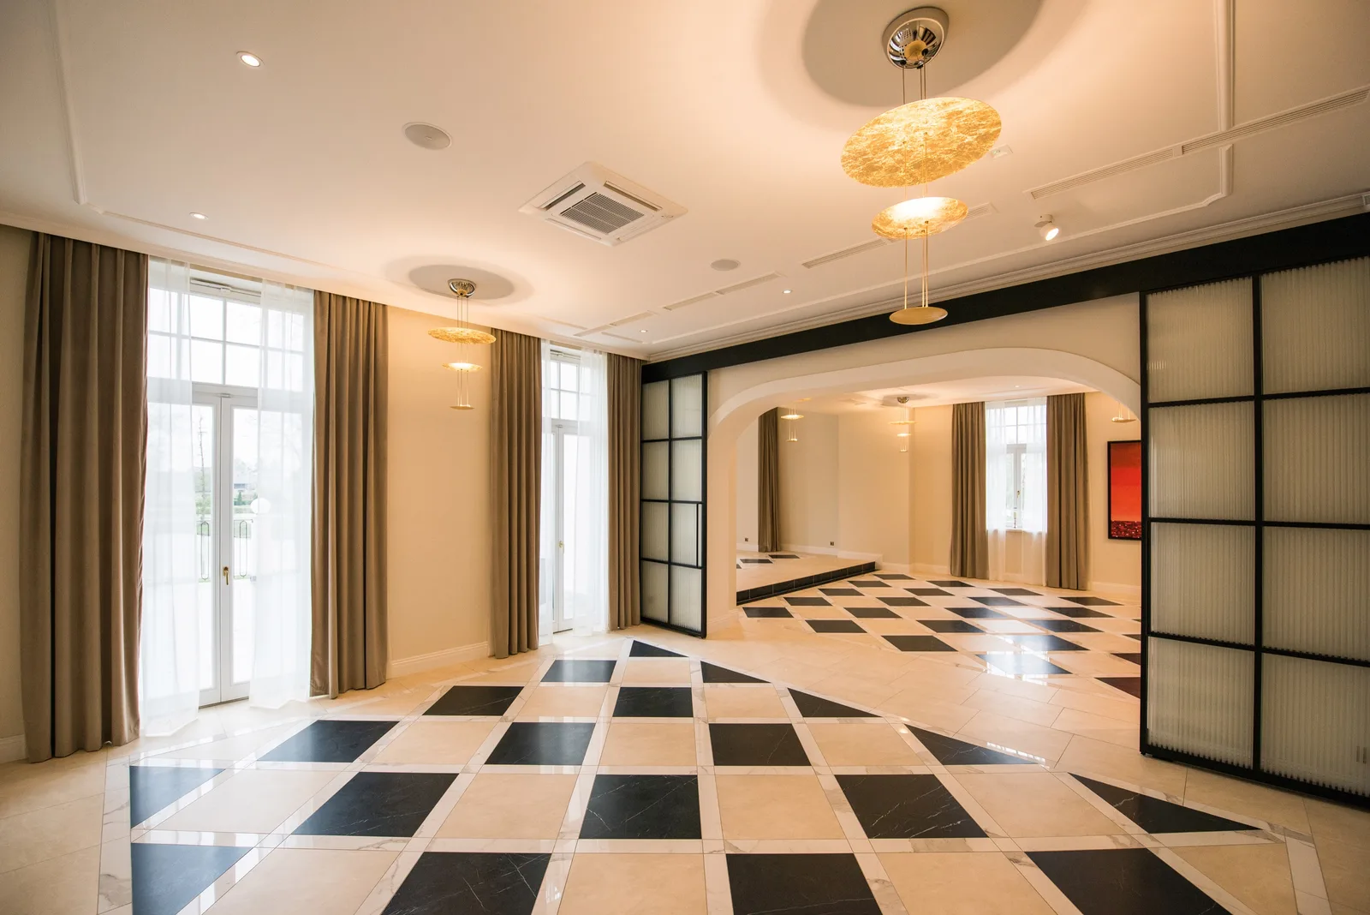
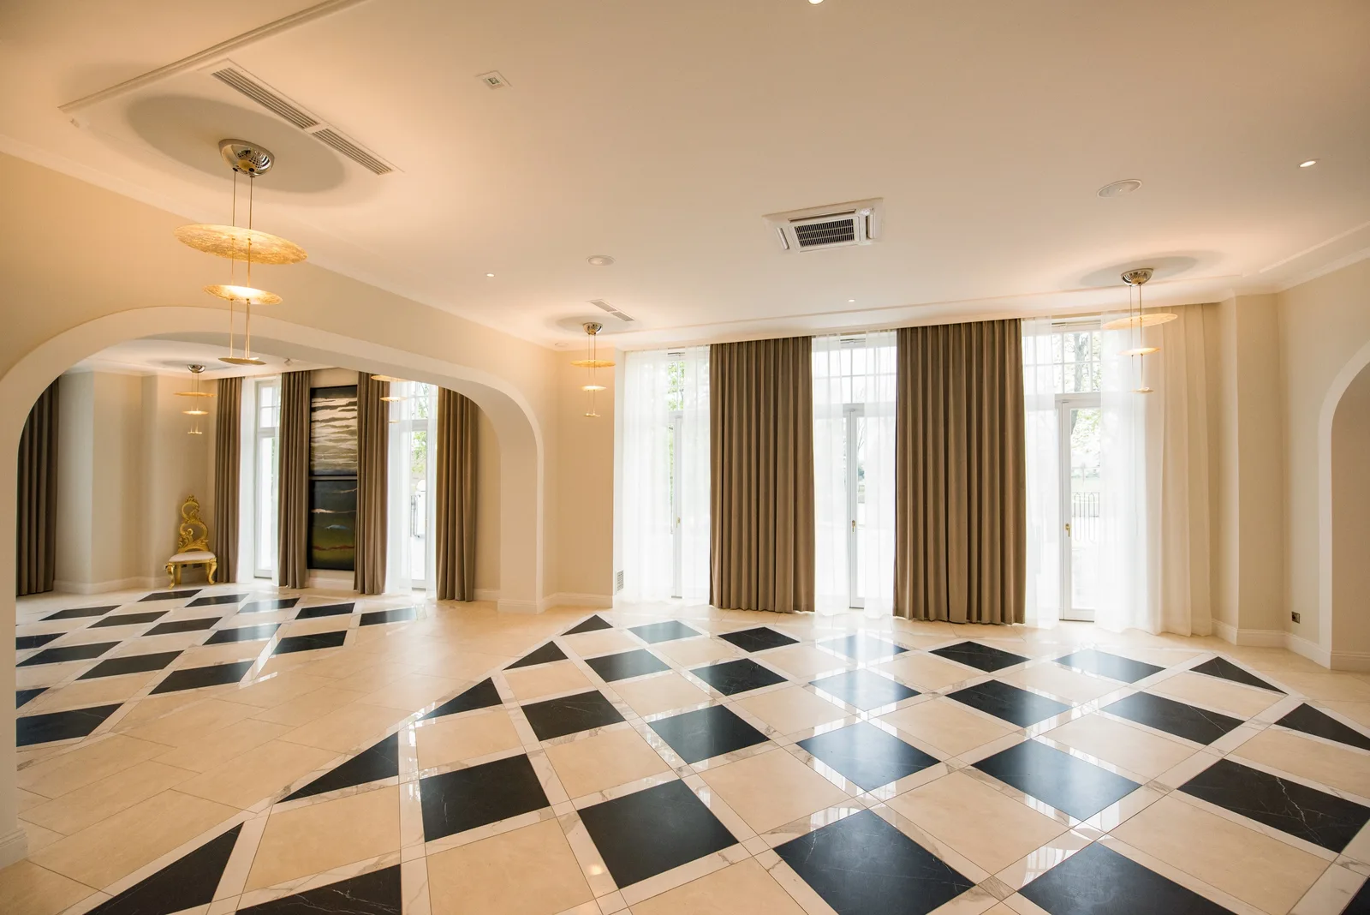
Ground floor event room with golden curtains, checkered floor, tall windows, and pendant chandeliers
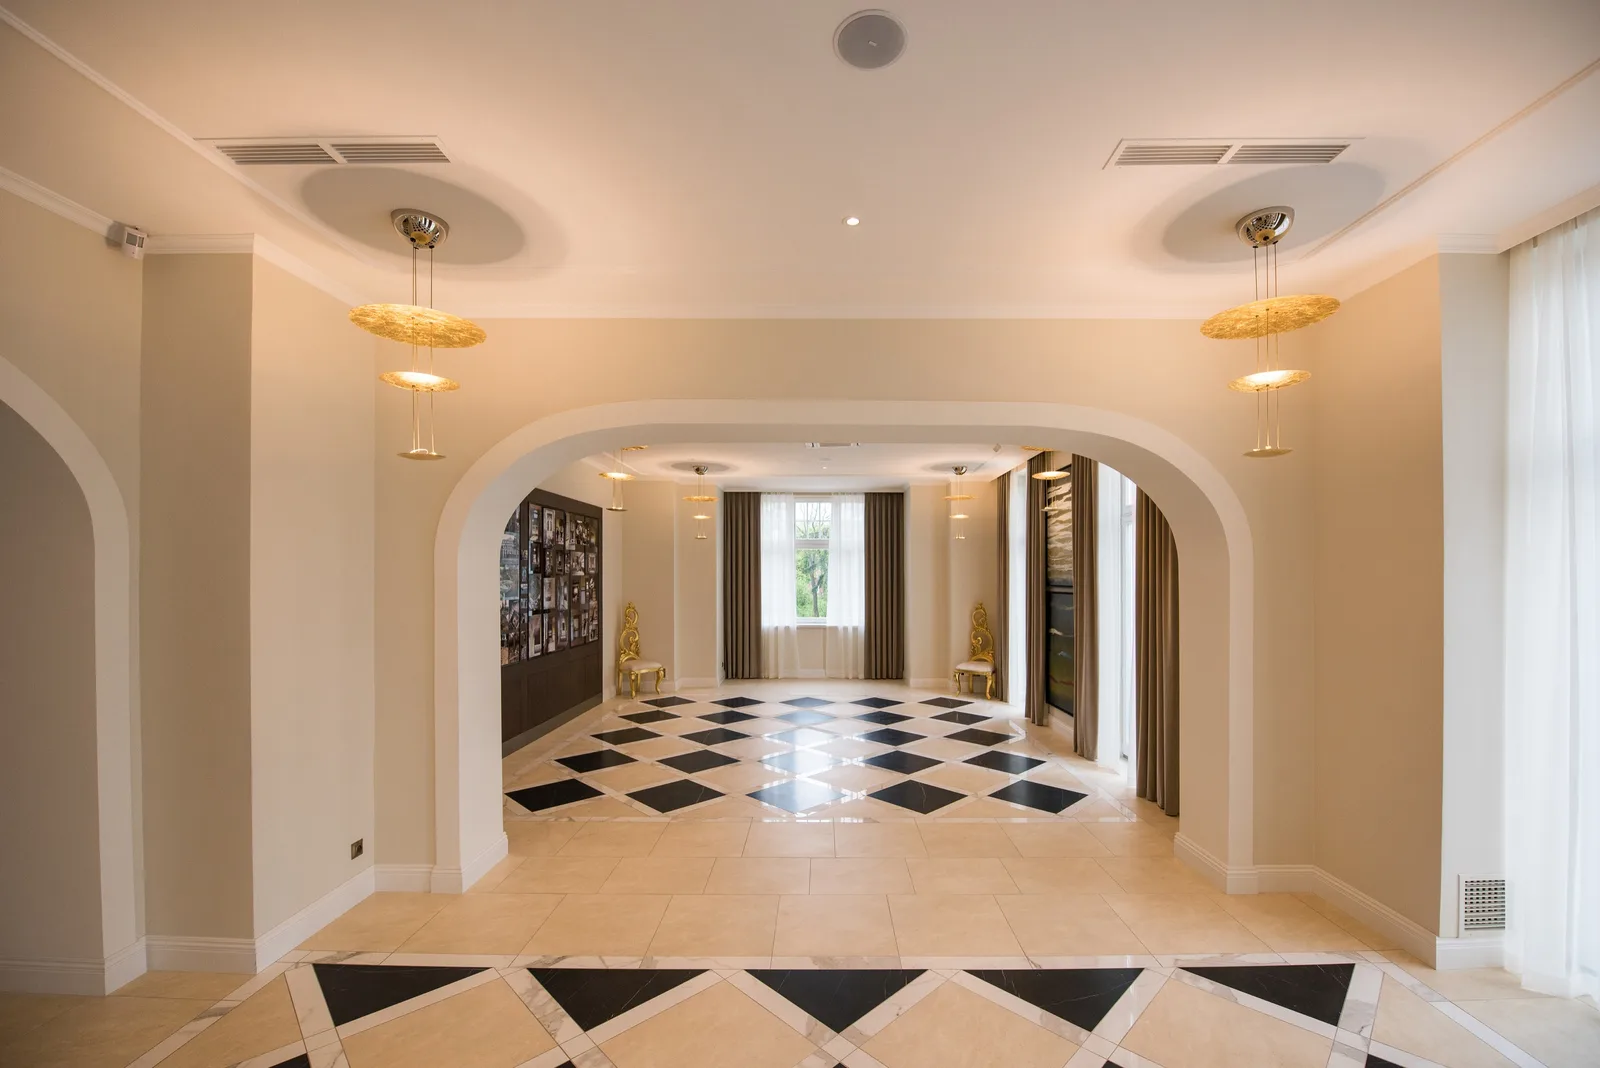
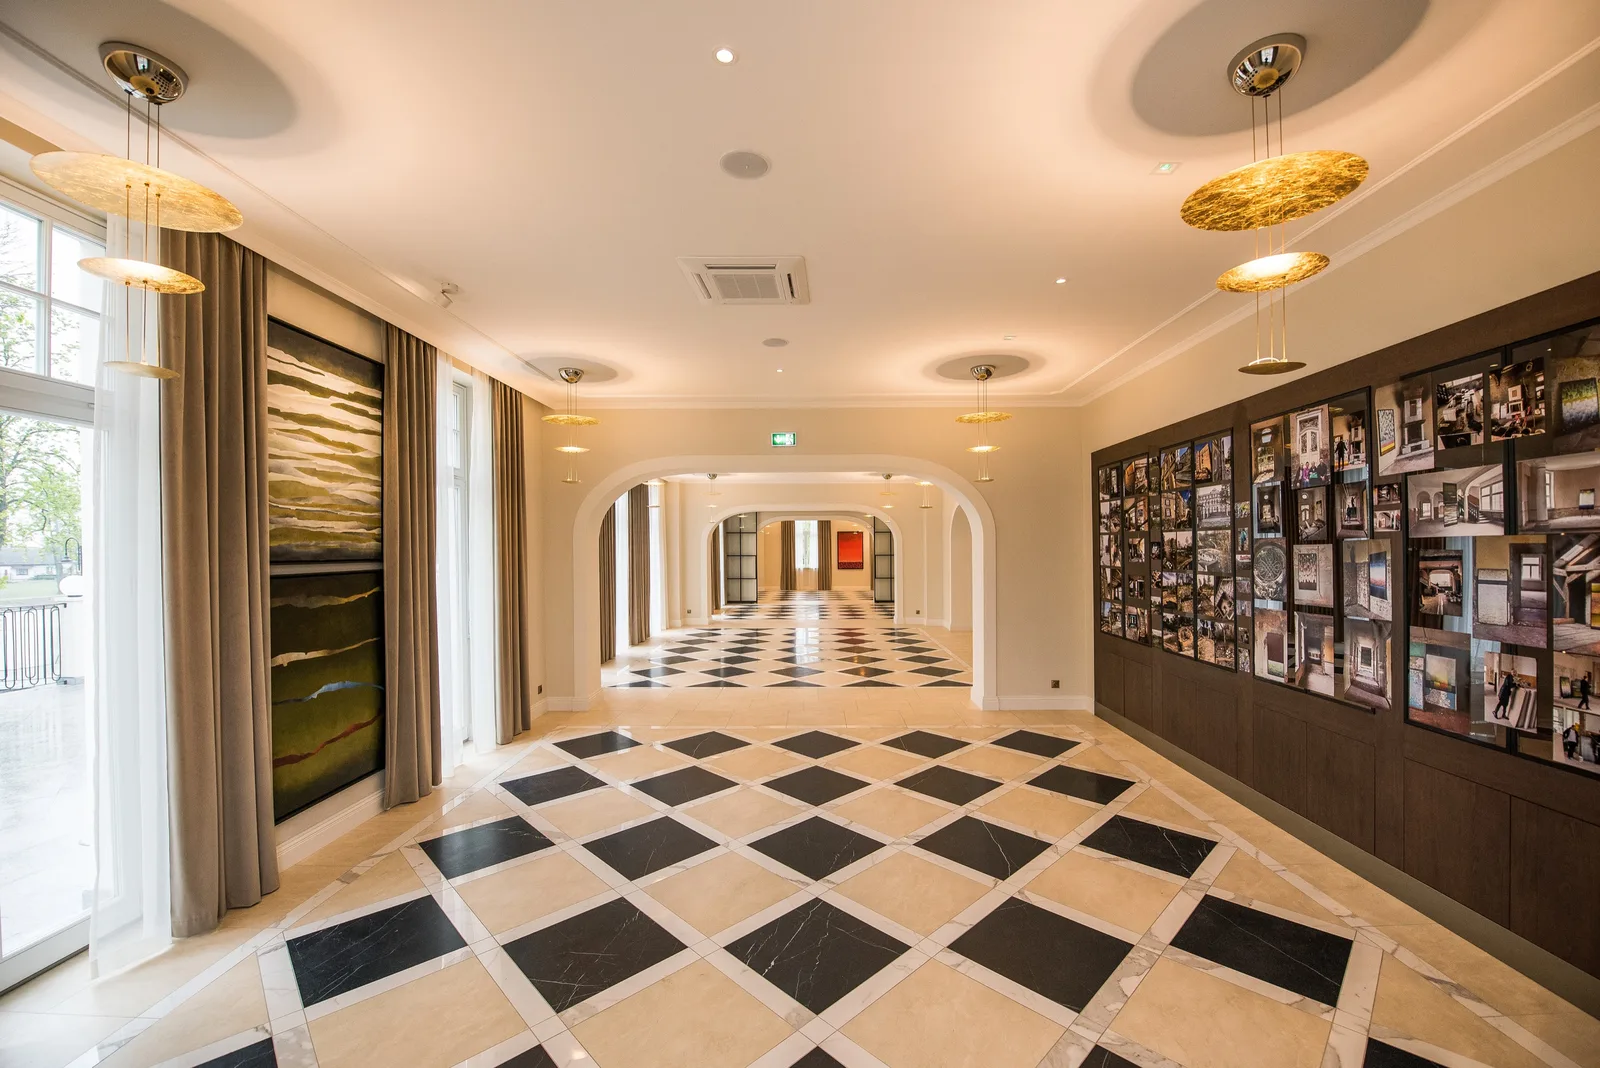
Event room through arches showing photo wall display and gold pendant lighting
Event room with photo wall display, gold pendants, and diamond checkered floor pattern
Ground floor event room with golden curtains, checkered floor, tall windows, and pendant chandeliers
Event room reverse angle with photo walls on both sides and heritage paintings
Event room with landscape painting, gold ornate chair, and golden curtains framing tall windows
Event room reverse angle with photo walls on both sides and heritage paintings
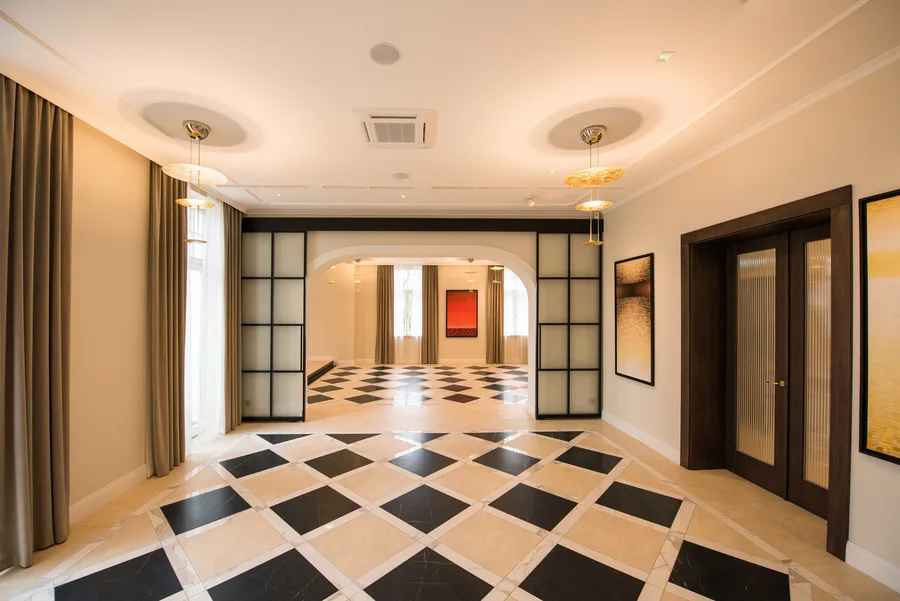
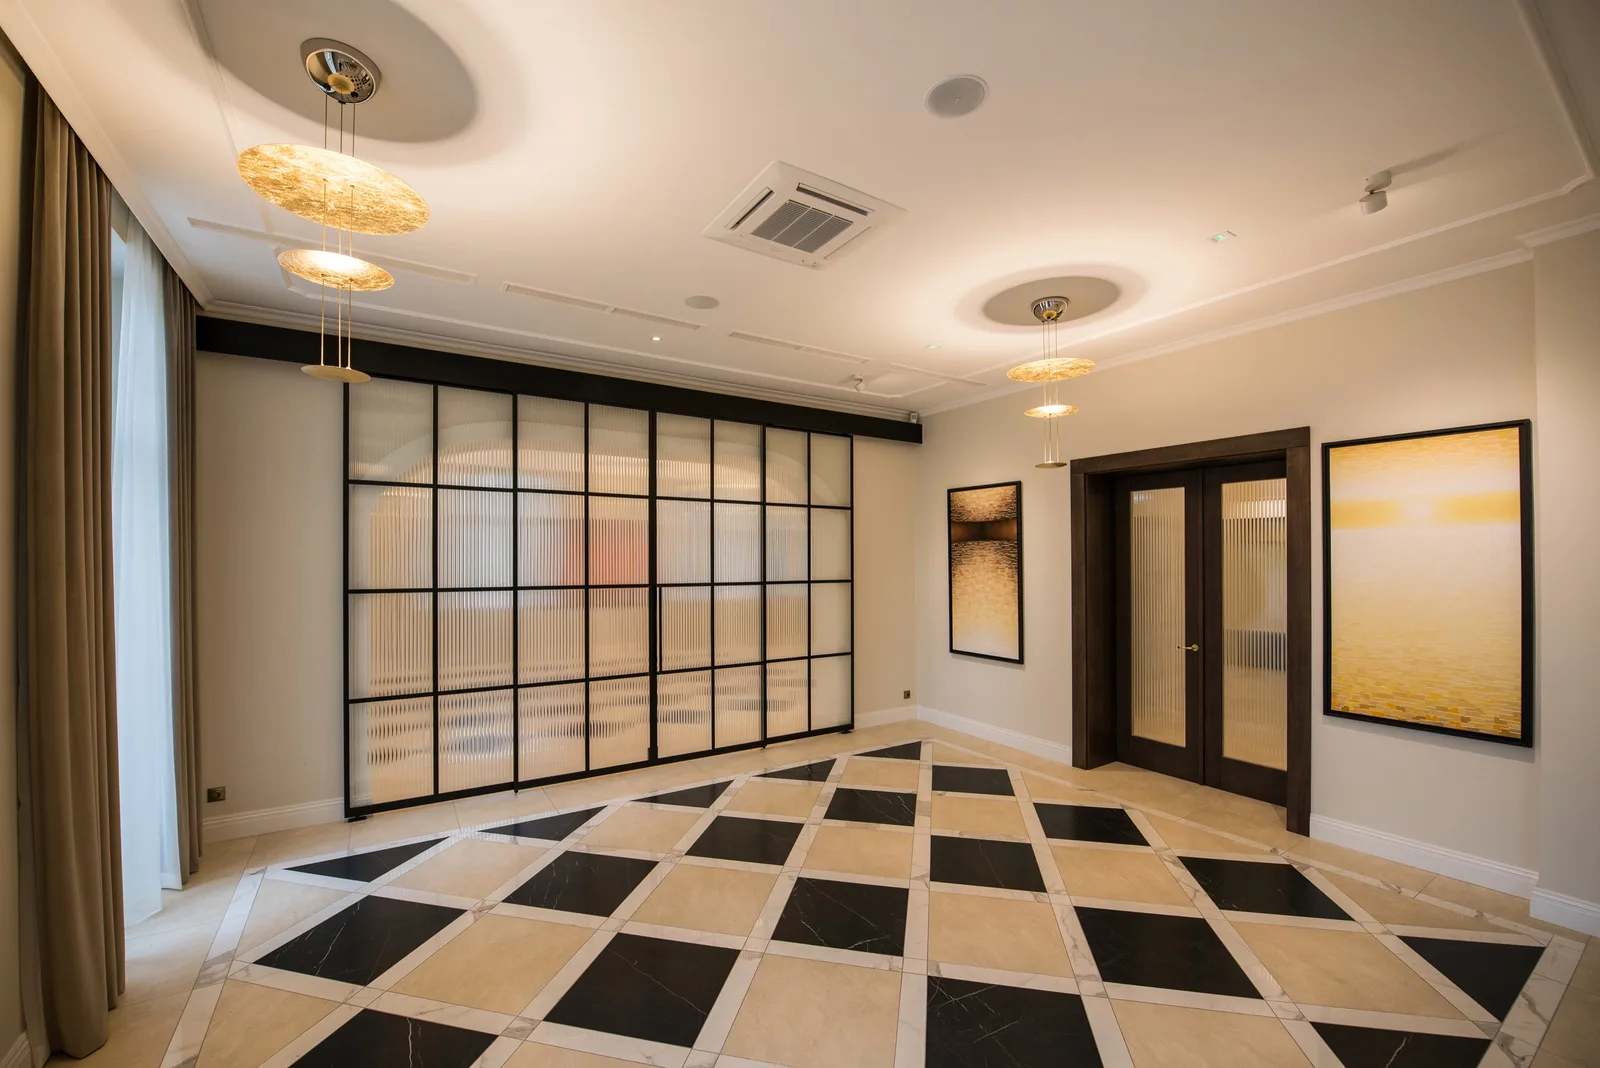
Glass partition steel-frame doors with reeded glass panels separating rooms with checkered floor

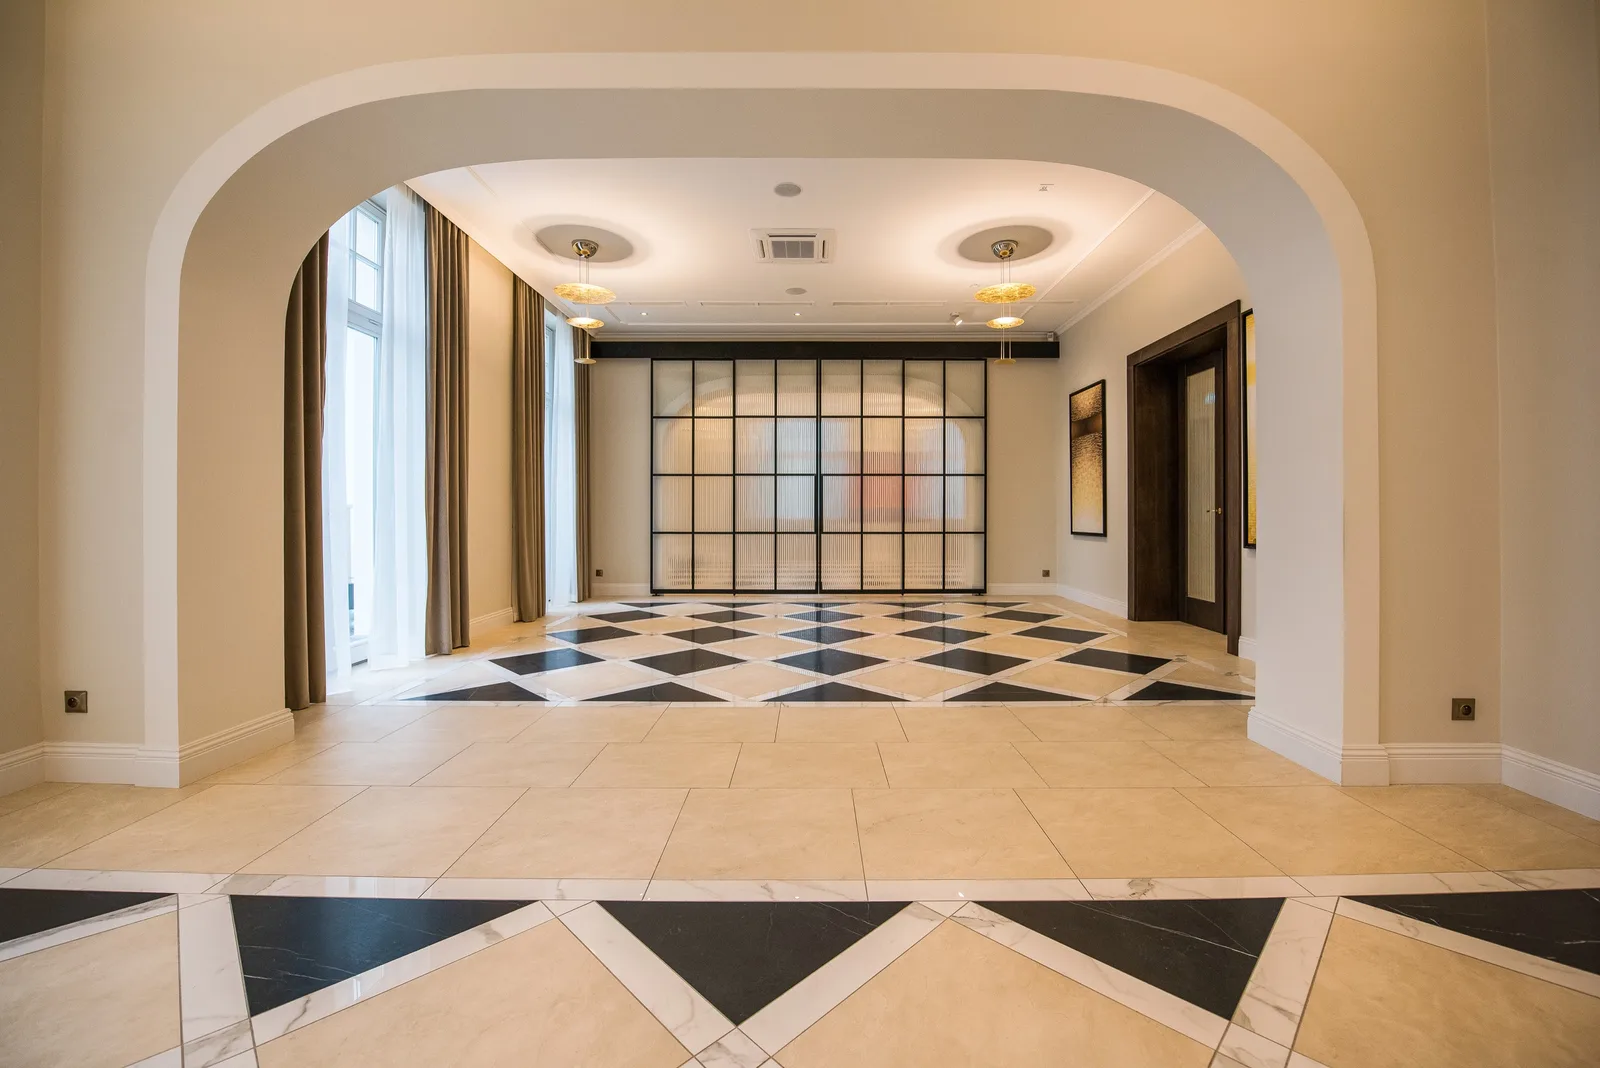
As divisórias de vidro com moldura de aço preto com vidro canelado e estriado são uma inserção contemporânea marcante em todo o edifício. Criam separação visual mantendo o fluxo de luz, permitindo que a estrutura histórica respire enquanto introduzem a subdivisão espacial necessária para funções hoteleiras modernas.

Room with large gold pendant, glass partitions, and arch leading to adjoining space
Event room with arches leading toward staircase and photo wall display
Same event area wider with red painting visible through heritage arch
Room with large gold pendant, glass partitions, and arch leading to adjoining space
Room with tall windows, golden curtains, and arch toward gold chair area in the palace wing
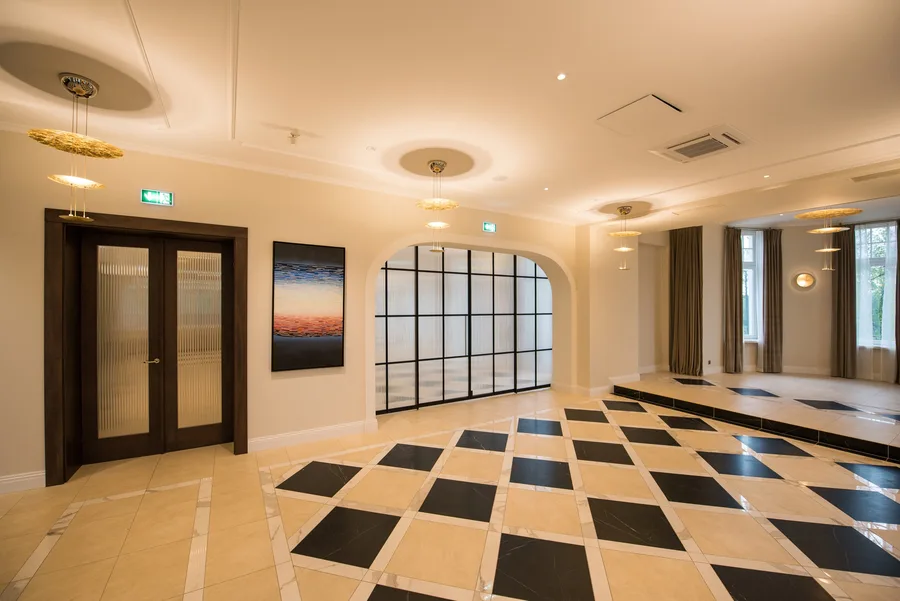
Main hall with black steel-framed glass partitions on both sides, fireplace, checkered floor, and gold pendant chandeliers
Room with tall windows, golden curtains, and arch toward gold chair area in the palace wing

A sala principal ancora a sequência espacial com divisórias de vidro em moldura de aço preto em ambos os lados, uma lareira central e o chão de mármore axadrezado percorrendo toda a sua extensão. O sistema de corredores com arcos ogivais repetidos e mármore em losangos é a espinha arquitectónica que une o piso térreo, criando uma profundidade de perspetiva que faz o edifício parecer maior do que a sua pegada.

Long corridor through repeating pointed arches with paintings on walls and checkered floor receding to distance
Same corridor from reverse angle showing wider perspective through heritage arches
Corridor view through heritage arches toward distant rooms
Long corridor through repeating pointed arches with paintings on walls and checkered floor receding to distance
Corridor through ornate doorway revealing ceramic stove and heritage wall finishes in the palace wing
Marble console with orchid arrangement in long corridor with repeating arches and warm pendant lighting
Corridor through ornate doorway revealing ceramic stove and heritage wall finishes in the palace wing

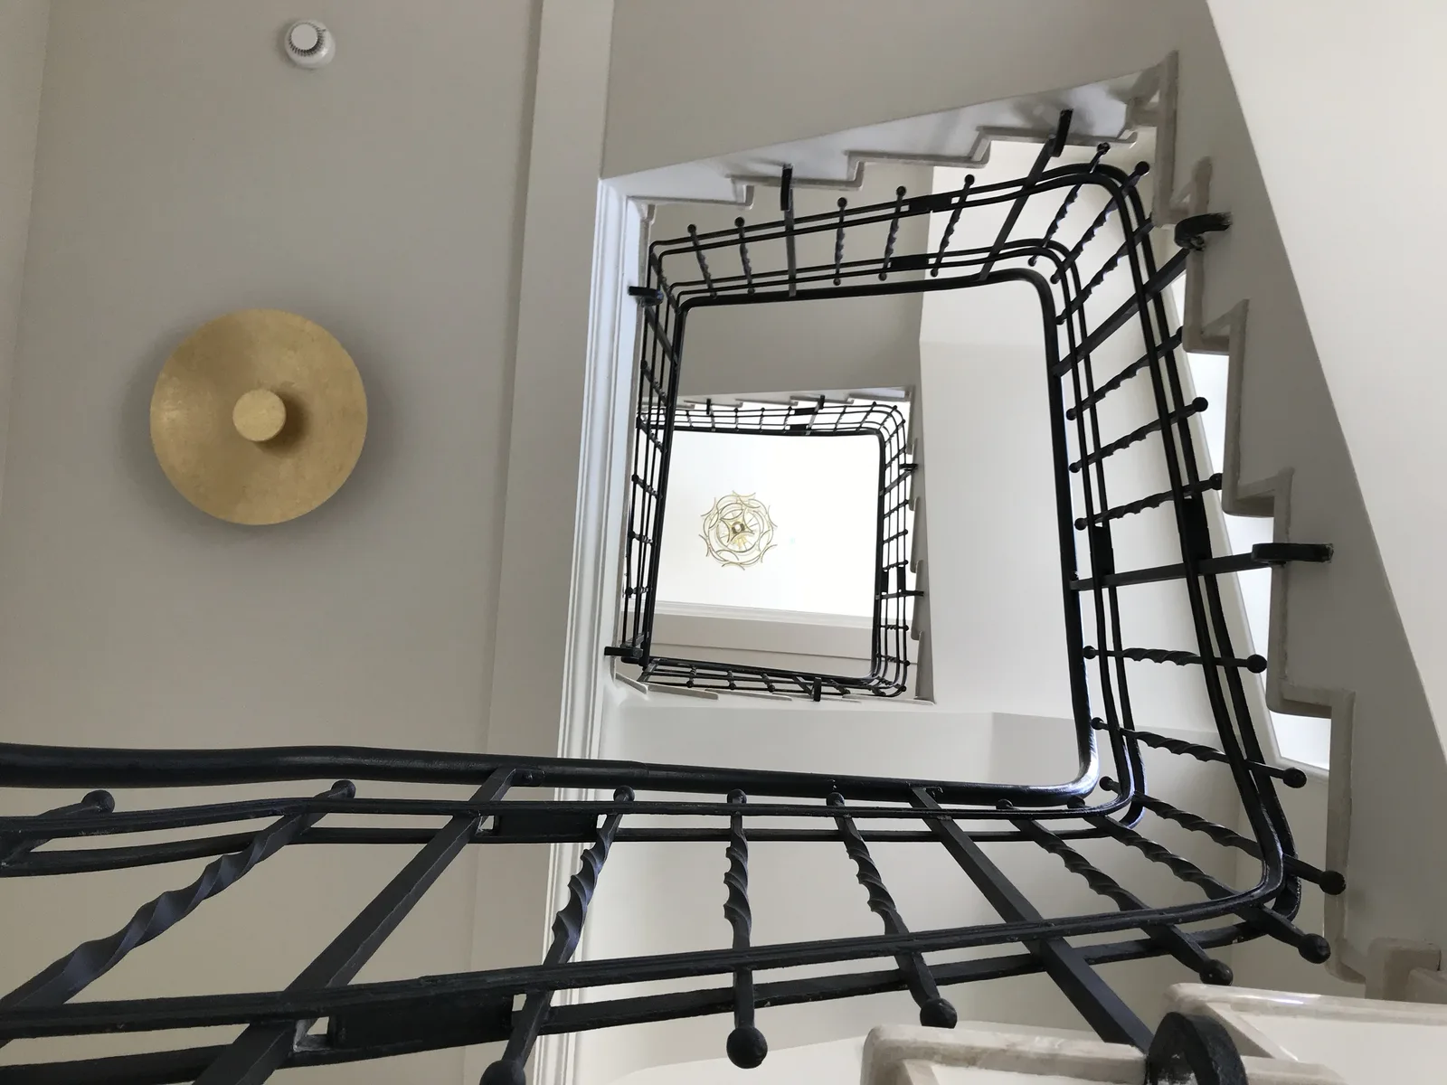
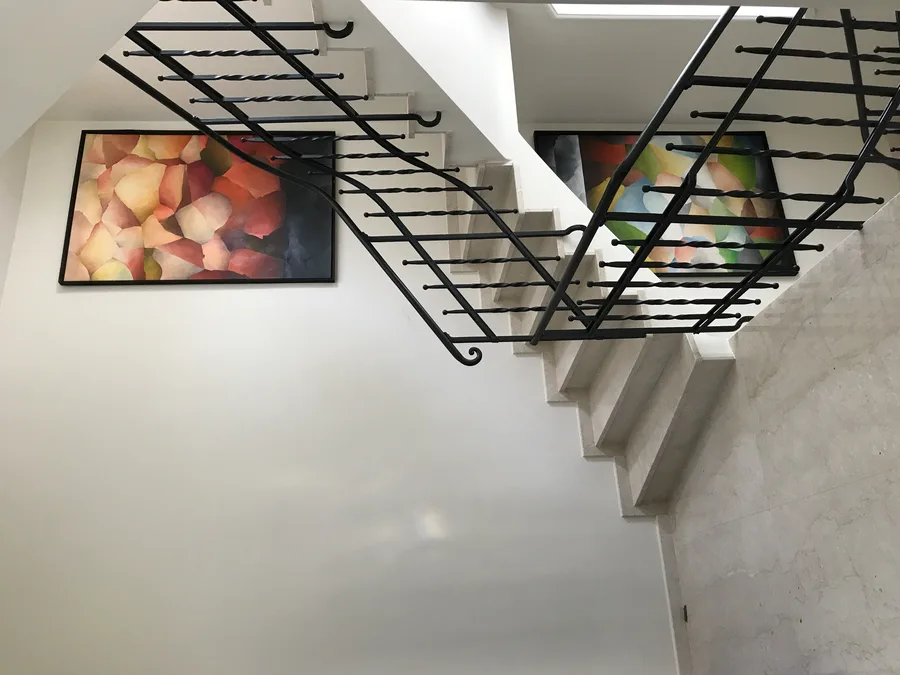
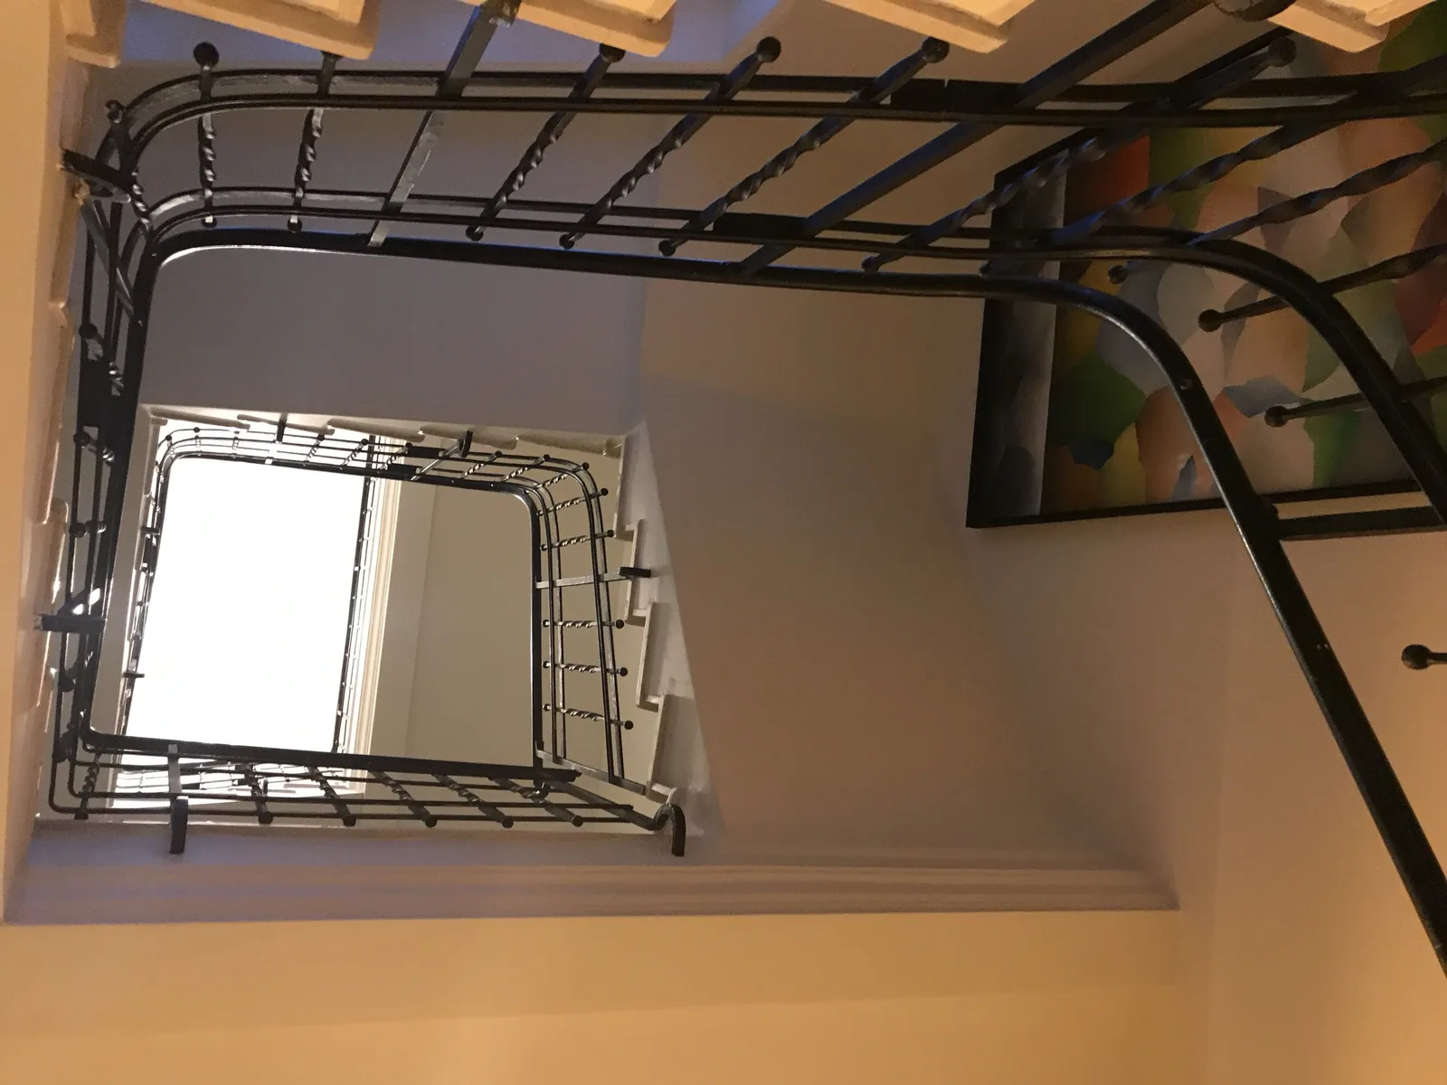
A escadaria ornamental é uma peça central: curva, com balaústres torneados em madeira escura e painéis incrustados em tom dourado envelhecido combinando forma clássica com uma paleta de materiais refinada.

Ornamental staircase with turned balusters and dark wood with gold-painted accents
Staircase and corridor junction showing heritage proportions and warm lighting
Bar area with gold mirrored wall, landscape paintings, and gold pendant chandeliers

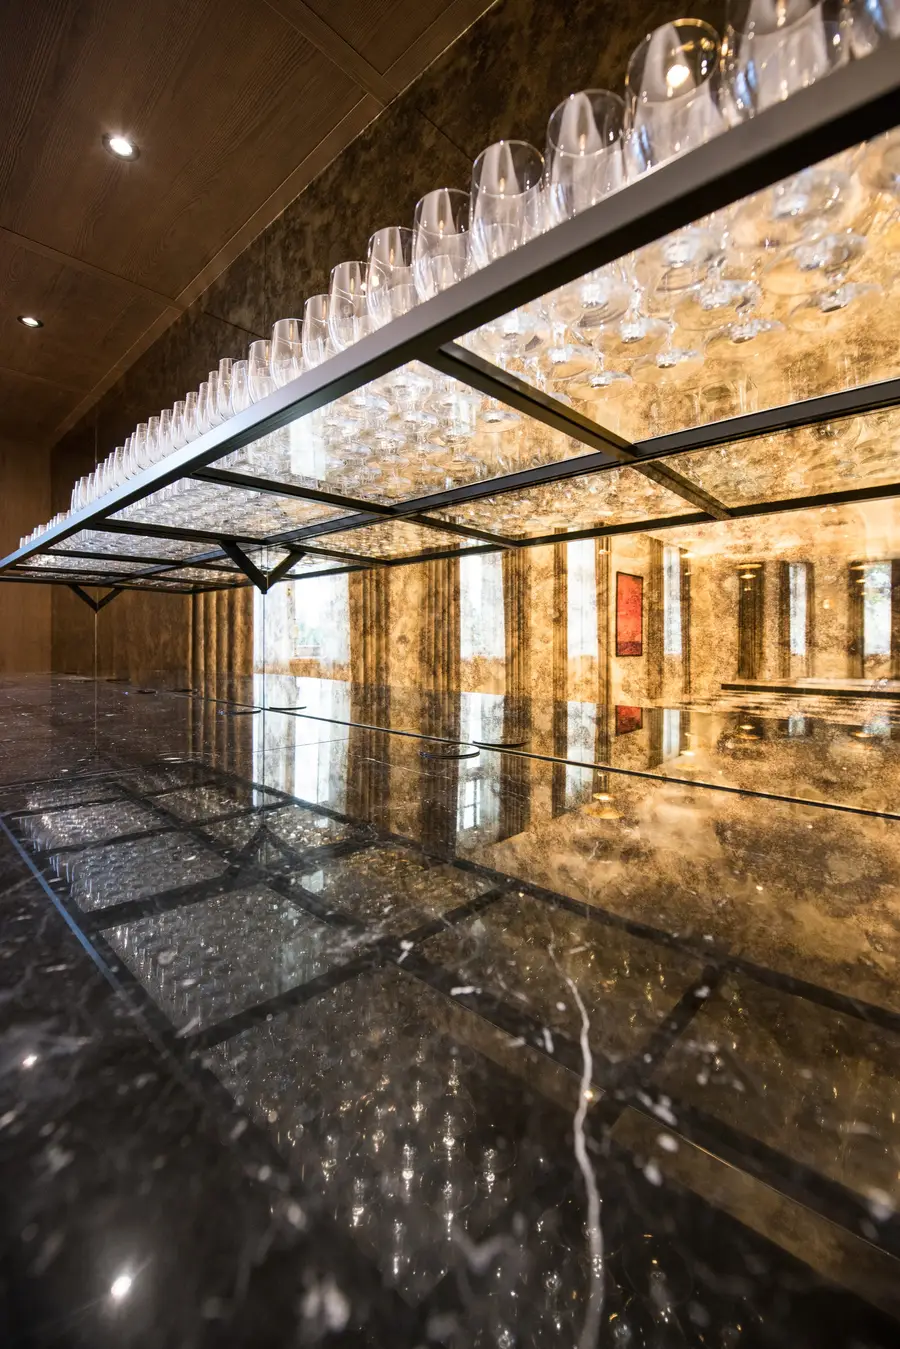
O palco e pista de dança criam um espaço de espetáculo dedicado com nichos embutidos profundos apresentando painéis de espelho em latão e tom dourado envelhecido atrás de prateleiras de vidro.

Stage and dance floor area with columns, pendants, and raised performance platform

A Palacowa Restauracja serve hóspedes do hotel e grupos de casamento durante a semana, abrindo ao público aos domingos.

Breakfast restaurant area with round tables, chairs, and warm natural window light
Restaurant wider view with window light illuminating table settings
Restaurant from different angle showing full dining setup
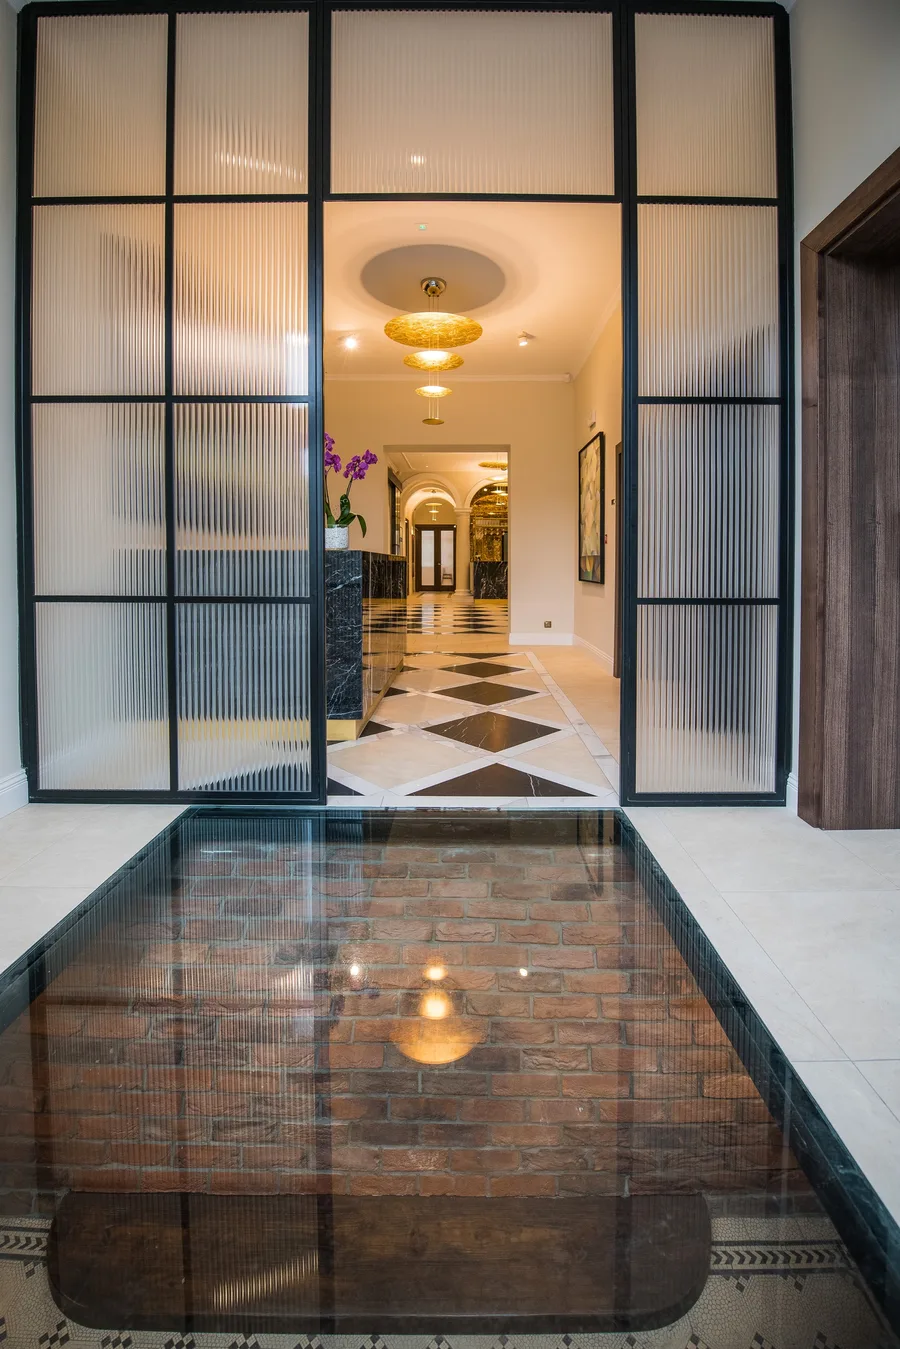
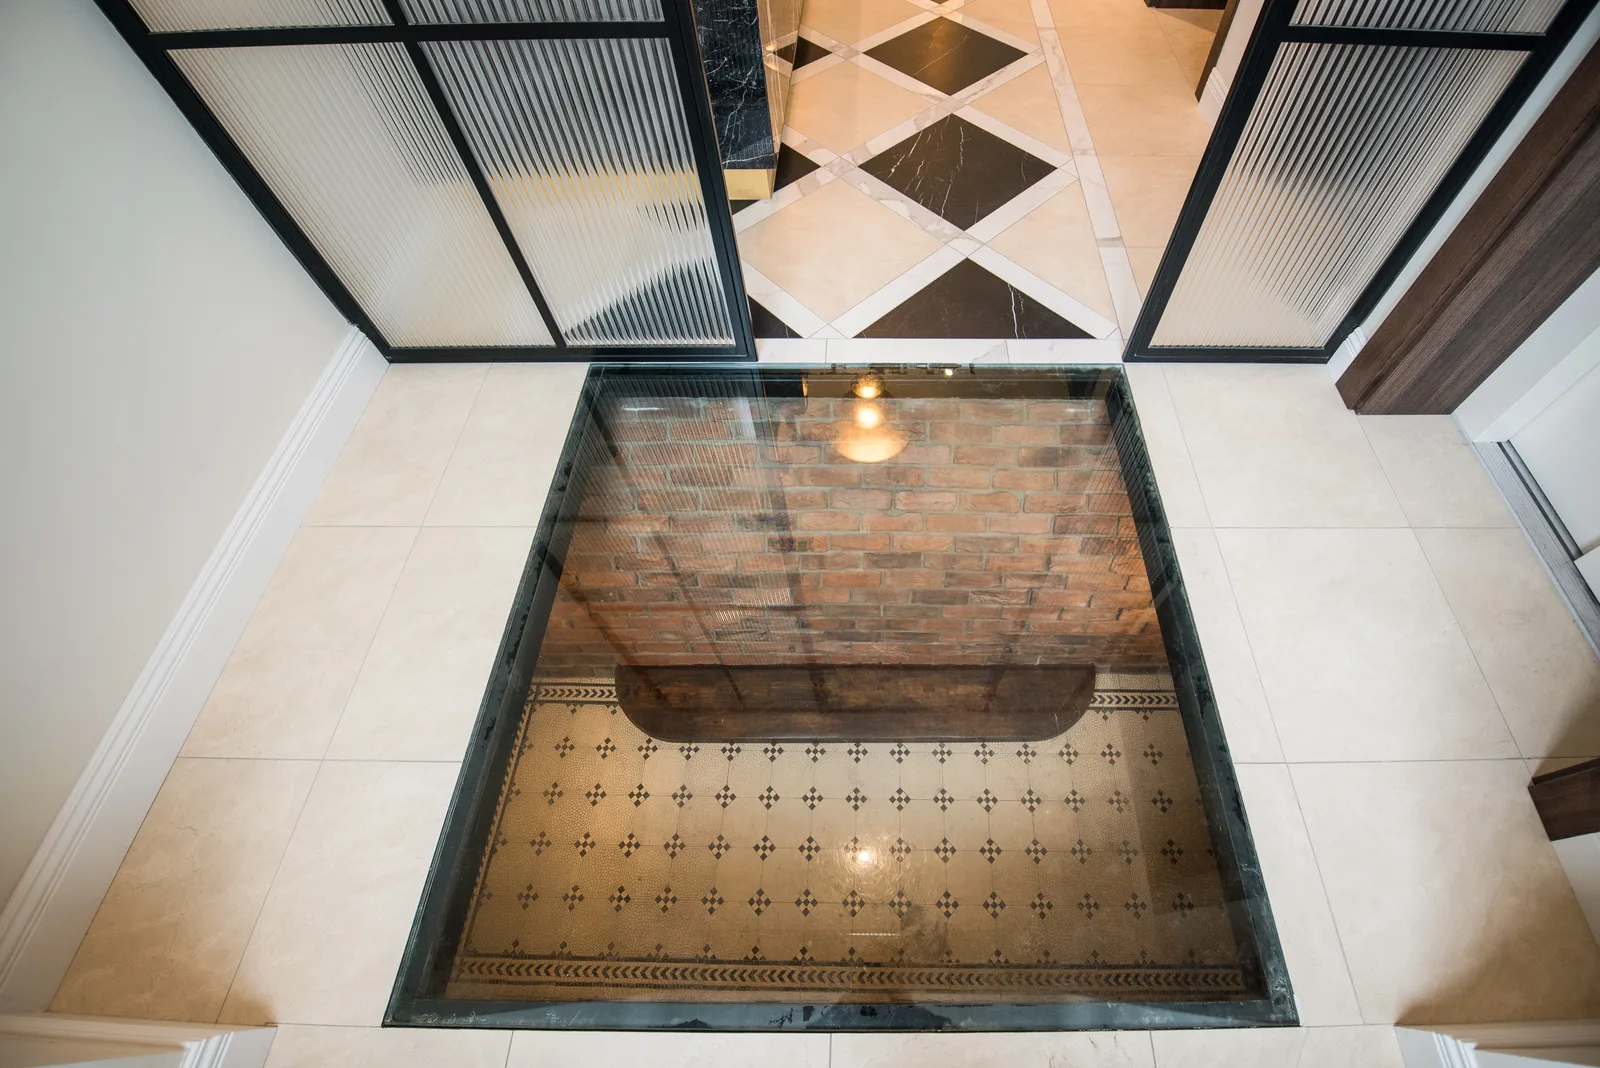
Glass floor revealing original brick foundation below through black steel-frame doorway — unique architectural feature

Um painel de chão em vidro revela a fundação original em tijolo de 1906 por baixo, visível através da porta com moldura de aço preto.

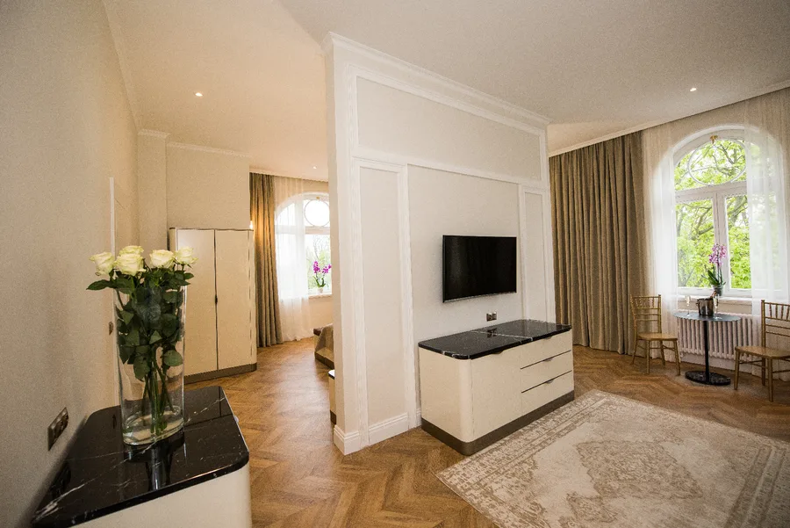
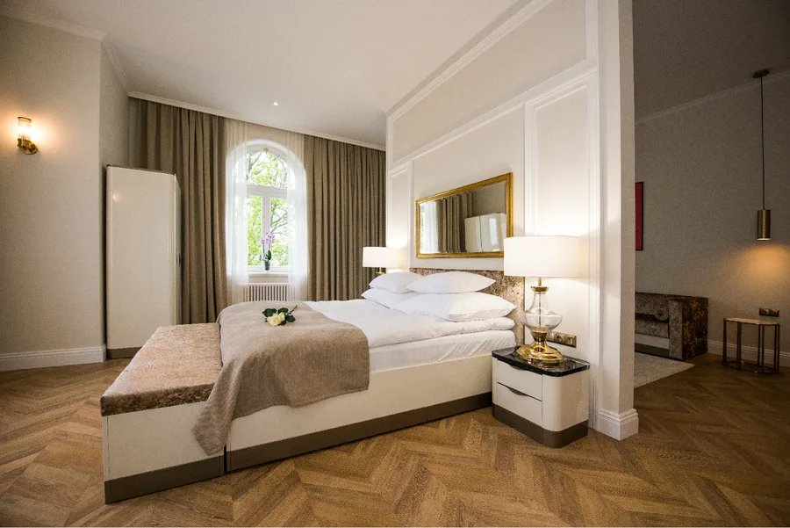
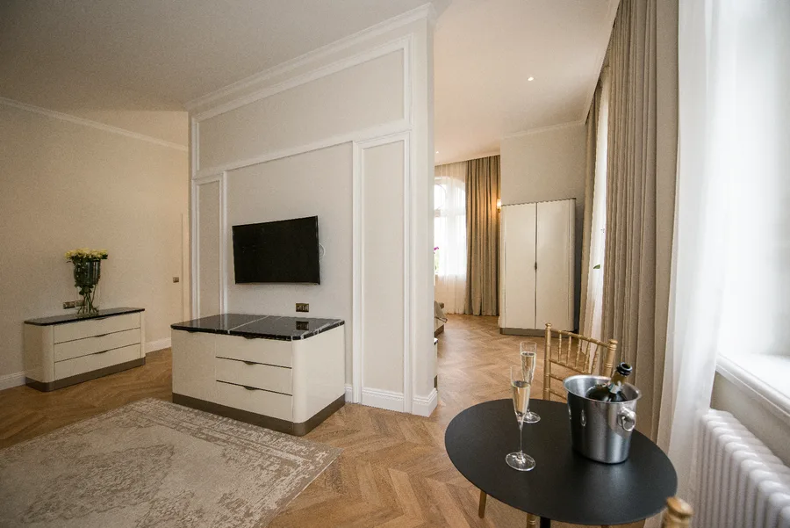
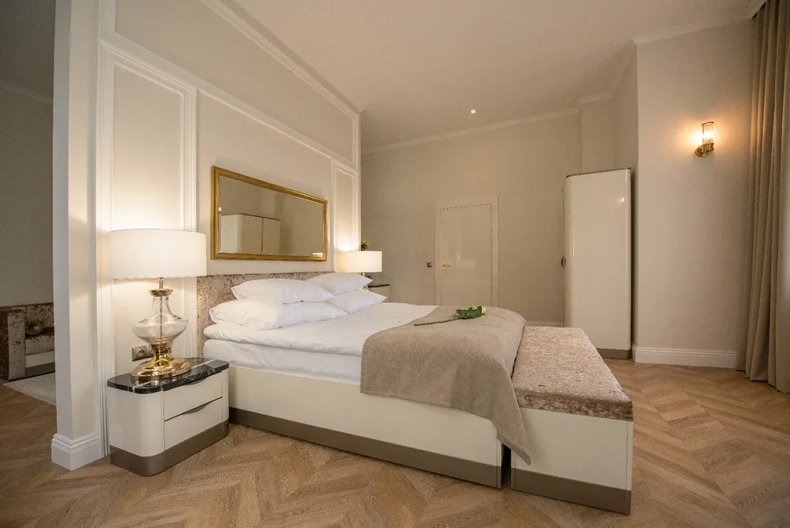
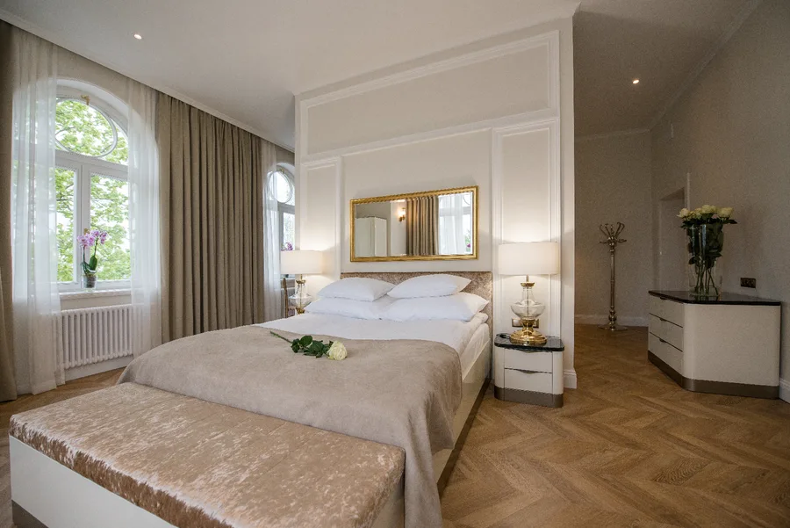
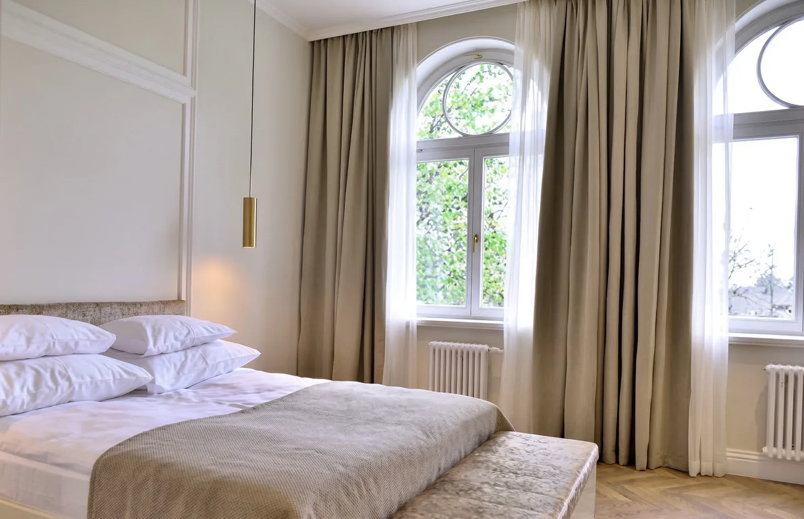
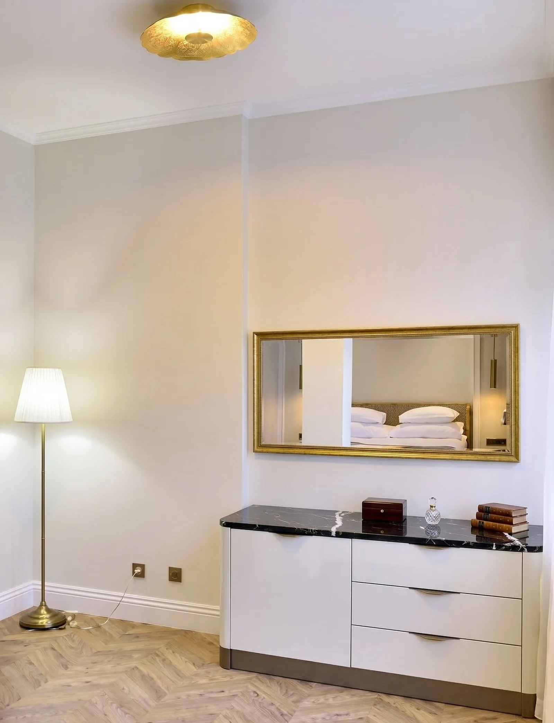
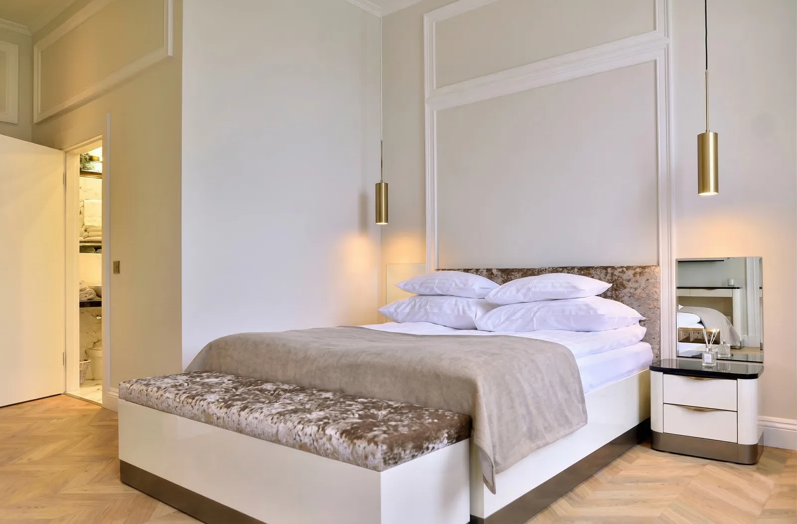
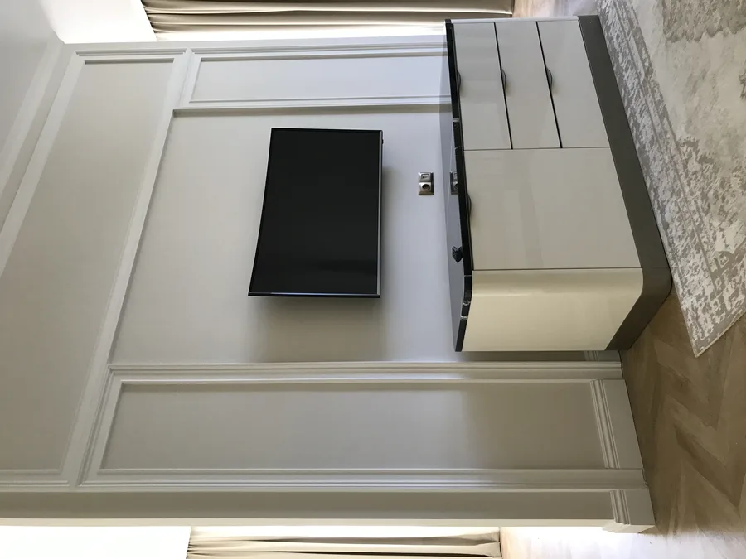
Os vinte quartos de hotel distribuem-se por dois estilos de alojamento: Quartos Palace com proporções patrimoniais, chão em espinha e espelhos com moldura dourada, e Quartos Folwark com carácter de quinta rústica. Um apartamento dedicado para recém-casados faz parte do pacote de casamento standard. A capacidade total de alojamento do complexo atinge 120 camas.

Hotel suite living room with herringbone floor, TV unit, and warm pendant lighting
Hotel suite bedroom with white bed, gold-framed mirror, and heritage proportions
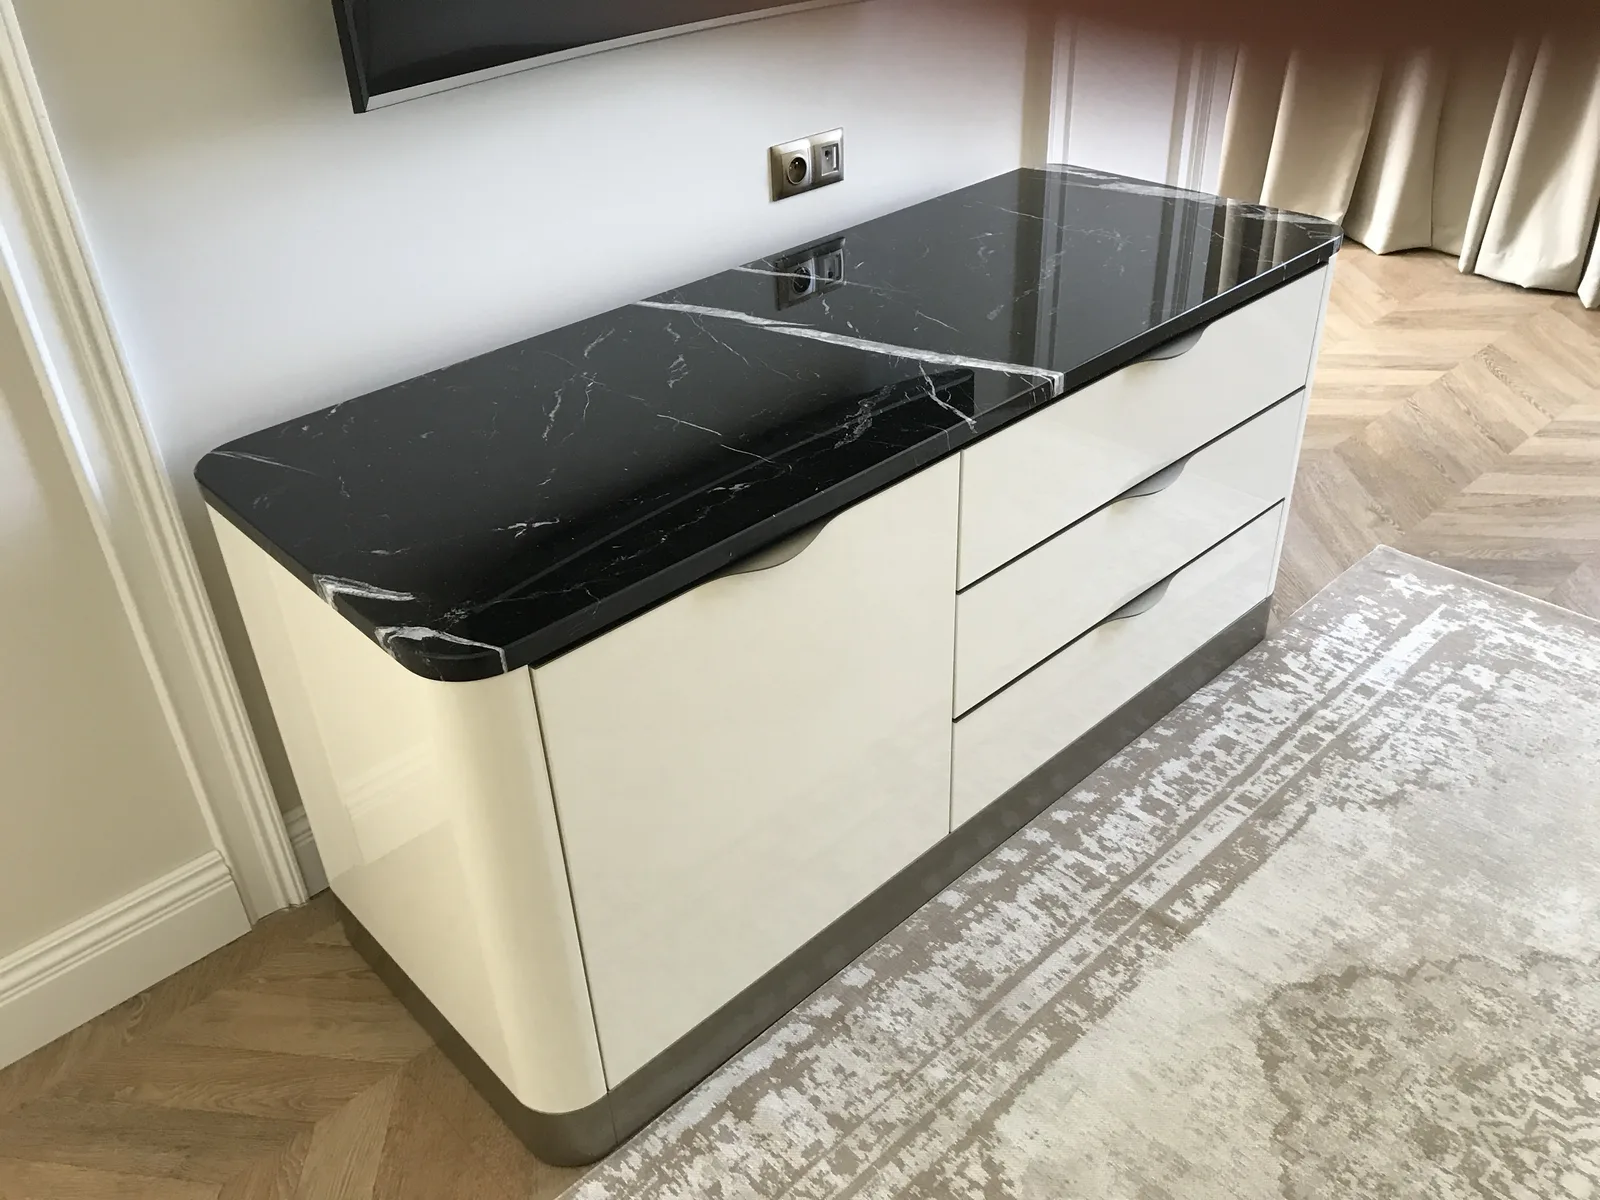
Hotel room living area with TV unit, drawers, and warm pendant lighting
Hotel room bedroom with gold-framed mirror and white bed linen
Hotel room bedroom wider view with arched window, roses, and heritage ceiling height

Janelas em arco, pés-direitos patrimoniais e mobiliário cuidadosamente posicionado conferem aos quartos um carácter que nenhum quarto de hotel de construção nova consegue replicar.

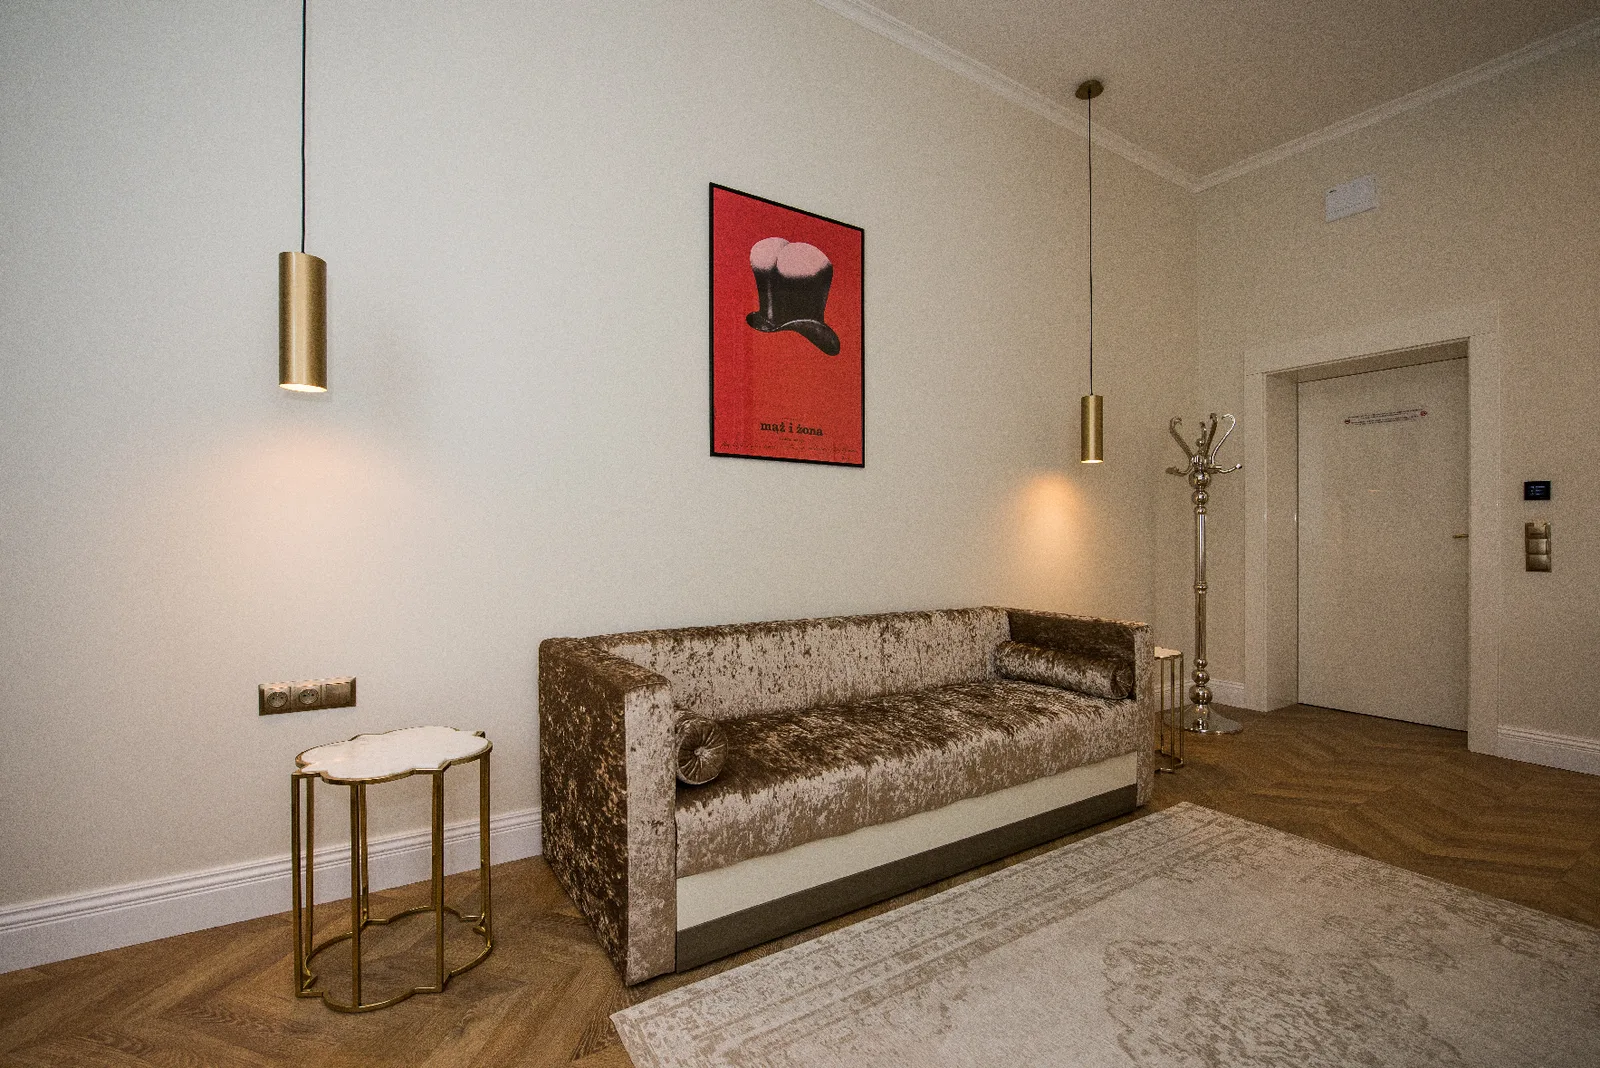
Hotel room sitting area with red poster art, velvet sofa, and pendant lighting
Hotel room portrait view showing full room proportions and heritage window
Hotel bedroom with arched windows, golden curtains, white bed, and pendant — Gemini upscale
Portrait view of dresser with gold mirror, ceiling light, lamp, and herringbone floor — Gemini upscale
Hotel bedroom close-up with arched windows, golden curtains, white bed, and pendant light — Gemini upscale

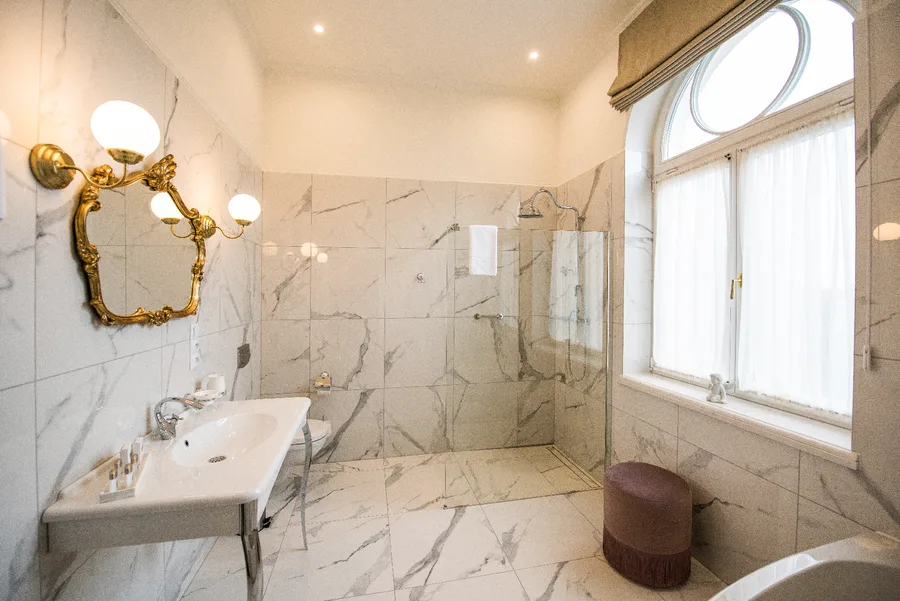
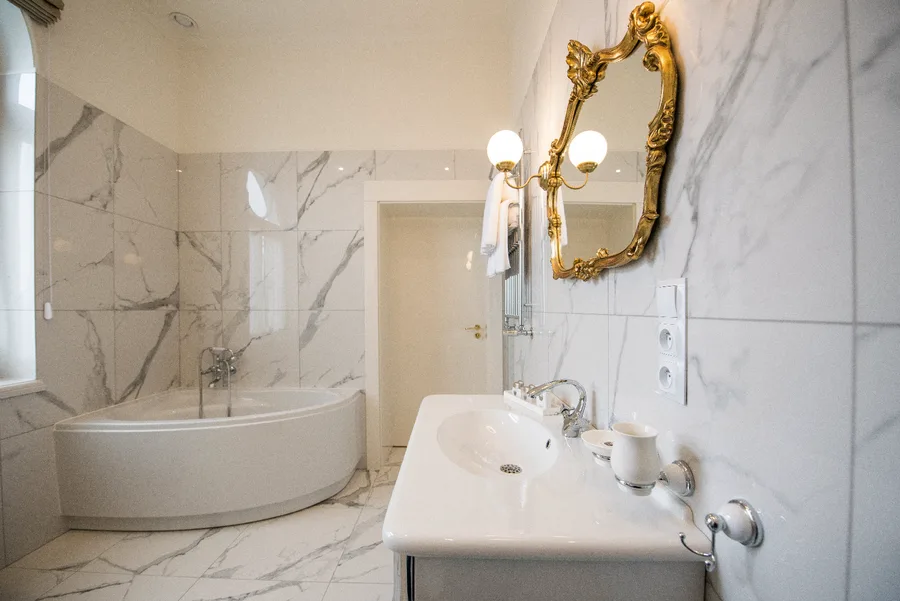
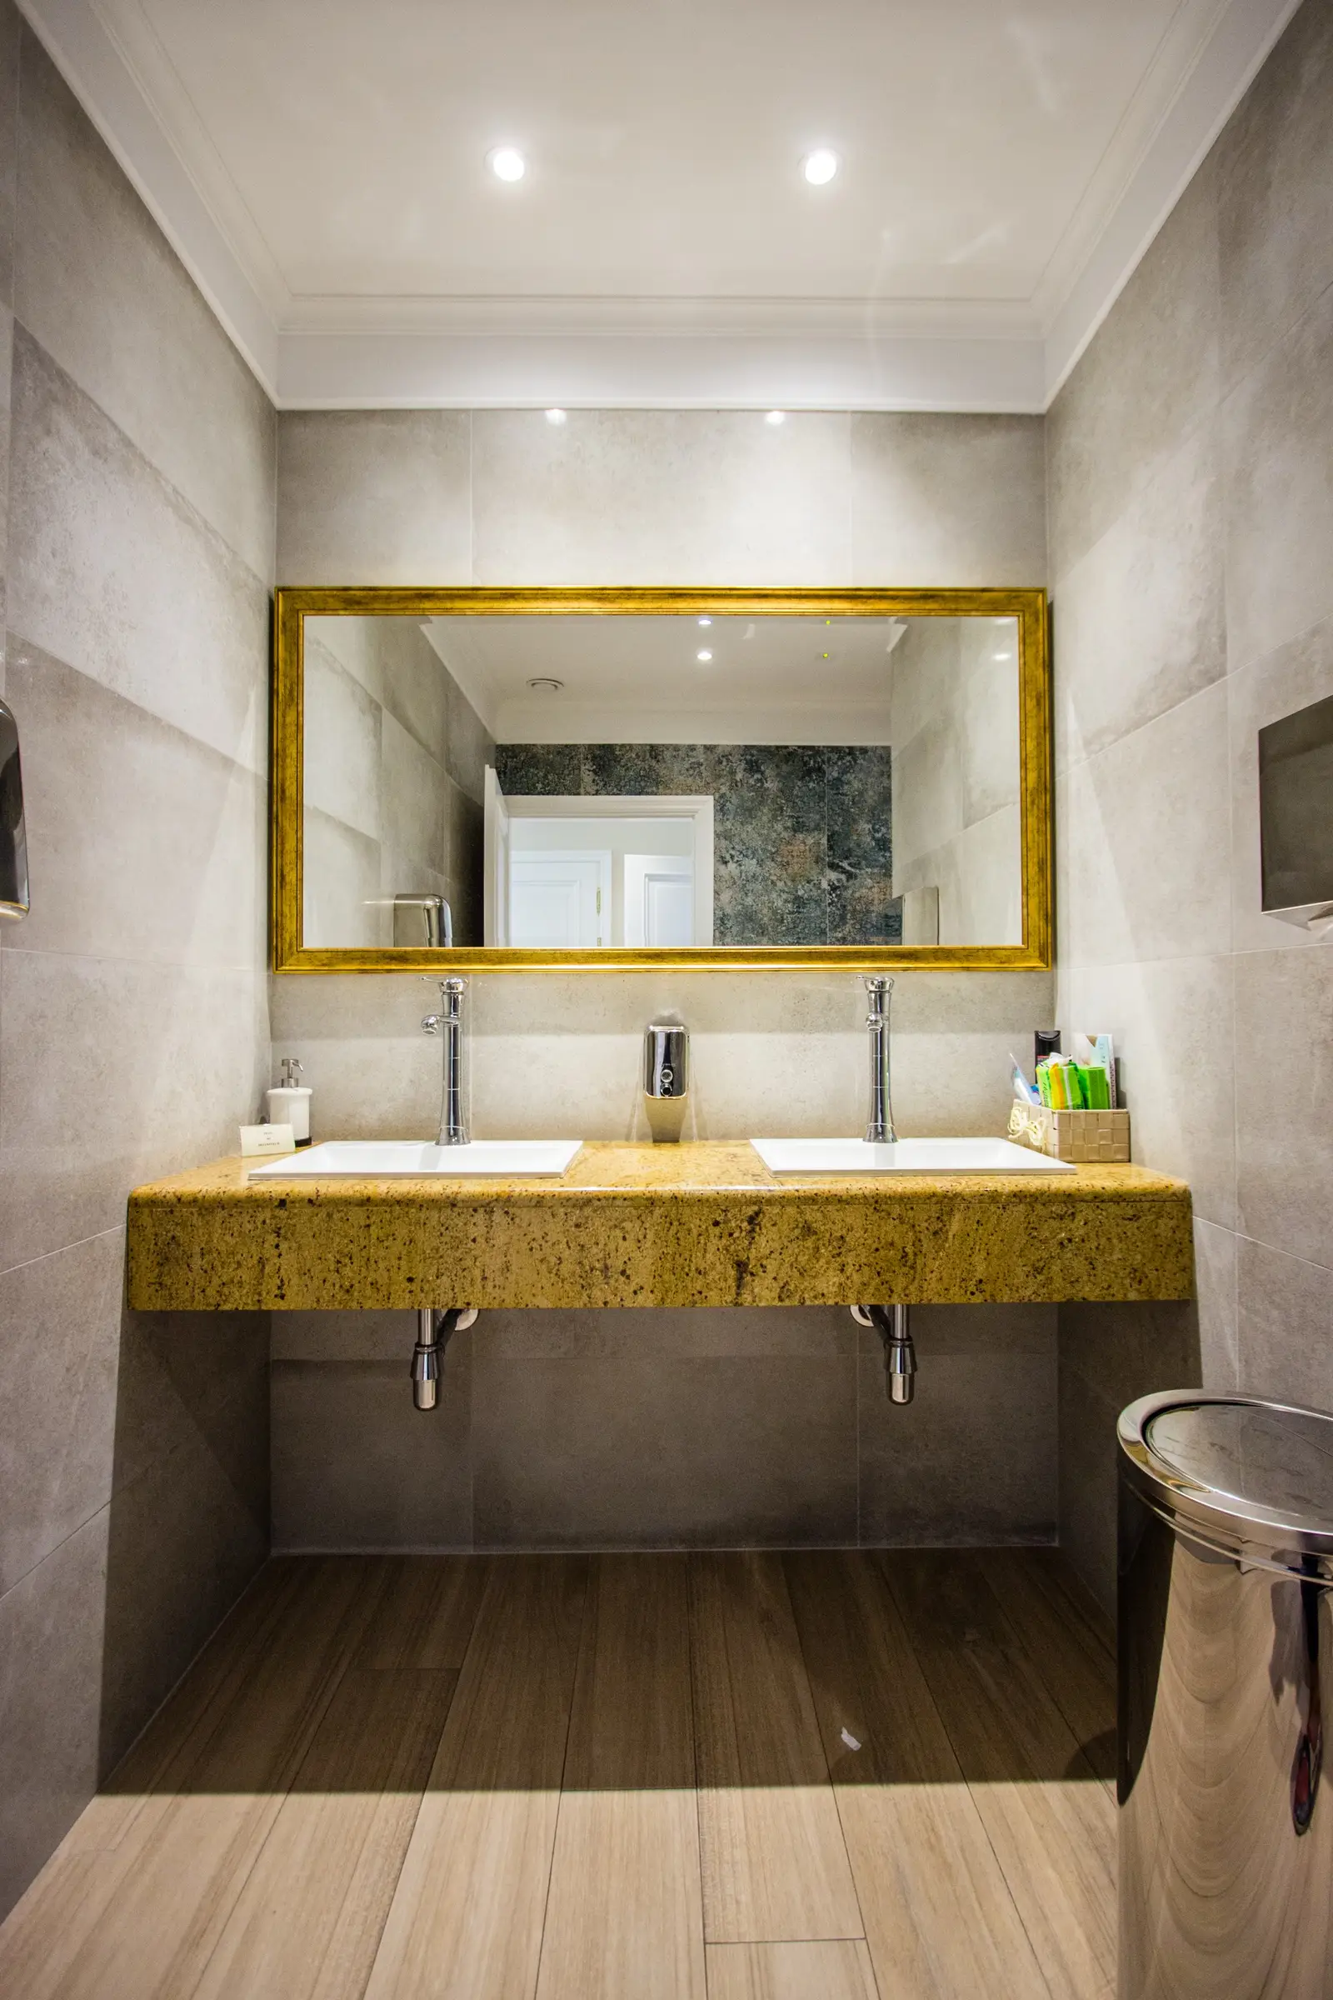
Os acabamentos das casas de banho mantêm o padrão premium com paredes em mármore, espelhos ornamentados dourados e cabines de duche enquadradas nos generosos vãos em arco.

Bathroom with marble walls, gold ornate mirror, walk-in shower, and arched window
Another room or bathroom view with heritage finishes
Older gallery image of palace interior spaces
Older gallery image of palace grounds and garden
High-resolution gallery image of palace interior with professional lighting

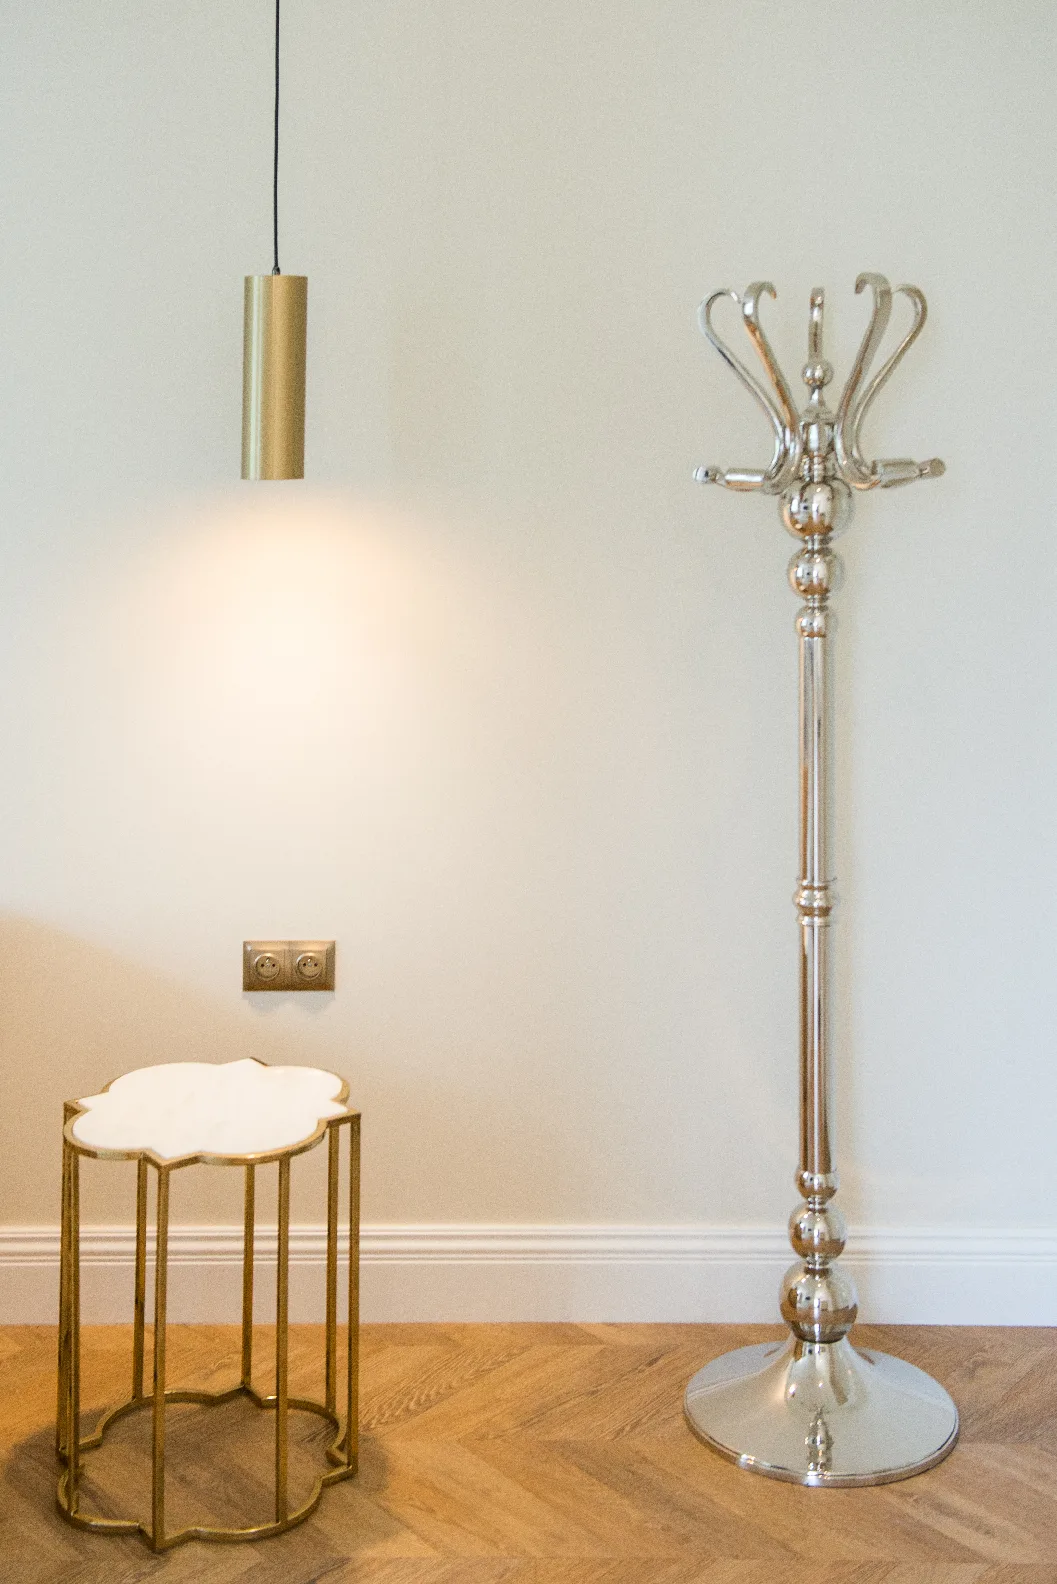
A paleta de materiais de mármore escuro, marcenaria personalizada, vidro canelado e serralharia em preto mate é consistente nos cinco pisos. O principal fornecedor Aryg-24 Lmla colaborou com a Rise Design nas peças de mobiliário personalizado incluindo camas, roupeiros, cómodas, mesas de centro, bancos, toucadores e assentos de janela.
Professional close-up of interior finish detail in the palace main building
Interior detail showing craftsmanship of restored heritage surfaces
Close-up of restored architectural detail and material palette
Professional close-up of interior finish detail in the palace main building
Detail of finish materials and heritage surface restoration
Detail of restored surface finish and material palette
Professional detail showing craftsmanship of interior restoration
Detail of finish materials and heritage surface restoration
Close-up of finish material and decorative hardware detail
Interior detail of finish materials and hardware
Detail of decorative hardware and surface finishes
Close-up of finish material and decorative hardware detail
Portrait detail showing heritage surface finish and material
Portrait close-up of decorative element and material finish in the palace
Portrait detail of decorative element in the palace interior
Portrait close-up of interior finish detail
Portrait detail of decorative element and material finish
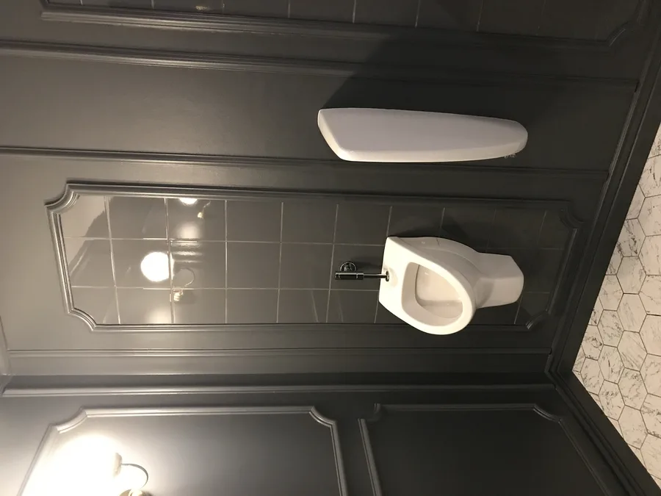
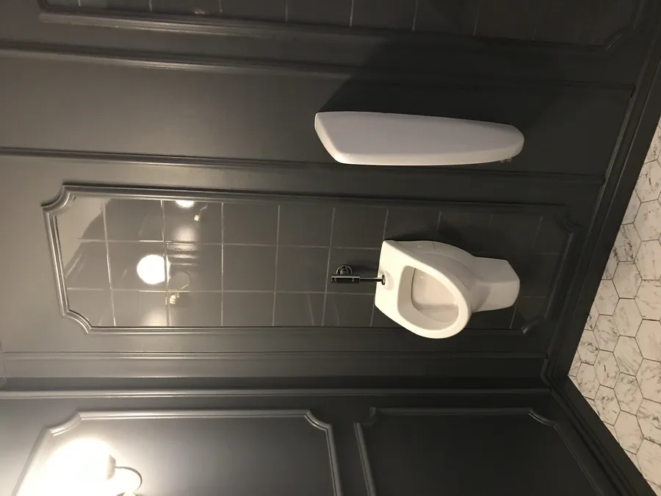
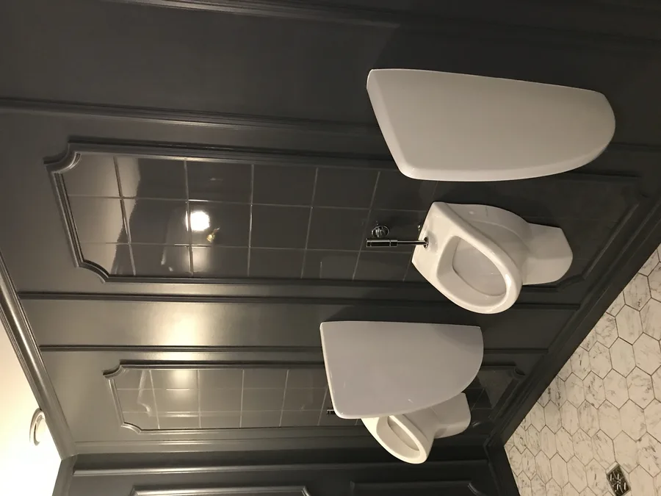
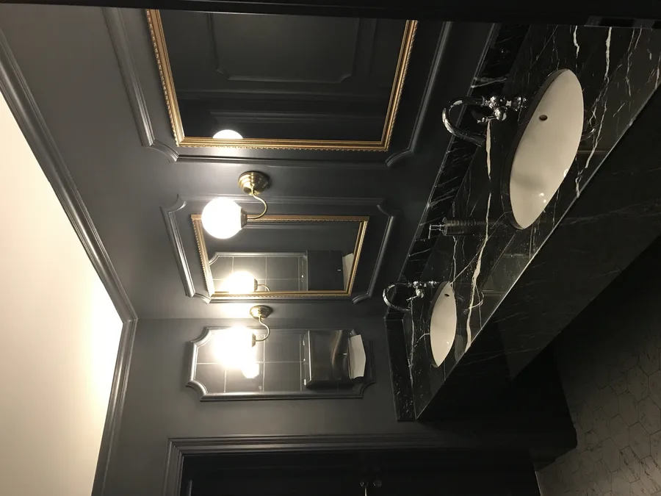
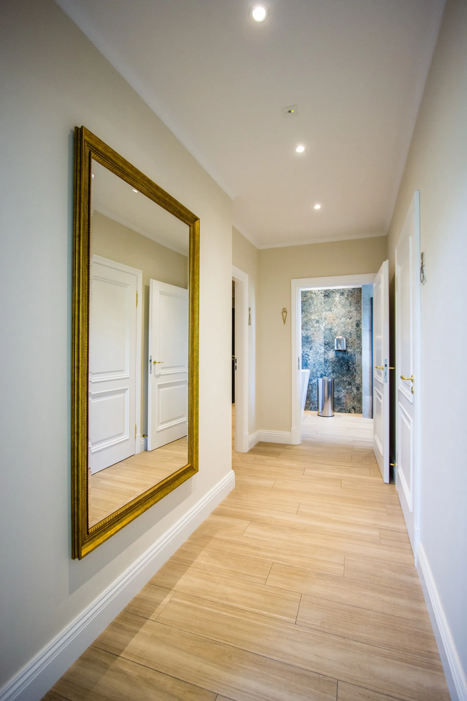
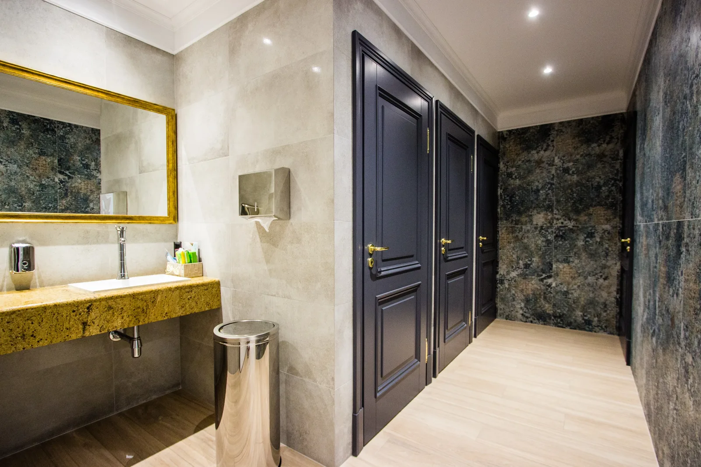
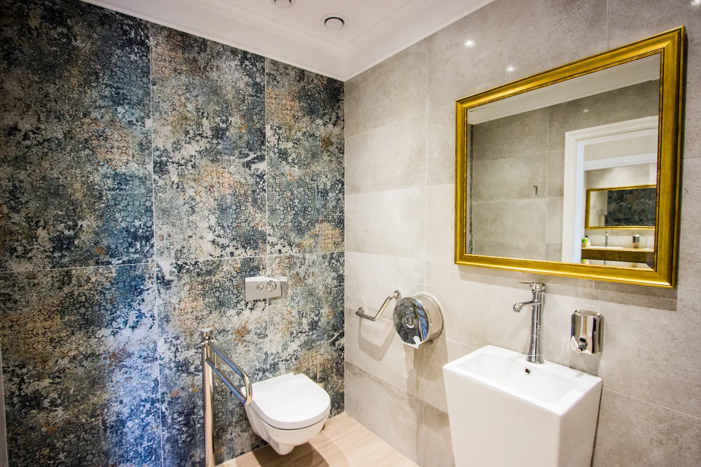
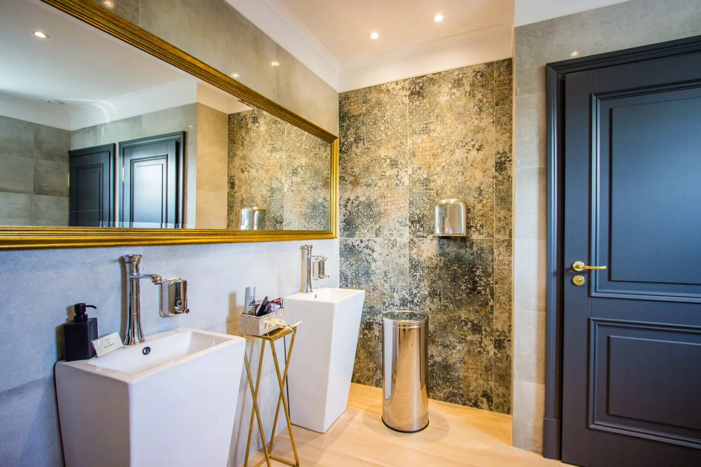
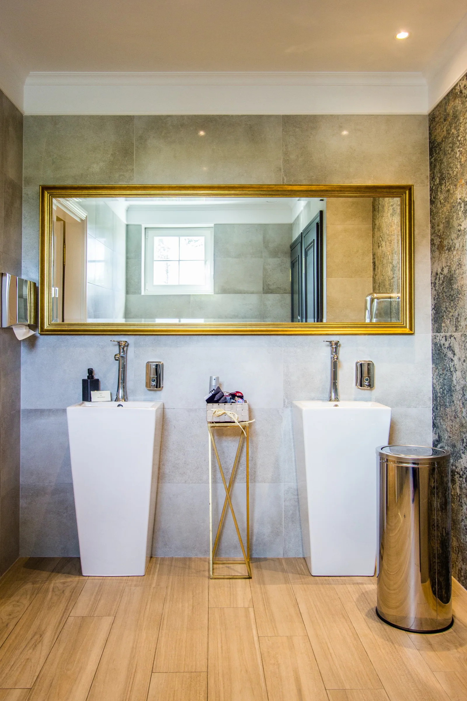
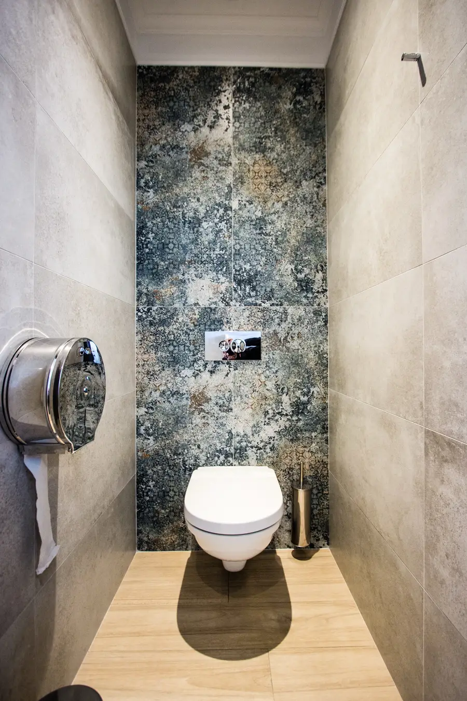
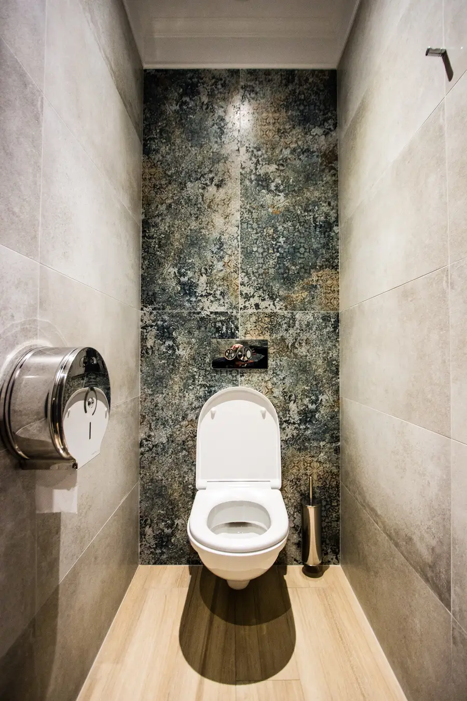
Restroom interior detail showing material and fixture arrangement
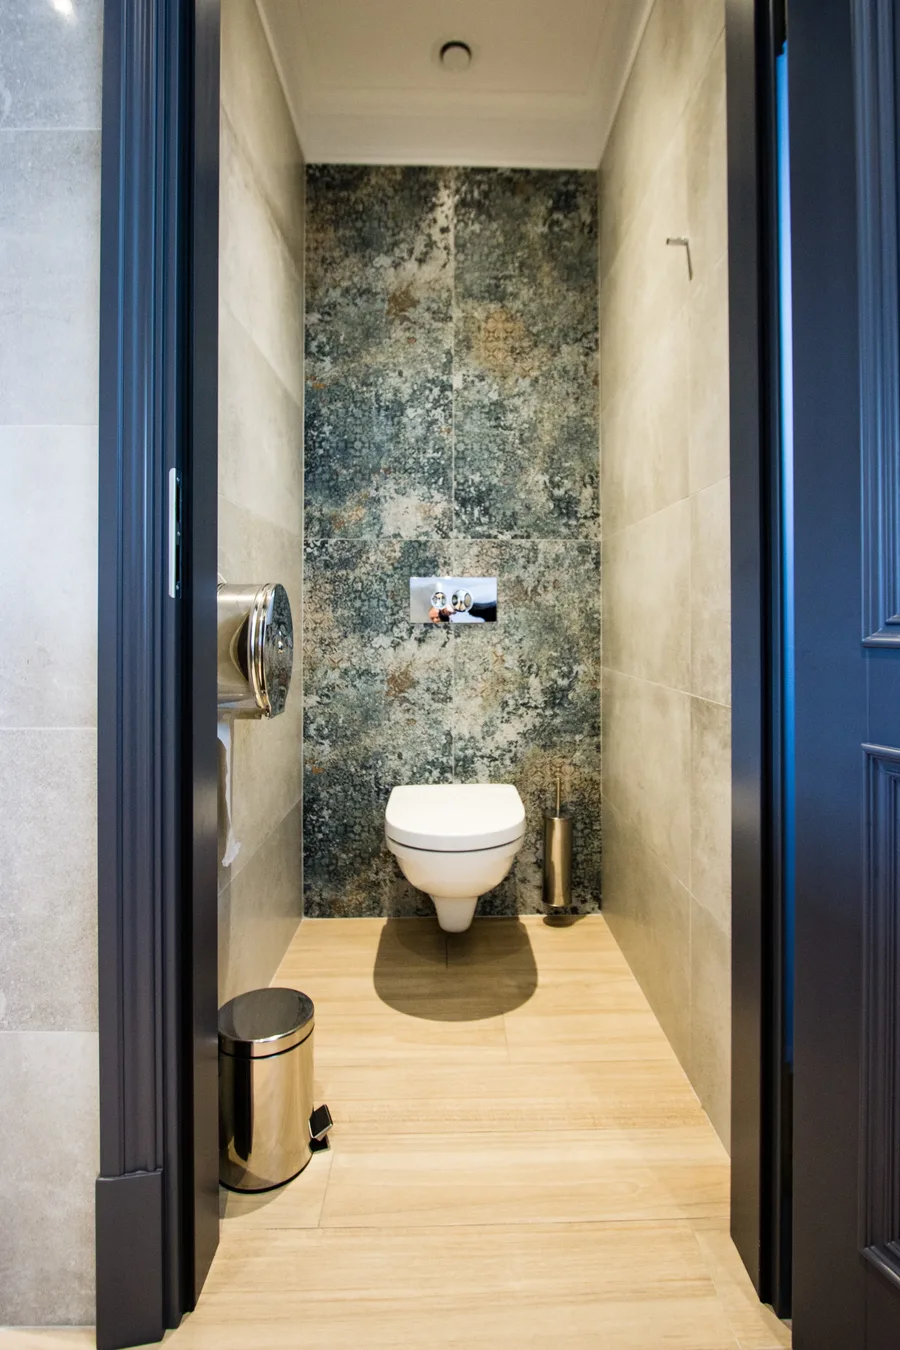
Restroom detail showing wall tile pattern and sanitary fittings
Restroom tile and fixture detail close-up
Restroom detail showing decorative tile pattern and fixture arrangement
Restroom tile work and wall-mounted fixture detail
Restroom tile detail and fixture close-up
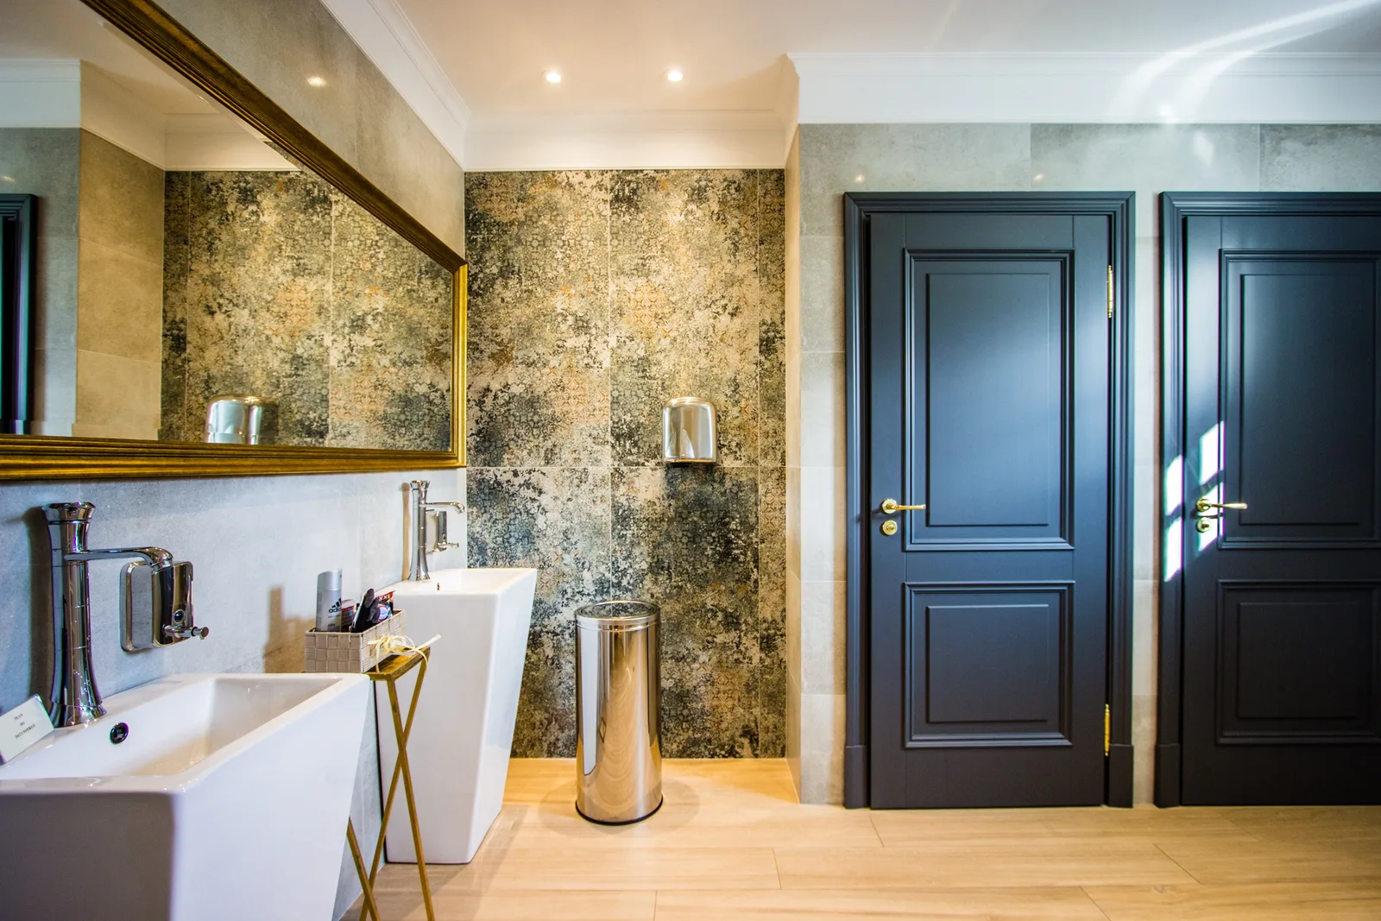
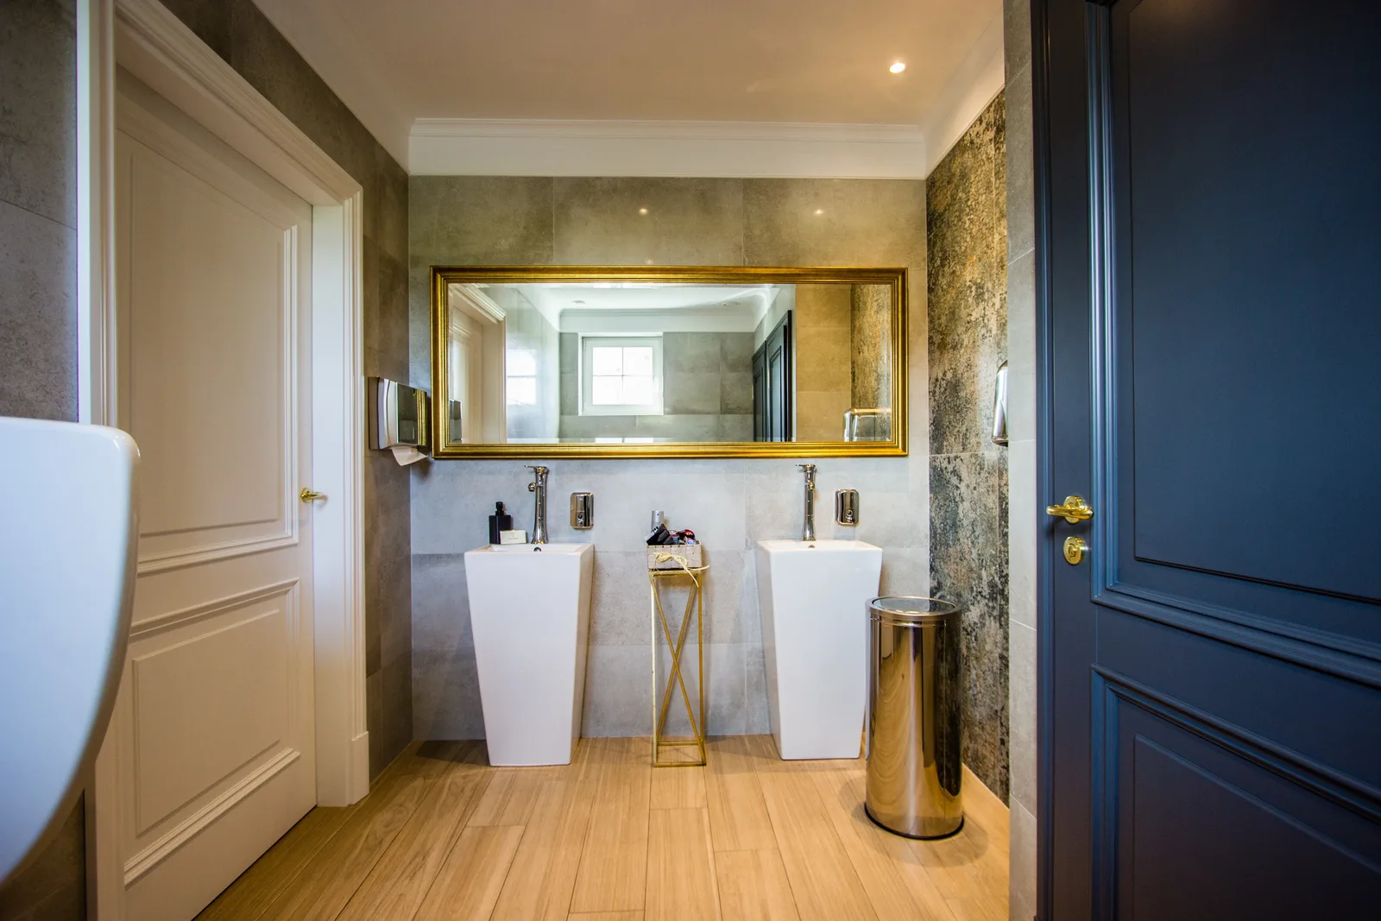
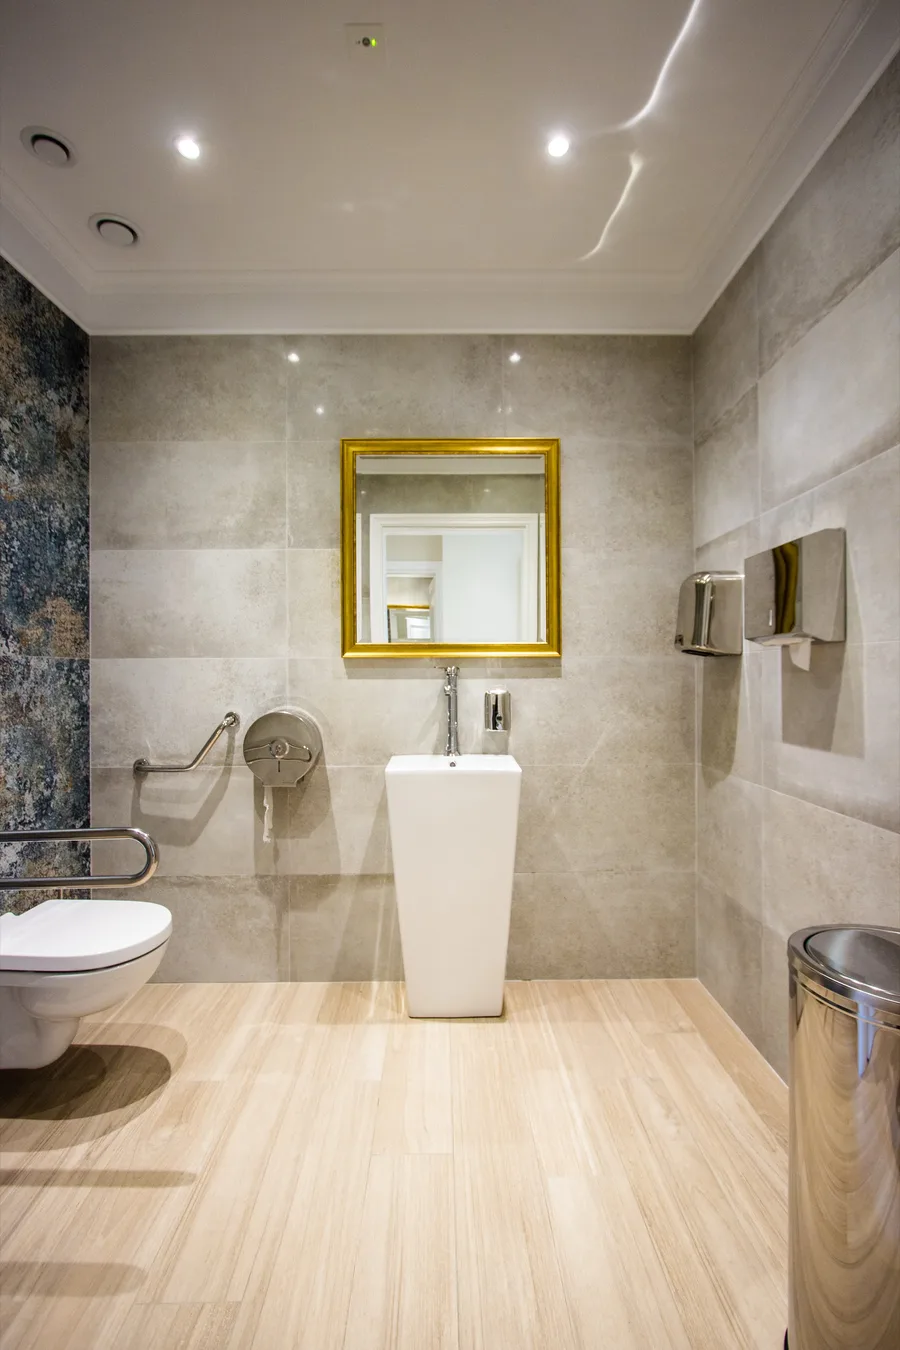
Restroom vanity and tile surround detail
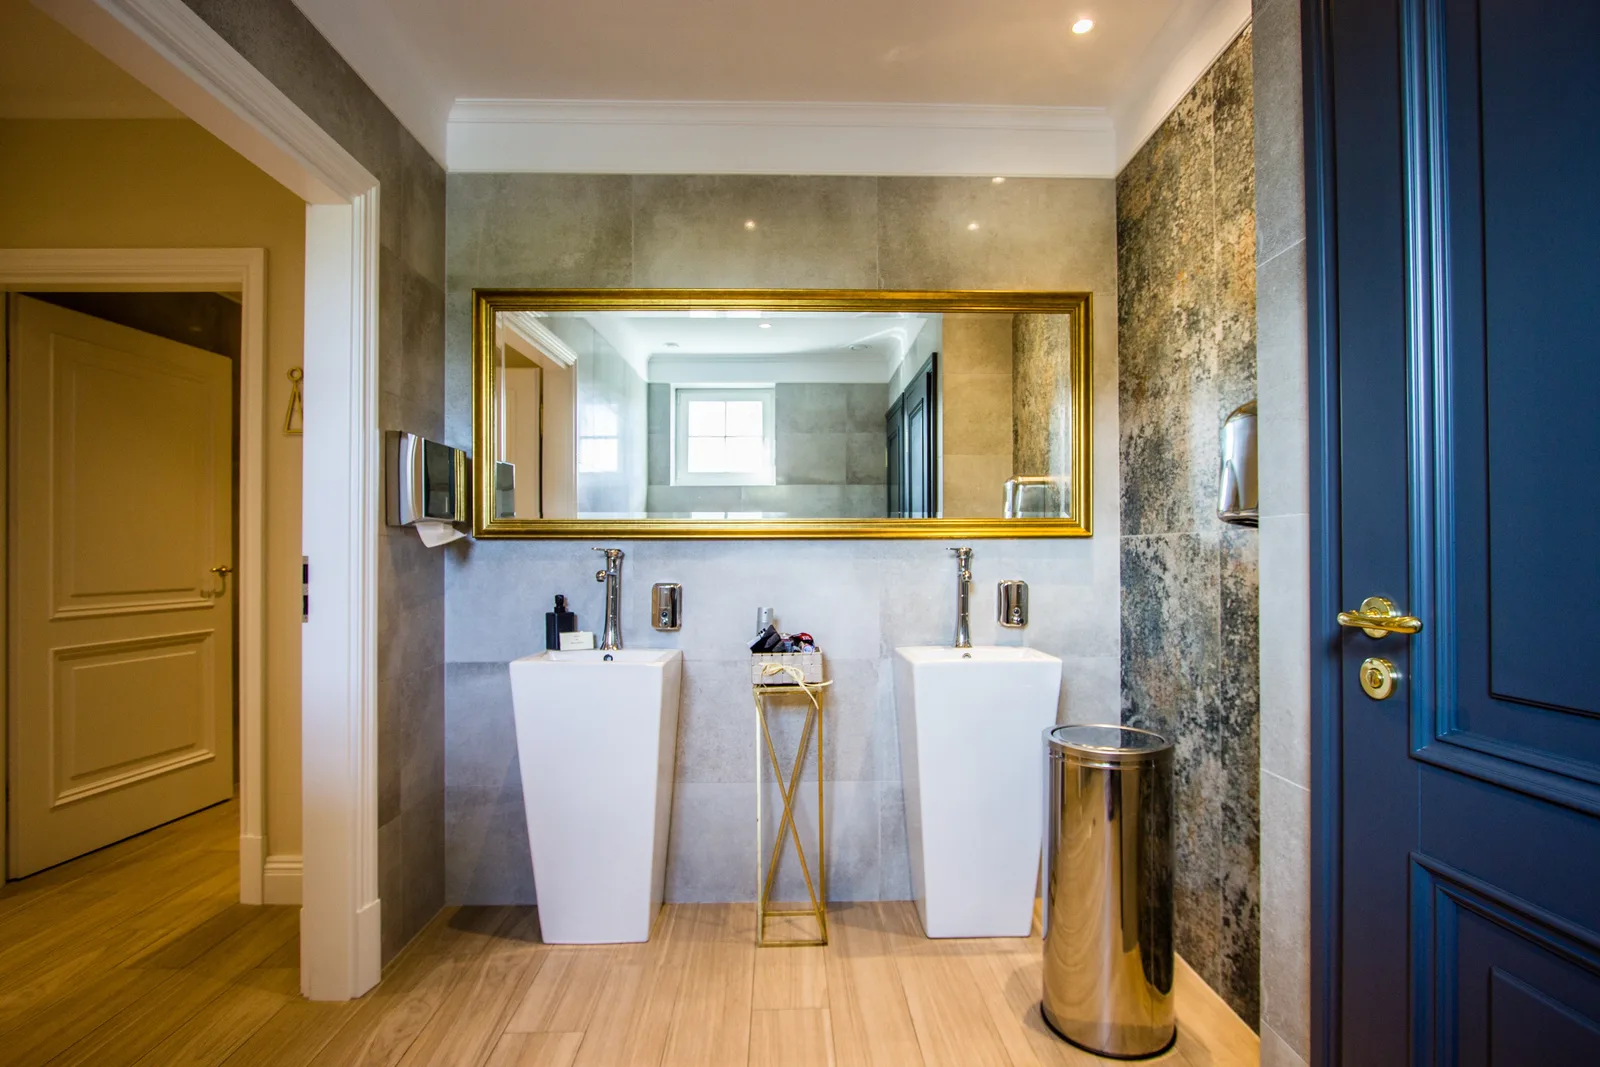
Restroom detail showing finish quality and decorative elements
Restroom tile pattern and fixture detail

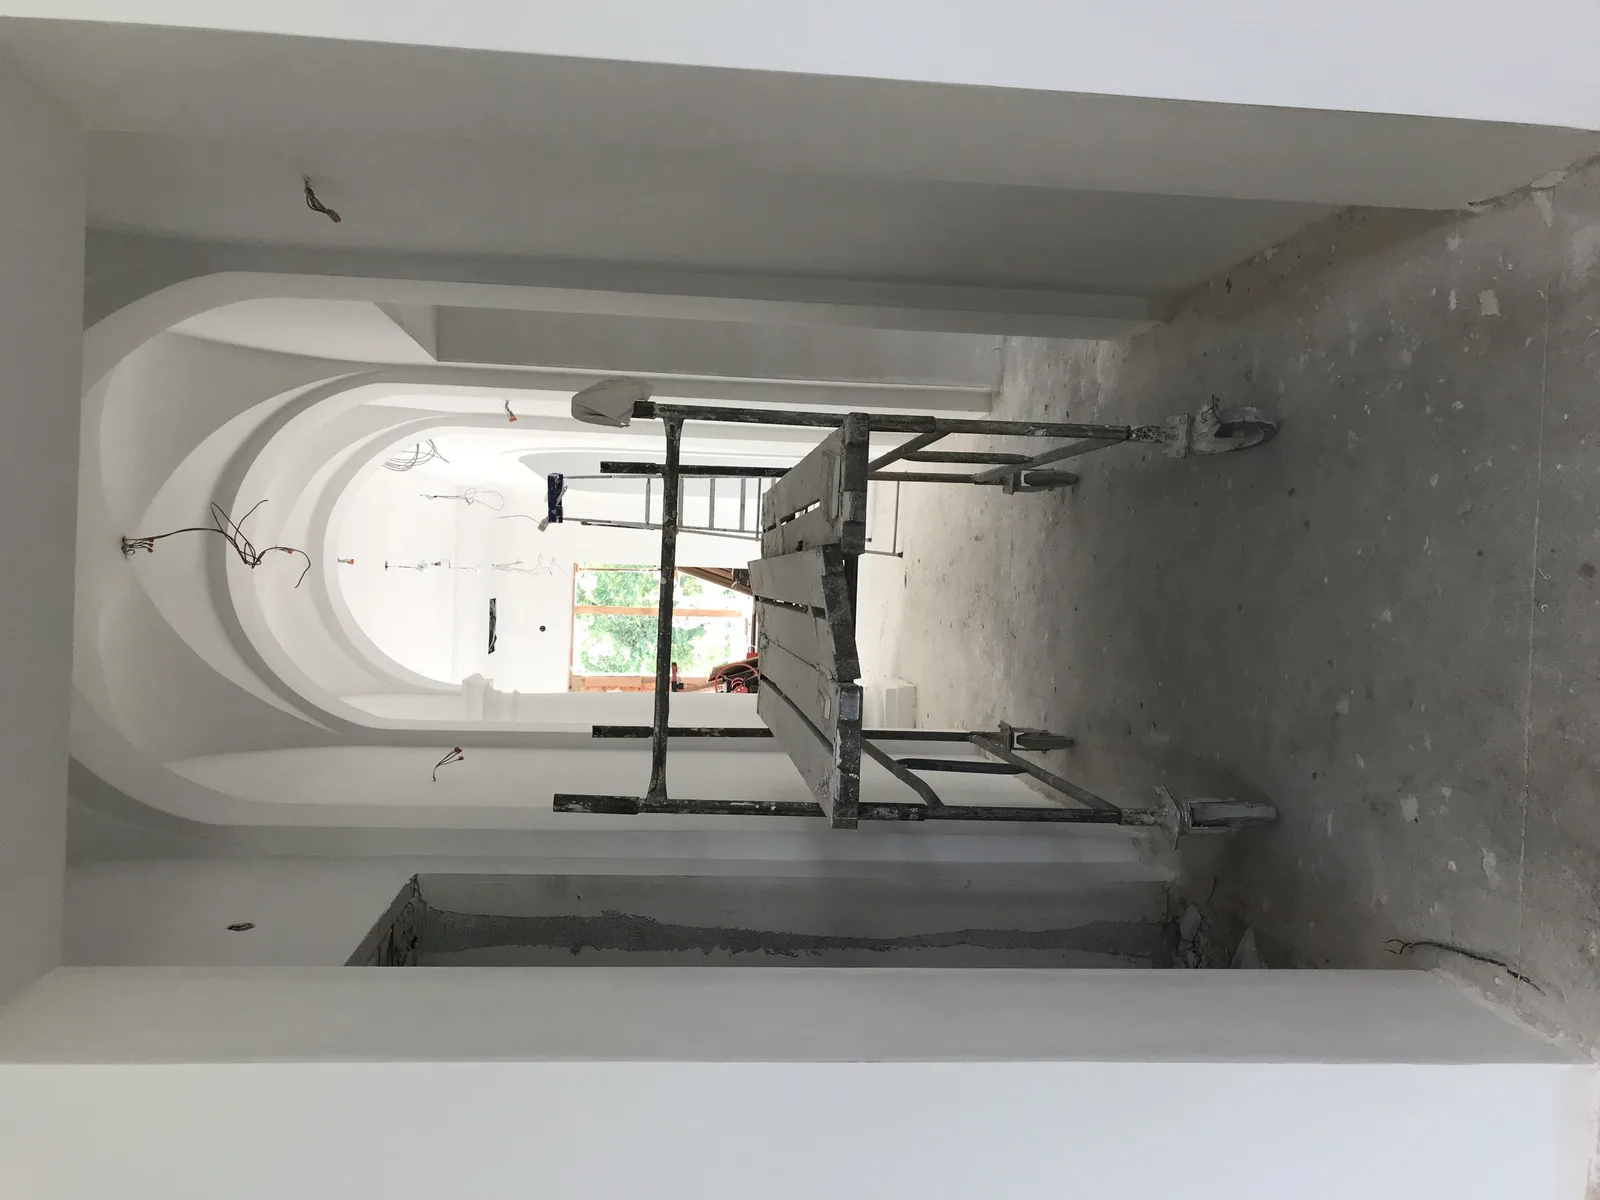
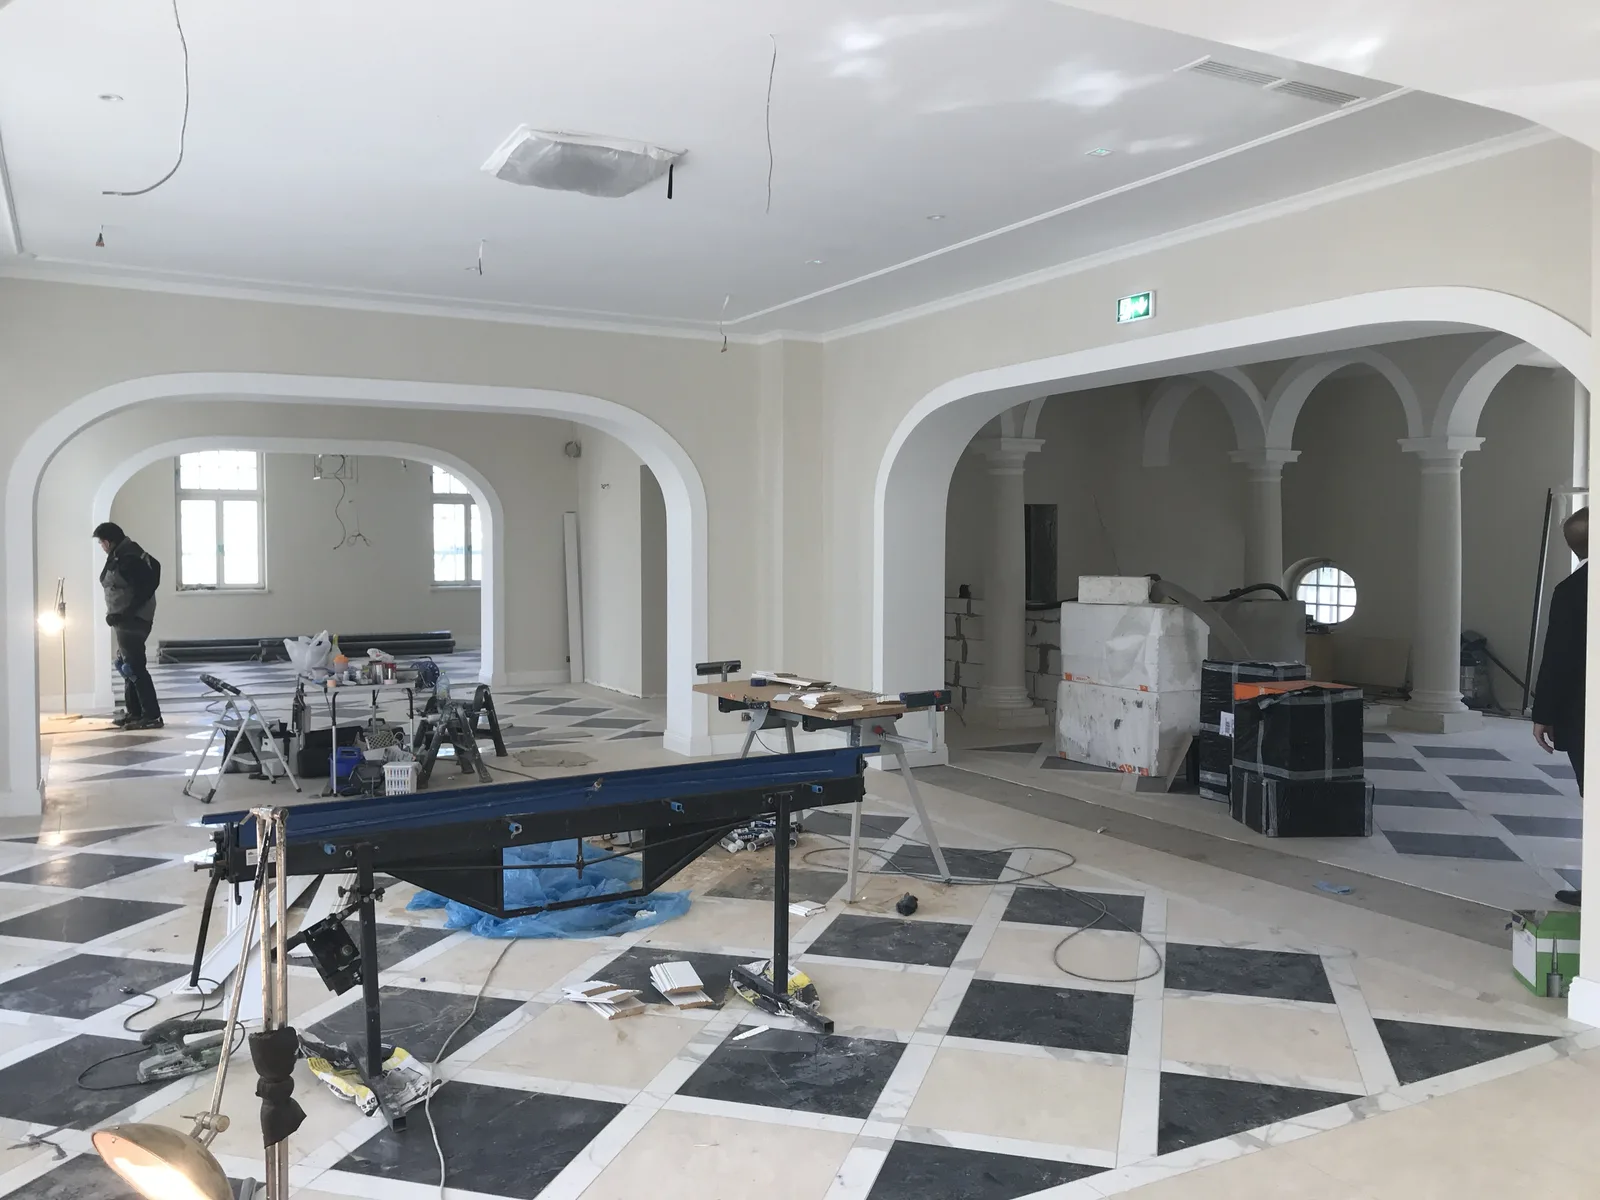
A fotografia de obra documenta a transformação de estaleiro de construção para hotel acabado.

Palace main building construction progress showing structural work in progress
Palace construction progress with building systems installation
Portrait view of palace construction showing vertical structural elements
Palace construction progress showing interior framework and finishing stages
Portrait view of palace construction progress and structural work
Portrait view of construction detail showing building systems
Palace main building floor plan drawing showing ground floor layout with room programme

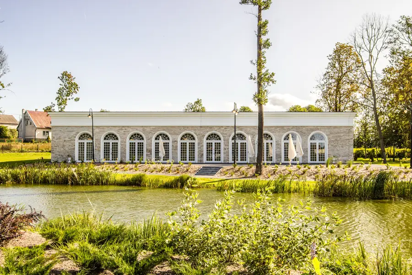
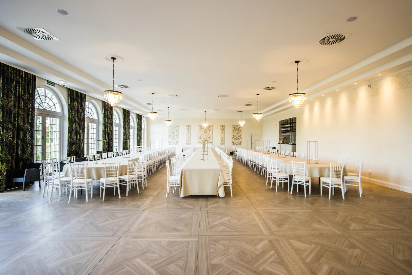
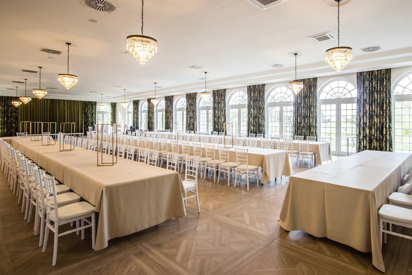
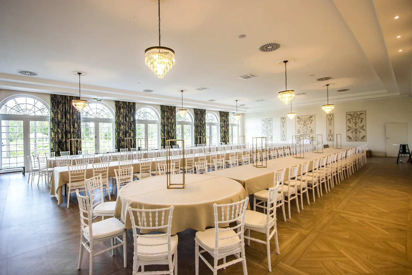
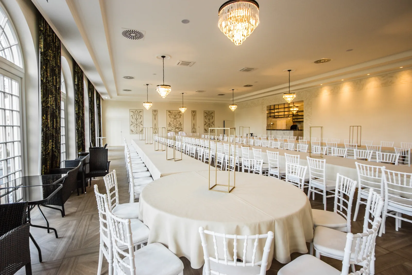
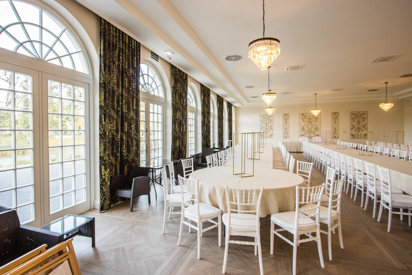
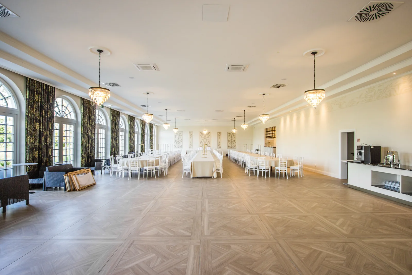
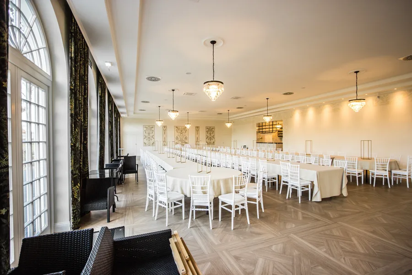
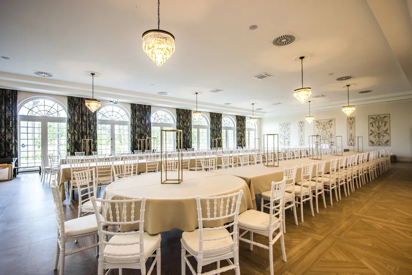
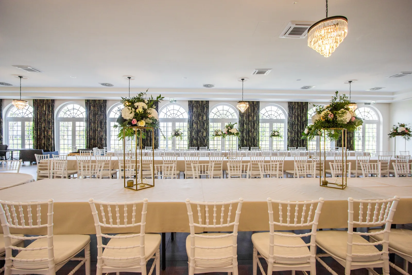
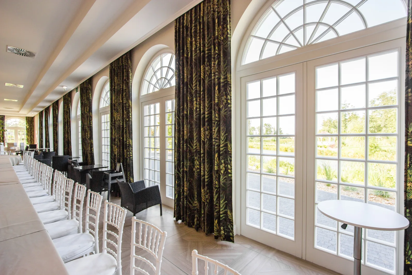
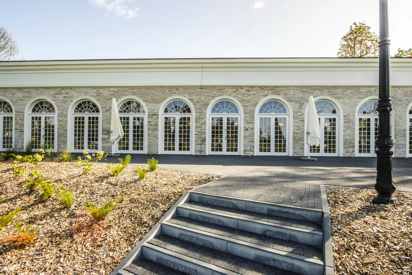
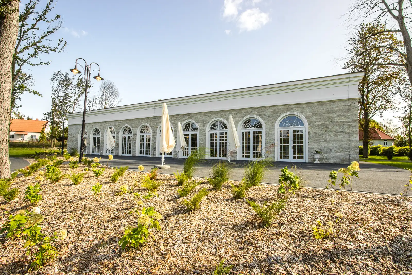
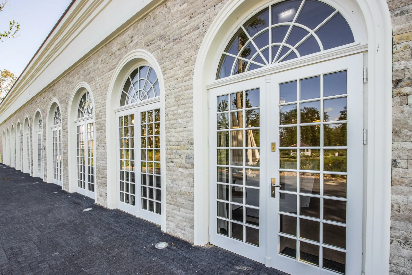
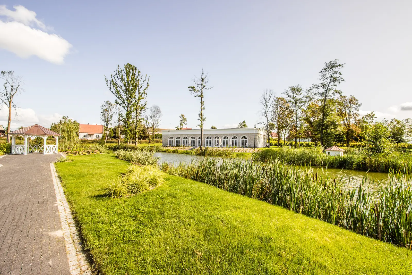
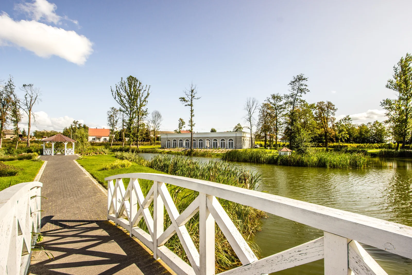
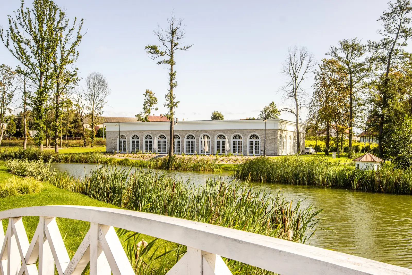
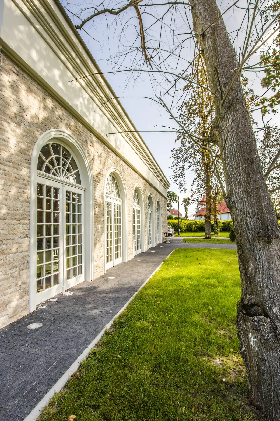
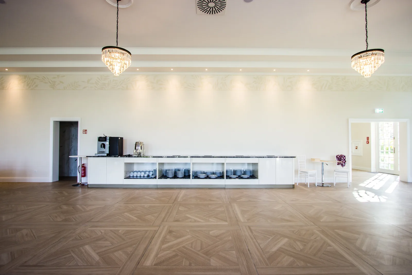
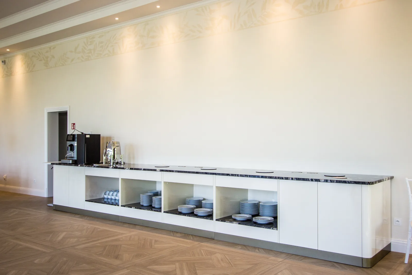
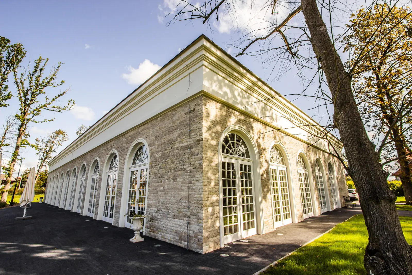
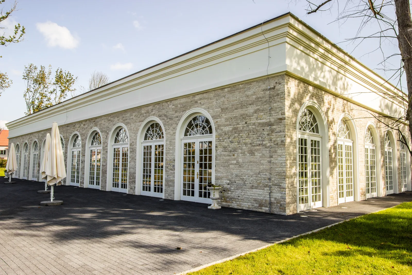
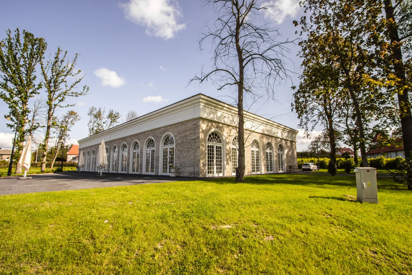
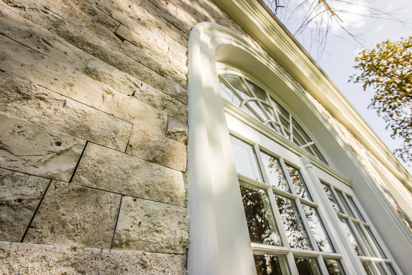
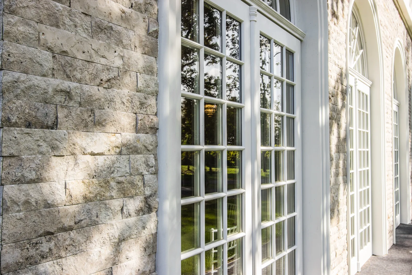
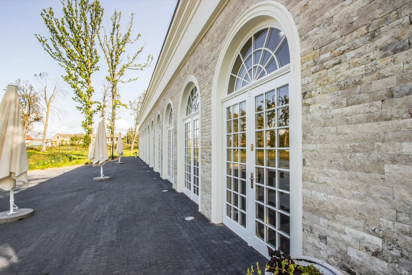
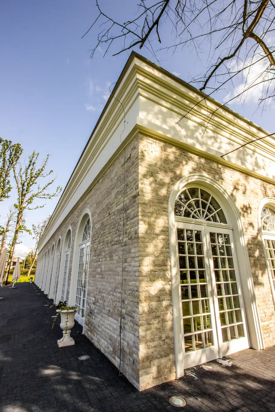
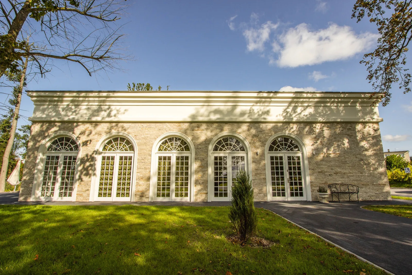
O Orangerie Ballroom é um espaço de eventos de 500 metros quadrados projetado para até 180 convidados, localizado no lado oposto do lago em relação ao palácio principal e ligado por um caminho de jardim através da vinha. Com cozinha independente e áreas técnicas próprias, o edifício funciona como espaço de eventos autónomo. O elemento definidor é um interior espaçoso e luminoso com grandes janelas em arco proporcionando vistas panorâmicas sobre o parque e a água.
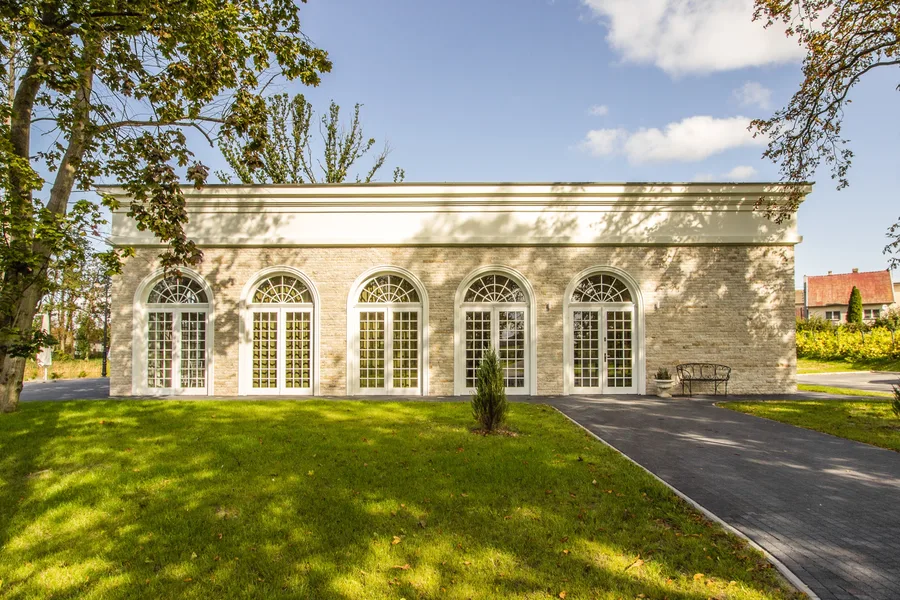
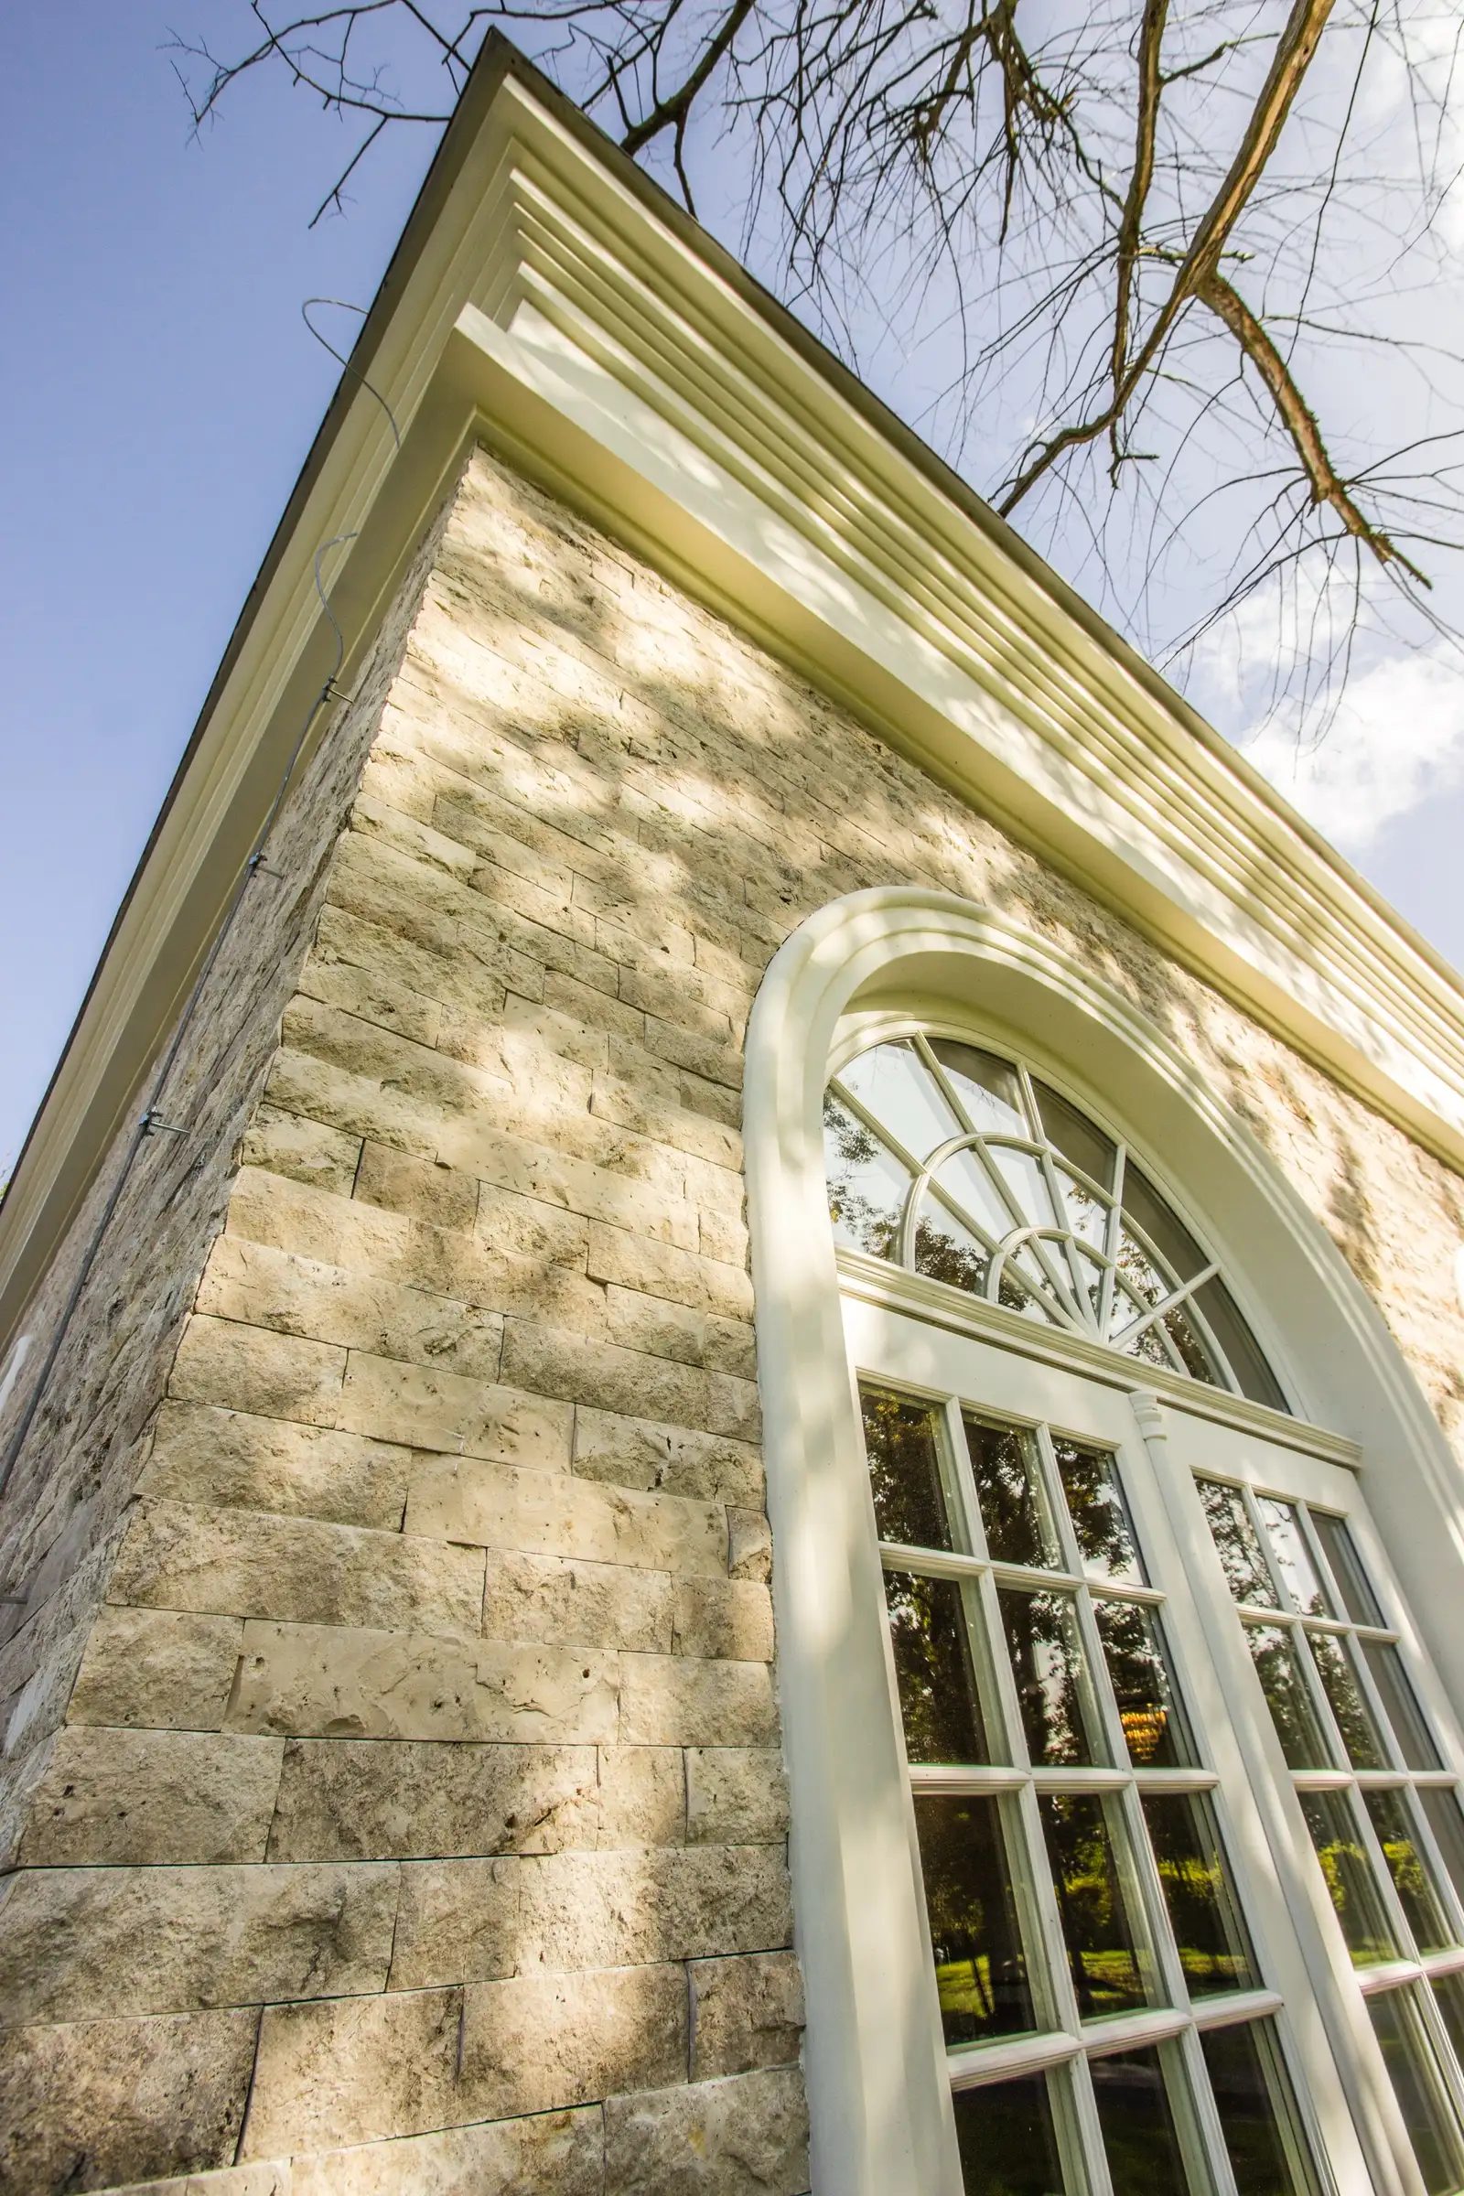
Orangerie ballroom exterior from park with stone facade, arched windows, and garden path
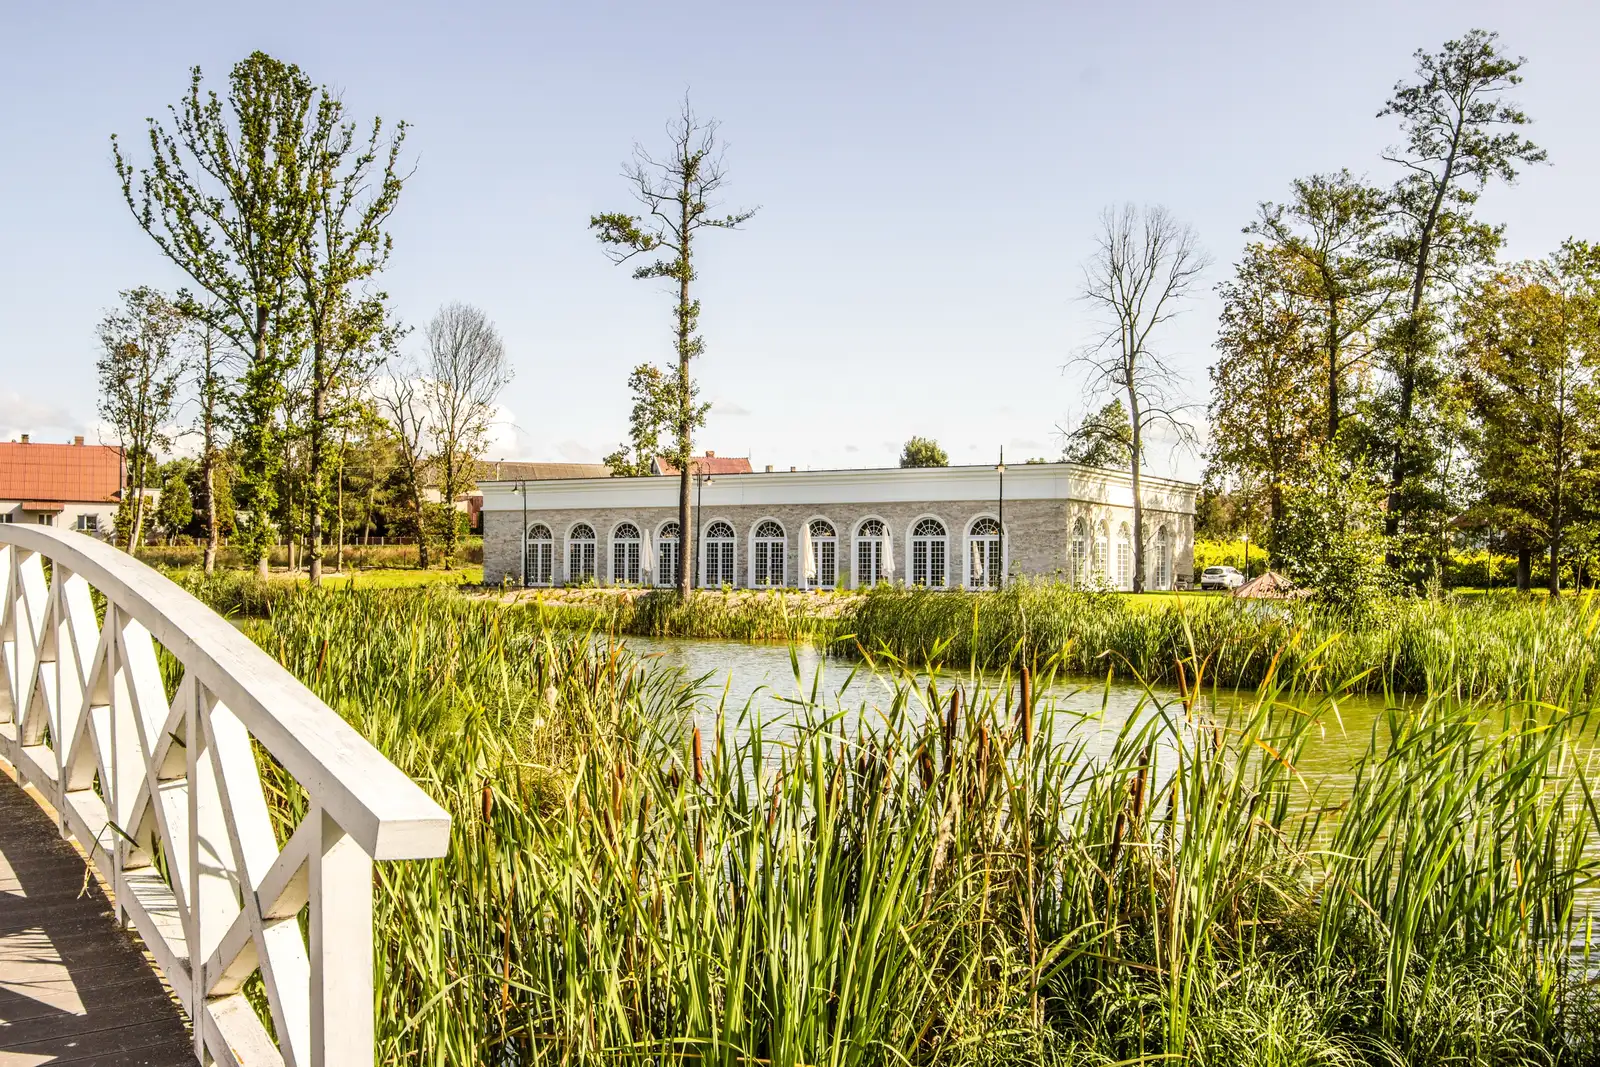
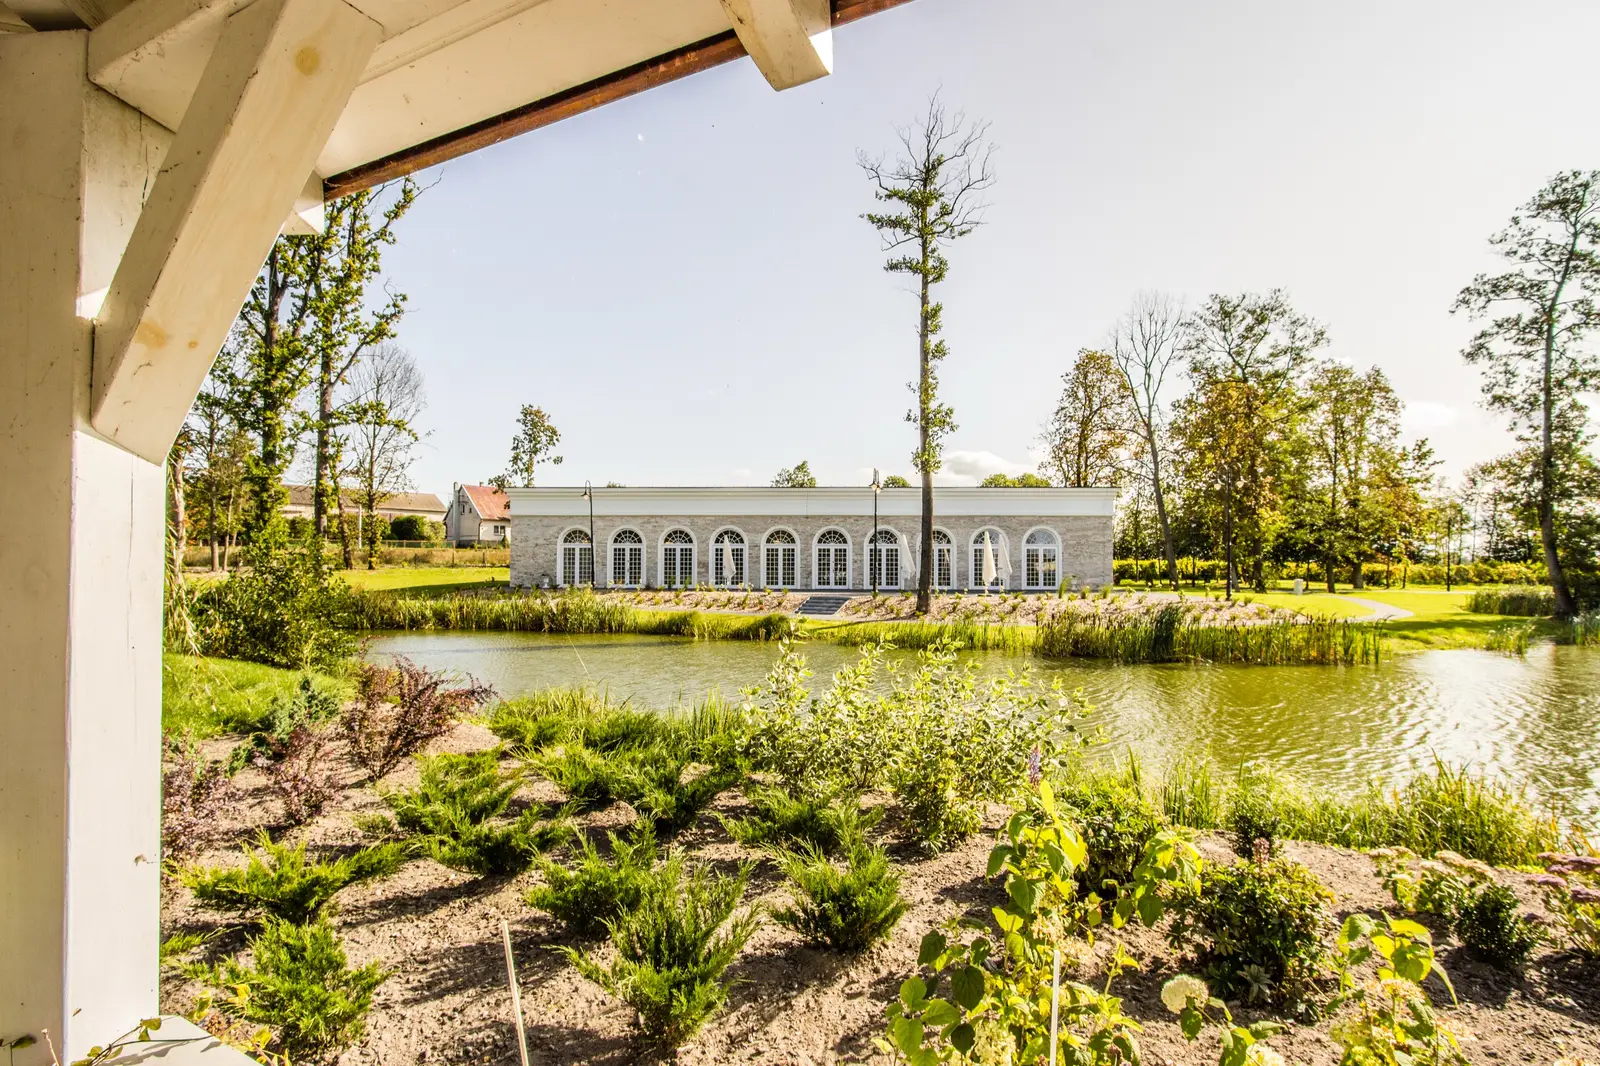
Orangerie viewed across reed-fringed pond with building reflected in water

O Orangerie foi posicionado de modo a que a fachada em arco capture o seu próprio reflexo na água, ampliando a escala percebida do edifício.

Orangerie from white wooden bridge with reeds, pond, and building in evening light

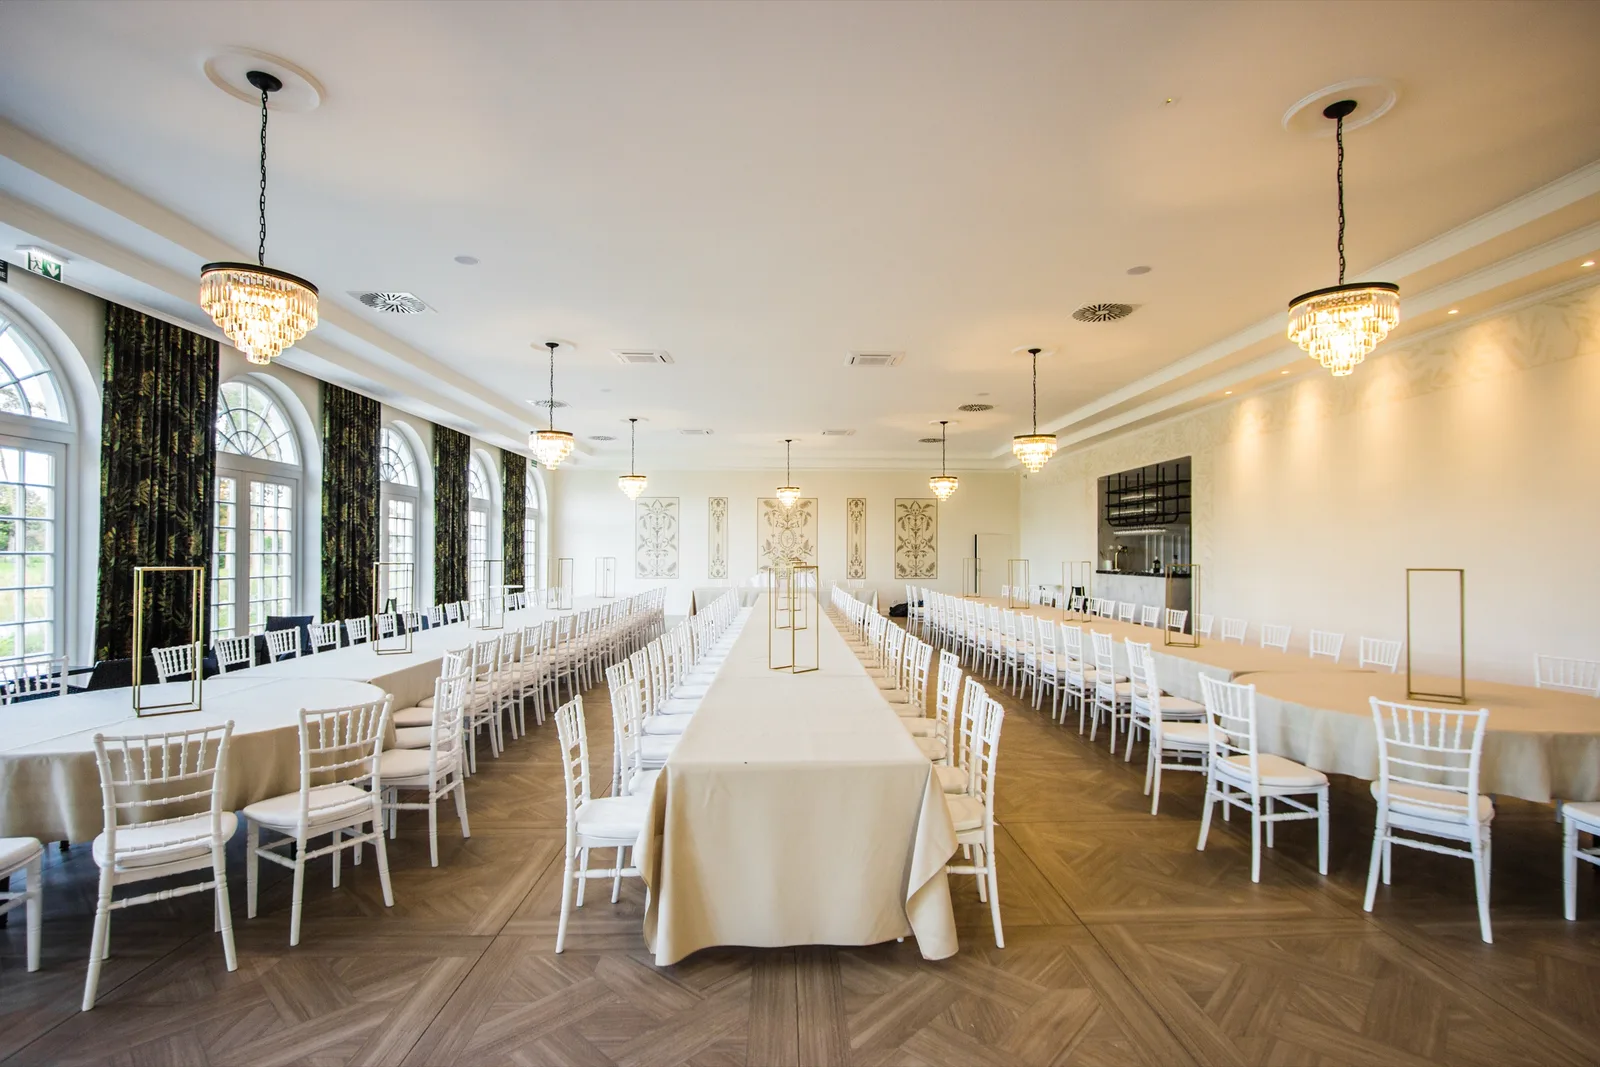
Enquanto o Palace oferece proporções herdadas, ornamento patrimonial e peso histórico, o Orangerie teve de criar atmosfera de raiz num edifício originalmente projetado para albergar plantas, não pessoas. As janelas em arco estabelecem um ritmo de luz natural que muda da claridade matinal para o âmbar vespertino, com linhas de candeeiros providenciando continuidade.

Orangerie ballroom interior with long banquet tables, chairs, and wide-angle view
Orangerie ballroom from different angle showing table arrangement and arched windows
Orangerie interior view showing spatial proportions and window rhythm
Orangerie ballroom interior with long banquet tables, chairs, and wide-angle view
Orangerie interior with warm light and table settings
Orangerie interior showing architectural rhythm of windows and columns
Orangerie interior showing chandelier lighting and window patterns
Orangerie interior with warm light and table settings
Orangerie interior with table arrangements and warm atmosphere
Orangerie ballroom showing depth of space and event setup
Orangerie interior with table arrangements and warm atmosphere
Orangerie ballroom wide view with long banquet tables, arched windows, and chandeliers — best overview
Orangerie ballroom another view with natural light through large windows

Com 500 metros quadrados, o espaço escala de jantares intimistas a eventos de 180 convidados em plena capacidade. As referências botânicas são deliberadas: este era historicamente um edifício para cultivar plantas, e o projeto retém essa identidade através de papel de parede botânico, vistas de jardim através da vidraça em arco e arranjos de plantas vivas.
Orangerie interior with full banquet setup and warm lighting
Orangerie interior showing table settings from elevated angle
Orangerie interior with natural light and botanical accents
Orangerie interior with full banquet setup and warm lighting
Orangerie wide interior showing full venue capacity layout
Orangerie interior from near windows showing park views through glass
Orangerie interior with chairs and table arrangement
Orangerie wide interior showing full venue capacity layout
Orangerie interior showing event preparation and venue depth
Orangerie interior with warm lighting through arched windows
Orangerie interior showing full length of ballroom with chandelier line
Orangerie interior showing event preparation and venue depth
Orangerie interior showing decorative details and table settings
Orangerie interior portrait view showing ceiling height and spatial volume
Orangerie interior small portrait detail view
Orangerie interior portrait view showing decorative elements
Orangerie interior portrait view showing ceiling height and spatial volume
Orangerie interior portrait showing vertical proportions and chandelier
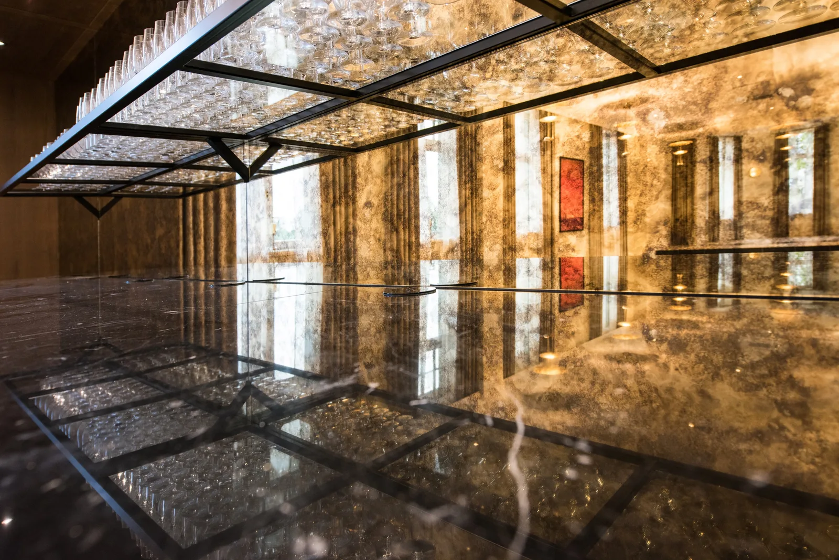
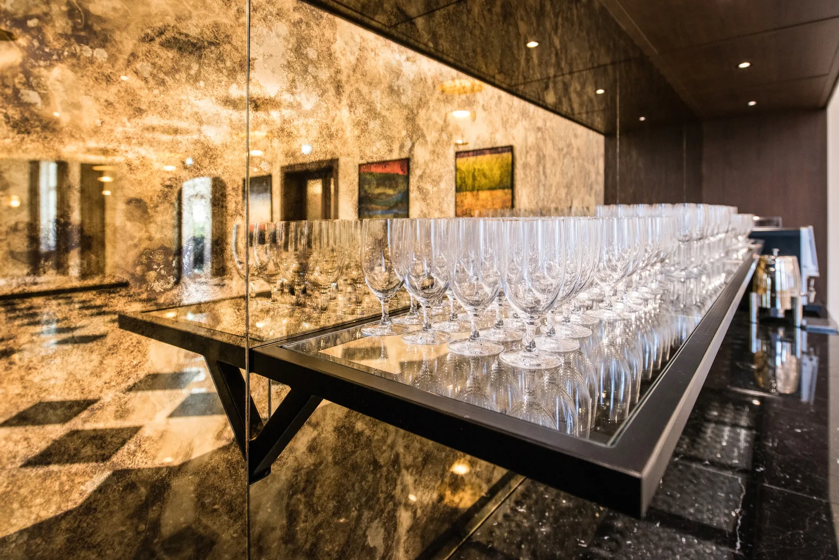
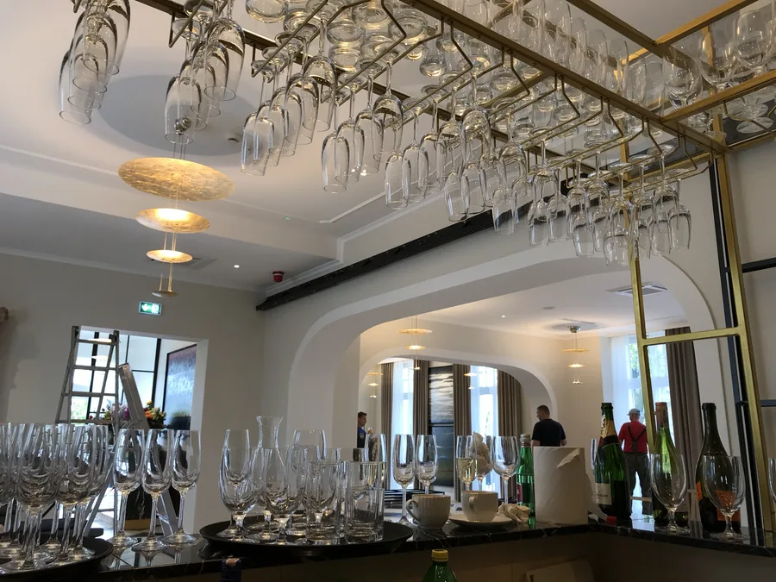
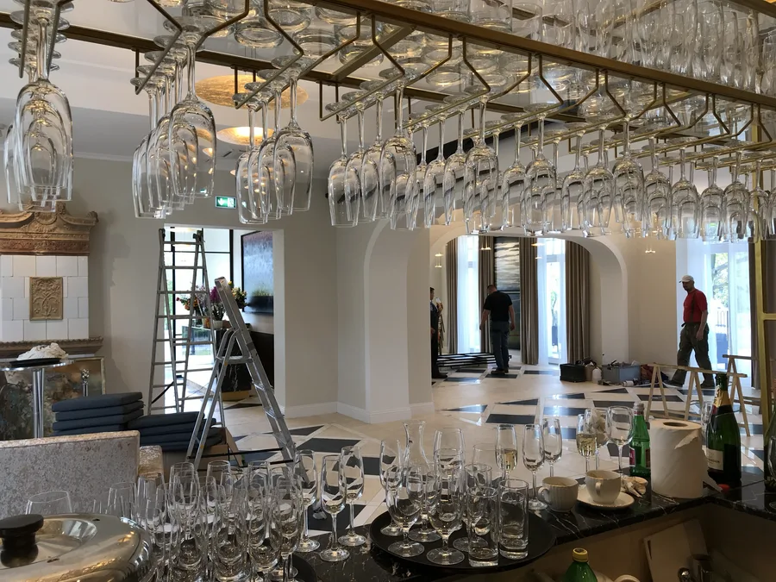
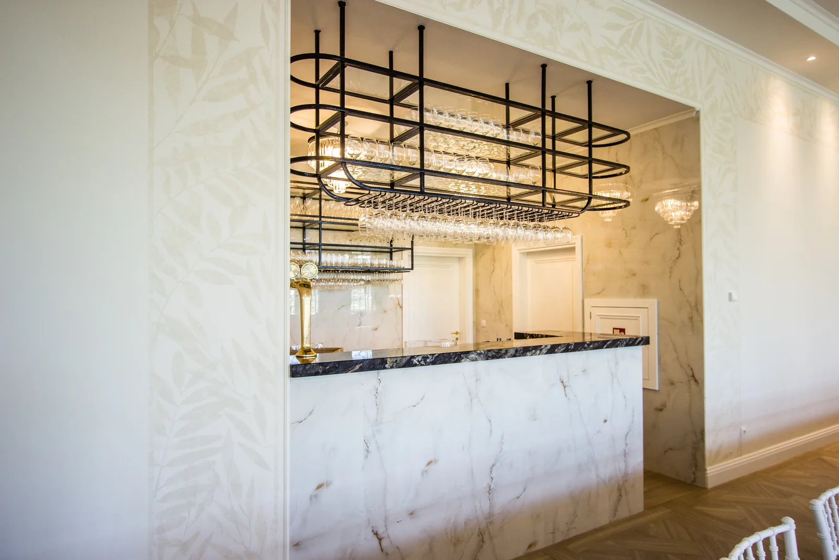
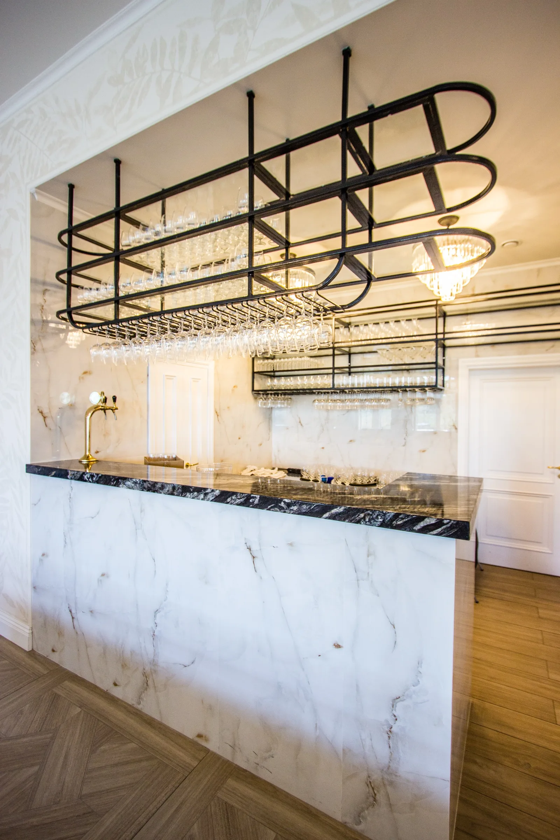
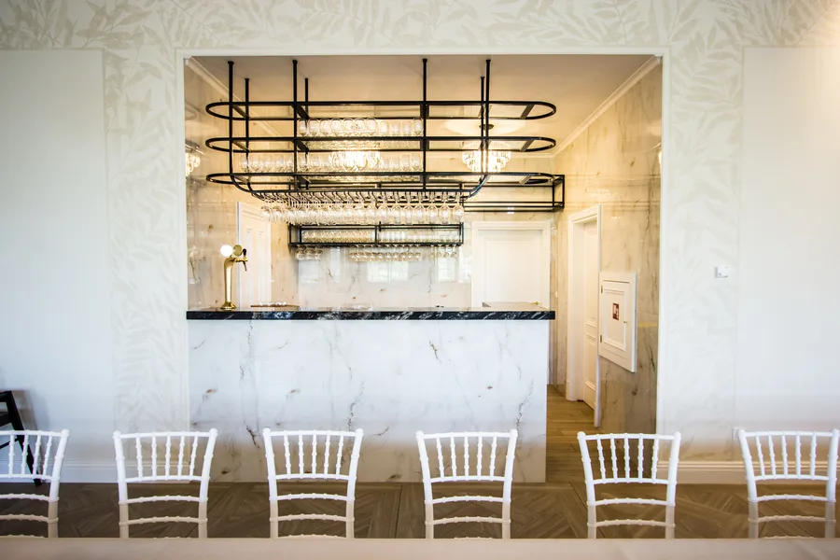
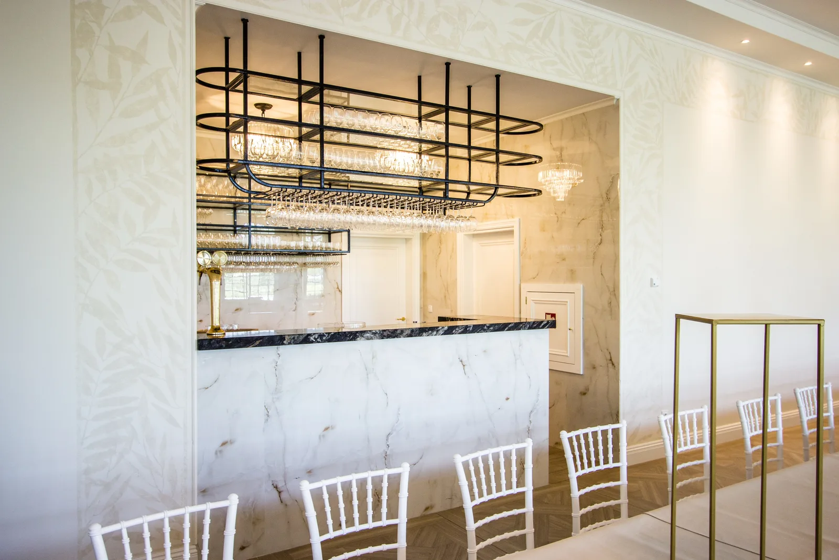
Orangerie marble bar with glass rack overhead, chiavari chairs, and botanical wallpaper

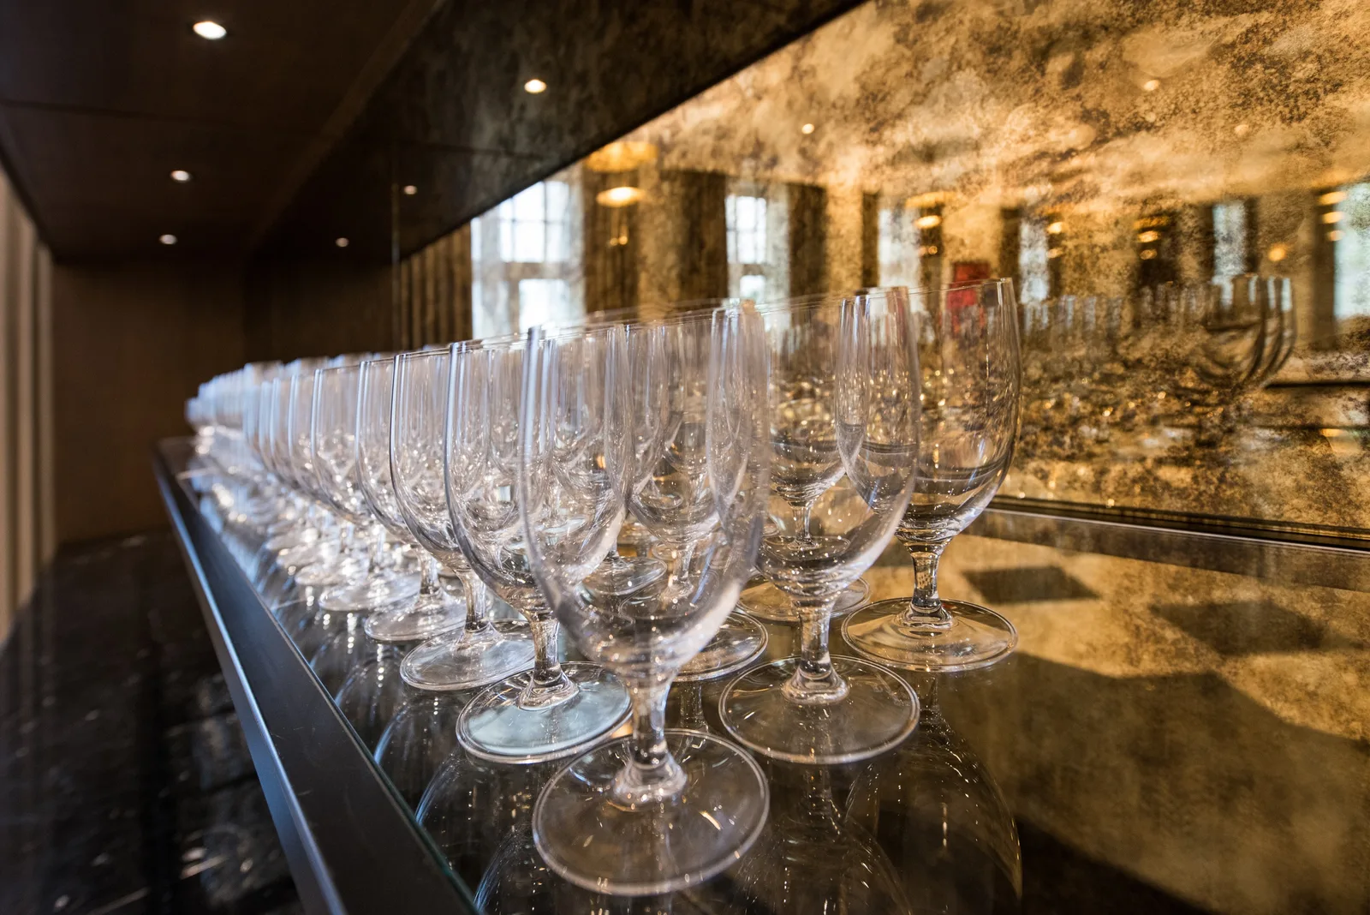
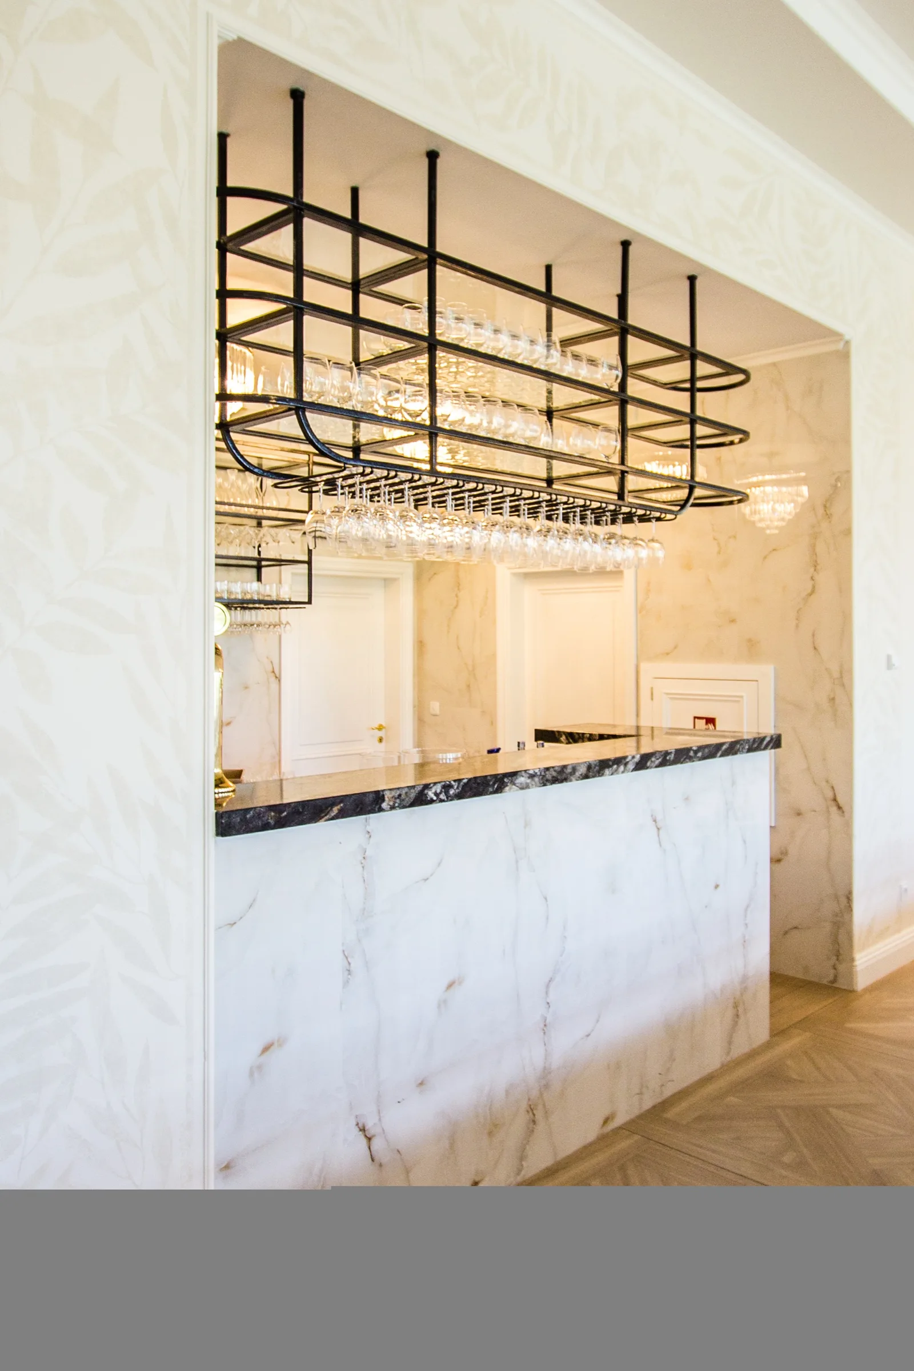
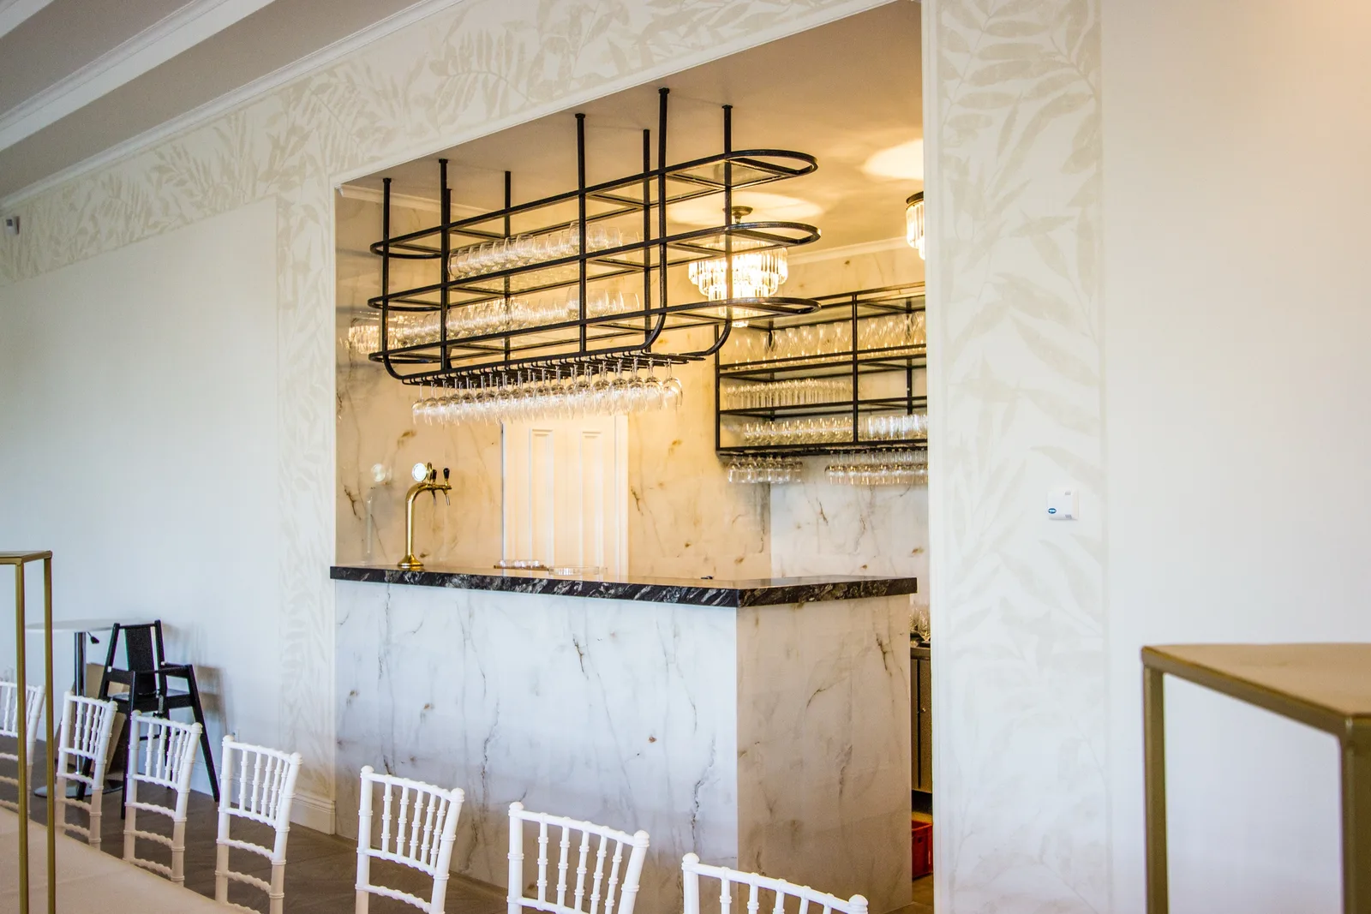
O bar do Orangerie apresenta uma bancada em mármore com porta-copos suspenso, enquadrado por papel de parede botânico. Cadeiras Chiavari continuam a linguagem de materiais do espaço de eventos principal enquanto a torneira em latão e a vitrine de vidro acrescentam a camada de hospitalidade.

Orangerie bar area wider showing full counter and glass display
Orangerie bar counter detail showing marble surface and brass fittings
Orangerie bar detail showing glass rack and material palette
Orangerie bar area wider showing full counter and glass display
Orangerie bar alternate angle showing marble front and brass tap
Orangerie landscape detail showing table setting and finish materials
Orangerie bar alternate angle showing marble front and brass tap

Painéis de parede, candeeiros e acabamentos de teto foram dimensionados para o volume generoso do Orangerie.
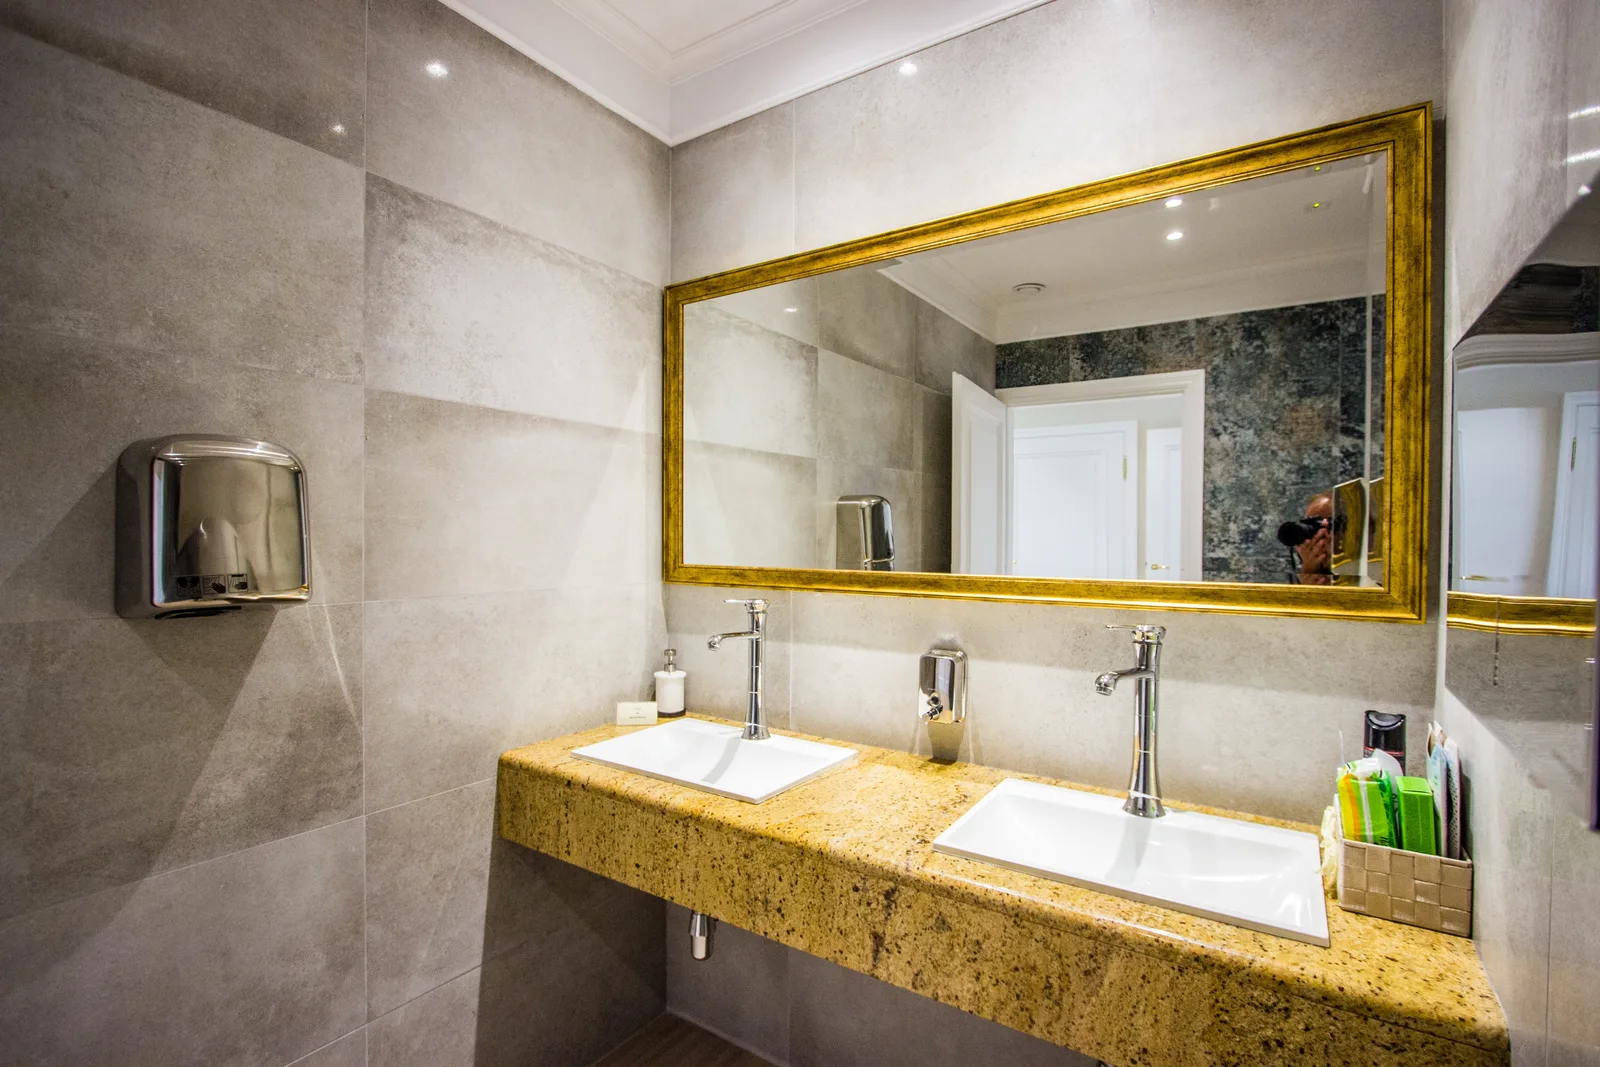
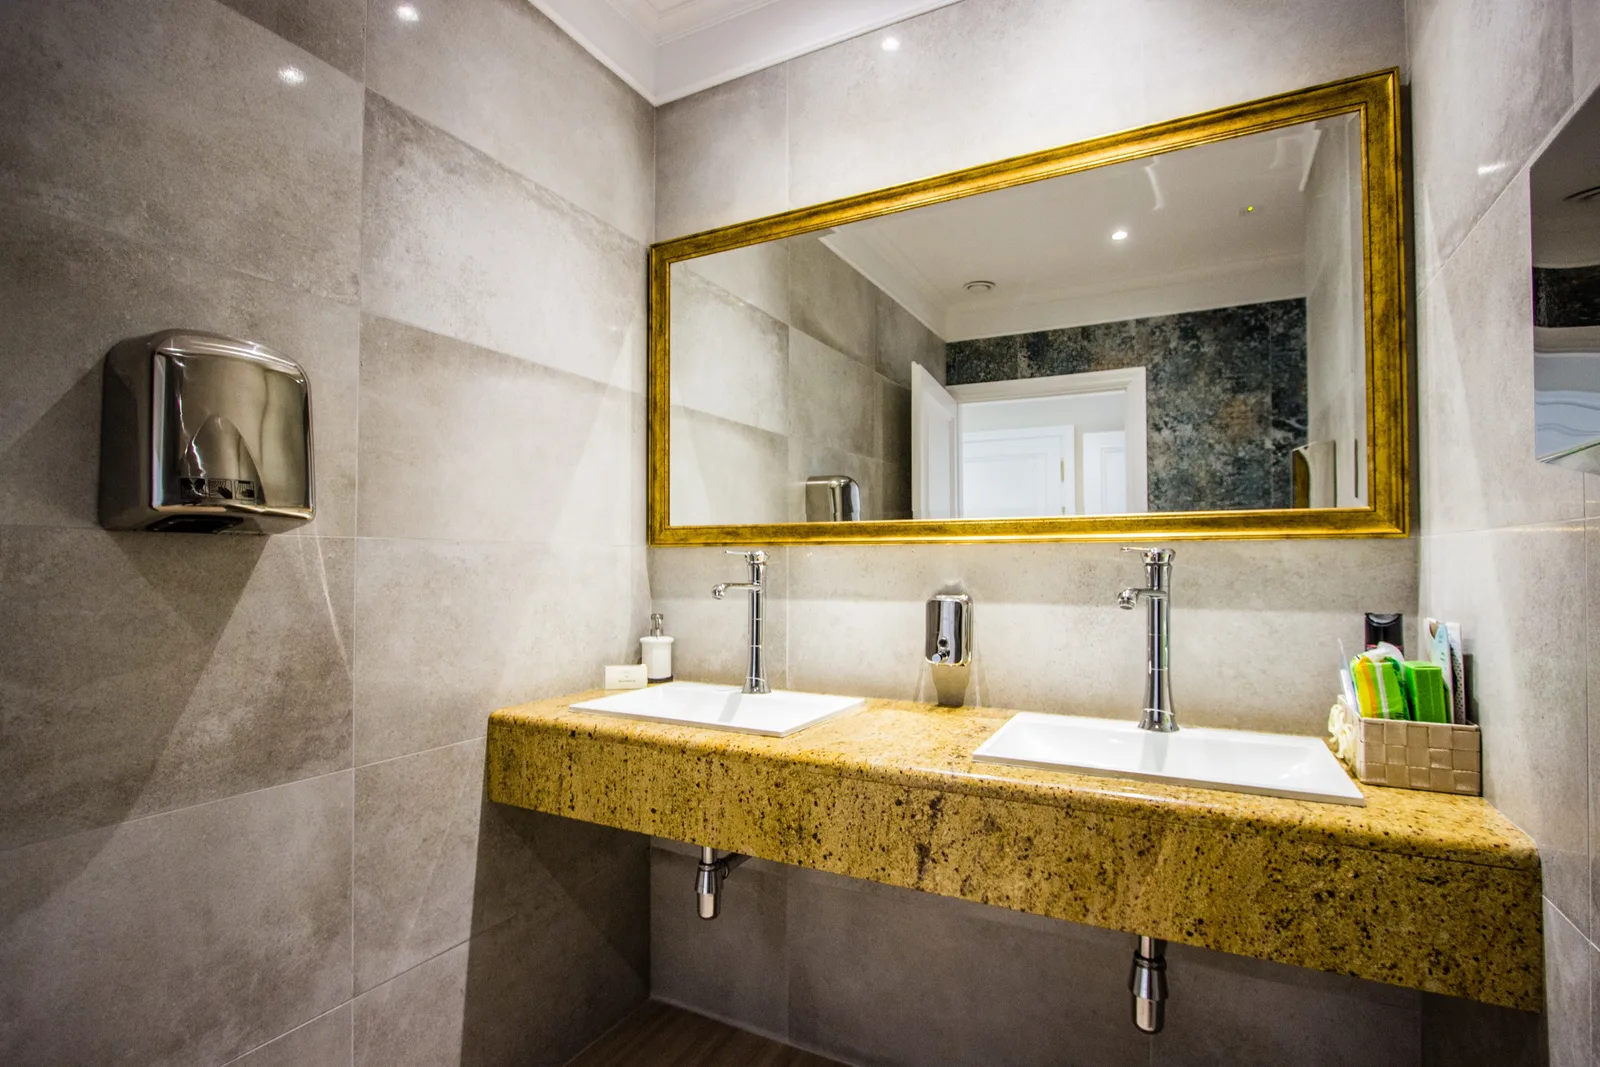
Orangerie detail showing window treatment and wall finish
Orangerie landscape detail of interior surface and material palette
Orangerie detail showing table arrangement and decorative elements
Orangerie detail showing window treatment and wall finish
Orangerie interior detail with floral arrangement and table setting
Orangerie landscape detail showing material and finish quality
Orangerie landscape detail of bar and interior finish materials
Orangerie interior detail with floral arrangement and table setting
Orangerie landscape detail showing table setting and decoration
Orangerie landscape detail of venue setup and finish materials
Orangerie landscape detail showing surface finish and decorative hardware
Orangerie landscape detail showing table setting and decoration
Orangerie landscape detail of interior material palette
Orangerie landscape detail of decorative element and finish
Orangerie landscape detail of interior surface and material treatment
Orangerie landscape detail of interior material palette
Orangerie landscape detail showing finish quality and decorative elements
Orangerie portrait detail of interior decorative elements
Orangerie portrait detail of chandelier and ceiling decorative elements
Orangerie landscape detail showing finish quality and decorative elements
Orangerie portrait detail showing ornamental element and lighting
Orangerie portrait detail of chandelier and ornamental ceiling
Orangerie portrait detail showing ornamental element and lighting
Orangerie portrait detail of decorative wall element
Orangerie portrait detail showing chandelier and ceiling finish
Orangerie portrait detail of botanical wallpaper and surface finish
Orangerie portrait detail of decorative lighting fixture
Orangerie portrait detail of wall decoration and surface treatment
Orangerie portrait detail of decorative wall panel and finish
Orangerie portrait detail of decorative ceiling element
Orangerie portrait detail of interior wall decoration
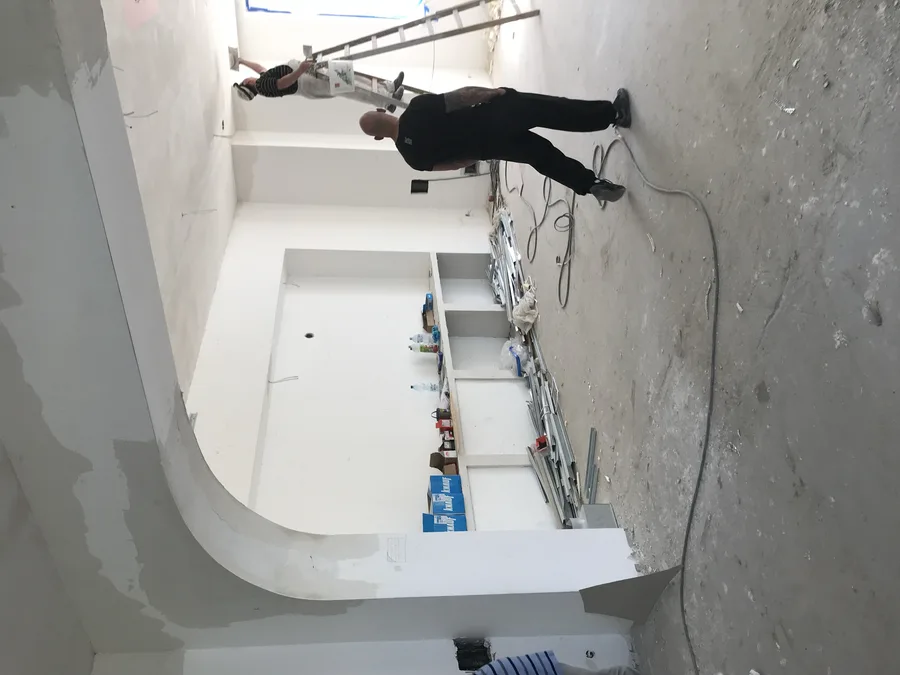
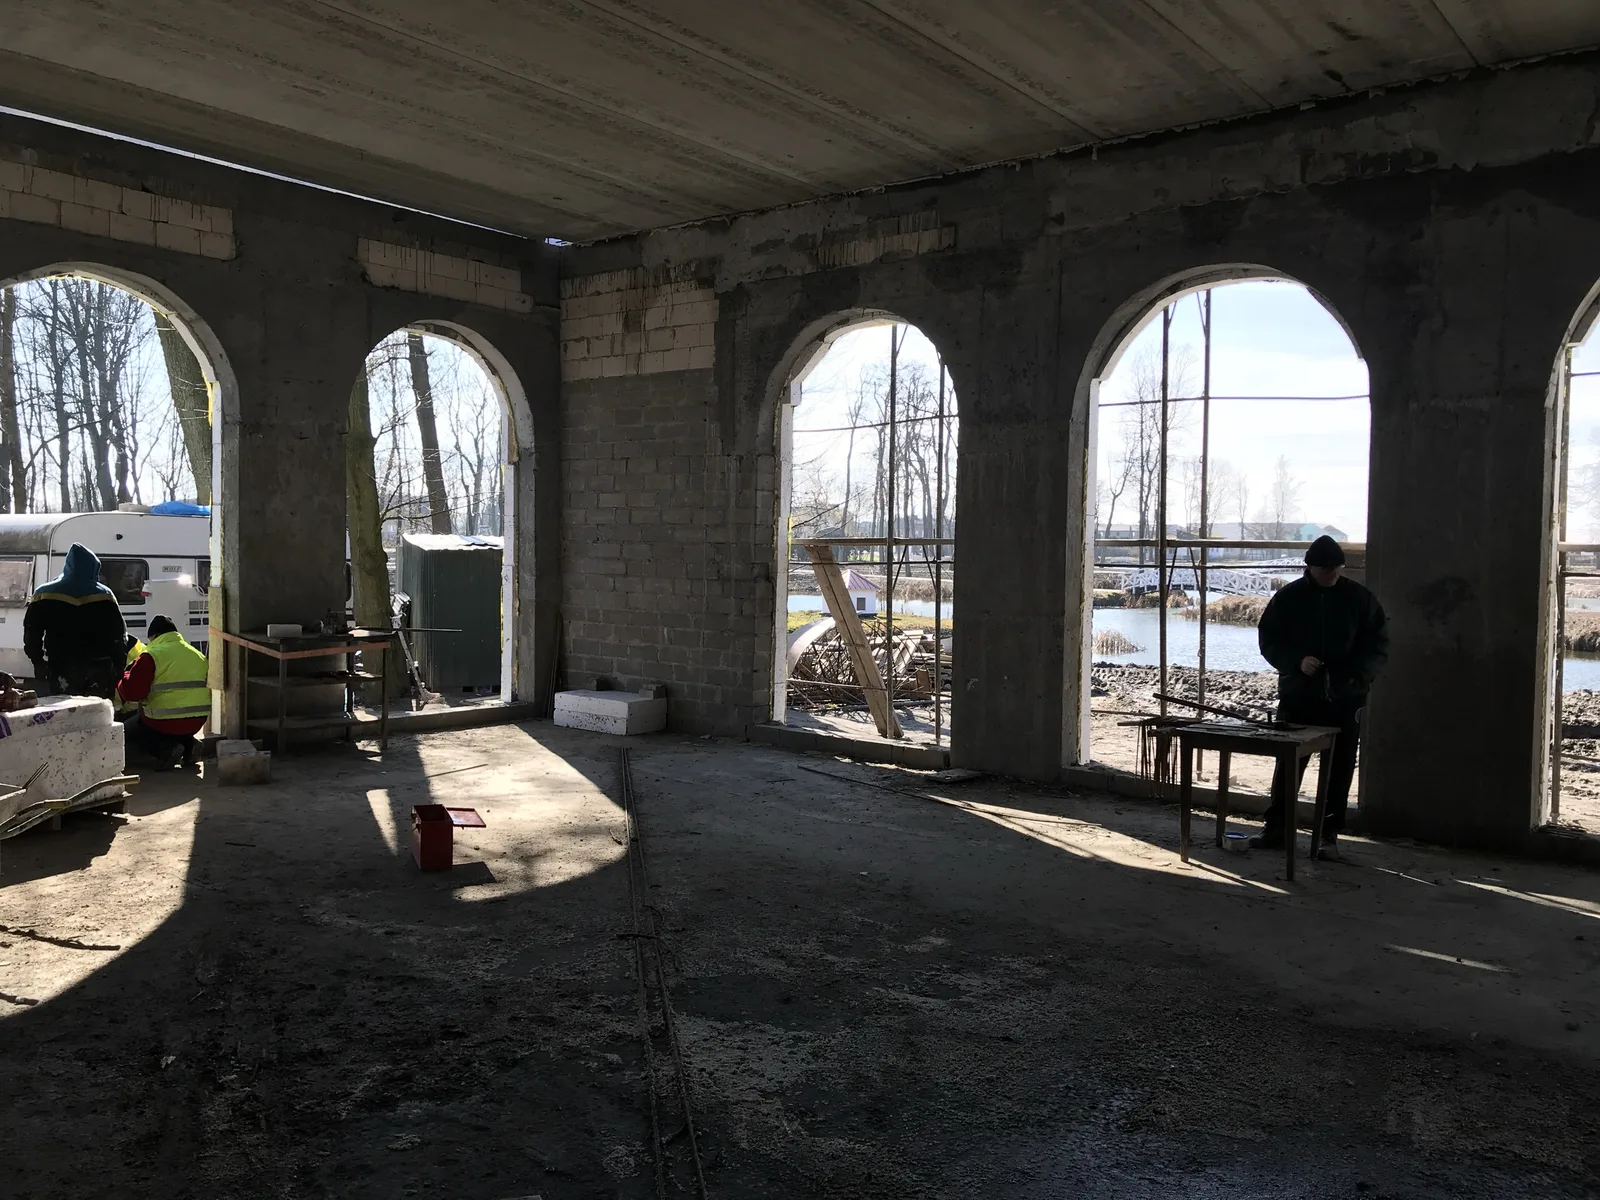
Orangerie ballroom construction progress showing structural work
Orangerie ballroom floor plan drawing showing 500 square metre event space layout
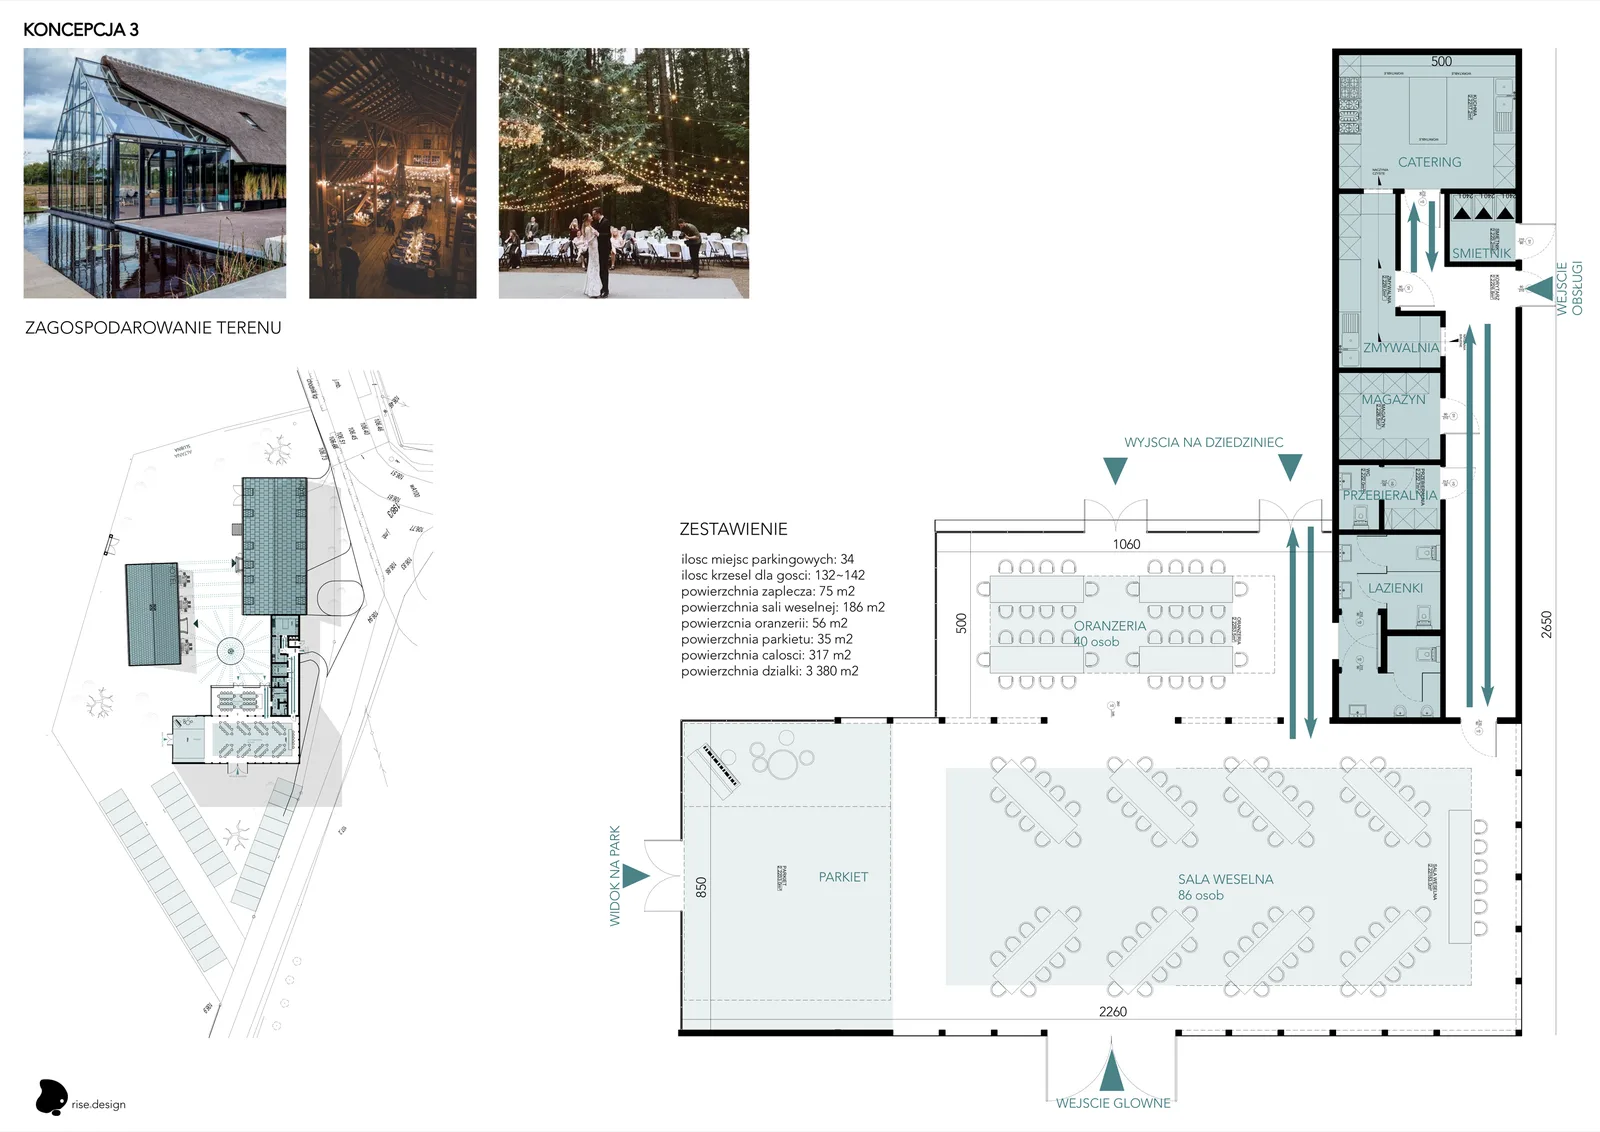
Stable wedding hall competition board with floor plans, renders, and programme data

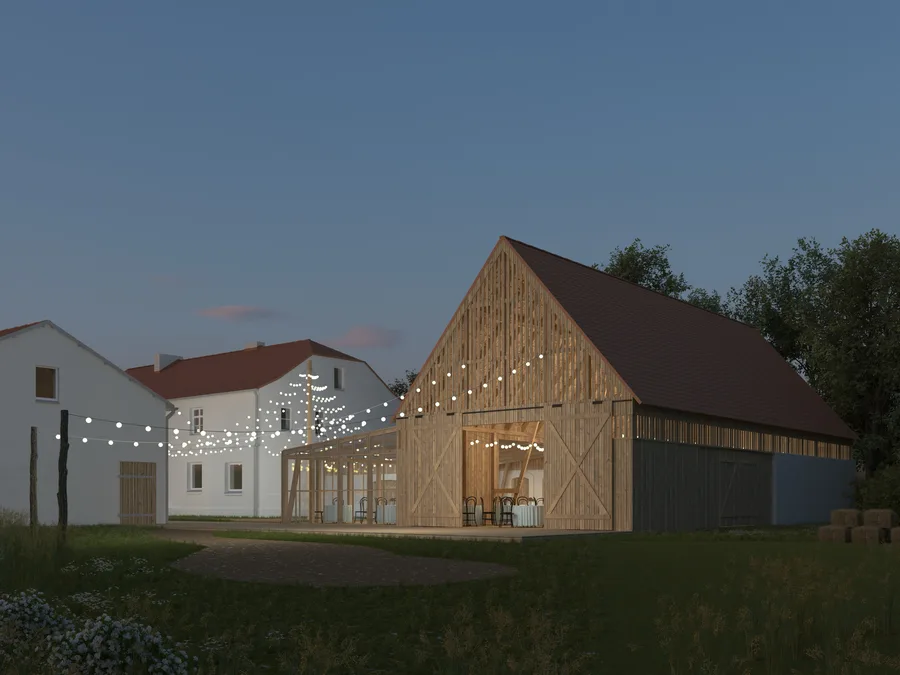
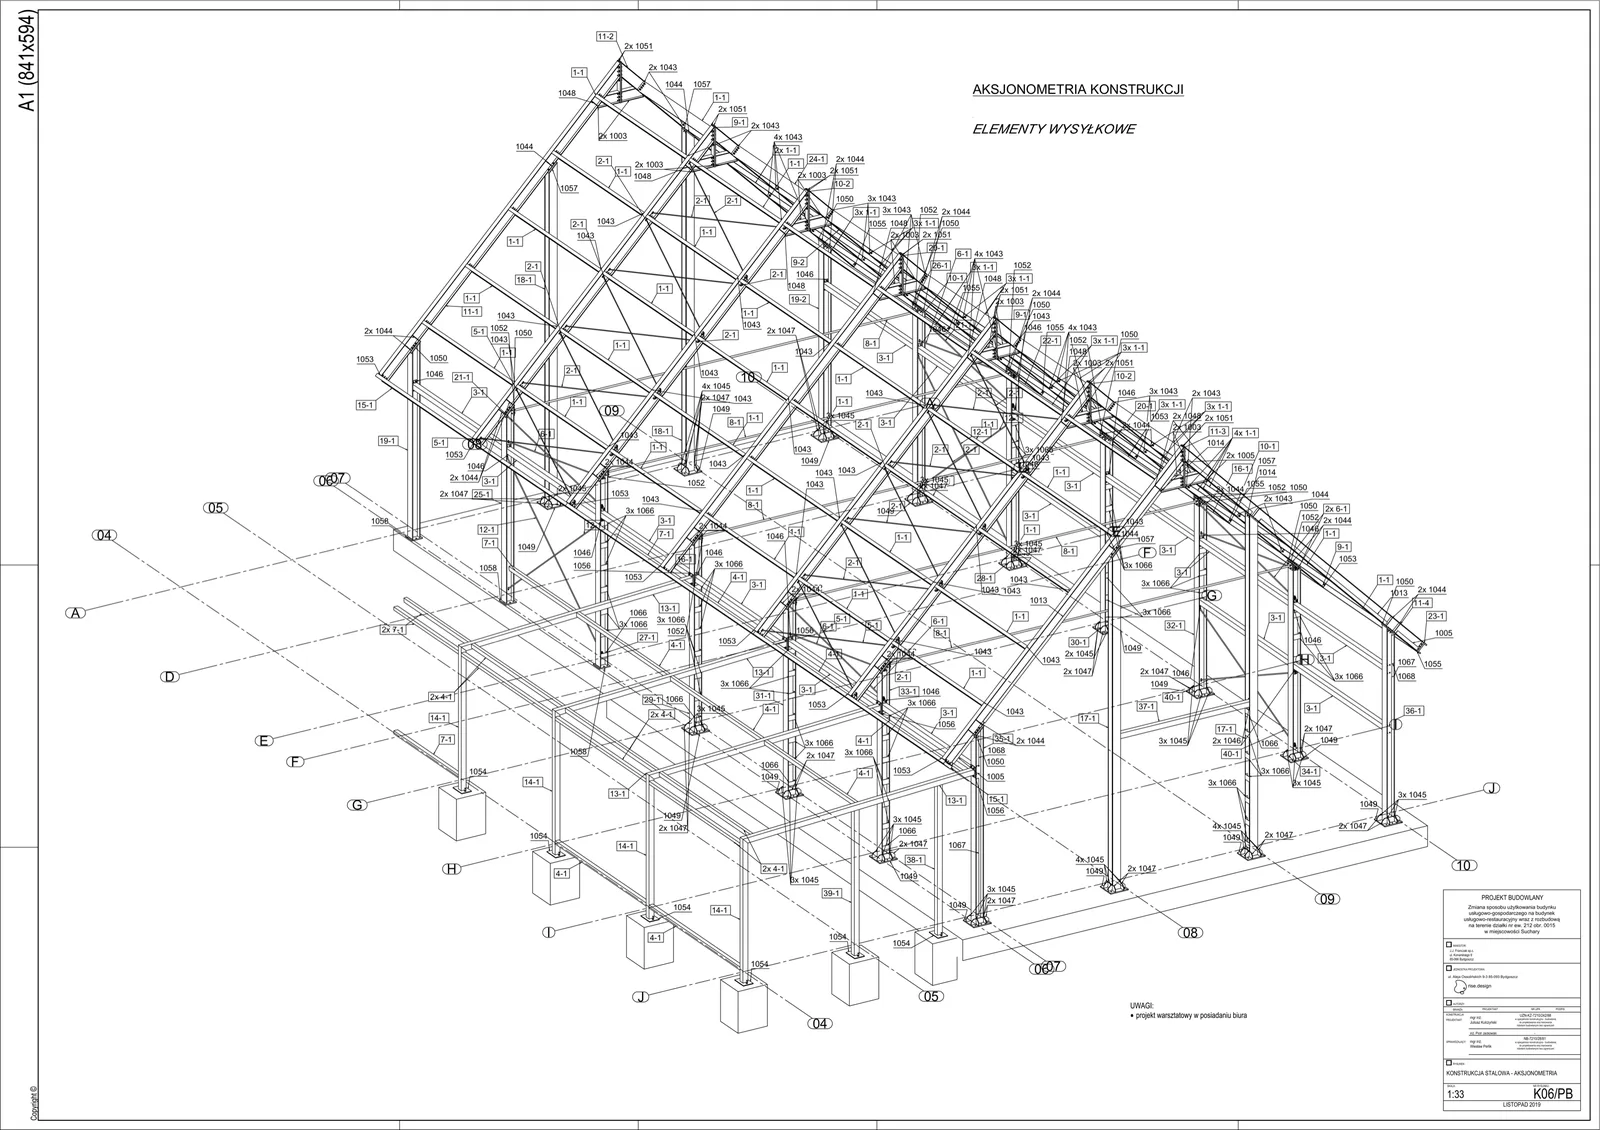
O Stable representa o terceiro elemento do complexo triangular: a reutilização adaptativa de um celeiro agrícola de cerca de 1930 num salão de casamentos e eventos para 100 convidados. O projeto insere uma estrutura porticada rígida em aço dentro do volume existente do celeiro, ocultada atrás de tábuas de carvalho impregnado sobre ripas. A autoridade patrimonial exigiu a preservação da silhueta do telhado de duas águas a 45 graus. Três variantes de projeto foram desenvolvidas antes de o esquema aprovado receber autorização formal do Gabinete de Conservação do Património da Voivodia.
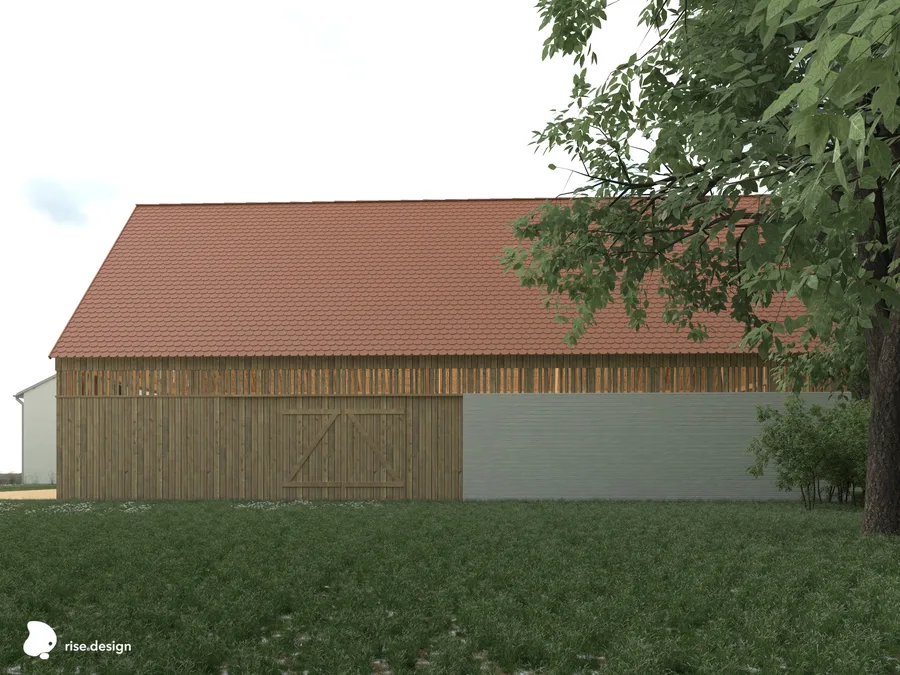
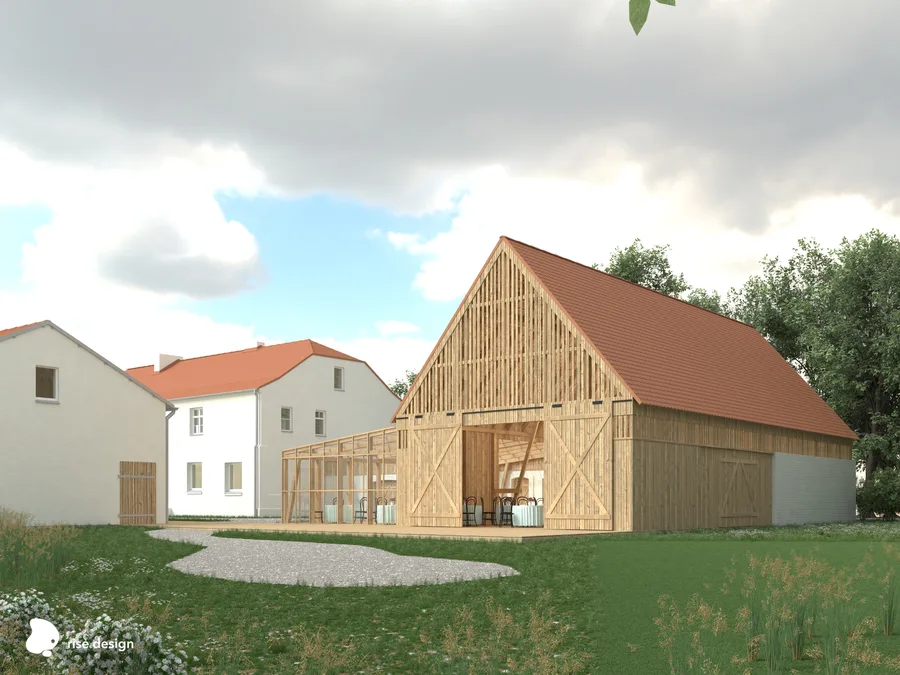
Stable daytime render showing barn-silhouette wedding hall clad in impregnated oak boards with glass orangery
Stable daytime render from approach angle showing three-volume composition with ceramic tile gable roof

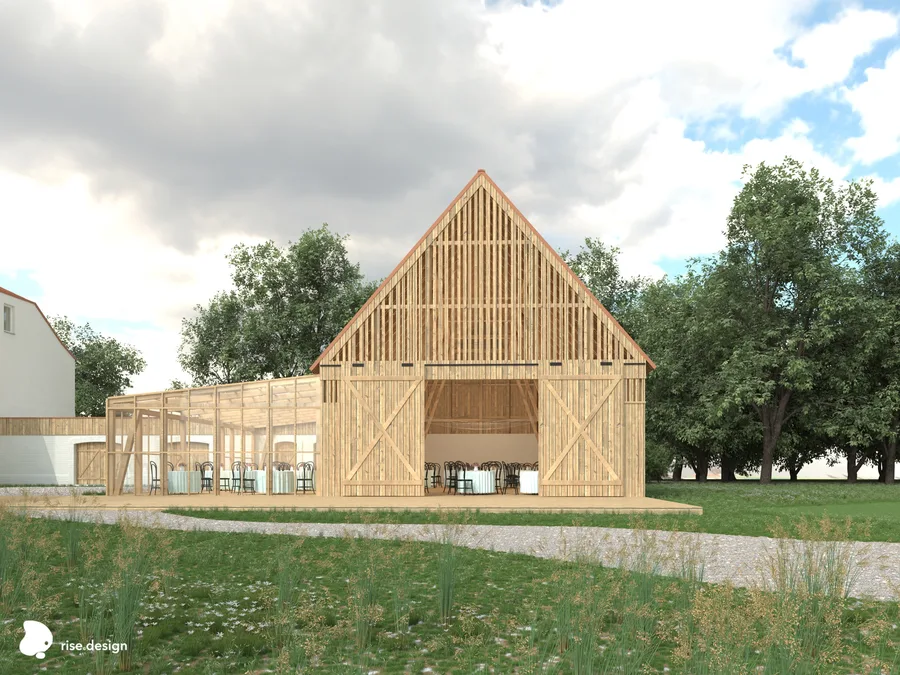
Uma composição de três volumes define o complexo folwark: o salão de casamentos revestido a carvalho (305 metros quadrados de área útil), um orangerie totalmente envidraçado servindo como limiar de ligação, e uma ala de serviço em estuque branco com cozinha profissional e instalações de apoio.
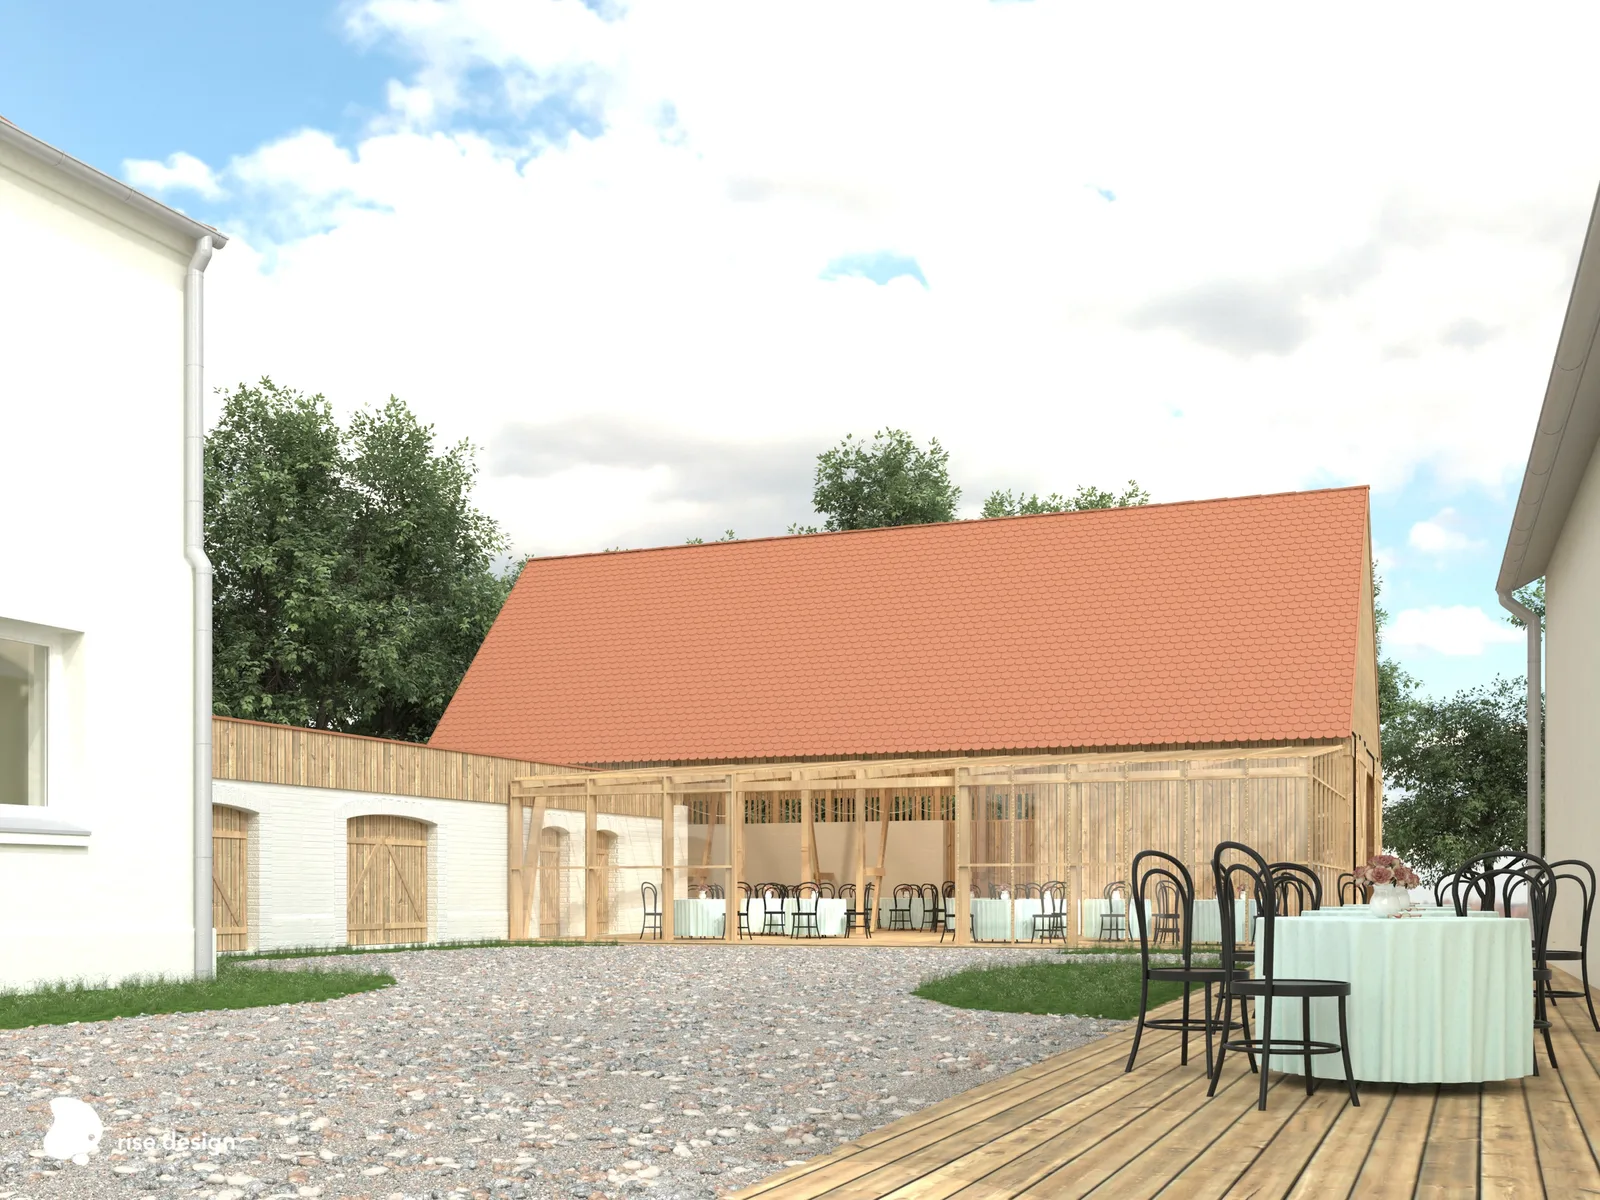
Stable daytime render showing oak board cladding texture and glass orangery connection to white service wing

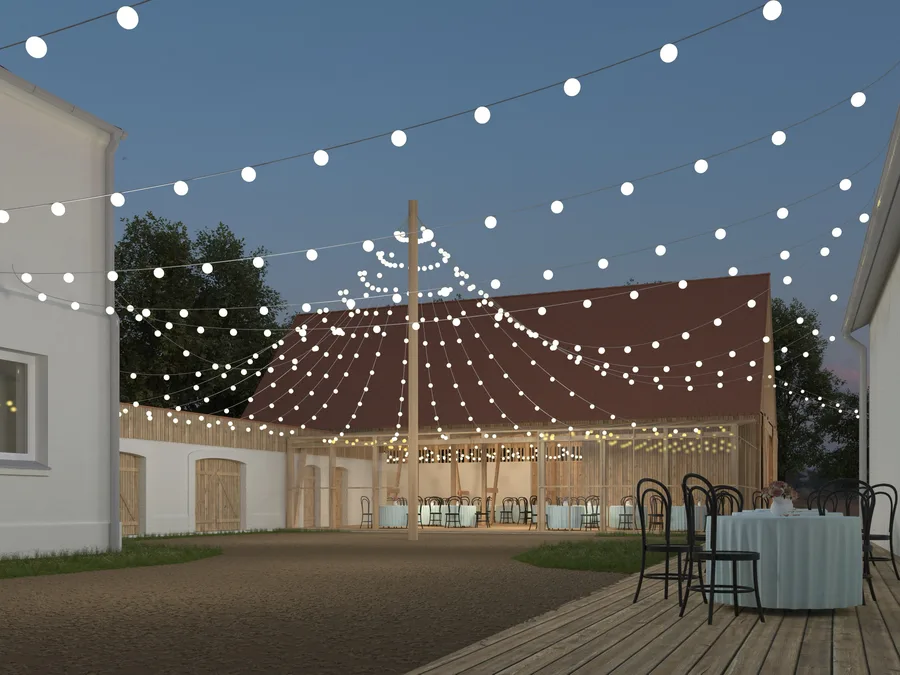
O pátio entre os três volumes, com gravilha no chão e luzes festivas suspensas, constitui o espaço exterior de eventos para o programa rústico de casamentos.

Stable courtyard render showing all three interconnected volumes with oak-clad hall and white service wing
Stable night exterior render with festoon string lights between oak-clad wedding hall and courtyard
Stable night courtyard render with festoon lighting, dining tables, and timber barn behind
Stable wedding hall floor plan drawing with room schedule and structural layout
Stable wedding hall second floor plan drawing showing event space configuration
Stable wedding hall portrait section and elevation drawing showing 45-degree gable roof and steel frame structure
Stable large section and elevation drawing showing building proportions and structural detail
Tem um projeto em mente?INICIAR UM PROJETO