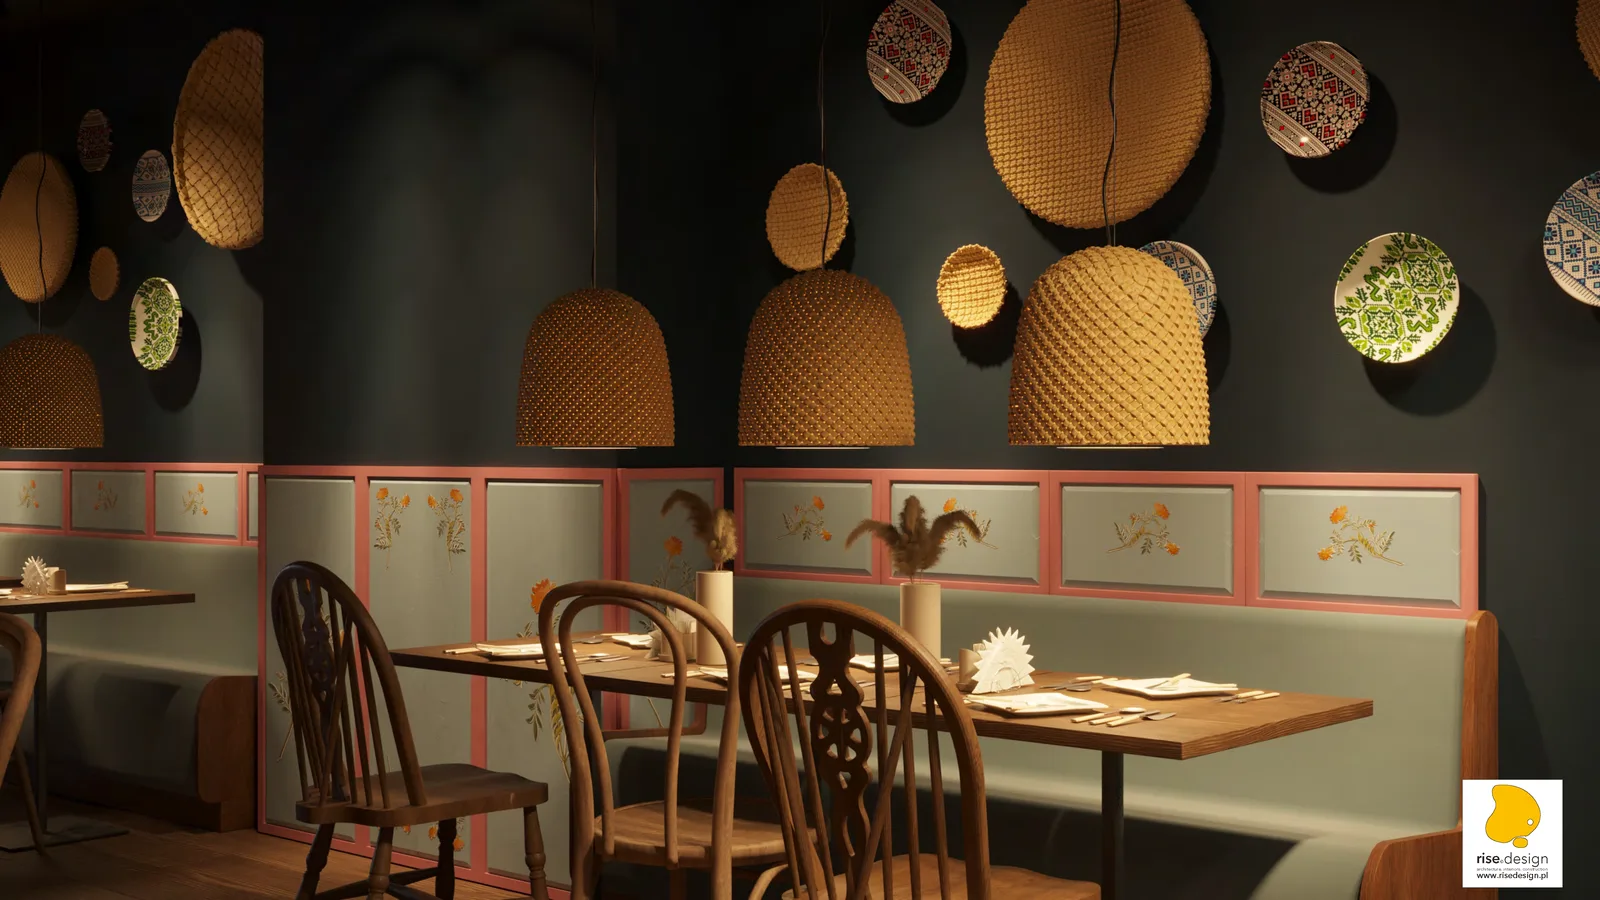
Stefanjia Ukrainian Food
Interiores, Branding
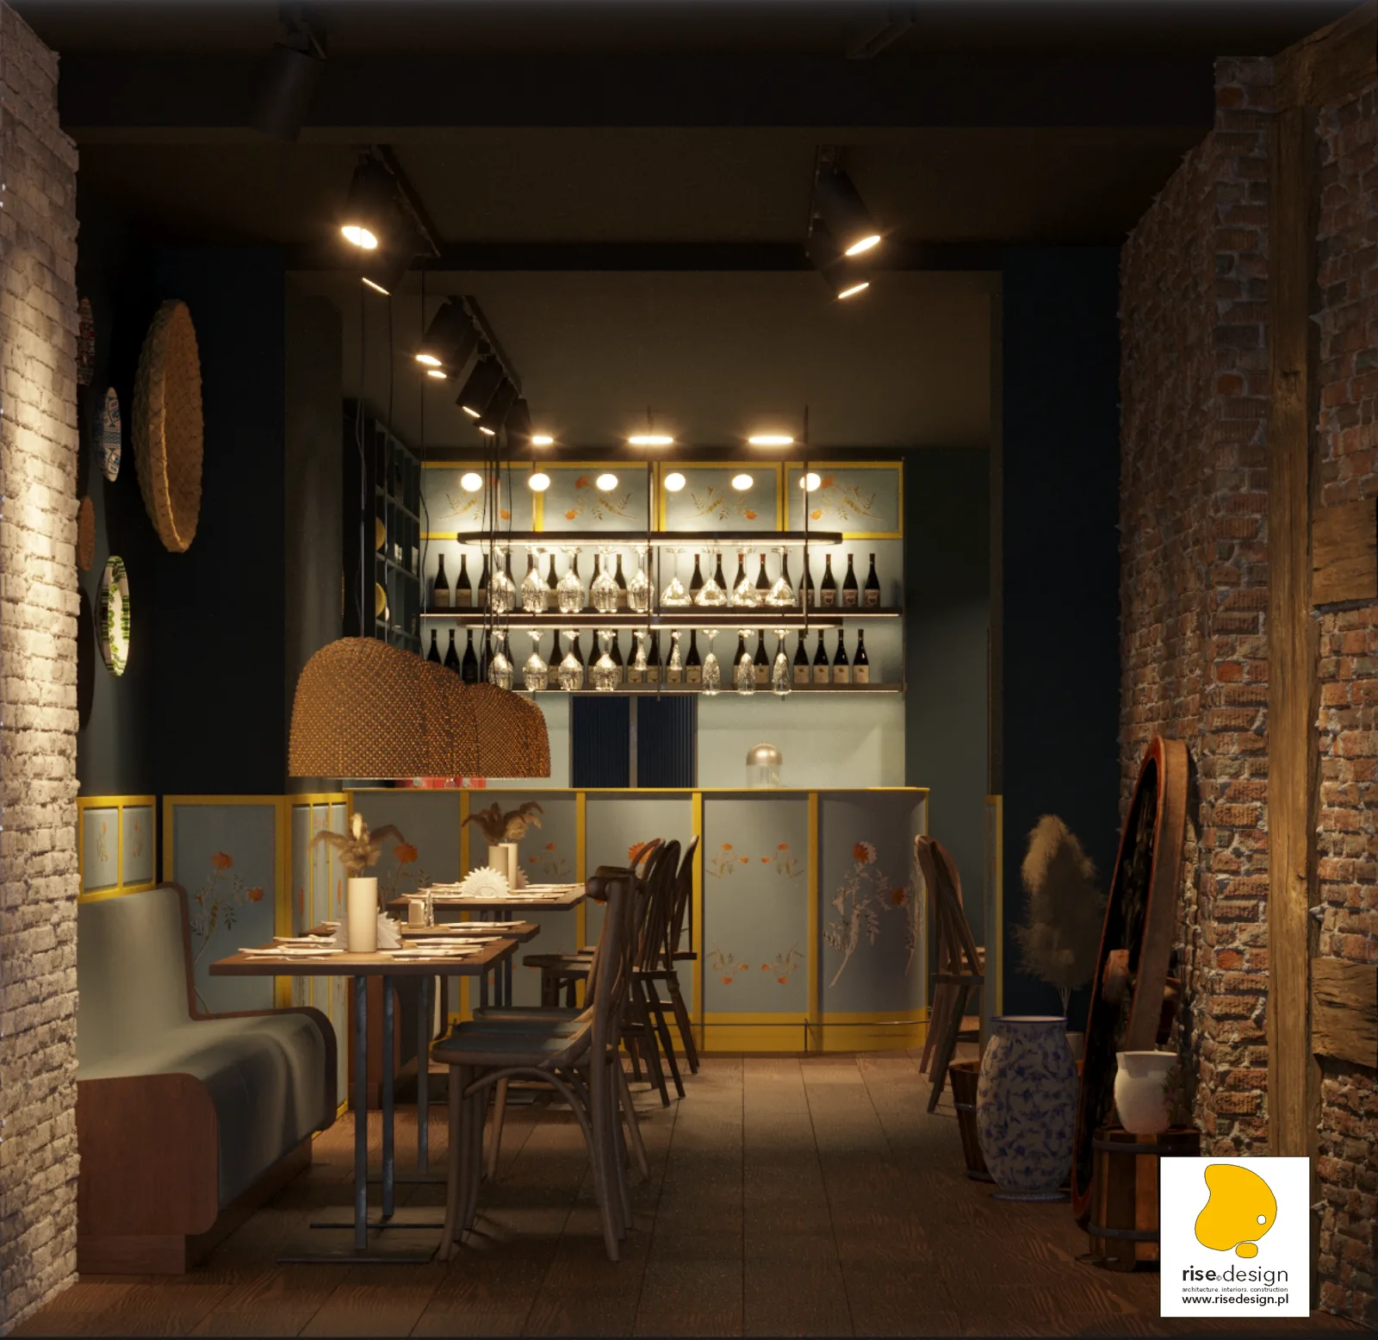
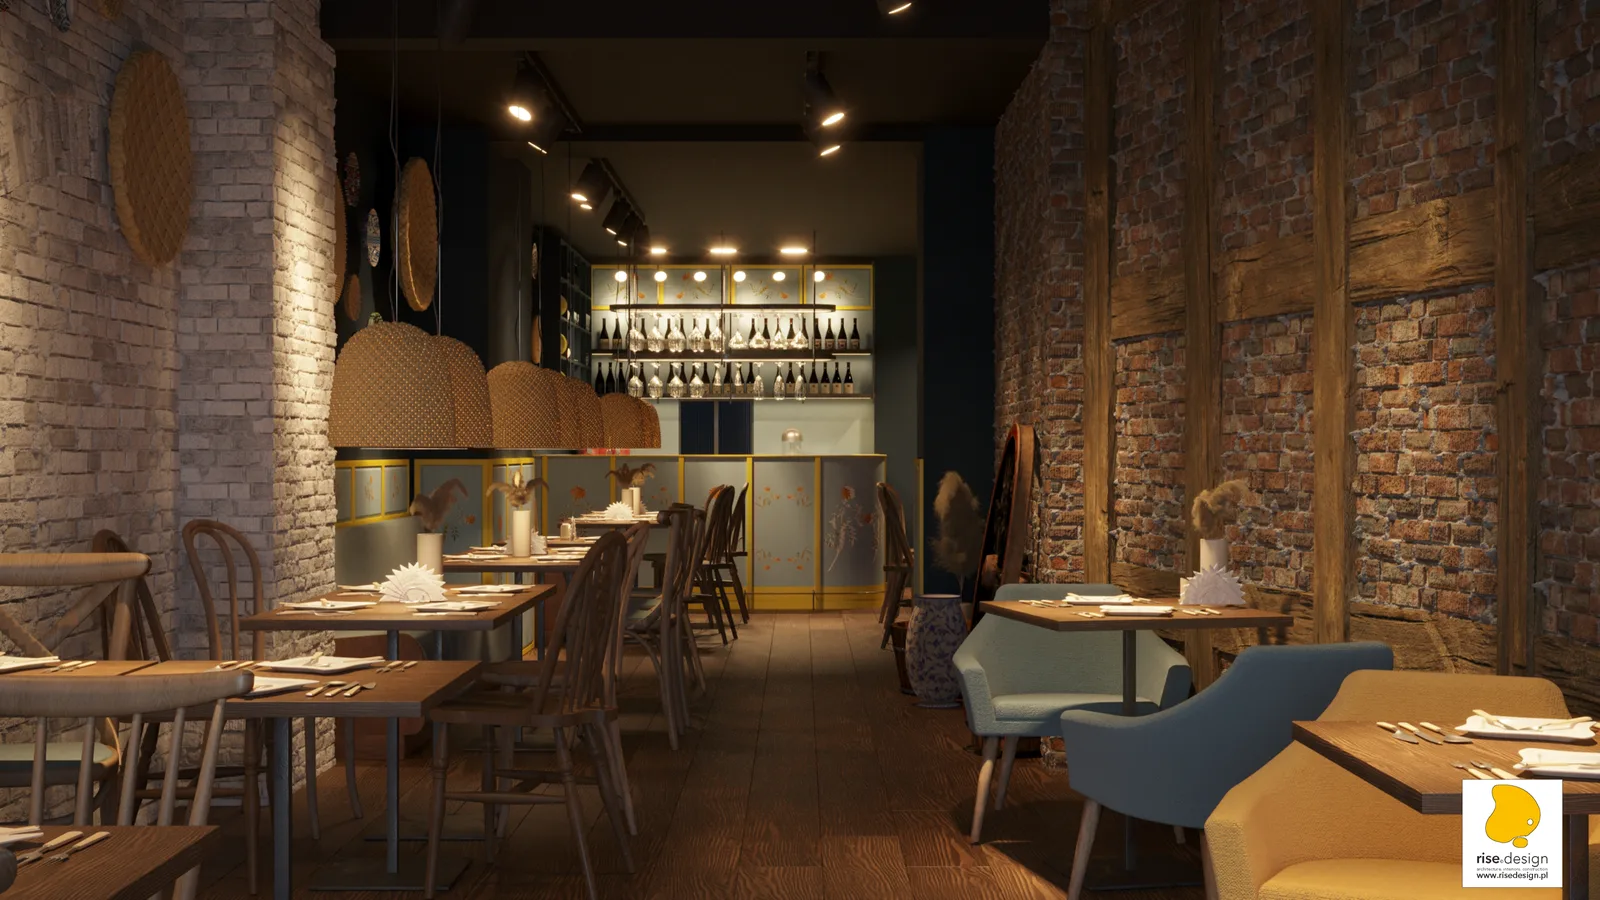
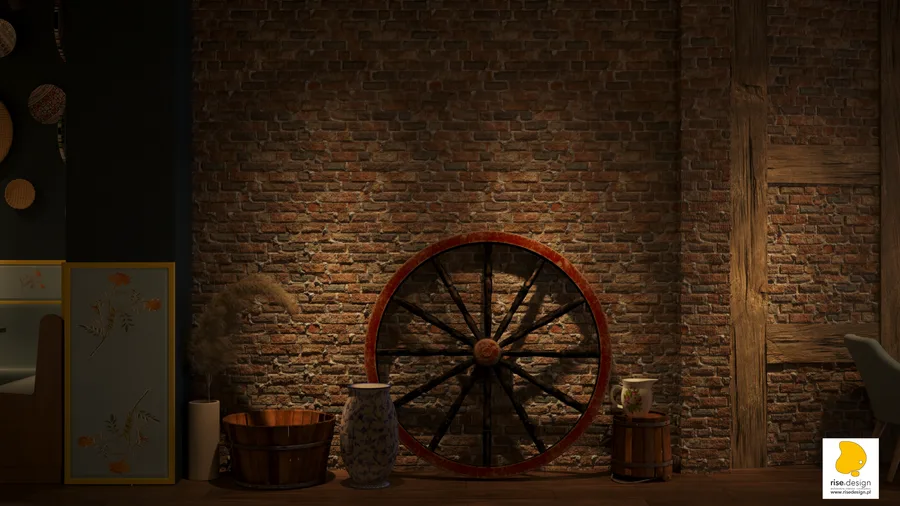
Stefanjia Ukrainian Food é um conceito de restaurante de 170 metros quadrados, desenvolvido para um empresário ucraniano da restauração no centro histórico de Bydgoszcz. A encomenda chegou por referência em 2022, num período em que três projetos ligados à Ucrânia chegaram ao estúdio ao mesmo tempo. Isso reflete o contexto cultural da guerra na Ucrânia e a comunidade ucraniana significativa que então se estabelecia na Polónia. O conceito ocupa um edifício histórico de parede prussiana no centro antigo de Bydgoszcz. O seu espaço comercial longo e estreito é definido por paredes de tijolo vermelho à vista, estrutura de madeira visível e o carácter estrutural de um interior do século XIX. O design não neutraliza este carácter. Amplifica-o com um programa decorativo de arte popular ucraniana que transforma o espaço patrimonial em bruto numa declaração cultural.
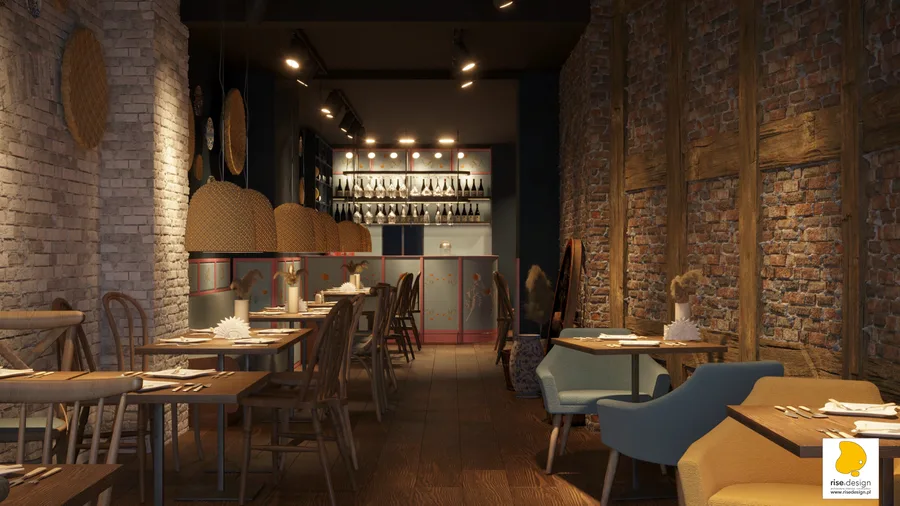
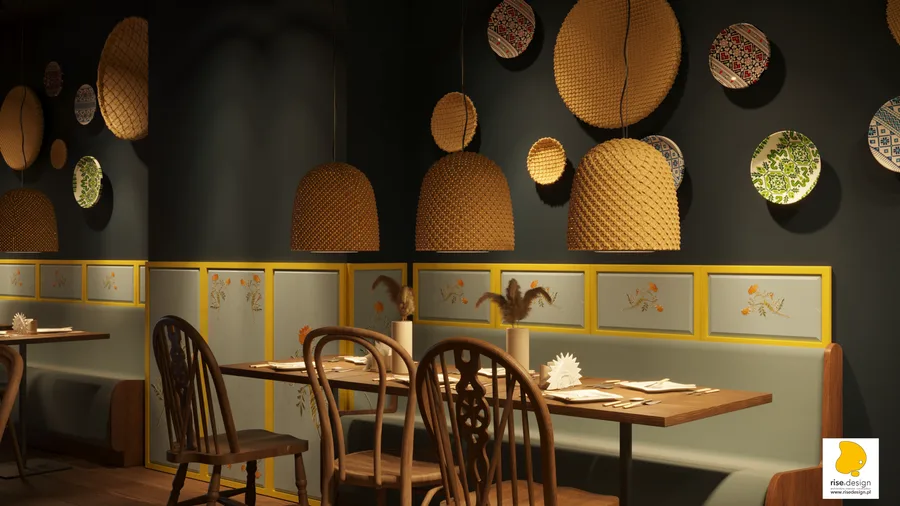
A filosofia de design enquadra o restaurante como um regresso à origem, aos ingredientes naturais e às tradições rurais que definem a vida no campo ucraniano, e aos objetos artesanais que o mobilam. O conceito avança em dois registos. O tecido arquitetónico histórico existente, a alvenaria de tijolo à vista e as vigas de madeira visíveis, dá um pano de fundo em bruto, texturado, que confere autenticidade. A camada de marcenaria trabalhada dá ao espaço uma identidade ucraniana reconhecível: painéis florais pintados à mão, elementos entrançados, porcelana, mobiliário de inspiração vintage. A iluminação quente e ténue amplifica a textura dos materiais e mantém a experiência de refeição íntima e envolvente. O processo de design explorou duas direções cromáticas distintas em variantes de visualização paralelas: uma paleta Rosa e Azul, para contrastes pastel suaves com detalhe popular, e uma paleta Amarelo e Azul, que ecoa as cores nacionais ucranianas com maior ênfase nos acentos.
O âmbito de construção cobre o fit-out completo da zona de atendimento ao público do espaço de 170 metros quadrados. Sala de refeições, zona de bar, zonas de apoio associadas, com a tecnologia de cozinha coordenada como pacote especializado à parte. O edifício patrimonial de parede prussiana não exigiu qualquer intervenção estrutural. A estratégia de design funciona inteiramente dentro e ao lado do tecido existente.
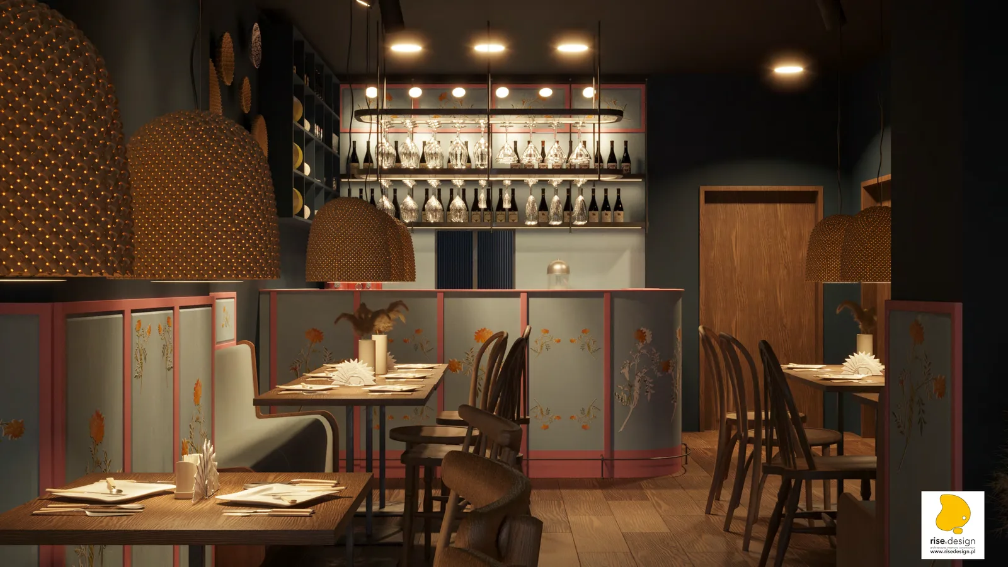
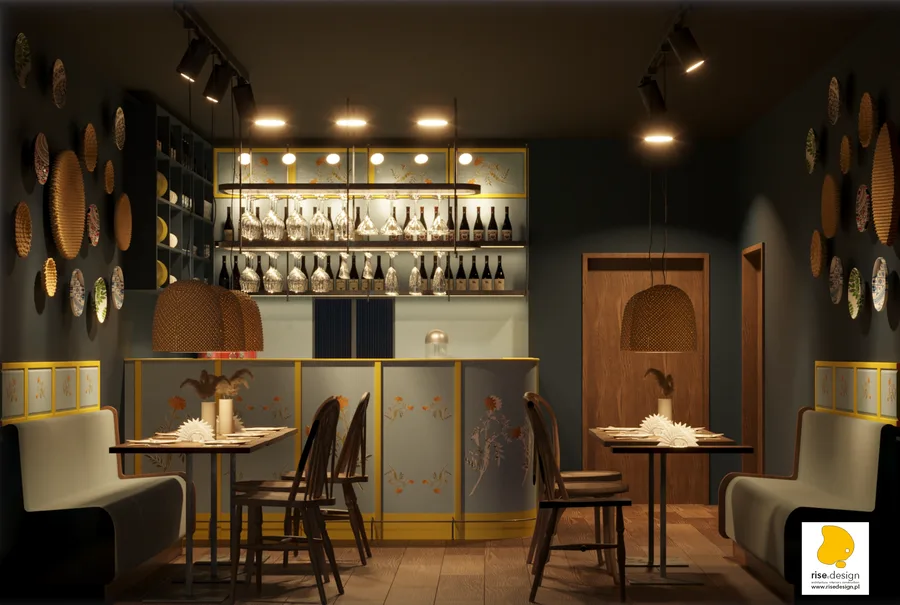
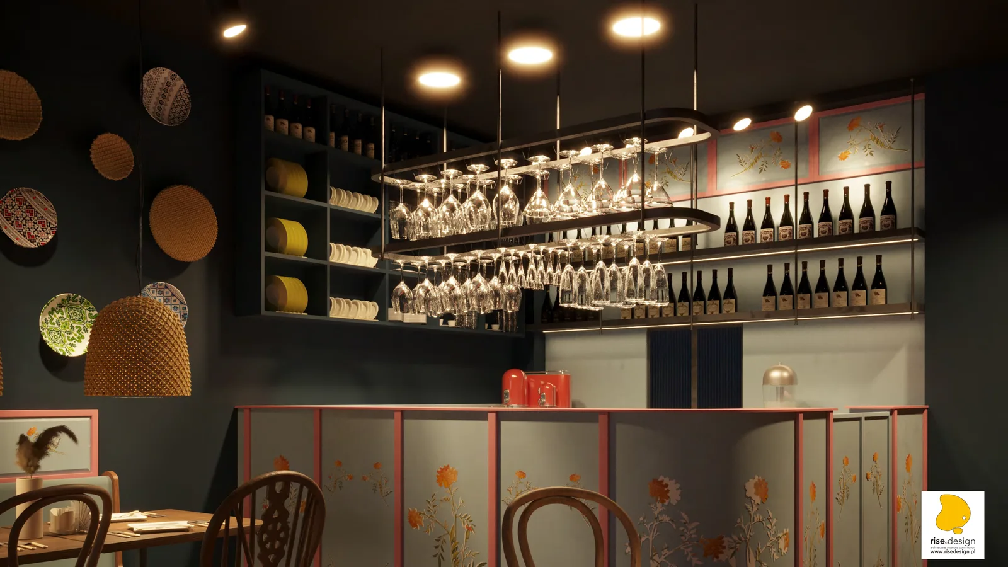
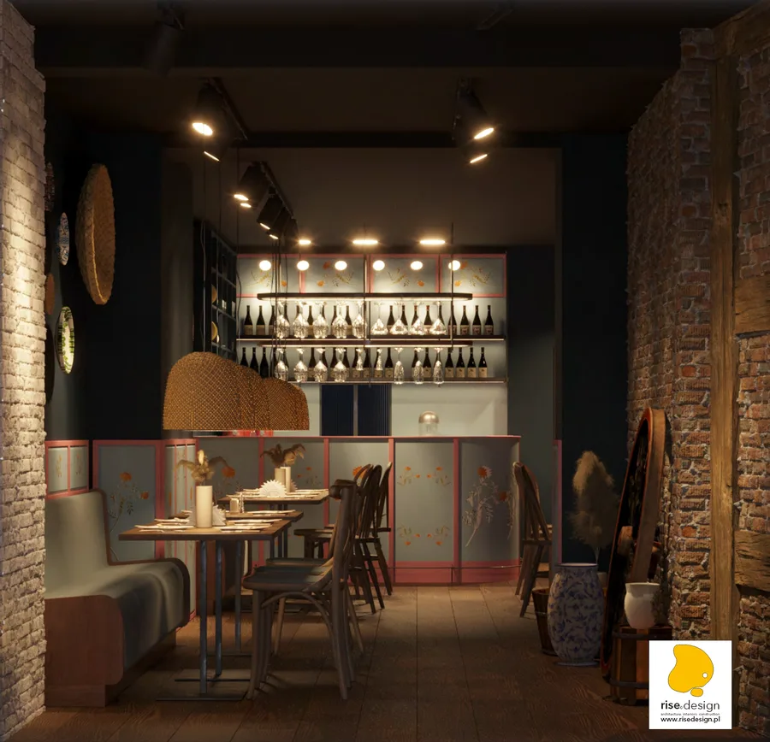
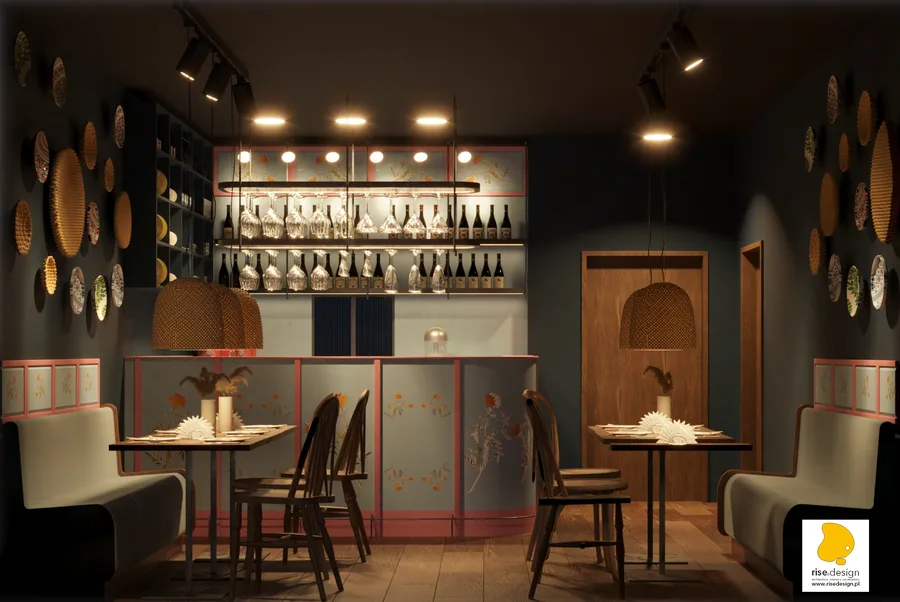
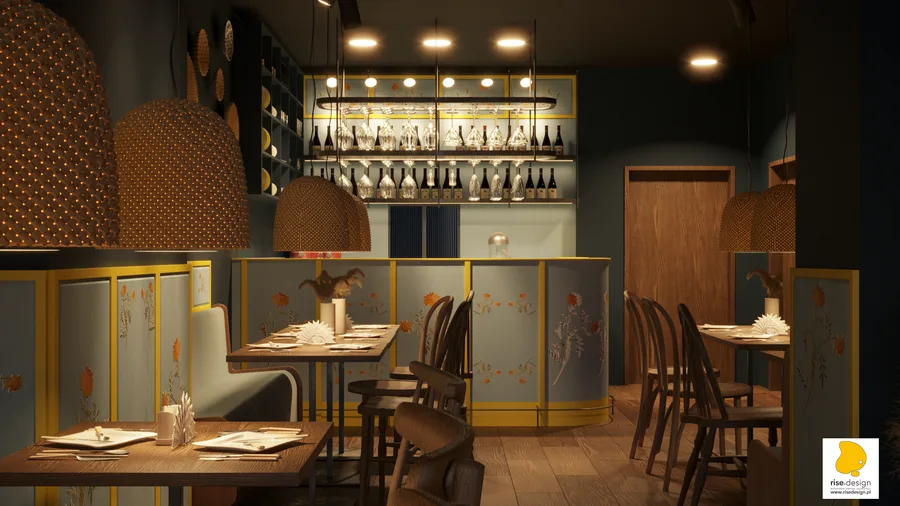
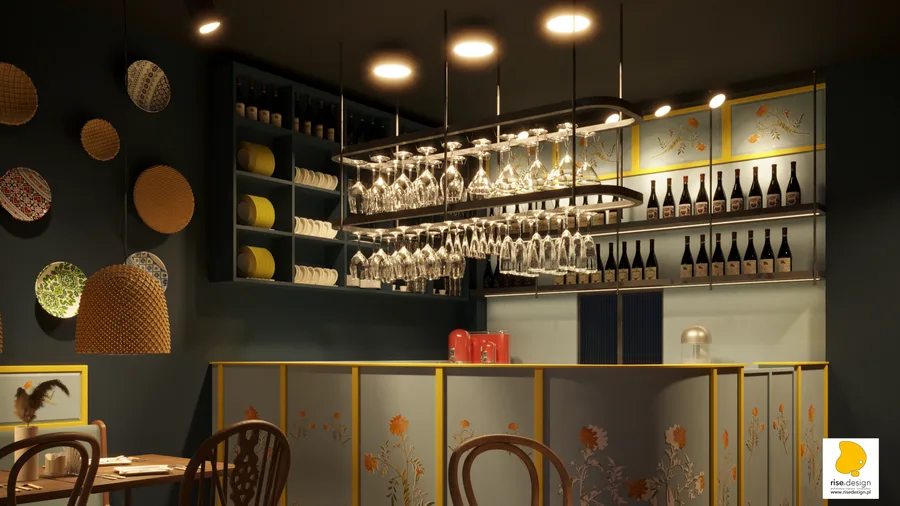
O balcão do bar, na extremidade mais afastada do restaurante, é o ponto focal do plano axial, o remate visual que puxa o olhar desde a entrada ao longo de todo o comprimento da sala de refeições. A bancada em aço inoxidável, o corpo em laminado azul-escuro, a frente em painel de caixotão de arte popular e a estrutura oval em vidro suspensa acima fazem da zona de serviço o elemento mais trabalhado do interior. A composição em corte, quase simétrica, do bar ladeado por bancos corridos mostra a lógica espacial do plano longo e estreito: os bancos corridos percorrem ambos os lados da sala de refeições, convergindo no bar como destino comum.
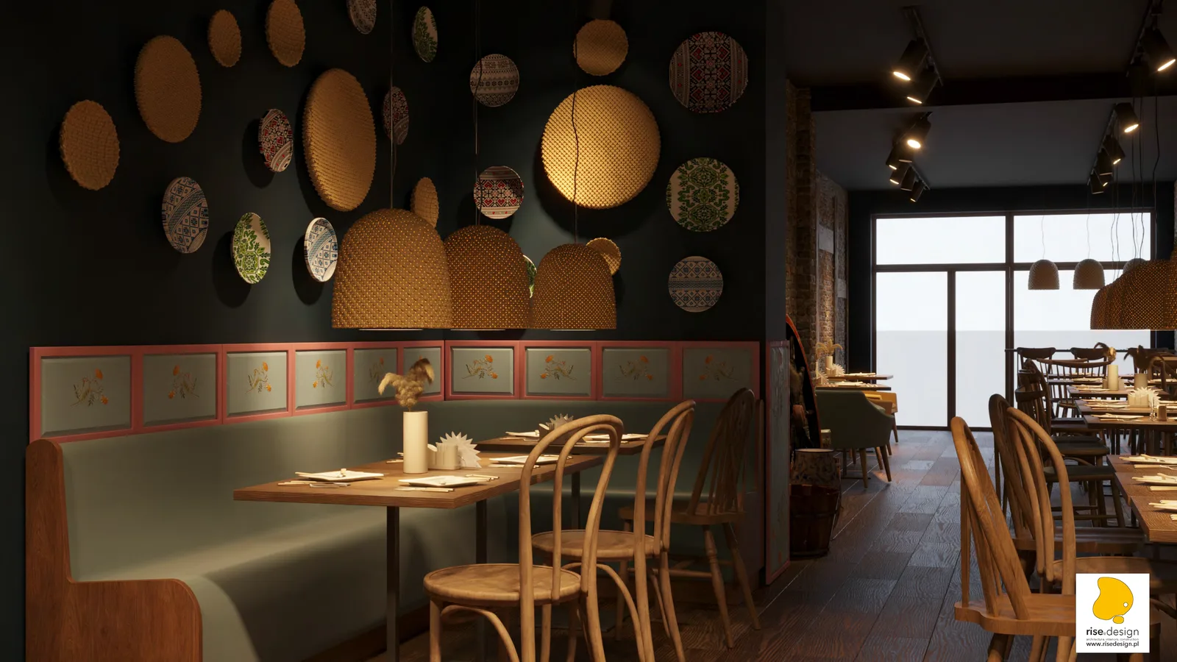
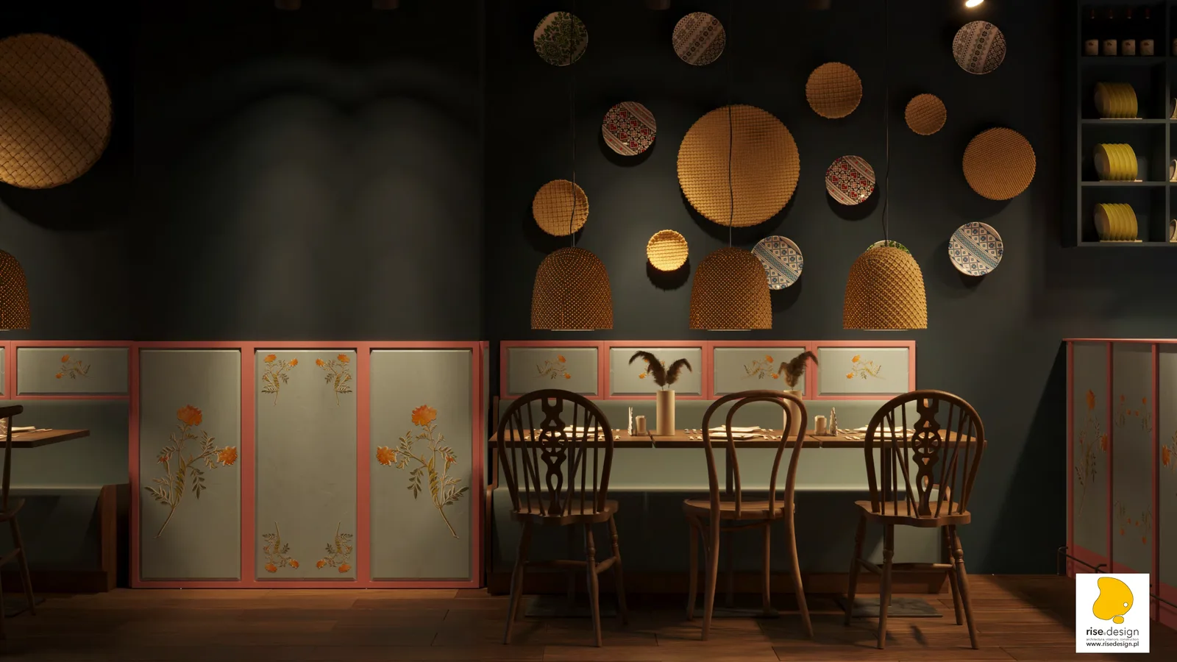
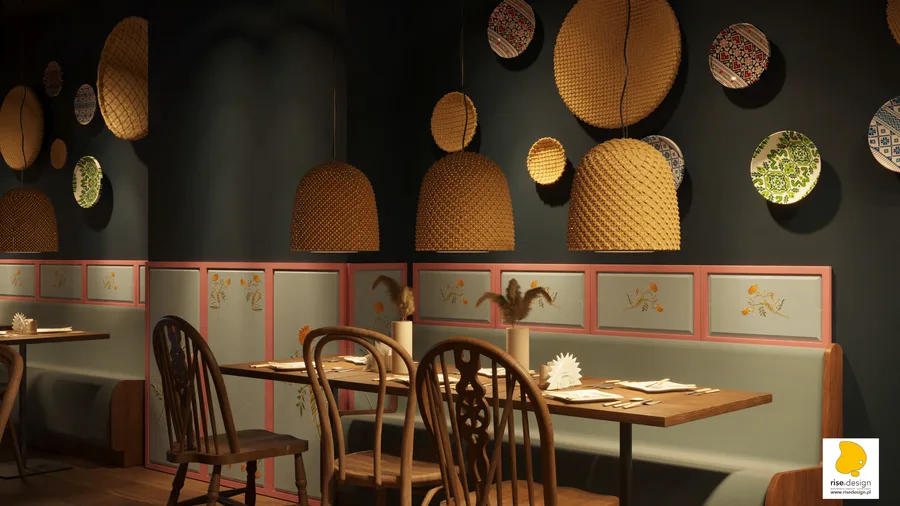
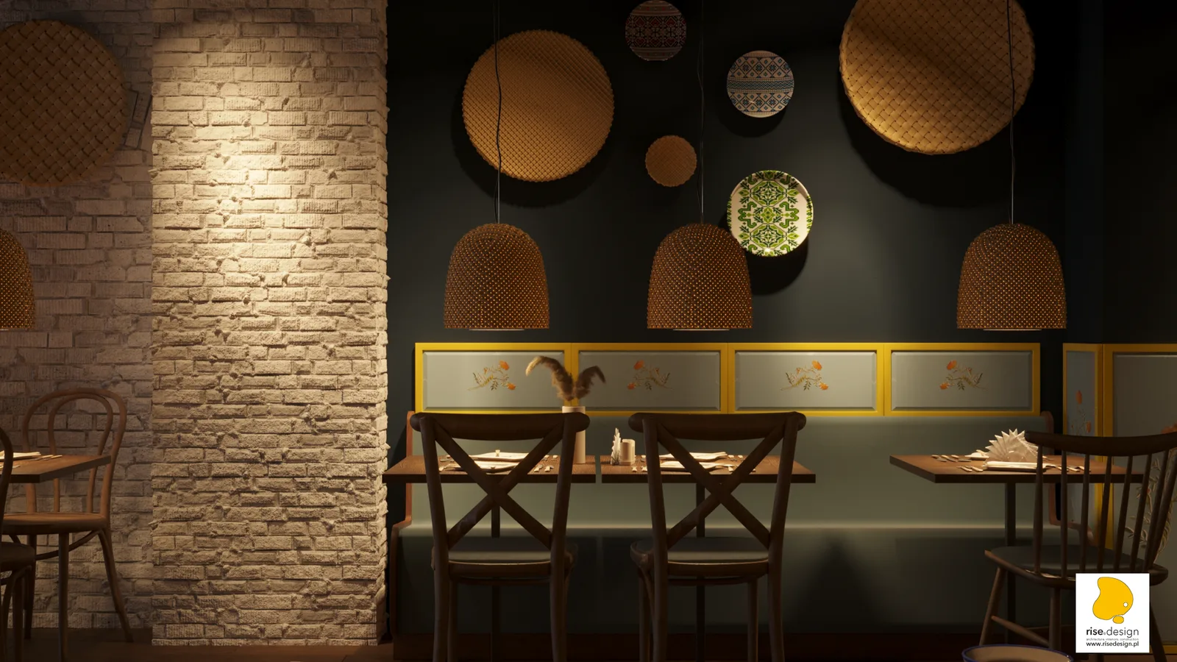
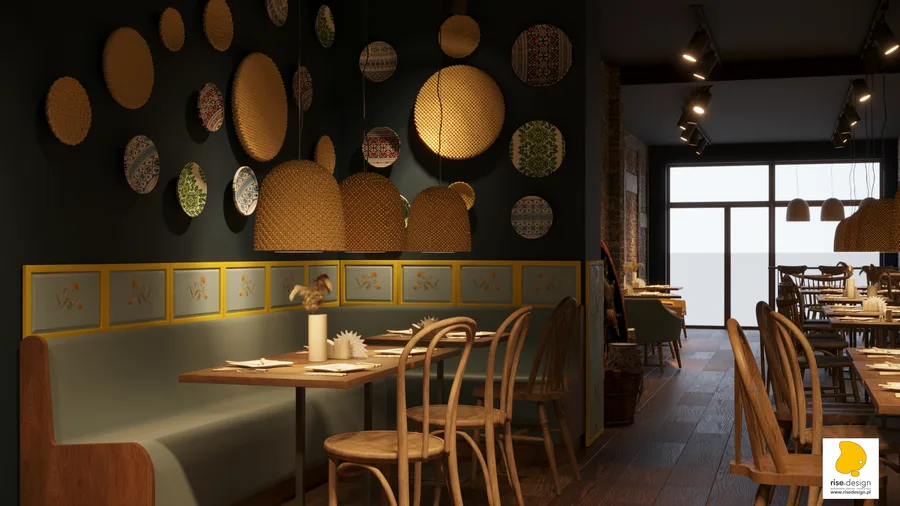
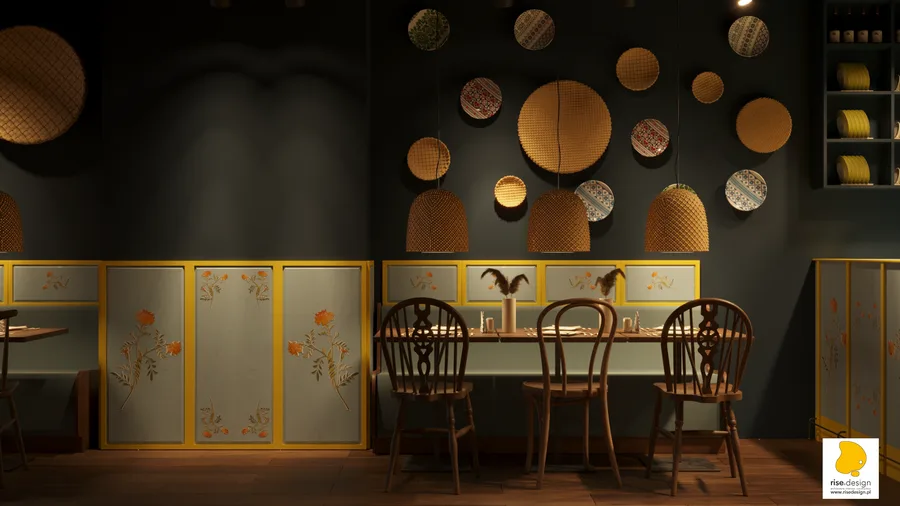
O elemento central do design é o sistema de painéis de arte popular em MDF pintados à mão. Executados sobre um fundo azul-celeste pastel suave, com molduras lacadas em rosa empoeirado, cada painel traz motivos pintados à mão de girassóis e galos, a par de padrões florais retirados da tradição da decoração popular ucraniana. Os painéis surgem nas costas dos bancos corridos e na frente do balcão do bar, e outra vez como fundo das prateleiras do bar, um campo decorativo repetido que dá ao restaurante a sua identidade visual. Mantém-se um sistema desenhado, não uma coleção de artefactos populares autênticos. Um tecido de estofo verde-sálvia cobre os bancos, a sua cor em diálogo com os painéis azuis.
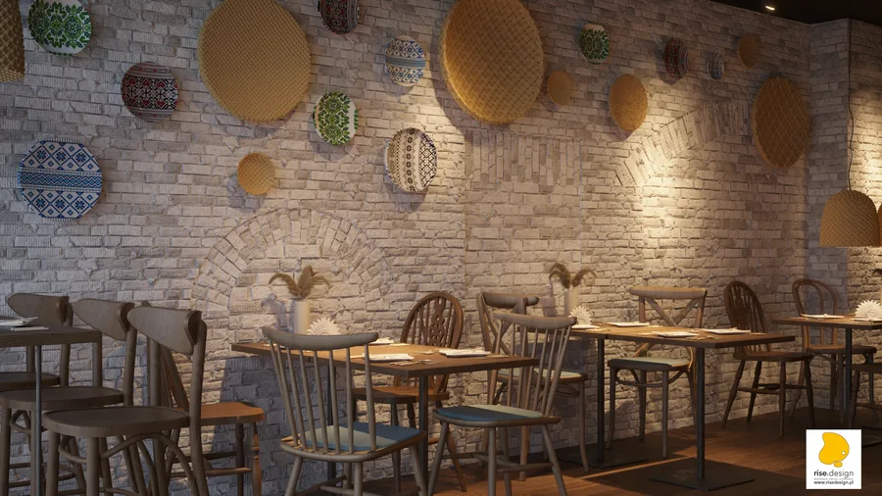
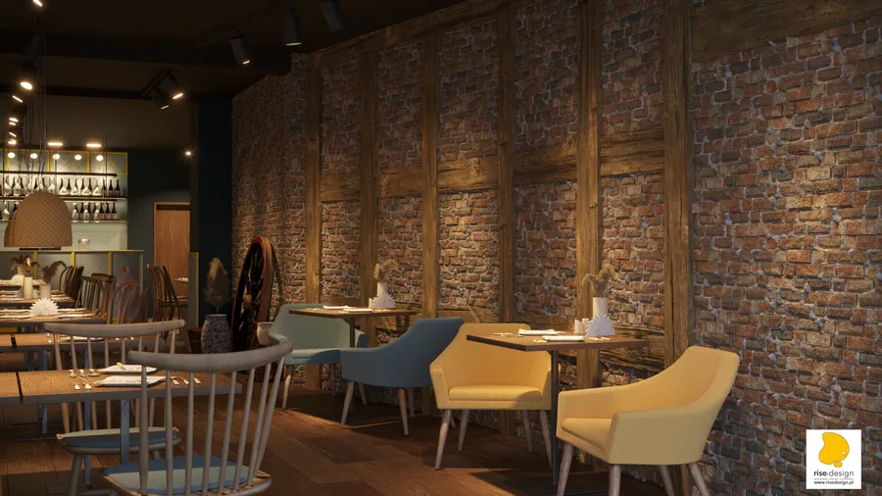
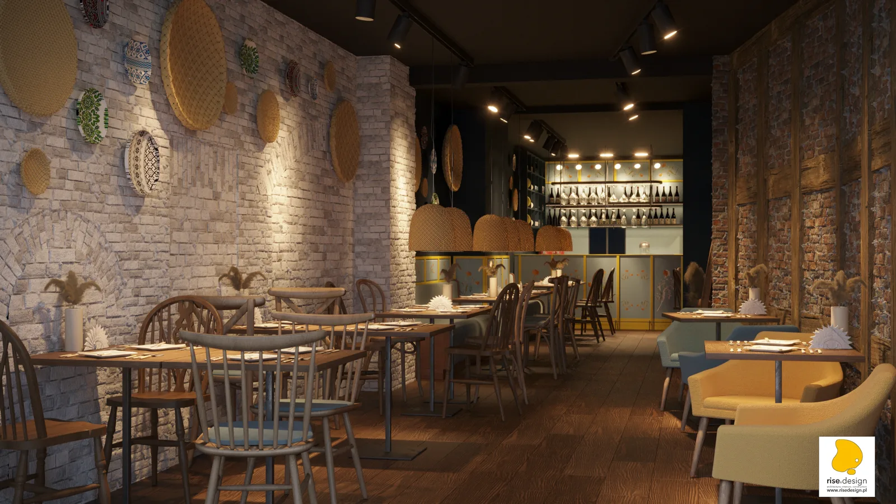
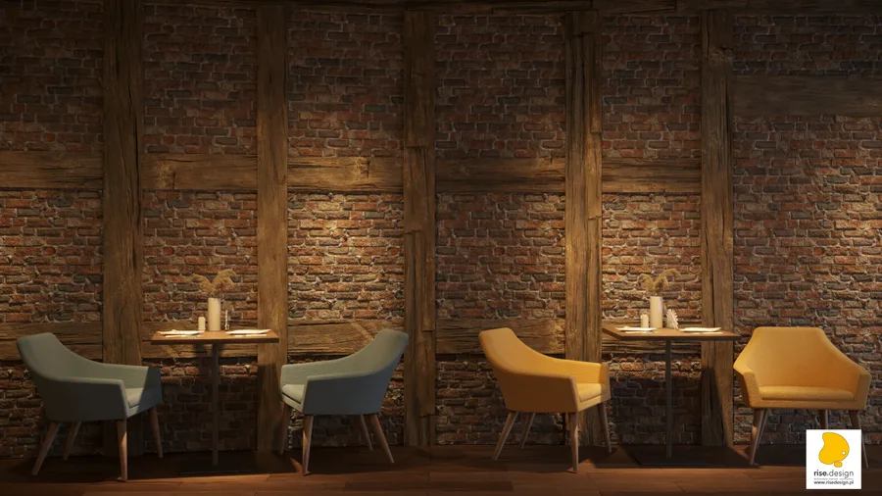
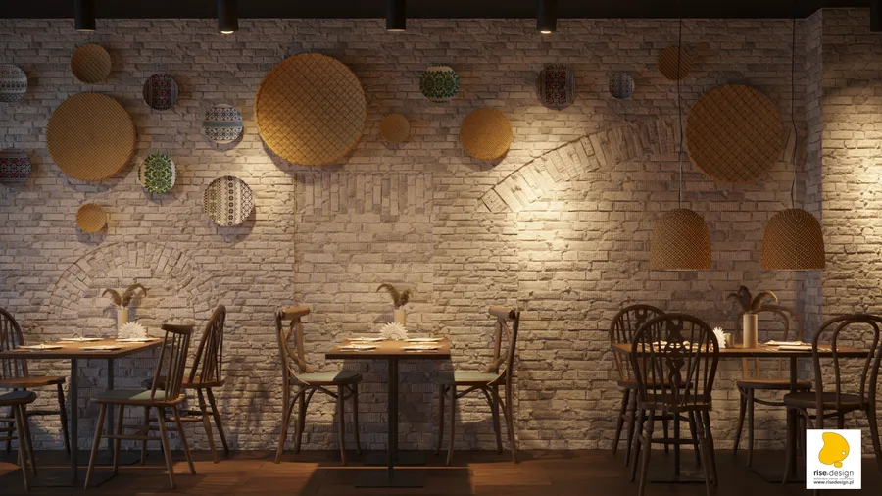
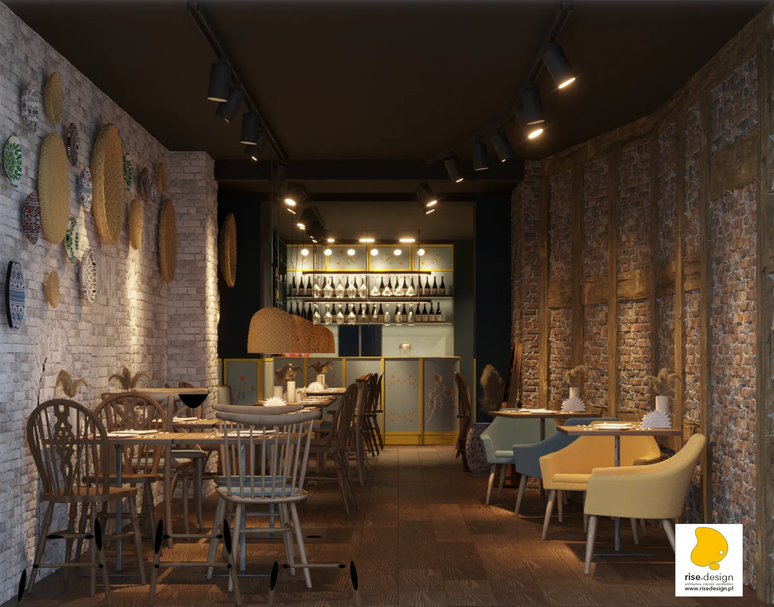
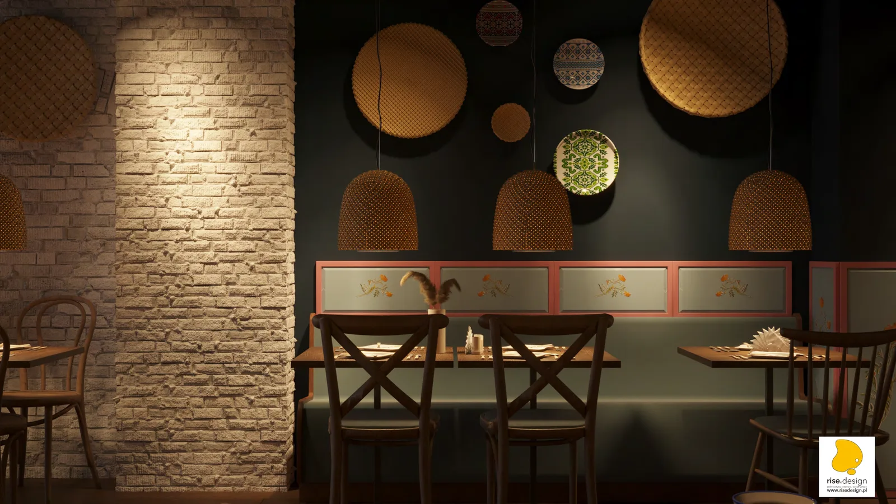
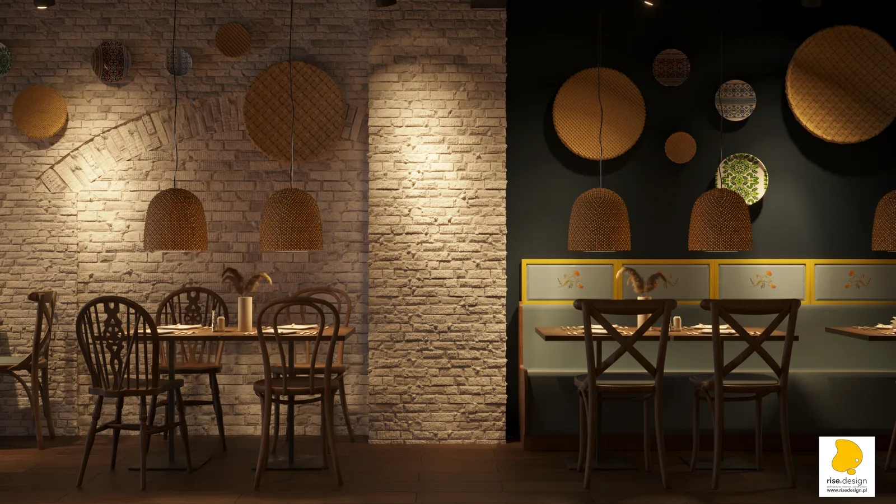
Camadas de identidade cultural acumulam-se por todo o restaurante, para além do sistema de painéis pintados. Instalações de discos em fibra entrançada e coleções de pratos de cerâmica popular ucraniana estão montadas em nichos em arco na parede de tijolo caiada de branco, com uma parede de destaque em pedra verde-azulada escura a dar um fundo mais escuro para exposições semelhantes de artefactos, mais adentro na sala de refeições. Candeeiros suspensos em cesto entrançado pendem do teto em vigas de madeira, a intervalos regulares ao longo do comprimento da sala de refeições, com as suas formas orgânicas em fibra entrançada a ligar a tradição artesanal do programa de arte popular ao plano do teto por cima. A combinação de tijolo à vista, estrutura de madeira, cerâmica popular, suspensos em fibra entrançada e painéis pintados cria um interior cultural em camadas que se lê ao mesmo tempo como autenticamente ucraniano e como um ambiente de hotelaria desenhado.
O pacote de documentação técnica é abrangente. Vistas interiores e cortes à escala 1:50, em três conjuntos de desenhos, documentam as quatro superfícies de parede da sala de refeições e a zona de serviço da cozinha. Um pacote completo de mobiliário à medida da série M, à escala 1:25, cobre as plantas da zona de bar, as prateleiras do bar, os bancos corridos, os desenhos dos painéis decorativos e a marcenaria da casa de banho. O projeto não chegou a ser construído, mas o pacote técnico foi entregue na íntegra ao cliente.
</content>