DIOGO LEITÃO
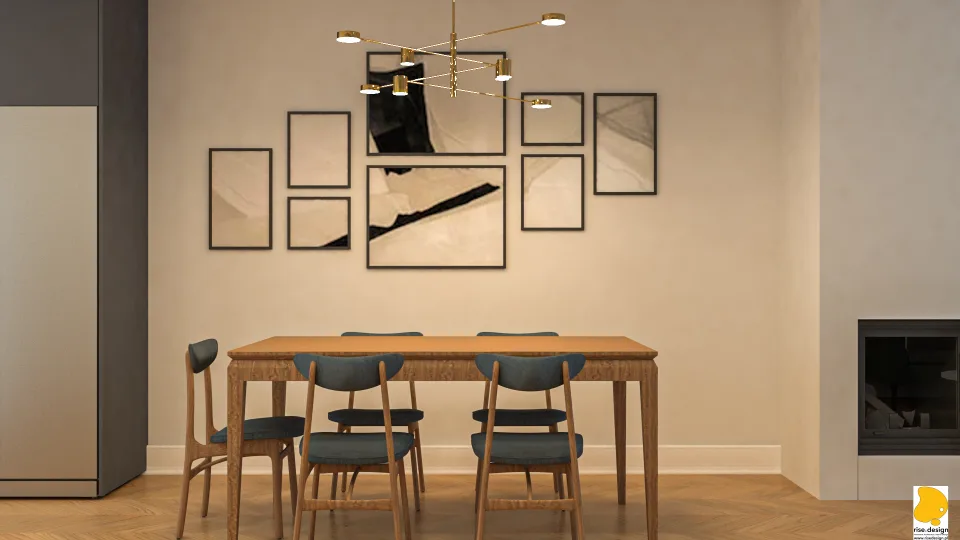
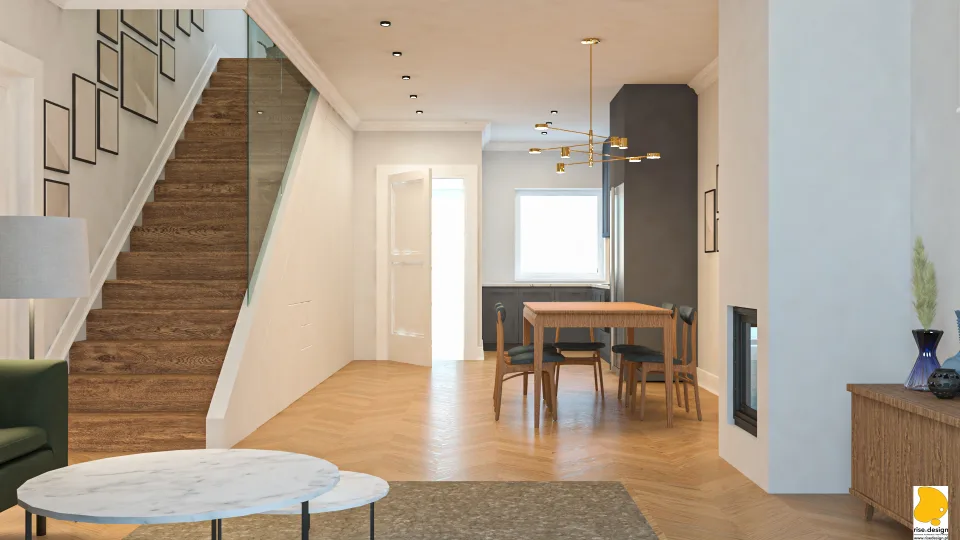
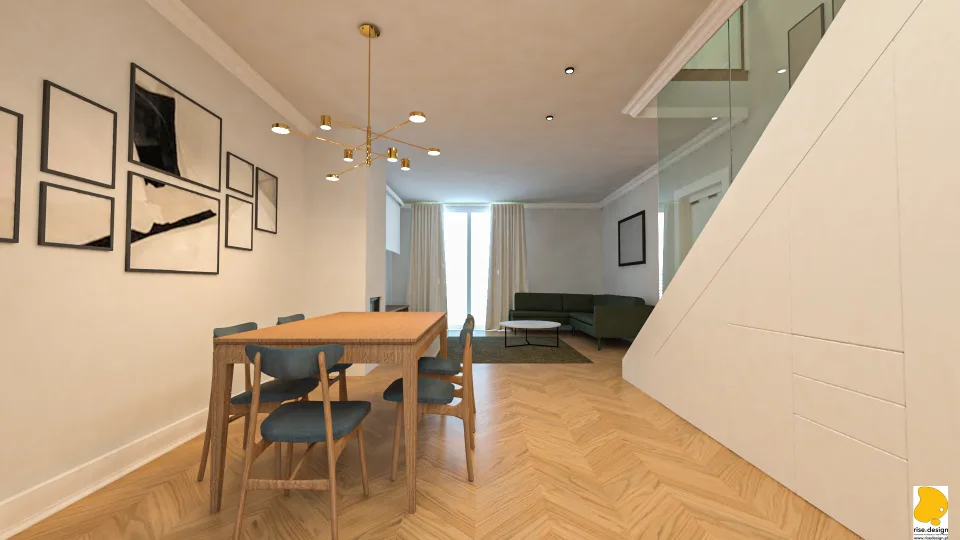
Interior: open-plan dining and living room render with oak herringbone flooring, brass sputnik chandelier over dining table, ARKOR glass staircase balustrade, and black-and-white gallery wall composition

L. Wojcechowski House

Interiores

LOCALIZAÇÃOM Park Osielsko, near Bydgoszcz, Poland
ANO2020
CATEGORIAInteriores
ÁREA120 m2
ESTÚDIODiogo Leitão — Fundador, Rise.Design

The L. Wojcechowski Private House is a comprehensive interior design commission for a two-storey semi-detached laminated timber house at the M Park Osielsko development near Bydgoszcz — the first laminated timber construction interior in Rise.Design's residential portfolio. Completed in 2020 and confirmed built, the project delivers a contemporary Scandinavian-modern aesthetic for a young family across approximately 120 square metres of living space, with a 54-page documentation package coordinating every material, fixture, and custom furniture element.

Interior: open-plan dining and living room render with oak herringbone flooring, brass sputnik chandelier over dining table, ARKOR glass staircase balustrade, and black-and-white gallery wall composition

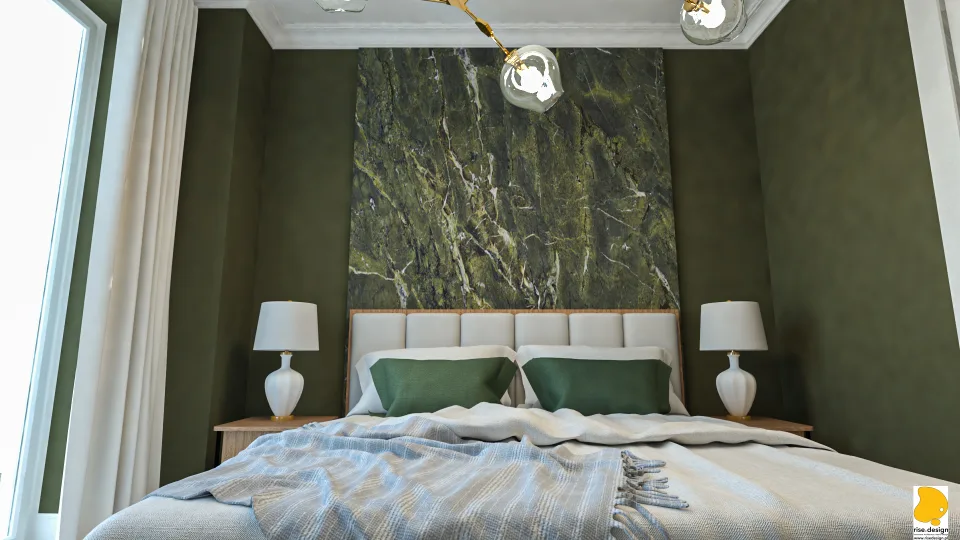
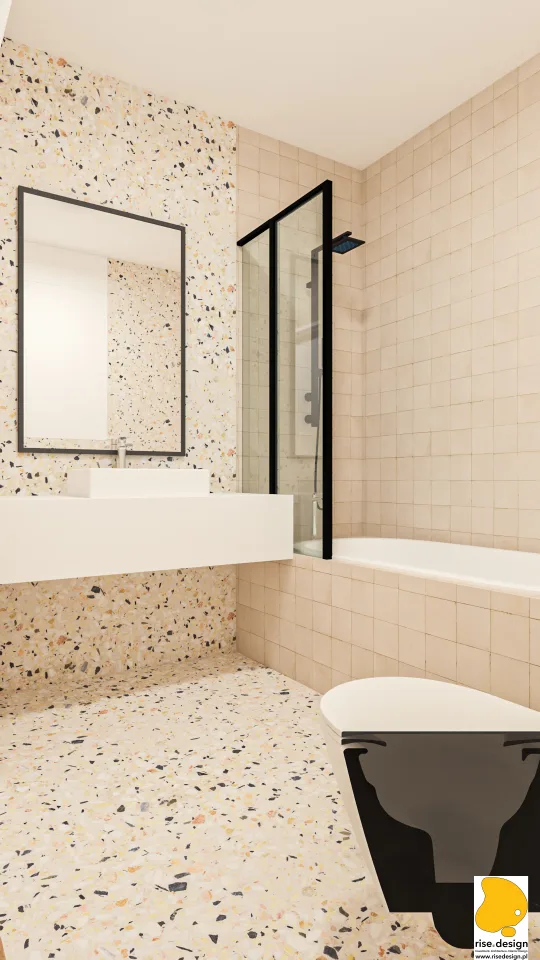
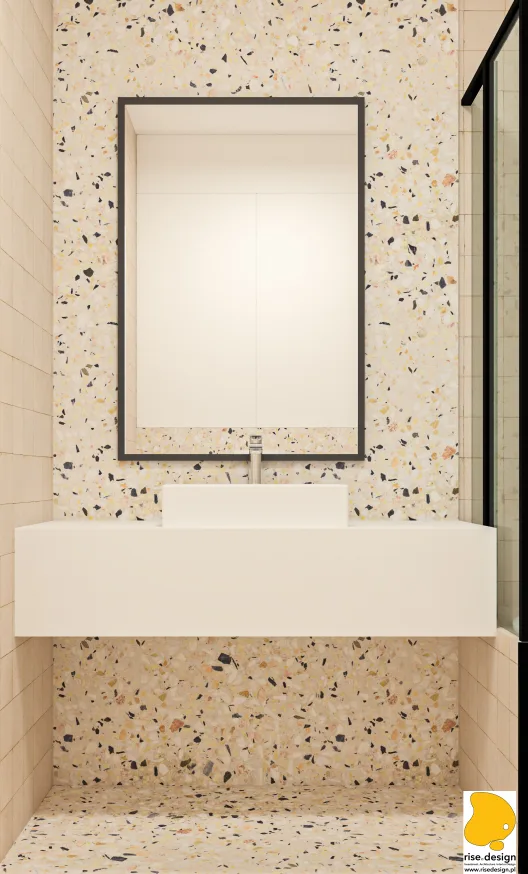
The design strategy centres on a warm material contrast: dark grey laminates and oak-toned laminates play against each other throughout the house, establishing a restrained Scandinavian palette that gains richness at the exceptional moments. The most dramatic of these occurs in the master bedroom, where a 320-centimetre Verde Karzai quartz sinter panel serves as a full-width headboard feature wall — its deep green veining drawing the entire room's character from a single material choice. The parents' bathroom responds in kind with Ariostea Statuario Altissimo quartz sinter wall cladding, while a general bathroom offers terrazzo 60 by 60 centimetre floor tiles and smaller format grid tiles in a quieter domestic register.

Interior: ground floor plan view render showing the open kitchen with marble island, living room with herringbone floor, dining area with brass chandelier, and glass-railed staircase layout from above

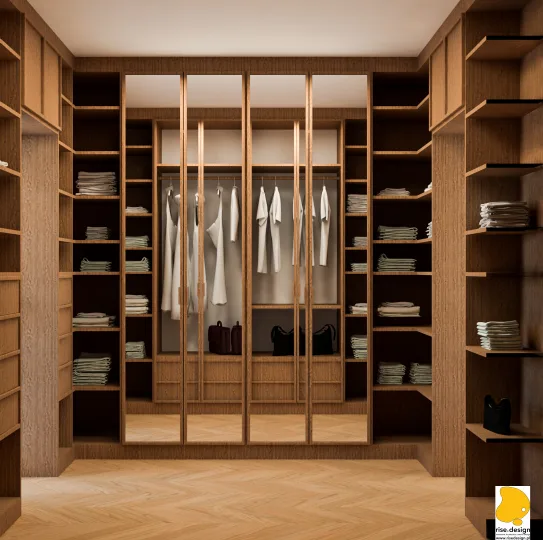
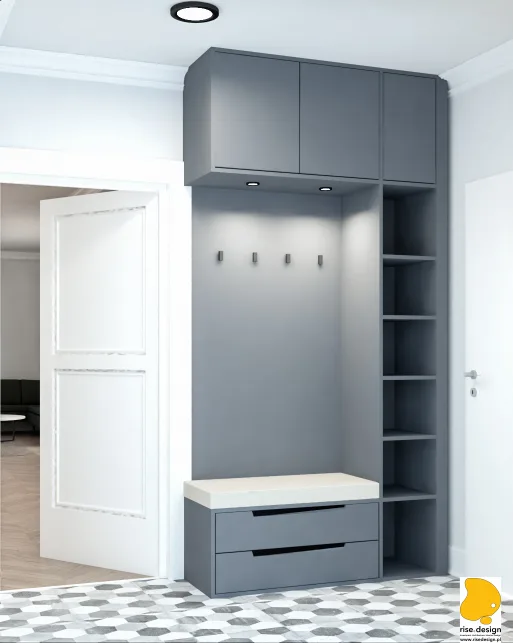
The ground floor is organised as a single open plan: an Ariostea marble-effect island kitchen flows into a dining zone lit by a brass Sputnik chandelier, then into a living area arranged around a corner sofa with ceiling-mounted projector and motorised screen for home cinema integration. Oak herringbone flooring unifies the whole level. The entrance hall, meeting visitors first, receives custom grey storage — one of nine bespoke millwork items from a single workshop — alongside Equipe hexagonal floor tiles that mark the transition from threshold to interior.

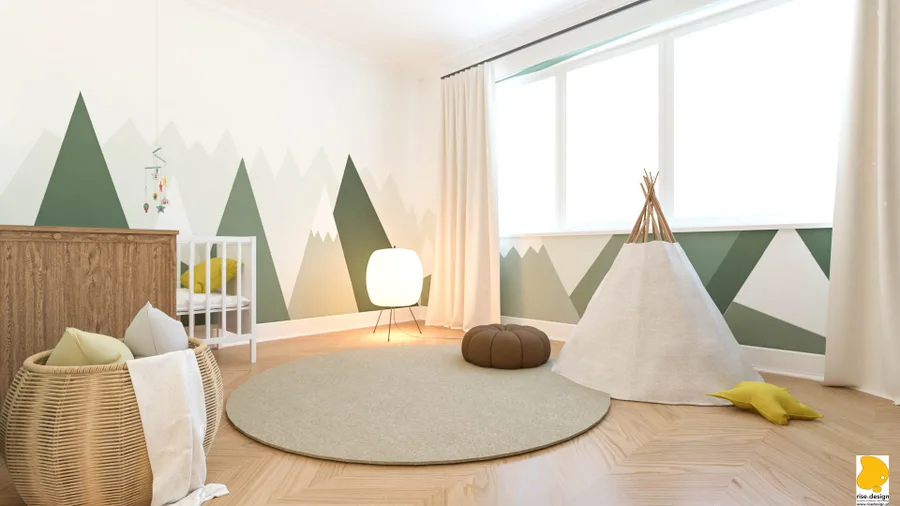
Interior: children's nursery render with mountain landscape wall mural in sage green tones, canvas tepee play tent, wicker bassinet, round play rug, and oak herringbone floor throughout
Interior: entrance hall render with custom grey storage unit, hexagonal floor tiles transitioning to oak herringbone, coat hooks above bench, and spatial view through to kitchen island beyond

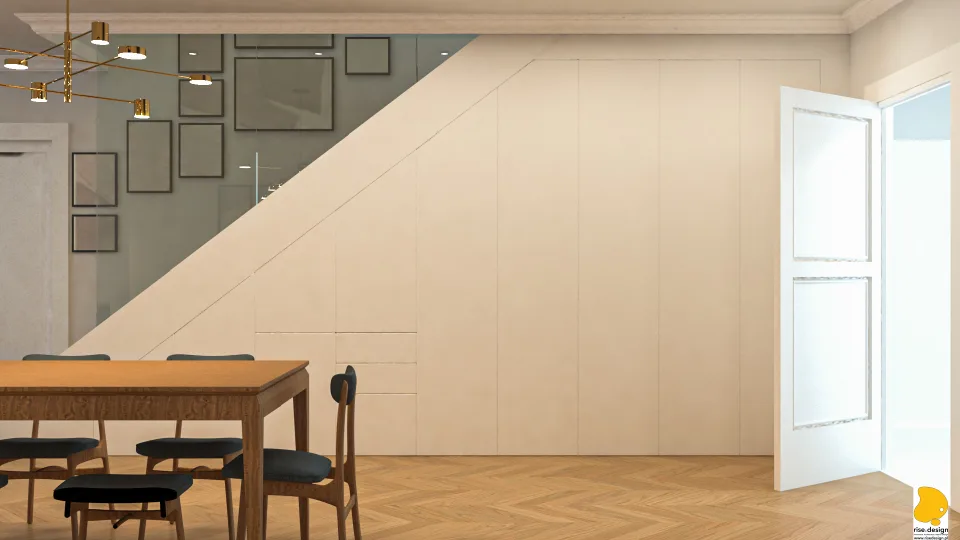
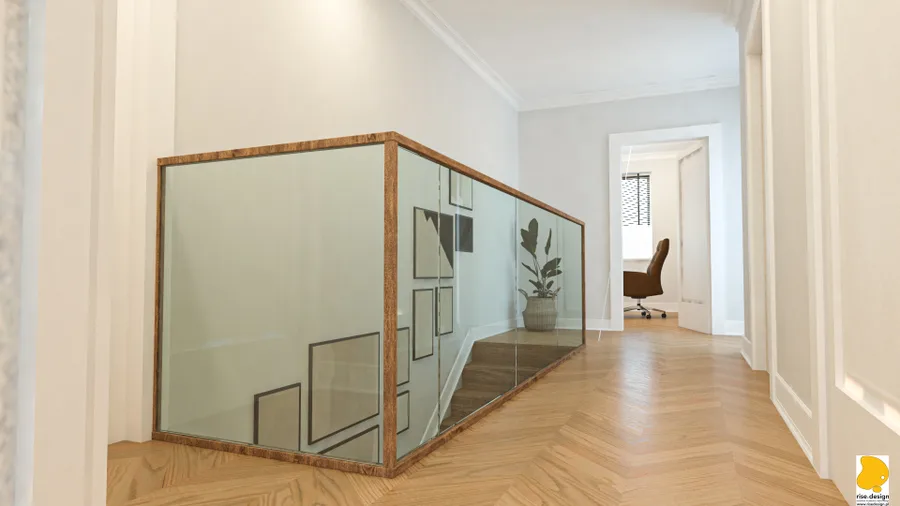
The staircase ascends on solid oak treads behind an Optiwhite glass balustrade system — a structural transparency that keeps the ground floor open to visual connection with the upper level. The first floor programme accommodates master bedroom, children's nursery, home office, walk-in closet, and three bathroom positions, each designed to its own specification.

Interior: kitchen and living bird's-eye plan render showing the oak herringbone floor pattern, marble-topped kitchen island counter, dining table arrangement, and complete ground floor spatial layout
Interior: master bedroom render with Verde Karzai quartz sinter headboard wall, upholstered bed frame, brass bedside pendant lights, neutral linen textiles, and oak herringbone floor
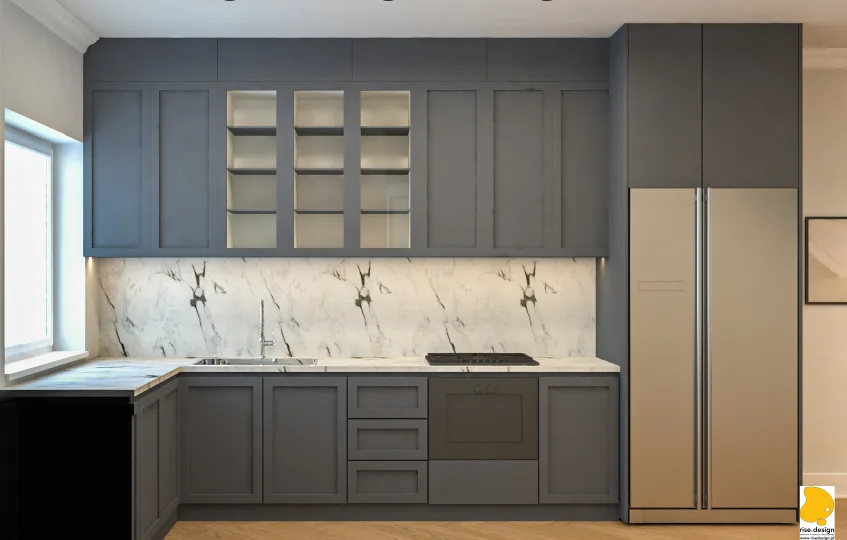
Interior: kitchen render with white upper cabinets, oak lower cabinetry, Ariostea marble-effect waterfall countertop, integrated appliance zone, and geometric patterned backsplash tiles
Interior: living room render with dark fabric sofa, brass floor lamp, black-and-white gallery wall arrangement, and view toward the dining area with sputnik brass chandelier beyond
Interior: general bathroom render with terrazzo 60x60 floor tiles, small format wall tiles in grid pattern, bathtub with black-frame glass screen, and LED-backlit vanity mirror niche
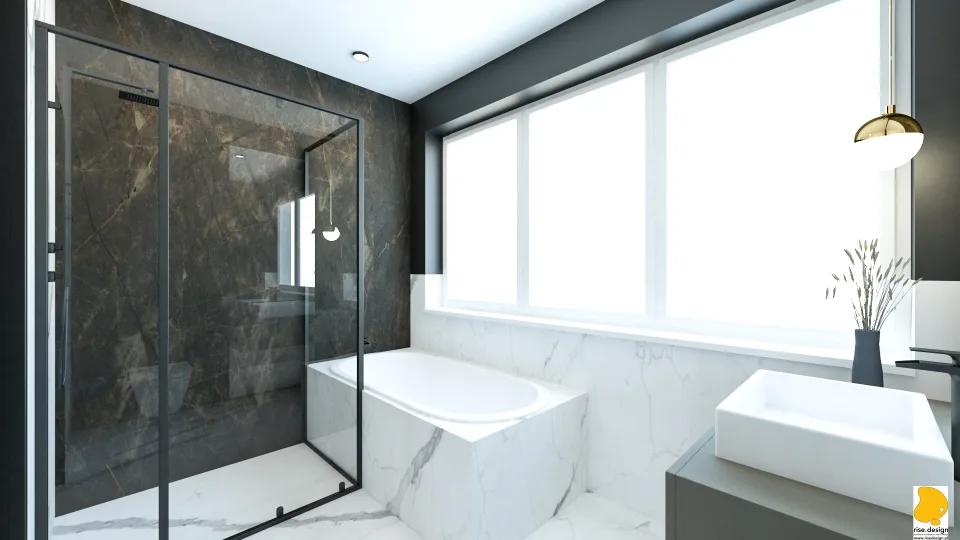
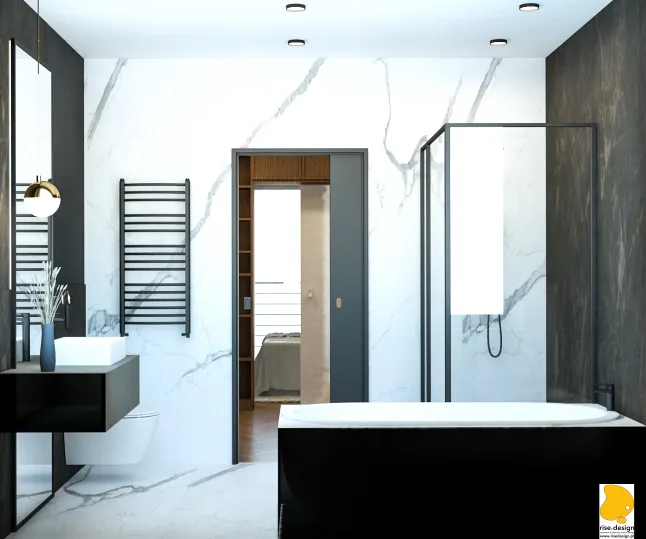
Interior: parents' bathroom render with Ariostea Marble Grey Soft quartz sinter walls, freestanding bathtub, walk-in glass shower partition, and Statuario Altissimo vanity countertop

The construction programme ran from August through September 2020 in an eight-week schedule that coordinated demolition, new drywall partition construction, electrical and plumbing installation, tile and floor laying, custom furniture assembly, and finish painting in a single continuous sequence. Wall sections were selectively demolished and replaced with new partitions to reconfigure the laminated timber house's factory layout into the final room arrangement, with the kitchen on the ground floor receiving a full replanning relative to the original shell configuration. The kitchen appliance suite was sourced as a coordinated package from a single supplier — unified specification across cooktop, oven, dishwasher, washer, and dryer — reinforcing the spatial coherence of the ground-floor programme through a consistent visual language at all integrated equipment positions.

The documentation set includes wall elevation drawings at 1:25 scale for each wet room, recording the material transitions, fixture positions, and LED lighting strip placement details that define the project's premium bathroom character. The specification evolved through multiple iterations as the material palette was refined, with each upgrade reflecting the client's growing commitment to a cohesive, high-quality interior.

Detail: Verde Karzai quartz sinter bedroom headboard render showing the dramatic 320-centimetre-wide green marble panel composition with ambient LED backlighting creating a luxurious focal wall feature
Detail: parents' bathroom vanity render with Ariostea Statuario Altissimo quartz sinter countertop, white vessel sink, frameless backlit mirror, and dark marble-effect wall cladding behind
Detail: custom hallway entrance storage unit render with grey-painted MDF doors, shoe storage compartments, bench seat with upholstered cushion, and hexagonal floor tile transition to interior
Detail: kitchen island render with Ariostea marble-effect waterfall countertop edge, integrated sink, pendant lighting above, and white upper cabinets with oak lower cabinetry in background
Detail: staircase render with solid oak treads, glass balustrade panels, black steel handrail, and under-stair flush white panel storage integration — ARKOR glass system specification
Drawing: ground floor concept plan C1 at 1:100 scale showing the open-plan living, kitchen with marble island, dining zone, garage, ground-floor WC, and staircase of the semi-detached house
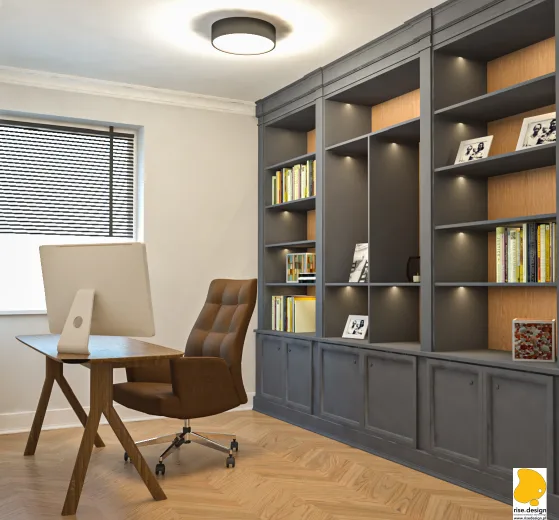
Drawing: first floor concept plan C1 at 1:100 scale showing master bedroom with Verde Karzai headboard, two bathrooms, children's nursery, home office with bookcase, and walk-in closet
Drawing: toilet wall elevations V1 at 1:25 scale with Satyna gres 60x60 tile specification, wood-look tiles 26.5x180, and white latex paint finish material callouts and dimensions
Drawing: general bathroom wall elevations V2 at 1:25 scale with terrazzo 60x60 floor tiles, small format 13.2x13.2 wall tiles, and bathtub with black-frame glass screen specification
Drawing: parents' bathroom wall elevations V3 at 1:25 scale with Ariostea Marble Grey Soft and Statuario Altissimo quartz sinter material callouts and premium fixture specifications
Drawing: bedroom feature wall elevation V4 at 1:25 scale showing the Verde Karzai quartz sinter headboard panel divisions, dimensions, and LED backlighting strip placement detail
Tem um projeto em mente?INICIAR UM PROJETO