DIOGO LEITÃO
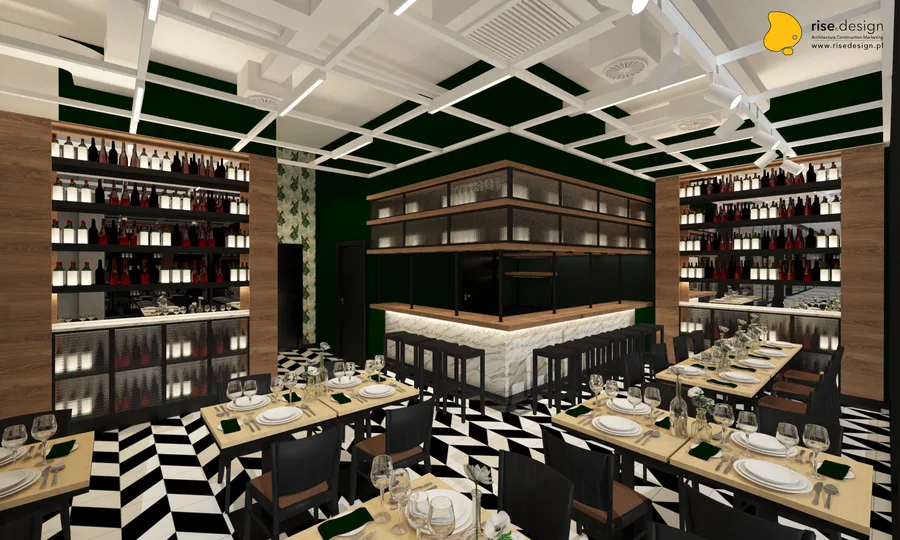
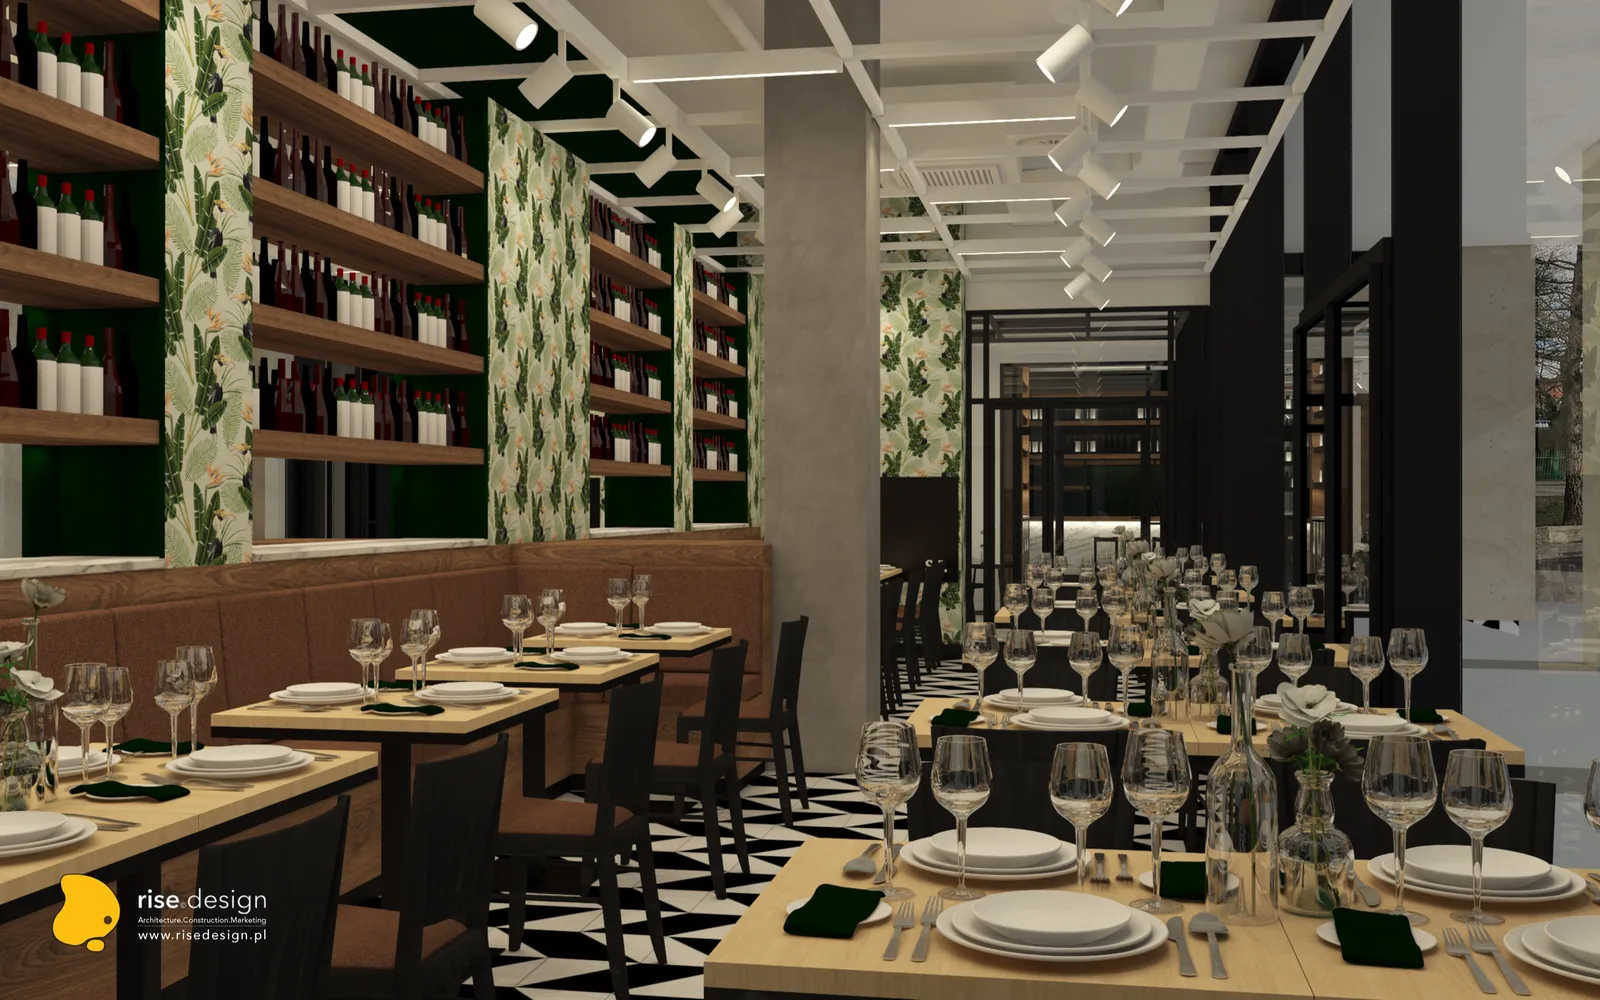
Interior: restaurant banquet atmosphere render with upholstered banquettes, tropical leaf wallpaper with toucans, Cognac Oak wine shelving wall, formal table settings, and black-and-white chevron floor

K3 Immobile Event Space

Arquitectura, Interiores

LOCALIZAÇÃOBydgoszcz, Poland
ANO2020
CATEGORIAArquitectura, Interiores
ÁREA1,200 m2
ORÇAMENTOEUR 31,970
ESTÚDIODiogo Leitão — Fundador, Rise.Design

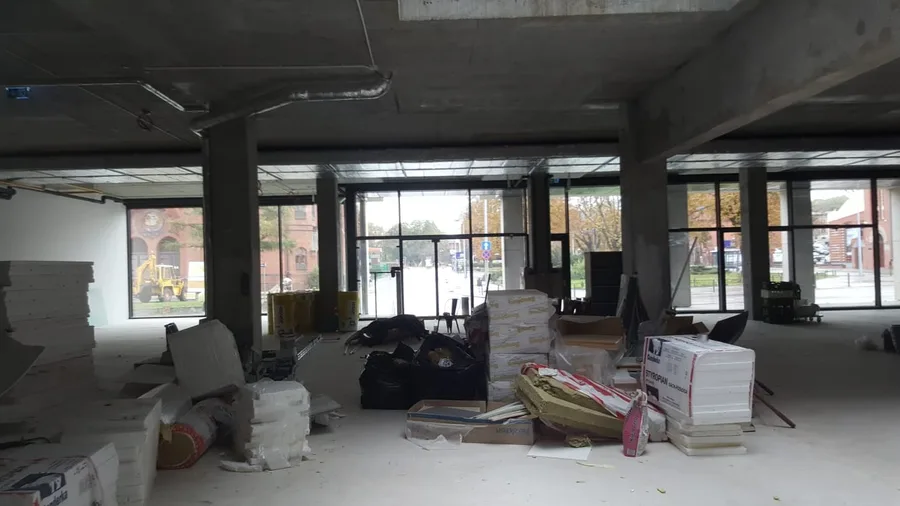
O K3 Immobile é um espaço de eventos polivalente e restaurante de 1.200 metros quadrados que ocupa um espaço em shell-and-core no centro de Bydgoszcz, projectado para a CDI 2 Sp. z o.o., uma subsidiária da Grupa Kapitalowa IMMOBILE -- um grupo empresarial polaco cotado em bolsa que também opera os Focus Hotels. O edifício em shell-and-core situa-se no centro da cidade, com a sua fachada envidraçada do chão ao tecto voltada para um boulevard arborizado com arquitectura histórica prussiana em tijolo vermelho visível do outro lado da rua -- um contraponto contextual que o design do lobby reconhece através da sua fachada transparente de altura total. A encomenda exigia um espaço capaz de servir públicos radicalmente diferentes em rápida sucessão: concertos e espectáculos de teatro em grande escala, jantares de gala e casamentos formais, conferências e seminários empresariais, e um programa de restaurante autónomo. O levantamento teve lugar em Outubro de 2019 e o pacote completo de arquitectura de interiores foi entregue em 2020.

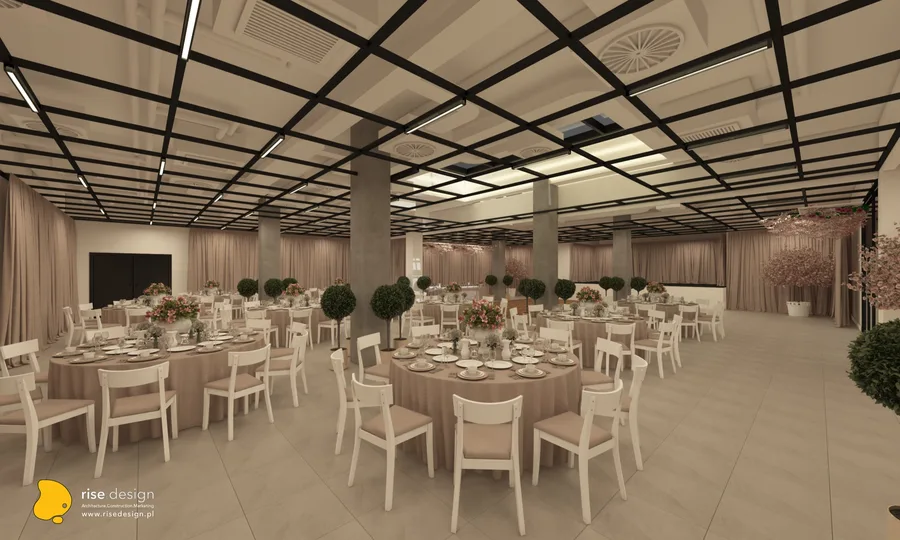
A ideia central do projecto é a flexibilidade radical: um único grande volume que se transforma em espaços completamente diferentes dependendo da configuração, sem que nenhuma função se leia como o propósito "original" da sala. Isto exigiu o sistema de paredes divisórias envidraçadas motorizadas Komandor como o elemento arquitectónico principal -- não uma solução prática secundária mas o gesto espacial definidor. O palco não é deliberadamente permanente; é alugado por evento, preservando um plano de pavimento completamente plano que torna todas as configurações genuinamente iguais. Três configurações primárias -- teatro e concerto com 500 pessoas, jantar de banquete em 24 mesas redondas, e salas subdivididas de conferência e seminário -- exigiram que nenhum acabamento ou material isolado anunciasse uma hierarquia. A identidade material resolve isto encontrando um registo que se lê como hotelaria premium em todos os três modos: as vigas de iluminação em calha preto-azeviche, a carpintaria em carvalho natural, o balcão de bar e recepção com efeito mármore branco, e o plano industrial suspenso em malha de metal expandido funcionam igualmente para uma multidão de concerto e para uma festa de jantar de gala.

Interior: restaurant banquet atmosphere render with upholstered banquettes, tropical leaf wallpaper with toucans, Cognac Oak wine shelving wall, formal table settings, and black-and-white chevron floor

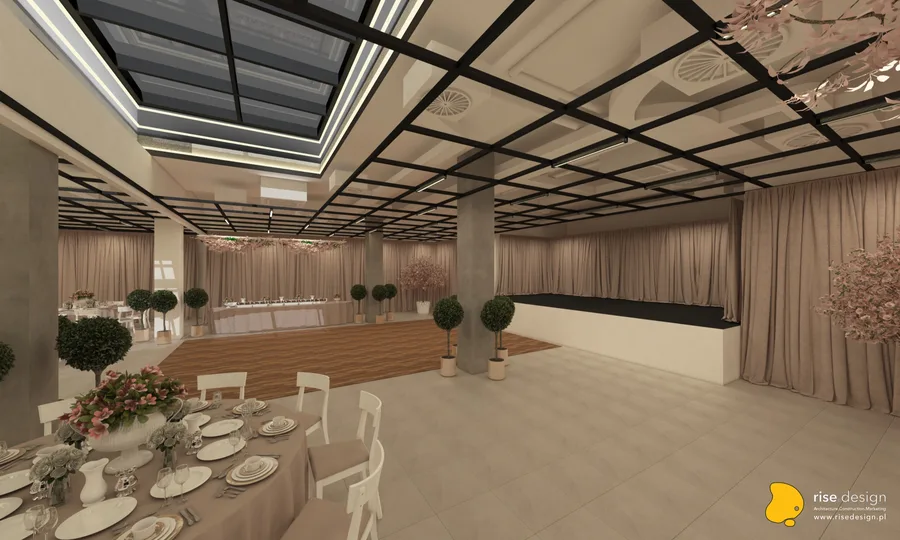
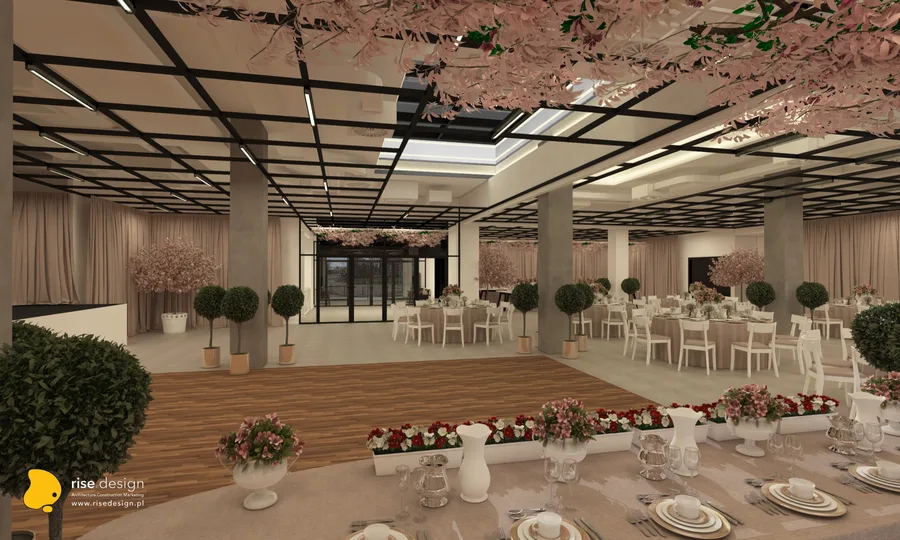
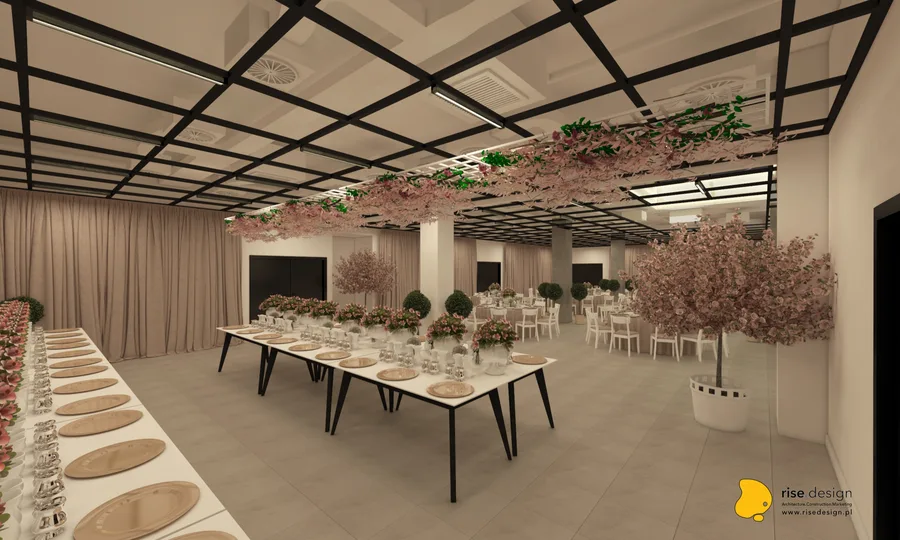
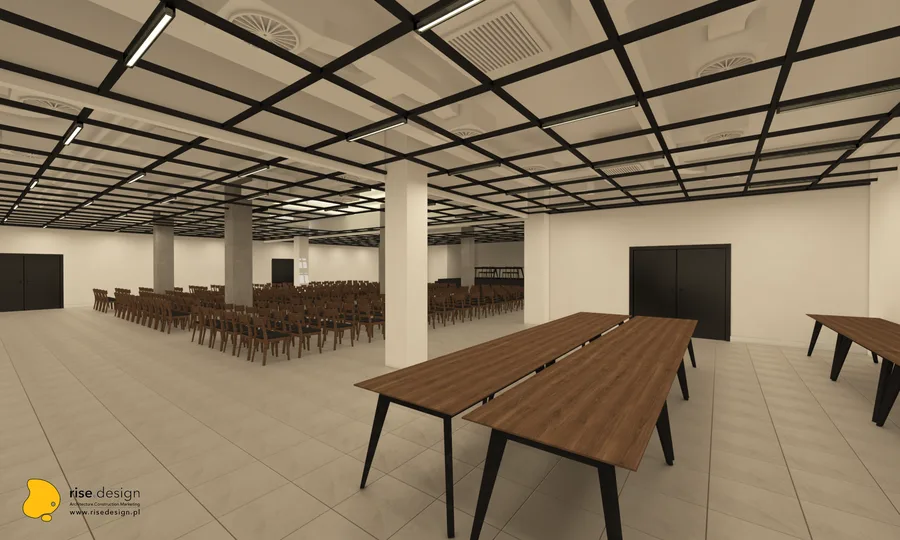
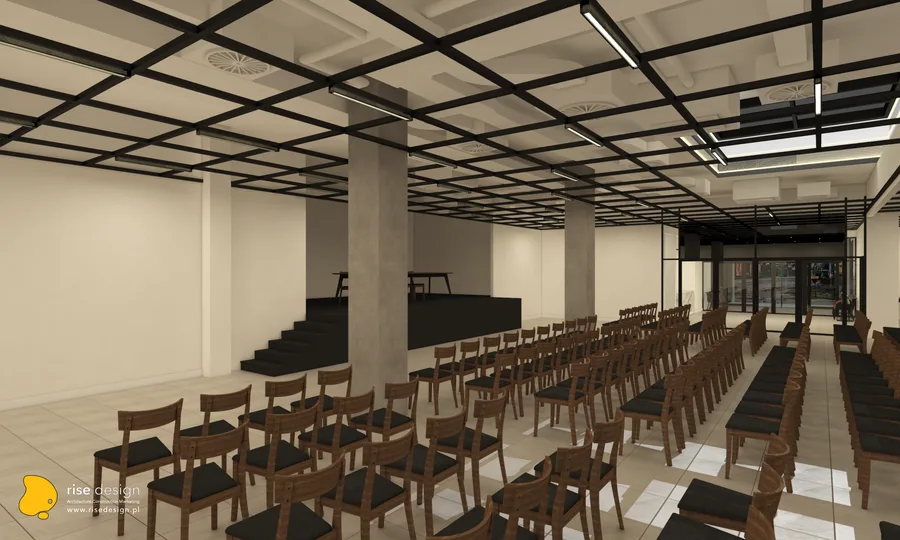
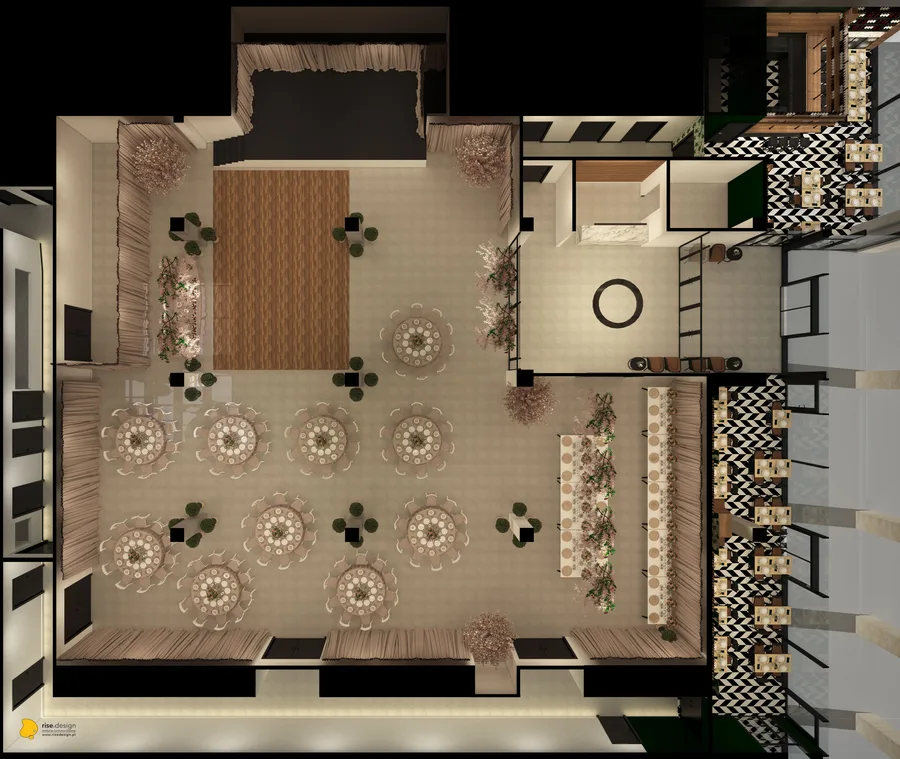
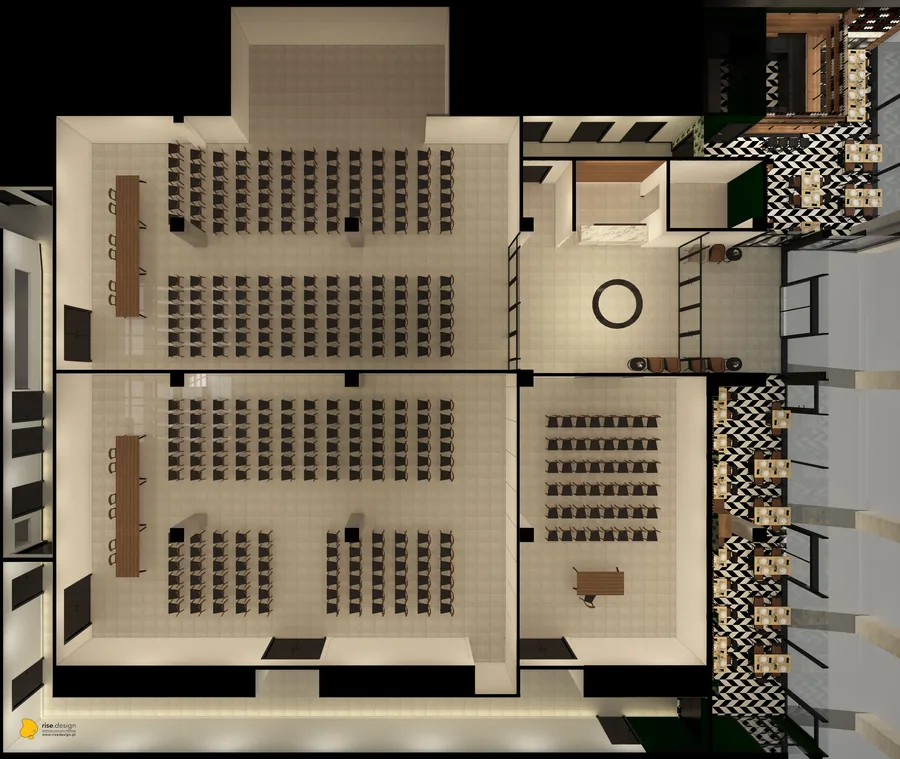
A flexibilidade espacial é alcançada através de divisórias deslizantes envidraçadas motorizadas Komandor que subdividem os 1.200 metros quadrados em três configurações primárias. No modo concerto e teatro, o volume total acomoda 500 pessoas viradas para um palco de espectáculos, com o tecto em malha de metal expandido por cima e a clarabóia clerestório a inundar a sala com luz natural através do intervalo entre a laje principal e o nível superior. No modo banquete, o espaço transforma-se numa sala de jantar formal com 24 mesas redondas MDD, banquetas estofadas perimetrais e o programa completo de restaurante activado. No modo conferência, cadeiras Fameg A-1302 ocupam filas escalonadas viradas para o palco, com as divisórias Komandor a criar salas de seminário subdivididas conforme necessário.
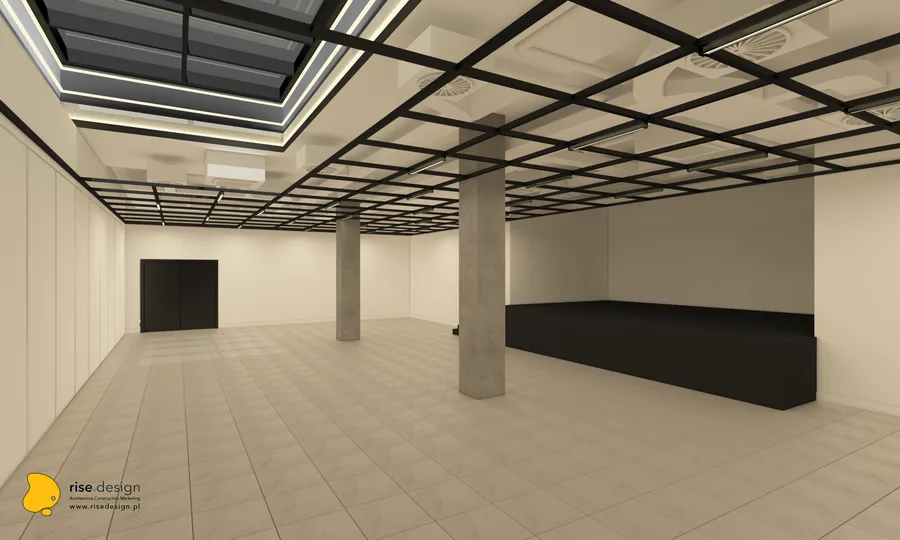
Interior: main hall concert configuration render with dramatic black powder-coated track beams, 541-panel expanded metal mesh ceiling, glowing clerestory skylight, concrete columns, and performance stage
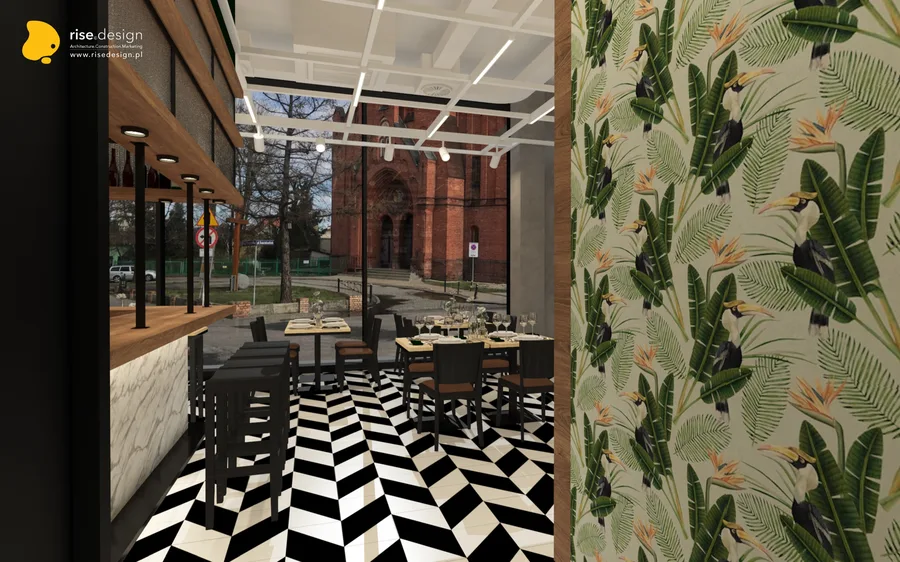
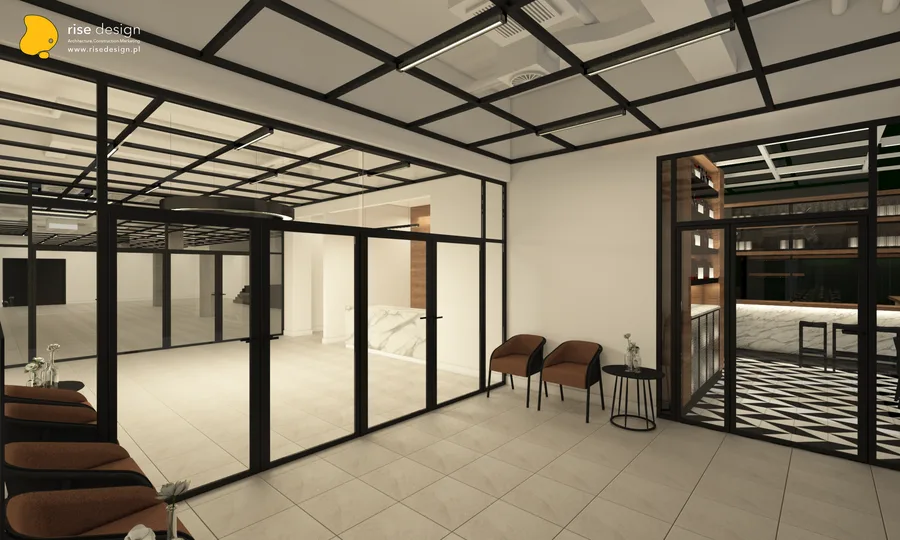
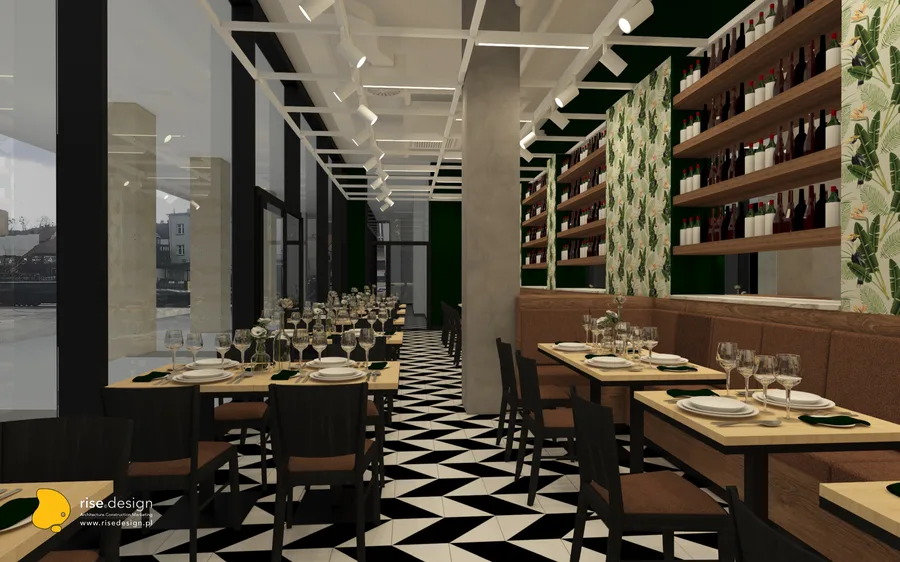
Interior: panoramic exterior-through-glazing render showing the restaurant interior with upholstered banquettes, tropical wallpaper feature, Cognac Oak wine shelving, and Statuario marble bar counter
Interior: event venue render showing multipurpose hall configuration with dramatic overhead track lighting, concrete column grid, and flexible spatial arrangement

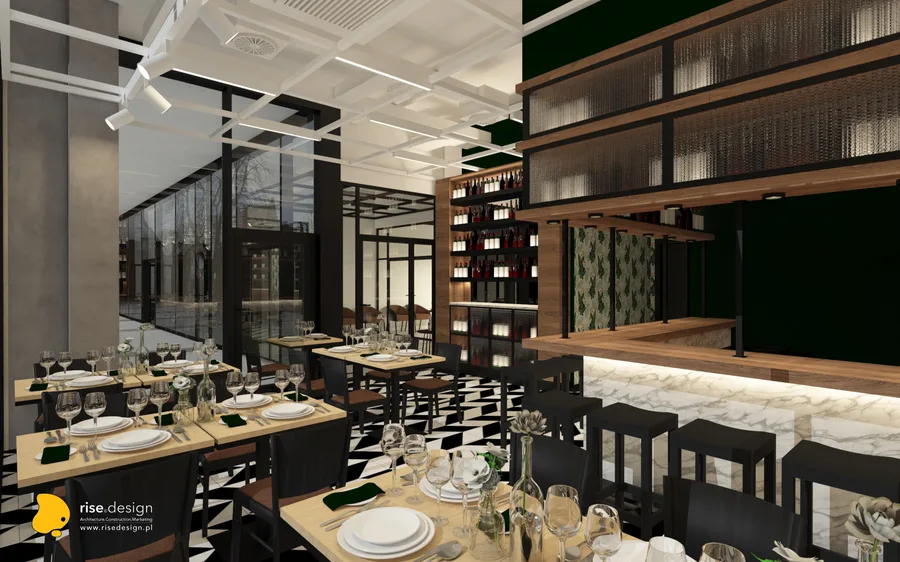
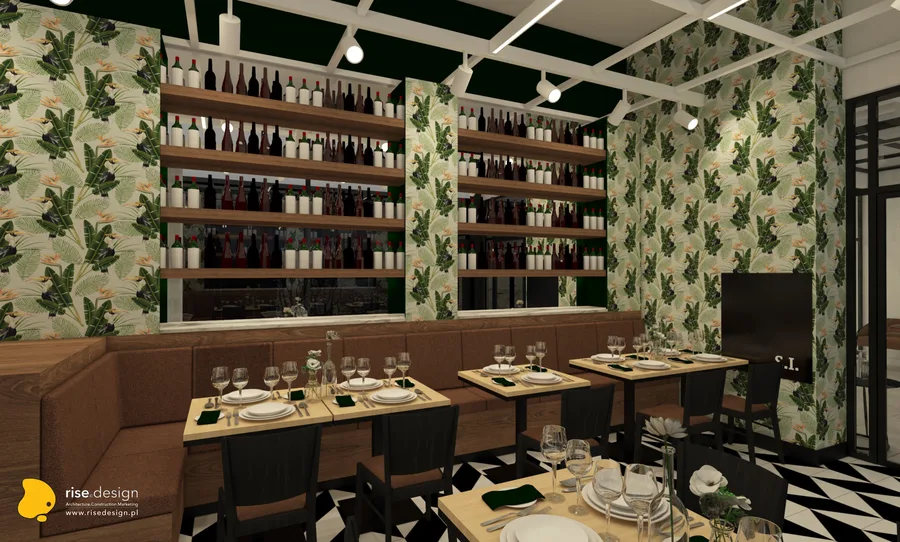
A identidade material é ancorada por dois sistemas de mobiliário personalizado: Cognac Oak para toda a carpintaria -- envolvente da recepção, paredes de estantes de vinho, cornijas de exposição e corpo do bar -- e pedra sinterizada de quartzo Statuario Altissimo para o balcão de recepção e superfície do bar com iluminação LED de orla integrada. Painéis de vidro ornamental canelado servem como divisórias das prateleiras de exposição dentro da parede de estantes de vinho. A zona de restaurante introduz um registo decorativo contrastante: papel de parede tropical com tucanos e aves-do-paraíso, paredes pintadas de verde escuro, banquetas estofadas e um padrão de pavimento em chevron preto e branco que pertence inteiramente à identidade gastronómica e não à sala de eventos.

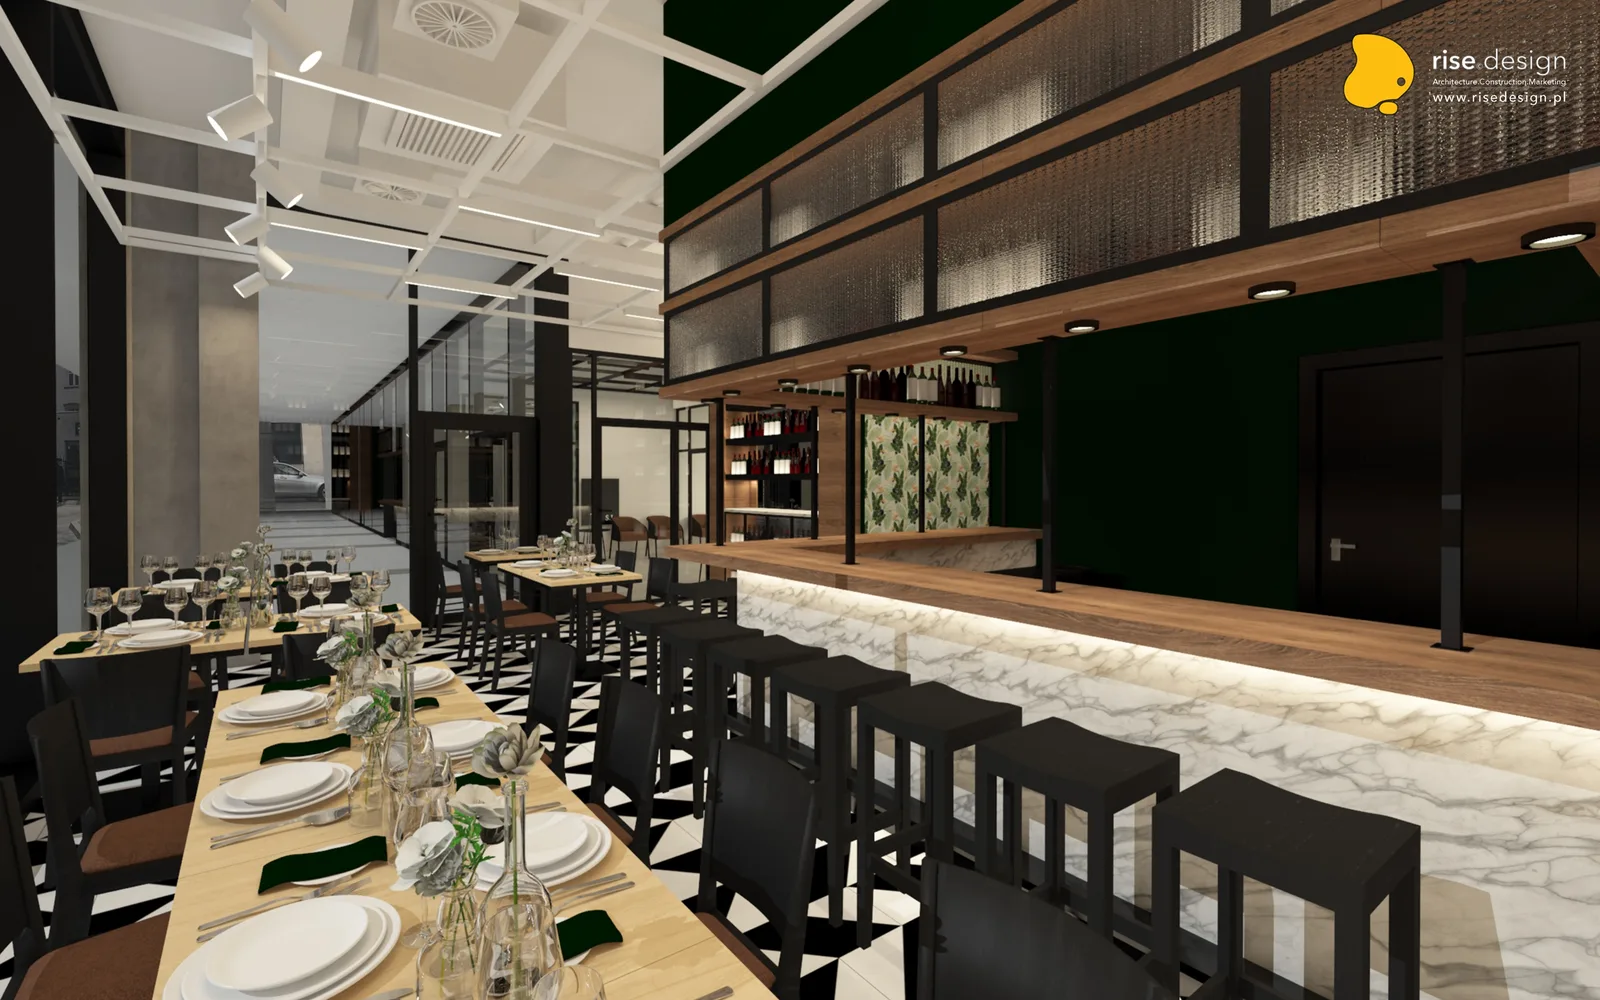
Interior: restaurant bar view render showing the full Statuario marble bar counter, fluted glass display shelving, dark green painted walls, and black-and-white chevron floor pattern throughout
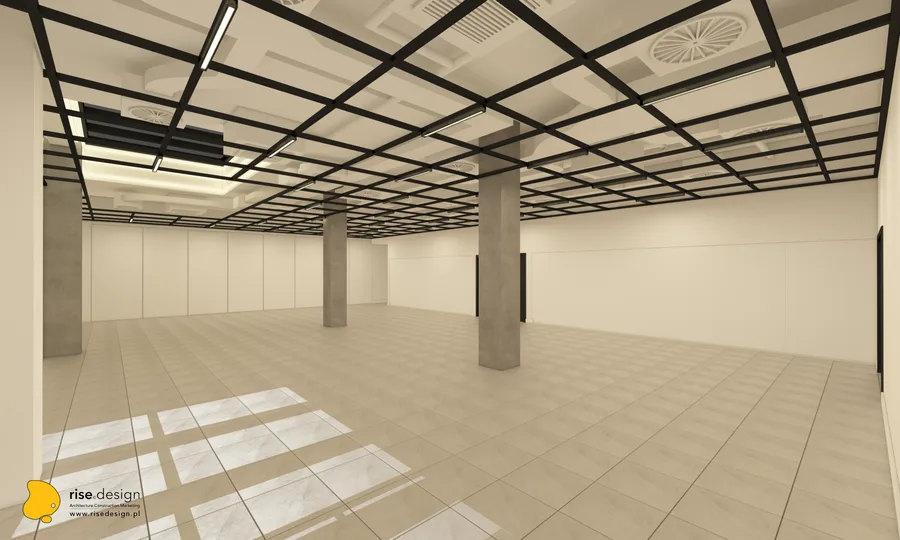
Interior: event venue render showing spatial configuration with Komandor glazed sliding partitions, natural light from clerestory skylight, and multipurpose floor arrangement
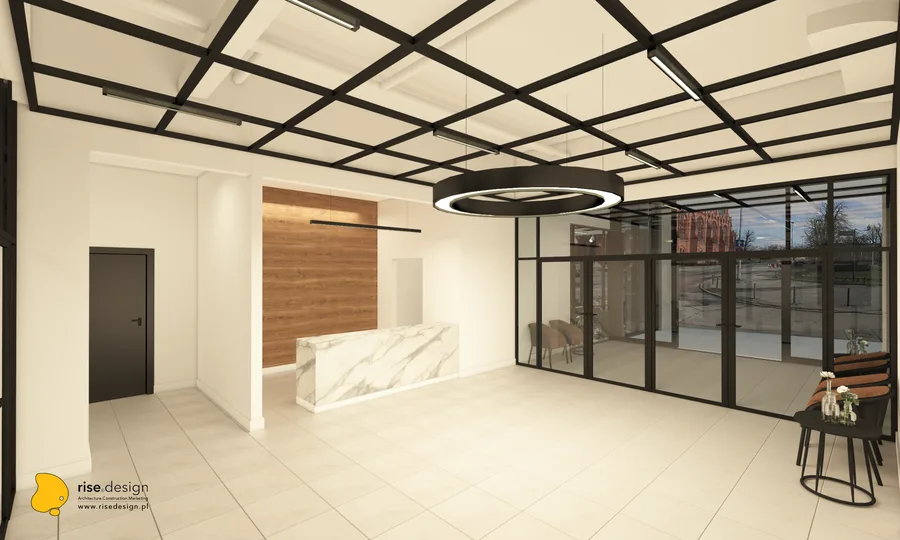
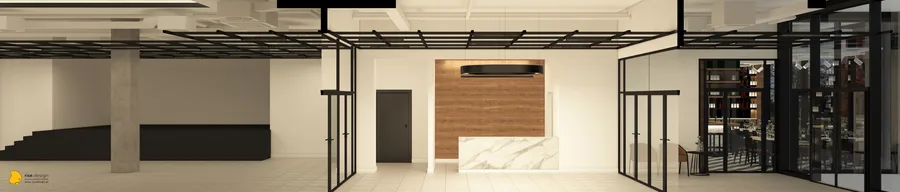
Interior: lobby reception render with Statuario marble counter, Cognac Oak feature wall, circular pendant light, and full-height glazing with historic red-brick Prussian building visible across the street

A infraestrutura técnica foi concebida para corresponder à ambição de desempenho de nível concerto. Um sistema profissional de AV integra uma mesa de mistura digital Yamaha, arrays de colunas distribuídas JBL e um sistema PA HK Audio de 2.000 watts através de um backbone de automação predial KNX que controla circuitos de iluminação com regulação DALI e gestão climática para 24 unidades de ventiloconvectores. O tecto de 541 painéis em malha de metal expandido está suspenso em vigas de calha com acabamento em pó preto, criando um plano industrial suspenso sob a grelha estrutural de betão enquanto acomoda o sistema de iluminação em calha em toda a extensão. A clarabóia clerestório entre os níveis de laje, o principal activo espacial do edifício em shell-and-core, foi preservada e integrada como a fonte dramática de luz natural para todo o espaço.
Interior: wedding configuration render with pink draped curtains, cherry blossom tree installations, dance floor, DJ booth, topiary table centerpieces, and formal round table dinner settings throughout
Interior: conference configuration render from audience perspective facing the stage with Fameg A-1302 chairs arranged in rows, Komandor glazed sliding partitions, and lobby visible through glass walls
Interior: main hall render with stage steps, dramatic sunlight pattern cast on floor from the clerestory skylight above, glazed Komandor partitions to restaurant zone, and concrete column rhythm framing
Interior: event space render showing additional configuration variant with the flexible multipurpose layout and premium hospitality material palette
Interior: venue render showing the spatial volume with overhead track beam system, expanded metal mesh ceiling, and event-ready configuration
Interior: venue render showing design treatment of the 1,200 square metre multipurpose event space with restaurant zone and hall visible together
Detail: restaurant close-up render showing tropical wallpaper with toucans and birds of paradise pattern, formal dinner place settings on dark tables, and Cognac Oak wine bottle shelving with warm lighting
Detail: display shelving corner render with wine bottles arranged on Cognac Oak shelves, fluted glass panel dividers, and the restaurant dining room visible at the lower level through the partition
Detail: bar counter perspective render showing the Statuario marble surface with integrated LED strip edge lighting, dining tables arranged beyond, and Cognac Oak wine shelving wall in the background
Detail: restaurant entrance area render with upholstered bar stools at the Statuario marble counter, tropical leaf wallpaper with toucans and birds of paradise pattern, and dark green painted walls
Detail: interior design render showing material specifications and furniture details within the restaurant and event space zones
Detail: interior design render showing close-up material and finish specifications for the hospitality venue
Detail: design render showing furniture arrangement details, upholstery specifications, and table settings for the restaurant programme
Detail: design render showing bar zone material details with Cognac Oak joinery, marble surfaces, and lighting fixture specifications
Detail: design render showing restaurant wall treatment details with decorative wallpaper, painted surfaces, and accent lighting
Detail: design render showing lobby and reception area material palette with Cognac Oak panelling and Statuario marble counter details
Detail: design render showing ceiling treatment details with expanded metal mesh panels, track beam system, and integrated lighting
Detail: design render showing partition system details with Komandor glazed sliding walls and steel-framed glass elements
Detail: design render showing lobby and reception area material palette with Cognac Oak panelling and Statuario marble counter details
Detail: design render showing floor treatment specifications with chevron pattern, transition details, and material junctions
Drawing: panoramic lobby render with Cognac Oak wall panel surround, Statuario marble reception counter, black pendant light, steel-framed glass partitions, and performance stage visible beyond
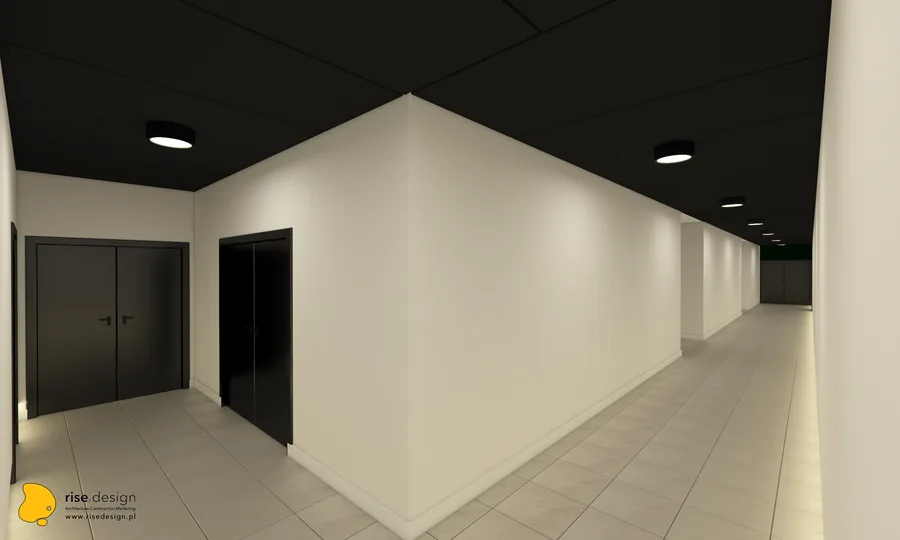
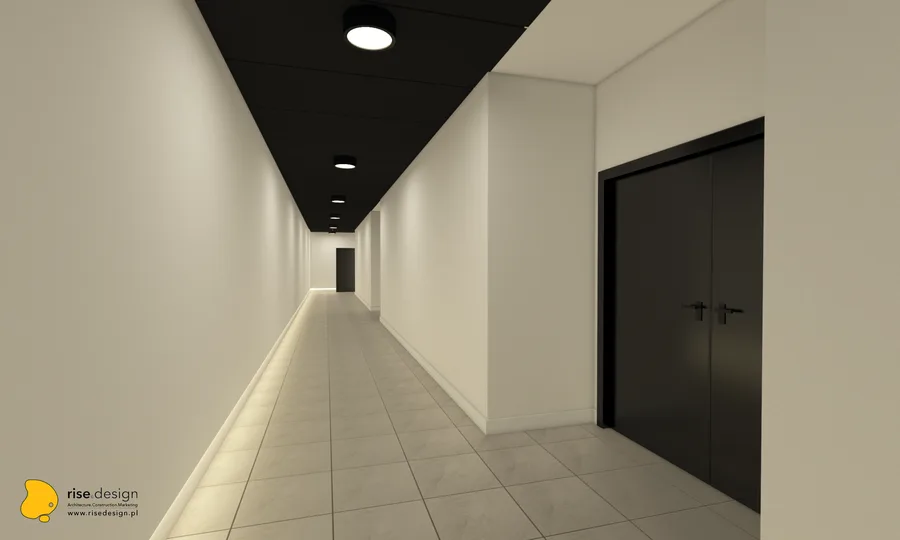
Drawing: panoramic lobby entrance render with expanded metal mesh ceiling grid, steel-glass partitions to event hall, leather armchairs, patterned tile floor, and hotel-lobby atmosphere
Drawing: bird's-eye banquet plan render showing round MDD tables, upholstered banquette seating, performance stage with curtains, and the restaurant zone with black-and-white chevron floor pattern
Drawing: bird's-eye theatre plan render showing Fameg A-1302 chair rows, Komandor sliding wall subdivisions creating conference rooms, separate stage area, and restaurant zone visible at right
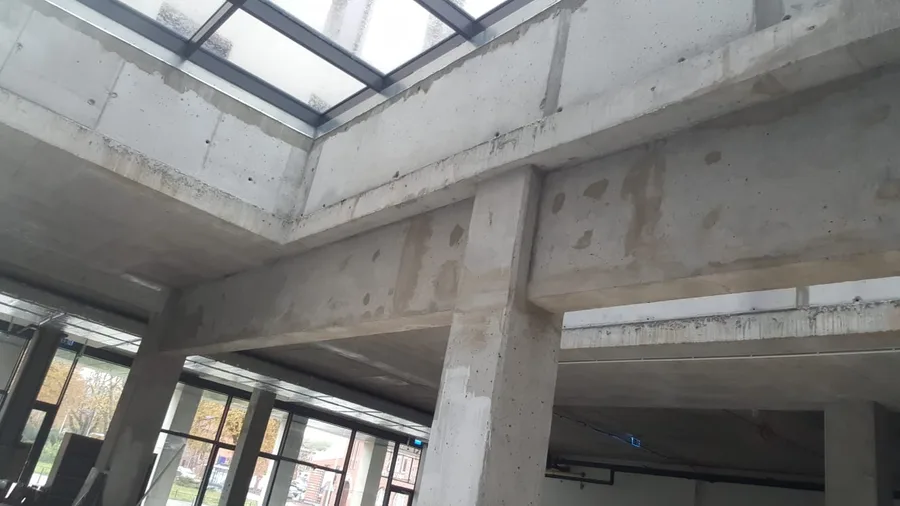
Documentary: shell and core photograph looking up at the multi-panel aluminium-framed clerestory skylight with condensation, deep reinforced concrete beam-column junction visible — the key architectural feature
Documentary: main hall scale photograph facing the full-width floor-to-ceiling glazed facade with deep concrete beams, column grid, Isover insulation materials, and historic red-brick Prussian building visible outside
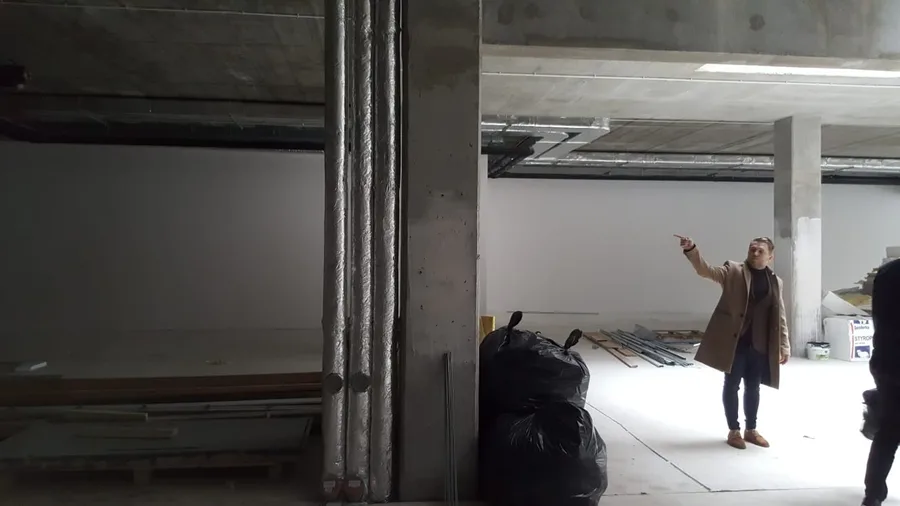
Documentary: design team on site during the October 2019 survey with person in tan coat pointing up at ceiling structure while inspecting insulated pipes and structural elements of the 1,200 square metre space
Drawing: design documentation page showing venue spatial analysis, configuration options, and architectural concept diagrams
Drawing: design documentation page showing material palette board with Cognac Oak, Statuario marble, expanded metal mesh, and finish specifications
Drawing: design documentation page showing restaurant zone furniture layout with table positions, banquette dimensions, and bar counter details
Drawing: design documentation page showing lobby and reception area layout with furniture positions and circulation paths
Drawing: design documentation page showing event hall ceiling plan with expanded metal mesh panel layout and track beam positions
Drawing: design documentation page showing restaurant wall elevations with tropical wallpaper placement, wine shelving dimensions, and bar details
Drawing: design documentation page showing restaurant bar elevation with Cognac Oak shelving, fluted glass panels, and LED strip details
Drawing: design documentation page showing Komandor partition wall system details, track positions, and configuration diagrams
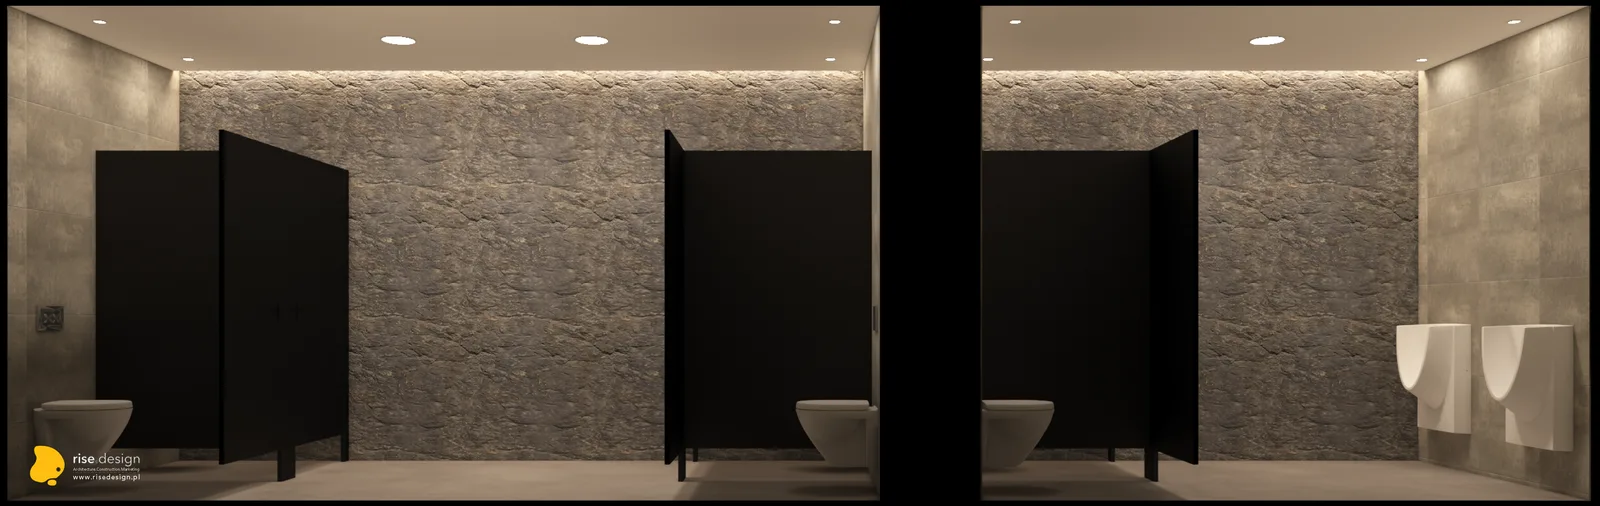
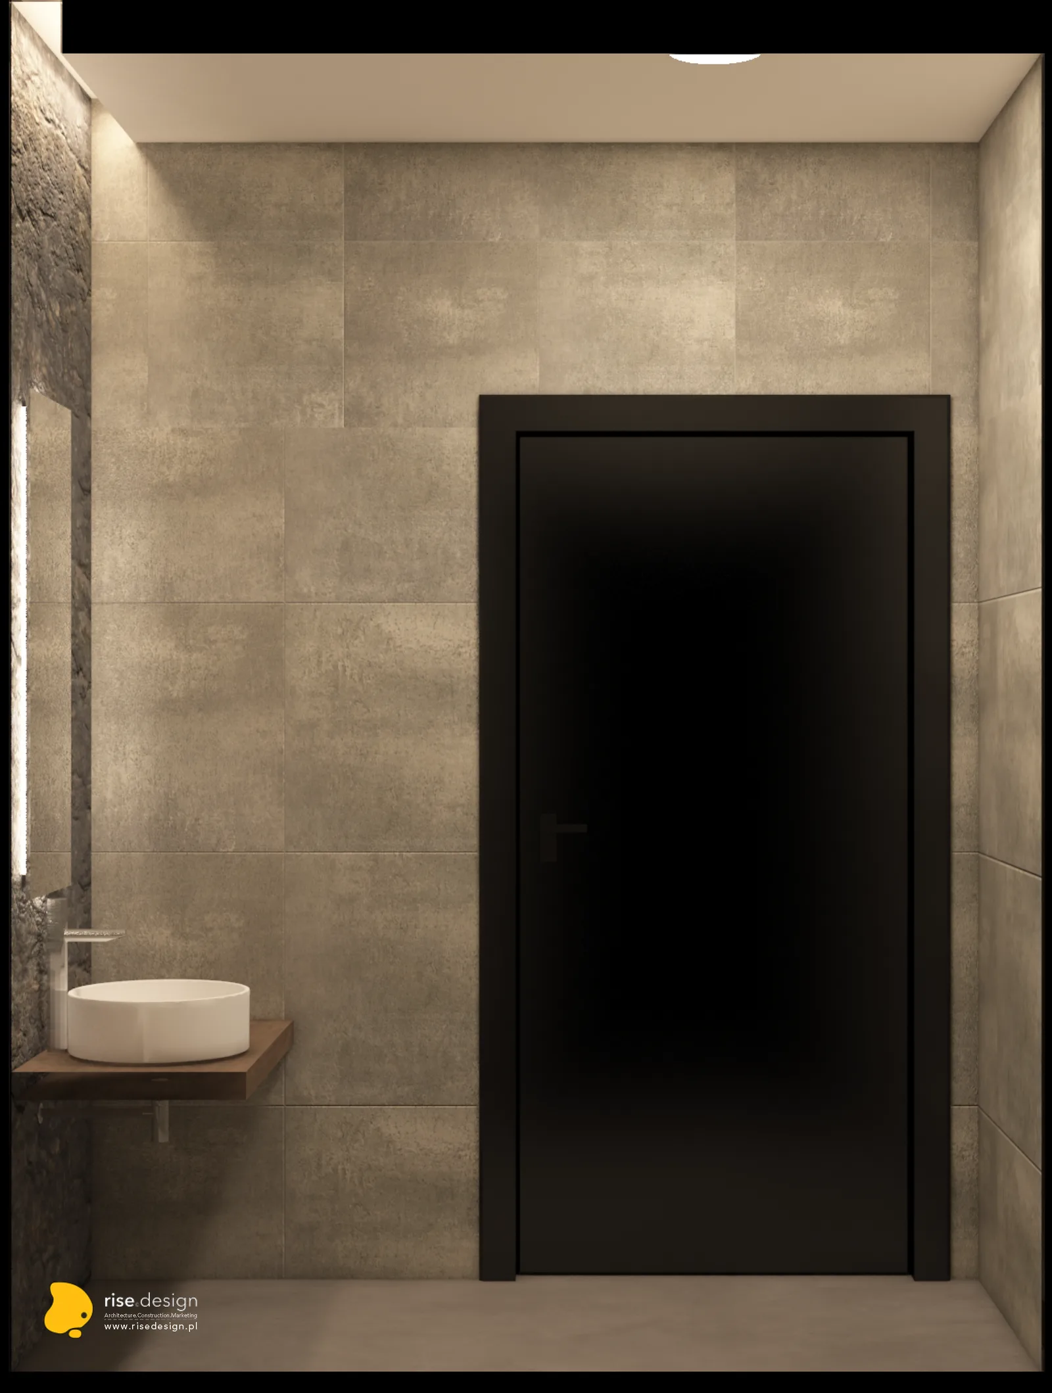
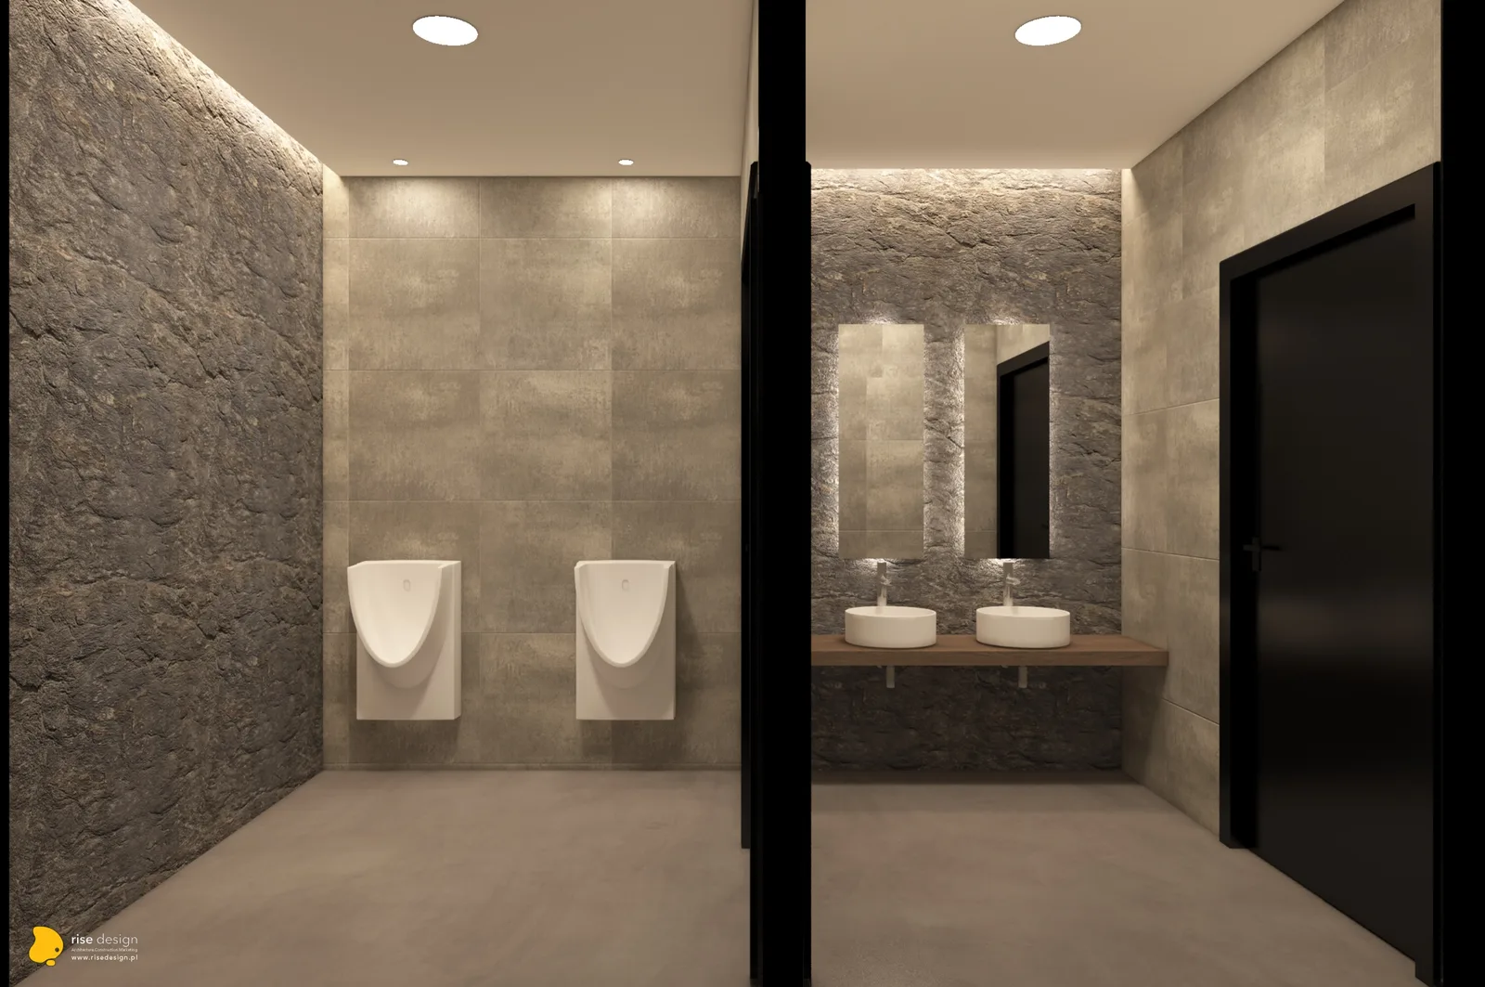
Drawing: design documentation page showing bathroom and back-of-house layout with fixture positions and service access
Drawing: design documentation page showing bathroom wall elevations with tile layout, fixture positions, and material callouts
Drawing: design documentation page showing electrical layout with lighting circuit zones, switch positions, and dimming control areas
Drawing: design documentation page showing AV system layout with speaker positions, mixing desk location, and PA distribution
Drawing: design documentation page showing HVAC layout with fancoil unit positions, ductwork routing, and climate zone divisions
Drawing: design documentation page showing furniture specification schedule with Fameg chairs, MDD tables, and banquette dimensions
Drawing: design documentation page showing custom joinery details for Cognac Oak wine shelving wall and bar corpus construction
Drawing: design documentation page showing stage area layout with removable platform positions and backstage circulation
Drawing: design documentation page showing floor plan with table arrangements for banquet configuration at 24 round MDD tables
Drawing: design documentation page showing floor plan with chair arrangements for theatre configuration at 500 persons
Drawing: design documentation page showing ceiling reflected plan with expanded metal mesh panels, track lighting, and skylight position
Drawing: design documentation page showing lobby floor plan with reception counter, seating area, and glazed facade interface
Drawing: design documentation page showing cross-section through main hall with clerestory skylight, ceiling void, and structural beam depths
Tem um projeto em mente?INICIAR UM PROJETO