W. Jakubowski Attic Apartment
Wnętrza
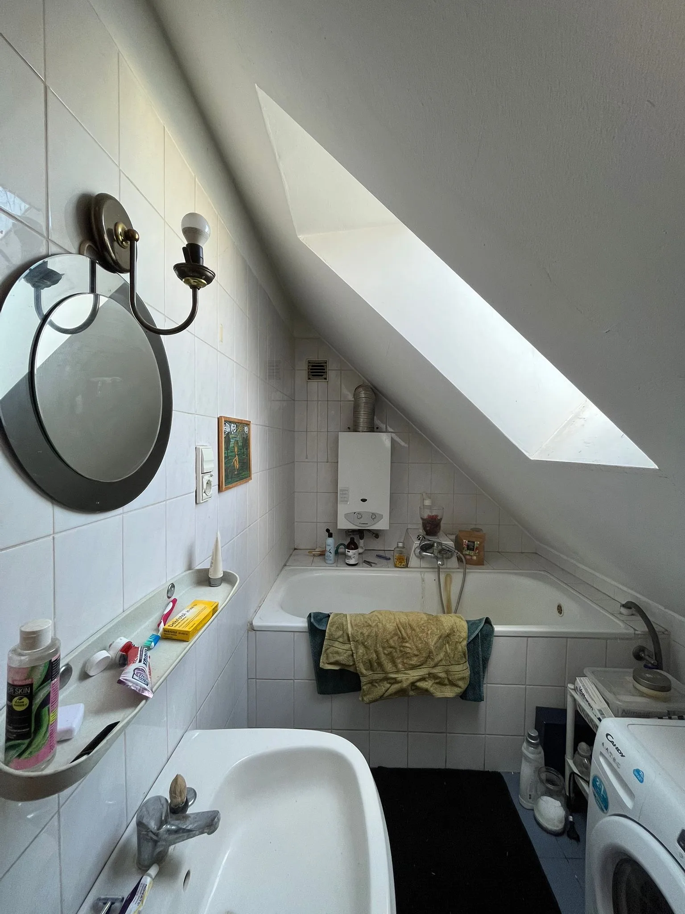
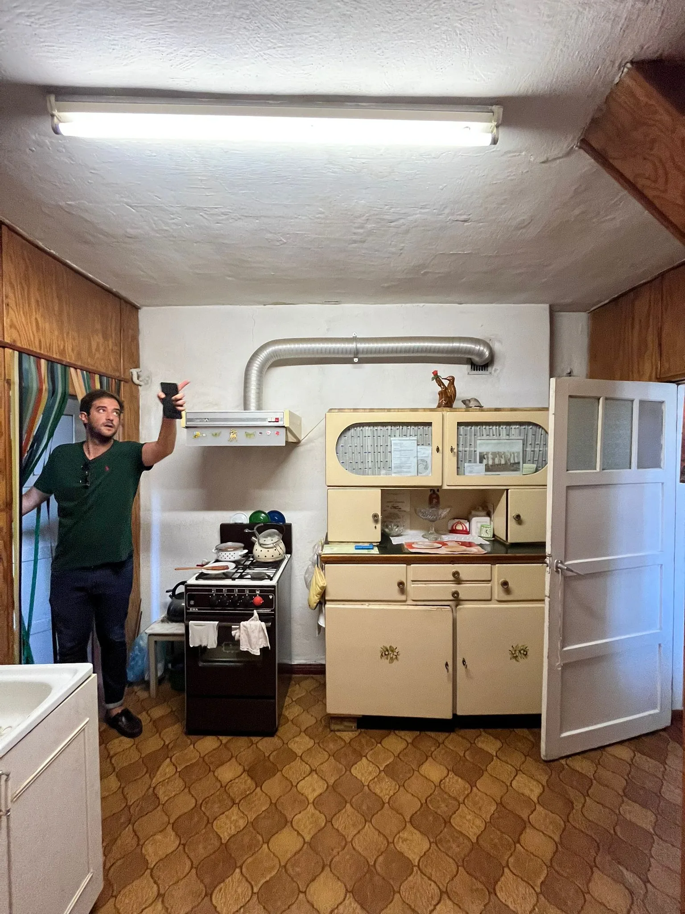
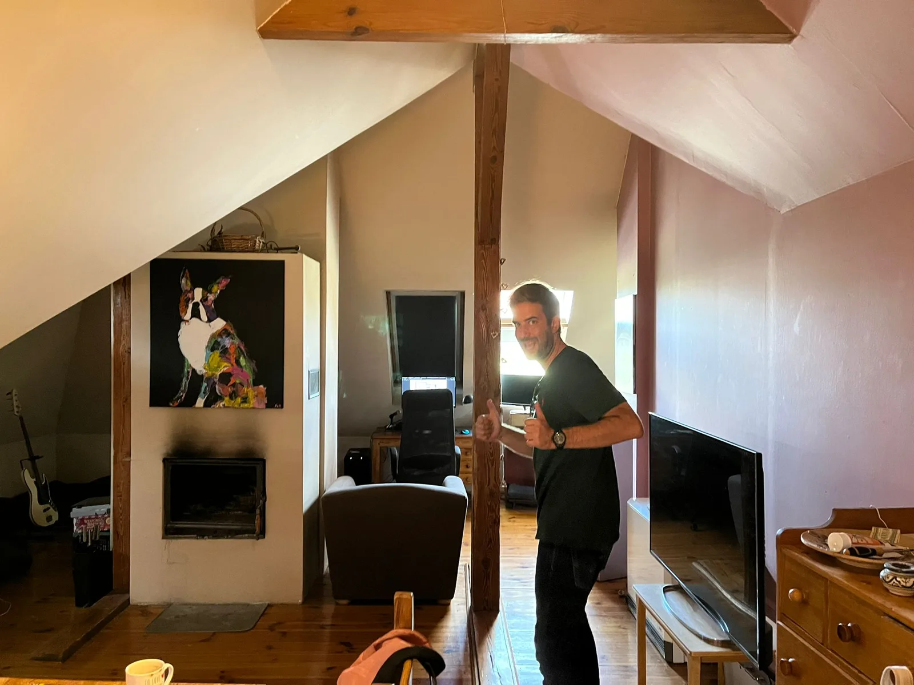
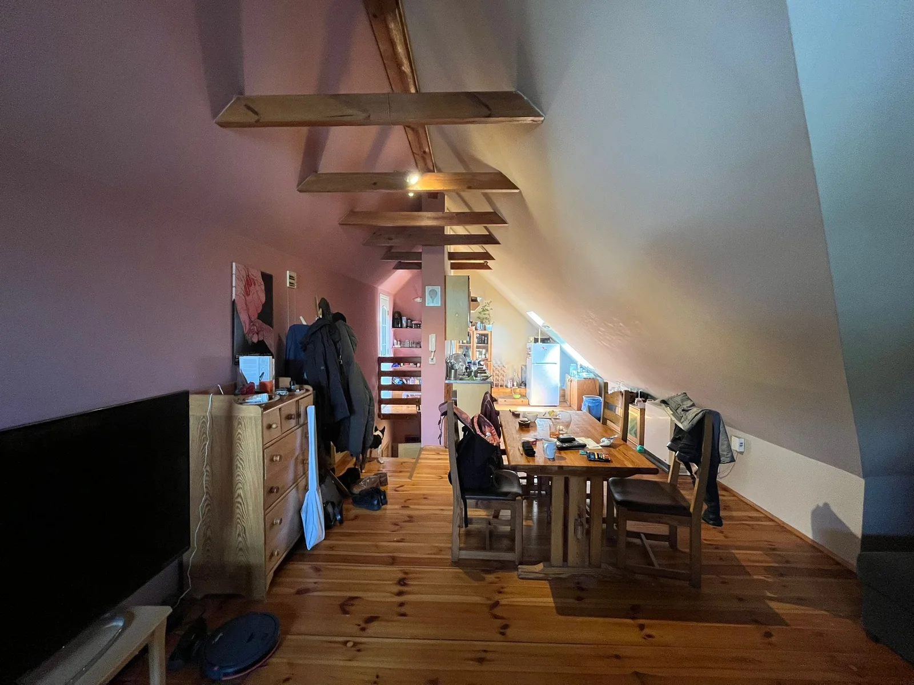
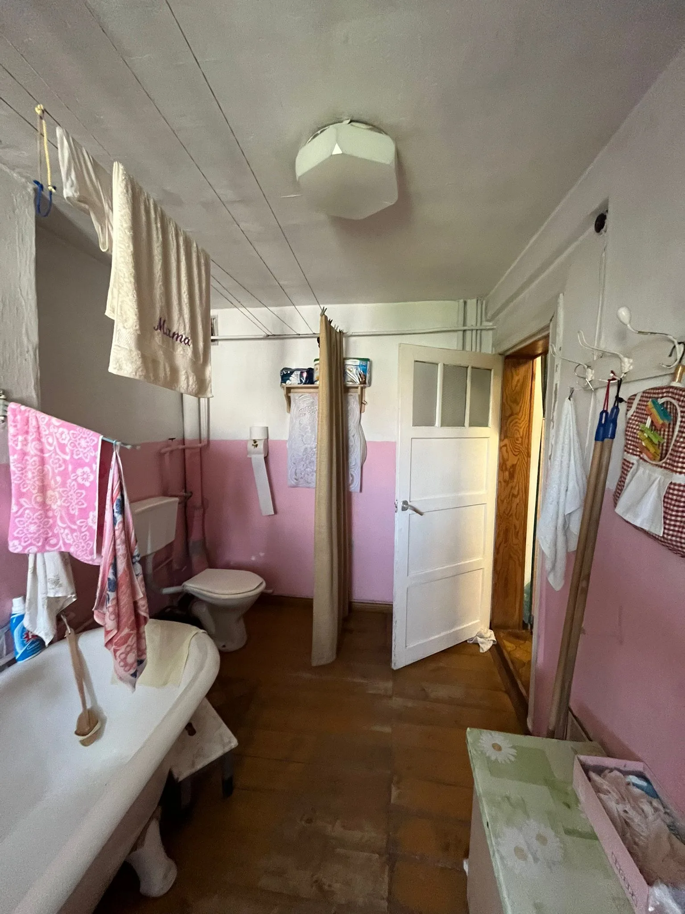
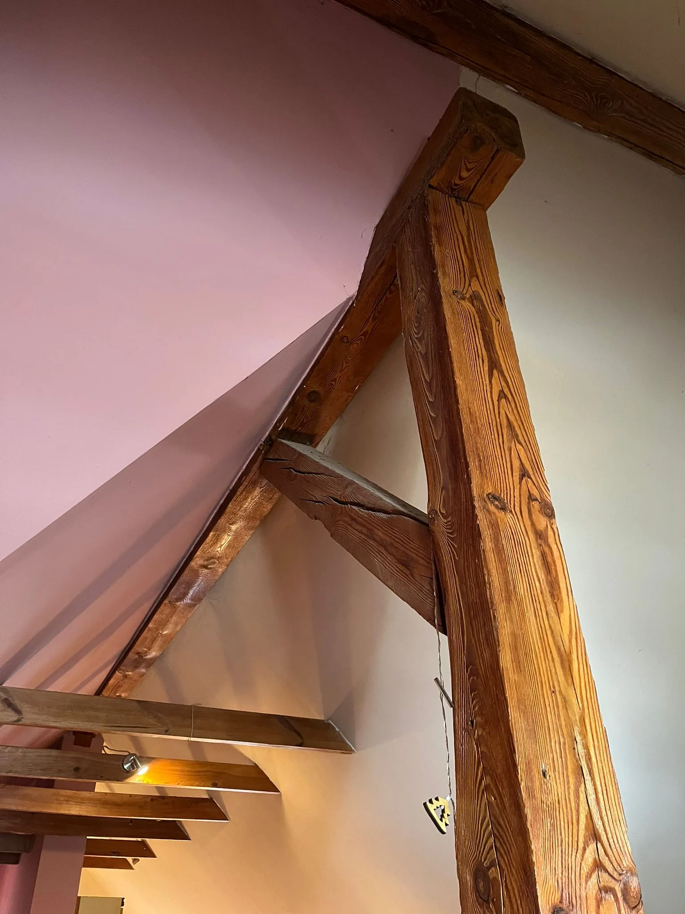
Mieszkanie na poddaszu W. Jakubowskiego znajduje się przy ulicy Kopernika, w starym centrum Bydgoszczy. Zajmuje najwyższe piętro i poddasze kamienicy z końca XIX wieku, a pruska konstrukcja najlepiej pokazuje się w więźbie dachowej typu stolcowego nad głową: postarzała sosna, ręcznie wykonane złącza czopowo-wpustowe, ślady stulecia użytkowania na powierzchni. Od 65 do 72 metrów kwadratowych na dwóch poziomach, a mieszkanie trafiło nieodnowione. Nie zniszczone, tylko narosłe przez dekady, bez żadnej spójnej decyzji. Kremowy emaliowany kredens kuchenny z lat 60. XX wieku, różowe ściany łazienki, dwie słabe łazienki rozdzielone między piętrami i kuchnia zamknięta w ciemnym, niskim pomieszczeniu na dole. Zadaniem nie było to uporządkować. Było przestawić mieszkanie tak, żeby działało jako dom.
W lipcu 2022 roku klient otrzymał pięć kierunków stylistycznych. Warm Industrial z koniakową skórą i ciemną stolarką. Dark Rustic. Wariant skandynawski Nordic. Potem dwa napisane specjalnie z myślą o poddaszu: Dark Attic/Loft, który robił atut z odkrytej konstrukcji i wbudowywał przechowywanie w skosy, oraz Bright Nordic Attic, w którym belki malowano na biało. Wybrany kierunek czerpał zarówno z Warm Industrial, jak i z Dark Attic: ciemnogranatowy fartuch kuchenny, ciepłe beżowe płytki podłogowe w strefach mokrych, szare płytki wielkoformatowe na ścianach łazienki. Nastrojowo i współcześnie, spójnie jako plan, nie jako dziedzictwo.
Trudna część tego wyboru to jej koszt. Więźba stolcowa, którą kilka moodboardów chciało wyeksponować, znika za nową płytą gipsowo-kartonową i stolarką. Najbardziej charakterystyczny element mieszkania przepada w zamian za użytkową powierzchnię ścian i przechowywanie. Na poddaszu, gdzie każdy centymetr wysokości stojącej musi na siebie zapracować, to jest wymiana, którą warto zrobić.
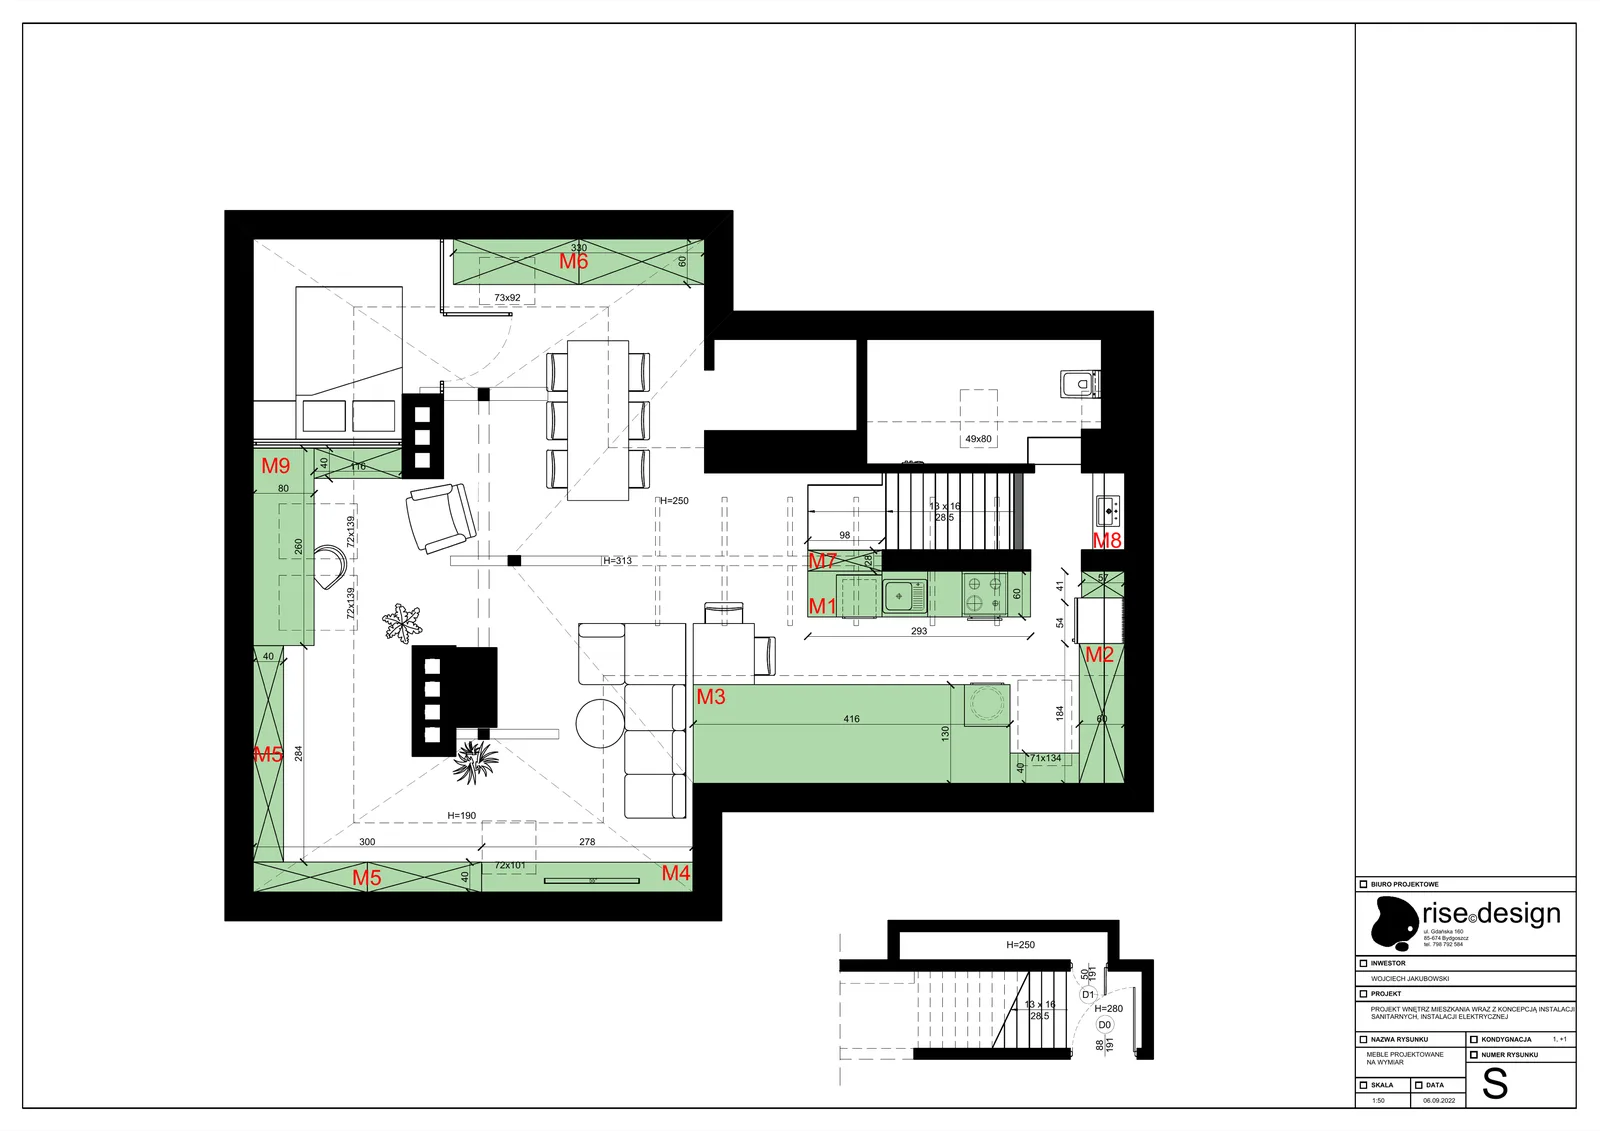
Nic nie zostało tam, gdzie było. Murowany komin z piecem na drewno dzielił dotąd część dzienną poddasza na dwie zatoki, i oba elementy zniknęły. Zostaje jedna ciągła przestrzeń pod skosem dachu, 3,19 metra do kalenicy nad salonem i 3,66 w najwyższym punkcie. Kuchnia przeniosła się z dolnego poziomu i jest teraz częściowo otwarta na strefę dzienną, przy wysokości 3,16 metra, wystarczającej na zabudowę pełnej wysokości. Dwie słabe łazienki stały się jednym porządnym pomieszczeniem mokrym: osobna kabina prysznicowa, wanna pod świetlikiem, umywalka i czarno wyłożony przedsionek jako wejście. Jedna rzecz przetrwała z poprzedniego stanu, to wanna pod światłem z góry. Nowa instalacja hydrauliczna biegnie przez konstrukcję stropu, żeby zasilić kuchnię na piętrze. Dół zachowuje hol wejściowy i klatkę schodową, trzynaście stopni po 16 centymetrów, z przechowywaniem wbudowanym pod nią i obok niej.
Dziewięć elementów stolarki na wymiar, oznaczonych od M1 do M9, sprawia, że poddasze naprawdę nadaje się do mieszkania. Skos obniża się do 59 centymetrów przy okapie, więc mniej więcej jedna trzecia podłogi leży poniżej wysokości stojącej. Ta jedna trzecia mogła zostać spisana na straty jako przestrzeń martwa. Zamiast tego mieści 23 lub więcej metrów bieżących zabudowy. Ściana multimedialna w salonie ma 416 centymetrów i biegnie na całą szerokość skosu, z otwartymi półkami, zamkniętym przechowywaniem i niszą na telewizor wyciętą pod kątem dachu. Odcinek kuchenny ma 293 centymetry i mieści sprzęt AGD oraz lodówkę na najbardziej użytecznym fragmencie blatu. Szafy idą wzdłuż skosów na obu końcach górnego poziomu. To dużo stolarki na wymiar jak na mieszkanie tej wielkości, i to jest różnica między poddaszem, którym trzeba zarządzać, a poddaszem, w którym się mieszka.
Plan wykończenia podłóg w skali 1:50 wprowadza wielkoformatowy beżowy gres w strefach mokrych, łazience, przedsionku i kuchni, a dębową podłogę pływającą w salonie i sypialni. Rozwinięcia ścian łazienki w skali 1:25 określają szare płytki 30x90 centymetrów na wszystkich czterech ścianach, z osobno zwymiarowaną niszą prysznicową i umywalką. Ciemnogranatowy fartuch kuchenny to jedyny kolor w mieszkaniu. Wszystko inne działa przez fakturę i ton. Osiem przekrojów niesie resztę informacji, a na dachu, gdzie przekrój zmienia się od okapu do kalenicy i każdy wbudowany element musi się gdzieś spotkać ze skosem, nie ma innego sposobu, żeby to narysować.