DIOGO LEITÃO
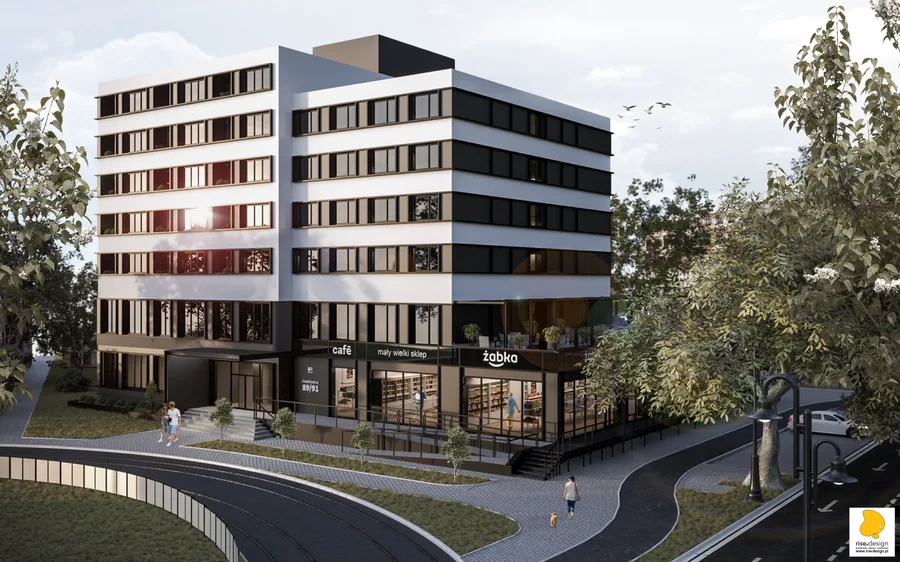
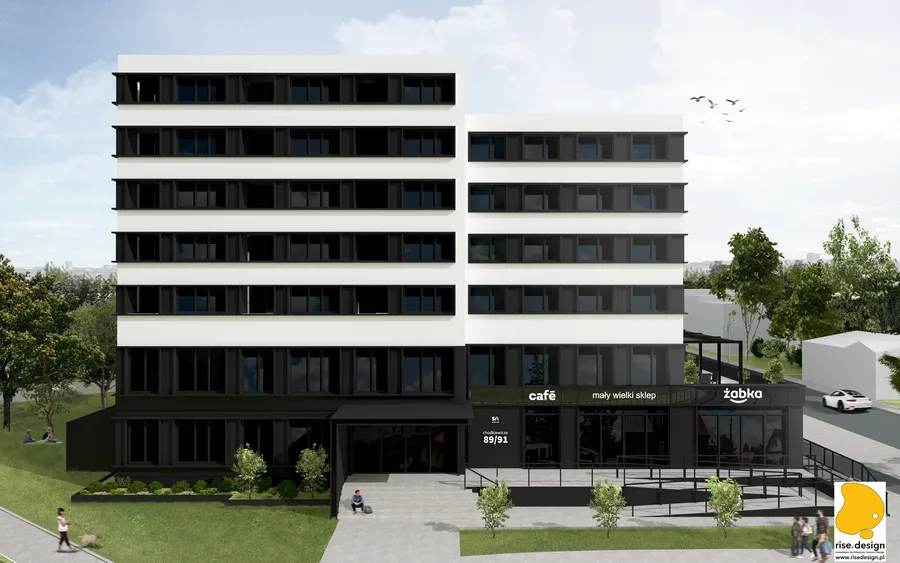
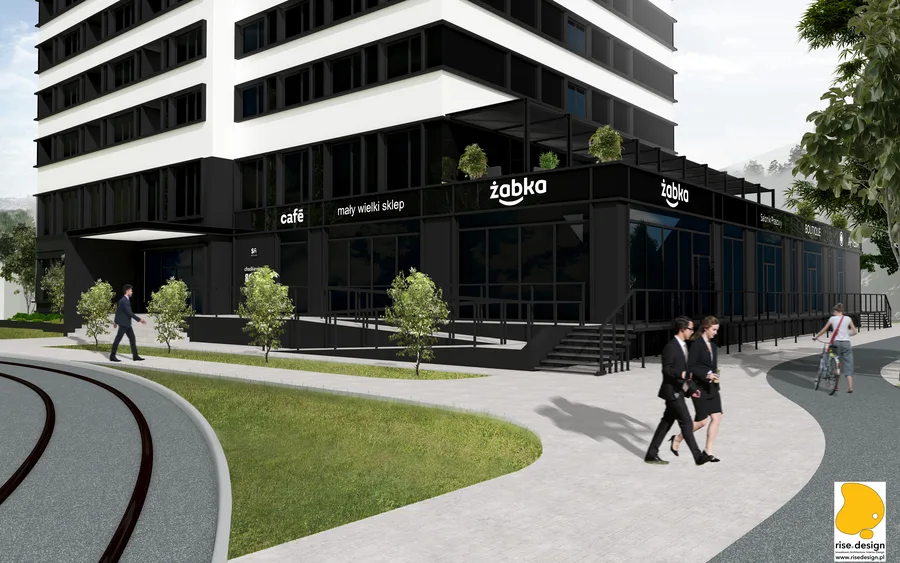
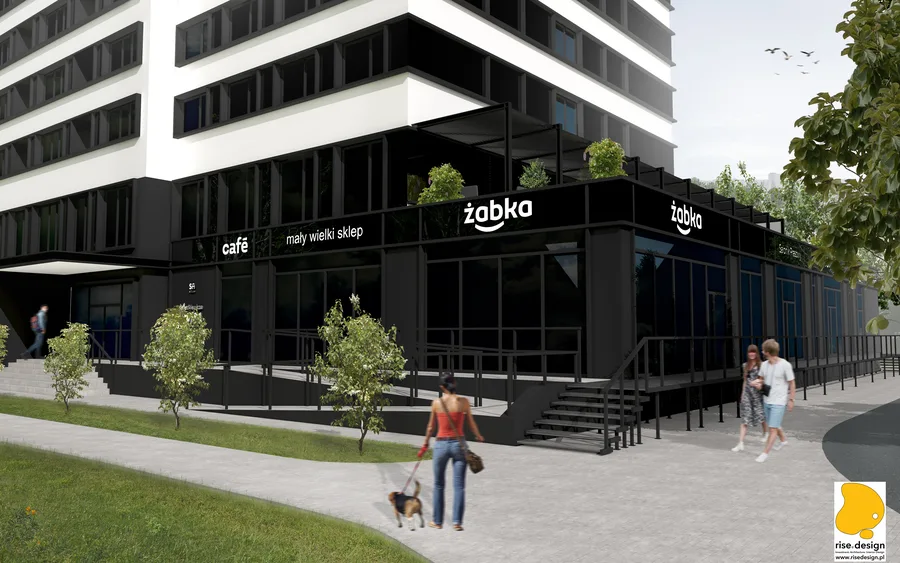
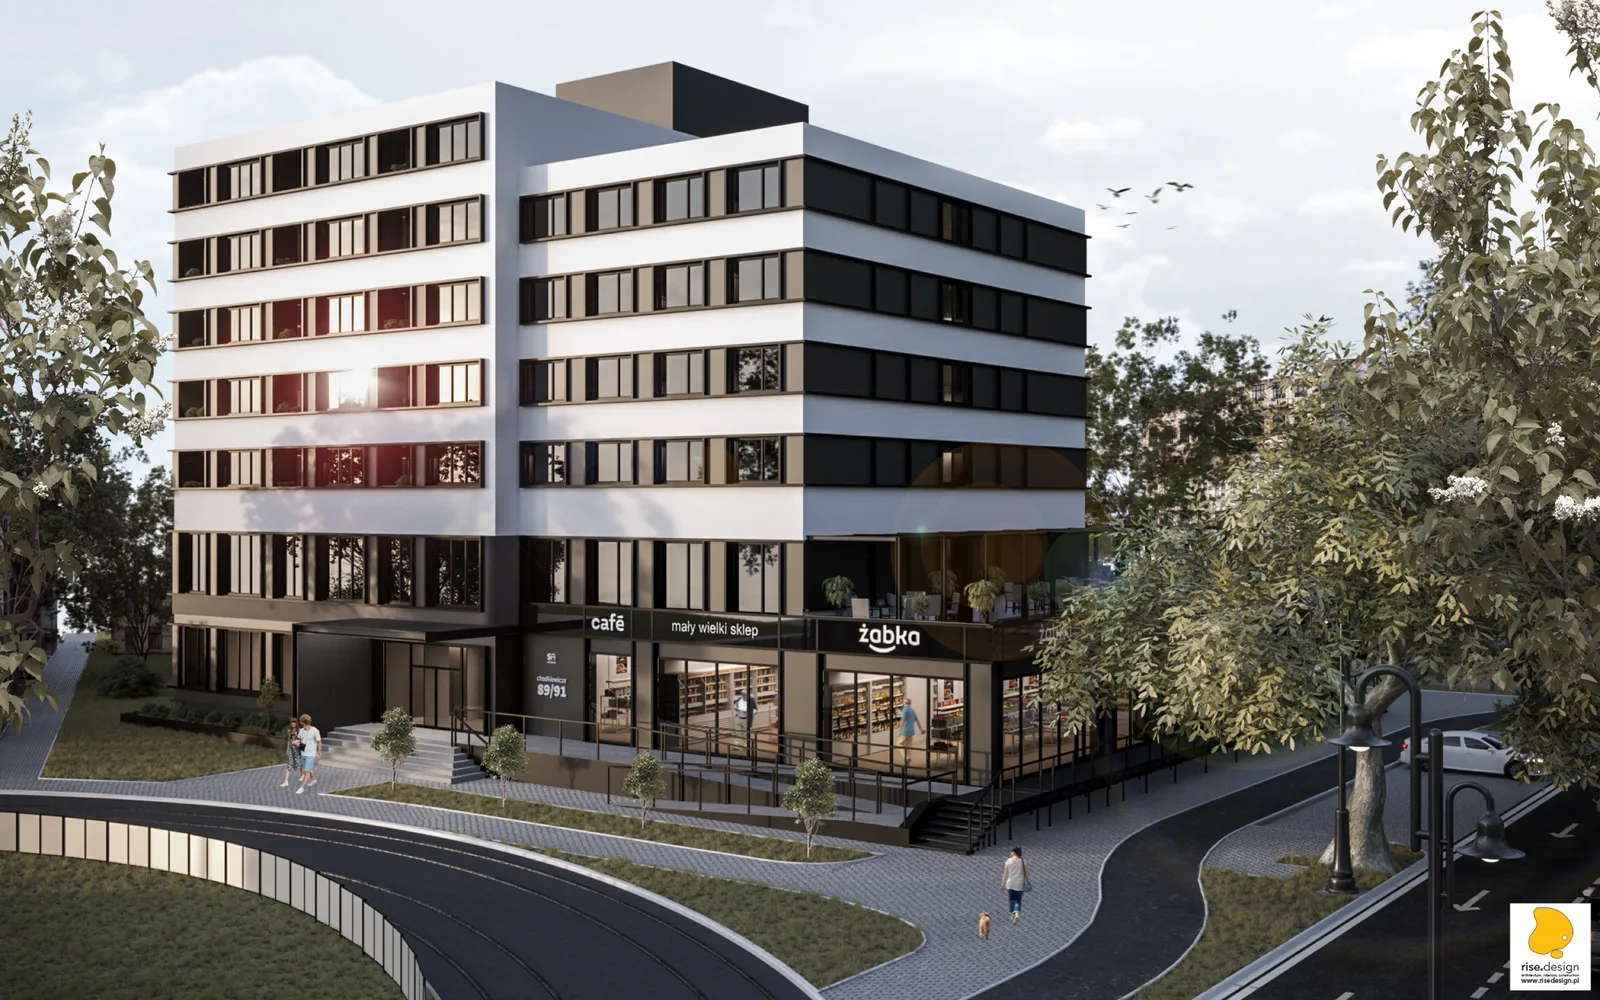
Exterior: marketing render of S House northwest corner at warm evening light showing the full eight-storey building with commercial ground floor wrap, cafe terrace, Zabka store, and pedestrian streetscape

S House Bydgoszcz

Architektura, Wnętrza

LOKALIZACJABydgoszcz, Poland
ROK2020-2024
KATEGORIAArchitektura, Wnętrza
POWIERZCHNIA4,898.5 m2
STUDIODiogo Leitão — Założyciel, Rise.Design

S House Bydgoszcz to projekt adaptacyjnego ponownego wykorzystania o powierzchni 4 898,5 metra kwadratowego, przekształcający prefabrykowany żelbetowy hotel robotniczy z 1975 roku przy ul. Jana Karola Chodkiewicza w nowoczesny budynek wielofunkcyjny -- prywatny akademik studencki. Pierwotnie wybudowany jako hotel dla pracowników przemysłowych, a później funkcjonujący jako oddział SGB Bank, ośmiokondygnacyjna konstrukcja wymagała całkowitego przemyślenia architektonicznego, aby funkcjonować jako współczesne mieszkania studenckie. Program dostarcza 108 apartamentów studenckich w trzech typologiach -- Standard, Balkonowy i Mezoninowy -- wraz z sześcioma lokalami handlowymi na parterze, w tym siłownią o powierzchni 255 metrów kwadratowych, escape roomem o powierzchni 150 metrów kwadratowych, restauracją i sklepem Żabka. Ukończony w czerwcu 2024 roku jako "Central Campus Living" przez dewelopera Apartas, projekt stanowi pierwszą formalną delegację zarządzania projektem w historii Rise.Design.

Filozofia projektowa ramująca projekt została wewnętrznie opisana jako "akupunktura miejska" -- celowa interwencja w pojedynczy istniejący budynek, która poprzez zmianę jego programu i tożsamości aktywuje szerszą ekologię miejską. Lokalizacja obiektu w odległości spaceru od Uniwersytetu Kazimierza Wielkiego, Collegium Medicum Uniwersytetu Mikołaja Kopernika i Akademii Muzycznej im. Feliksa Nowowiejskiego, z przystankami tramwajowymi przy wejściu do budynku zapewniającymi bezpośredni dojazd do centrum miasta, czyniła konwersję na mieszkania studenckie strategicznie oczywistą. Analiza rynku ukończona w listopadzie 2020, przed rozpoczęciem fazy projektowej, potwierdziła silny popyt na wszystkie trzy typologie mieszkań. Taras o powierzchni 320 metrów kwadratowych na pierwszym piętrze, siłownia i sauna dostępne całą dobę oraz wspólny program udogodnień w piwnicy zostały zaprojektowane tak, aby wspierać model co-livingowy, w którym sam budynek -- nie tylko mieszkanie -- jest produktem.

Exterior: marketing render of S House northwest corner at warm evening light showing the full eight-storey building with commercial ground floor wrap, cafe terrace, Zabka store, and pedestrian streetscape
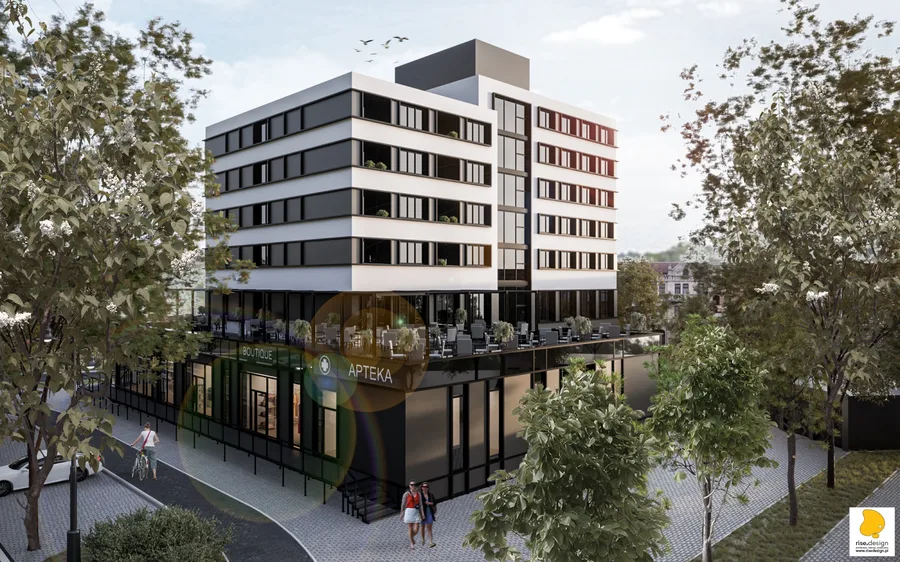
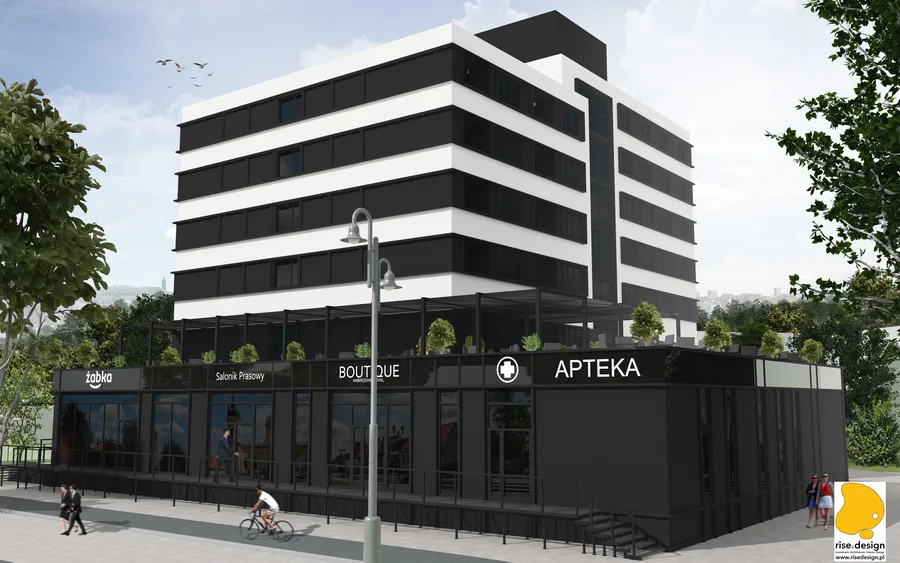
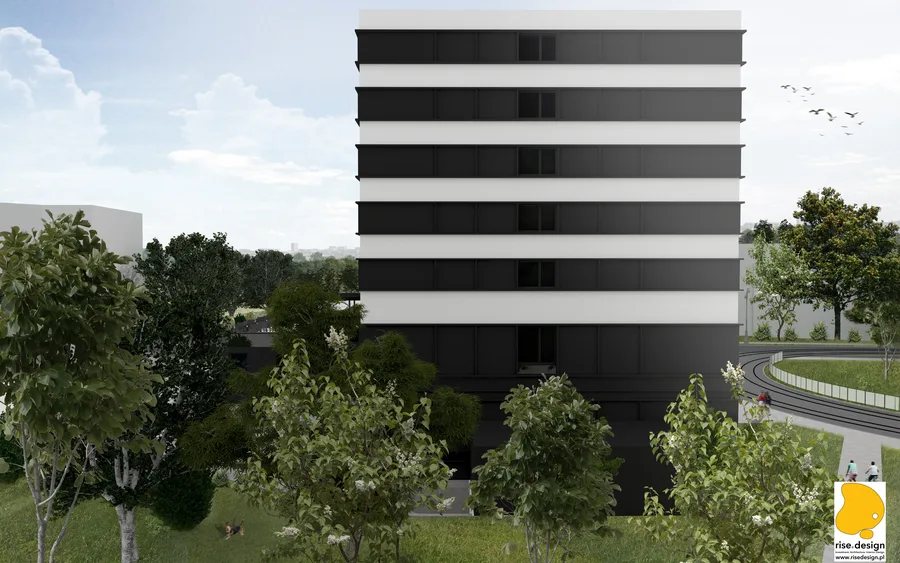
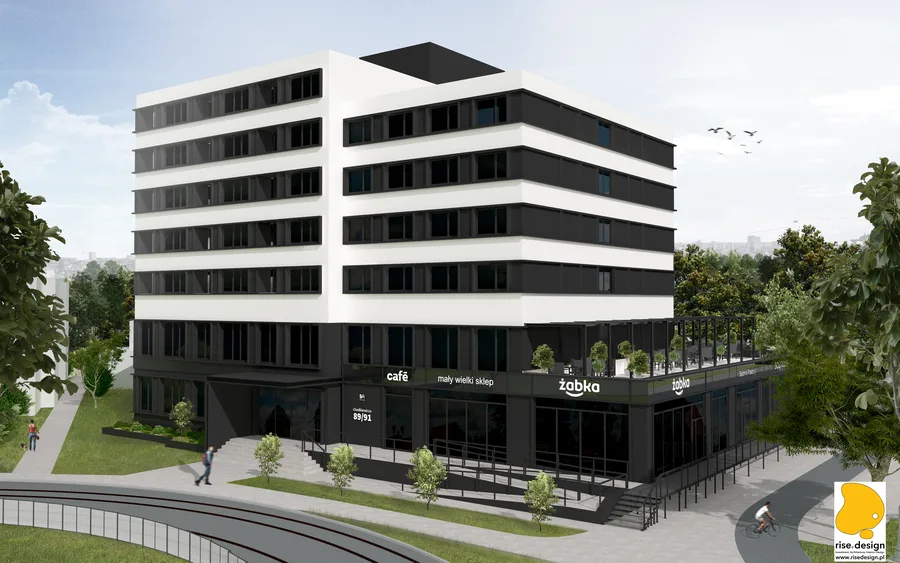
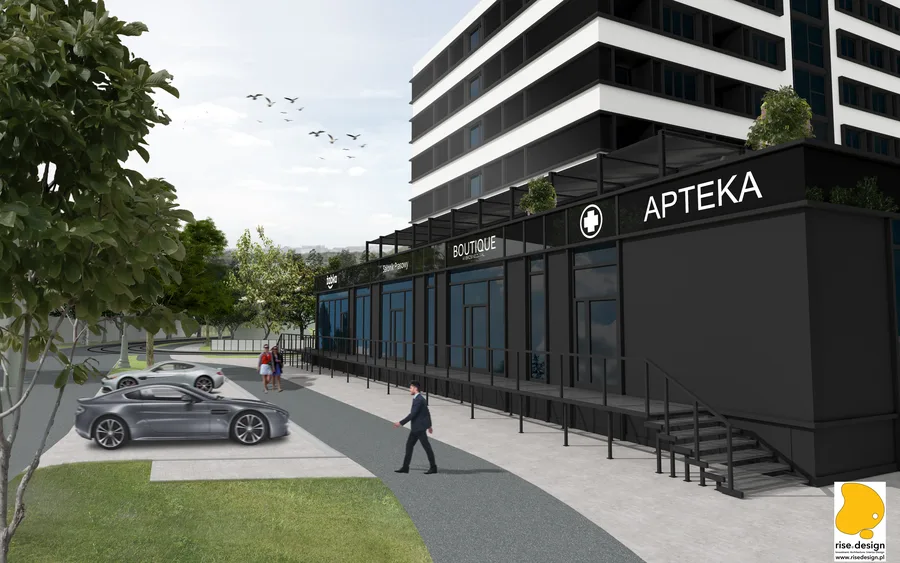
Exterior: marketing render of S House from southeast showing the building volume with new Cembrit fibre-cement ventilated facade, balcony rhythm, and urban streetscape context
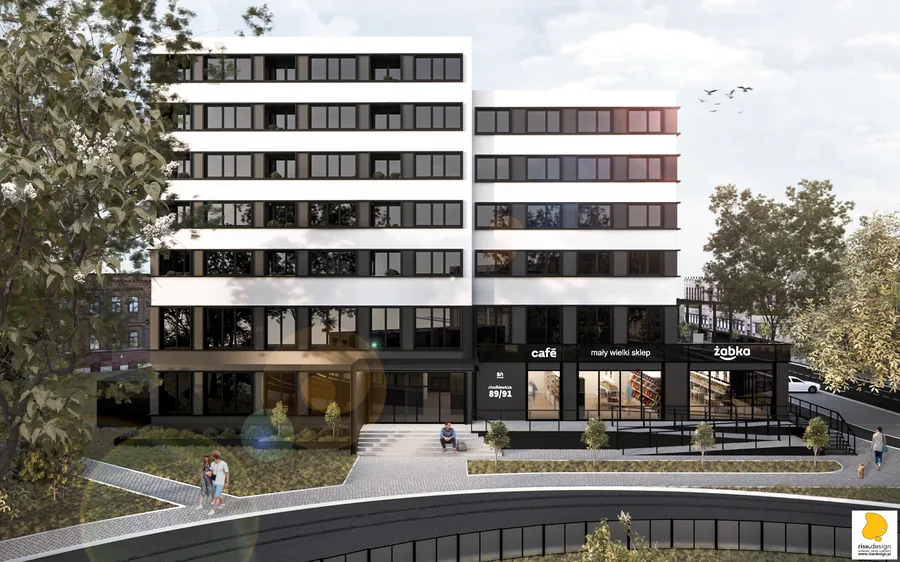
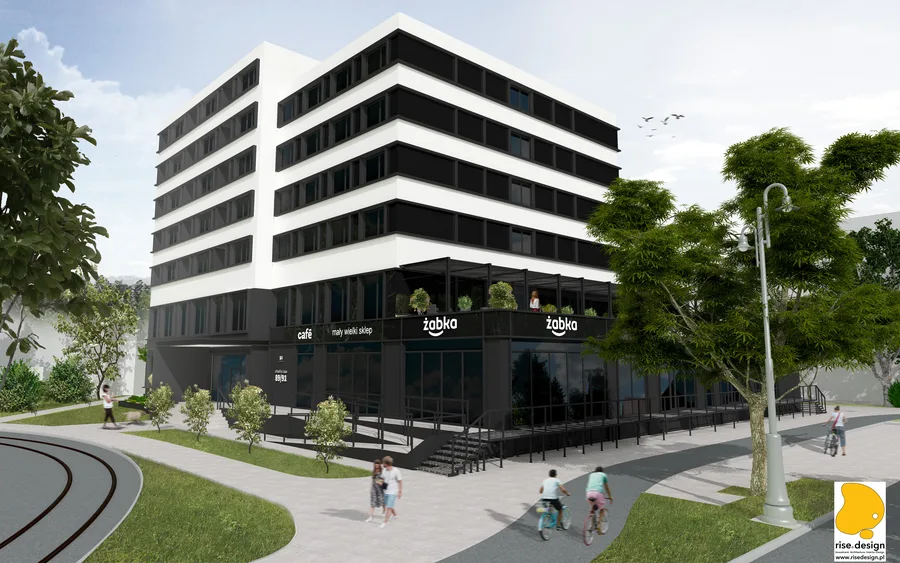
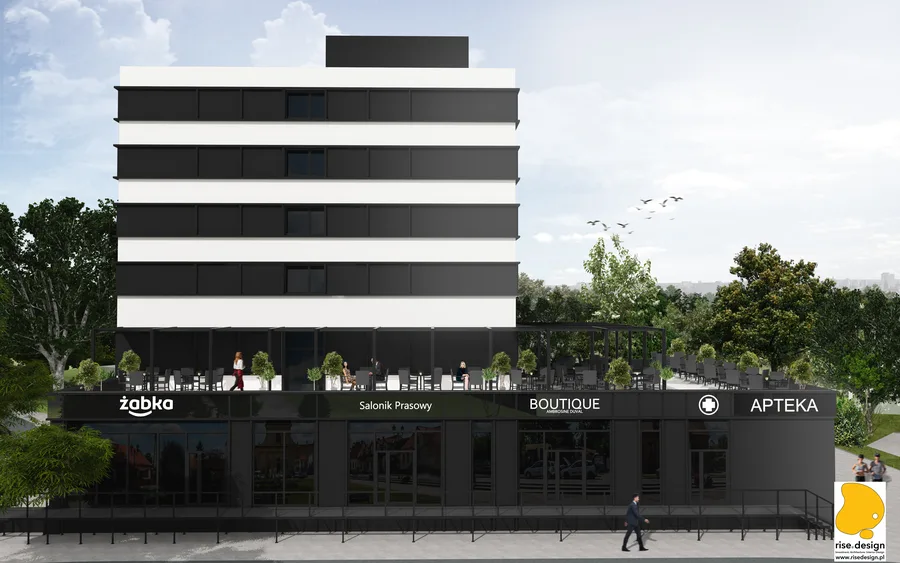
Exterior: marketing render of S House showing the contemporary facade treatment with ground-floor commercial units, residential balconies above, and SHouse branding elements

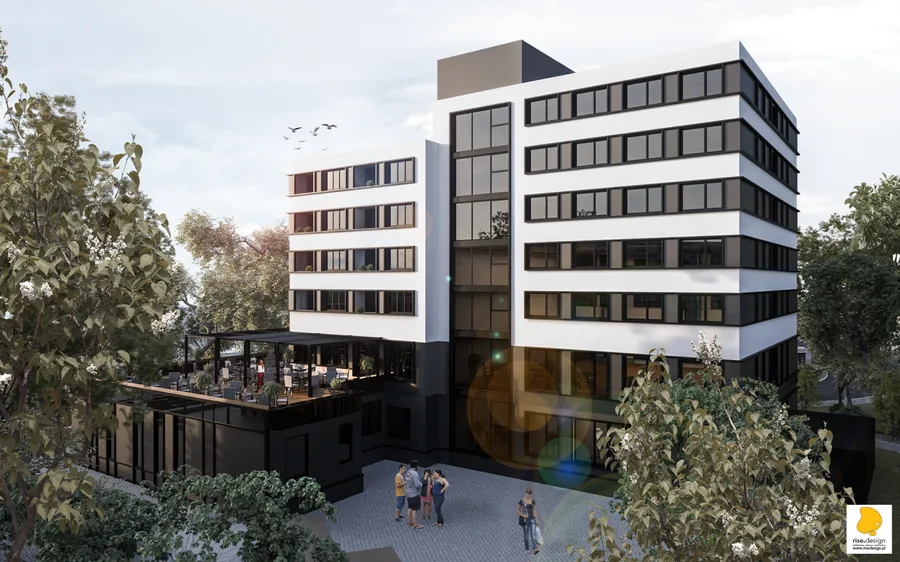
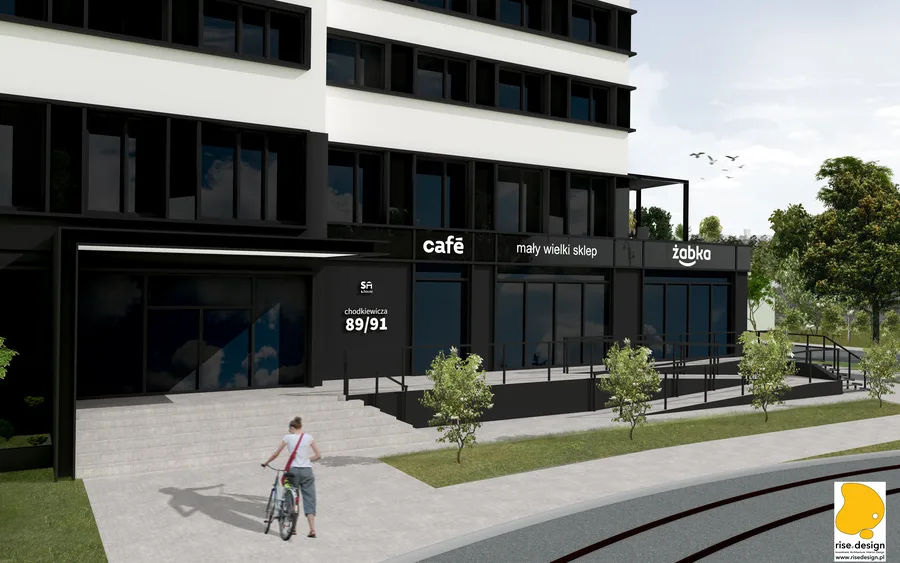
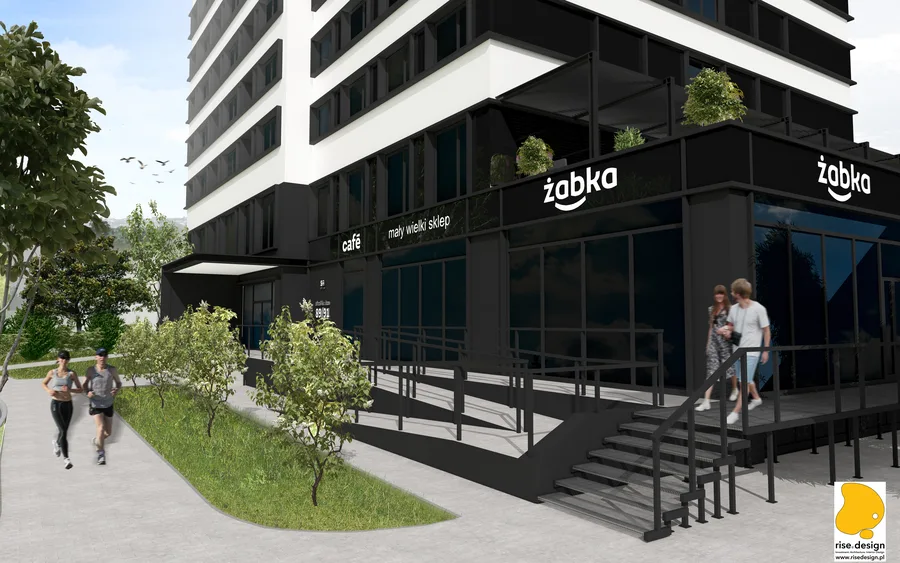
Strategia elewacyjna zastępuje zniszczoną prefabrykowaną zewnętrzną okładzinę z 1975 roku systemem paneli wentylowanych z włóknocementu Cembrit, którego współczesna geometria wymazuje sowieckie pochodzenie budynku, podczas gdy bryła, rytm okien i siatka konstrukcyjna oryginalnej powłoki zostają zachowane pod spodem. Opracowano trzy warianty kosztowe systemu elewacyjnego, zapewniając możliwość kalibracji specyfikacji technicznej do parametrów inwestycyjnych bez kompromitowania wyniku projektowego. Położenie budynku przy tramwaju na ul. Chodkiewicza wymaga kompozycji na poziomie ulicy, która aktywuje przestrzeń publiczną -- handlowy parter otacza podstawę kawiarnianymy tarasami, brandowanymi witrynami sklepowymi i wejściami pieszymi, które ożywiają krajobraz uliczny, zamiast się od niego odwracać.

Exterior: aerial bird's-eye render showing the complete eight-storey S House building volume with commercial ground floor wrap, rooftop elements, SHouse branding signage, and urban context
Exterior: human-scale street view render of S House showing pedestrian entrance, ground-floor commercial units with cafe and Zabka convenience store, and eight-storey facade with balconies above

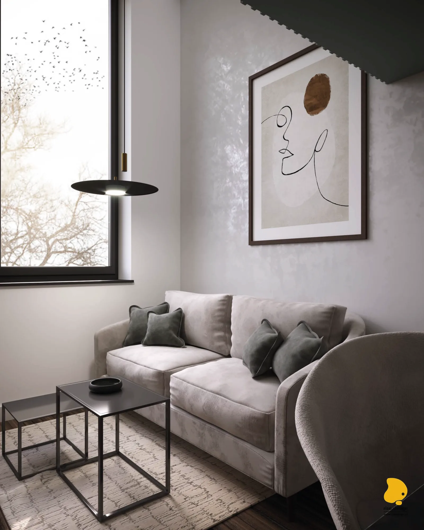
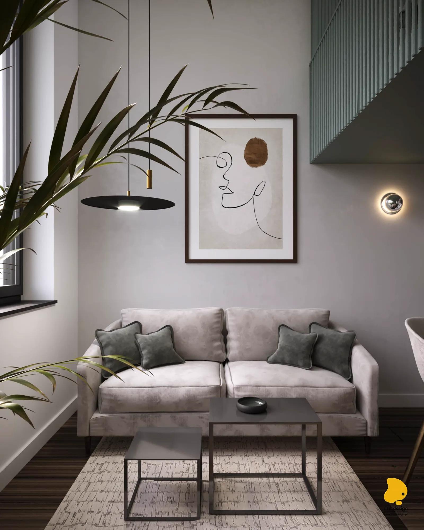
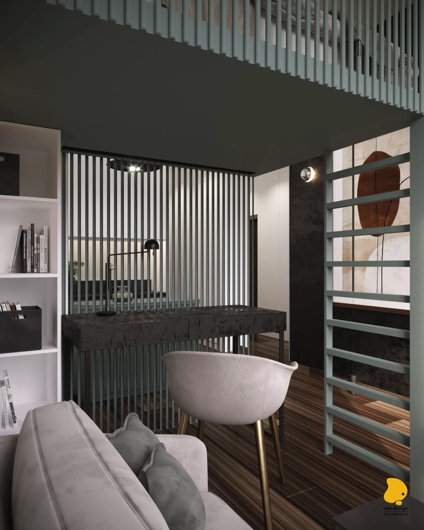
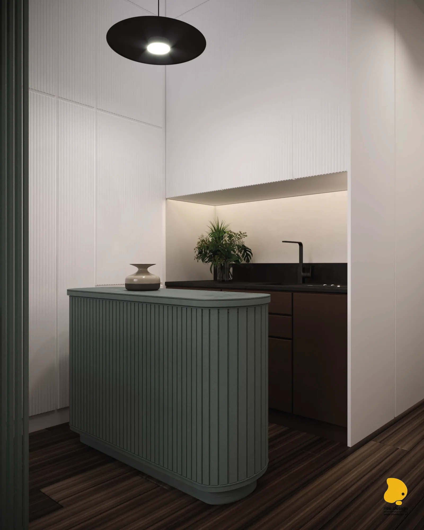
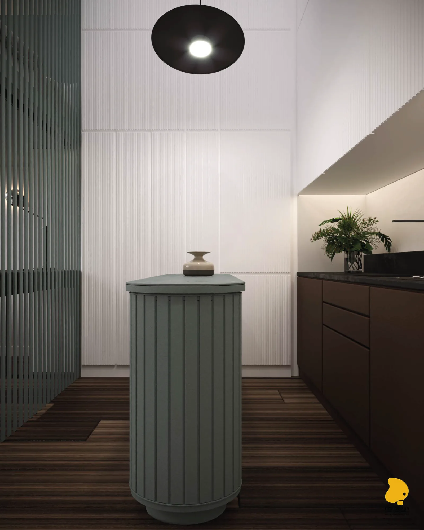
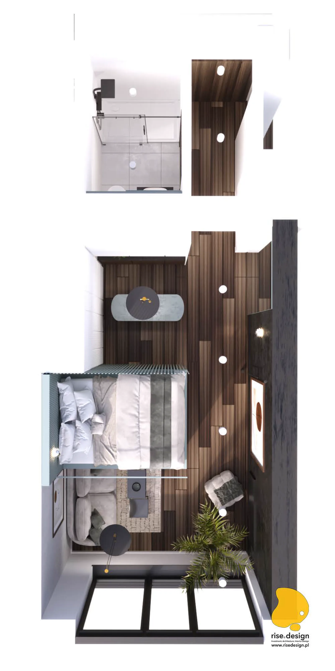
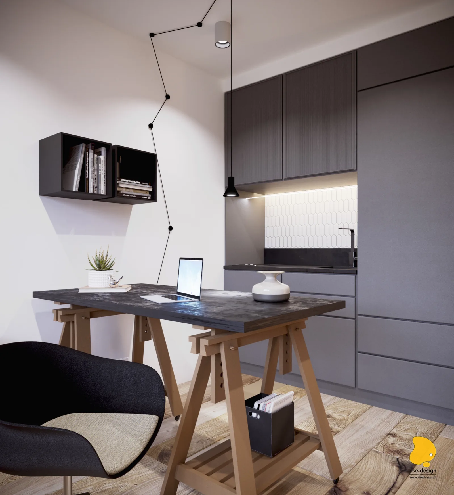
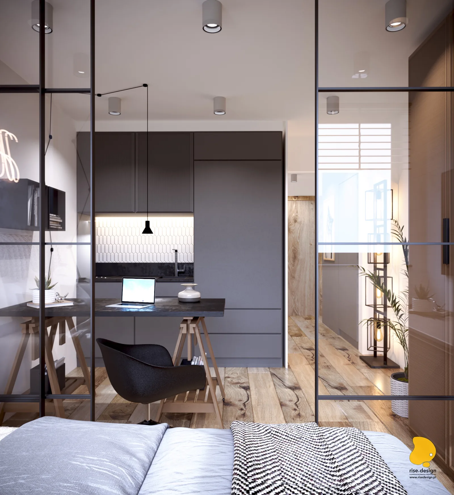
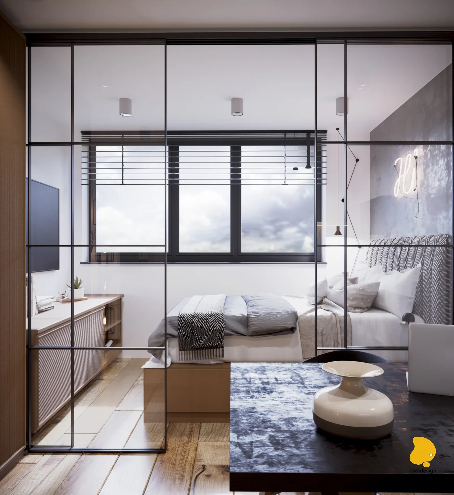
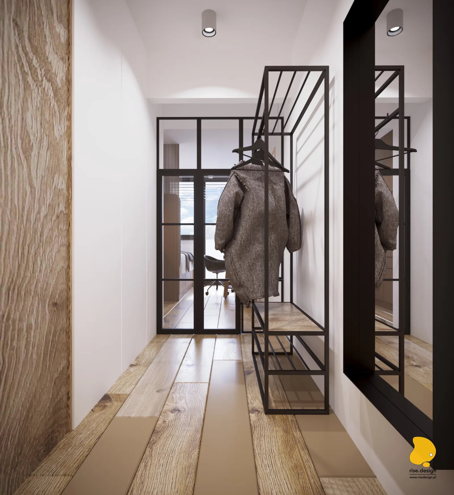
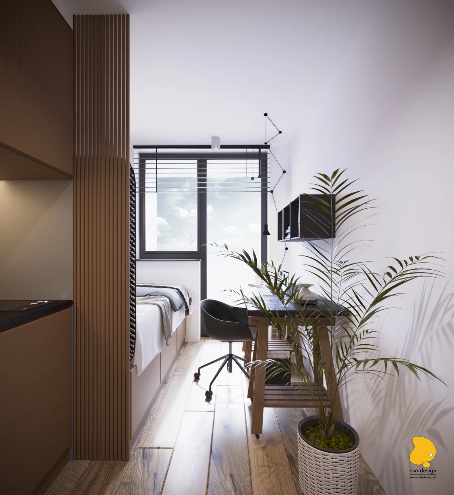
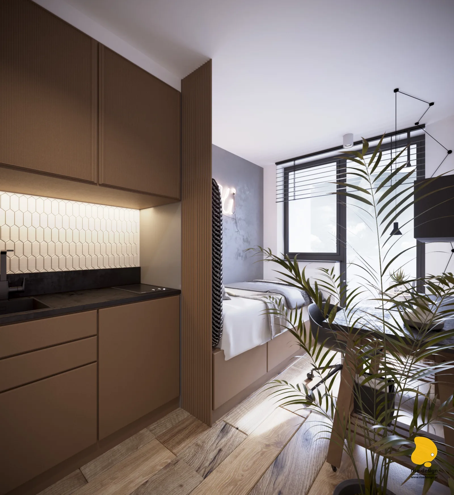
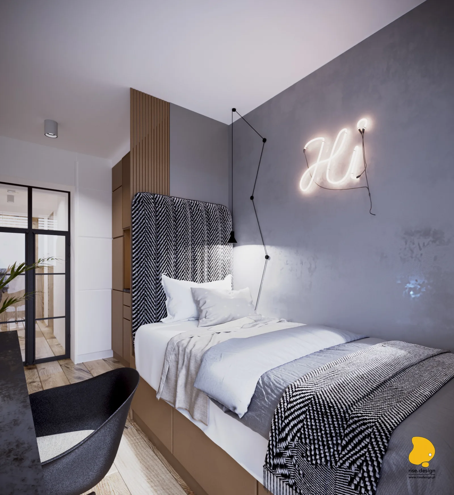
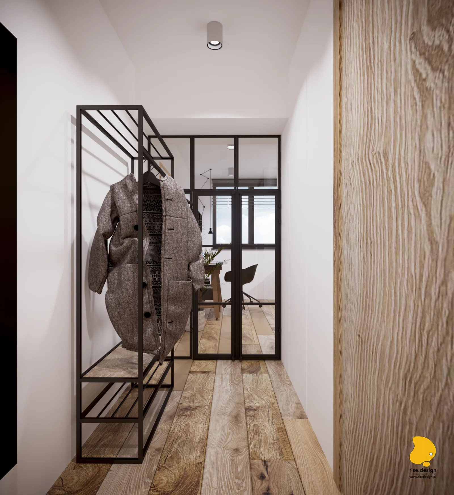
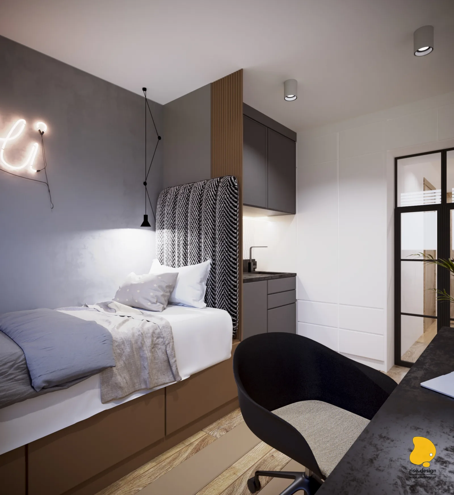
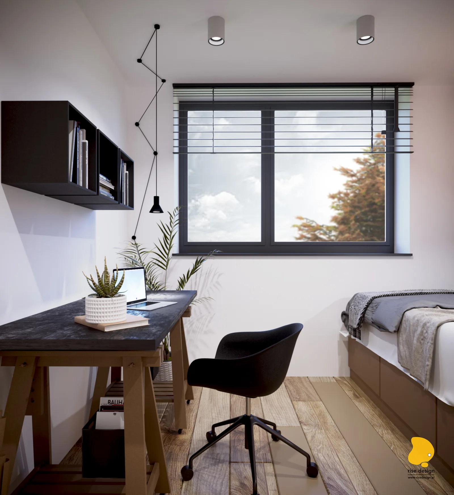
Dla każdego typu mieszkania opracowano dwa warianty projektowe wnętrz, oferujące odrębne tożsamości estetyczne w ramach wspólnego rzutu konstrukcyjnego o powierzchni około 20 do 25 metrów kwadratowych. Opcja 1 wykorzystuje słownik industrialno-mieszkaniowy: przegrody ze stali i szkła typu Crittall oddzielają strefę sypialną od dziennej, panel zagłówkowy z drewnianą jodełką kotwi ścianę łóżka, a szare żłobkowane szafki kuchenne zapewniają przechowywanie w kompaktowym otwartym planie. Opcja 2 decyduje się na cieplejszy, bardziej butikowy rejestr hotelowy -- szałwiowo-zielone żłobkowane panele lamelowe stanowią podpis projektowy, pojawiając się na panelu zagłówkowym, półwyspie kuchennym, przegrodzie pokojowej i biurkowej, tworząc zunifikowaną tożsamość przestrzenną we wszystkich strefach mieszkania. Paleta szałwiowej zieleni rozciąga się z wnętrz mieszkań na części wspólne, gdzie staje się kolorem tynku korytarzy i ścian lobby, tworząc budynkowy wątek materiałowy.

Interior: apartment Option 1 bed close-up render with herringbone wood headboard panel, pink Hi neon sign above, Flos spider pendant lamp, and grey fluted kitchen cabinetry visible beyond
Interior: apartment Option 2 bedroom render with sage green fluted headboard panel, chrome globe wall sconce, walnut bedside table, and neutral linen textiles in boutique-hotel aesthetic
Interior: apartment Option 2 desk zone render with sage green fluted slat room divider, concrete desk surface, cream boucle office chair, white storage unit, and pendant task lighting
Interior: apartment Option 2 kitchen render with sage green fluted peninsula island, white tall storage cabinets, contemporary pendant lighting, and compact functional layout for student living

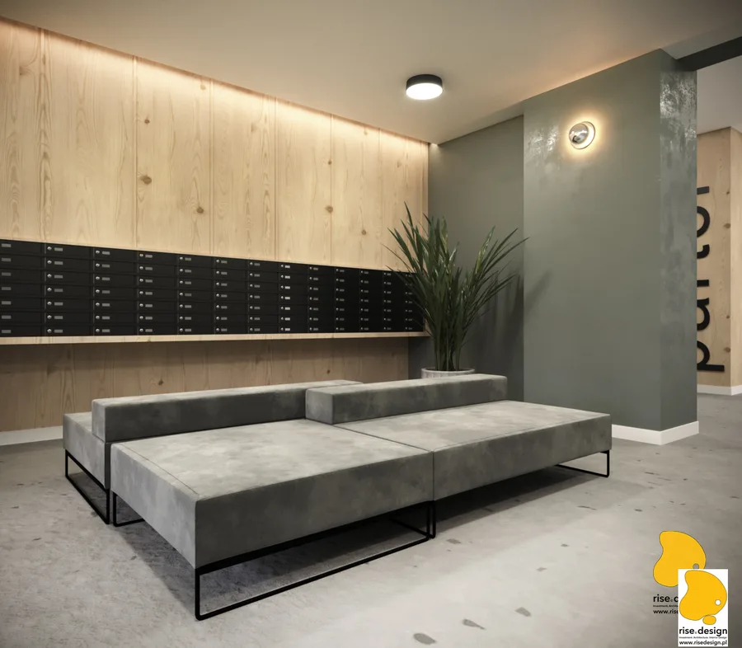
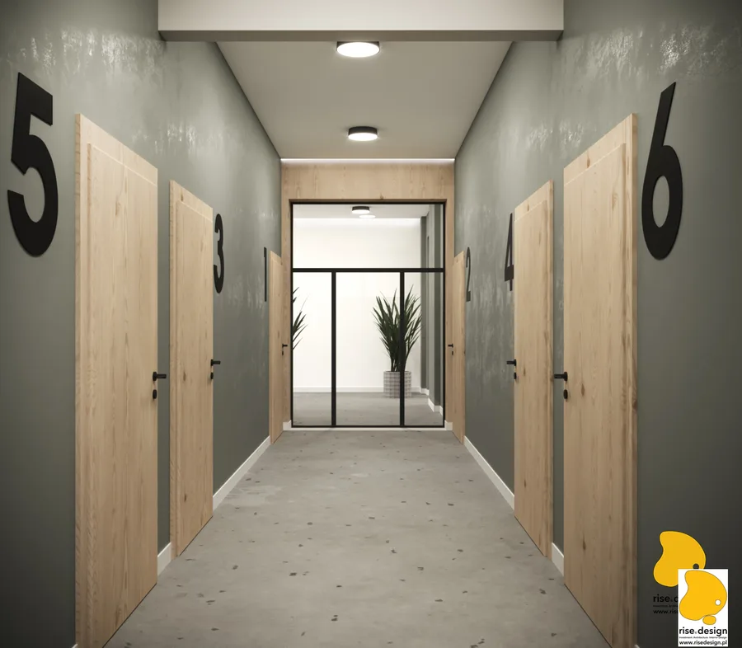
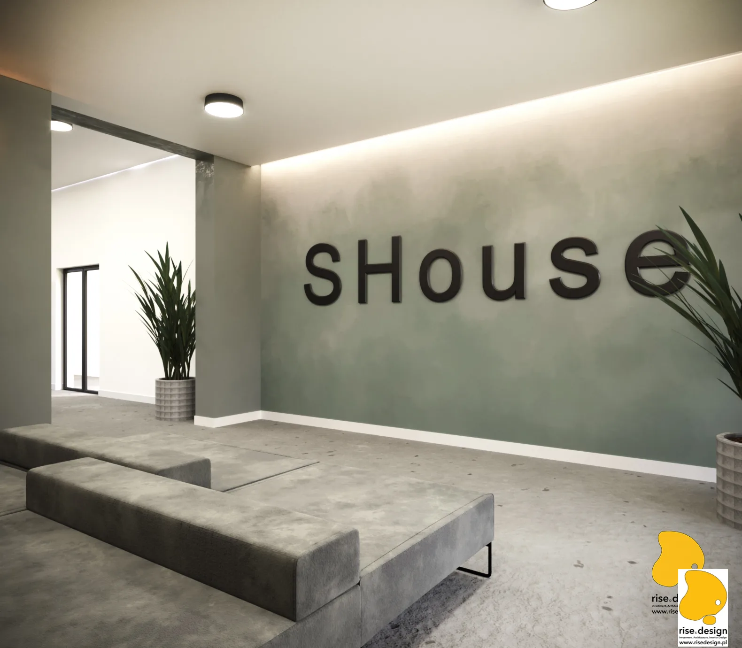
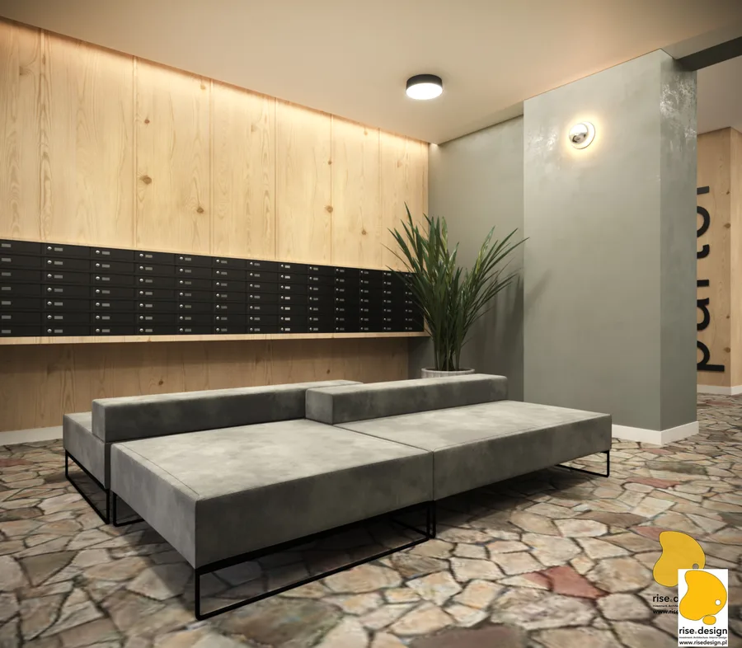
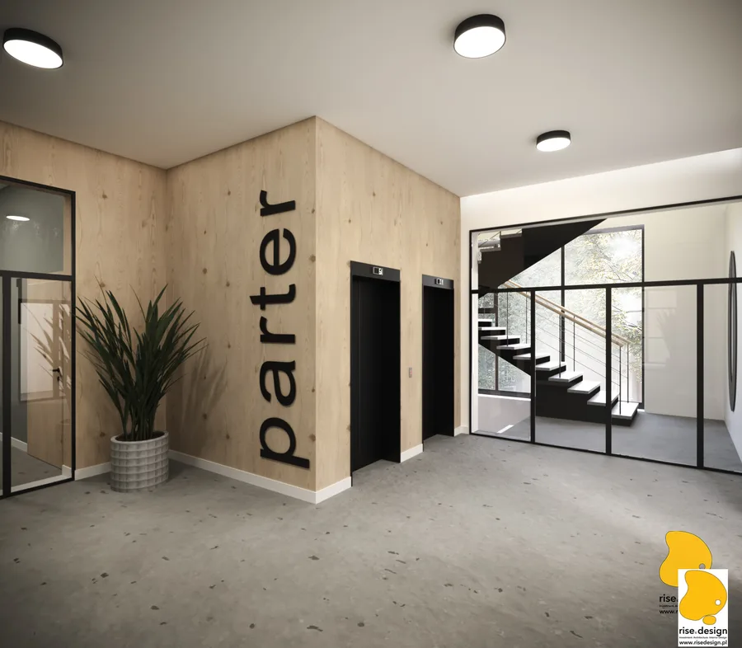
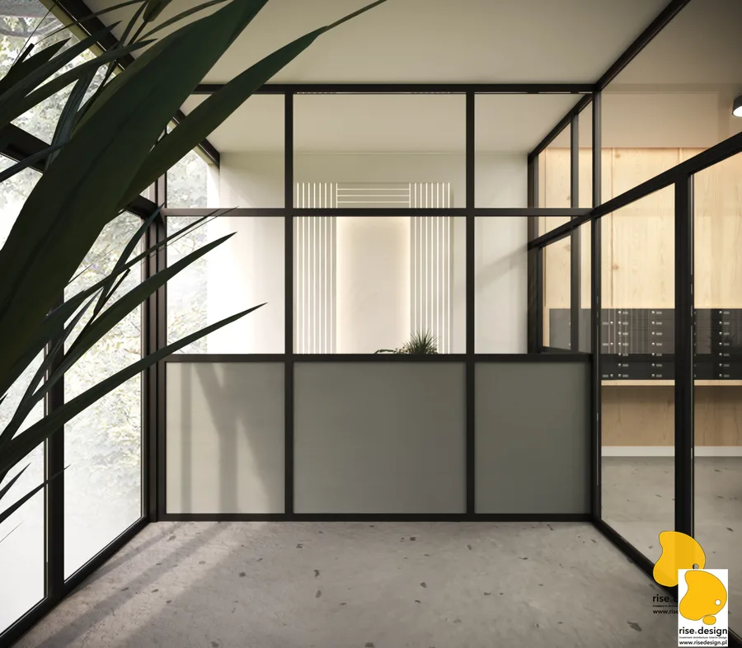
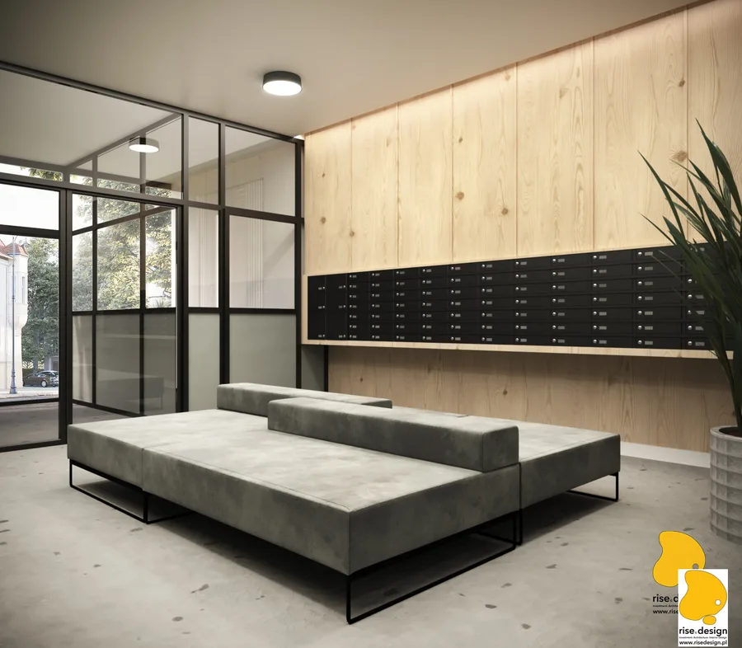
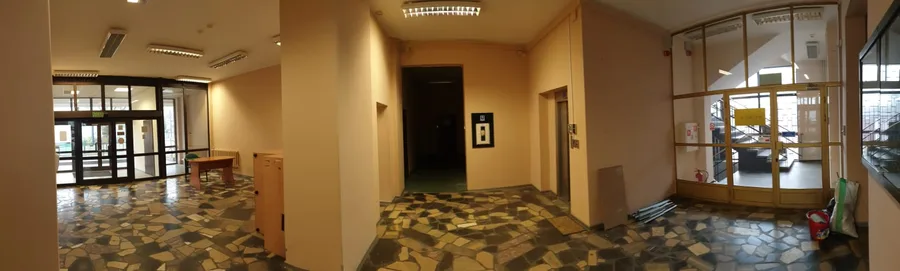
Lobby i system korytarzowy ustanawiają tożsamość części wspólnych, unifikującą wszystkie siedem pięter mieszkalnych. Trójwymiarowy napis brandowy SHouse na szałwiowo-zielonej ścianie, okładzina z paneli z drewna sosnowego, betonowe wykończenia podłóg i pogrubione czarne numery mieszkań na panelach z okleiny dębowej tworzą czytelną hierarchię nawigacji. Decyzja o zachowaniu oryginalnej posadzki z mozaiki lastryko z 1975 roku w lobby -- wzoru typowego dla późnosowieckich wnętrz instytucjonalnych -- przekształca ograniczenie dziedzictwa w element projektowy, uznając historię budynku, jednocześnie osadzając go we współczesnej narracji adaptacyjnego ponownego wykorzystania.

Interior: corridor render with sage green plaster walls, bold black apartment numbers on oak veneer doors, and Crittall-style industrial steel-glass partition at the corridor terminus
Interior: lobby render with SHouse 3D branded lettering mounted on sage green wall, pine wood wall panels, concrete floor finish, and black steel accent elements throughout the common area
Interior: elevator landing render showing the common area material palette of sage green plaster, pine wood wall panels, concrete floor finishes, and wayfinding signage system at each floor

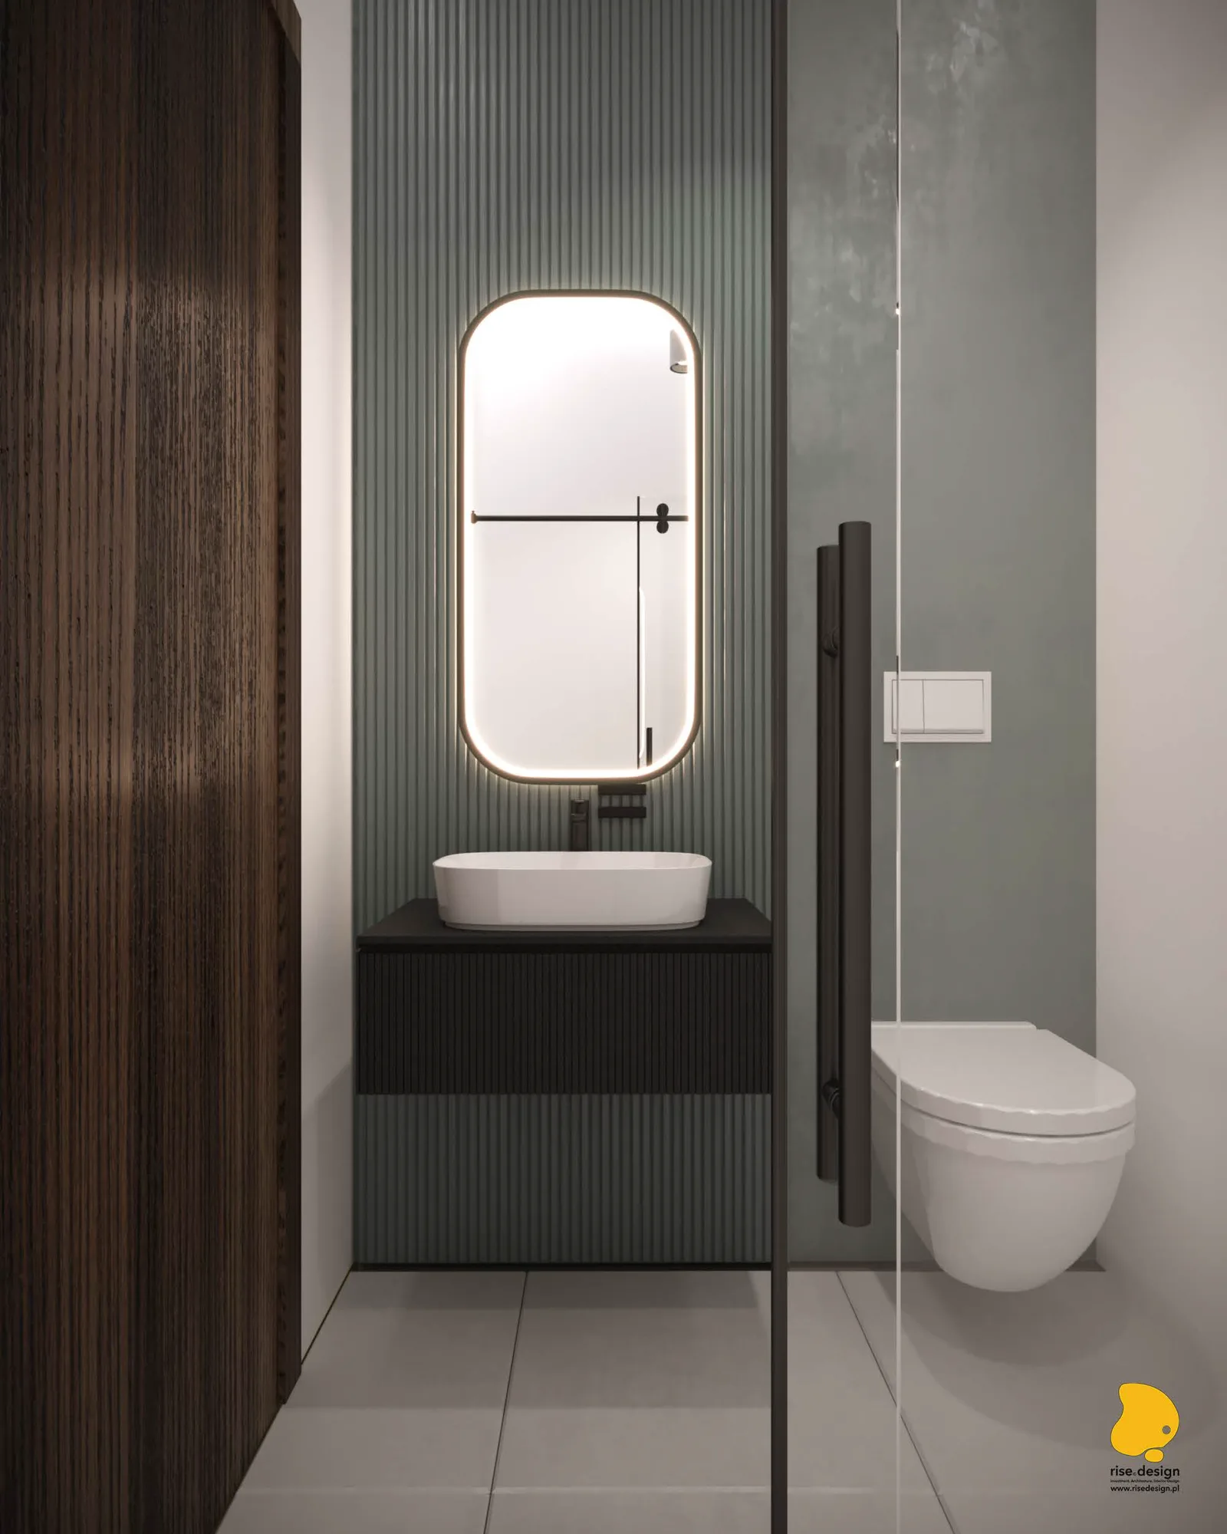
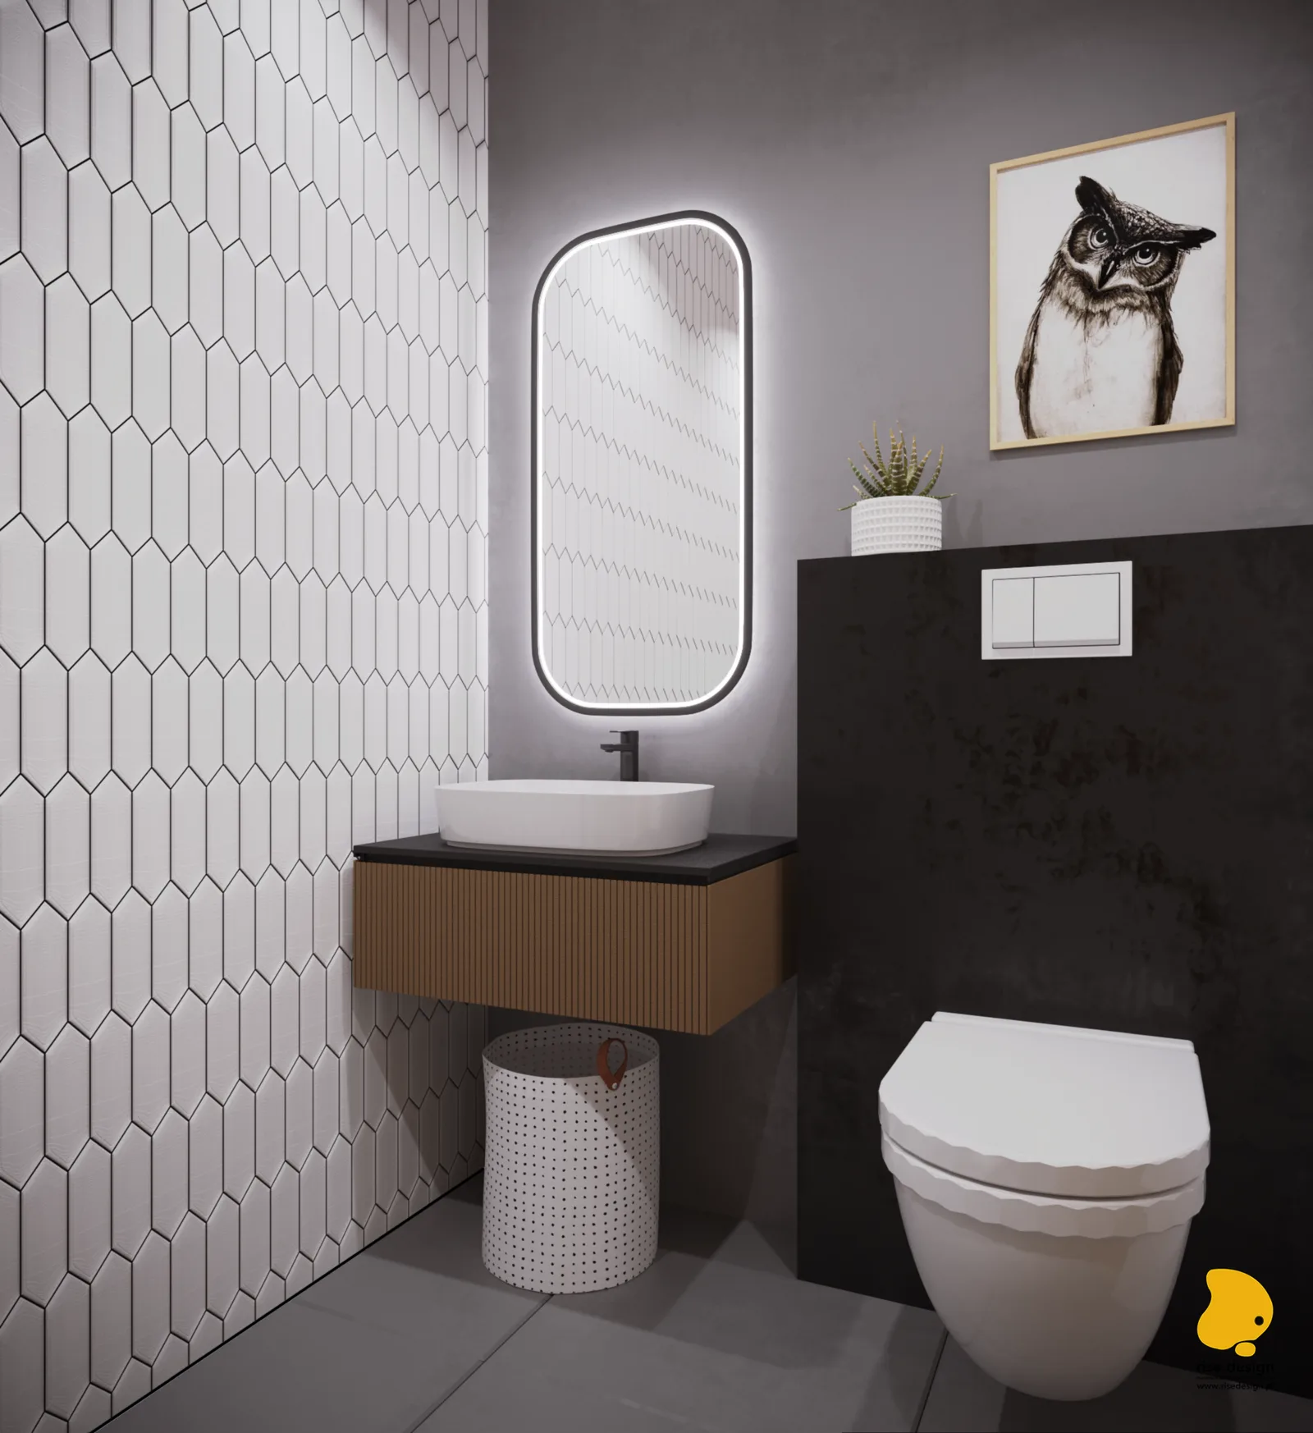
Specyfikacja łazienkowa obu wariantów mieszkań wykorzystuje prefabrykowane kabiny łazienkowe -- 108 jednostek zainstalowanych w 108 mieszkaniach -- umożliwiając spójną kontrolę jakości i przyspieszoną instalację w module prefabrykowanego budynku betonowego. Łazienki Opcji 1 wyposażone są w białe heksagonalne płytki ścienne, prostokątne lustra z podświetleniem LED i podwieszane szafki z dębu. Opcja 2 przenosi szałwiowo-zieloną tożsamość do mokrej strefy poprzez żłobkowany panel akcentowy i owalne lustro, utrzymując język projektowy mieszkania aż do najmniejszej zamkniętej przestrzeni.

Detail: apartment Option 1 bathroom render with white hexagonal wall tiles, LED-backlit rectangular mirror, floating oak vanity with vessel sink, and grey floor tiles in the compact student unit
Detail: apartment Option 2 bathroom render with sage green fluted accent wall panel, LED-backlit oval mirror, white vessel sink on floating vanity, and contemporary white wall tiles
Detail: lobby render variant showing the preserved original 1975 terrazzo mosaic floor integrated as an adaptive reuse design feature with sage green plaster walls and contemporary pine wood panels
Interior: cam render showing apartment interior design with contemporary furnishings, material finishes, and spatial composition within the student dormitory unit
Interior: cam render showing apartment common area or corridor design with the S House material palette and contemporary finishes
Interior: cam render showing interior design treatment of shared amenity space or apartment variant within the eight-storey student housing building

Klasyfikacja budynku jako wysokościowiec (kategoria W, 27,46 metra) wymagała zgodności ze szczegółowymi normami bezpieczeństwa pożarowego i wydajności akustycznej w prefabrykowanej powłoce betonowej, dodając złożoność inżynieryjną do adaptacji wykraczającą poza typowy zakres remontu mieszkaniowego. Z 783 plikami projektowymi w 127 katalogach, pakiet dokumentacji odzwierciedla projekt o prawdziwej skali instytucjonalnej -- kompleks mieszkań studenckich, który pół wieku wcześniej zaczynał jako zakwaterowanie robotnicze i powrócił do tej społecznej misji, przekształcony dla współczesnego programu kampusu miejskiego.

Detail: interior render showing additional apartment or common area design elements with the S House contemporary material palette and spatial composition
Detail: interior render showing design treatment of apartment variant or shared space within the adaptive reuse student dormitory building
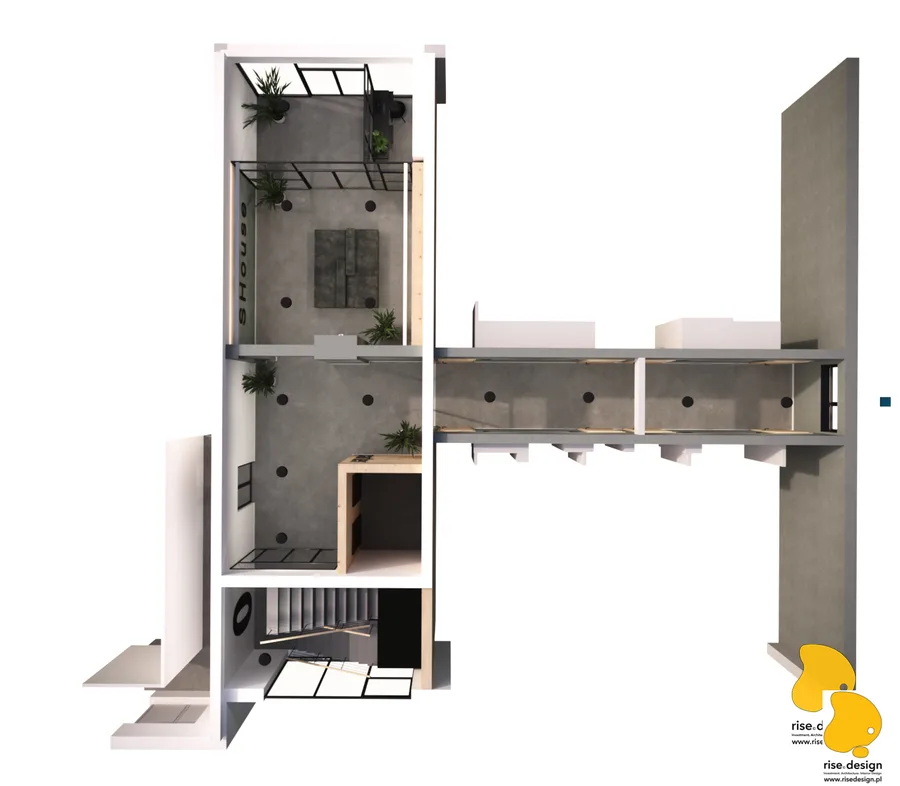
Detail: axonometric lobby and corridor layout render from above showing elevator landing zone, sage green corridor with bold apartment door numbering, and lobby entrance with branded wayfinding
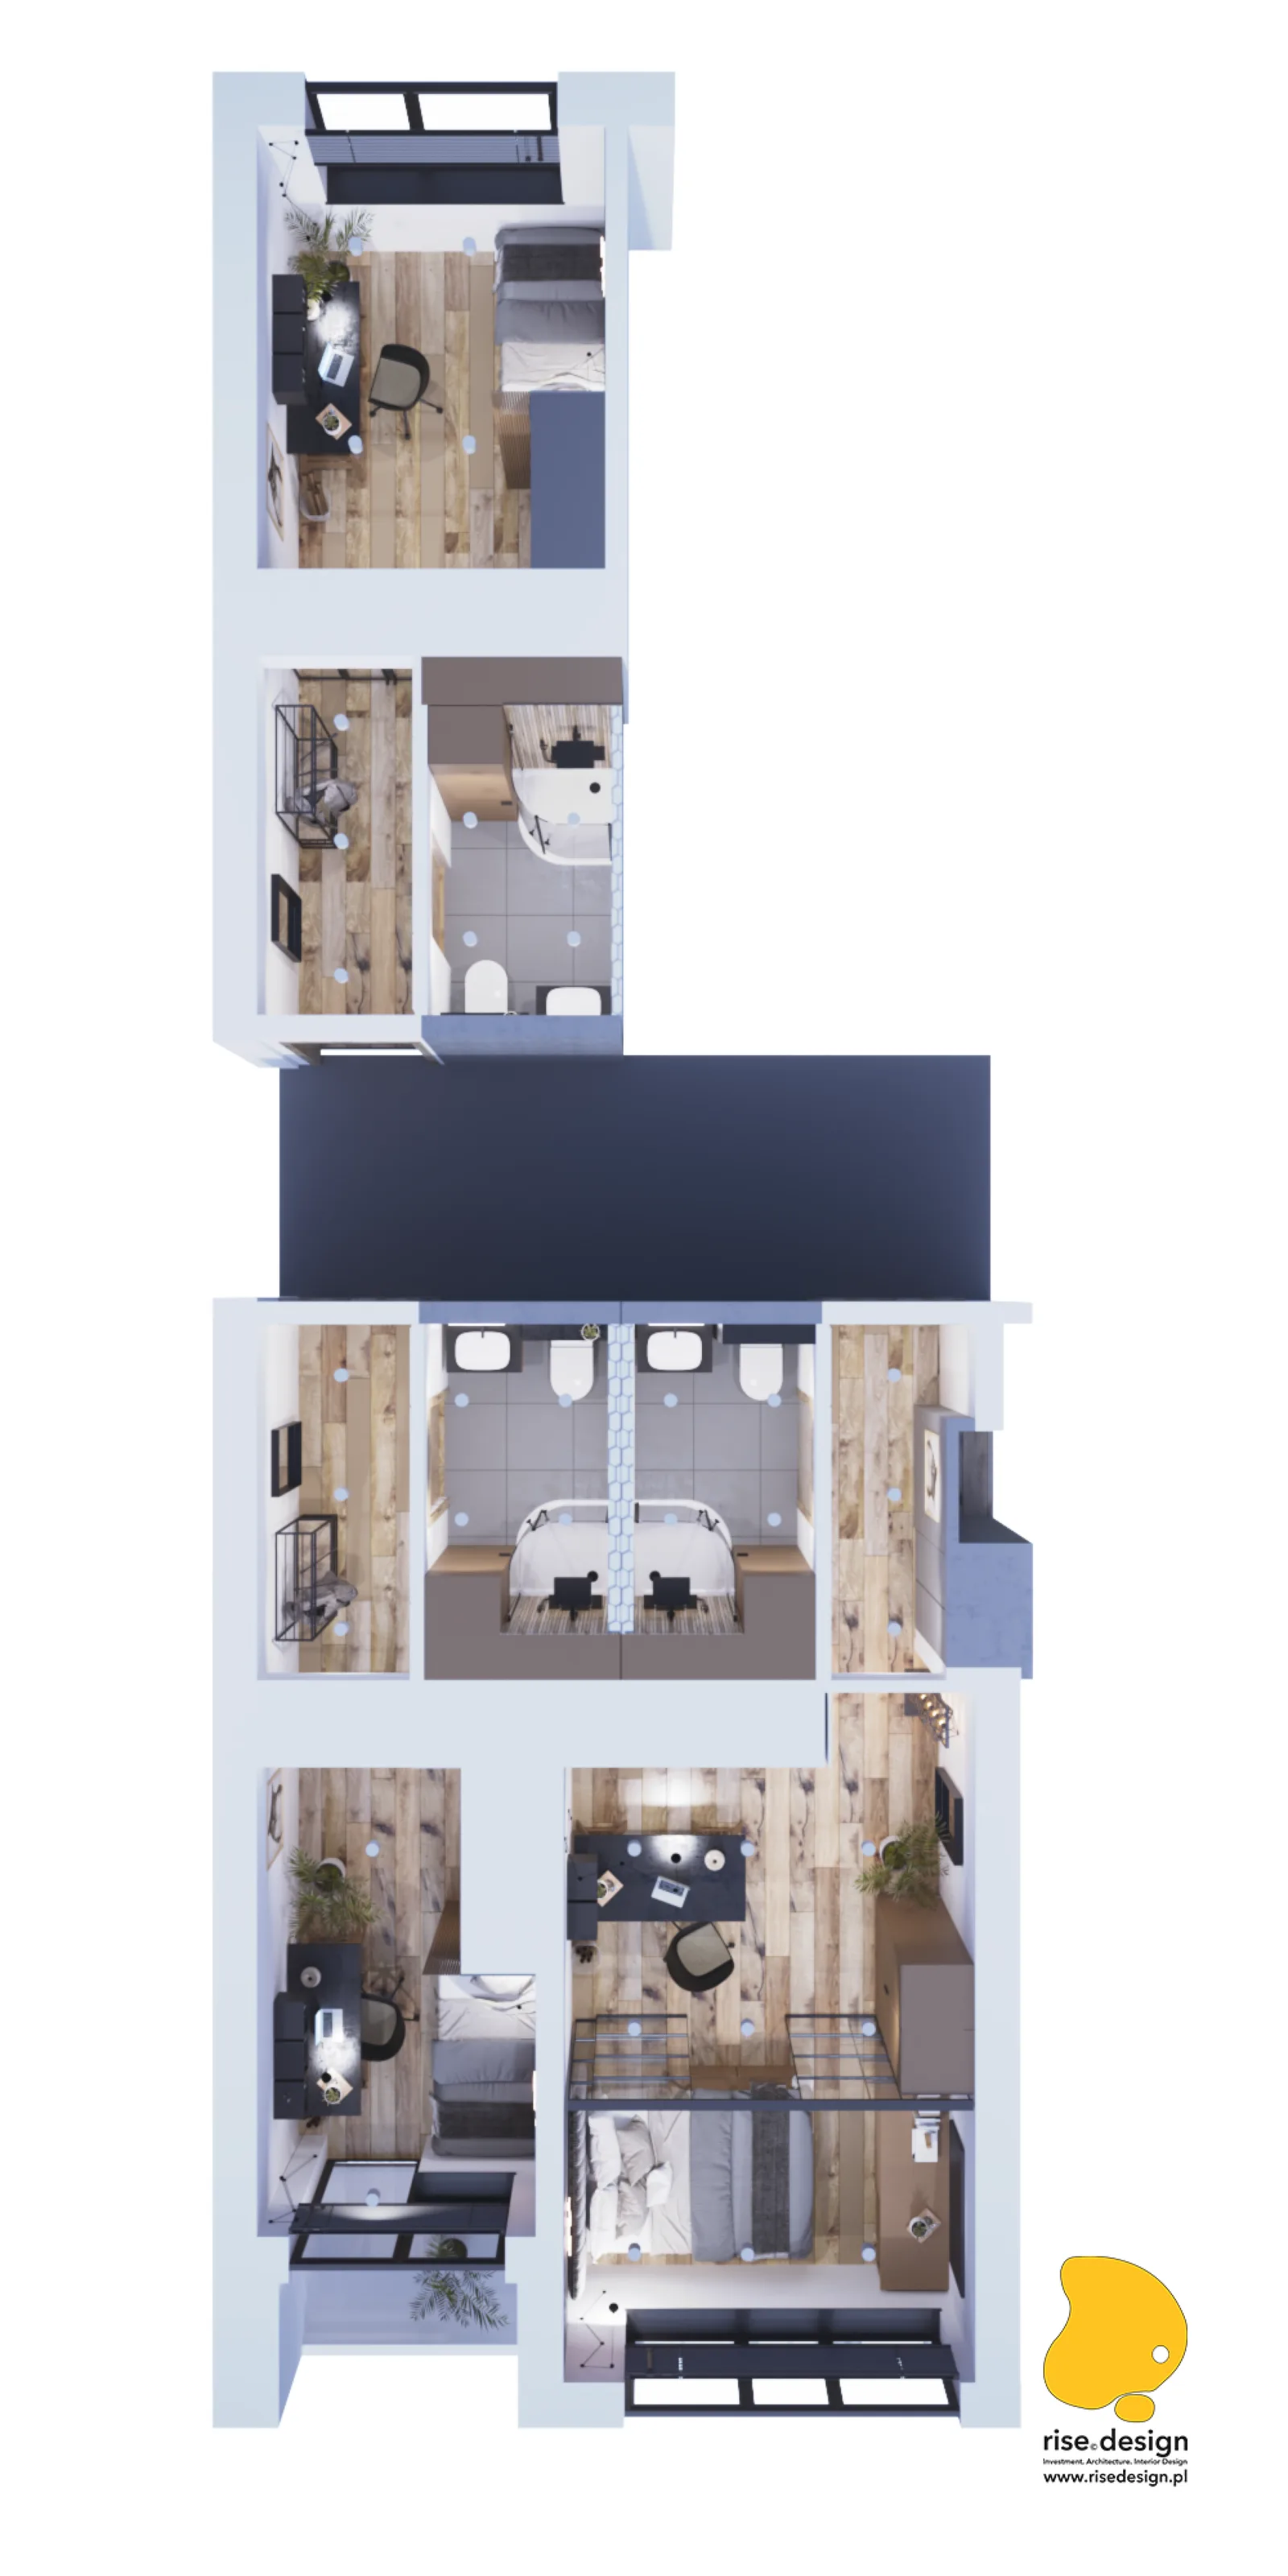
Detail: bird's-eye axonometric render of Option 1 floor section showing four apartment type variants with complete furniture layouts arranged on a single floor plate of the eight-storey building
Detail: bird's-eye axonometric render of Option 2 full apartment layout showing sage green interior concept with bedroom, kitchen peninsula, living zone, and bathroom in the compact student unit
Marketing: presentation board showing S House project overview with building renders, brand identity, location map, and apartment programme summary
Marketing: presentation board showing S House facade design concept with material specifications, colour palette, and architectural elevation details
Marketing: presentation board showing apartment interior design concept with furniture layouts, material samples, and design mood references
Marketing: presentation board showing S House project overview with building renders, brand identity, location map, and apartment programme summary
Marketing: presentation board showing S House apartment typology details with floor plans, dimensions, and furniture arrangement options
Marketing: presentation board showing common area design concept with lobby renders, corridor material palette, and wayfinding system
Marketing: presentation board showing S House amenity programme with gym, sauna, terrace, and shared facility specifications
Marketing: presentation board showing S House apartment typology details with floor plans, dimensions, and furniture arrangement options
Marketing: presentation board showing apartment Option 1 design details with Crittall partition, herringbone headboard, and industrial-residential material palette
Marketing: presentation board showing apartment Option 2 design details with sage green fluted elements, boutique-hotel aesthetic, and material specifications
Marketing: presentation board showing S House bathroom design options with material callouts, fixture specifications, and interior renders
Marketing: presentation board showing apartment Option 1 design details with Crittall partition, herringbone headboard, and industrial-residential material palette
Marketing: presentation board showing S House commercial ground floor programme with retail units, cafe terrace, and street-level activation strategy
Marketing: presentation board showing S House building systems and technical specifications with facade sections and construction details
Marketing: presentation board showing S House floor plan layouts with apartment distribution, circulation cores, and common area positions
Marketing: presentation board showing S House commercial ground floor programme with retail units, cafe terrace, and street-level activation strategy
Marketing: presentation board showing S House project timeline, development phases, and construction milestones
Marketing: presentation board showing S House investment overview with market analysis, target demographic, and occupancy projections
Marketing: presentation board showing S House brand identity system with logo applications, signage design, and visual identity guidelines
Marketing: presentation board showing S House project timeline, development phases, and construction milestones
Marketing: presentation board showing S House landscape and site development with entrance design, terrace layout, and external works
Marketing: presentation board showing S House furniture specification with supplier details, unit quantities, and procurement schedule
Marketing: presentation board showing S House lighting design with fixture selections, circuit layouts, and atmosphere specifications
Marketing: presentation board showing S House landscape and site development with entrance design, terrace layout, and external works
Marketing: presentation board showing S House project summary with key metrics, design highlights, and delivery milestones
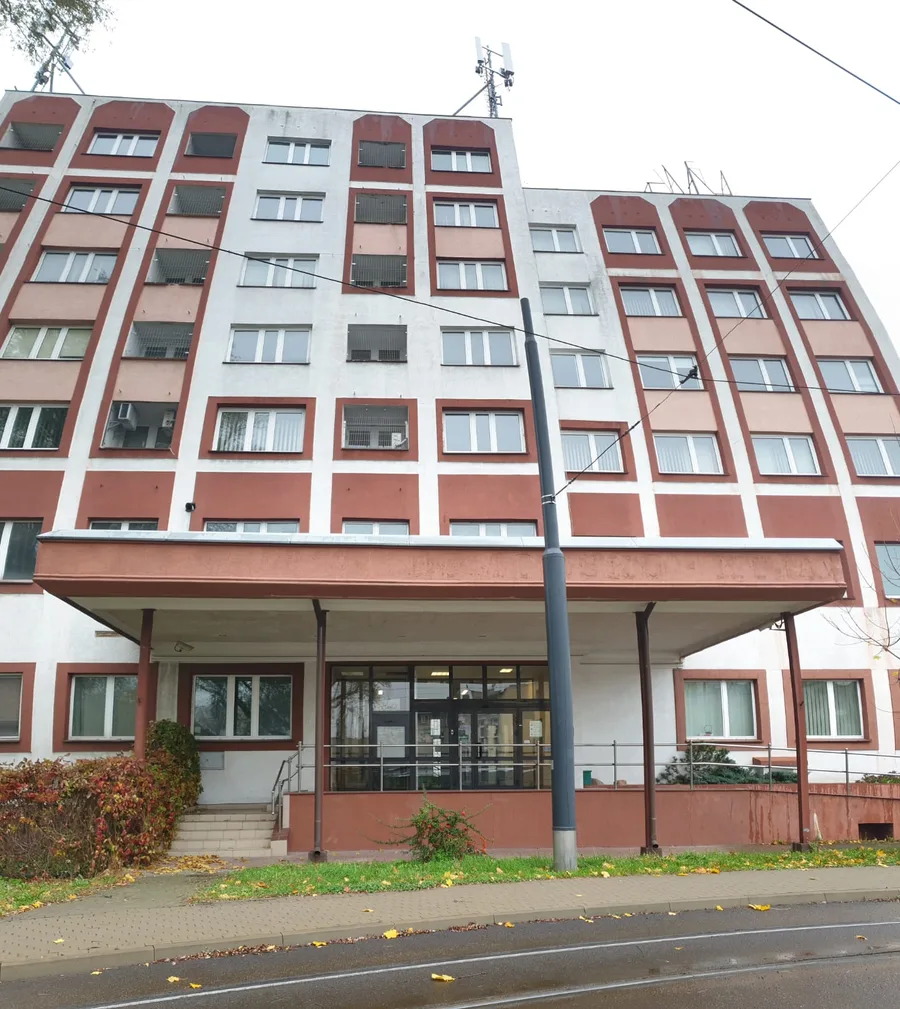
Documentary: head-on facade photograph of the existing 1975 Soviet-era workers hotel showing all seven floors with the original red and white facade, entrance canopy, and rooftop antenna before conversion
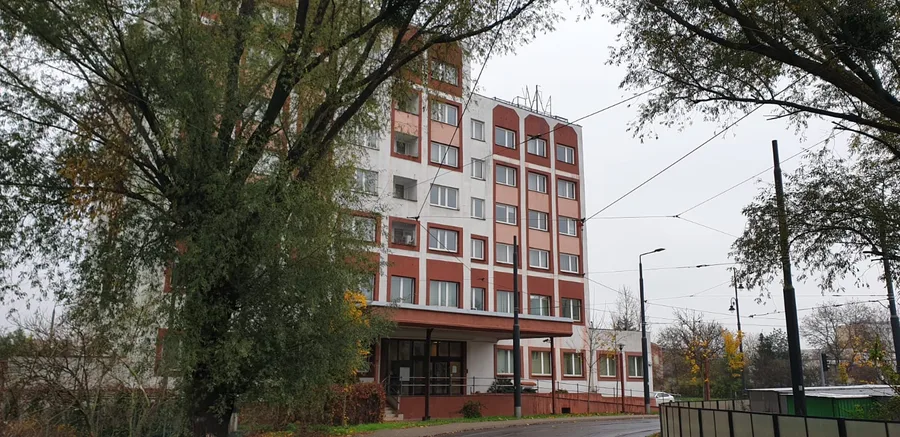
Documentary: full building street photograph with tram tracks showing the red and white Soviet-era facade of the former hotel robotniczy before its conversion to student dormitory housing
Documentary: ground floor lobby photograph showing the original 1970s terrazzo mosaic floor pattern, institutional corridor character, and heritage finishes preserved as an adaptive reuse design feature
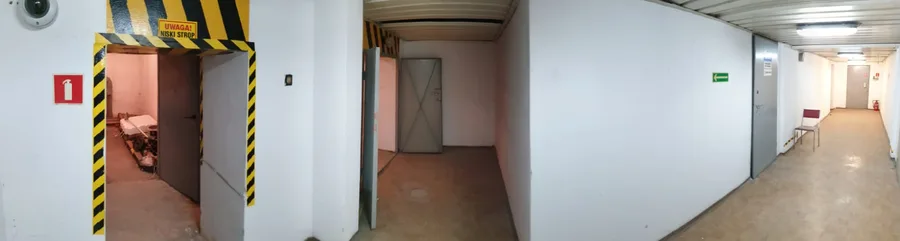
Documentary: corridor photograph with yellow-and-black hazard stripe warning sign reading Uwaga Niski Strop showing the low ceiling and raw industrial character of the existing 1975 building interior
Drawing: architectural elevation E1 showing the front facade of S House with Cembrit fibre-cement panel system, window rhythm, ground floor commercial frontage, and rooftop element
Drawing: architectural elevation E2 showing the side facade of S House with balcony positions, window openings, and ventilated facade panel layout
Drawing: architectural elevation E3 showing the rear facade of S House with service access, window pattern, and facade material transitions
Drawing: architectural elevation E4 showing the opposite side facade of S House with balcony rhythm and Cembrit panel system details
Drawing: floor plan P1 showing ground floor and first floor layout with commercial units, lobby, elevator core, and apartment distribution
Drawing: floor plan P2 showing typical residential floor layout with 108 apartment positions across Standard, Balcony, and Mezzanine typologies
Drawing: technical plan showing building systems layout, structural grid, and MEP coordination for the eight-storey prefabricated concrete building
Drawing: site development plan showing S House plot boundaries, pedestrian access, tram stop proximity, and landscape elements on ul. Chodkiewicza
Drawing: building section showing the eight-storey structure with floor-to-floor heights, facade build-up, and the W-category high-rise classification at 27.46 metres
Drawing: building section showing sixth floor detail with apartment internal layout, ceiling heights, and structural connections within the prefabricated concrete shell
Masz projekt w głowie?ROZPOCZNIJ PROJEKT