DIOGO LEITÃO
Presentation: project visualization board showing the L. Jarzemski house design concept with exterior and interior views, material palette, and spatial composition overview

L. Jarzemski House

Architektura, Wnętrza

LOKALIZACJANiemcz, Gmina Osielsko, Poland
ROK2019-2020
KATEGORIAArchitektura, Wnętrza
POWIERZCHNIA270 m2
STUDIODiogo Leitão — Założyciel, Rise.Design

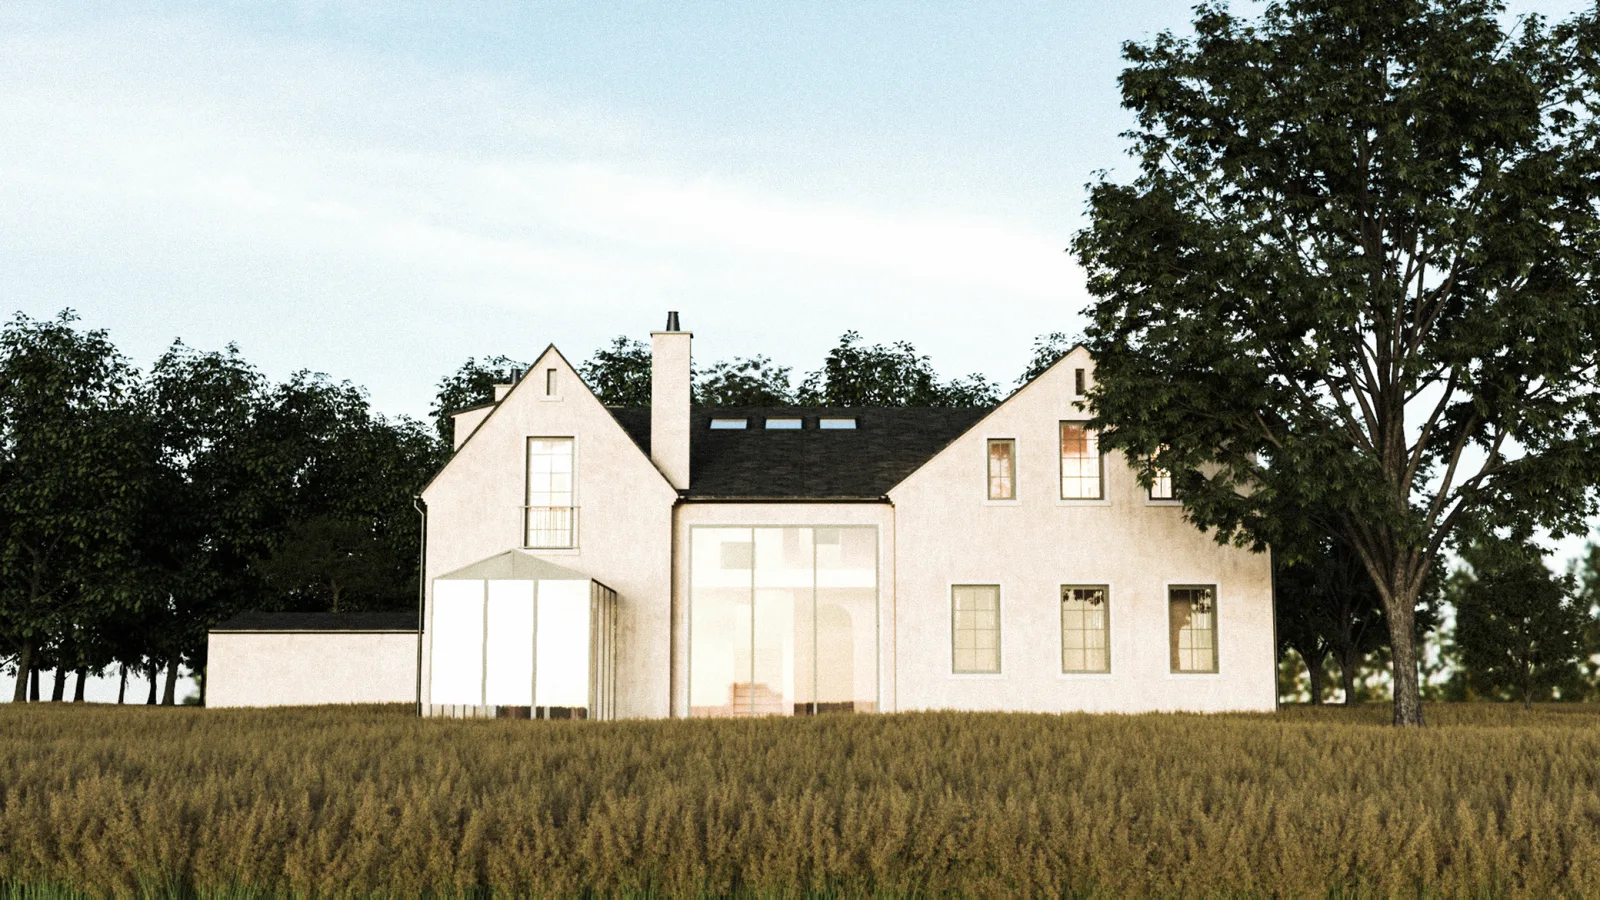
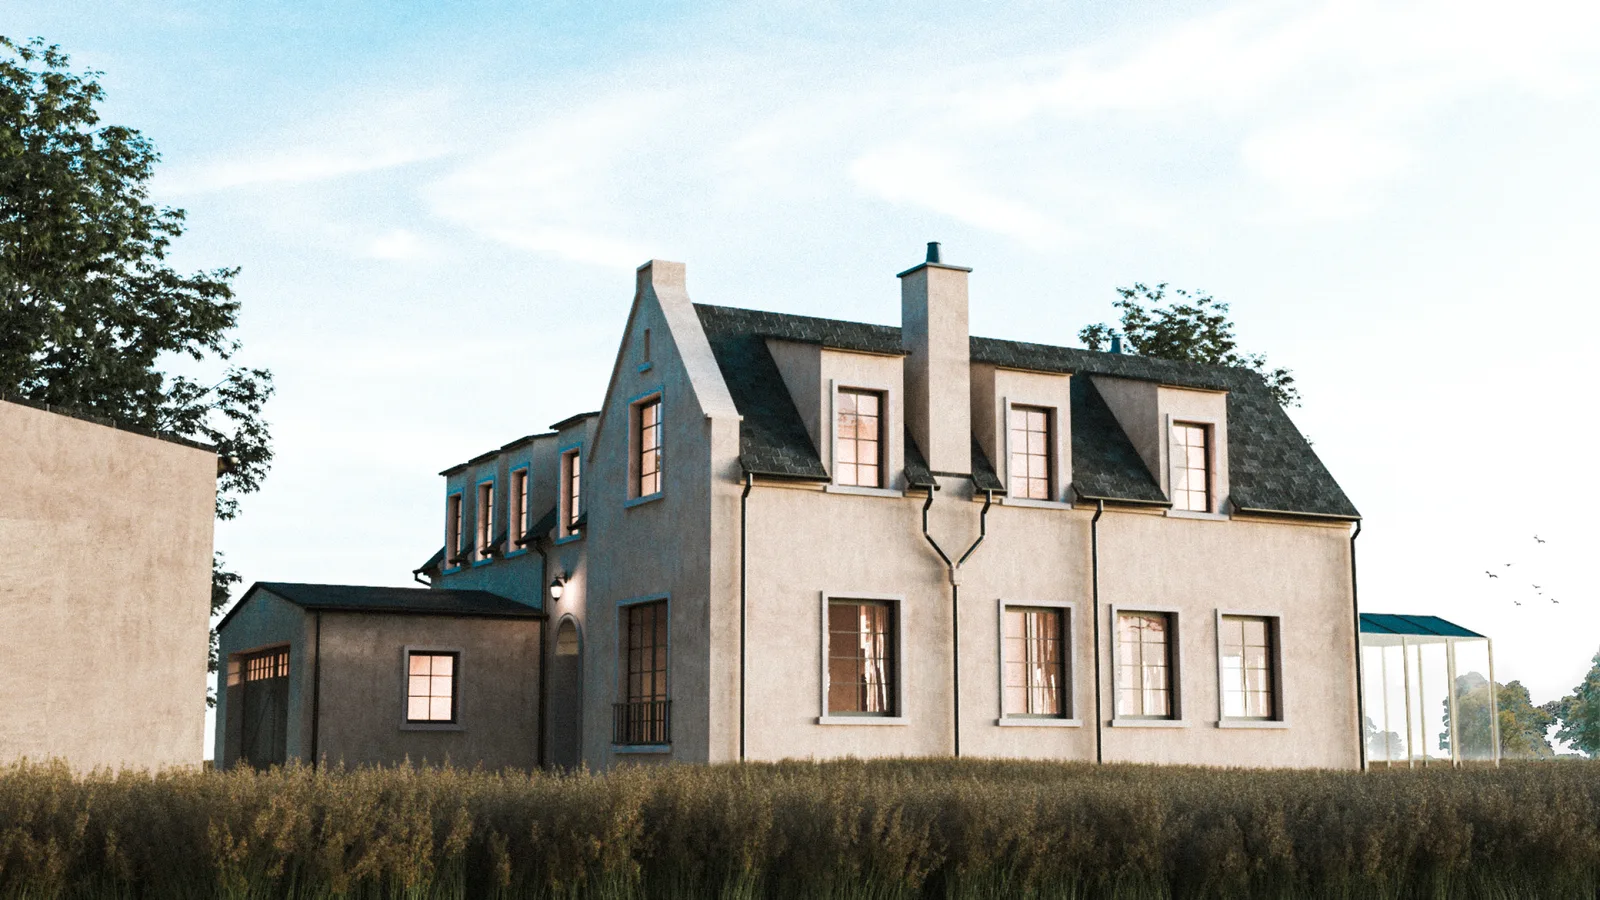
Dom prywatny L. Jarzemskiego to indywidualnie zaprojektowana rezydencja o powierzchni 270 metrów kwadratowych na działce o powierzchni 3 291 metrów kwadratowych na skraju lasu, na działce 173/62 w Niemczu, Gmina Osielsko -- wsi na północnym krańcu aglomeracji bydgoskiej, w obrębie trójkąta rozwojowego Bydgoszcz-Toruń-Inowrocław. Położenie Niemcza w województwie kujawsko-pomorskim osadza dom w części Polski o głębokiej tradycji architektury dworskiej, gdzie szlachecki dwór -- dachy szczytowe, łukowe wejścia, przenikanie się formalnego klasycznego porządku i wiejskiej domowości -- pozostawał przez wieki trwałym punktem odniesienia w projektowaniu rezydencji. Projekt L. Jarzemskiego, znany wewnętrznie jako "Luki House," świadomie nawiązuje do tej tradycji: dom został zaprojektowany jako współczesna interpretacja klasycznego polskiego dworu wiejskiego, aktualizująca logikę przestrzenną i kulturę materialną dworku dla czteroosobowej rodziny mieszkającej na piaszczystej działce w sosnowym lesie w 2019 roku.

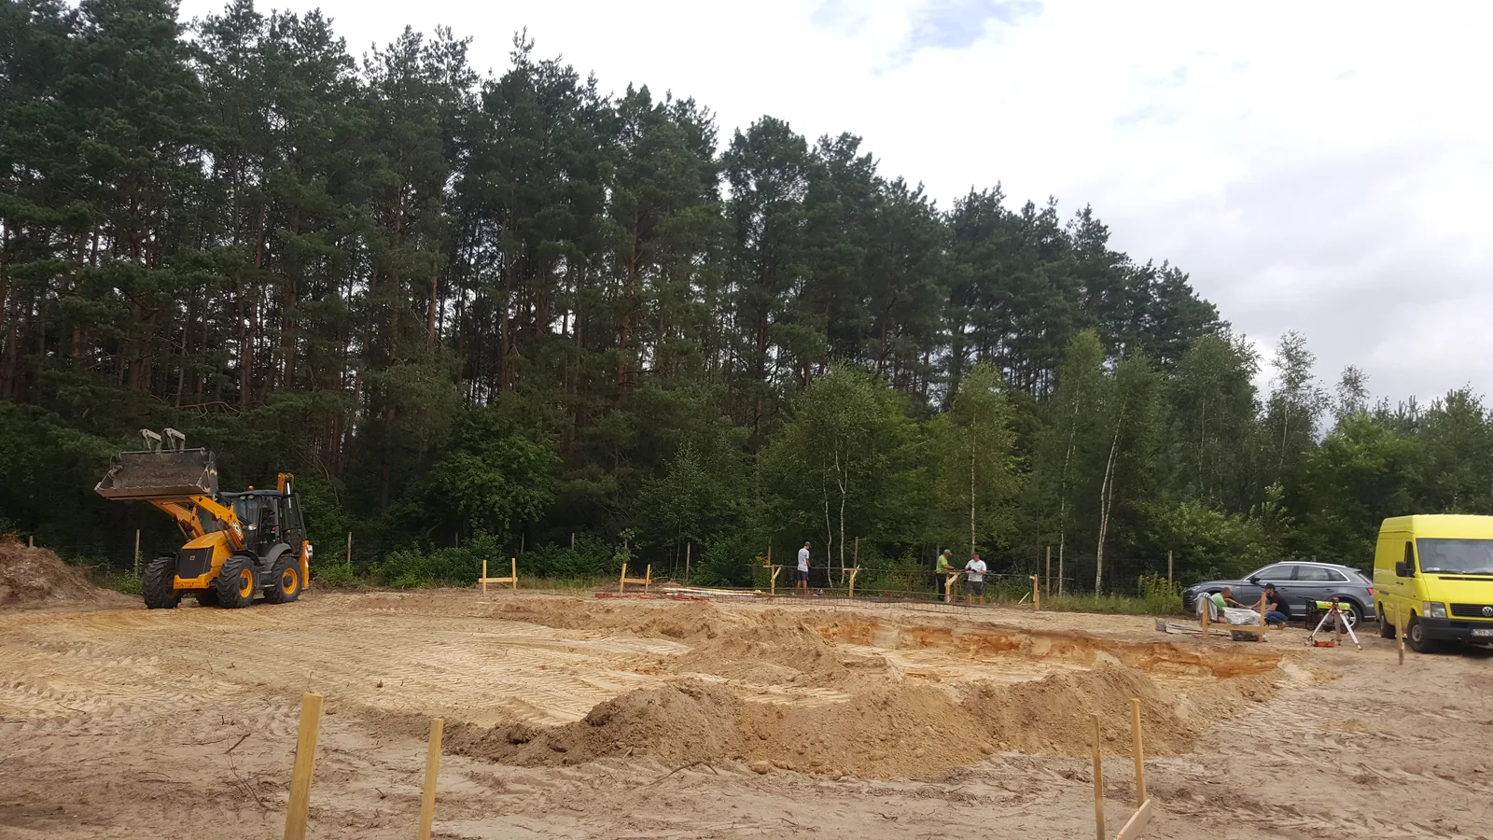
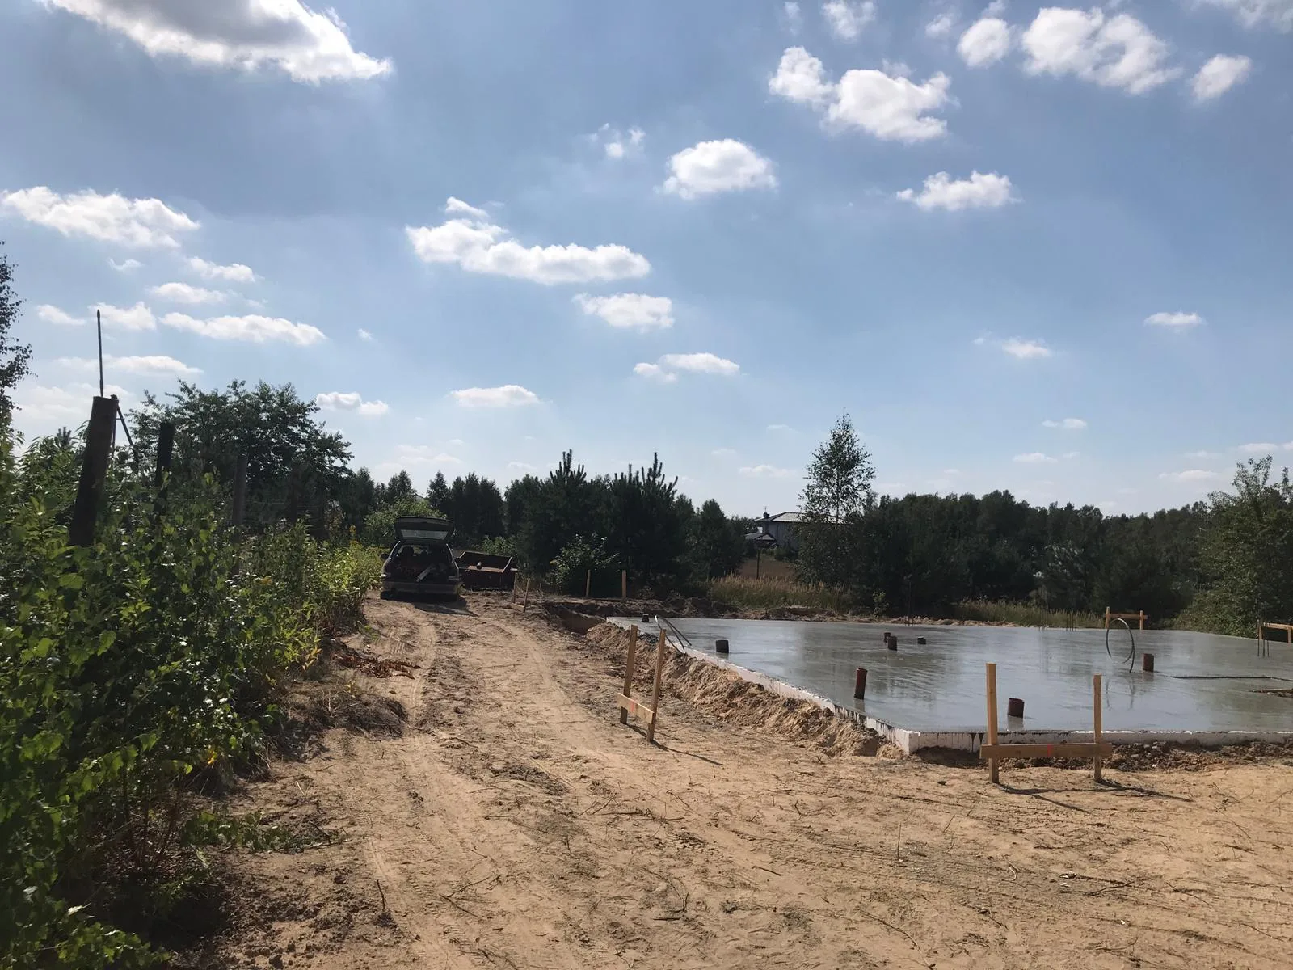
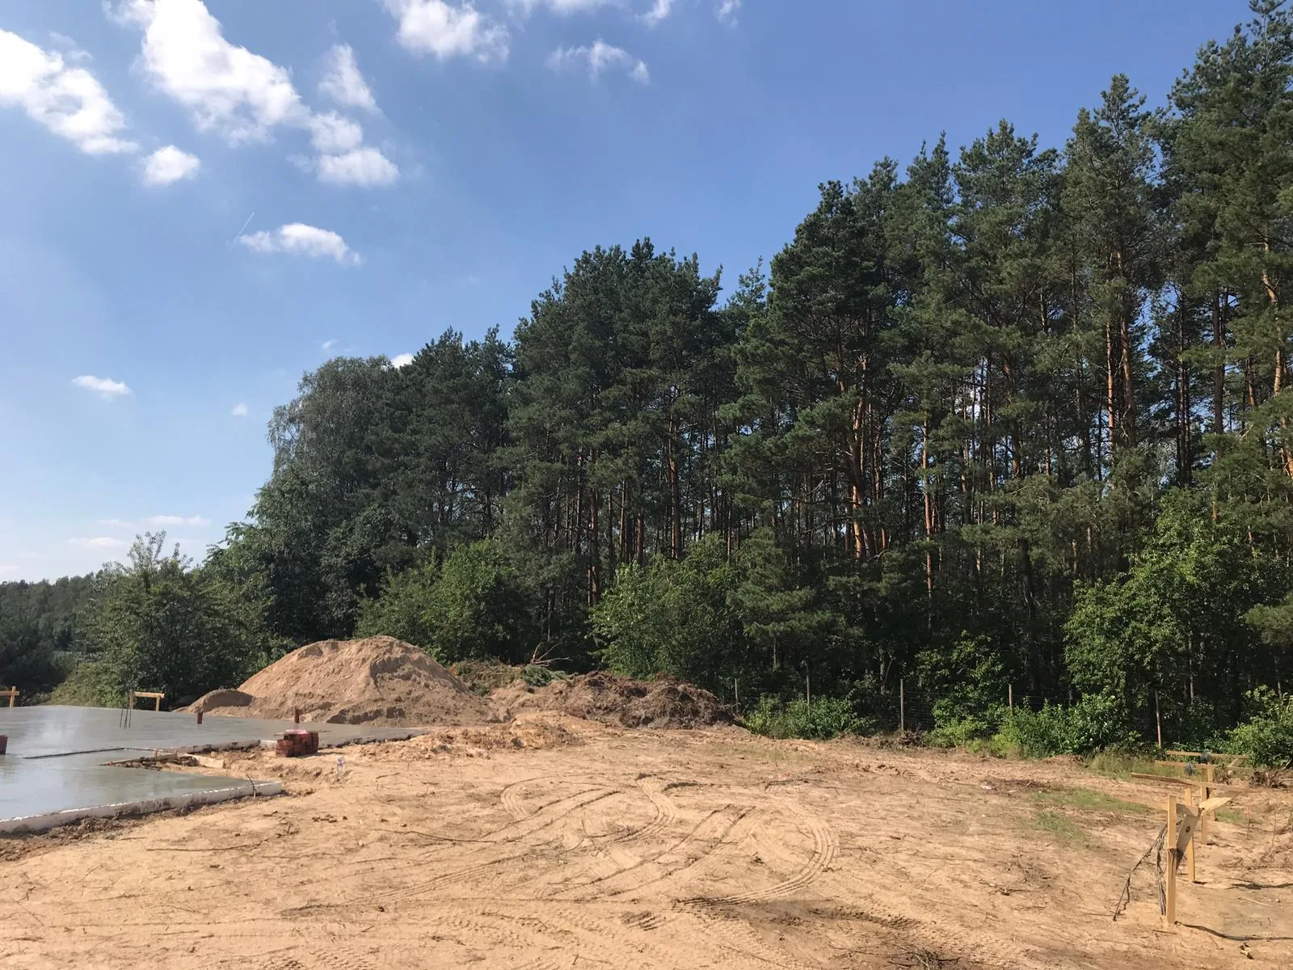
Klient był dawnym współpracownikiem biznesowym szefa pracowni -- relacja, która ukształtowała swobodę twórczą zlecenia. Rysunki projektowe zostały ukończone w lutym 2019 roku, a wykopy pod fundamenty rozpoczęły się w sierpniu 2019 -- fotografia budowlana z placu budowy dokumentuje koparkę JCB wycinającą rowy w piaszczystym gruncie na tle dojrzałego sosnowego lasu, budynek dosłownie wyłaniający się z granicy leśnej. Płyta fundamentowa betonowa została wylana w ciągu czterech dni od wykopu -- tempo potwierdzające nieskomplikowane warunki geotechniczne działki. Specyfikacja materiałowa została sfinalizowana w październiku 2020 roku, kiedy to ustanowiono kompletne archiwum projektu.

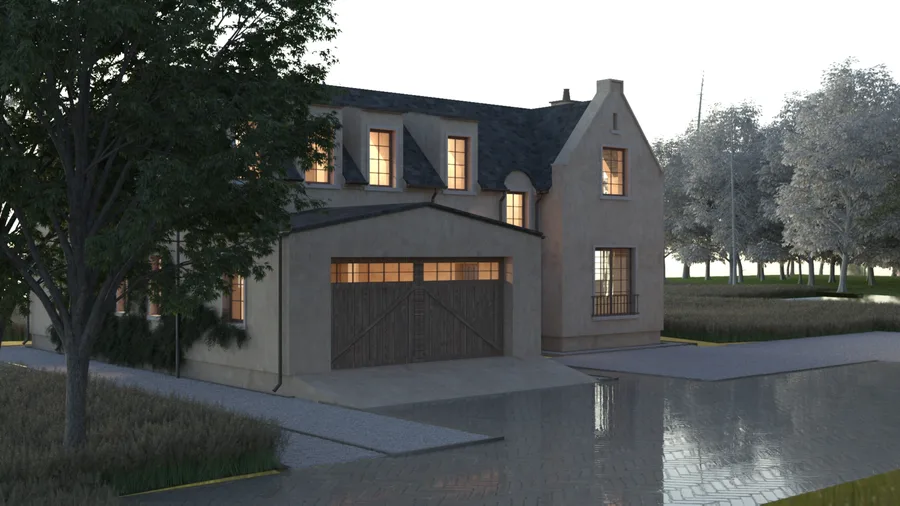
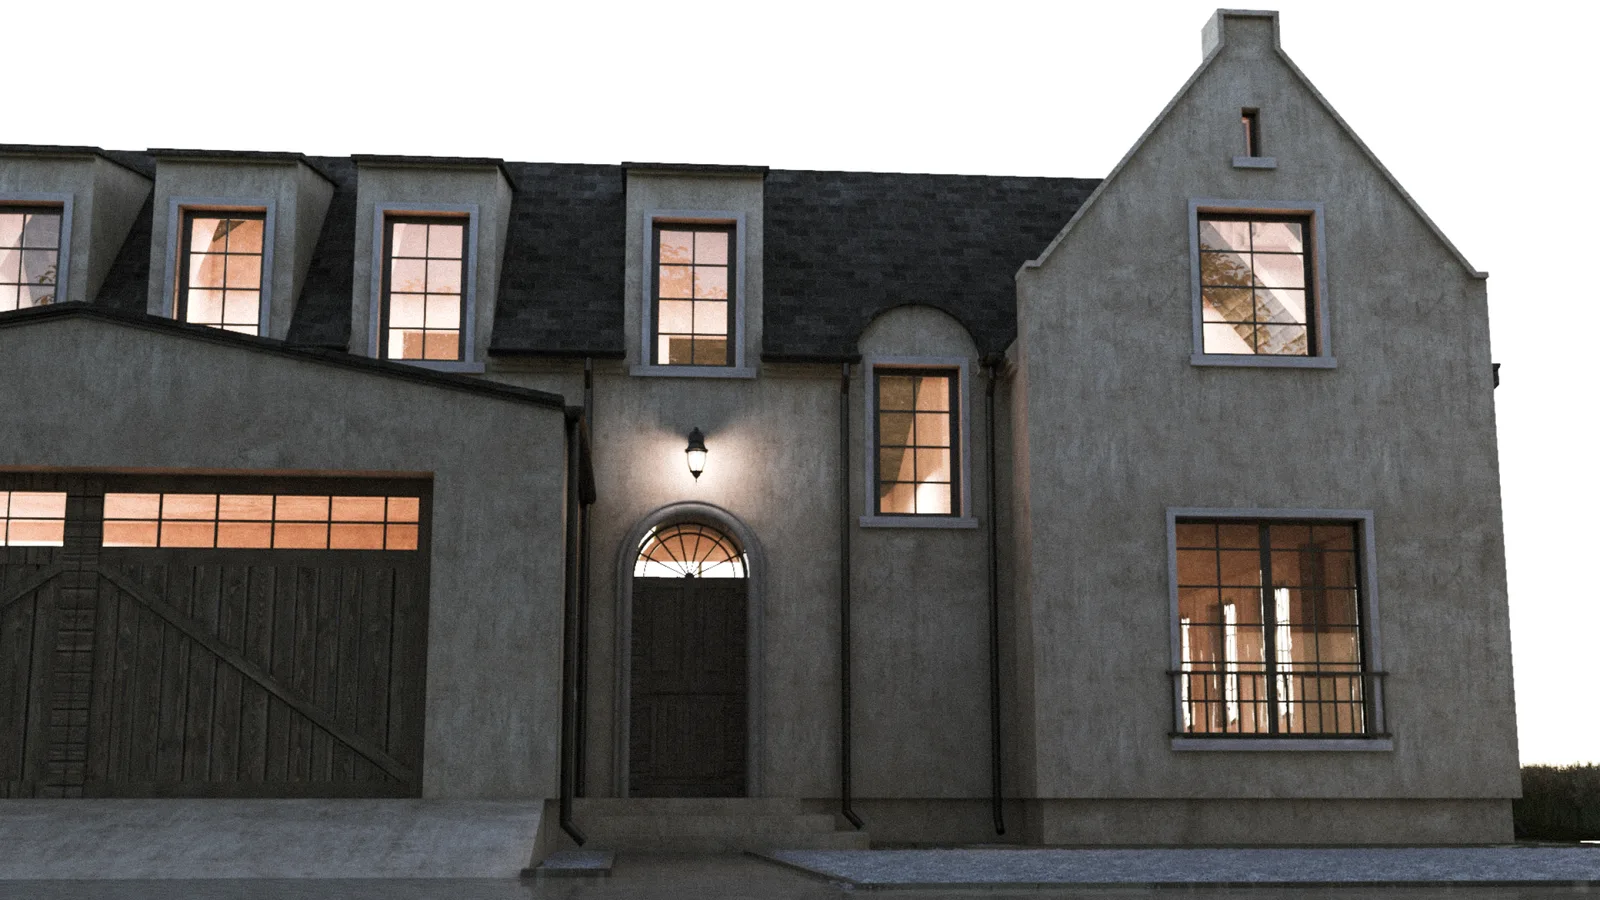
Exterior: driveway render at dusk with atmospheric reflection pool effect on wet paving showing the beige plaster house facade, barn-style timber garage doors, and warm evening sky

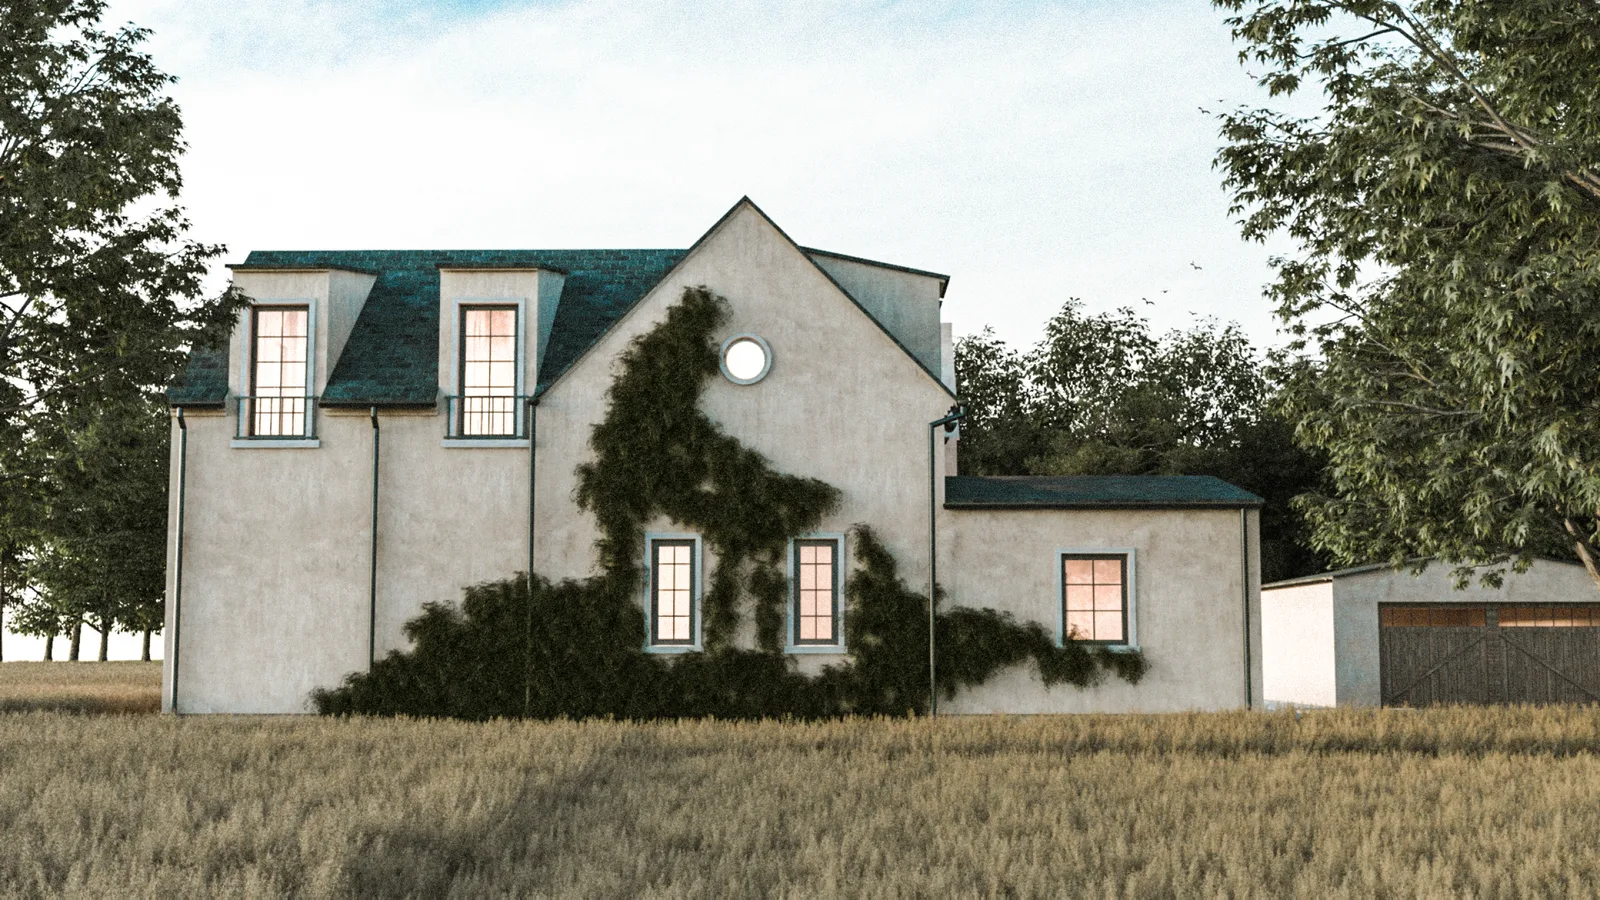
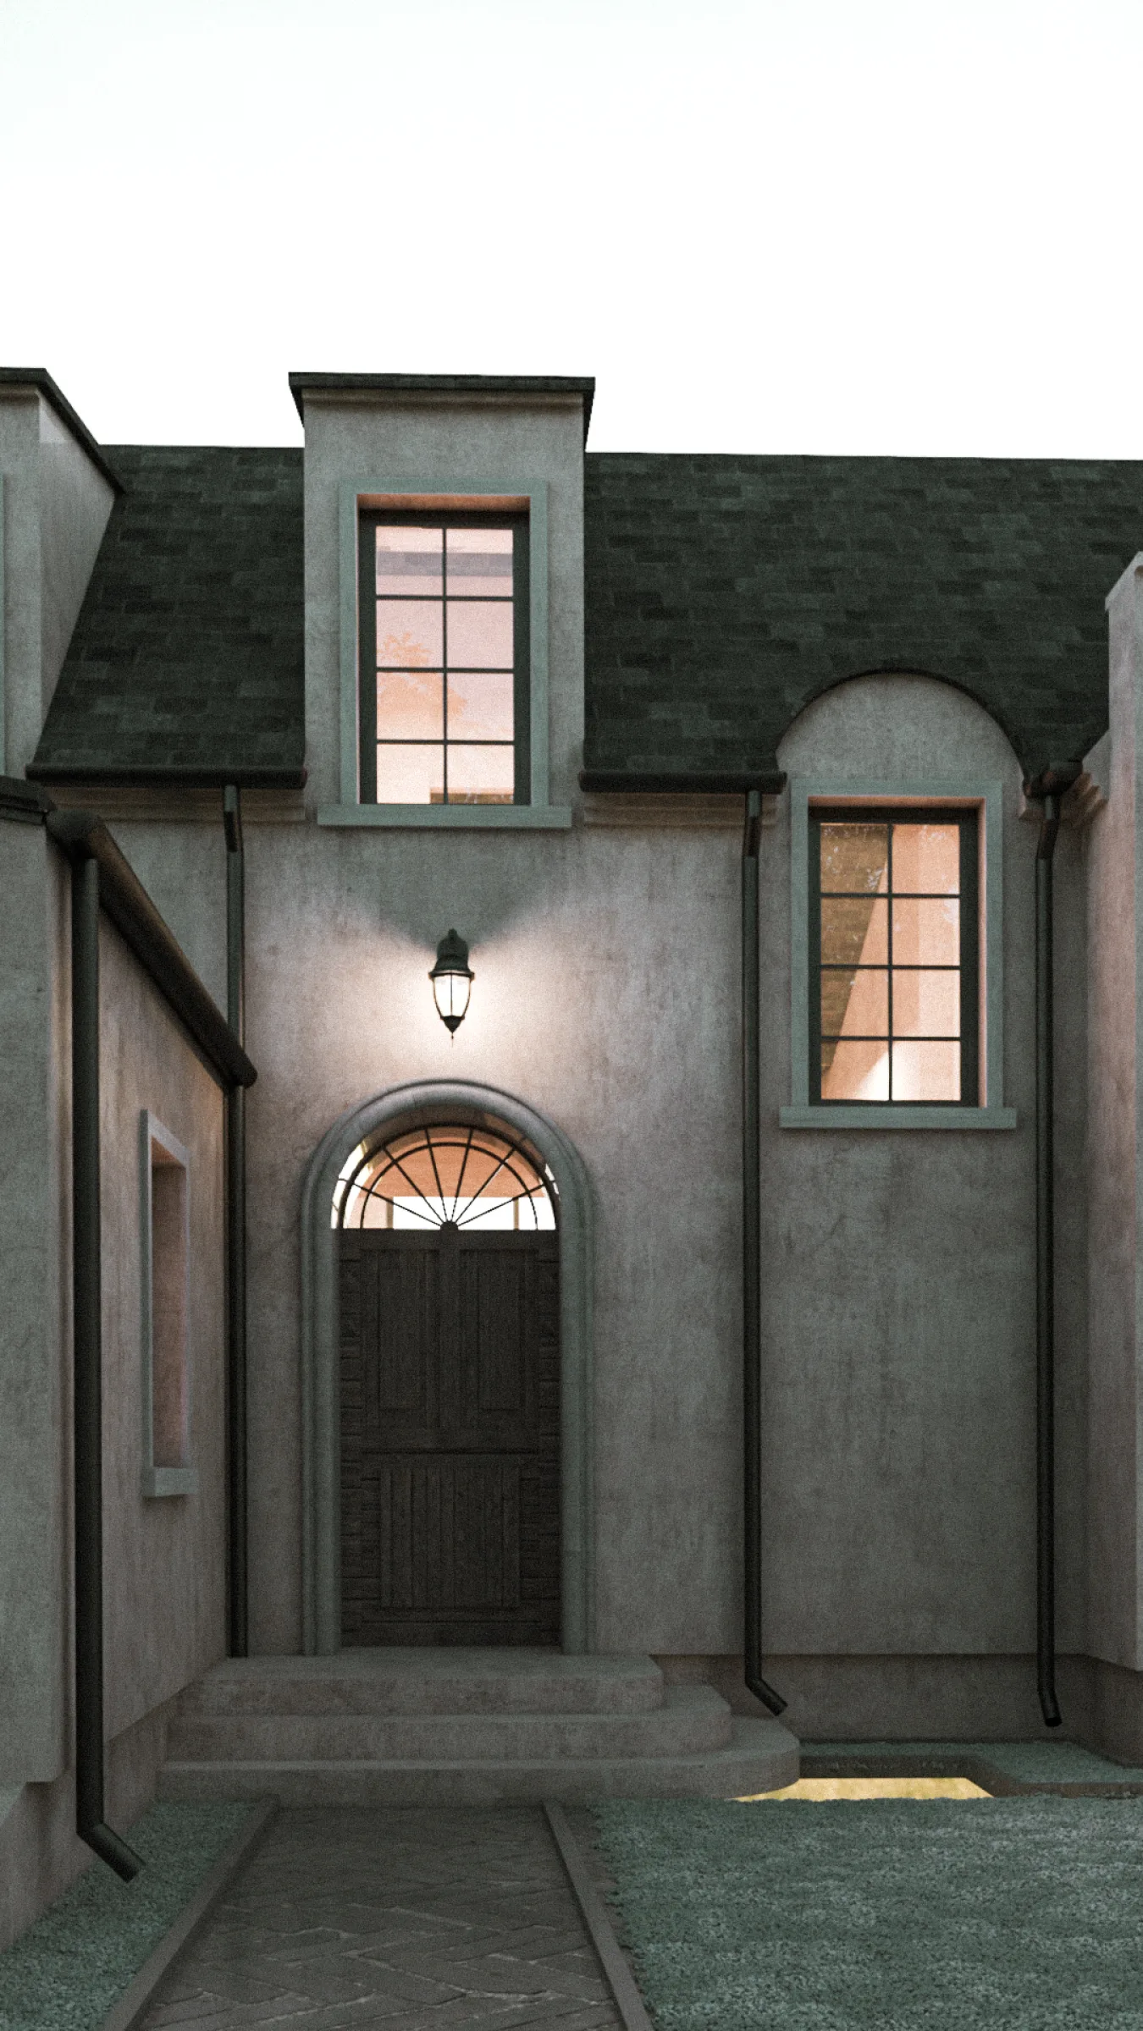
Architektura łączy klasycyzm ze współczesnością w jednej kompozycji -- stanowisko projektowe, które samo w sobie jest aktem historycznej interpretacji. Dwuspadowy dach szczytowy z oknami lukarny, łukowy portyk wejściowy i ciepła kremowa elewacja z tynku akrylowego -- akcentowana ciemnoszarą okładziną z płytek kamiennych i ciepłym gliniano-brązowym dachówkowym dachem ceramicznym -- definiują klasyczny charakter fasady. Pnącza roślinne przewidziane na fragmentach elewacji zmiękczają granicę między architekturą a otaczającym lasem sosnowym, wzmacniając związek domu z jego leśnym otoczeniem w sposób zgodny z polską tradycją dworską umieszczania rezydencji wiejskiej wewnątrz krajobrazu, a nie przeciwko niemu. Szklany pawilon oranżerii w czarnej stalowej ramie, przeszklenie biblioteki od podłogi do sufitu z orzechowymi ramami w stylu Art Deco oraz dwukondygnacyjna sekcja salonu należą do bardziej współczesnej ambicji przestrzennej, podczas gdy elewacja frontowa prezentuje drewniane bramy garażowe w stylu stodoły jako element garażu, stanowiąc wiejski, agrarny kontrapunkt dla formalnego portyku wejściowego.
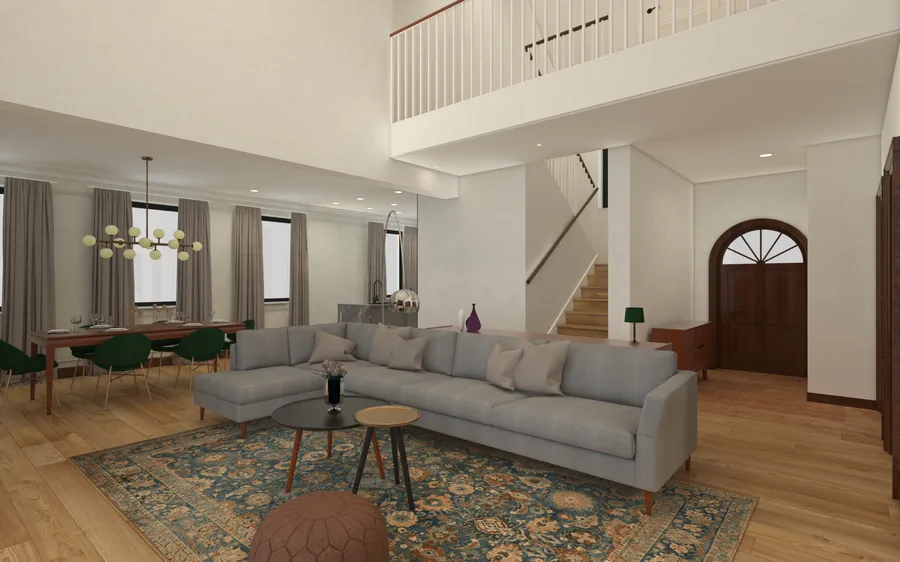
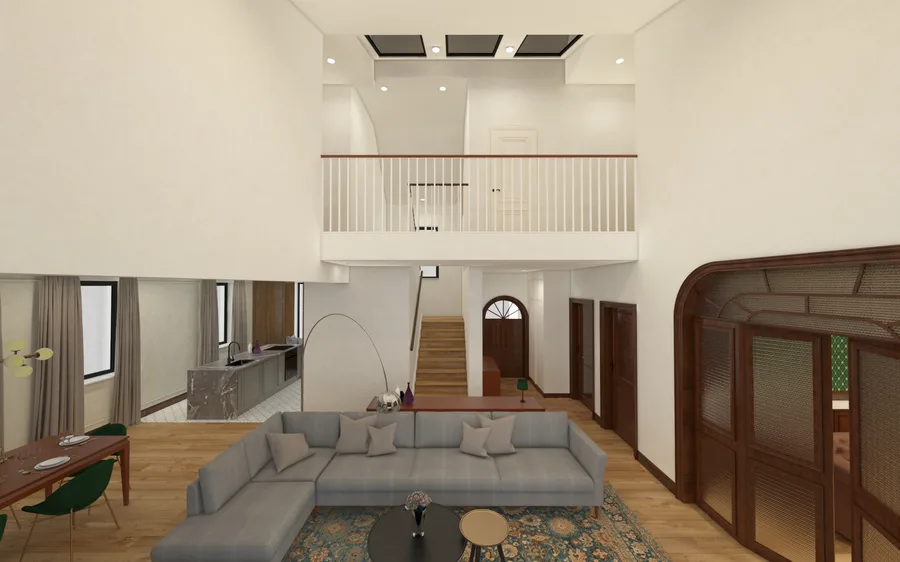
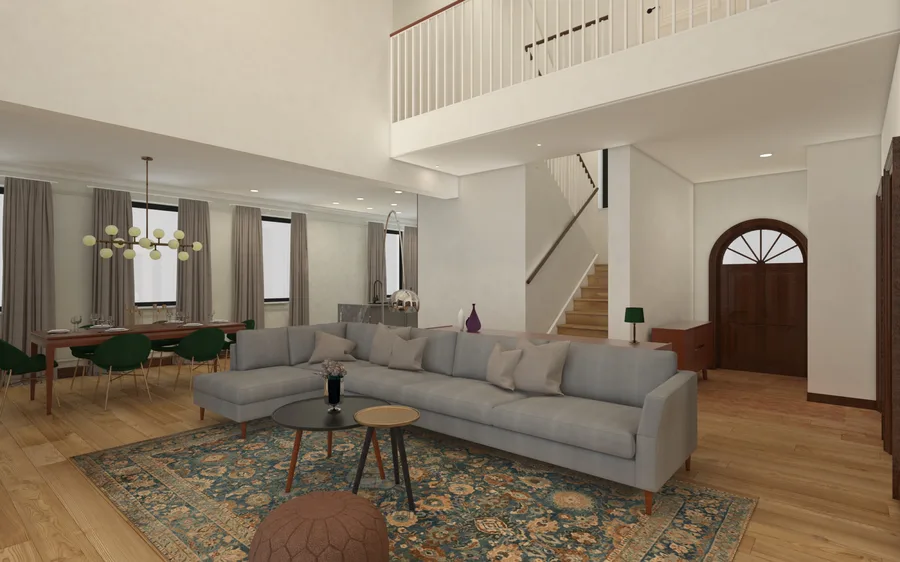
Interior: double-height living room render showing the full spatial volume with walnut mezzanine gallery, glass staircase balustrade, Art Deco walnut library doors, and herringbone oak floor throughout
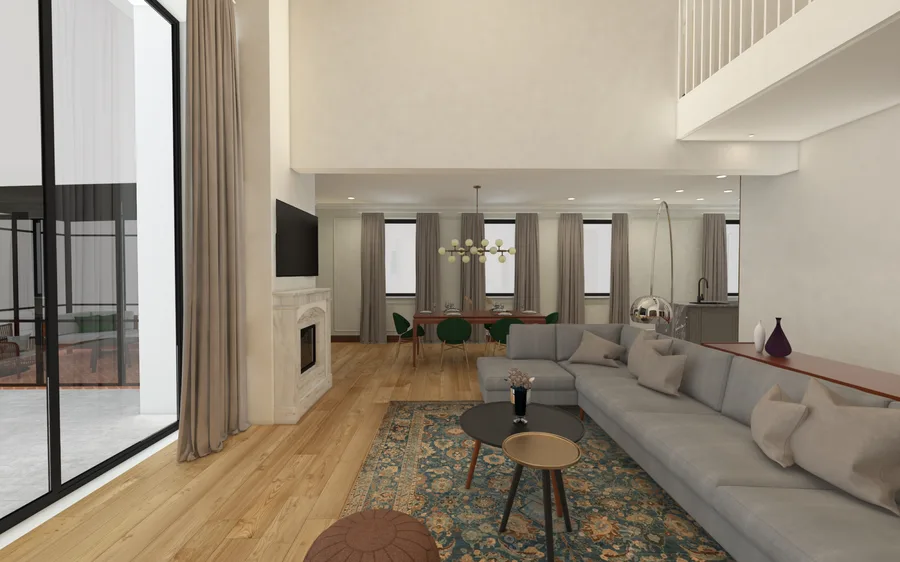
Interior: living room dusk mood render from the orangery side showing the double-height space with warm interior lighting, walnut mezzanine gallery above, and glass conservatory connection in foreground
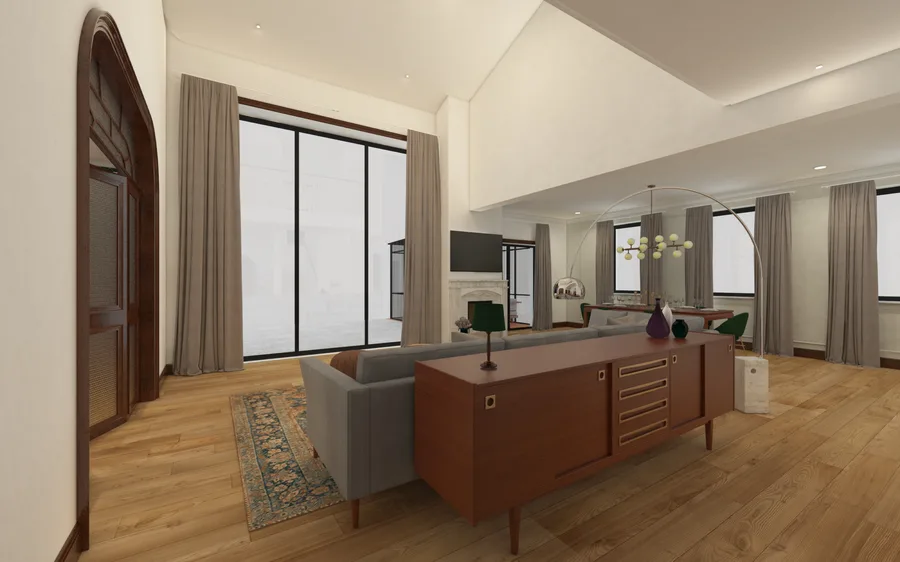
Interior: double-height living room render from behind the sofa showing full ceiling height, walnut mezzanine gallery above, oak-tread glass-balustrade staircase, and Art Deco library doors beyond

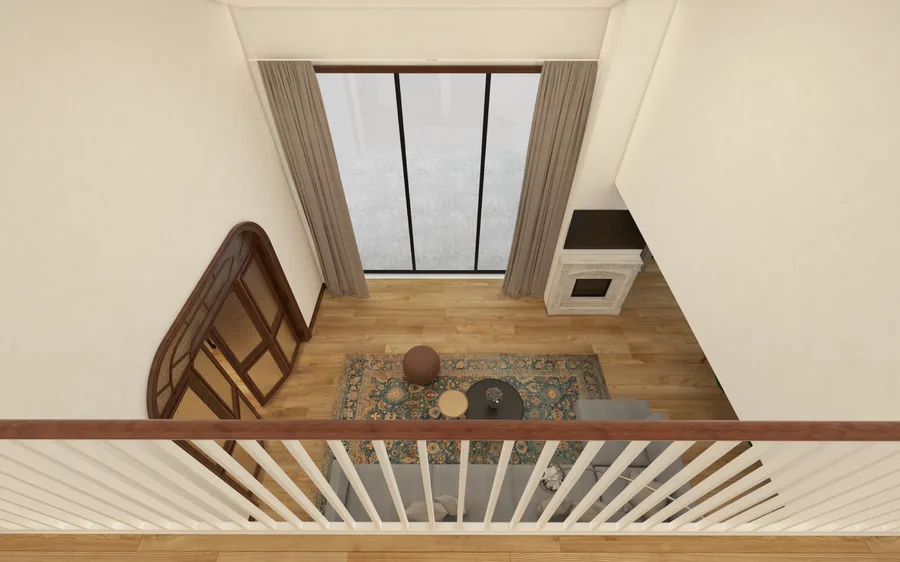
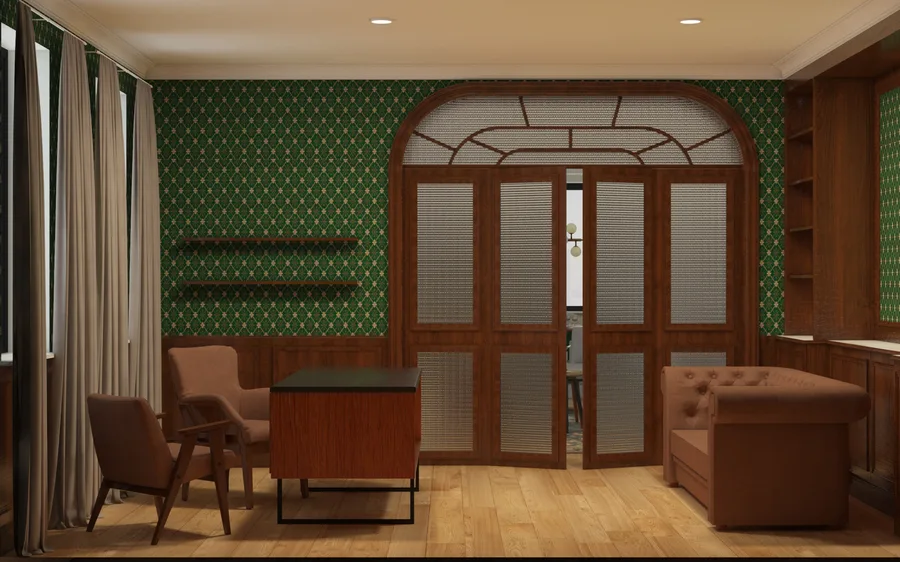
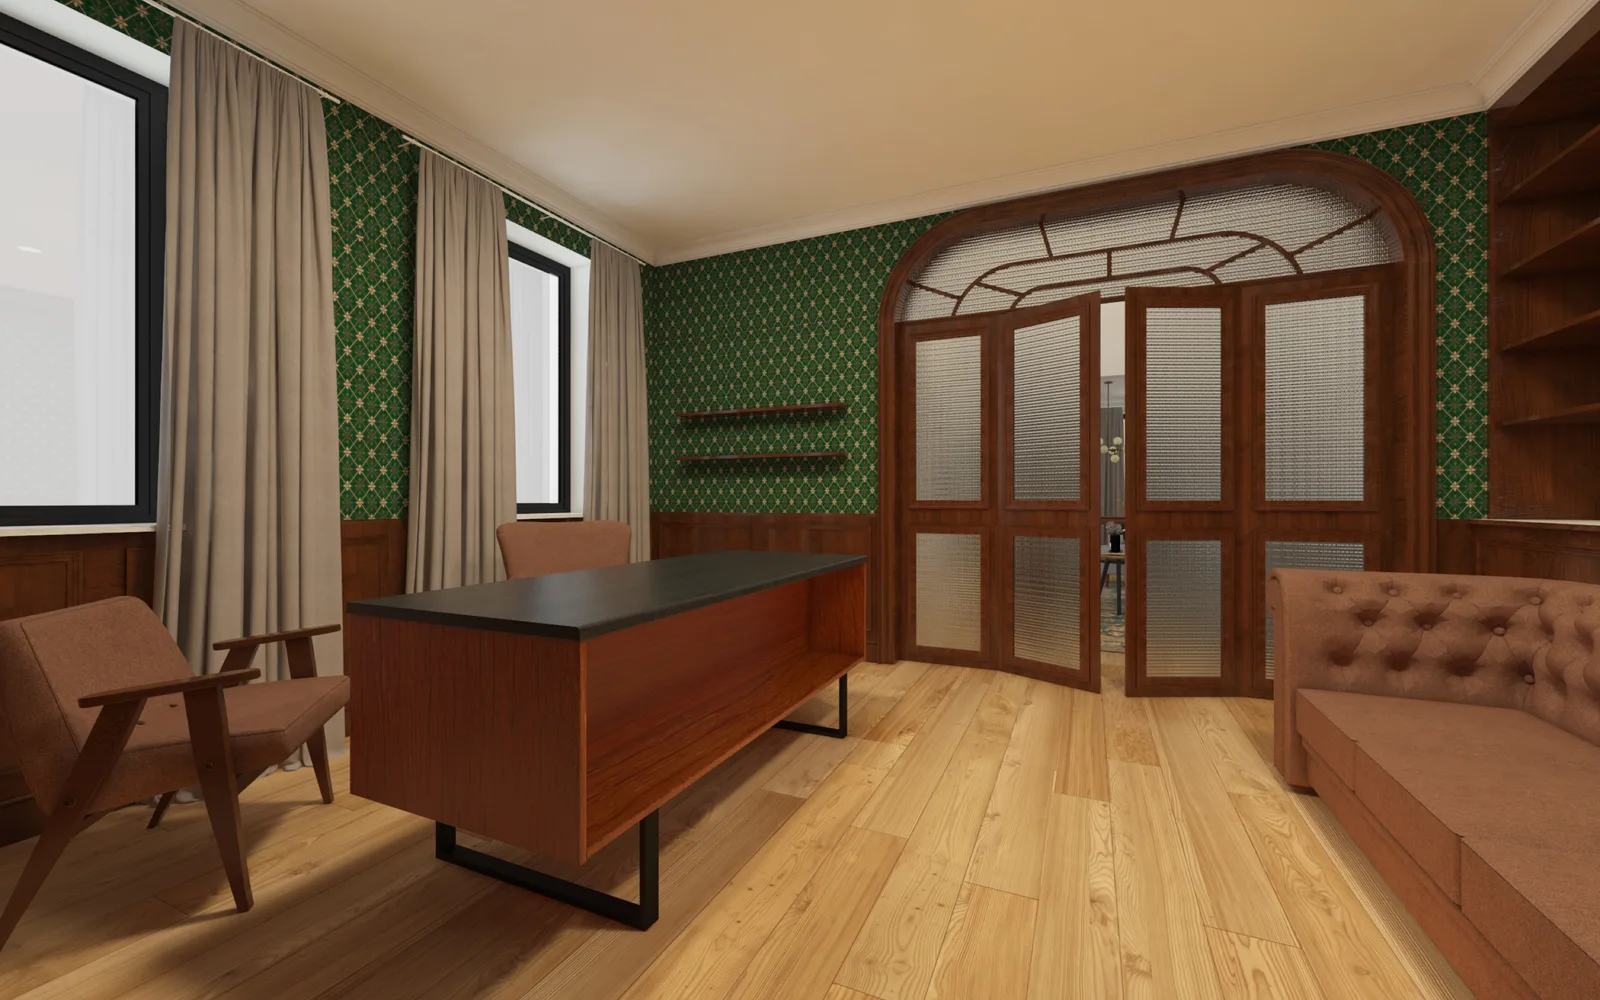
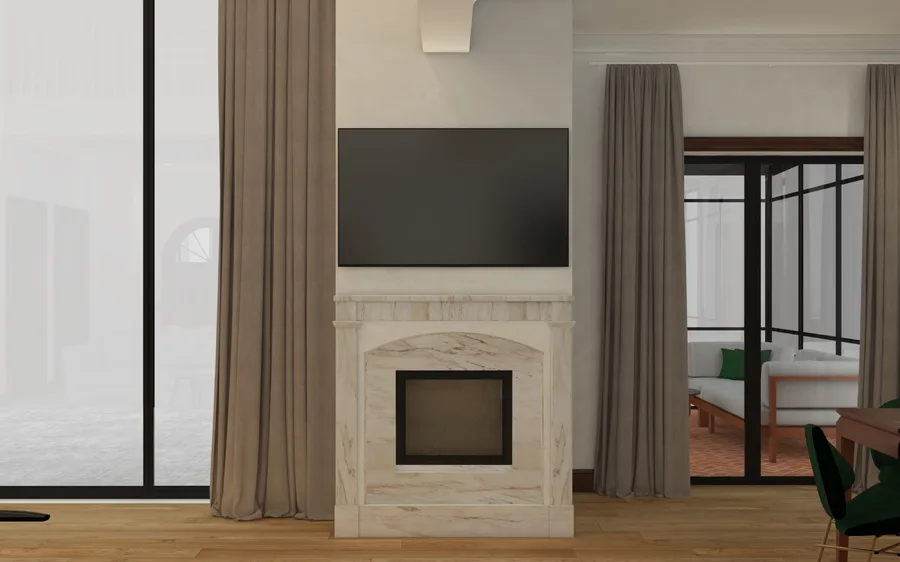
Dwukondygnacyjny salon jest organizacyjnym centrum planu parteru. Klasyczny kominek z białego marmuru z dekoracyjnym profilem oprawy zajmuje główną ścianę, a podłoga z dębowej jodełki rozciąga się na cały obwód. Orzechowa galeria antresoli na piętrze wychodzi na dwukondygnacyjną przestrzeń, połączona schodami z dębowymi stopnicami i szklaną balustradą. Łukowe drzwi przeszklone w orzechowych ramach w stylu Art Deco prowadzą do biblioteki z orzecha, która otrzymała głęboką zieloną geometryczną tapetę w romby, zabudowane regały od podłogi do sufitu oraz fotel do czytania z koniakowej skóry. Szklana oranżeria przylega do salonu przez arkadę, jej podłoga z terakoty w jodełkę, czarny żeliwny piec kominkowy i panoramiczne widoki na ogród rozszerzają terytorium domowe aż do granicy lasu.

Interior: walnut library render with green diamond wallpaper, Art Deco arched glass partition doors, floor-to-ceiling built-in bookshelves, leather reading chair, and warm pendant lighting
Interior: mezzanine bird's-eye view render looking down into the double-height living room showing the spatial drama, herringbone oak floors below, and walnut library visible beyond the void
Interior: double-height living room render facing the staircase with walnut-tread mezzanine gallery, glass balustrade, and glass orangery conservatory connection visible through the archway
Interior: glass orangery conservatory render with terracotta brick herringbone floor, black cast-iron wood-burning stove, black steel frame structure, and panoramic forest garden views
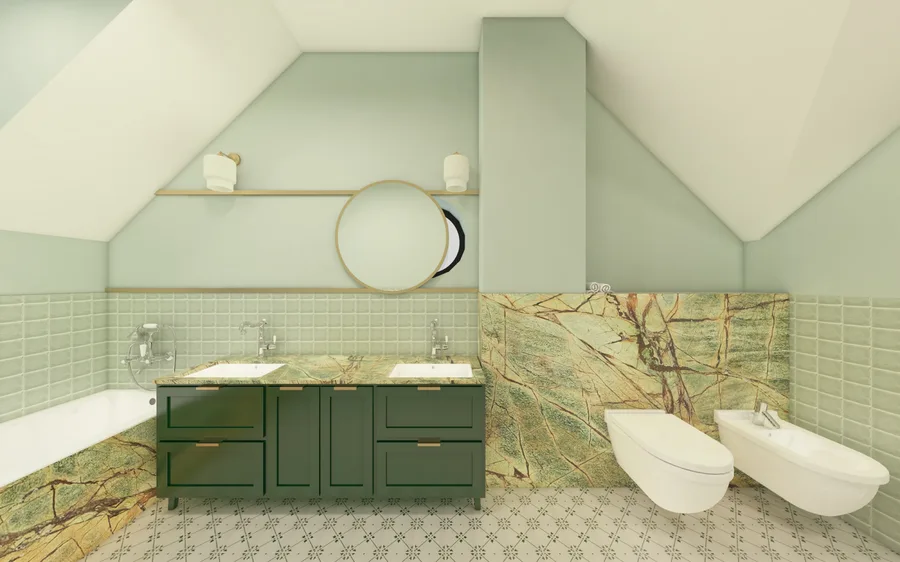
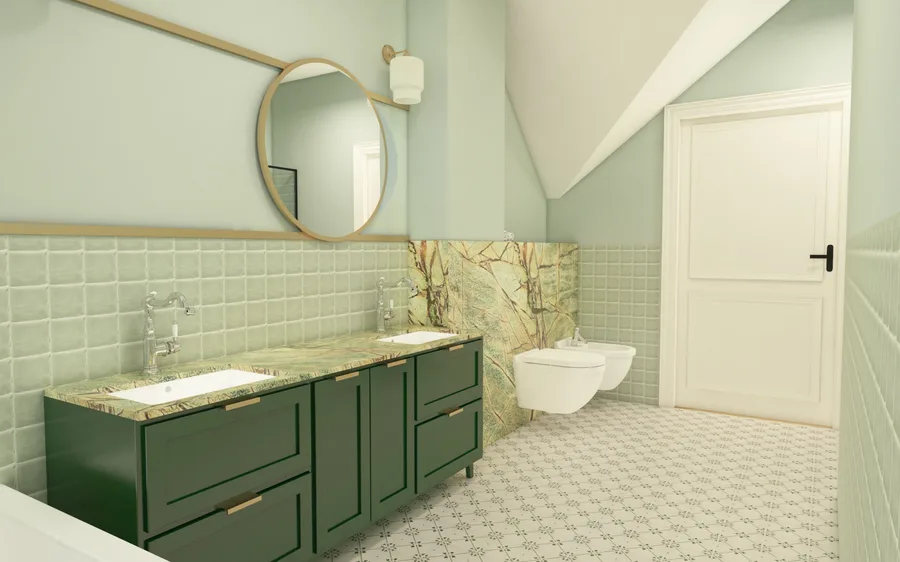
Interior: sage green master bathroom render with dramatic Verde Karzai green marble feature wall, freestanding bathtub, glass shower partition, walnut floating vanity, and brass hardware accents

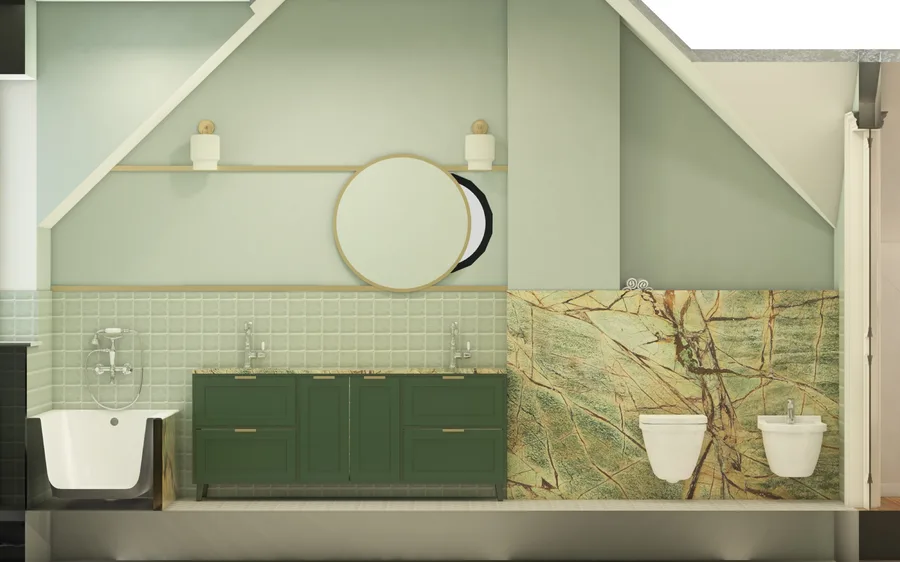
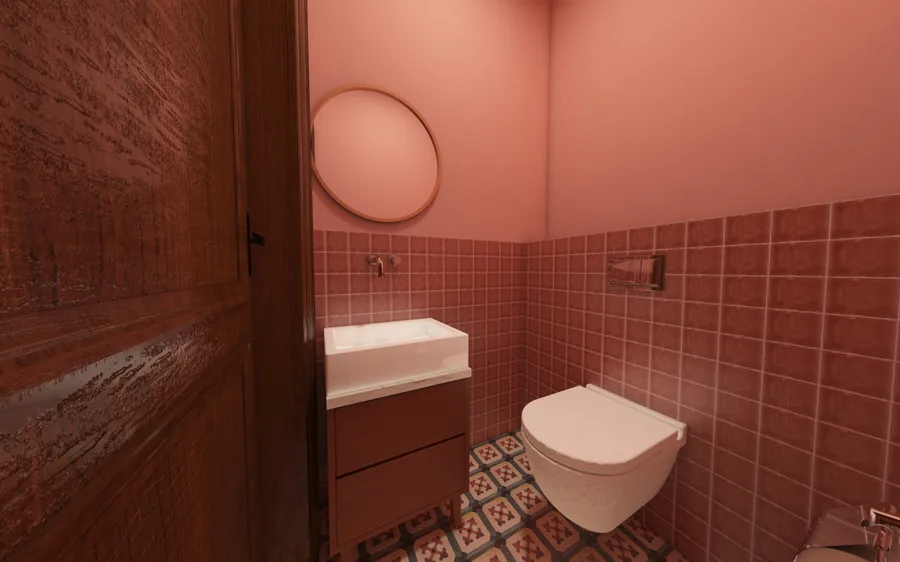
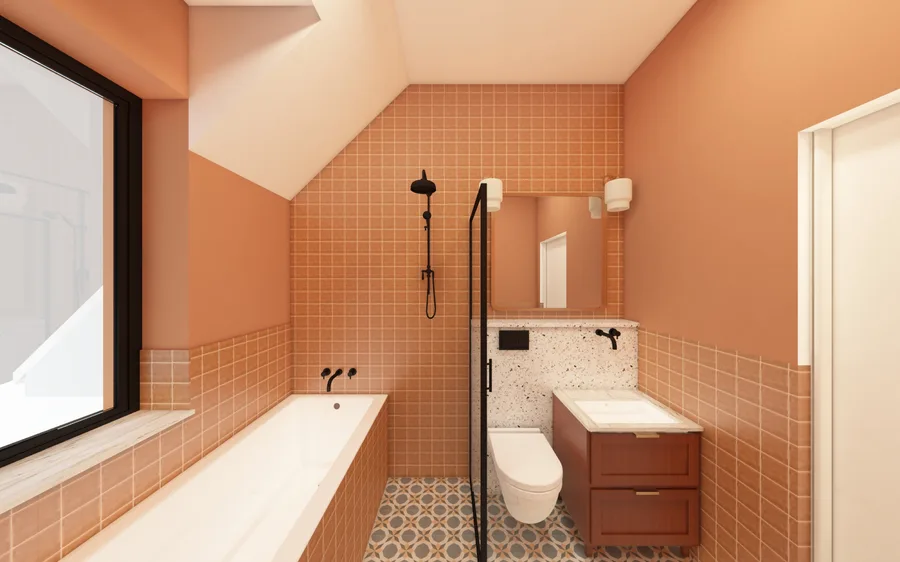
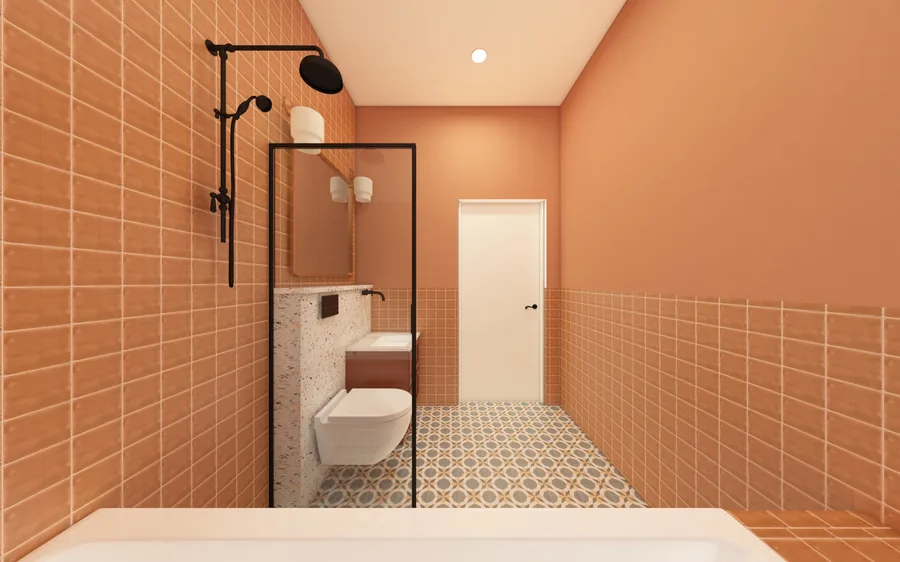
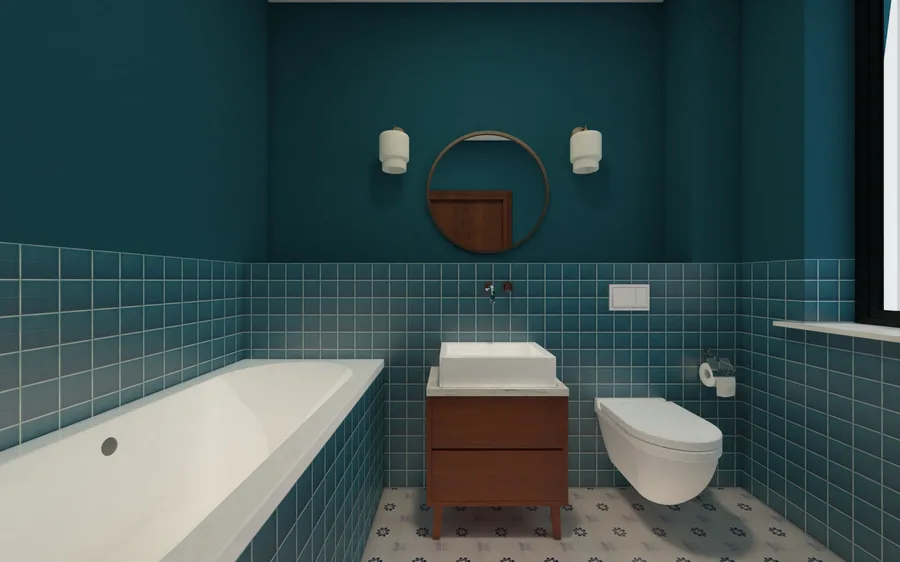
Pięć unikalnie kolorystycznych łazienek rozmieszczonych jest na piętrze, każda z indywidualną tożsamością kolorystyczną: turkusowo-zielone ściany z ceramicznych płytek Equipe Artisan z wolnostojącą wanną, szałwiowy zielony z akcentową ścianą z marmuru Verde Karzai oraz orzechową podwieszaną szafką i mosiężnymi okuciami, koralowy róż i terakota -- przy czym łazienka główna otrzymała najbardziej ekskluzywną specyfikację z pięciu. To podejście traktuje każdą łazienkę jako odrębne wnętrze z własnym charakterem kolorystycznym i materiałowym, zamiast powtarzanej standardowej jednostki, i wymaga od klienta wyboru preferowanej łazienki jako aktu osobistej tożsamości.
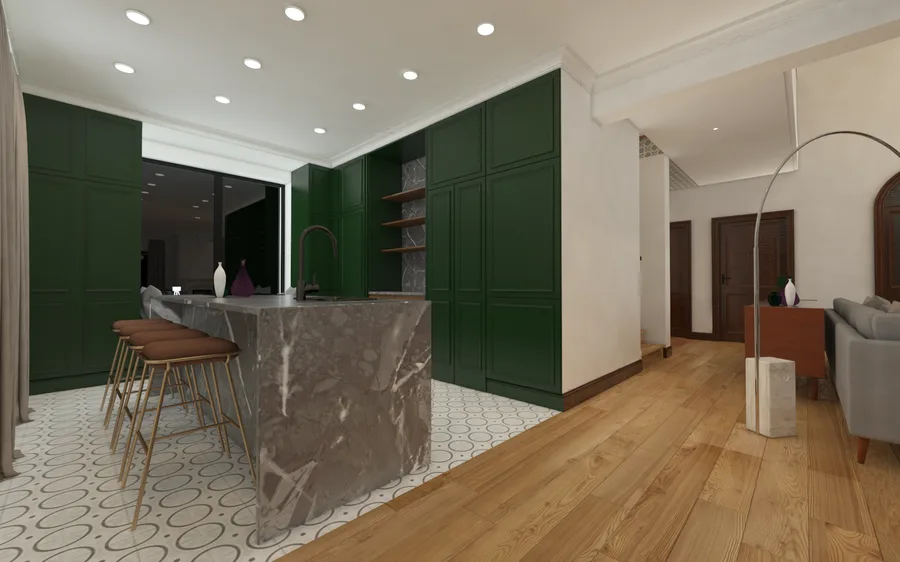
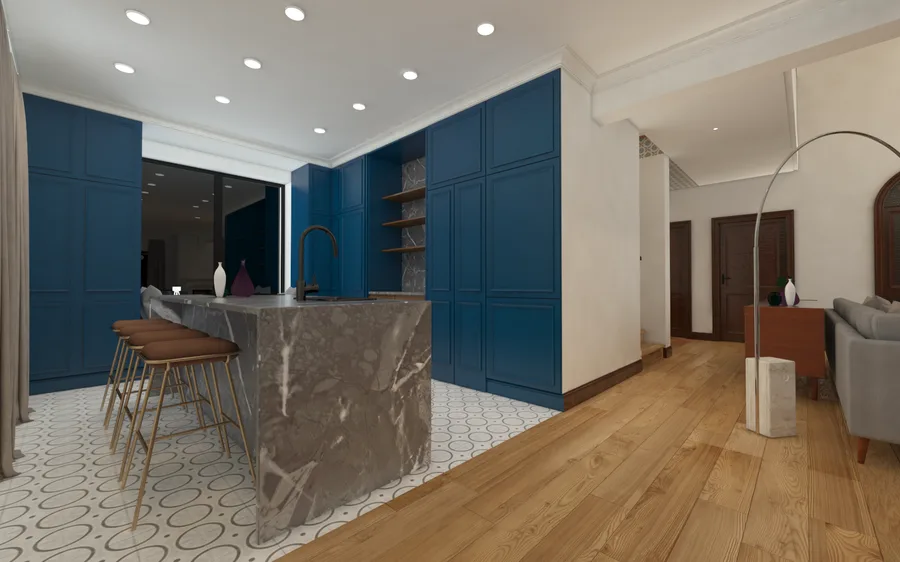
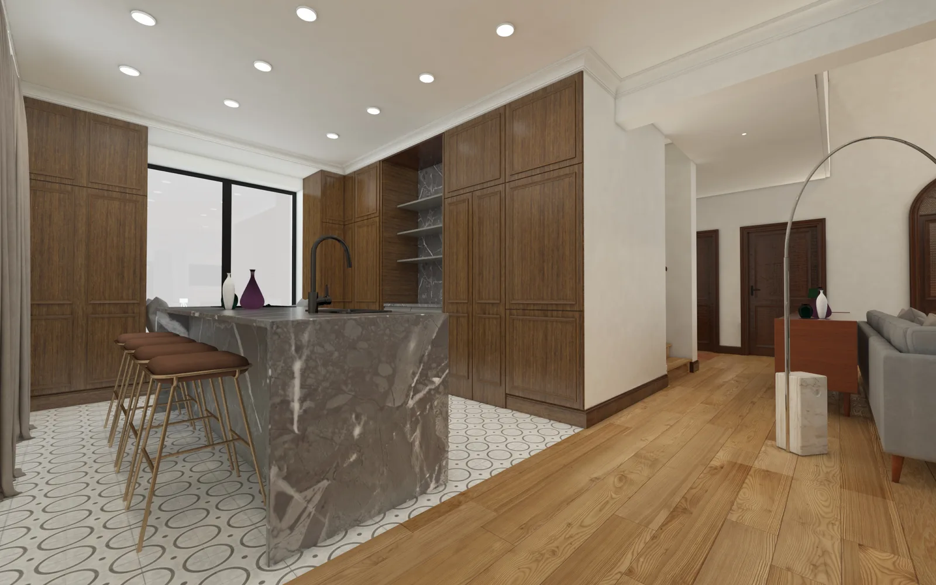
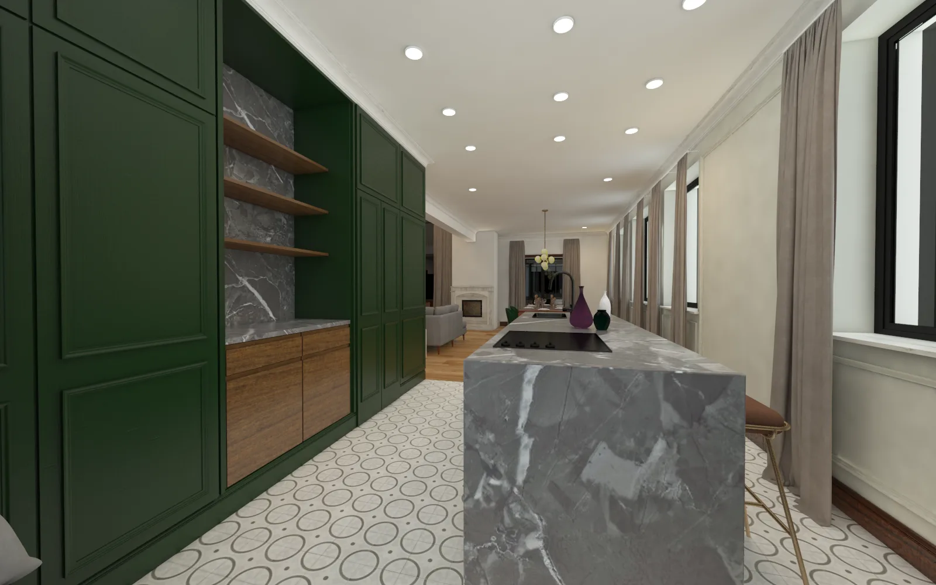
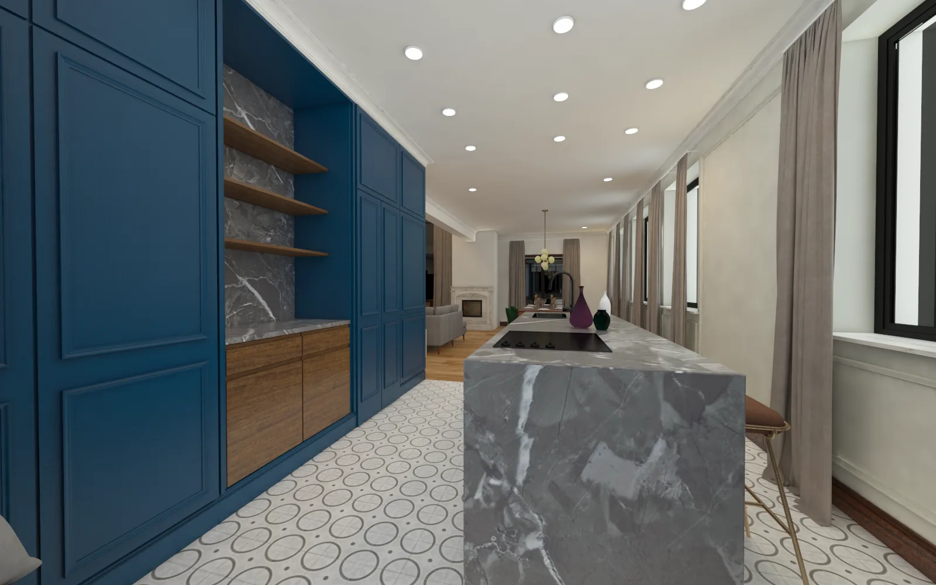
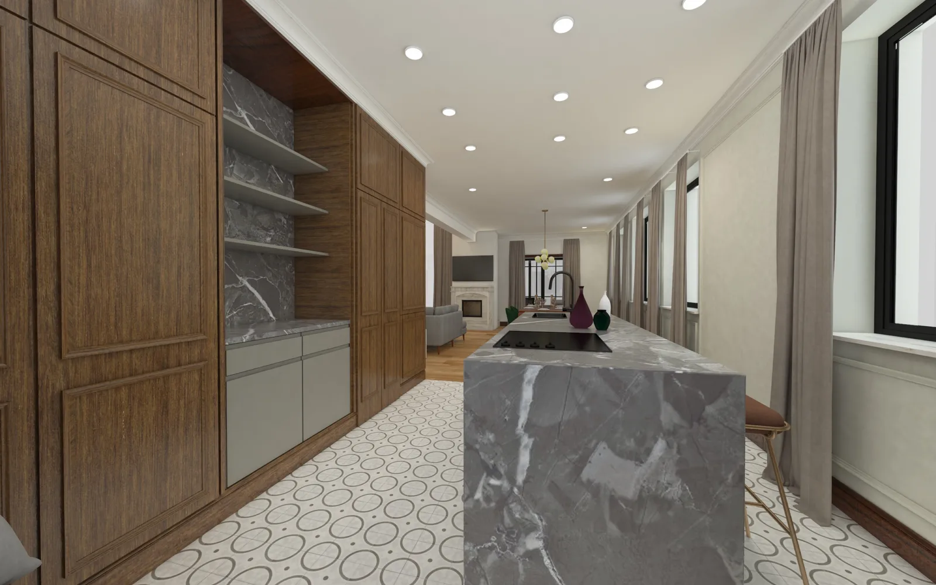
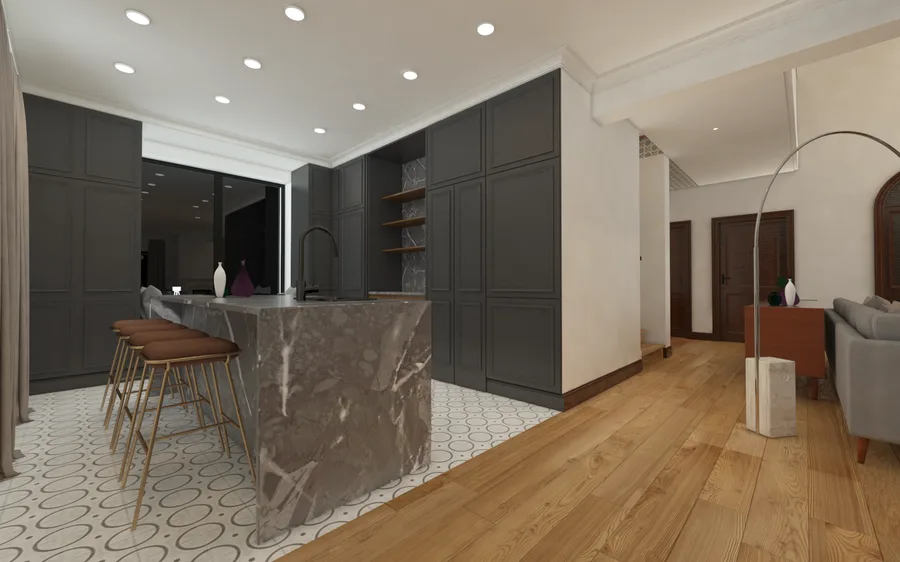
Interior: kitchen close-up render showing grey cabinets with marble waterfall island countertop, open oak display shelving, geometric patterned floor tiles, and brass hardware accent details

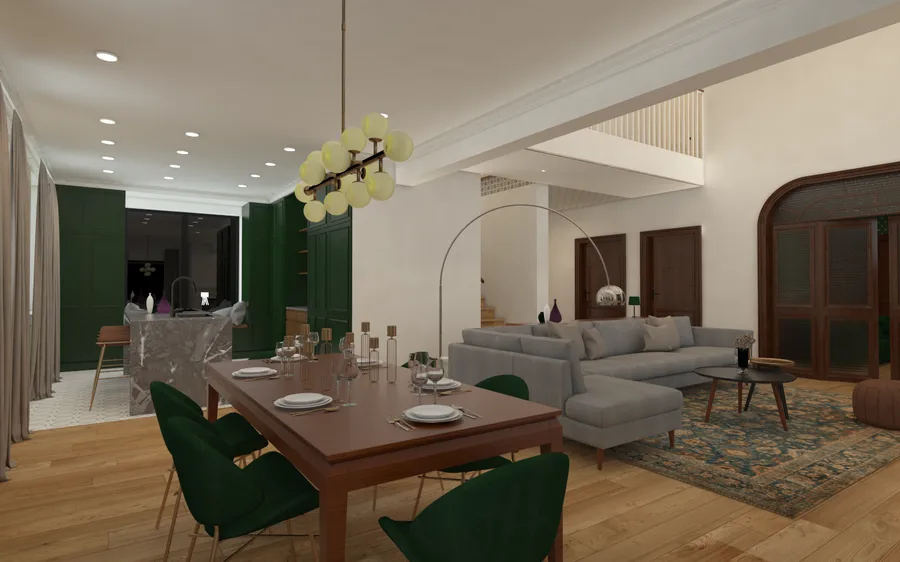
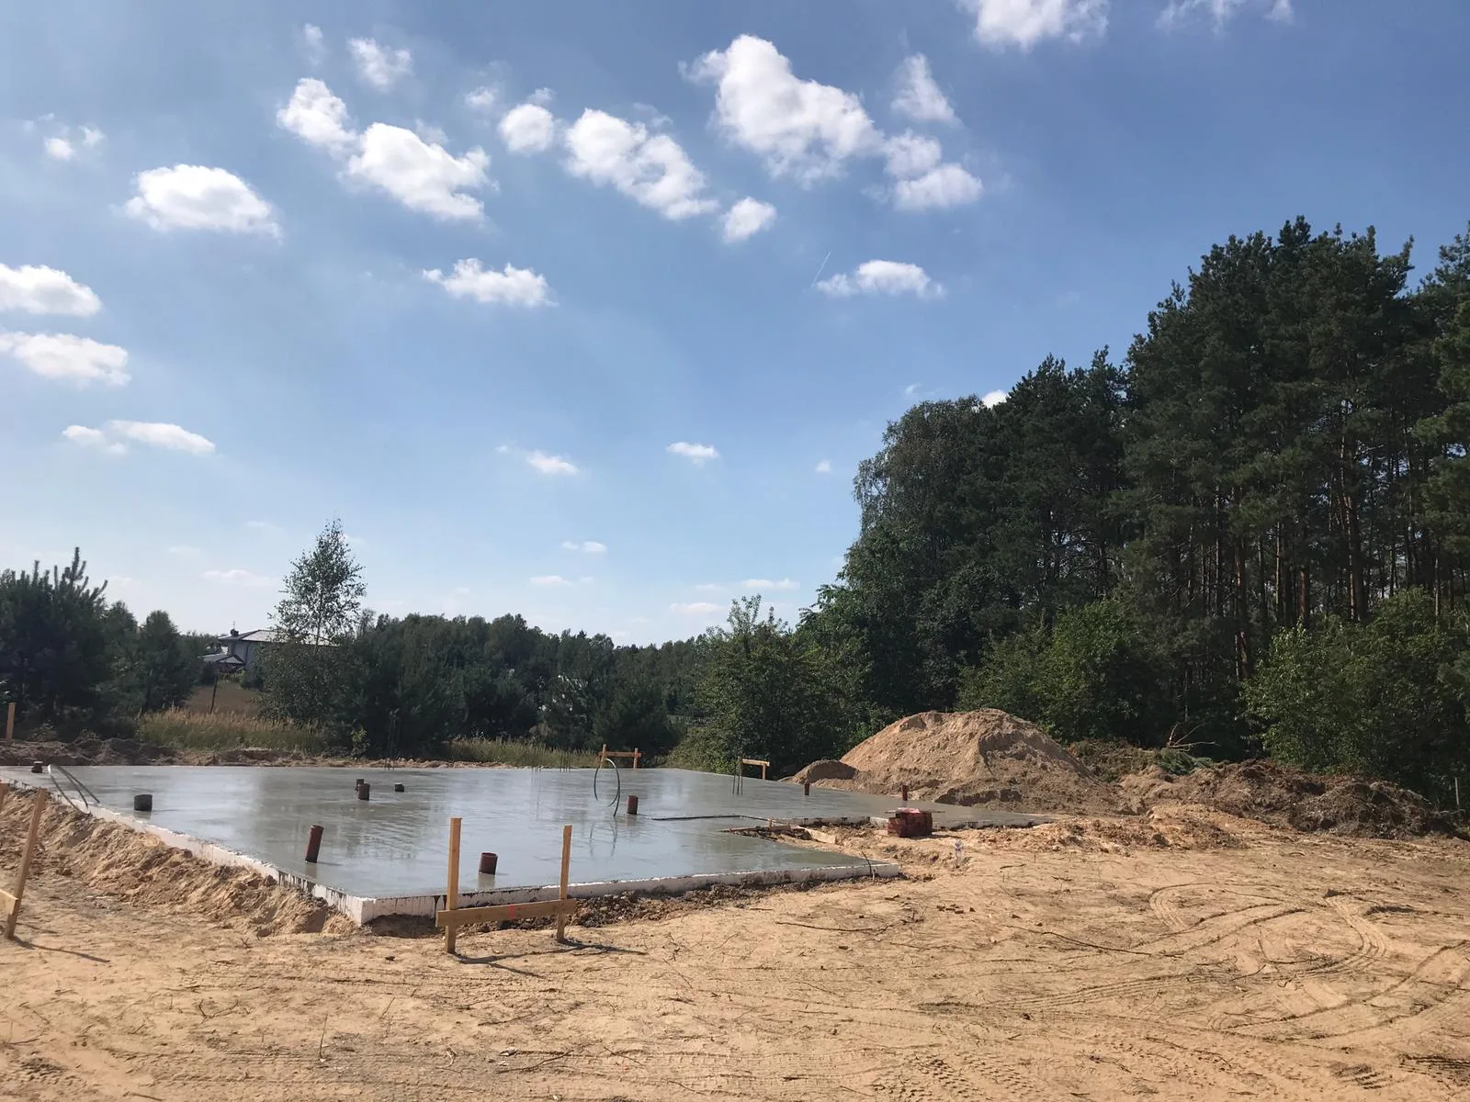
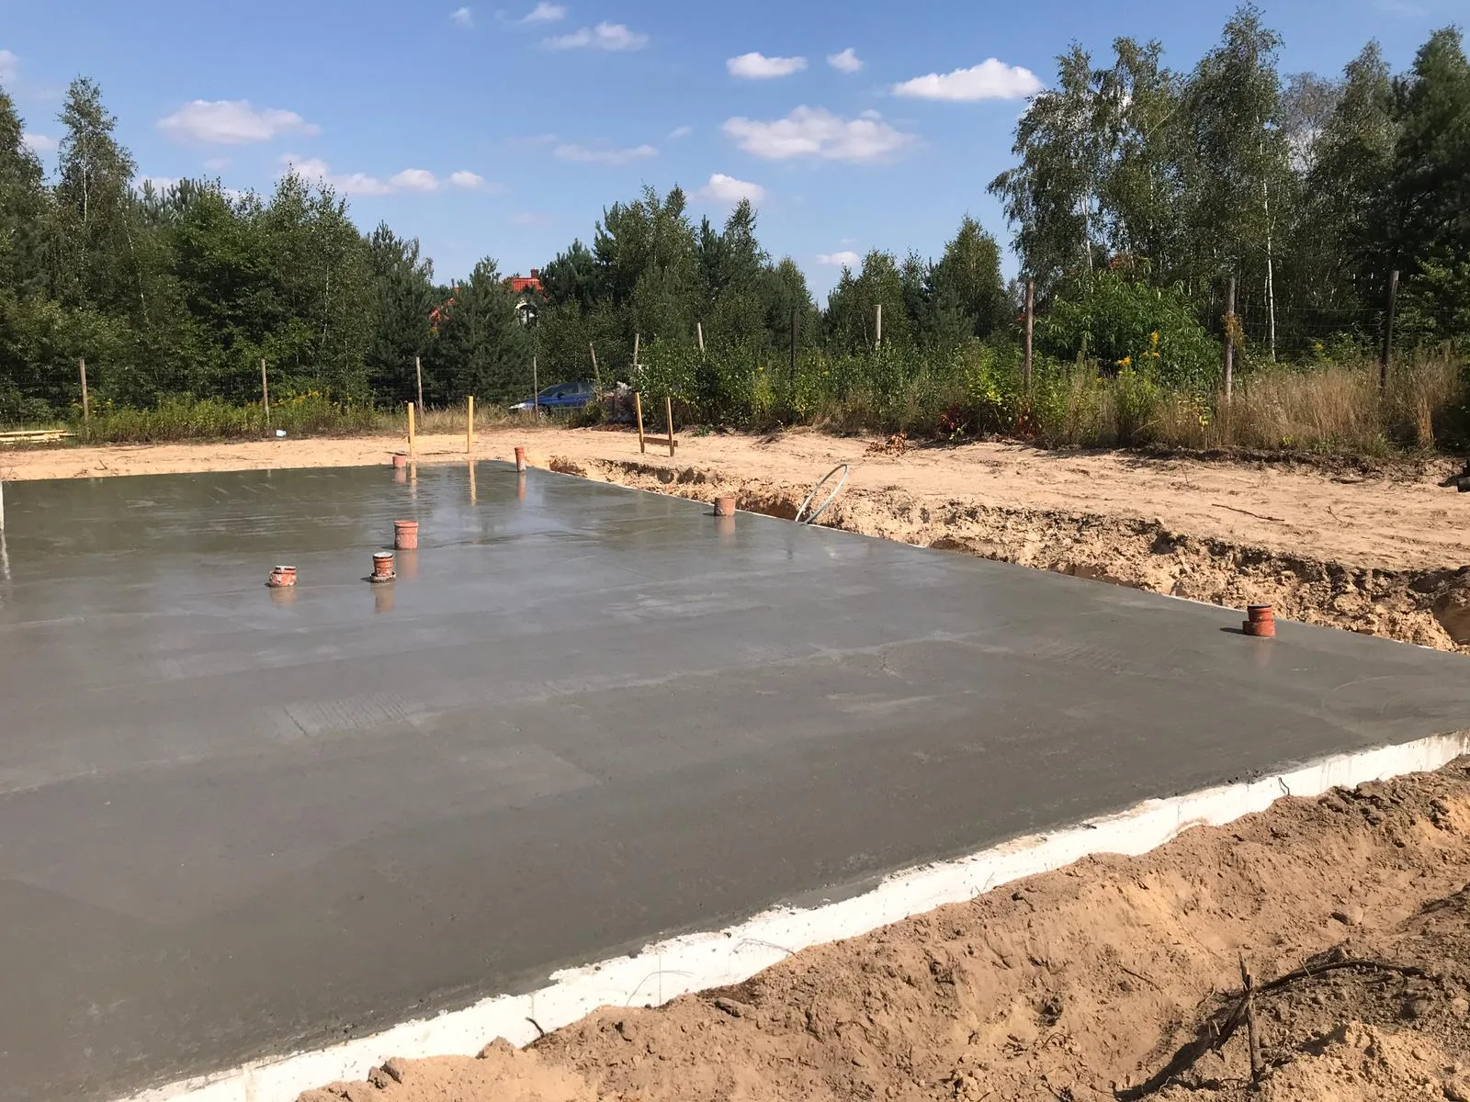
Specyfikacja energetyczna osiąga EP 76 kWh na metr kwadratowy rocznie dzięki pompie ciepła Dimplex LAK14ITR zapewniającej prognozowaną 84,5-procentową dwudziestoletnią oszczędność kosztów w porównaniu z ogrzewaniem konwencjonalnym, wentylacji mechanicznej Komfovent z odzyskiem ciepła oraz wysokowydajnej powłoce budynku. Fotografia z budowy fundamentów z sierpnia 2019 dokumentuje płytę betonową z białą izolacją obwodową EPS i siatką zbrojeniową na piaszczystym gruncie, ustanawiając bazę termiczną i konstrukcyjną. Kuchnia otrzymała szare szafki z marmurowym blatem wyspy typu waterfall, otwarte półki ekspozycyjne z dębu, geometryczne płytki podłogowe i mosiężne akcenty okuciowe, koordynując się z szerszą specyfikacją powierzchni Ariostea i Equipe Artisan przewijającą się przez całe wnętrze.
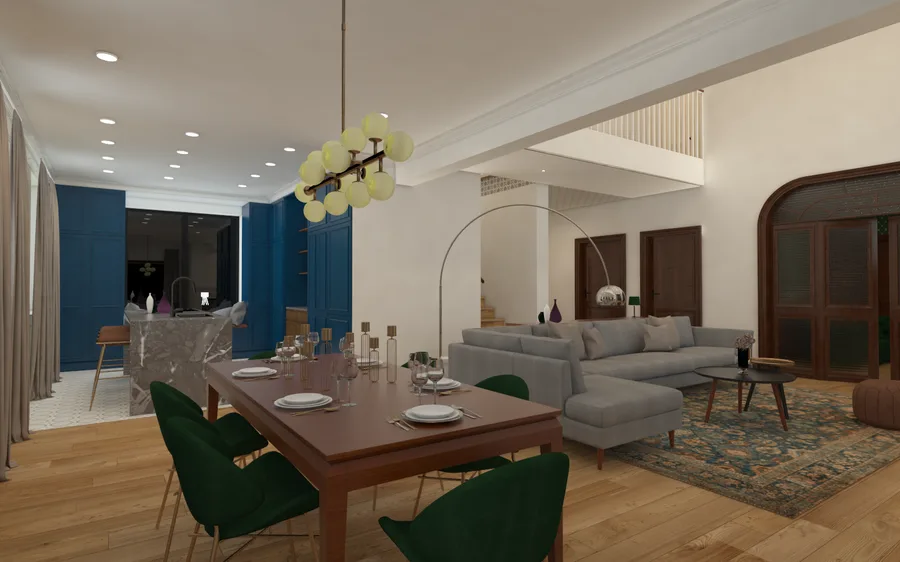
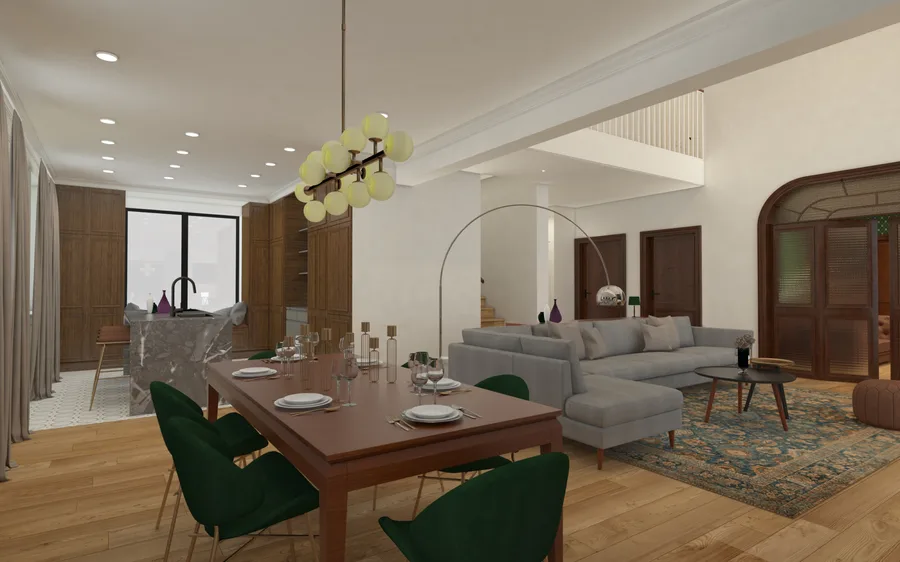
Interior: architectural render showing ground floor spatial composition with living area furnishings, material finishes, and design elements of the 270 square metre private house
Interior: architectural render showing room design with warm material palette, oak flooring, and contemporary furnishings within the classical-contemporary house interior
Interior: architectural render showing interior space with natural light, timber elements, and the warm residential character of the Jarzemski house design
Interior: architectural render showing spatial volume and interior design treatment with furniture layout and material specifications for the private residence
Interior: room render showing interior design composition with herringbone oak floor, plaster walls, and contemporary residential furnishings
Interior: room render variant showing alternative camera angle of living space with walnut joinery elements and warm lighting atmosphere
Interior: room render showing primary living area with double-height volume, natural daylight, and the classical-contemporary material palette
Interior: room render showing spatial composition from secondary camera position with furniture, timber elements, and interior finishes
Interior: room render variant showing refined material details and lighting conditions across the ground floor interior zones
Interior: room render showing interior design elements from camera position highlighting the spatial relationships between living areas
Interior: room render showing design composition with warm timber and plaster material palette in the residential interior
Interior: room render variant showing alternative lighting and material finish presentation for the private house interior
Interior: room render showing interior design elements from camera position highlighting the spatial relationships between living areas
Interior: room render showing complete interior design treatment with furnishings and spatial character of the ground floor
Detail: white marble fireplace surround render with classical decorative moulding profile set within the double-height living room, walnut herringbone oak flooring and warm plaster walls framing the feature
Detail: walnut-framed Art Deco arched glass partition doors close-up render showing the library entrance with green diamond wallpaper visible beyond and built-in bookshelf wall flanking the opening
Detail: teal bathroom render showing three angles of the vivid teal-green ceramic tile walls, freestanding oval bathtub, and warm walnut vanity unit accents — one of five unique bathroom colour identities
Detail: sage green master bathroom front elevation render showing the full material specification with Verde Karzai green marble feature wall, walnut floating vanity cabinet, and backlit mirror niche
Presentation: project visualization board showing the L. Jarzemski house design concept with exterior and interior views, material palette, and spatial composition overview
Presentation: visualization board page one showing exterior design concept, facade material specifications, and architectural massing of the L. Jarzemski private house
Presentation: visualization board page two showing interior design concept with room layouts, furniture selection, and material finish samples
Presentation: project visualization board showing the L. Jarzemski house design concept with exterior and interior views, material palette, and spatial composition overview
Presentation: visualization board page three showing interior perspectives, colour palette selection, and decorative element specifications
Presentation: visualization board page four showing detailed material specifications, fixture selections, and design intent documentation
Presentation: visualization board page three showing interior perspectives, colour palette selection, and decorative element specifications
Construction: foundation slab photograph showing the complete concrete base with column starter reinforcement bars and PVC drain pipes embedded in sandy soil at the Niemcz building site
Construction: excavation phase photograph showing fresh foundation trenches cut into sandy soil with mature pine forest backdrop at the 3,291 square metre plot in Niemcz village
Construction: foundation progress photograph showing the concrete slab with white EPS perimeter insulation boards and reinforcement mesh visible during the August 2019 build phase
Construction: foundation slab photograph showing the complete concrete base with column starter reinforcement bars and PVC drain pipes embedded in sandy soil at the Niemcz building site
Construction: foundation slab detail photograph showing column starter reinforcement bars protruding from the completed concrete base with embedded drainage pipes at the house site
Construction: excavation site overview photograph showing the cleared forest-edge plot with foundation trenching underway and surrounding pine forest landscape at Niemcz near Bydgoszcz
Construction: foundation slab detail photograph showing column starter reinforcement bars protruding from the completed concrete base with embedded drainage pipes at the house site

Kompletny pakiet rysunków obejmuje rzuty aksonometryczne parteru i piętra, przekroje budynku oraz siedem stron dokumentacji obejmujących rzuty, elewacje, detale konstrukcyjne, koordynację instalacji i plan zagospodarowania terenu.

Drawing: ground floor axonometric plan render showing colour-coded room layout from above including kitchen, open-plan living and dining, walnut library, glass orangery, and entrance hall zones
Drawing: upper floor axonometric plan render showing five bedroom layout with four uniquely coloured bathrooms, mezzanine gallery overlooking the double-height living room, and corridor circulation
Drawing: full building cross-section render showing both floors simultaneously, double-height living room with mezzanine gallery, glass staircase balustrade, and 45-degree pitched roof structure
Drawing: panoramic living room section render showing complete ground floor spatial connection from the glass orangery through the double-height living room to the walnut library and kitchen zones
Drawing: project documentation page showing comprehensive architectural design overview with plans, elevations, and spatial analysis
Drawing: project documentation page showing floor plan details, room dimensions, and functional layout specifications
Drawing: project documentation page showing interior elevation details, material callouts, and design specifications
Drawing: project documentation page showing construction details, wall sections, and building envelope specifications
Drawing: project documentation page showing furniture layout plans and interior arrangement specifications
Drawing: project documentation page showing technical details, MEP coordination, and installation specifications
Drawing: project documentation page showing site plan, landscaping details, and external works specifications
Masz projekt w głowie?ROZPOCZNIJ PROJEKT