DIOGO LEITÃO

Suchary Hotel Complex

Architettura, Interni

LUOGONaklo nad Notecia, Poland
ANNO2017-2019
CATEGORIAArchitettura, Interni
SUPERFICIE2,000 m2
BUDGET€3,500,000
STUDIODiogo Leitão — Fondatore, Rise.Design

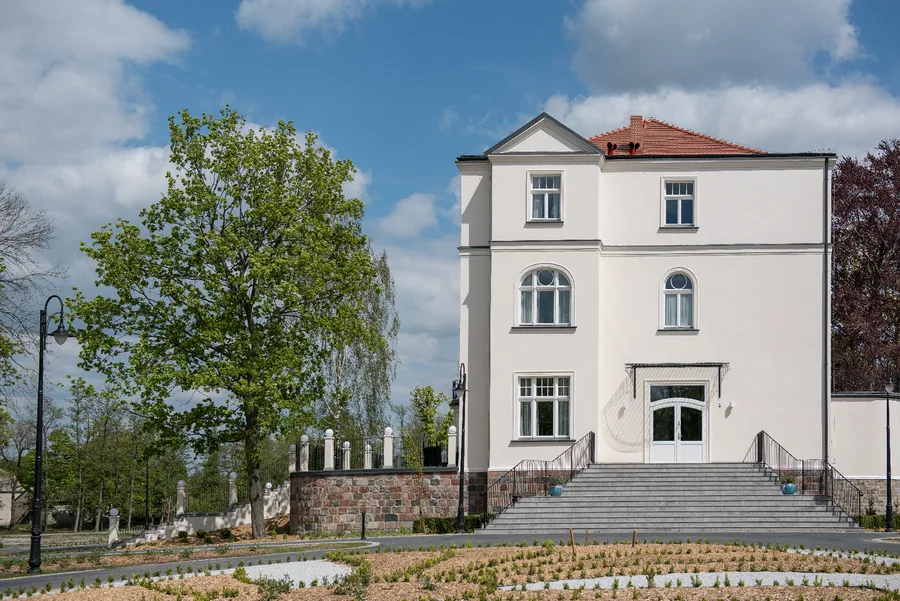
Il Complesso Alberghiero Suchary è il restauro complessivo di un palazzo del 1906 trasformato in una destinazione di ospitalità di lusso. Situato su otto ettari di parco privato vicino a Bydgoszcz, tre edifici sono disposti in pianta triangolare attorno a un lago: il Palace Hotel, l'Orangerie Ballroom e lo Stable Wedding Hall. La famiglia Franczak acquisì la proprietà nel 2016 dall'ordine religioso dei Pallottini, che l'aveva gestita come monastero per quasi un secolo dopo il fallimento della famiglia Gessert originaria negli anni Trenta.

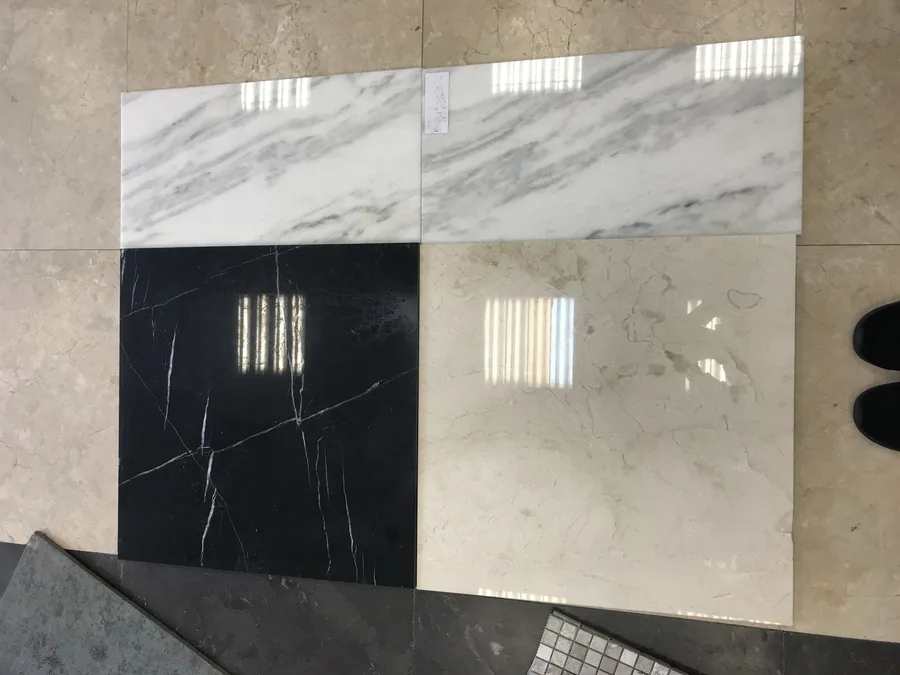
La palette materica combina finiture tradizionali (mattone, intonaco e pietra) con inserzioni contemporanee raffinate: pareti divisorie in vetro con telaio in acciaio nero e vetro cannettato, marmo scuro per il bancone reception e accenti pavimentali, e falegnameria su misura in legno tinto scuro. Bianchi caldi (RAL 9001 Bialy Perlowy e RAL 9010 Bialy Alpejski) contrastati con ferramenta scura creano interni simultaneamente rispettosi della storia e inconfondibilmente moderni.
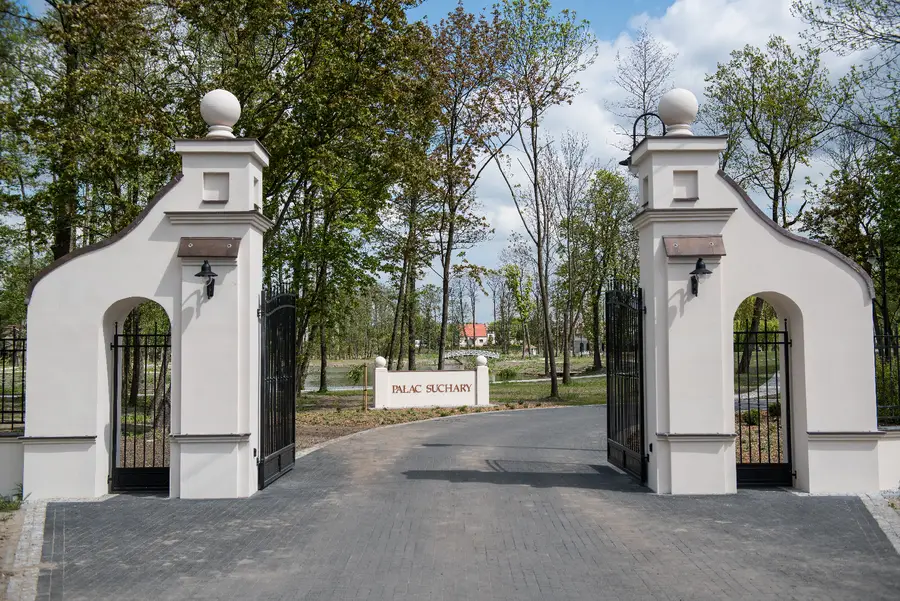
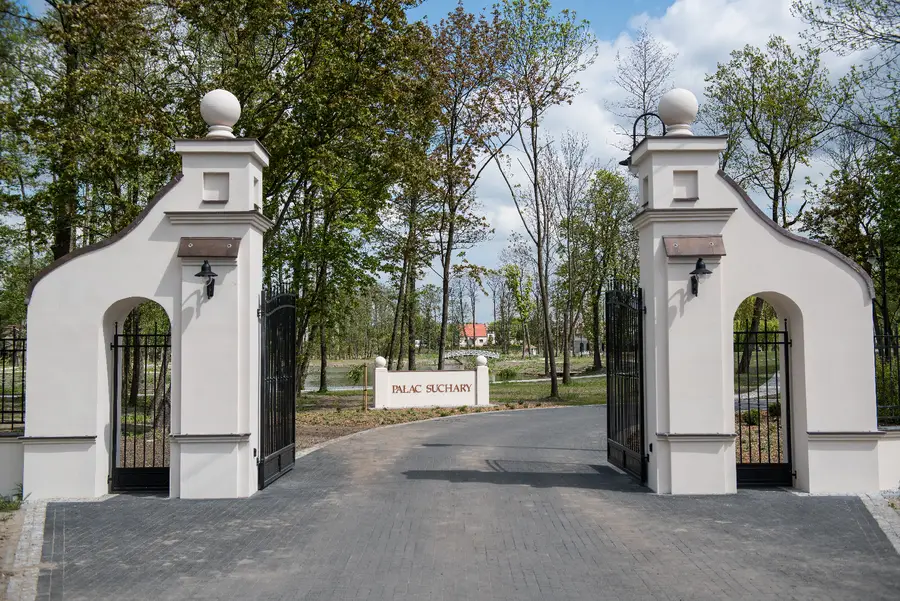
Estate entrance gates with 'PALAC SUCHARY' inscription and palace visible beyond the tree-lined drive

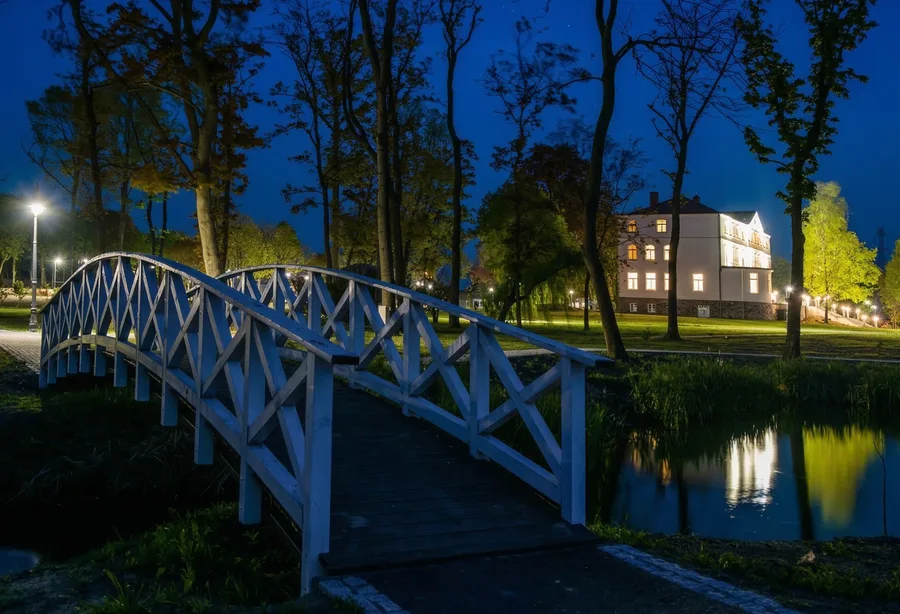
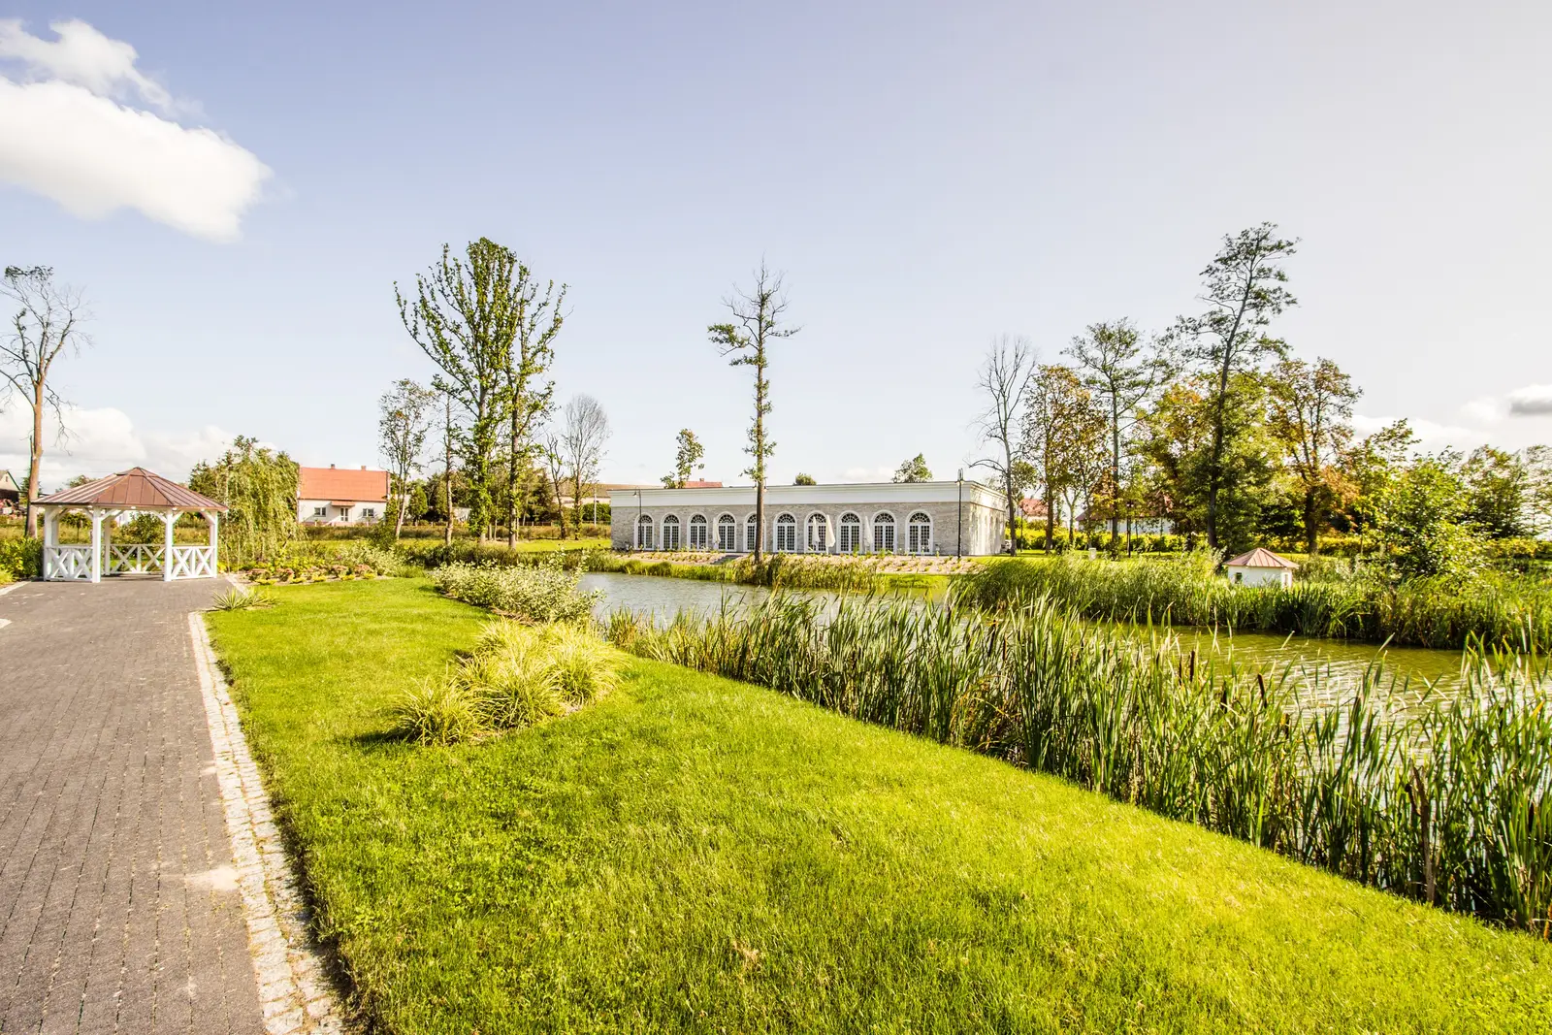
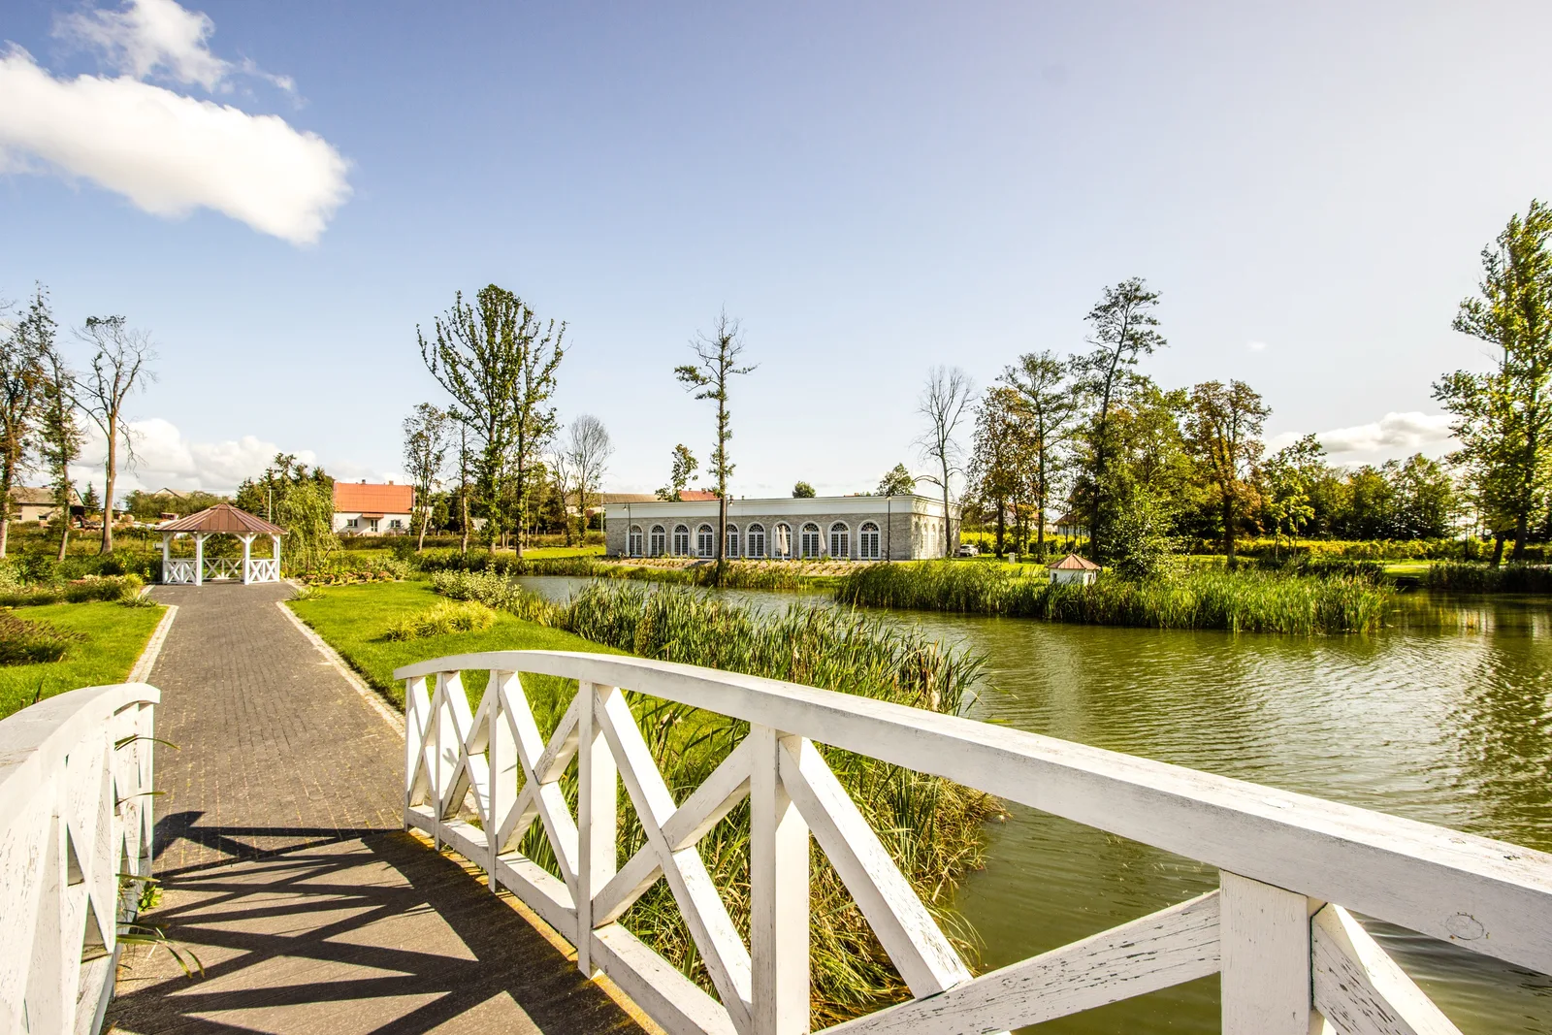
La tenuta occupa circa otto ettari di parco privato comprendenti stagni pittoreschi, un vigneto, un roseto e un gazebo dedicato sull'Isola degli Innamorati (Wyspa Zakochanych). Sentieri di giardino attraversano il terreno, con uno di essi che percorre un ponte sul lago collegando i tre edifici principali. Una cappella in loco (pw. Blogoslawionego Jozefa Jankowskiego), eredità dell'era Pallottina, completa lo scenario per la destinazione matrimoniale completa immaginata dalla famiglia Franczak.
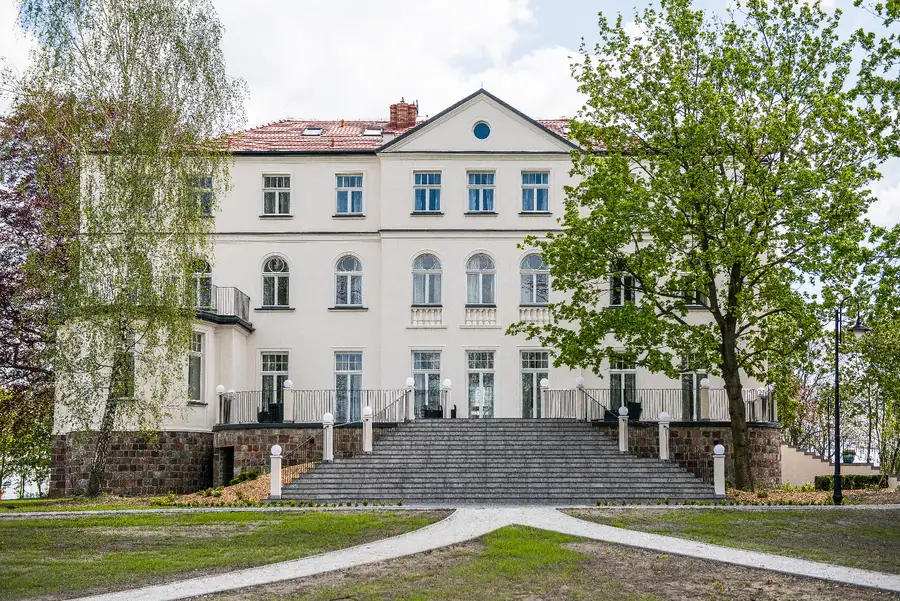
Palace front facade with grand stone staircase, symmetrical composition showing the full 1906 heritage building
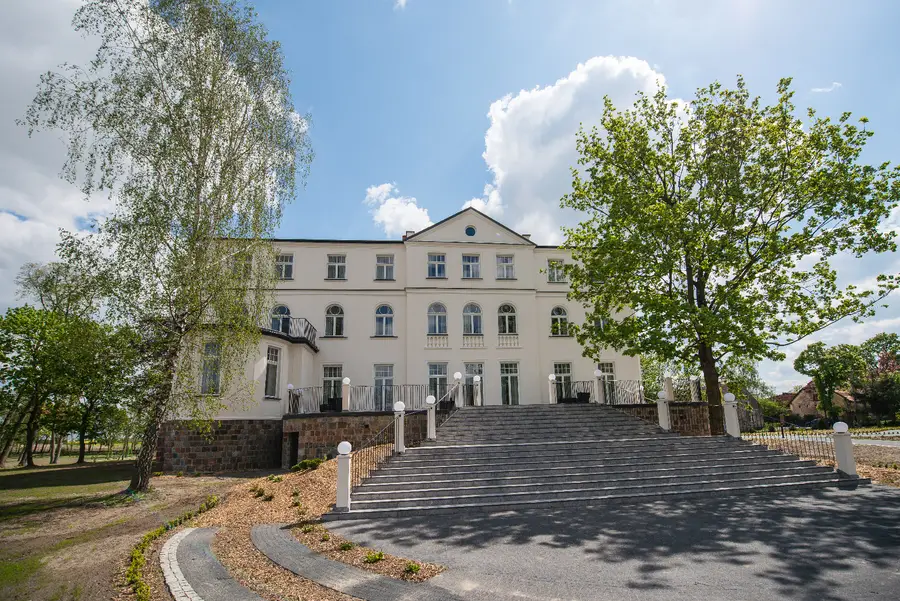
Palace front at wider angle showing staircase approach and side wing with corner tower
Side wing view with gardens, ornamental plantings, and corner tower of the palace

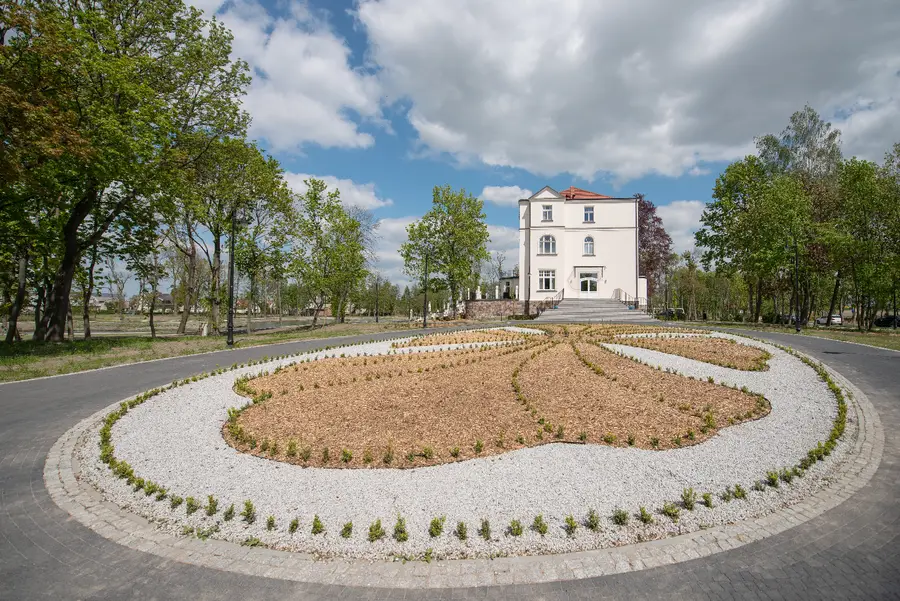
Ogni sentiero del giardino offre un inquadramento diverso dell'edificio del 1906, cosicché il palazzo si rivela gradualmente attraverso le piantumazioni ornamentali.
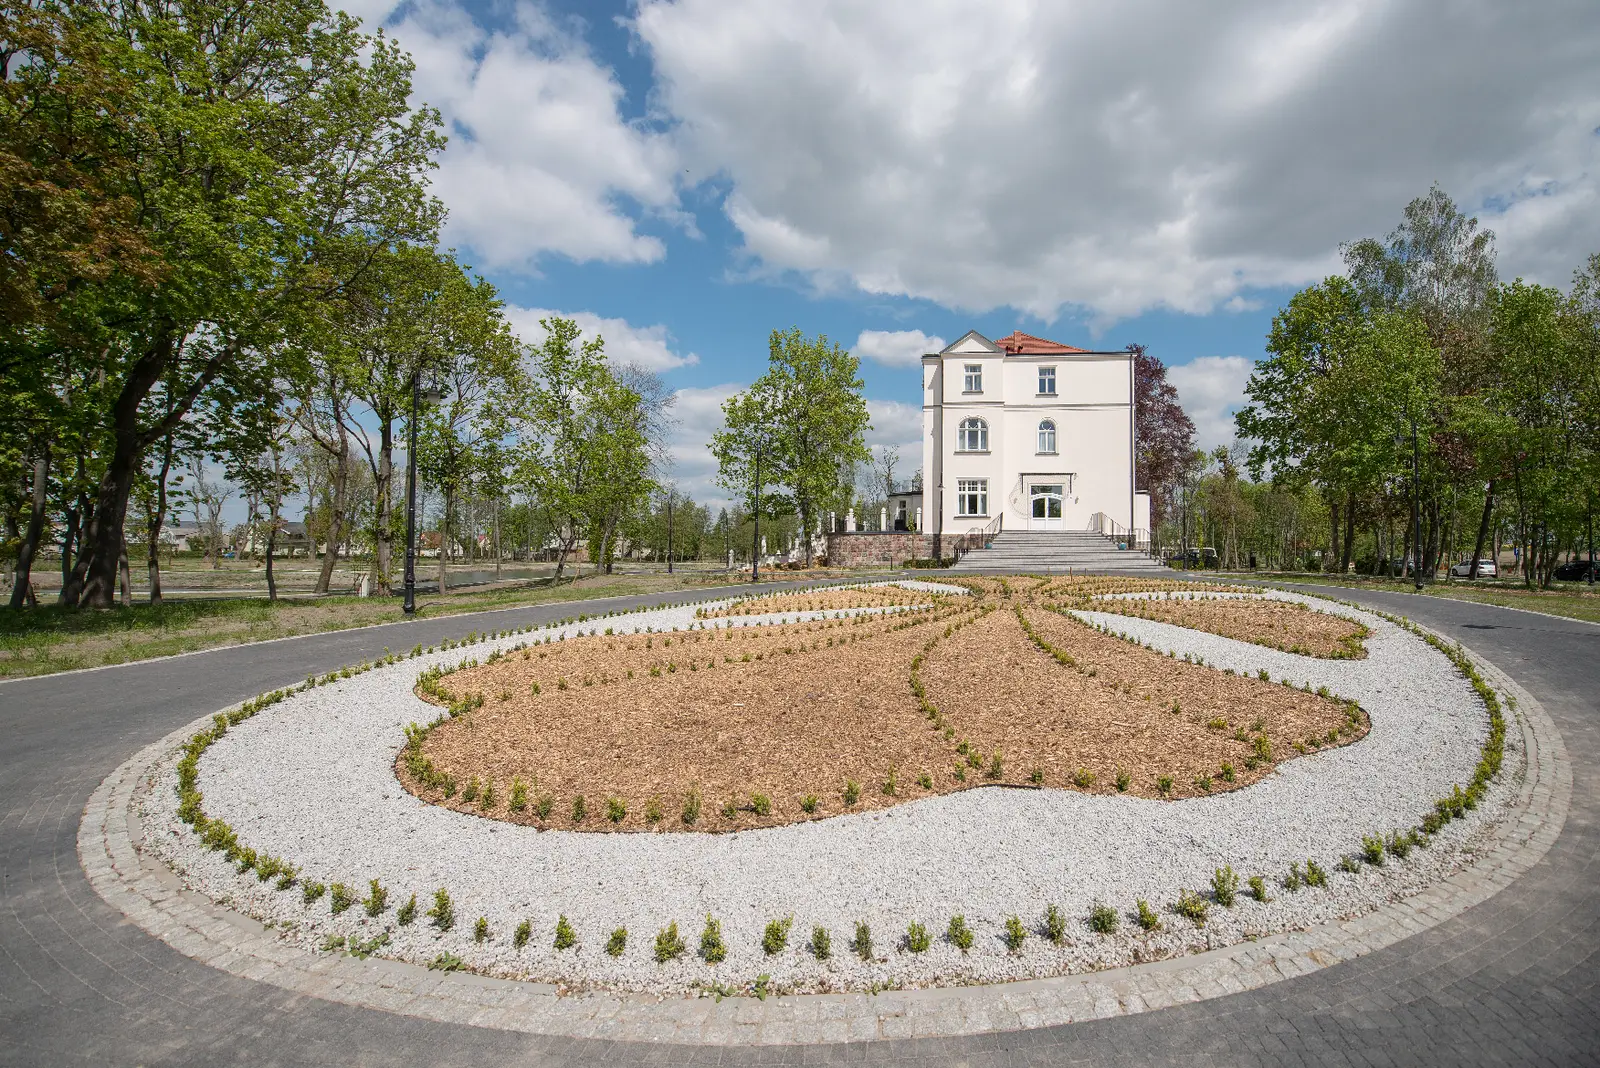
Ornamental garden roundabout with palace visible in the distance through estate parkland

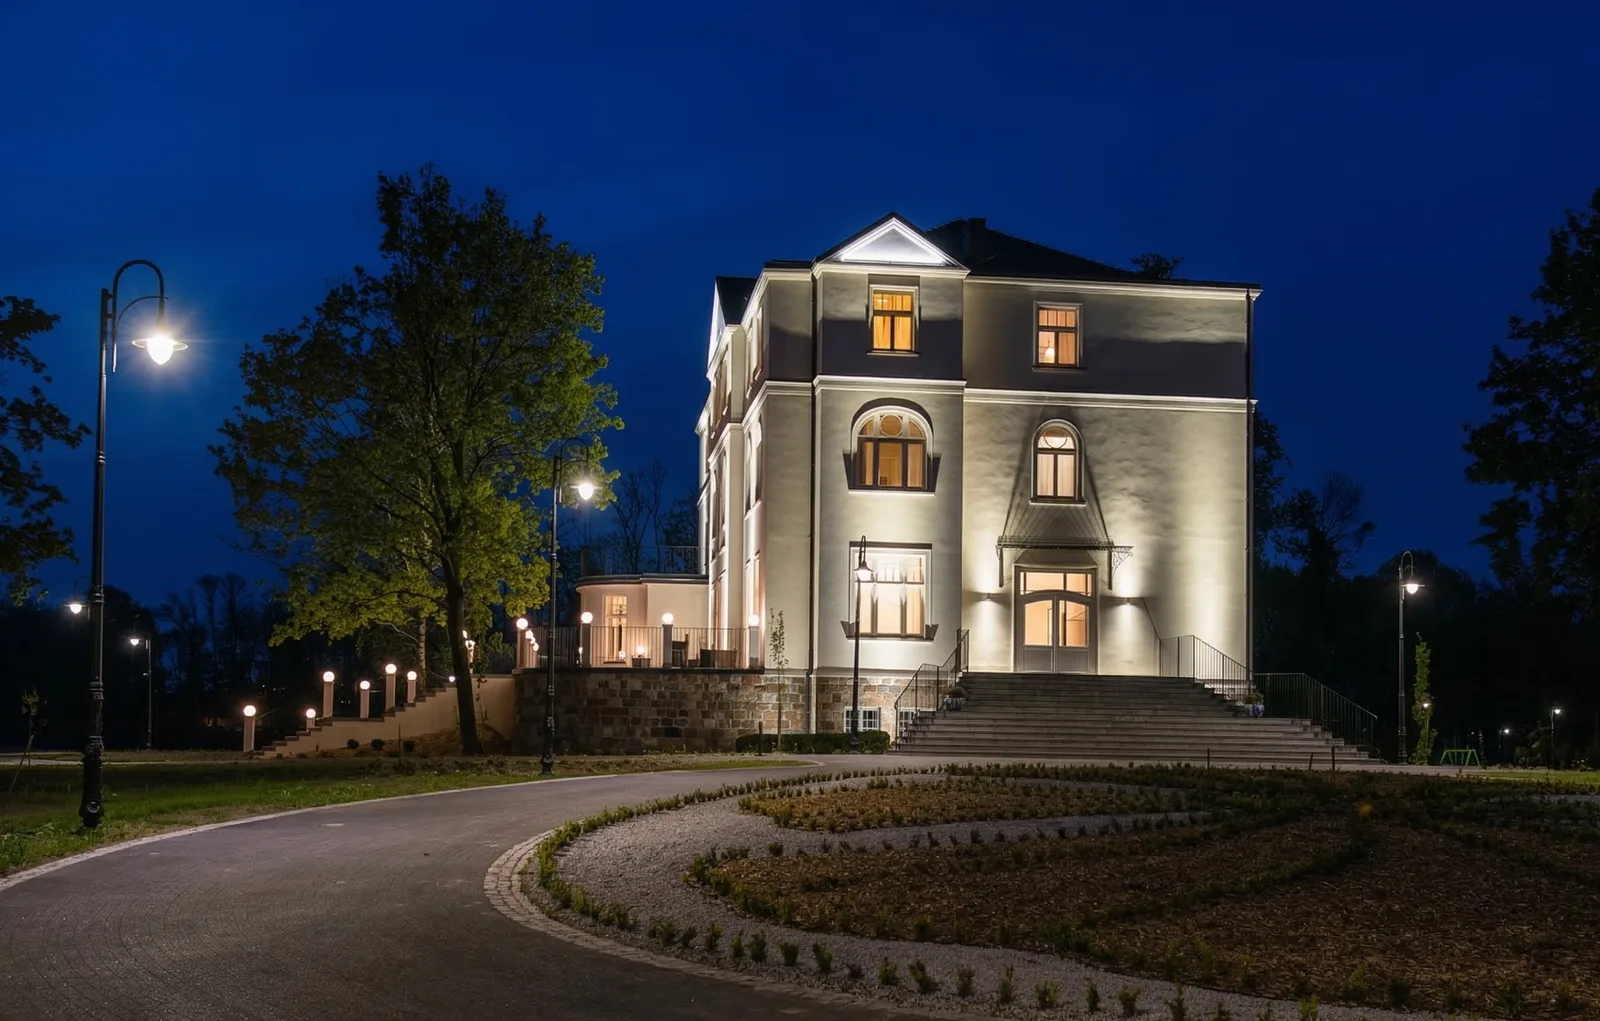
La tenuta si trasforma al calar della sera. L'illuminazione a livello del suolo mette in evidenza i dettagli della facciata mentre il bagliore caldo dalle finestre interne crea un effetto lanterna sull'acqua.
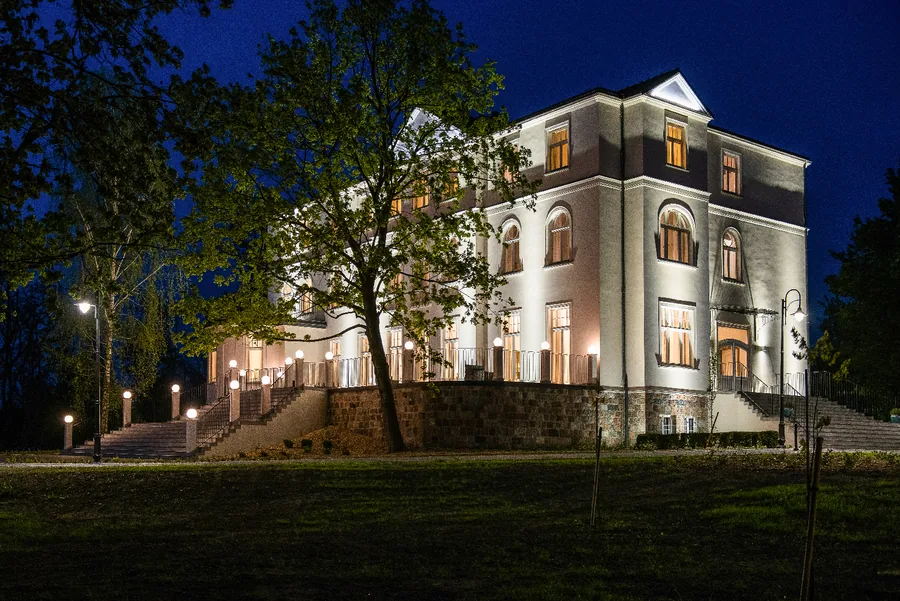
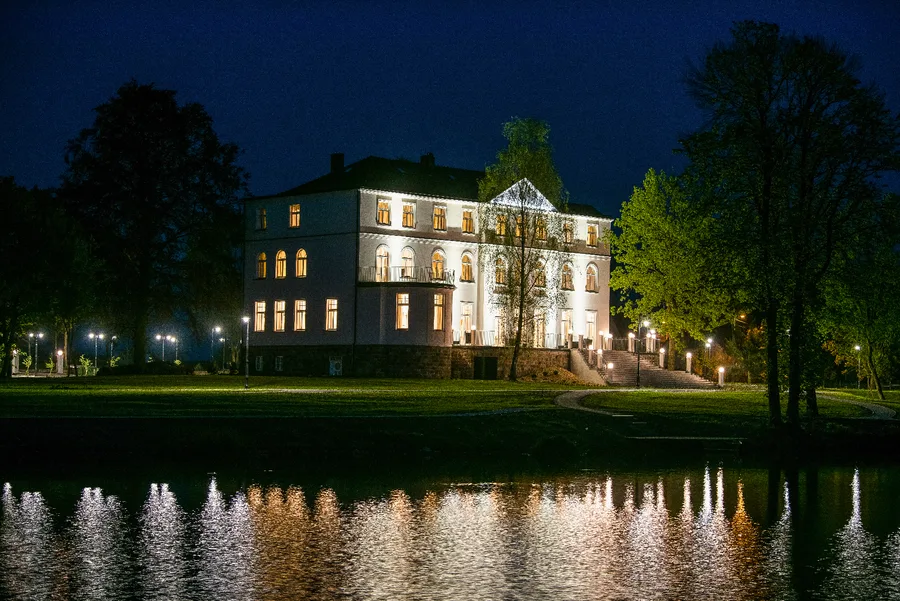
Palace illuminated at night from park side with warm ground-floor glow through windows
Palace reflected in lake at night with illuminated windows creating mirror image across still water
Night view of white wooden bridge with palace illuminated in background and pond reflection
Night exterior of palace from driveway with round flower bed and warm street lamp lighting

Il Palace Hotel è l'edificio principale: circa 2.000 metri quadrati su cinque piani contenenti venti camere d'albergo, una grande reception, bar, ristorante (Palacowa Restauracja) e il Palace Ballroom per un massimo di 120 ospiti.
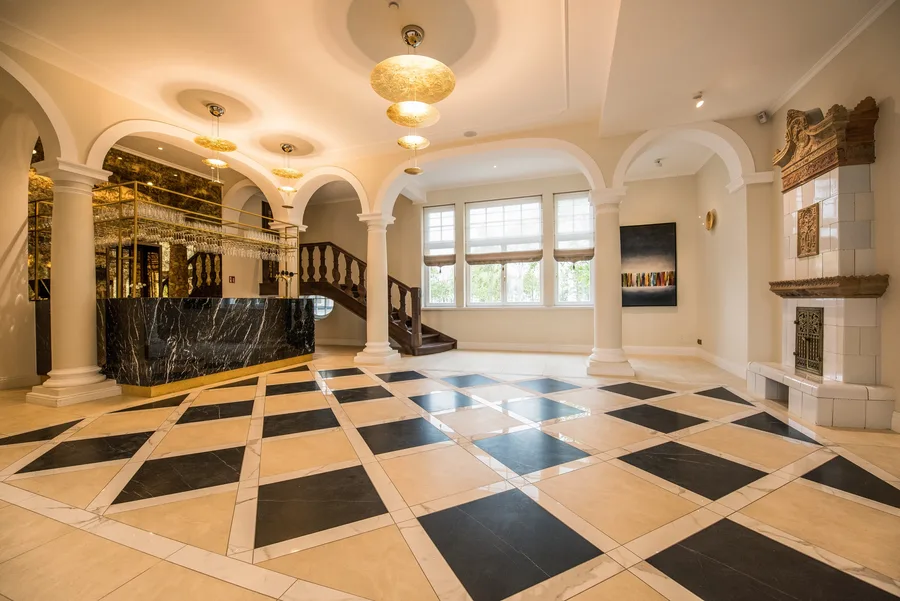
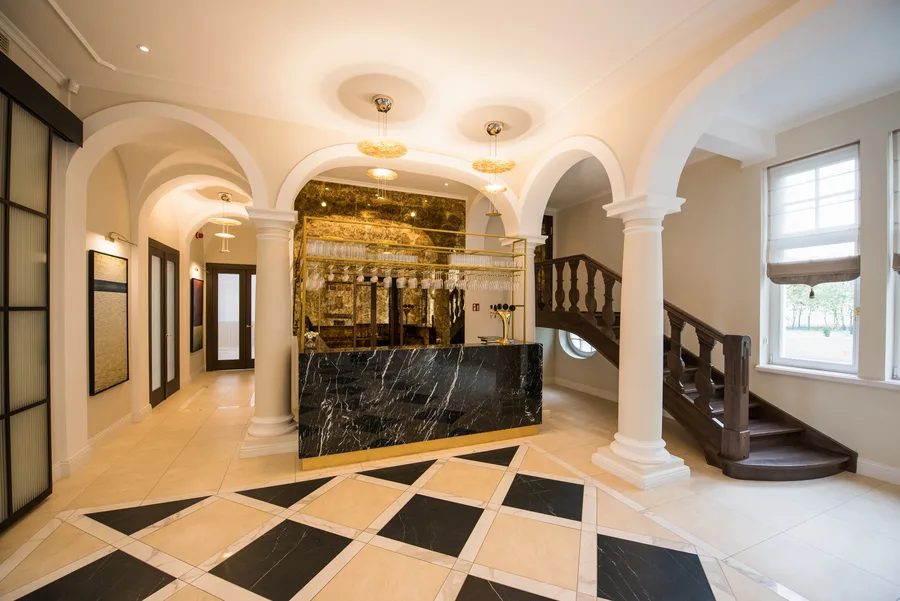
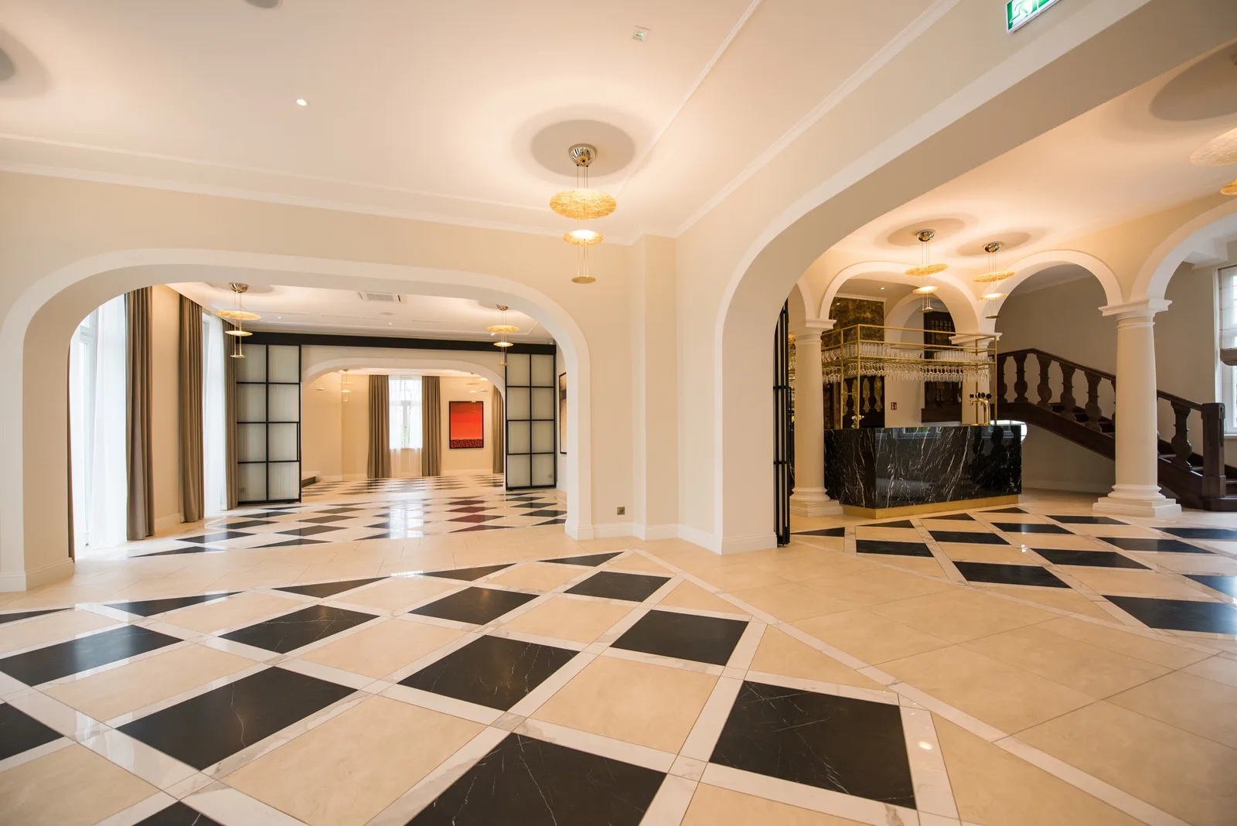
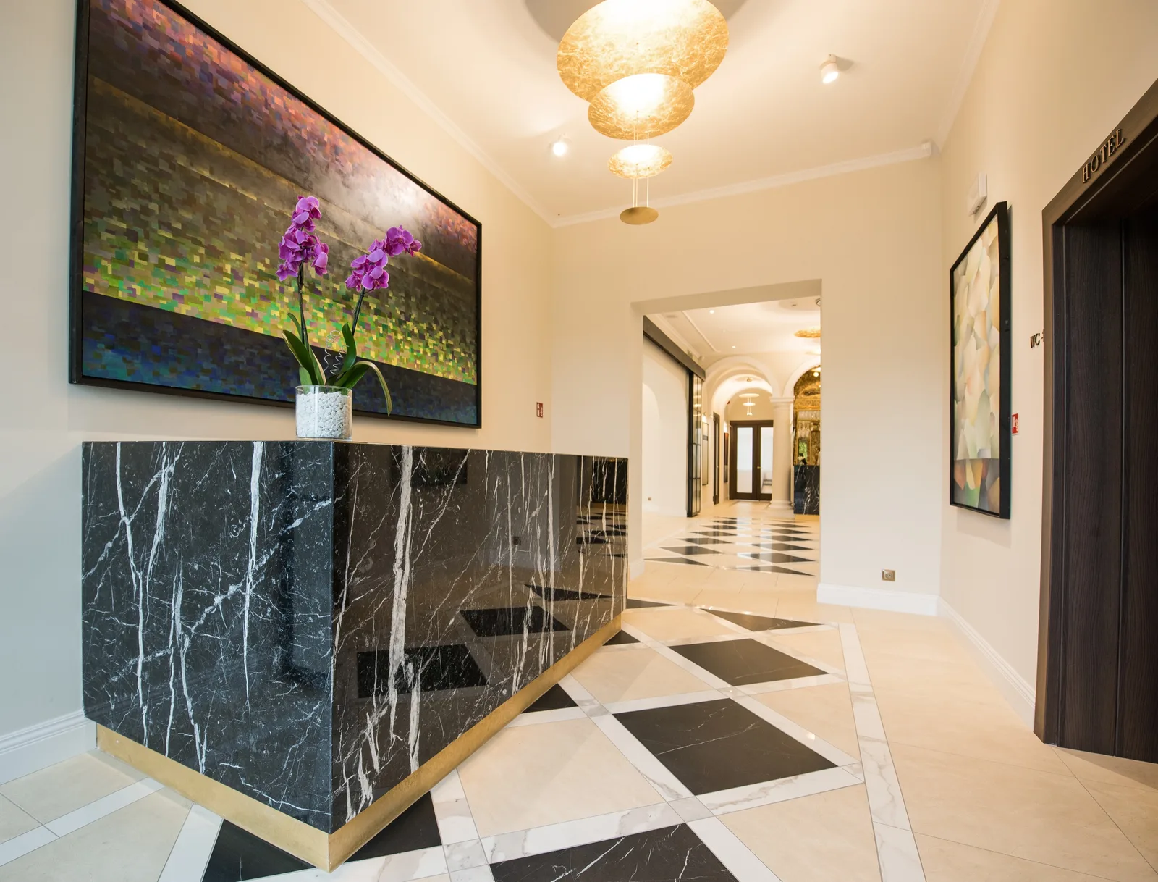
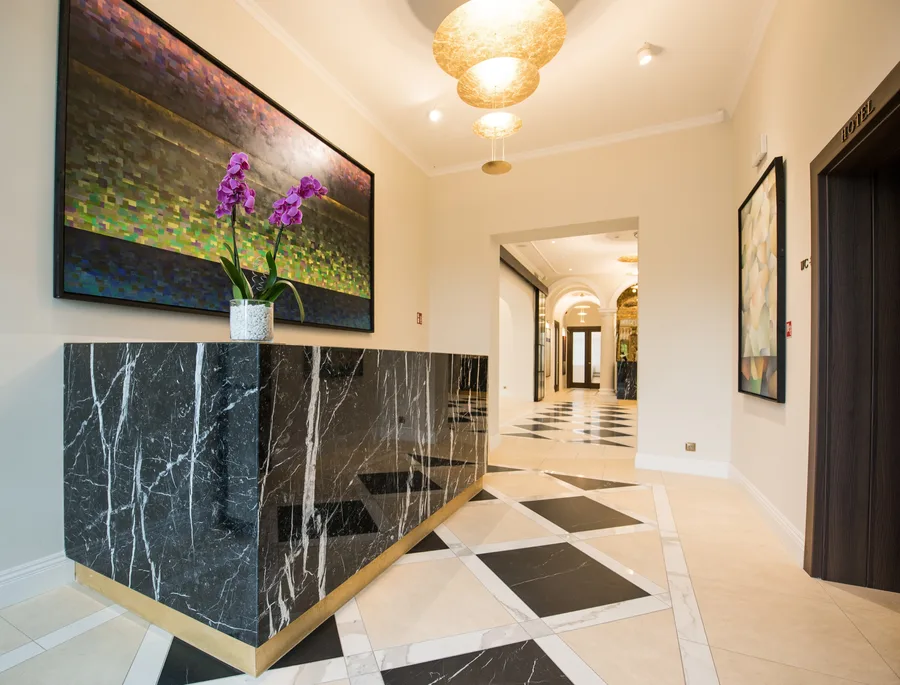
Grand lobby with marble reception desk, black-and-white diamond checkered floor, gold pendant chandeliers, and ornamental staircase in the restored 1906 palace
Palace lobby from staircase side showing marble desk, arched columns, and diamond checkered floor stretching through the ground floor circulation

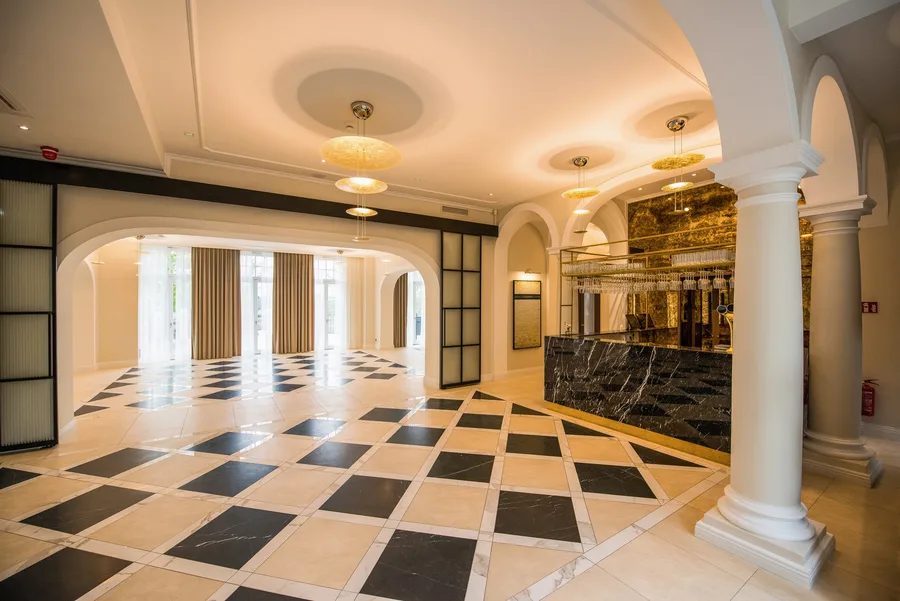
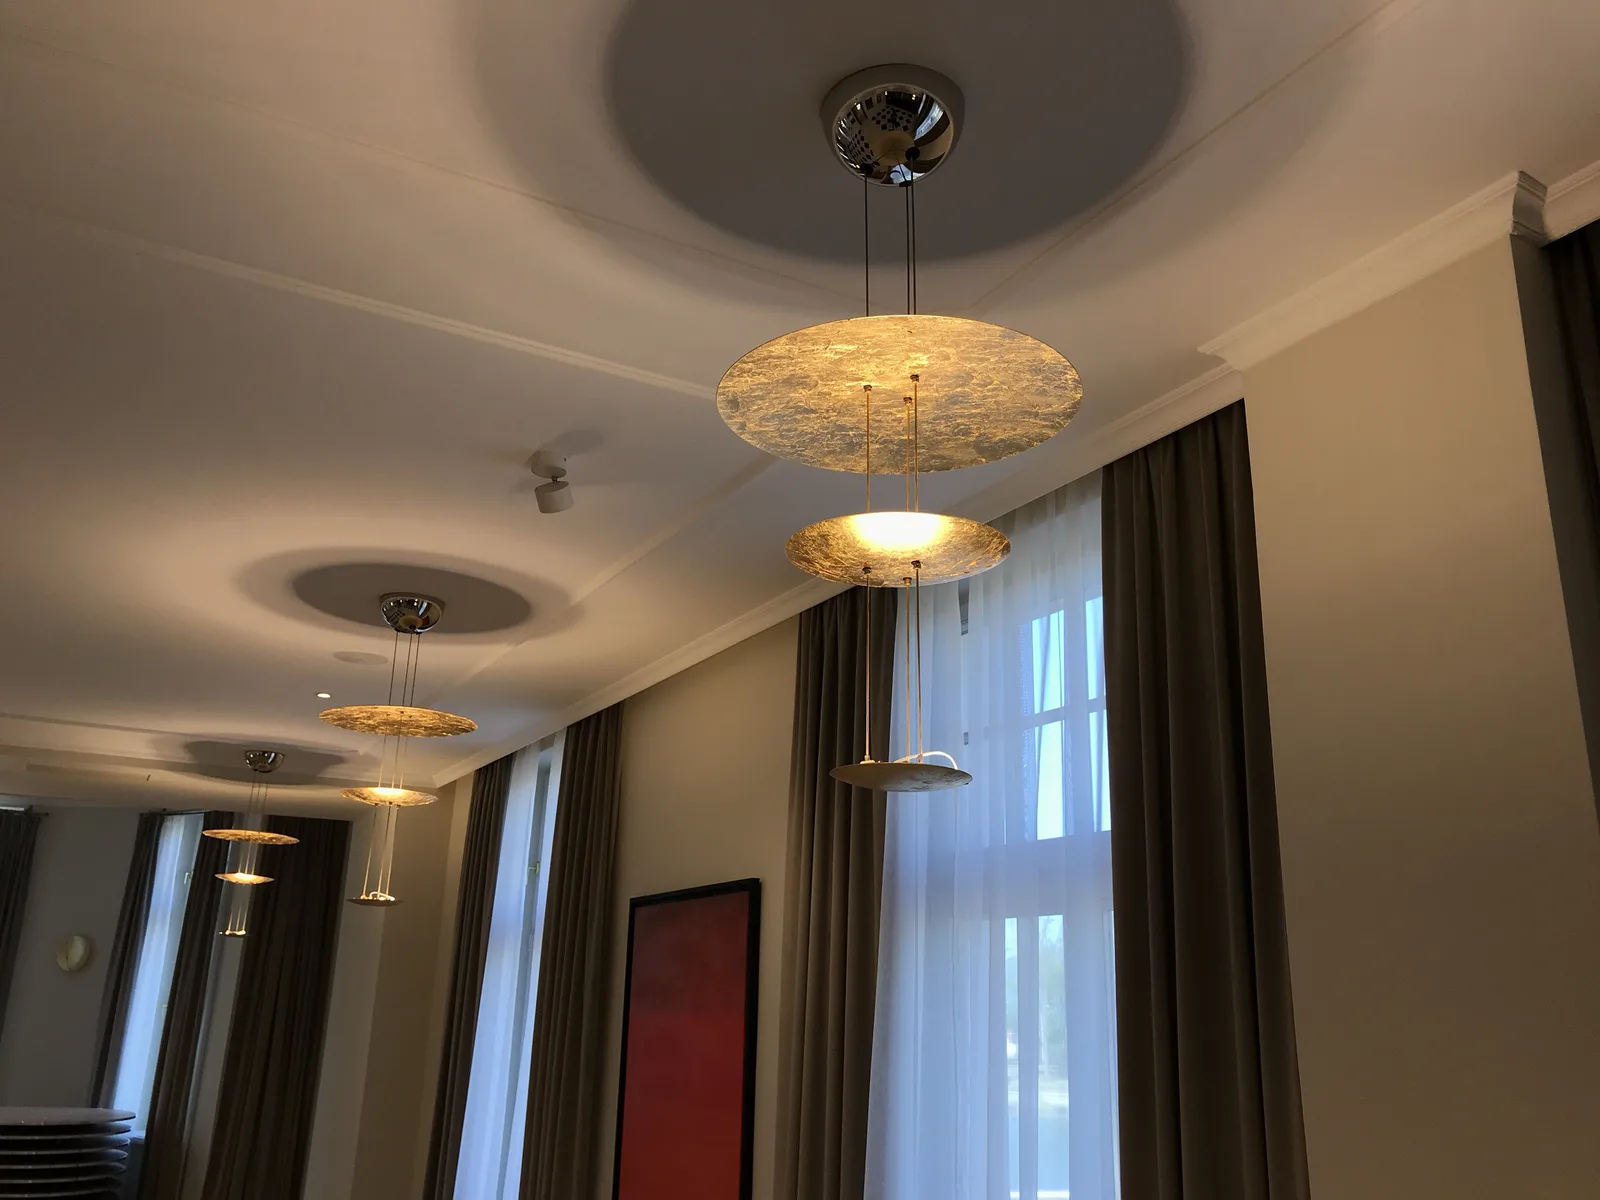
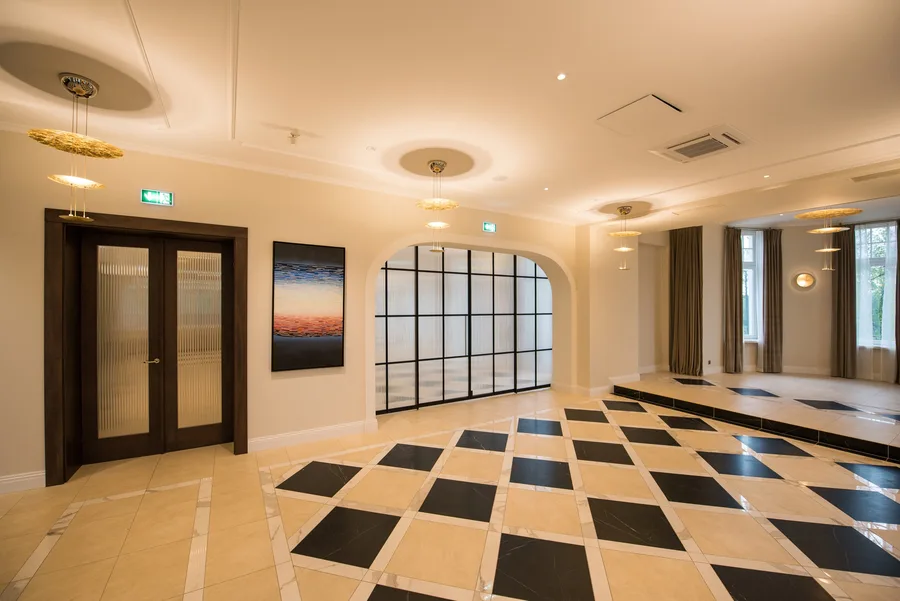
La lobby definisce il tono dell'intero edificio. Un bancone reception in marmo scuro àncora il piano terra, con l'iconico pavimento in marmo a losanghe bianco e nero che si estende attraverso gli spazi di circolazione. Lampade a sospensione dorate e la scala ornamentale con balaustri torniti in legno scuro completano la prima impressione.
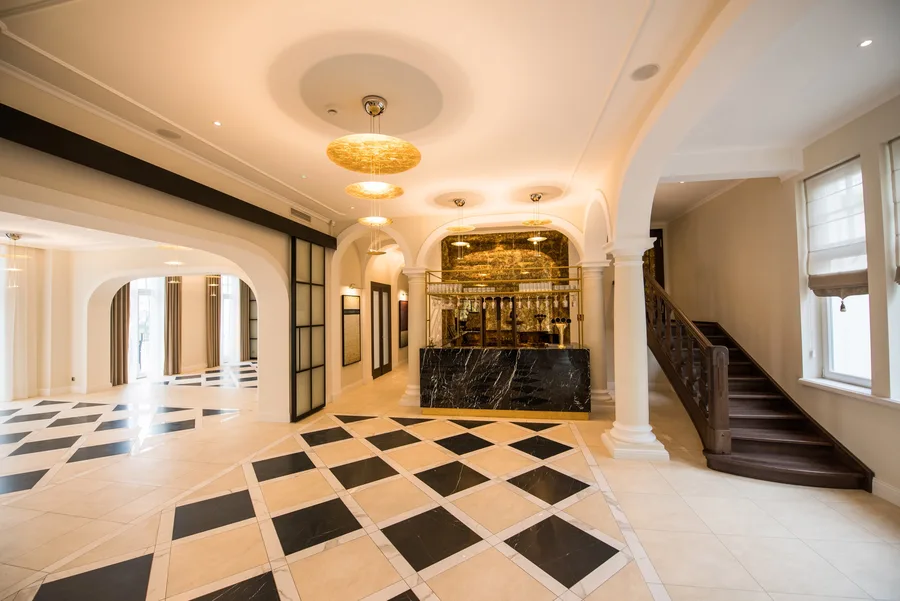
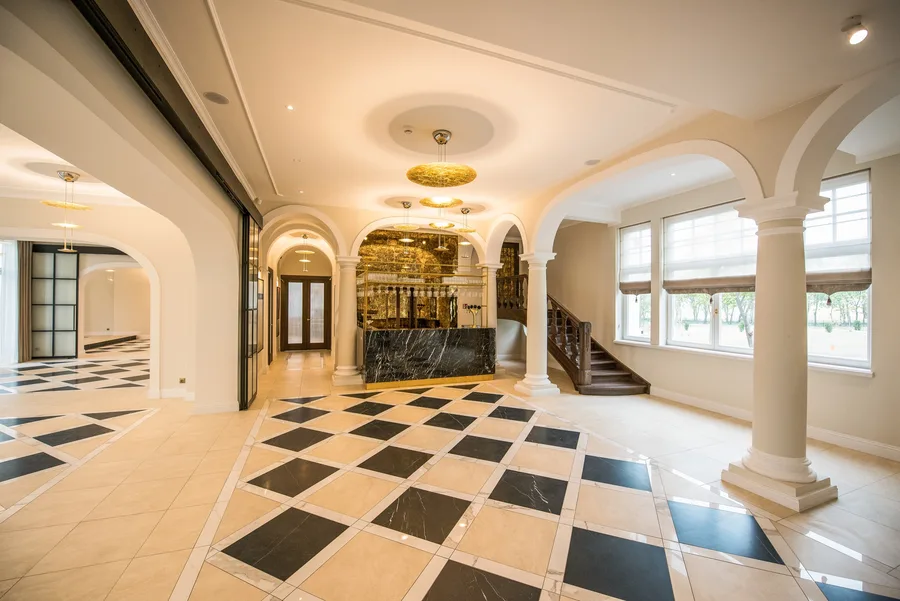
Lobby wide angle showing reception desk, staircase, and glass partition leading to corridor
Lobby panorama with columns, arches, reception desk, and ornamental staircase beyond
Lobby with columns, glass partition, pendants, and marble bar visible through archway

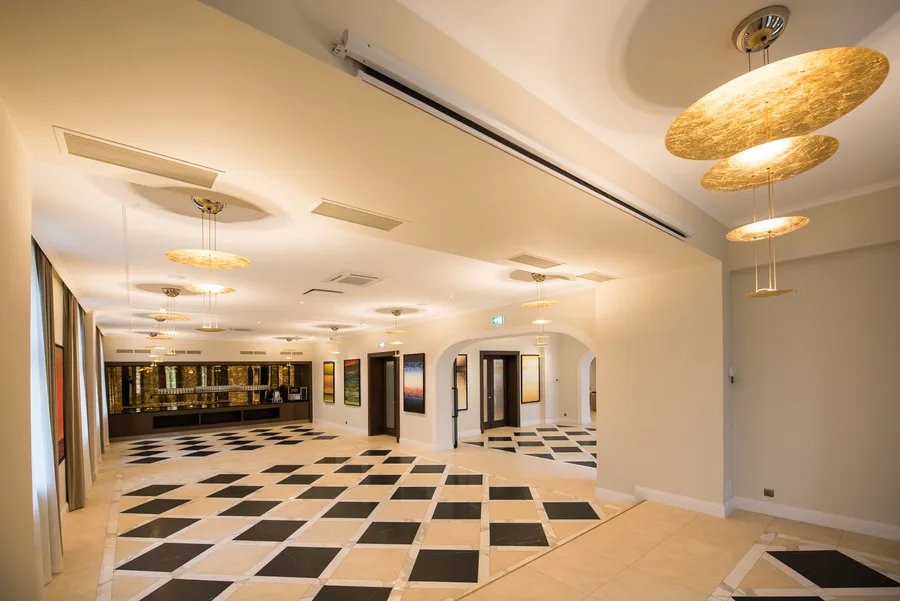
Colonne e archi dividono il piano terra in una sequenza di volumi interconnessi, ciascuno inquadrato dal marmo a scacchiera e dall'illuminazione a sospensione calda.
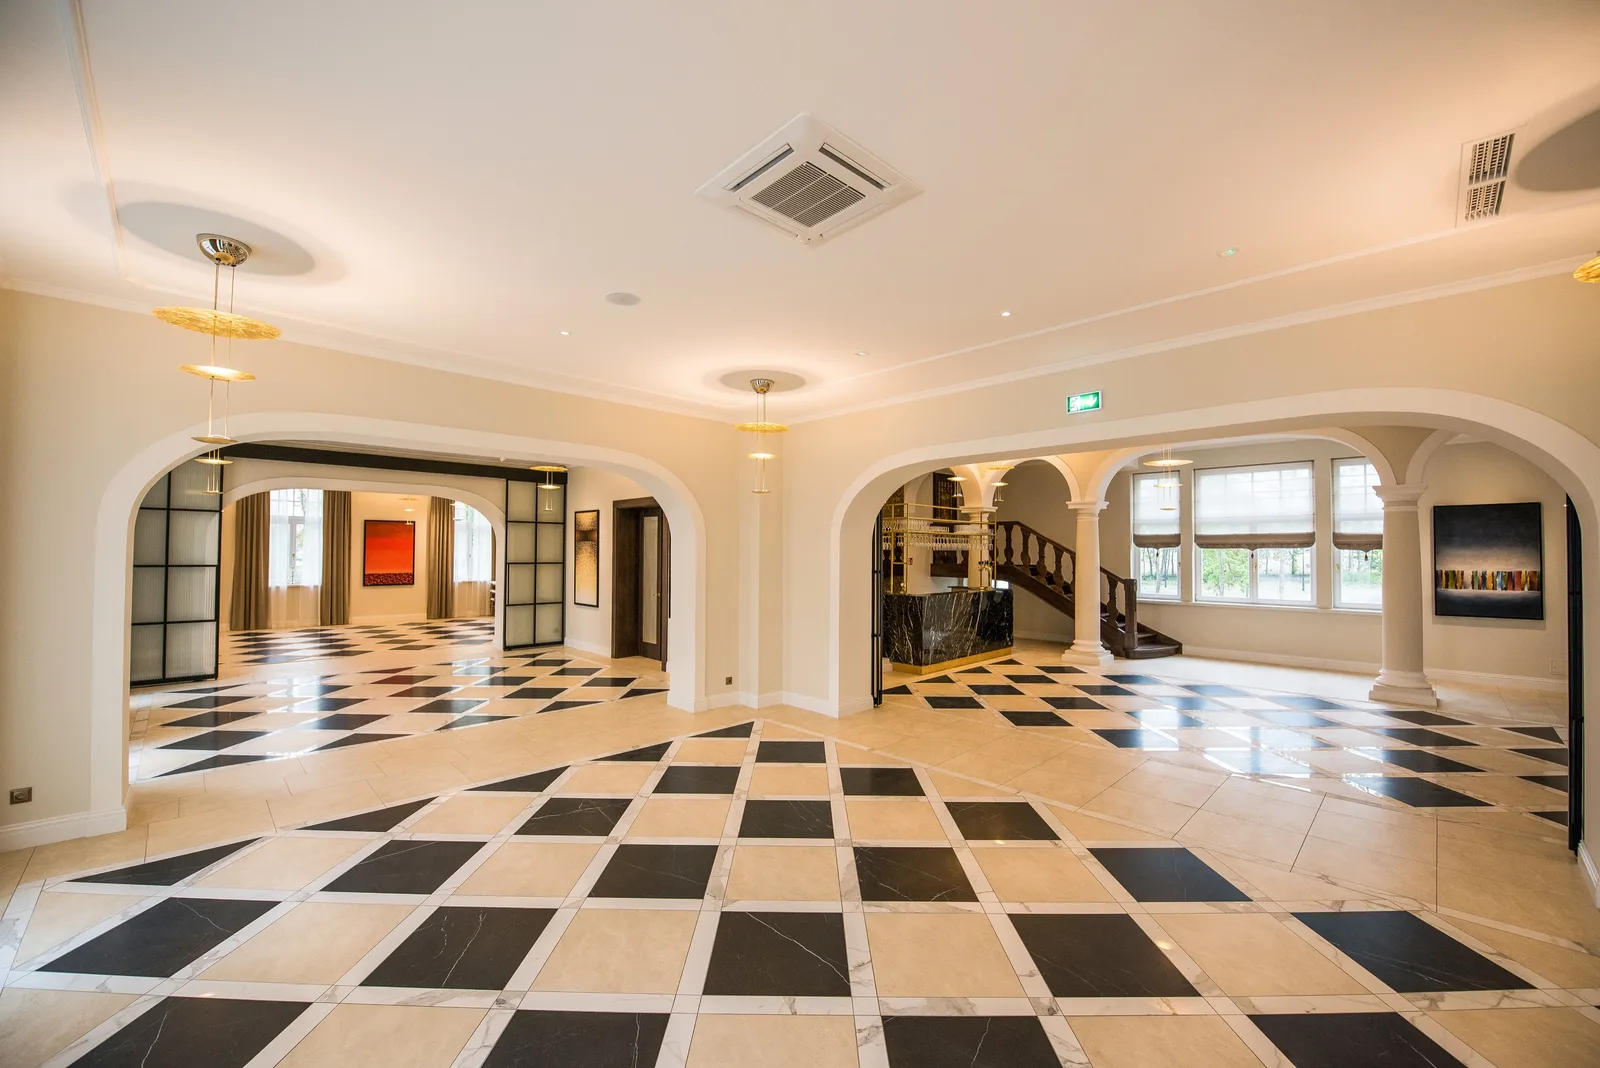
Wide lobby panorama with checkered floor, arches, paintings, and staircase in distance

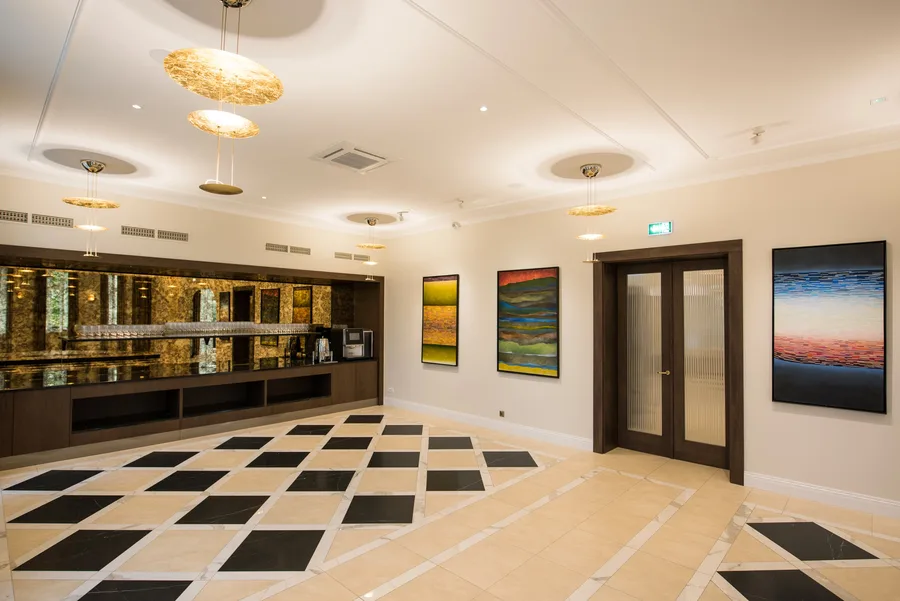
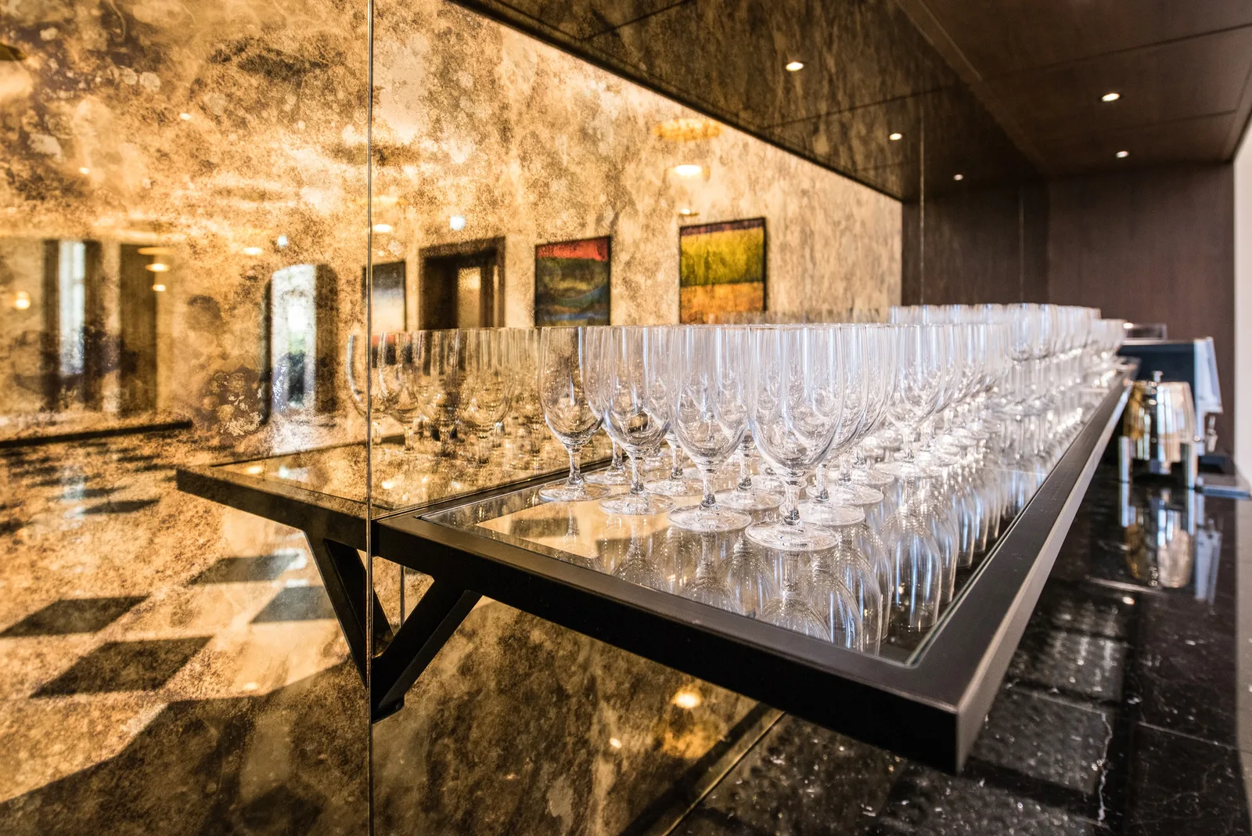
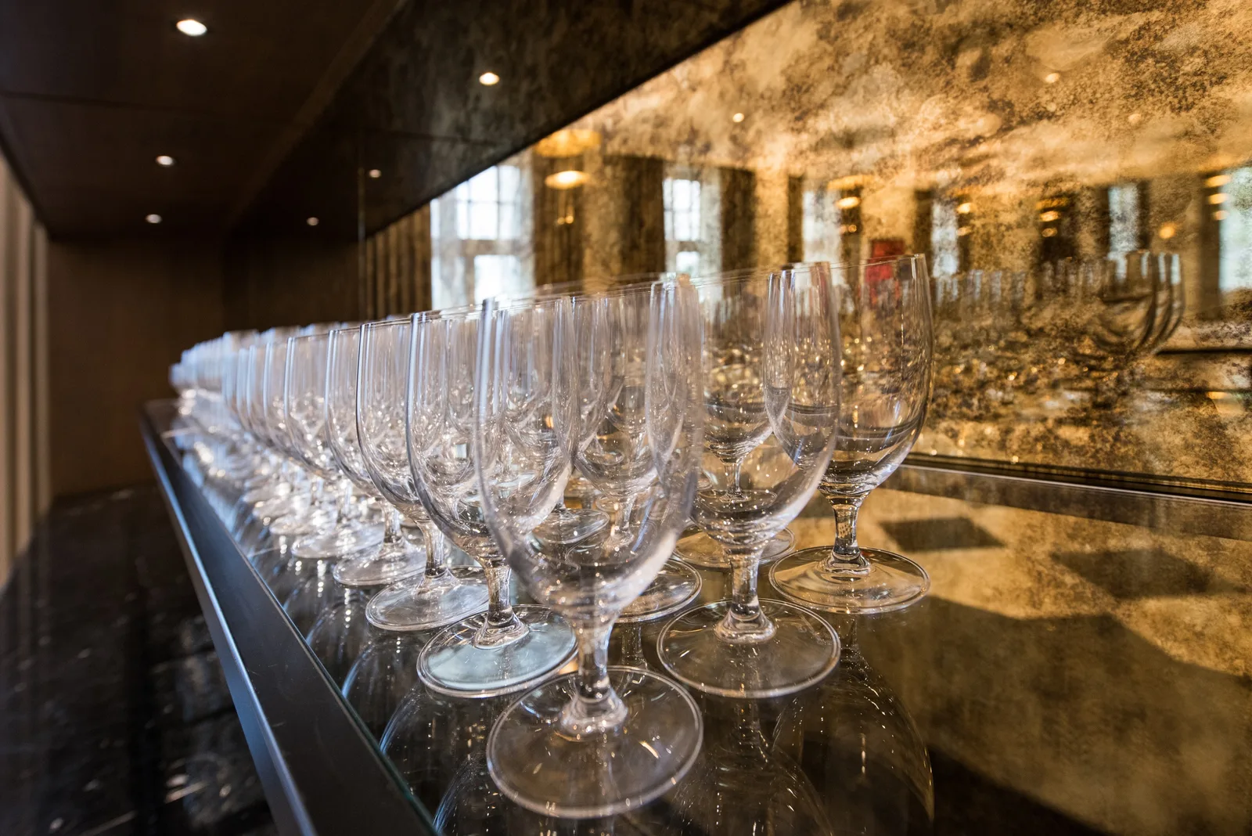
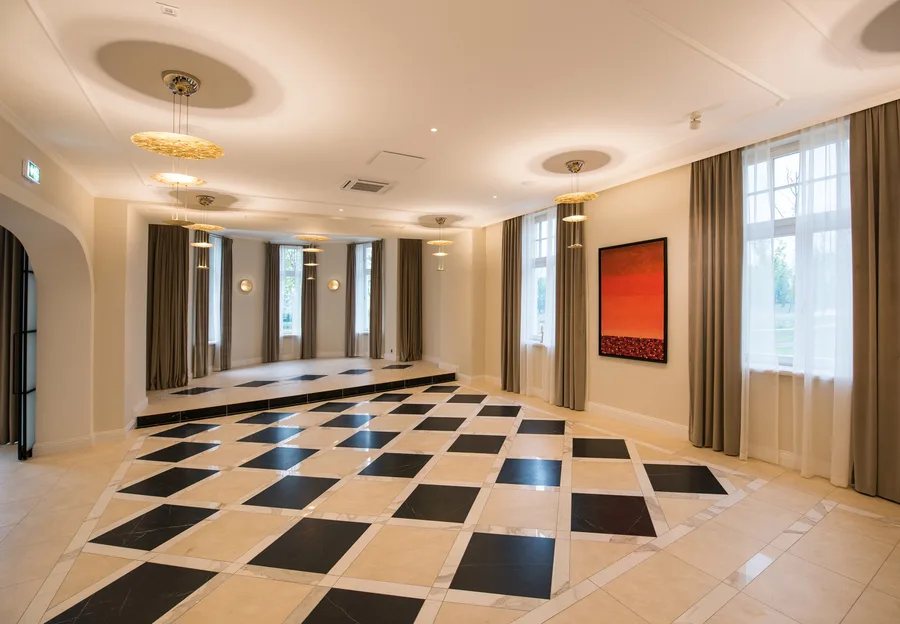
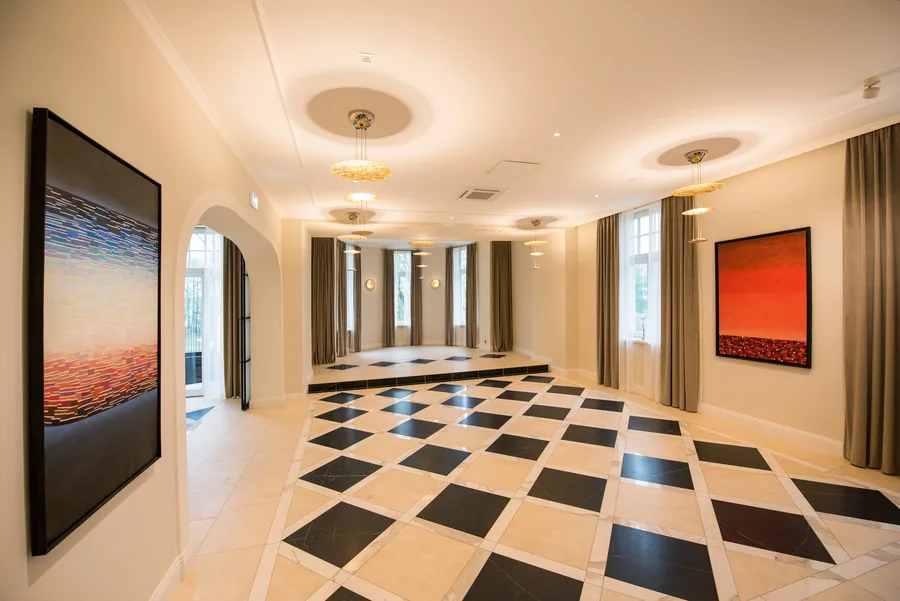
Il Palace Ballroom è uno spazio eventi in stile classico con palcoscenico, bar dedicato e accesso diretto a un'ampia terrazza esterna che scende in stile anfiteatro verso il parco. Arredamento incassato su misura con nicchie vetrina sostenute da pannelli a specchio dorato invecchiato crea una ricca atmosfera interna.
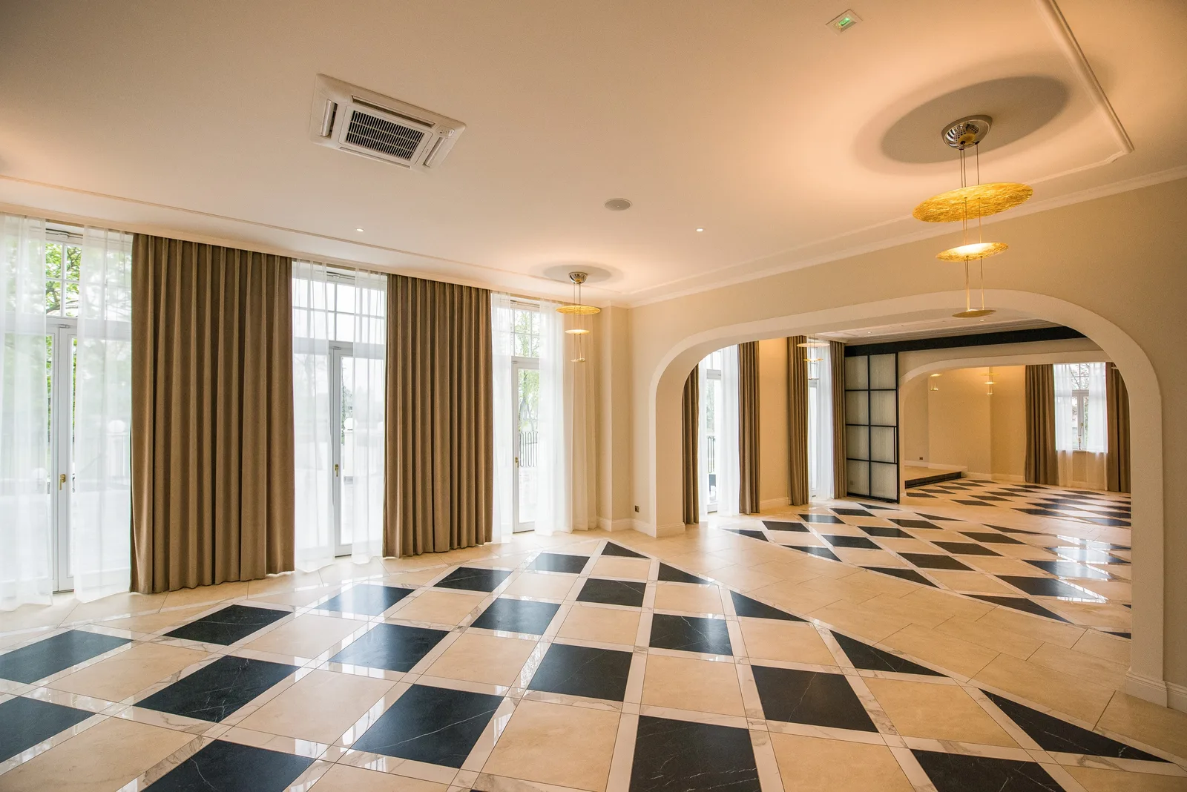
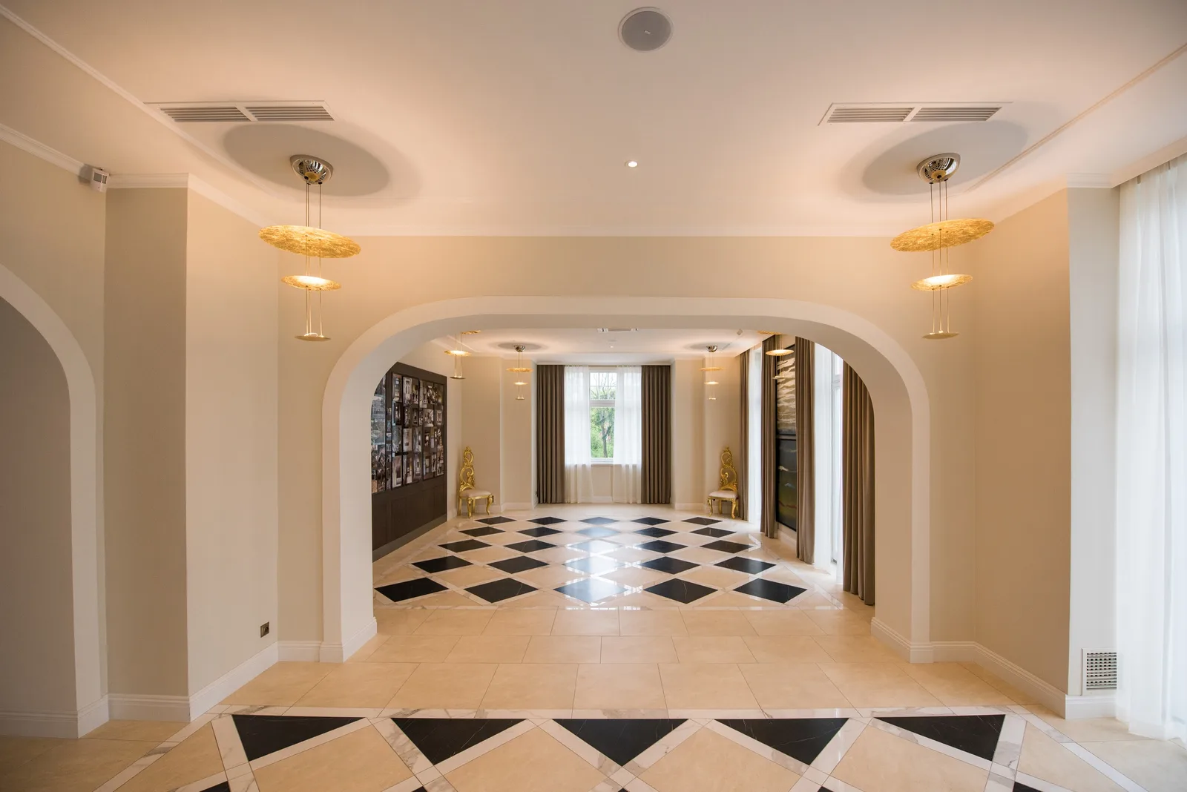
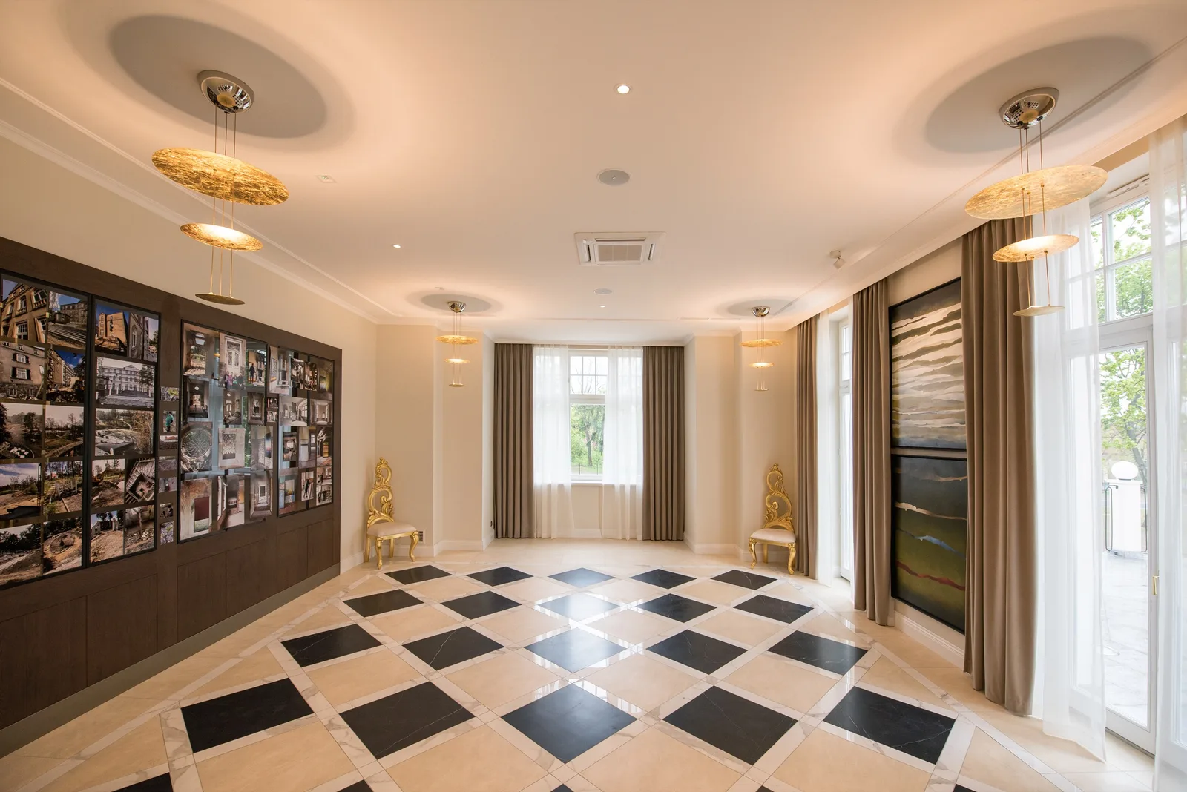
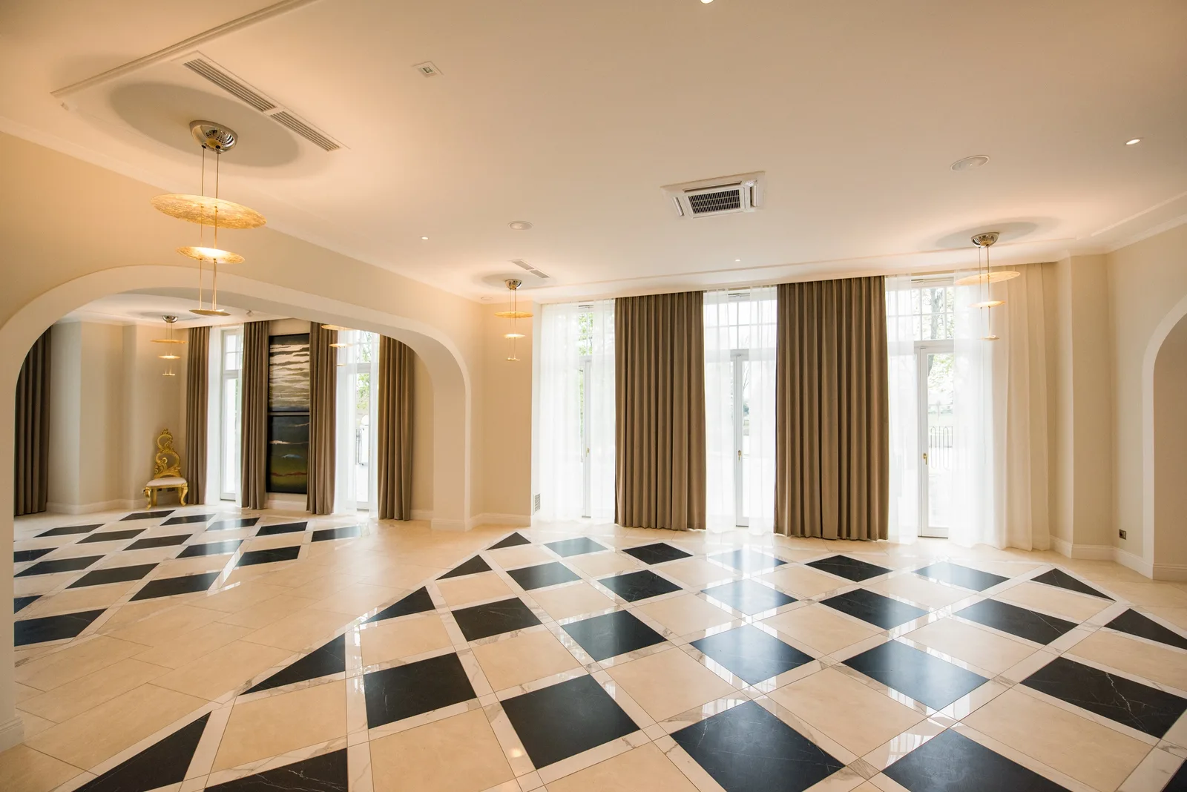
Ground floor event room with golden curtains, checkered floor, tall windows, and pendant chandeliers
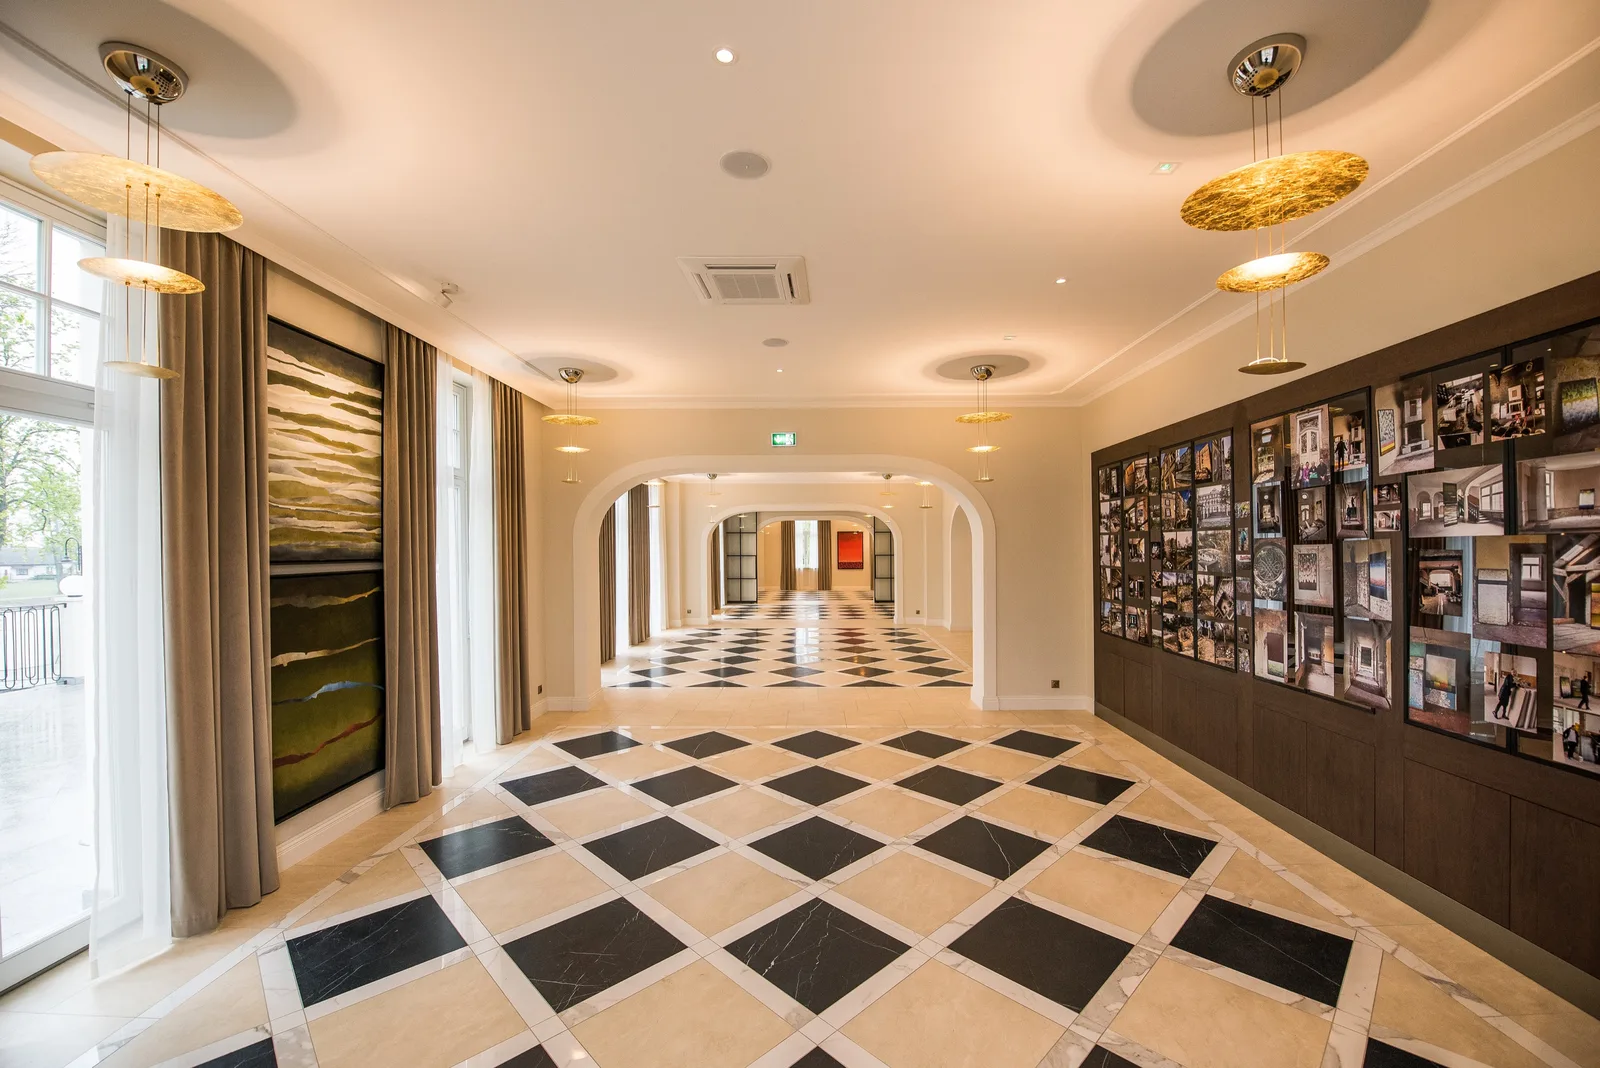
Event room through arches showing photo wall display and gold pendant lighting
Event room with photo wall display, gold pendants, and diamond checkered floor pattern
Ground floor event room with golden curtains, checkered floor, tall windows, and pendant chandeliers
Event room reverse angle with photo walls on both sides and heritage paintings
Event room with landscape painting, gold ornate chair, and golden curtains framing tall windows
Event room reverse angle with photo walls on both sides and heritage paintings
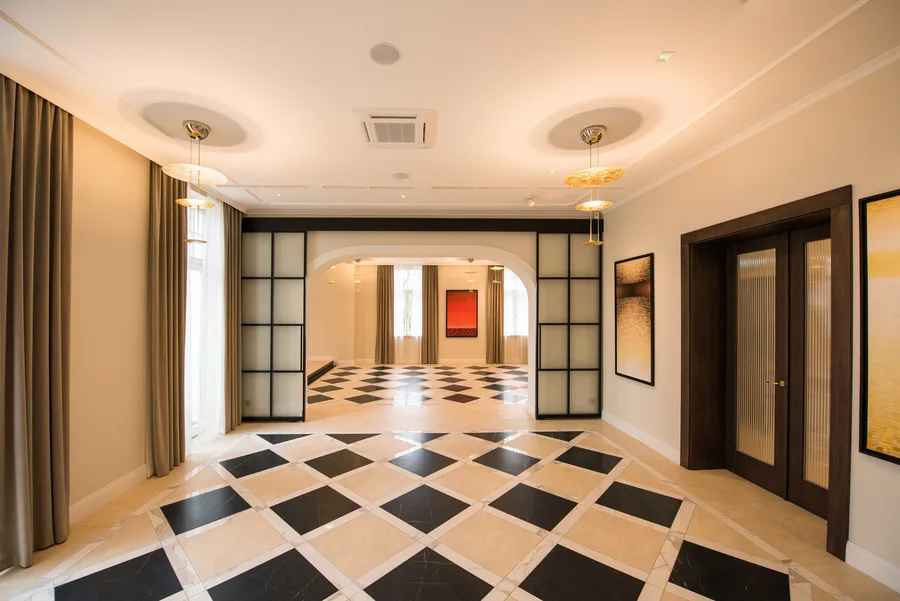
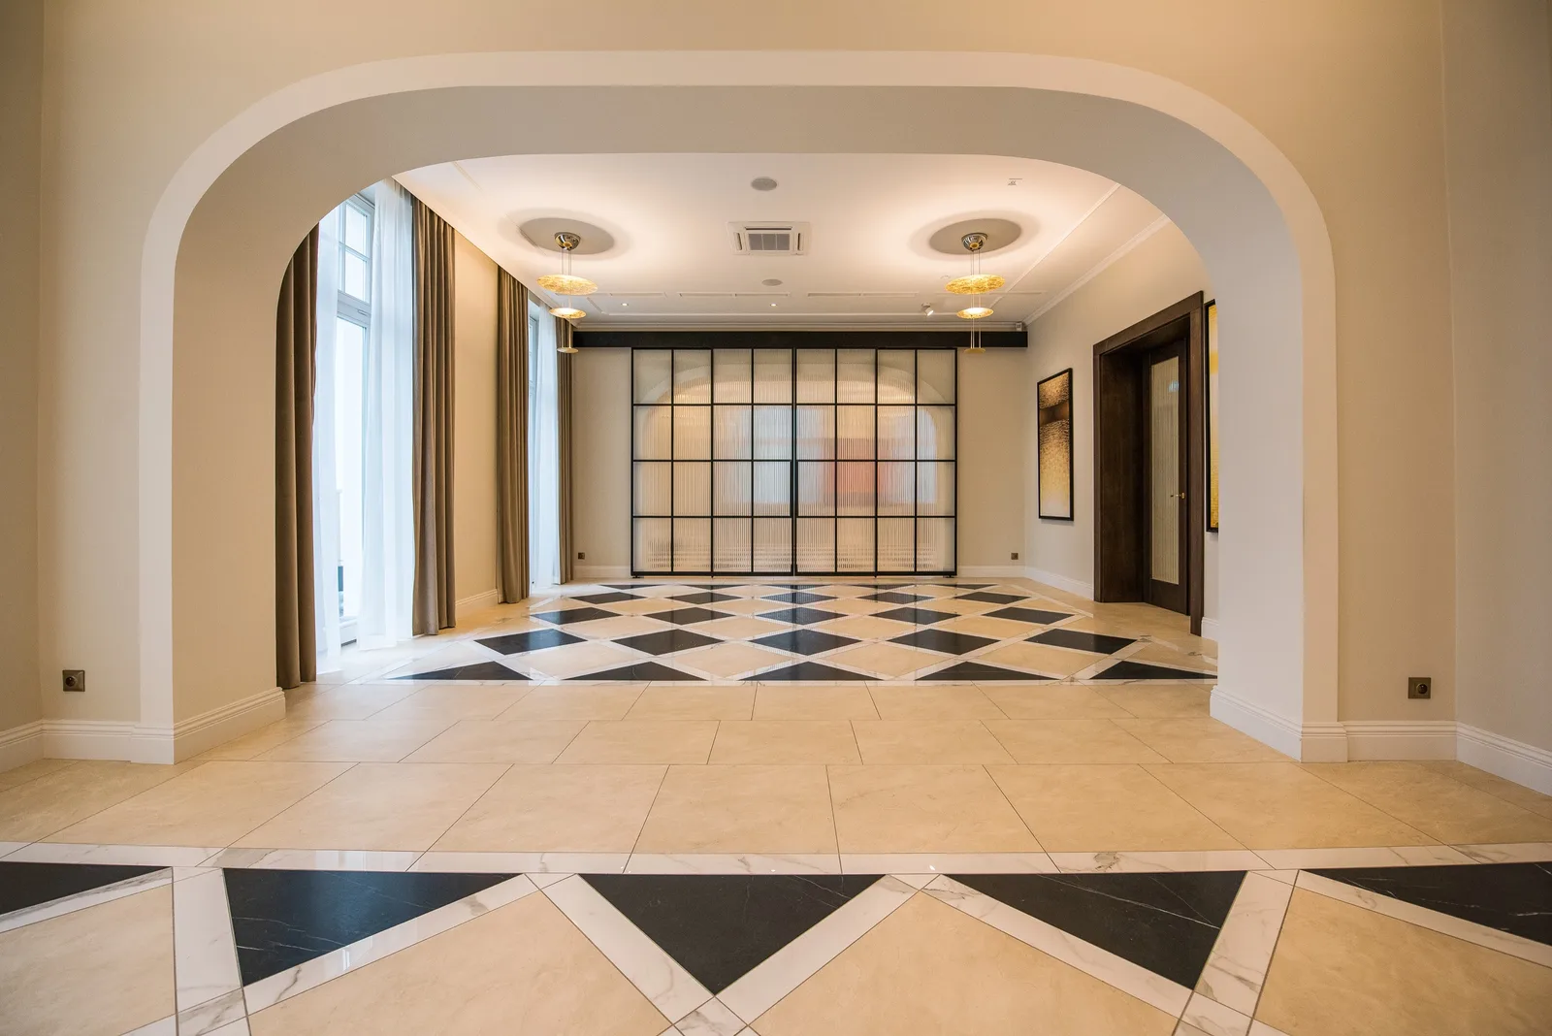
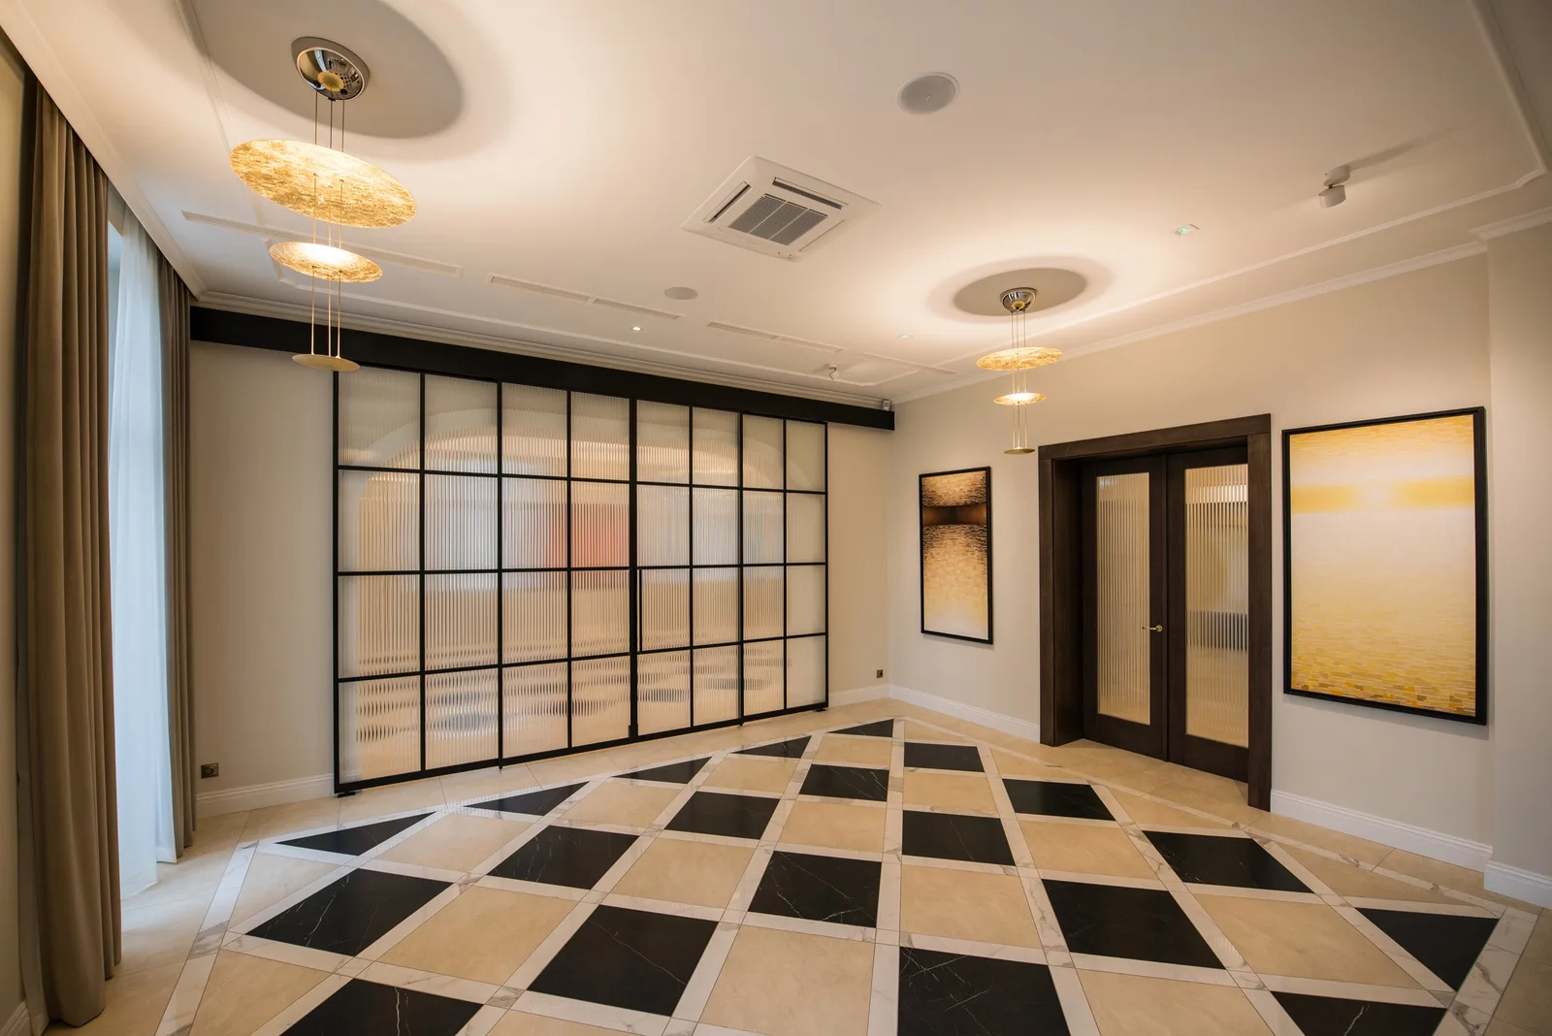
Glass partition steel-frame doors with reeded glass panels separating rooms with checkered floor

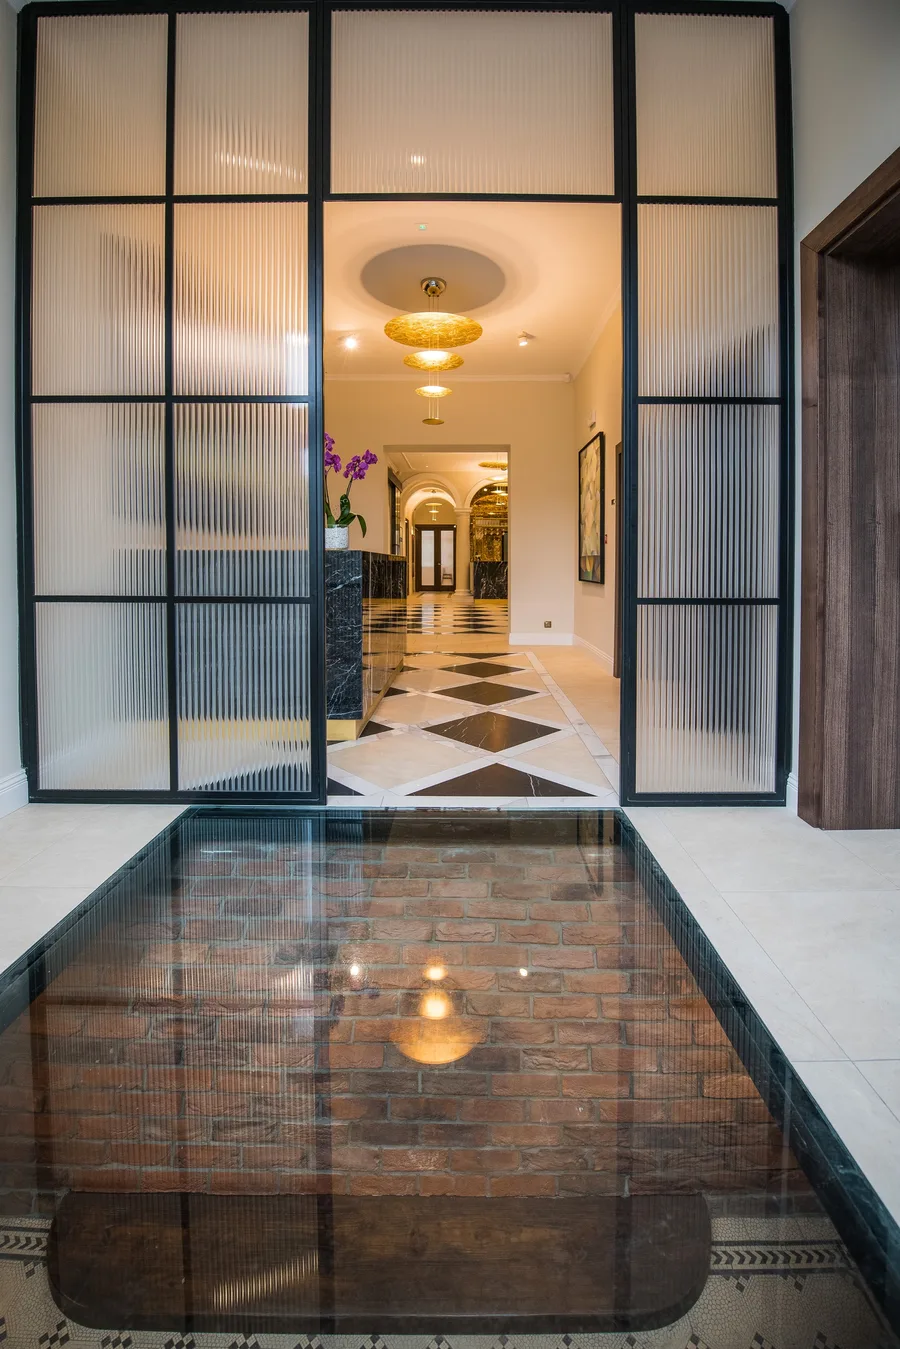
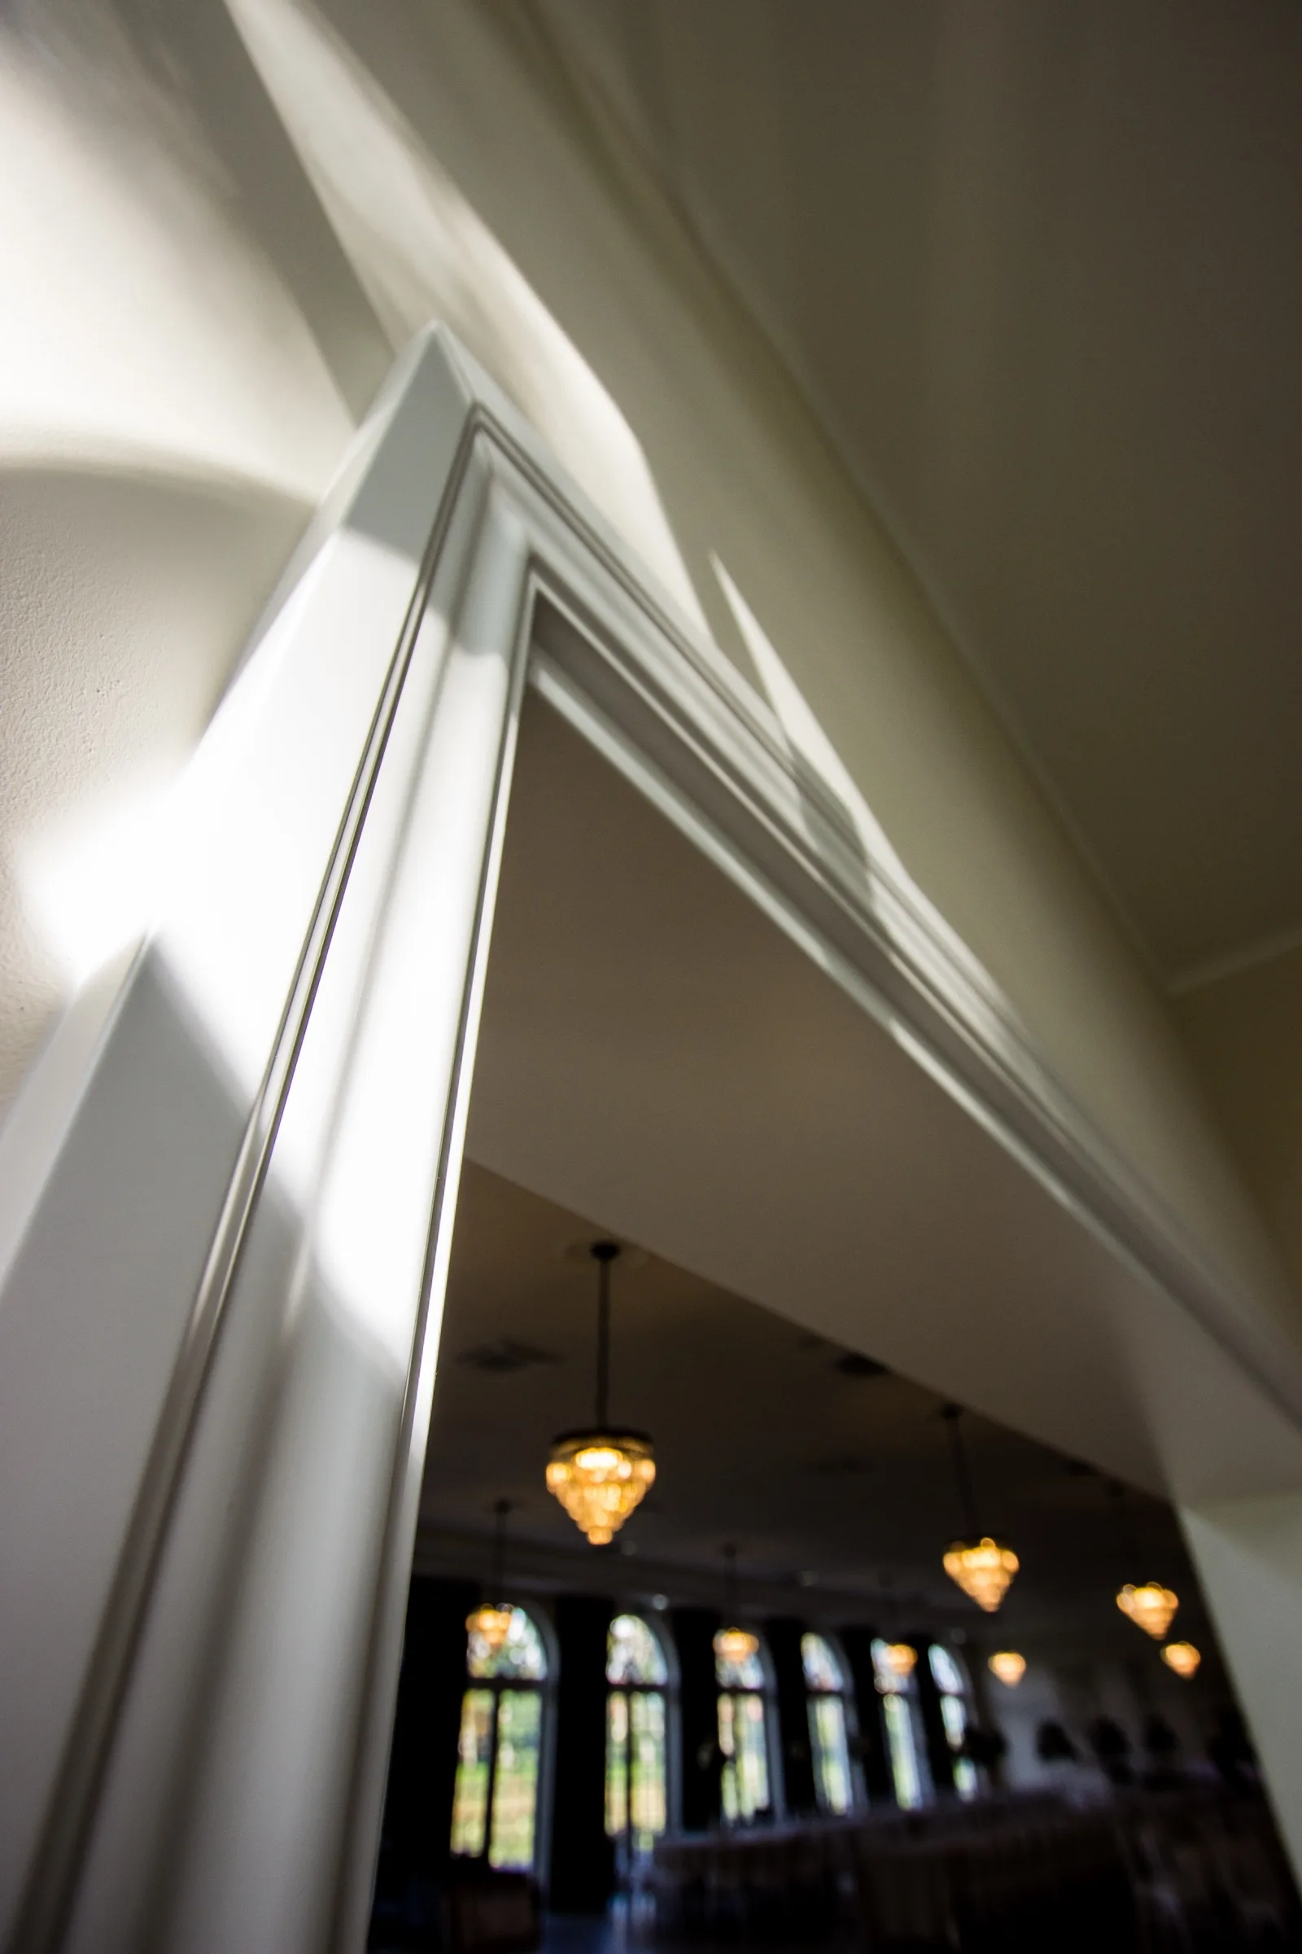
Le pareti divisorie in vetro con telaio in acciaio nero con vetro cannettato e rigato sono un'inserzione contemporanea distintiva in tutto l'edificio. Creano separazione visiva mantenendo il flusso luminoso, permettendo all'involucro storico di respirare mentre introducono la suddivisione spaziale necessaria per le funzioni alberghiere moderne.
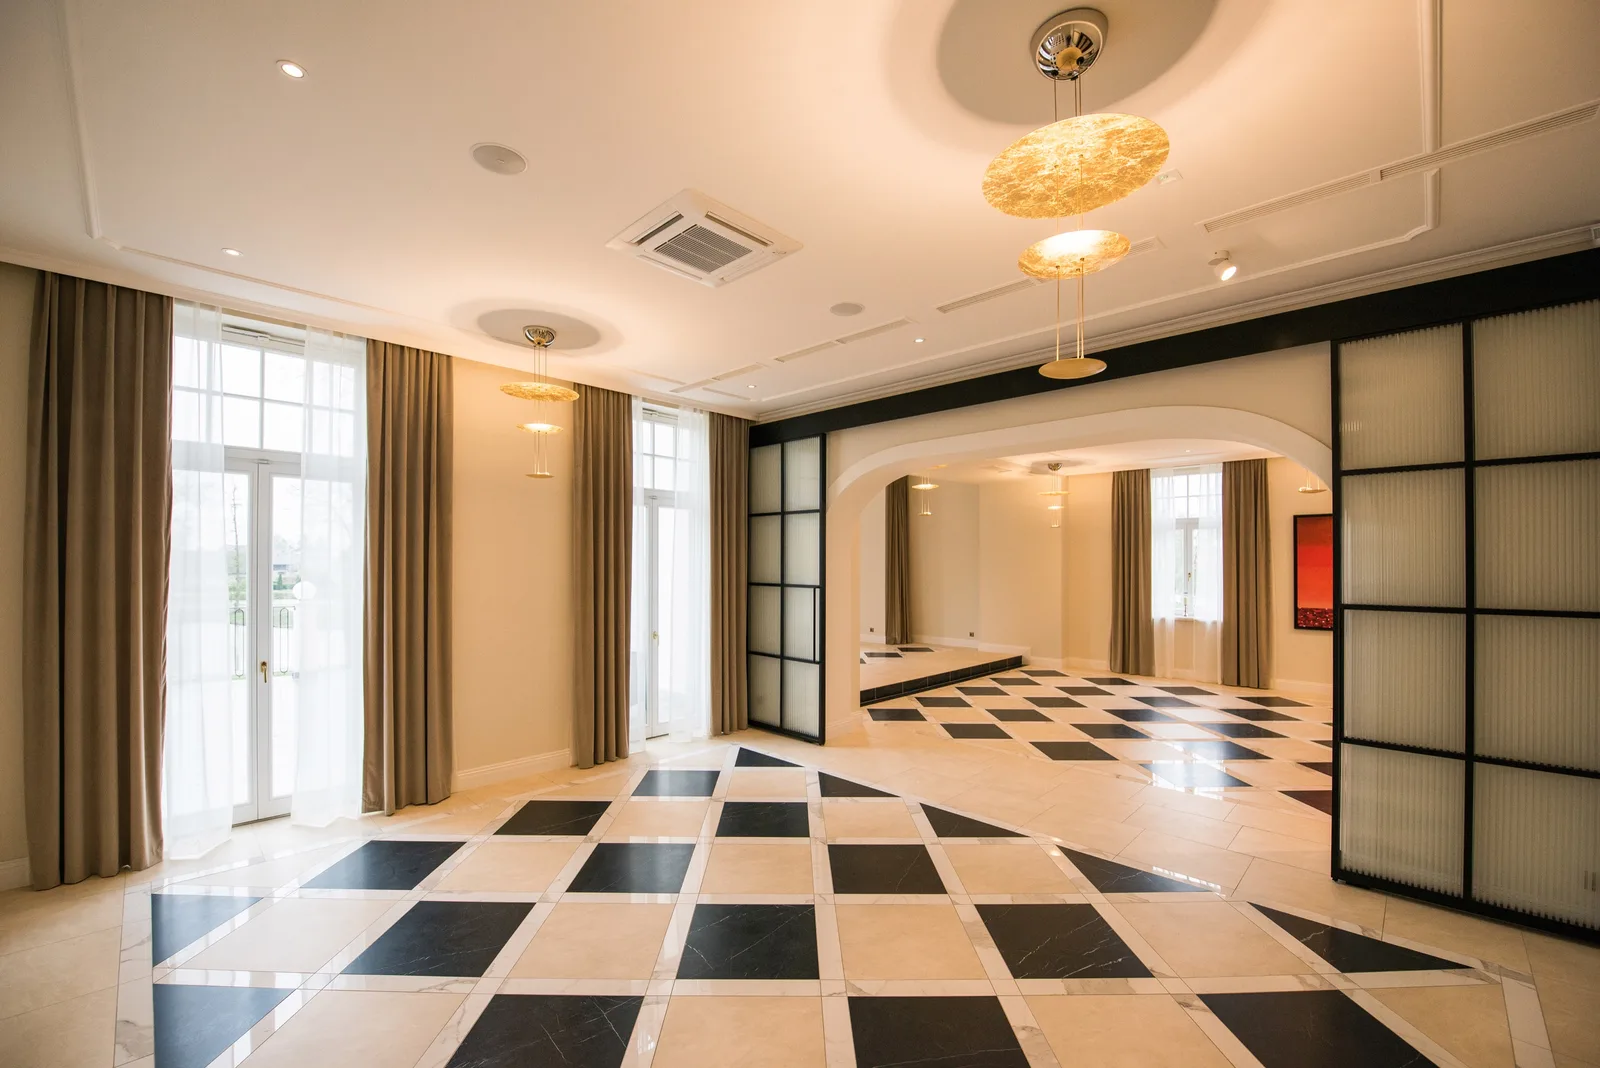
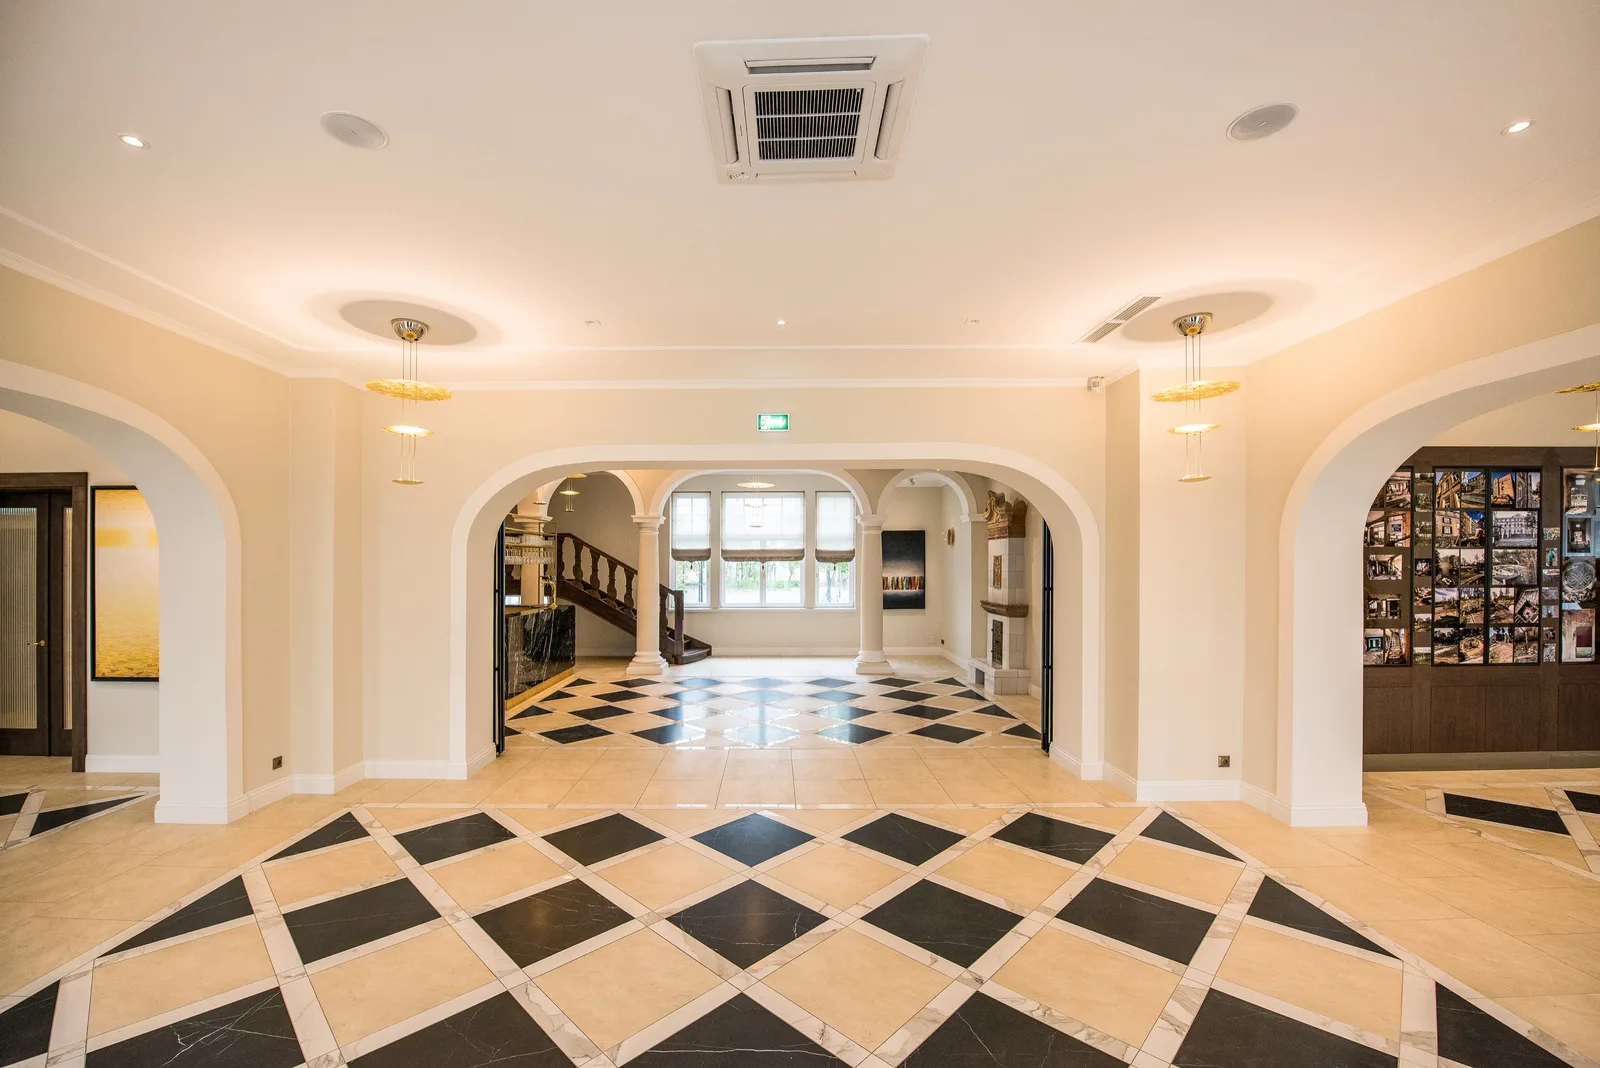
Room with large gold pendant, glass partitions, and arch leading to adjoining space
Event room with arches leading toward staircase and photo wall display
Same event area wider with red painting visible through heritage arch
Room with large gold pendant, glass partitions, and arch leading to adjoining space
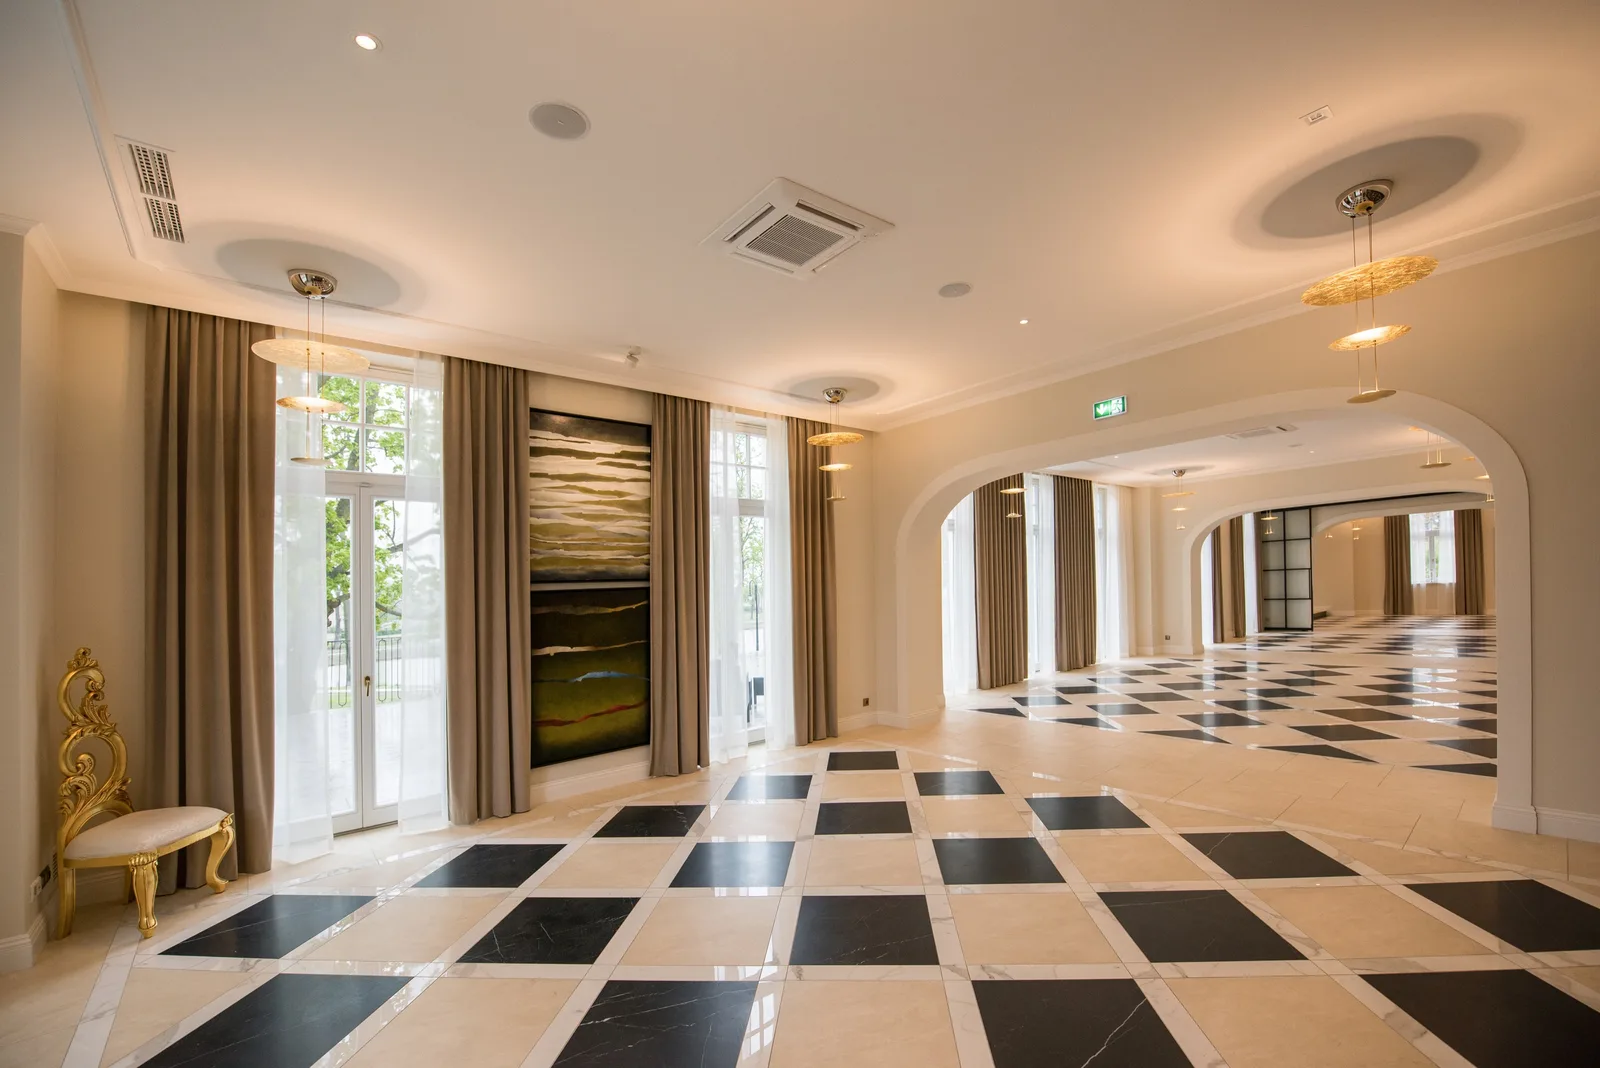
Room with tall windows, golden curtains, and arch toward gold chair area in the palace wing
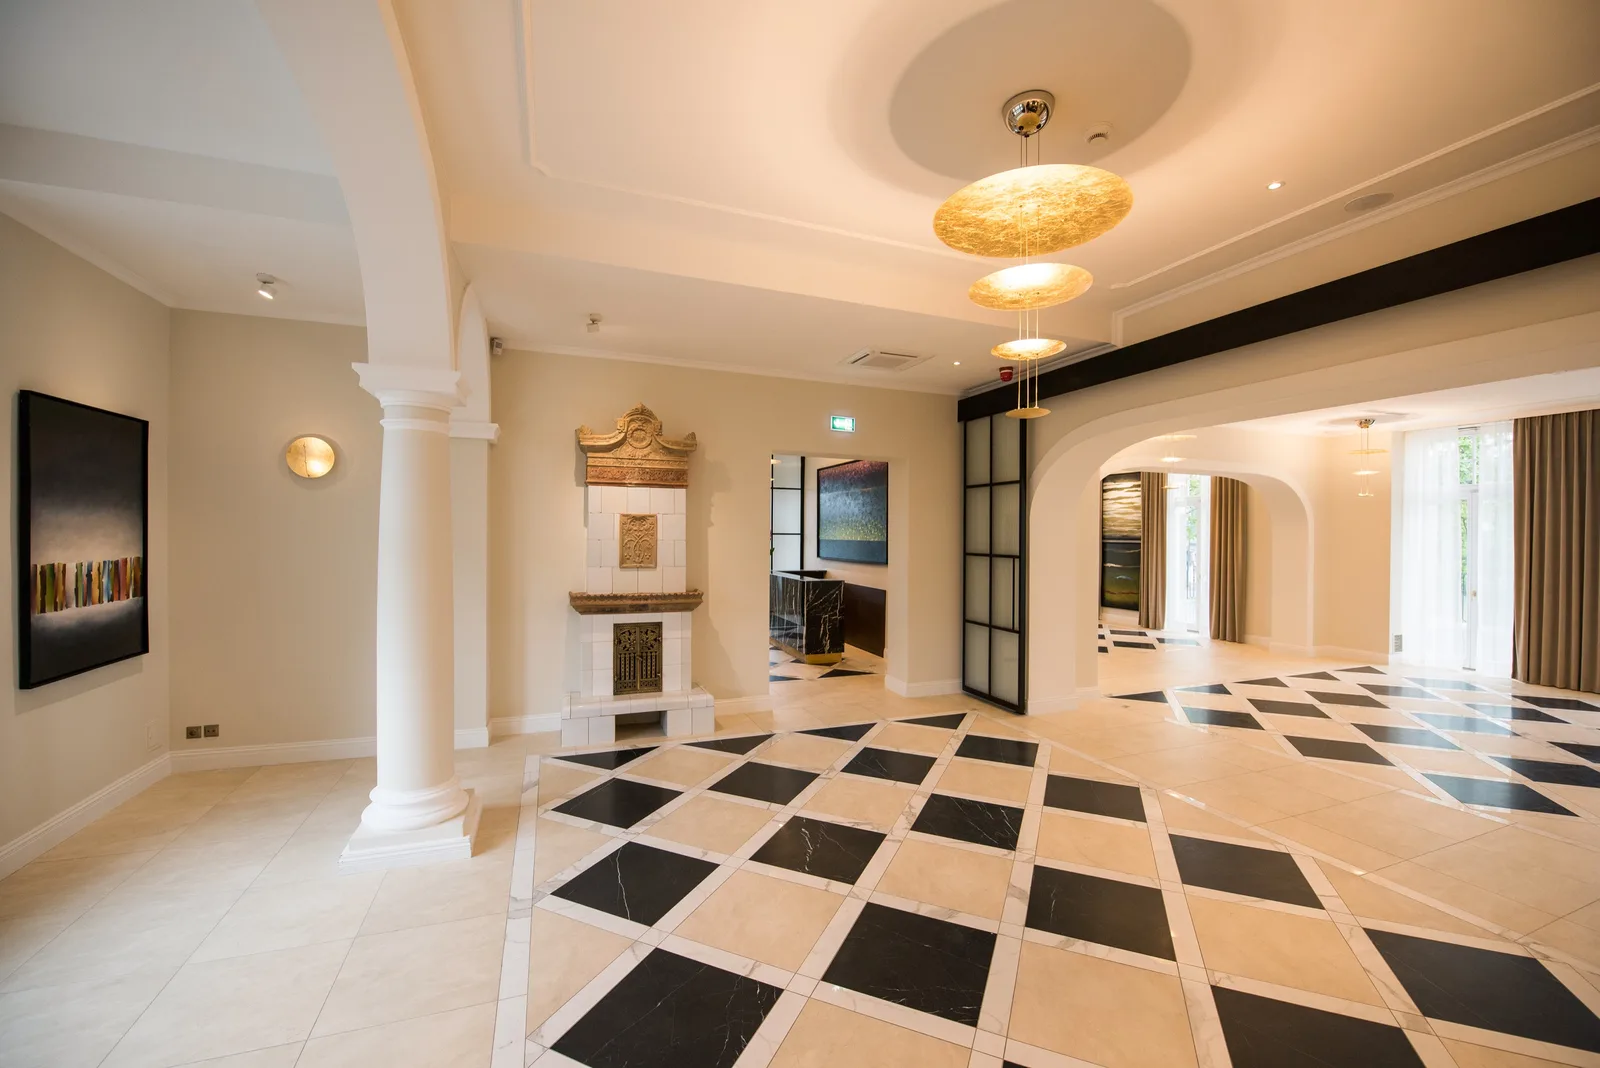
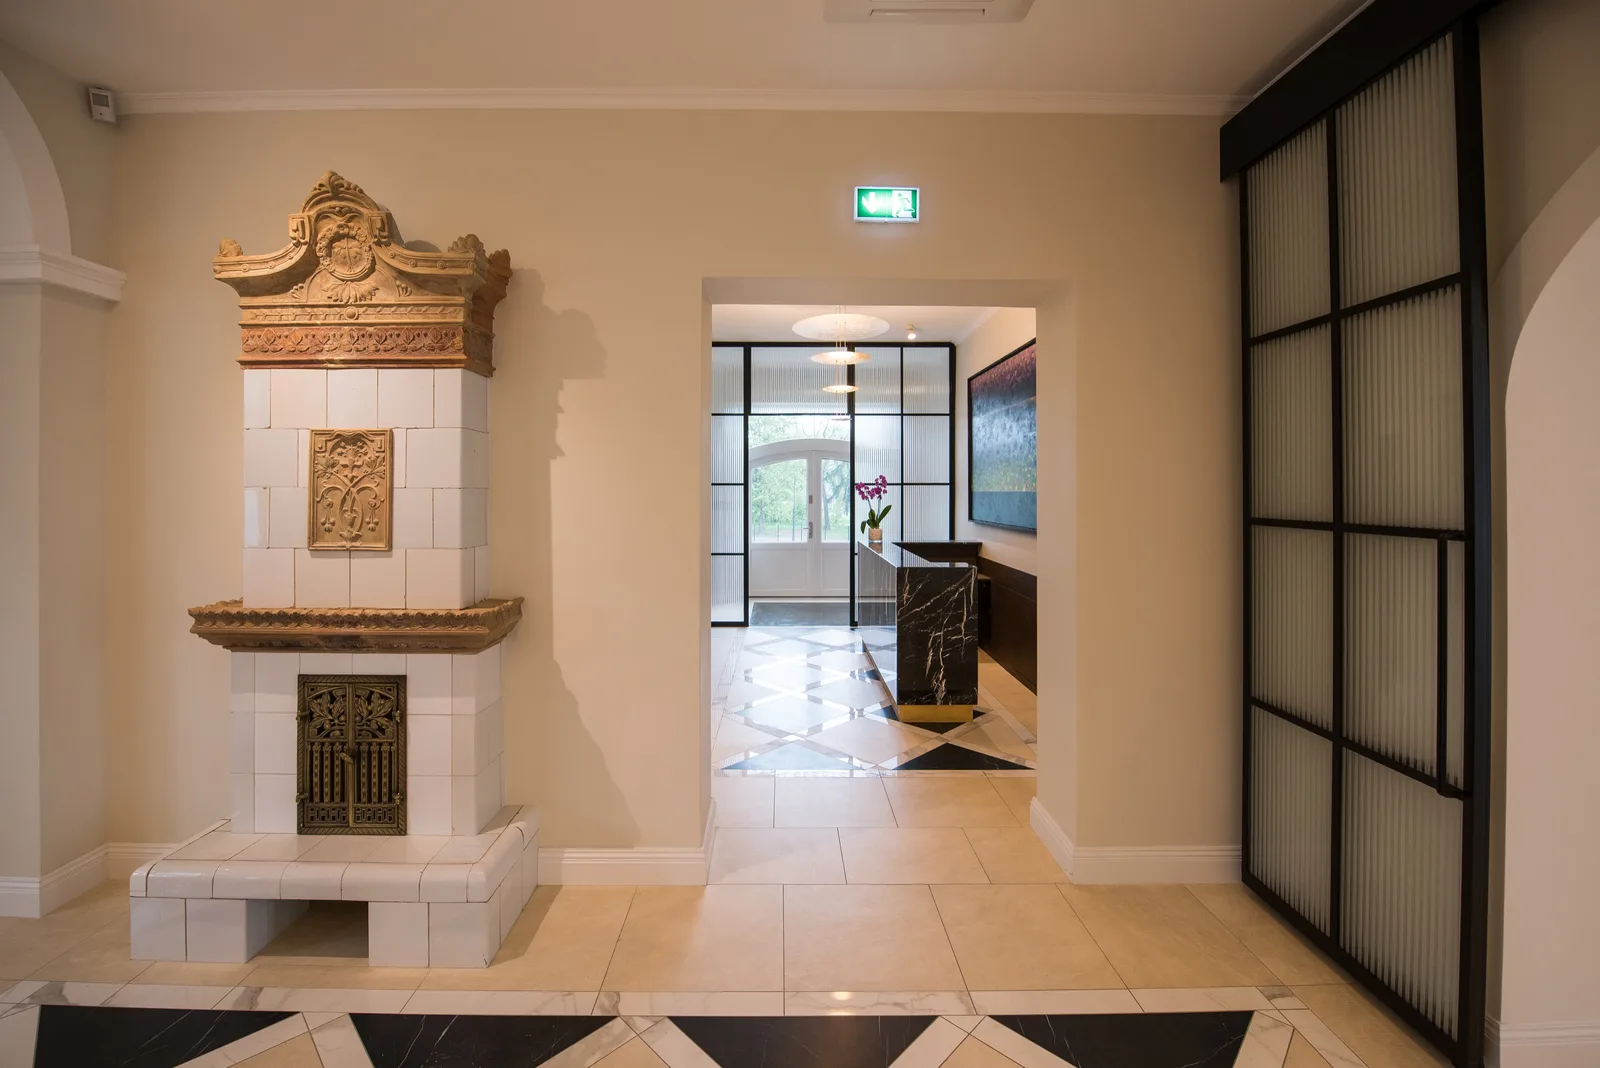
Main hall with black steel-framed glass partitions on both sides, fireplace, checkered floor, and gold pendant chandeliers
Room with tall windows, golden curtains, and arch toward gold chair area in the palace wing

La sala principale àncora la sequenza spaziale con pareti divisorie in vetro a telaio d'acciaio nero su entrambi i lati, un camino centrale e il pavimento in marmo a scacchiera che percorre tutta la sua lunghezza. Il sistema di corridoi con archi a sesto acuto ripetuti e marmo a losanghe è la spina dorsale architettonica che unisce il piano terra, creando una profondità prospettica che fa sembrare l'edificio più grande della sua impronta.
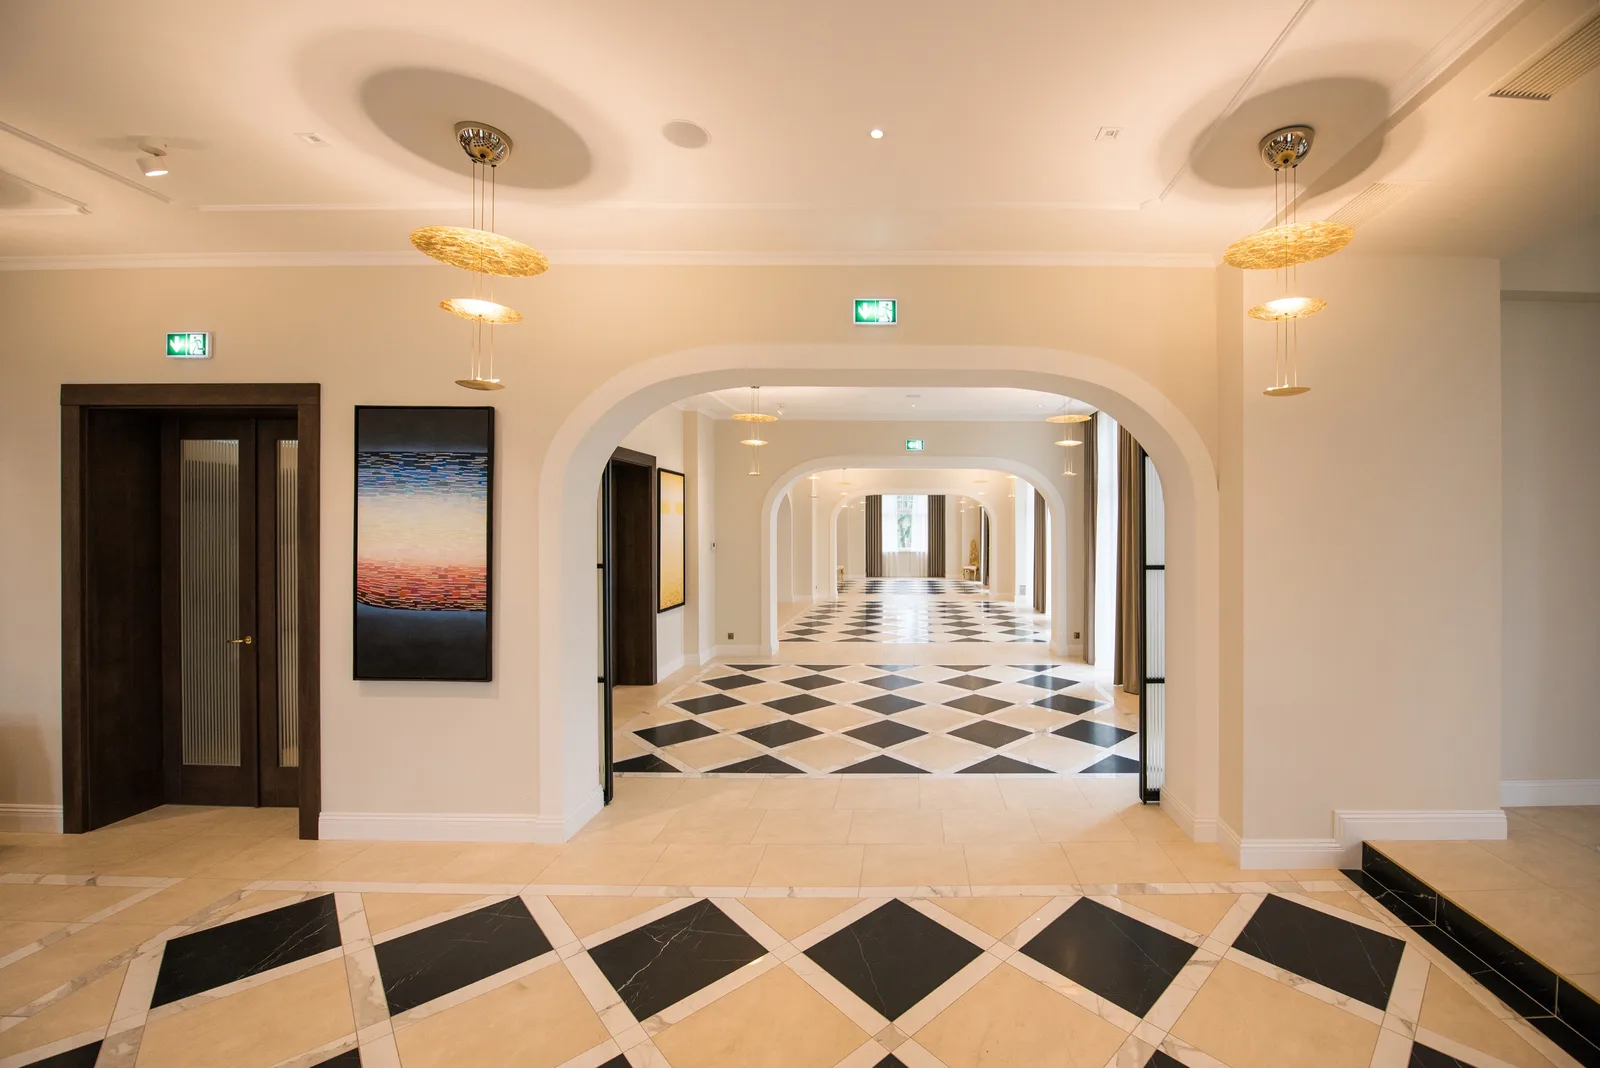
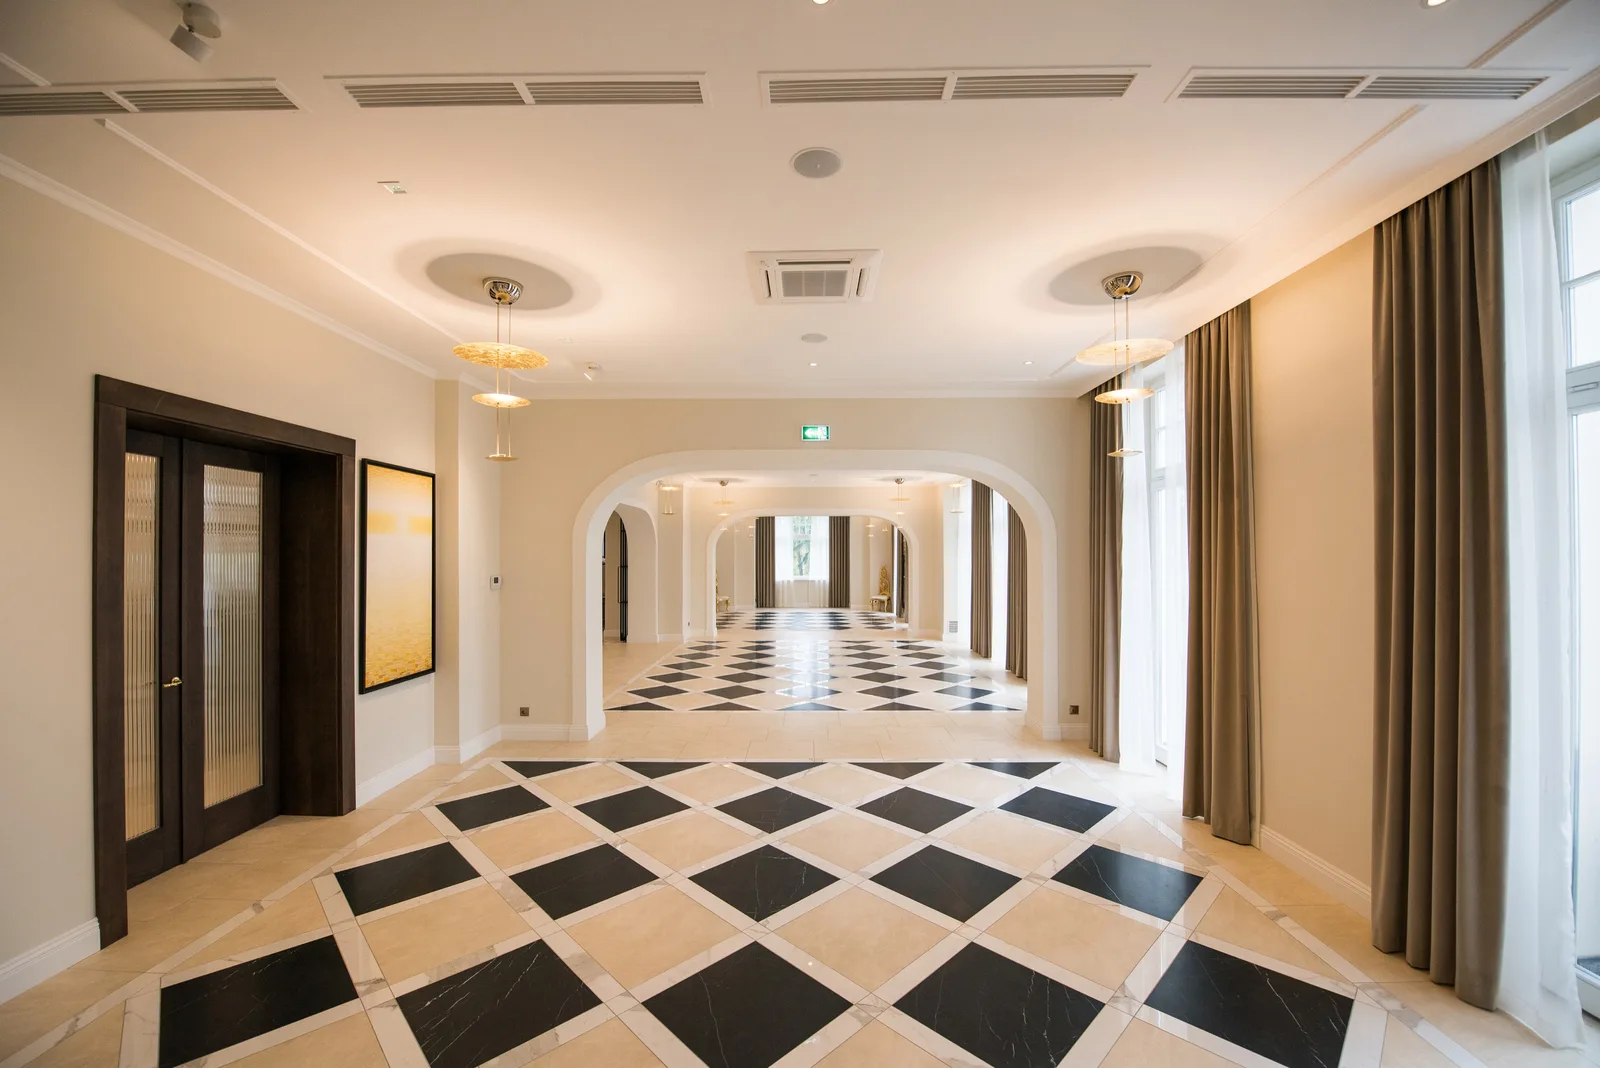
Long corridor through repeating pointed arches with paintings on walls and checkered floor receding to distance
Same corridor from reverse angle showing wider perspective through heritage arches
Corridor view through heritage arches toward distant rooms
Long corridor through repeating pointed arches with paintings on walls and checkered floor receding to distance
Corridor through ornate doorway revealing ceramic stove and heritage wall finishes in the palace wing
Marble console with orchid arrangement in long corridor with repeating arches and warm pendant lighting
Corridor through ornate doorway revealing ceramic stove and heritage wall finishes in the palace wing

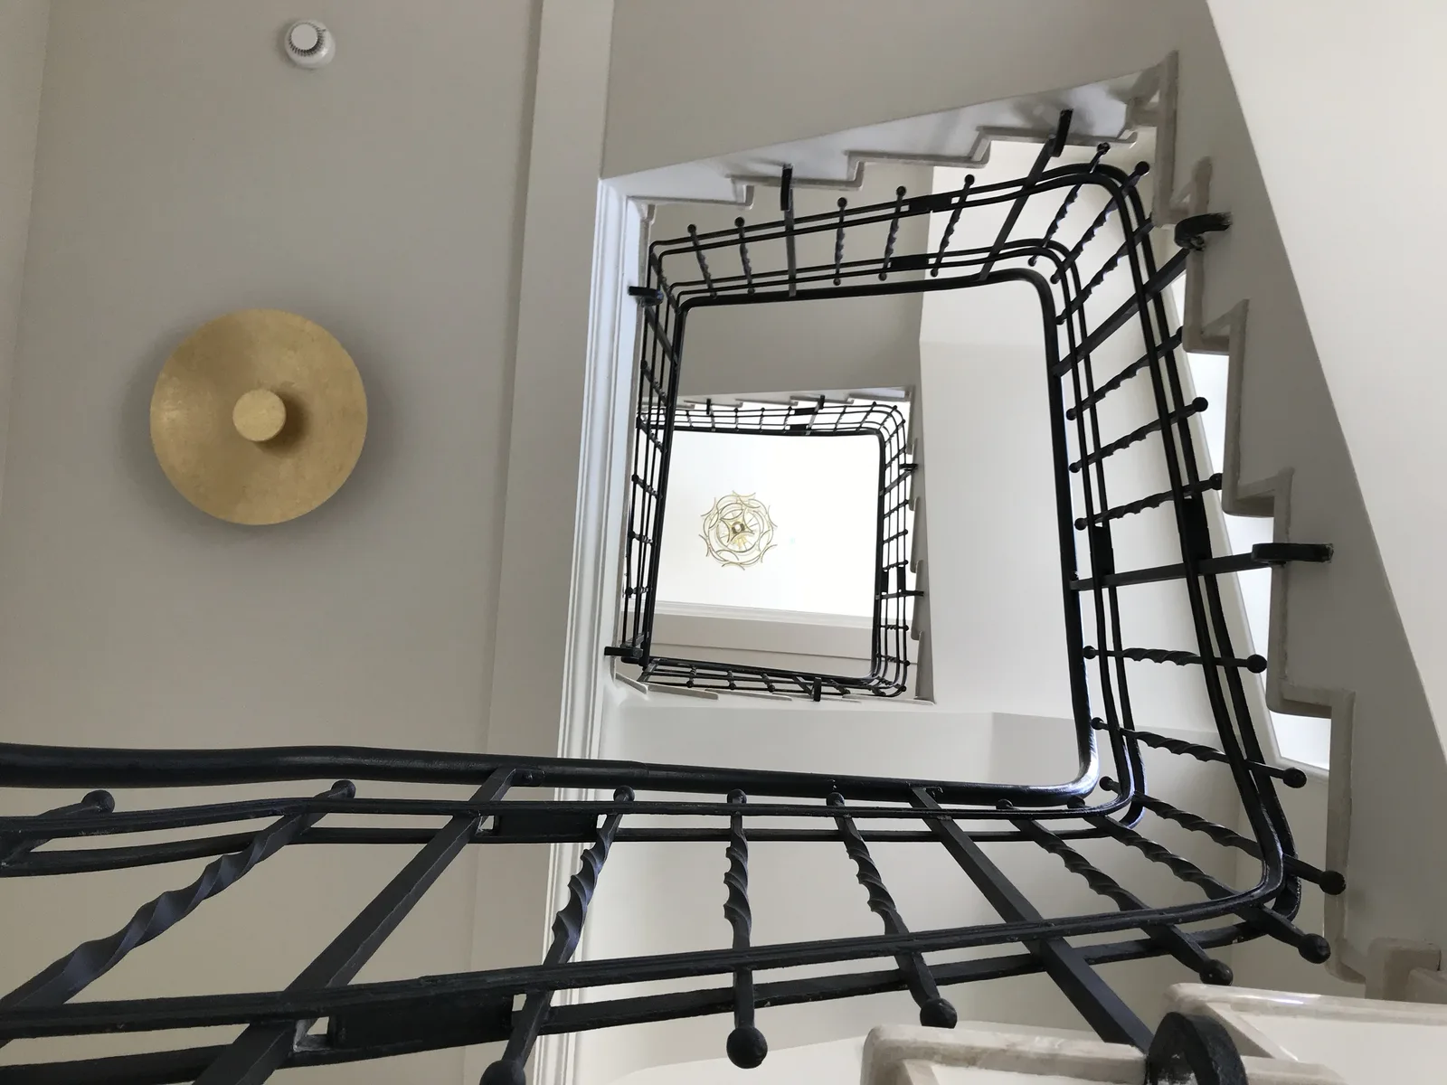
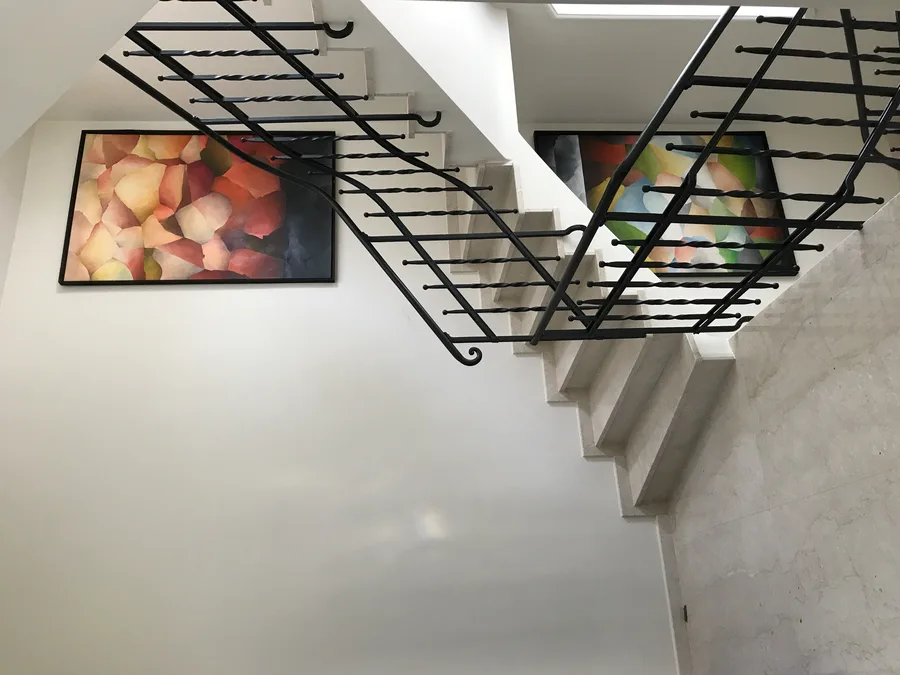
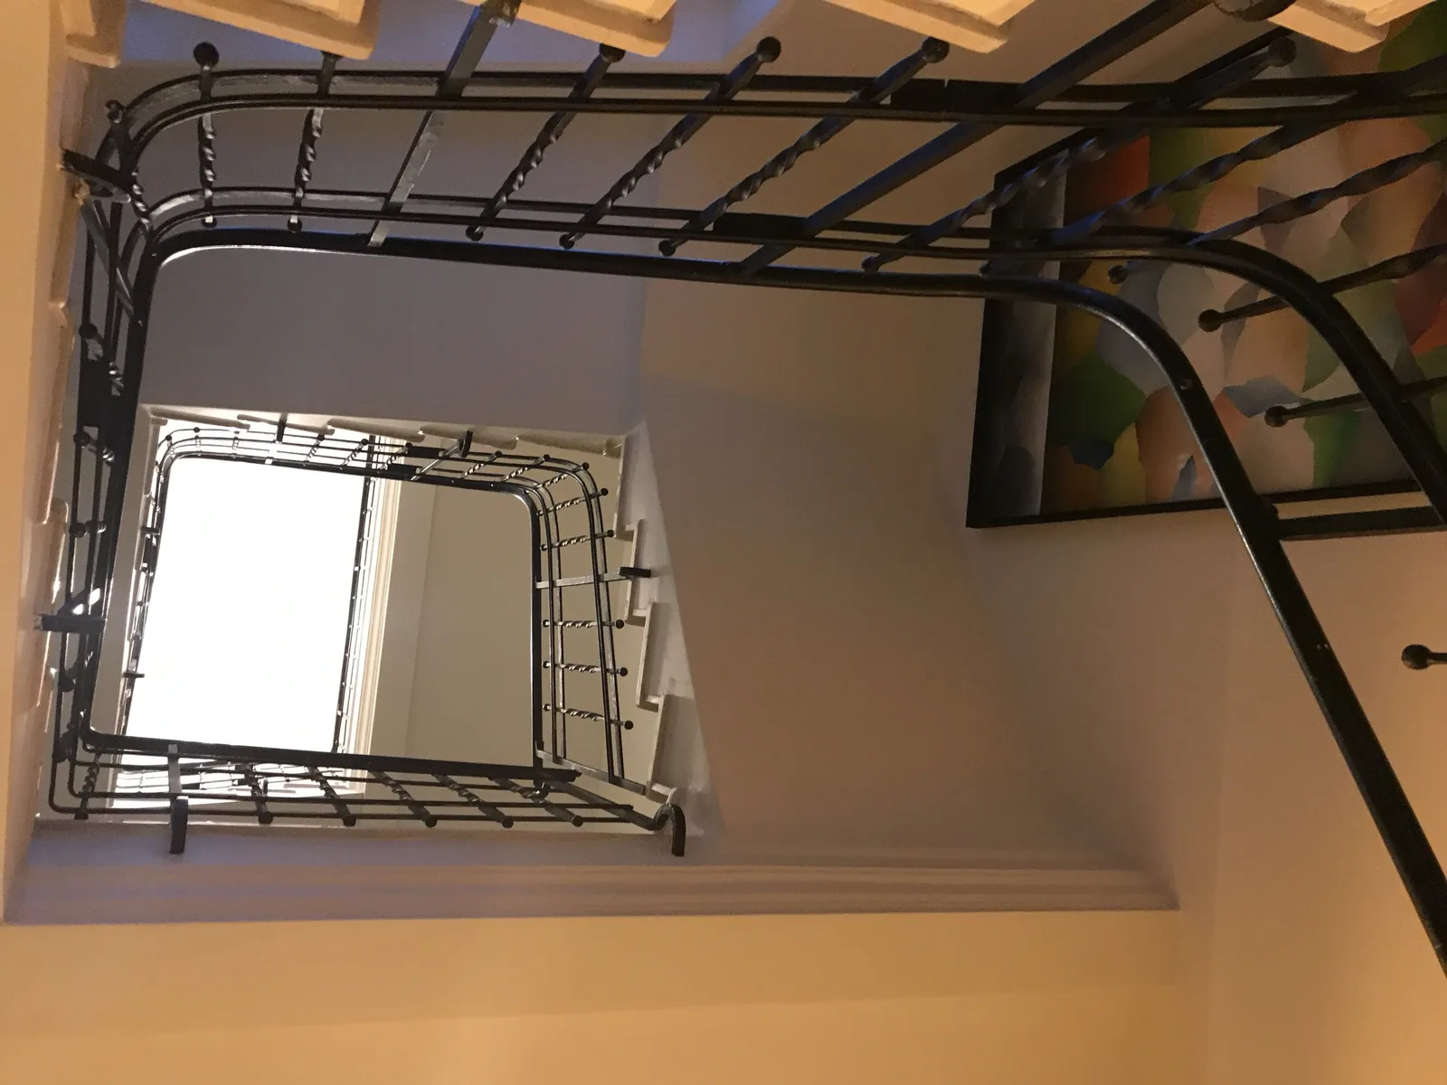
La scala ornamentale è un elemento centrale: curva, con balaustri torniti in legno scuro e pannelli intarsiati in tono dorato invecchiato che combinano forma classica con una palette materica raffinata.
Ornamental staircase with turned balusters and dark wood with gold-painted accents
Staircase and corridor junction showing heritage proportions and warm lighting
Bar area with gold mirrored wall, landscape paintings, and gold pendant chandeliers

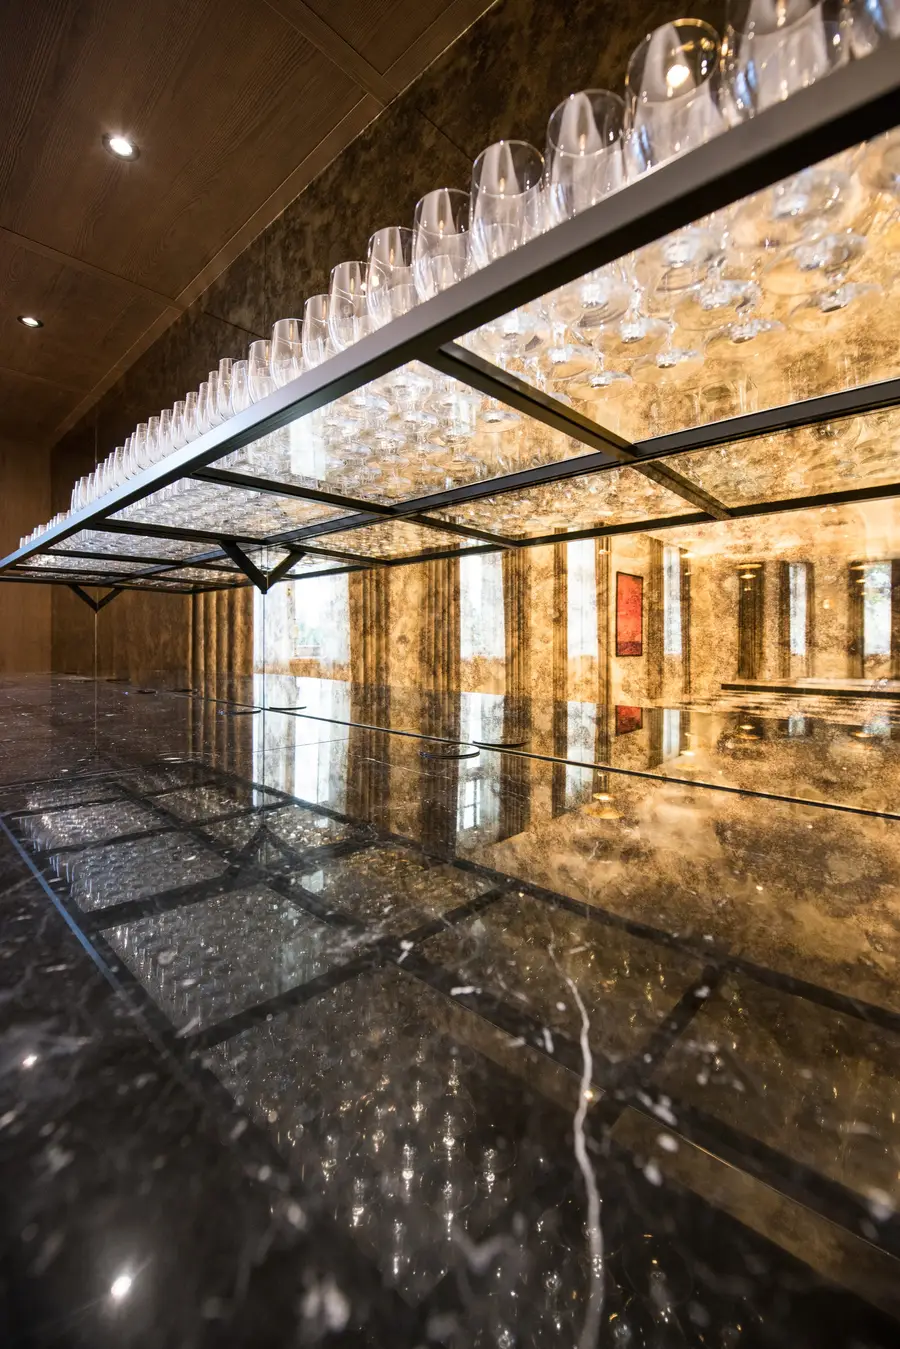
Il palcoscenico e la pista da ballo creano uno spazio performativo dedicato con profonde nicchie incassate che presentano pannelli a specchio in ottone e tono dorato invecchiato dietro scaffalature in vetro.
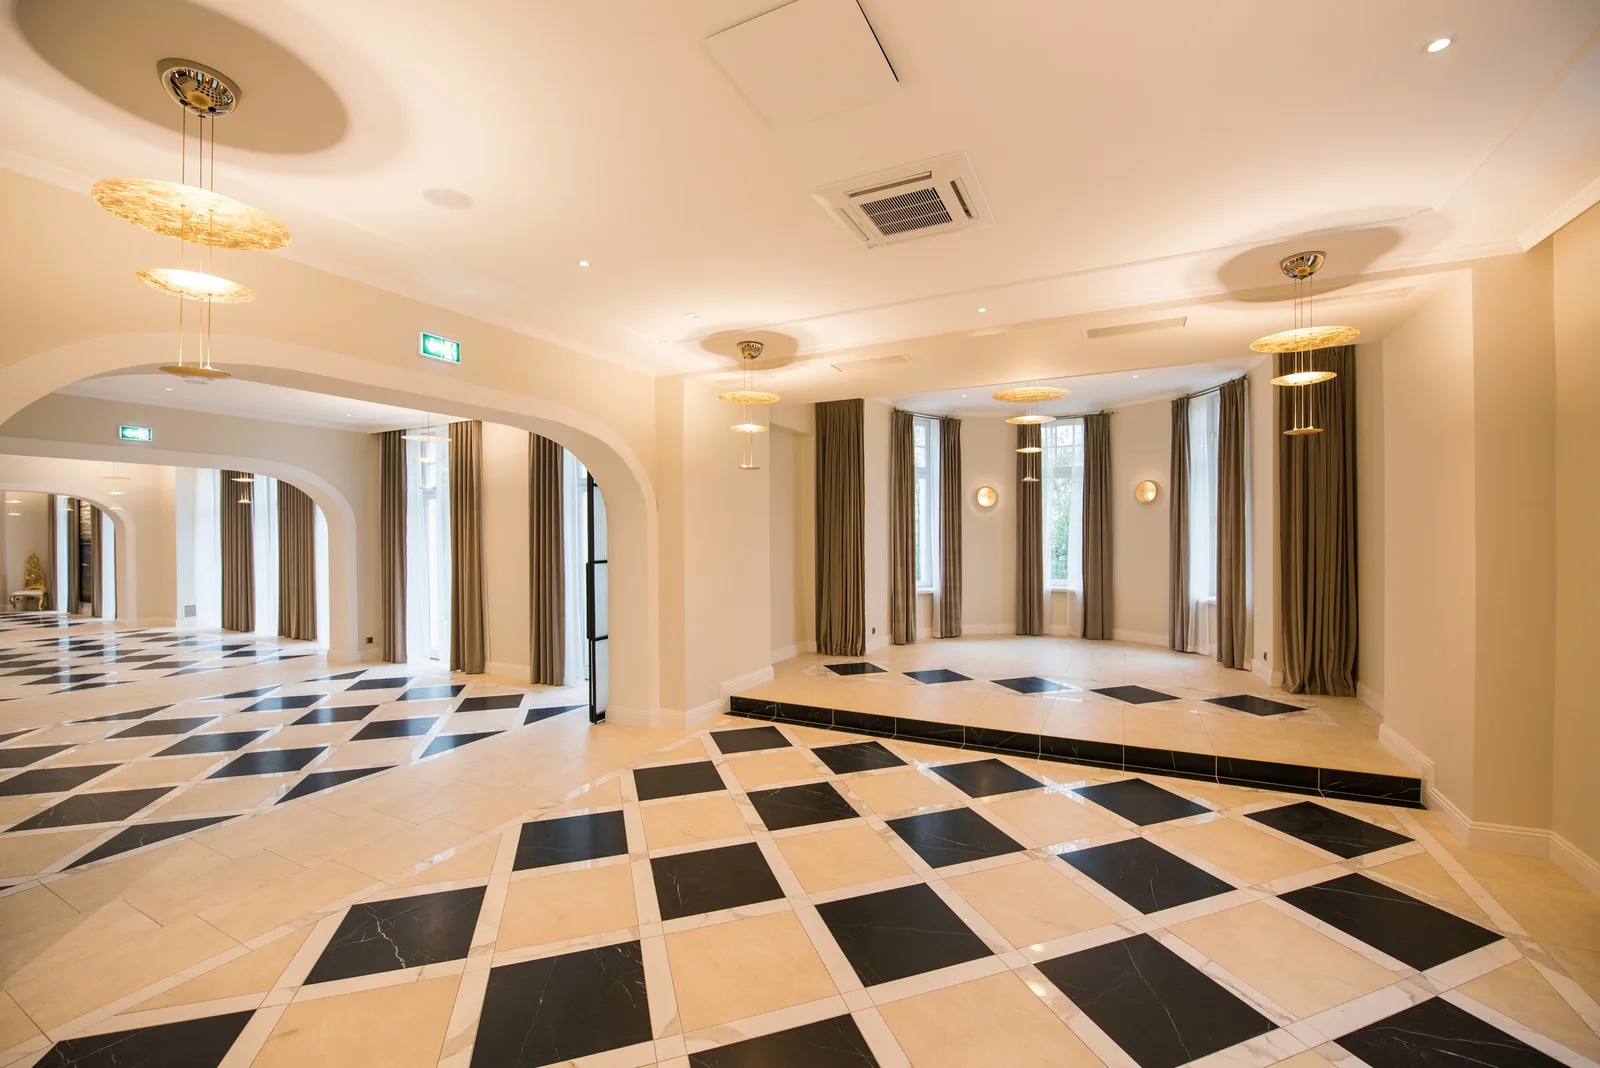
Stage and dance floor area with columns, pendants, and raised performance platform

La Palacowa Restauracja serve gli ospiti dell'hotel e i gruppi nuziali durante la settimana, aprendo al pubblico la domenica.
Breakfast restaurant area with round tables, chairs, and warm natural window light
Restaurant wider view with window light illuminating table settings
Restaurant from different angle showing full dining setup
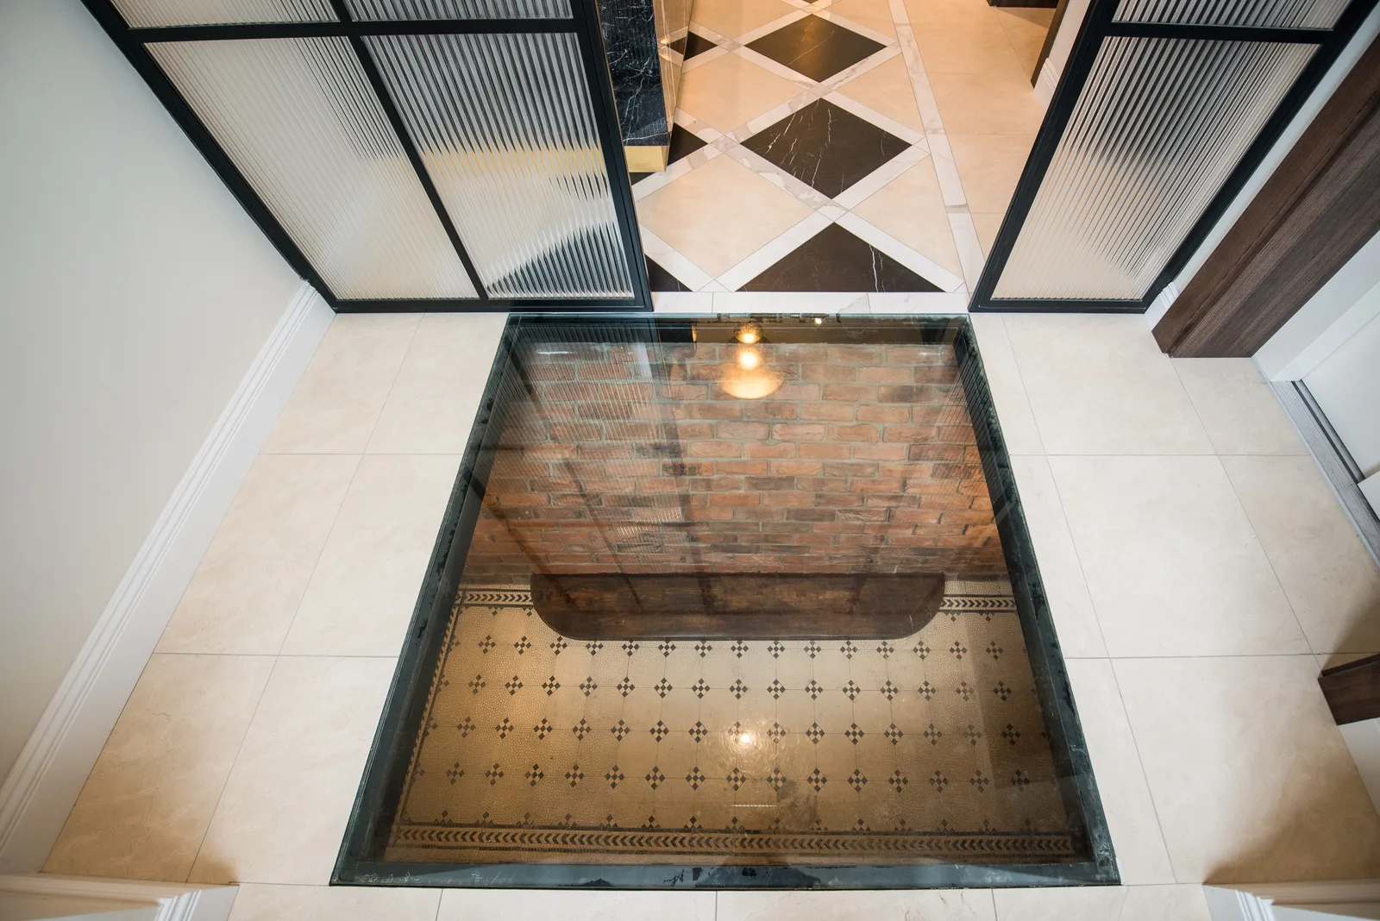
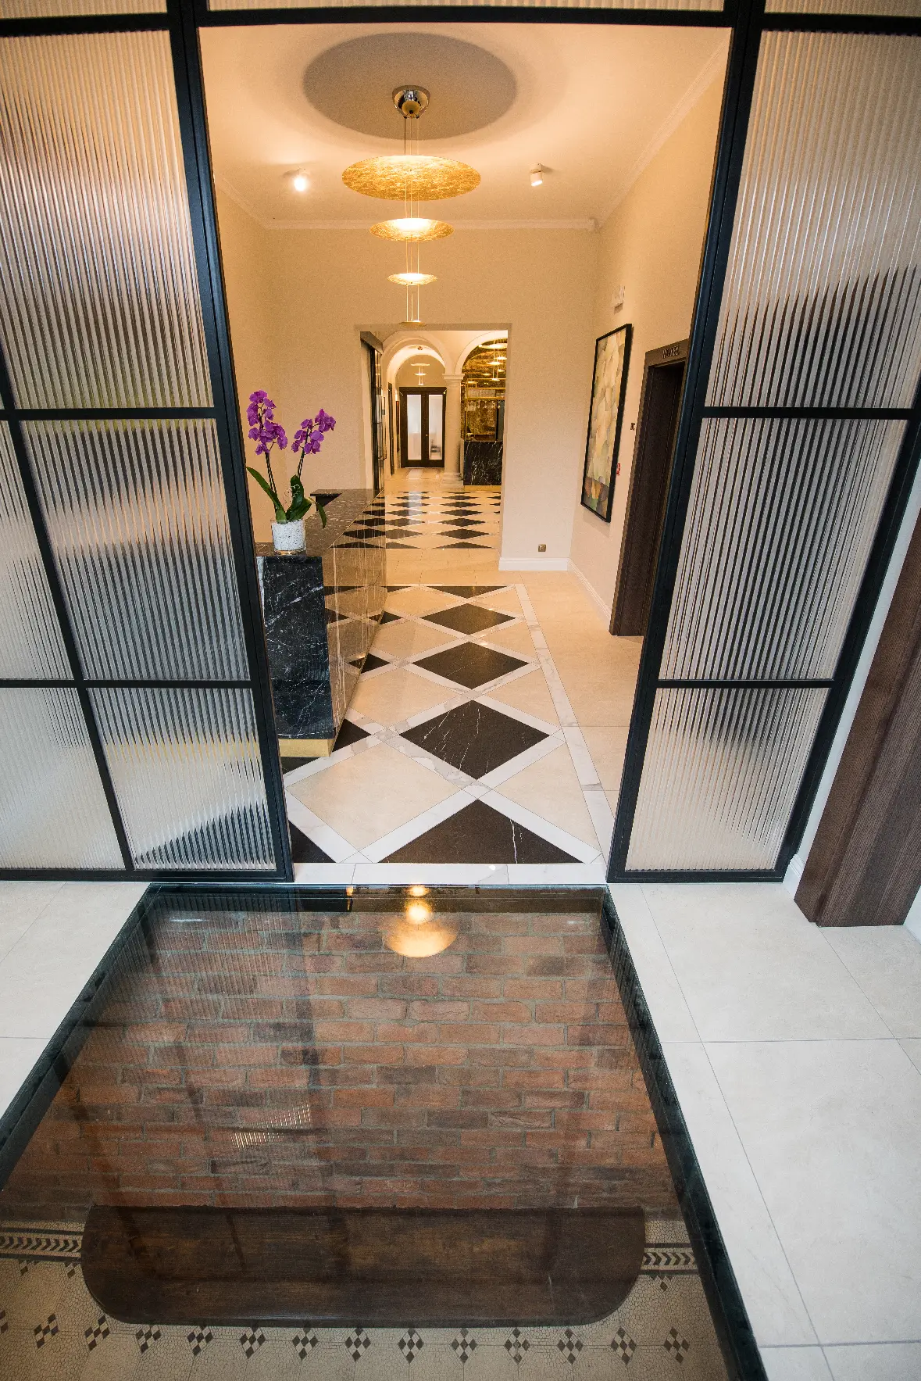
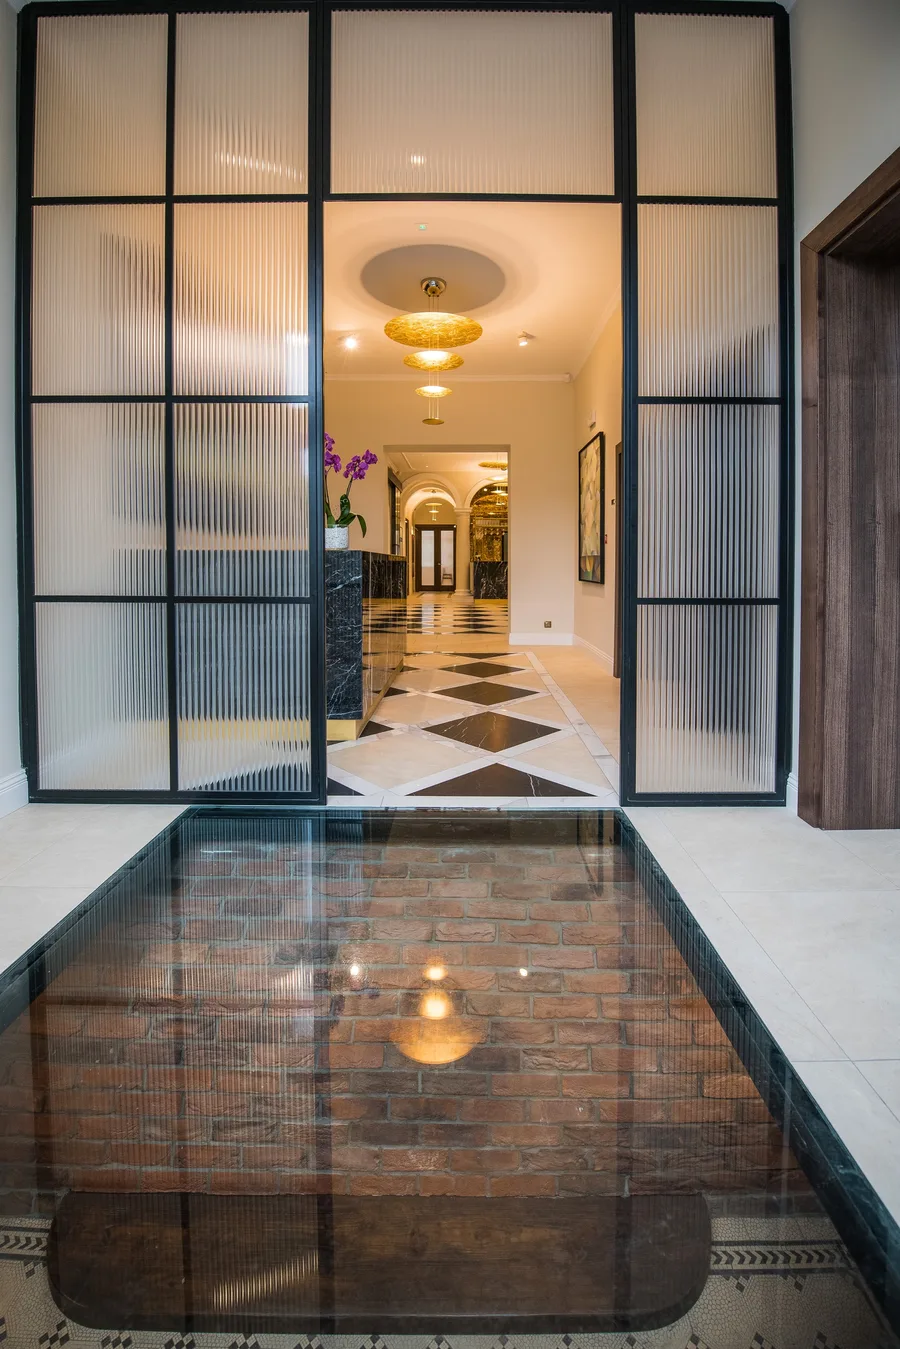
Glass floor revealing original brick foundation below through black steel-frame doorway — unique architectural feature

Un pannello pavimentale in vetro rivela la fondazione originale in mattoni del 1906 sottostante, visibile attraverso la porta con telaio in acciaio nero.

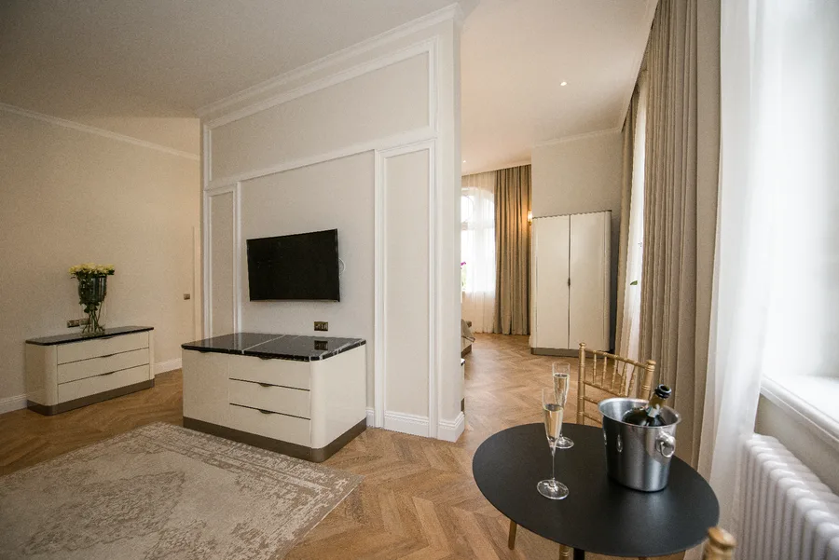
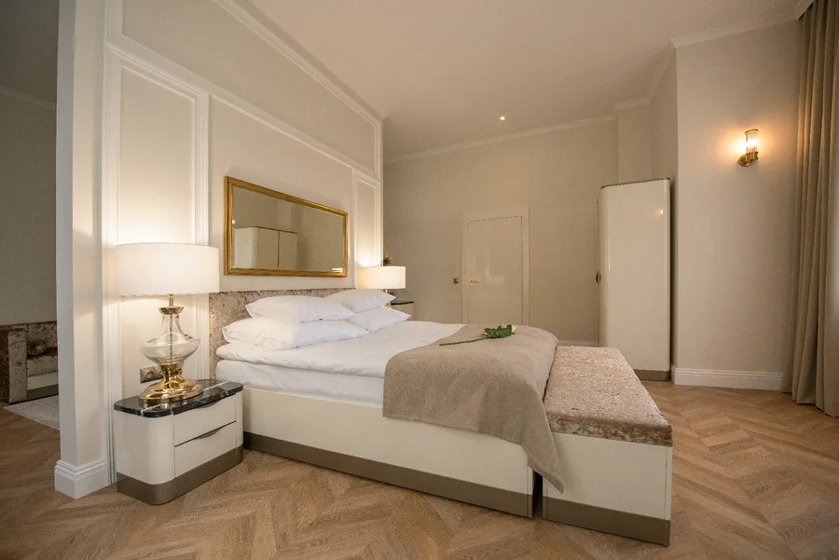
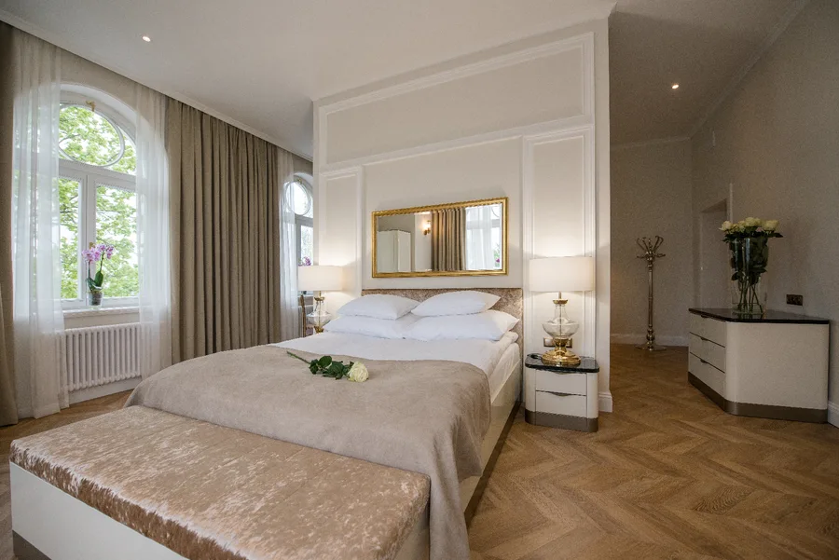
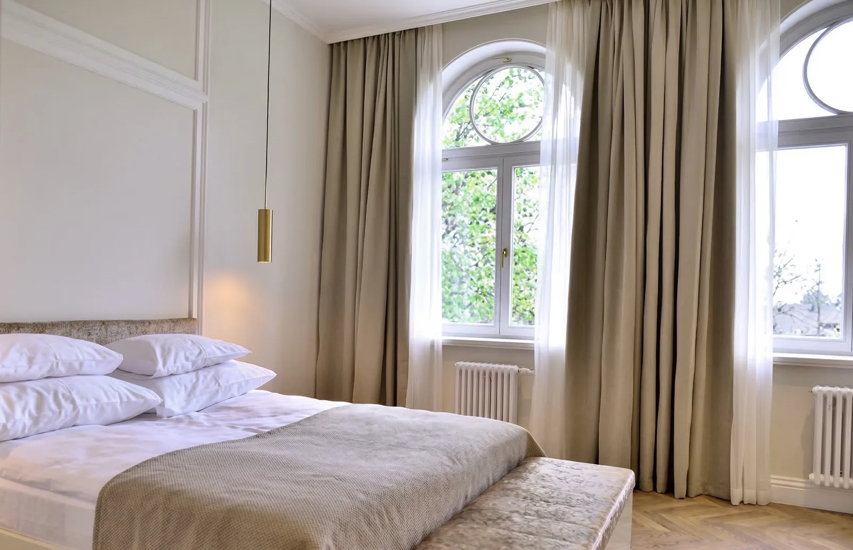
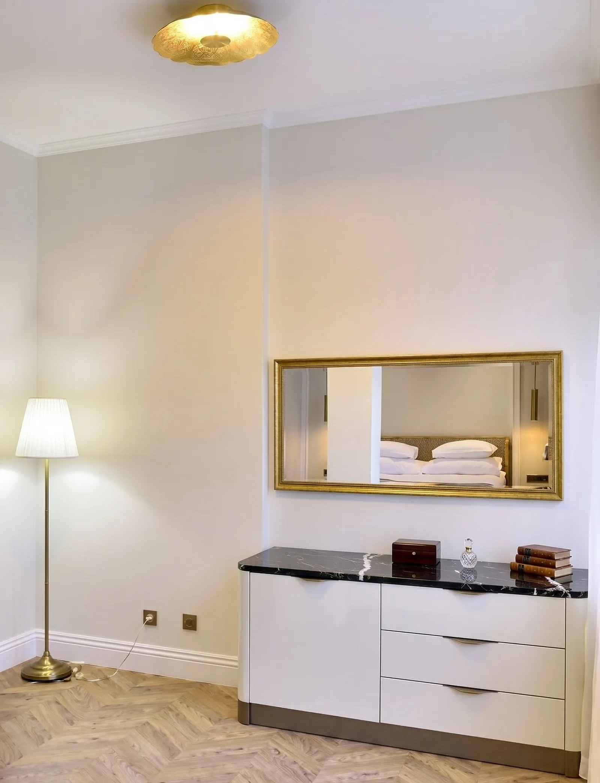
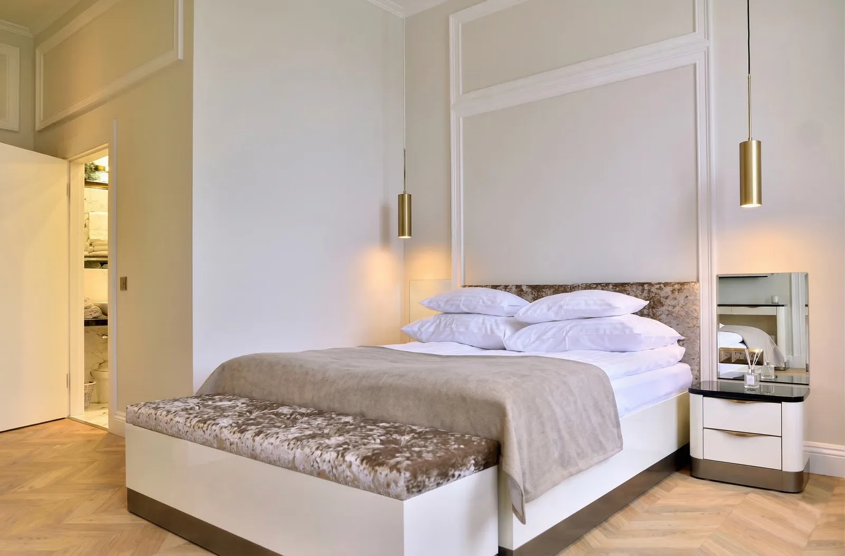
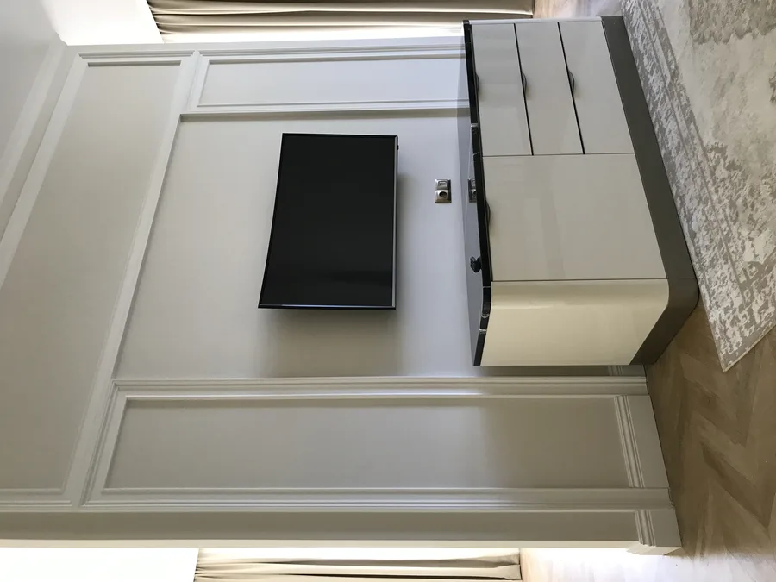
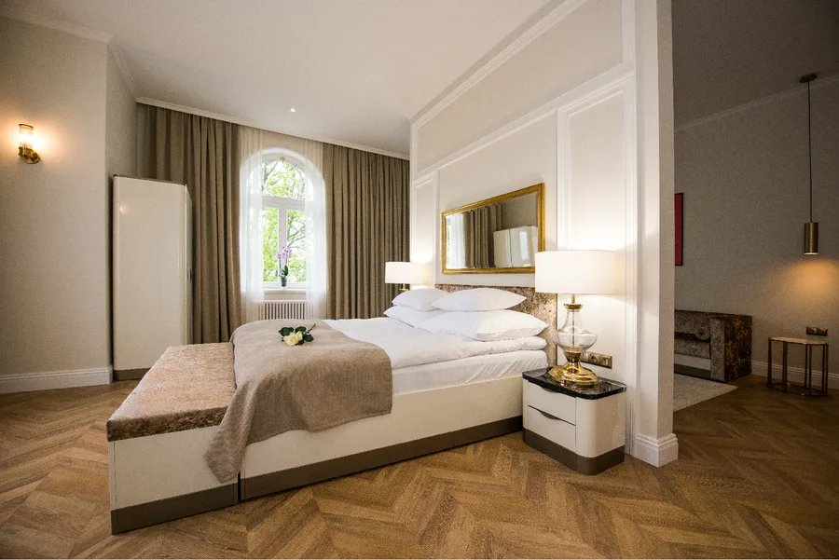
Le venti camere d'albergo si distribuiscono in due stili di alloggio: Camere Palace con proporzioni patrimoniali, pavimento a spina di pesce e specchi con cornice dorata, e Camere Folwark dal carattere rustico di fattoria. Un appartamento dedicato per gli sposi novelli fa parte del pacchetto nuziale standard. La capacità ricettiva totale del complesso raggiunge 120 posti letto.
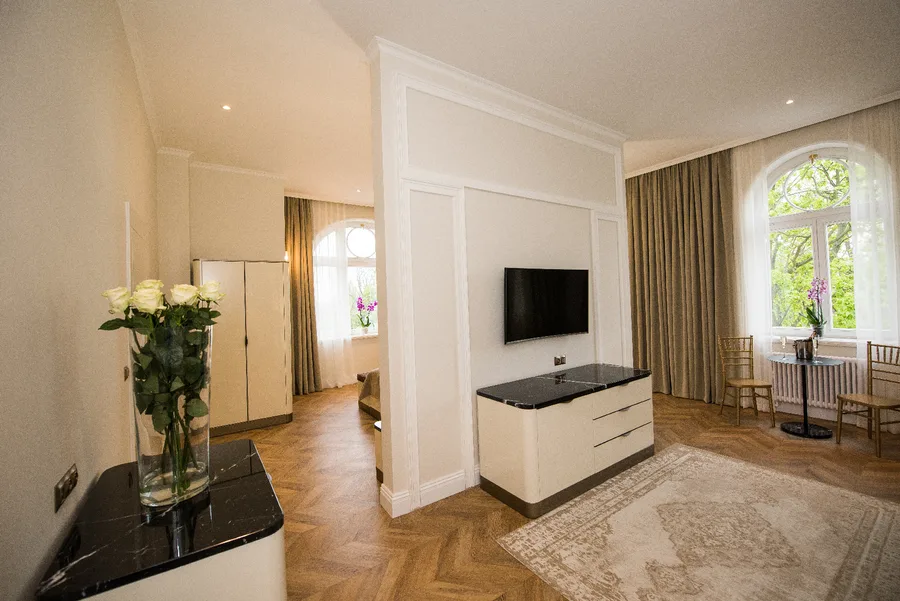
Hotel suite living room with herringbone floor, TV unit, and warm pendant lighting
Hotel suite bedroom with white bed, gold-framed mirror, and heritage proportions
Hotel room living area with TV unit, drawers, and warm pendant lighting
Hotel room bedroom with gold-framed mirror and white bed linen
Hotel room bedroom wider view with arched window, roses, and heritage ceiling height

Finestre ad arco, altezze patrimoniali dei soffitti e arredi accuratamente posizionati conferiscono alle camere un carattere che nessuna camera d'albergo di nuova costruzione può replicare.
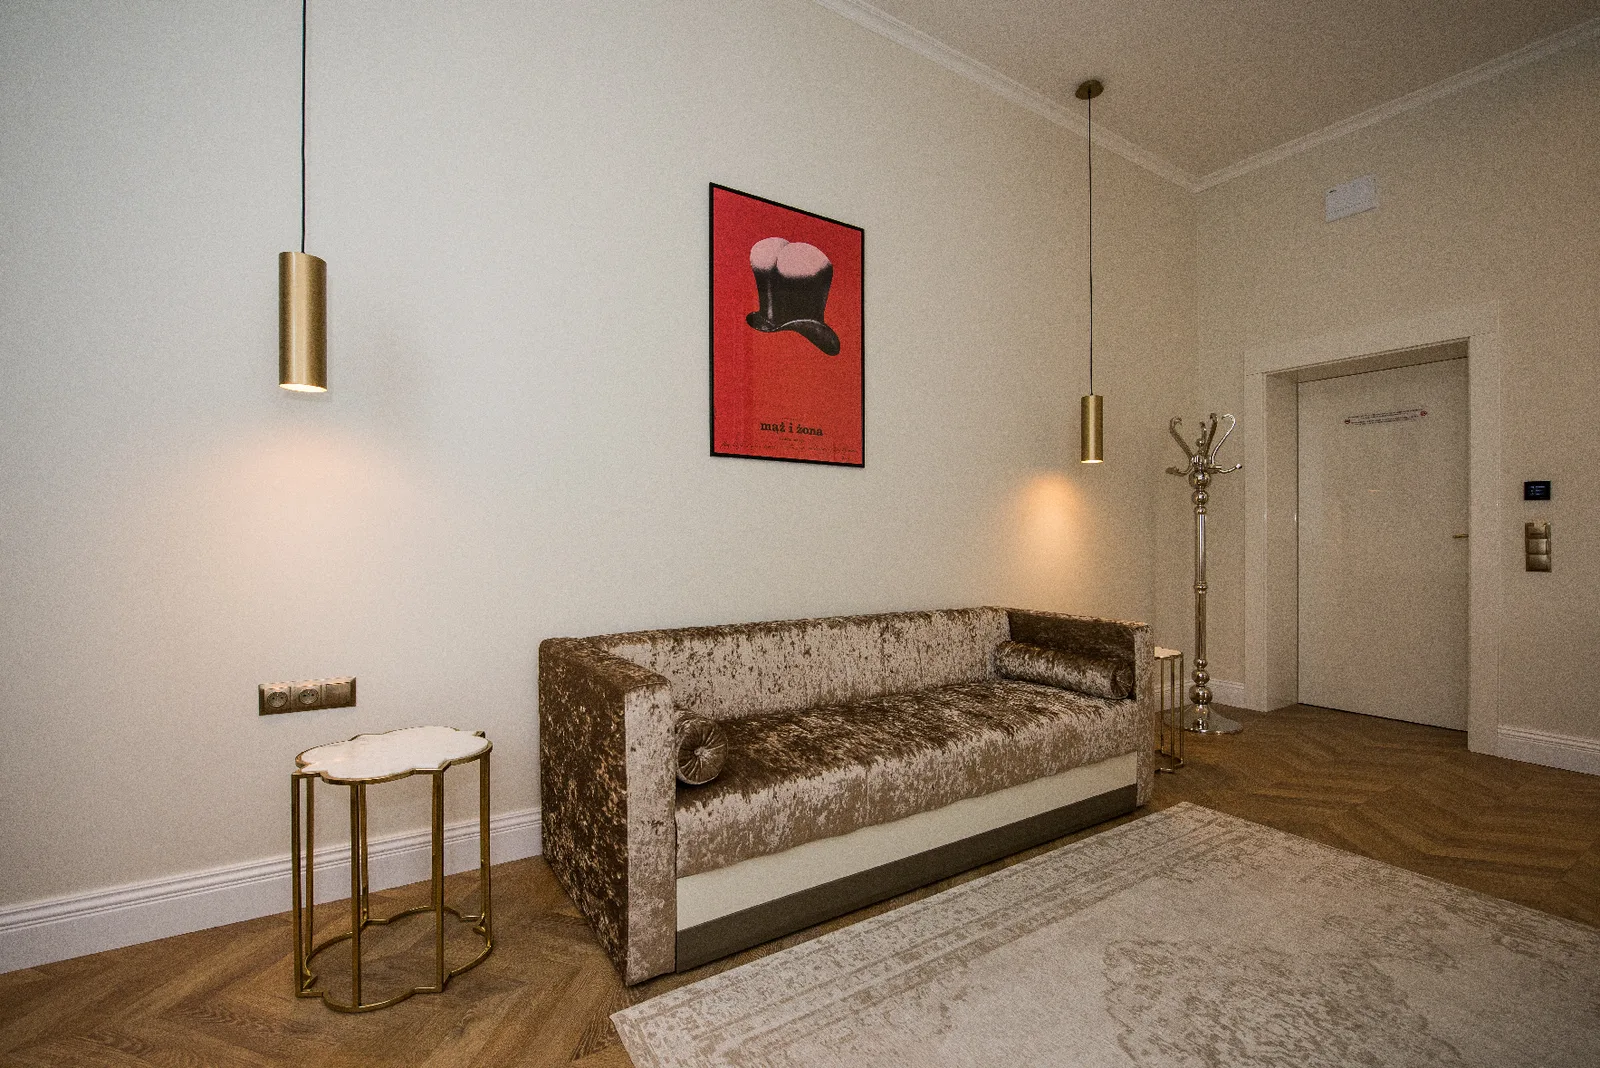
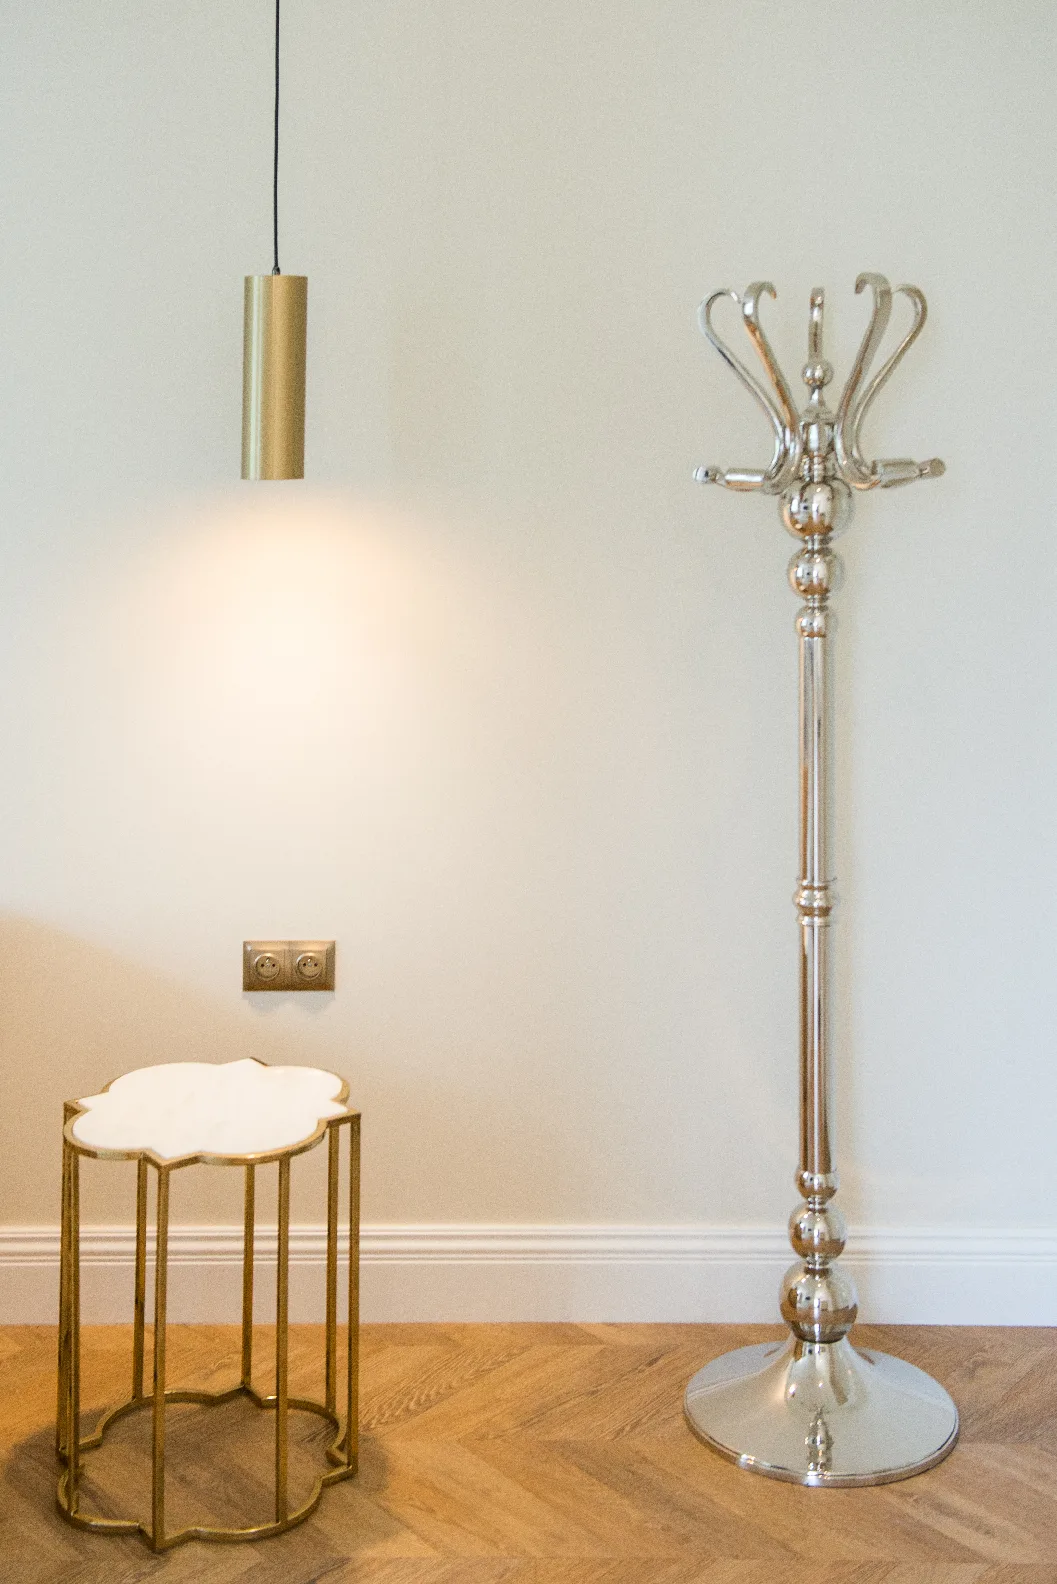
Hotel room sitting area with red poster art, velvet sofa, and pendant lighting
Hotel room portrait view showing full room proportions and heritage window
Hotel bedroom with arched windows, golden curtains, white bed, and pendant — Gemini upscale
Portrait view of dresser with gold mirror, ceiling light, lamp, and herringbone floor — Gemini upscale
Hotel bedroom close-up with arched windows, golden curtains, white bed, and pendant light — Gemini upscale

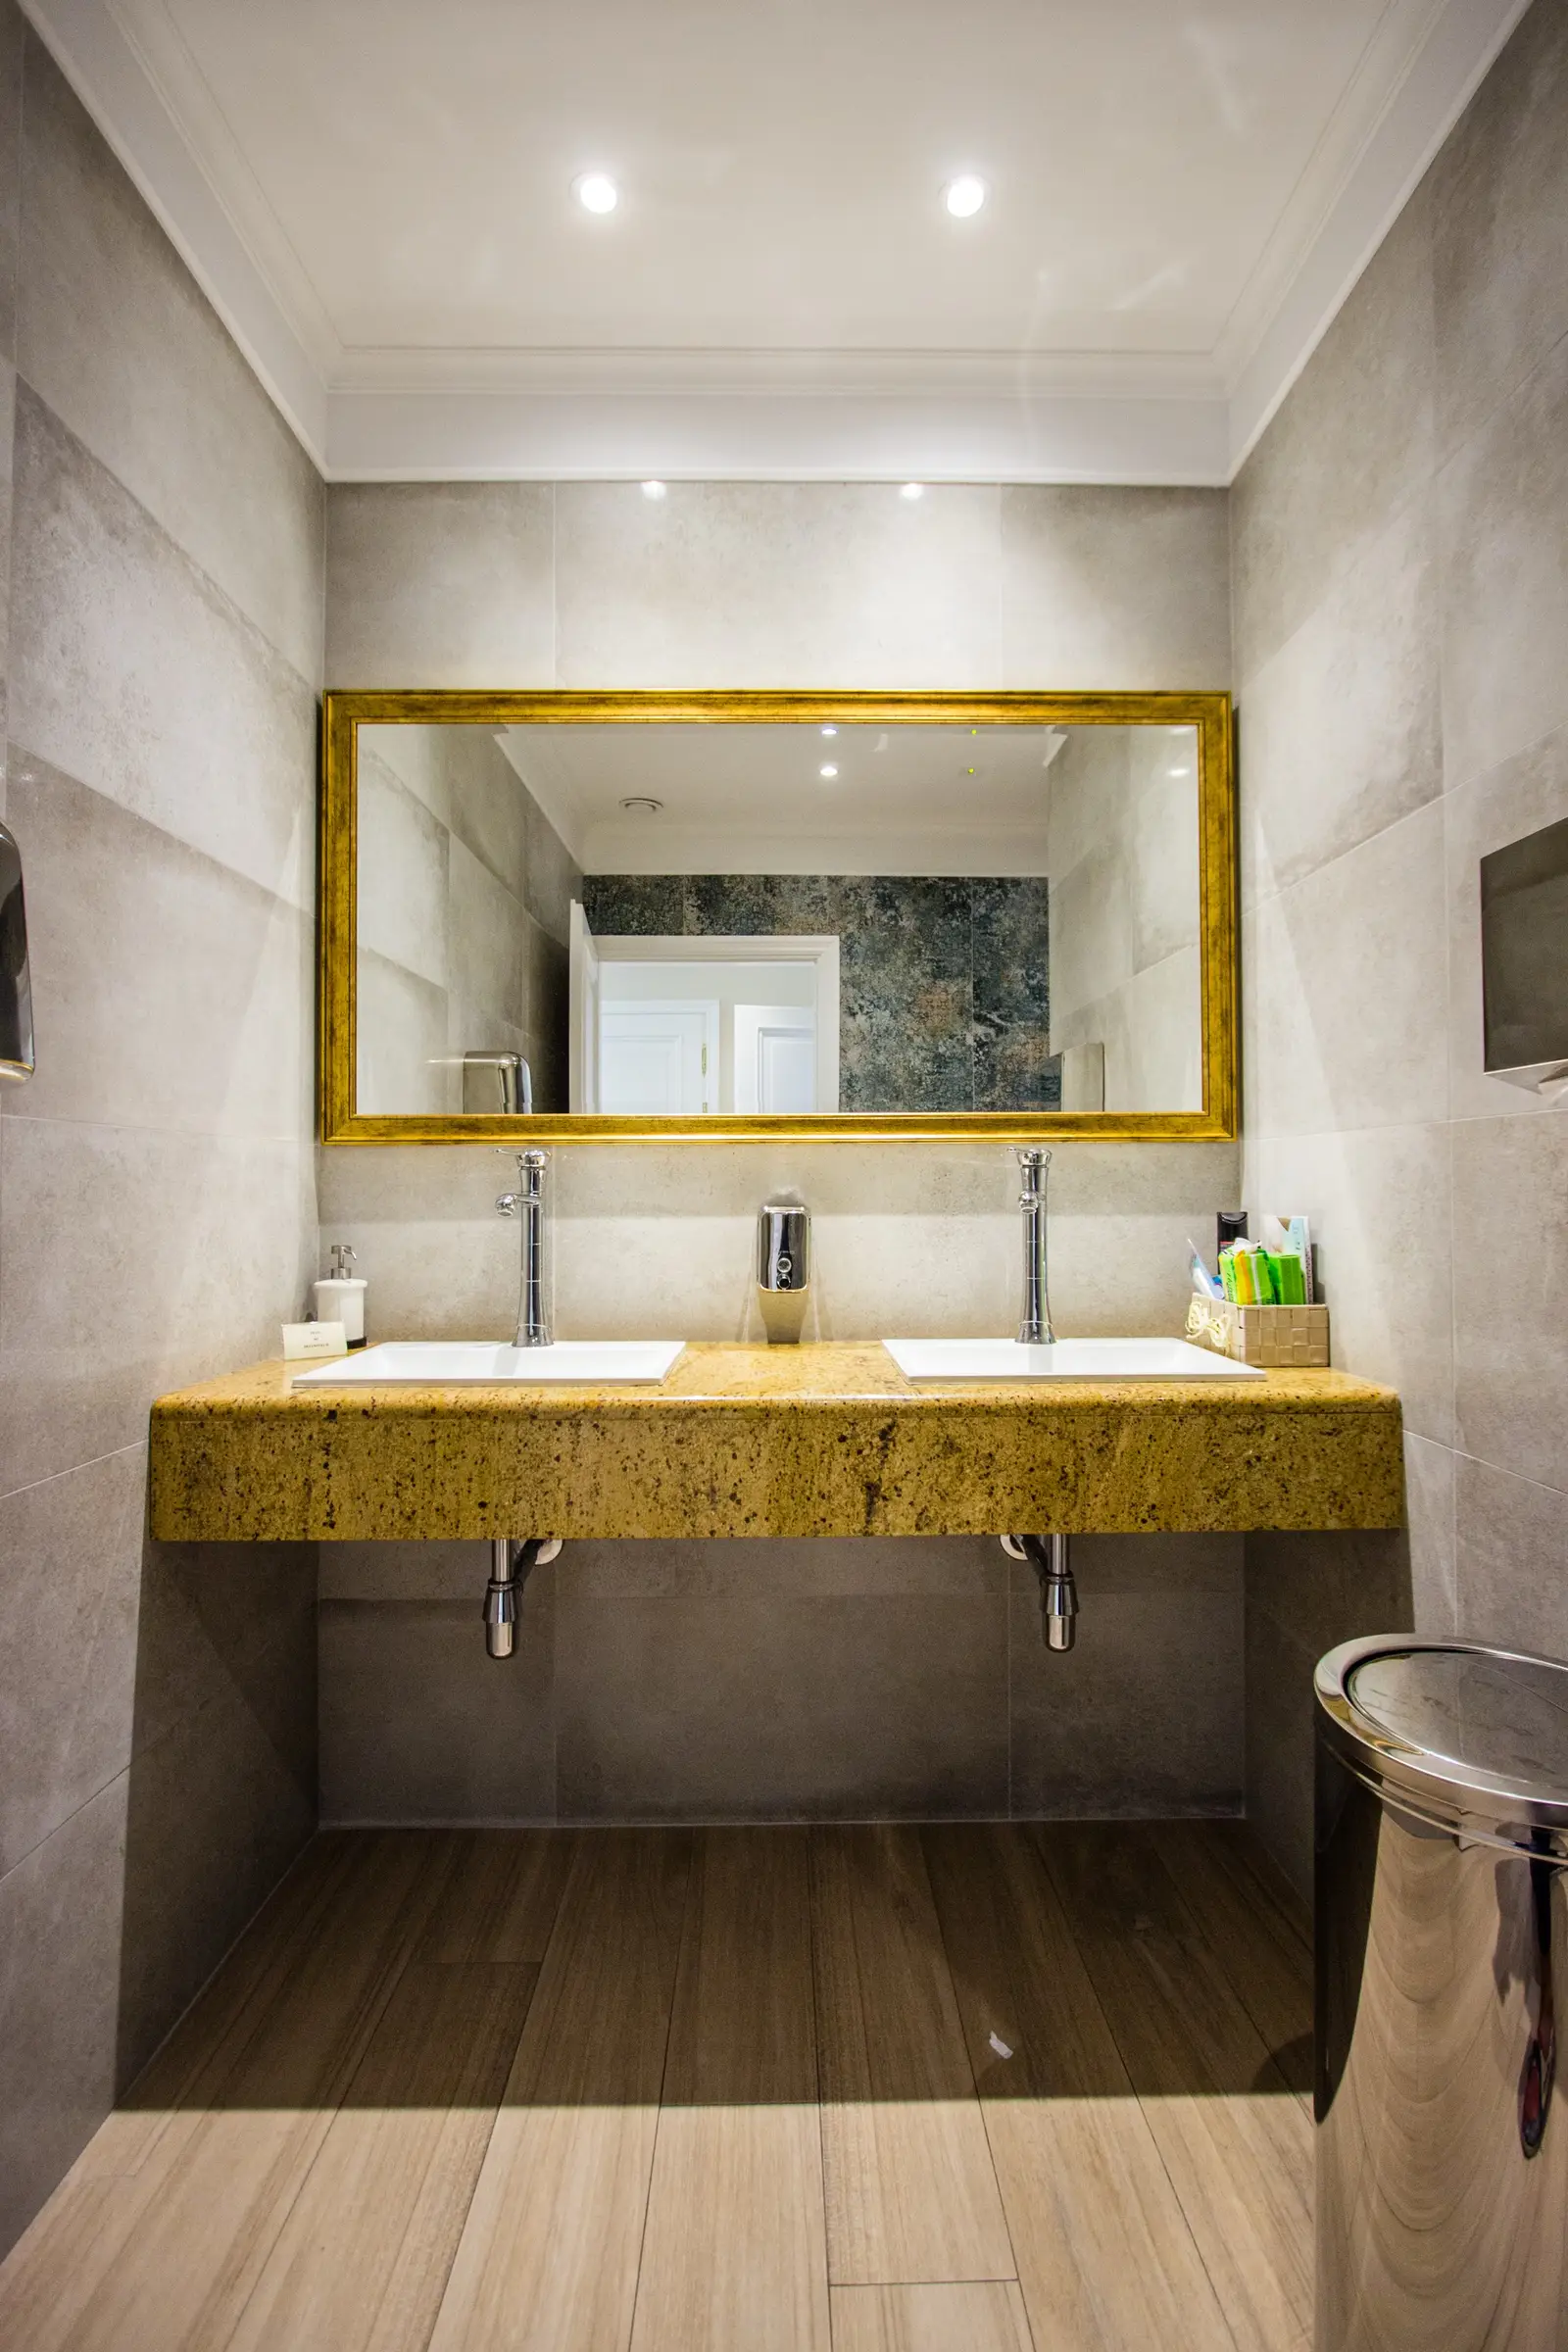
Le finiture dei bagni mantengono lo standard premium con pareti in marmo, specchi ornamentali dorati e docce walk-in collocate entro le generose aperture ad arco.
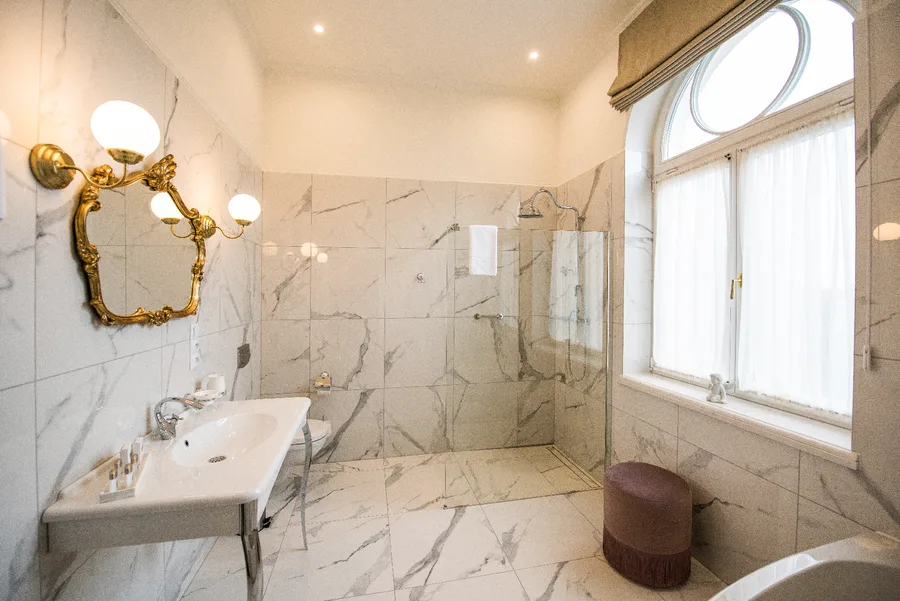
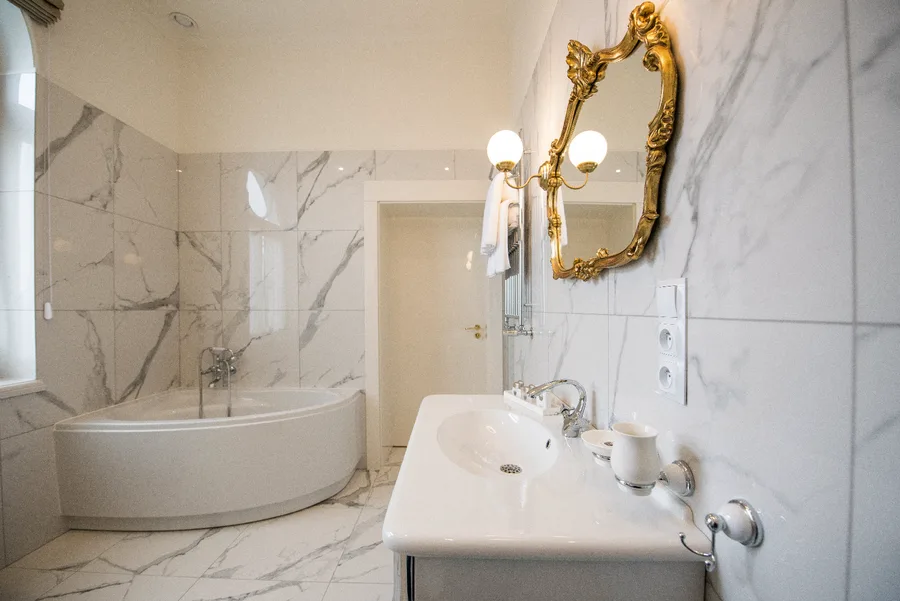
Bathroom with marble walls, gold ornate mirror, walk-in shower, and arched window
Another room or bathroom view with heritage finishes
Older gallery image of palace interior spaces
Older gallery image of palace grounds and garden
High-resolution gallery image of palace interior with professional lighting

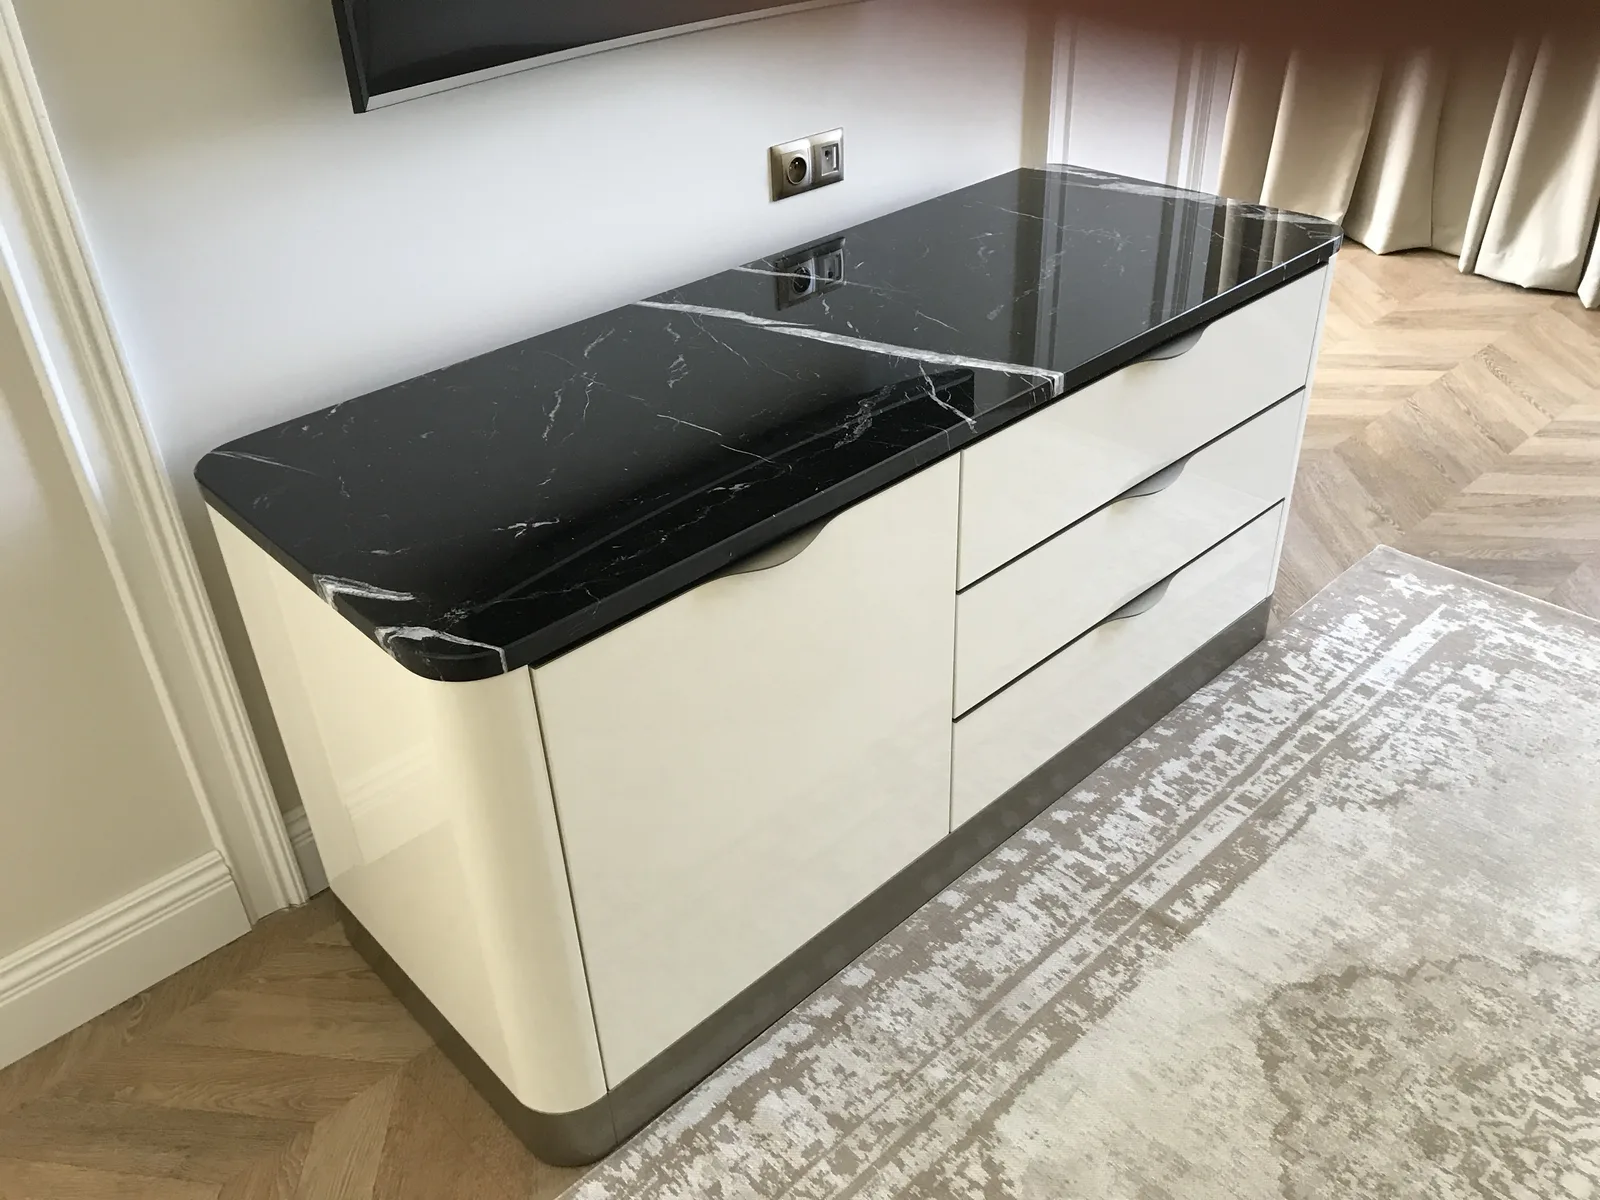
La palette materica di marmo scuro, falegnameria su misura, vetro cannettato e ferramenta in nero opaco è coerente su tutti i cinque piani. Il principale fornitore Aryg-24 Lmla ha collaborato con Rise Design sui pezzi di arredamento personalizzati includendo letti, armadi, cassettiere, tavolini, panchine, mobile toilette e sedute sottoinestra.
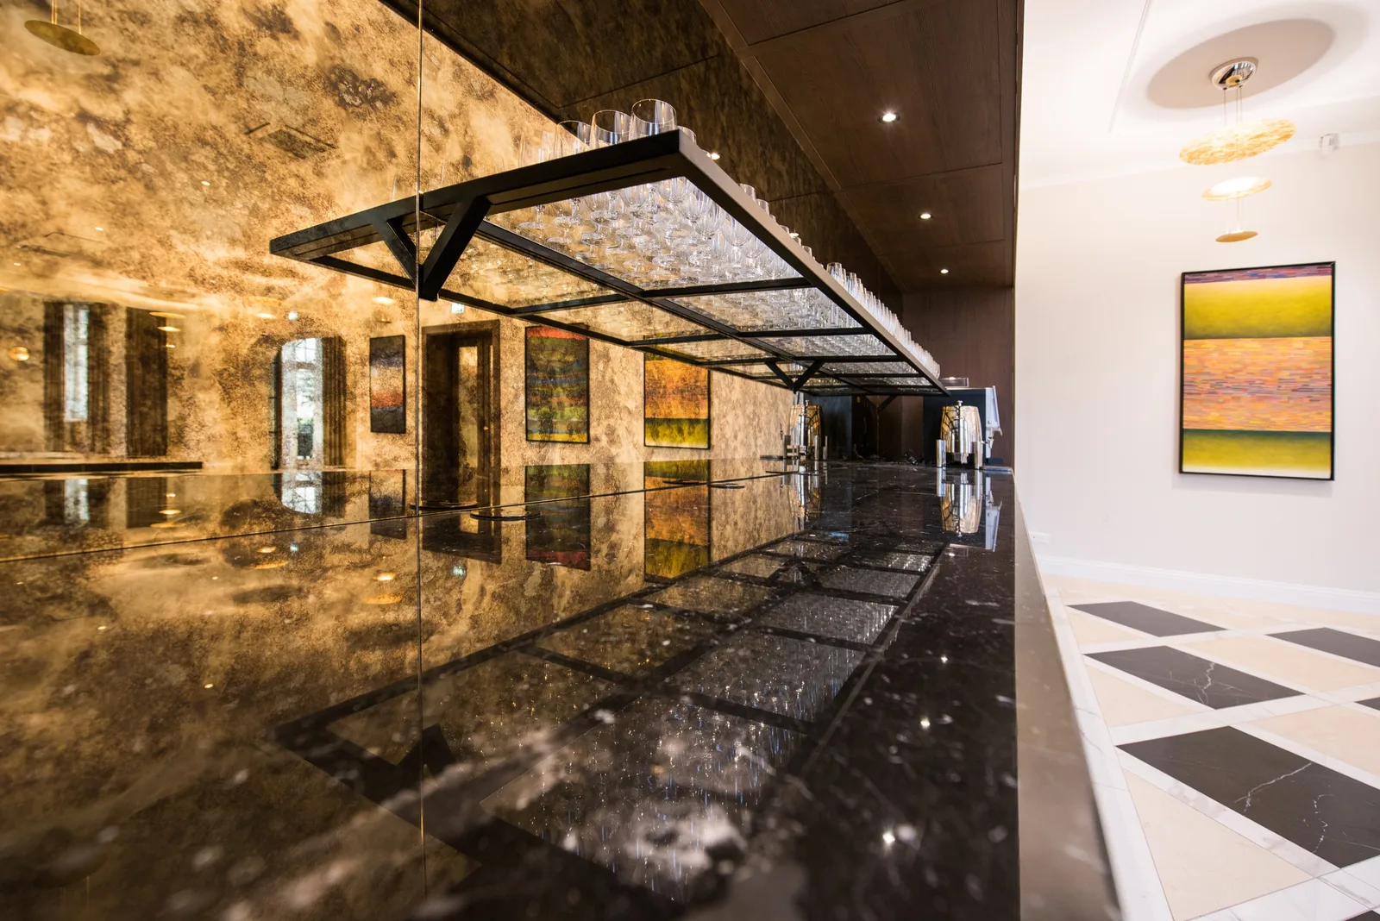
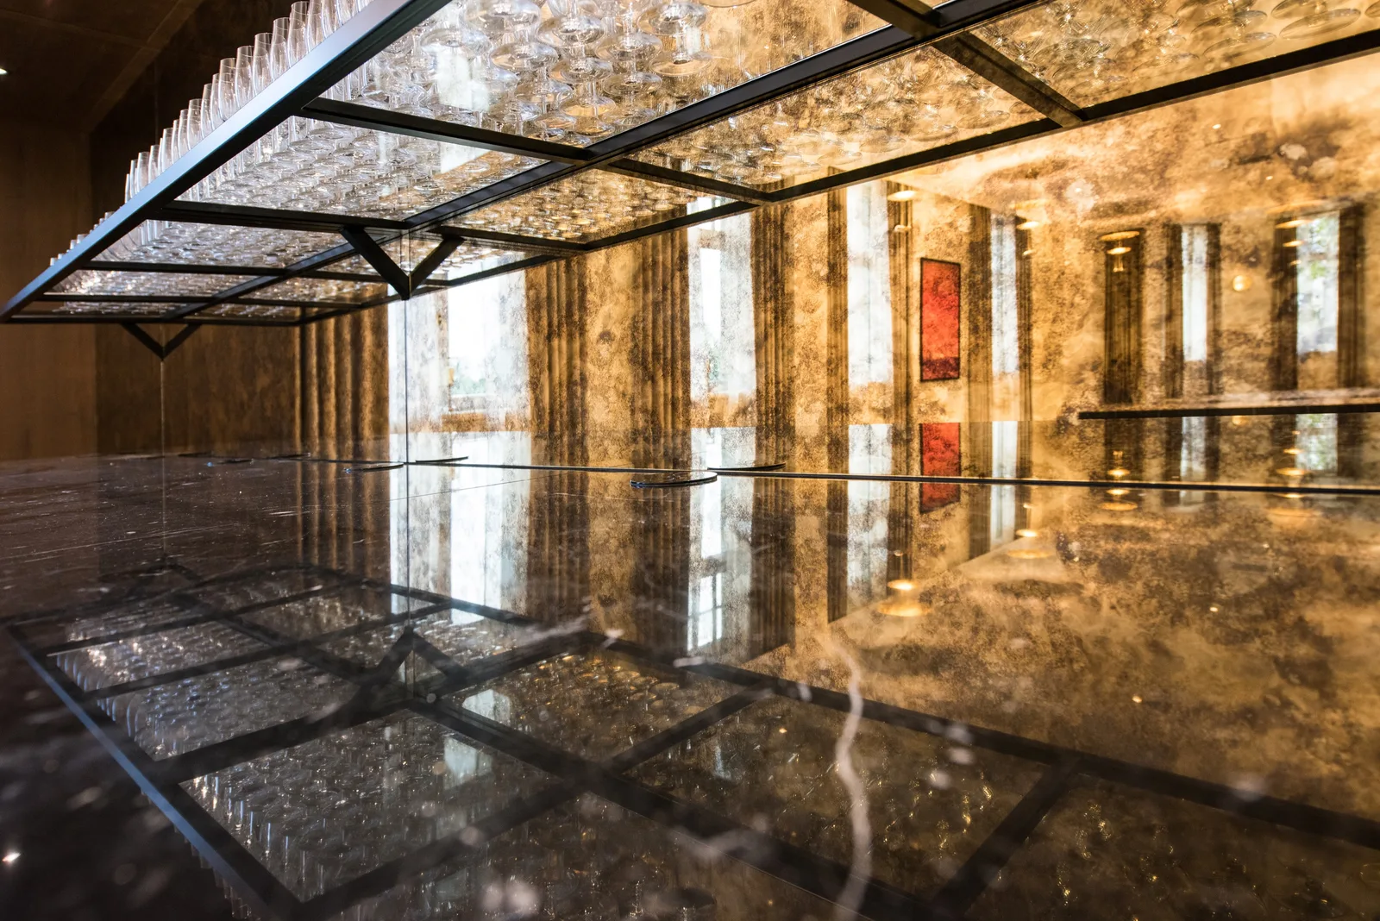
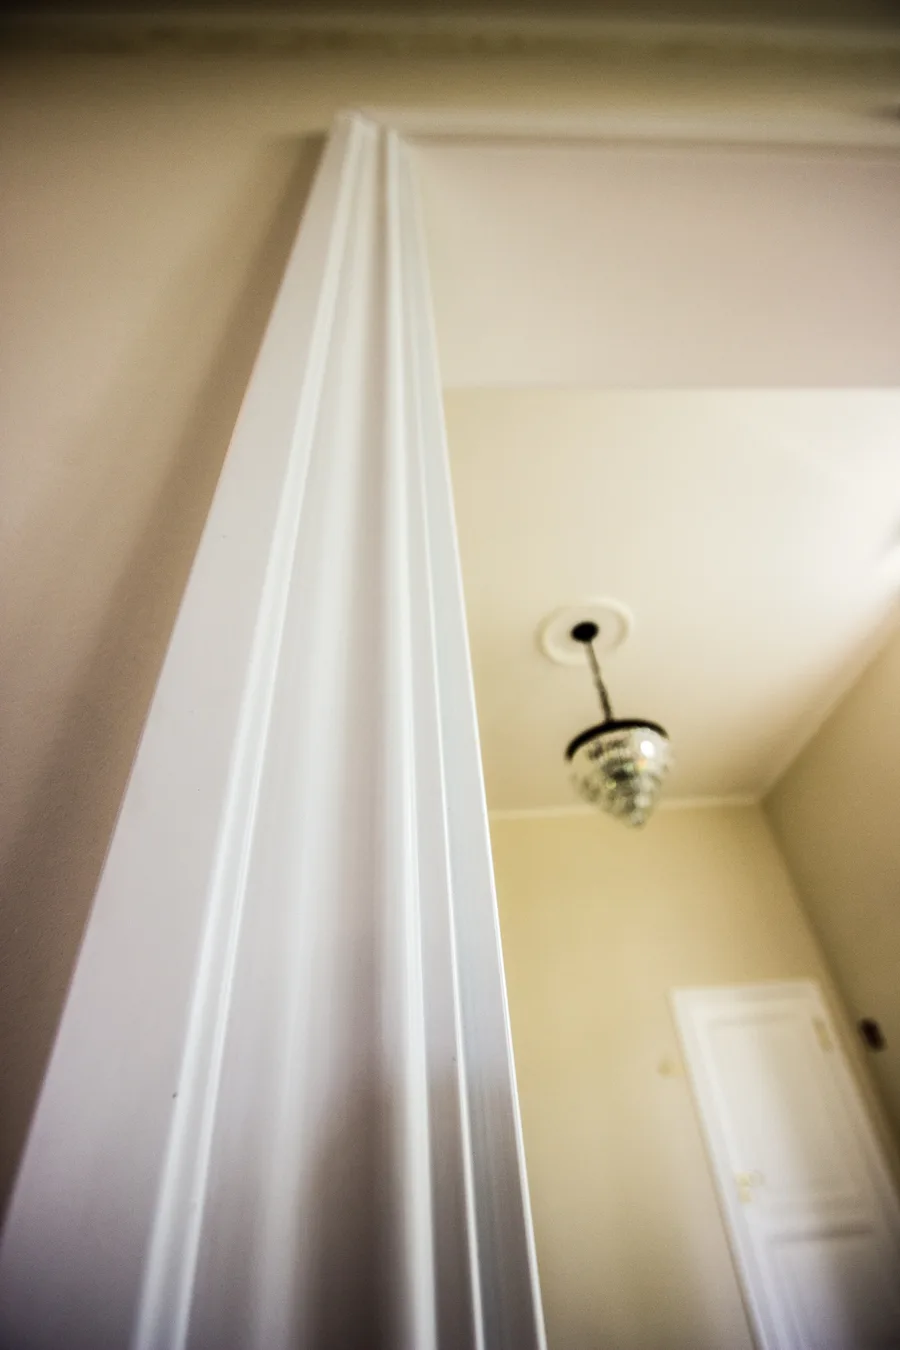
Professional close-up of interior finish detail in the palace main building
Interior detail showing craftsmanship of restored heritage surfaces
Close-up of restored architectural detail and material palette
Professional close-up of interior finish detail in the palace main building
Detail of finish materials and heritage surface restoration
Detail of restored surface finish and material palette
Professional detail showing craftsmanship of interior restoration
Detail of finish materials and heritage surface restoration
Close-up of finish material and decorative hardware detail
Interior detail of finish materials and hardware
Detail of decorative hardware and surface finishes
Close-up of finish material and decorative hardware detail
Portrait detail showing heritage surface finish and material
Portrait close-up of decorative element and material finish in the palace
Portrait detail of decorative element in the palace interior
Portrait close-up of interior finish detail
Portrait detail of decorative element and material finish
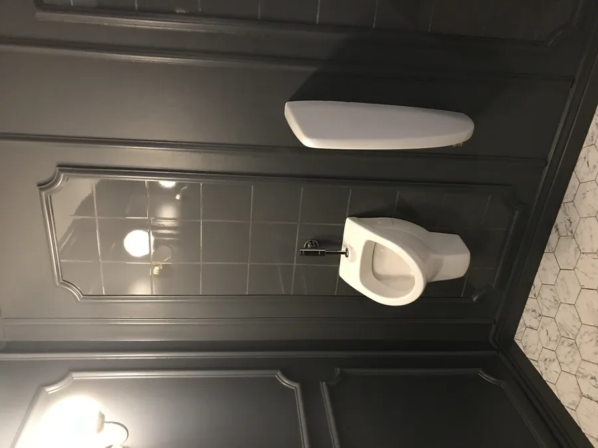
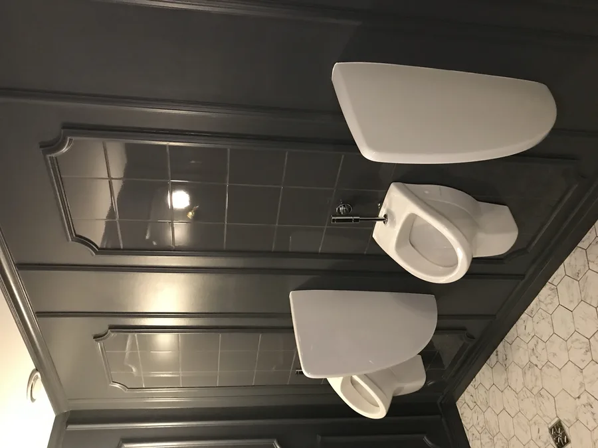
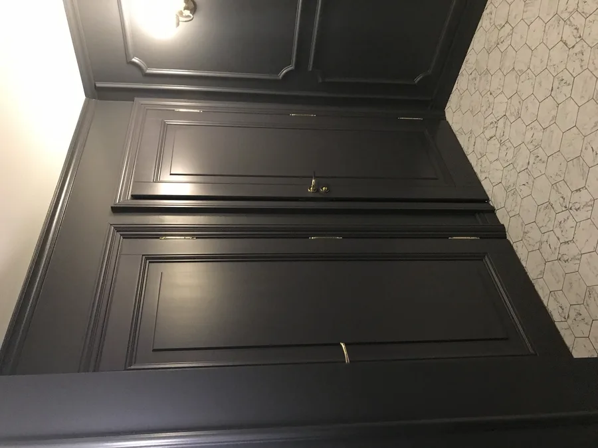
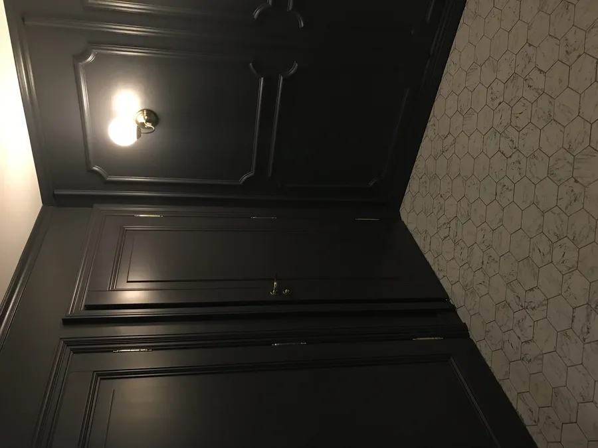
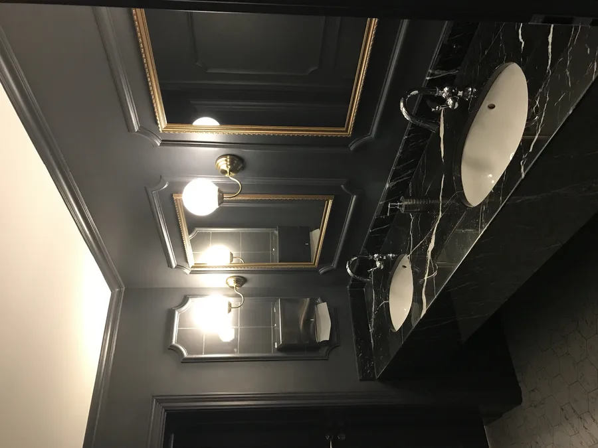
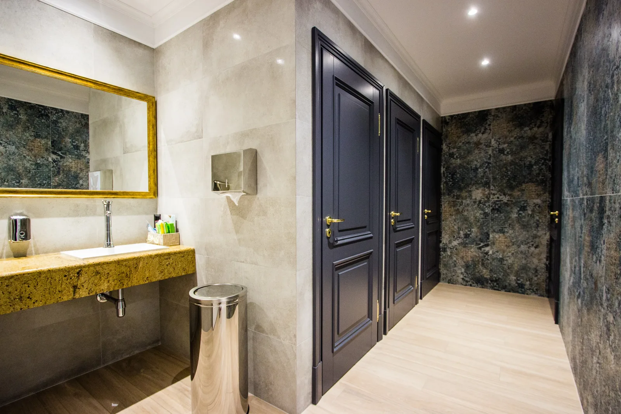
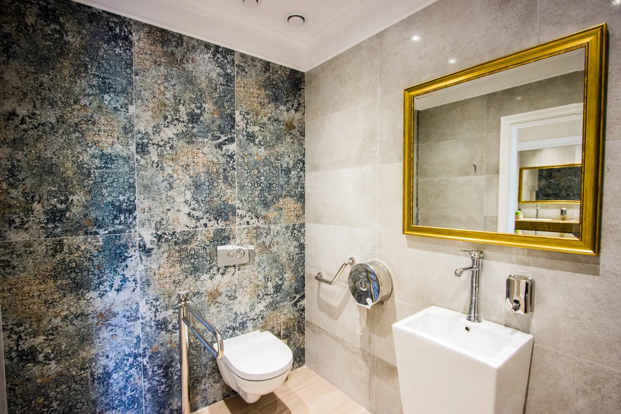
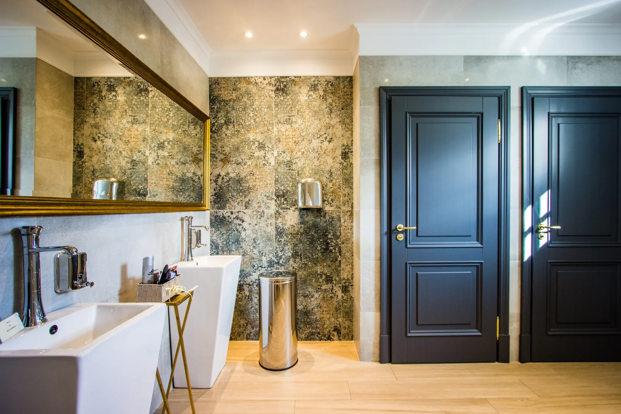
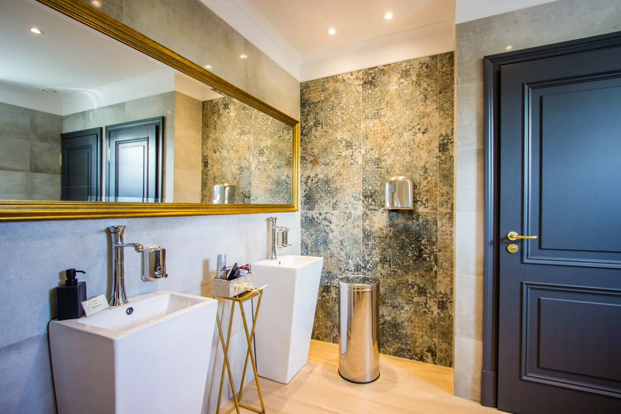
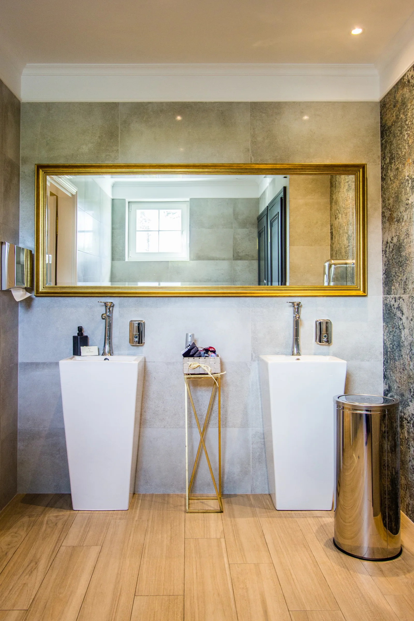
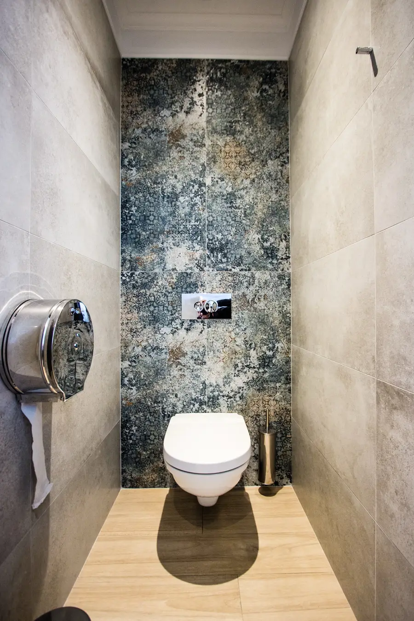
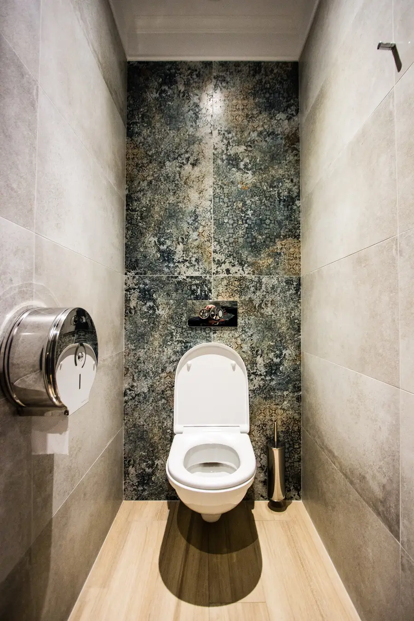
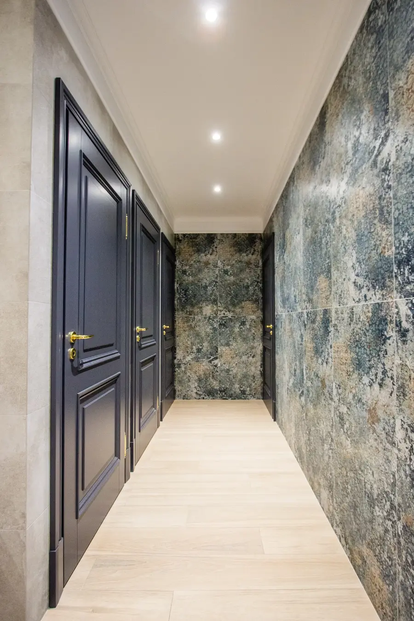
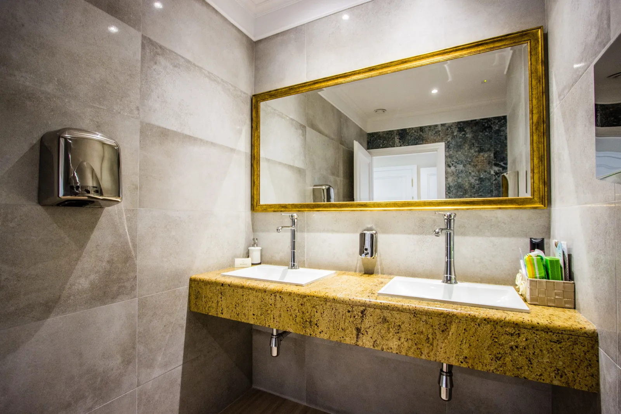
Restroom interior detail showing material and fixture arrangement
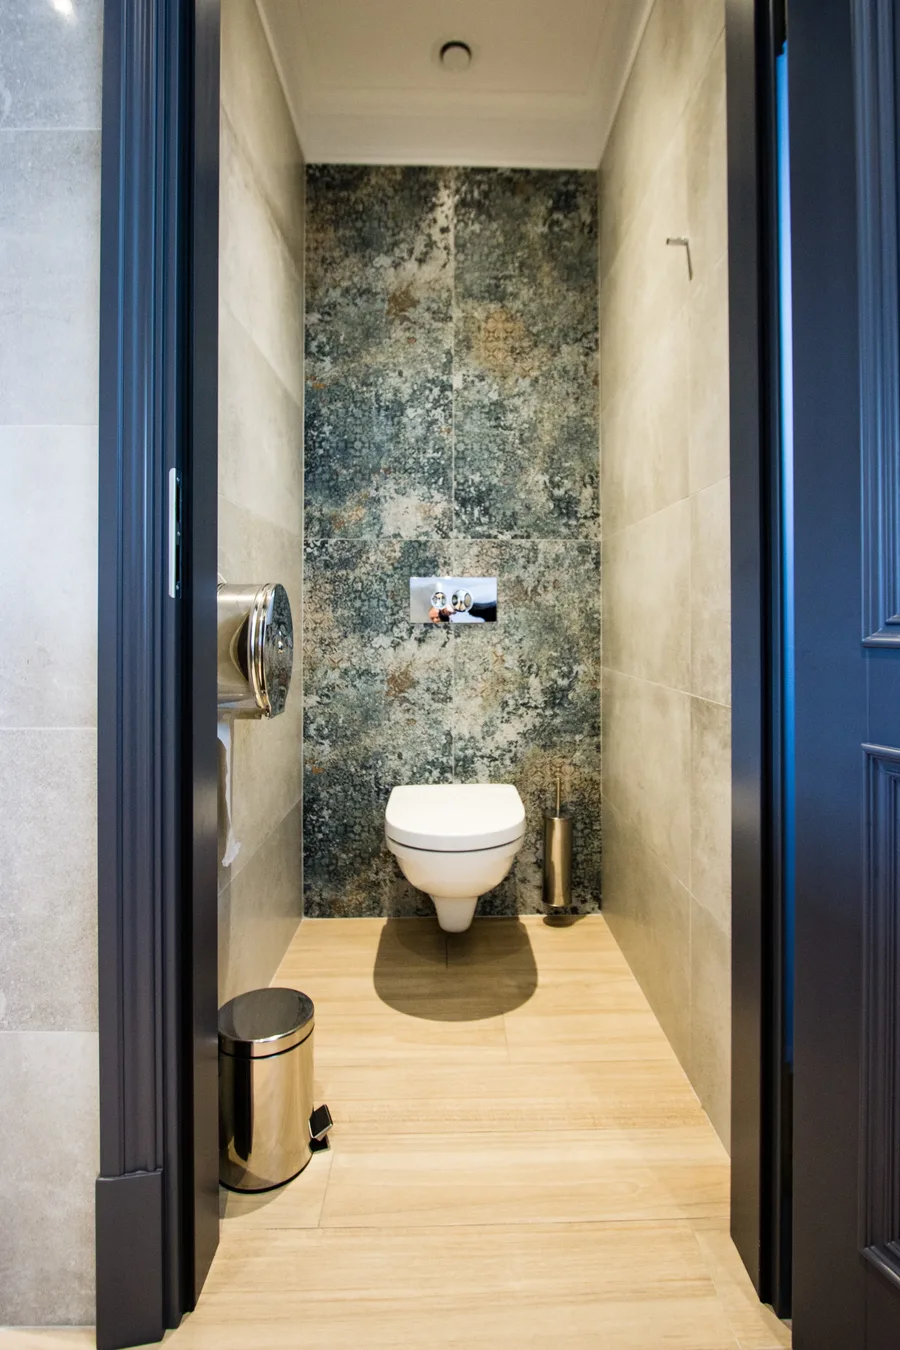
Restroom detail showing wall tile pattern and sanitary fittings
Restroom tile and fixture detail close-up
Restroom detail showing decorative tile pattern and fixture arrangement
Restroom tile work and wall-mounted fixture detail
Restroom tile detail and fixture close-up
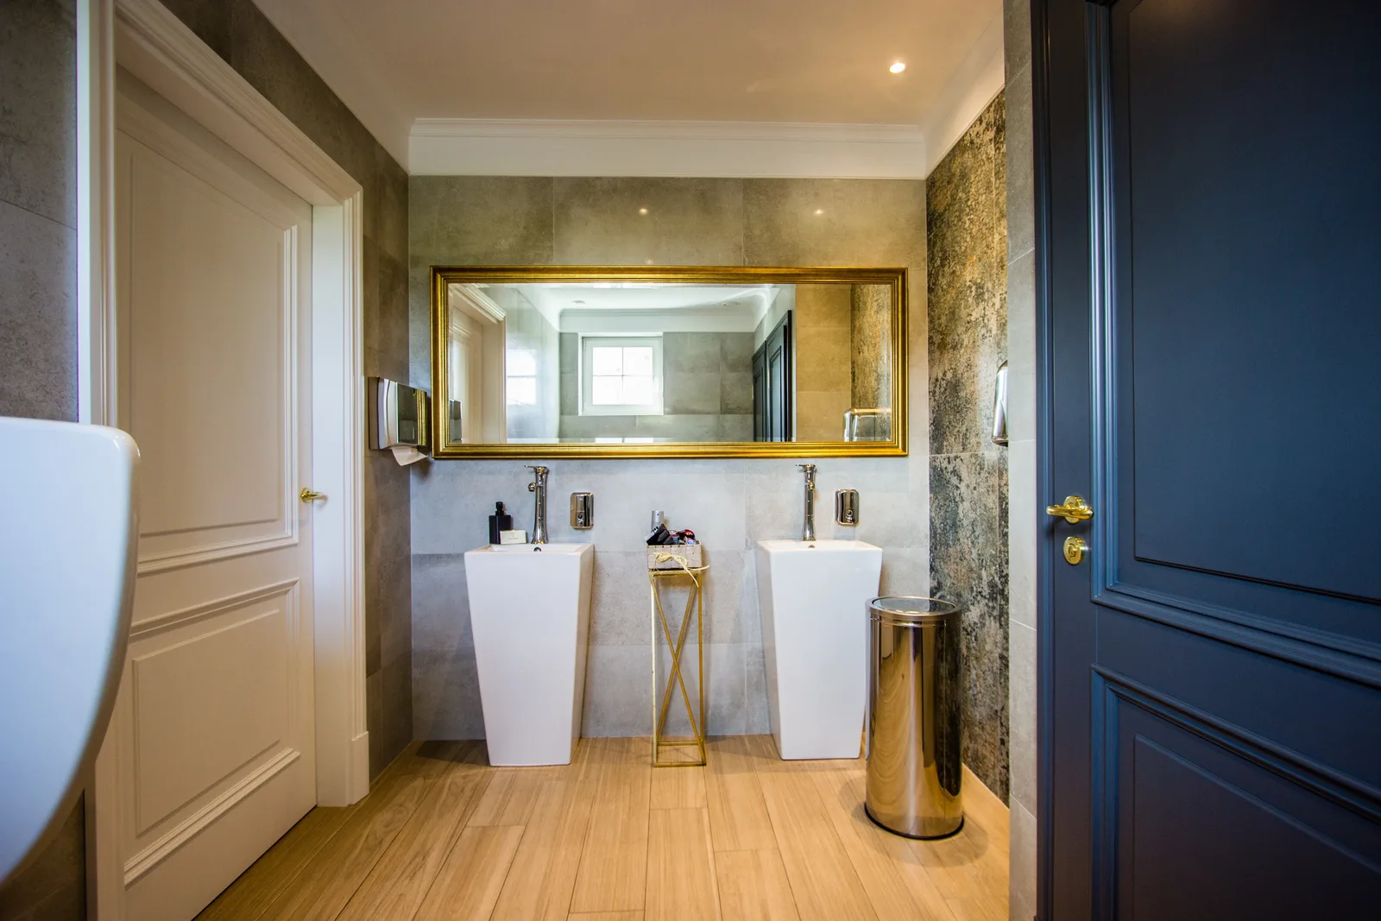
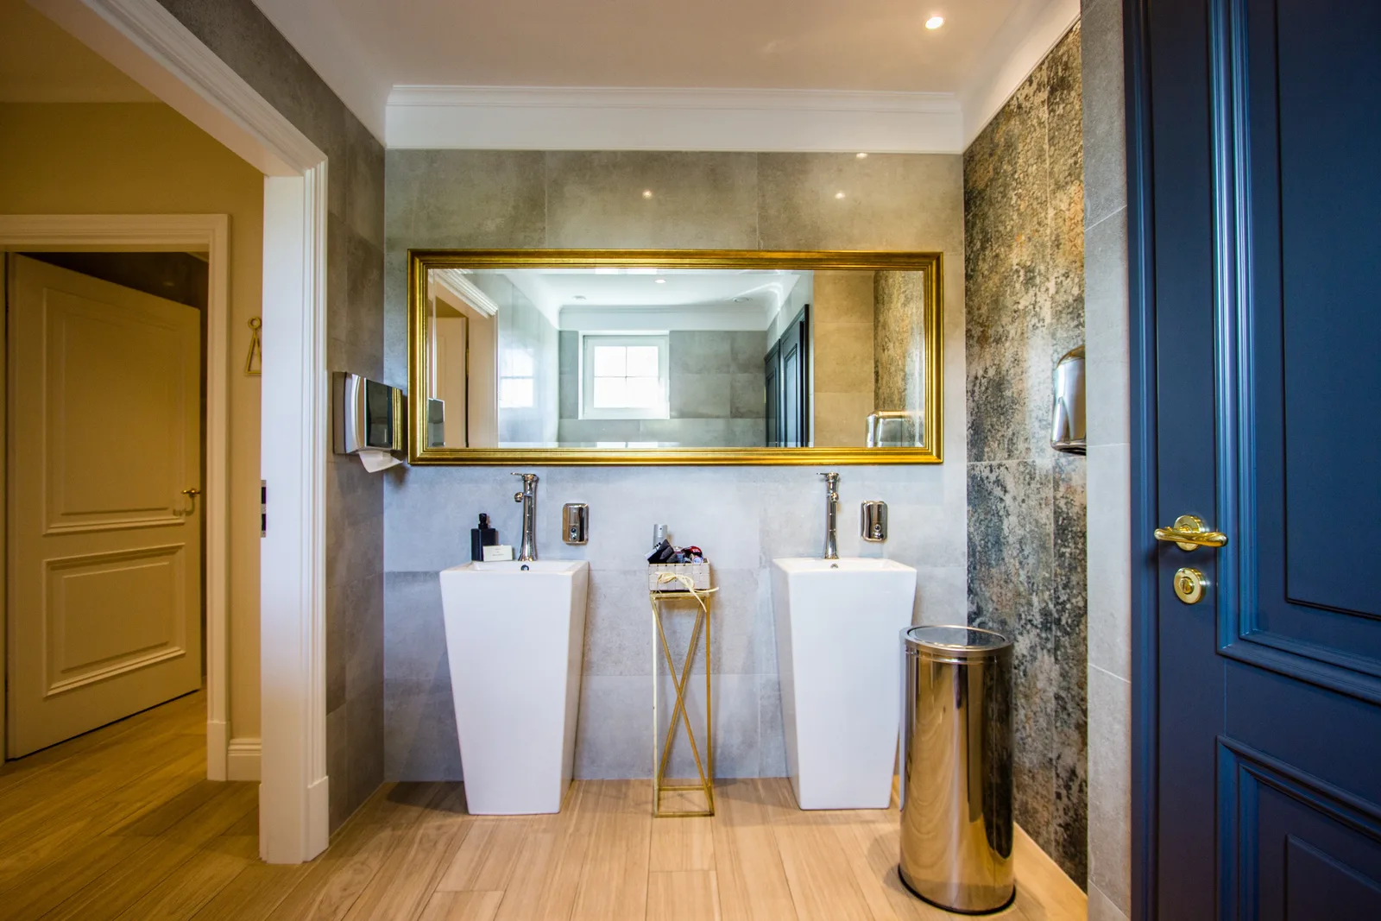
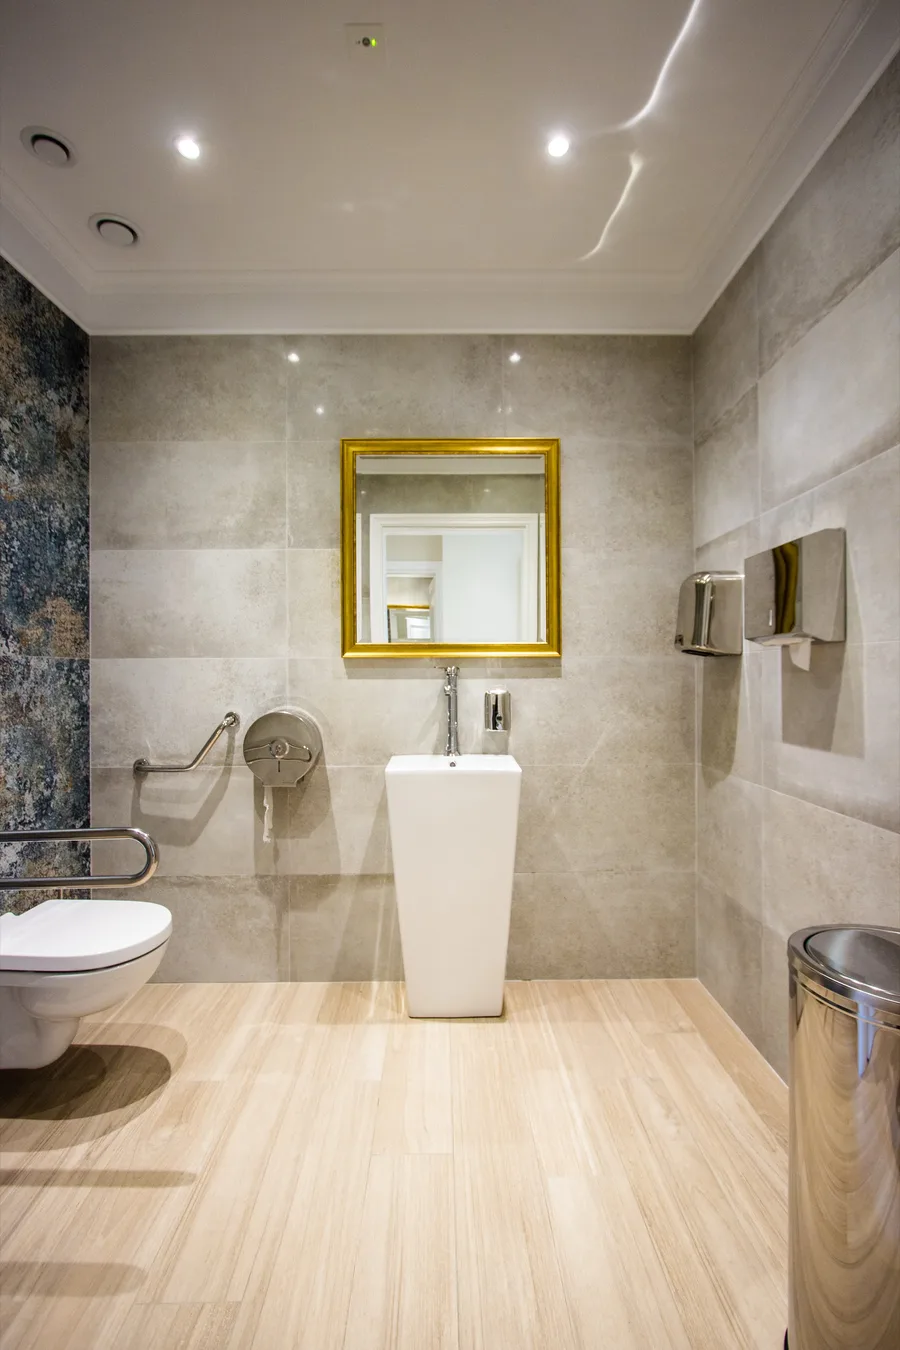
Restroom vanity and tile surround detail
Restroom detail showing finish quality and decorative elements
Restroom tile pattern and fixture detail

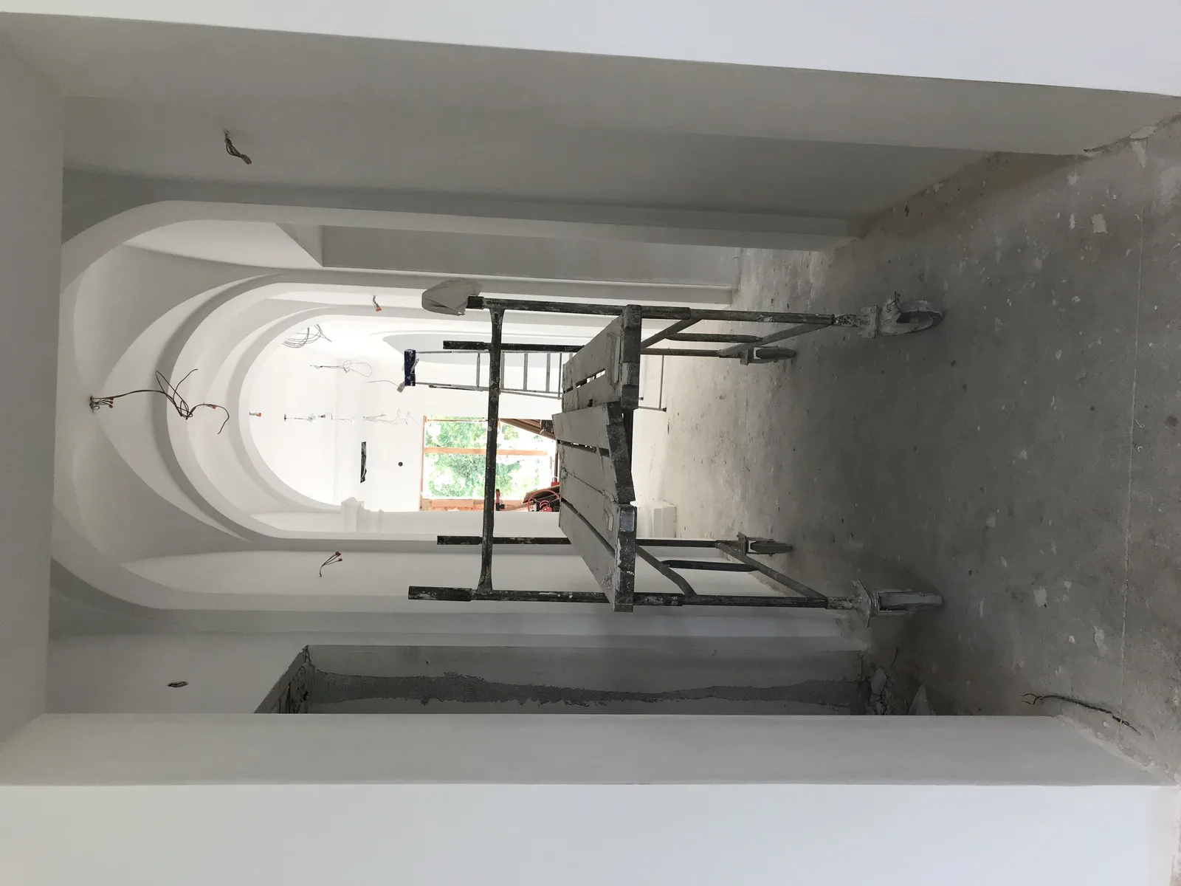
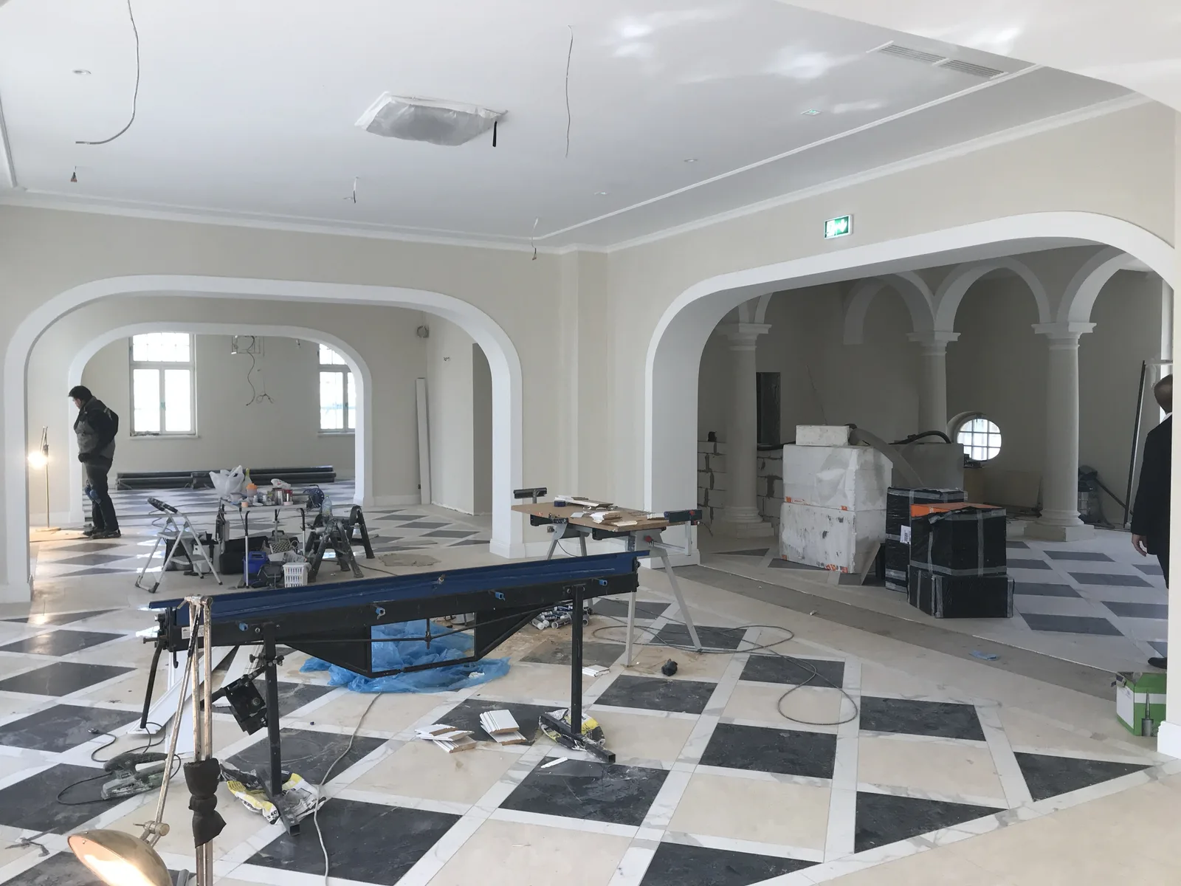
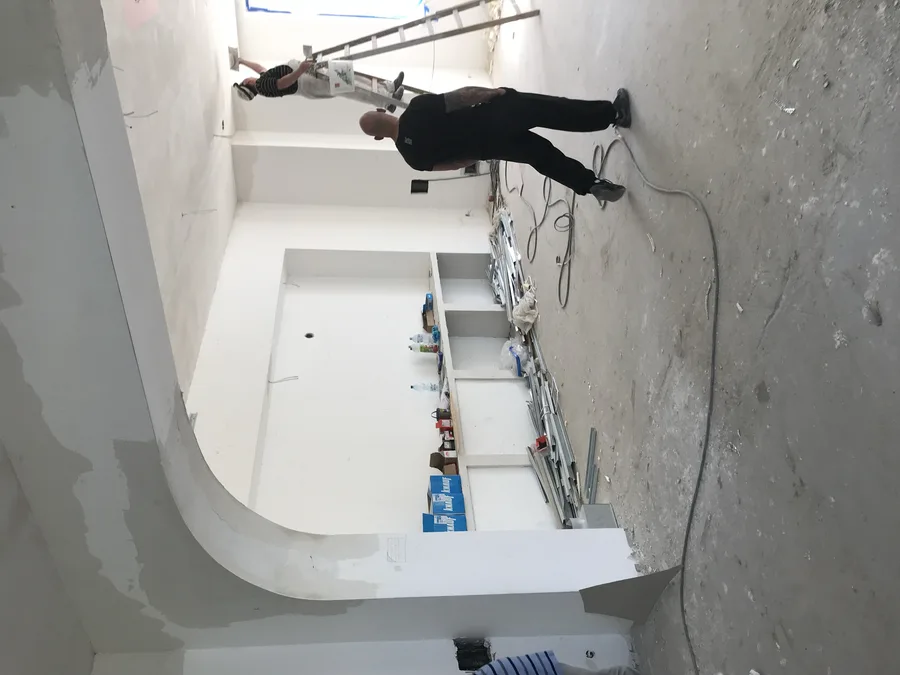
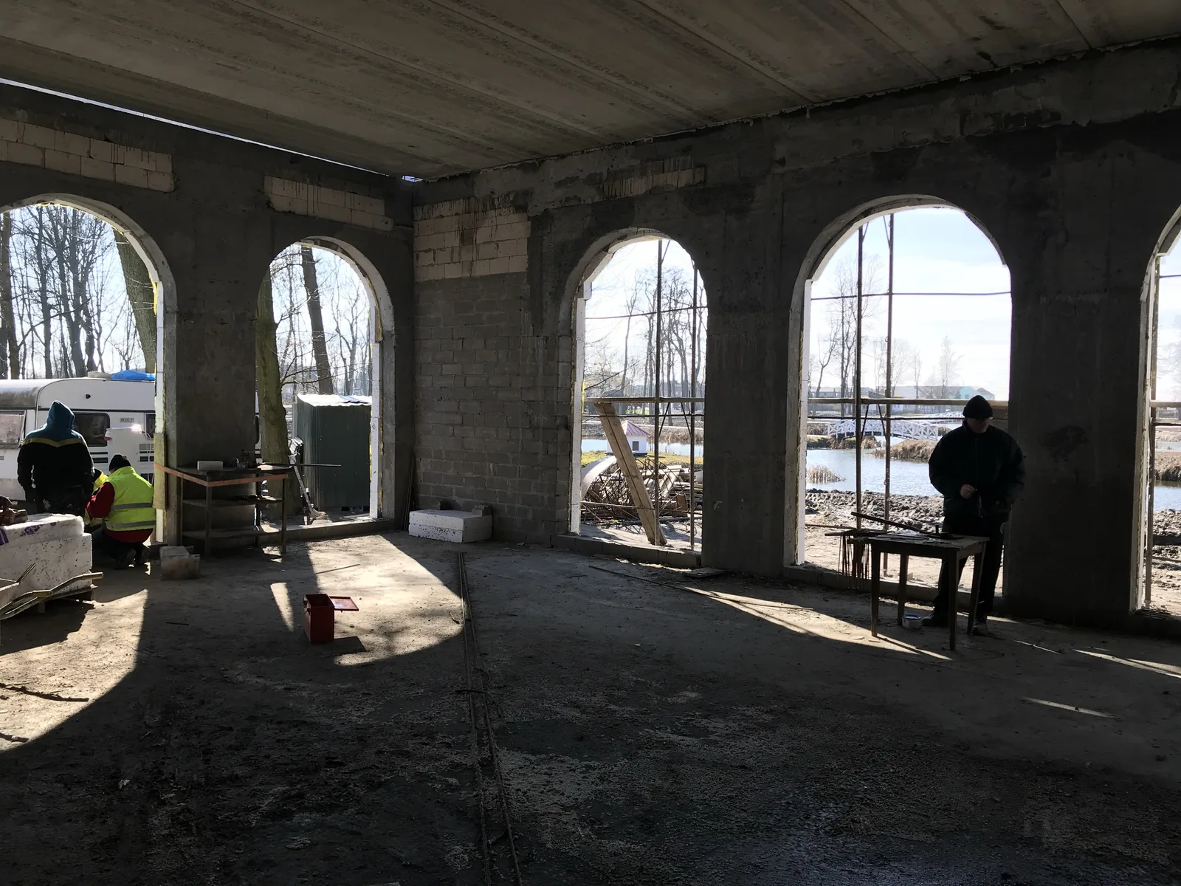
La fotografia di cantiere documenta la trasformazione da cantiere edile ad hotel finito.
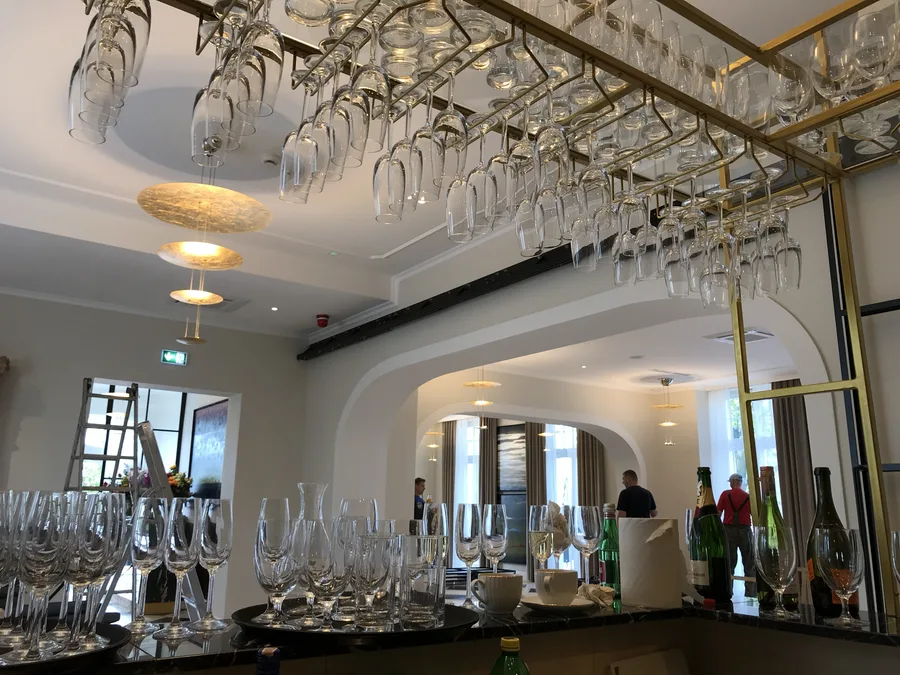
Palace main building construction progress showing structural work in progress
Palace construction progress with building systems installation
Portrait view of palace construction showing vertical structural elements
Palace construction progress showing interior framework and finishing stages
Portrait view of palace construction progress and structural work
Portrait view of construction detail showing building systems
Palace main building floor plan drawing showing ground floor layout with room programme

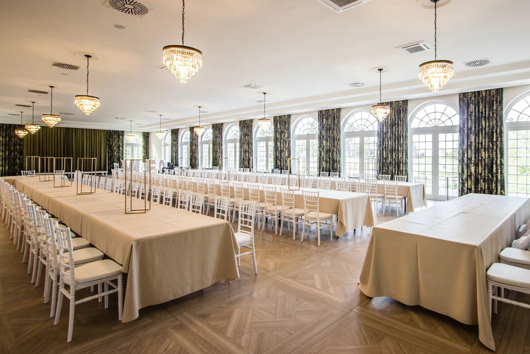
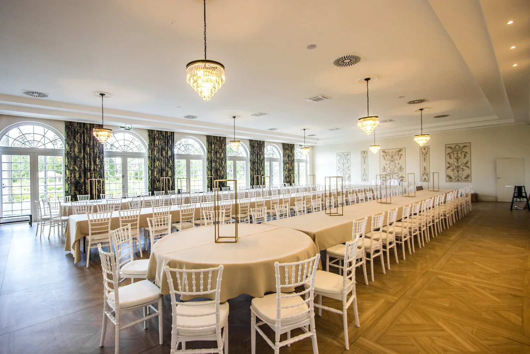
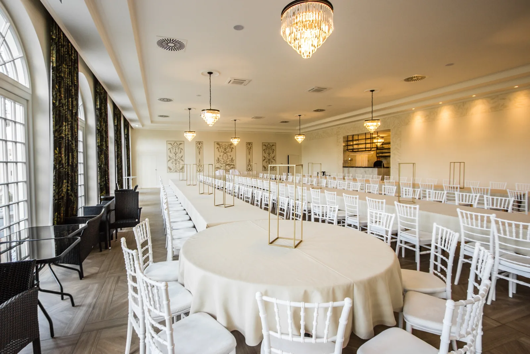
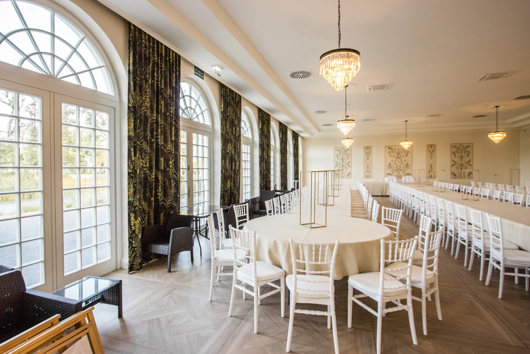
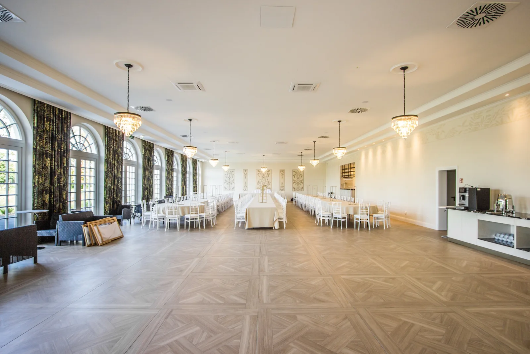
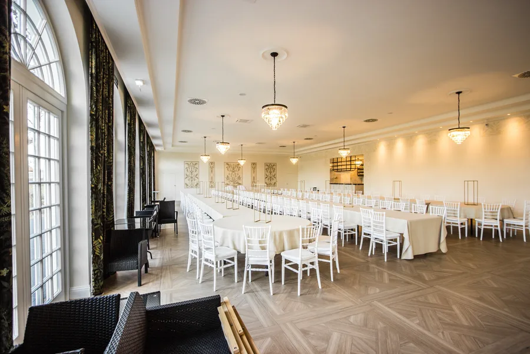
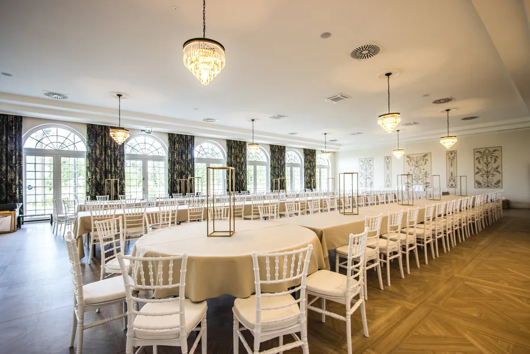
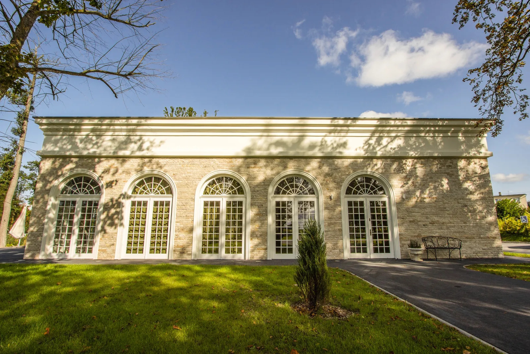
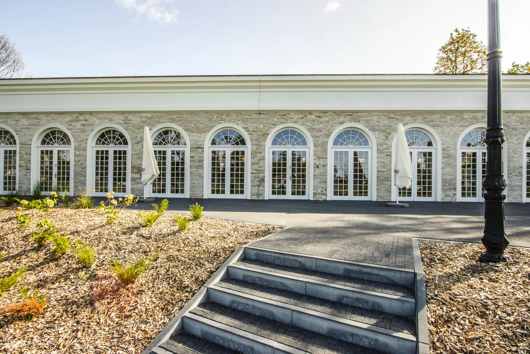
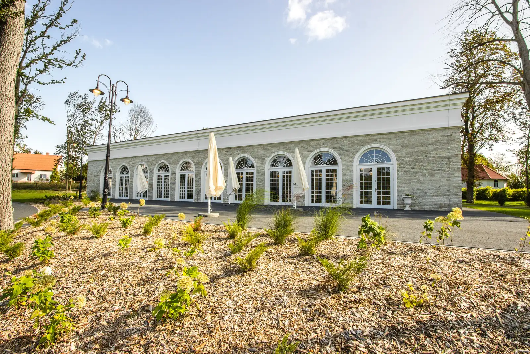
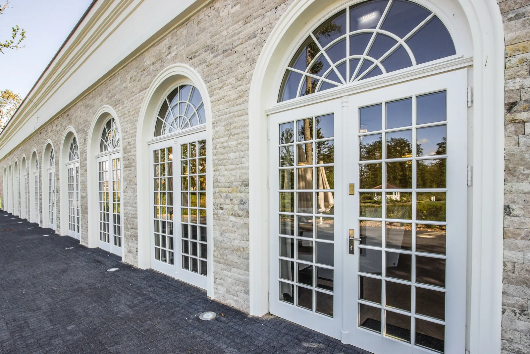
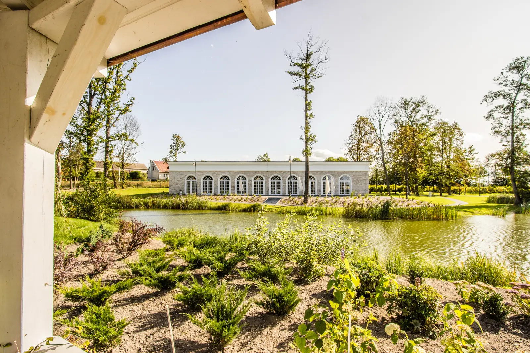
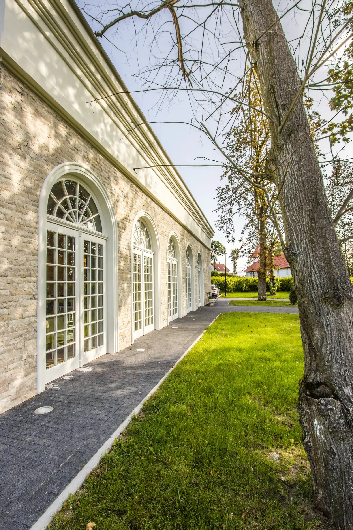
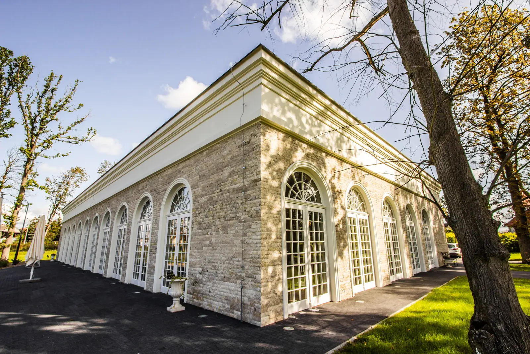
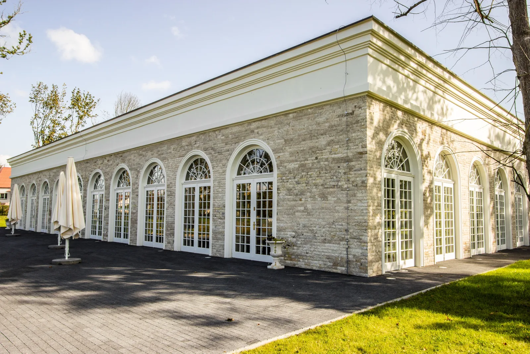
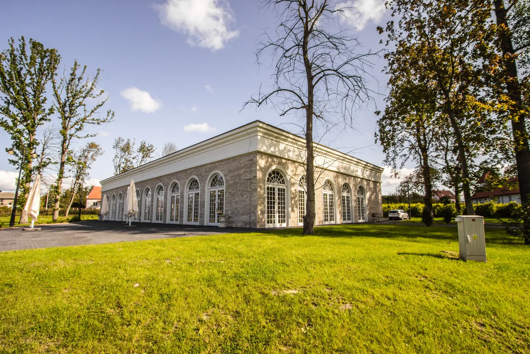
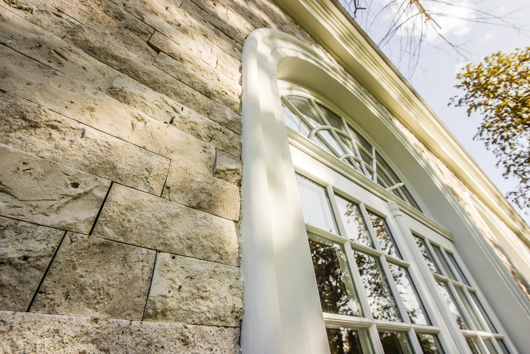
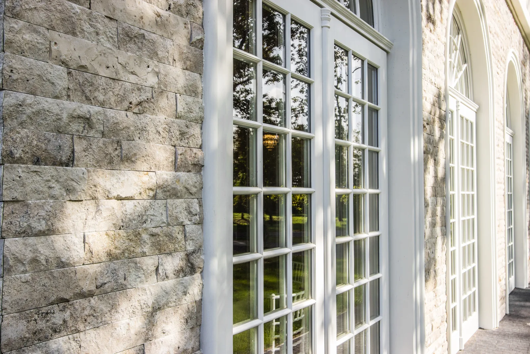
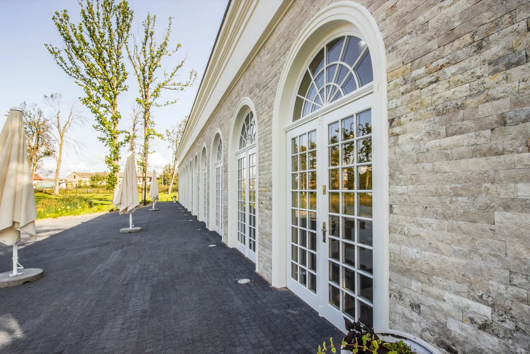
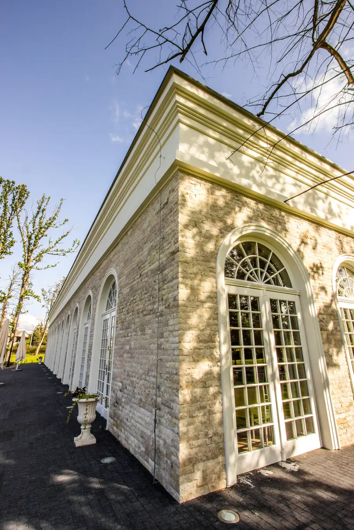
L'Orangerie Ballroom è uno spazio eventi di 500 metri quadrati progettato per un massimo di 180 ospiti, situato sul lato opposto del lago rispetto al palazzo principale e collegato tramite un sentiero di giardino attraverso il vigneto. Con cucina indipendente e aree tecniche proprie, l'edificio funziona come spazio eventi autonomo. L'elemento caratterizzante è un interno spazioso e luminoso con grandi finestre ad arco che offrono viste panoramiche sul parco e sull'acqua.
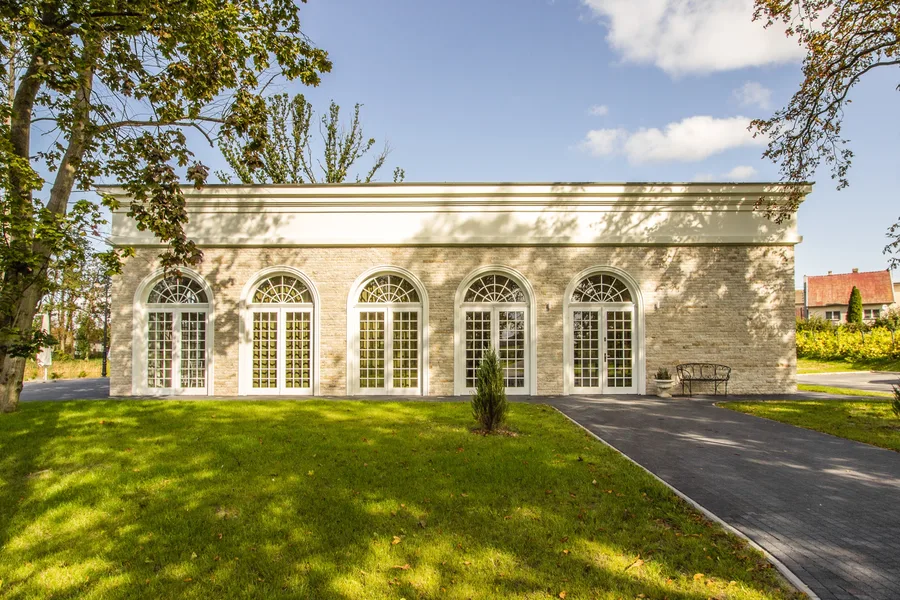
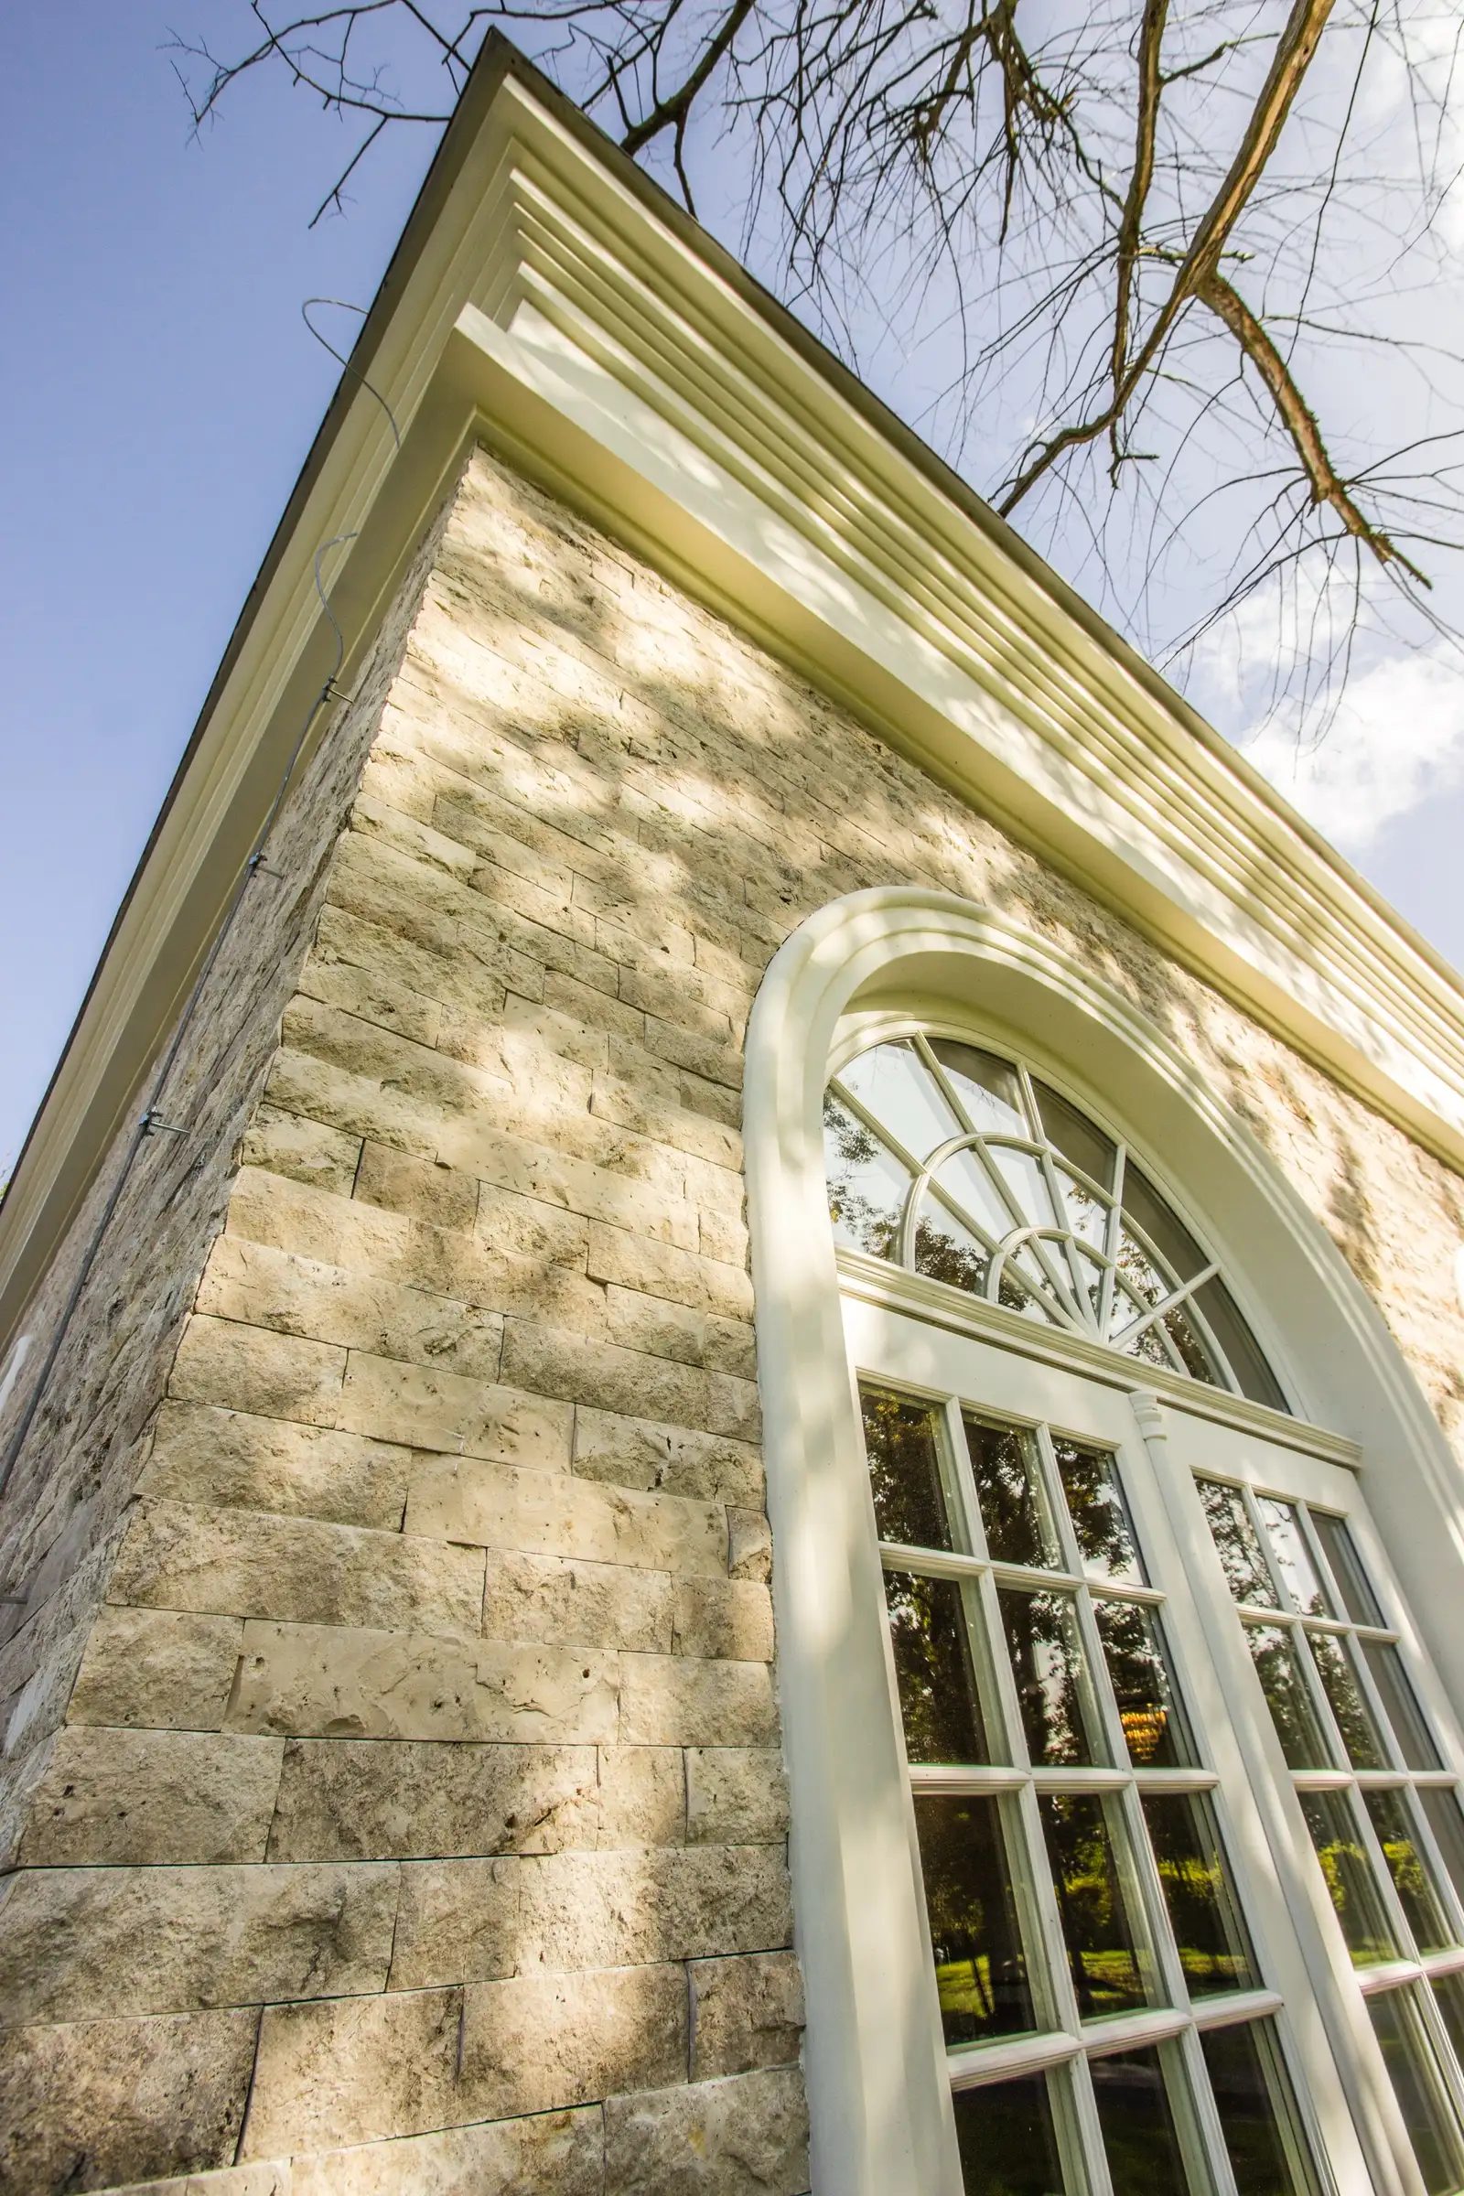
Orangerie ballroom exterior from park with stone facade, arched windows, and garden path
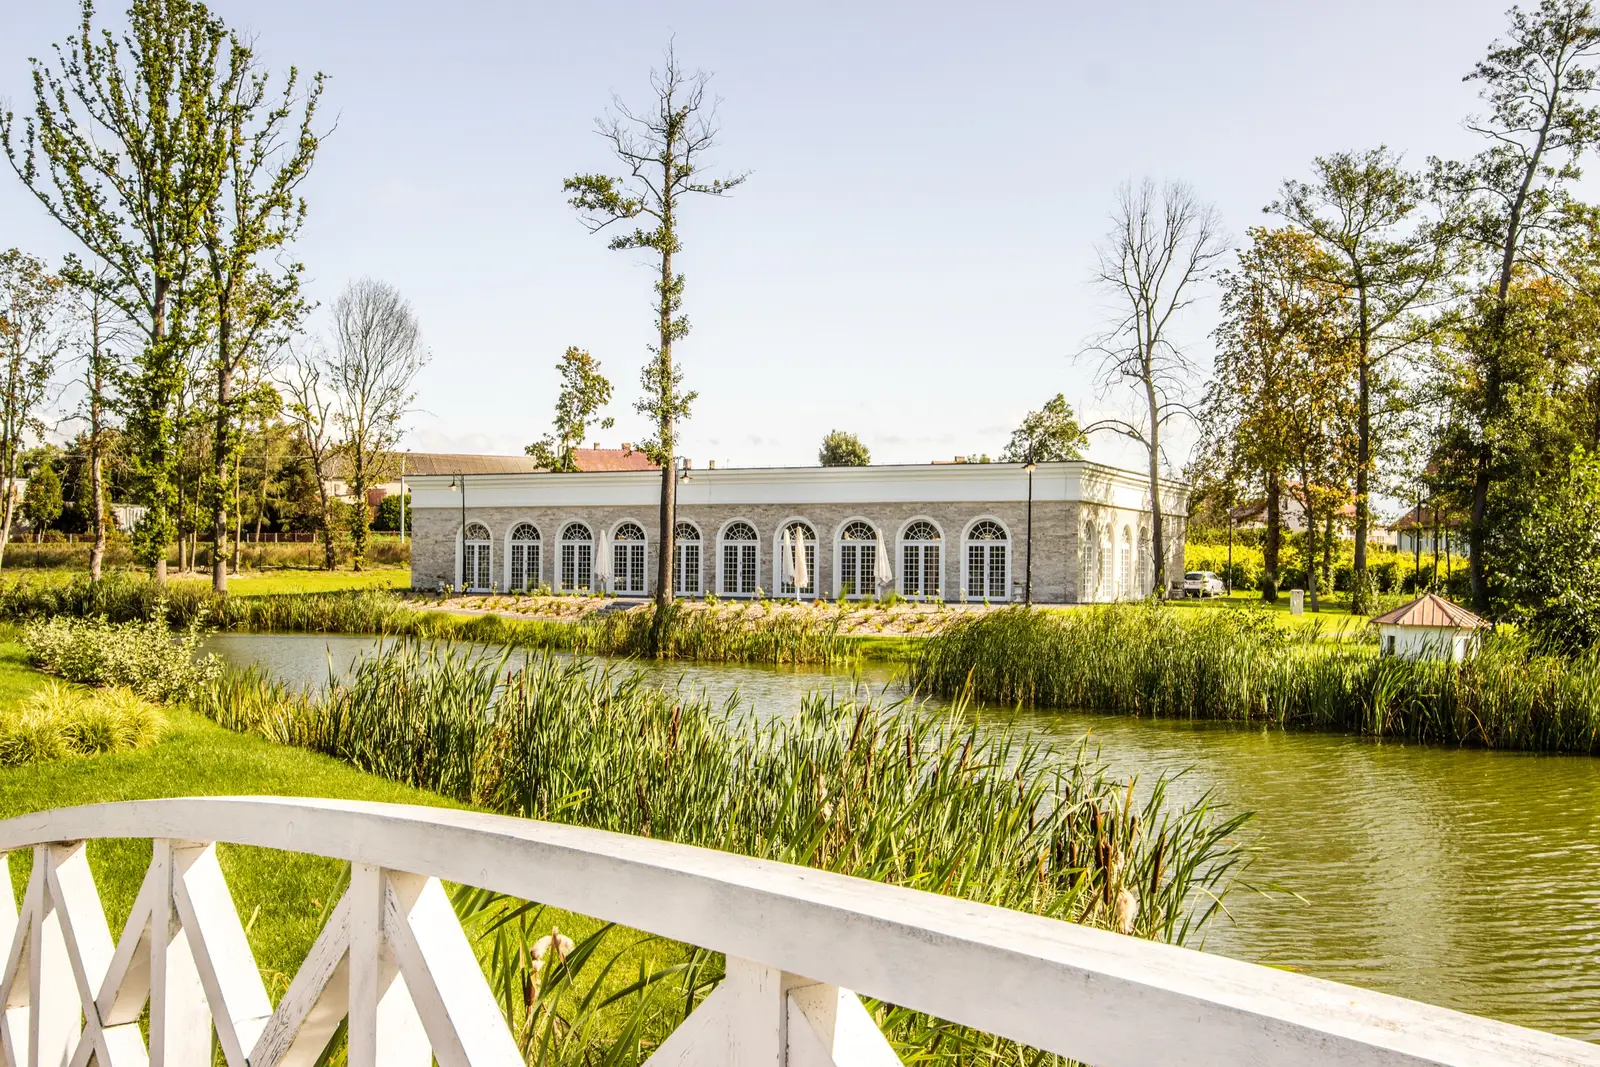
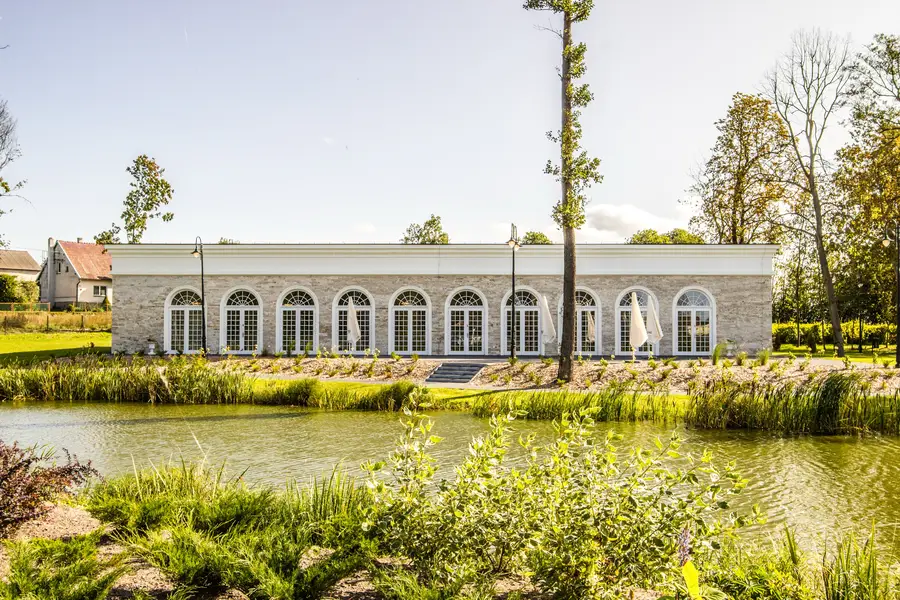
Orangerie viewed across reed-fringed pond with building reflected in water

L'Orangerie è stato posizionato in modo che la facciata ad arco catturasse il proprio riflesso nell'acqua, ampliando la scala percepita dell'edificio.
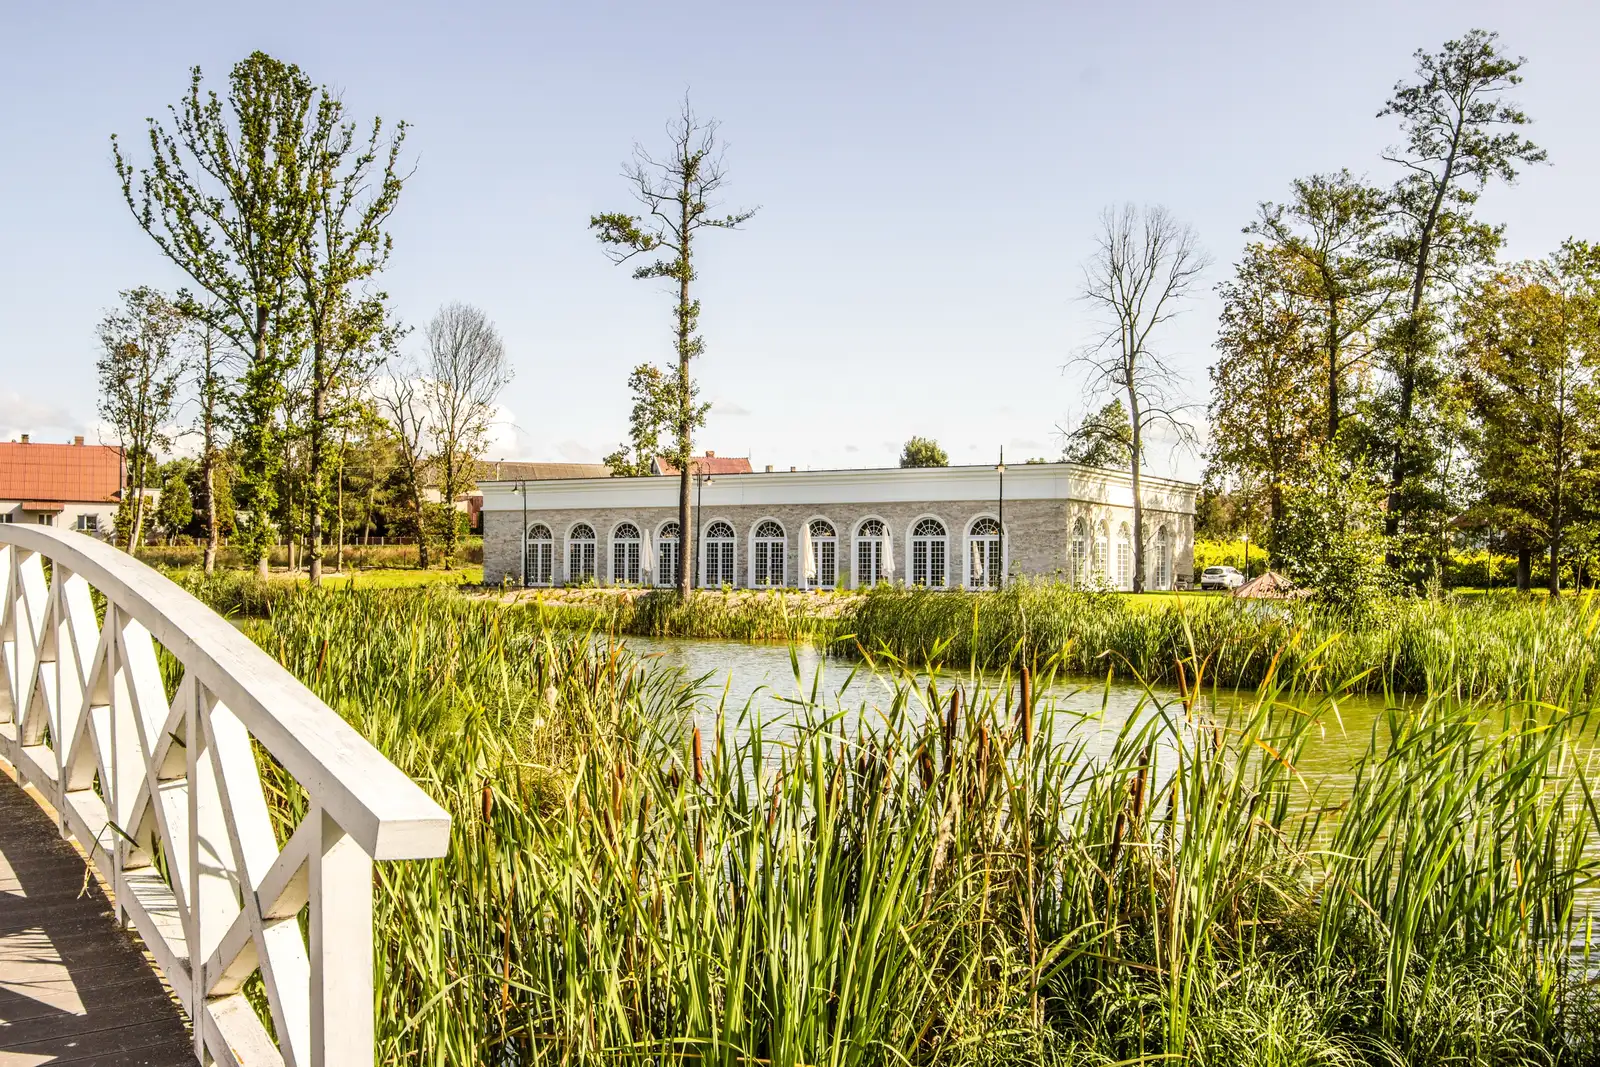
Orangerie from white wooden bridge with reeds, pond, and building in evening light

Mentre il Palace offre proporzioni ereditate, ornamento patrimoniale e peso storico, l'Orangerie ha dovuto creare atmosfera da zero in un edificio originariamente progettato per ospitare piante, non persone. Le finestre ad arco stabiliscono un ritmo di luce naturale che passa dalla chiarezza mattutina all'ambra serale, con linee di lampadari che forniscono continuità.
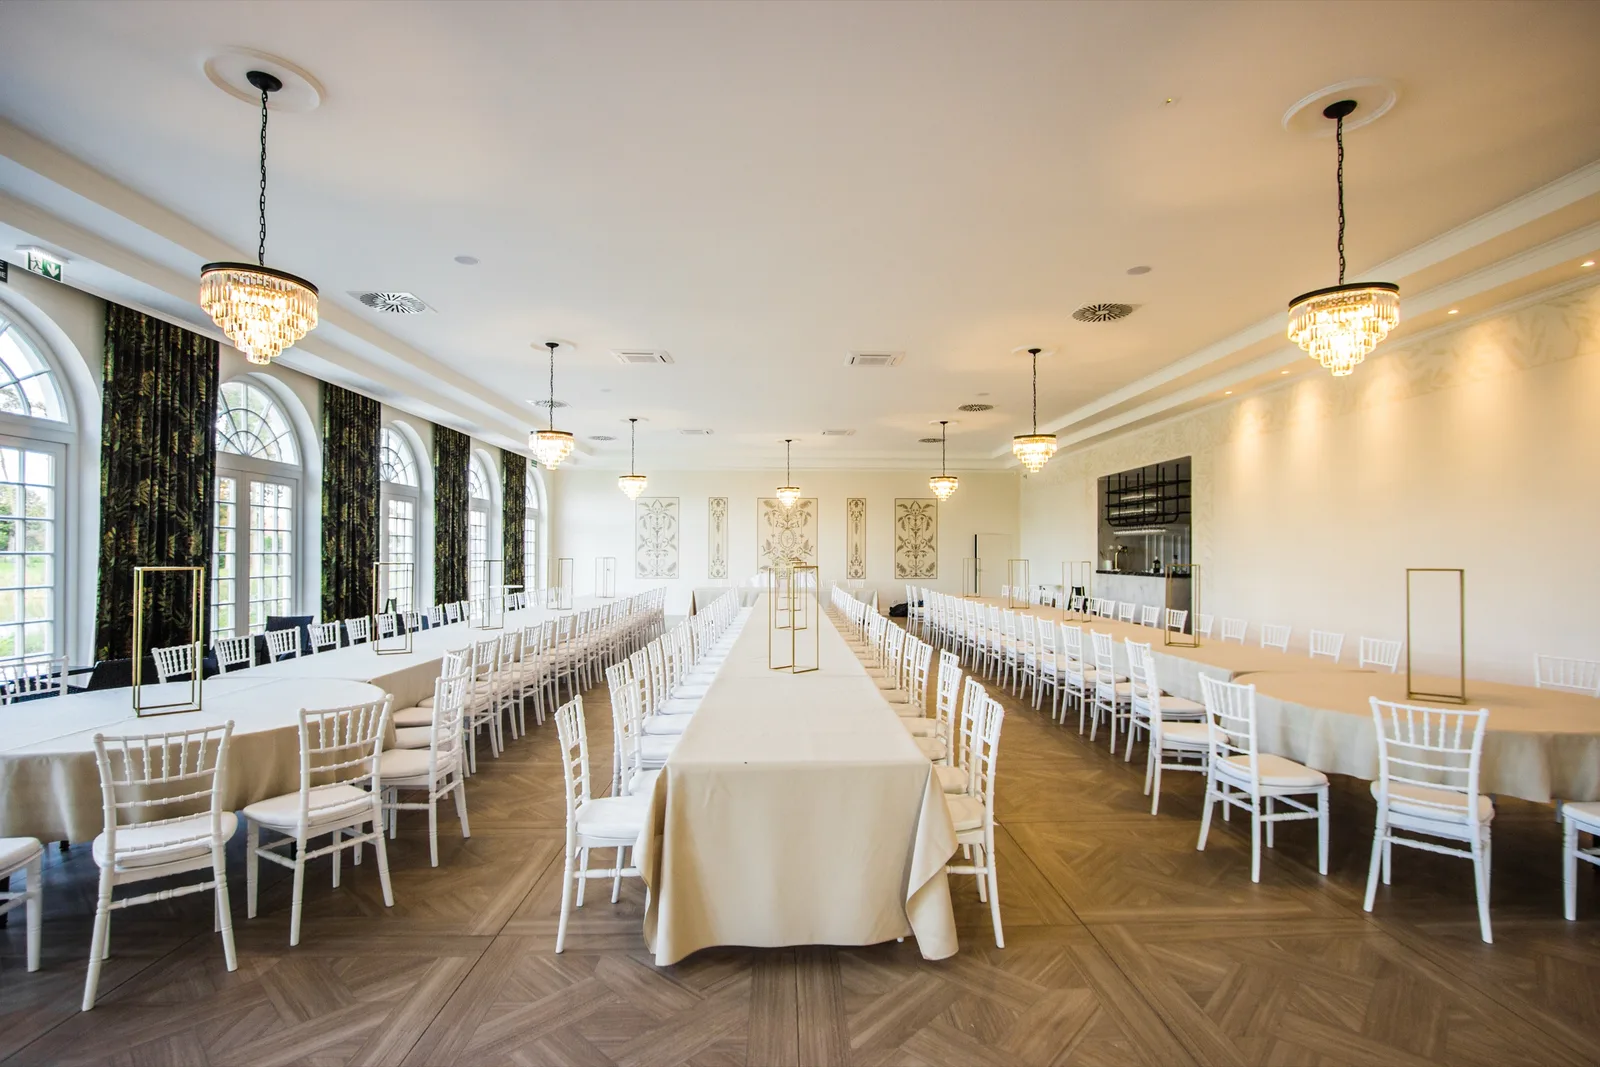
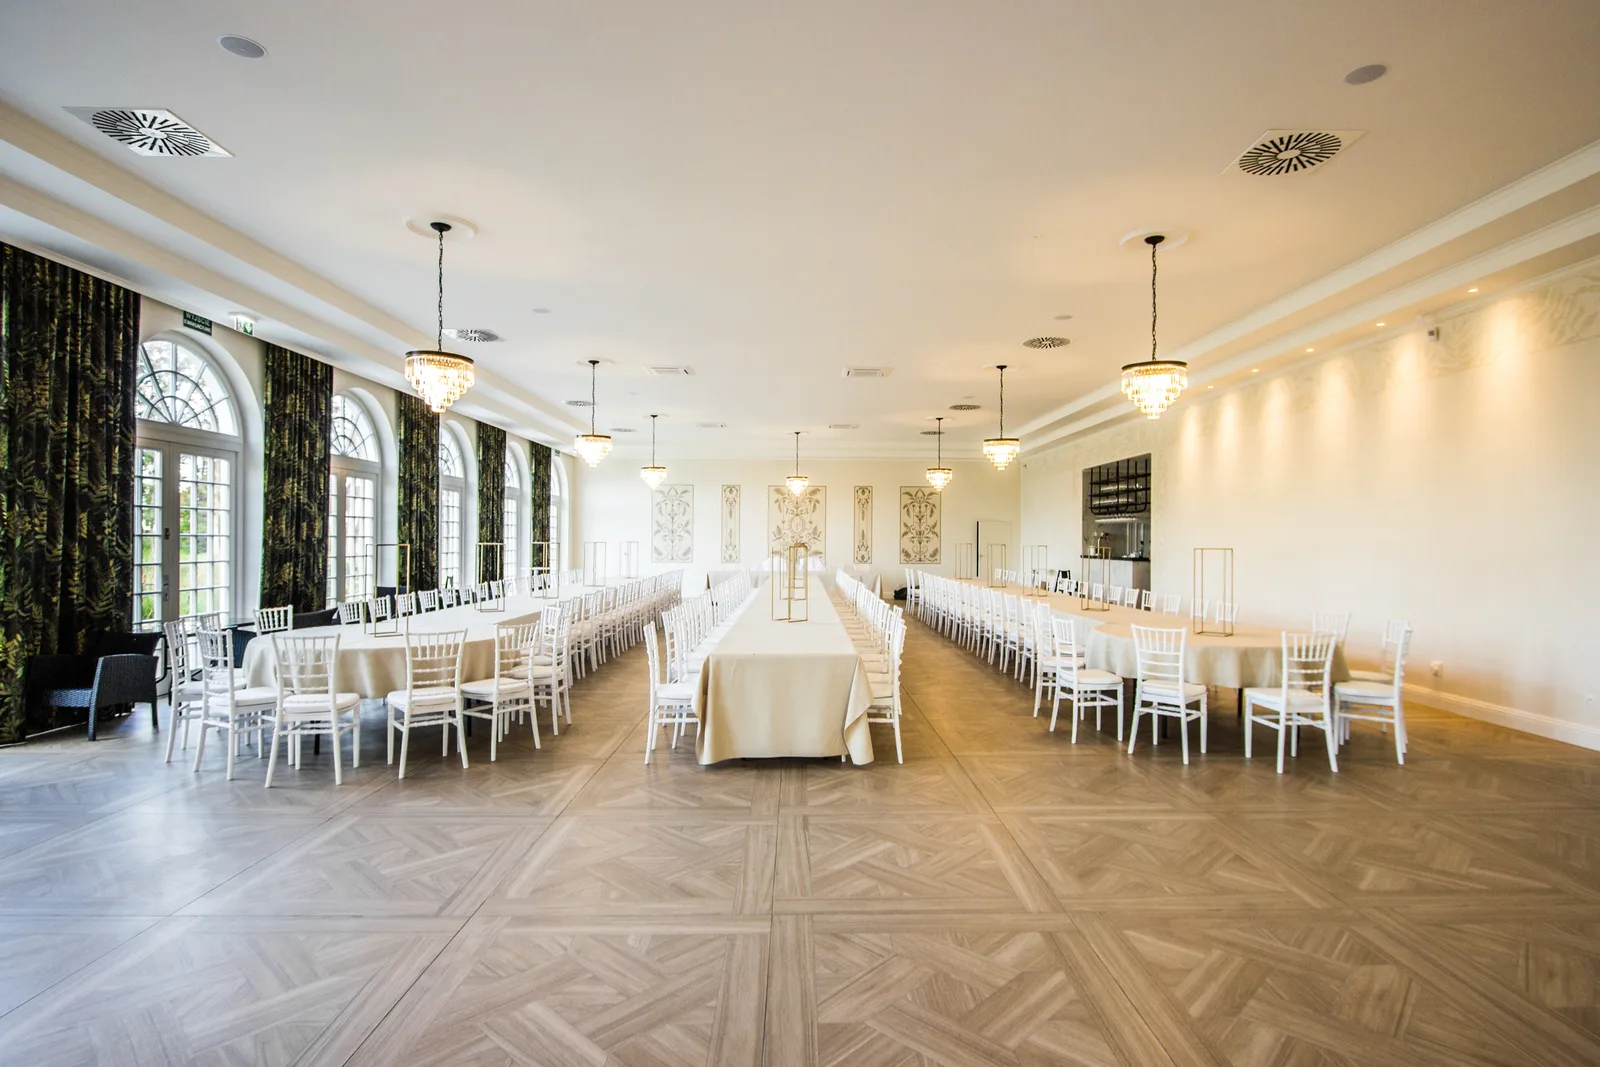
Orangerie ballroom interior with long banquet tables, chairs, and wide-angle view
Orangerie ballroom from different angle showing table arrangement and arched windows
Orangerie interior view showing spatial proportions and window rhythm
Orangerie ballroom interior with long banquet tables, chairs, and wide-angle view
Orangerie interior with warm light and table settings
Orangerie interior showing architectural rhythm of windows and columns
Orangerie interior showing chandelier lighting and window patterns
Orangerie interior with warm light and table settings
Orangerie interior with table arrangements and warm atmosphere
Orangerie ballroom showing depth of space and event setup
Orangerie interior with table arrangements and warm atmosphere
Orangerie ballroom wide view with long banquet tables, arched windows, and chandeliers — best overview
Orangerie ballroom another view with natural light through large windows

Con 500 metri quadrati, lo spazio si adatta da cene intime a eventi da 180 ospiti a piena capacità. I riferimenti botanici sono intenzionali: storicamente era un edificio per coltivare piante, e il progetto mantiene quell'identità attraverso carta da parati botanica, viste del giardino attraverso le vetrate ad arco e composizioni di piante vive.
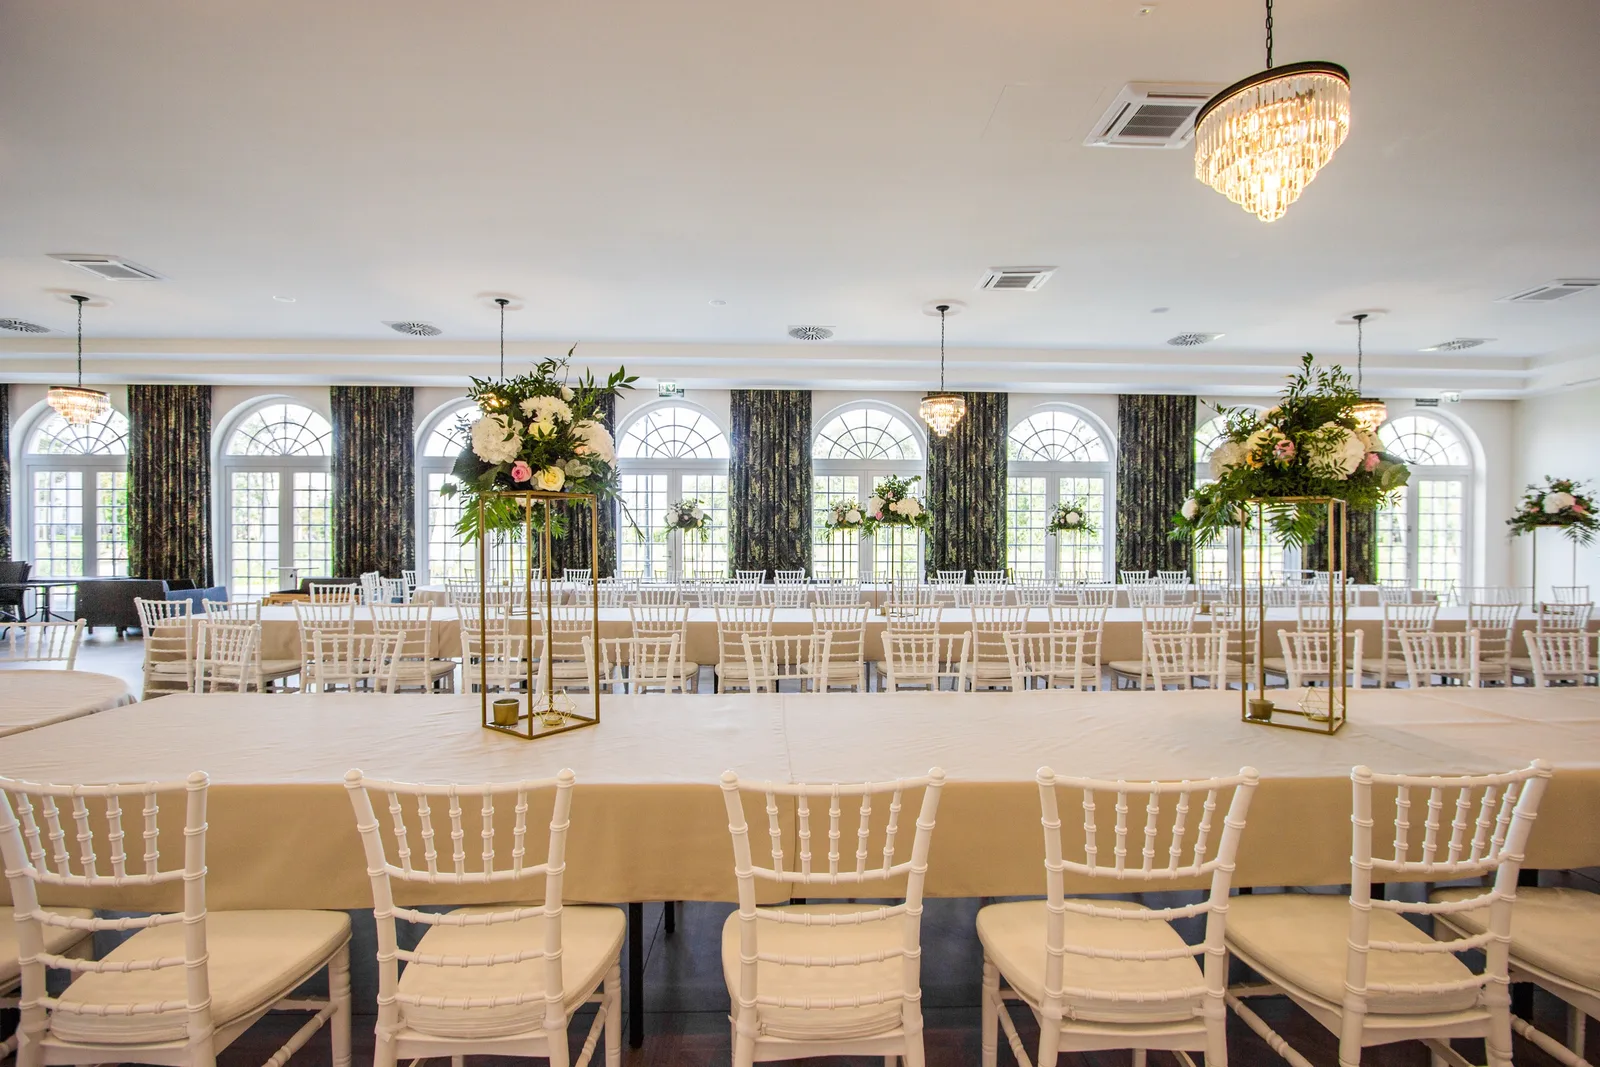
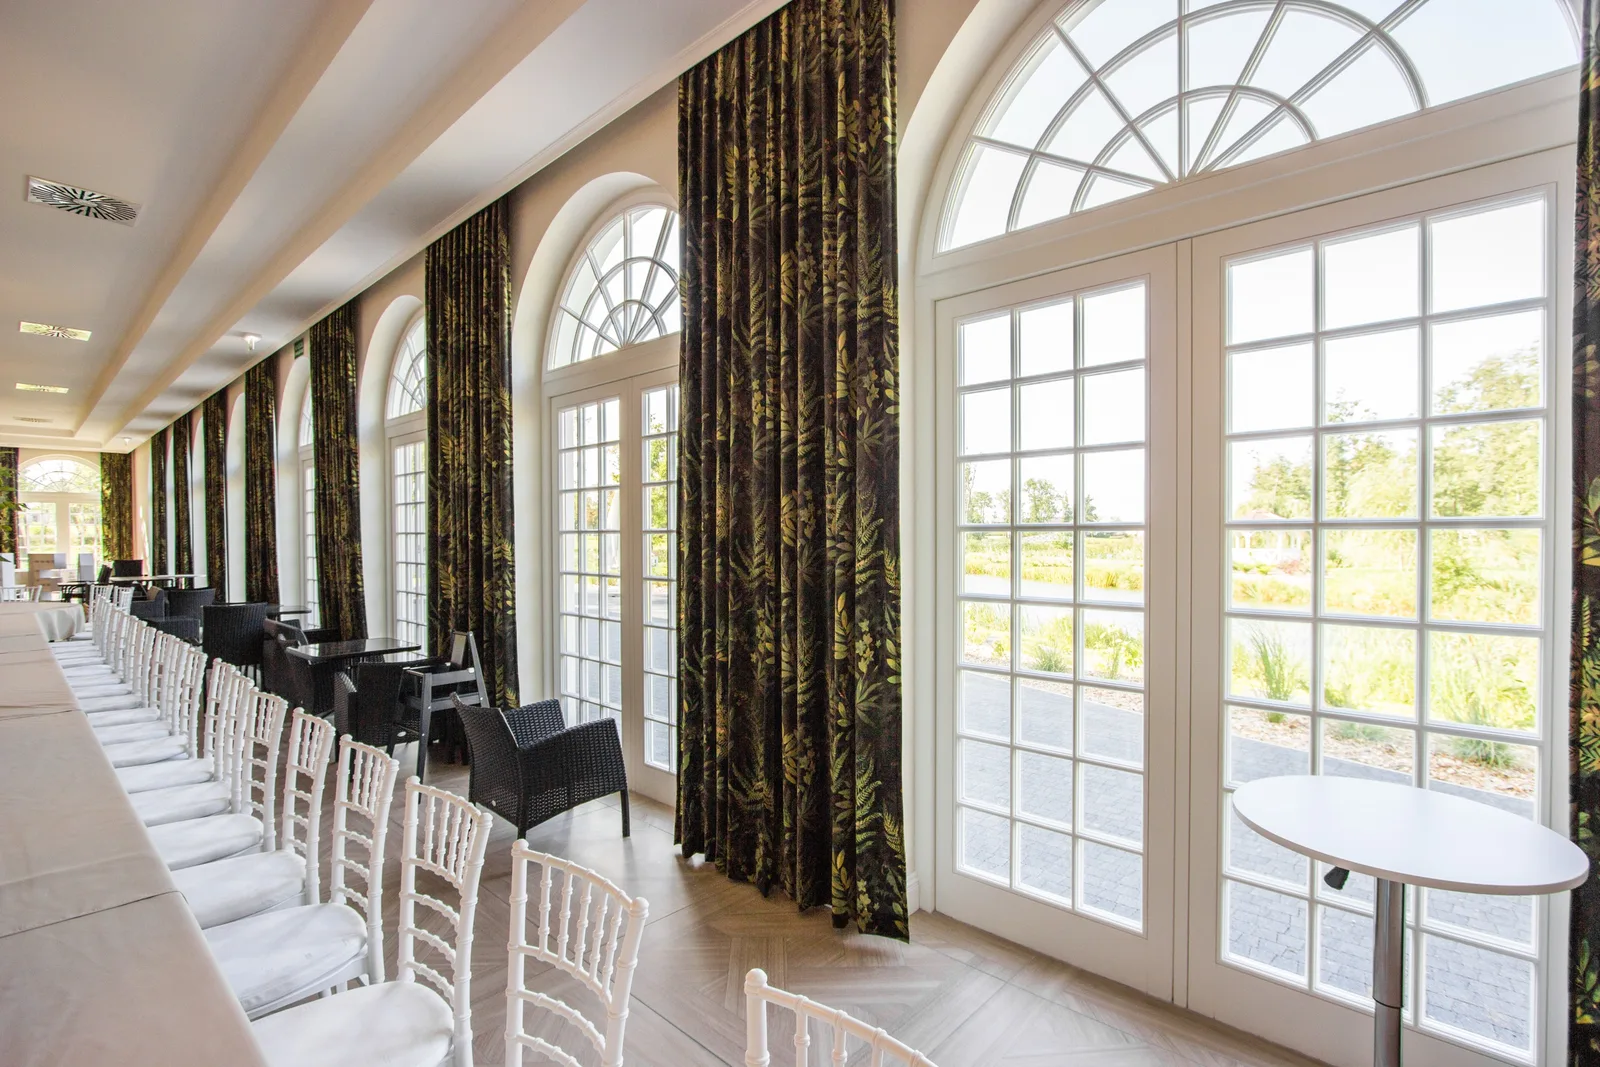
Orangerie interior with full banquet setup and warm lighting
Orangerie interior showing table settings from elevated angle
Orangerie interior with natural light and botanical accents
Orangerie interior with full banquet setup and warm lighting
Orangerie wide interior showing full venue capacity layout
Orangerie interior from near windows showing park views through glass
Orangerie interior with chairs and table arrangement
Orangerie wide interior showing full venue capacity layout
Orangerie interior showing event preparation and venue depth
Orangerie interior with warm lighting through arched windows
Orangerie interior showing full length of ballroom with chandelier line
Orangerie interior showing event preparation and venue depth
Orangerie interior showing decorative details and table settings
Orangerie interior portrait view showing ceiling height and spatial volume
Orangerie interior small portrait detail view
Orangerie interior portrait view showing decorative elements
Orangerie interior portrait view showing ceiling height and spatial volume
Orangerie interior portrait showing vertical proportions and chandelier
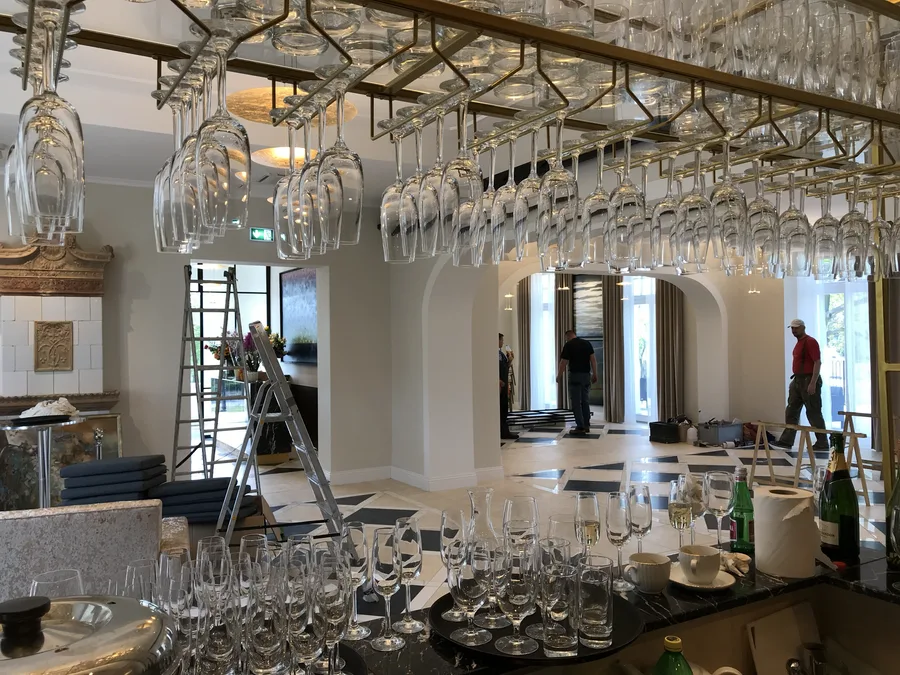
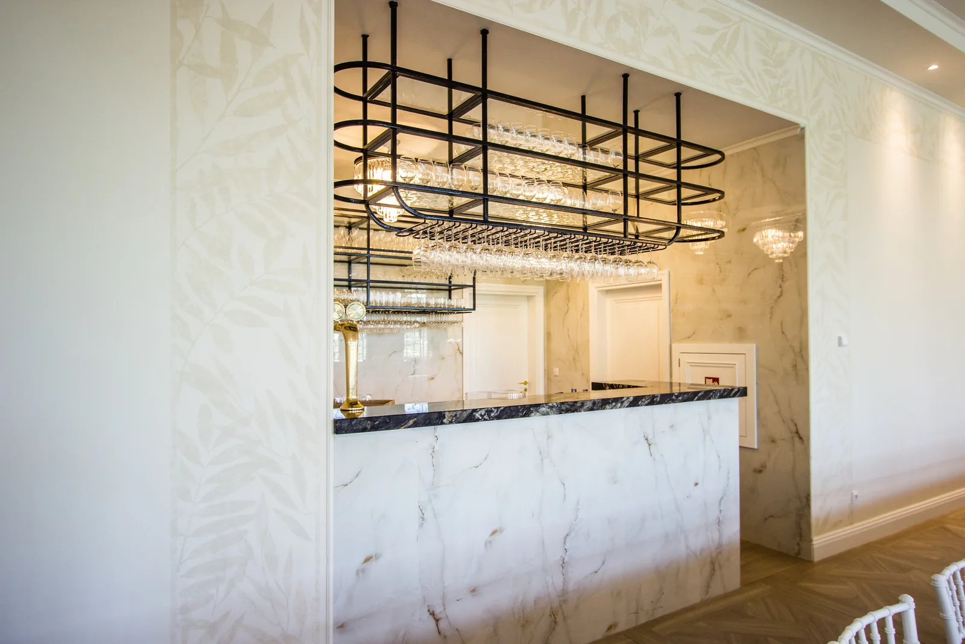
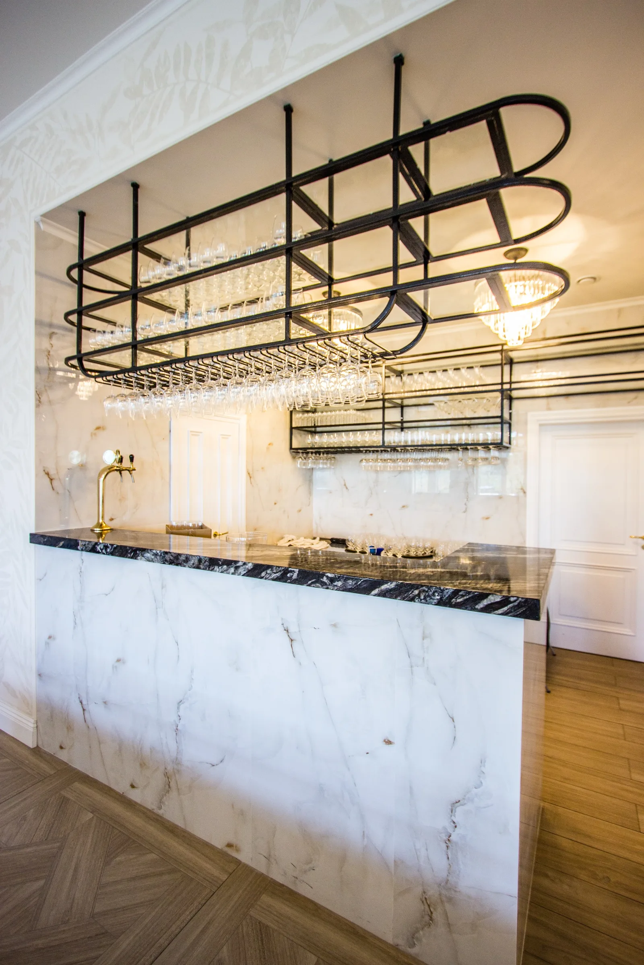
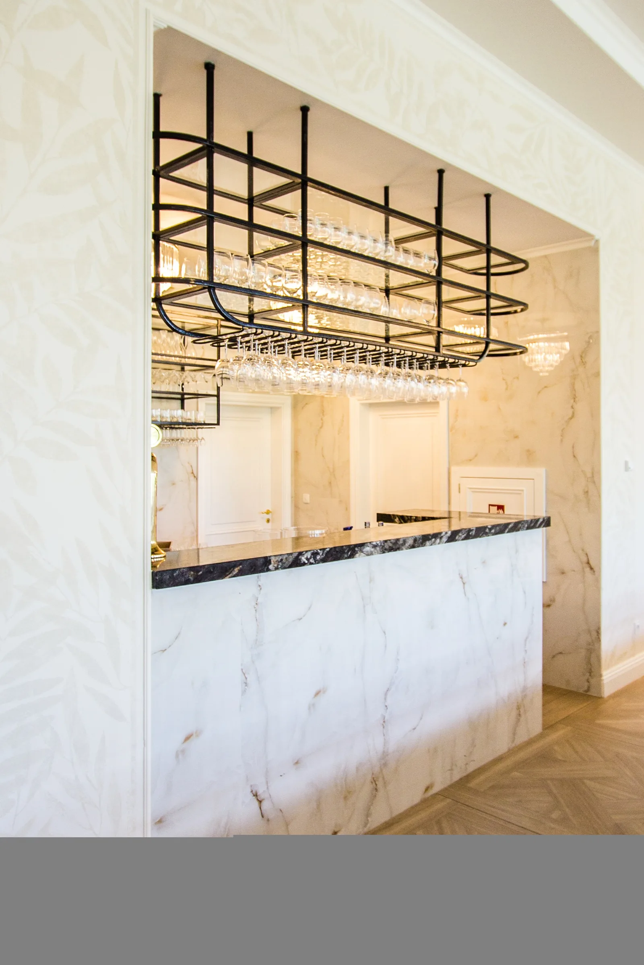
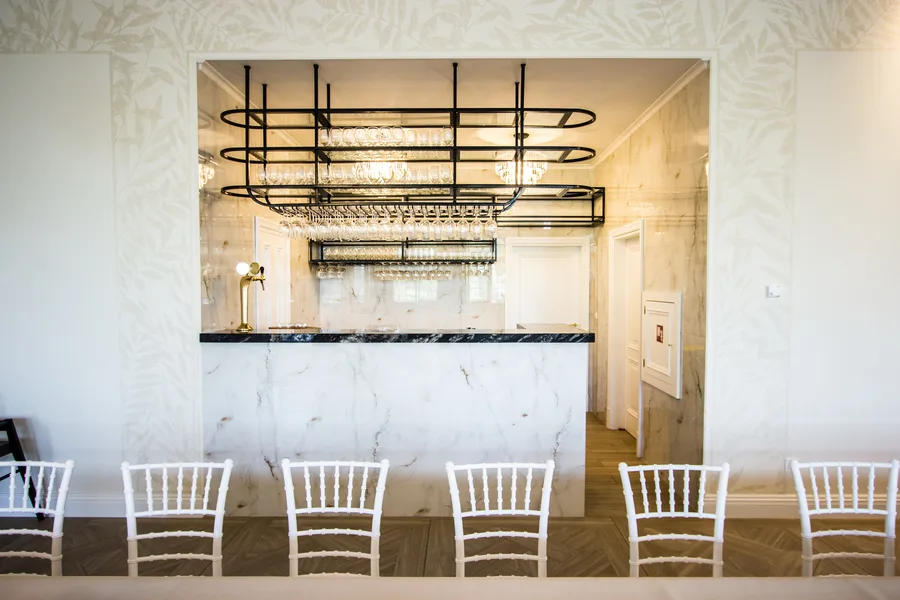
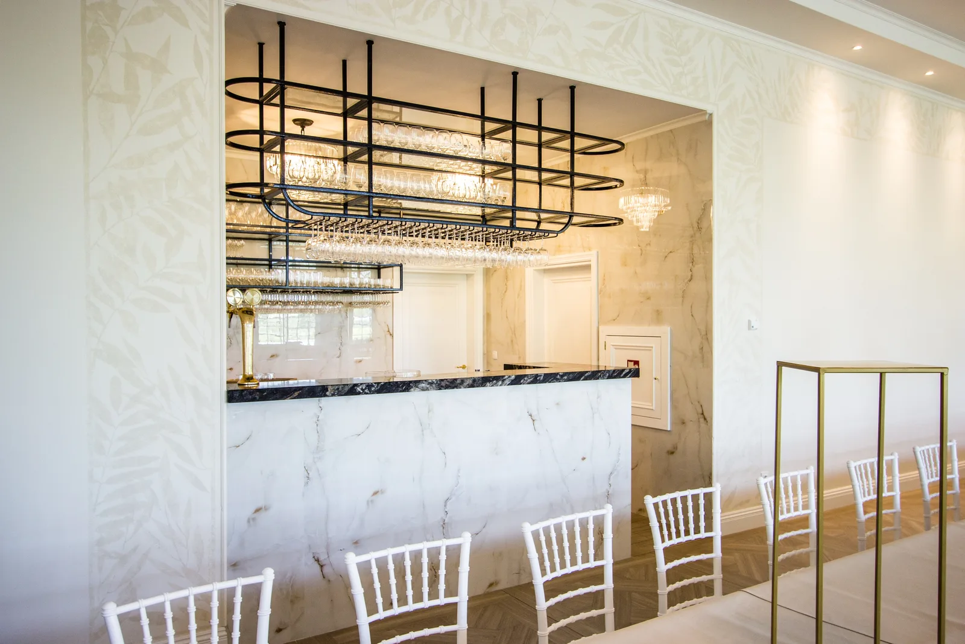
Orangerie marble bar with glass rack overhead, chiavari chairs, and botanical wallpaper

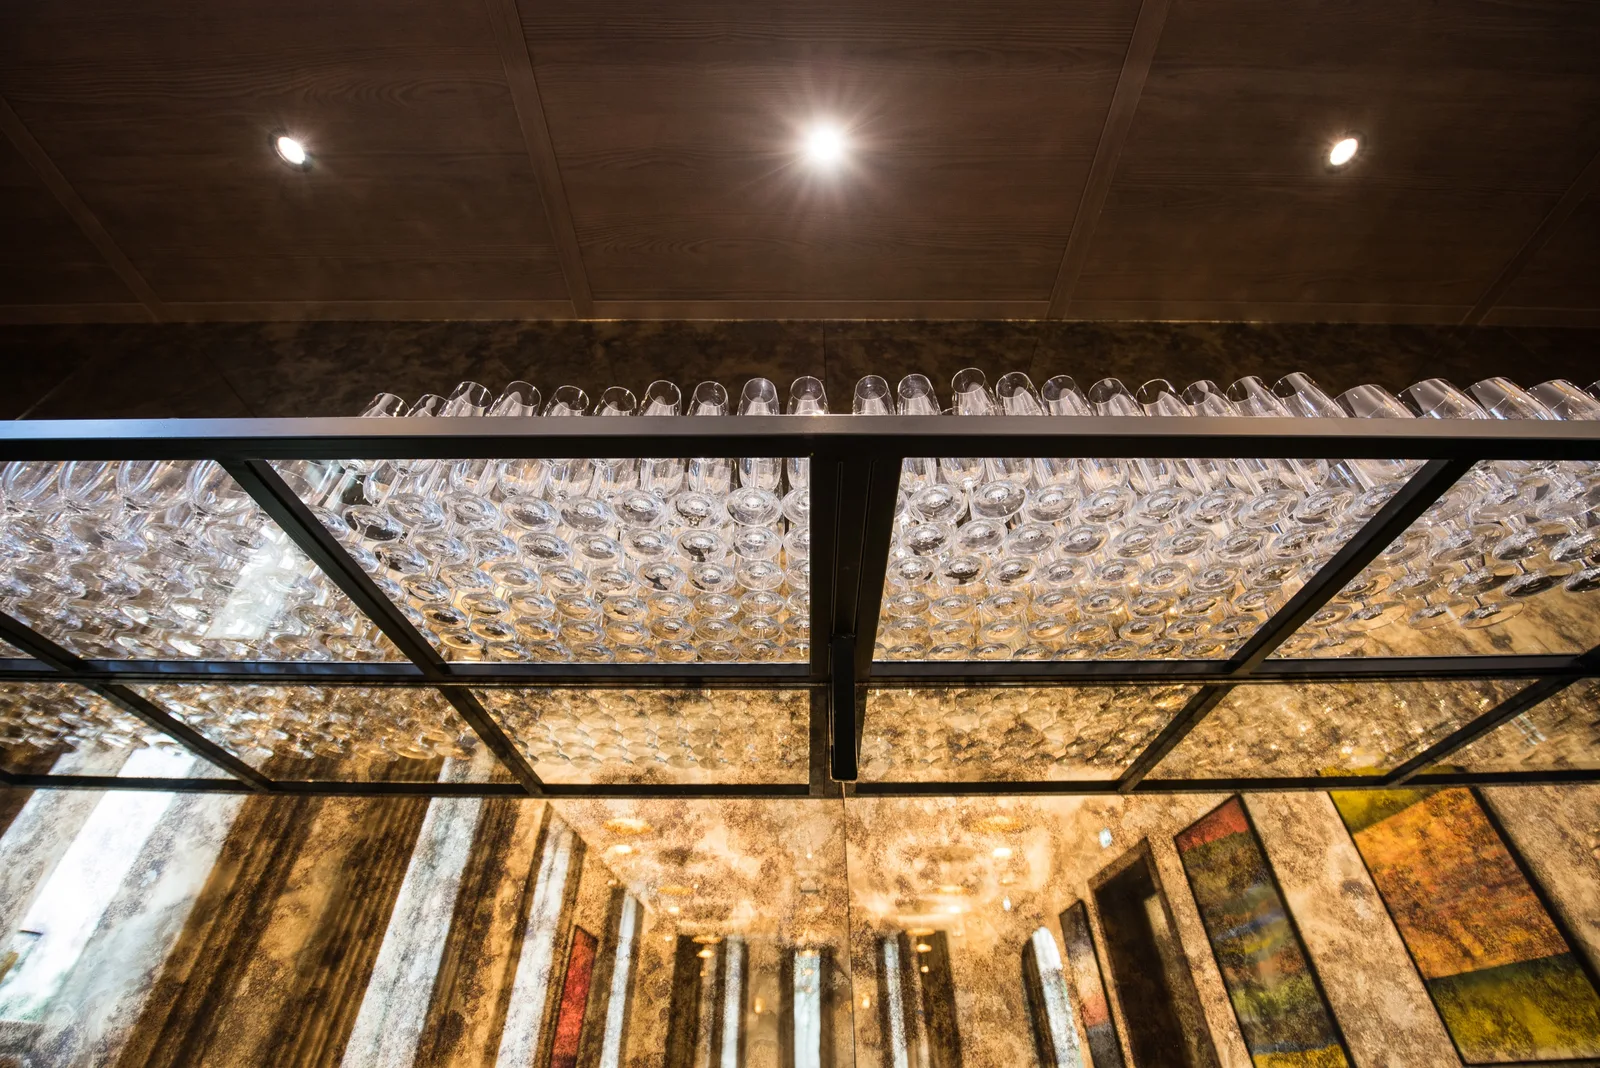
Il bar dell'Orangerie presenta un bancone in marmo con portabicchieri sospeso, incorniciato da carta da parati botanica. Le sedie Chiavari continuano il linguaggio materico dello spazio eventi principale mentre il rubinetto in ottone e la vetrina in vetro aggiungono lo strato di ospitalità.
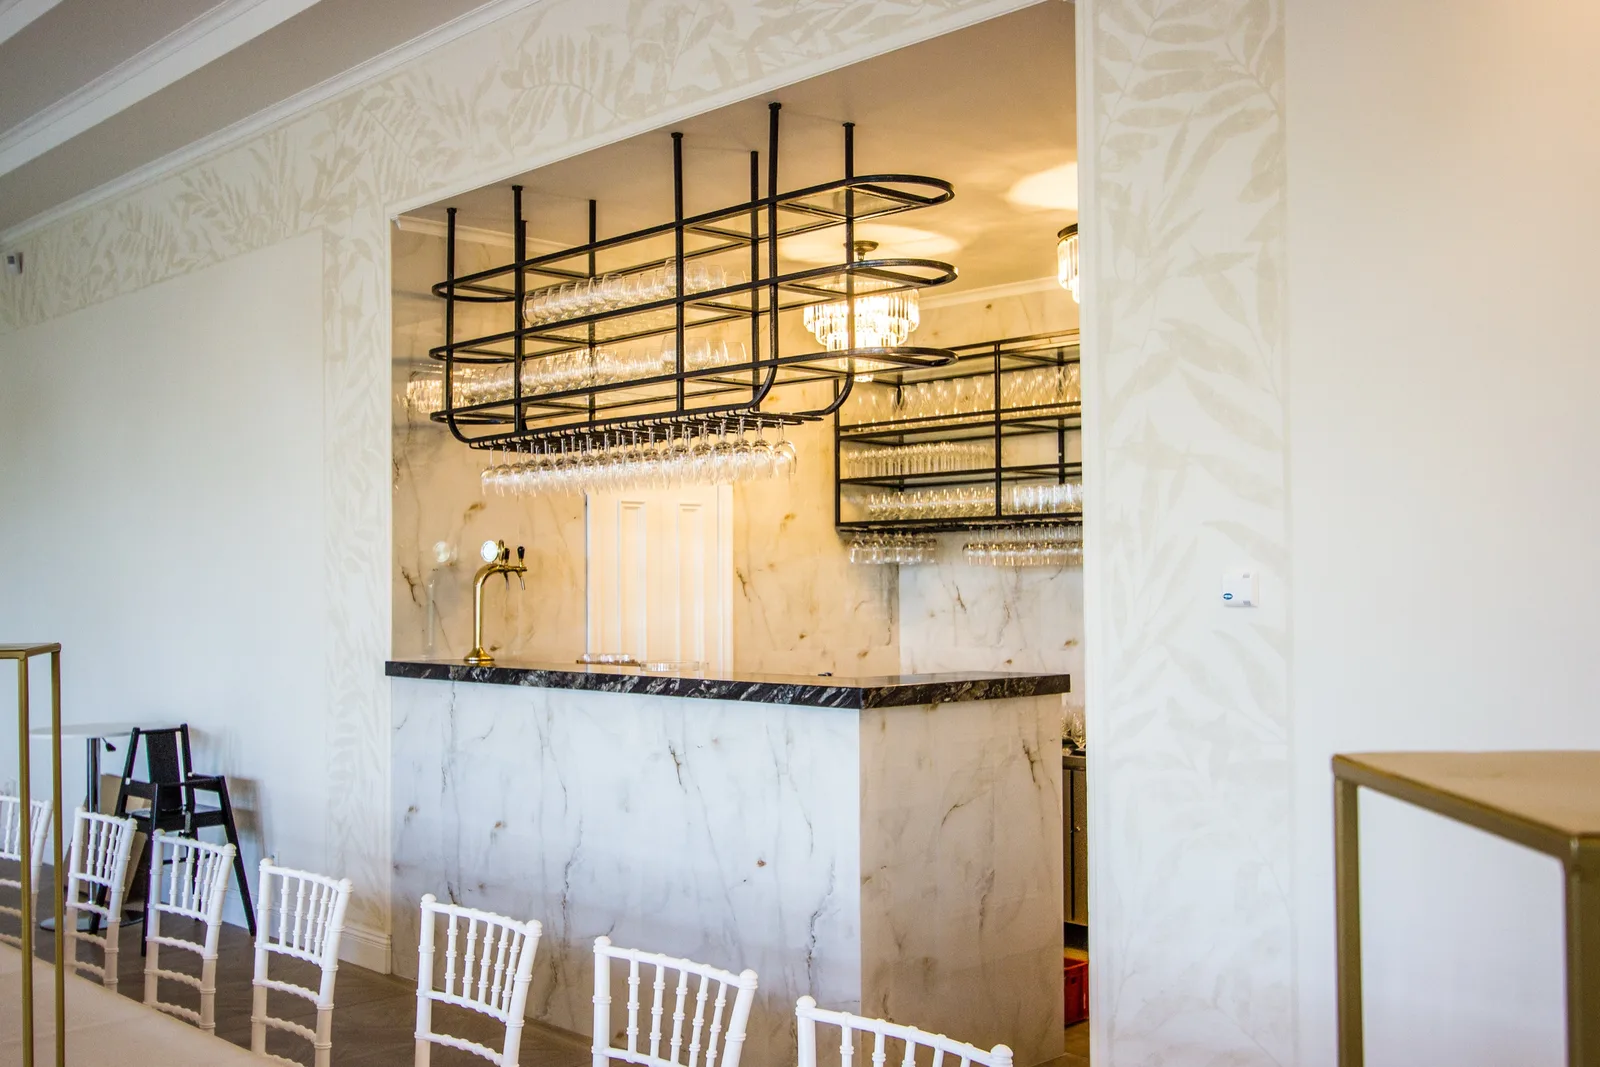
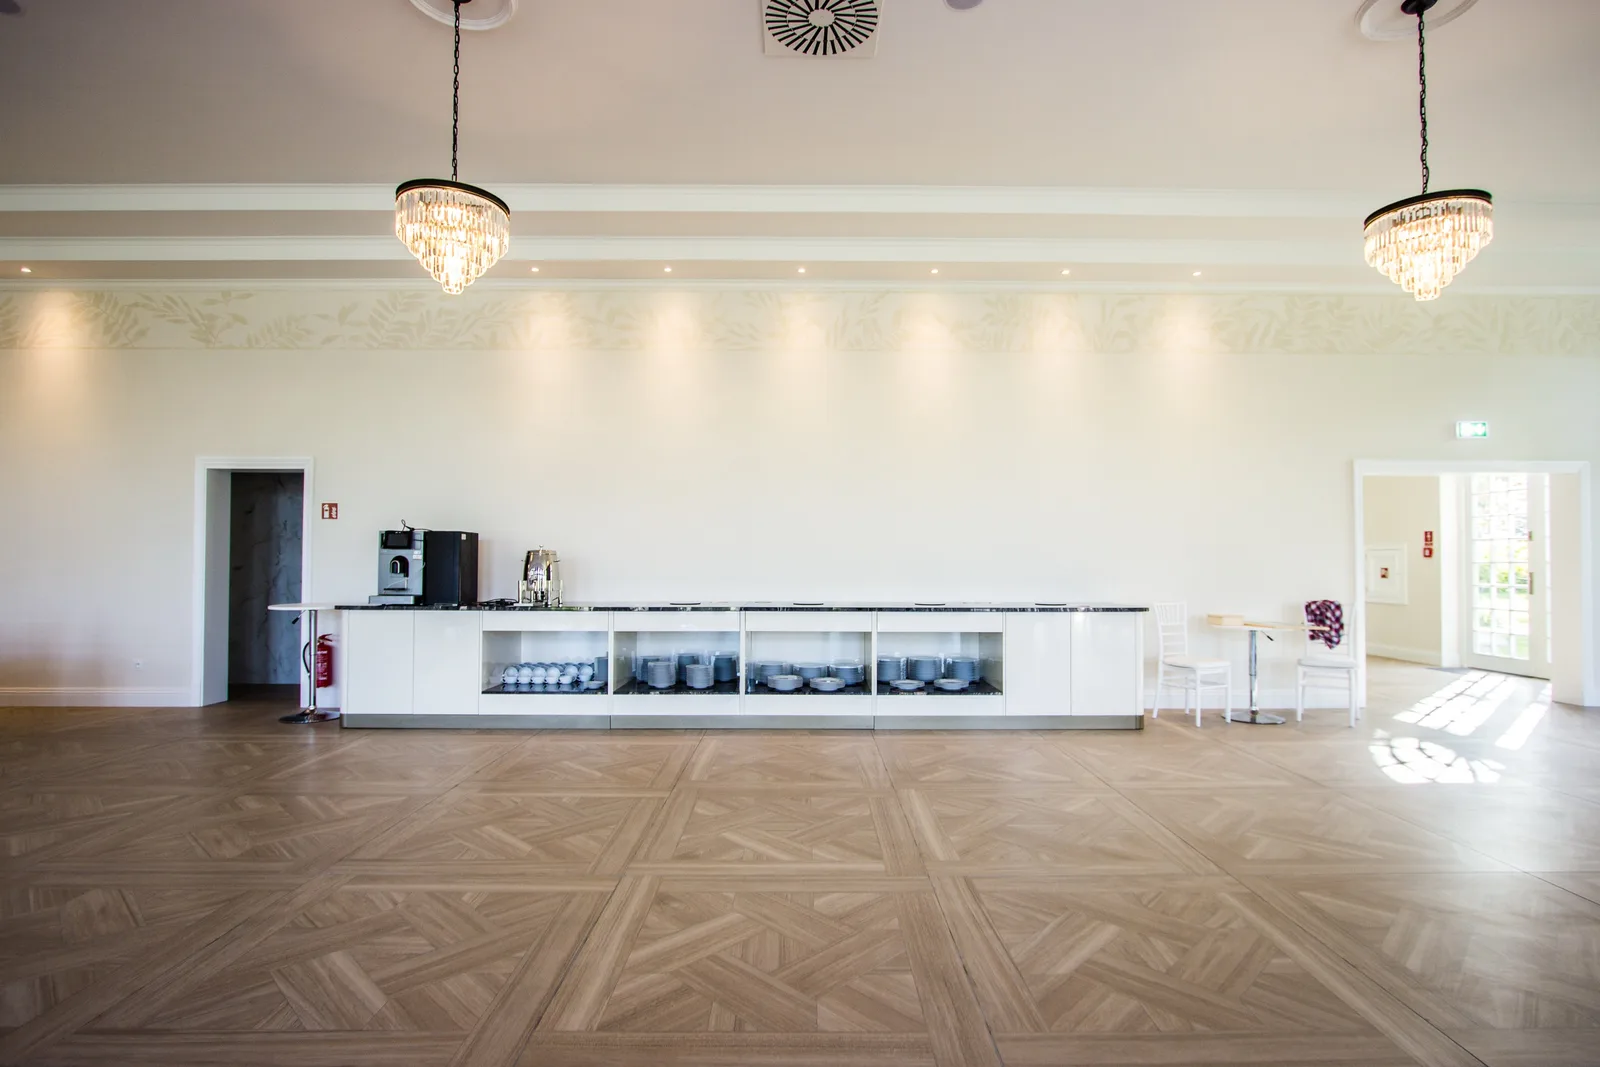
Orangerie bar area wider showing full counter and glass display
Orangerie bar counter detail showing marble surface and brass fittings
Orangerie bar detail showing glass rack and material palette
Orangerie bar area wider showing full counter and glass display
Orangerie bar alternate angle showing marble front and brass tap
Orangerie landscape detail showing table setting and finish materials
Orangerie bar alternate angle showing marble front and brass tap

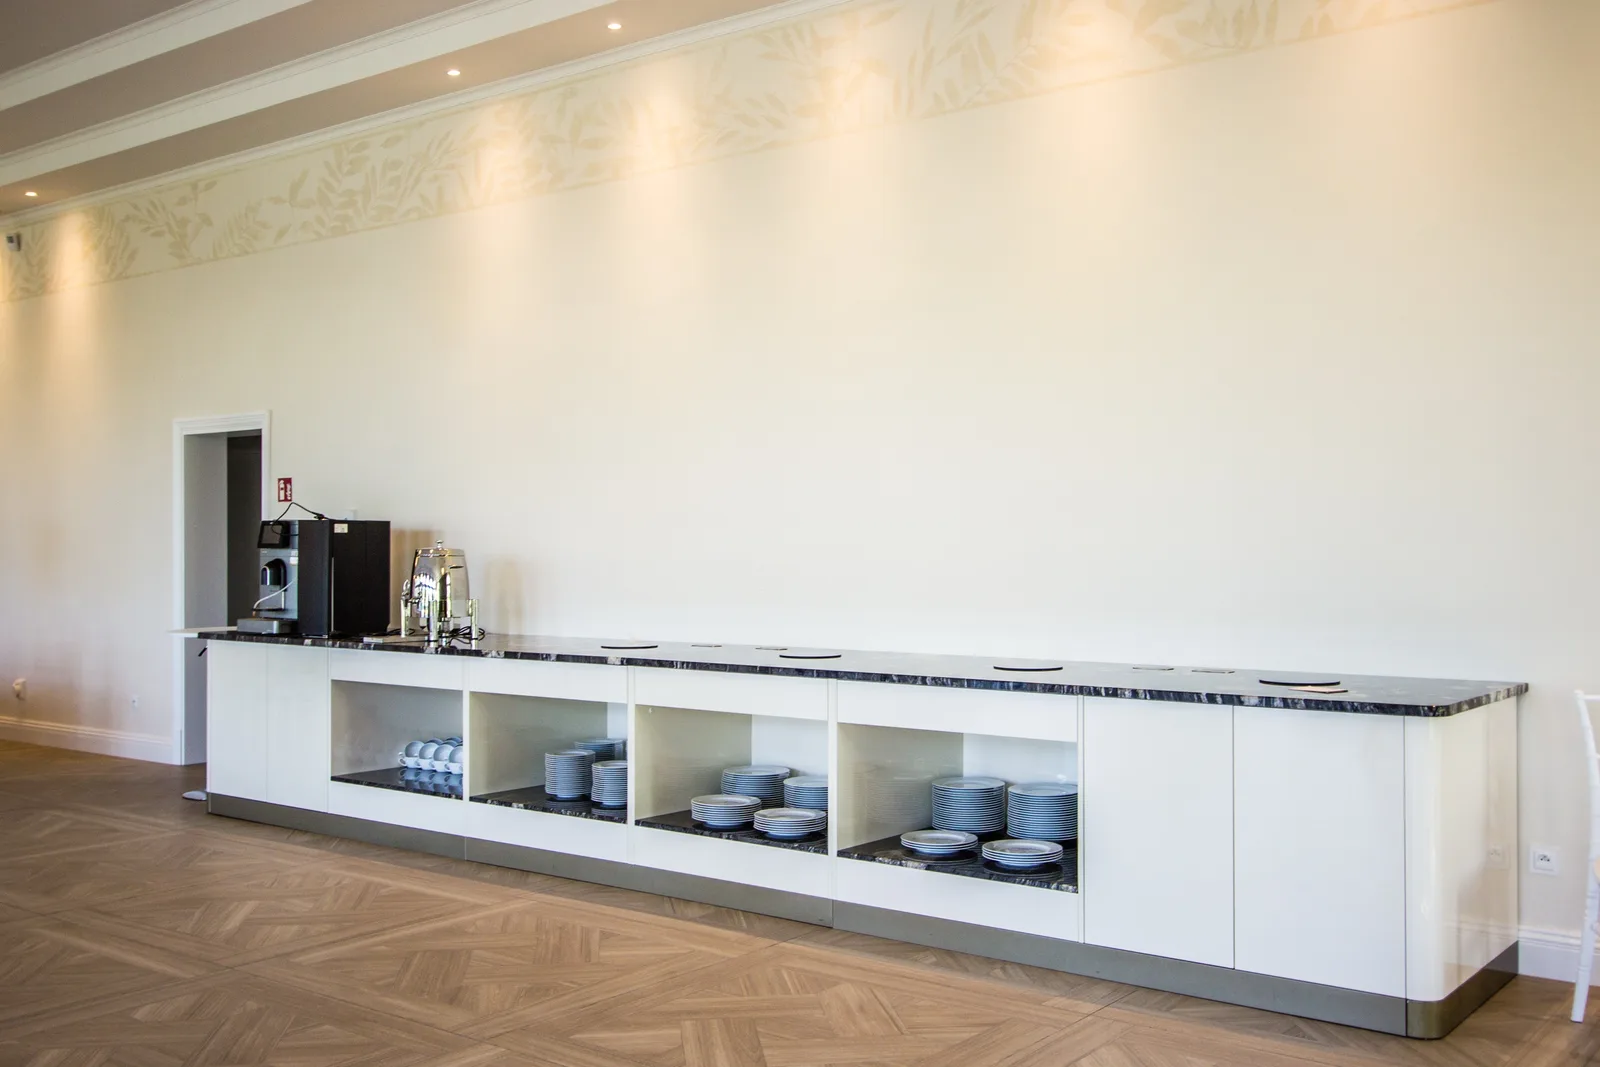
Pannelli murali, lampadari e finiture del soffitto sono stati dimensionati al generoso volume dell'Orangerie.
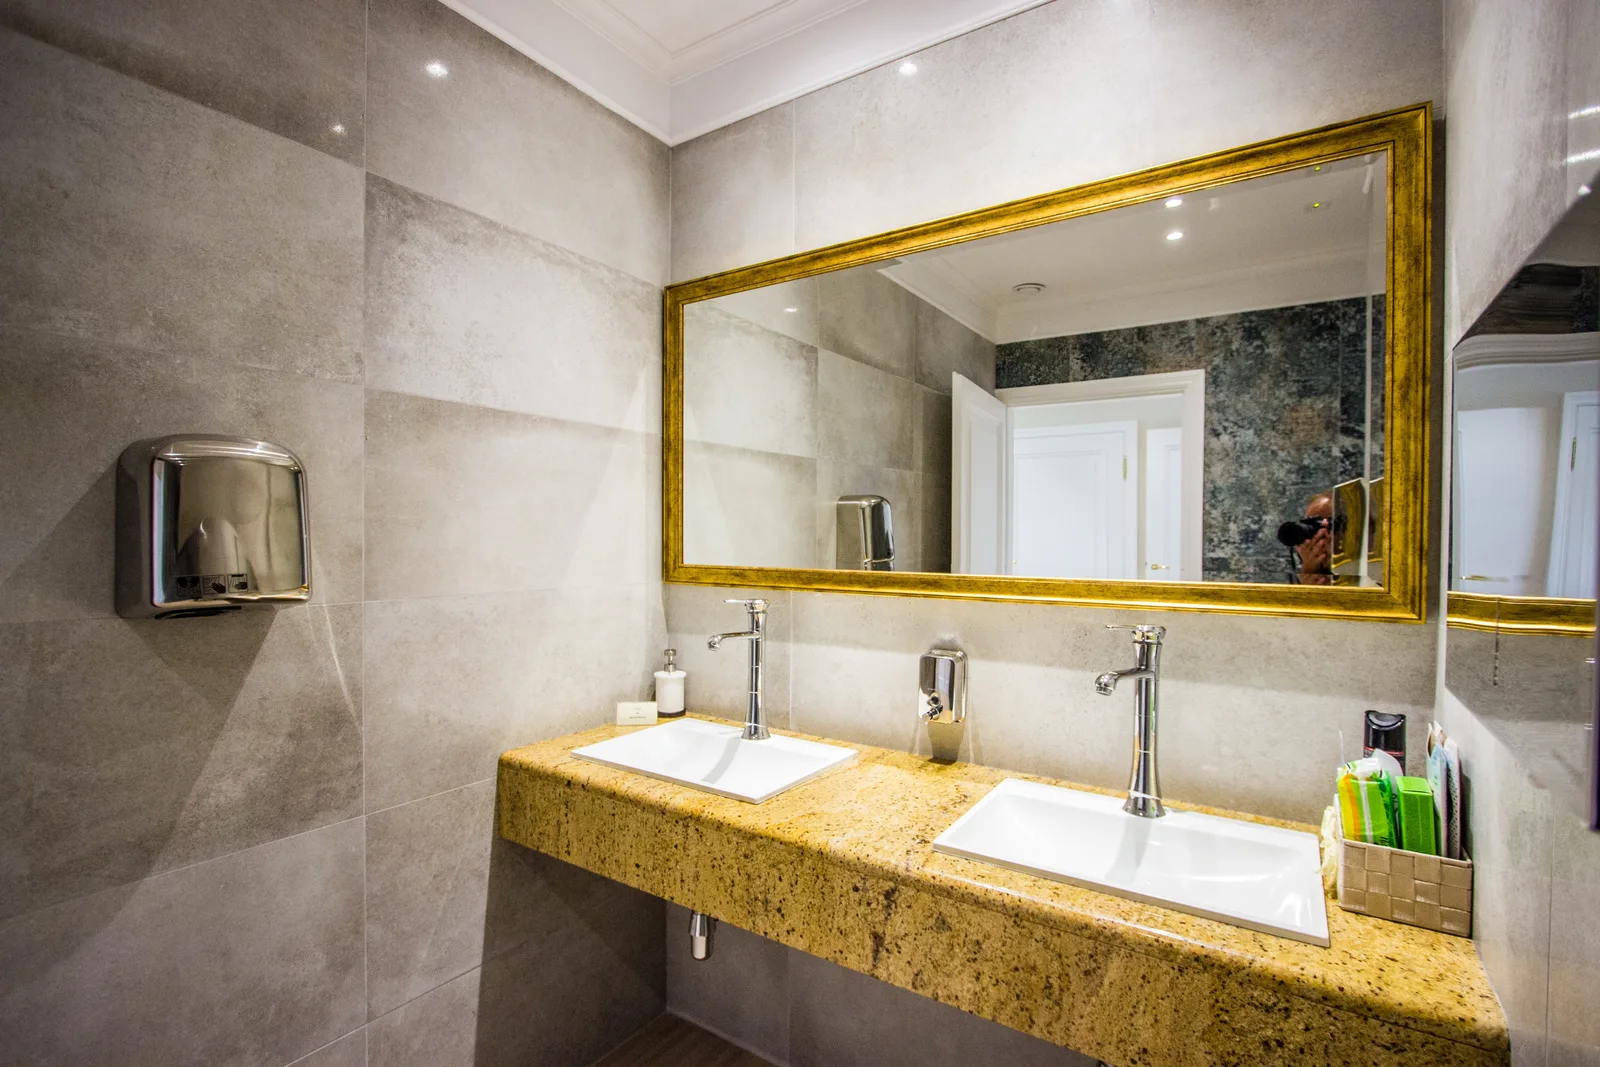
Orangerie detail showing window treatment and wall finish
Orangerie landscape detail of interior surface and material palette
Orangerie detail showing table arrangement and decorative elements
Orangerie detail showing window treatment and wall finish
Orangerie interior detail with floral arrangement and table setting
Orangerie landscape detail showing material and finish quality
Orangerie landscape detail of bar and interior finish materials
Orangerie interior detail with floral arrangement and table setting
Orangerie landscape detail showing table setting and decoration
Orangerie landscape detail of venue setup and finish materials
Orangerie landscape detail showing surface finish and decorative hardware
Orangerie landscape detail showing table setting and decoration
Orangerie landscape detail of interior material palette
Orangerie landscape detail of decorative element and finish
Orangerie landscape detail of interior surface and material treatment
Orangerie landscape detail of interior material palette
Orangerie landscape detail showing finish quality and decorative elements
Orangerie portrait detail of interior decorative elements
Orangerie portrait detail of chandelier and ceiling decorative elements
Orangerie landscape detail showing finish quality and decorative elements
Orangerie portrait detail showing ornamental element and lighting
Orangerie portrait detail of chandelier and ornamental ceiling
Orangerie portrait detail showing ornamental element and lighting
Orangerie portrait detail of decorative wall element
Orangerie portrait detail showing chandelier and ceiling finish
Orangerie portrait detail of botanical wallpaper and surface finish
Orangerie portrait detail of decorative lighting fixture
Orangerie portrait detail of wall decoration and surface treatment
Orangerie portrait detail of decorative wall panel and finish
Orangerie portrait detail of decorative ceiling element
Orangerie portrait detail of interior wall decoration
Orangerie ballroom construction progress showing structural work
Orangerie ballroom floor plan drawing showing 500 square metre event space layout
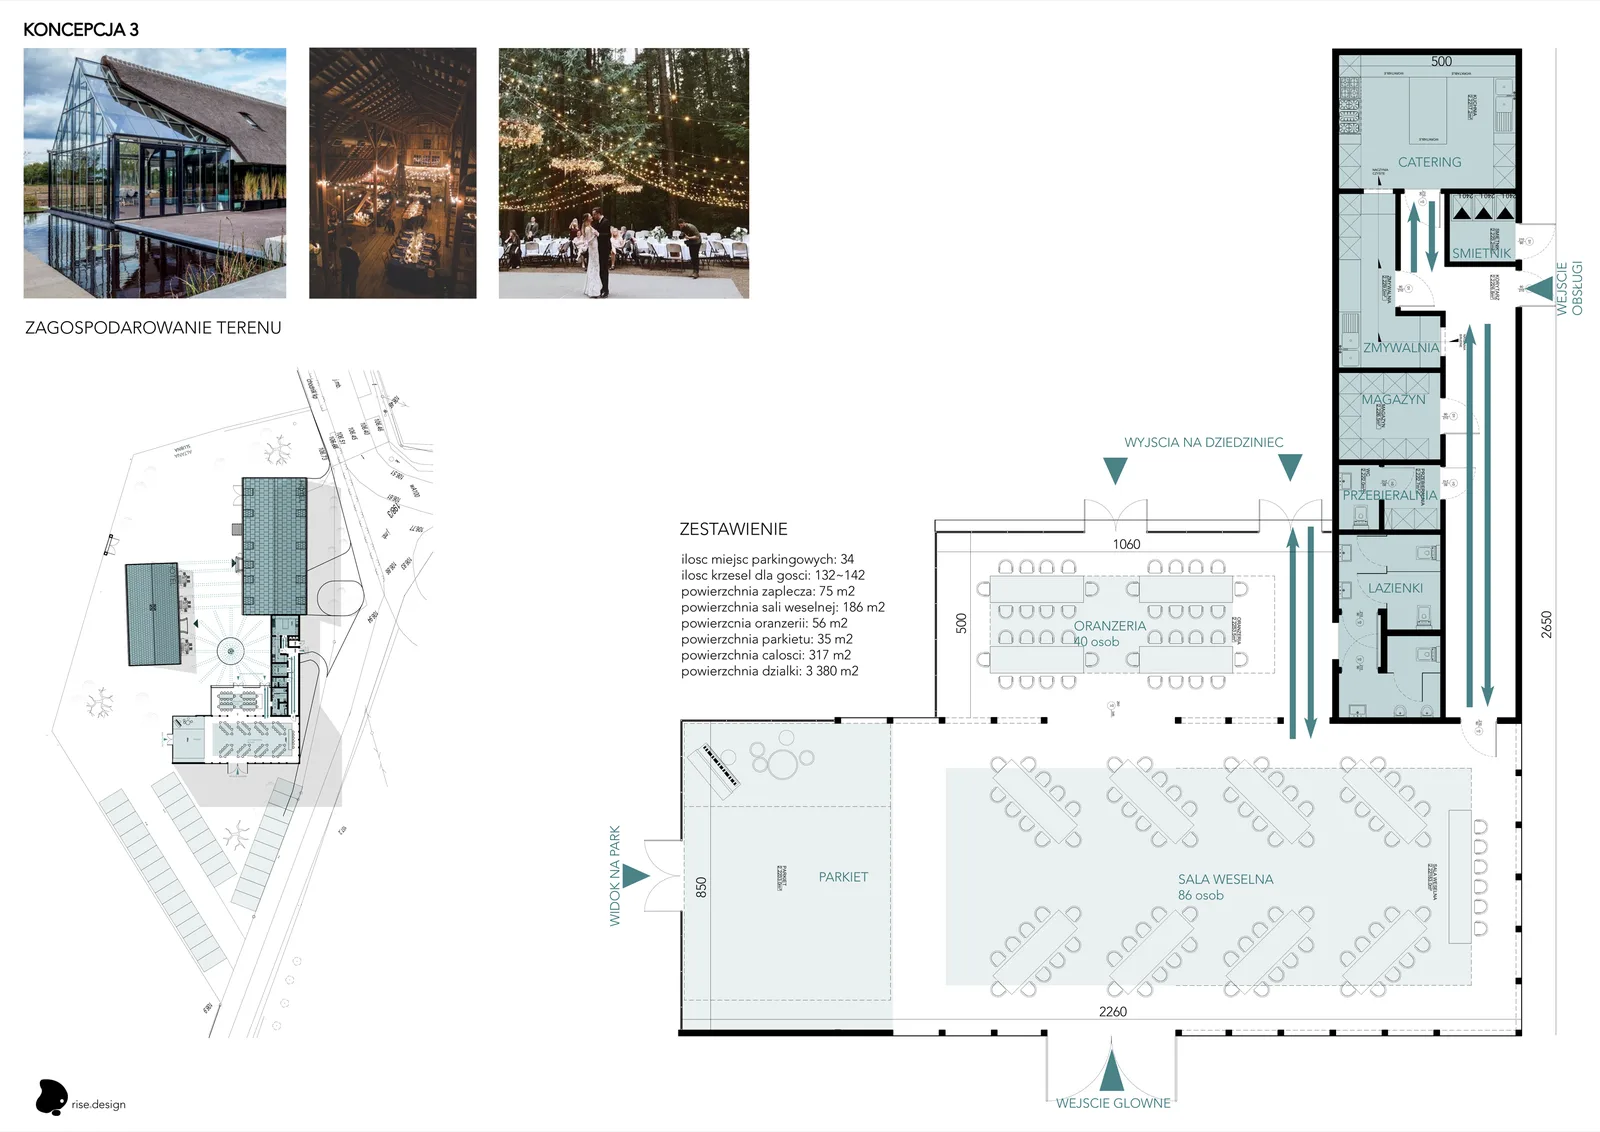
Stable wedding hall competition board with floor plans, renders, and programme data

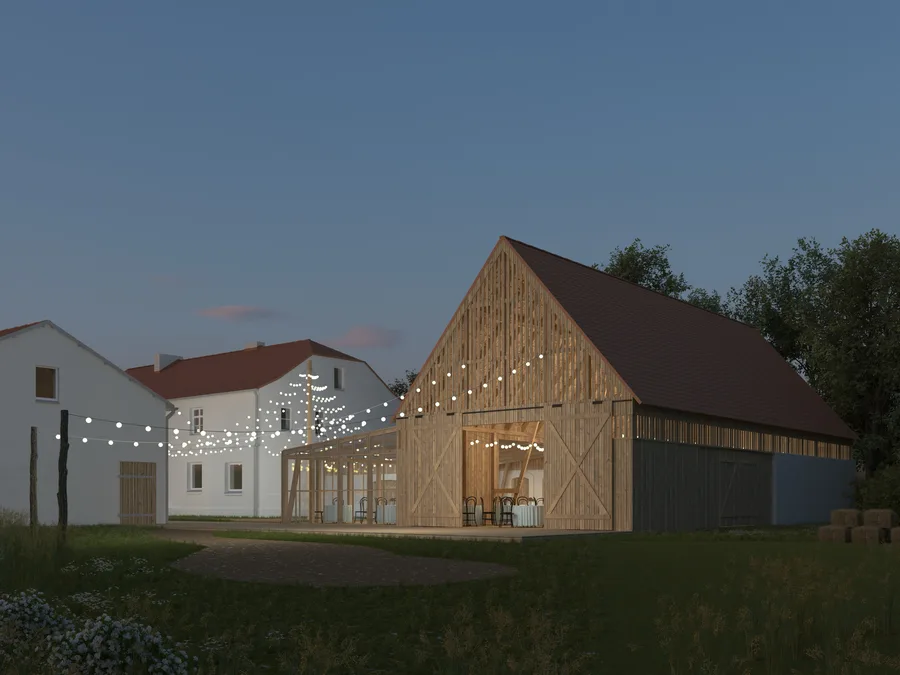
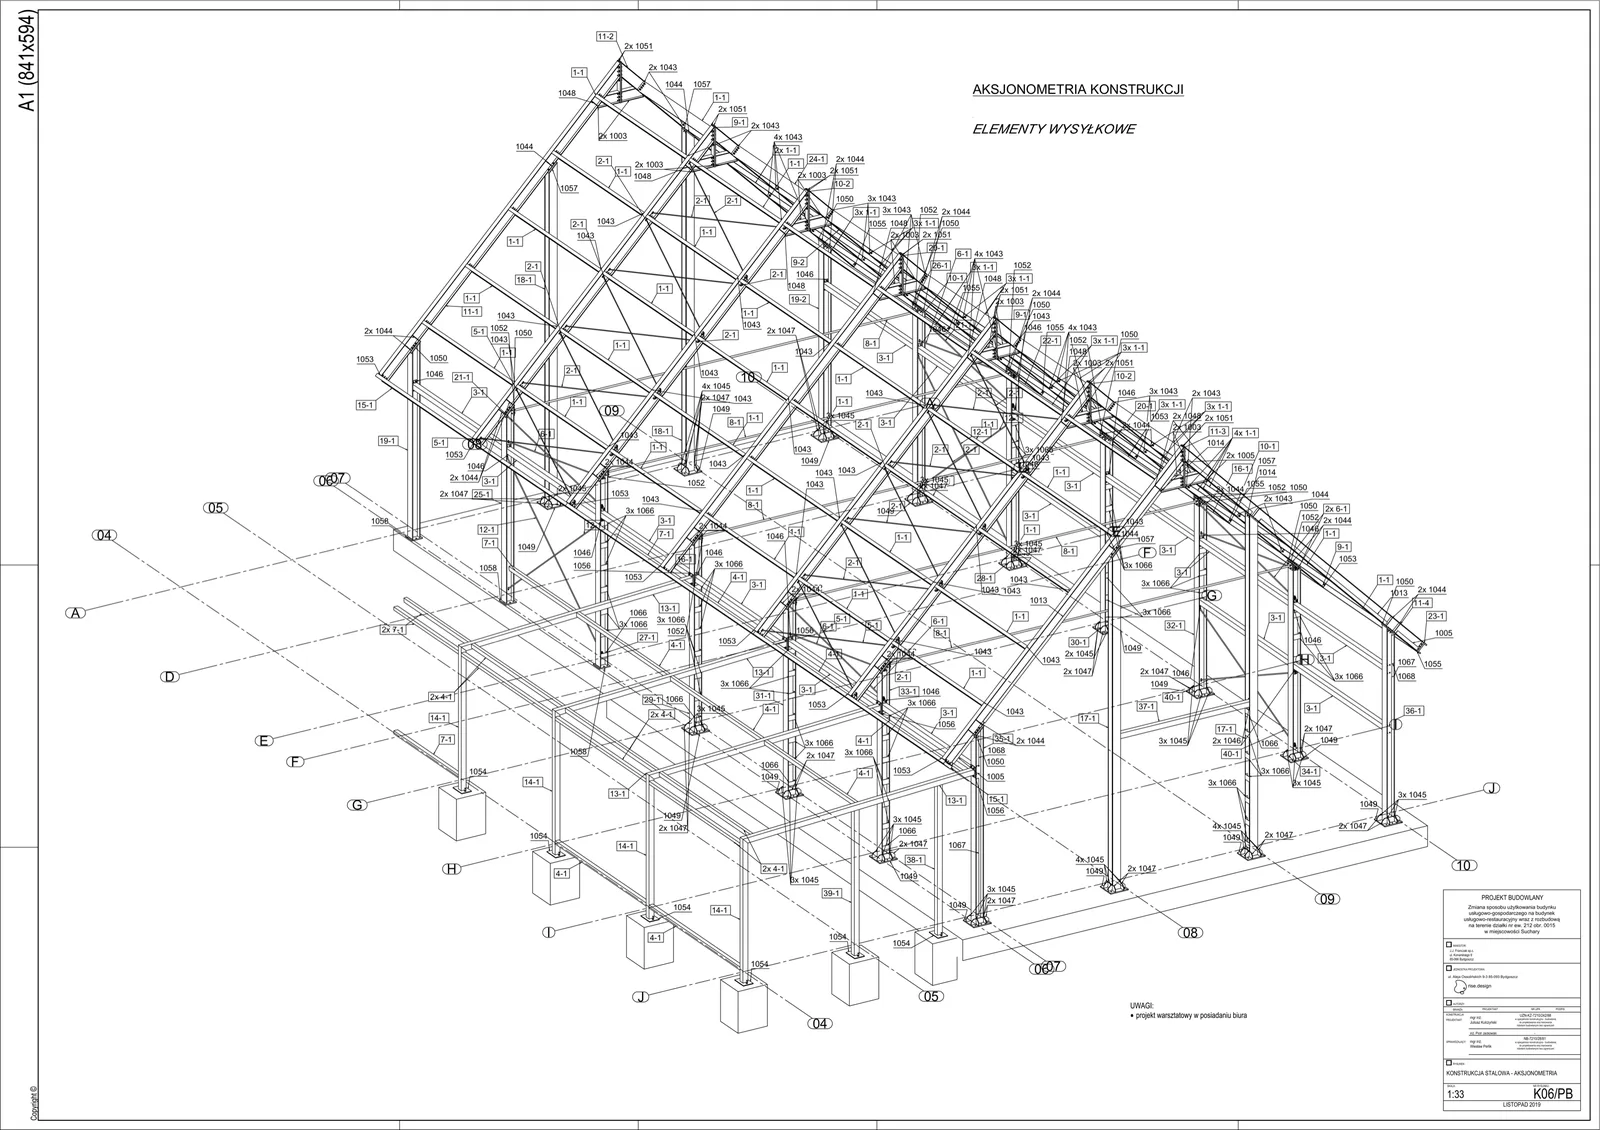
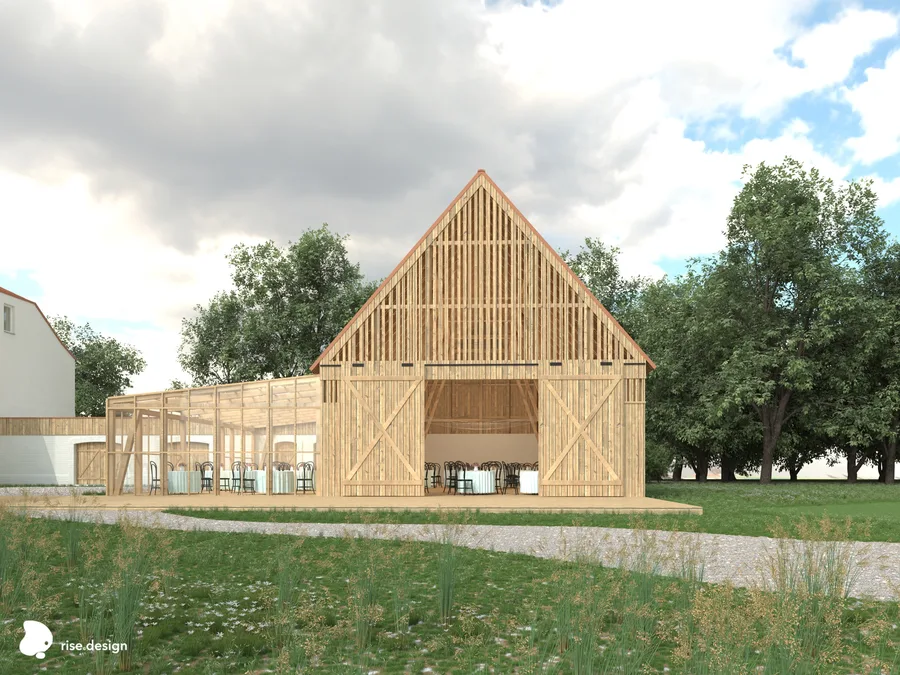
Lo Stable rappresenta il terzo elemento del complesso triangolare: il riuso adattivo di un granaio agricolo del 1930 circa in un salone per matrimoni ed eventi da 100 ospiti. Il progetto inserisce un telaio a portale rigido in acciaio all'interno del volume esistente del granaio, nascosto dietro tavole di rovere impregnato su listelli. L'autorità del patrimonio ha richiesto la conservazione della sagoma del tetto a capanna a 45 gradi. Tre varianti progettuali sono state sviluppate prima che lo schema approvato ricevesse l'autorizzazione formale dall'Ufficio di Conservazione del Patrimonio della Voivodia.
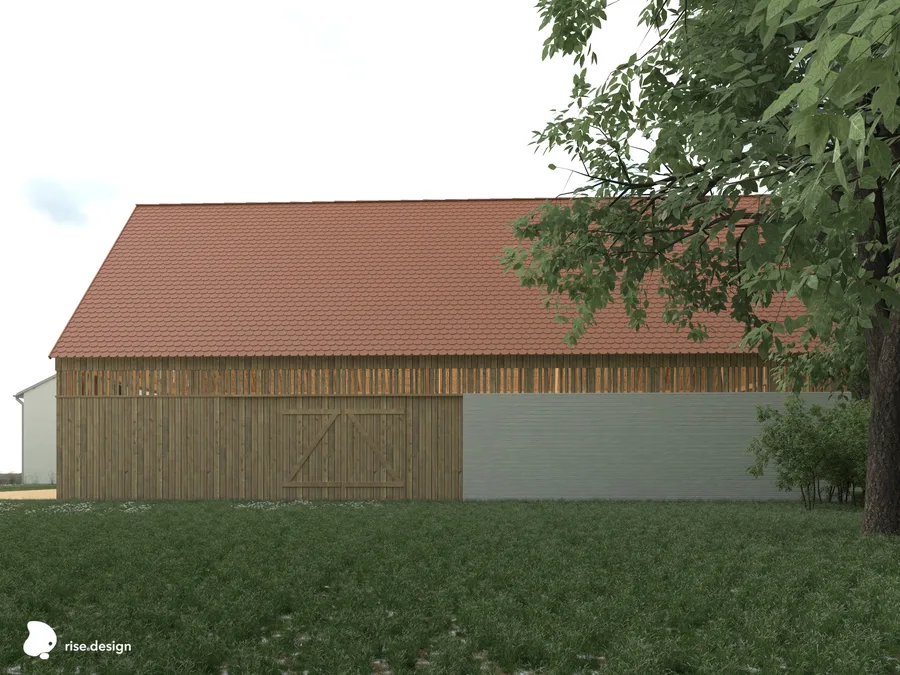
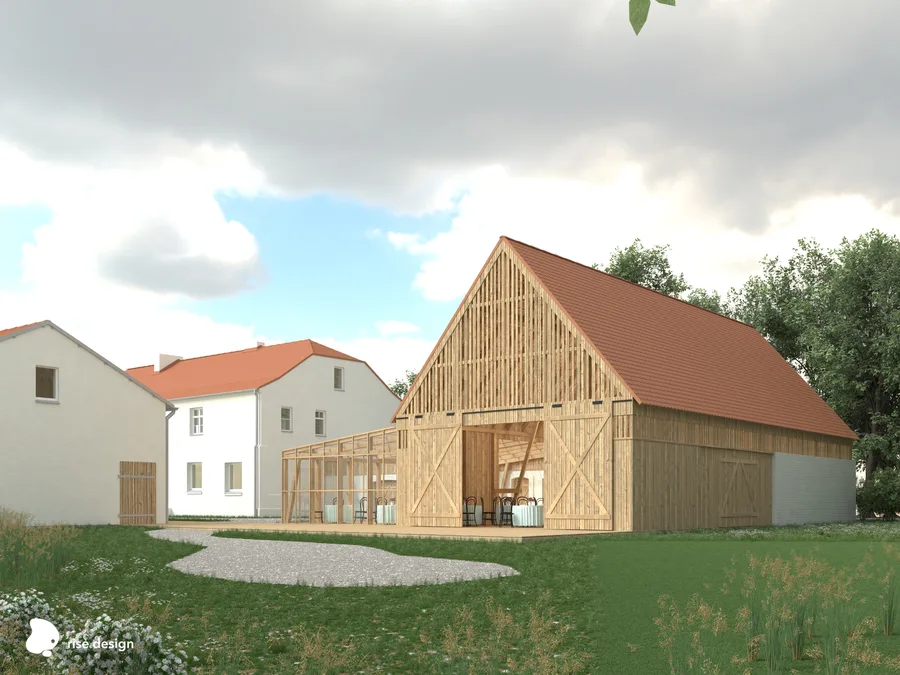
Stable daytime render showing barn-silhouette wedding hall clad in impregnated oak boards with glass orangery
Stable daytime render from approach angle showing three-volume composition with ceramic tile gable roof

Una composizione a tre volumi definisce il complesso folwark: il salone nuziale rivestito in rovere (305 metri quadrati di superficie netta), un orangerie completamente vetrato che funge da soglia di collegamento, e un'ala di servizio intonacata bianca con cucina professionale e strutture di supporto.
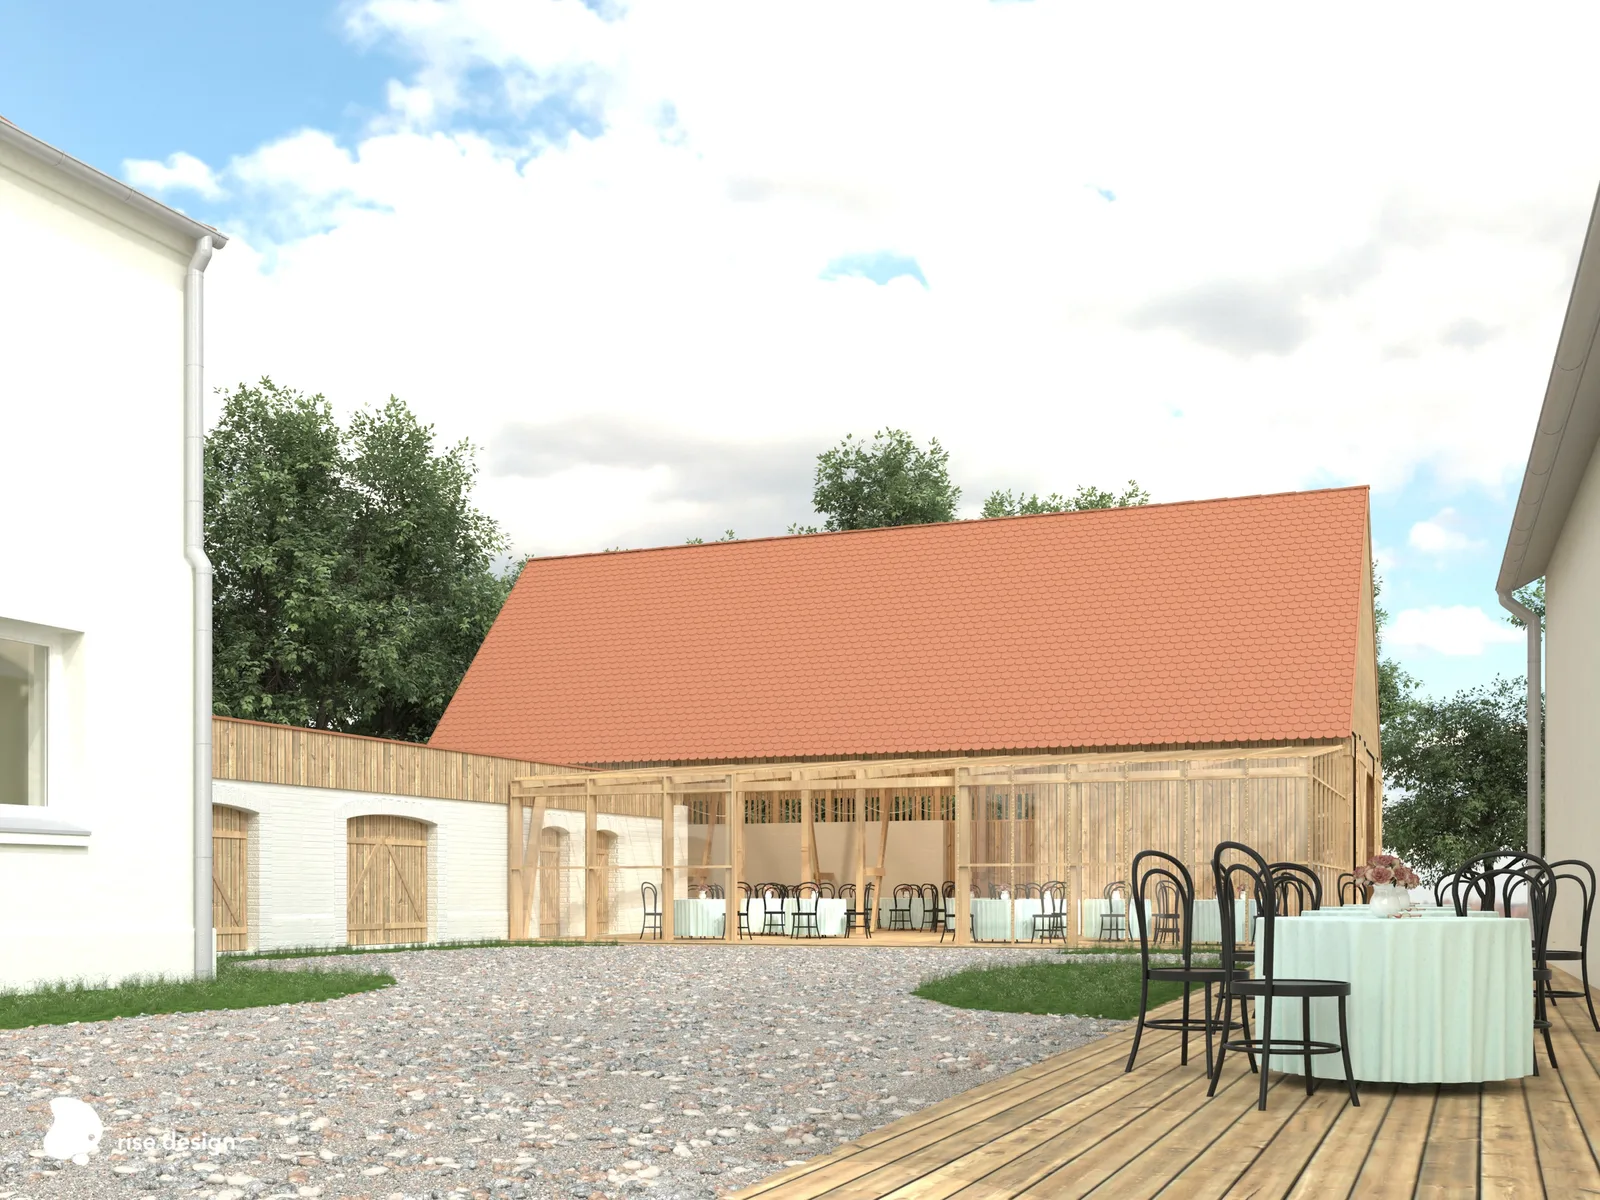
Stable daytime render showing oak board cladding texture and glass orangery connection to white service wing

Il cortile tra i tre volumi, con ghiaia al suolo e luci festive sospese, costituisce lo spazio esterno per eventi del programma nuziale rustico.
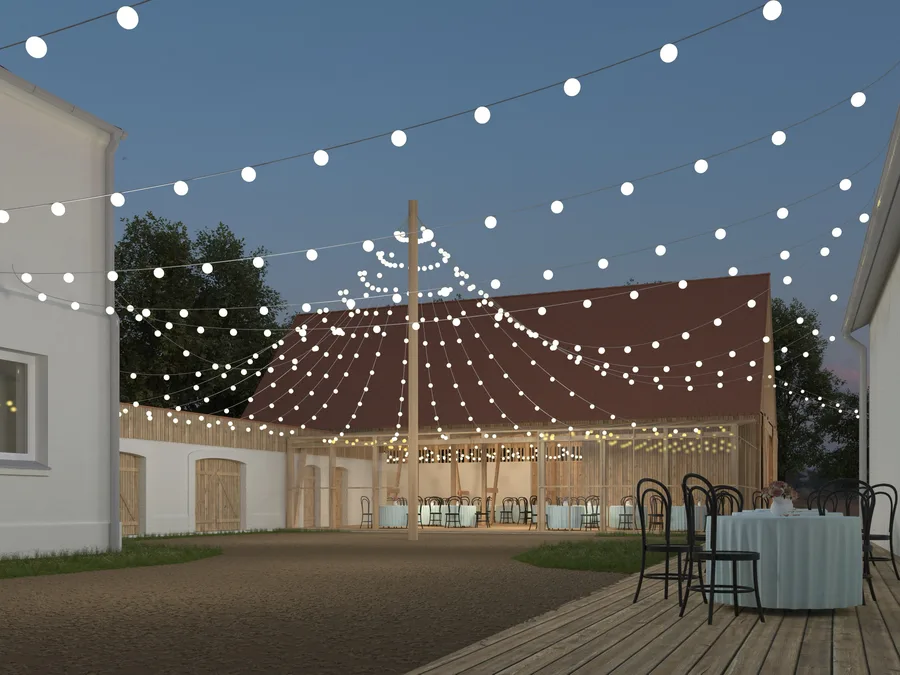
Stable courtyard render showing all three interconnected volumes with oak-clad hall and white service wing
Stable night exterior render with festoon string lights between oak-clad wedding hall and courtyard
Stable night courtyard render with festoon lighting, dining tables, and timber barn behind
Stable wedding hall floor plan drawing with room schedule and structural layout
Stable wedding hall second floor plan drawing showing event space configuration
Stable wedding hall portrait section and elevation drawing showing 45-degree gable roof and steel frame structure
Stable large section and elevation drawing showing building proportions and structural detail
Hai un progetto in mente?AVVIA UN PROGETTO