Greenwood Hills
Architettura
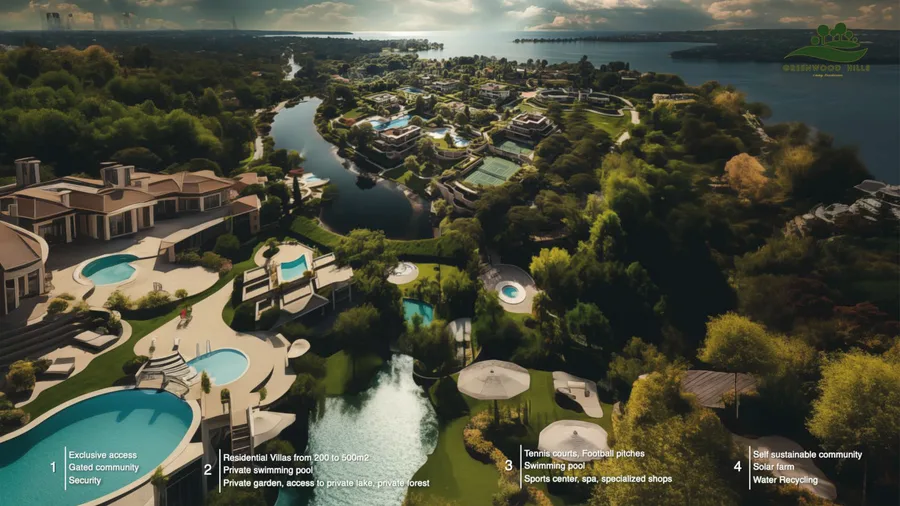
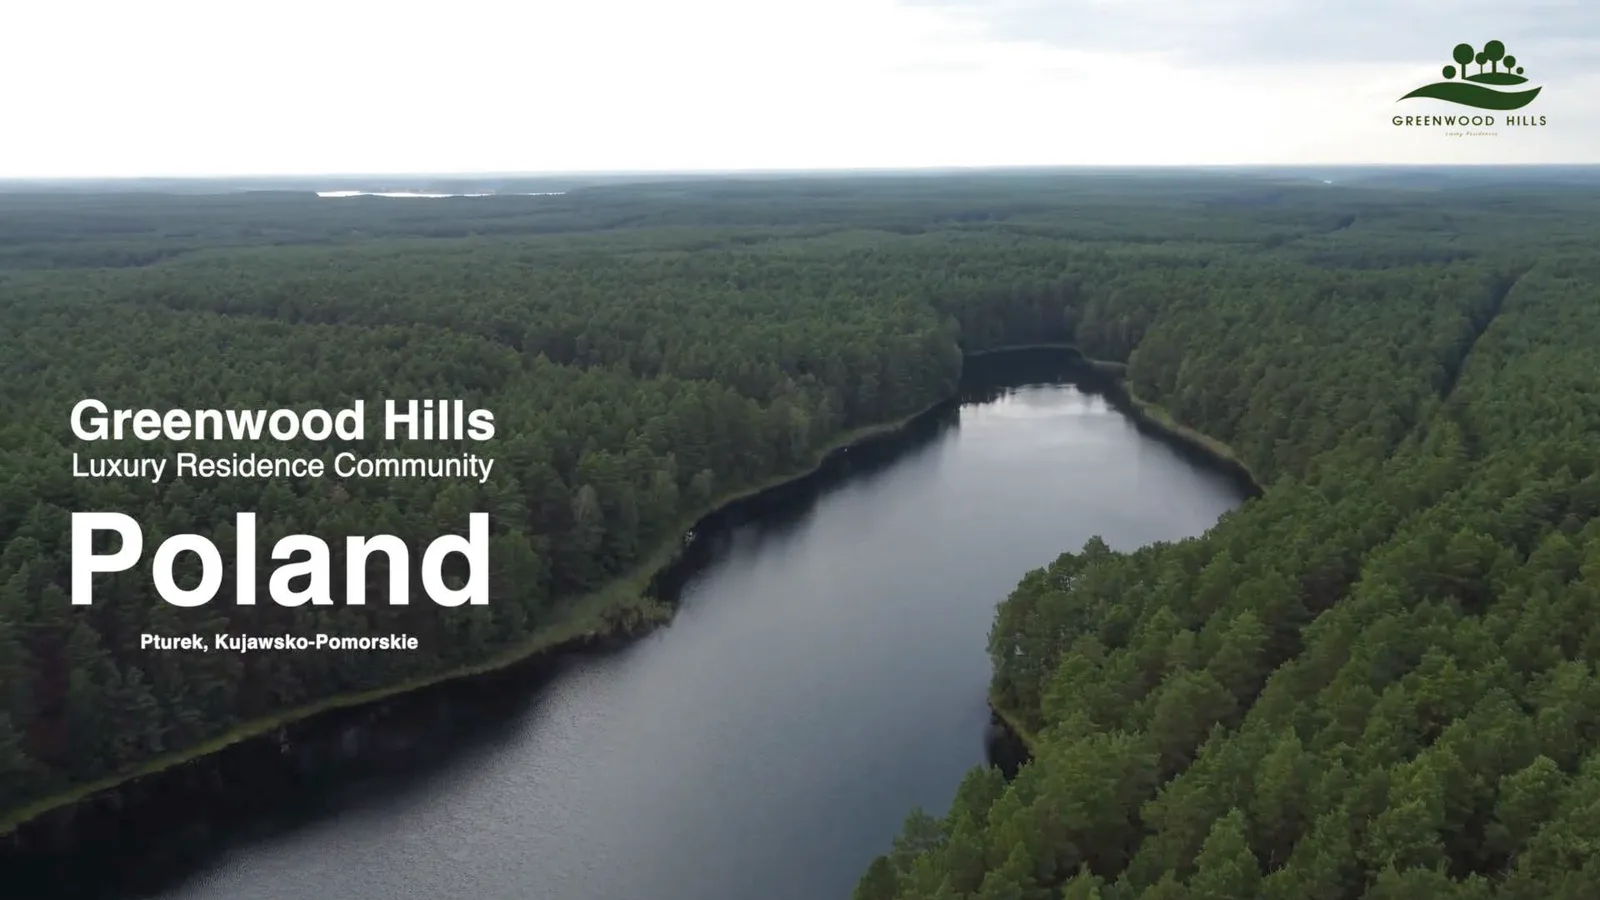
Greenwood Hills è un concept di masterplan per una comunità residenziale di lusso di 107 ettari nei pressi di Pturek, nella regione di Kujawsko-Pomorskie, a circa 30 chilometri da Bydgoszcz. Il sito è adiacente a un lago di 260 ettari all'interno della foresta di Bory Tucholskie, una delle aree boschive contigue più estese della Polonia, con una superficie di circa 3.000 chilometri quadrati. Il concept deck del febbraio 2024 è stato sviluppato come presentazione per investitori, offrendo una visione spaziale e commerciale completa per circa 300 tra case e appartamenti, presentata con lo slogan "Forest. Lake. River."
Masterplan e Strategia del Sito
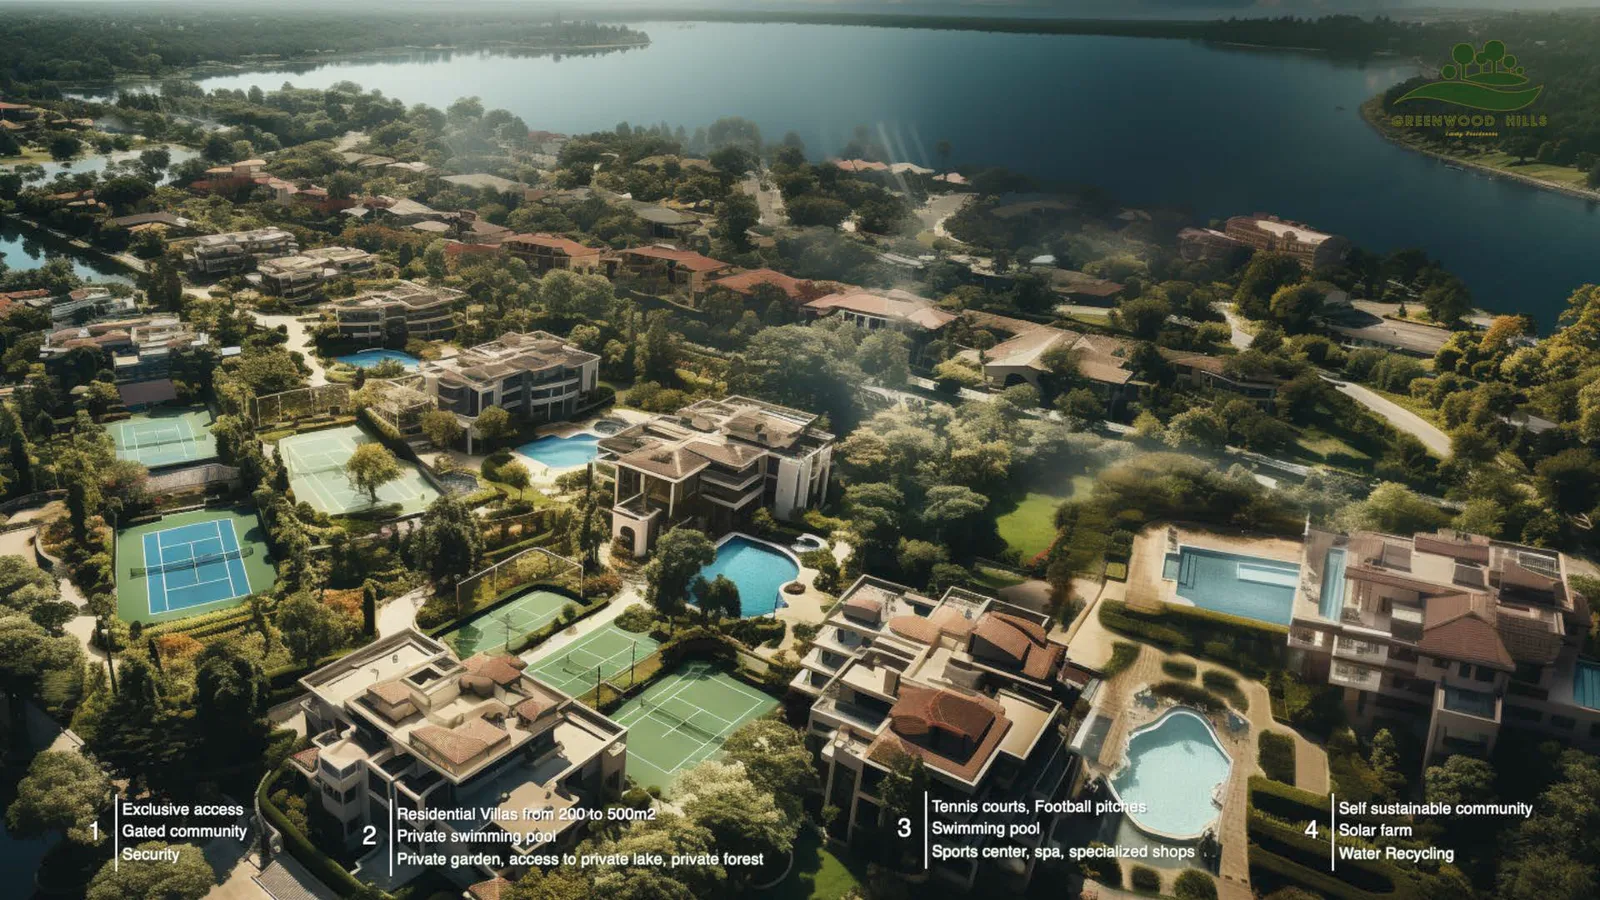
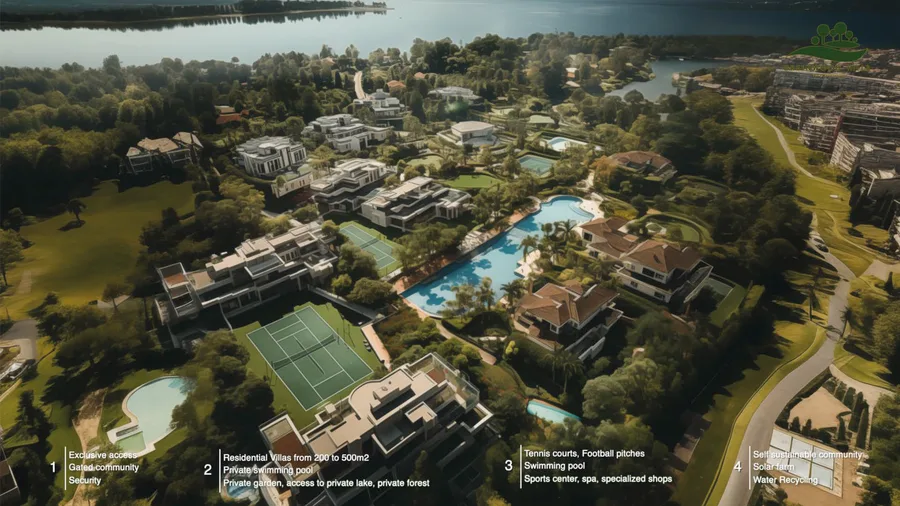
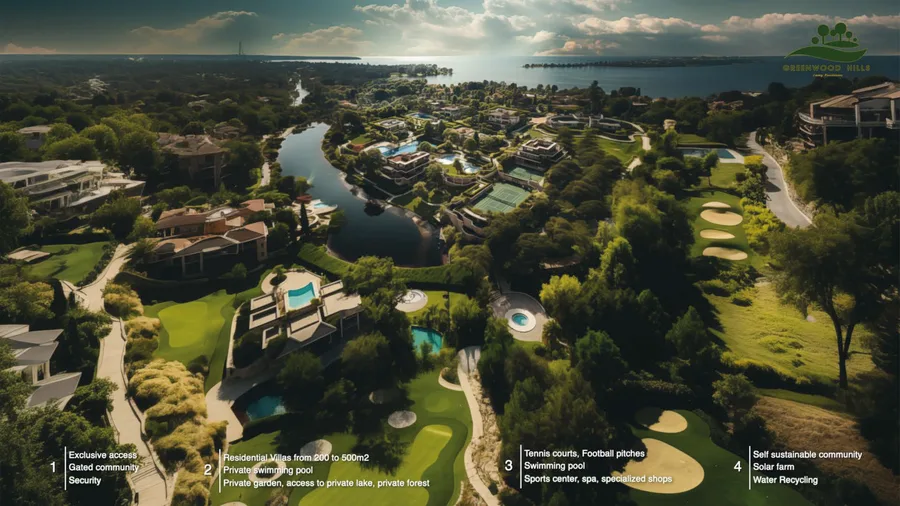
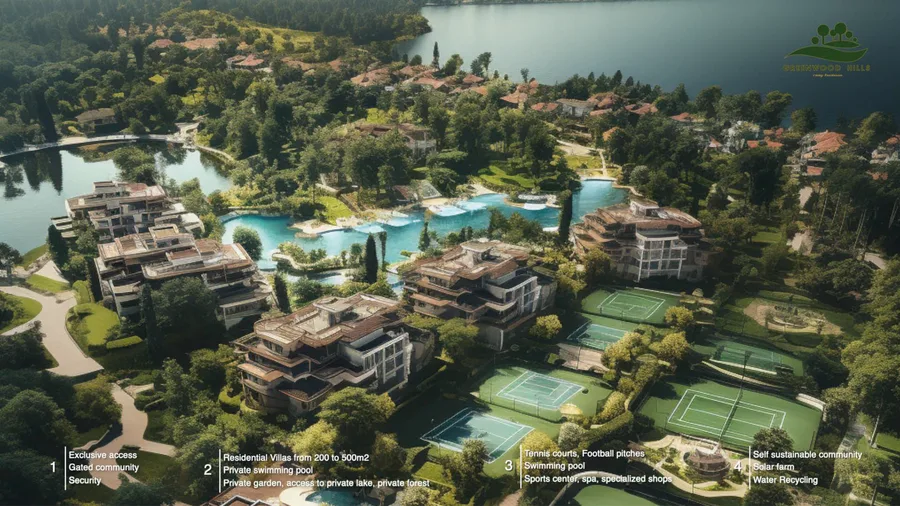
Il programma di sviluppo organizza una comunità recintata e autosufficiente su 107 ettari di terreno boschivo con accesso diretto al lago. La zonizzazione distribuisce circa 250 lotti di tipo villa insieme a edifici residenziali plurifamiliari di 3-4 piani, un complesso alberghiero e spa, e una zona di servizi commerciali. L'infrastruttura viaria, i corridoi pedonali e le zone cuscinetto verdi mantengono il carattere forestale collegando tutti gli elementi del programma.
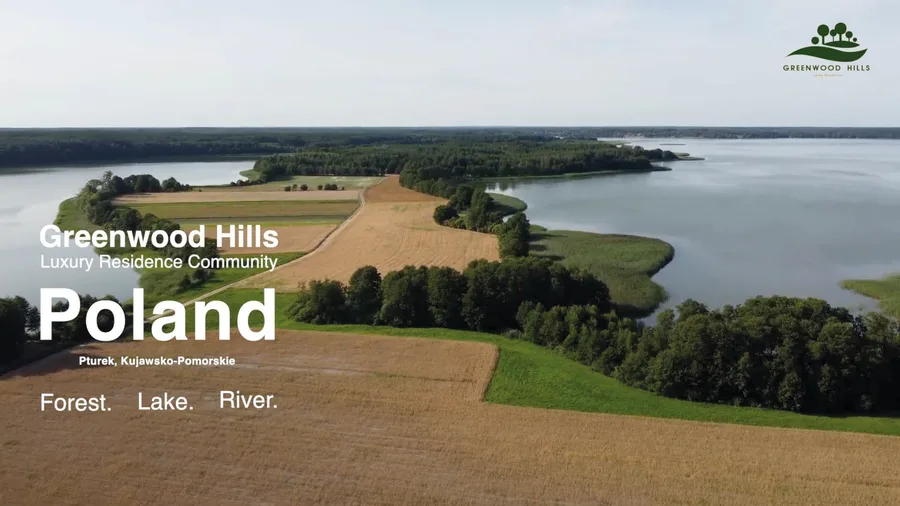
Il contesto regionale colloca il sito vicino a Barcin, a circa 30 chilometri da Bydgoszcz, con collegamenti stradali verso Poznan, Danzica e Varsavia. La posizione appartata all'interno della foresta di Bory Tucholskie è centrale per l'identità di brand, offrendo un ambiente di ritiro pur restando accessibile dai principali centri urbani.
Tipologia delle Ville e Architettura
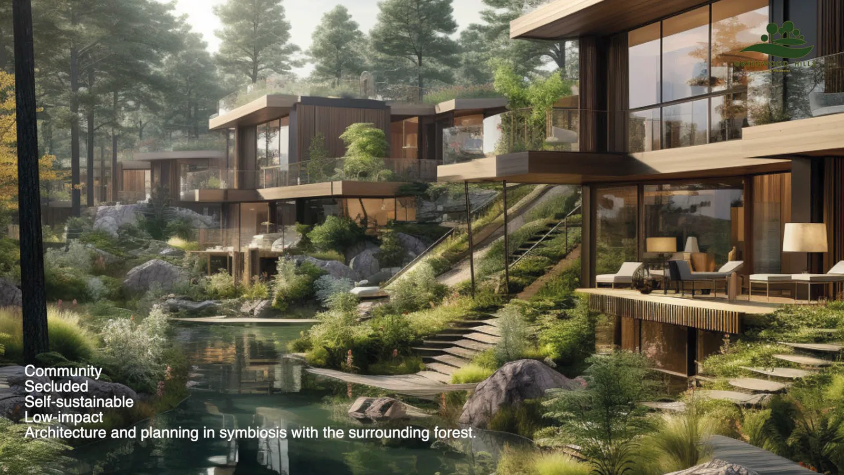
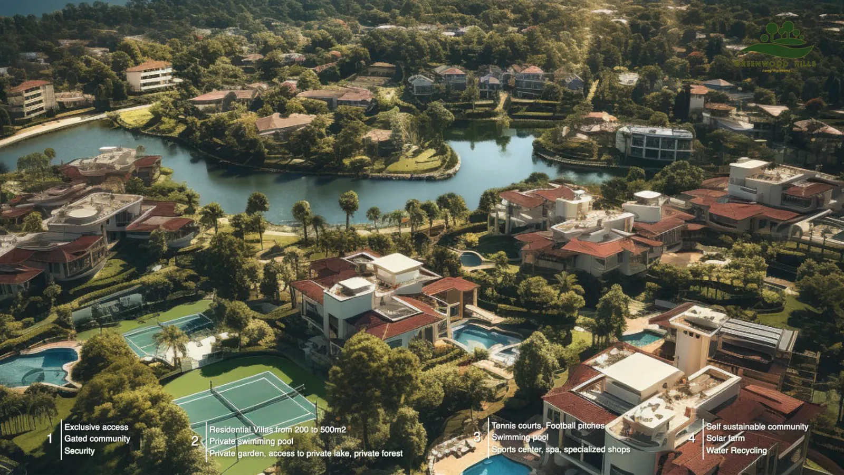
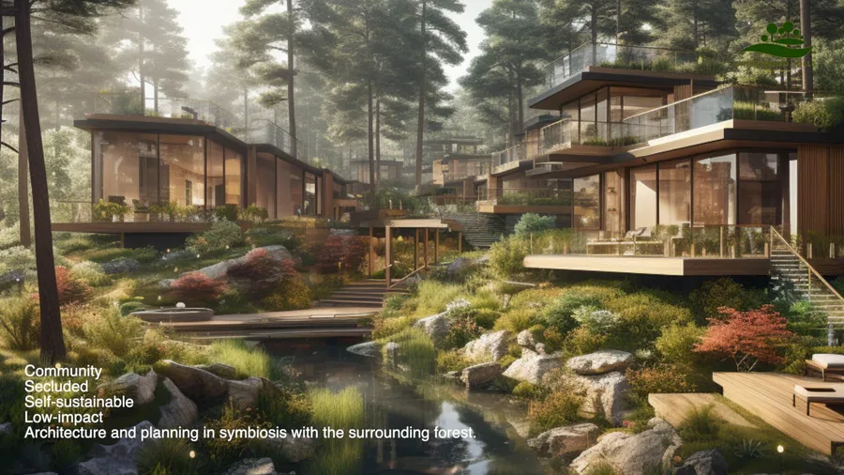
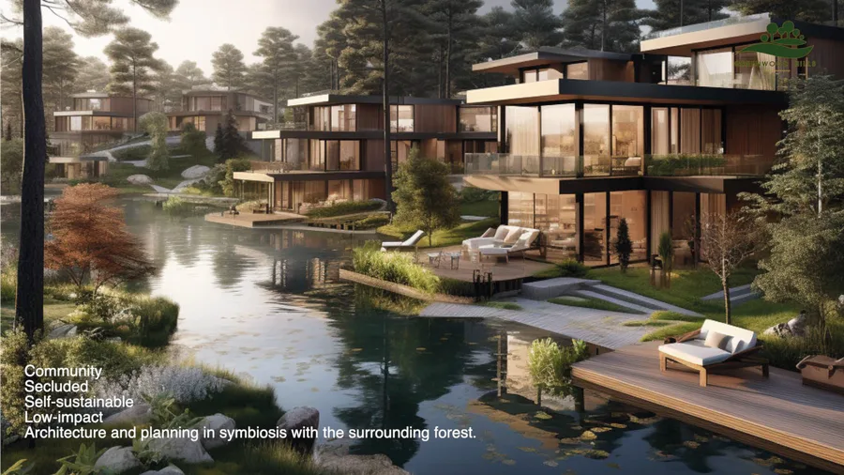
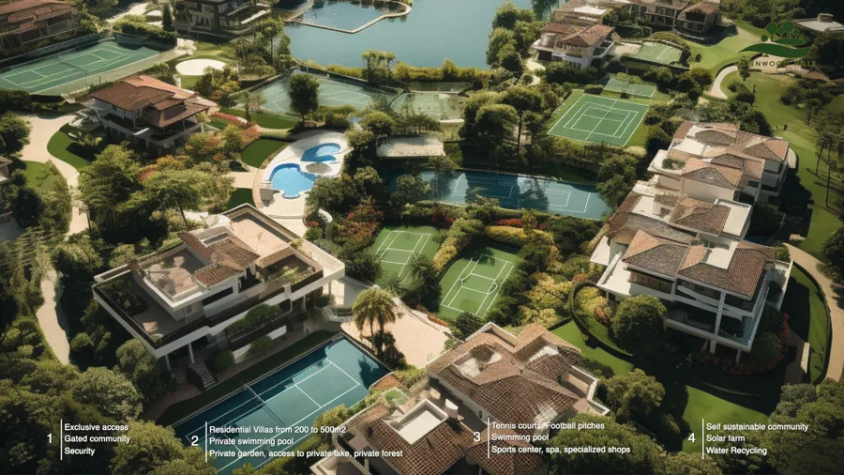
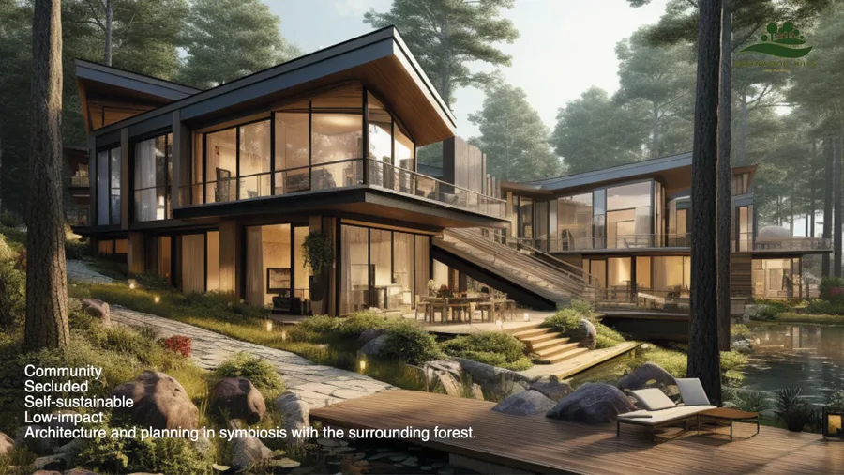
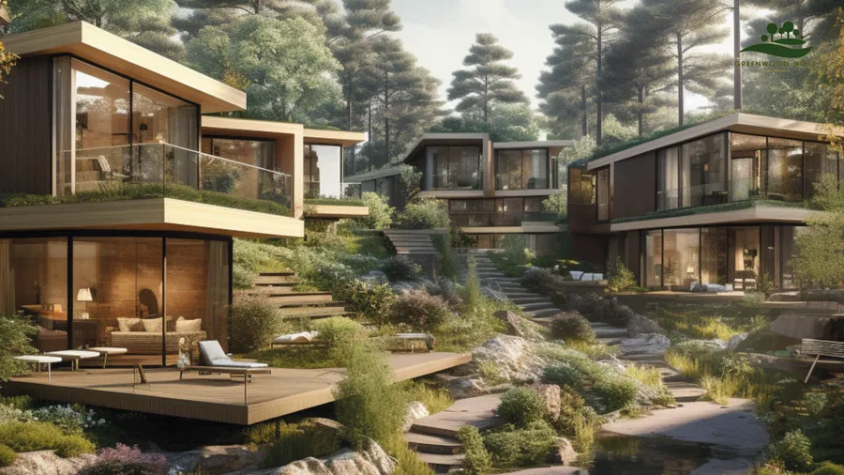
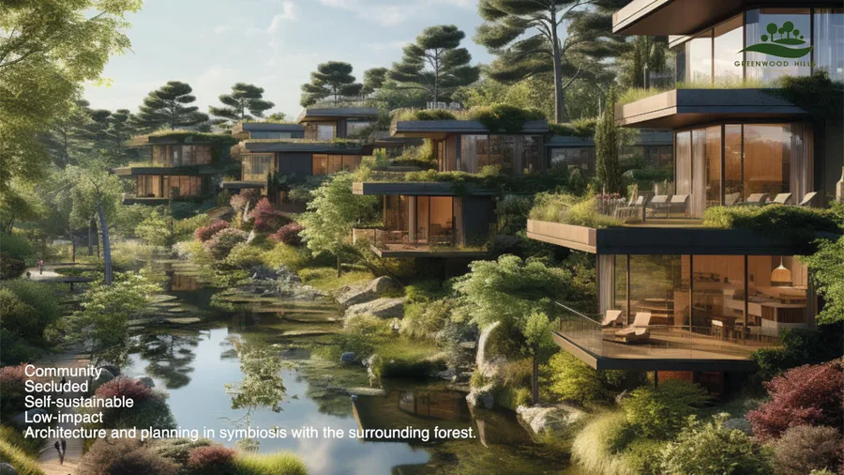
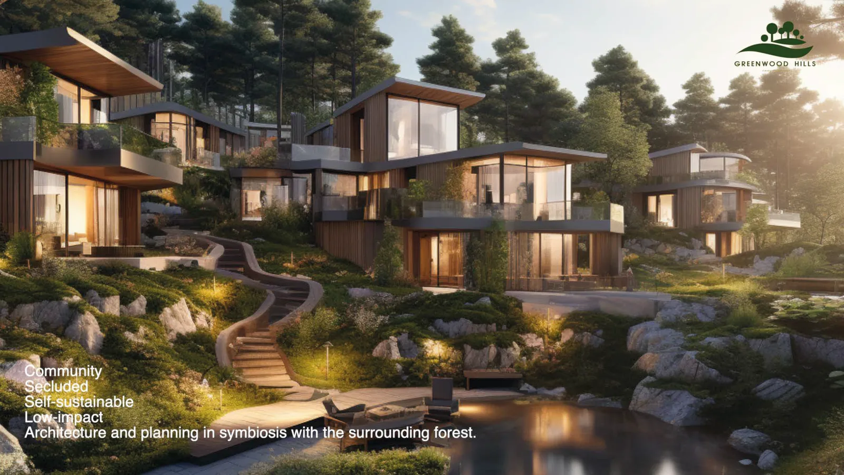
Il programma delle ville colloca il prodotto residenziale nella fascia alta della gamma: architettura contemporanea con ampie sporgenze, vetrate a tutta altezza, piscine private e lotti da 200 a 500 metri quadrati. Il progetto dissolve il confine tra interno e paesaggio attraverso ampie vetrate, decking in legno e integrazione con il giardino.
Servizi e Programma della Comunità
Il masterplan posiziona Greenwood Hills come destinazione per vacanze e ambiente da casa estiva piuttosto che come tenuta residenziale convenzionale. Servizi comuni di livello resort ancorano il programma: centro sportivo, spa e centro benessere della comunità, complesso piscine, campi da tennis, hotel, negozi e terrazze ristorante sono distribuiti nel sito per servire l'intera popolazione della comunità.
Sostenibilità e Infrastrutture
Il quadro di sostenibilità opera a scala di comunità. Un parco solare con una capacità da 2 a 10 megawatt fornisce la produzione di energia rinnovabile. Un sistema di riciclo dell'acqua con infrastruttura di pozzi sotterranei posiziona Greenwood Hills come ecosistema di risorse autosufficiente. Questi sistemi rispondono al contesto rurale del sito, presentati come servizi per la comunità piuttosto che come obblighi.
Interni delle Ville
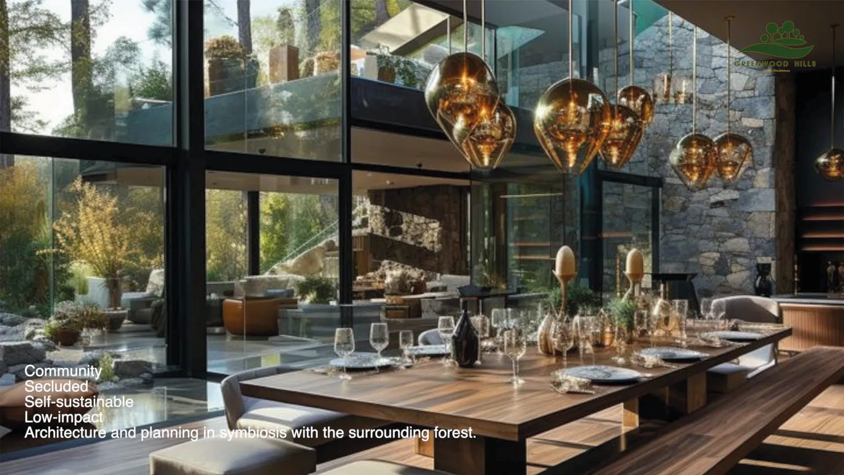
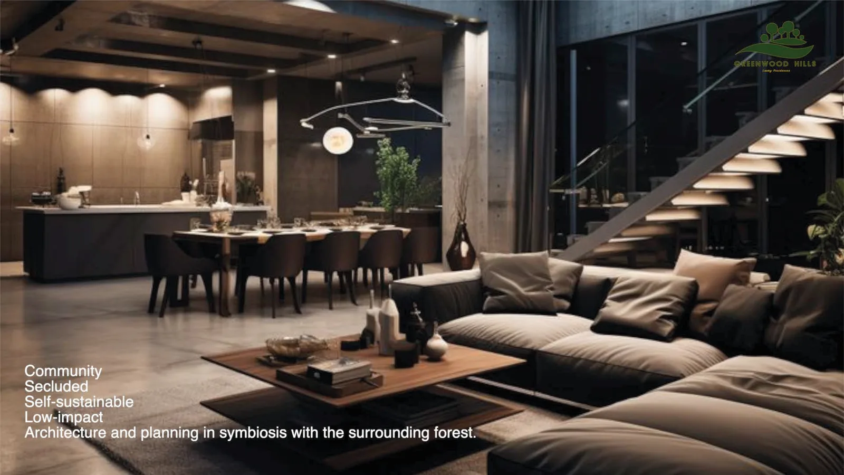
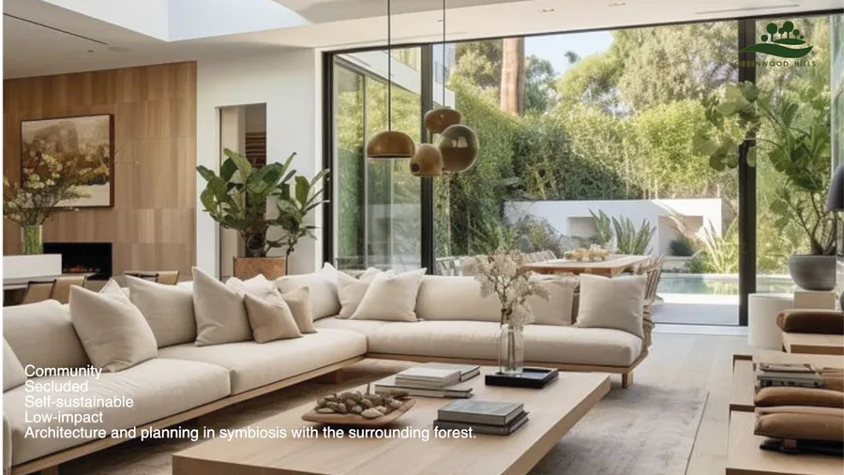
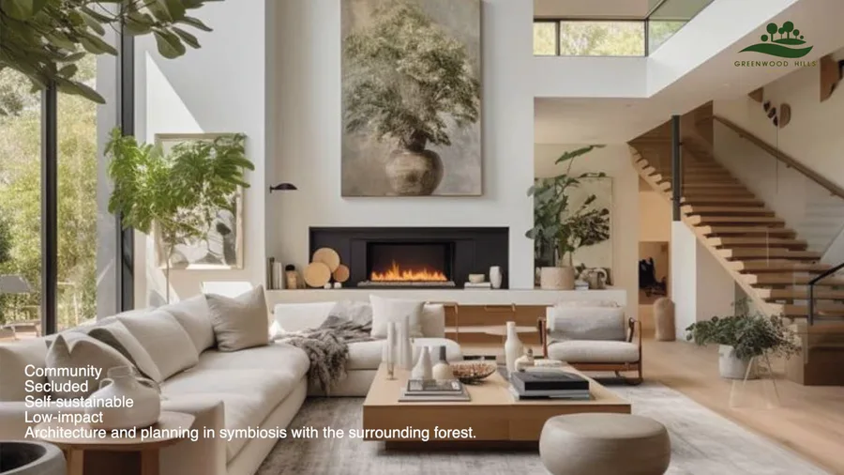
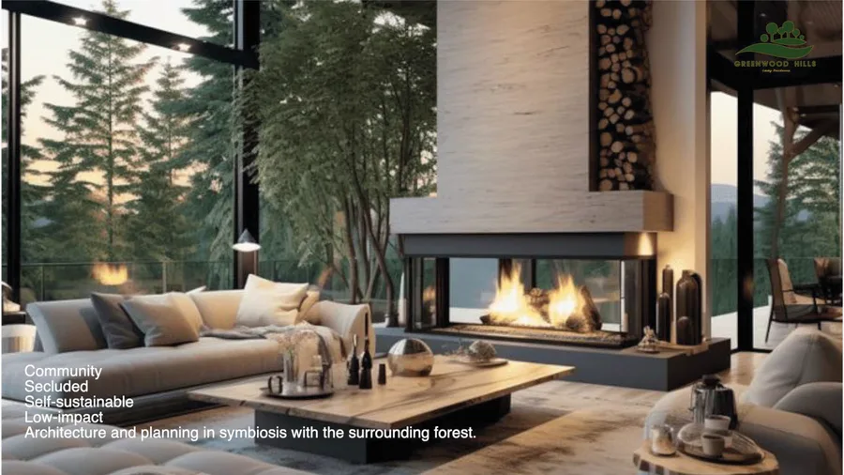
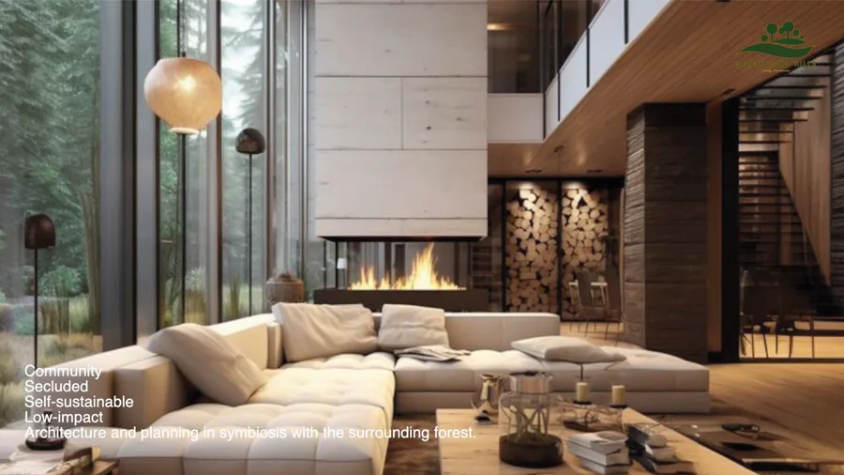
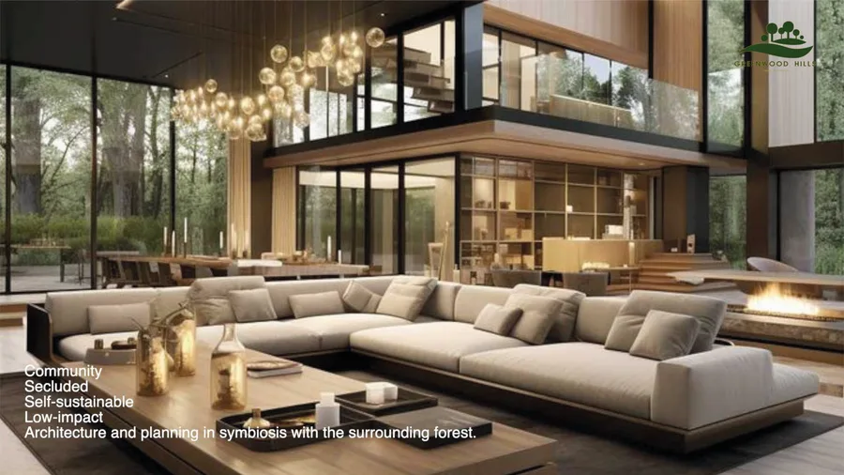
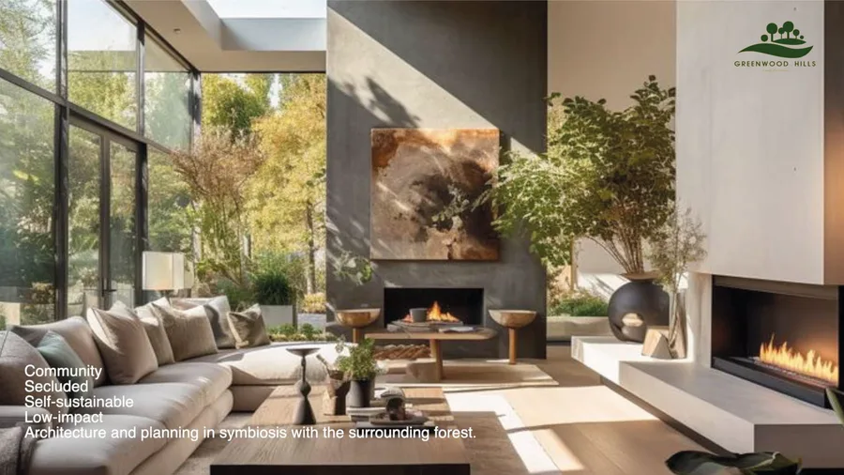
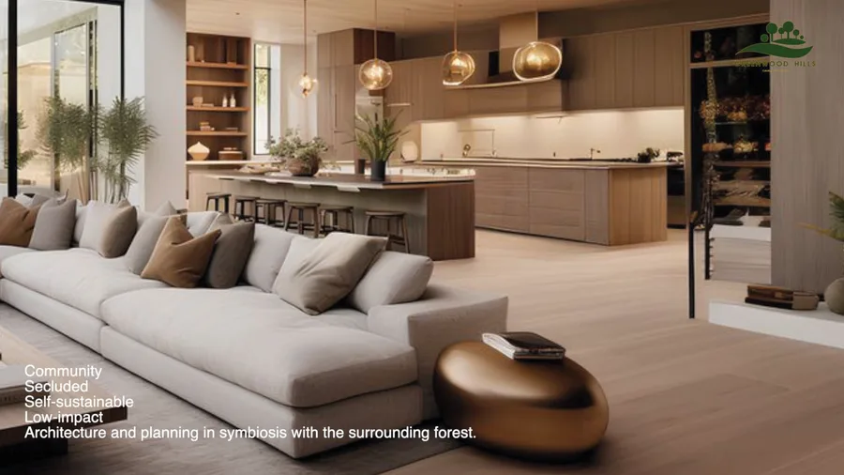
I concept di specifica degli interni presentano spazi soggiorno a doppia altezza, superfici in pietra naturale, strutture del soffitto in legno e terrazze con piscina a sfioro orientate verso la vista sul lago e sulla foresta. La palette materica di pietra naturale, legno caldo ed elettrodomestici di fascia alta è coerente con un prodotto residenziale da resort.
</content>