Canidelo Porto
Architettura, Interni
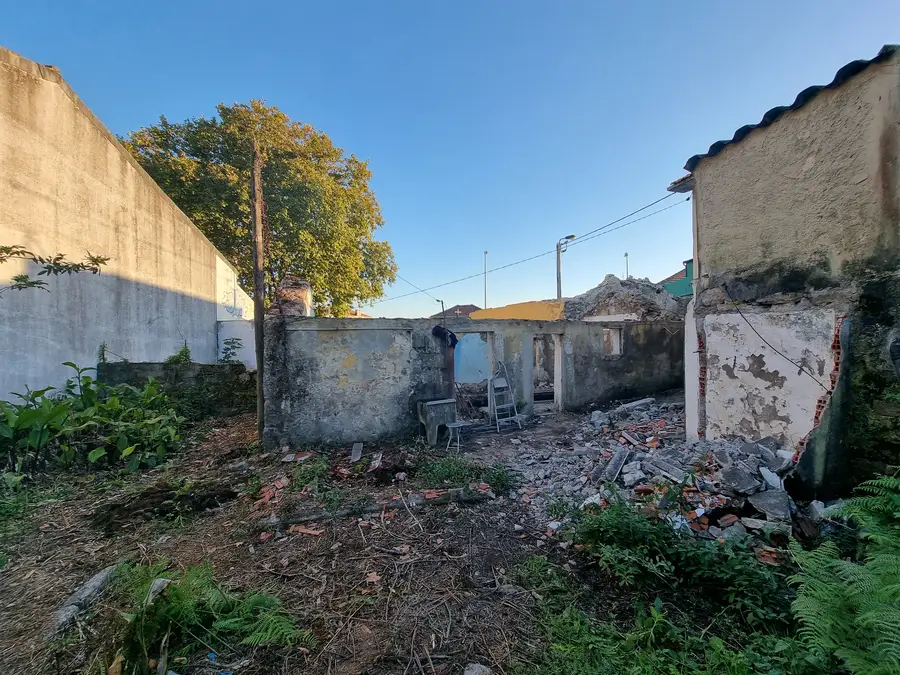
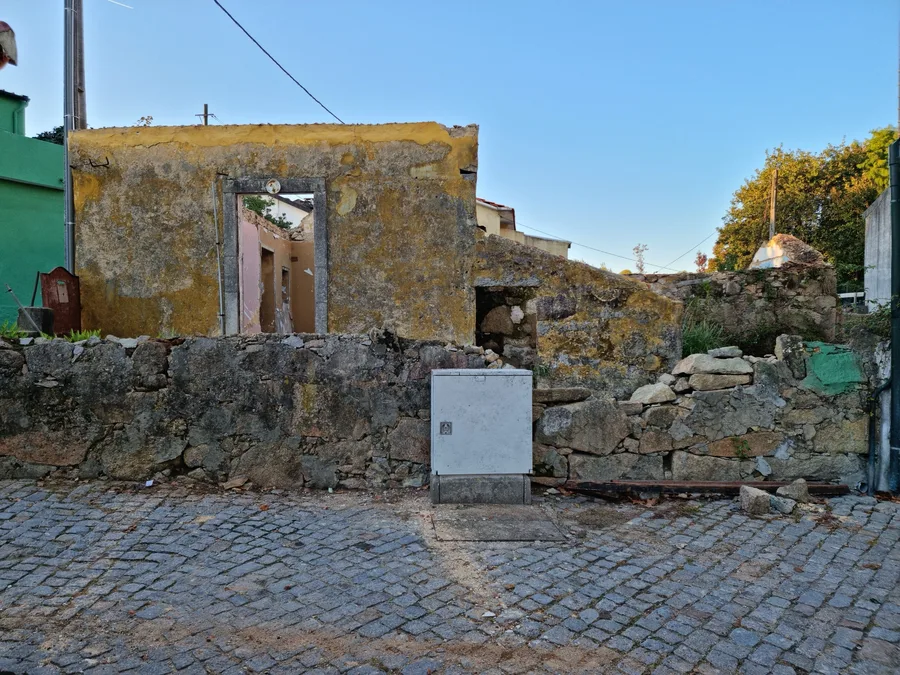
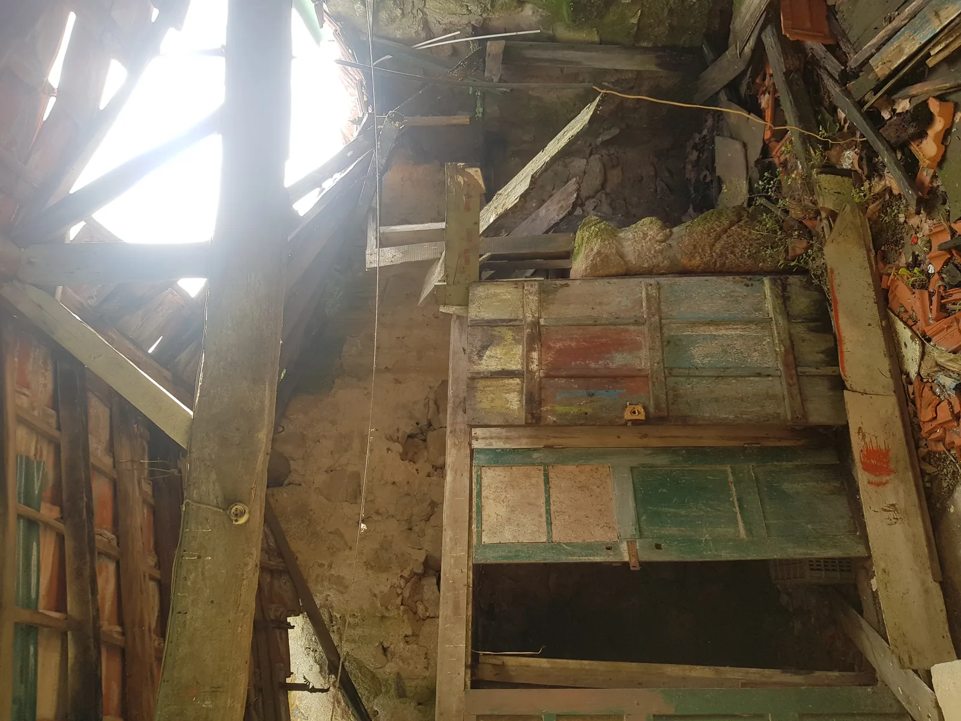
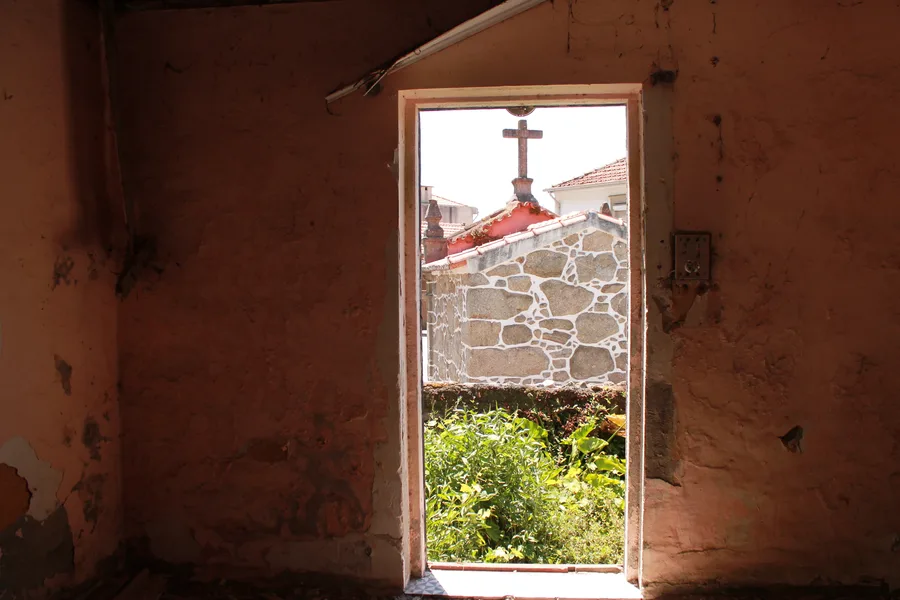
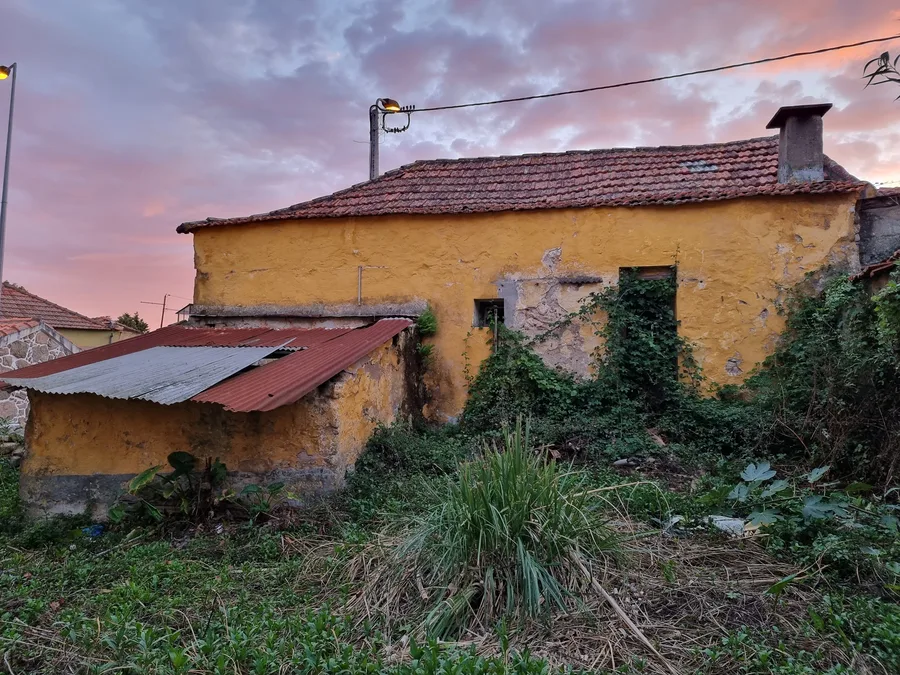
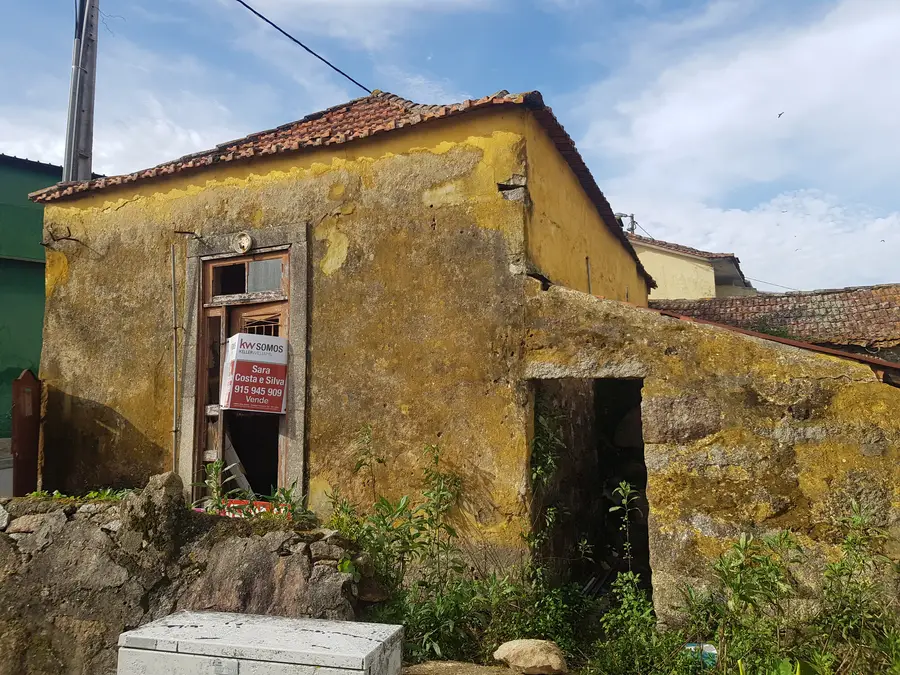
Il progetto Canidelo è la riabilitazione e ricostruzione di un rudere storico in granito su Rua do Barroco, a Canidelo, Vila Nova de Gaia. È un comune costiero sulla riva sud dell'estuario del Douro, di fronte a Porto. L'edificio, un complesso tradizionale in granito con pareti intonacate color ocra su due piani e una copertura in tegole di cotto crollata, è stato acquistato come rudere e commissionato per la conversione residenziale da Joana Margarida Oliveira Cardoso. I lavori sono iniziati nel febbraio 2021. La demolizione e gli interventi strutturali si sono svolti tra settembre e ottobre 2021, e la documentazione della fase esecutiva è stata formalizzata nel giugno 2022. Il progetto è stato completato. L'architettura è stata svolta sotto l'architetto portoghese abilitato Jose Pimenta Dias da Silva, con Rise Studio Porto a fornire la direzione concettuale e il progetto degli interni.
Il progetto mantiene le pareti storiche in muratura di granito come involucro spaziale e strutturale principale, e inserisce volumi contemporanei all'interno e sopra il guscio conservato. La pietra esistente non viene occultata né imitata. Il suo carattere grezzo e il suo peso sono il punto. Dentro questo contenitore entrano travi metalliche a I verniciate di rosso a vista come elemento strutturale distintivo, che attraversano le pareti in granito conservate per sostenere le nuove strutture di solaio e copertura. Pietra antica contro acciaio industriale rosso: due tempi materici diversi affiancati.
Il programma si distribuisce in tre zone sull'impronta storica irregolare. La Zona A ospita la cucina e gli spazi living. La Zona B ospita due camere da letto e un bagno. La Zona C è il carport. Ognuna ha un proprio carattere. La Zona A si trova sotto una copertura piana contemporanea con travi in acciaio rosso a vista e raggiunge un'altezza di 3,22 metri nel volume di living e cucina. La Zona B mantiene una copertura a falde in tegole di cotto sopra l'ala delle camere, conservando la scala tradizionale e l'identità materica dell'edificio originale. Piana sopra il living, a falde sopra le camere: è la linea di copertura, da sola, a dire cosa succede in ogni parte della casa.
Il set di disegni della fase esecutiva arriva a 31 tavole, su tre scale di risoluzione. La pianta del piano terra a 1:100 stabilisce l'organizzazione spaziale e la risposta al terreno in pendenza. Le sezioni a 1:50 mostrano le altezze dei soffitti, la strategia strutturale e la relazione tra le zone. I dettagli costruttivi a 1:5 e 1:20 specificano i giunti materici: stratigrafie della copertura piana a tetto rovescio con isolamento a Cappotto, inserimenti delle finestre della camera da letto negli spallati esistenti in granito, architravi delle porte interne in cartongesso, illuminazione a LED a incasso nel giunto della copertura a falde. Ogni dettaglio risponde alla stessa domanda che questo tipo di edificio pone sempre: come la nuova costruzione incontra la pietra antica senza falsificare né l'una né l'altra.
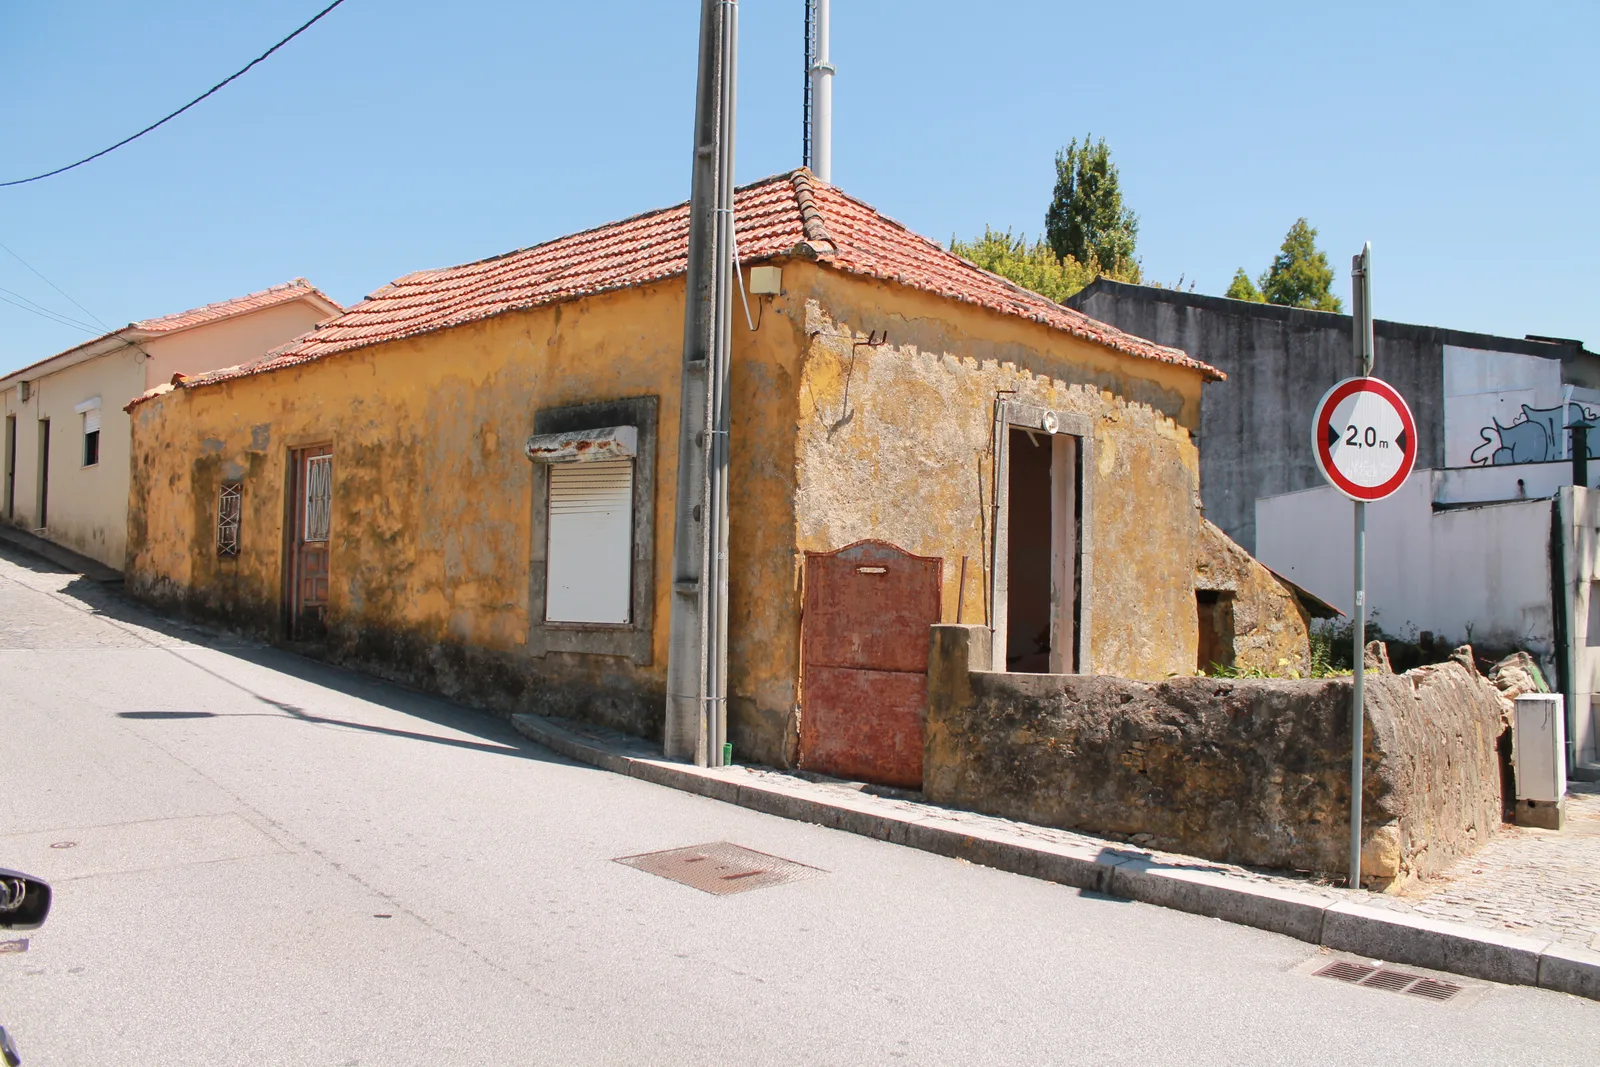
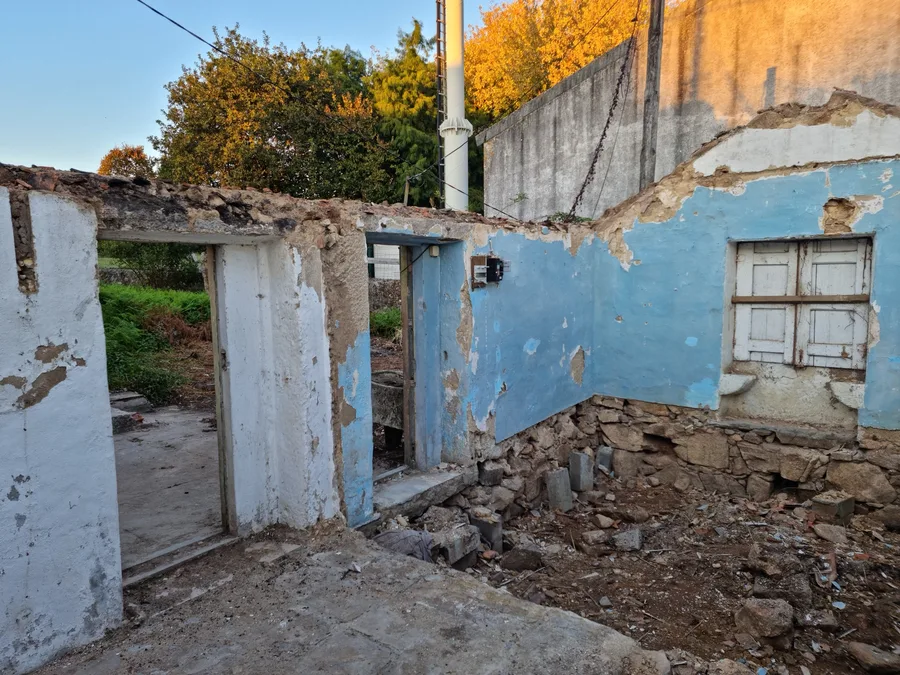
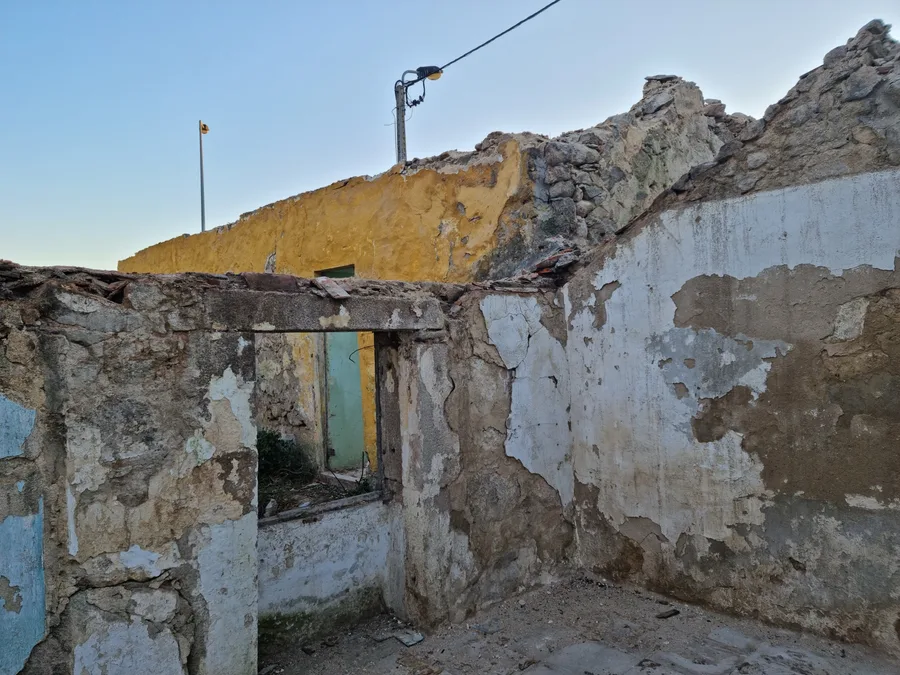
Le fotografie della demolizione registrano l'archeologia dell'edificio, rivelata durante i lavori dell'ottobre 2021: un ambiente dipinto di un blu intenso scoperto sotto strati di intonaco successivi, diverse generazioni di finiture sulla muratura in granito, una struttura di copertura in legno crollata, macerie di pietra a riempire l'interno. Questi strati sono una storia domestica accumulata dentro le pareti. L'edificio era stato abitato e modificato nel tempo. È rimasto vuoto per decenni prima che questa riabilitazione iniziasse.