DIOGO LEITÃO

Suchary Hotel Complex

Architecture, Intérieurs

LOCALISATIONNaklo nad Notecia, Poland
ANNÉE2017-2019
CATÉGORIEArchitecture, Intérieurs
SURFACE2,000 m2
BUDGET€3,500,000
STUDIODiogo Leitão — Fondateur, Rise.Design

Le Complexe Hôtelier Suchary est la restauration globale d'un palais de 1906 transformé en destination hôtelière de luxe. Situé sur huit hectares de parc privé près de Bydgoszcz, trois bâtiments sont disposés en plan triangulaire autour d'un lac : le Palace Hotel, l'Orangerie Ballroom et le Stable Wedding Hall. La famille Franczak a acquis la propriété en 2016 auprès de l'ordre religieux Pallottin, qui l'exploitait comme monastère depuis près d'un siècle après la faillite de la famille Gessert d'origine dans les années 1930.

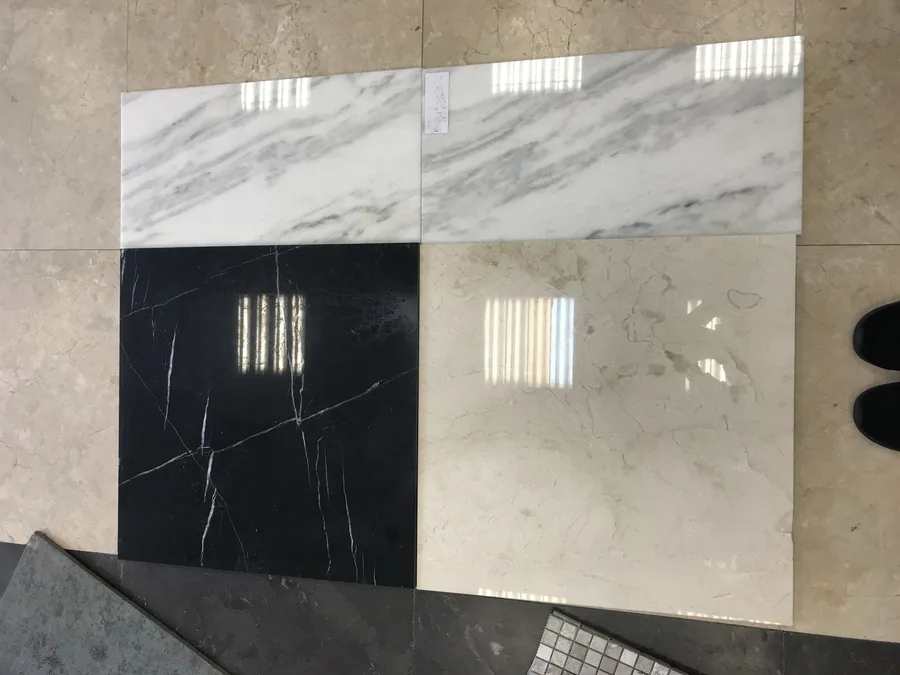
La palette de matériaux combine des finitions traditionnelles (brique, enduit et pierre) avec des insertions contemporaines raffinées : cloisons vitrées à cadre en acier noir avec verre cannelé, marbre foncé pour le bar de réception et les accents de sol, et menuiserie sur mesure en bois teinté sombre. Des blancs chauds (RAL 9001 Bialy Perlowy et RAL 9010 Bialy Alpejski) contrastés avec la quincaillerie sombre créent des intérieurs à la fois historiquement respectueux et résolument modernes.

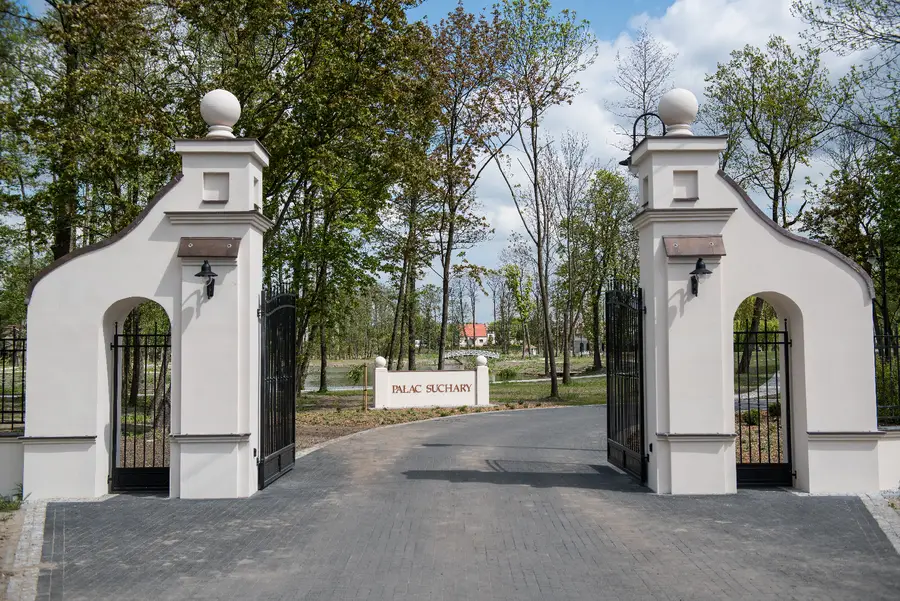
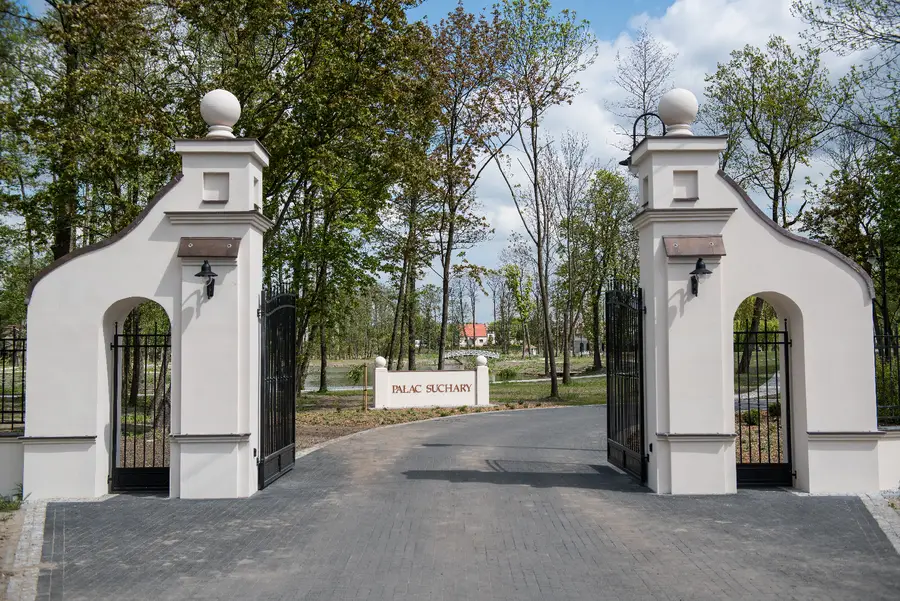
Estate entrance gates with 'PALAC SUCHARY' inscription and palace visible beyond the tree-lined drive

Le domaine occupe environ huit hectares de parc privé comprenant des étangs pittoresques, un vignoble, un rosarium et un kiosque dédié sur l'Ile des Amoureux (Wyspa Zakochanych). Des allées de jardin traversent le domaine, l'une franchissant un pont sur le lac qui relie les trois bâtiments principaux. Une chapelle sur place (pw. Blogoslawionego Jozefa Jankowskiego), héritage de l'ère Pallottine, complète le cadre de la destination de mariage complète imaginée par la famille Franczak.

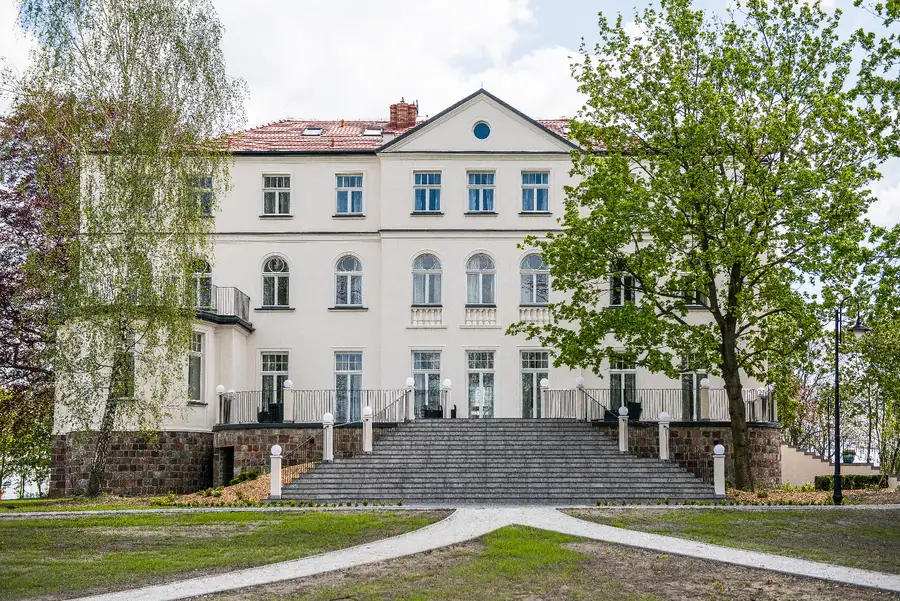
Palace front facade with grand stone staircase, symmetrical composition showing the full 1906 heritage building
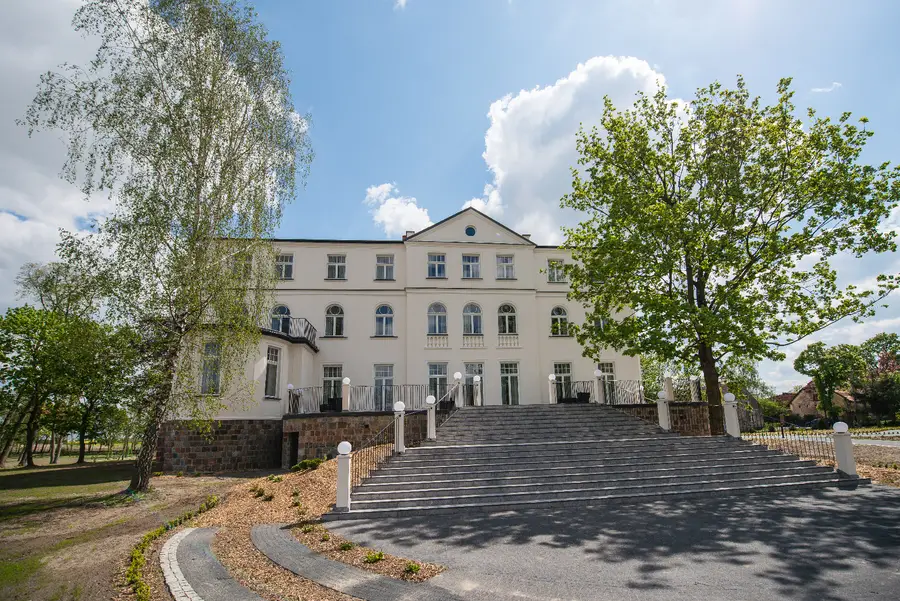
Palace front at wider angle showing staircase approach and side wing with corner tower
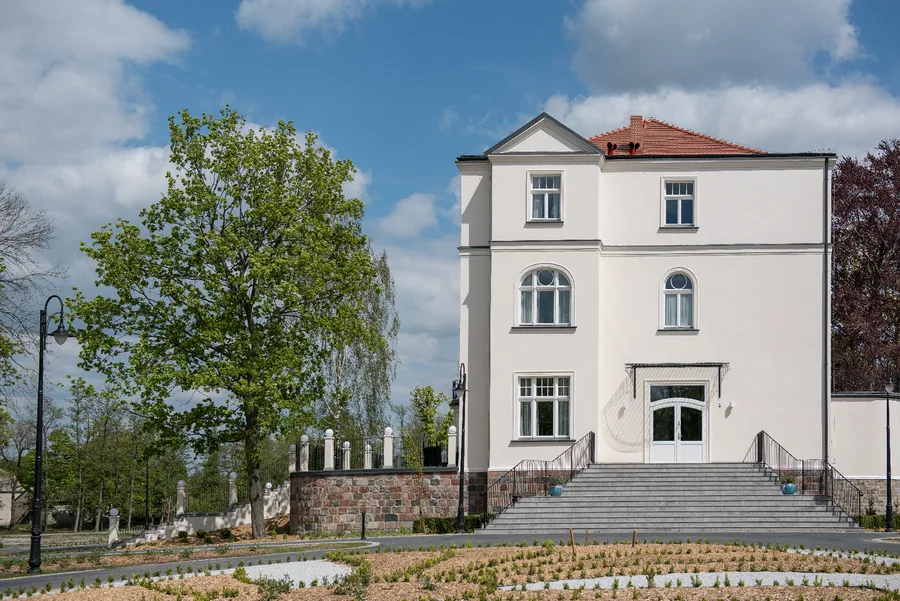
Side wing view with gardens, ornamental plantings, and corner tower of the palace

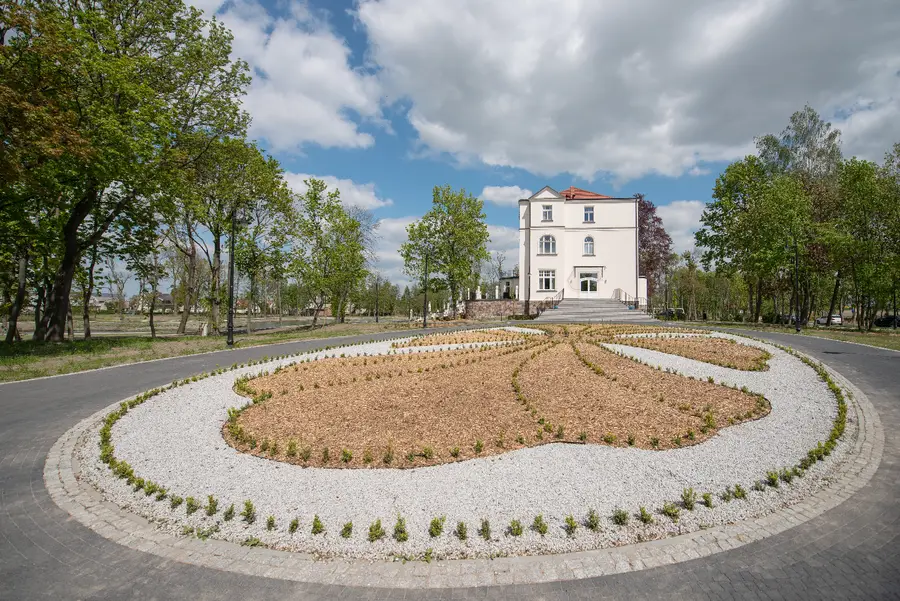
Chaque allée de jardin offre un cadrage différent du bâtiment de 1906, de sorte que le palais se révèle progressivement à travers les plantations ornementales.
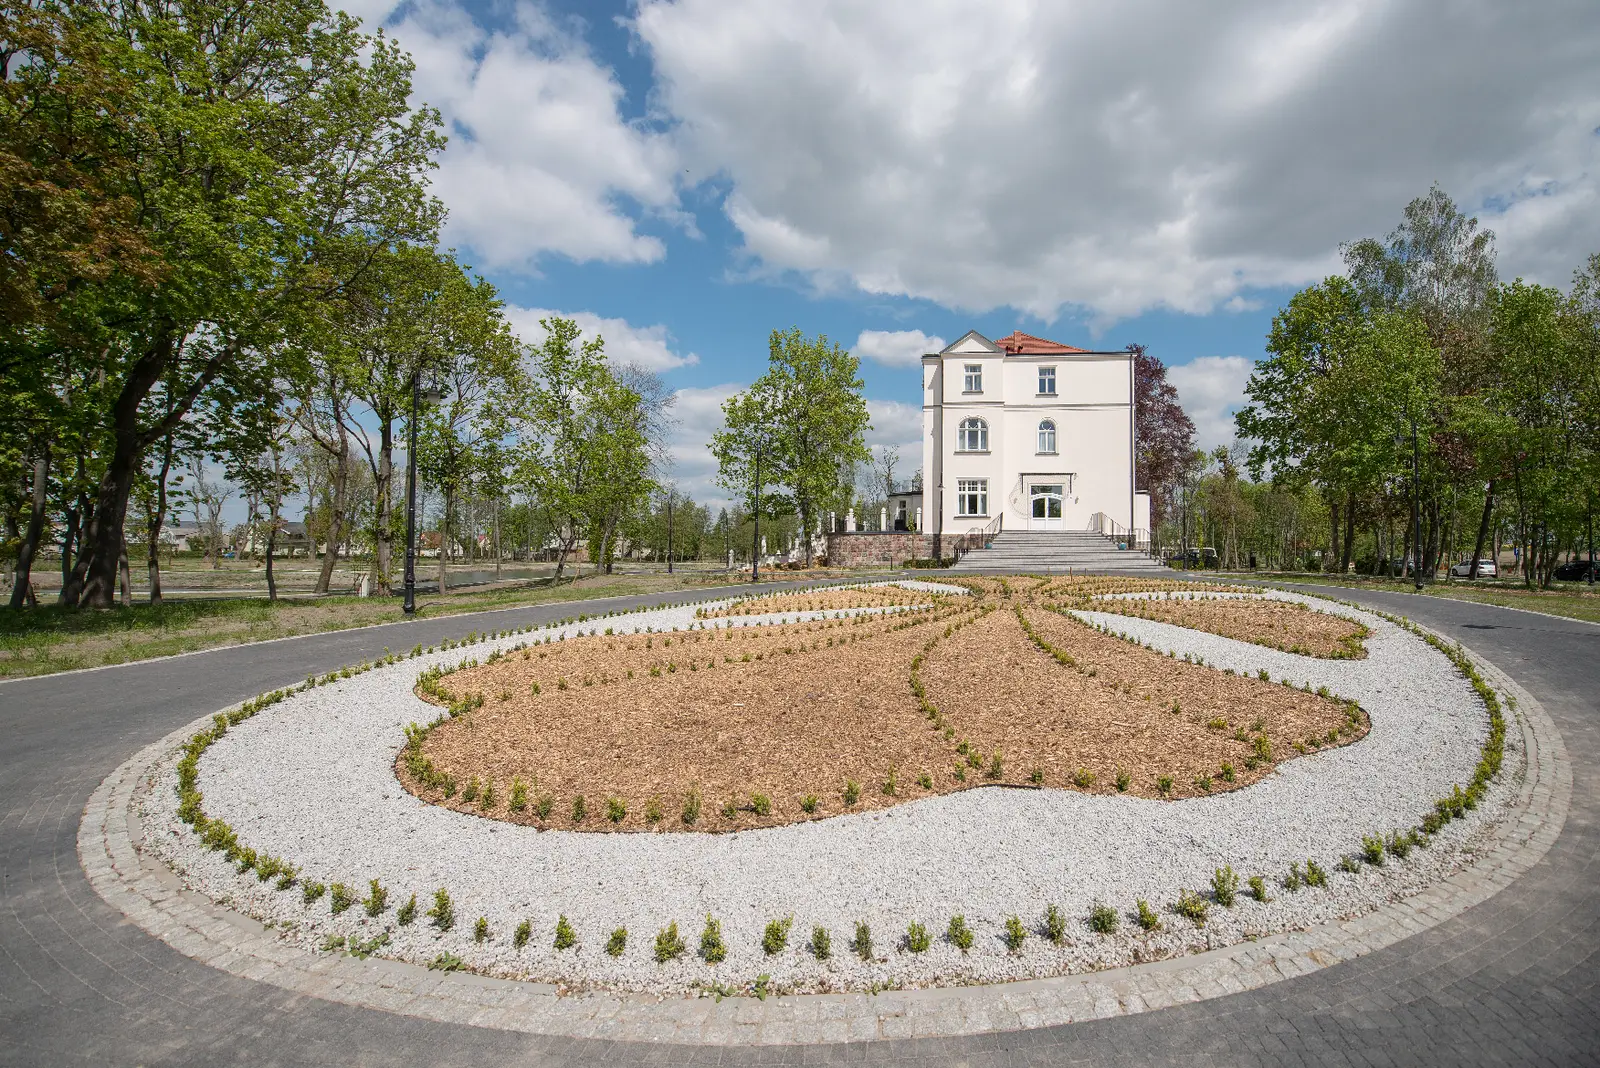
Ornamental garden roundabout with palace visible in the distance through estate parkland

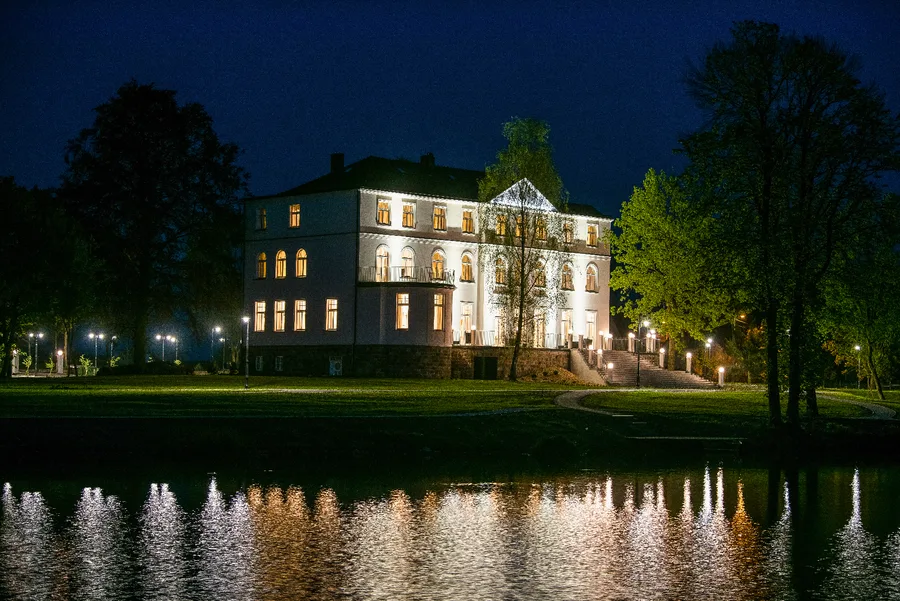
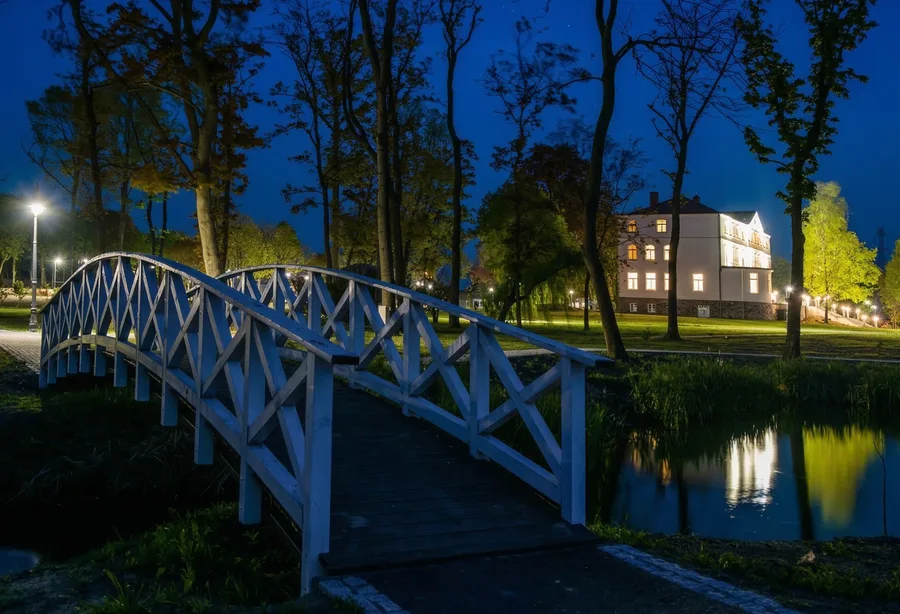
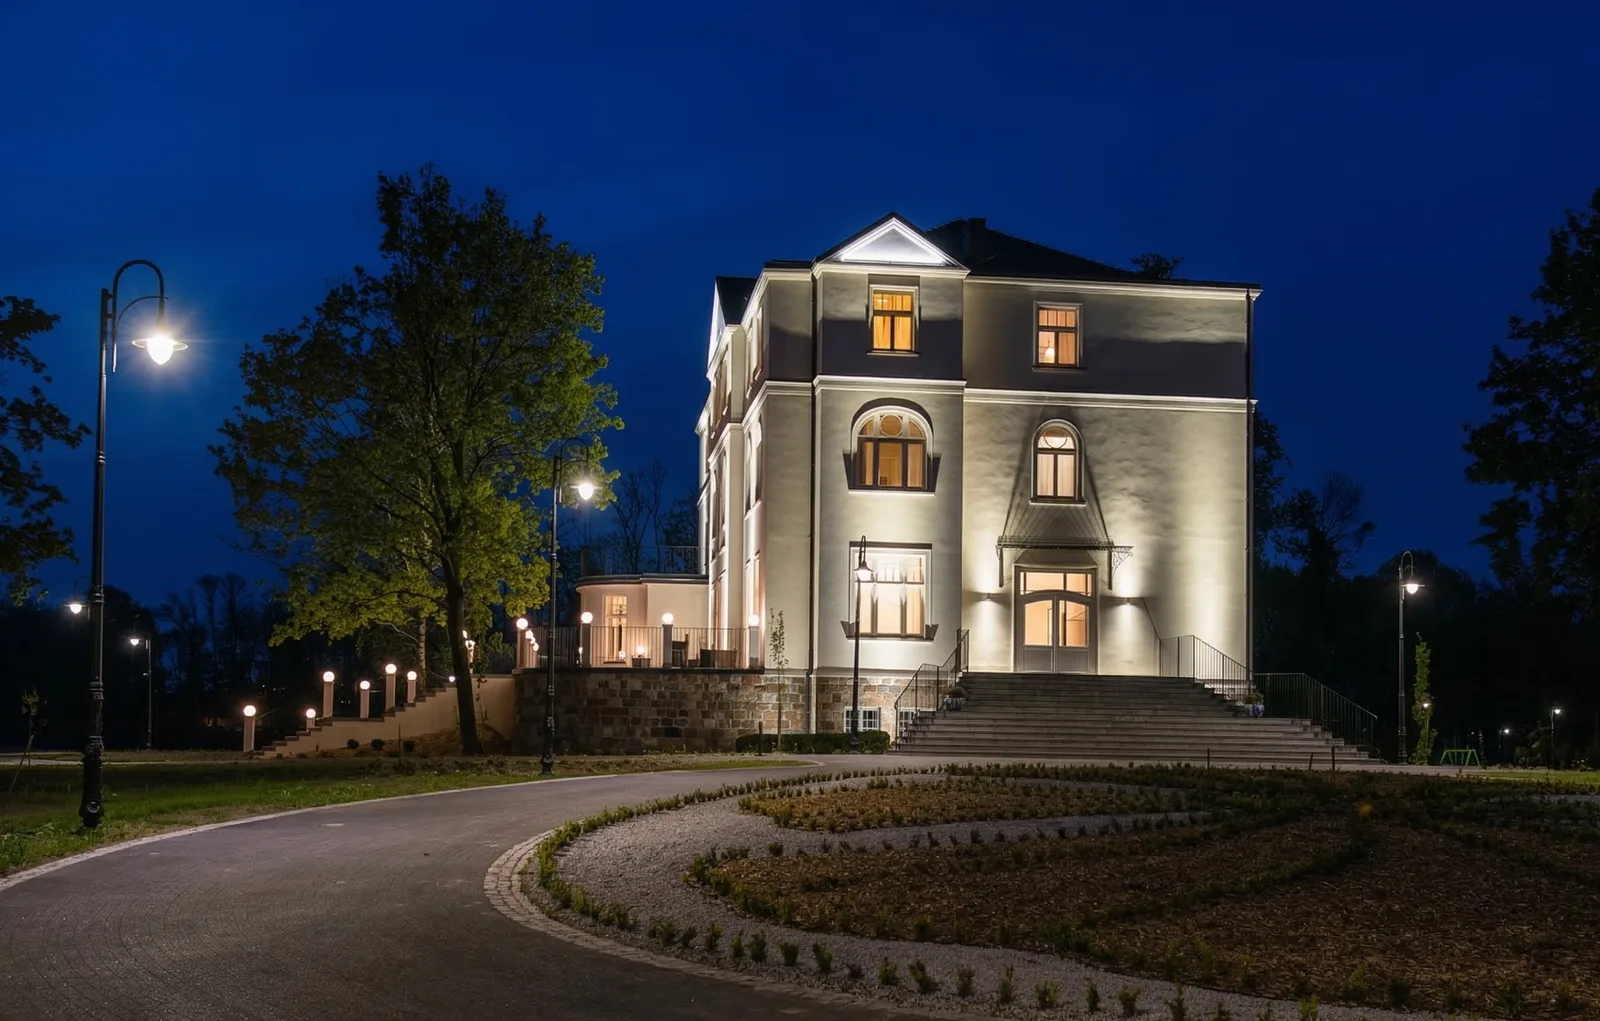
Le domaine se métamorphose à la tombée de la nuit. L'éclairage au sol met en valeur les détails de la façade tandis que la lueur chaude des fenêtres intérieures crée un effet de lanterne sur l'eau.
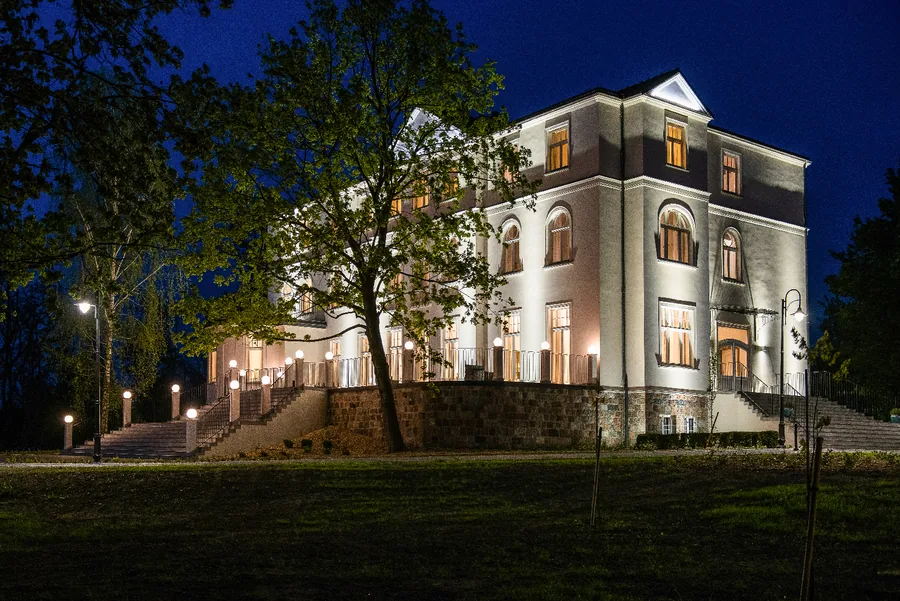
Palace illuminated at night from park side with warm ground-floor glow through windows
Palace reflected in lake at night with illuminated windows creating mirror image across still water
Night view of white wooden bridge with palace illuminated in background and pond reflection
Night exterior of palace from driveway with round flower bed and warm street lamp lighting

Le Palace Hotel est le bâtiment phare : environ 2 000 mètres carrés sur cinq niveaux abritant vingt chambres d'hôtel, une grande réception, bar, restaurant (Palacowa Restauracja) et le Palace Ballroom pouvant accueillir 120 invités.

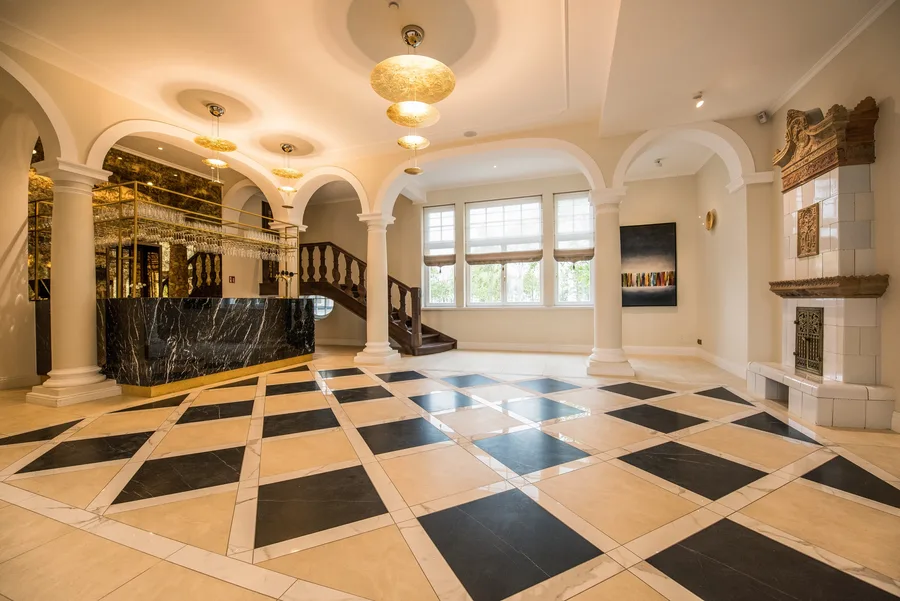
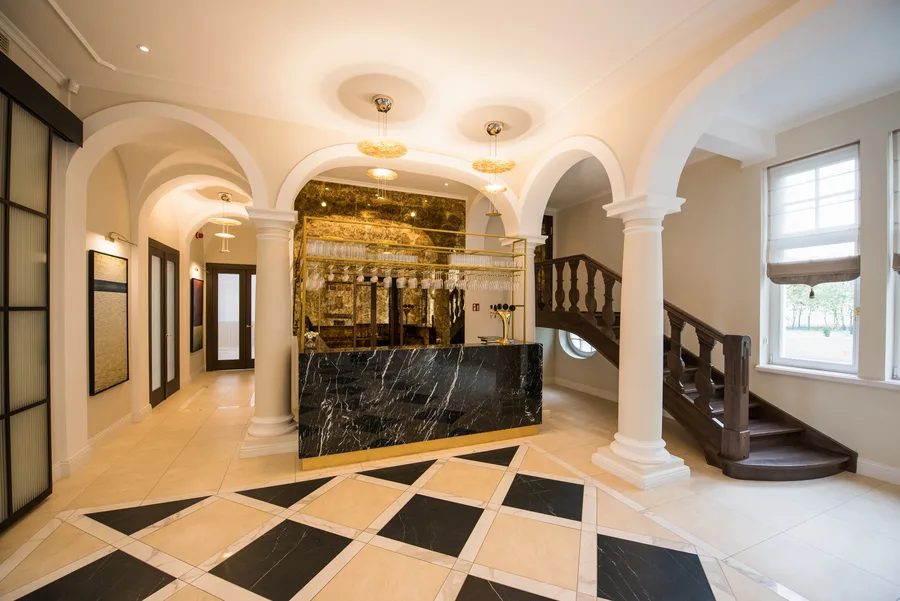
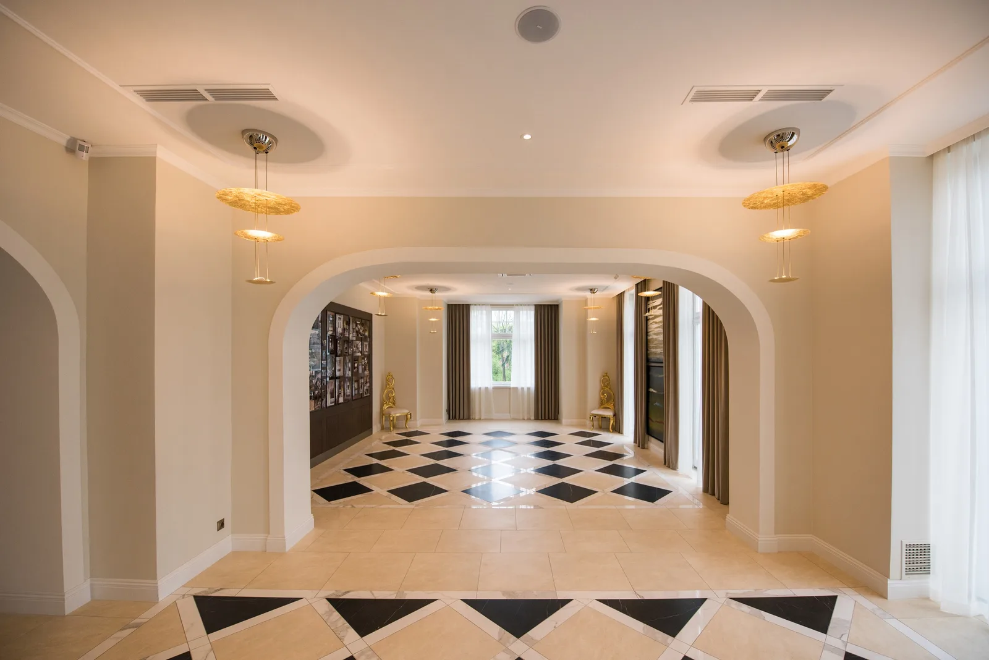
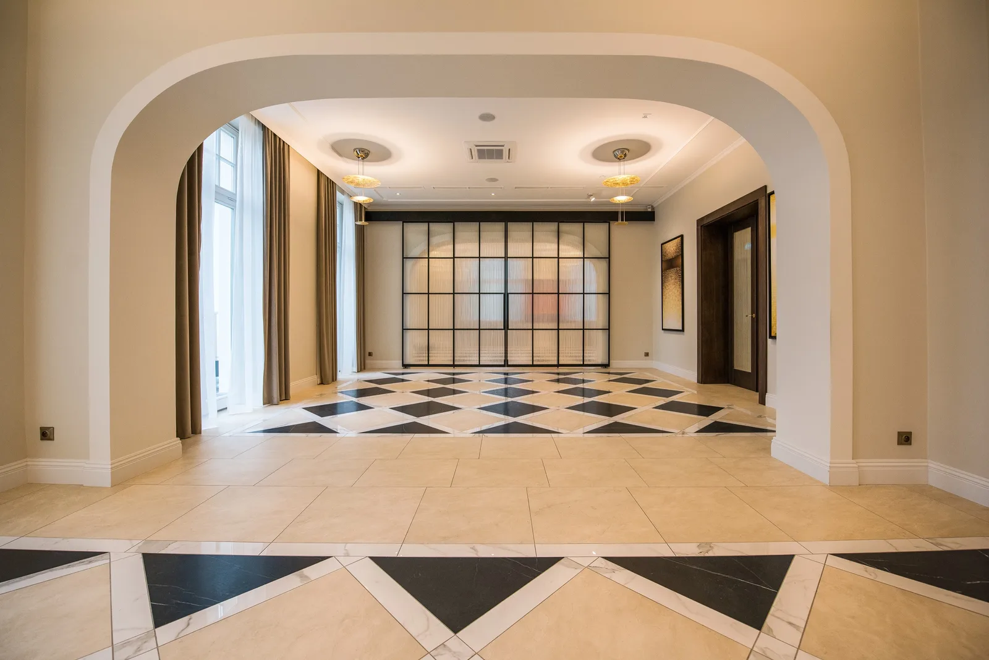
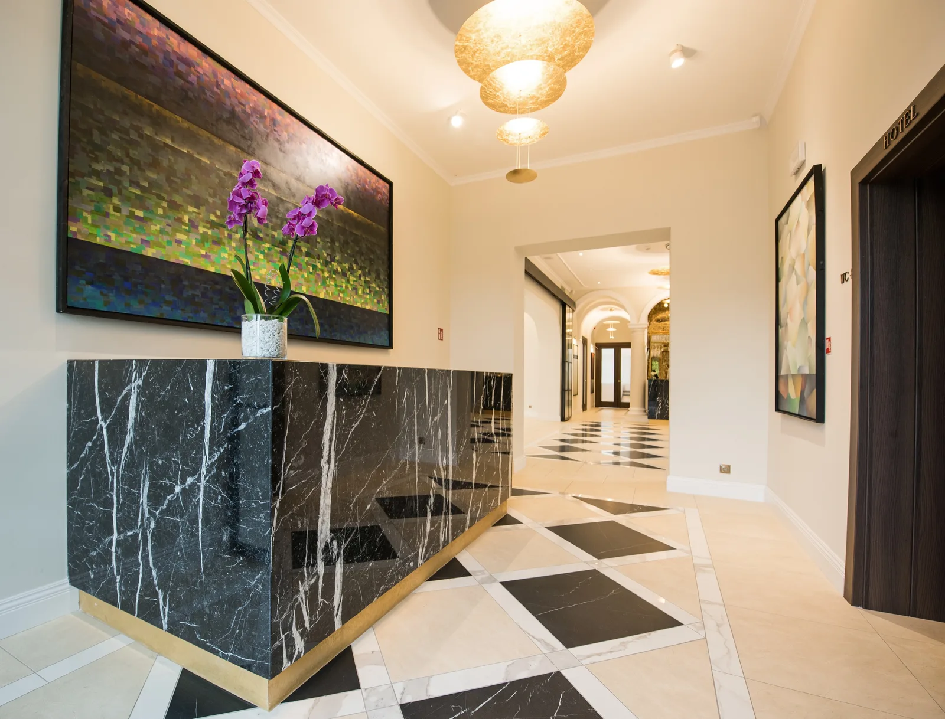
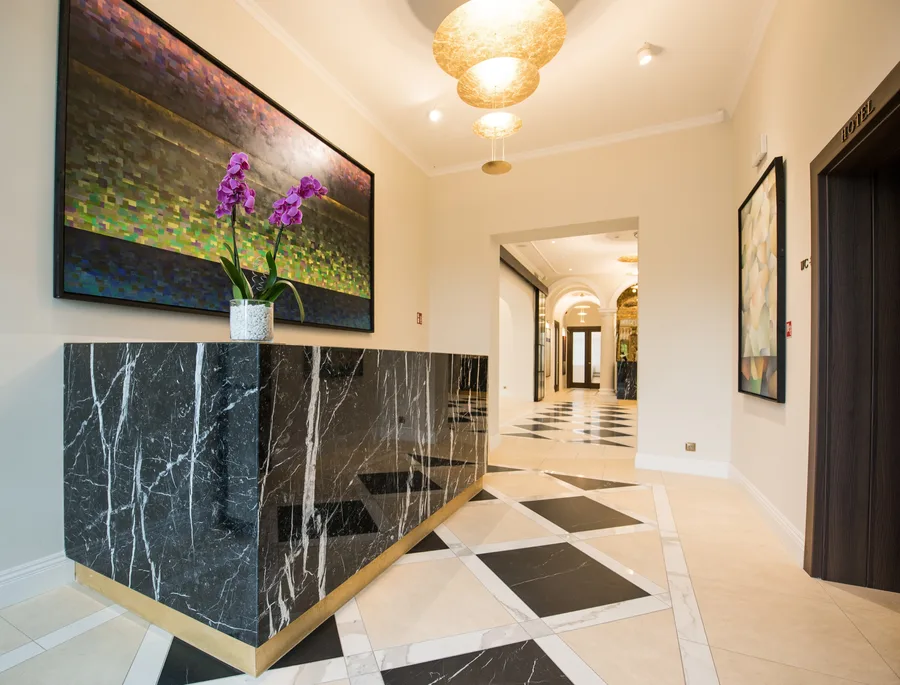
Grand lobby with marble reception desk, black-and-white diamond checkered floor, gold pendant chandeliers, and ornamental staircase in the restored 1906 palace
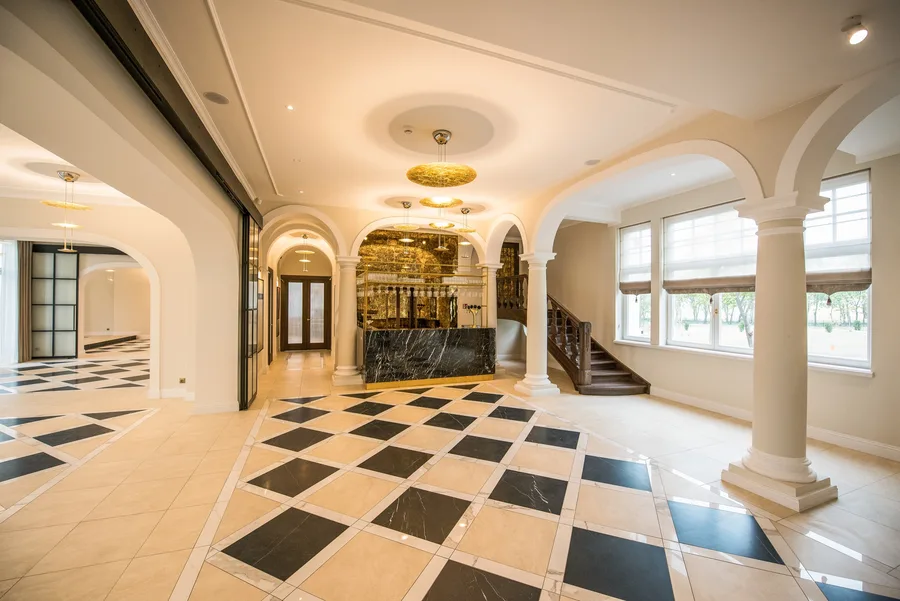
Palace lobby from staircase side showing marble desk, arched columns, and diamond checkered floor stretching through the ground floor circulation

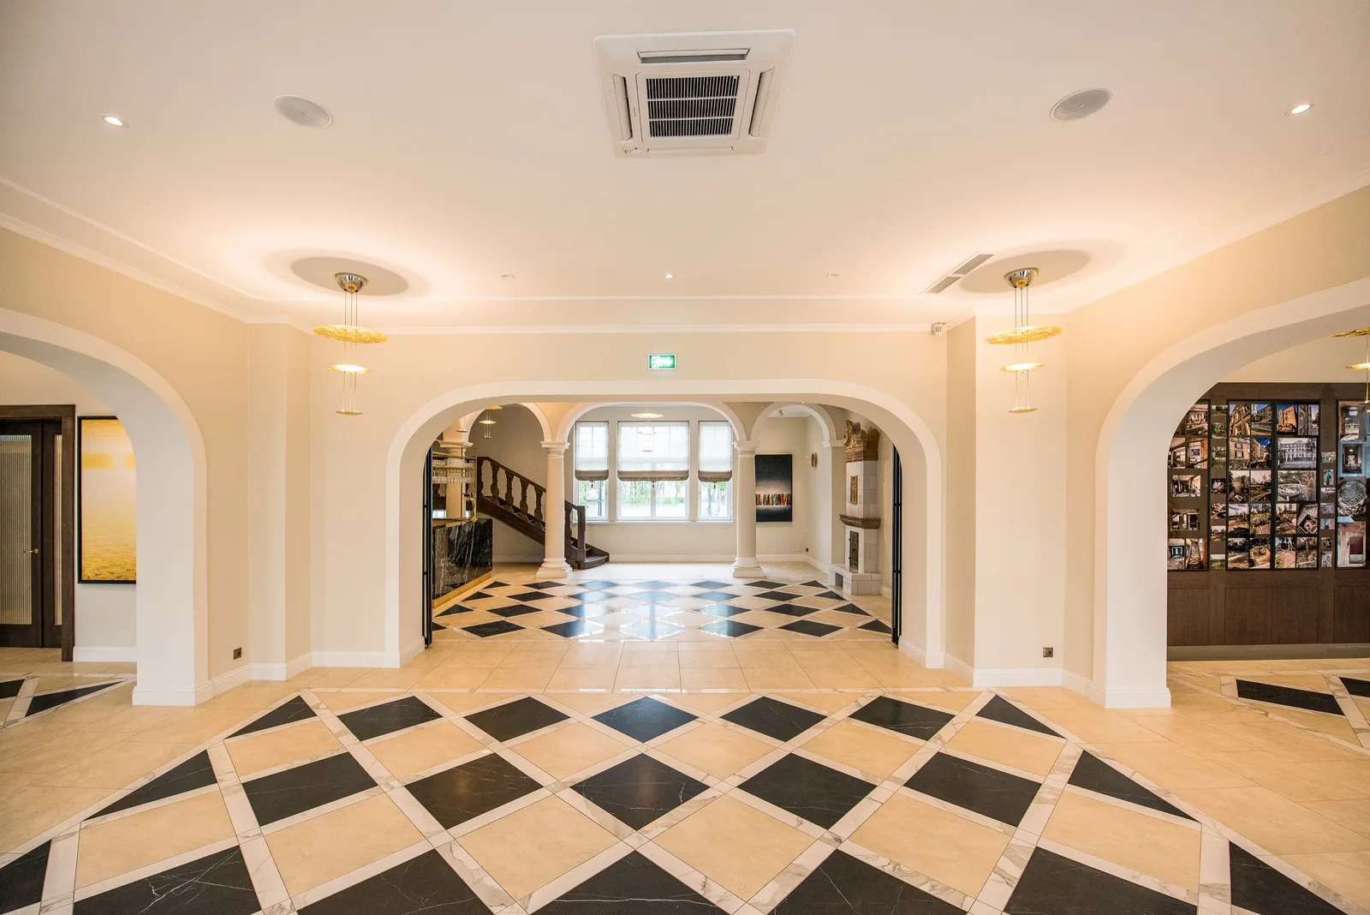
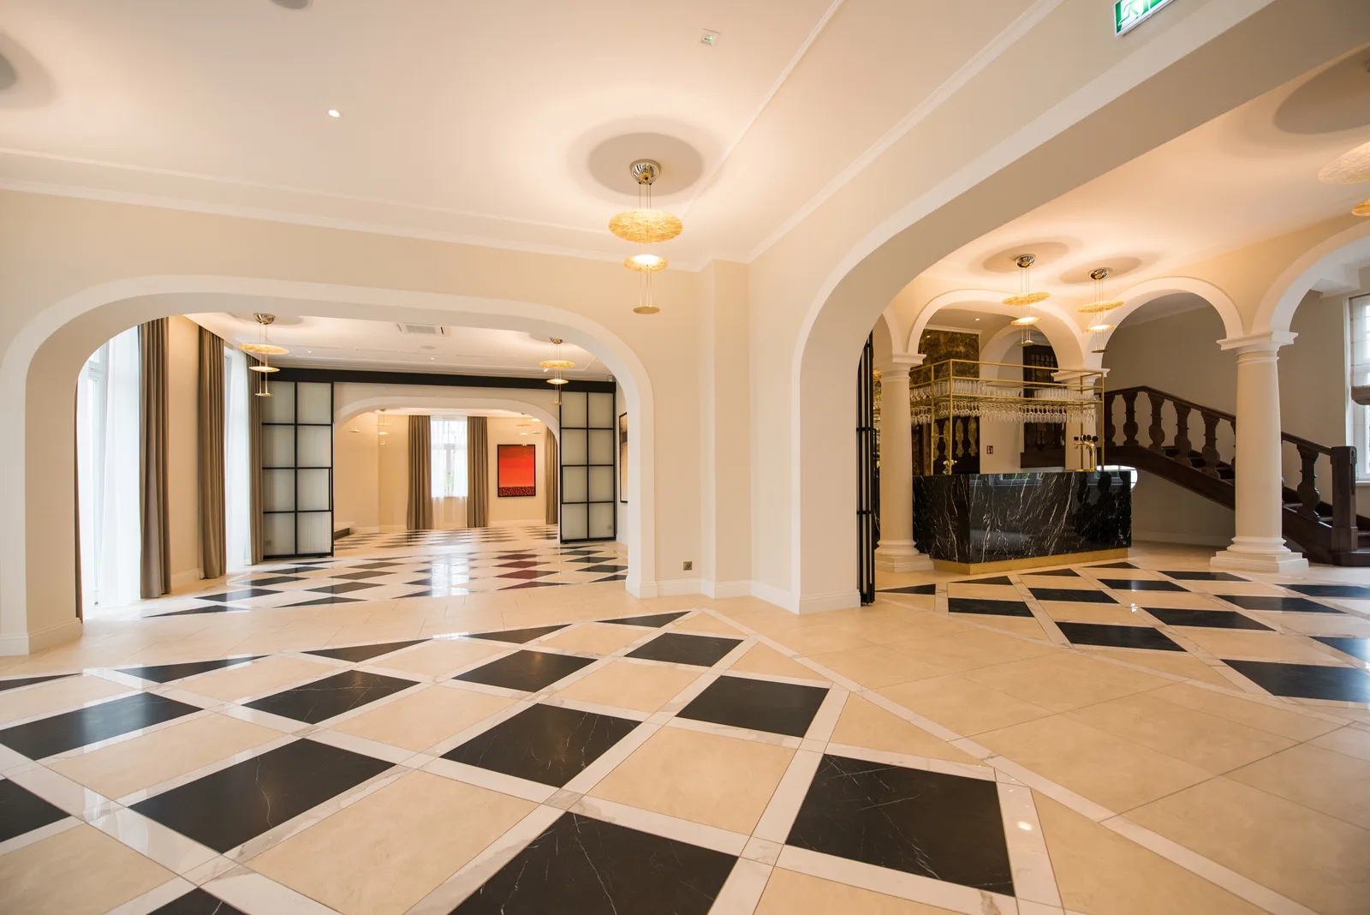
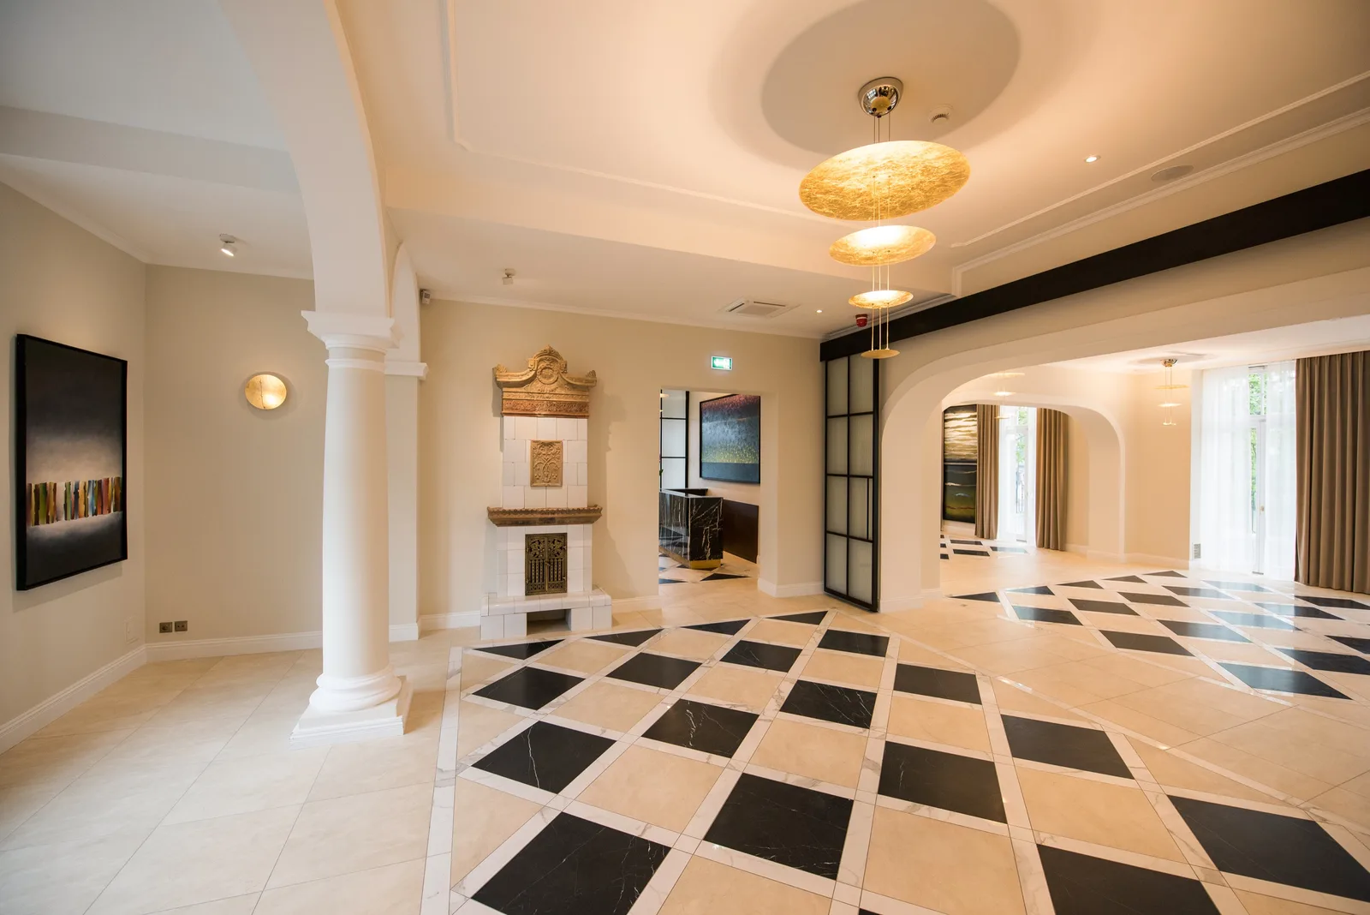
Le hall donne le ton de l'ensemble du bâtiment. Un comptoir de réception en marbre foncé ancre le rez-de-chaussée, avec l'emblématique sol en marbre à losanges noir et blanc s'étendant dans les espaces de circulation. Des suspensions dorées et l'escalier ornemental à balustres tournés en bois sombre complètent la première impression.
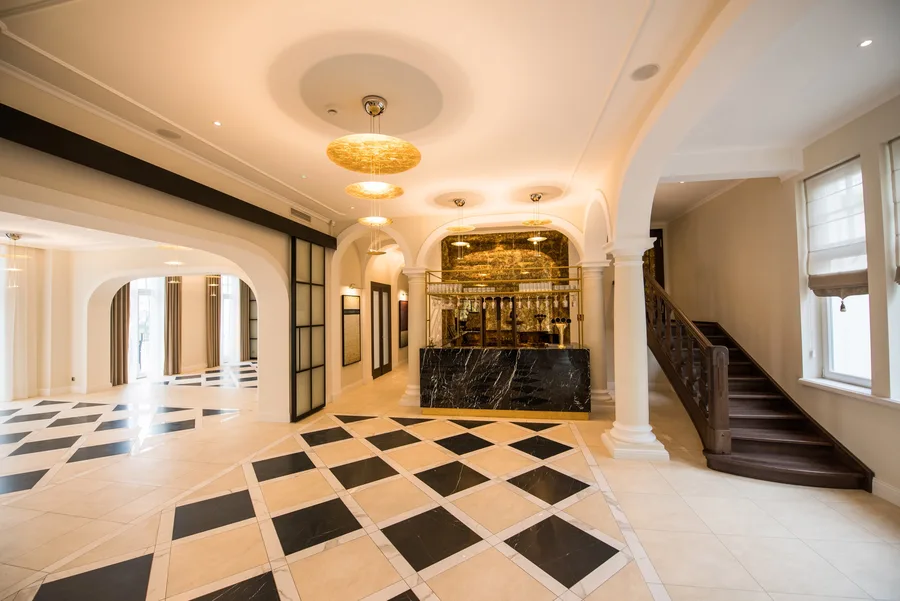
Lobby wide angle showing reception desk, staircase, and glass partition leading to corridor
Lobby panorama with columns, arches, reception desk, and ornamental staircase beyond
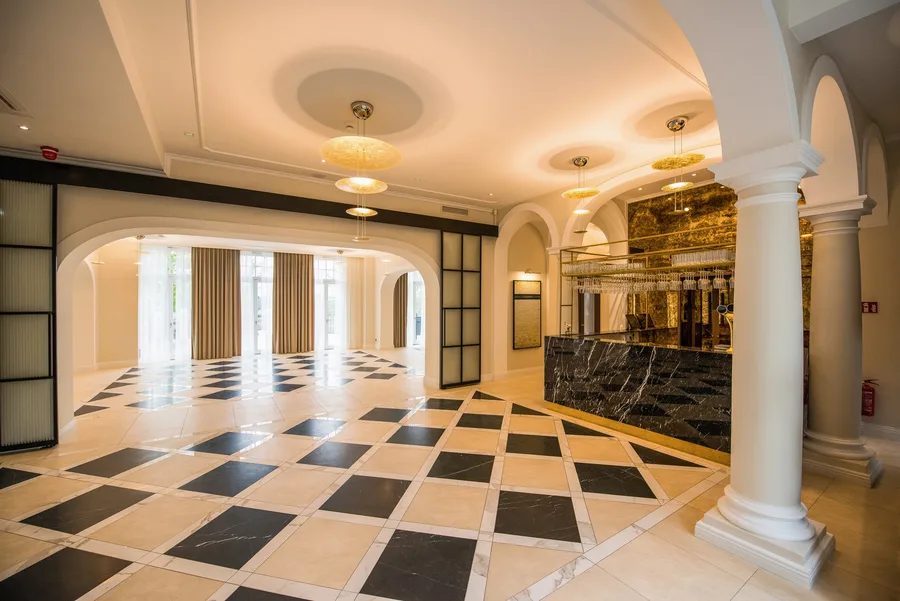
Lobby with columns, glass partition, pendants, and marble bar visible through archway

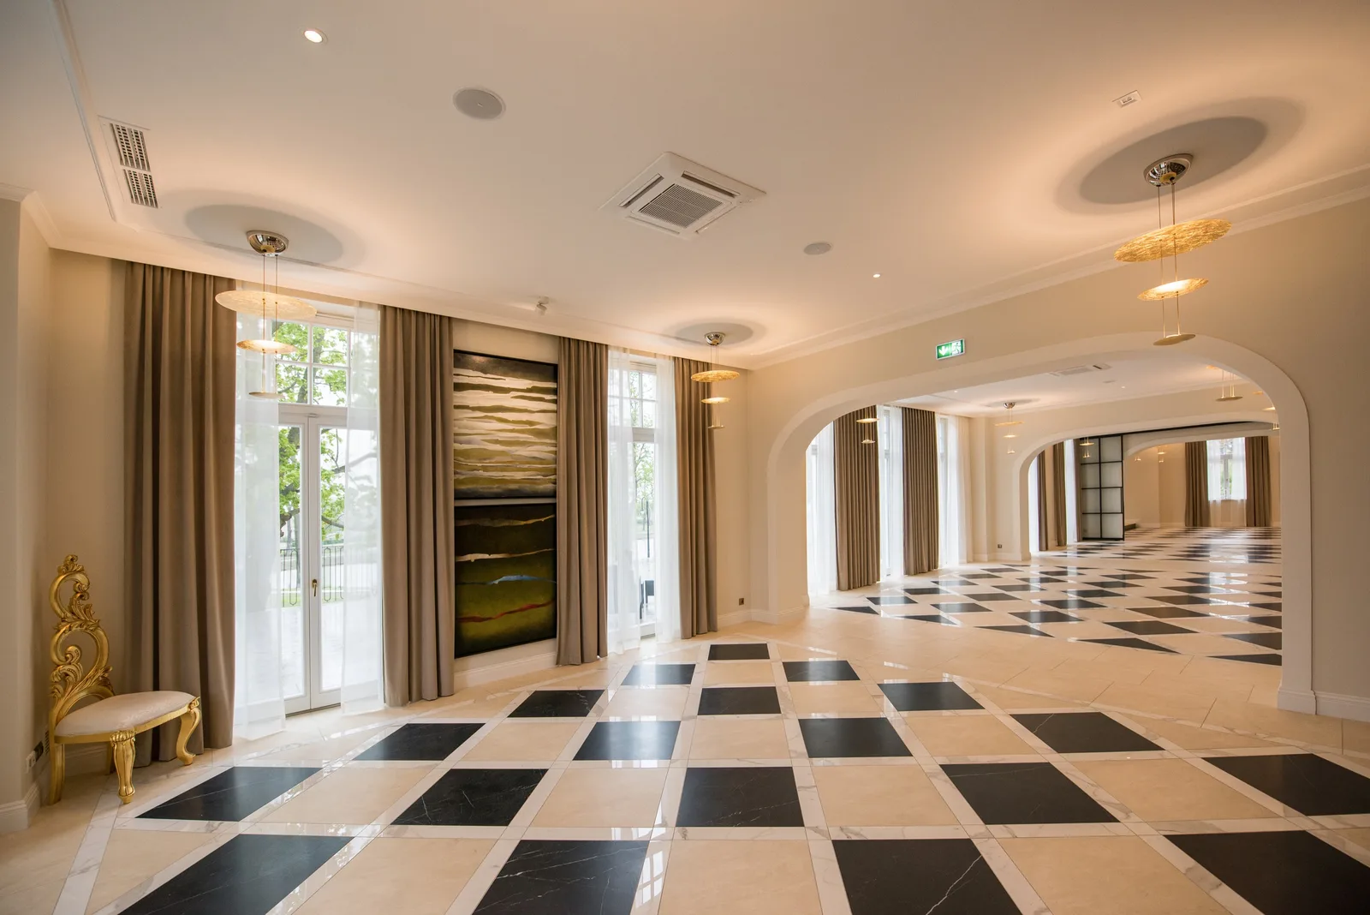
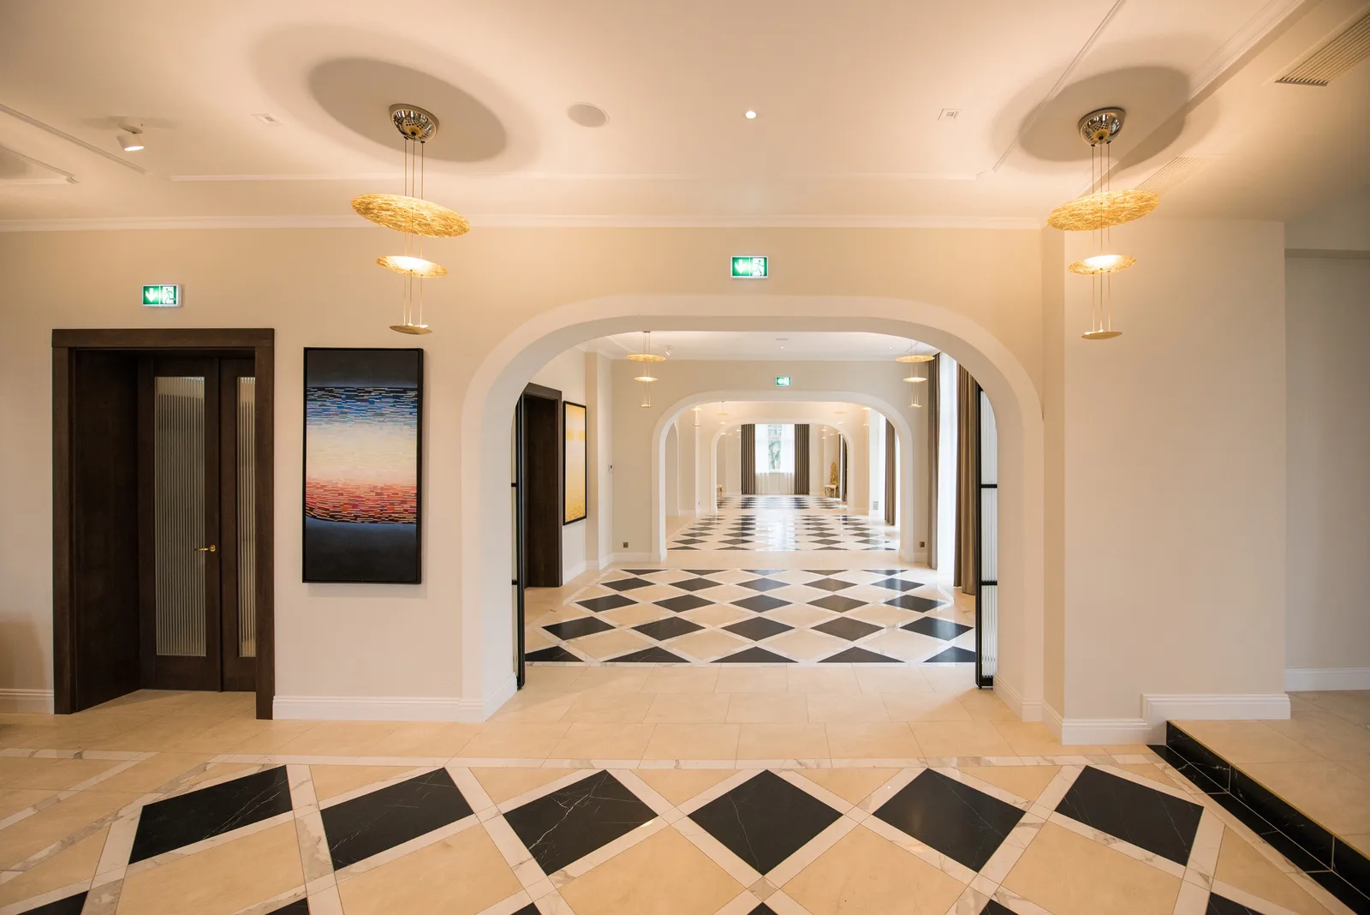
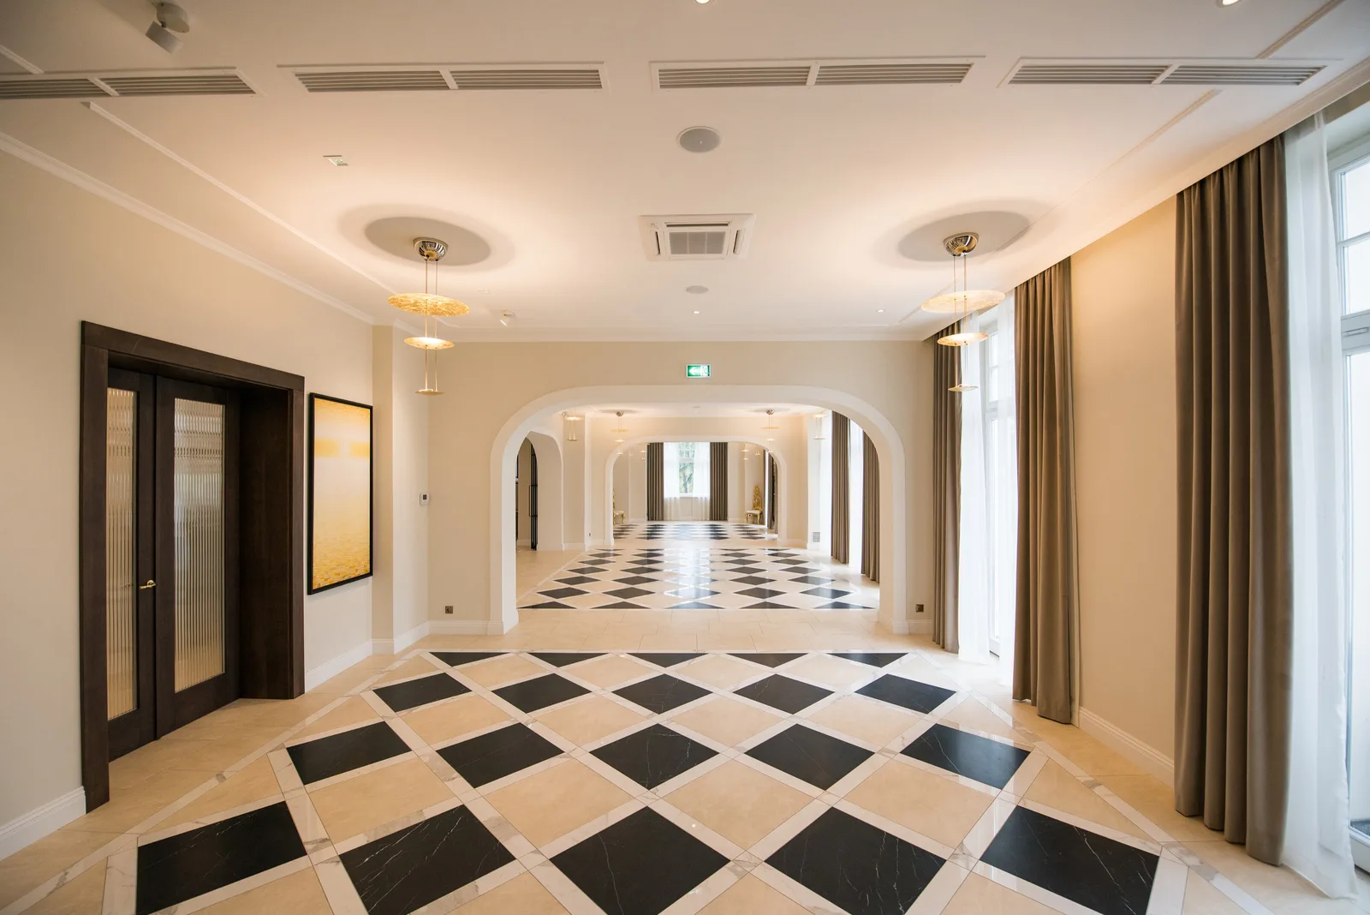
Colonnes et arcs divisent le rez-de-chaussée en une séquence de volumes interconnectés, chacun encadré par le marbre en damier et l'éclairage suspendu chaleureux.
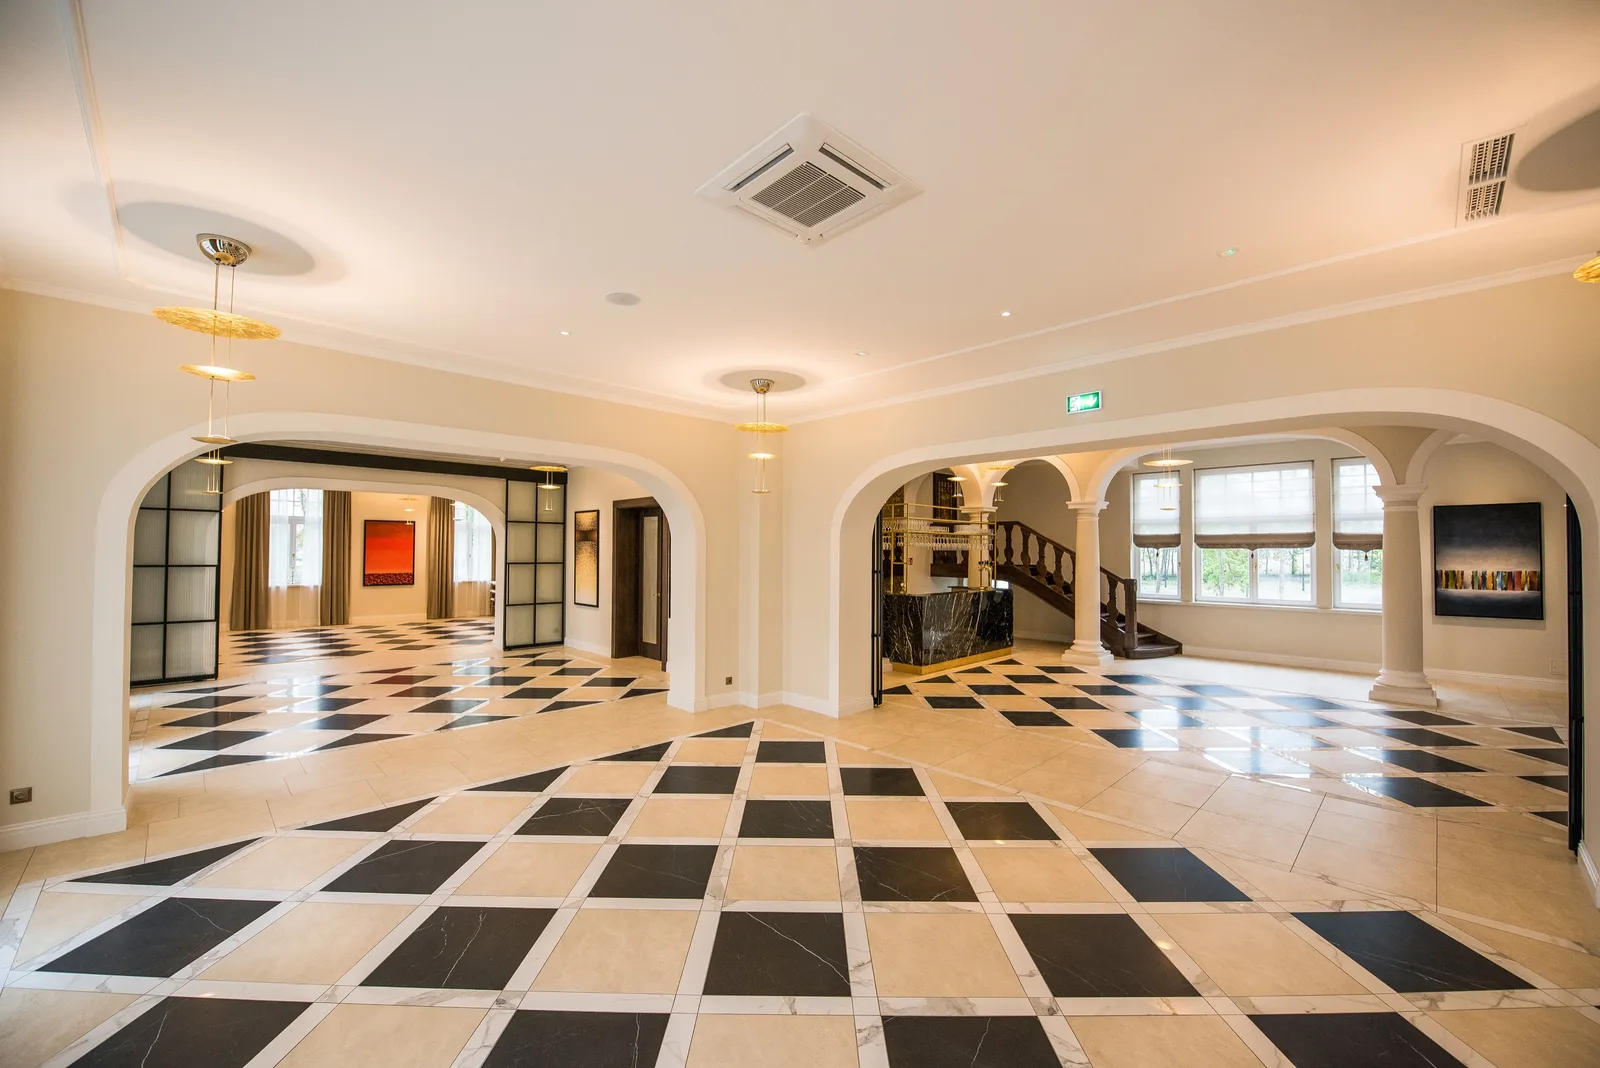
Wide lobby panorama with checkered floor, arches, paintings, and staircase in distance

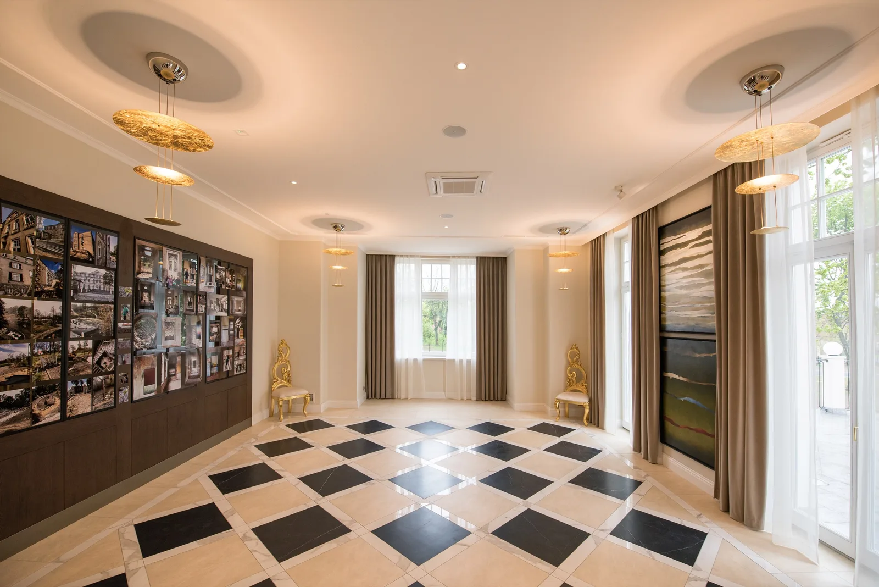
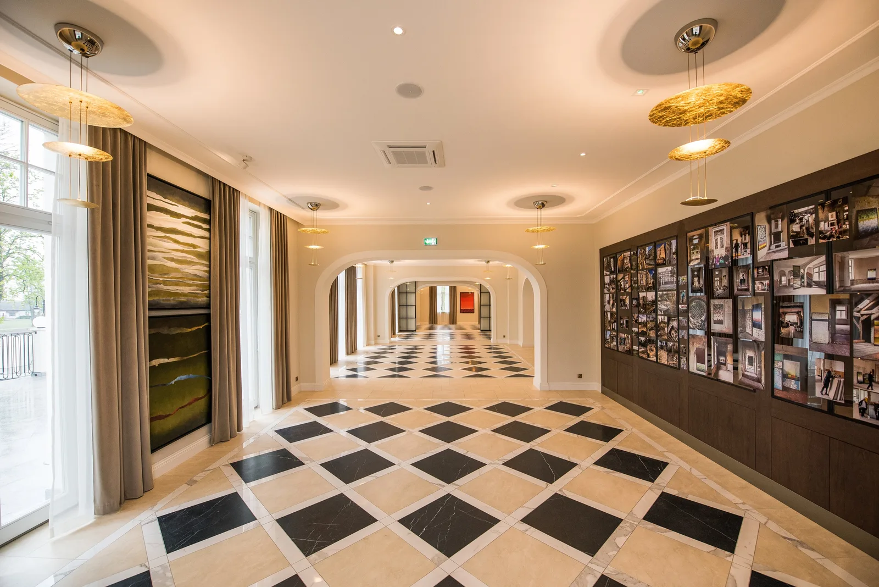
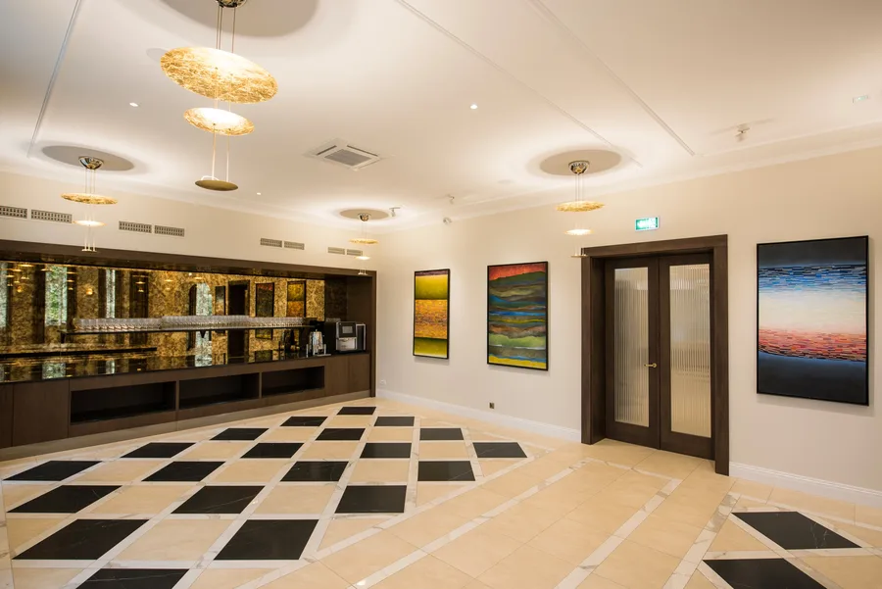
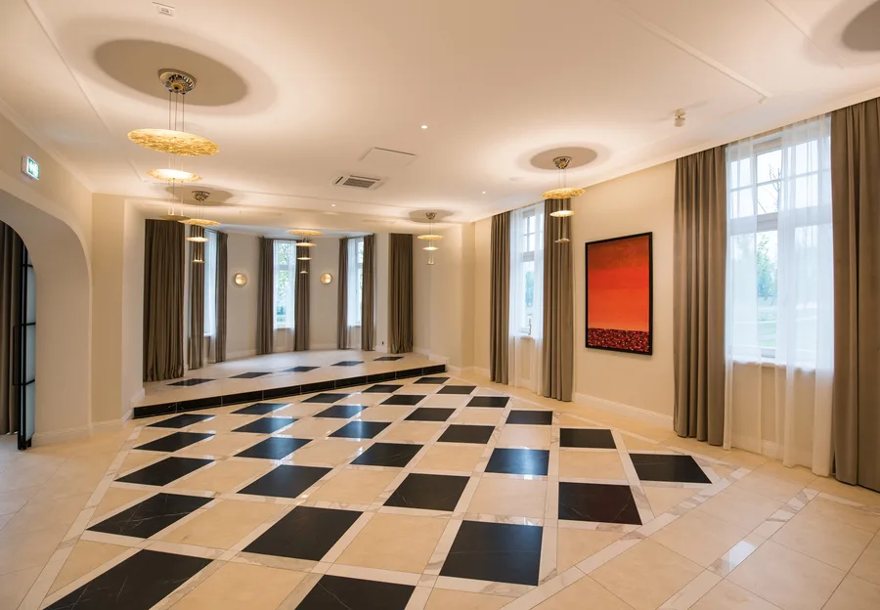
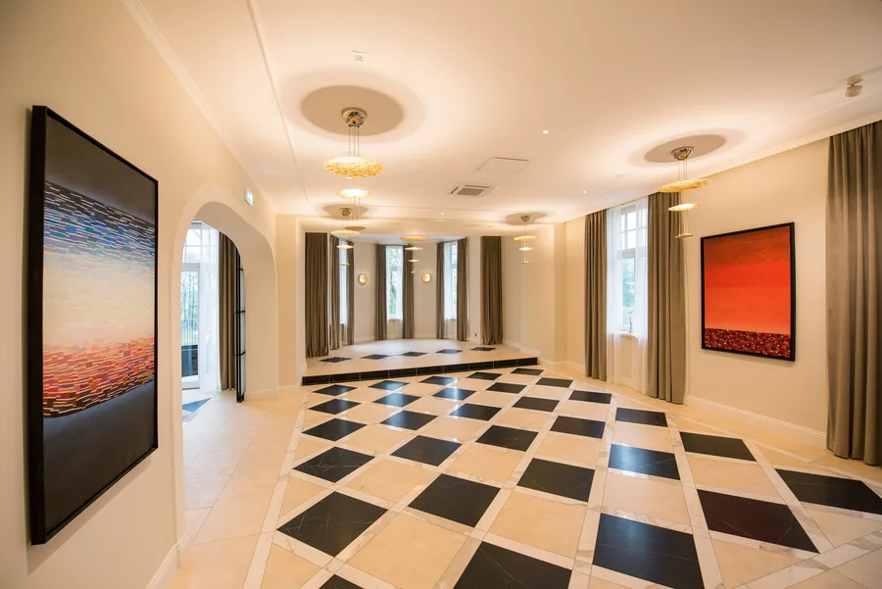
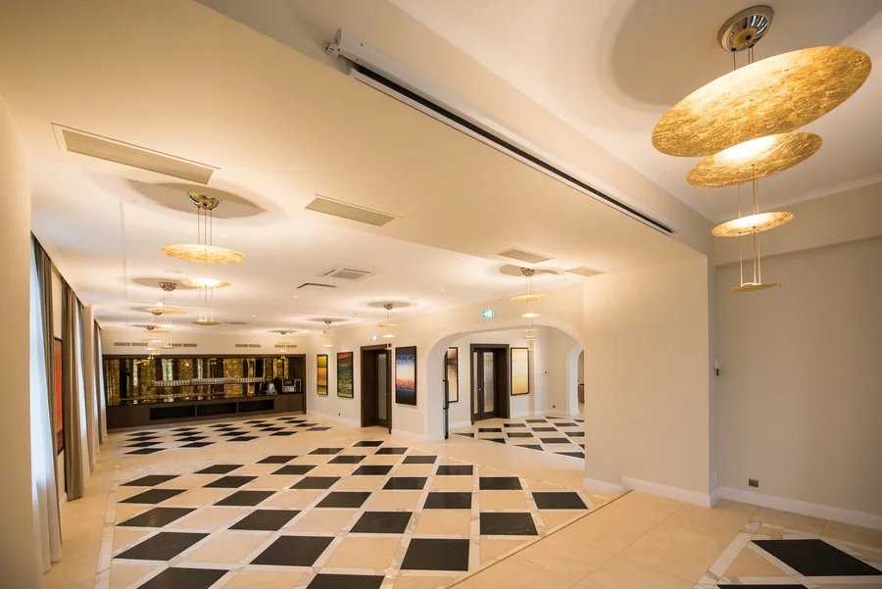
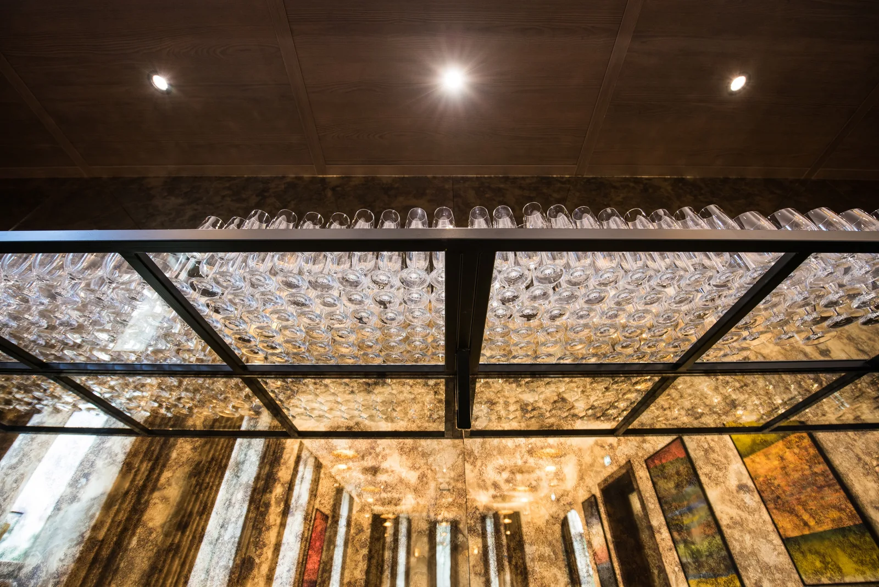
Le Palace Ballroom est un espace événementiel de style classique avec scène, bar dédié et accès direct à une vaste terrasse extérieure descendant en amphithéâtre vers le parc. Un mobilier encastré sur mesure avec des niches vitrines adossées à des panneaux miroir dorés vieillis crée une riche atmosphère intérieure.

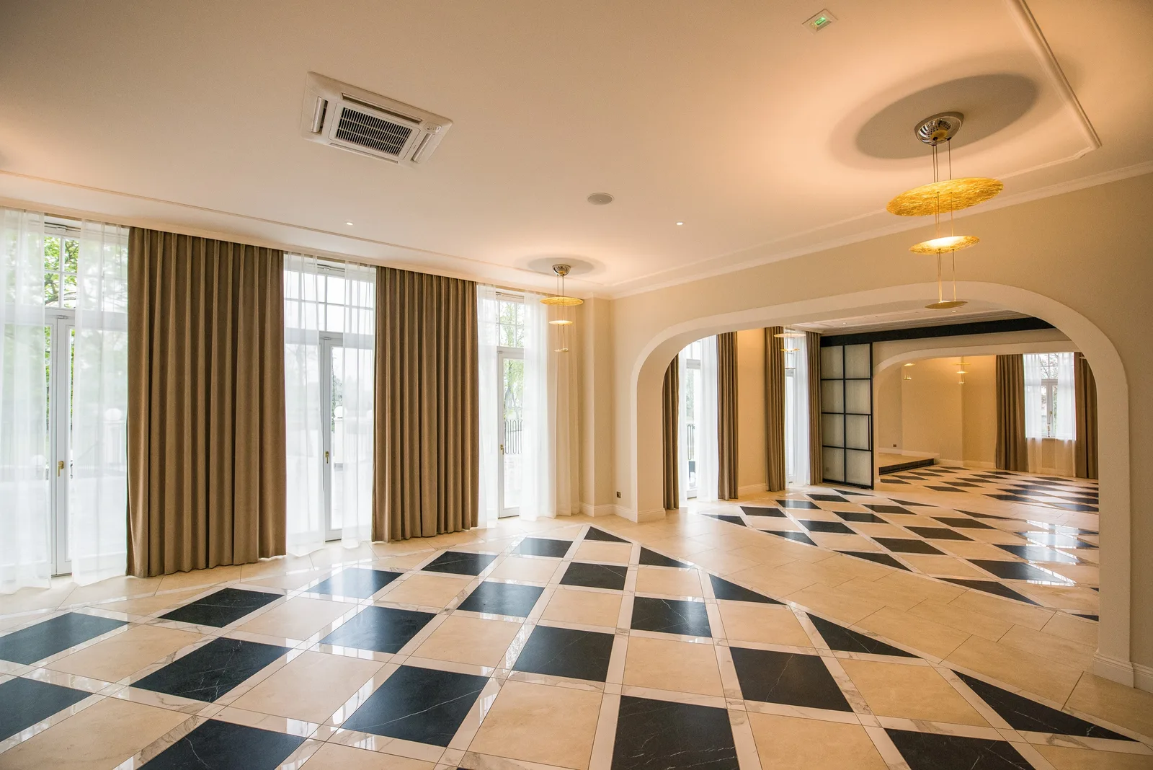
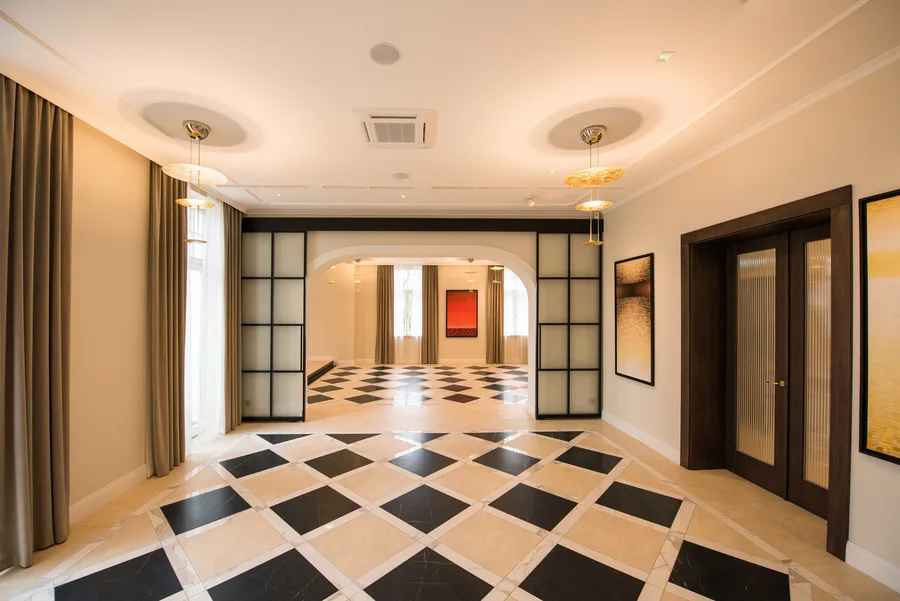
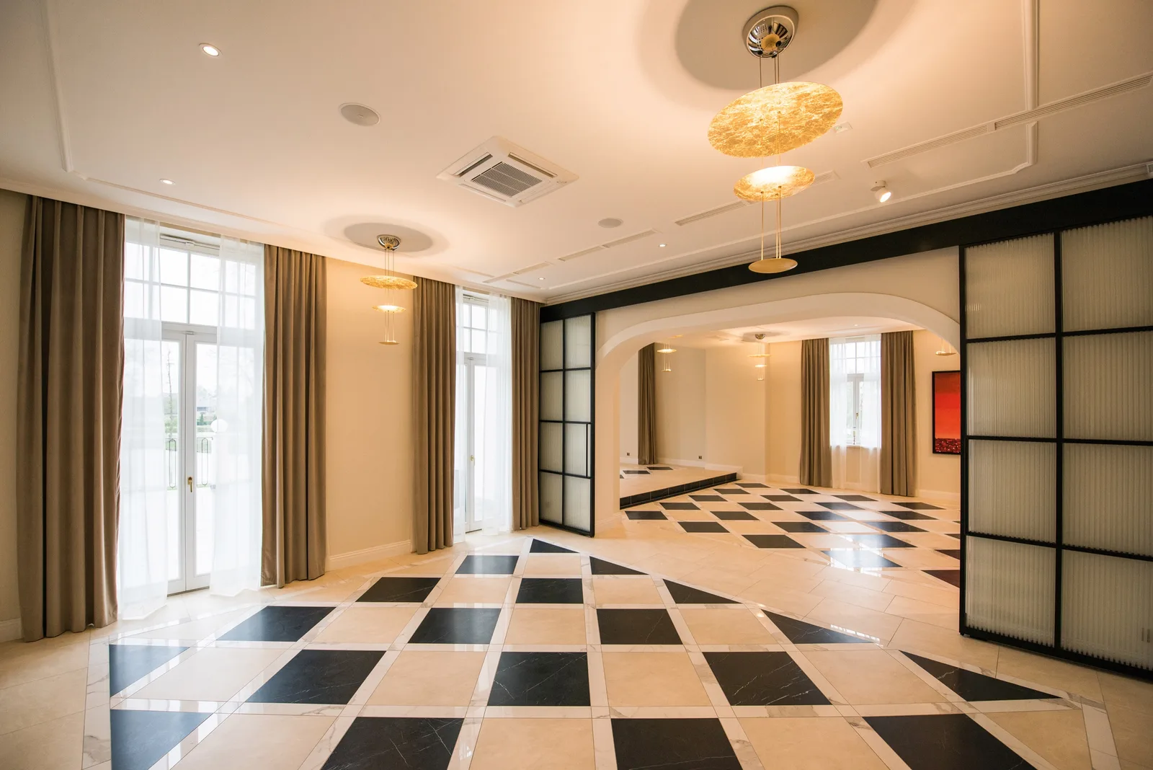
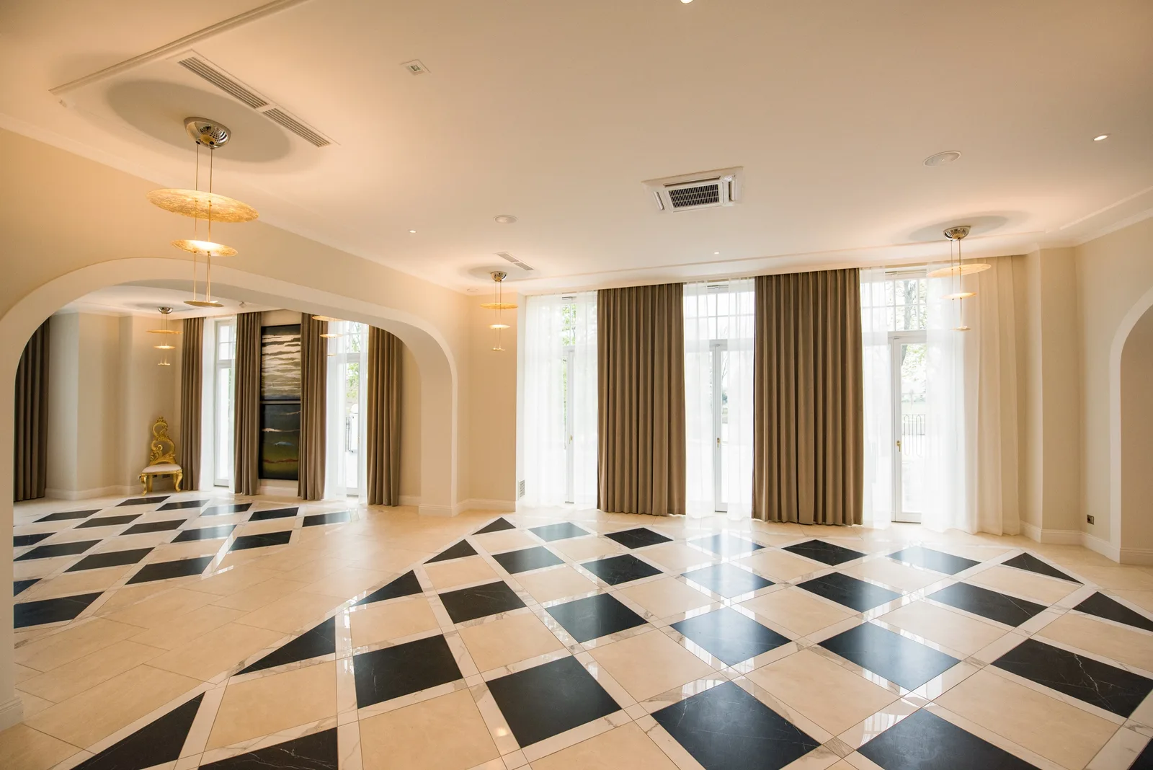
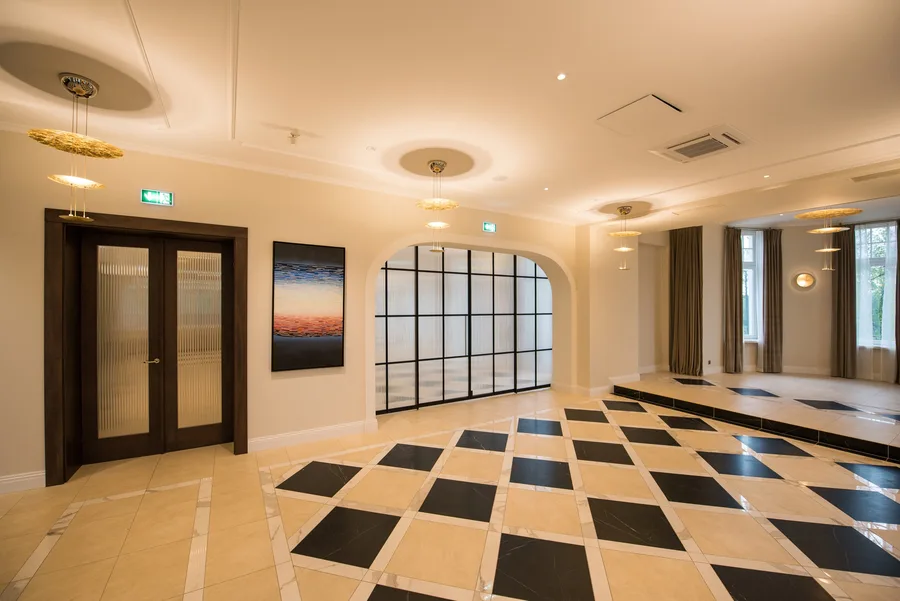
Ground floor event room with golden curtains, checkered floor, tall windows, and pendant chandeliers
Event room through arches showing photo wall display and gold pendant lighting
Event room with photo wall display, gold pendants, and diamond checkered floor pattern
Ground floor event room with golden curtains, checkered floor, tall windows, and pendant chandeliers
Event room reverse angle with photo walls on both sides and heritage paintings
Event room with landscape painting, gold ornate chair, and golden curtains framing tall windows
Event room reverse angle with photo walls on both sides and heritage paintings
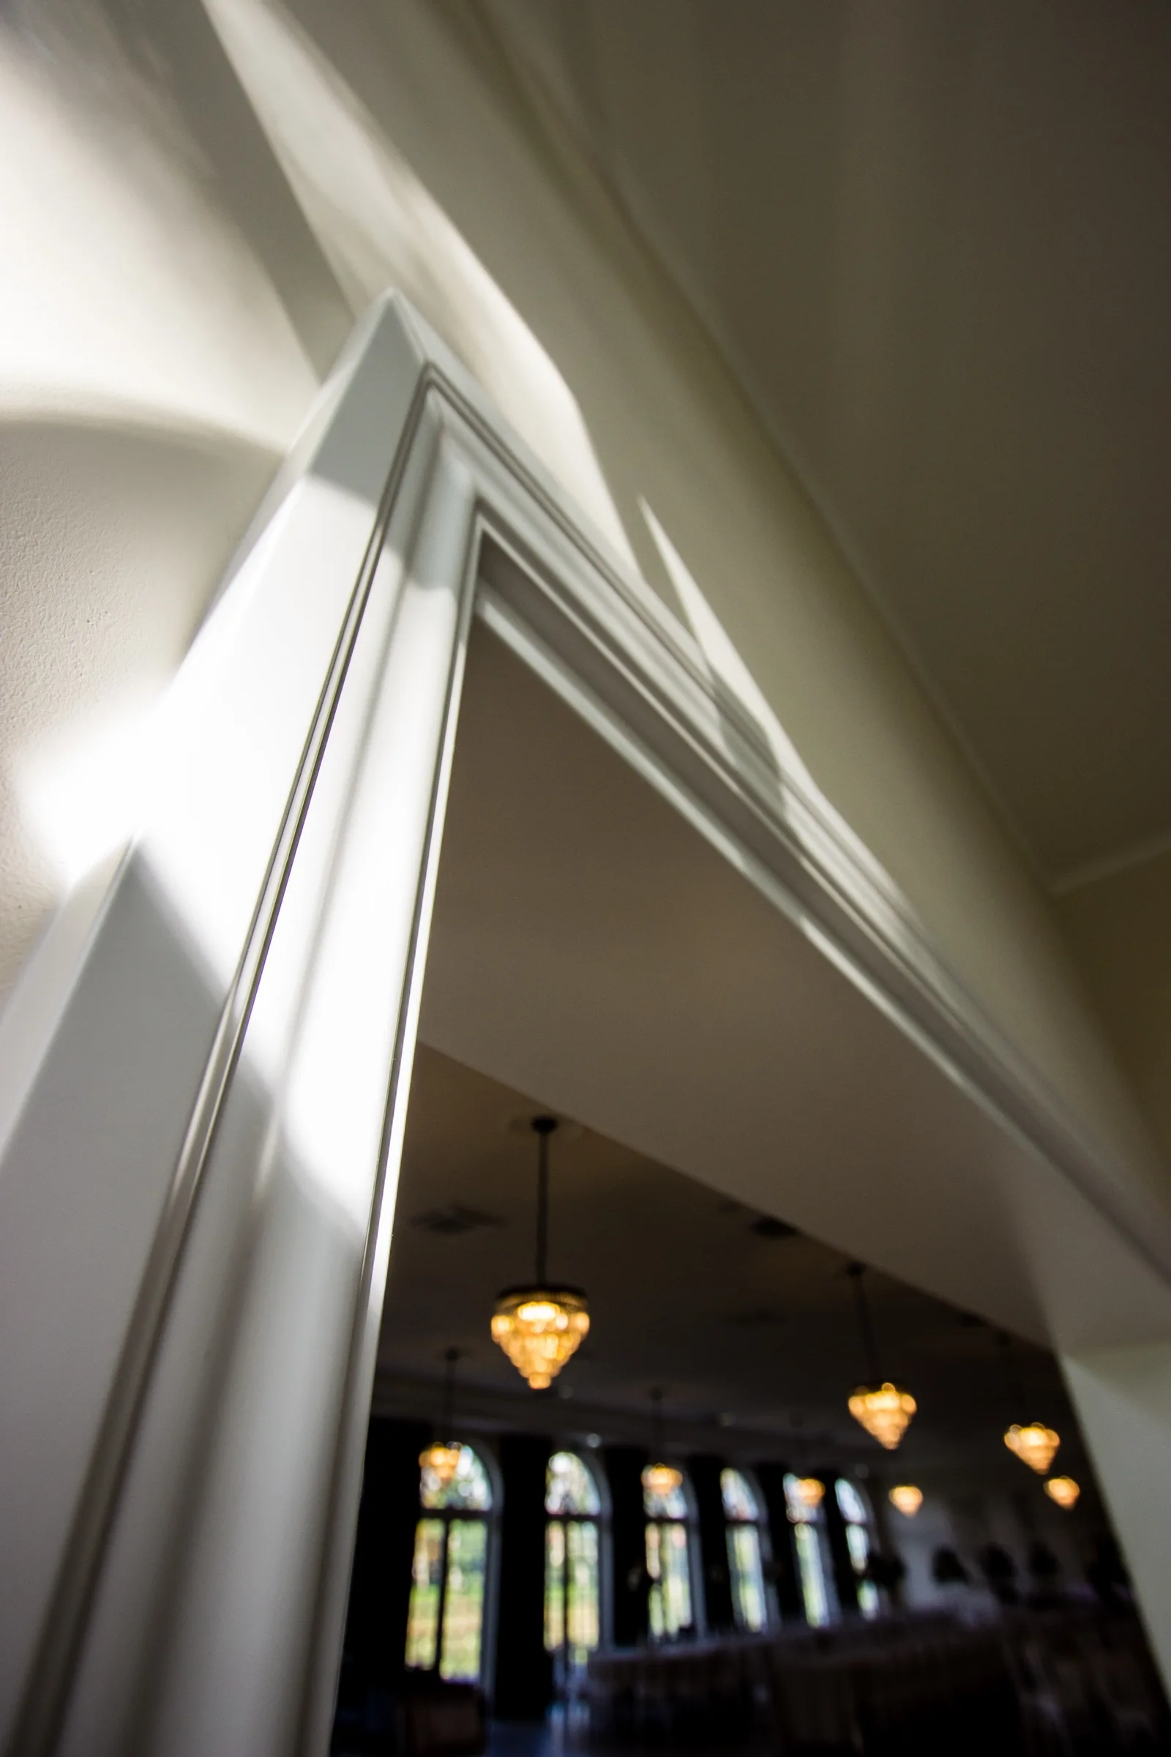
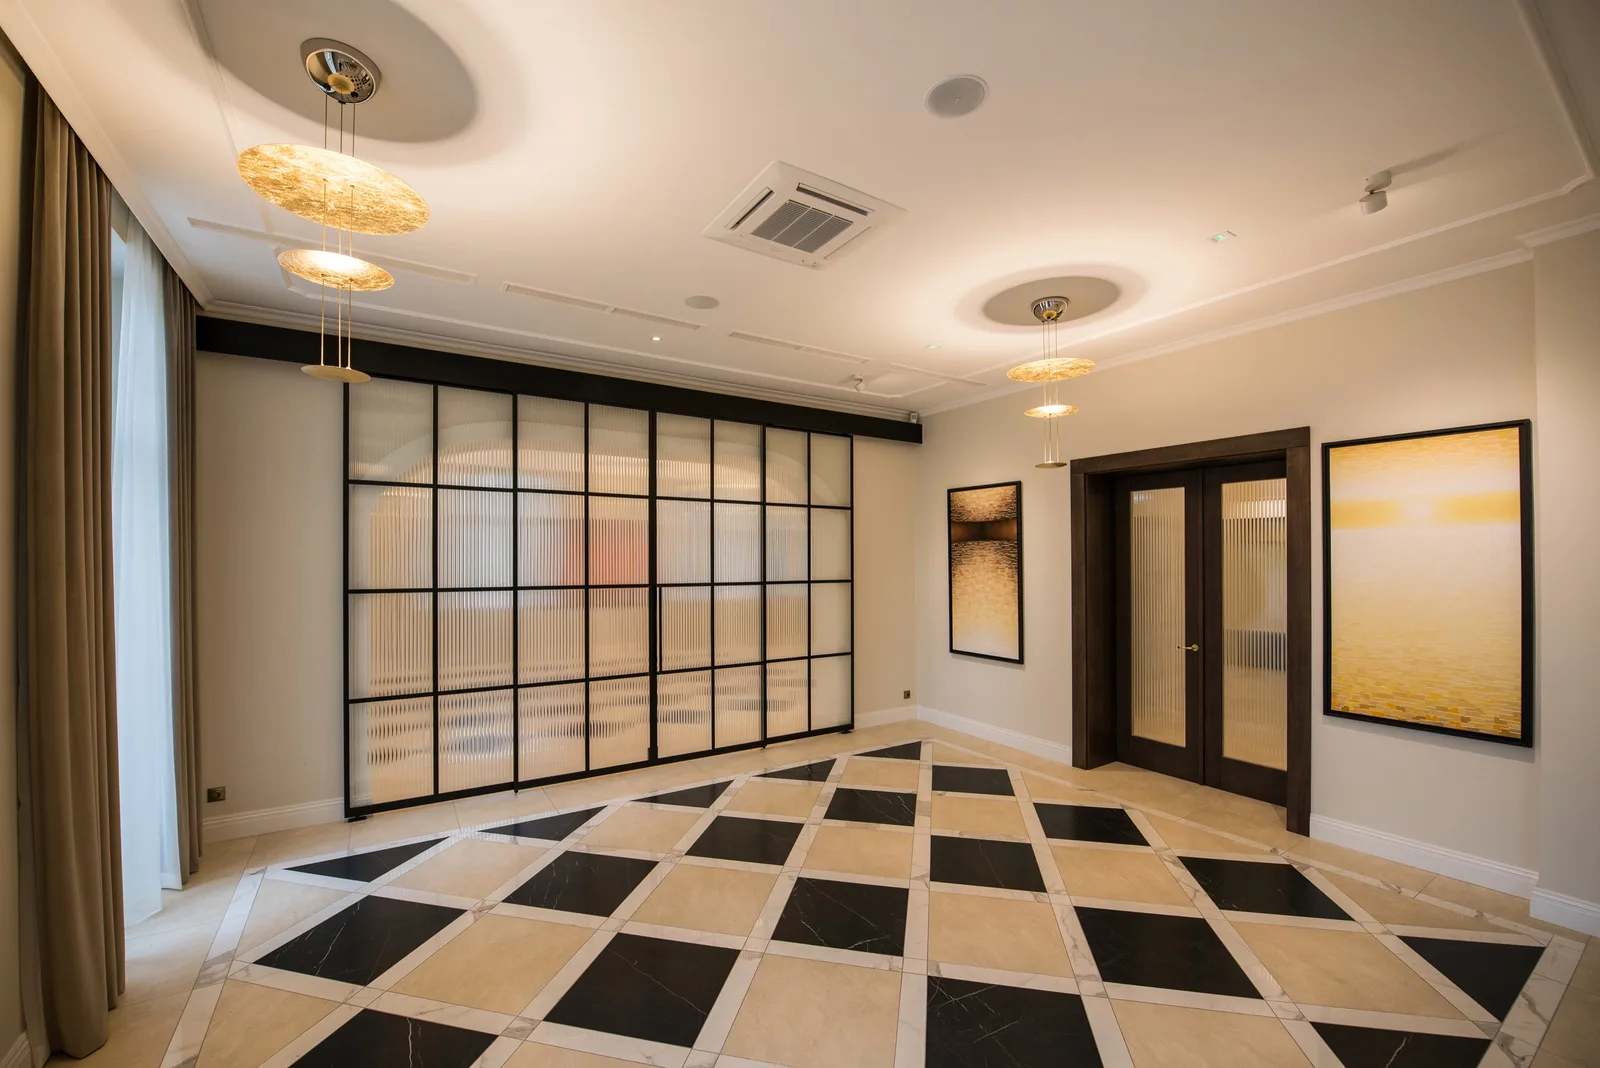
Glass partition steel-frame doors with reeded glass panels separating rooms with checkered floor

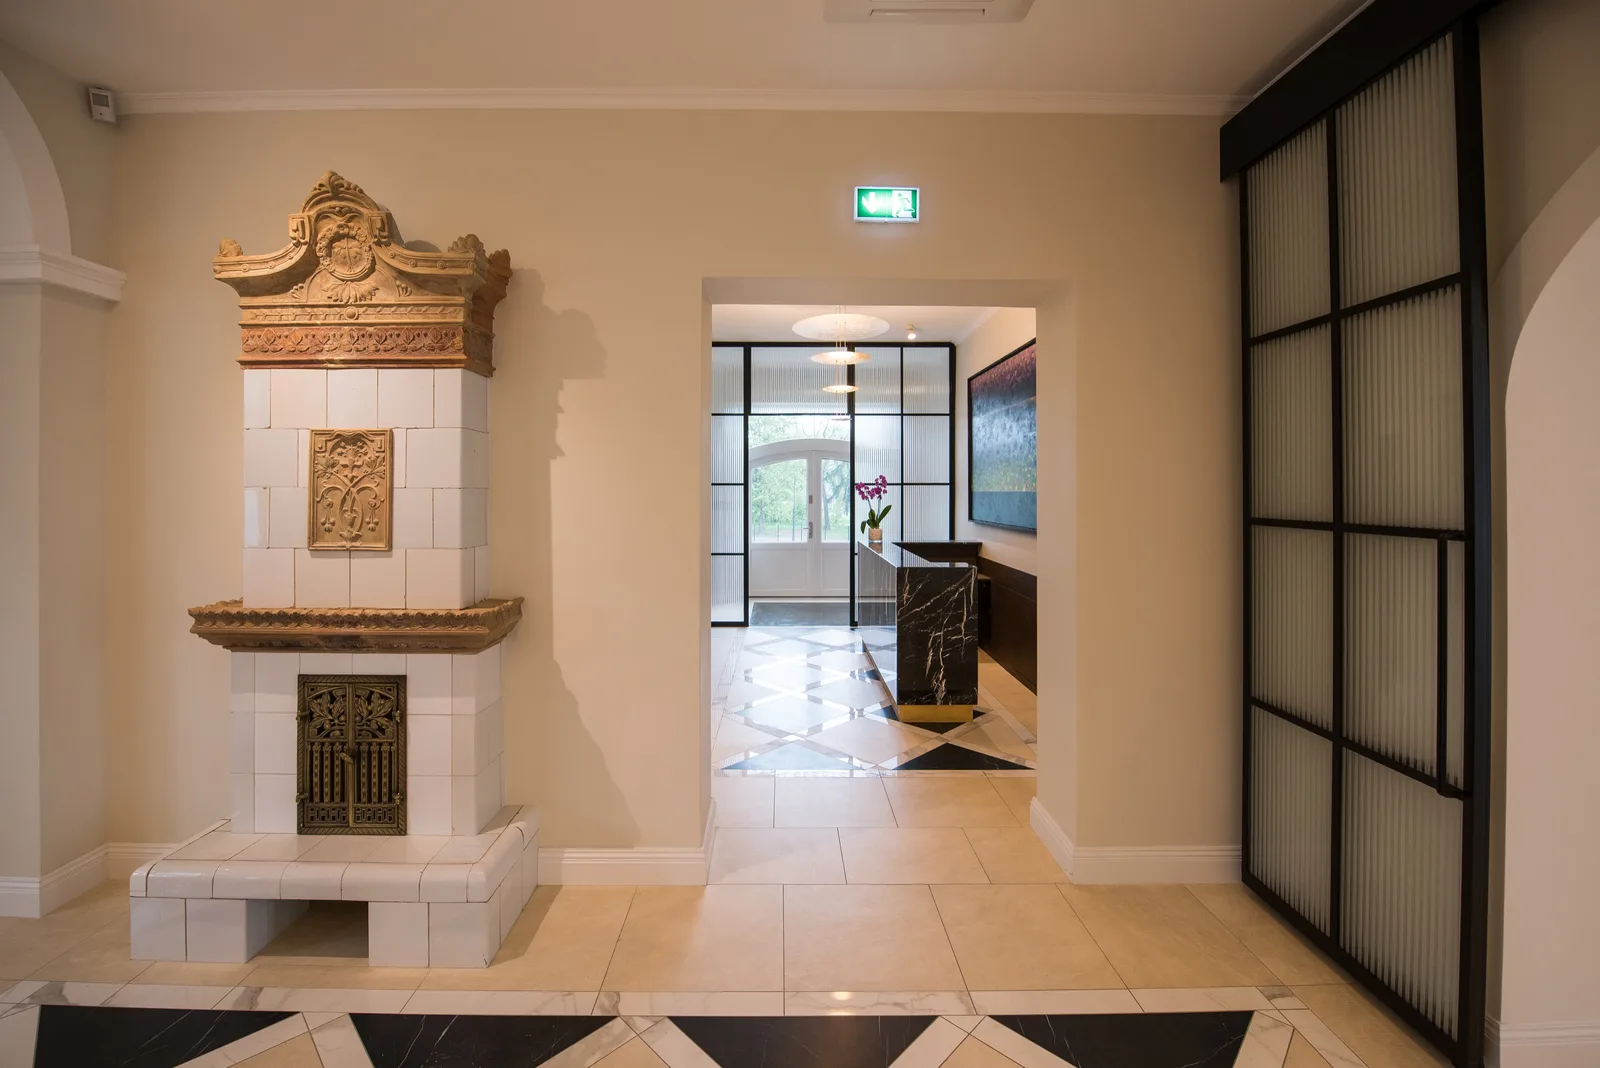
Les cloisons vitrées à cadre en acier noir avec verre cannelé et strié sont une insertion contemporaine emblématique dans tout le bâtiment. Elles créent une séparation visuelle tout en maintenant le flux lumineux, permettant à la coque historique de respirer tout en introduisant la subdivision spatiale nécessaire aux fonctions hôtelières modernes.

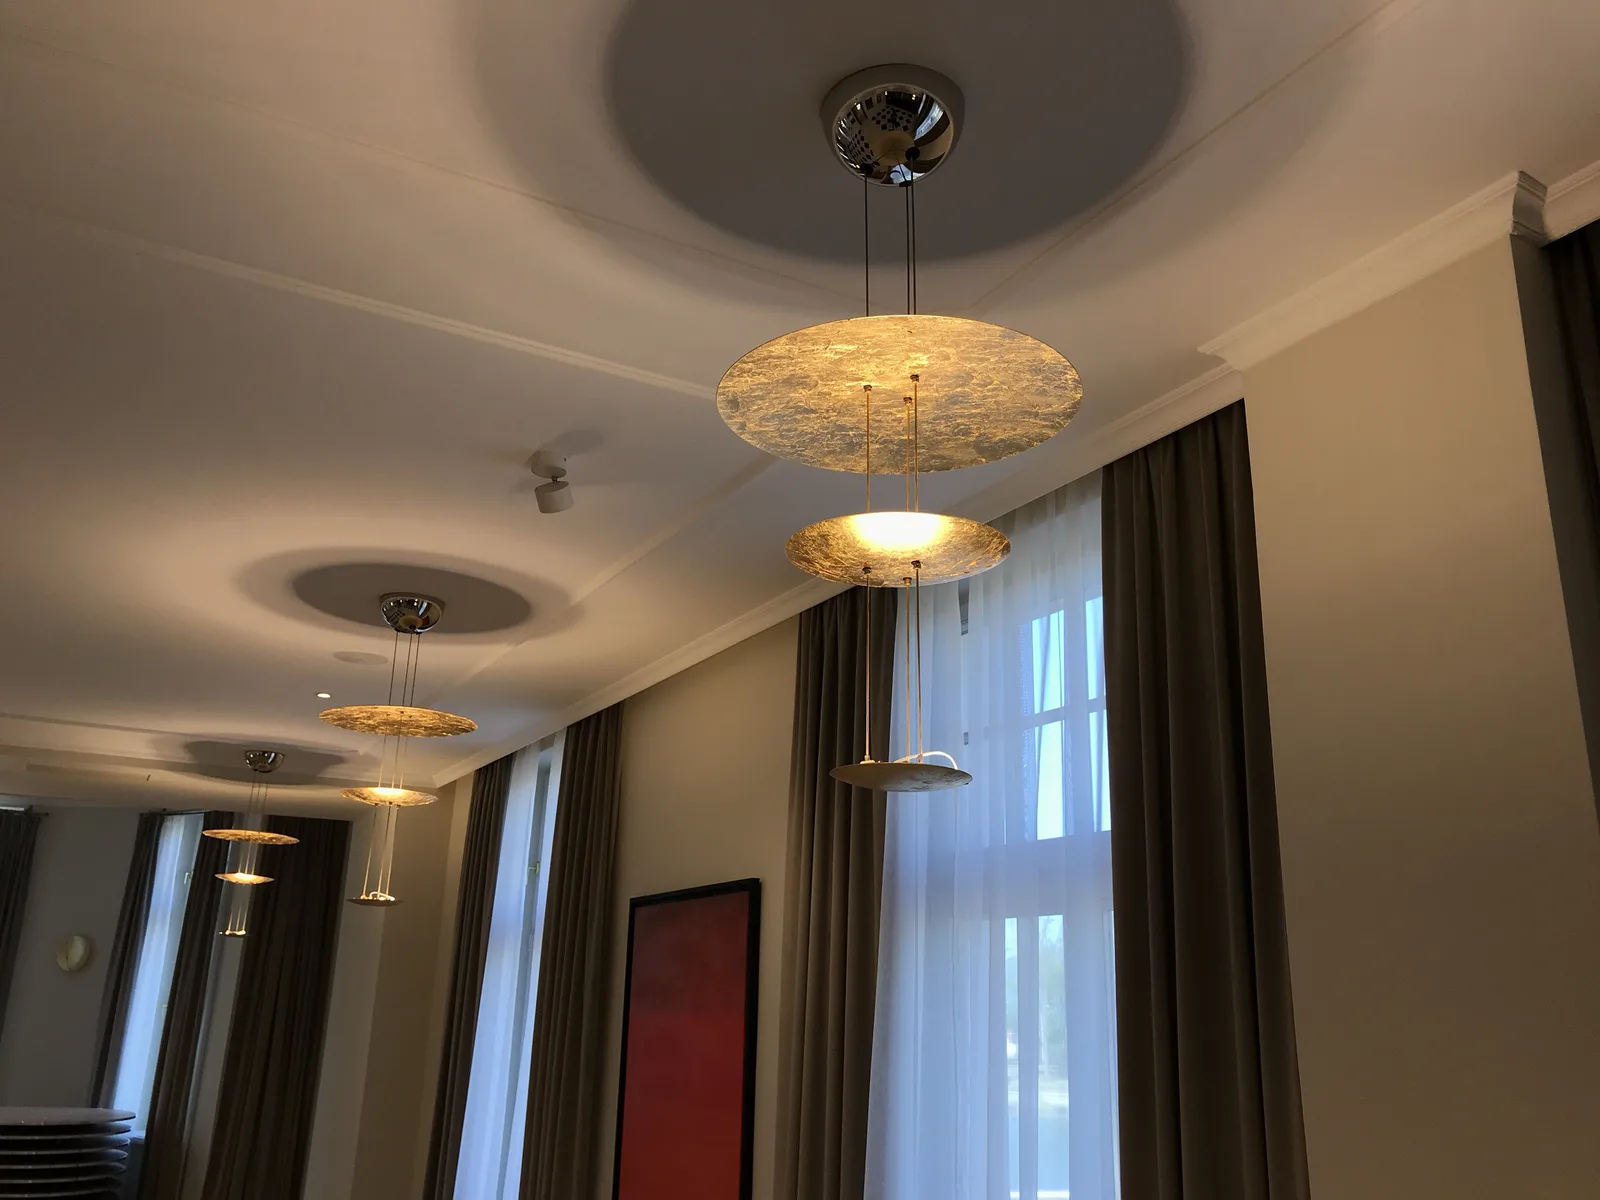
Room with large gold pendant, glass partitions, and arch leading to adjoining space
Event room with arches leading toward staircase and photo wall display
Same event area wider with red painting visible through heritage arch
Room with large gold pendant, glass partitions, and arch leading to adjoining space
Room with tall windows, golden curtains, and arch toward gold chair area in the palace wing
Main hall with black steel-framed glass partitions on both sides, fireplace, checkered floor, and gold pendant chandeliers
Room with tall windows, golden curtains, and arch toward gold chair area in the palace wing

La salle principale ancre la séquence spatiale avec des cloisons vitrées à cadre d'acier noir des deux côtés, une cheminée centrale et le sol en marbre à damier s'étendant sur toute sa longueur. Le système de couloirs aux arcs brisés répétés et au marbre en losanges constitue la colonne architecturale qui unifie le rez-de-chaussée, créant une profondeur de perspective qui donne au bâtiment une impression de grandeur supérieure à son emprise.

Long corridor through repeating pointed arches with paintings on walls and checkered floor receding to distance
Same corridor from reverse angle showing wider perspective through heritage arches
Corridor view through heritage arches toward distant rooms
Long corridor through repeating pointed arches with paintings on walls and checkered floor receding to distance
Corridor through ornate doorway revealing ceramic stove and heritage wall finishes in the palace wing
Marble console with orchid arrangement in long corridor with repeating arches and warm pendant lighting
Corridor through ornate doorway revealing ceramic stove and heritage wall finishes in the palace wing

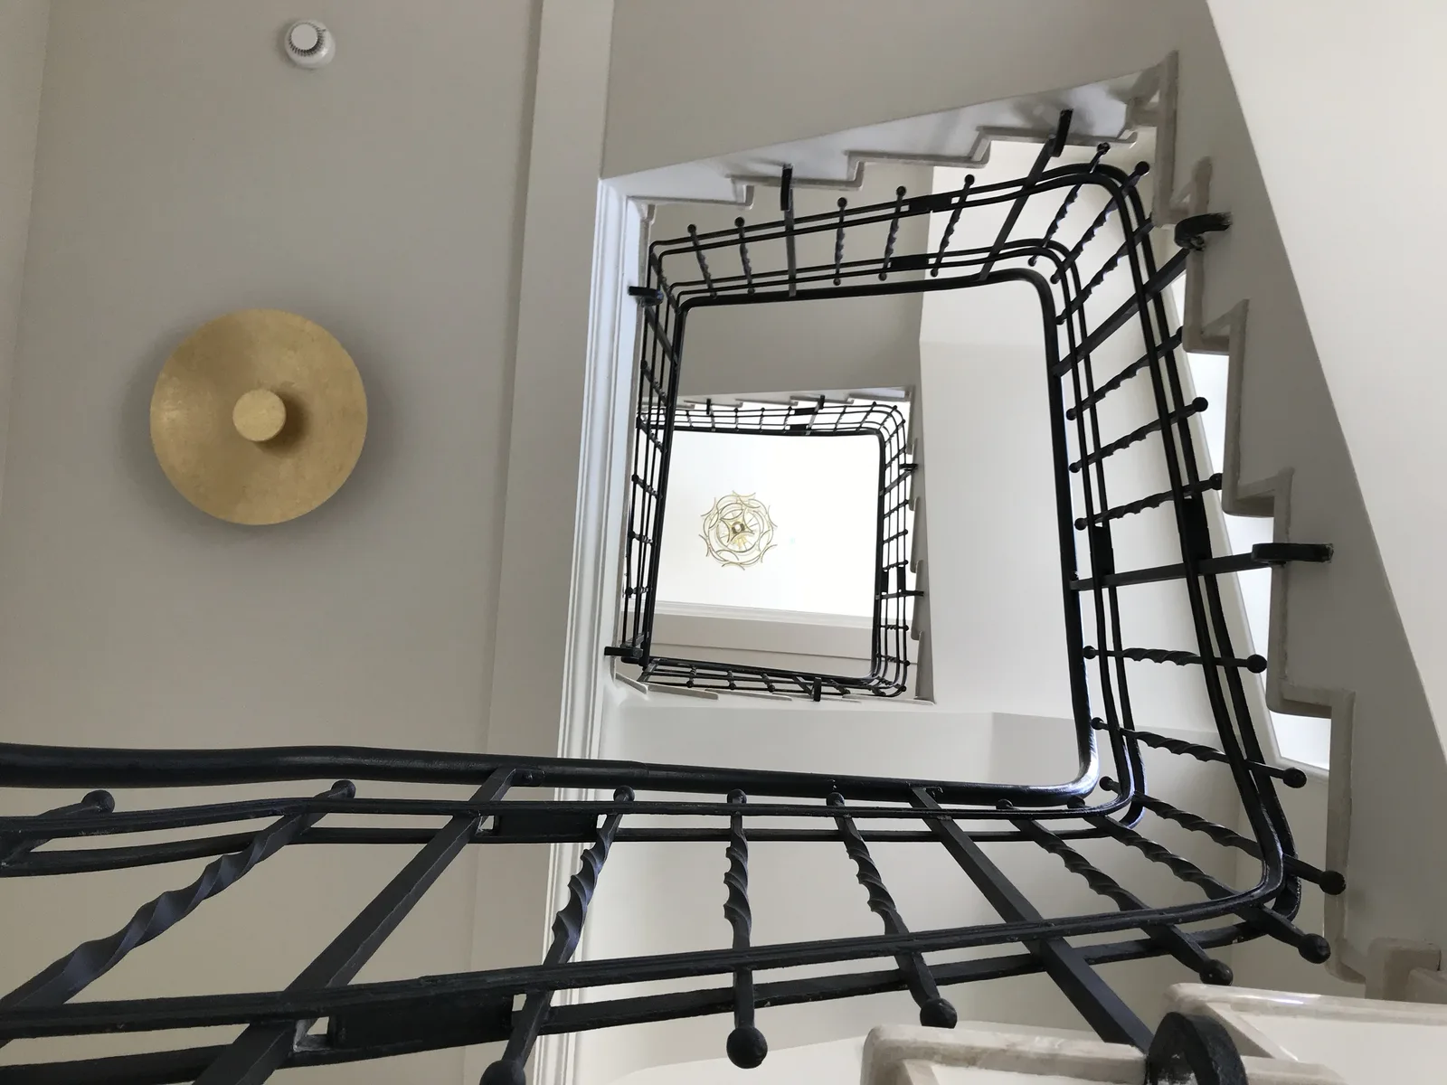
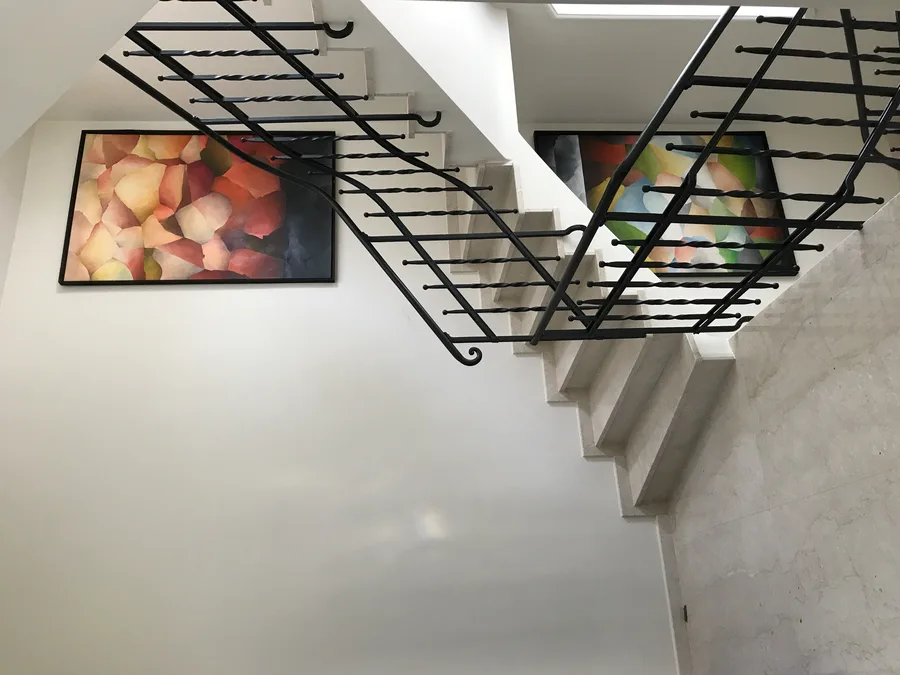
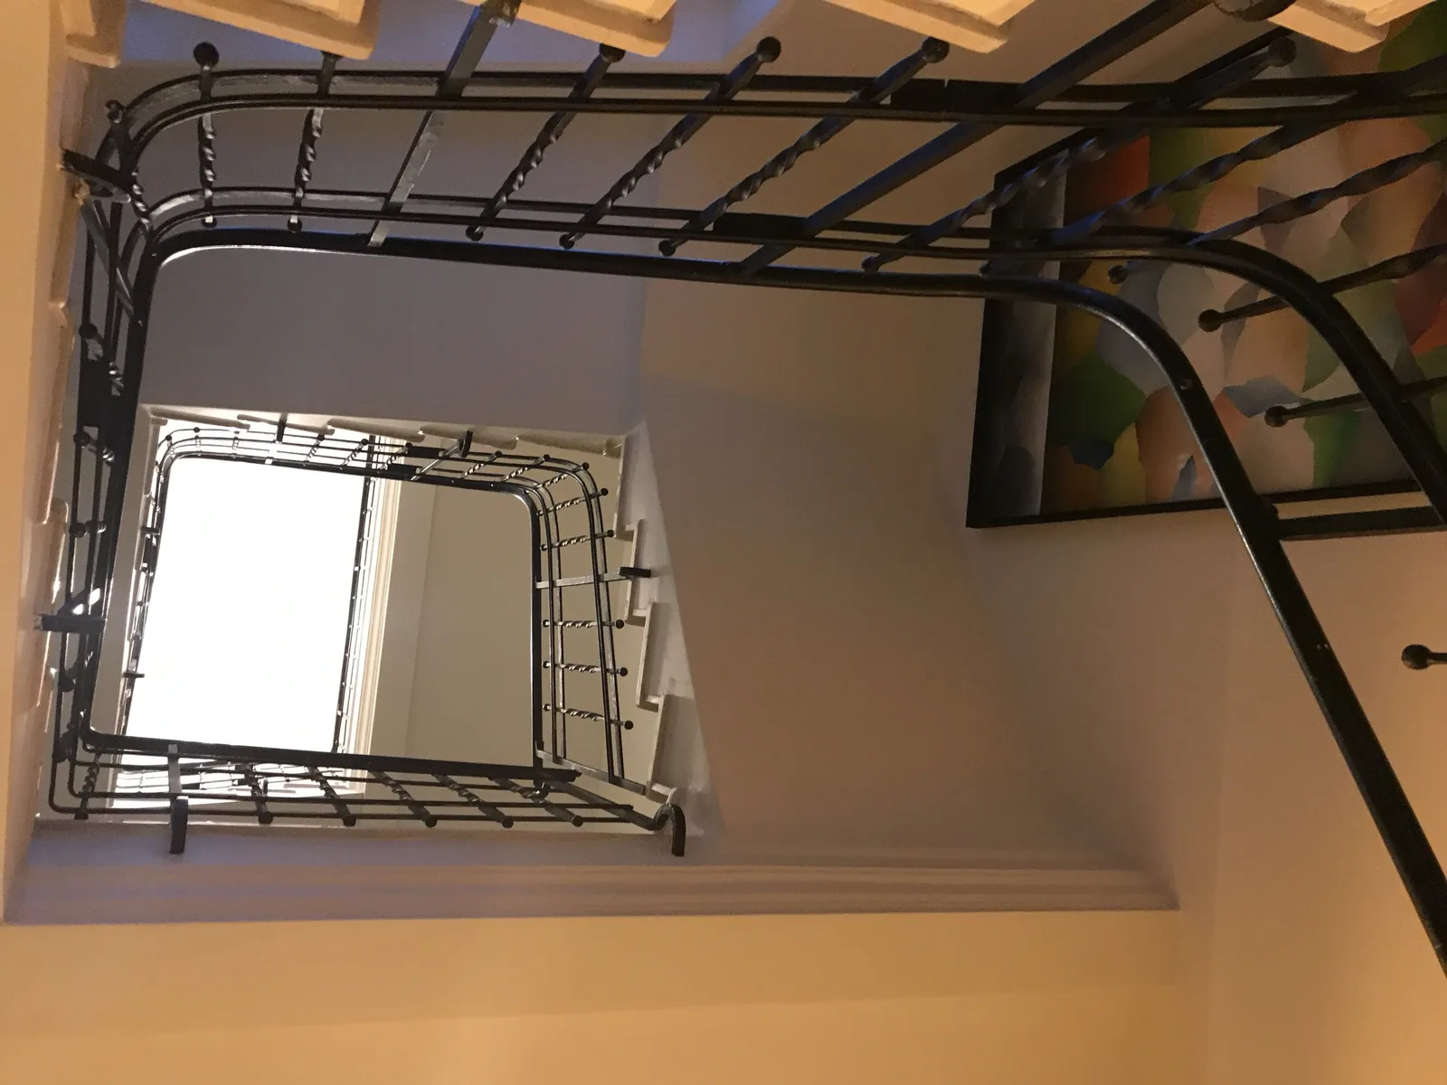
L'escalier ornemental est une pièce maîtresse : courbe, avec des balustres tournés en bois sombre et des panneaux incrustés de ton doré vieilli alliant forme classique et palette de matériaux raffinée.
Ornamental staircase with turned balusters and dark wood with gold-painted accents
Staircase and corridor junction showing heritage proportions and warm lighting
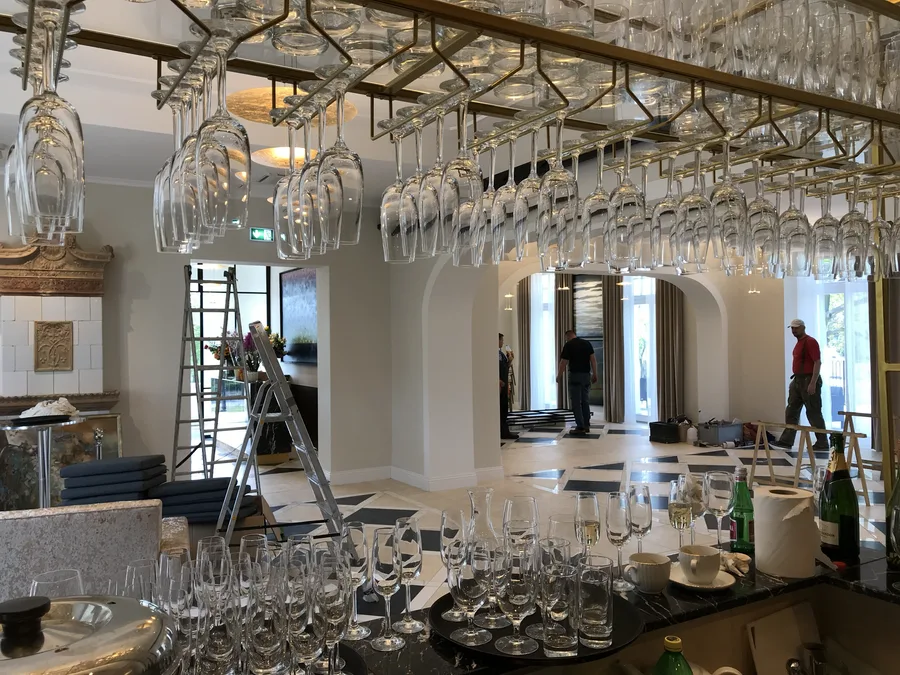
Bar area with gold mirrored wall, landscape paintings, and gold pendant chandeliers

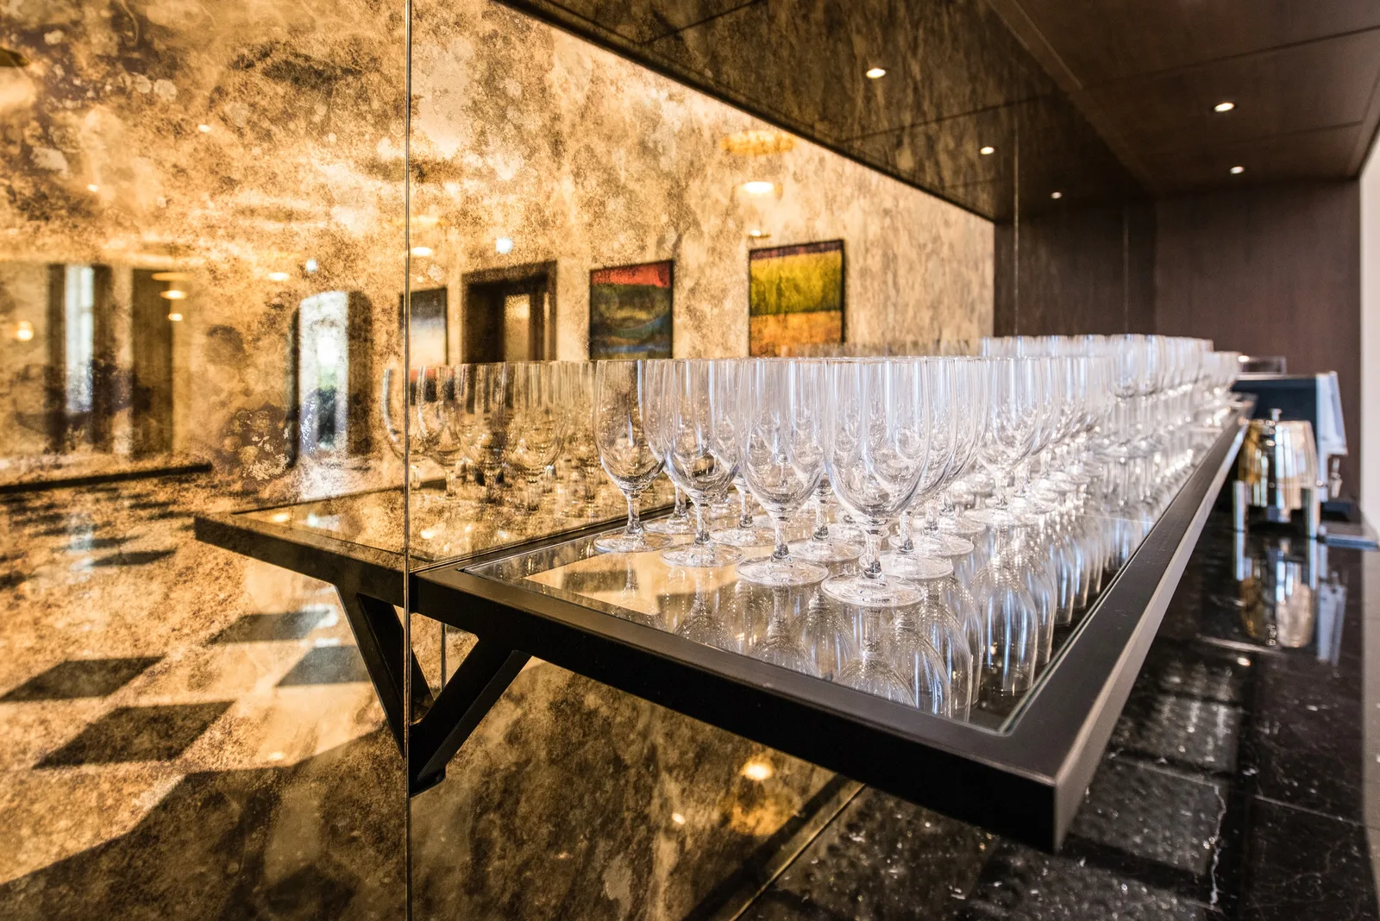
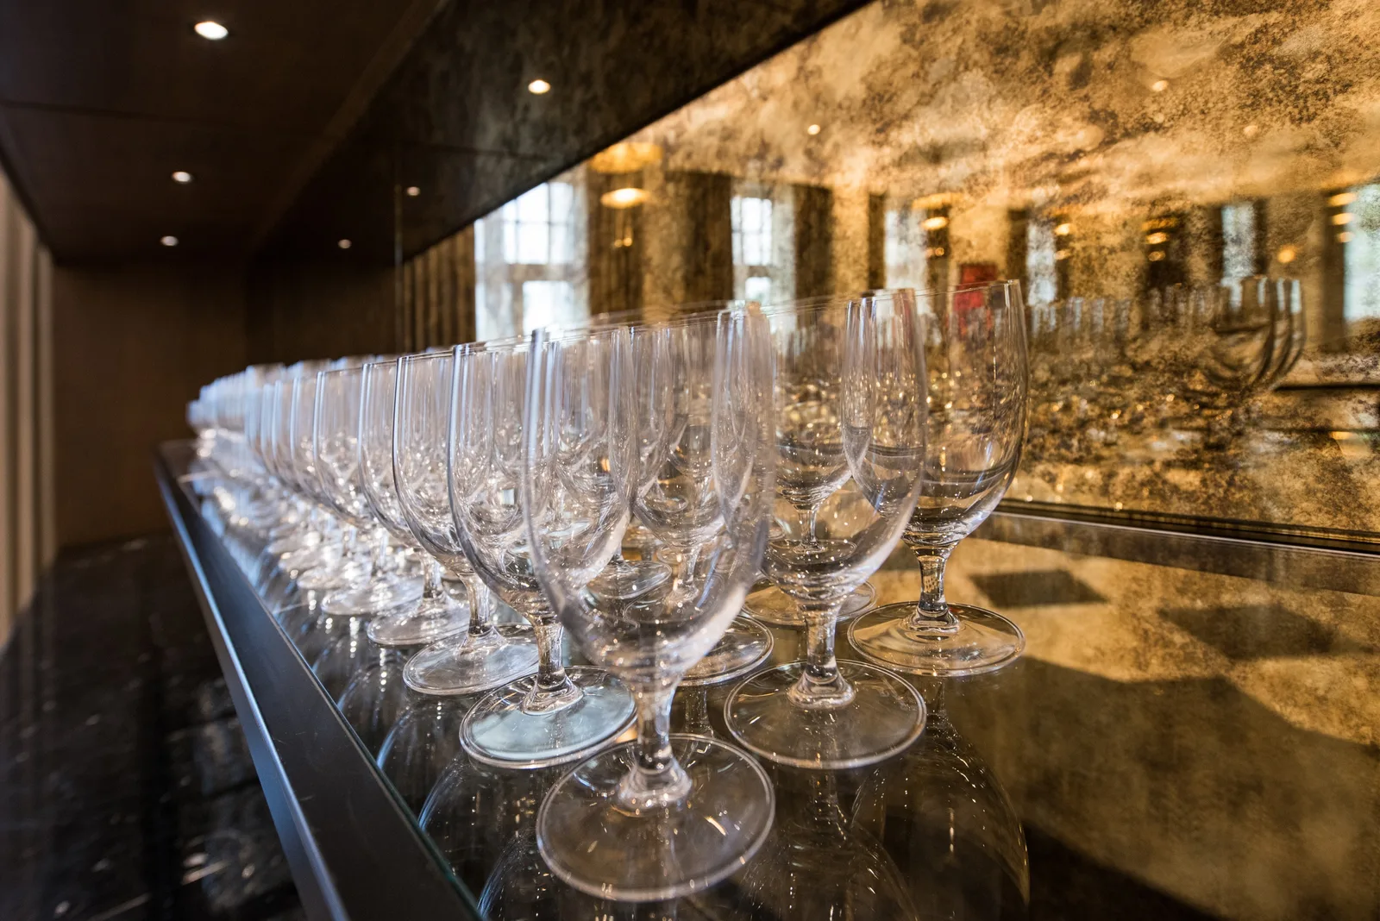
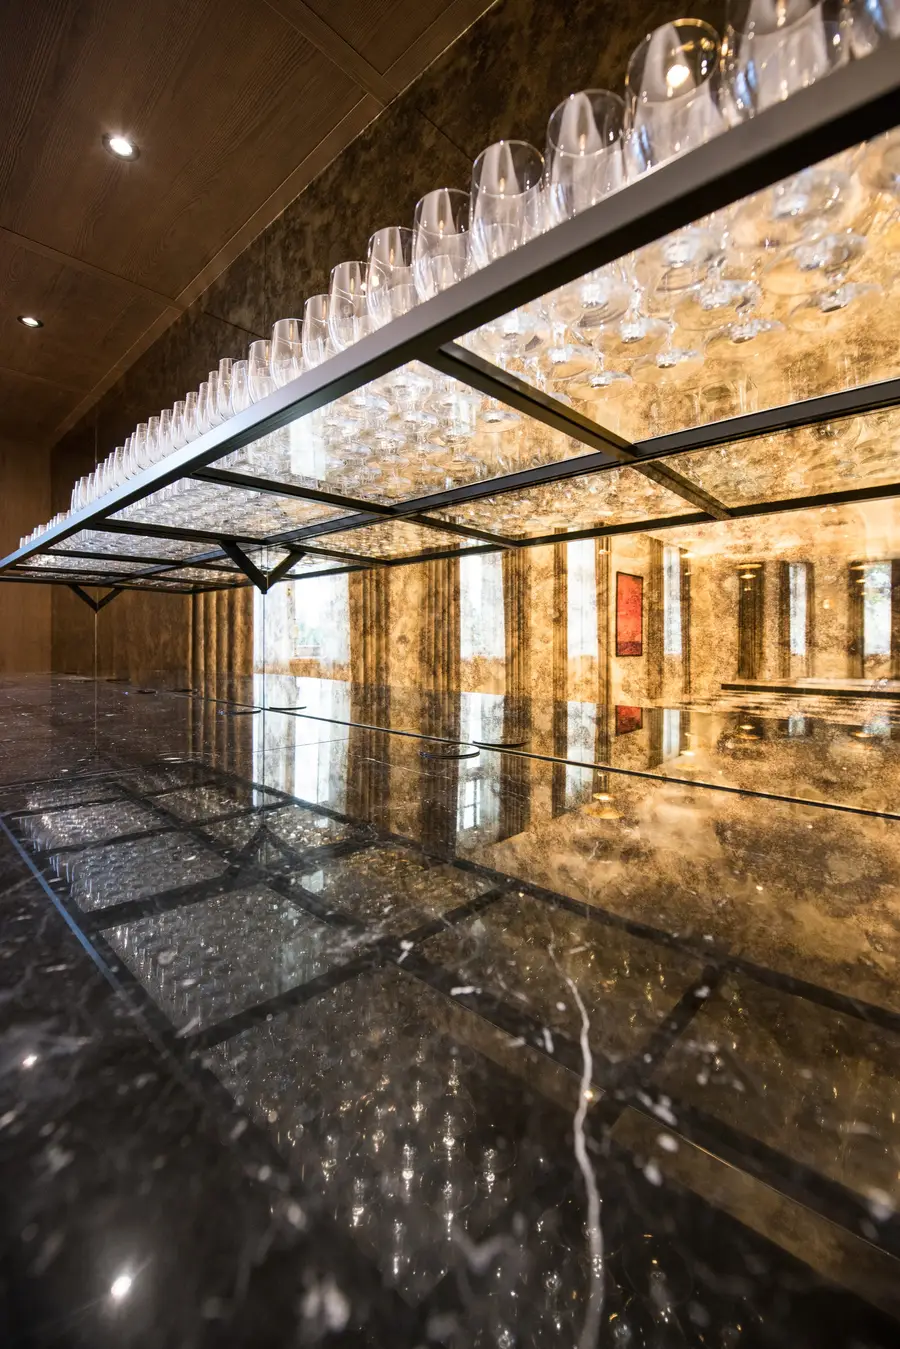
La scène et la piste de danse créent un espace de spectacle dédié avec de profondes niches encastrées présentant des panneaux miroir en laiton et ton doré vieilli derrière des étagères en verre.
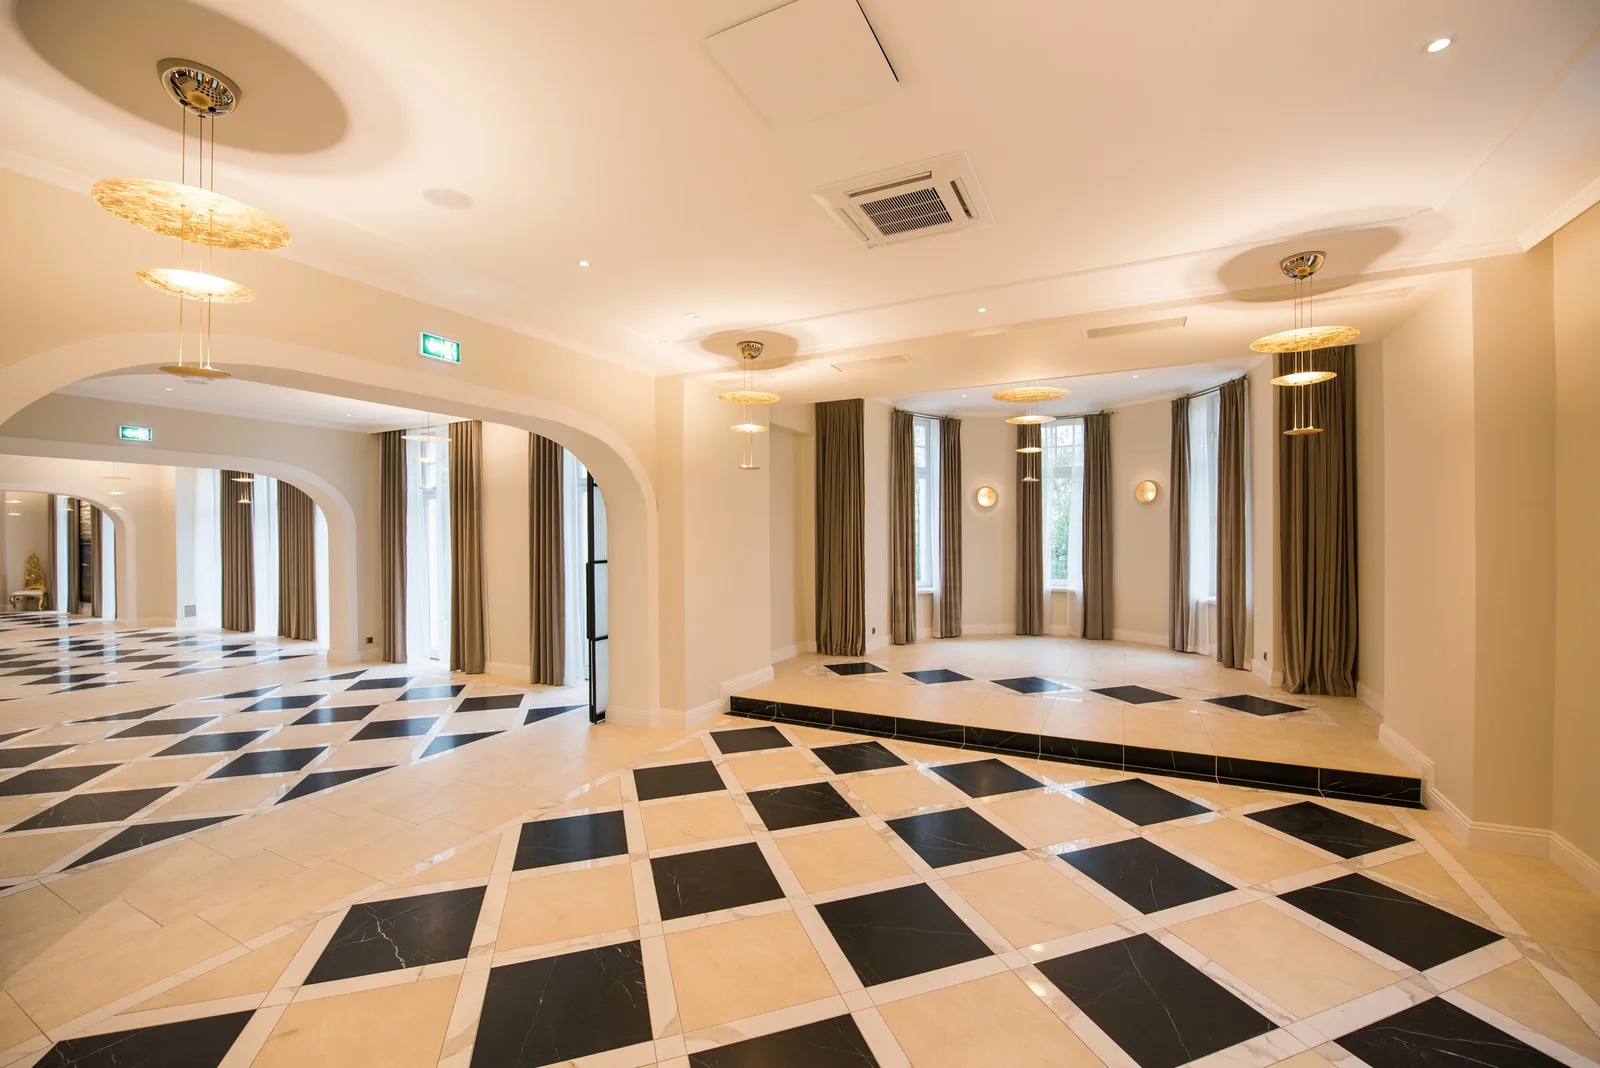
Stage and dance floor area with columns, pendants, and raised performance platform

La Palacowa Restauracja sert les hôtes de l'hôtel et les groupes de mariage en semaine, ouvrant au public le dimanche.

Breakfast restaurant area with round tables, chairs, and warm natural window light
Restaurant wider view with window light illuminating table settings
Restaurant from different angle showing full dining setup
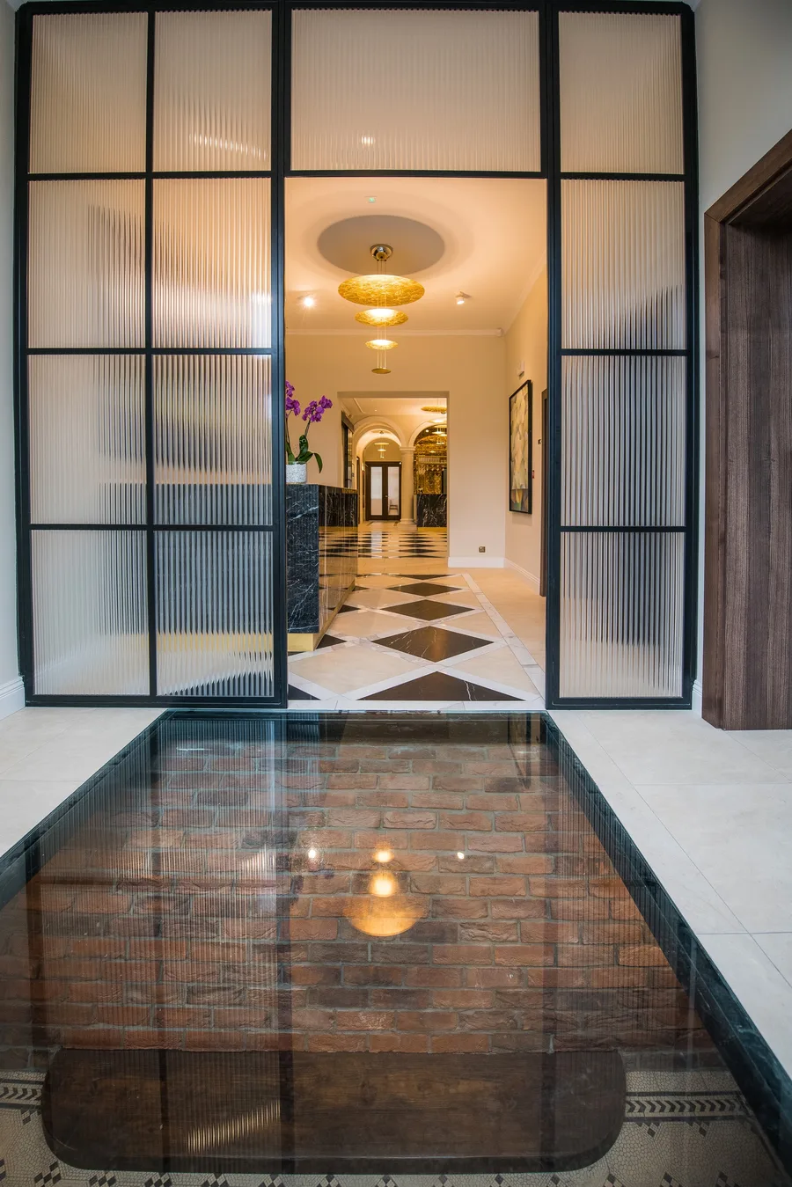
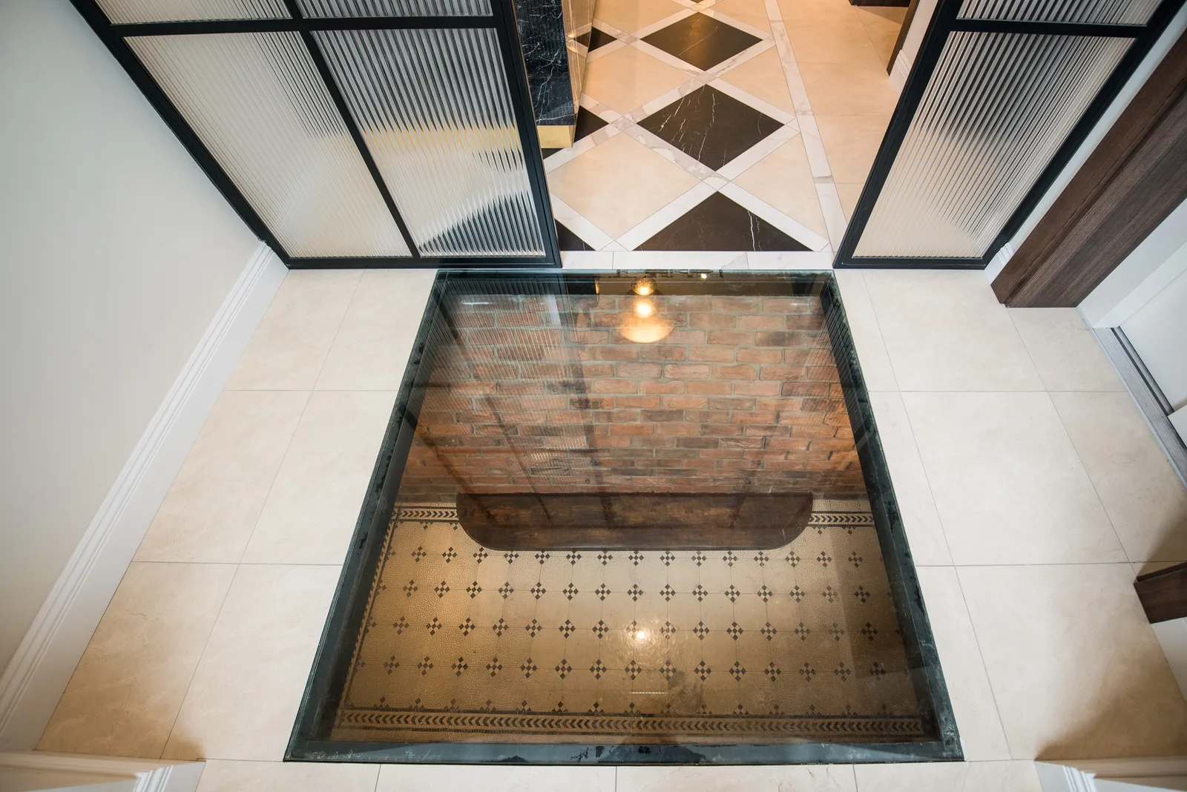
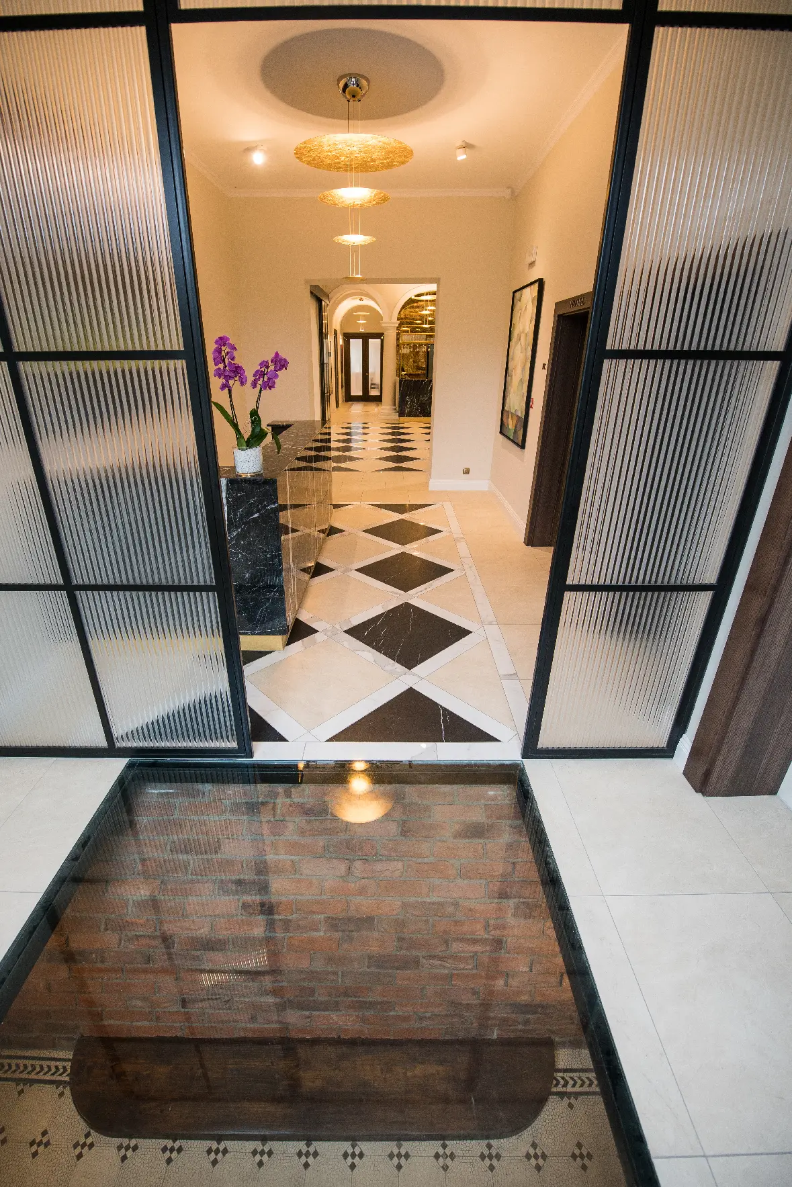
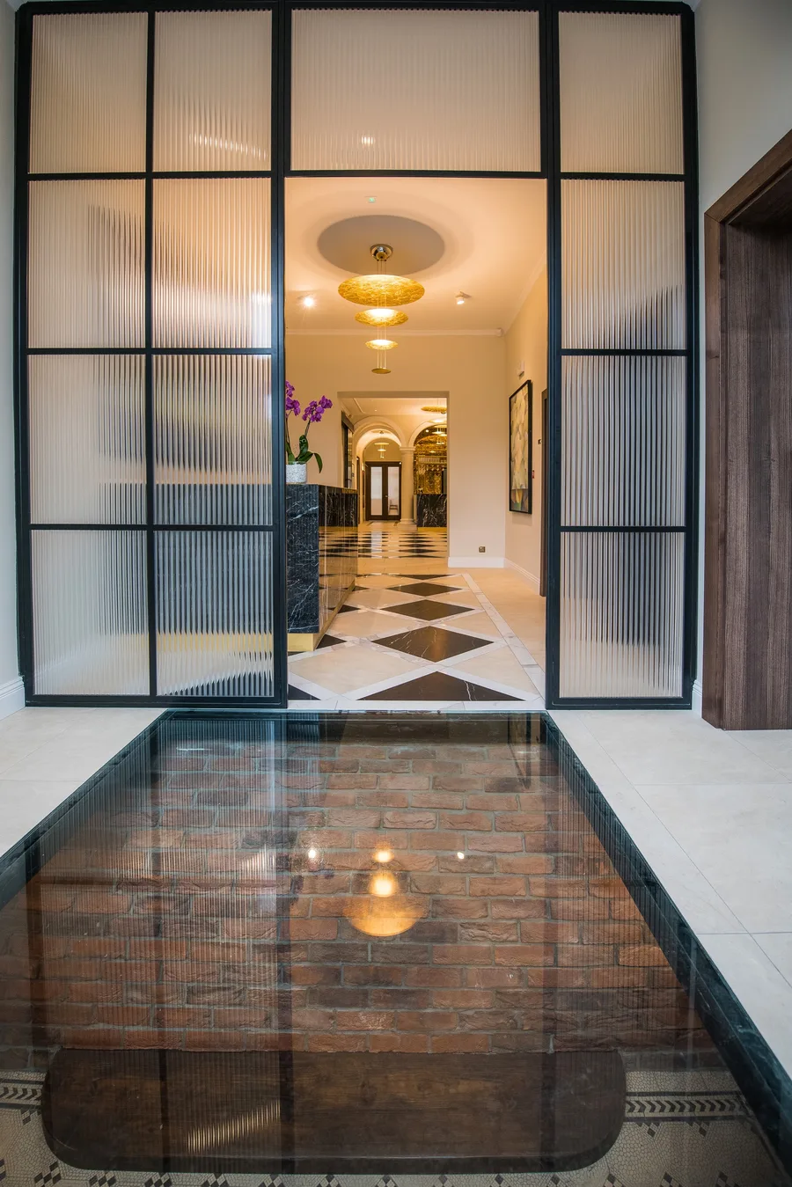
Glass floor revealing original brick foundation below through black steel-frame doorway — unique architectural feature

Un panneau de sol en verre révèle la fondation originale en brique de 1906 en dessous, visible à travers la porte à cadre en acier noir.

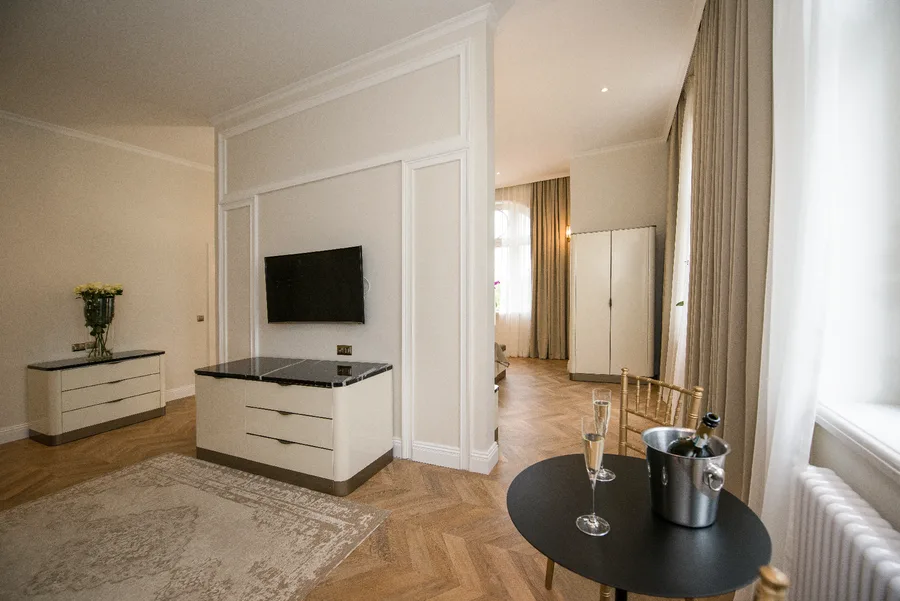
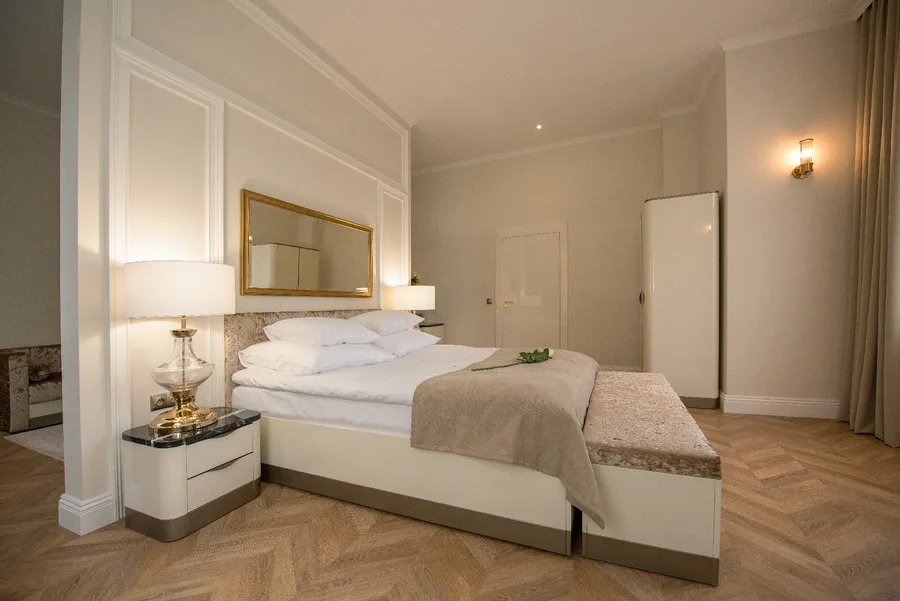
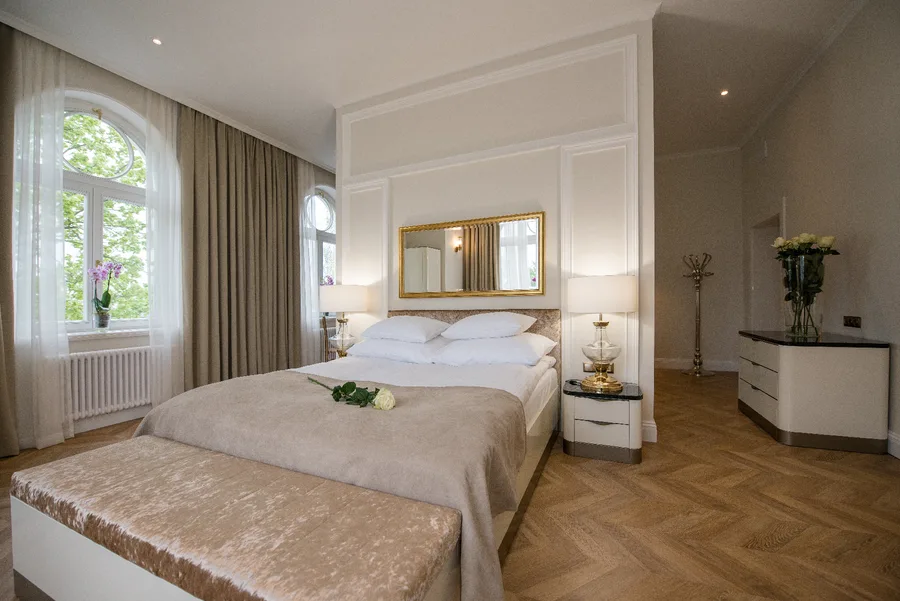
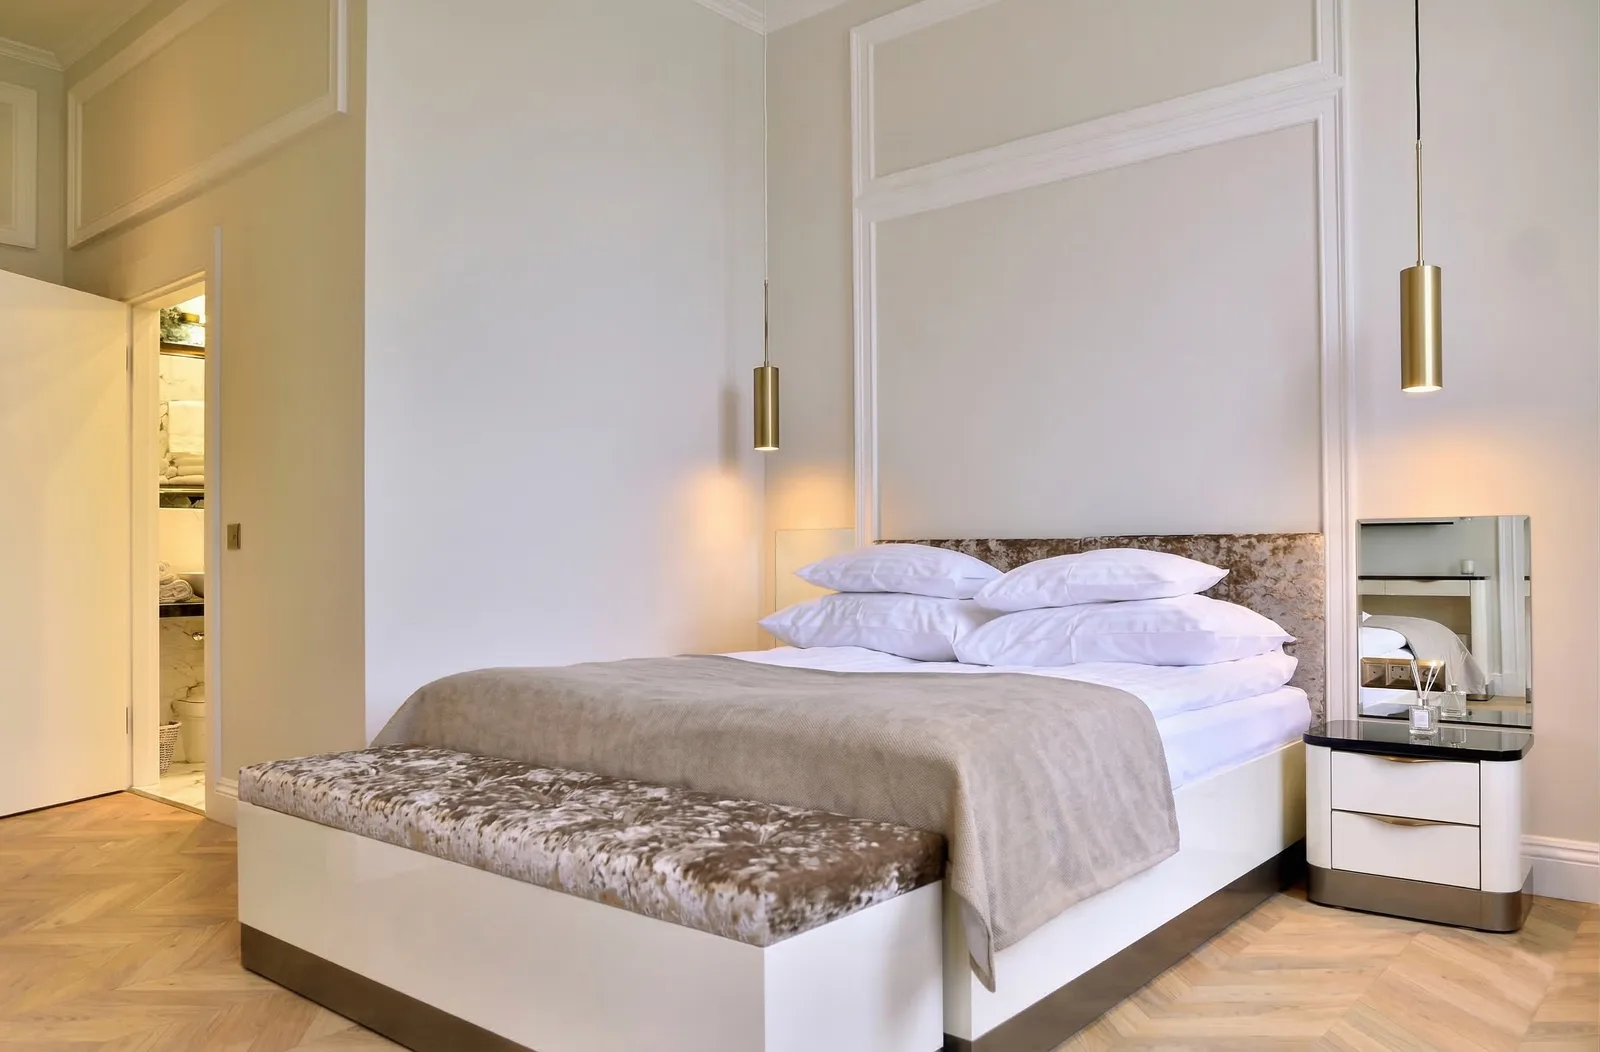
Les vingt chambres d'hôtel se répartissent en deux styles d'hébergement : les Chambres Palace aux proportions patrimoniales, sol en chevrons et miroirs à cadre doré, et les Chambres Folwark au caractère rustique de ferme. Un appartement dédié aux jeunes mariés fait partie du forfait mariage standard. La capacité d'hébergement totale du complexe atteint 120 lits.
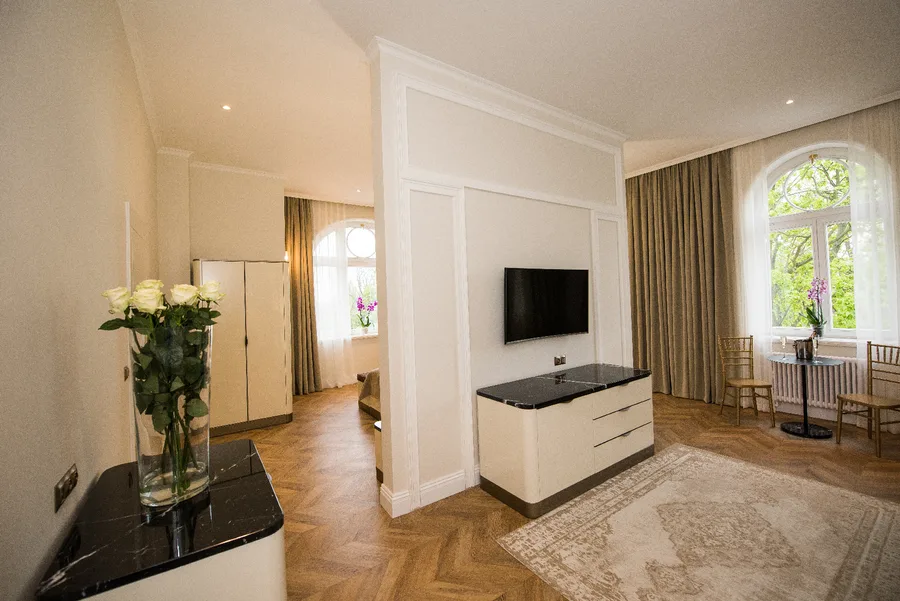
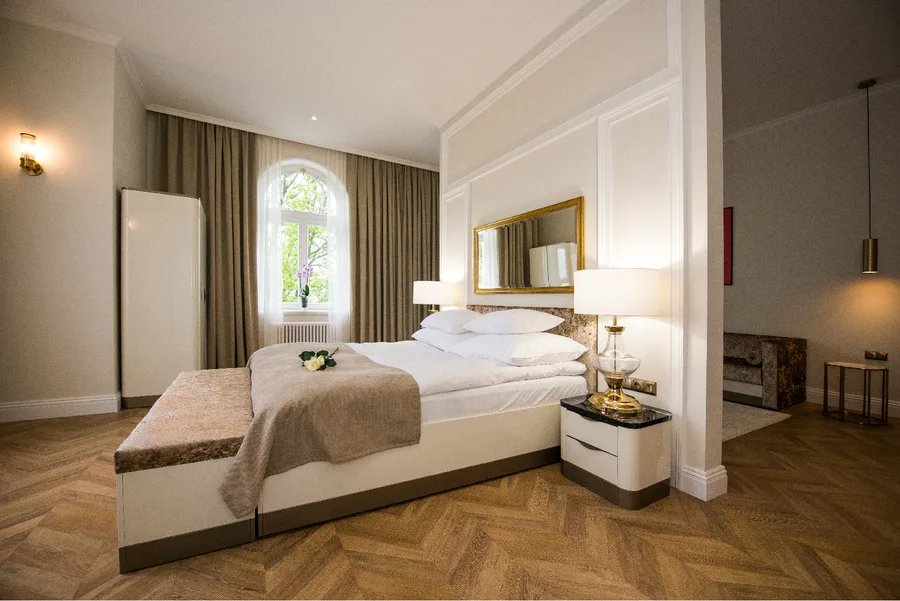
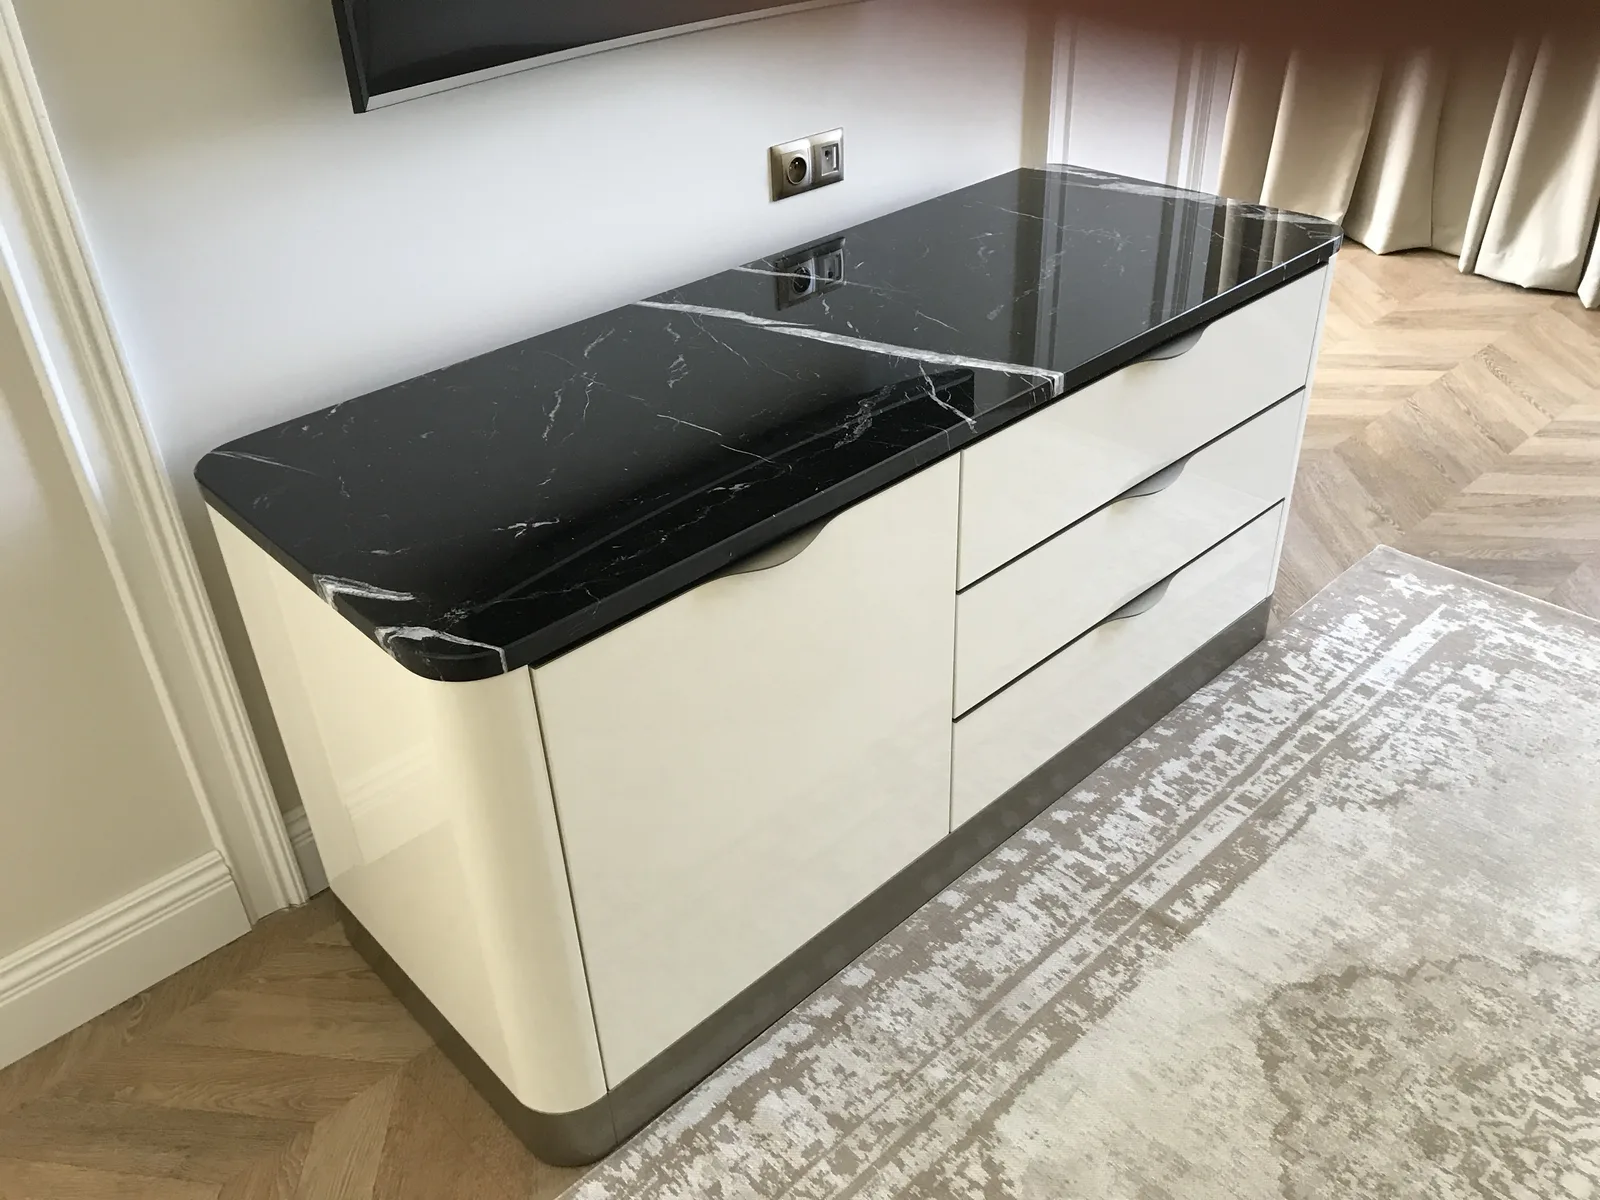
Hotel suite living room with herringbone floor, TV unit, and warm pendant lighting
Hotel suite bedroom with white bed, gold-framed mirror, and heritage proportions
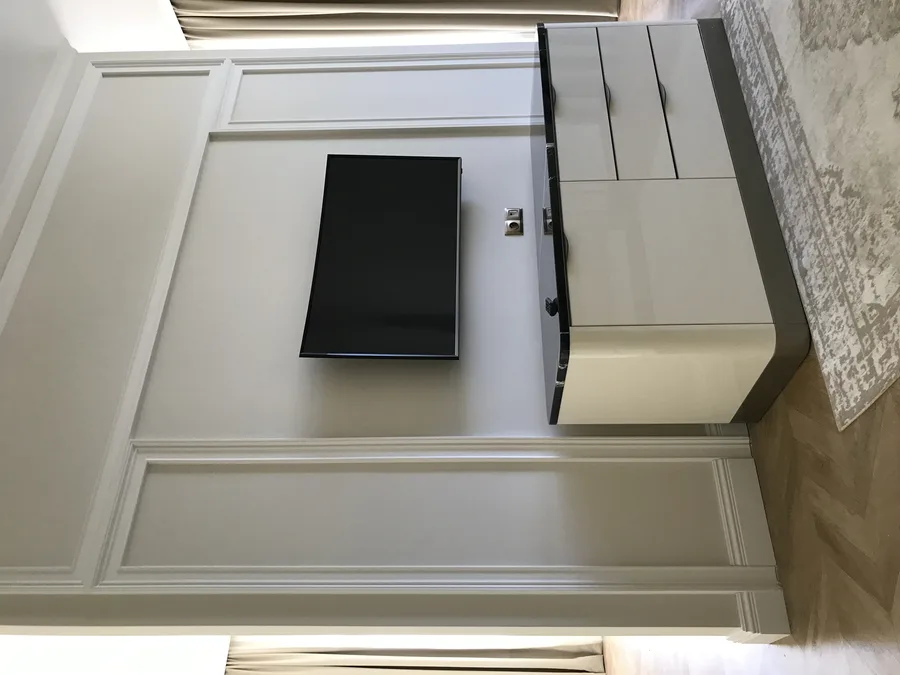
Hotel room living area with TV unit, drawers, and warm pendant lighting
Hotel room bedroom with gold-framed mirror and white bed linen
Hotel room bedroom wider view with arched window, roses, and heritage ceiling height

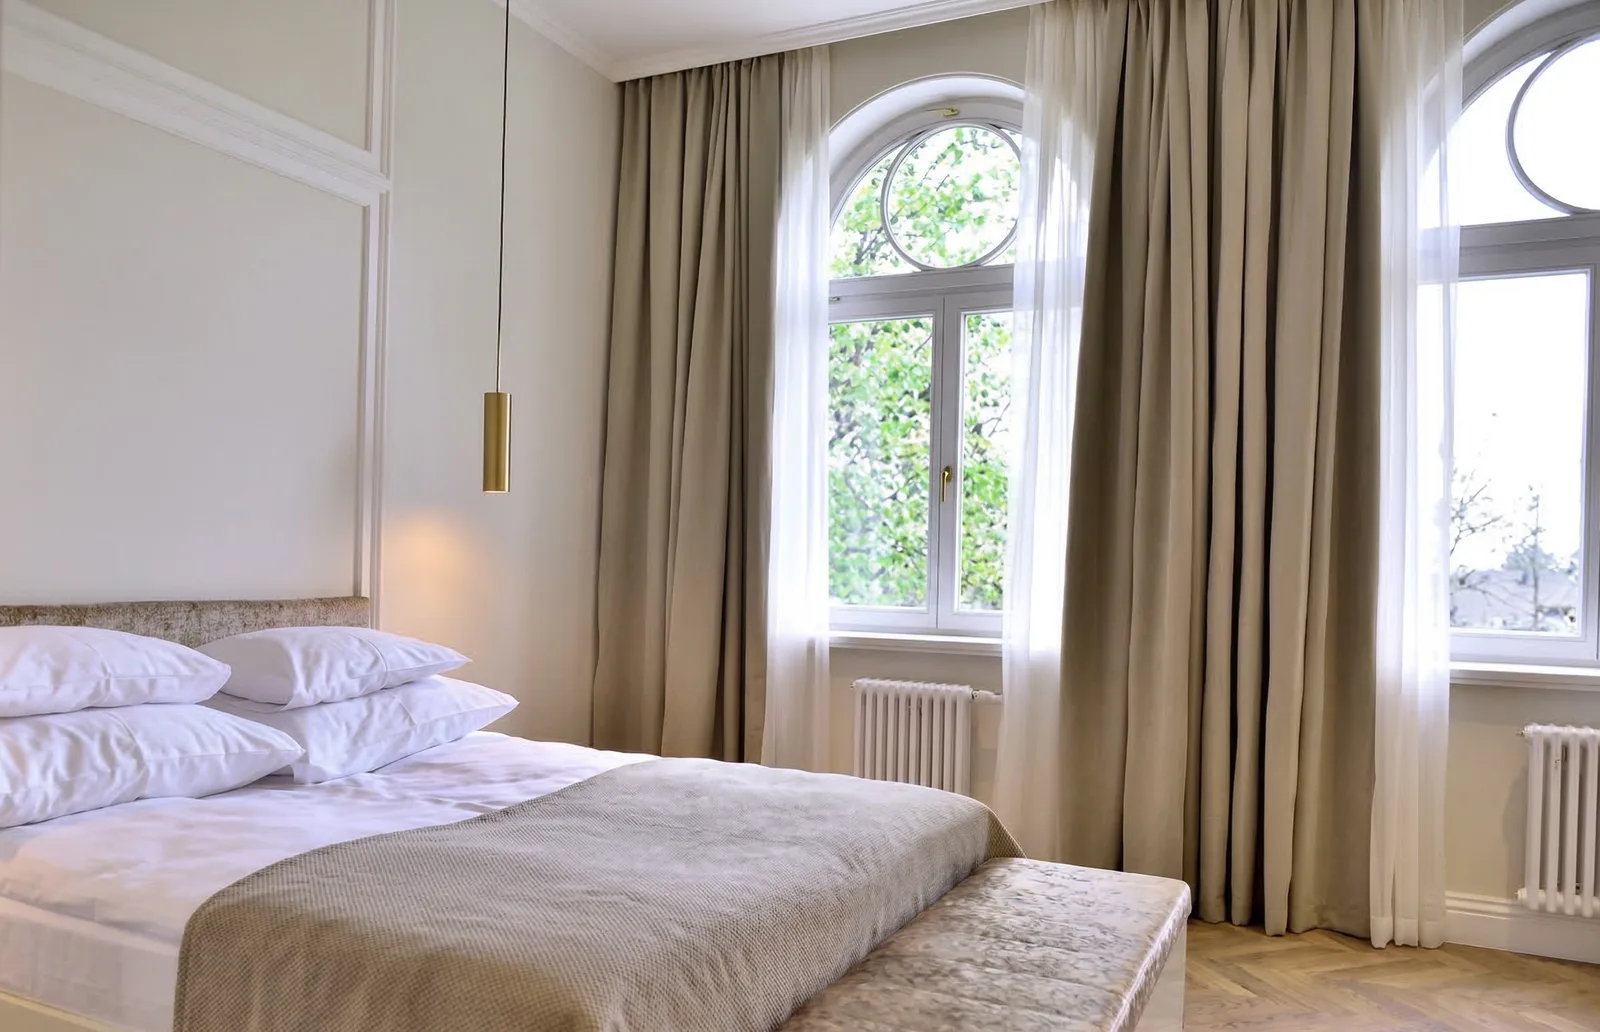
Fenêtres en arc, hauteurs patrimoniales sous plafond et mobilier soigneusement disposé confèrent aux chambres un caractère qu'aucune chambre d'hôtel de construction neuve ne peut reproduire.

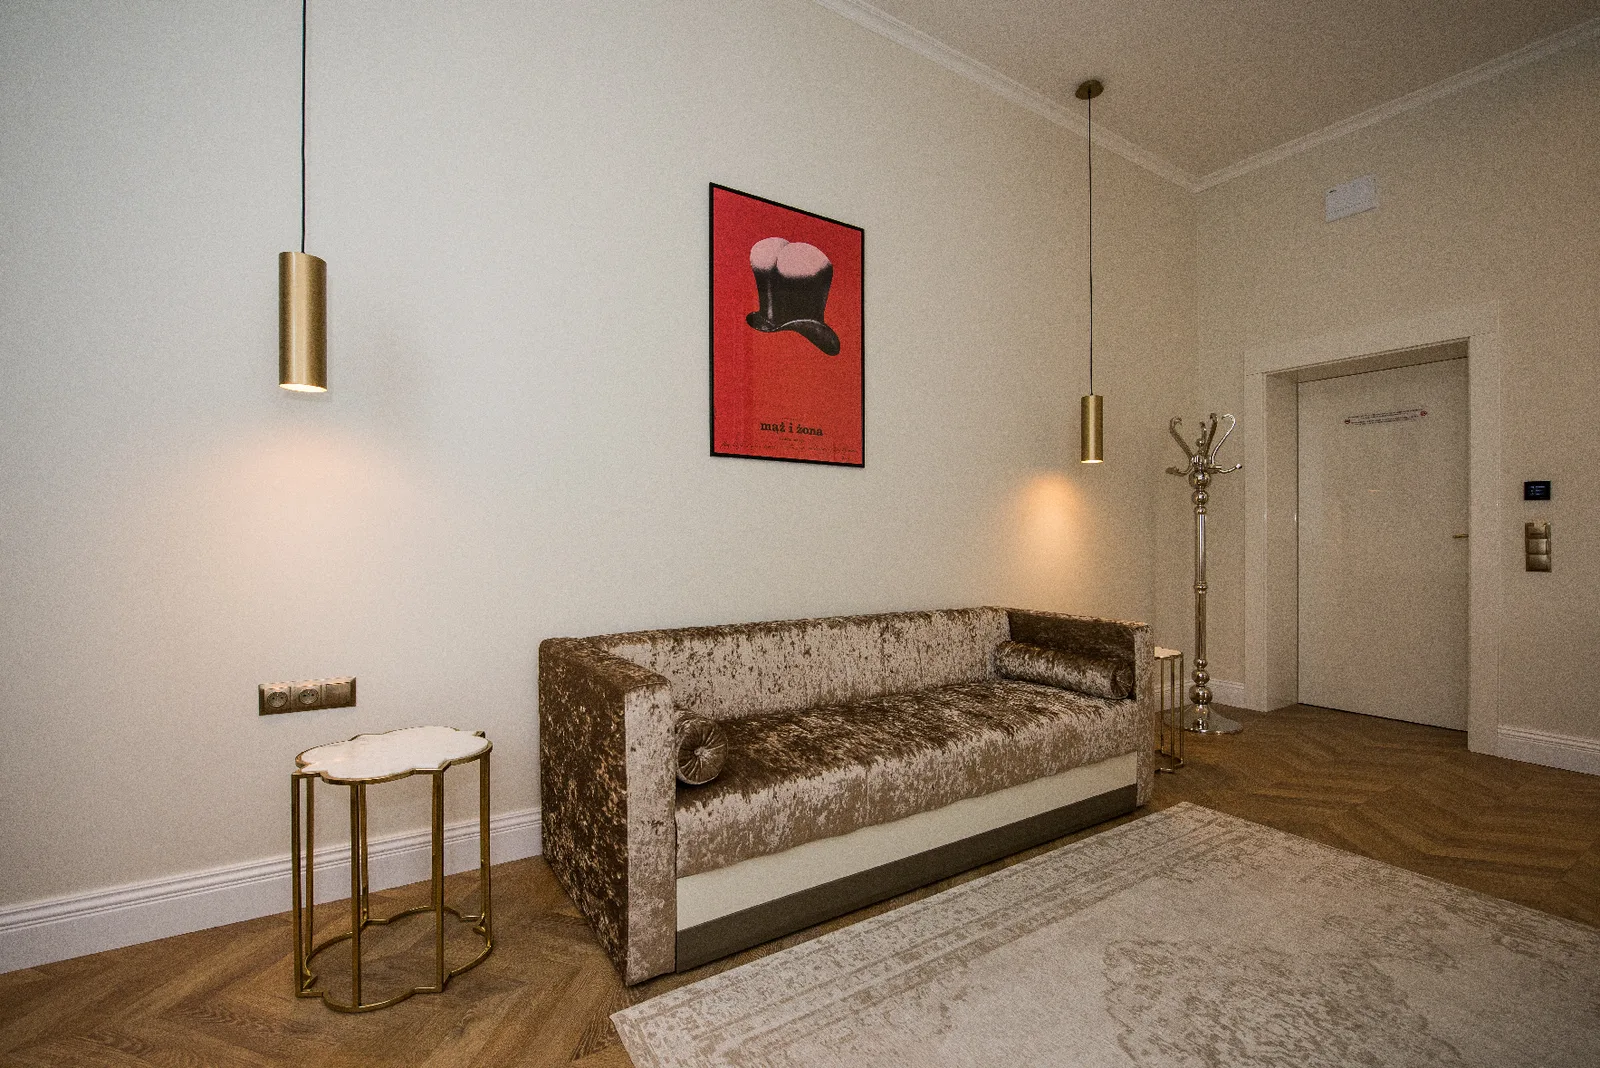
Hotel room sitting area with red poster art, velvet sofa, and pendant lighting
Hotel room portrait view showing full room proportions and heritage window
Hotel bedroom with arched windows, golden curtains, white bed, and pendant — Gemini upscale
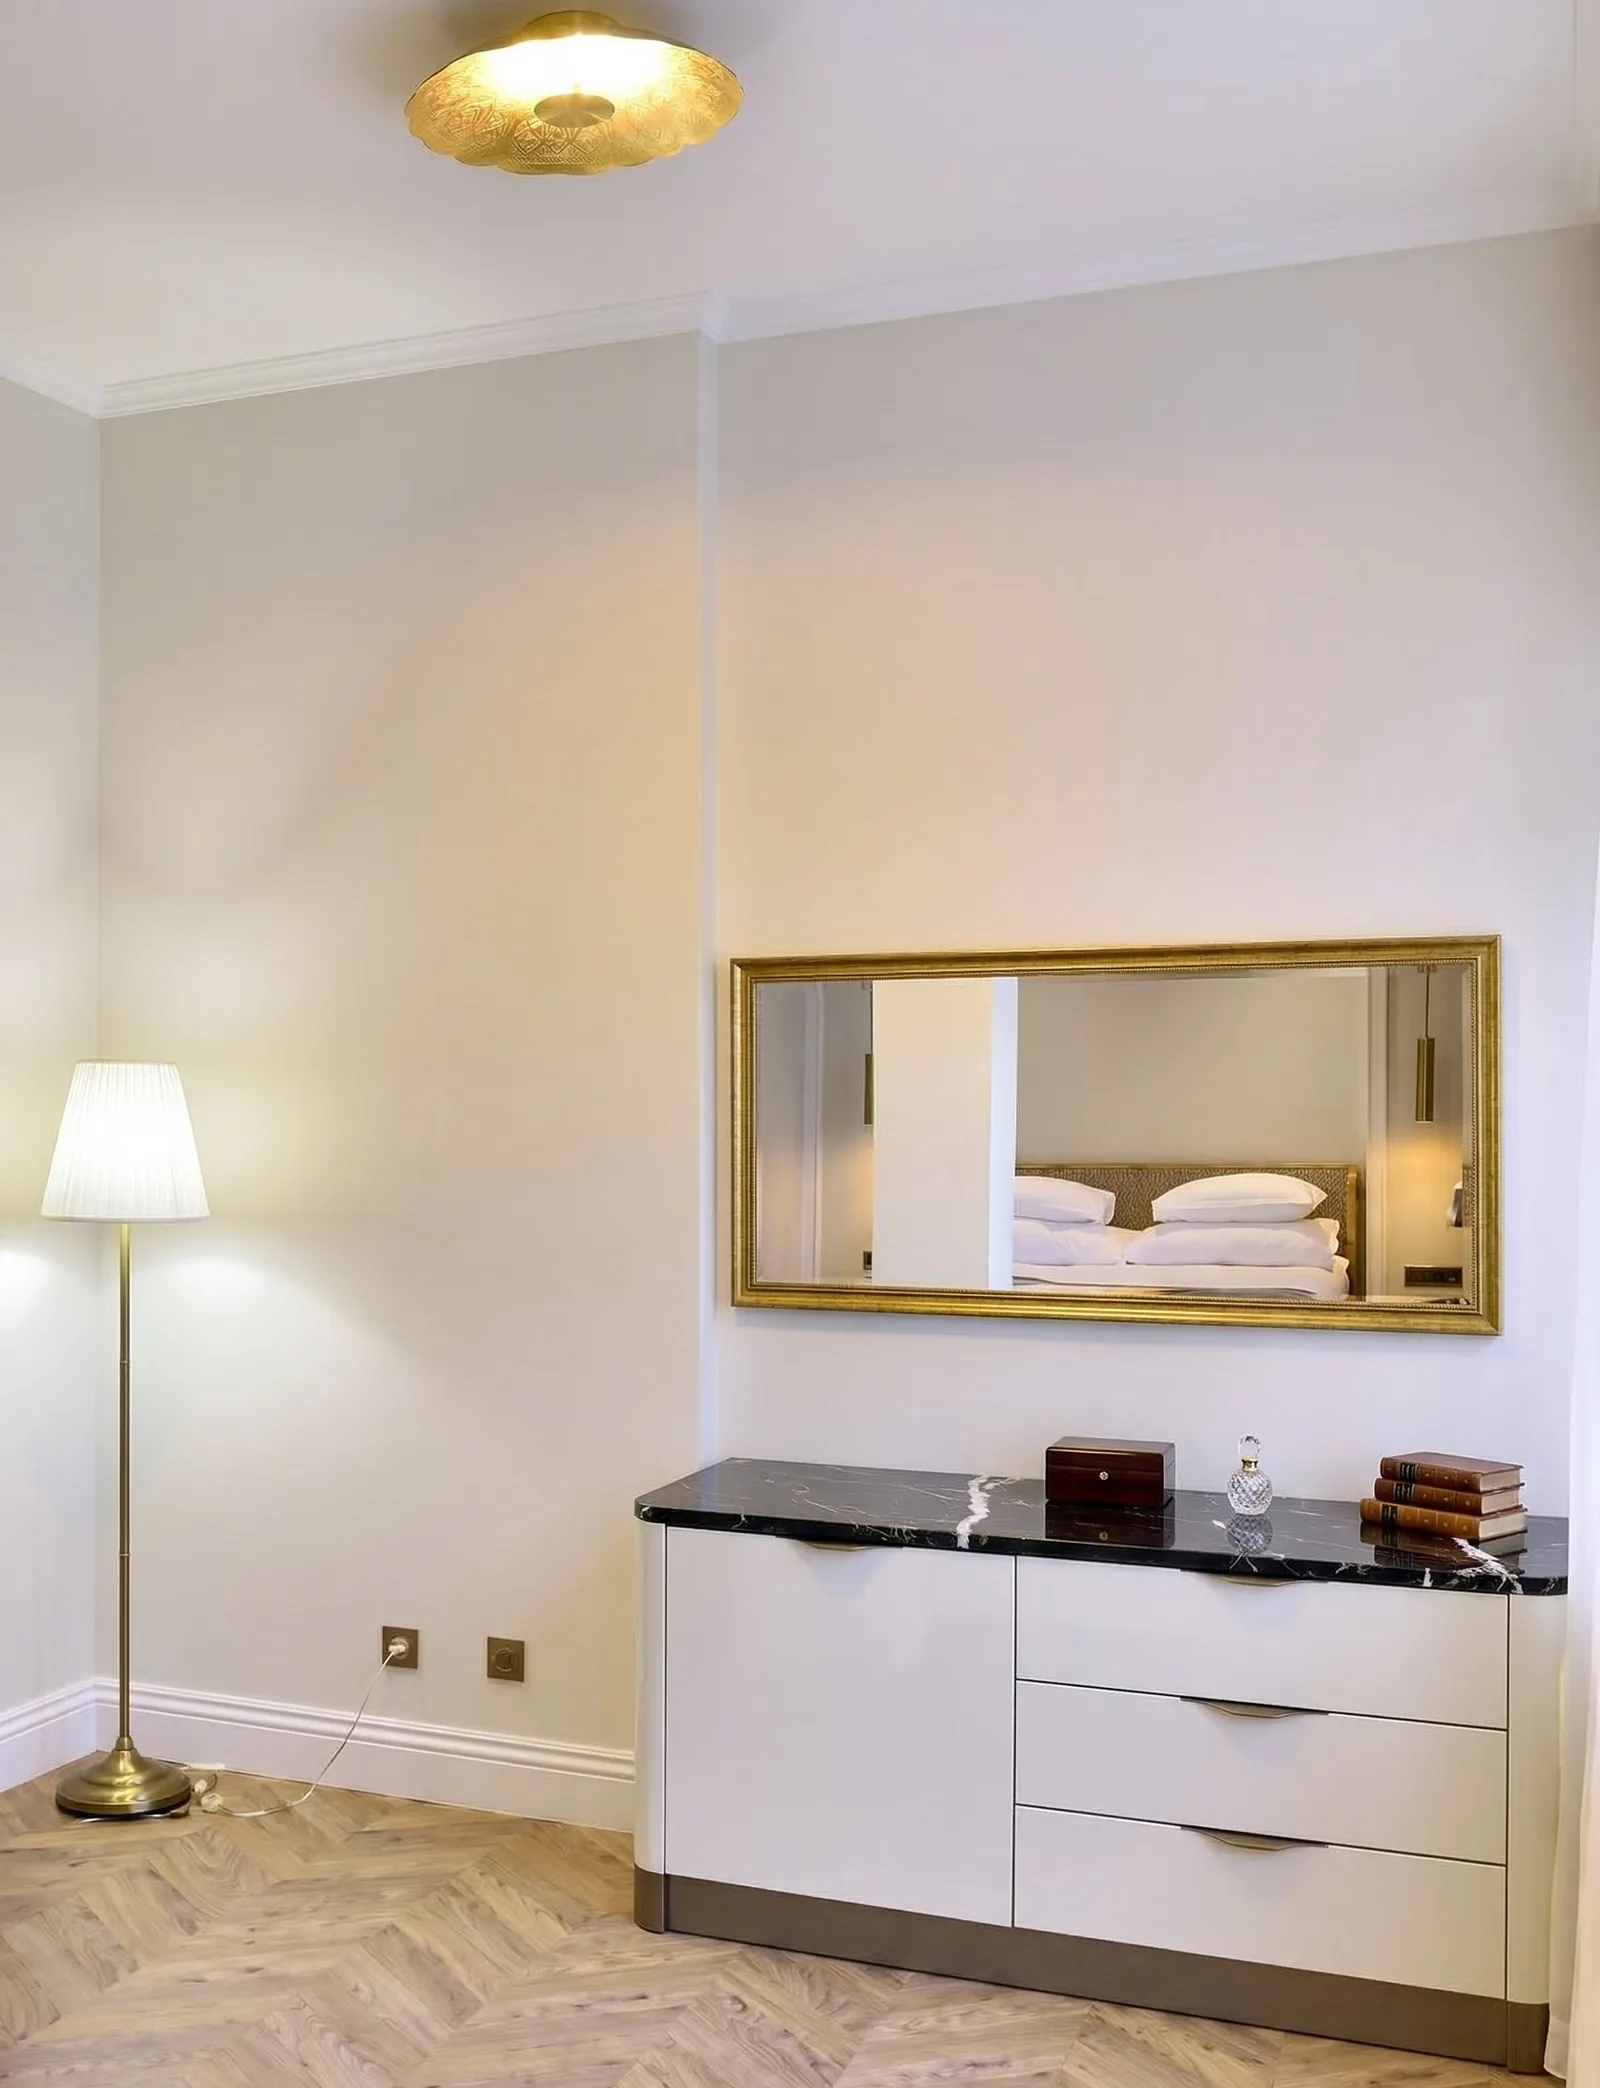
Portrait view of dresser with gold mirror, ceiling light, lamp, and herringbone floor — Gemini upscale
Hotel bedroom close-up with arched windows, golden curtains, white bed, and pendant light — Gemini upscale

Les finitions des salles de bain maintiennent le standard premium avec murs en marbre, miroirs ornementaux dorés et douches à l'italienne aménagées dans les généreuses ouvertures en arc.
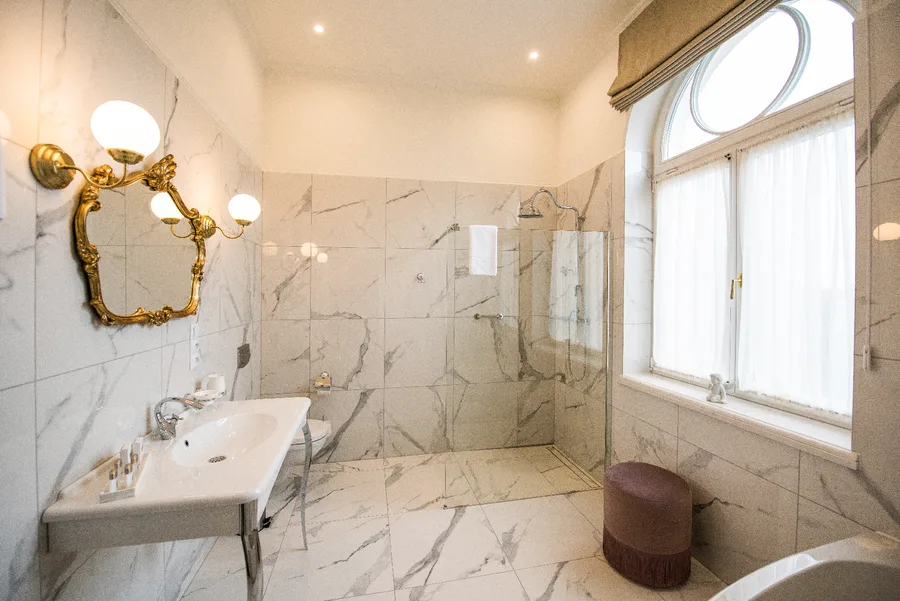
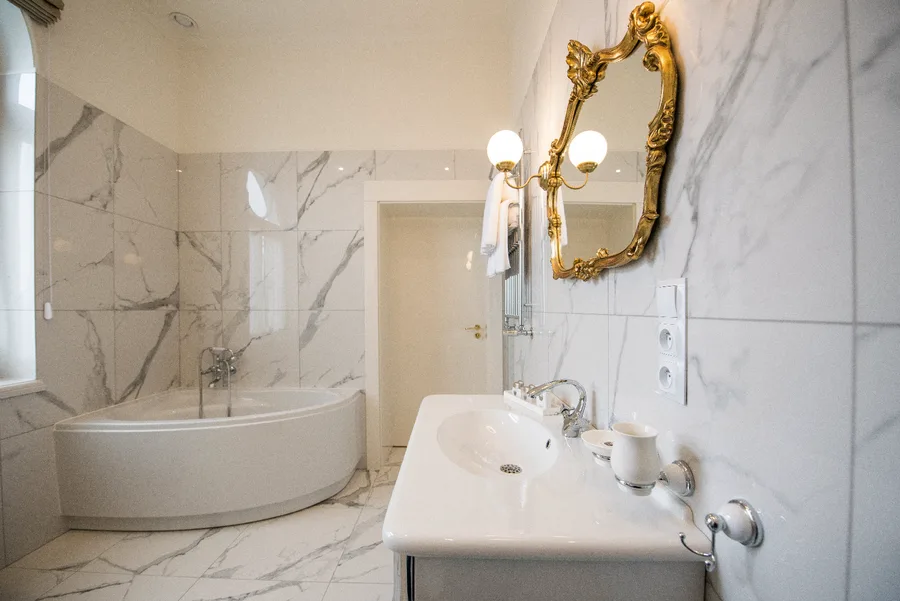
Bathroom with marble walls, gold ornate mirror, walk-in shower, and arched window
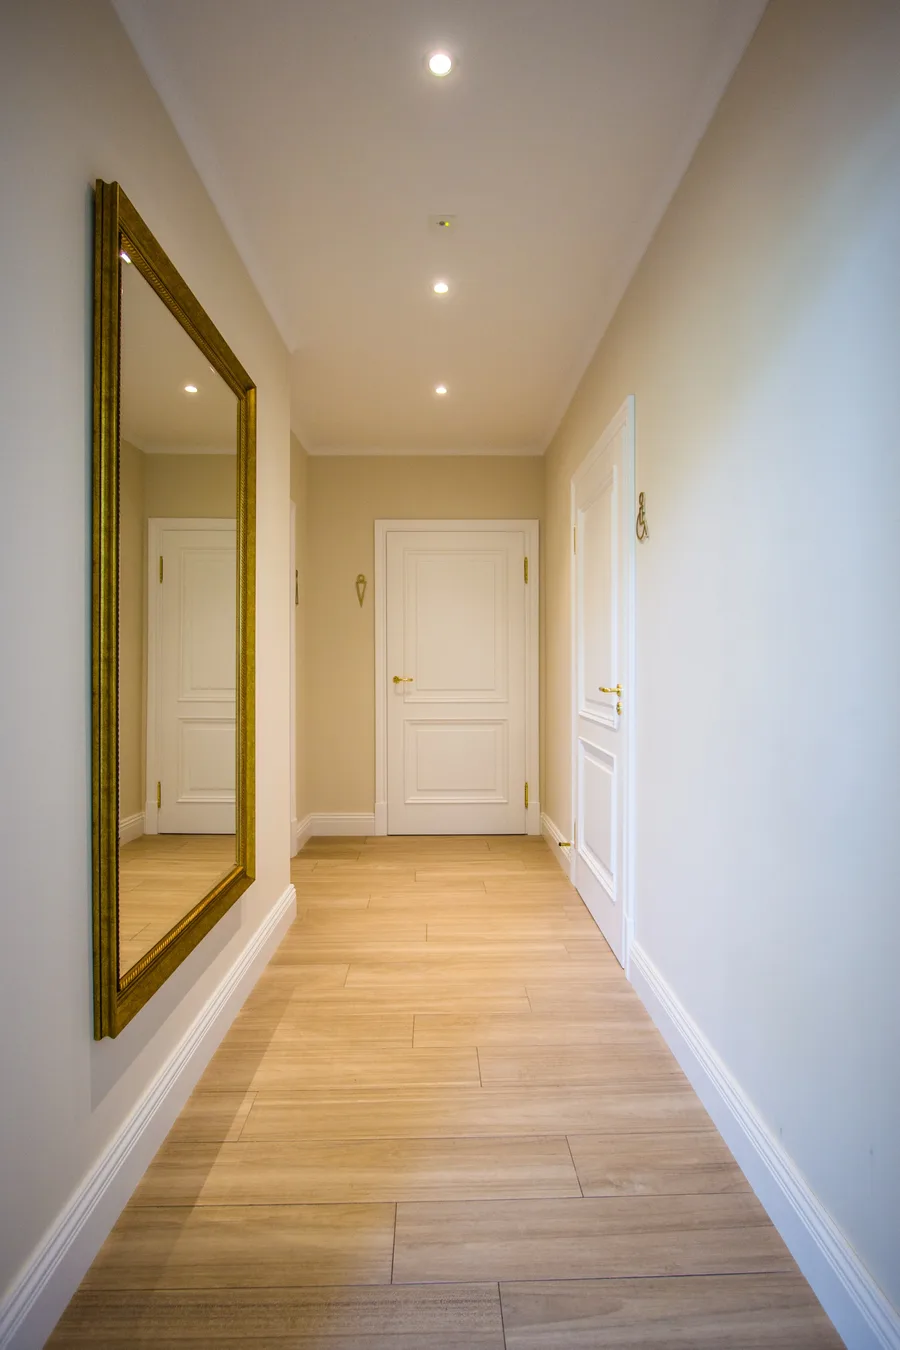
Another room or bathroom view with heritage finishes
Older gallery image of palace interior spaces
Older gallery image of palace grounds and garden
High-resolution gallery image of palace interior with professional lighting

La palette de matériaux de marbre sombre, menuiserie sur mesure, verre cannelé et quincaillerie en noir mat est cohérente sur les cinq niveaux. Le principal fournisseur Aryg-24 Lmla a collaboré avec Rise Design sur les pièces de mobilier personnalisées incluant lits, armoires, buffets, tables basses, bancs, coiffeuses et assises de fenêtre.

Professional close-up of interior finish detail in the palace main building
Interior detail showing craftsmanship of restored heritage surfaces
Close-up of restored architectural detail and material palette
Professional close-up of interior finish detail in the palace main building
Detail of finish materials and heritage surface restoration
Detail of restored surface finish and material palette
Professional detail showing craftsmanship of interior restoration
Detail of finish materials and heritage surface restoration
Close-up of finish material and decorative hardware detail
Interior detail of finish materials and hardware
Detail of decorative hardware and surface finishes
Close-up of finish material and decorative hardware detail
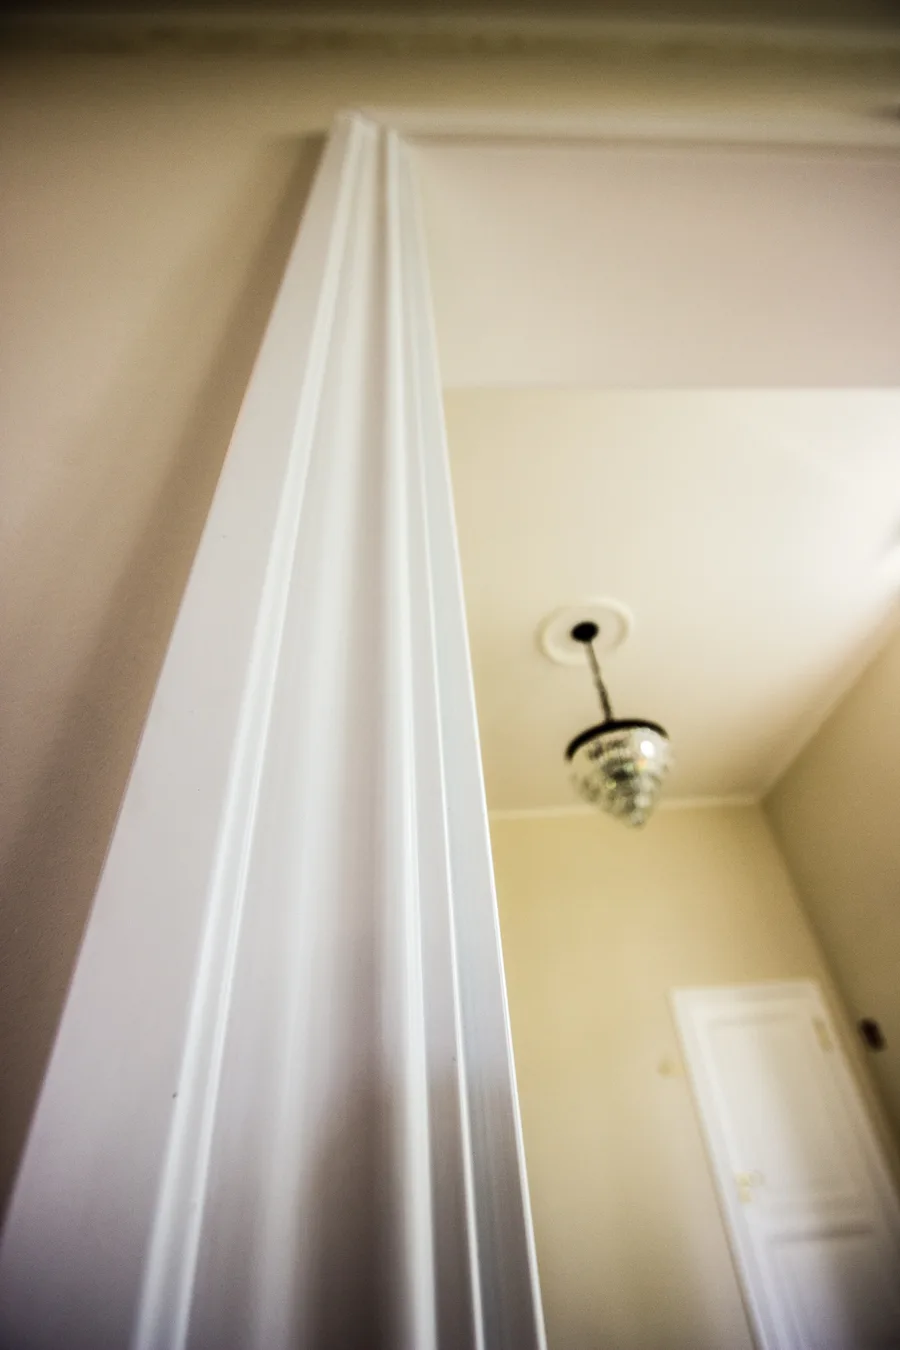
Portrait detail showing heritage surface finish and material
Portrait close-up of decorative element and material finish in the palace
Portrait detail of decorative element in the palace interior
Portrait close-up of interior finish detail
Portrait detail of decorative element and material finish
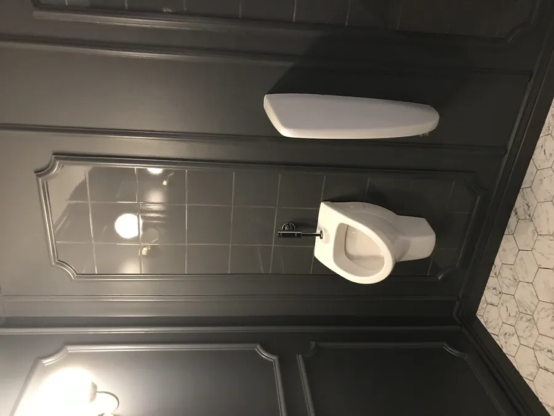
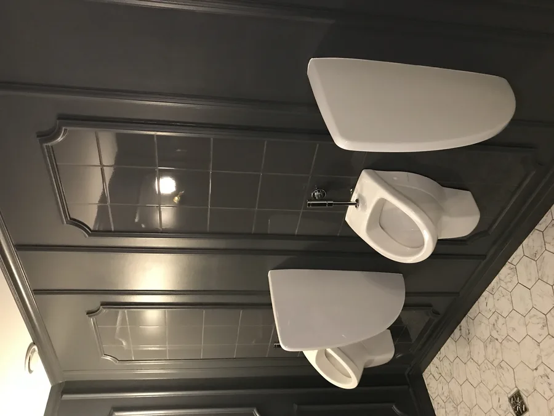
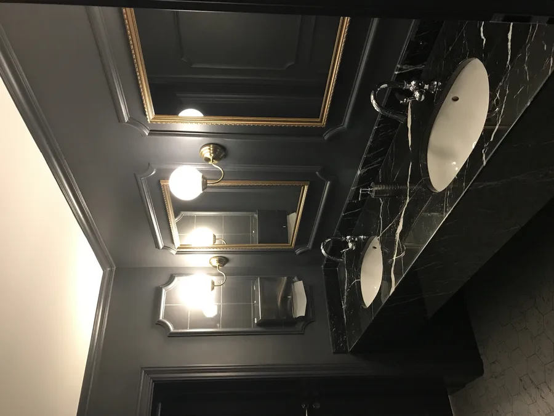
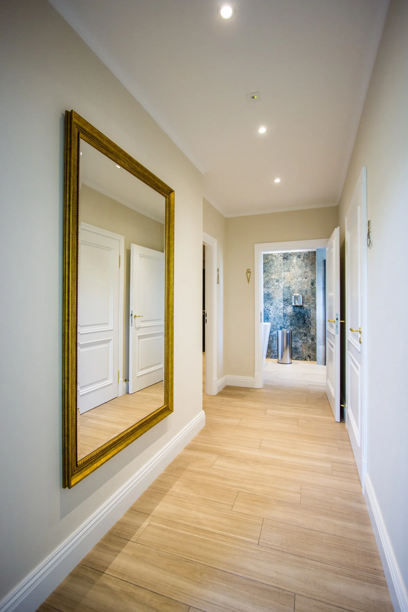
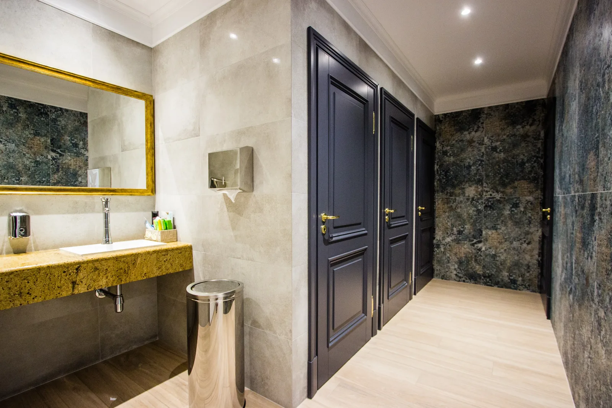
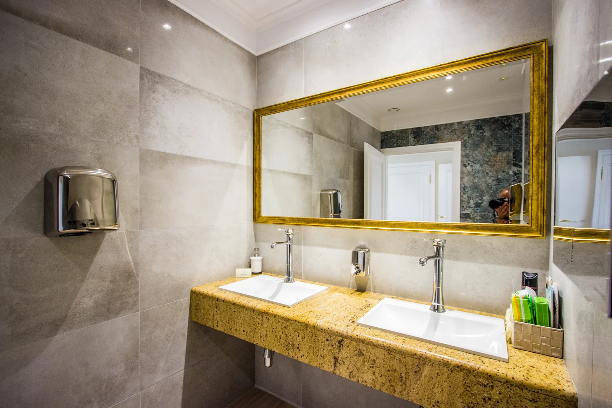
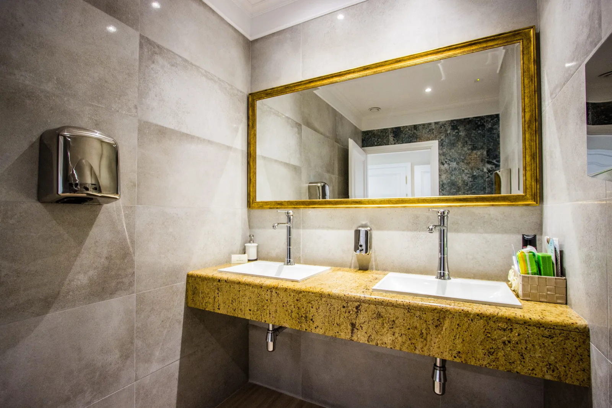
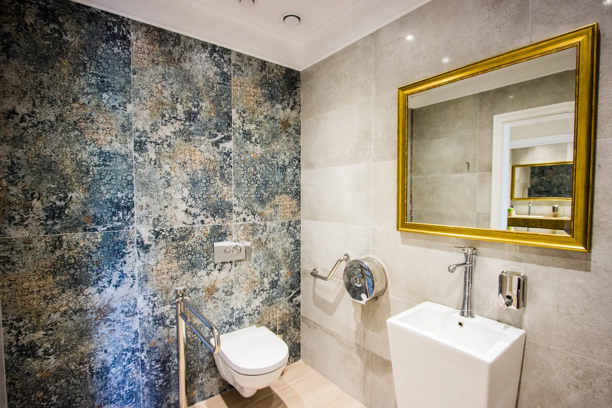
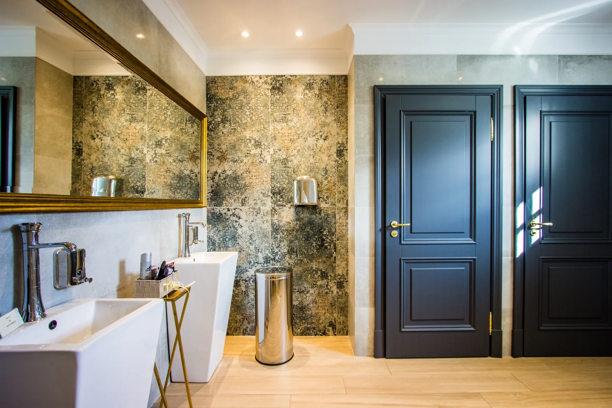
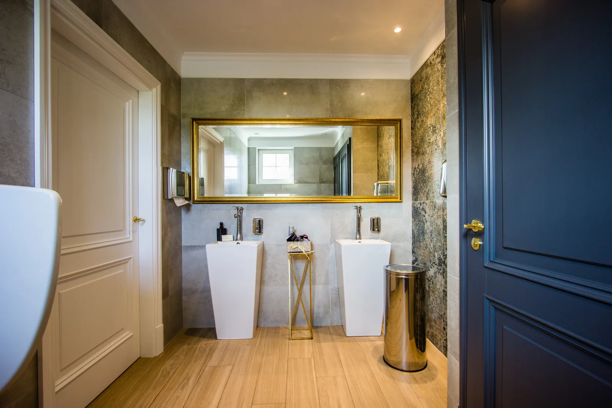
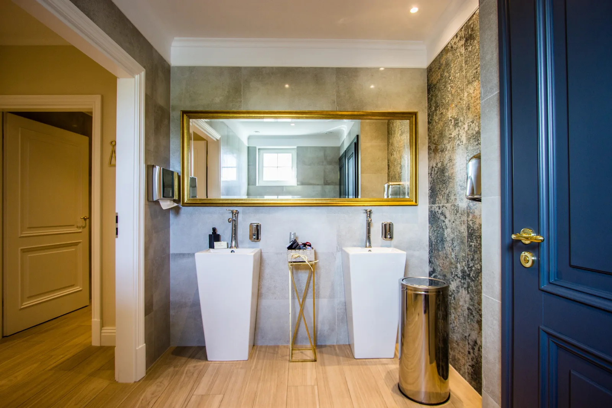
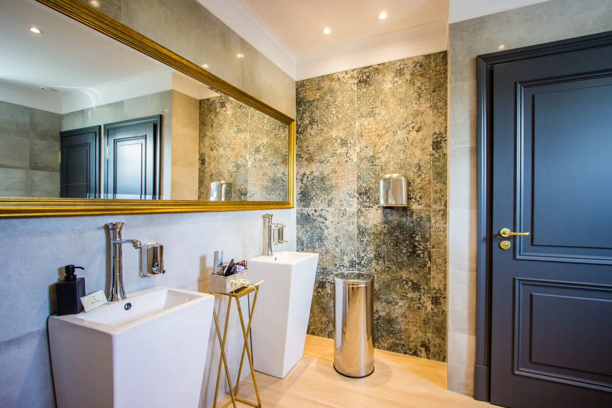
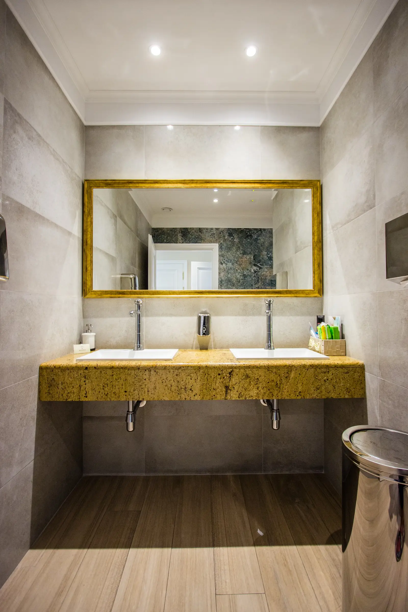
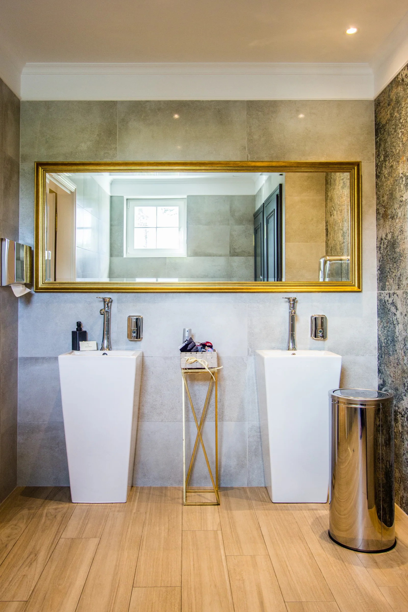
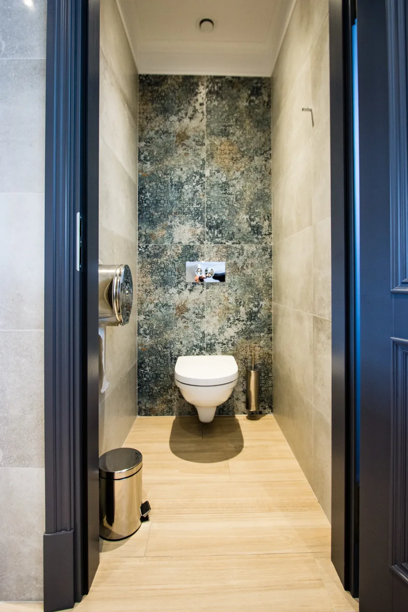
Restroom interior detail showing material and fixture arrangement
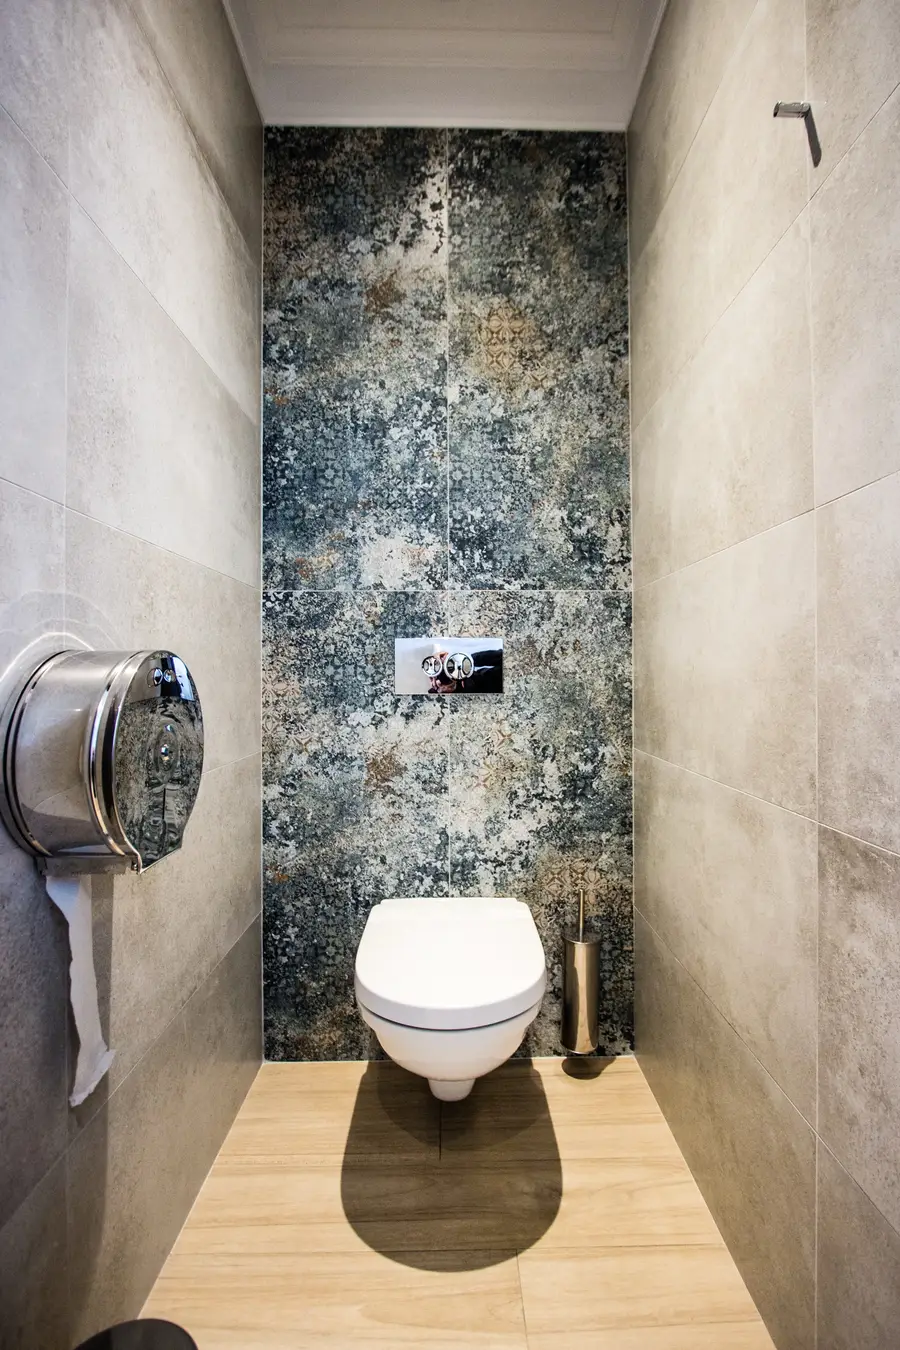
Restroom detail showing wall tile pattern and sanitary fittings
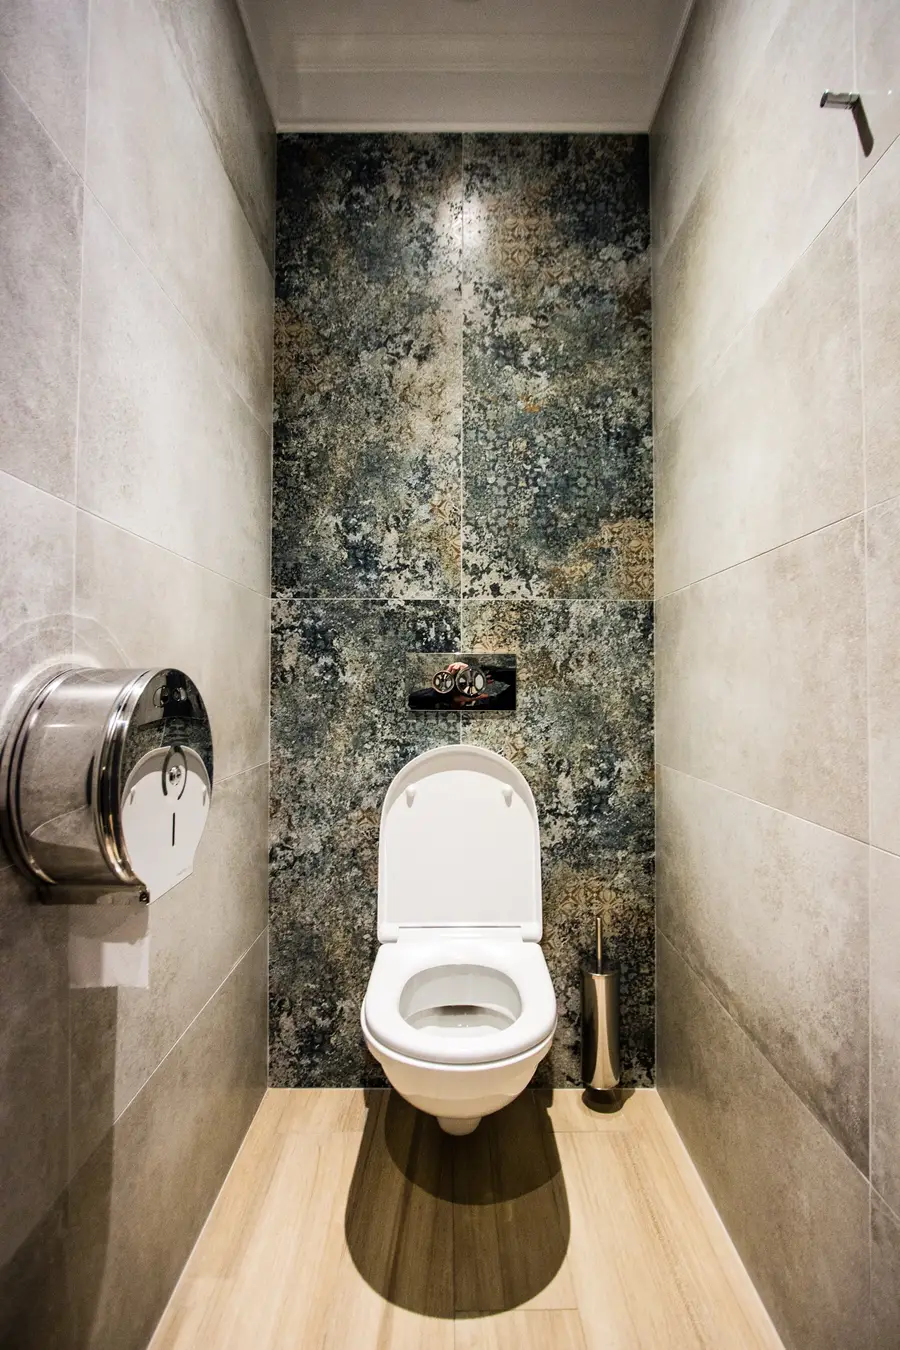
Restroom tile and fixture detail close-up
Restroom detail showing decorative tile pattern and fixture arrangement
Restroom tile work and wall-mounted fixture detail
Restroom tile detail and fixture close-up
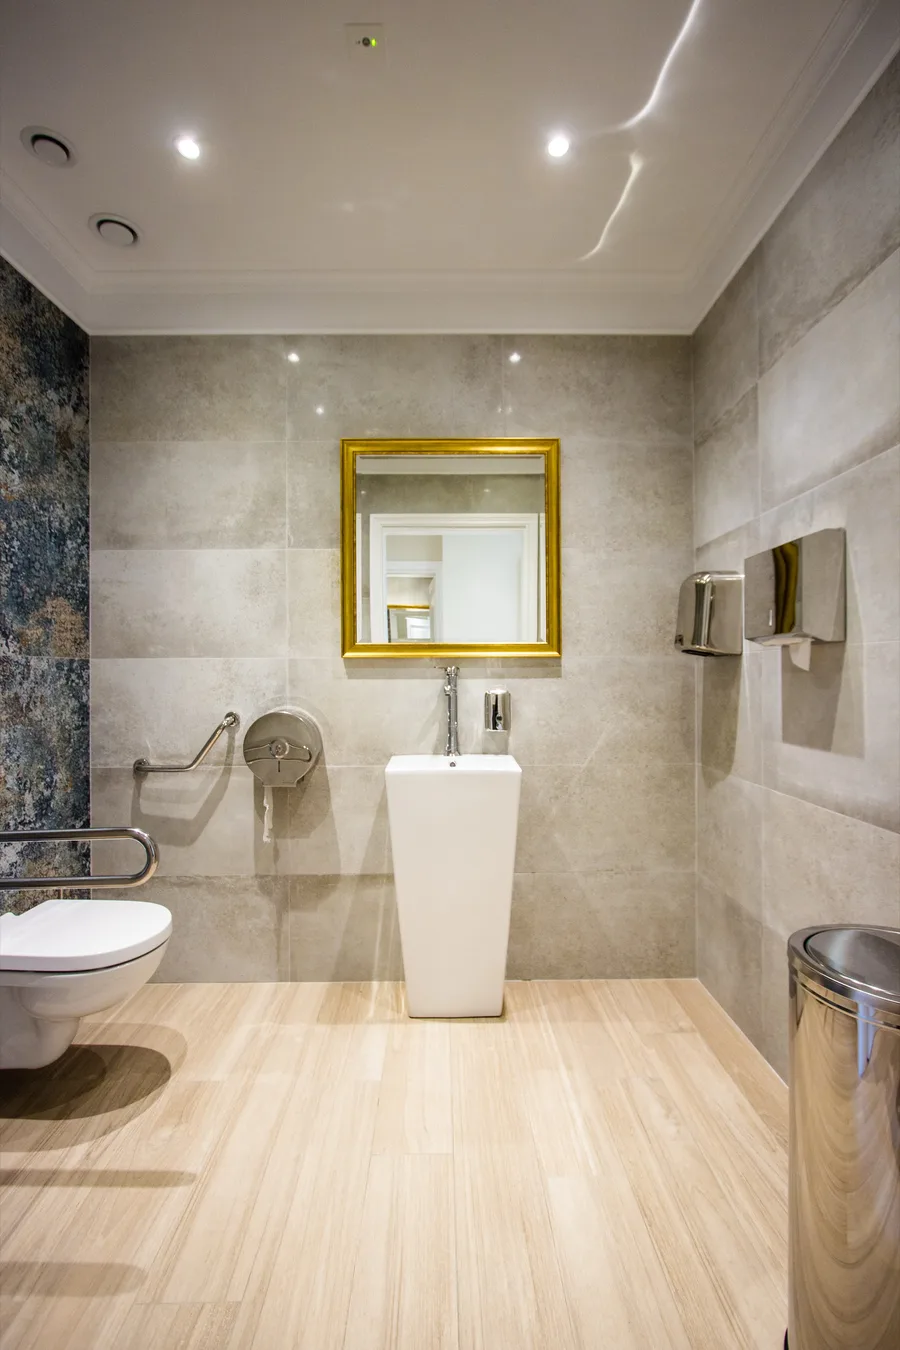
Restroom vanity and tile surround detail
Restroom detail showing finish quality and decorative elements
Restroom tile pattern and fixture detail

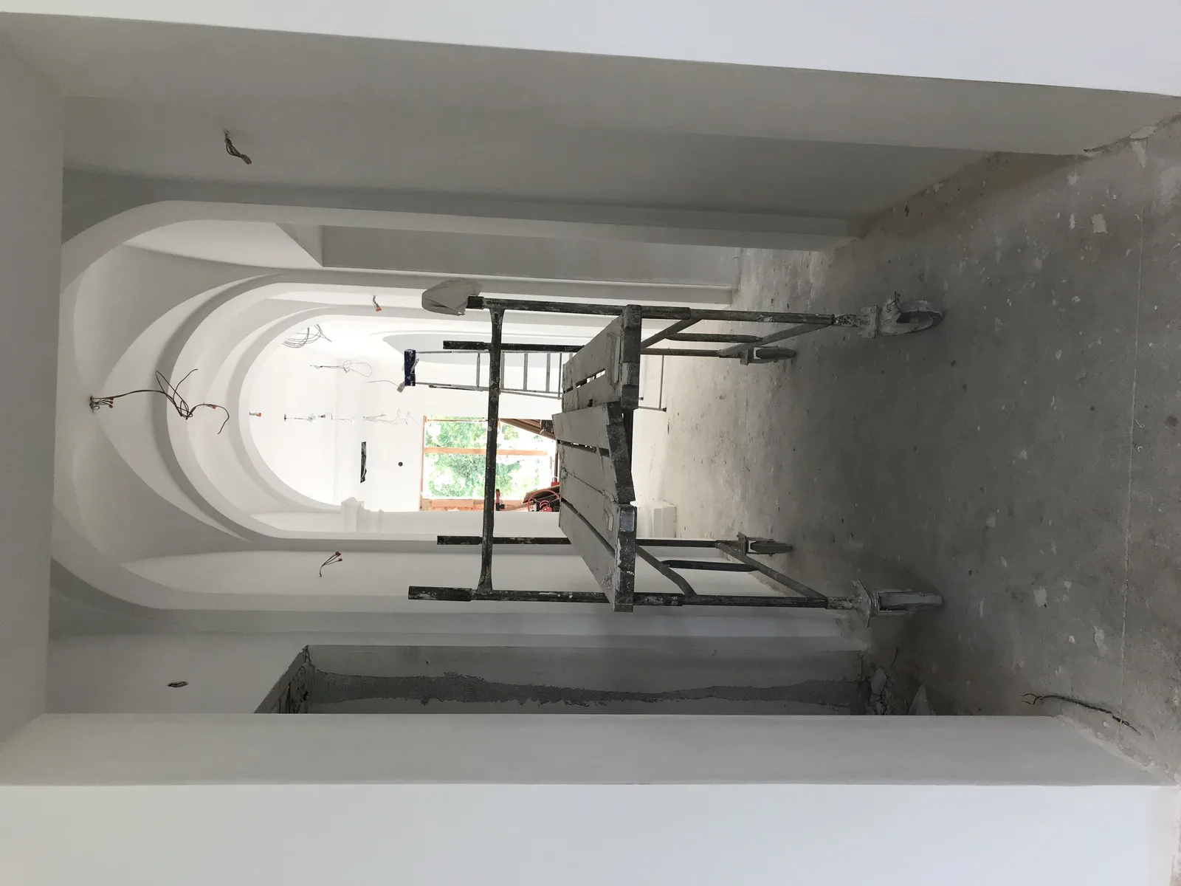
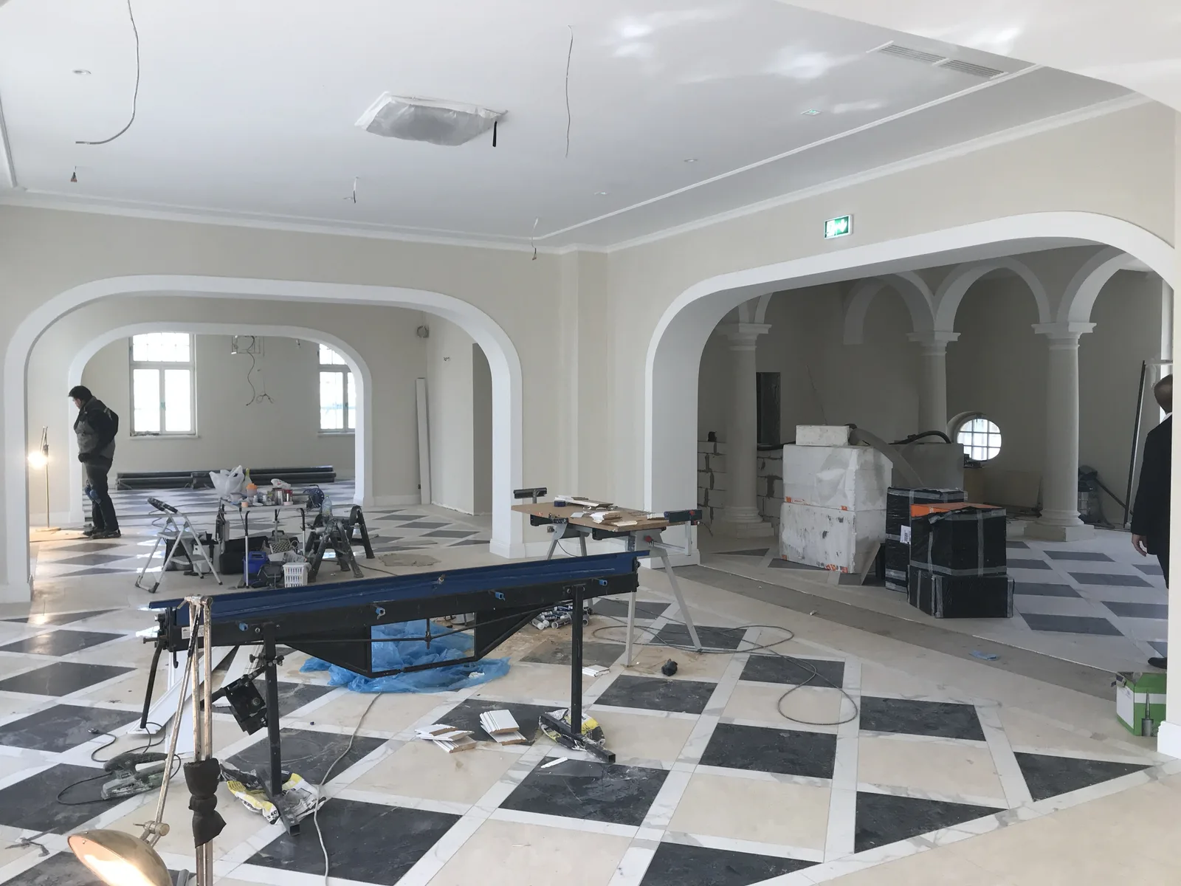
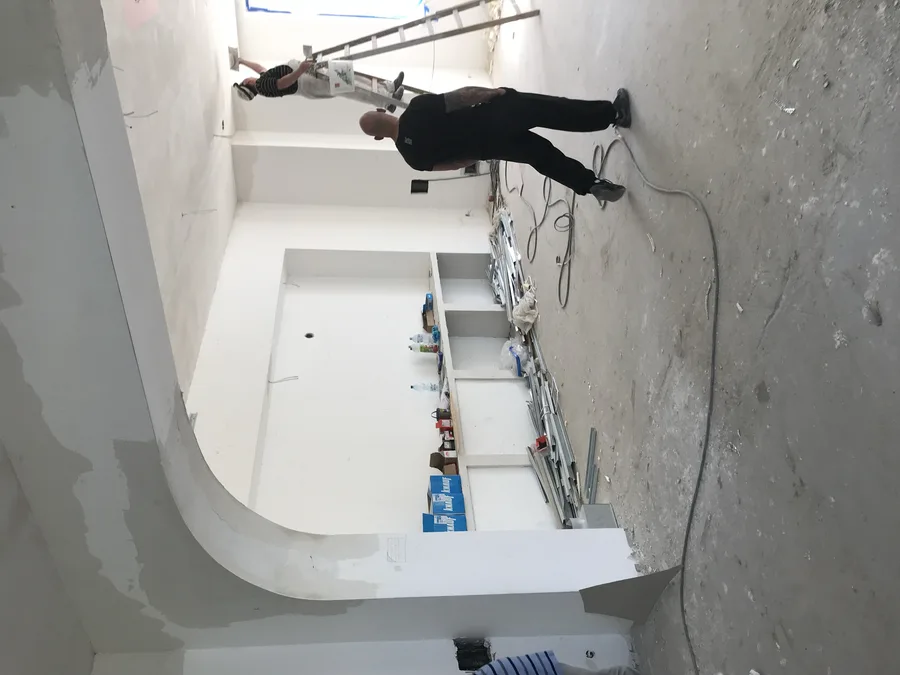
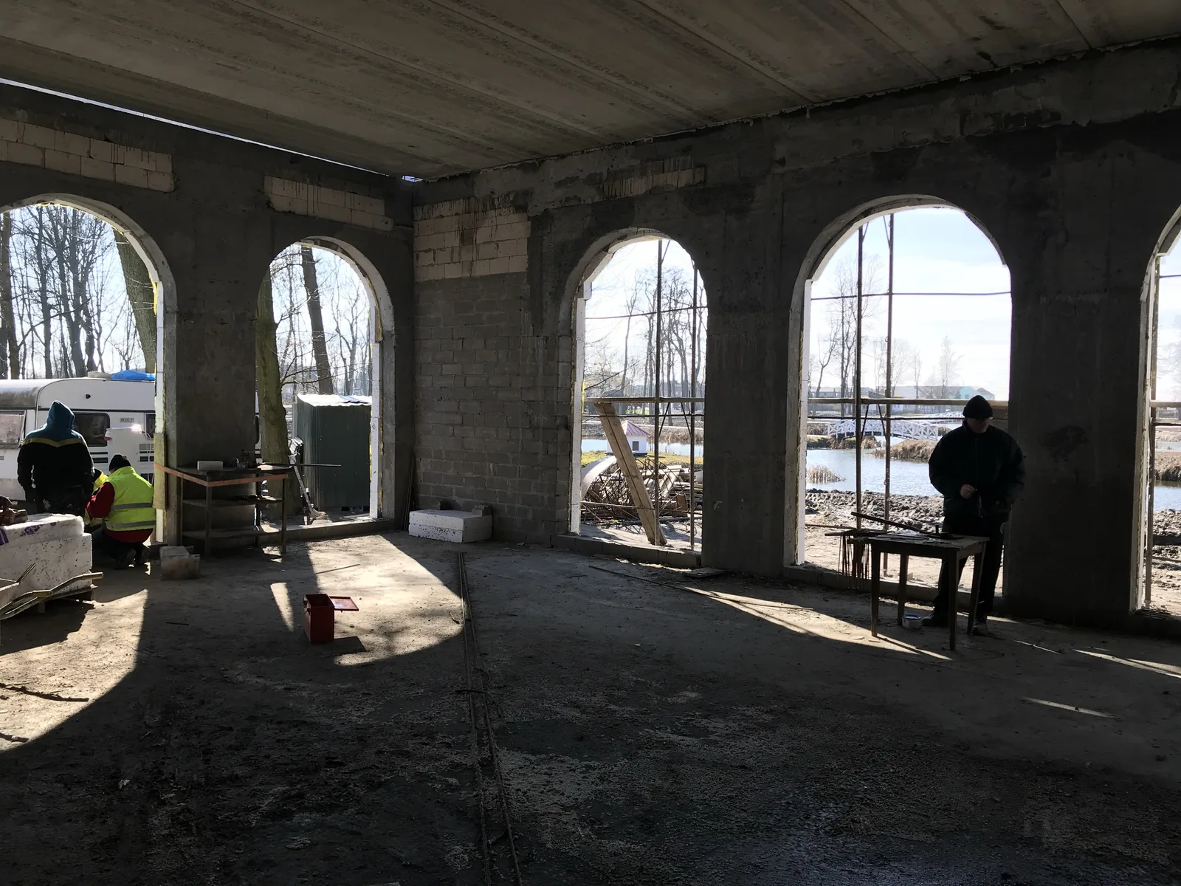
La photographie de chantier documente la transformation de site de construction en hôtel achevé.

Palace main building construction progress showing structural work in progress
Palace construction progress with building systems installation
Portrait view of palace construction showing vertical structural elements
Palace construction progress showing interior framework and finishing stages
Portrait view of palace construction progress and structural work
Portrait view of construction detail showing building systems
Palace main building floor plan drawing showing ground floor layout with room programme

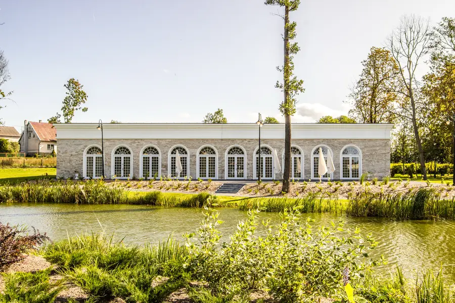
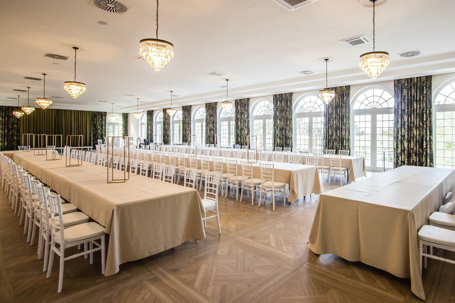
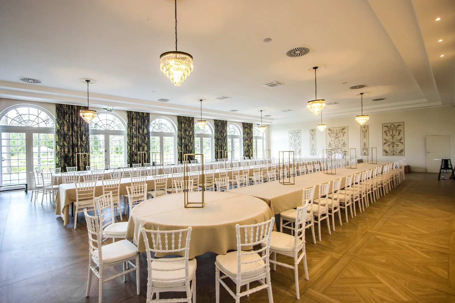
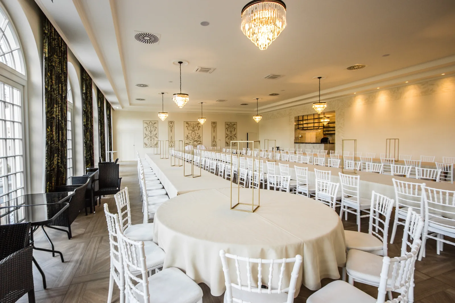
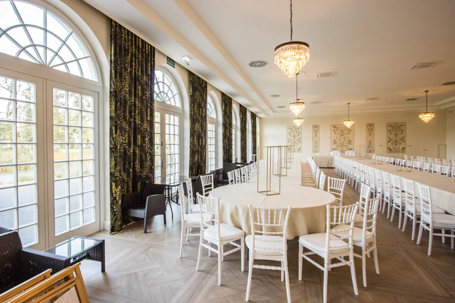
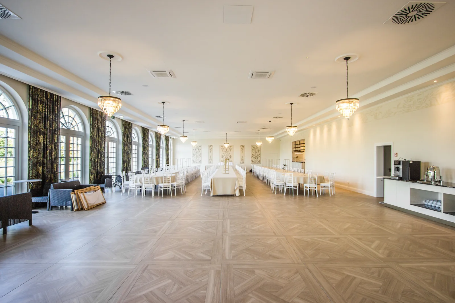
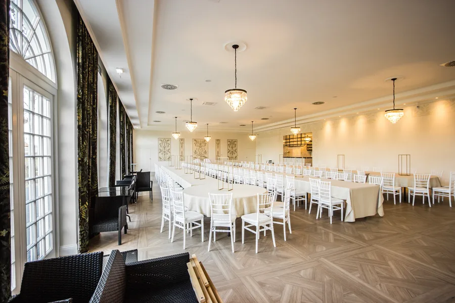
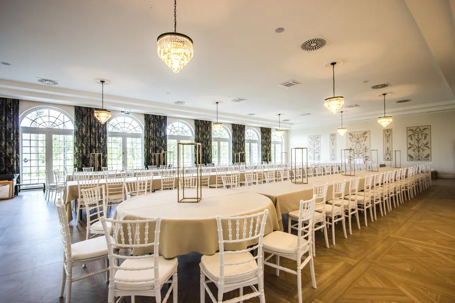
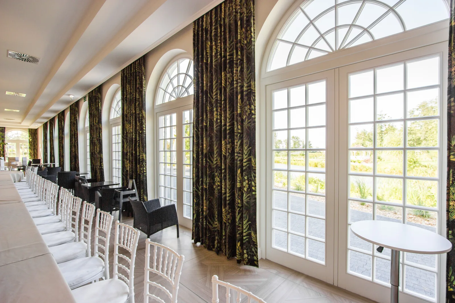
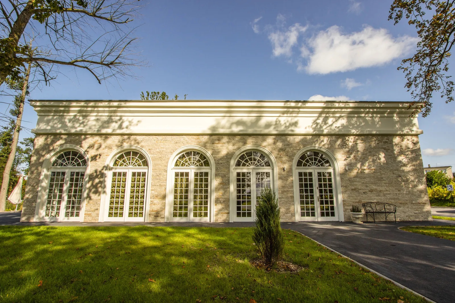
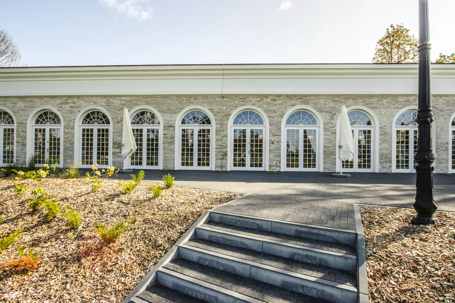
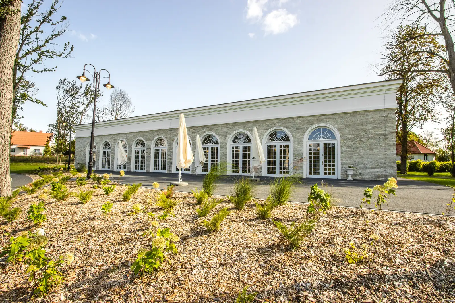
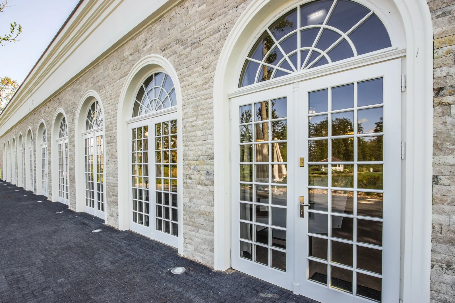
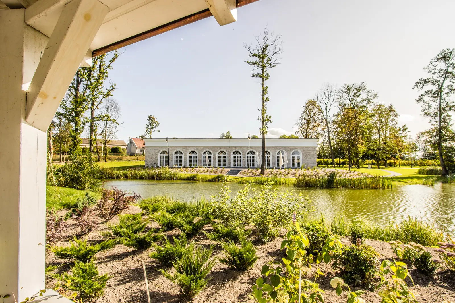
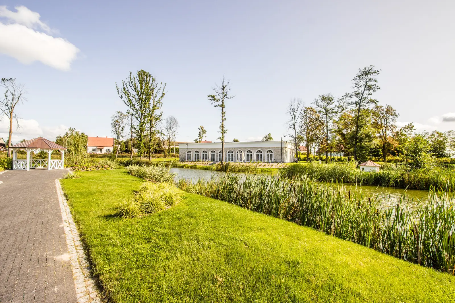
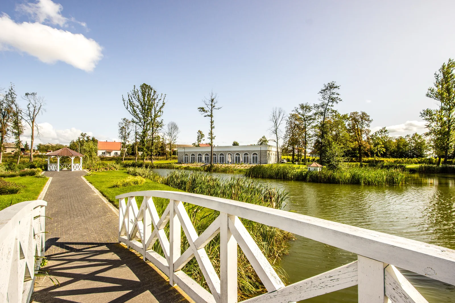
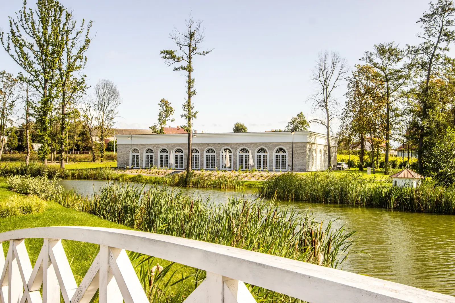
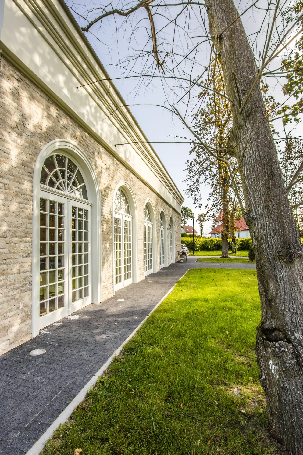
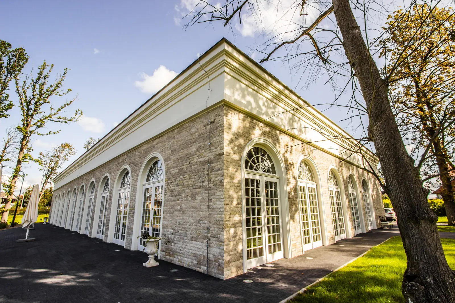
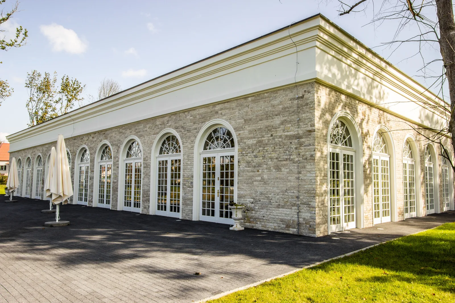
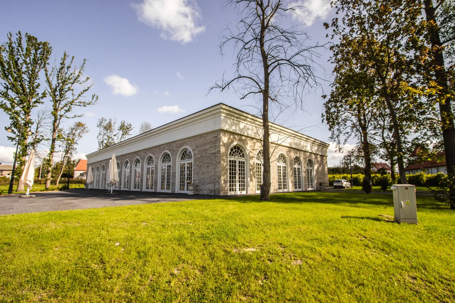
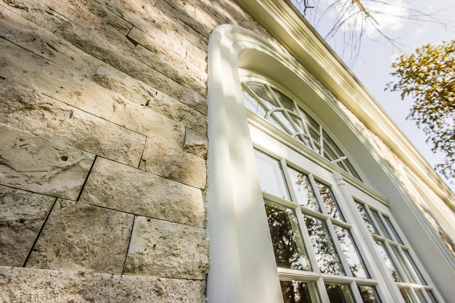
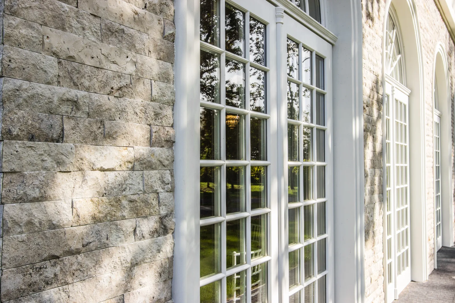
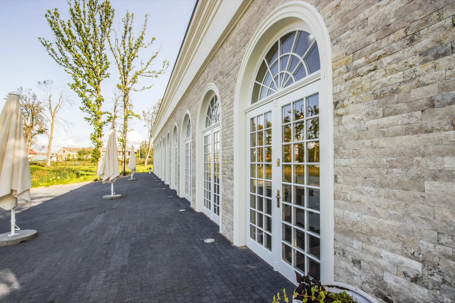
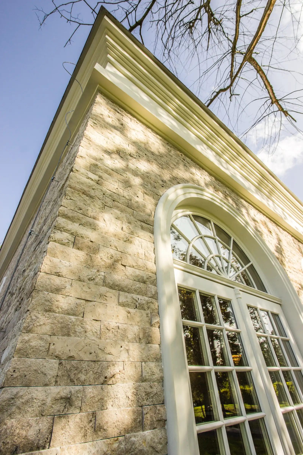
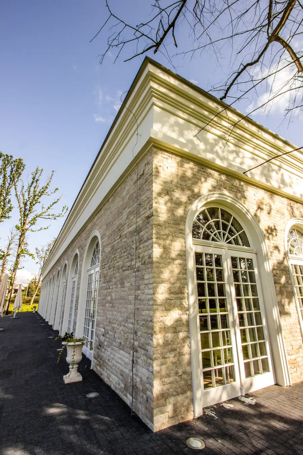
L'Orangerie Ballroom est un espace événementiel de 500 mètres carrés conçu pour accueillir jusqu'à 180 invités, situé de l'autre côté du lac par rapport au palais principal et relié par une allée de jardin à travers le vignoble. Avec sa propre cuisine indépendante et ses zones techniques, le bâtiment fonctionne comme un espace événementiel autonome. L'élément caractéristique est un intérieur spacieux et lumineux doté de grandes fenêtres en arc offrant des vues panoramiques sur le parc et l'eau.
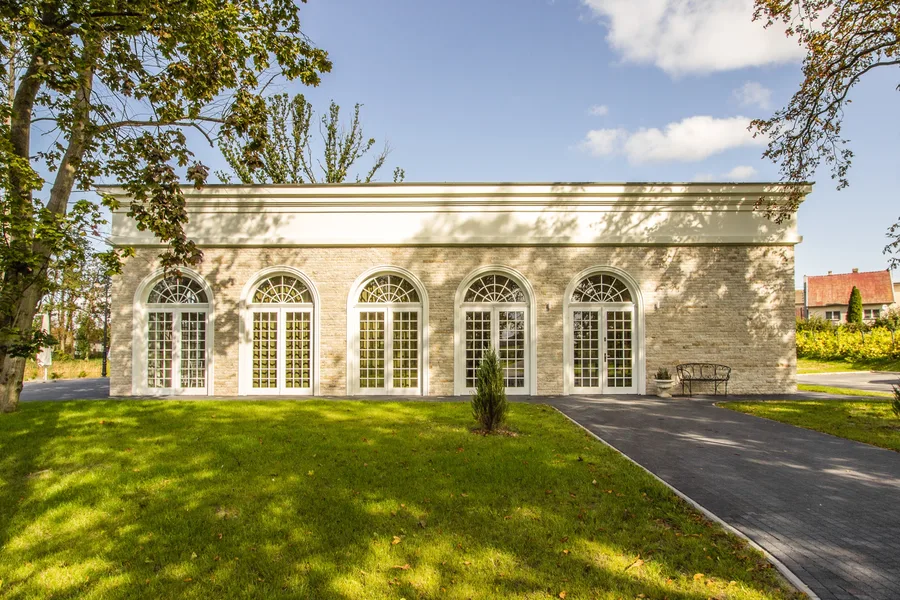
Orangerie ballroom exterior from park with stone facade, arched windows, and garden path
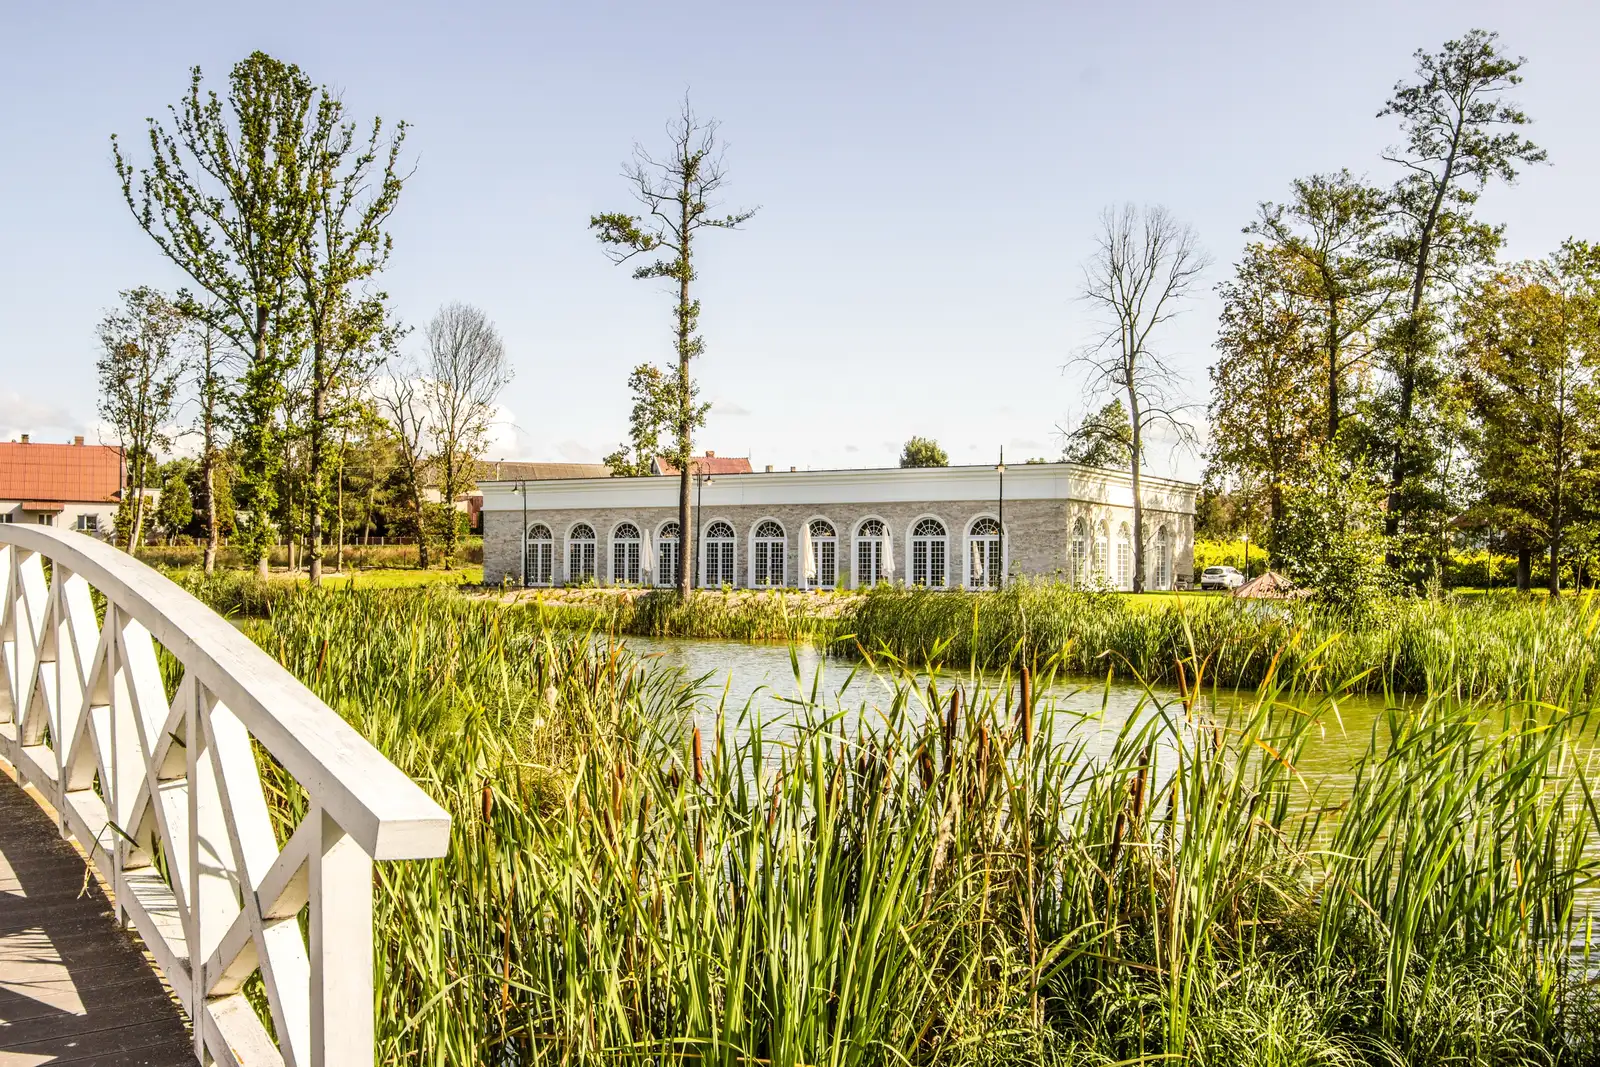
Orangerie viewed across reed-fringed pond with building reflected in water

L'Orangerie a été positionné de manière à ce que la façade en arc capture son propre reflet dans l'eau, élargissant l'échelle perçue du bâtiment.

Orangerie from white wooden bridge with reeds, pond, and building in evening light

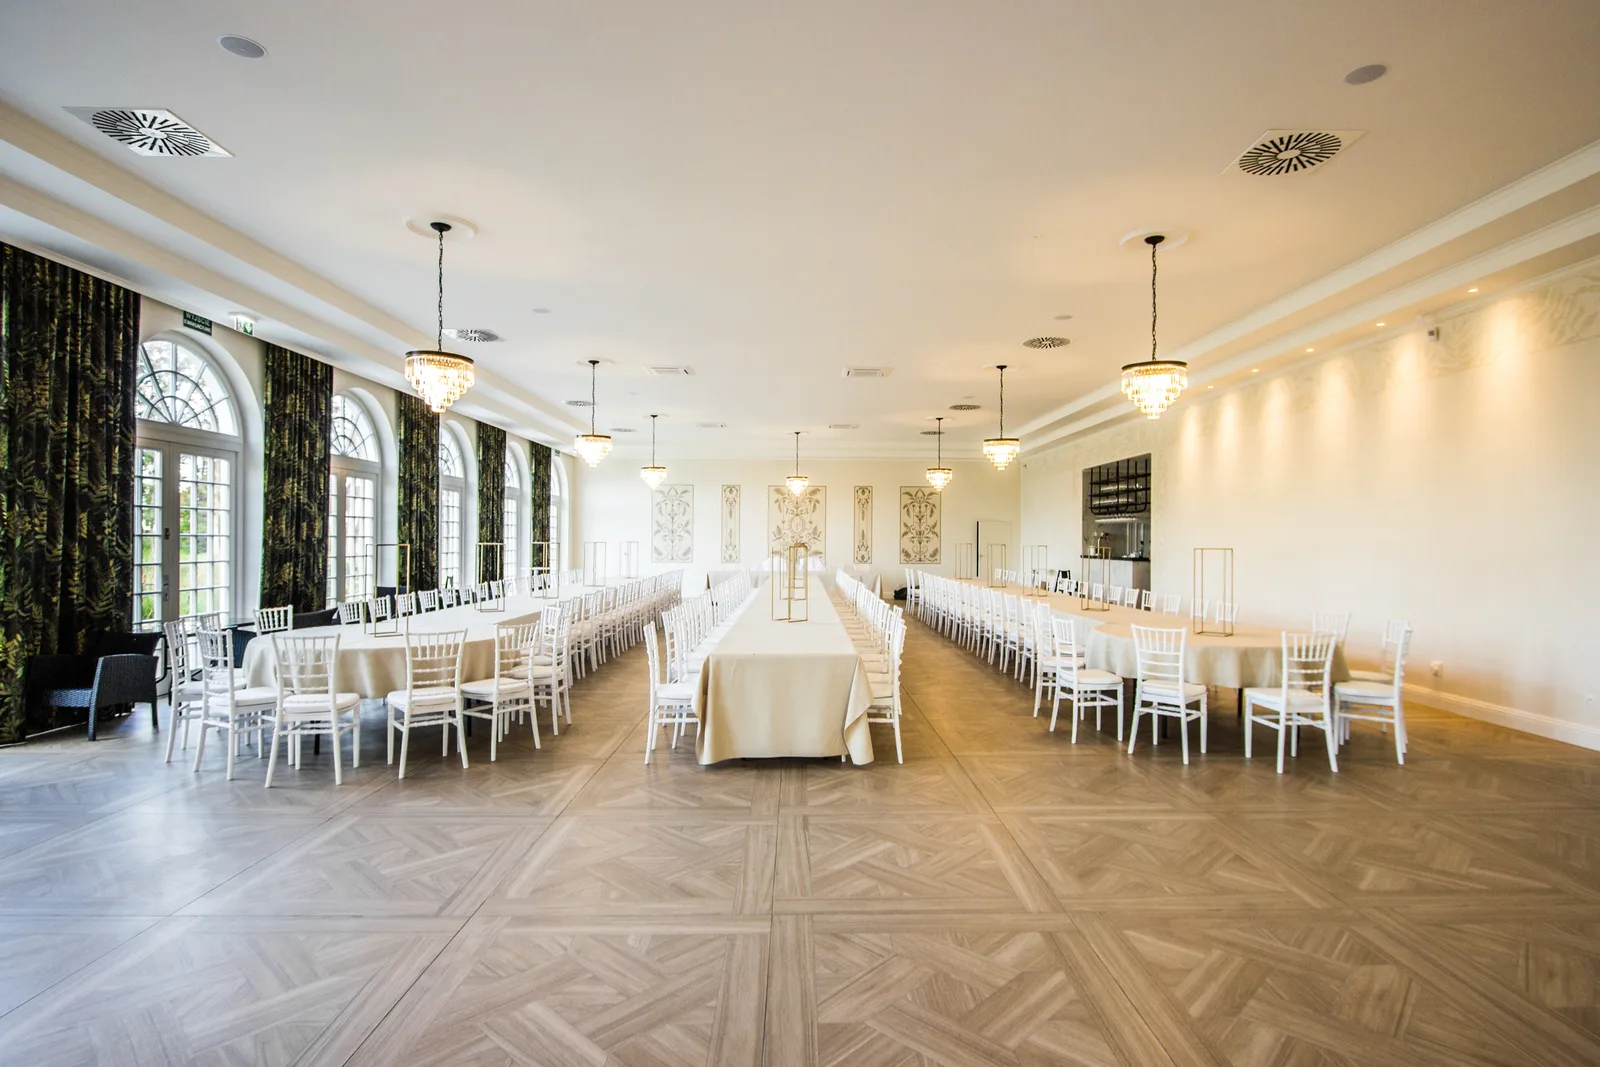
Là où le Palace offre des proportions héritées, un ornement patrimonial et un poids historique, l'Orangerie a dû créer une atmosphère à partir de rien dans un bâtiment originellement conçu pour abriter des plantes, pas des personnes. Les fenêtres en arc établissent un rythme de lumière naturelle qui passe de la clarté matinale à l'ambre du soir, avec des lignes de lustres assurant la continuité.
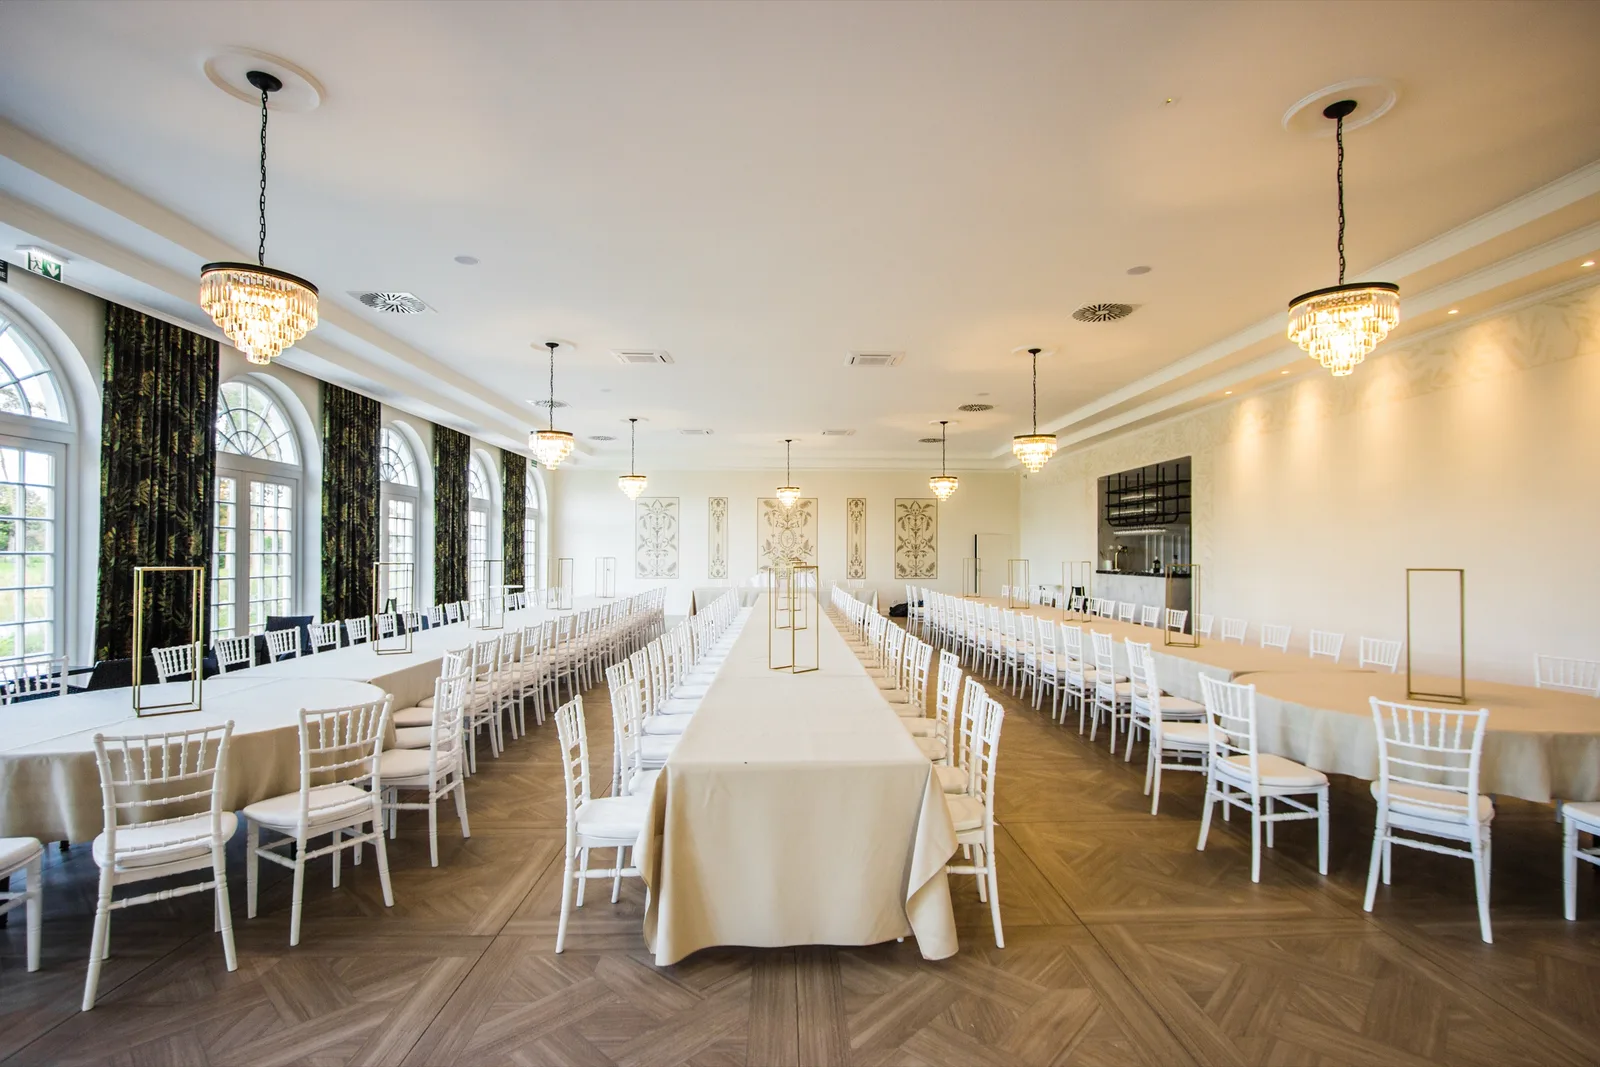
Orangerie ballroom interior with long banquet tables, chairs, and wide-angle view
Orangerie ballroom from different angle showing table arrangement and arched windows
Orangerie interior view showing spatial proportions and window rhythm
Orangerie ballroom interior with long banquet tables, chairs, and wide-angle view
Orangerie interior with warm light and table settings
Orangerie interior showing architectural rhythm of windows and columns
Orangerie interior showing chandelier lighting and window patterns
Orangerie interior with warm light and table settings
Orangerie interior with table arrangements and warm atmosphere
Orangerie ballroom showing depth of space and event setup
Orangerie interior with table arrangements and warm atmosphere
Orangerie ballroom wide view with long banquet tables, arched windows, and chandeliers — best overview
Orangerie ballroom another view with natural light through large windows

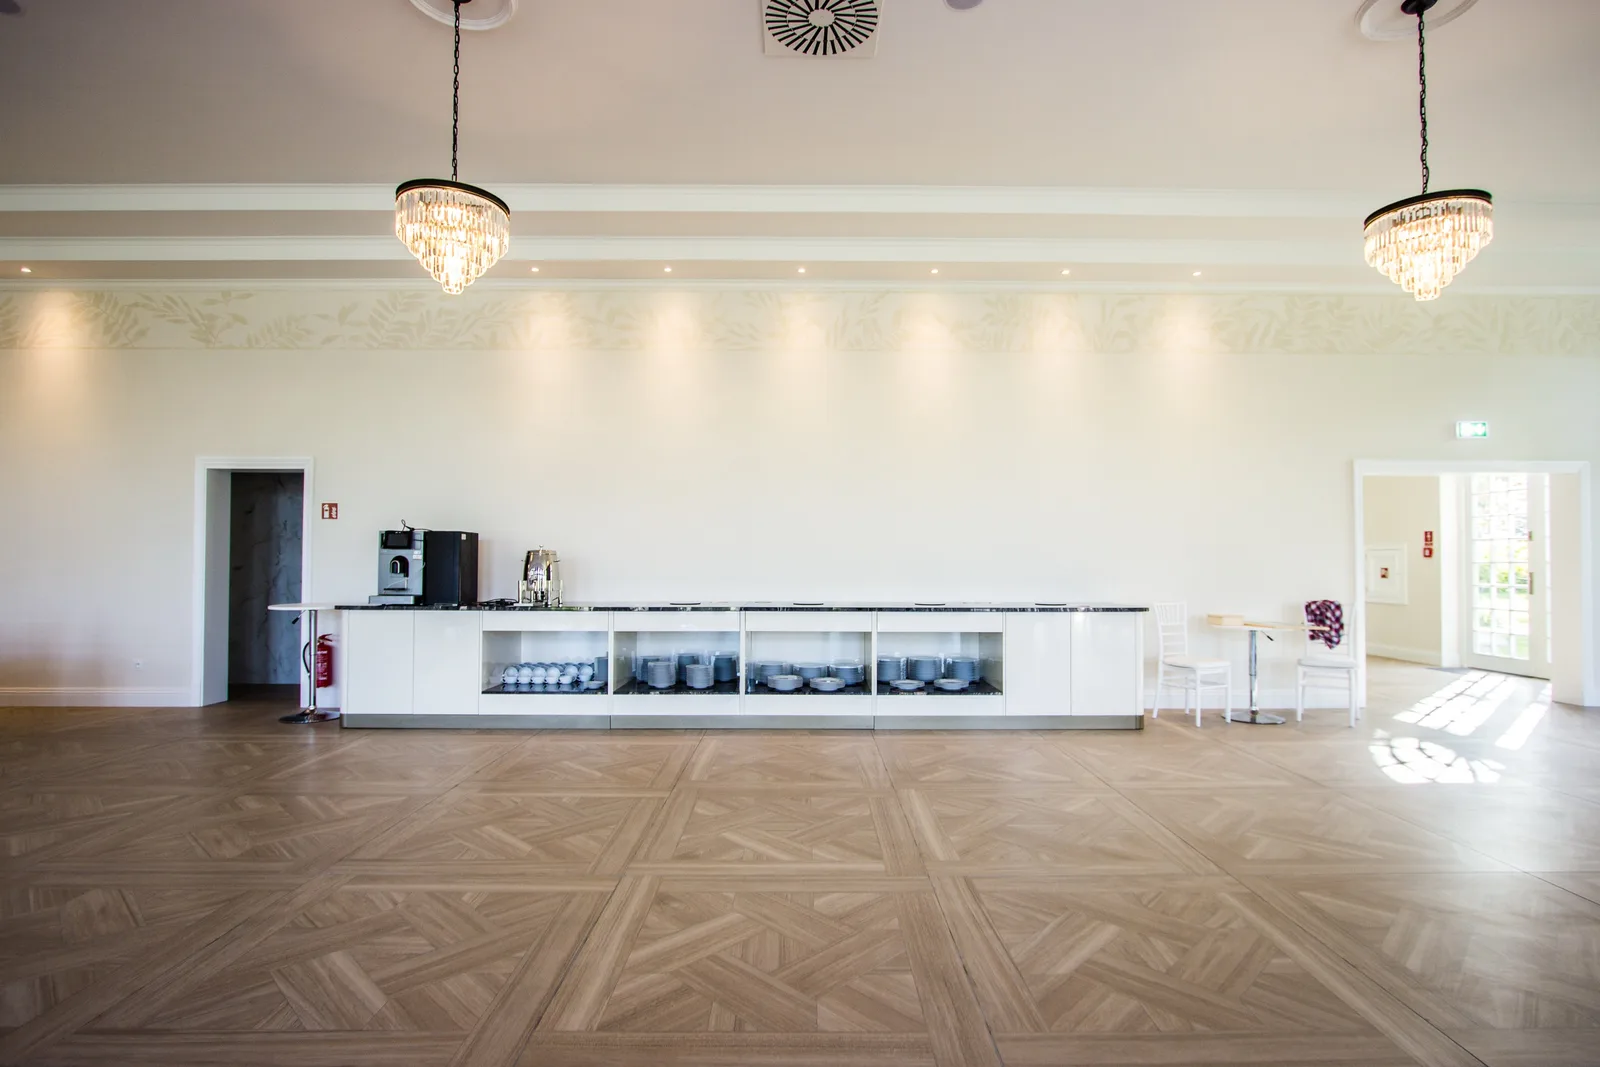
Avec 500 mètres carrés, l'espace s'adapte des dîners intimistes aux événements de 180 invités à pleine capacité. Les références botaniques sont délibérées : c'était historiquement un bâtiment pour cultiver des plantes, et la conception conserve cette identité à travers un papier peint botanique, des vues sur le jardin à travers le vitrage en arc et des compositions végétales vivantes.
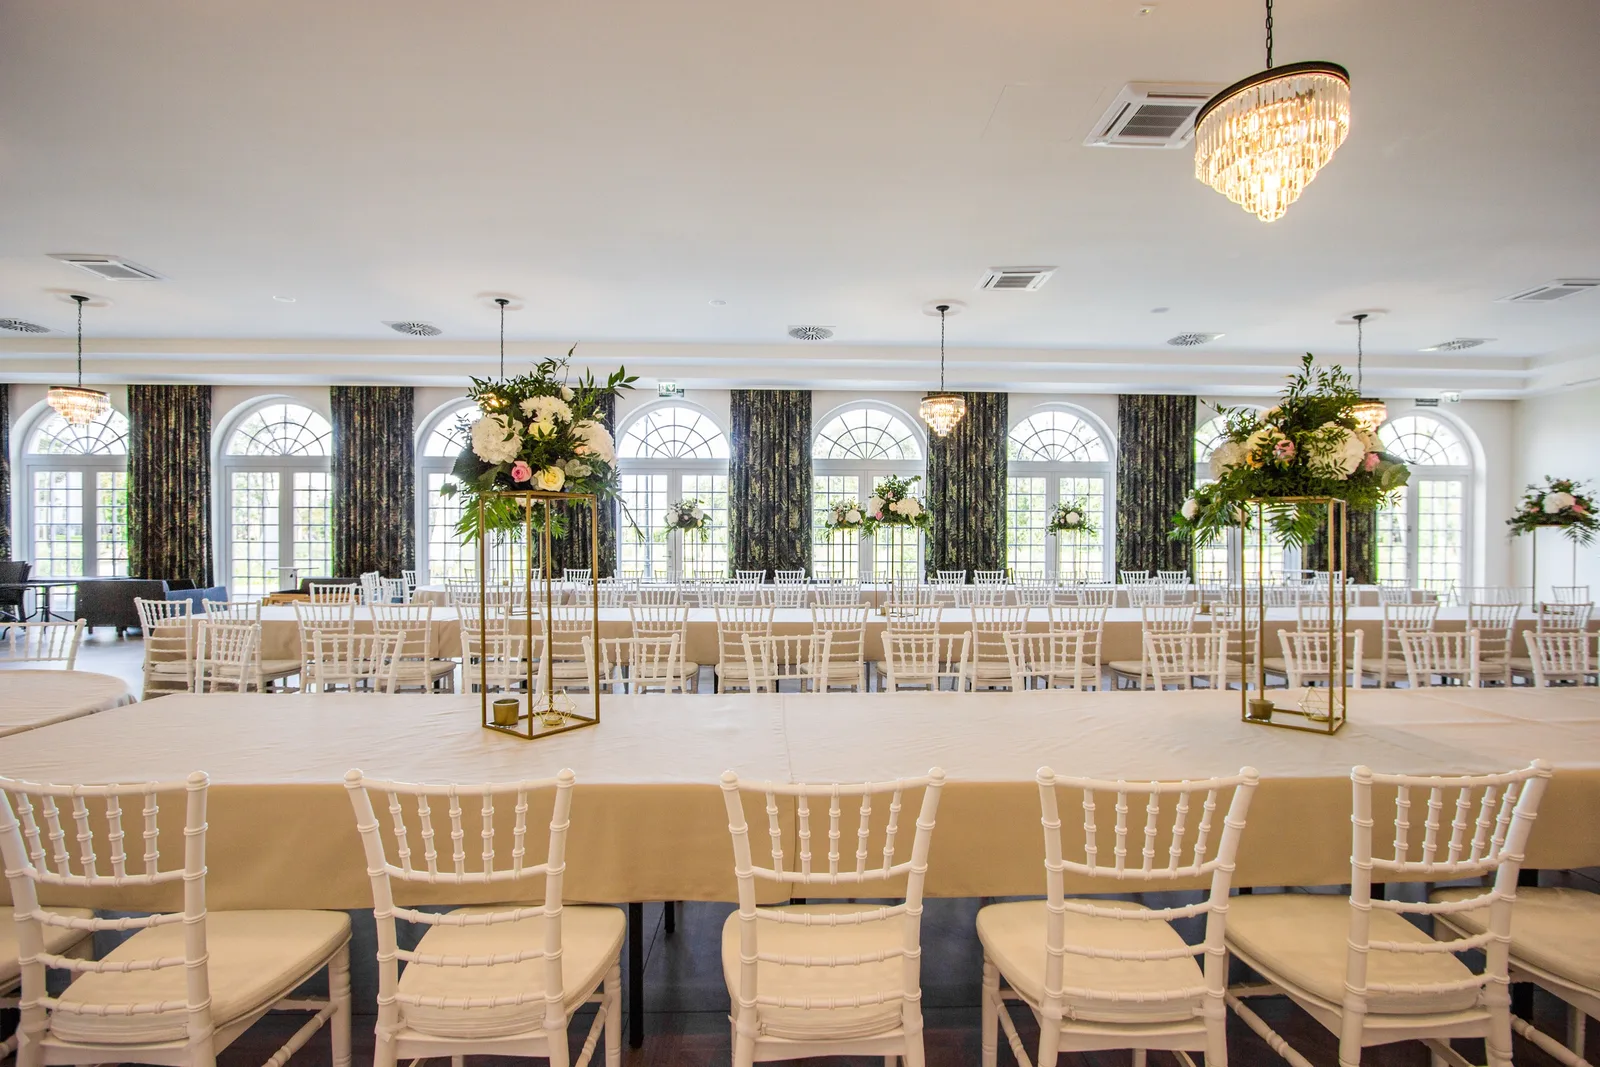
Orangerie interior with full banquet setup and warm lighting
Orangerie interior showing table settings from elevated angle
Orangerie interior with natural light and botanical accents
Orangerie interior with full banquet setup and warm lighting
Orangerie wide interior showing full venue capacity layout
Orangerie interior from near windows showing park views through glass
Orangerie interior with chairs and table arrangement
Orangerie wide interior showing full venue capacity layout
Orangerie interior showing event preparation and venue depth
Orangerie interior with warm lighting through arched windows
Orangerie interior showing full length of ballroom with chandelier line
Orangerie interior showing event preparation and venue depth
Orangerie interior showing decorative details and table settings
Orangerie interior portrait view showing ceiling height and spatial volume
Orangerie interior small portrait detail view
Orangerie interior portrait view showing decorative elements
Orangerie interior portrait view showing ceiling height and spatial volume
Orangerie interior portrait showing vertical proportions and chandelier
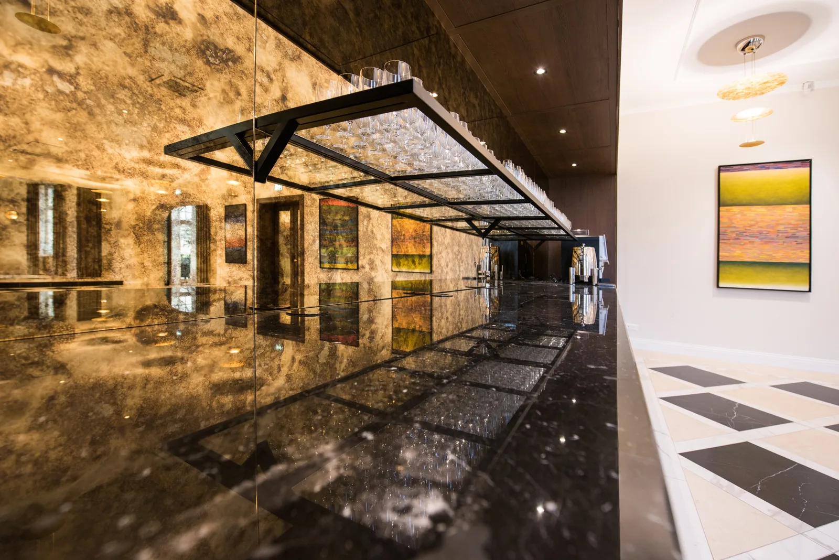
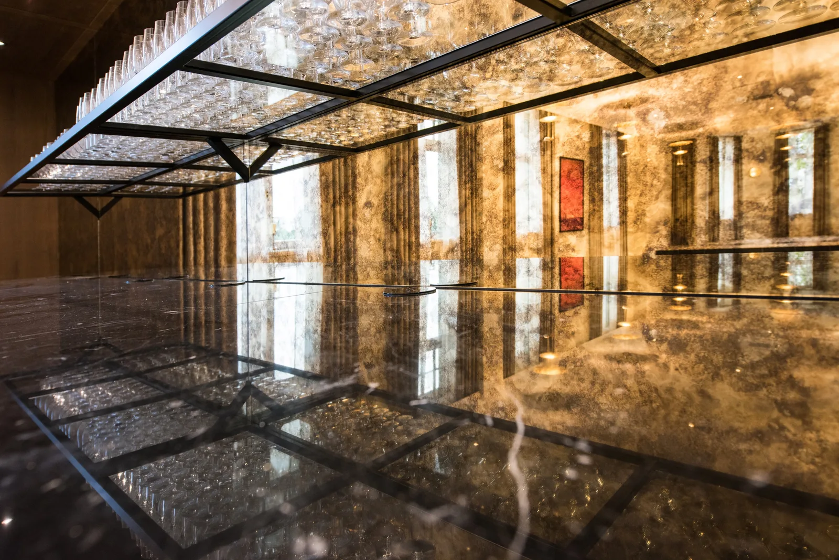
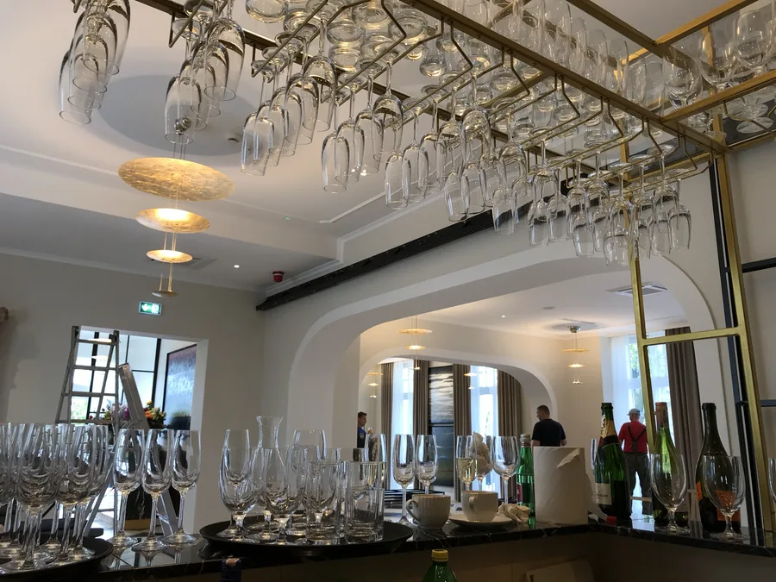
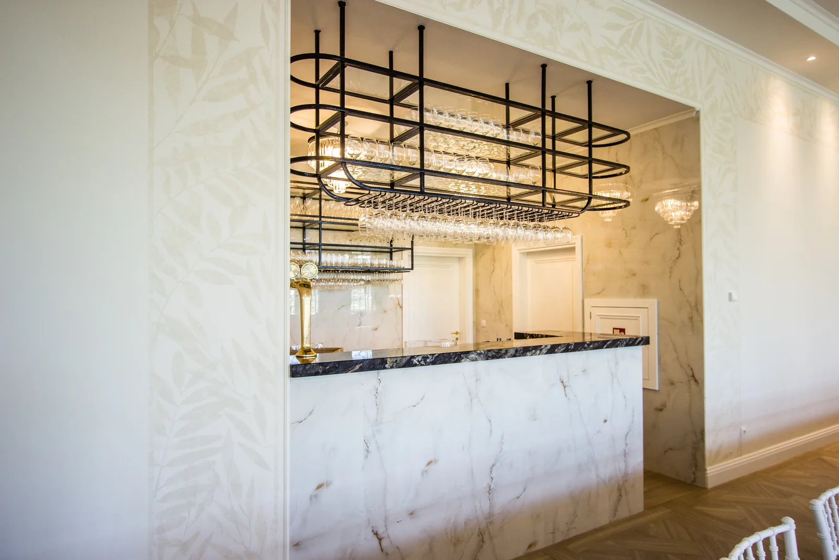
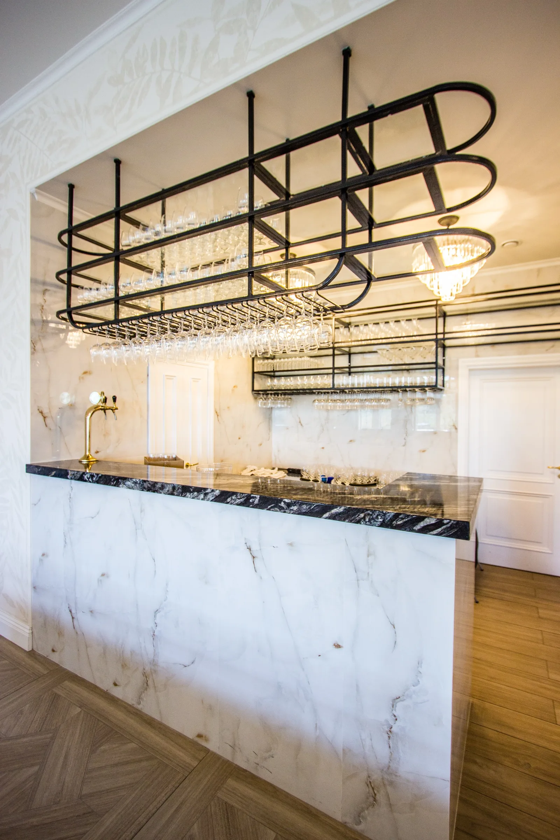
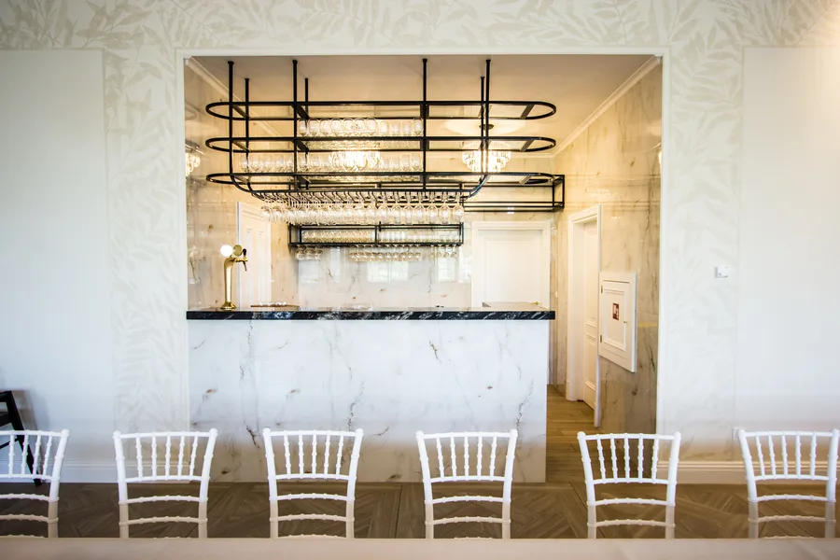
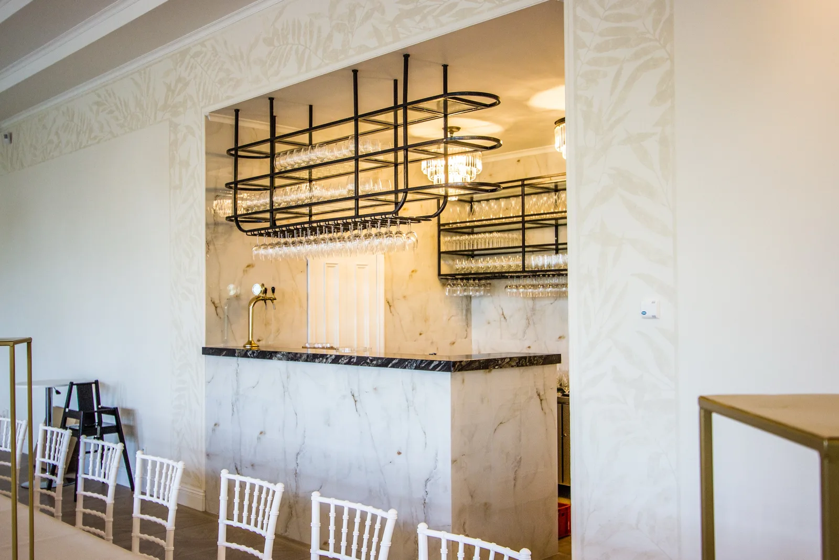
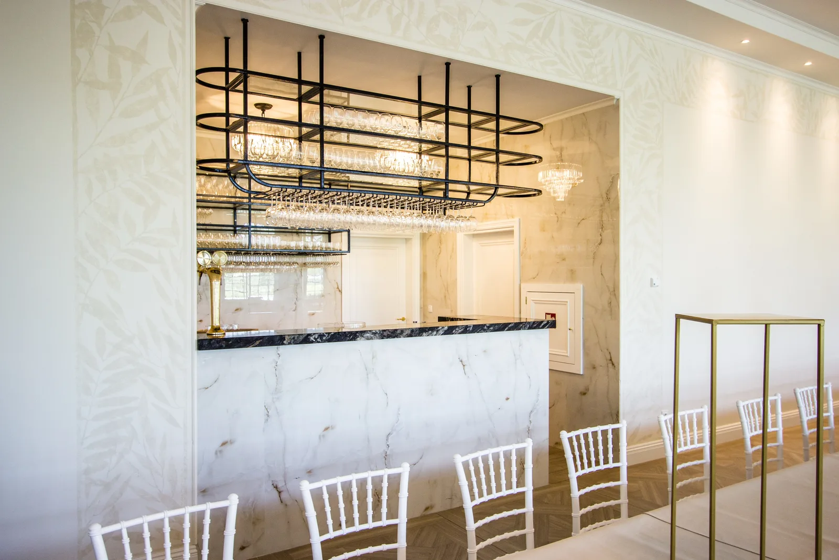
Orangerie marble bar with glass rack overhead, chiavari chairs, and botanical wallpaper

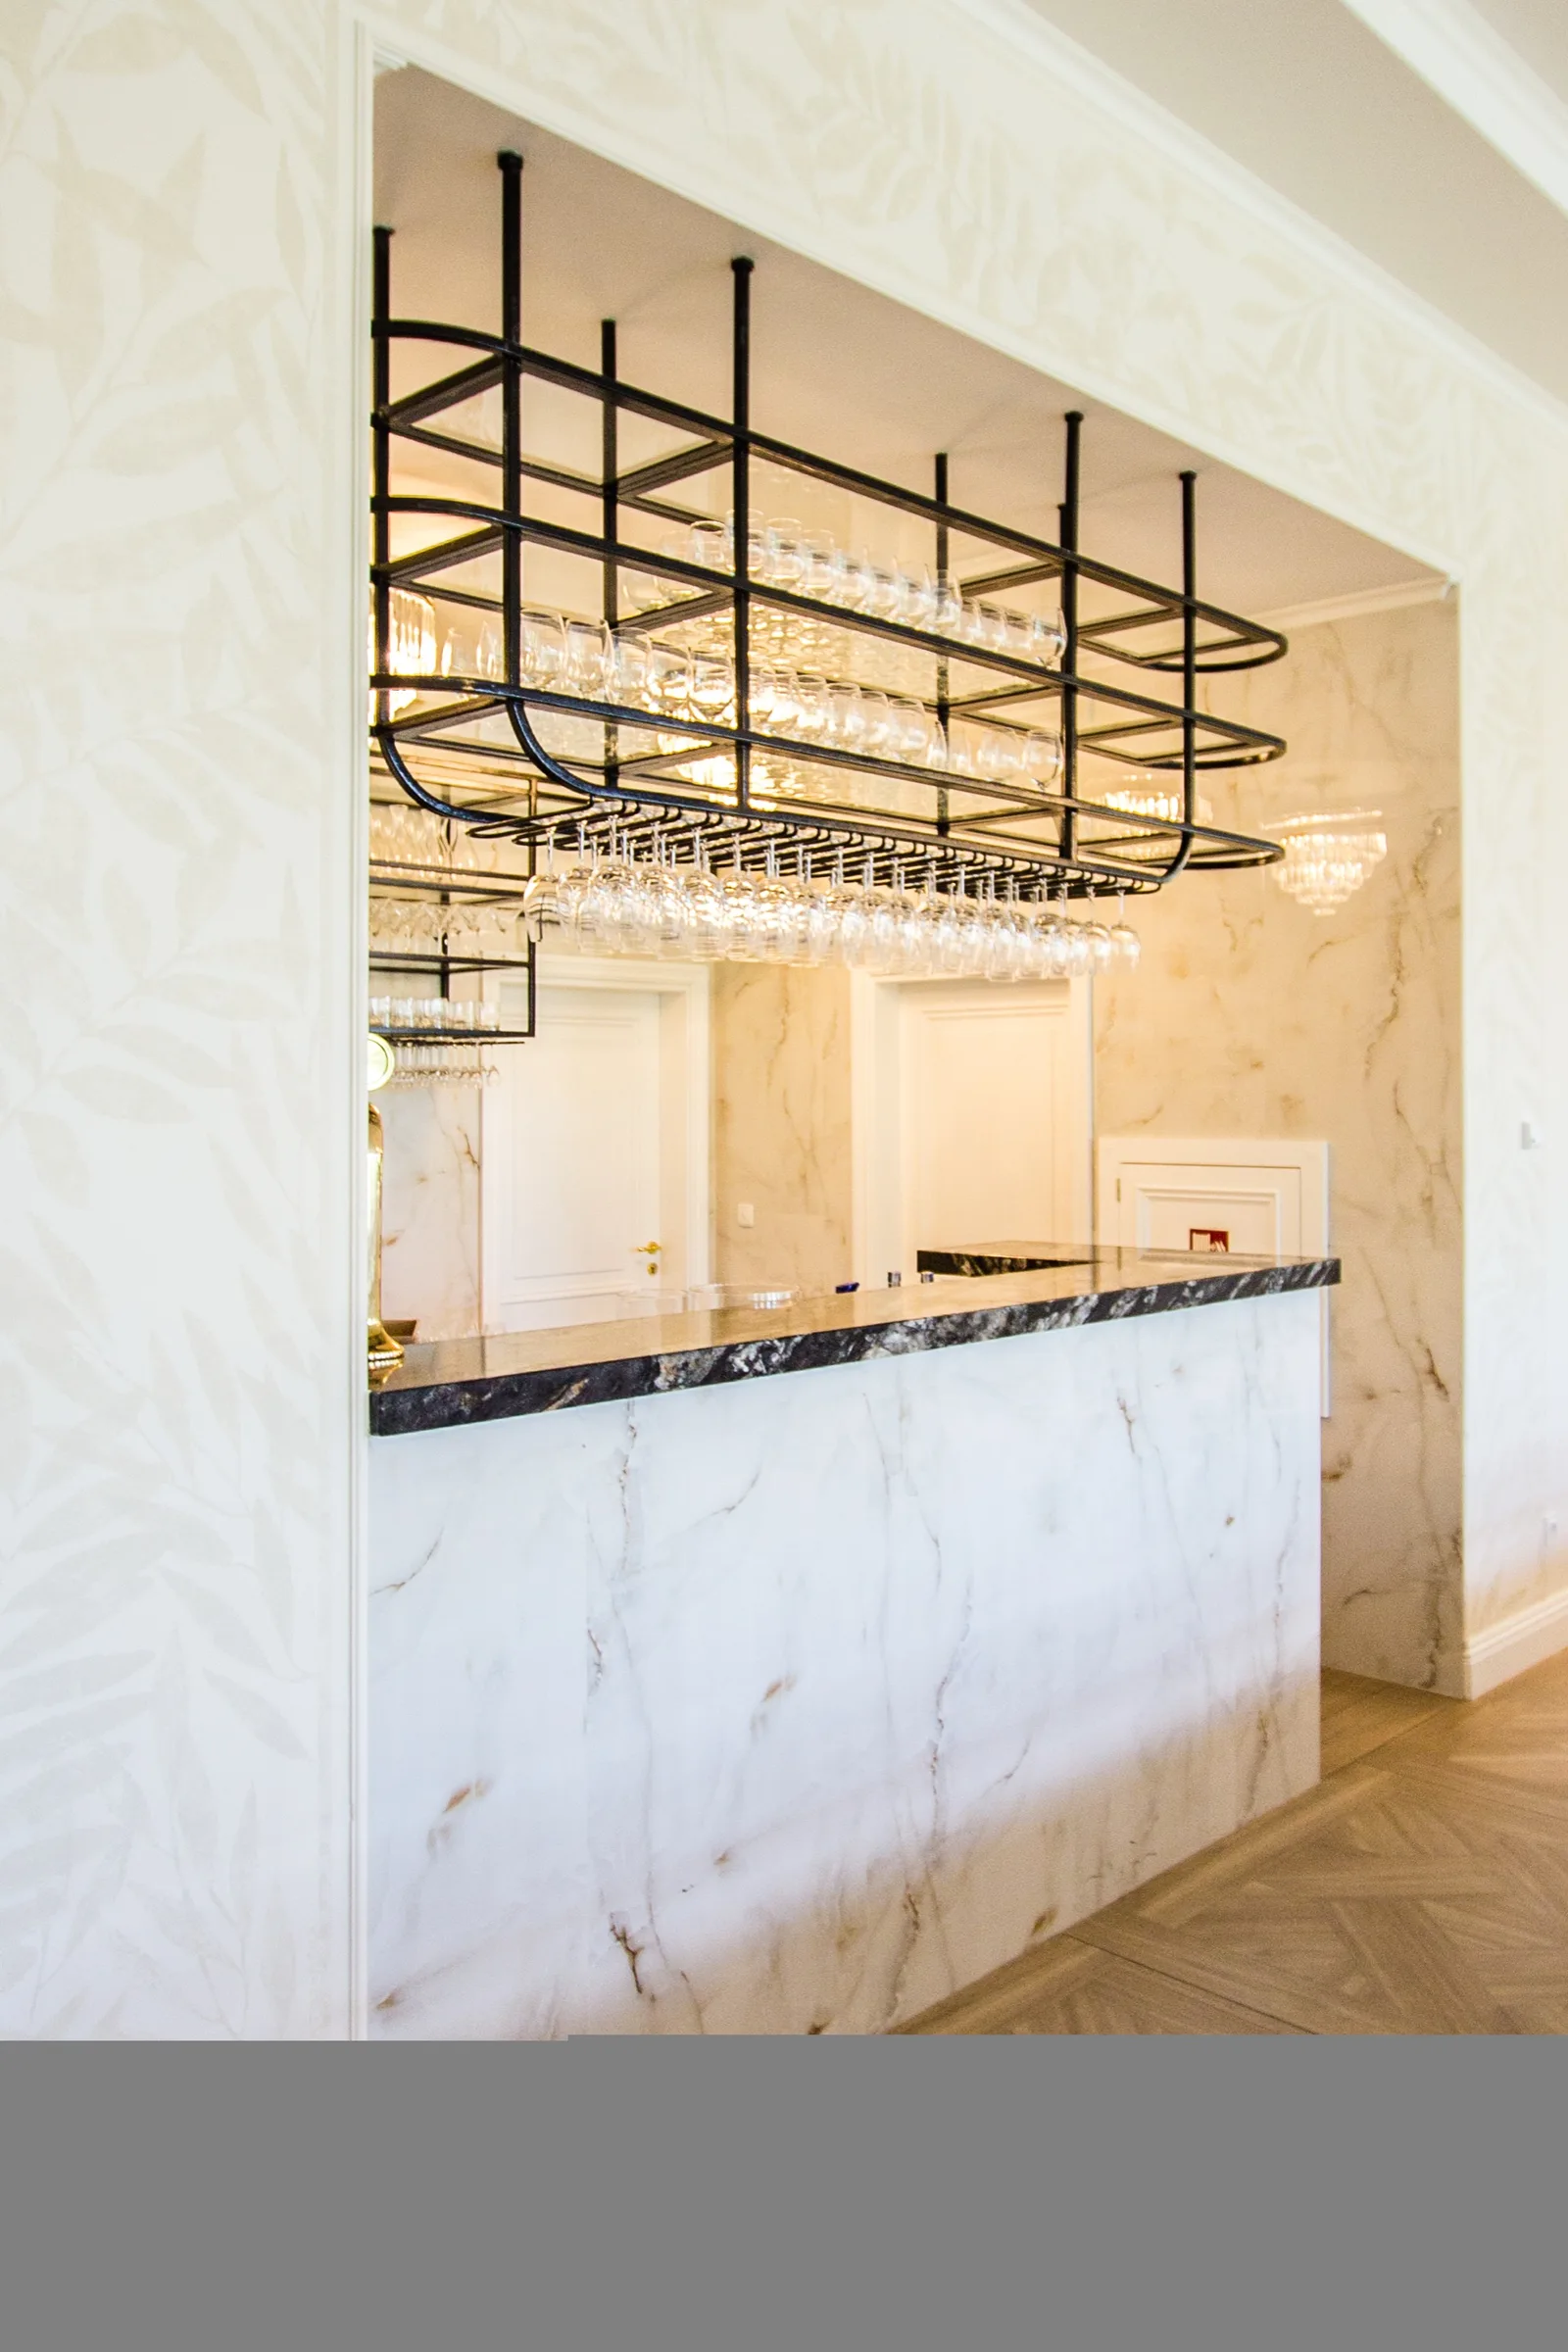
Le bar de l'Orangerie présente un comptoir en marbre avec porte-verres suspendu, encadré par un papier peint botanique. Les chaises Chiavari prolongent le langage de matériaux de l'espace événementiel principal tandis que le robinet en laiton et la vitrine en verre ajoutent la couche d'hospitalité.

Orangerie bar area wider showing full counter and glass display
Orangerie bar counter detail showing marble surface and brass fittings
Orangerie bar detail showing glass rack and material palette
Orangerie bar area wider showing full counter and glass display
Orangerie bar alternate angle showing marble front and brass tap
Orangerie landscape detail showing table setting and finish materials
Orangerie bar alternate angle showing marble front and brass tap

Panneaux muraux, lustres et finitions de plafond ont été dimensionnés au généreux volume de l'Orangerie.
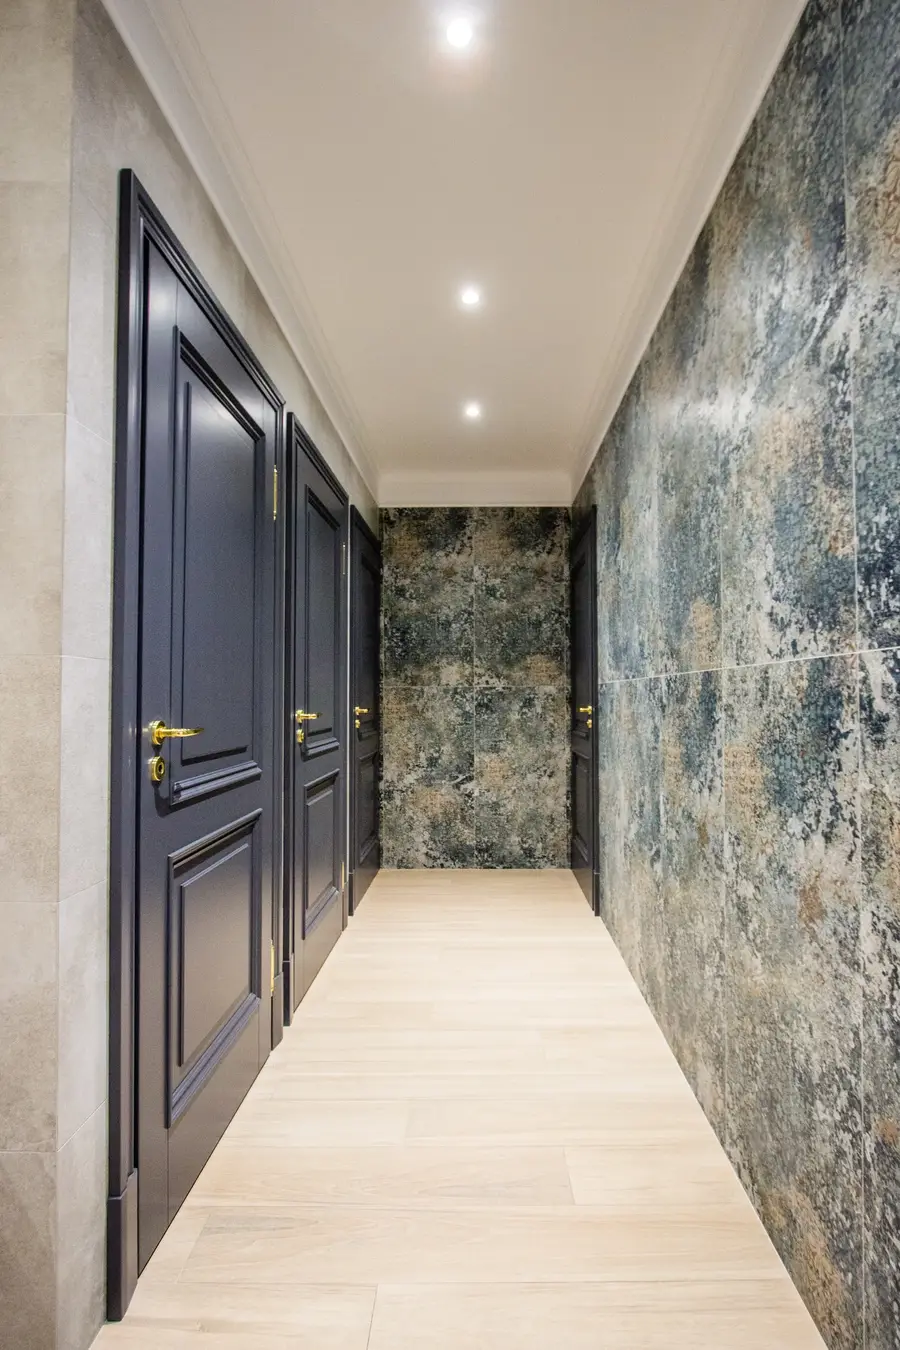
Orangerie detail showing window treatment and wall finish
Orangerie landscape detail of interior surface and material palette
Orangerie detail showing table arrangement and decorative elements
Orangerie detail showing window treatment and wall finish
Orangerie interior detail with floral arrangement and table setting
Orangerie landscape detail showing material and finish quality
Orangerie landscape detail of bar and interior finish materials
Orangerie interior detail with floral arrangement and table setting
Orangerie landscape detail showing table setting and decoration
Orangerie landscape detail of venue setup and finish materials
Orangerie landscape detail showing surface finish and decorative hardware
Orangerie landscape detail showing table setting and decoration
Orangerie landscape detail of interior material palette
Orangerie landscape detail of decorative element and finish
Orangerie landscape detail of interior surface and material treatment
Orangerie landscape detail of interior material palette
Orangerie landscape detail showing finish quality and decorative elements
Orangerie portrait detail of interior decorative elements
Orangerie portrait detail of chandelier and ceiling decorative elements
Orangerie landscape detail showing finish quality and decorative elements
Orangerie portrait detail showing ornamental element and lighting
Orangerie portrait detail of chandelier and ornamental ceiling
Orangerie portrait detail showing ornamental element and lighting
Orangerie portrait detail of decorative wall element
Orangerie portrait detail showing chandelier and ceiling finish
Orangerie portrait detail of botanical wallpaper and surface finish
Orangerie portrait detail of decorative lighting fixture
Orangerie portrait detail of wall decoration and surface treatment
Orangerie portrait detail of decorative wall panel and finish
Orangerie portrait detail of decorative ceiling element
Orangerie portrait detail of interior wall decoration
Orangerie ballroom construction progress showing structural work
Orangerie ballroom floor plan drawing showing 500 square metre event space layout
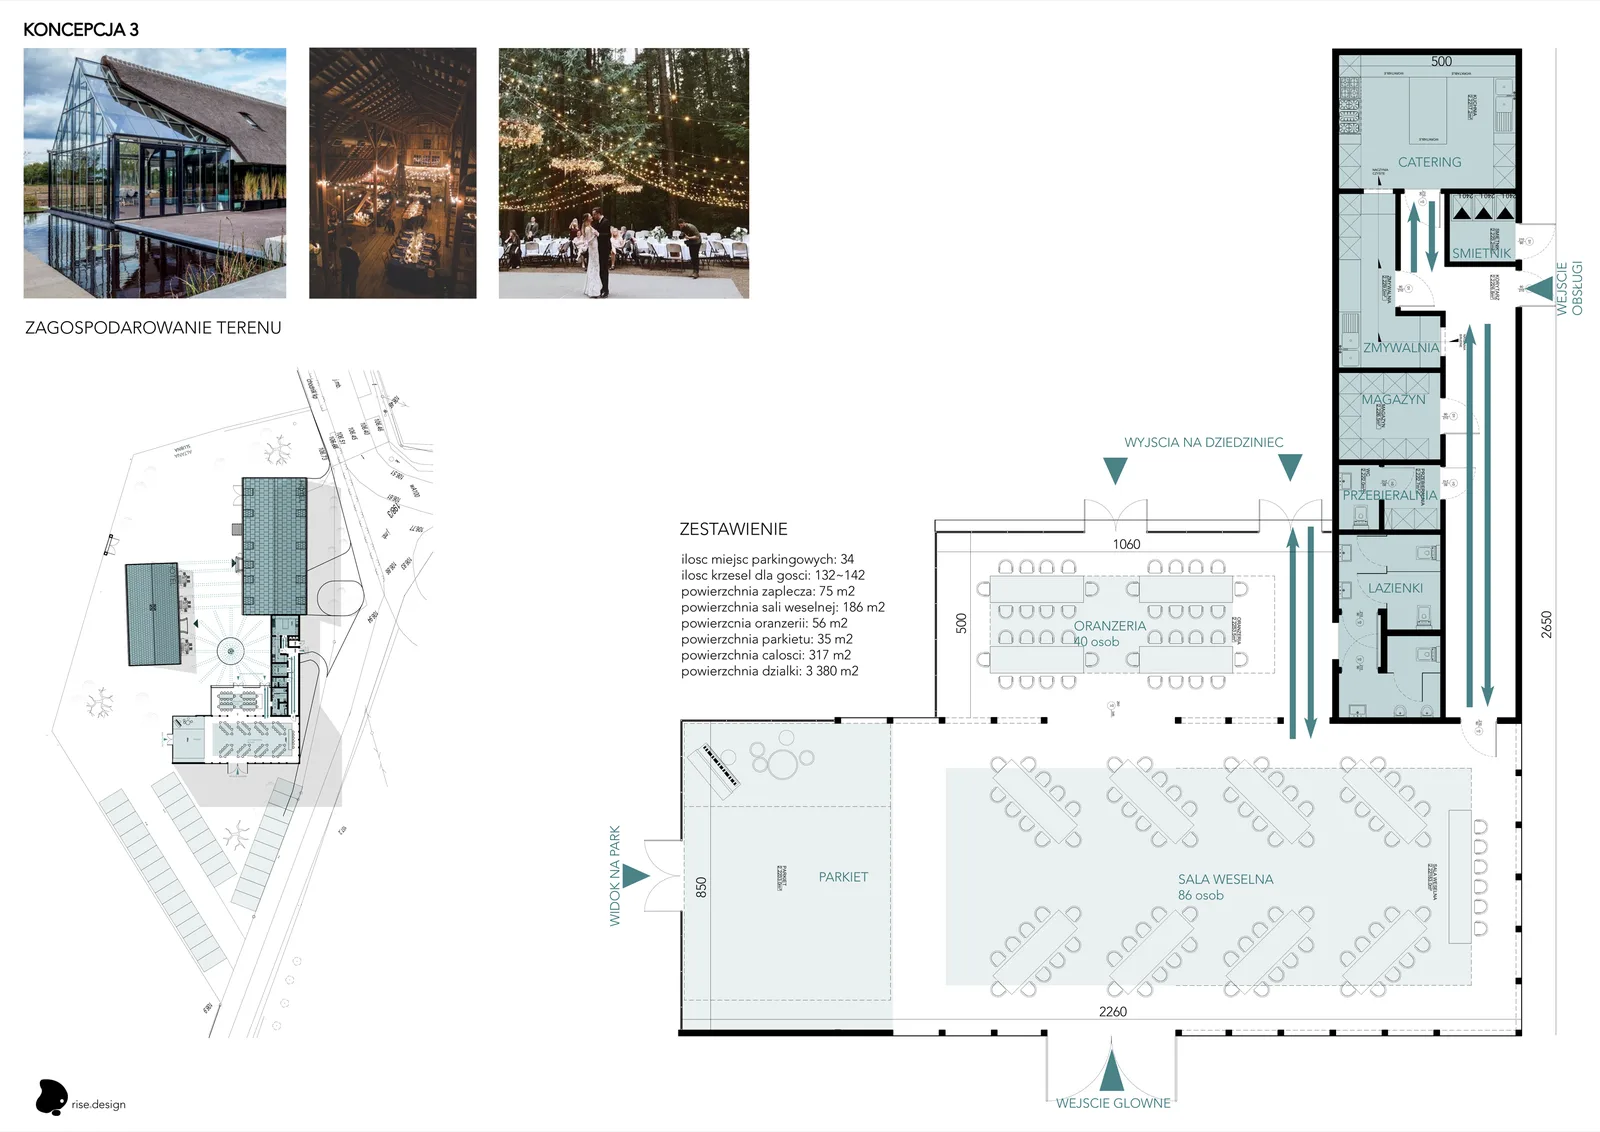
Stable wedding hall competition board with floor plans, renders, and programme data

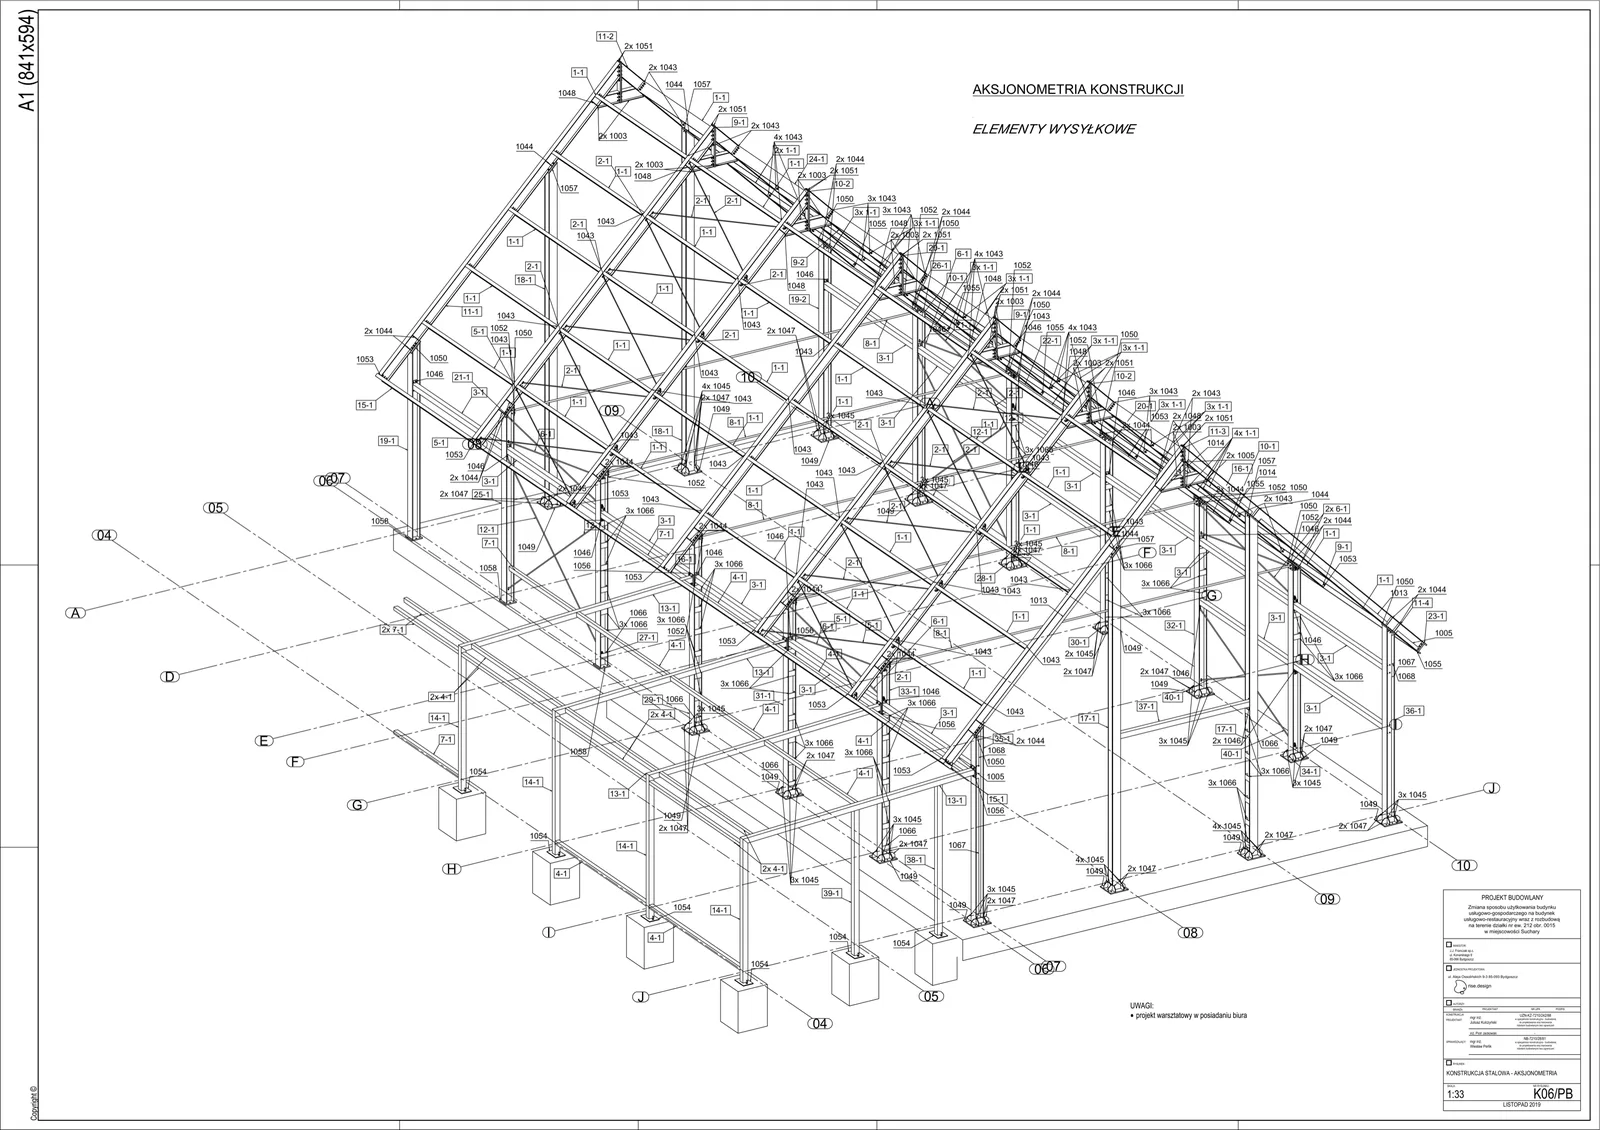
Le Stable représente le troisième élément du complexe triangulaire : la réutilisation adaptative d'une grange agricole d'environ 1930 en salle de mariage et d'événements pour 100 invités. Le projet insère un portique rigide en acier dans le volume existant de la grange, dissimulé derrière des planches de chêne imprégné sur tasseaux. L'autorité du patrimoine a exigé la préservation de la silhouette du toit à deux pans à 45 degrés. Trois variantes de conception ont été développées avant que le schéma approuvé ne reçoive l'autorisation formelle du Bureau de Conservation du Patrimoine de la Voïvodie.
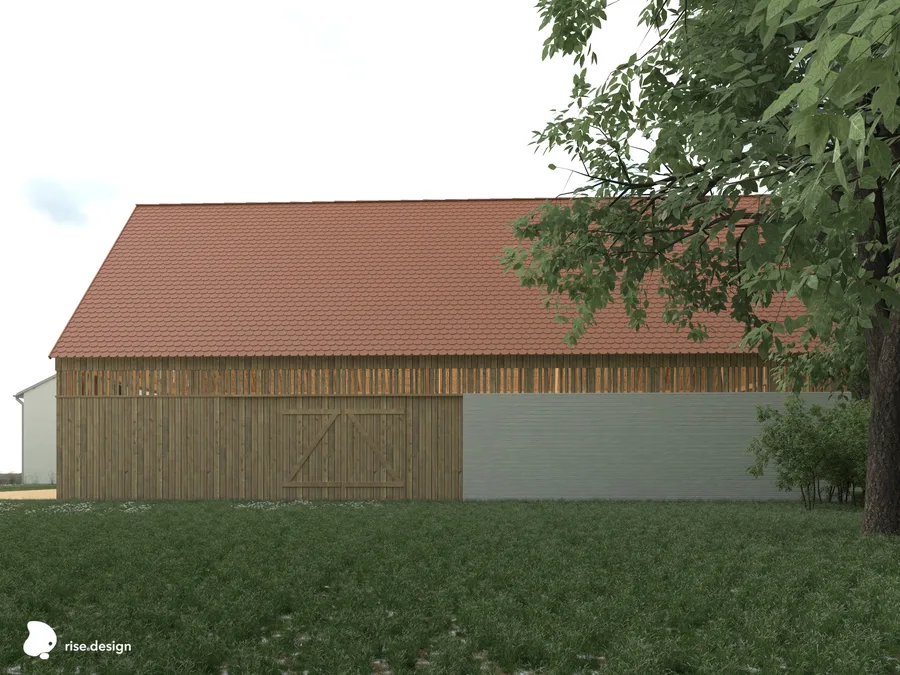
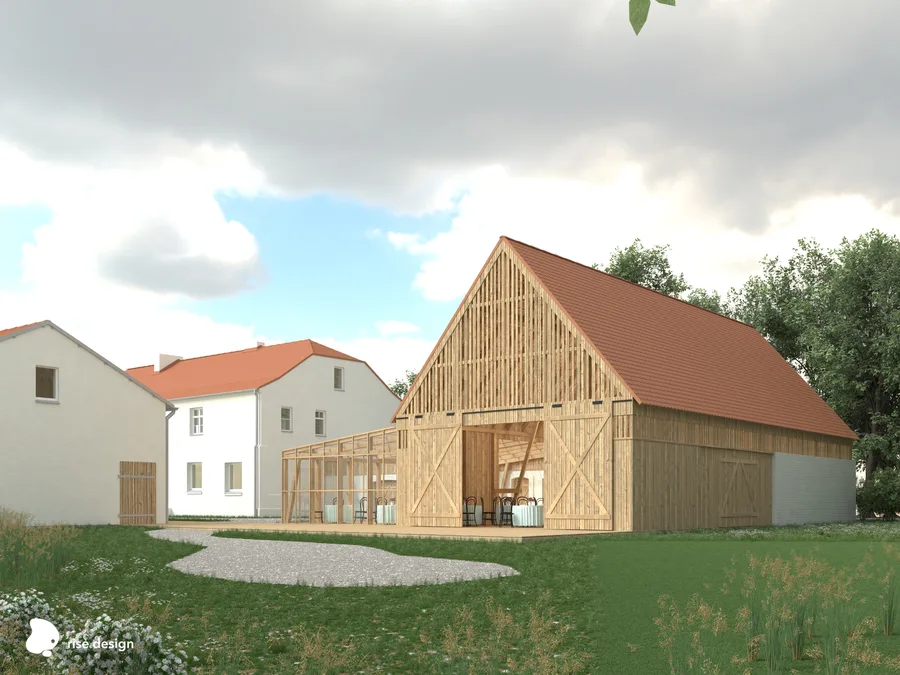
Stable daytime render showing barn-silhouette wedding hall clad in impregnated oak boards with glass orangery
Stable daytime render from approach angle showing three-volume composition with ceramic tile gable roof

Une composition à trois volumes définit le complexe folwark : la salle de mariage habillée de chêne (305 mètres carrés de surface nette), un orangerie entièrement vitré servant de seuil de connexion, et une aile de service en enduit blanc avec cuisine professionnelle et locaux techniques.
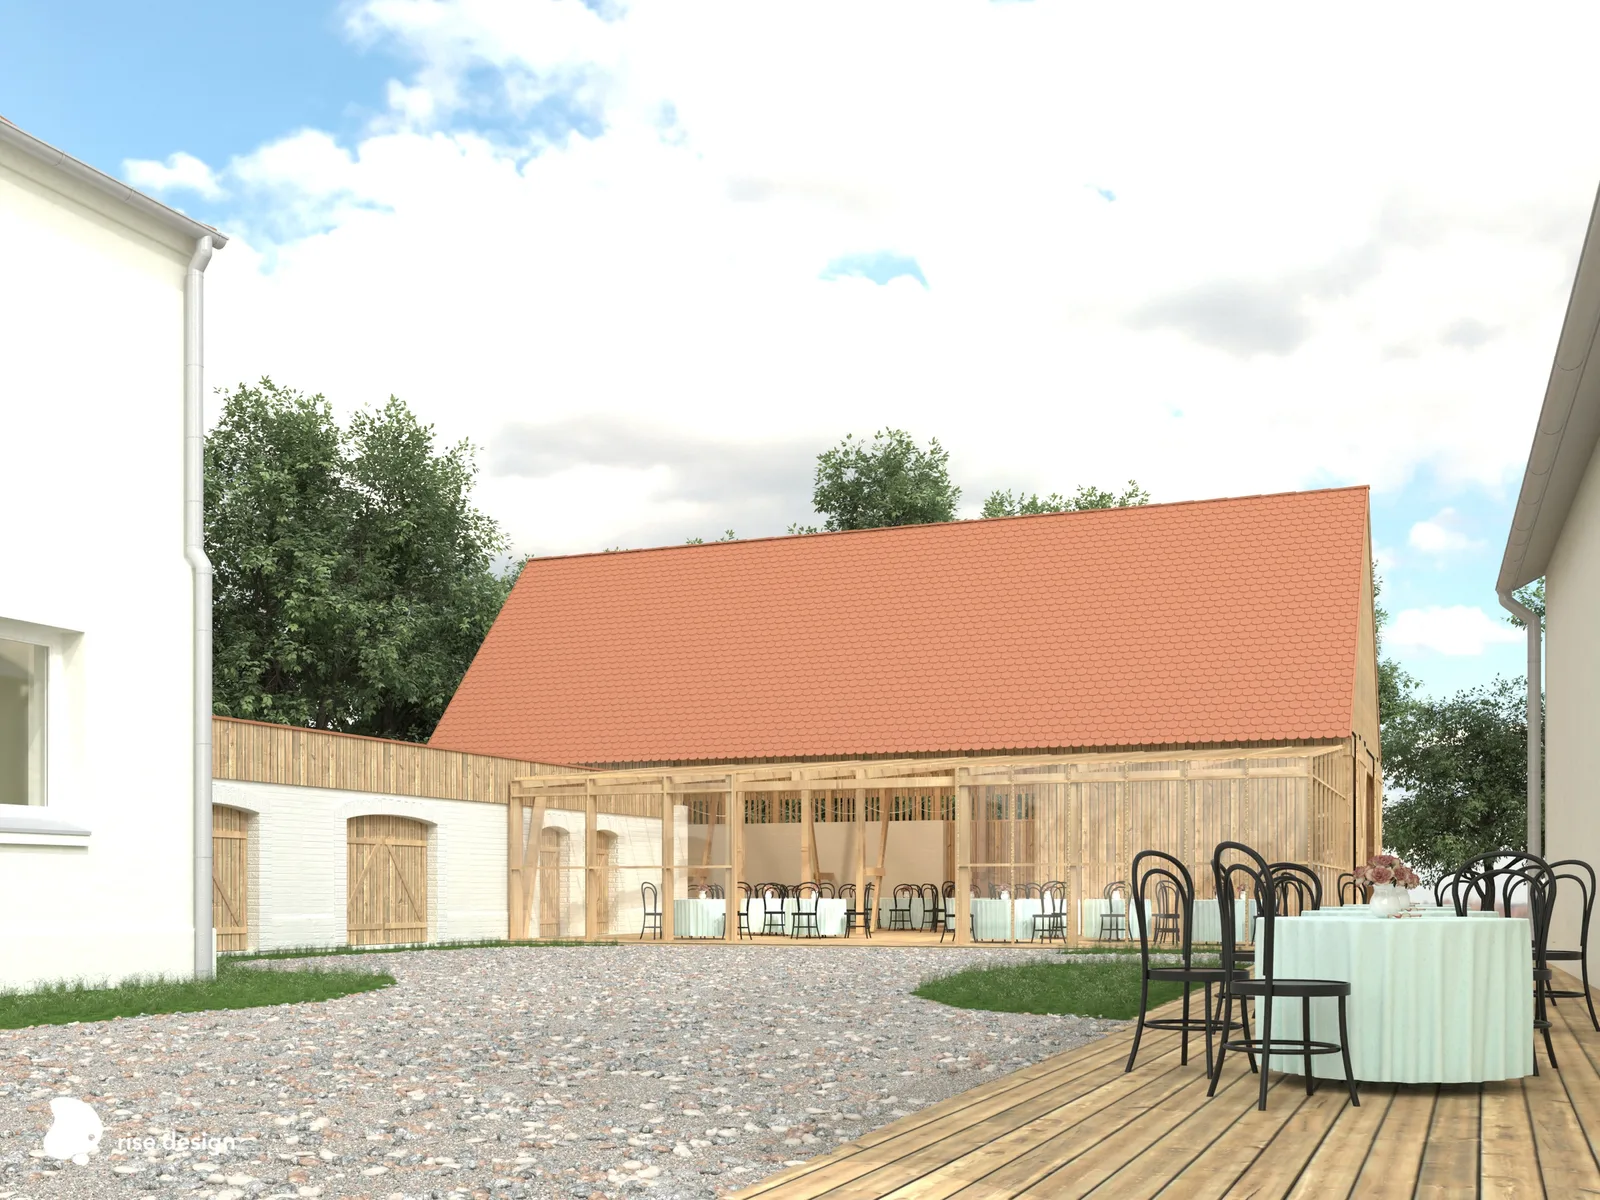
Stable daytime render showing oak board cladding texture and glass orangery connection to white service wing

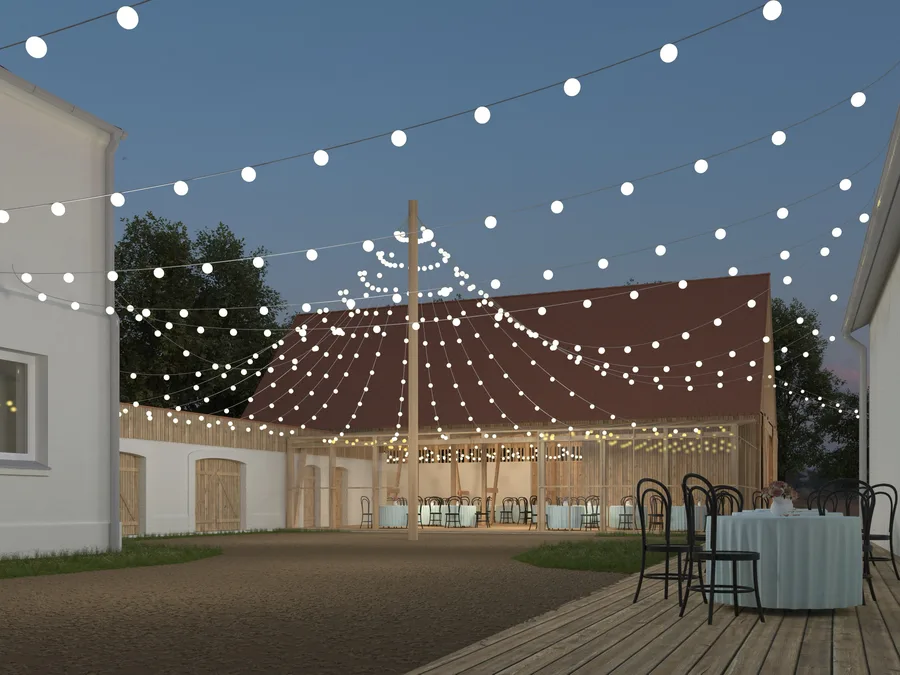
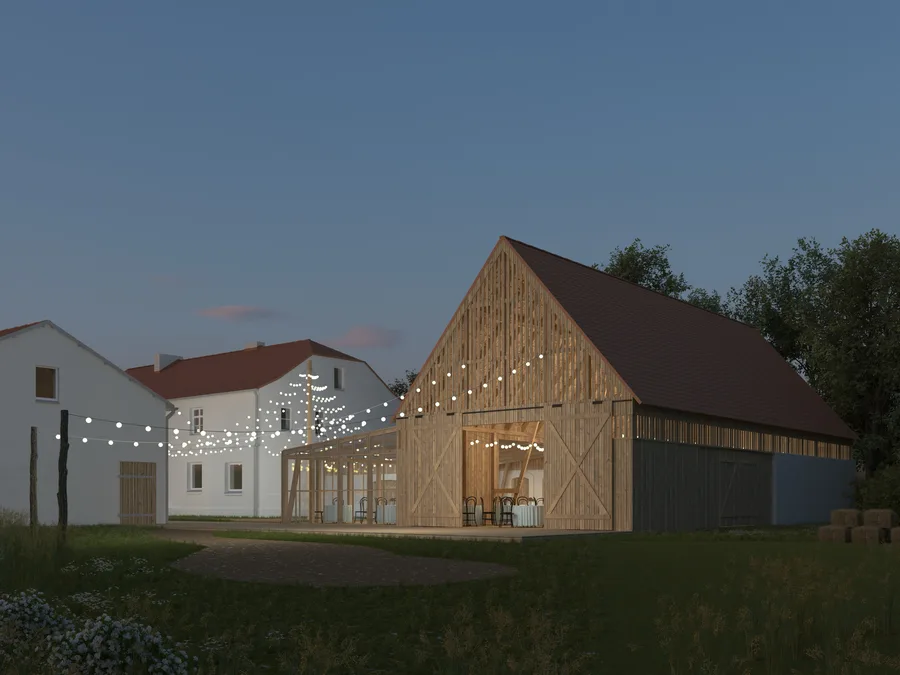
La cour entre les trois volumes, avec du gravier au sol et des guirlandes lumineuses en hauteur, constitue l'espace extérieur d'événements pour le programme de mariage rustique.
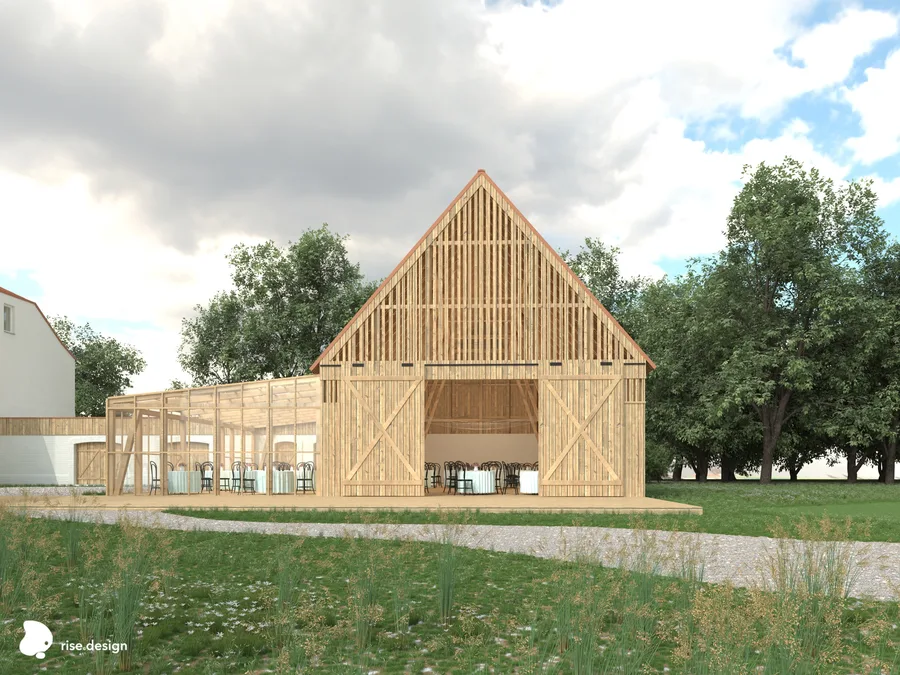
Stable courtyard render showing all three interconnected volumes with oak-clad hall and white service wing
Stable night exterior render with festoon string lights between oak-clad wedding hall and courtyard
Stable night courtyard render with festoon lighting, dining tables, and timber barn behind
Stable wedding hall floor plan drawing with room schedule and structural layout
Stable wedding hall second floor plan drawing showing event space configuration
Stable wedding hall portrait section and elevation drawing showing 45-degree gable roof and steel frame structure
Stable large section and elevation drawing showing building proportions and structural detail
Vous avez un projet en tête ?DÉMARRER UN PROJET