DIOGO LEITÃO

Stary Port 17 Residential

Architecture, Intérieurs

LOCALISATIONBydgoszcz, Poland
ANNÉE2021-2024
CATÉGORIEArchitecture, Intérieurs
SURFACE2,923 m2
STUDIODiogo Leitão — Fondateur, Rise.Design

Stary Port 17 est le projet architecturalement le plus complexe du portfolio de Rise.Design : un développement résidentiel protégé au titre du patrimoine sur quatre ans, sur le dernier bâtiment non rénové le long de la promenade riveraine la plus prestigieuse de Bydgoszcz. La rue suit le tracé d'une voie historique qui servait de coeur logistique de l'économie fluviale de la ville depuis le XVe siècle, un axe du commerce vistulien de céréales et de bois. Dans les années 1970 et 1980, la ville a transformé les anciens quais industriels en promenade récréative et boulevard paysager, créant un tissu architectural éclectique : le bureau de poste principal néo-gothique des années 1880, l'immeuble néo-baroque Swiecicki d'environ 1894, des greniers à colombages des années 1830 et 1840, et l'Opera Nova moderniste s'élevant de l'autre côté de la Brda.

L'immeuble de rapport au Stary Port 17, construit entre 1854 et 1866, s'était détérioré au point que la structure arrière était irréparable. Cependant, sa façade sur rue, composée d'une construction à colombages Fachwerk avec enduit d'origine, portail en arc et ferronnerie décorative Art Nouveau, conservait une importance architecturale et exigeait une préservation sous l'autorité du Conservateur Municipal du Patrimoine.
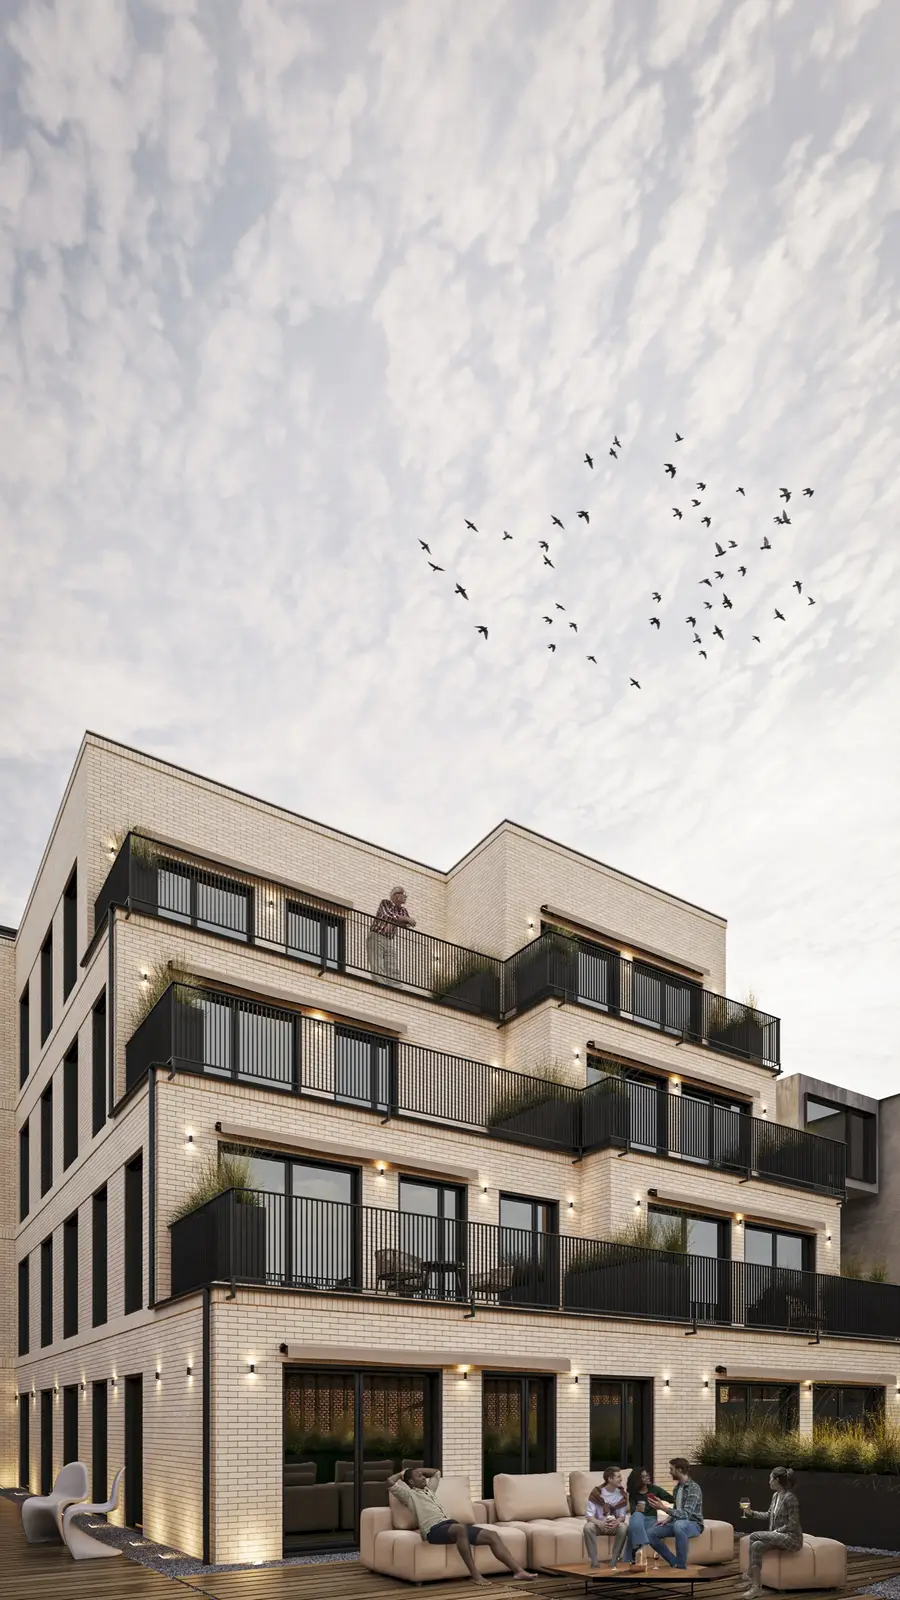
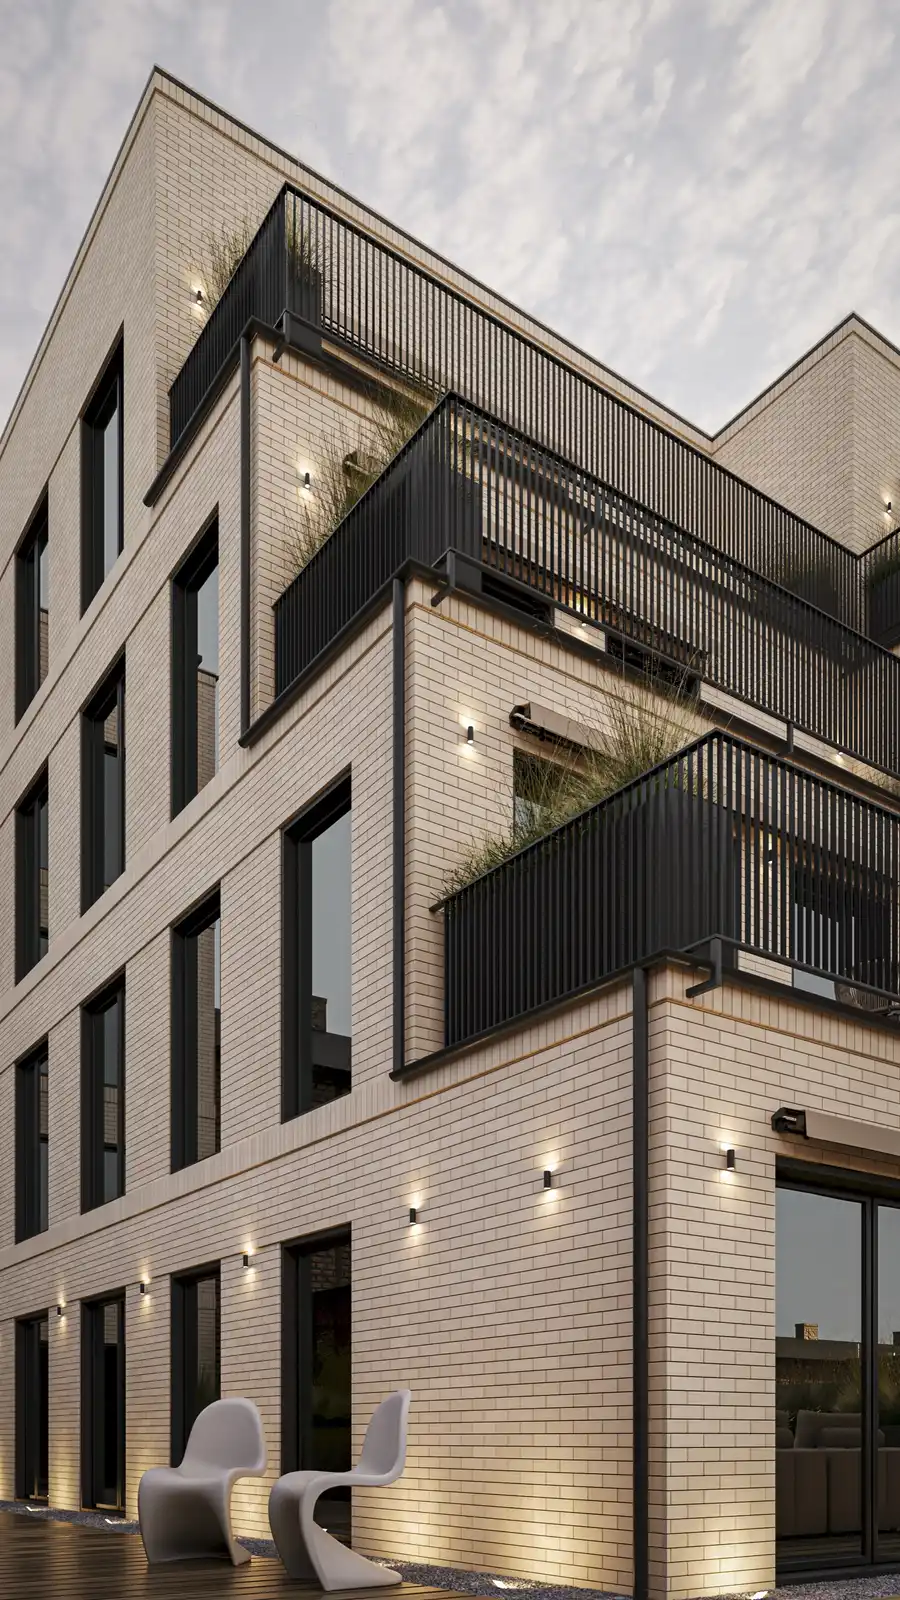
Render: courtyard exterior visualization showing restored heritage facade with period windows, designed garden with specimen planting, and contemporary rear extension rising in cascading terraces

Le projet traite la façade patrimoniale comme un plan bidimensionnel à restaurer sur place, tout en construisant une structure entièrement nouvelle en béton armé derrière, qui recule en étages en terrasses vers la rivière, maximisant les vues panoramiques sur la Brda depuis chacun des onze appartements de luxe. Le projet a été baptisé Regatta House, un nom faisant référence au front d'eau, à la célèbre régate d'aviron Wielka Wioslarska et au festival nautique Ster na Bydgoszcz de la ville, ainsi qu'à la passion des promoteurs eux-mêmes en tant que navigateurs enthousiastes. La famille Jarzemski, fondatrice d'Urban Space, a traduit les valeurs de la navigation en précision matérielle : bois de haute qualité évoquant les ponts de bateaux, accessoires en métal brossé et une palette de blancs, bleus et tons naturels.

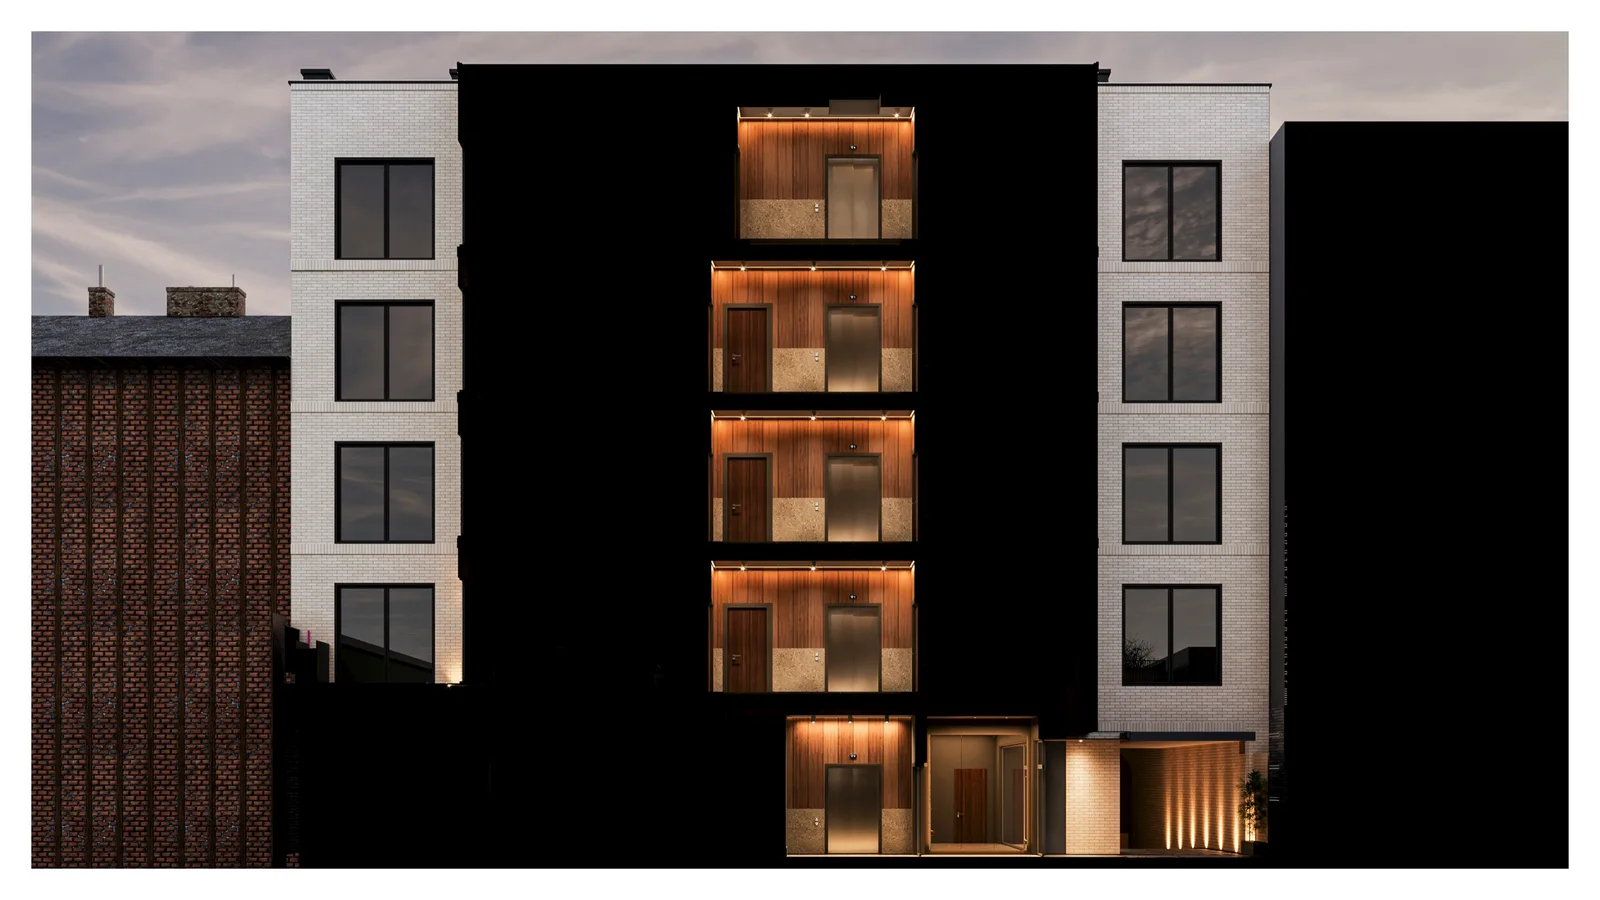
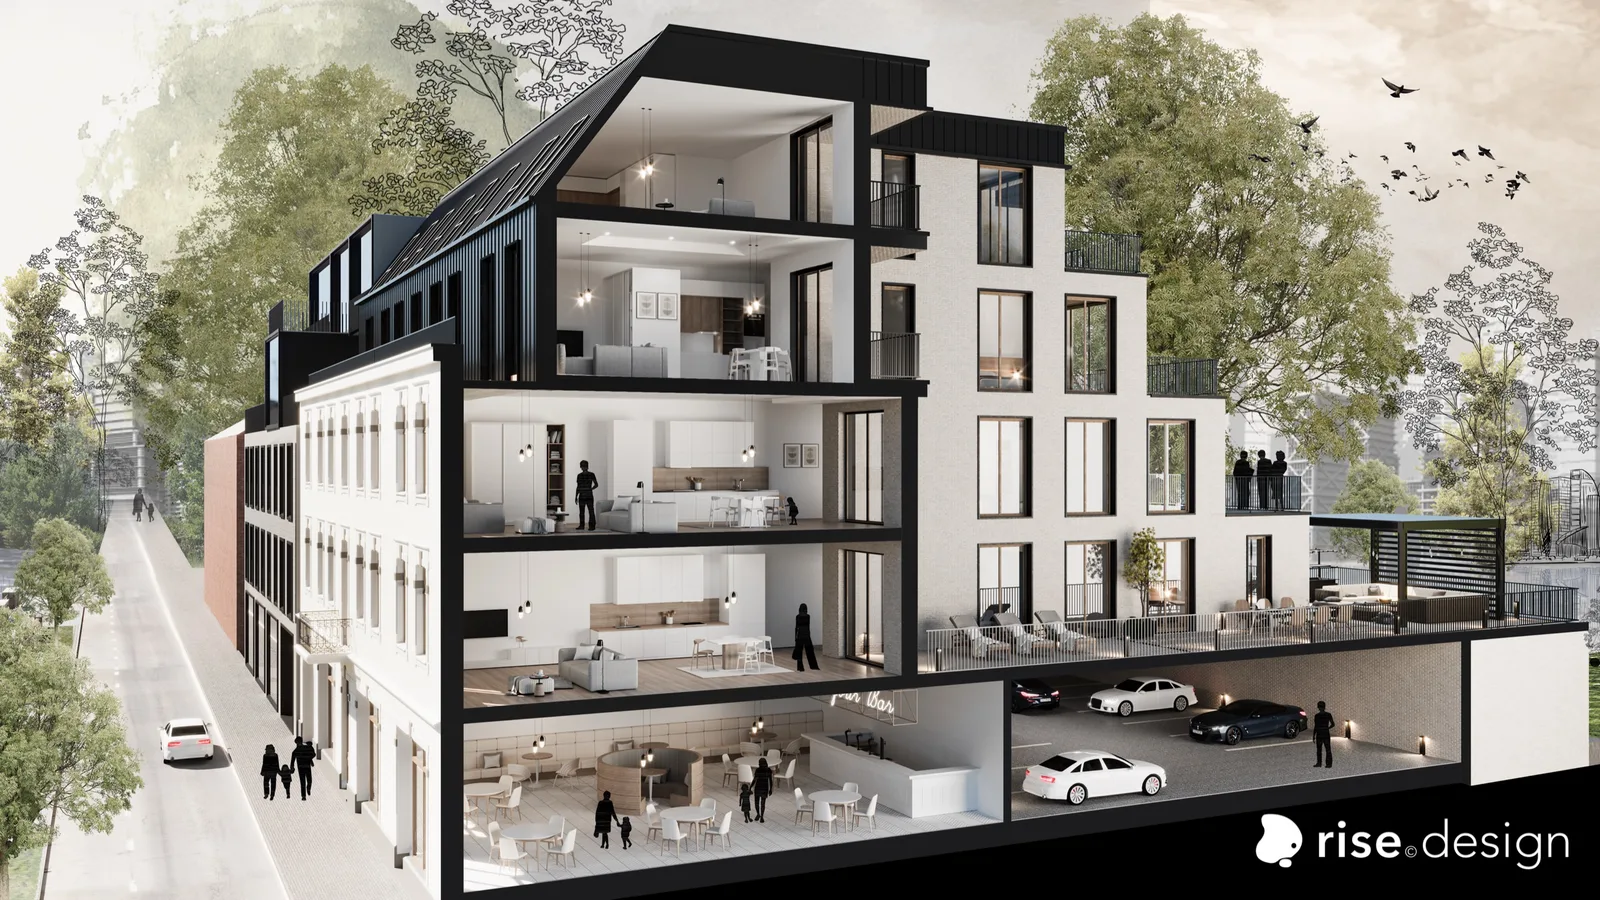
Render: detailed section perspective visualization revealing full building anatomy from underground garage through heritage ground floor to cascading upper apartments and rooftop penthouse terrace
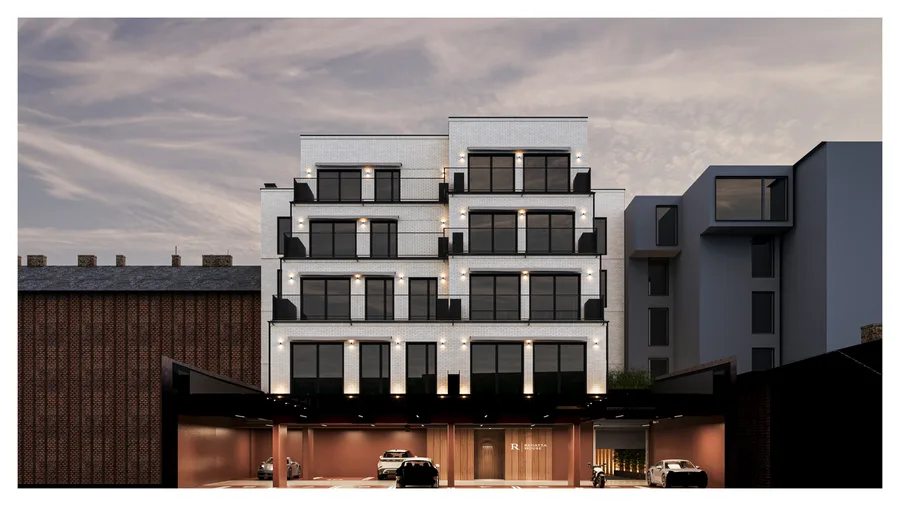
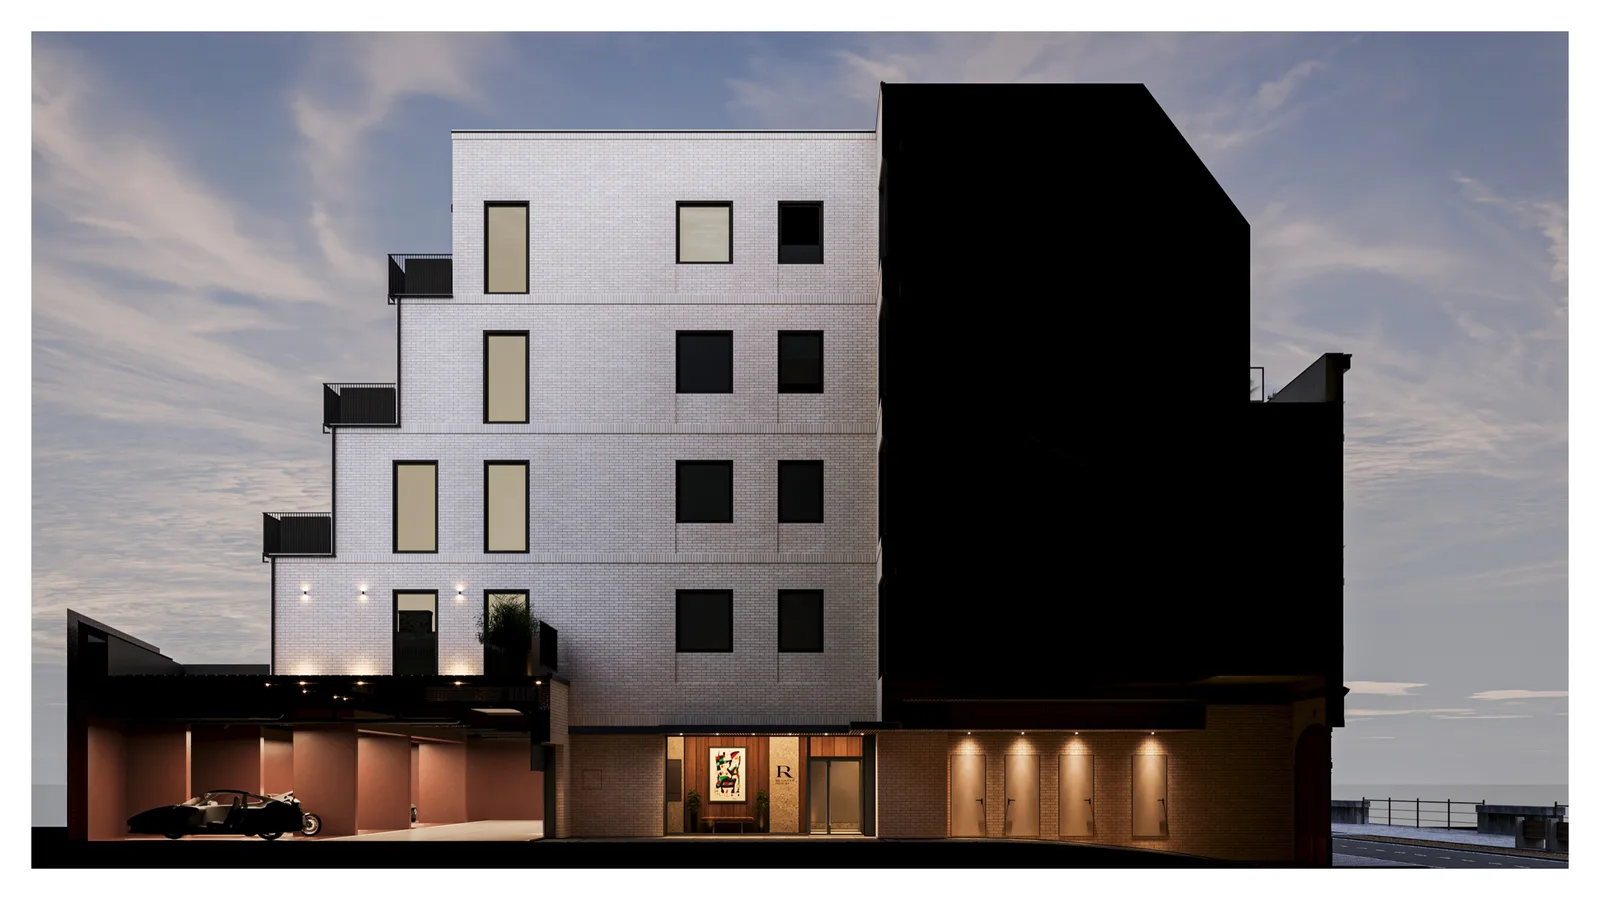
Render: street facade night visualization with warm interior glow through heritage windows, illuminated ground-floor entrance, and restored plaster facade against evening sky
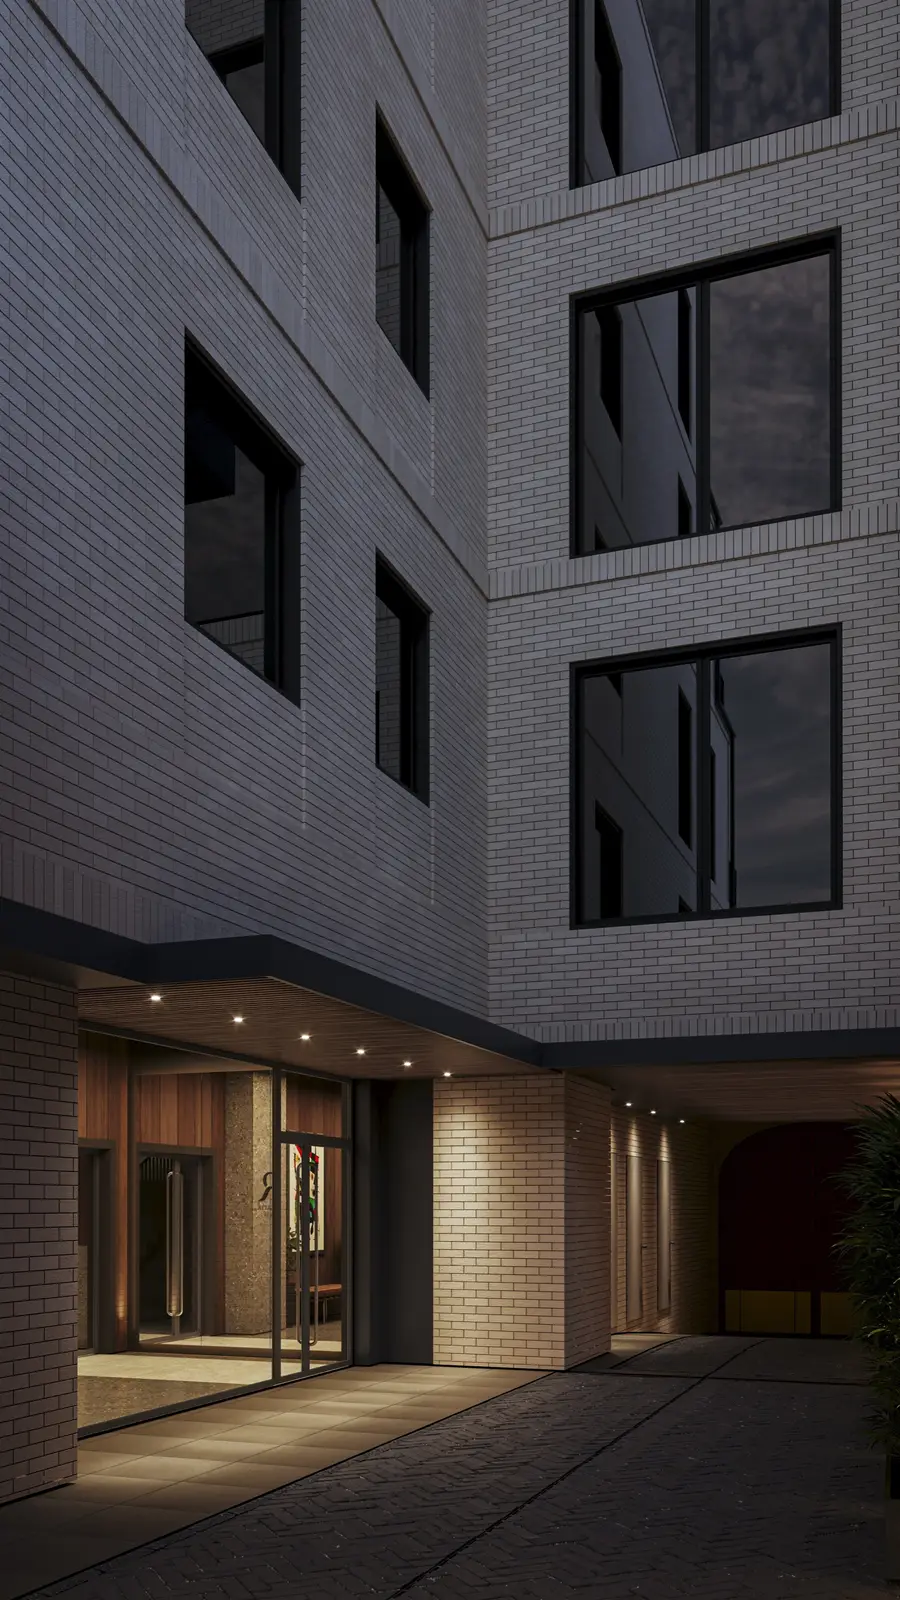
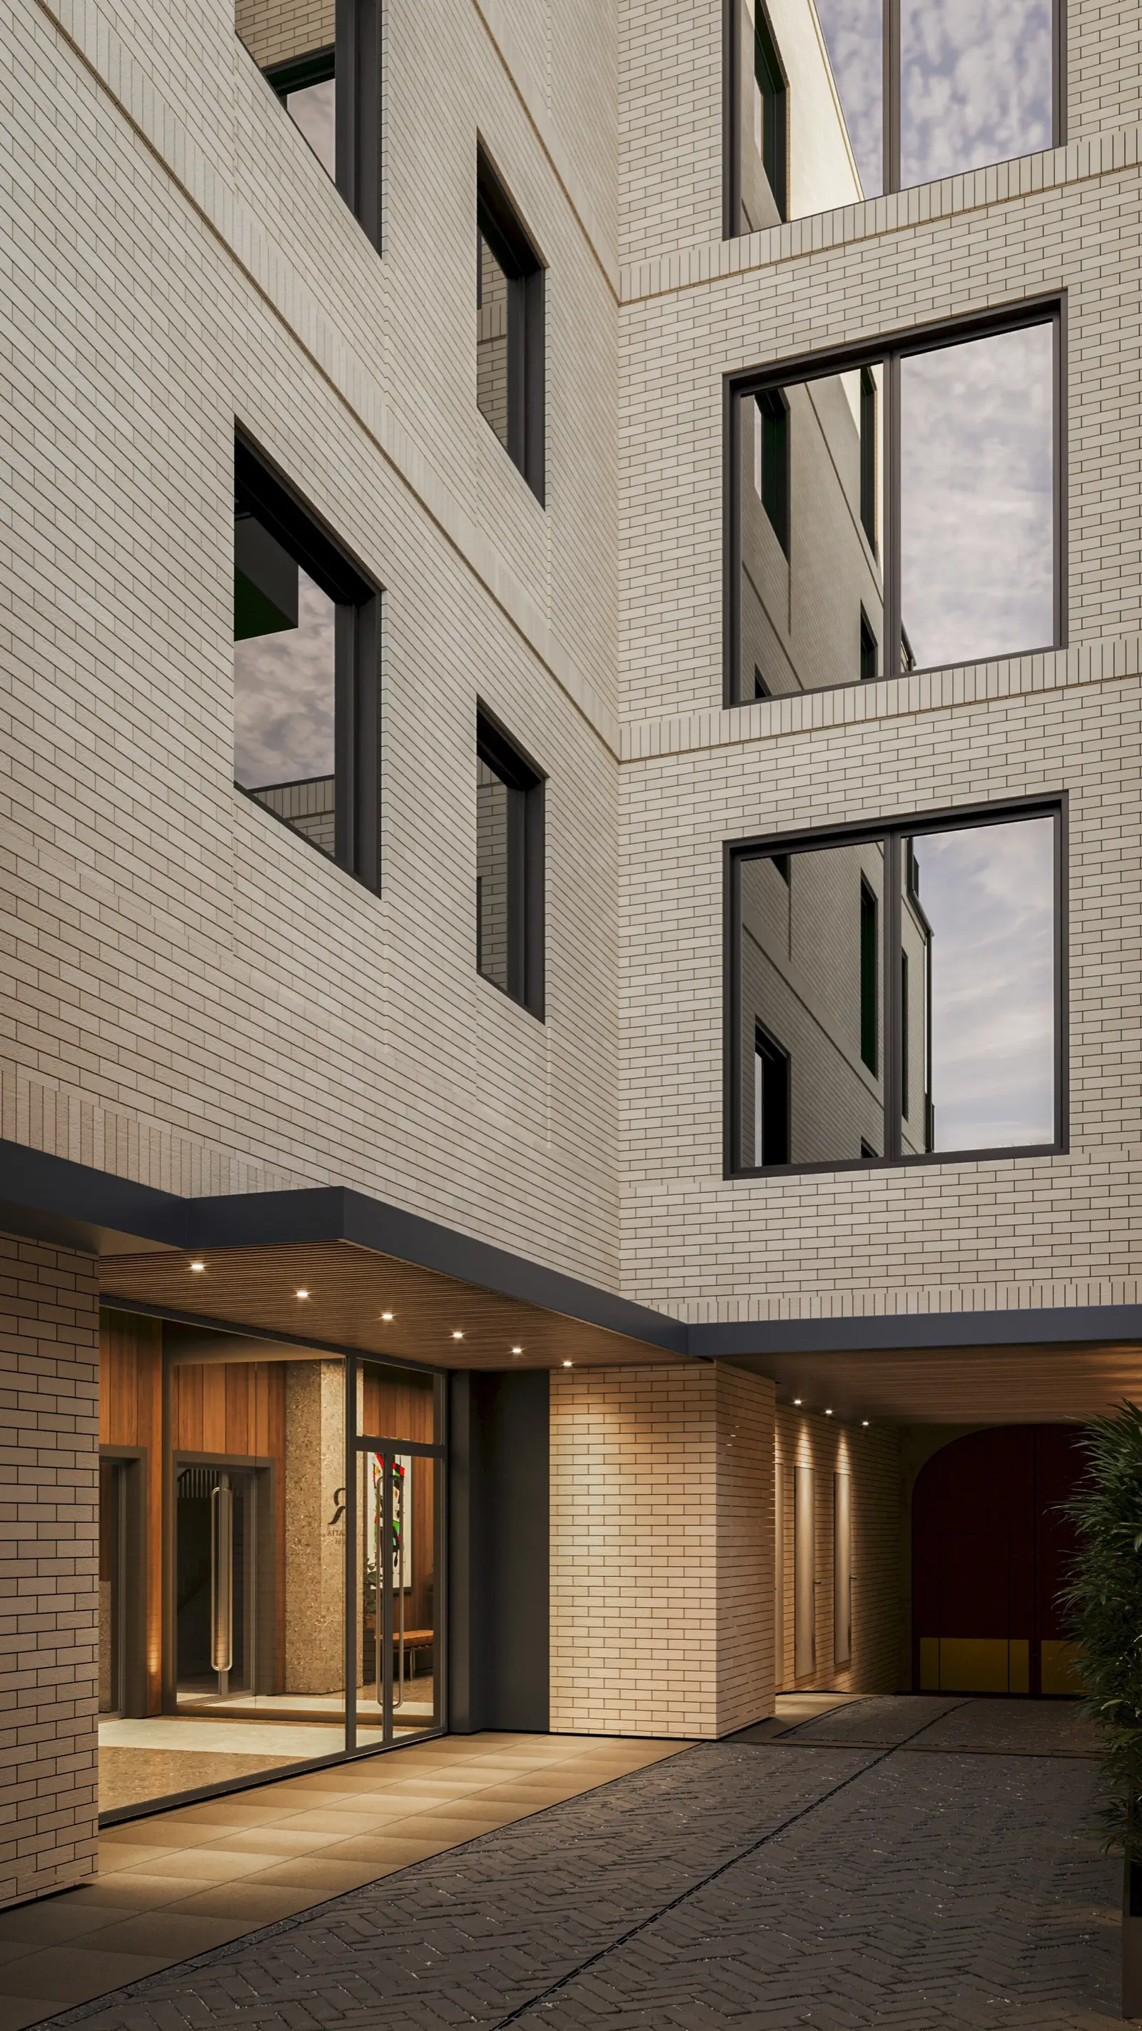
Render: courtyard perspective at dusk showing illuminated rear extension with geometric balconies, warm light from apartment interiors, and landscaped garden at ground level

Le projet de 2 923 mètres carrés occupe une parcelle triangulaire de 891 mètres carrés avec 82% d'emprise au sol, développé par Urban Space Sp. z o.o., une société de niche qui se concentre sur des investissements premium de petite échelle plutôt que sur le développement en volume. L'entreprise a nécessité près de quatre ans de négociation avec les propriétaires précédents et d'obtention de permis avant que le travail de Rise.Design puisse commencer en 2021.
Render: aerial courtyard visualization showing the cascading massing strategy from above, with green terraces stepping down toward the river and mature courtyard planting
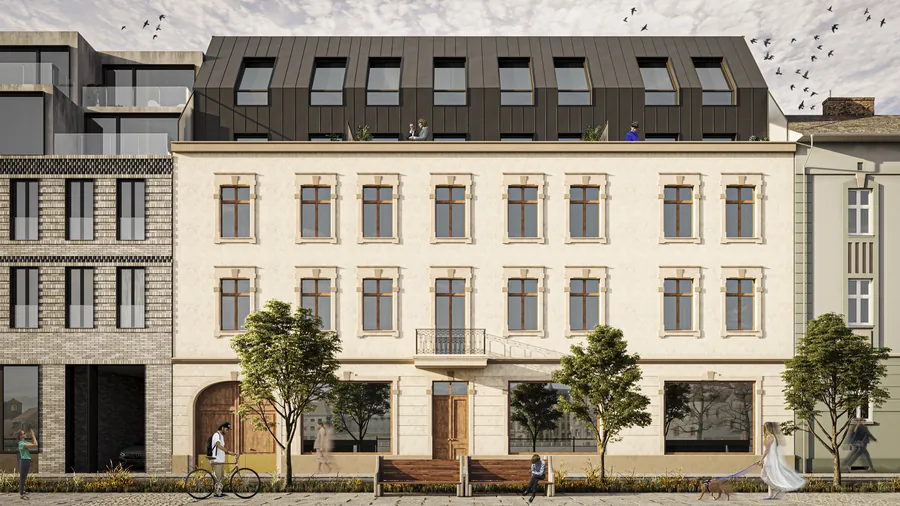
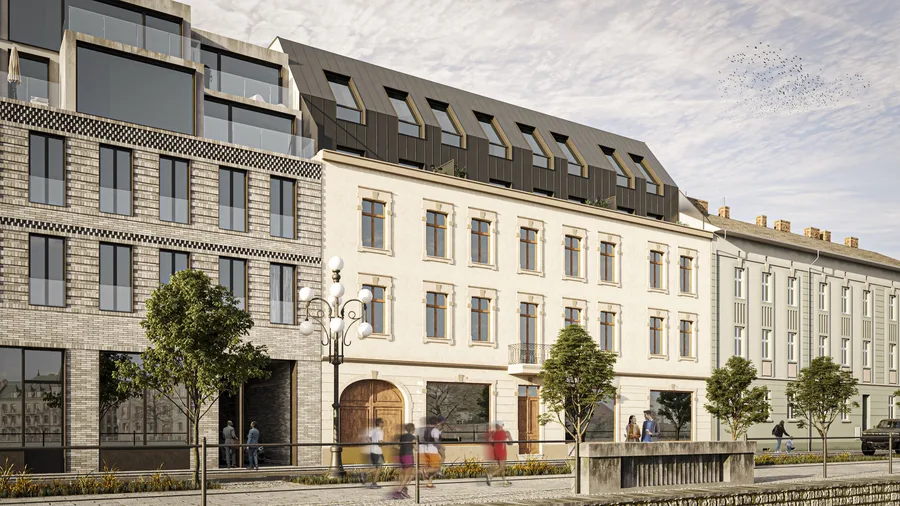
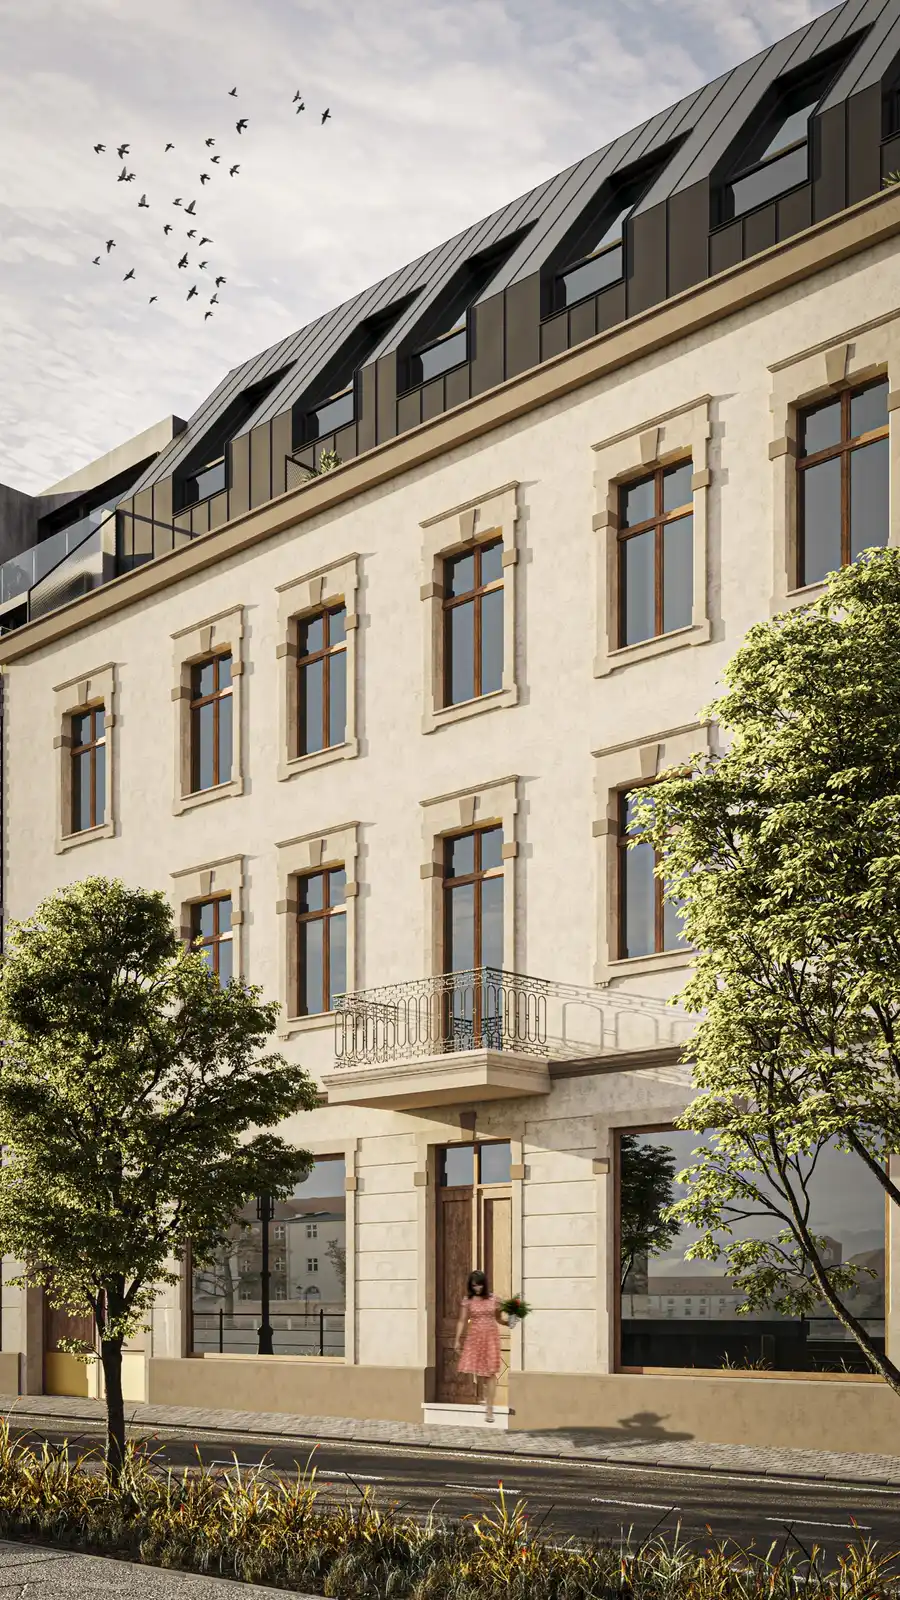
Render: street-level facade visualization showing the restored heritage front with arched gateway, period window proportions, and contemporary upper addition in standing seam metal
Render: wide street context visualization showing Stary Port 17 facade integrated within the historic waterfront promenade, neighboring buildings, and mature street trees

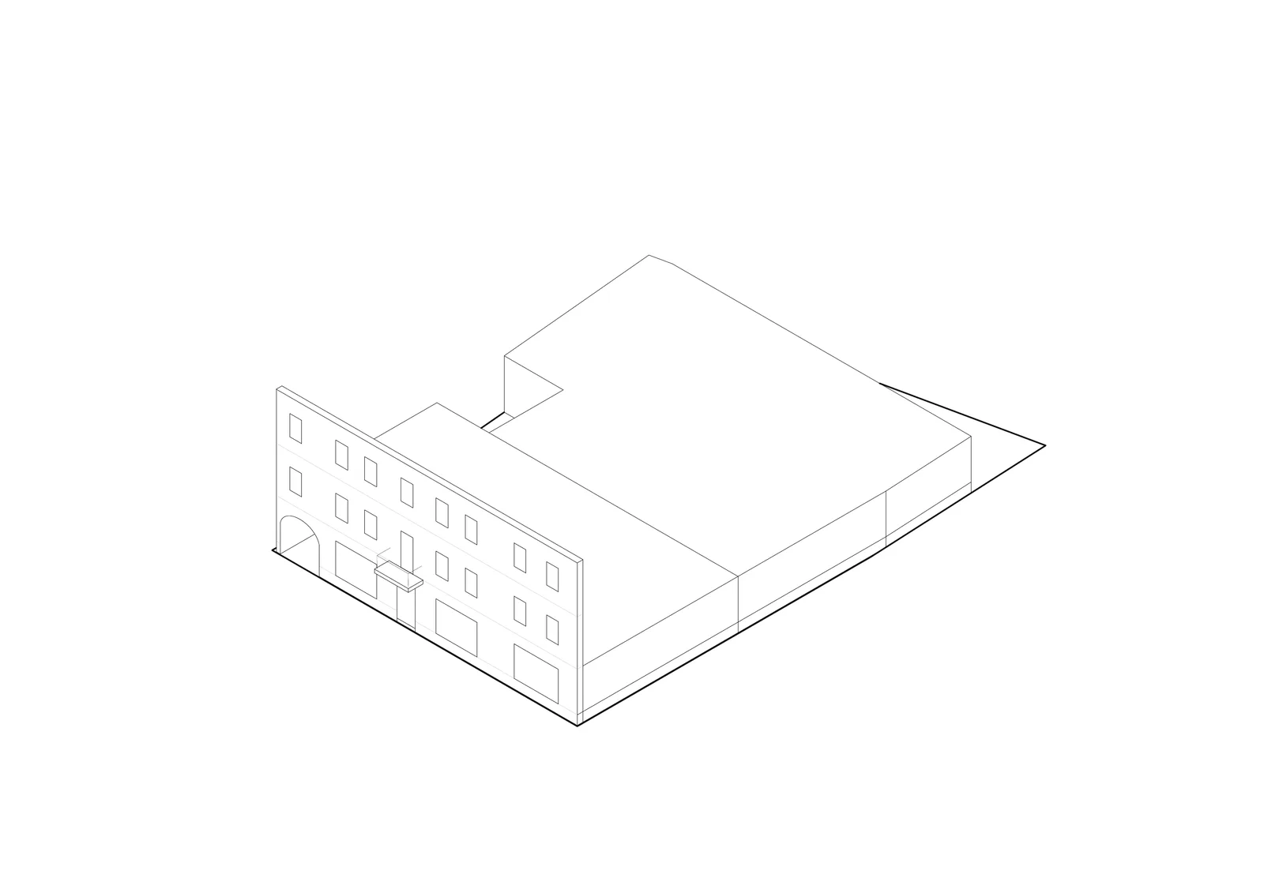
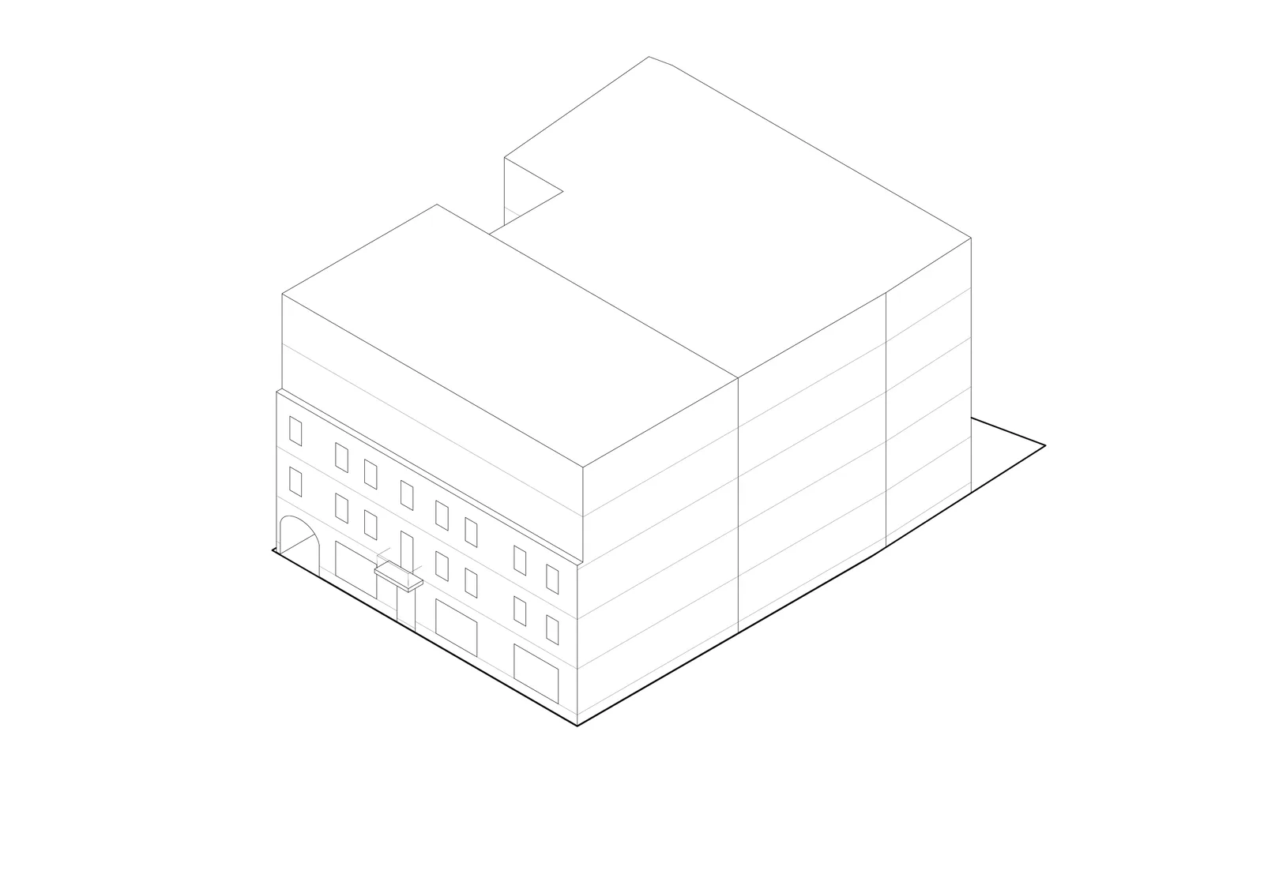
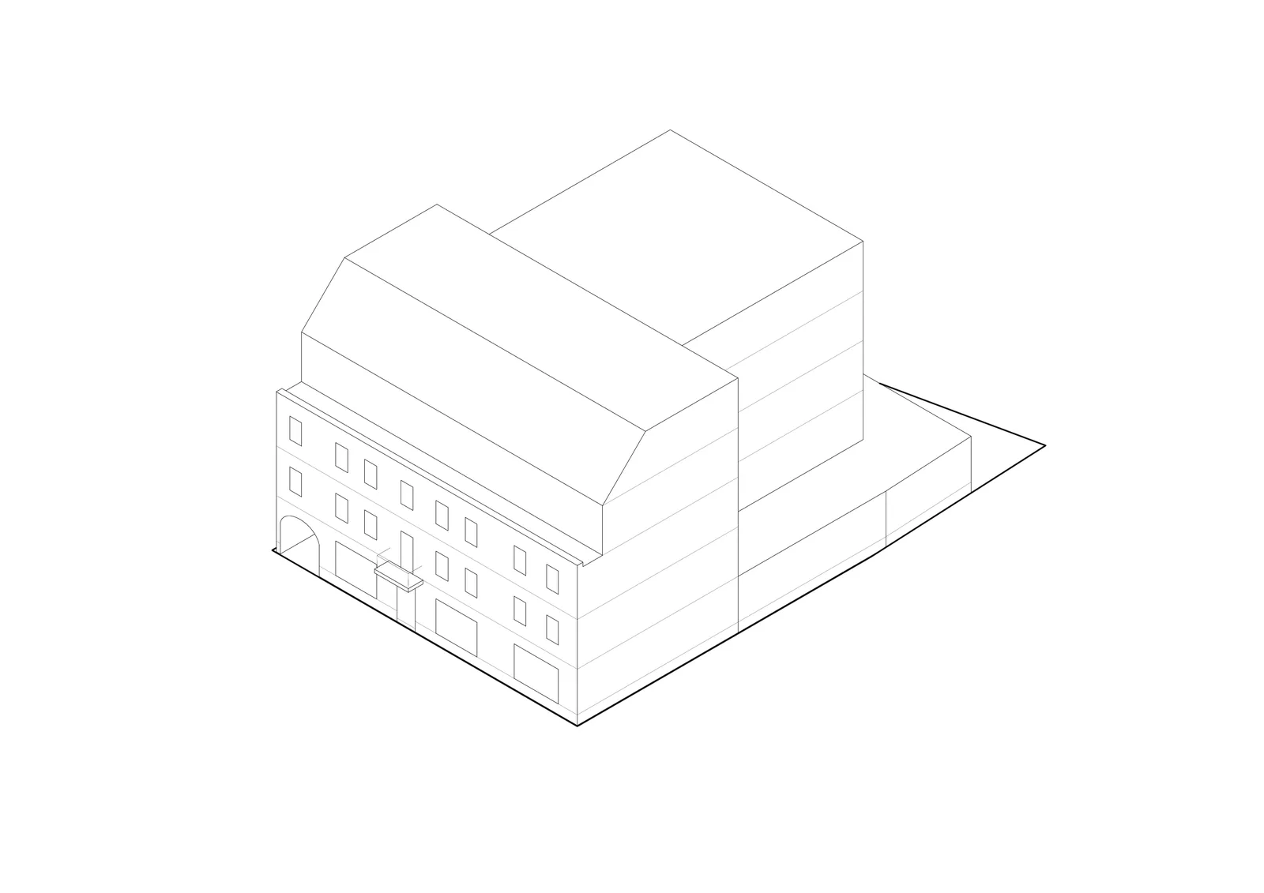
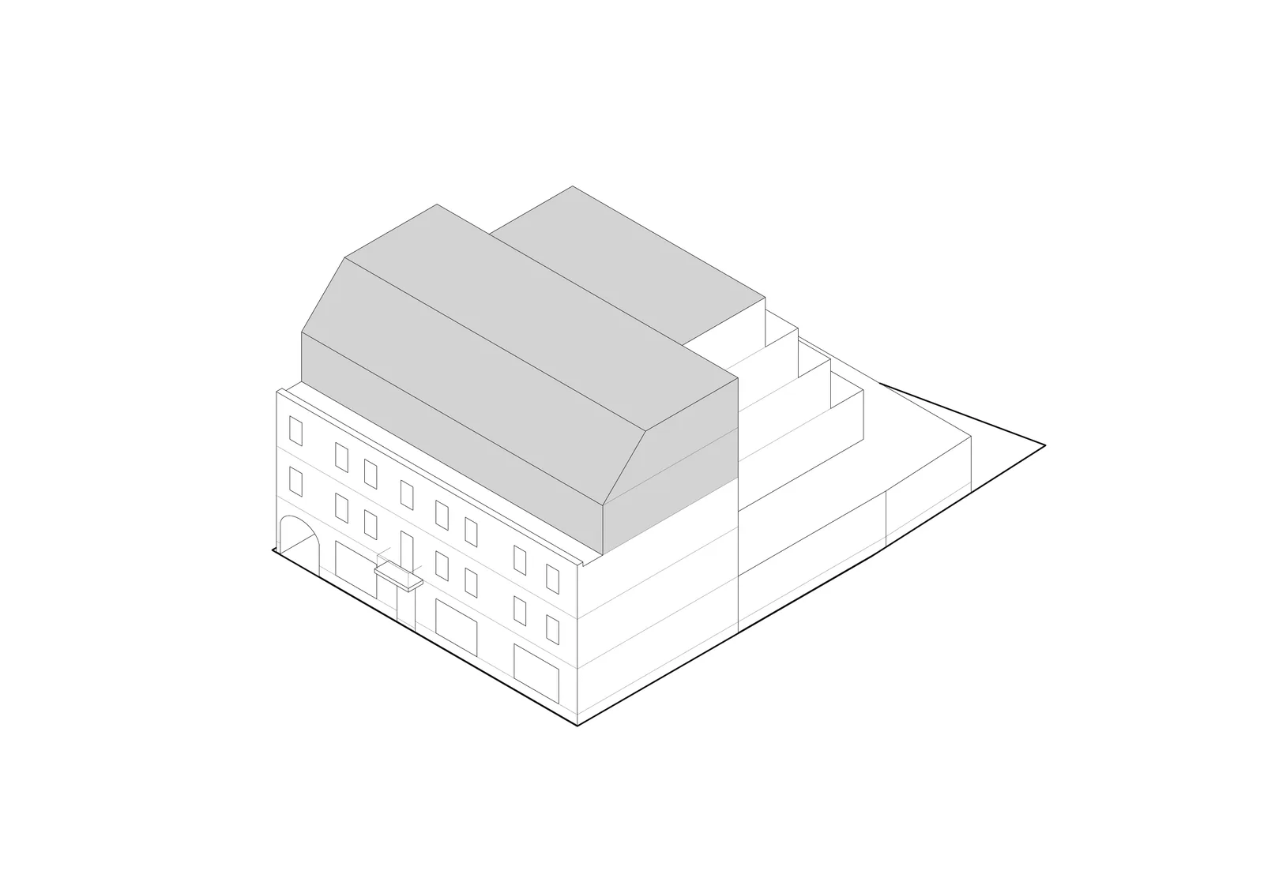
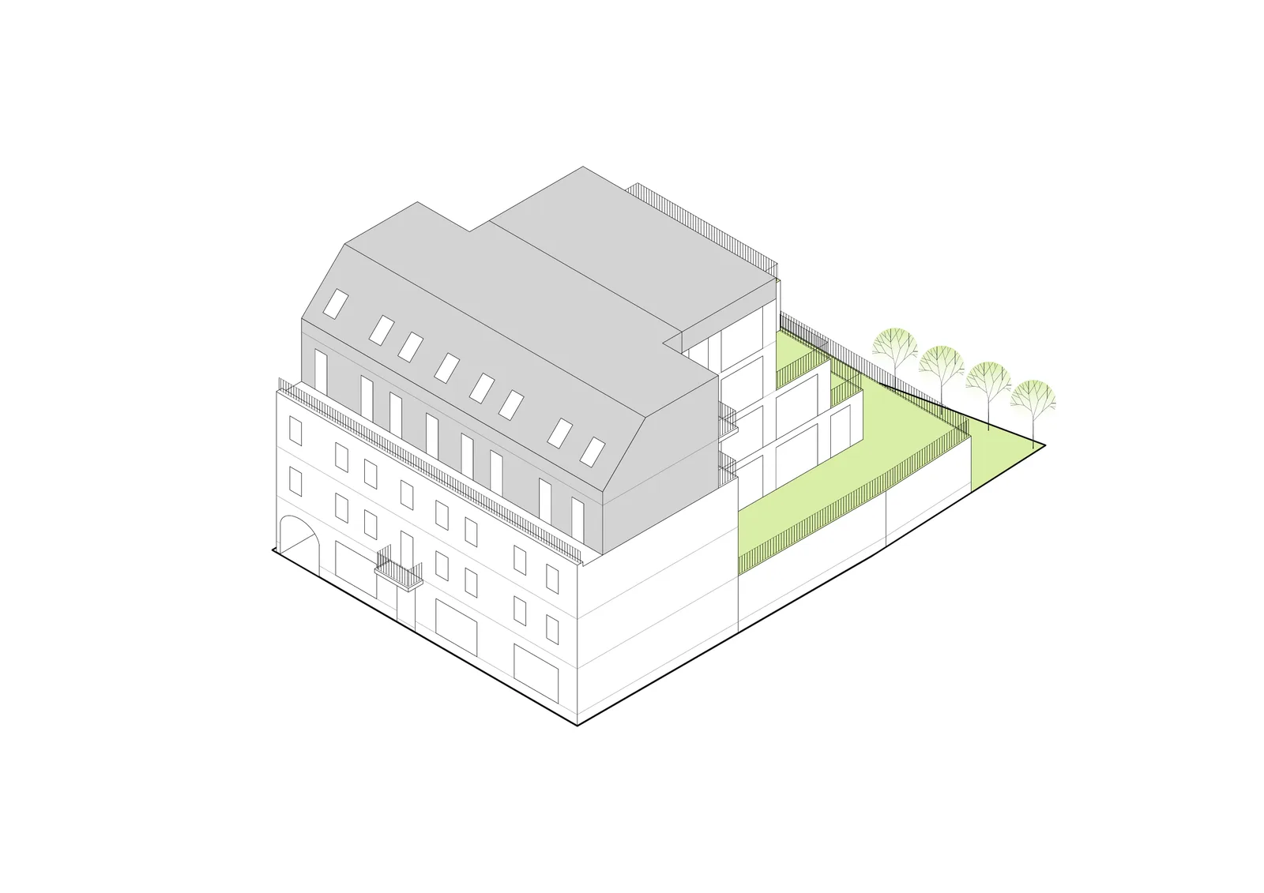
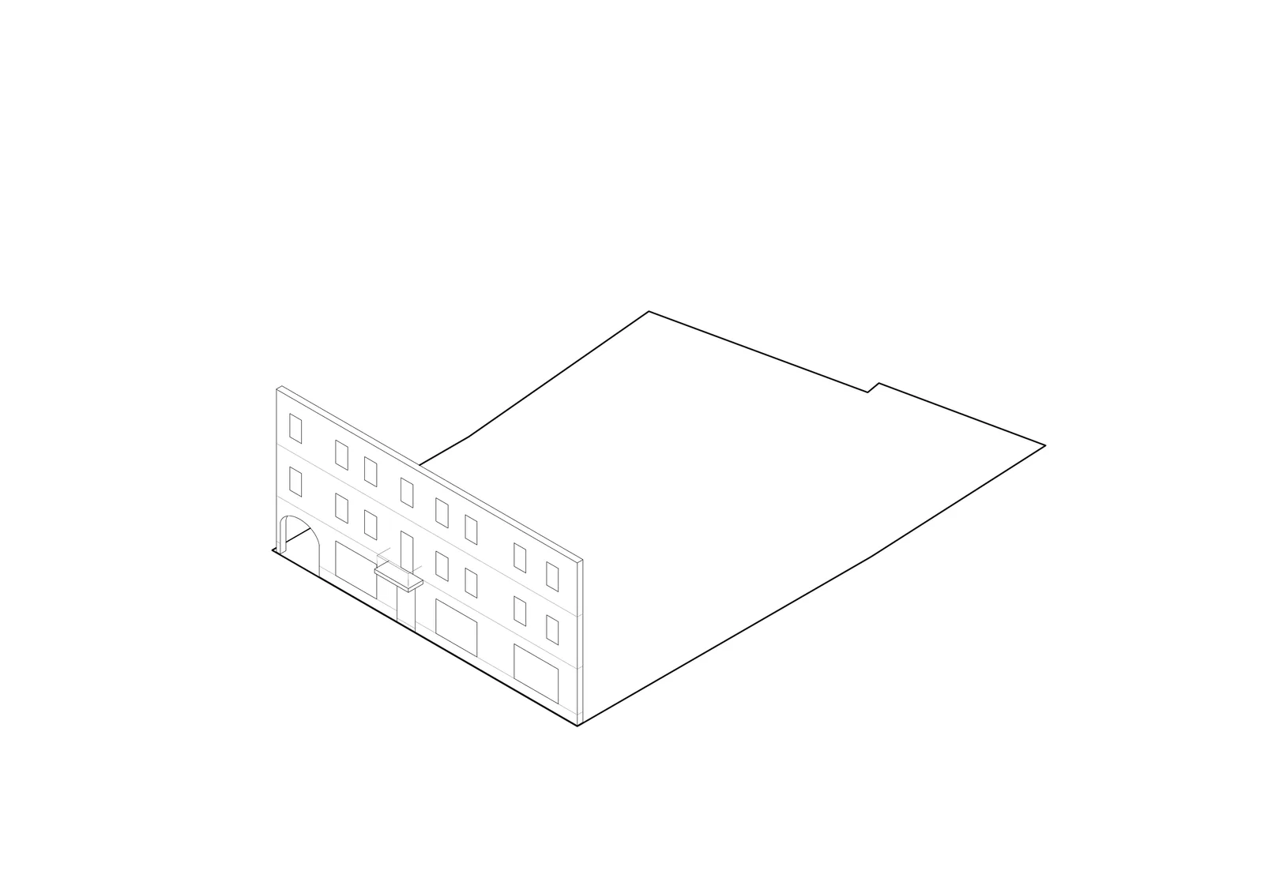
La stratégie volumétrique est documentée à travers une séquence de transformation axonométrique en sept étapes qui retrace chaque pas de la ruine existante au bâtiment achevé : préservation de la façade avec tout ce qui se trouve derrière le mur frontal supprimé, nouveau rez-de-chaussée remplissant toute l'emprise de la parcelle, puis des volumes résidentiels successifs reculant pour créer le profil en cascade.
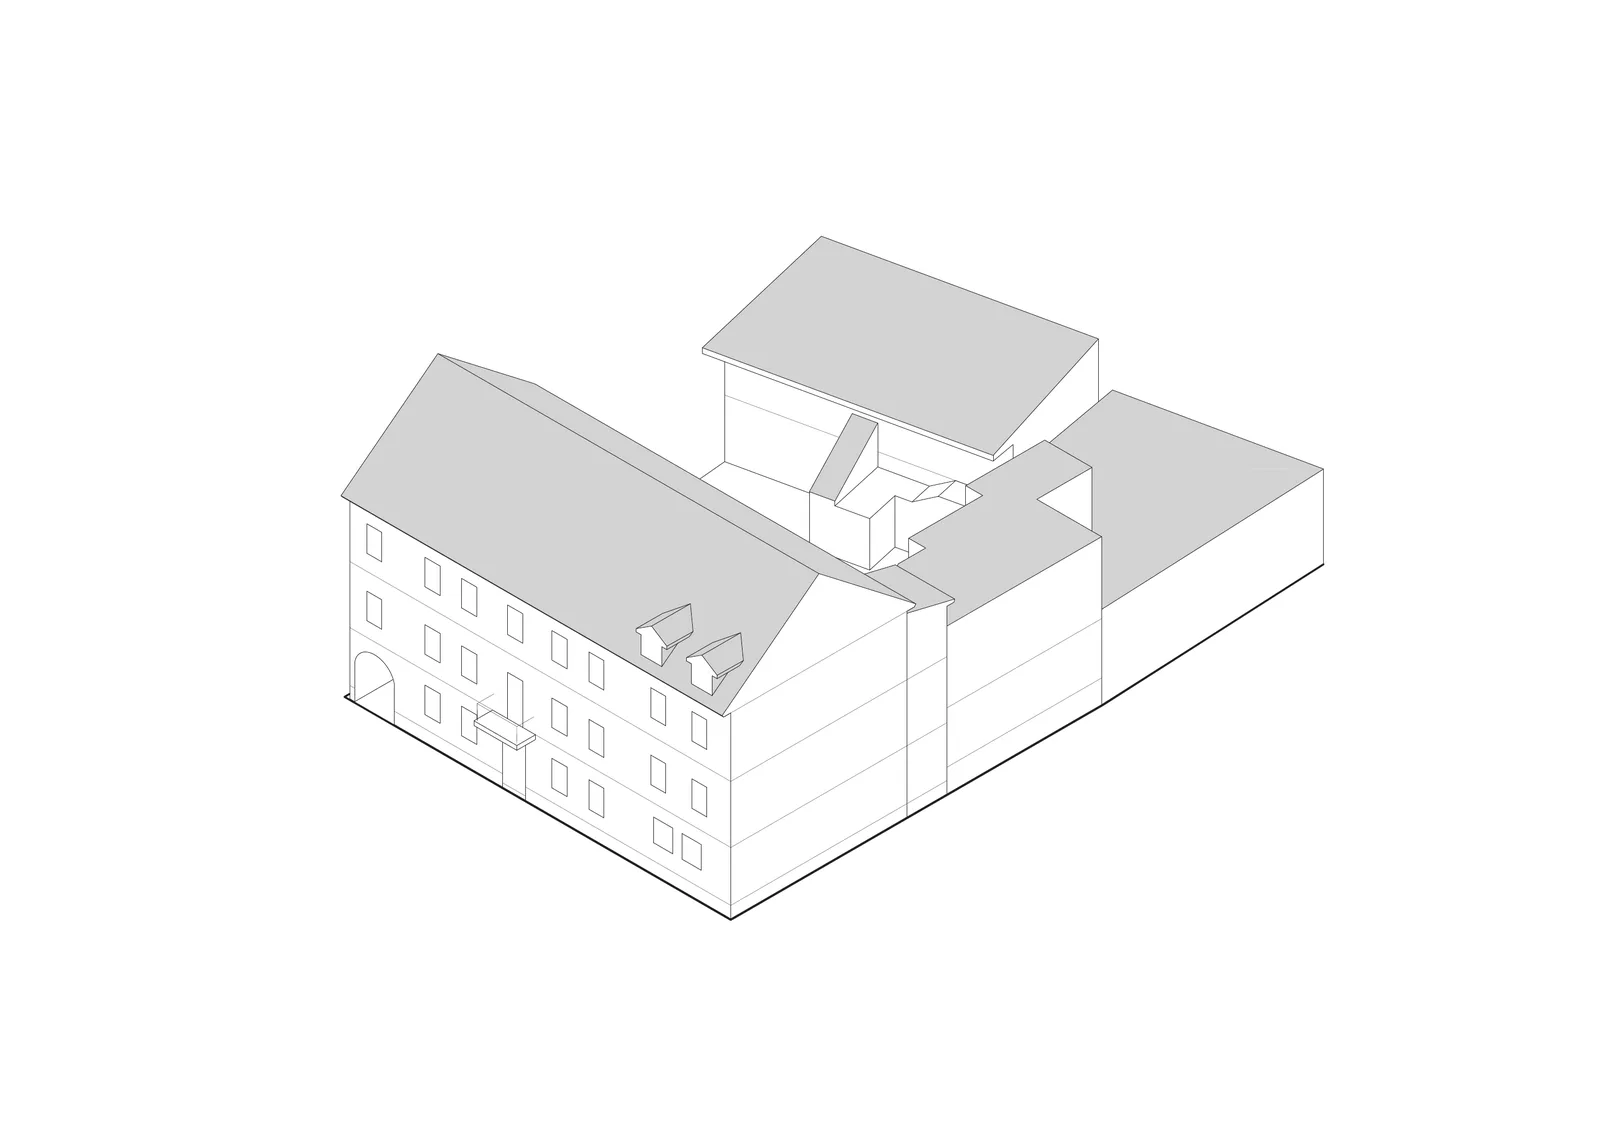
Drawing: design evolution stage 1 axonometric showing existing derelict building condition with three separate pitched-roof masses behind the preserved street facade
Drawing: design evolution stage 2 axonometric showing facade preservation with everything behind the front wall removed, leaving the heritage plane standing alone
Drawing: design evolution stage 3 axonometric showing new ground floor volume filling the entire plot footprint for garage, commercial unit, and lobby
Drawing: design evolution stage 1 axonometric showing existing derelict building condition with three separate pitched-roof masses behind the preserved street facade
Drawing: design evolution stage 4 axonometric showing first residential volume added, stepping back from the front facade to create the initial large terrace
Drawing: design evolution stage 5 axonometric showing continued cascading form with second residential volume stepping further back from the street
Drawing: design evolution stage 6 axonometric showing the near-complete cascading form with dormer windows and upper floor volumes approaching final massing
Drawing: design evolution stage 4 axonometric showing first residential volume added, stepping back from the front facade to create the initial large terrace
Drawing: design evolution stage 7 axonometric showing completed building with restored heritage facade, green terrace planting, courtyard garden, and full cascading profile

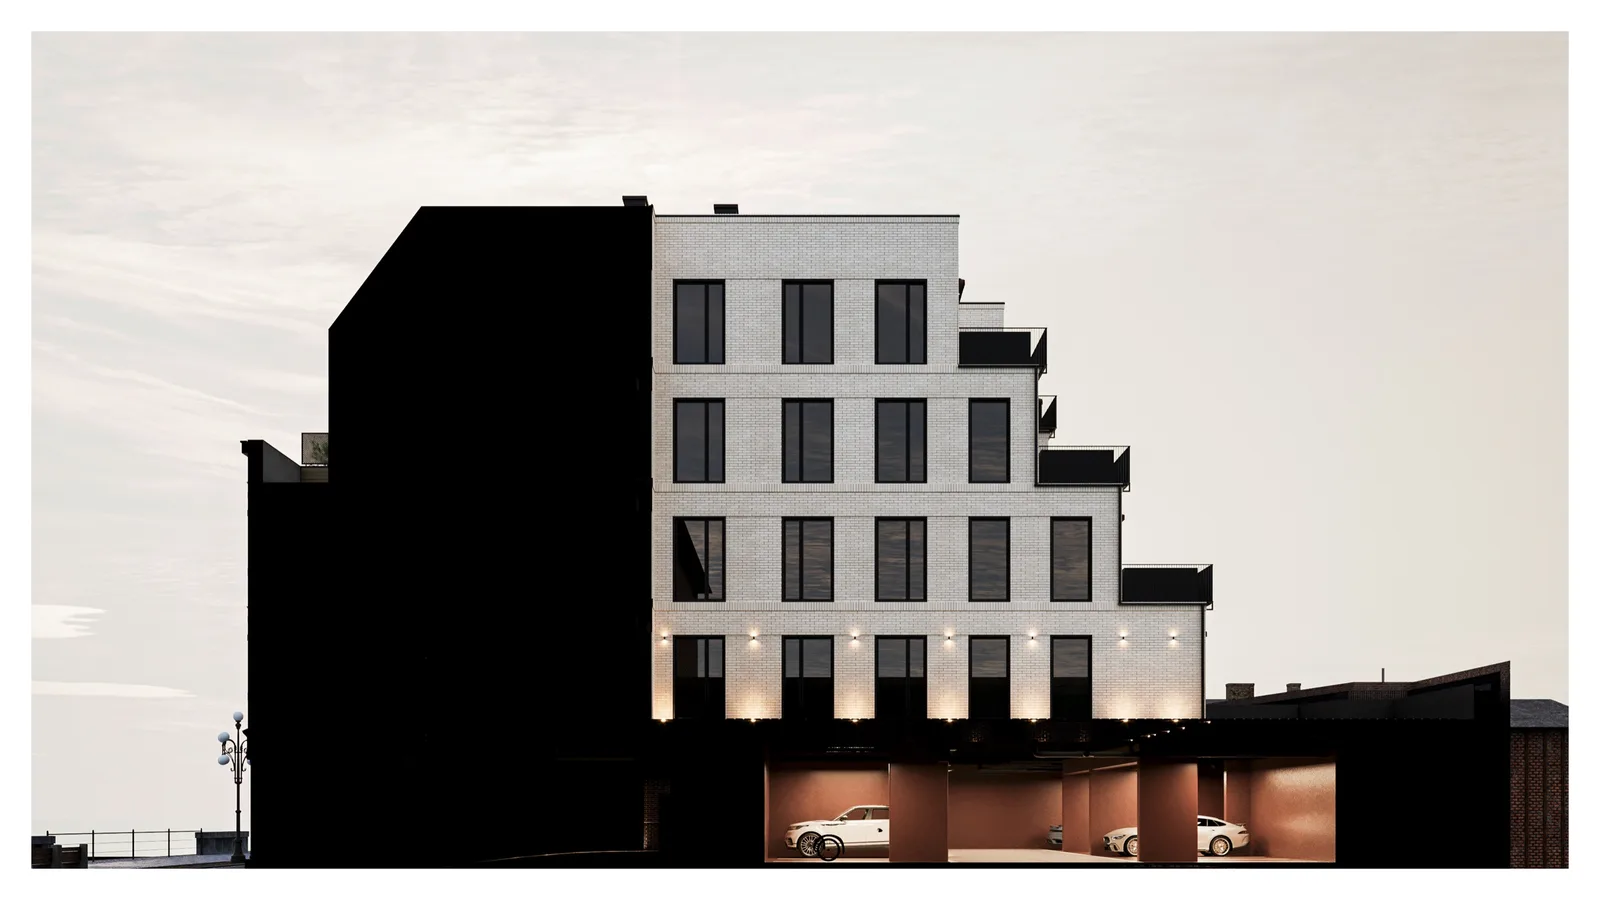
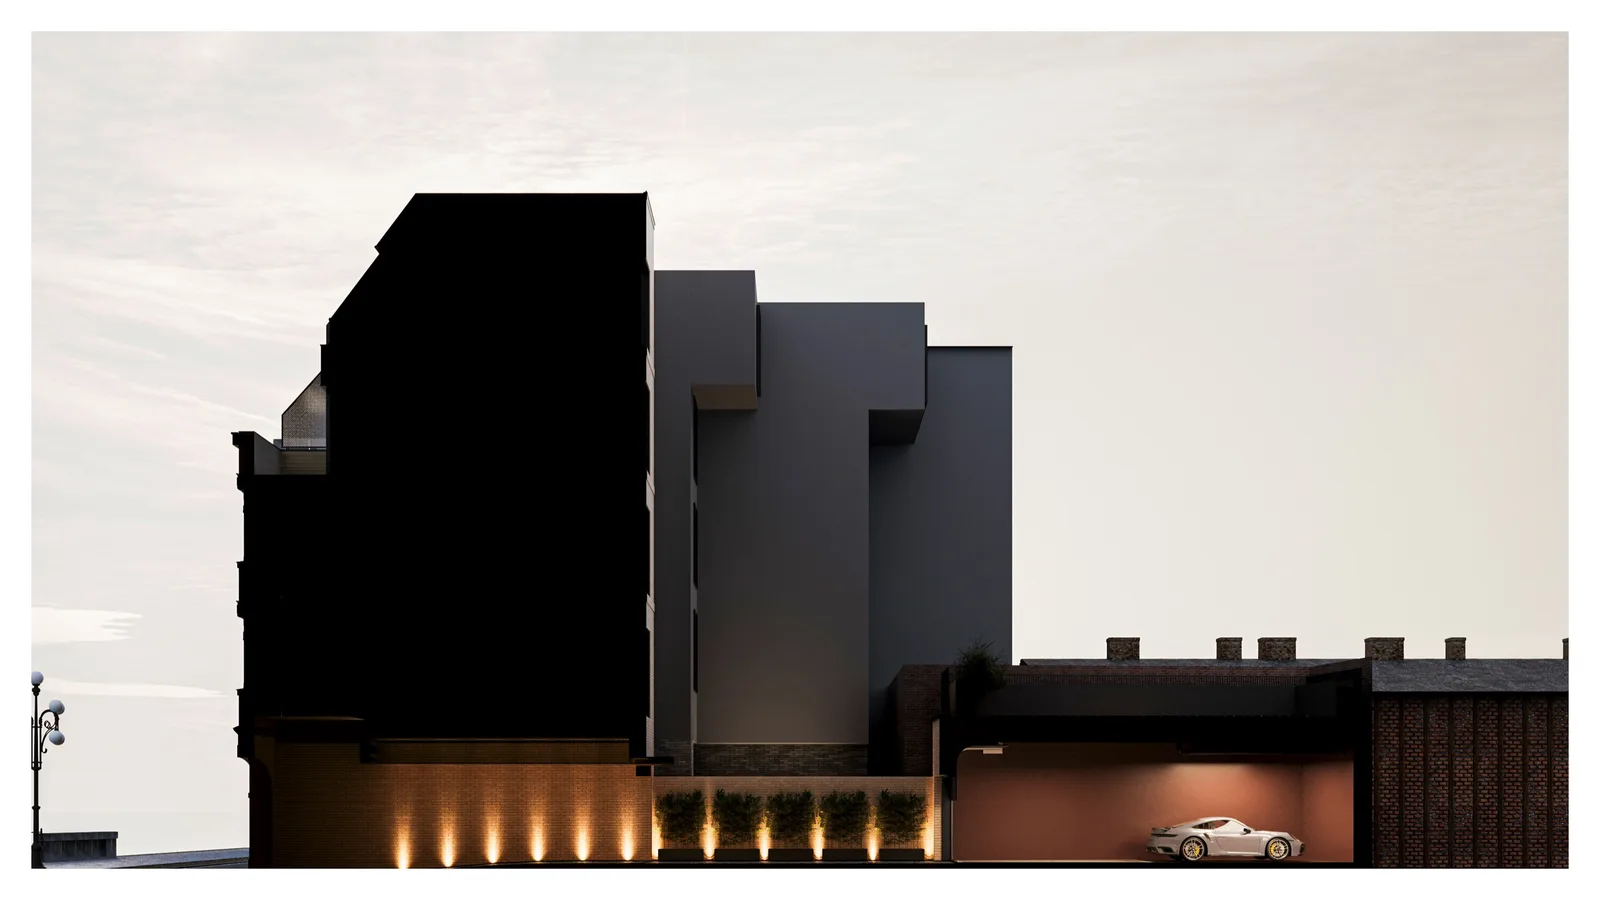
L'élévation sud présente une façade de code historique, tandis que les faces nord et est exposent la structure contemporaine en cascade en brique de clinker et bardage métallique à joints debout. Chaque étage recule par rapport à la façade sur rue à mesure qu'il s'élève, créant la silhouette en terrasses caractéristique.
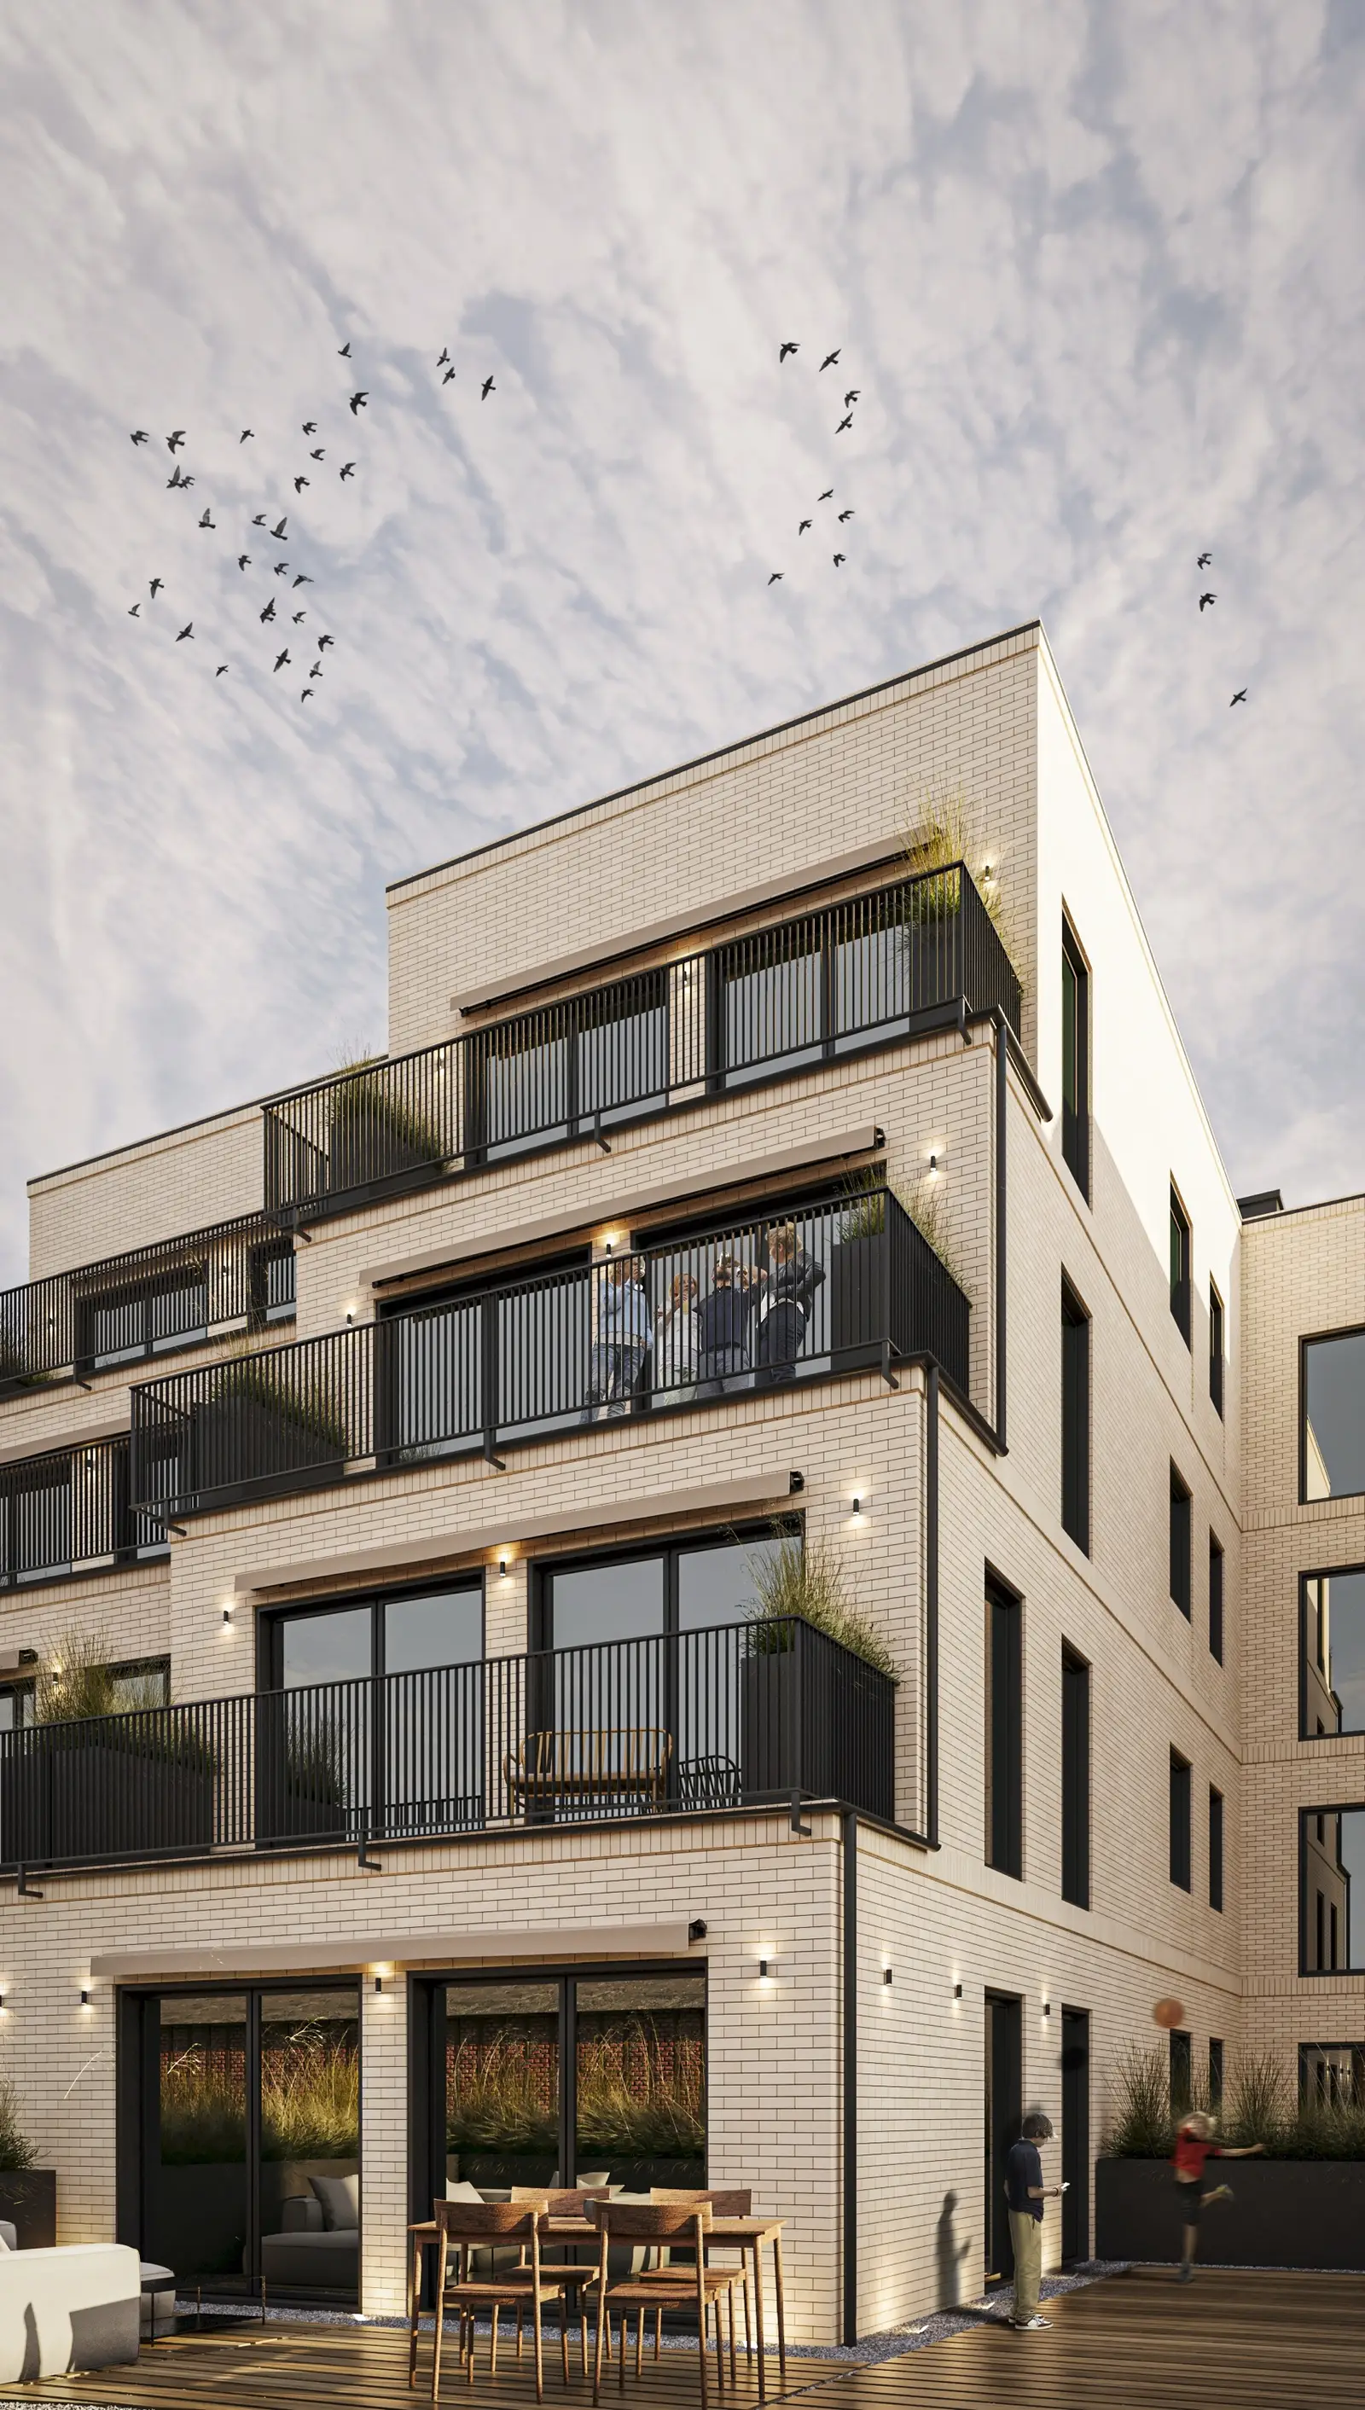
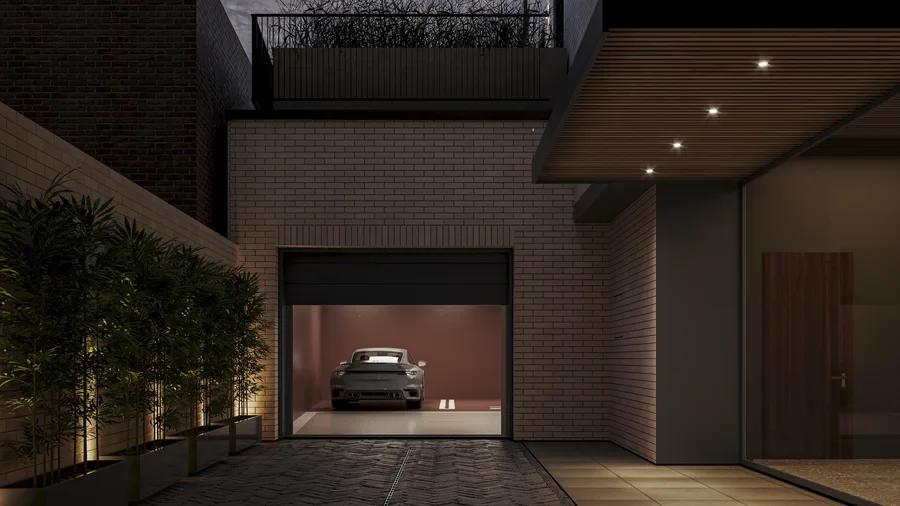
Render: courtyard garden visualization at eye level showing designed planting beds, stone paving patterns, and the interplay between heritage and contemporary facades
Render: river-facing rear elevation visualization showing the full cascading profile with clinker brick, standing seam metal cladding, and panoramic apartment windows
Render: elevated perspective visualization showing the building mass stepping back from the heritage street facade toward the Brda River with terrace gardens at each level
Render: courtyard entrance perspective visualization showing the arched heritage gateway framing the landscaped interior garden and contemporary rear elevation

Le portail en arc préservé de l'immeuble de rapport d'origine fonctionne comme l'entrée piétonne principale depuis la promenade vers la cour résidentielle. Son portail en pierre et son passage pavé ont été restaurés dans leur état d'origine.
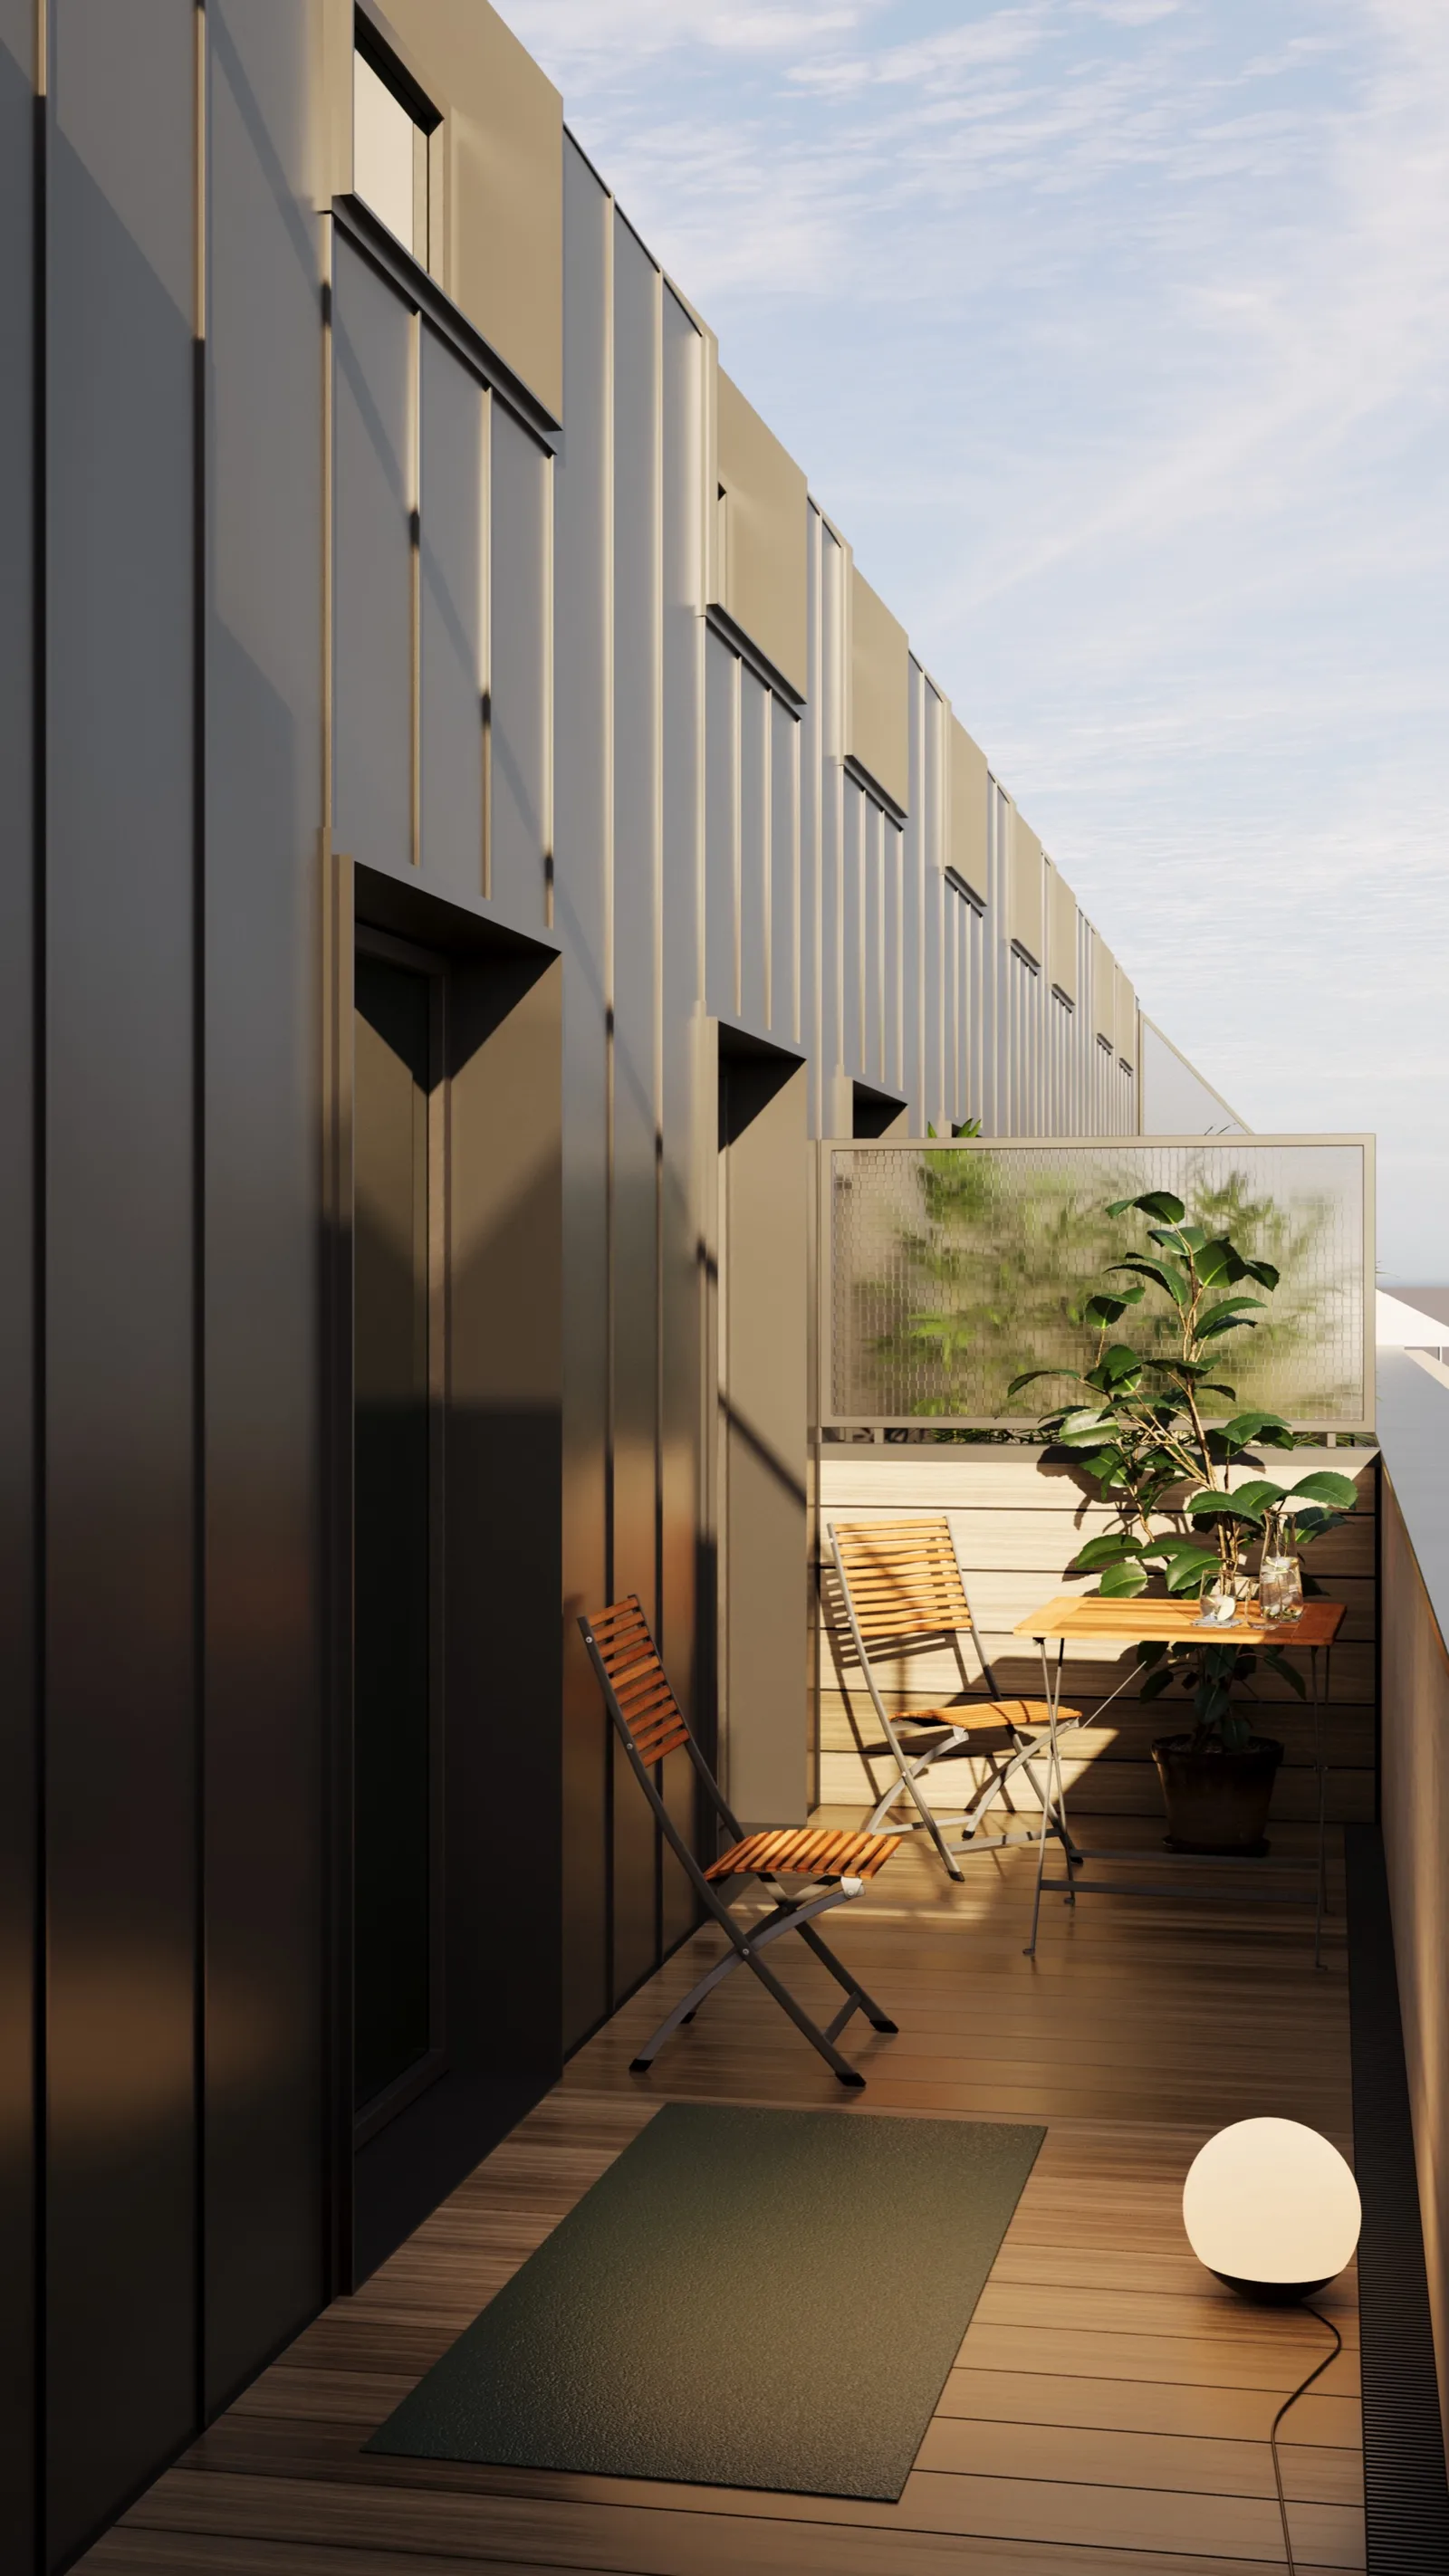
Render: upper terrace visualization showing a panoramic apartment balcony with Brda River views, standing seam metal cladding, and rooftop planting
Render: close-up facade detail visualization showing the junction between restored heritage plasterwork and new contemporary cladding with precision detailing
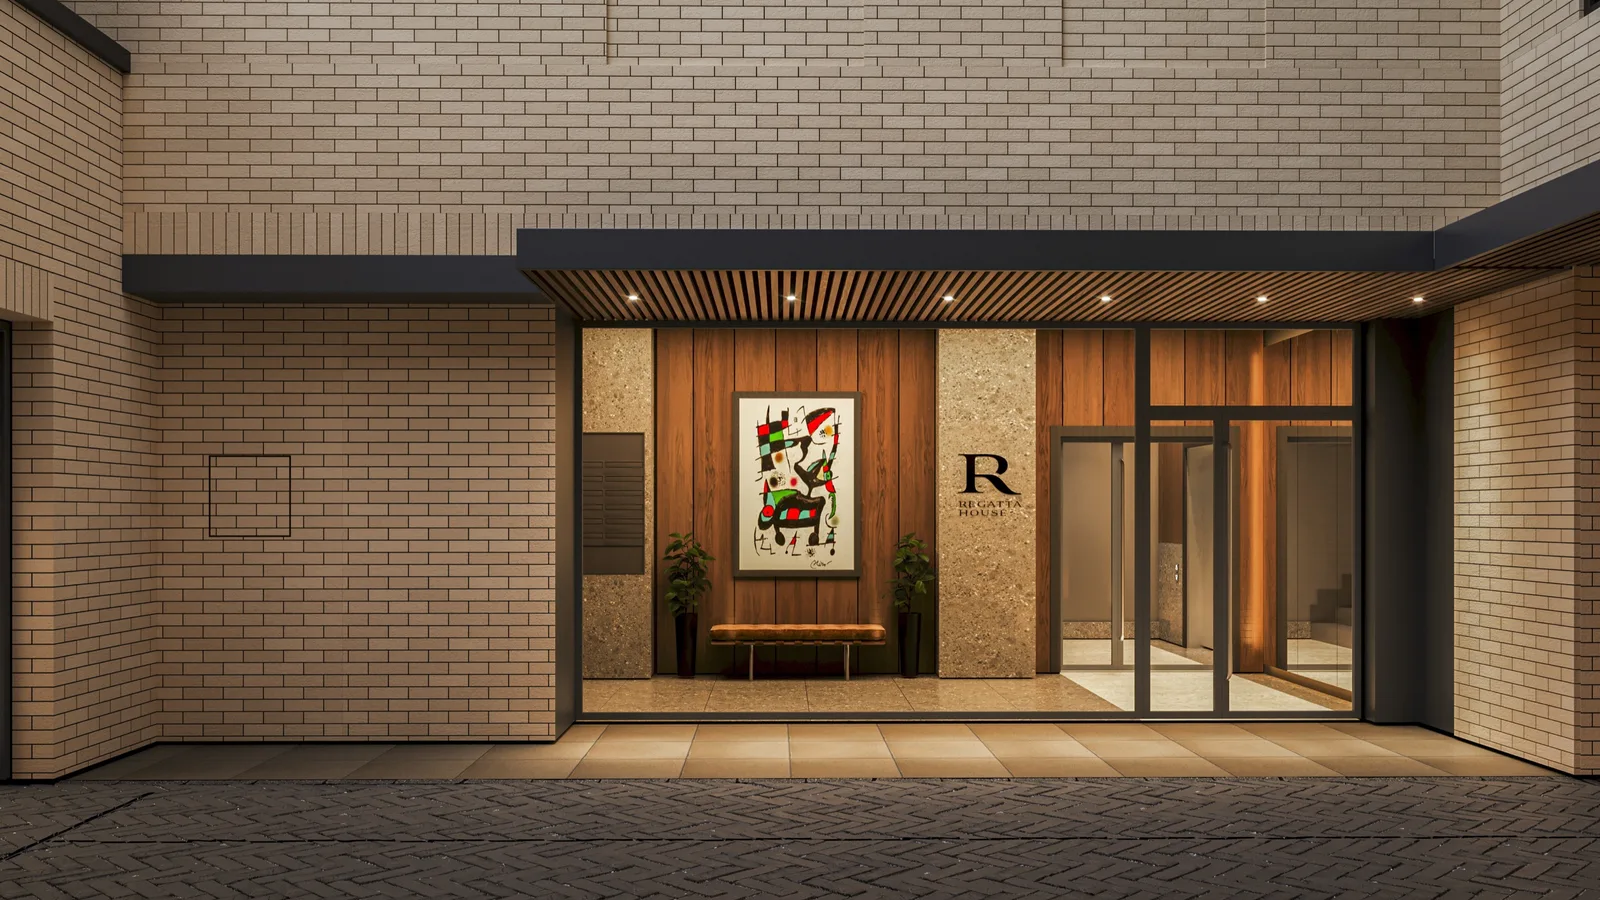
Render: arched gateway entrance day visualization with heritage stone portal, cobblestone passage approach, and glimpse of courtyard garden beyond the threshold
Render: gateway entrance night visualization with warm interior lighting spilling through arched portal and illuminated courtyard garden visible behind the heritage passage

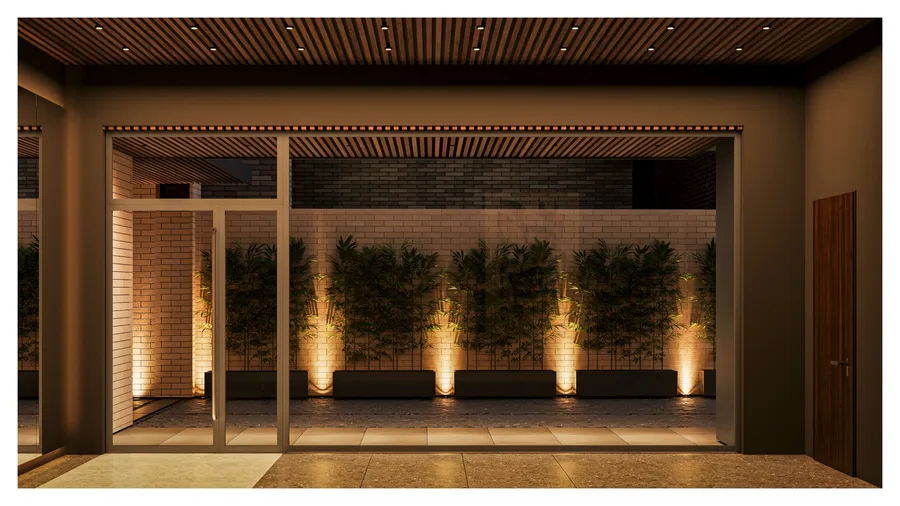
Le jardin de la cour entre l'aile frontale patrimoniale et la nouvelle structure arrière en cascade est conçu avec des plantations de spécimens, des allées bordées de pierre et des espaces de repos.
Render: courtyard day visualization showing designed garden with mature specimen planting, stone paving borders, and new rear extension with contemporary balconies catching afternoon light
Render: courtyard perspective visualization at twilight showing warm light from ground-floor apartments, silhouetted planting, and the cascading rear elevation
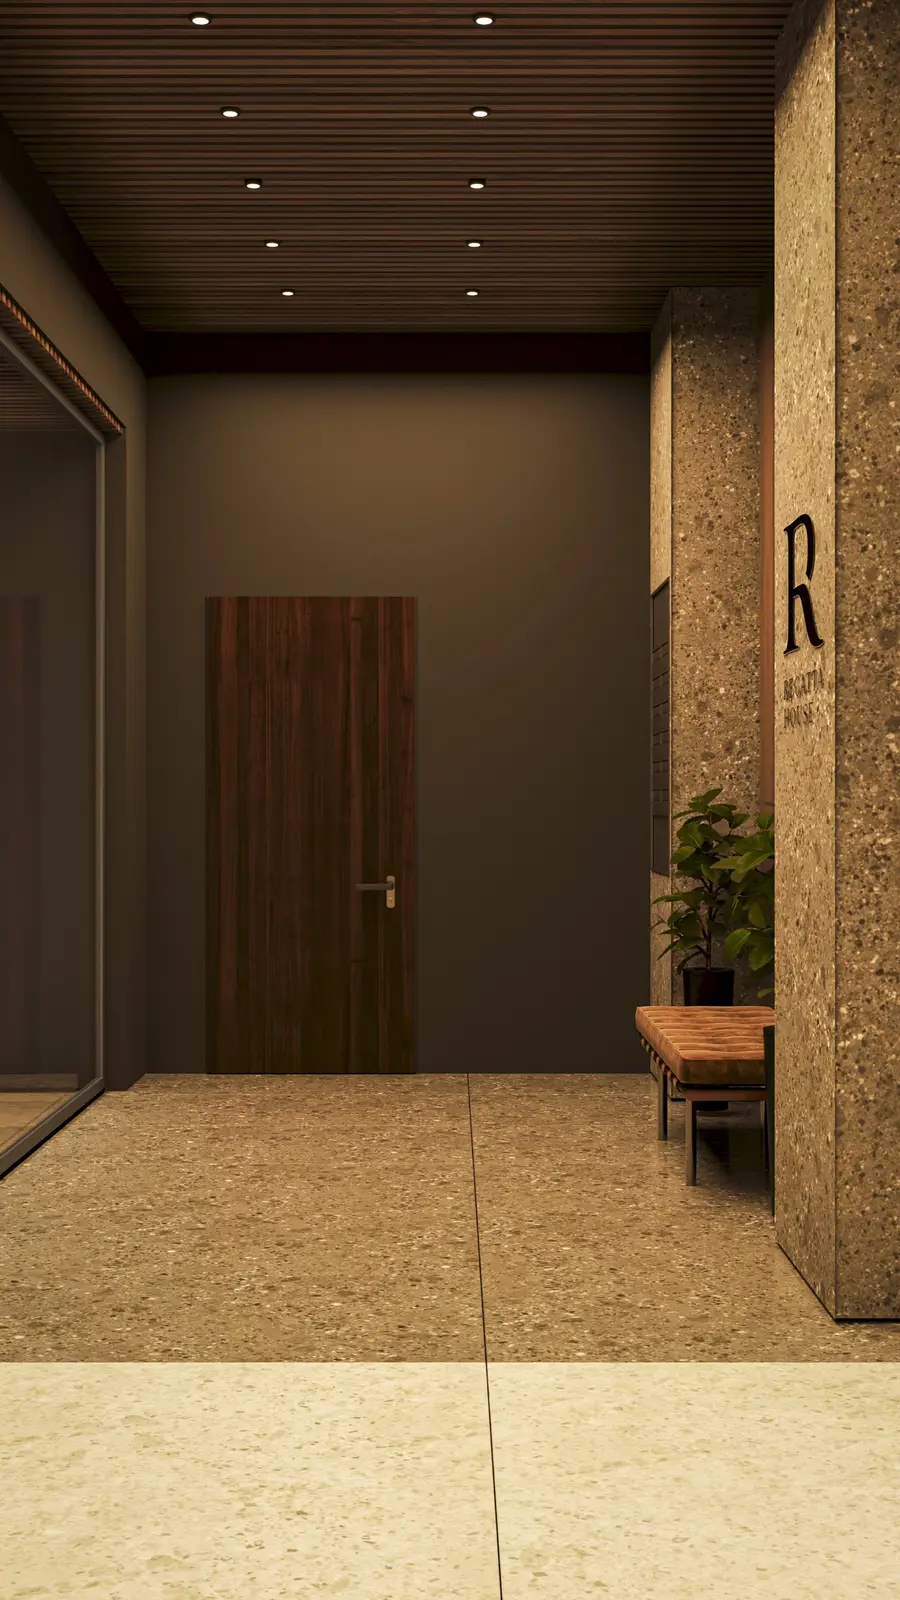
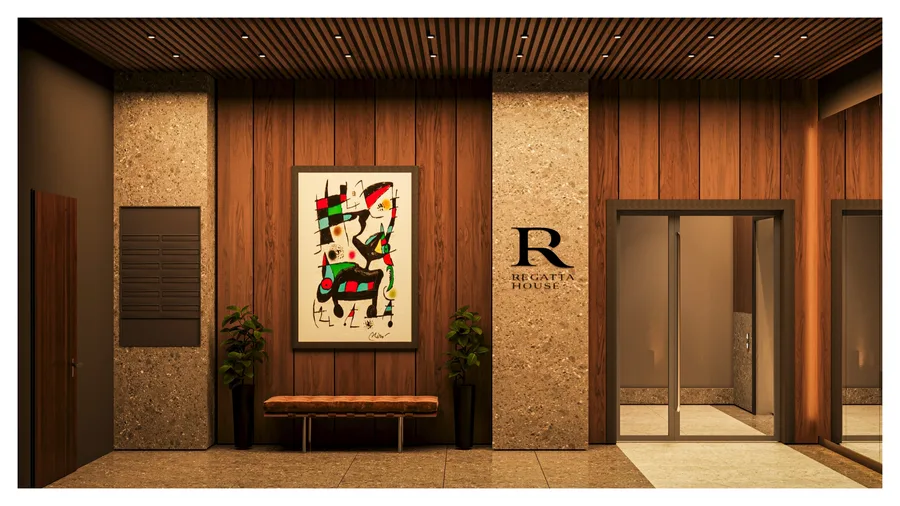
Render: lobby interior visualization with walnut lamella ceiling, Barcelona chairs, Ariostea porcelain floor, and elegant foyer connecting heritage entrance to residential apartments

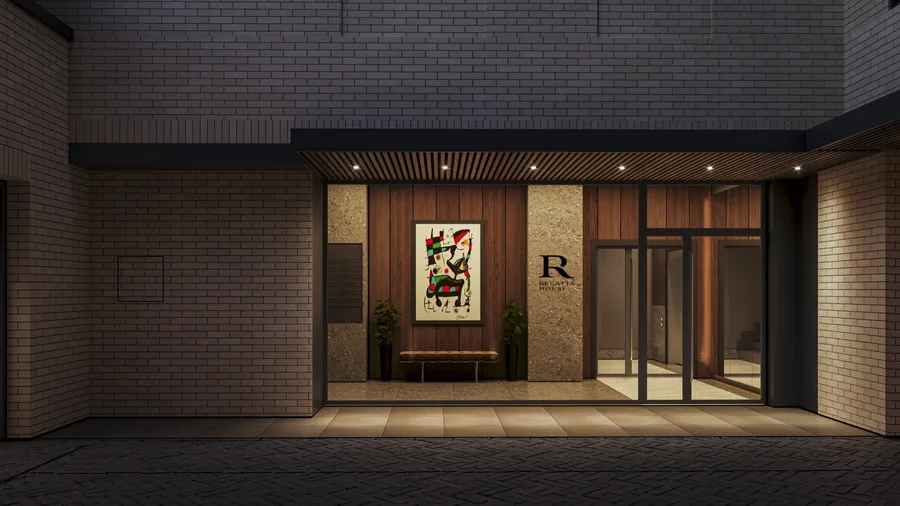
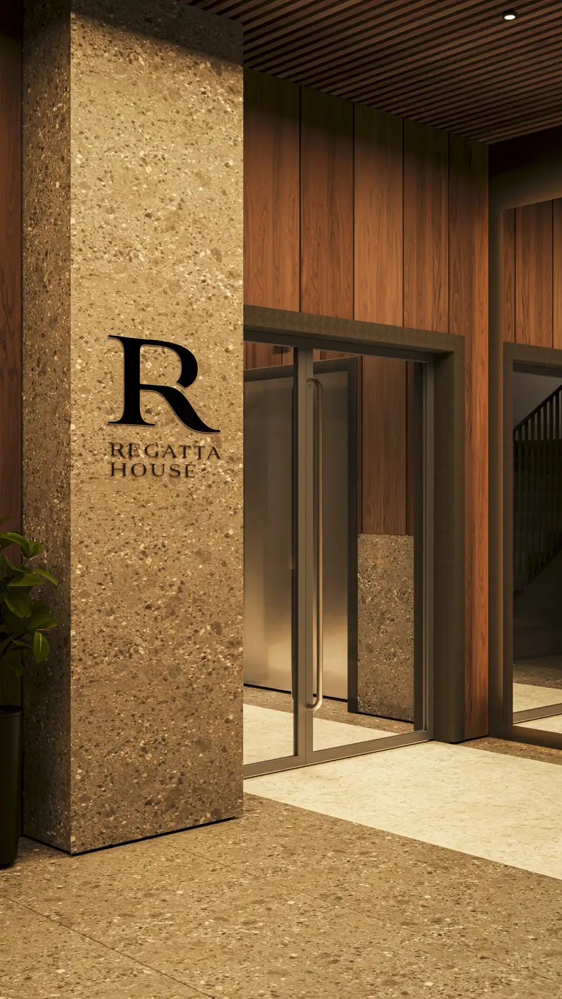
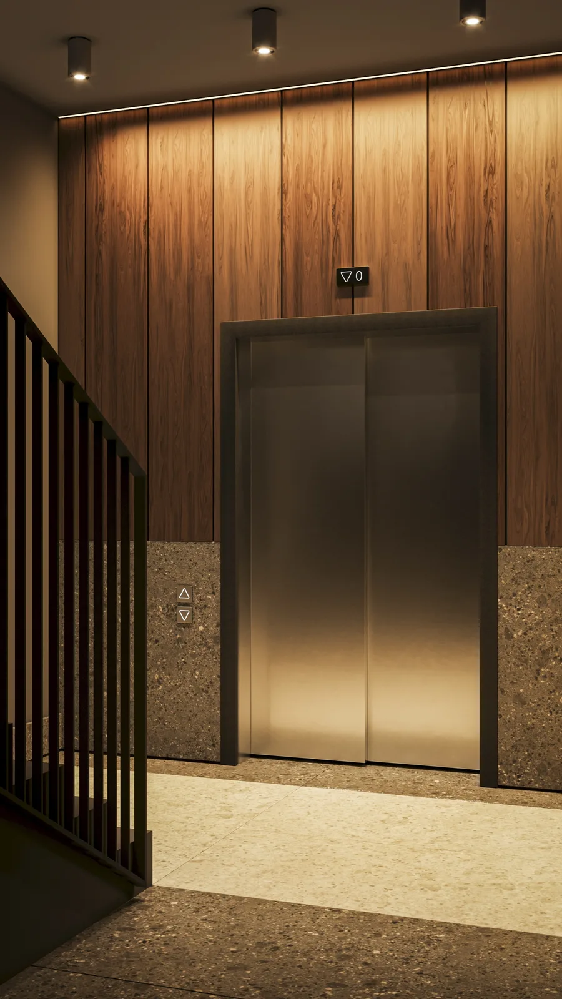
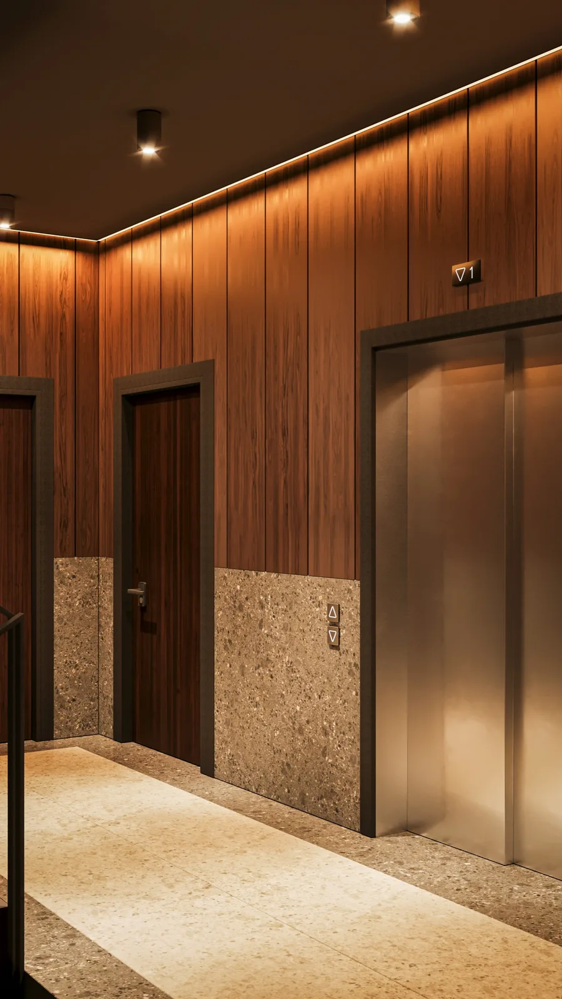
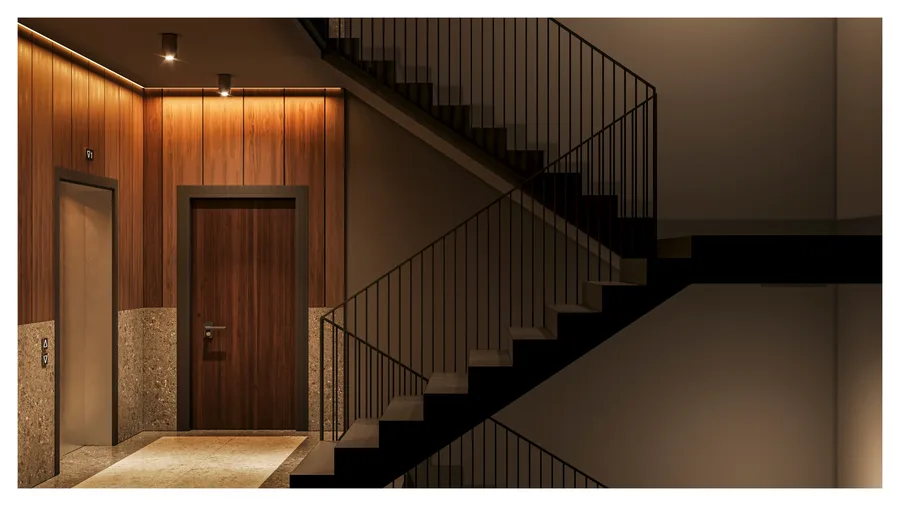
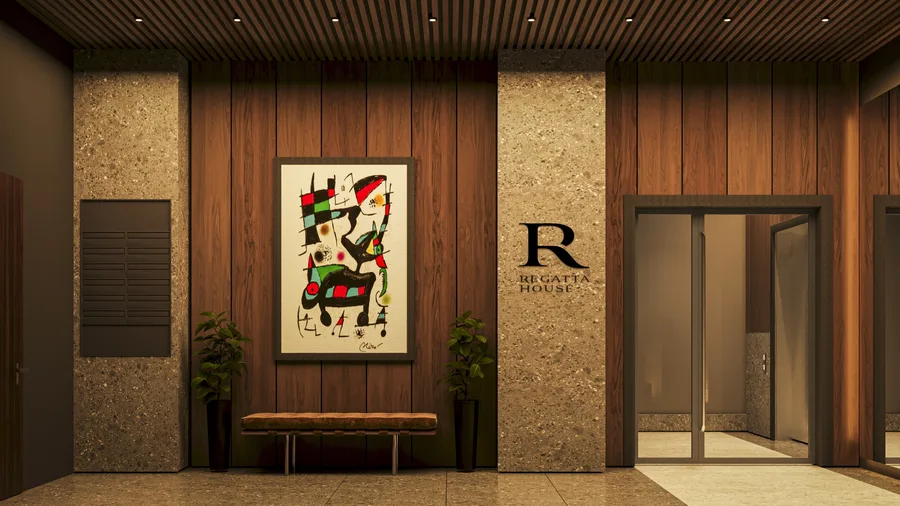
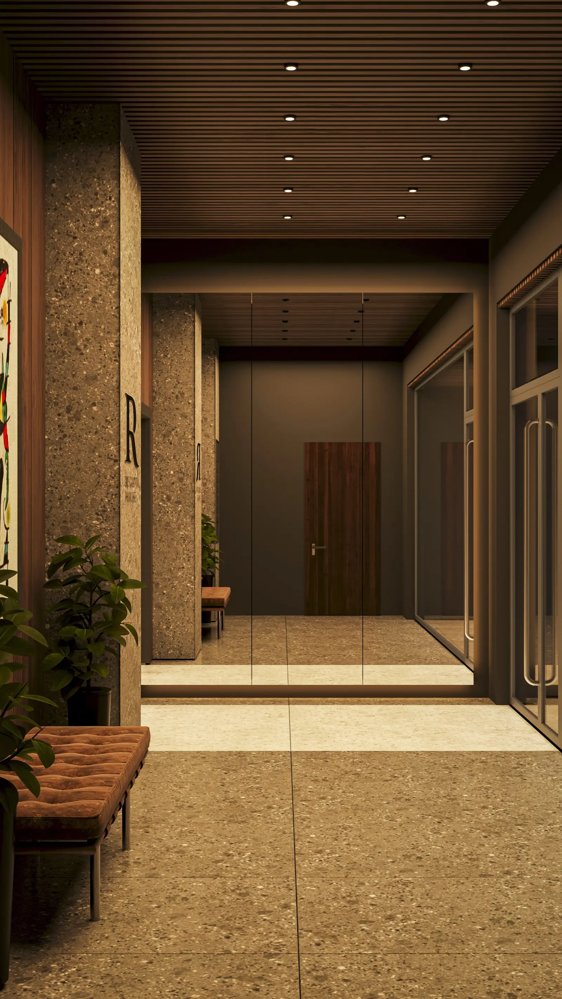
L'intérieur des parties communes associe du grès cérame Ariostea à un plafond en lamelles de noyer. Le hall comprend le logo Regatta House, des murs en panneaux de noyer, un compartiment pour boîtes aux lettres et un visiophone.
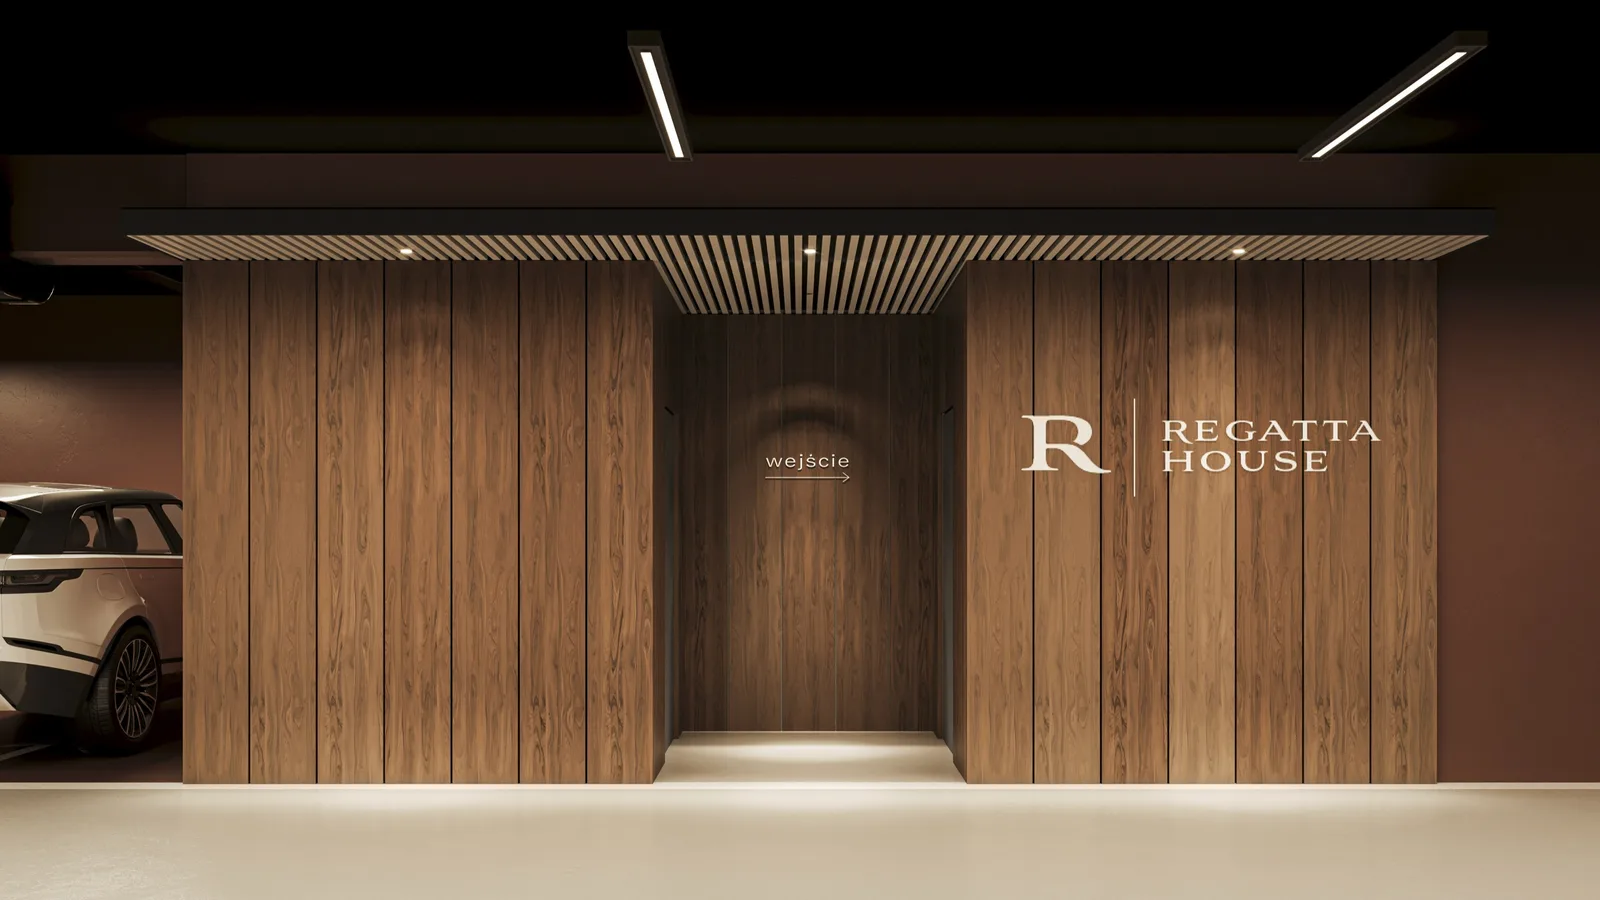
Render: entrance lobby detail visualization showing Regatta House logo placement, walnut panel wall, mailbox enclosure, and video intercom system
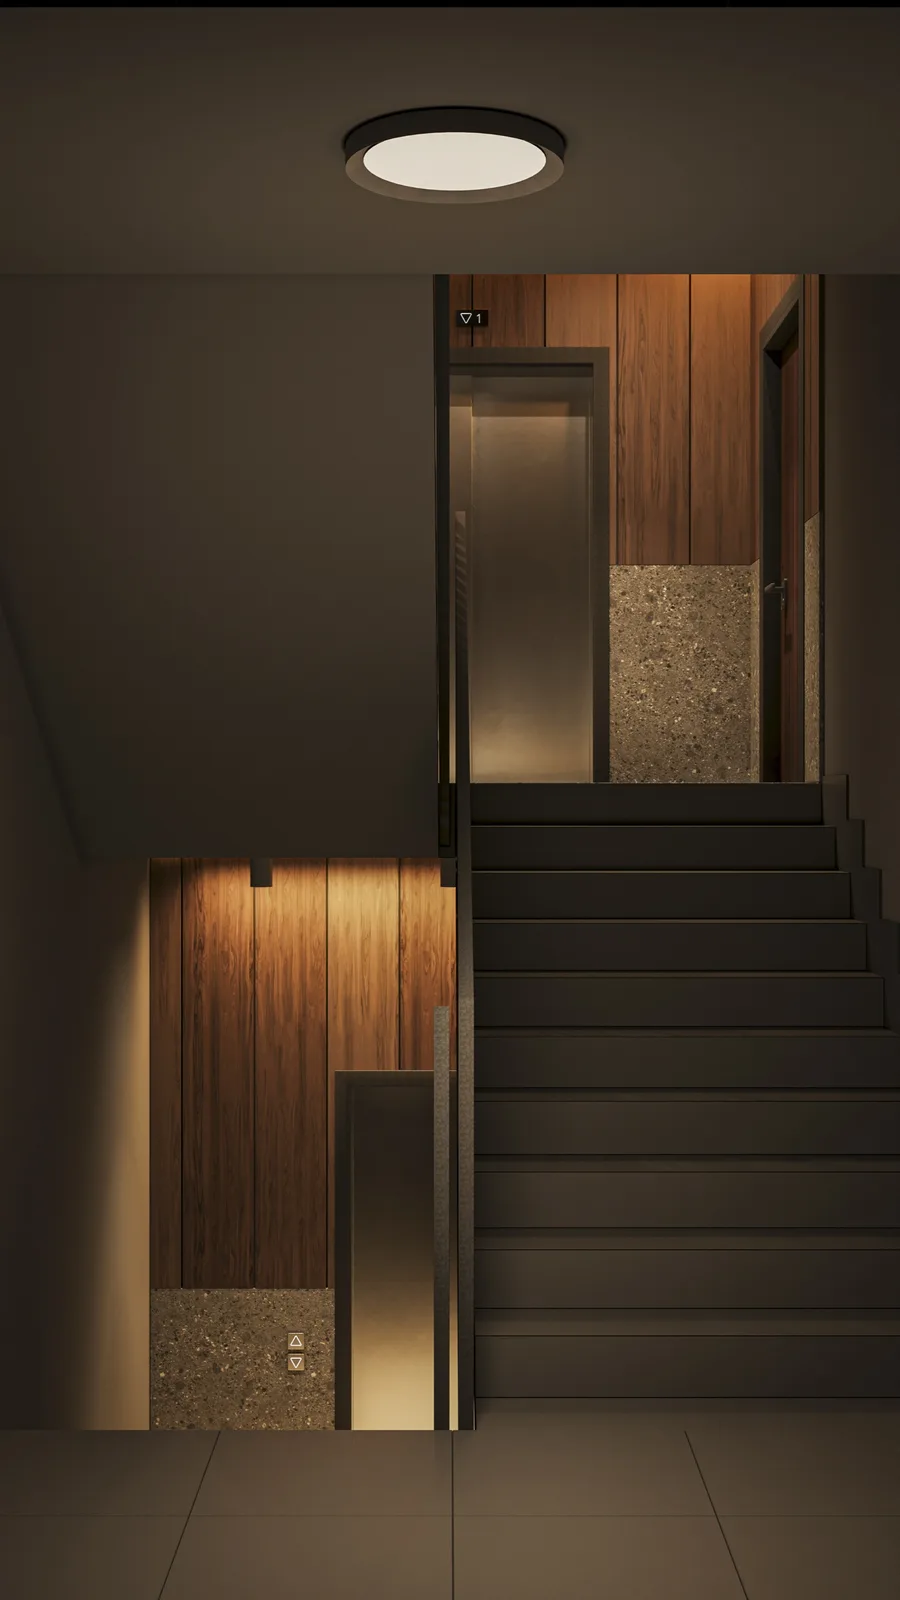
Render: staircase and corridor visualization with walnut wall panels, LED strip lighting integrated into lamella ceiling, and polished stone floor

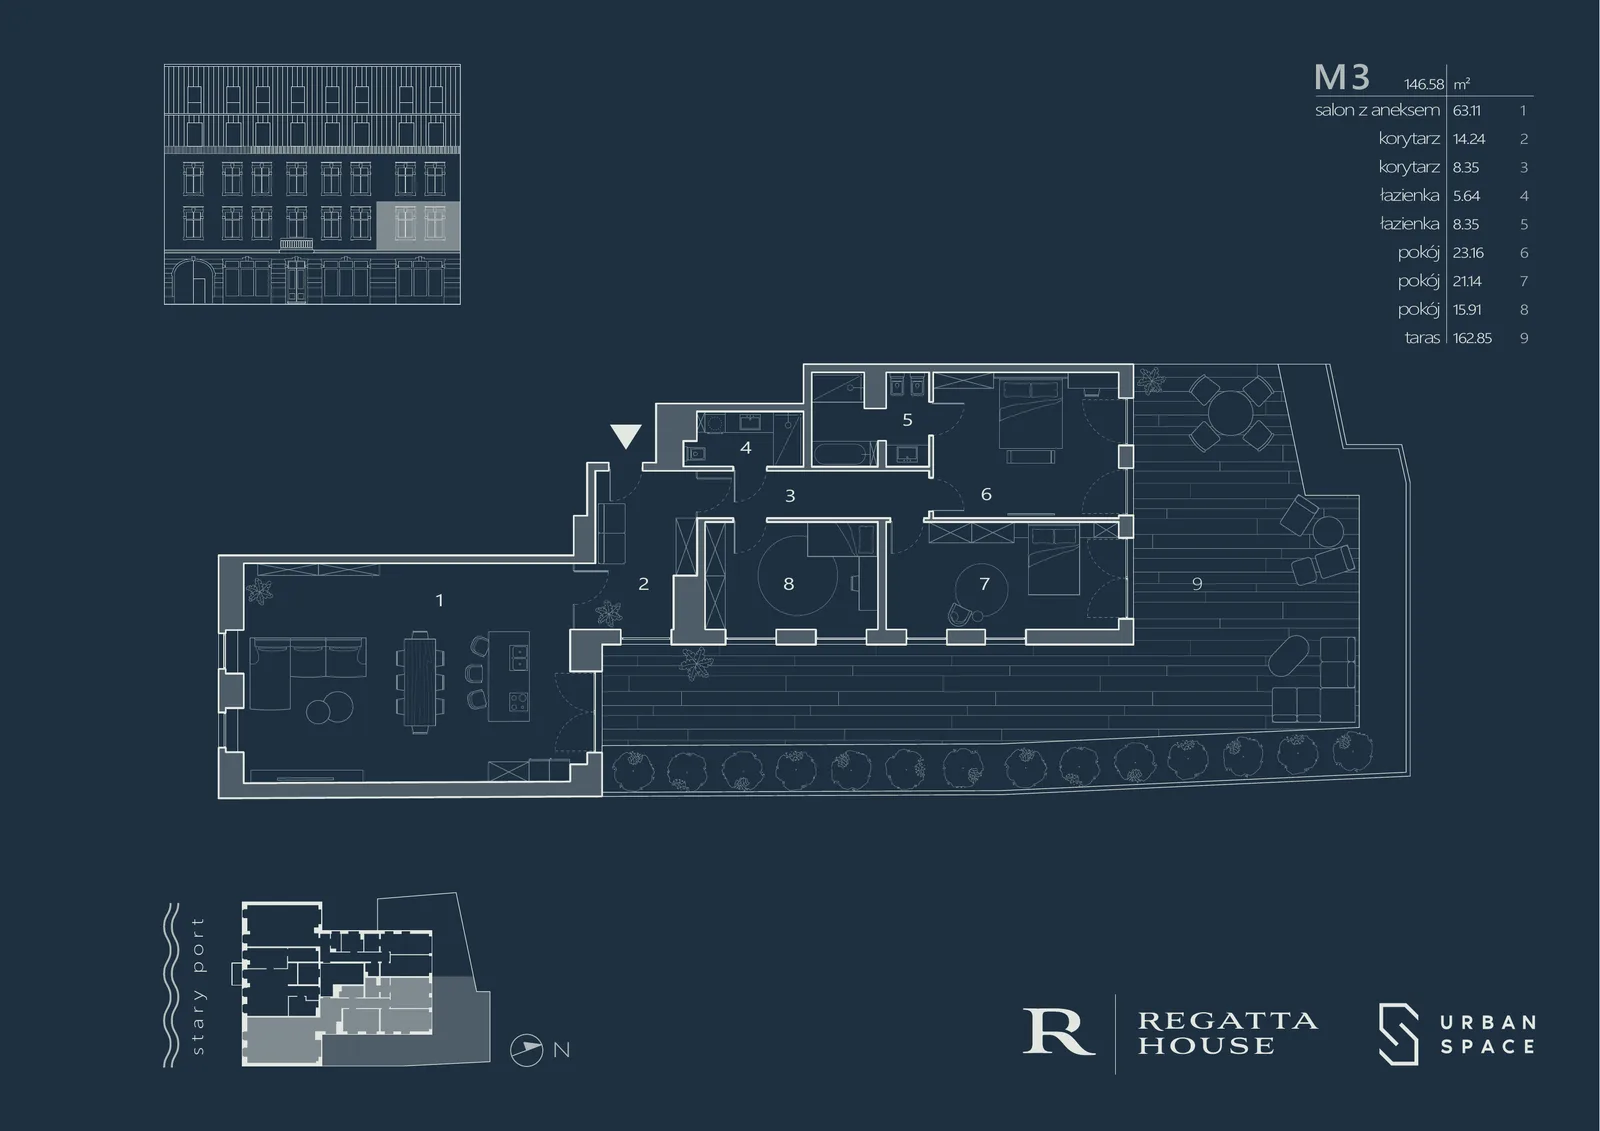
La section en cascade est l'idée spatiale fondatrice du projet : cinq étages résidentiels plus garage souterrain, chaque retrait créant une terrasse privée pour l'appartement du dessous. Dans le cas le plus généreux (unité M3 au premier étage), la terrasse de 162,85 mètres carrés dépasse la propre surface de l'appartement de 146,58 mètres carrés.

Render: architectural section perspective visualization revealing all floors from basement garage through heritage levels to new rooftop penthouse with spatial organization and material layers
Render: cross-section visualization showing apartment interior layout with open-plan living space, bedroom suite, and terrace overlooking the courtyard garden
Render: transverse section visualization cutting through the cascading building profile showing floor-to-floor heights and the relationship between heritage front and new rear structure
Render: upper floor apartment section visualization showing the cascading terrace relationship between units and the panoramic river views from each level

Les onze appartements vont de 63 à 160 mètres carrés, avec des séjours en plan ouvert, de généreuses hauteurs sous plafond (3,95 mètres au rez-de-chaussée, 3,3 mètres aux étages), et une palette de matériaux en noyer, pierre et enduit blanc. Domotique et chauffage par le sol équipent toutes les unités.
Render: night interior visualization of a living space with warm ambient lighting, floor-to-ceiling windows, and views toward the illuminated courtyard
Render: bedroom interior visualization with natural light entering through large contemporary windows, neutral material palette, and integrated storage wall
Render: kitchen and dining area visualization with open-plan layout, island counter, walnut cabinetry, and connection to terrace through sliding glass doors
Render: bathroom interior visualization with Ariostea porcelain wall tiles, freestanding bathtub, and skylight washing natural light across stone surfaces

Le terrain en bord de rivière, avec une couche de remblai de 2,4 mètres et une nappe phréatique à peine un mètre sous le niveau du sol, a exigé des fondations sur micropieux. Le mur frontal préservé a été renforcé par des noyaux en béton aux ouvertures élargies, du jet grouting sous les semelles et un linteau en arc suspendu à des poutres métalliques au-dessus du portail.
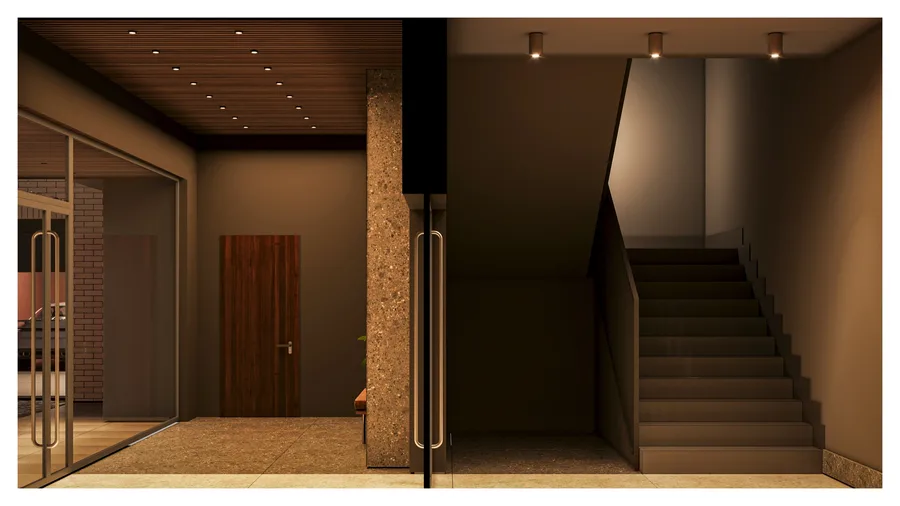
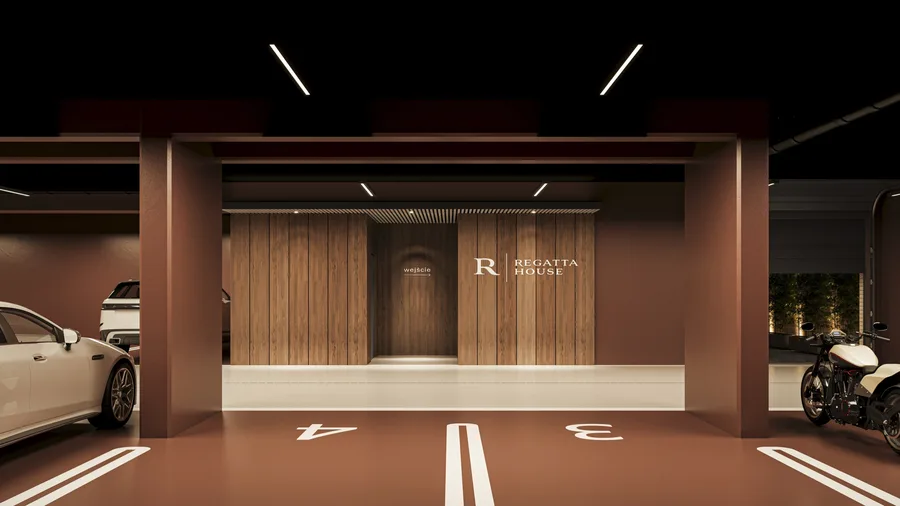
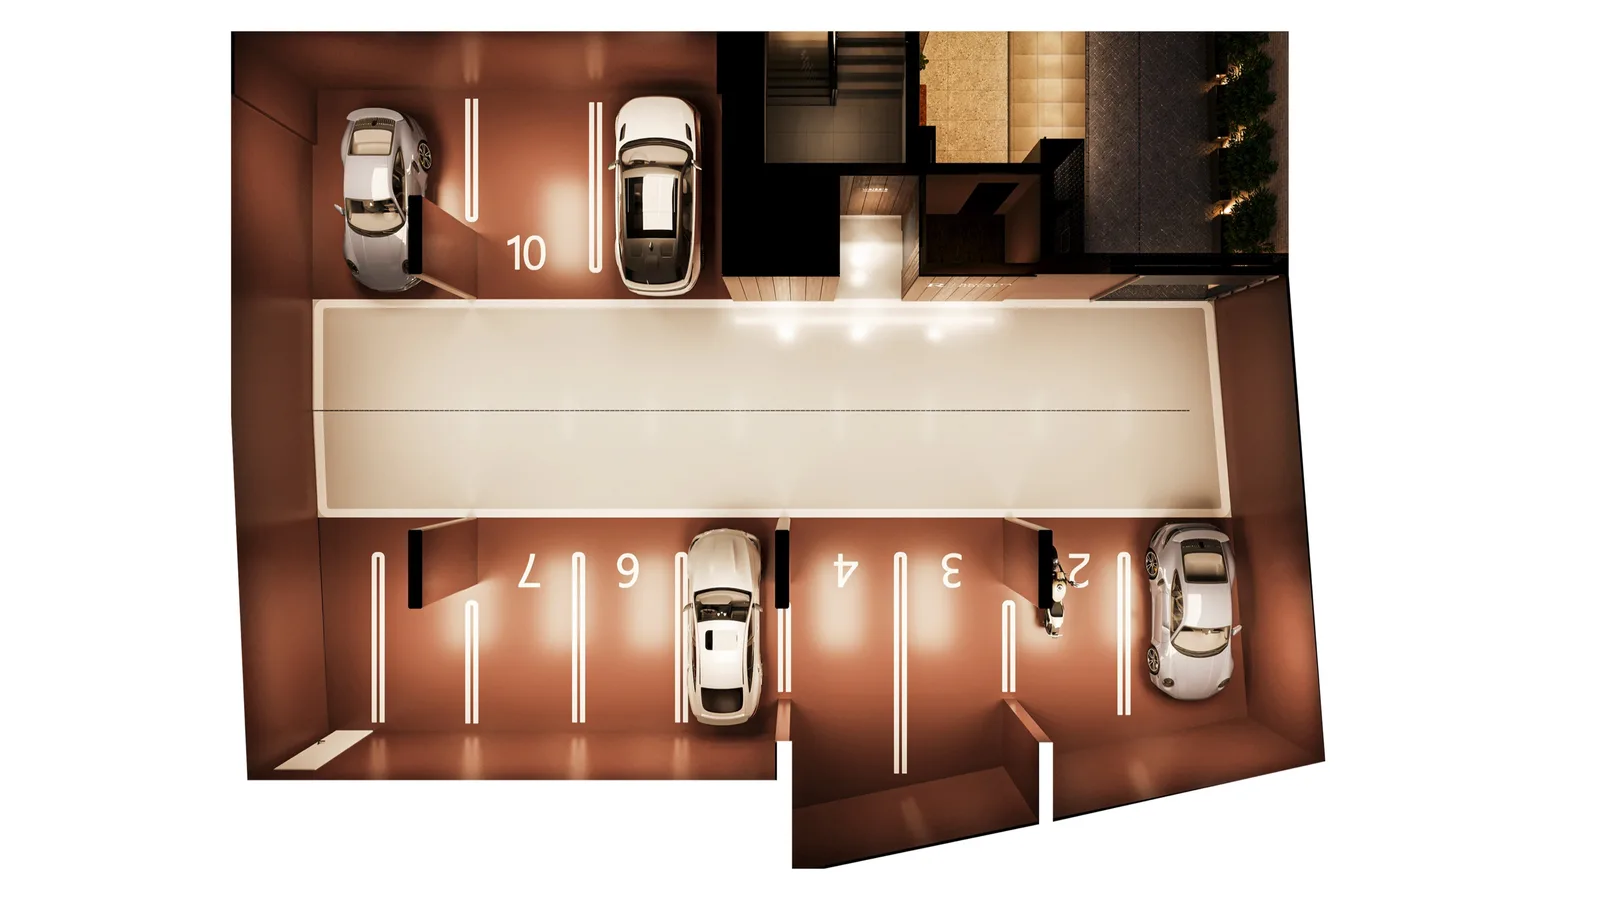
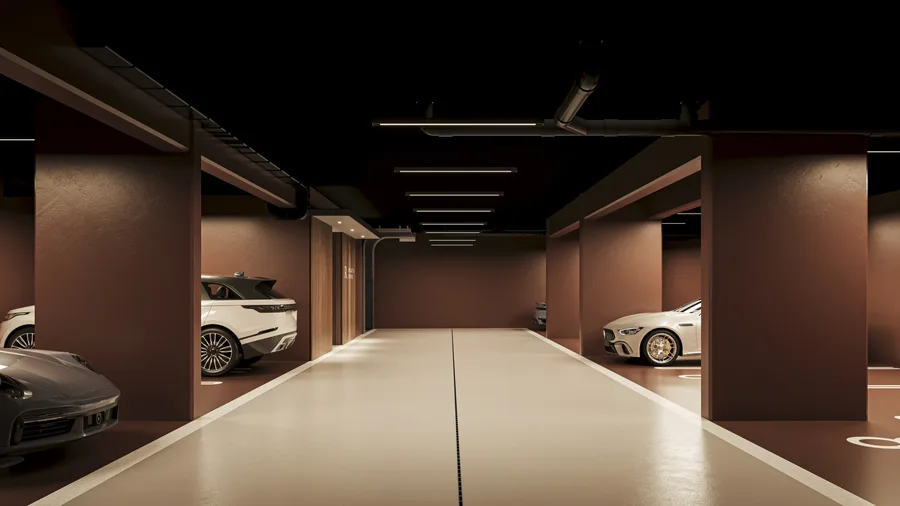
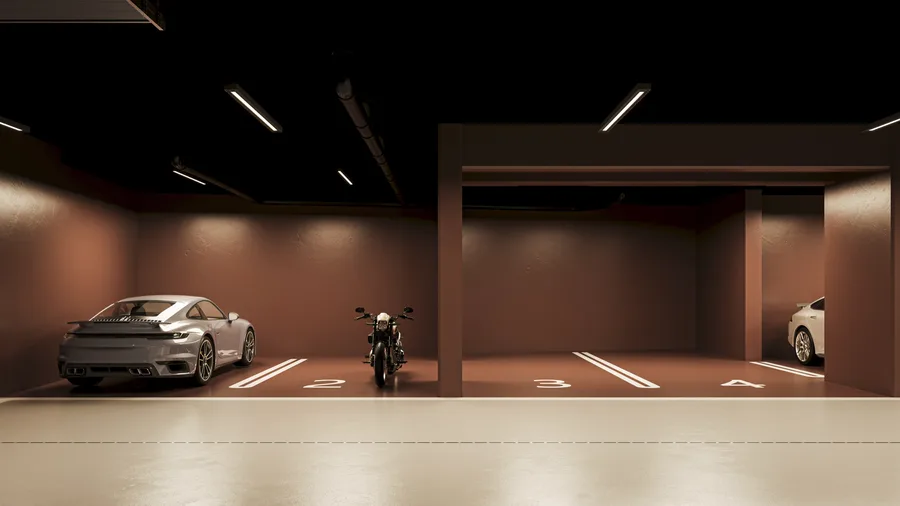
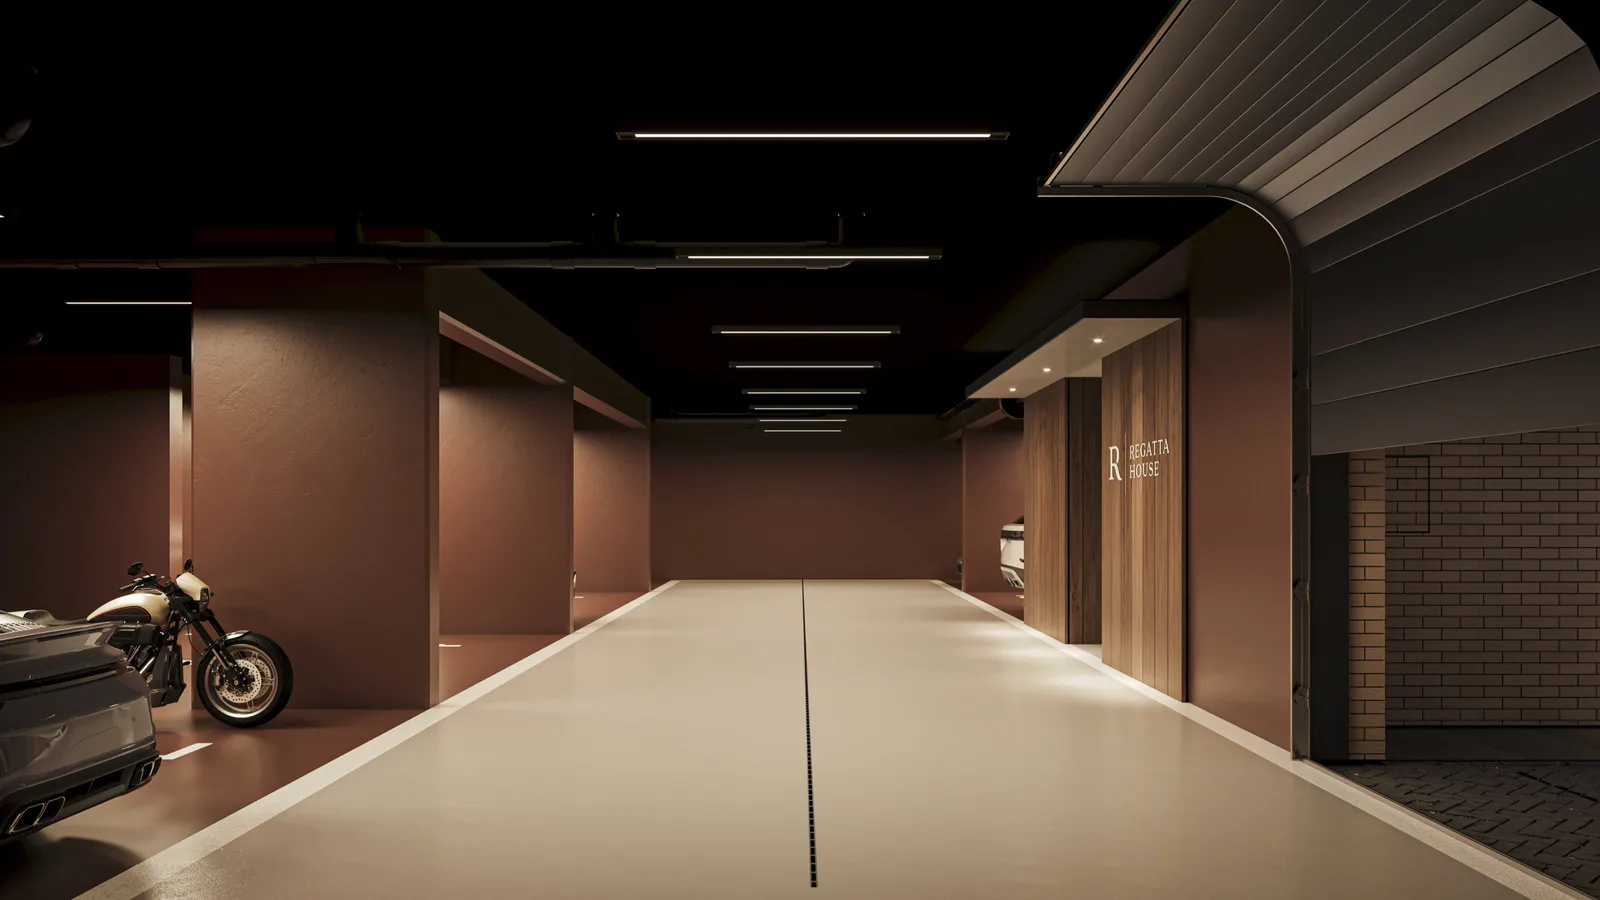
Render: underground garage bird-eye visualization showing organized parking bays, reinforced concrete structural grid, heated ramp access, and utility rooms beneath the heritage building

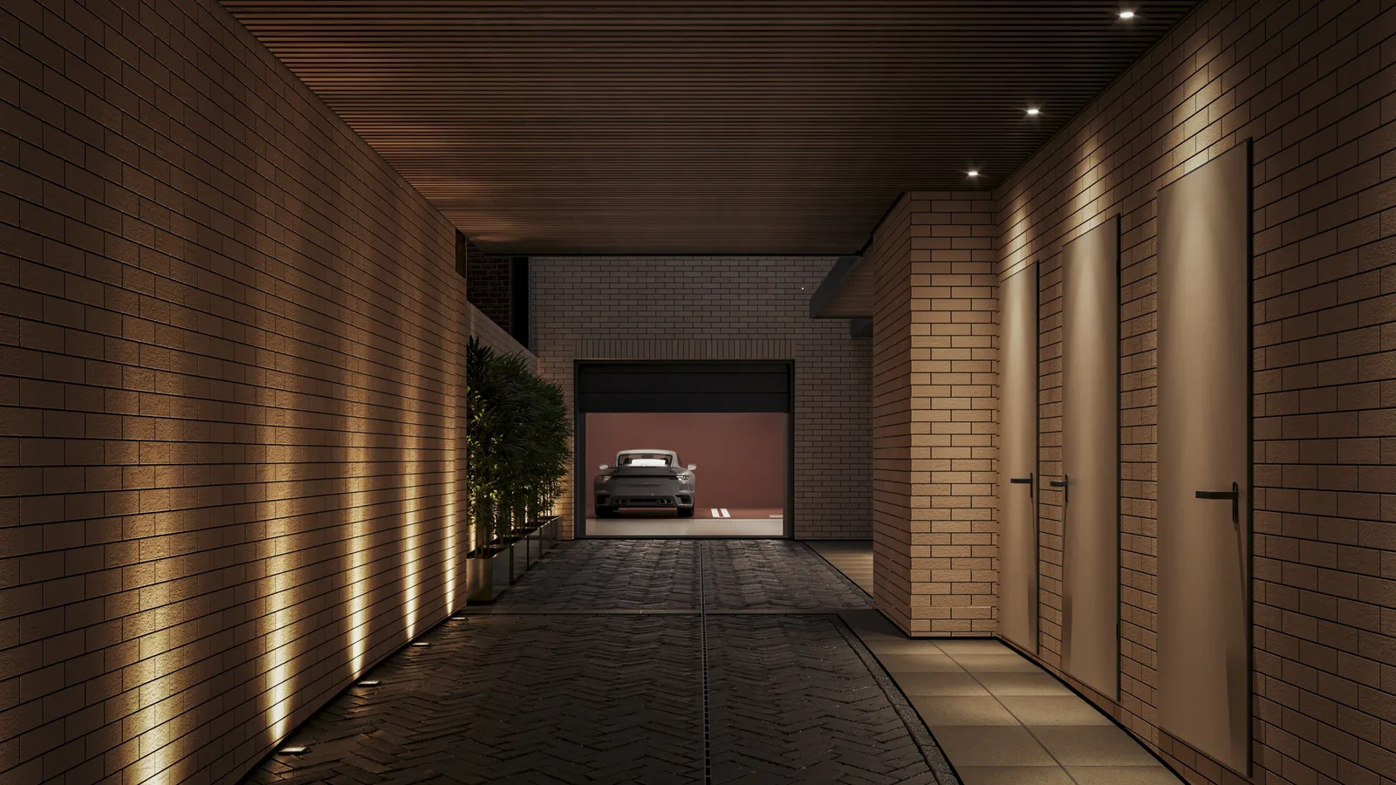
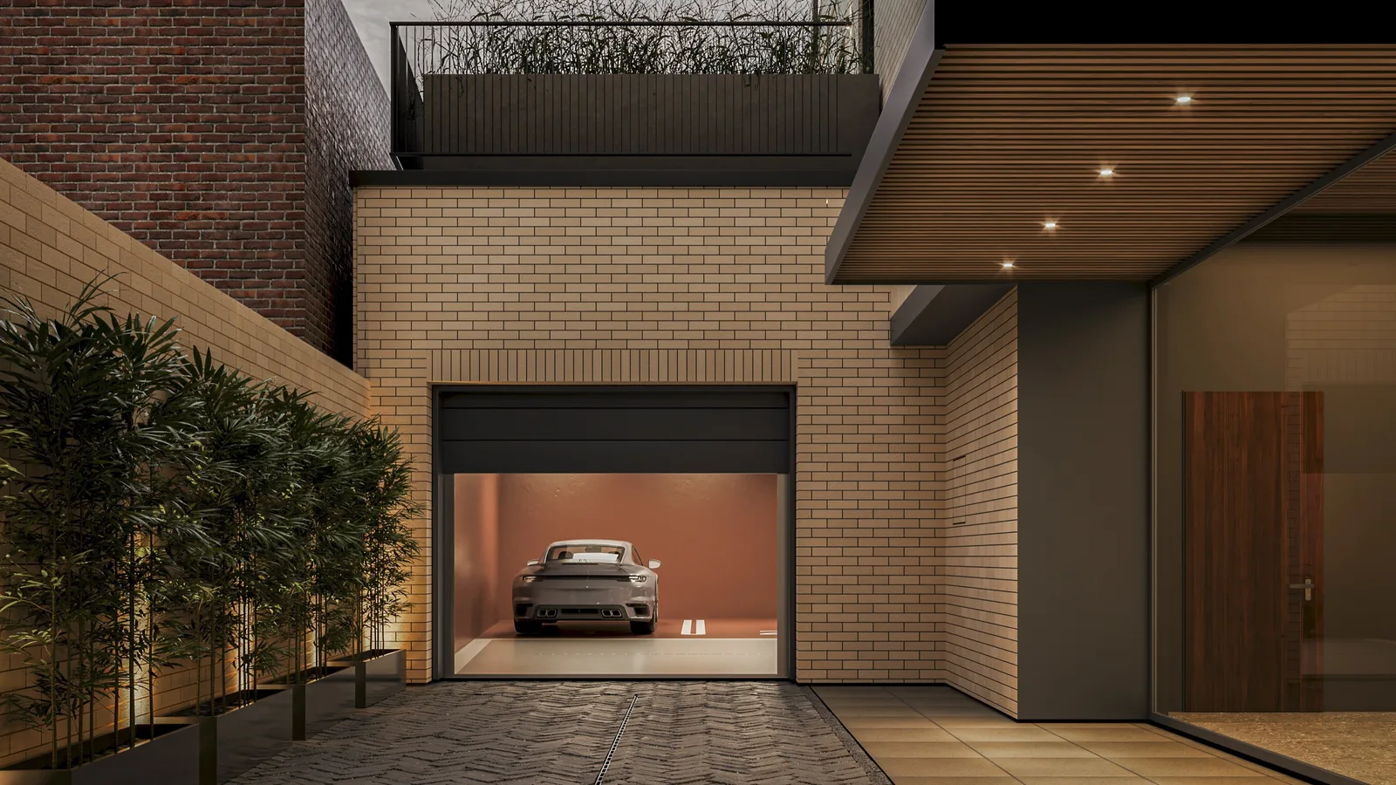
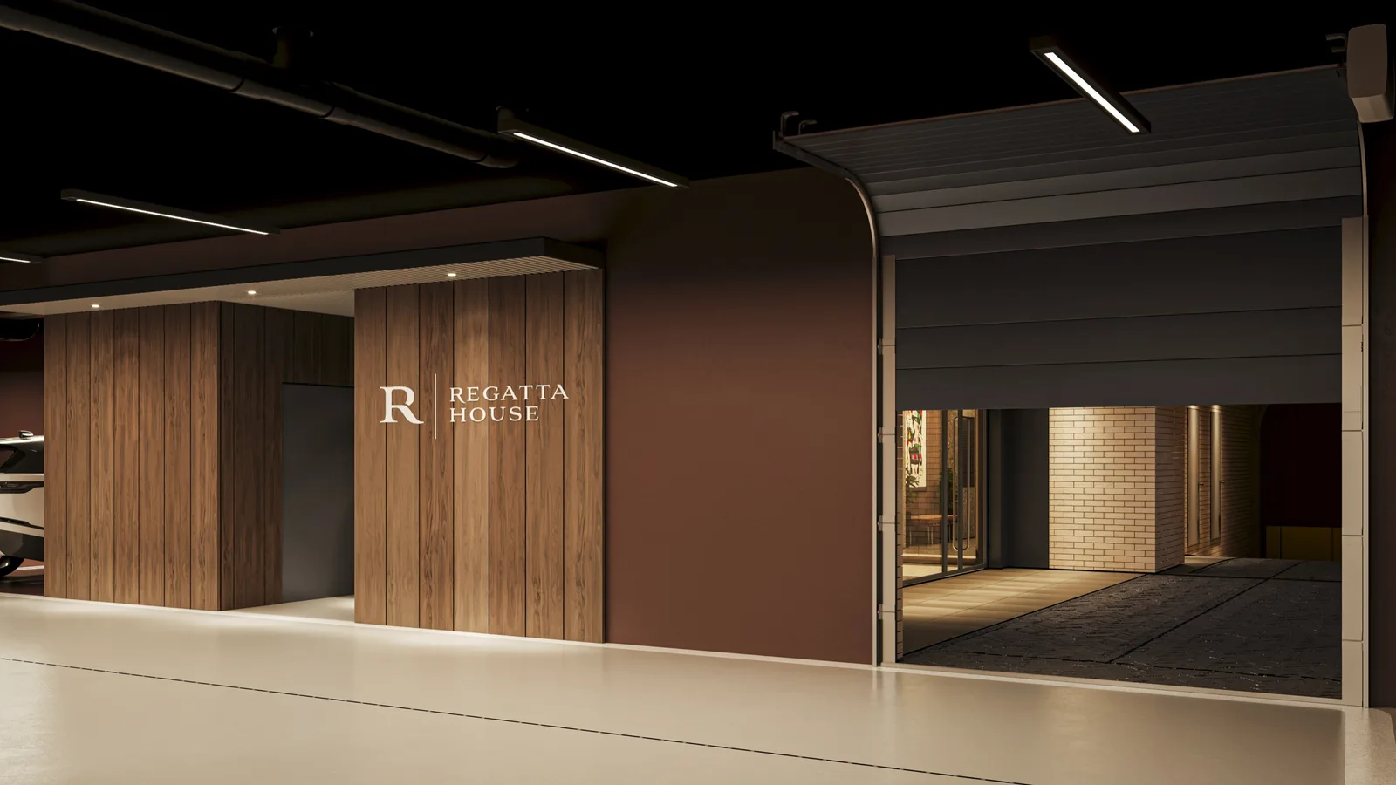
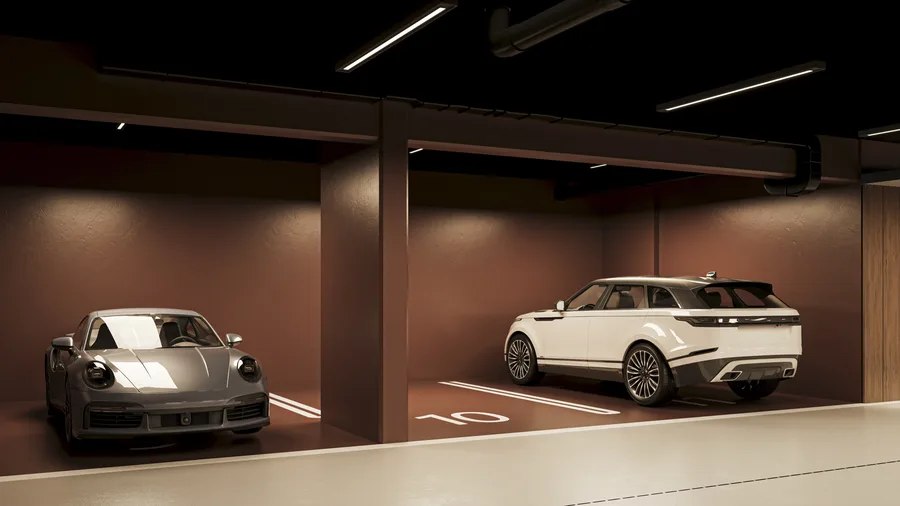
Le garage souterrain abrite onze places de stationnement entièrement dissimulées sous le jardin de la cour, avec une rampe chauffante éliminant toute présence de véhicules en surface sur la promenade.
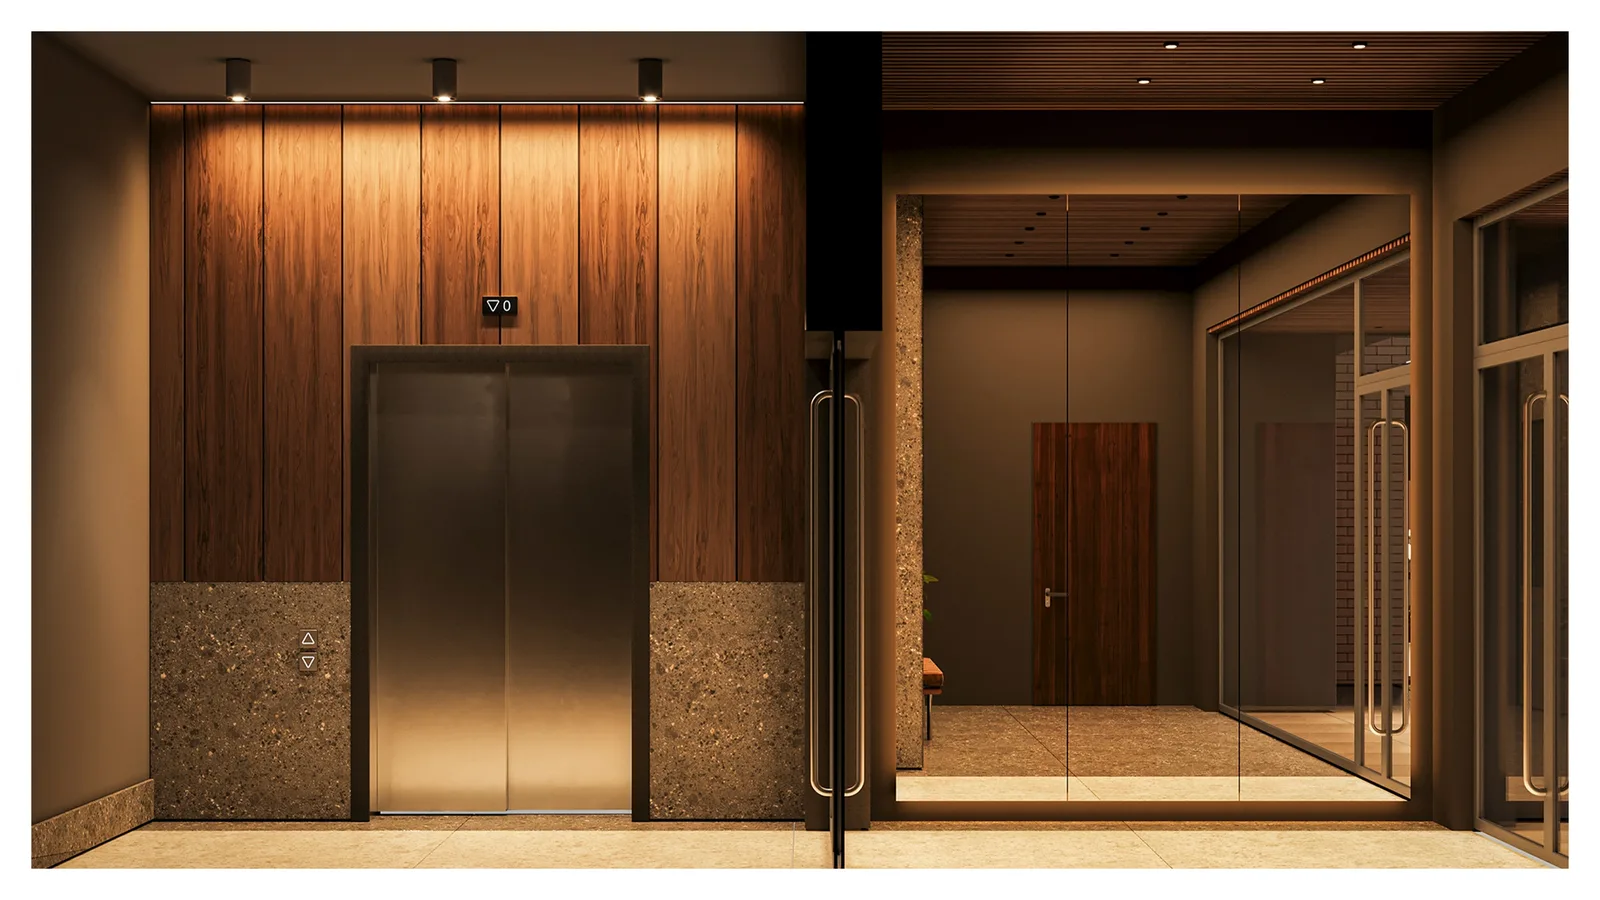
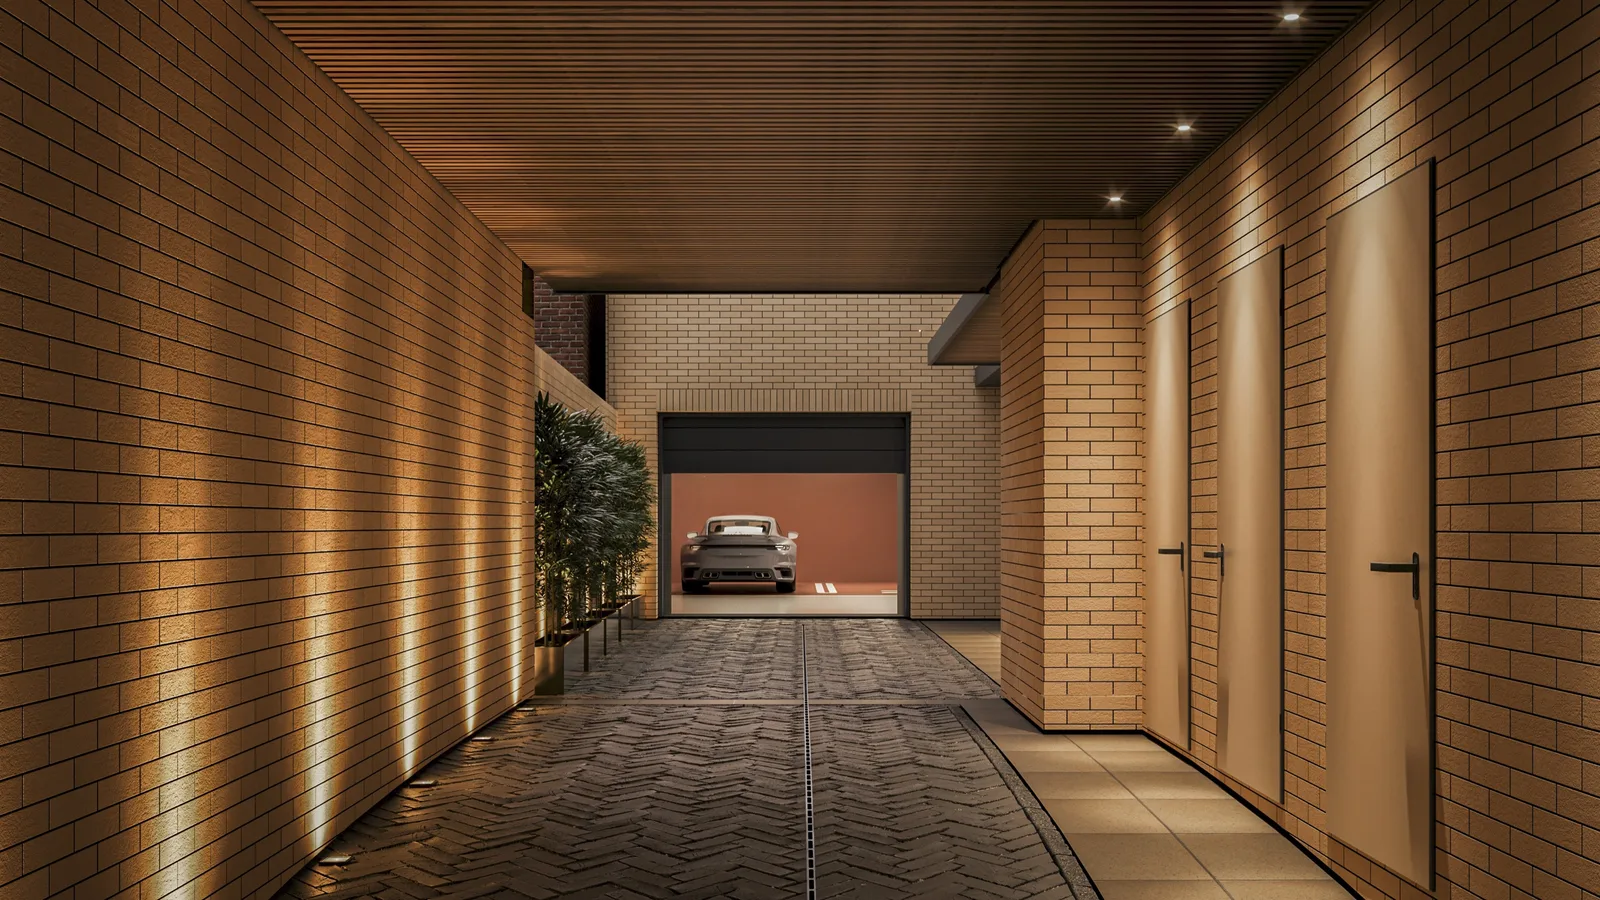
Render: garage entrance detail visualization showing vehicular access ramp with bollards, integrated lighting, and careful integration with heritage streetscape above
Render: courtyard garden landscape detail visualization showing designed planting beds with specimen shrubs, stone paving borders, and contemporary garden furniture at ground level
Render: courtyard detail visualization focusing on the boundary between heritage facade masonry and new landscaping, with specimen planting against restored brickwork
Render: apartment balcony detail visualization showing metal balustrade, timber decking, and the visual connection between private terrace and courtyard garden below

La stratégie de conservation a utilisé les balustrades en fer forgé Art Nouveau cataloguées lors de l'inventaire patrimonial comme modèles pour la ferronnerie des nouvelles parties communes. Réparation des fissures par la méthode Helifix, reconstitution des profils d'enduit manquants et restauration chromatique basée sur des recherches d'archives ont redonné à la façade son état d'avant-guerre.

Render: gateway passage interior visualization showing restored arched ceiling, brick-clad walls, atmospheric downlighting, and cobblestone floor connecting street to courtyard
Render: facade junction detail visualization showing the precise architectural transition between restored heritage plasterwork and new standing seam metal cladding
Render: rooftop detail visualization showing green roof planting, standing seam metal parapet, HVAC equipment screening, and penthouse terrace edge condition
Render: gateway passage interior visualization showing restored arched ceiling, brick-clad walls, atmospheric downlighting, and cobblestone floor connecting street to courtyard
Render: entrance door detail visualization showing dark walnut timber joinery with heritage proportions, brass hardware, and integrated intercom panel
Render: window detail visualization showing restored heritage window surround with decorative profiles, dark walnut frame, and interior view through to apartment
Render: entrance door detail visualization showing dark walnut timber joinery with heritage proportions, brass hardware, and integrated intercom panel
Render: ground floor commercial unit visualization showing large heritage-proportioned storefront windows, high ceiling volume, and street-level activation
Render: aerial site context visualization showing the triangular plot between neighboring buildings, the courtyard garden footprint, and Brda River beyond
Render: terrace garden visualization from a mid-level apartment showing private outdoor space with planting beds, timber decking, and river panorama
Render: facade restoration detail visualization showing the interface between original 19th-century plasterwork, reconstructed profiles, and new window joinery
Render: underground garage visualization showing organized parking bays with EV charging points, structural columns, and ramp access beneath the courtyard
Render: rooftop terrace visualization of a penthouse apartment with panoramic Brda River views, private planting, and standing seam metal parapet detail

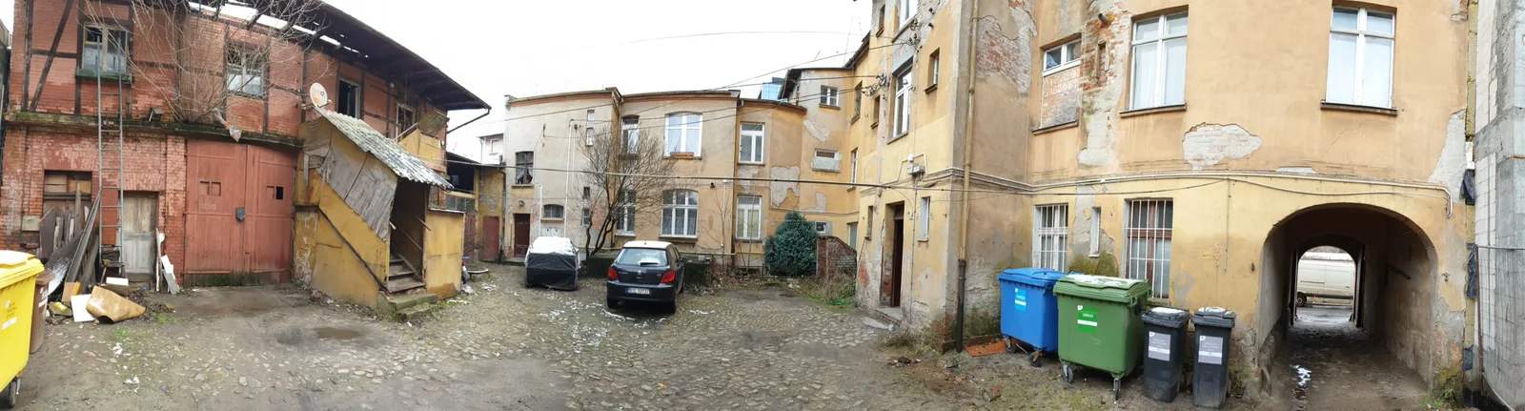
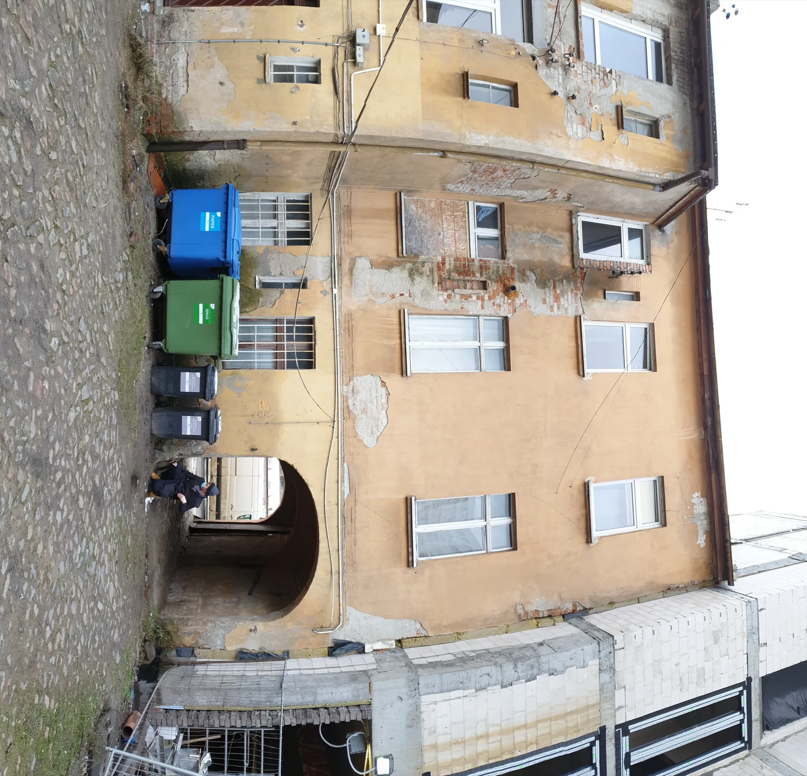
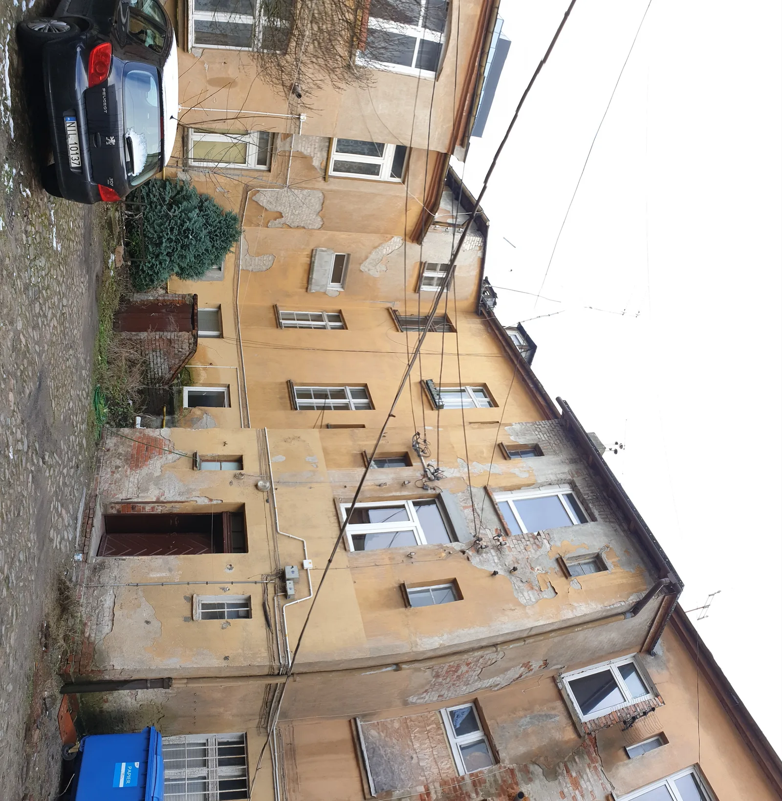
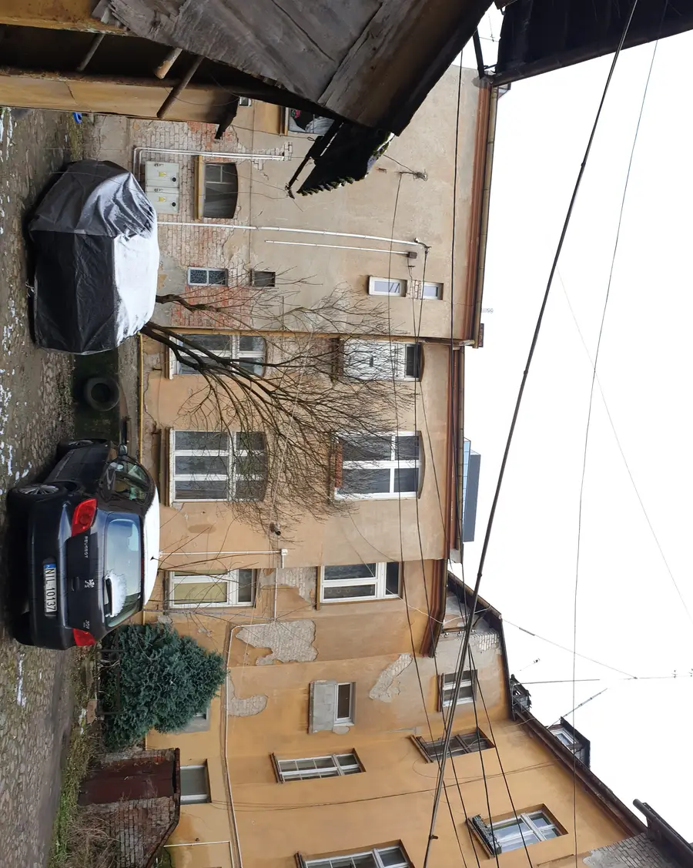
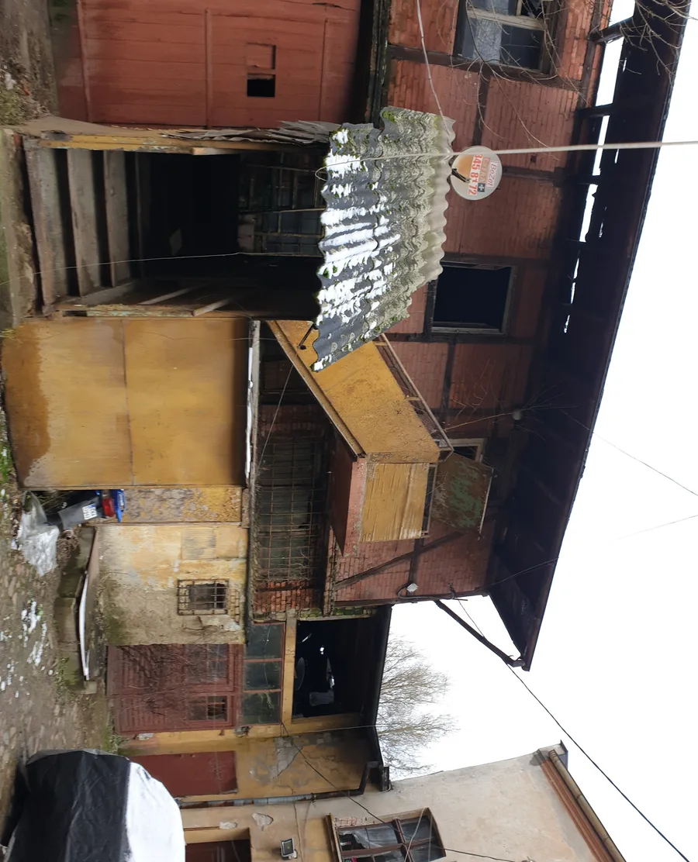
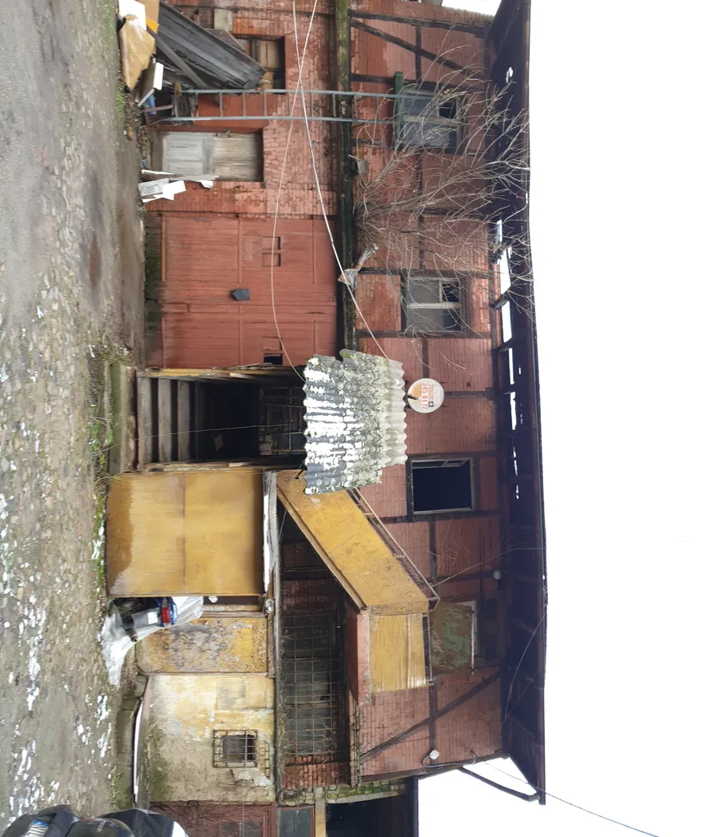
Le bâtiment que l'équipe de conception a hérité était la dernière structure non rénovée sur la promenade : un immeuble de rapport de 170 ans dont les volumes arrière s'étaient effondrés irrémédiablement.

Before: exposed Fachwerk timber-frame wall structure with crumbling plaster and brickwork revealing 19th-century construction layers of the original 1854 tenement
Before: heritage staircase with curved brown wooden banister showing Art Nouveau character, worn stone treads, and patinated metalwork looking down the stairwell
Before: courtyard view of ochre heritage facade with original wooden gate, weathered plaster, and deteriorated rear structure before demolition
Before: exposed Fachwerk timber-frame wall structure with crumbling plaster and brickwork revealing 19th-century construction layers of the original 1854 tenement
Before: heritage Fachwerk window detail with red-brown timber frame, broken glass, and exposed wall structure documenting the building condition before rehabilitation
Before: heritage wrought iron balustrade panels with Art Nouveau geometric patterns showing heavy rust and patina from decades of exposure and neglect

Ces panneaux en fer forgé ont été catalogués lors de l'inventaire patrimonial. Leurs motifs géométriques Art Nouveau ont informé le vocabulaire de ferronnerie des parties communes du nouveau bâtiment.
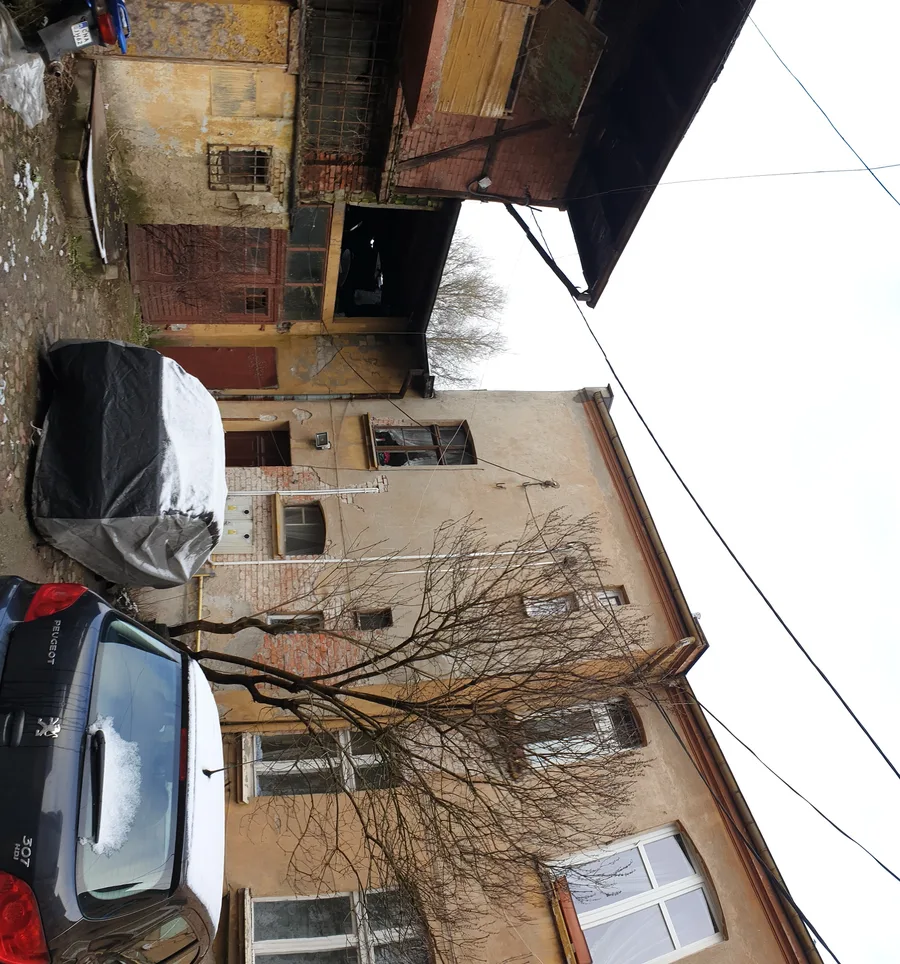
Before: interior corridor view showing deteriorated wall surfaces, peeling paint, and exposed brick beneath damaged plaster in the original tenement building
Before: rear courtyard view showing the three separate pitched-roof masses behind the street facade in advanced state of structural deterioration
Before: detail of original heritage doorway with damaged timber frame, broken transom window, and exposed brickwork surrounding the opening
Drawing: site plan at 1:500 showing plot boundaries, building footprint, utility connections, and 82% site coverage on the narrow triangular waterfront plot
Drawing: ground floor plan showing arched gateway passage, commercial unit with heritage storefront windows, residential lobby, and underground garage access ramp
Drawing: first floor plan showing apartments M1, M2, and M3 with their terraces, the largest terrace at 162.85 square metres for unit M3
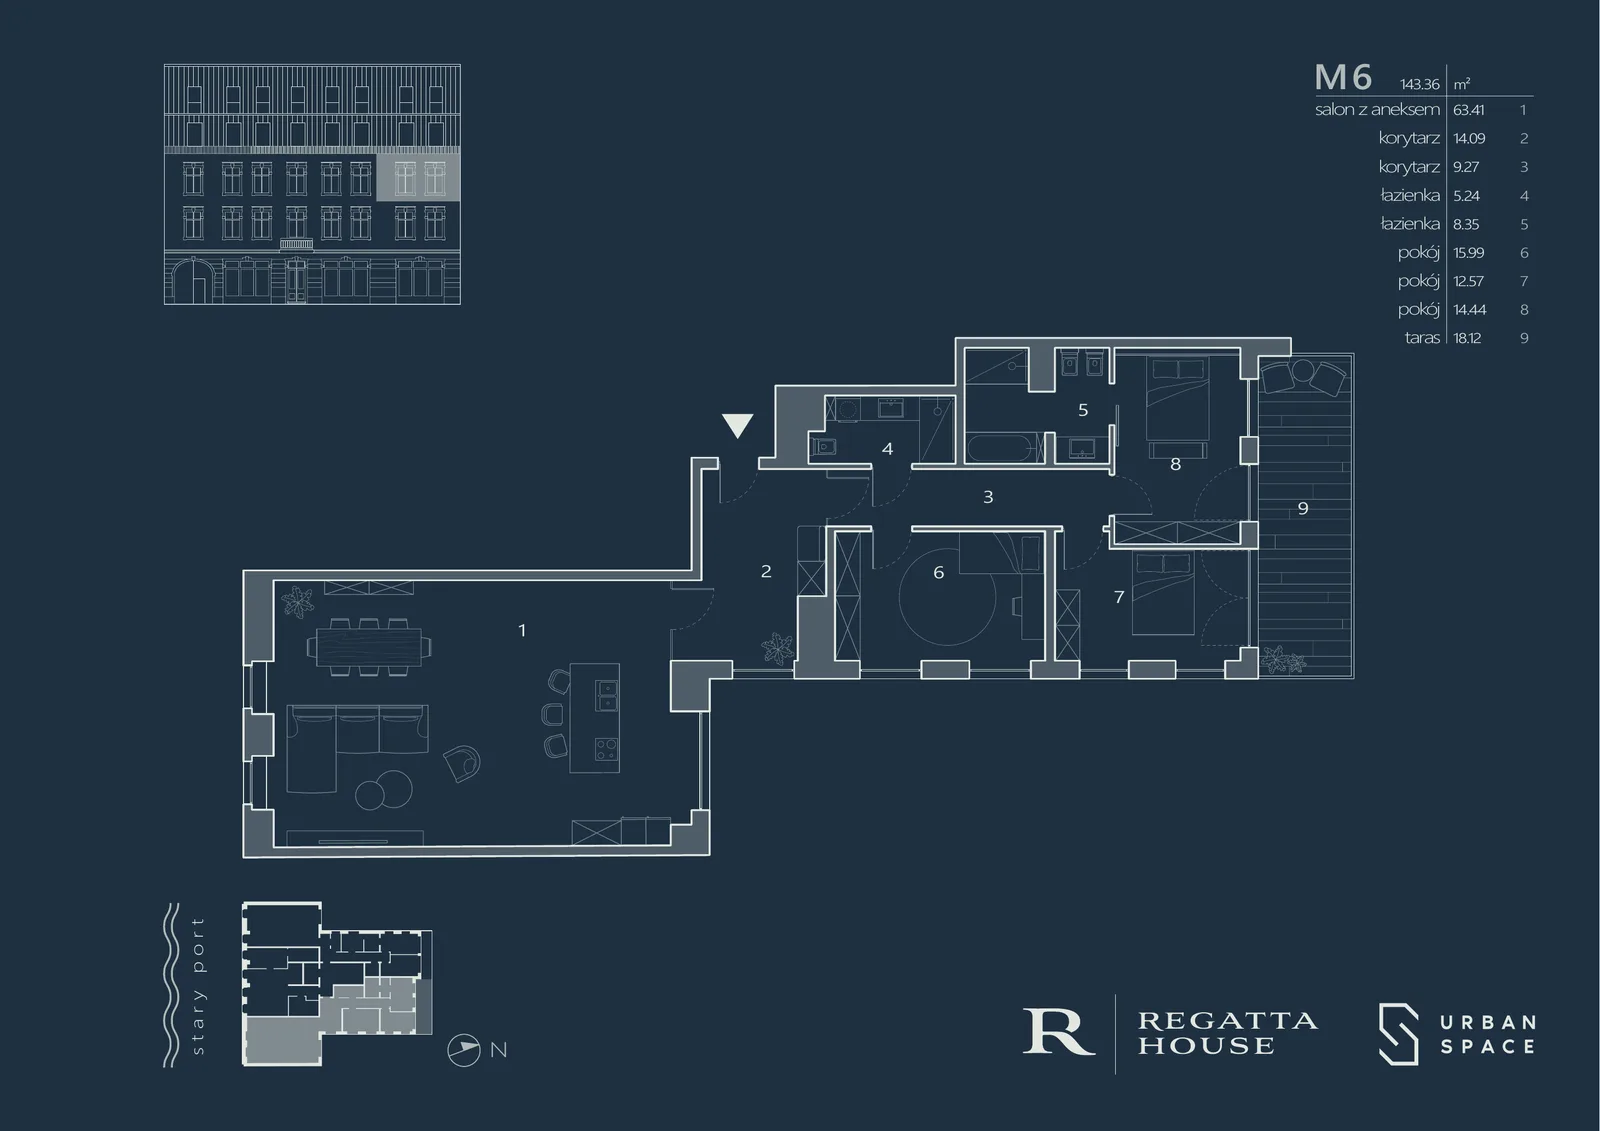
Drawing: second floor plan showing apartments M4, M5, and M6 arranged around the staircase core with balconies facing the courtyard
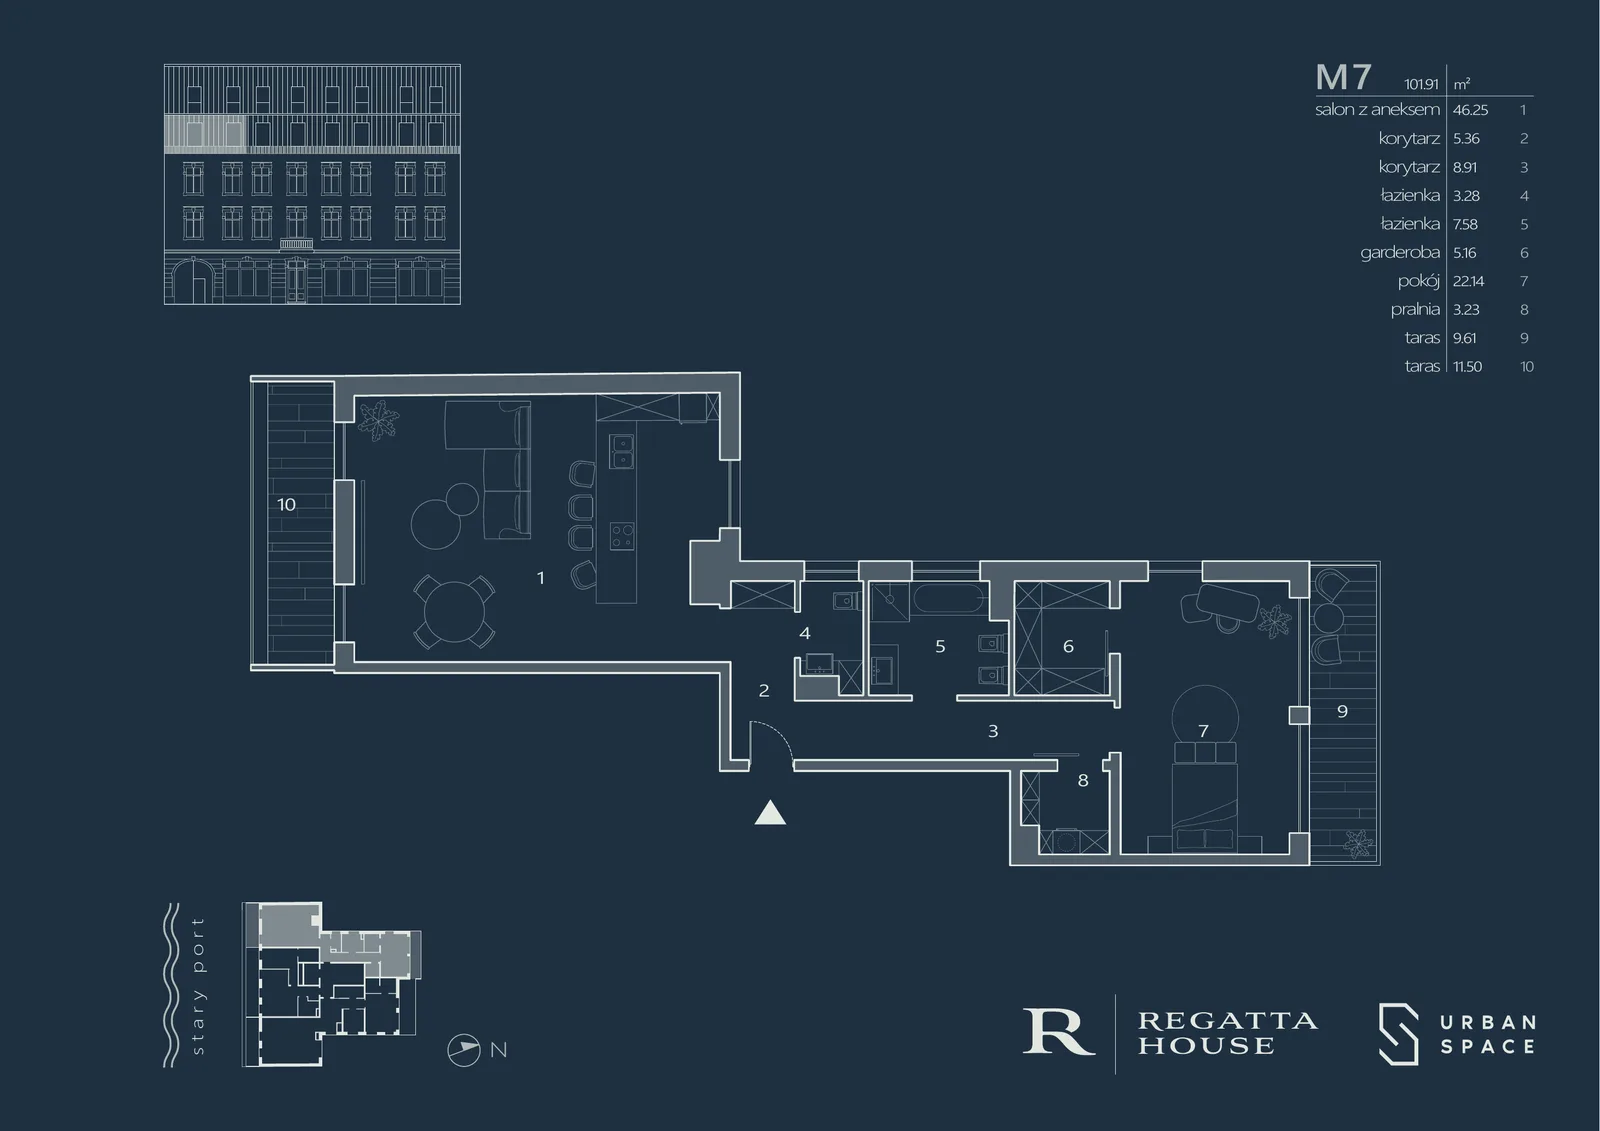
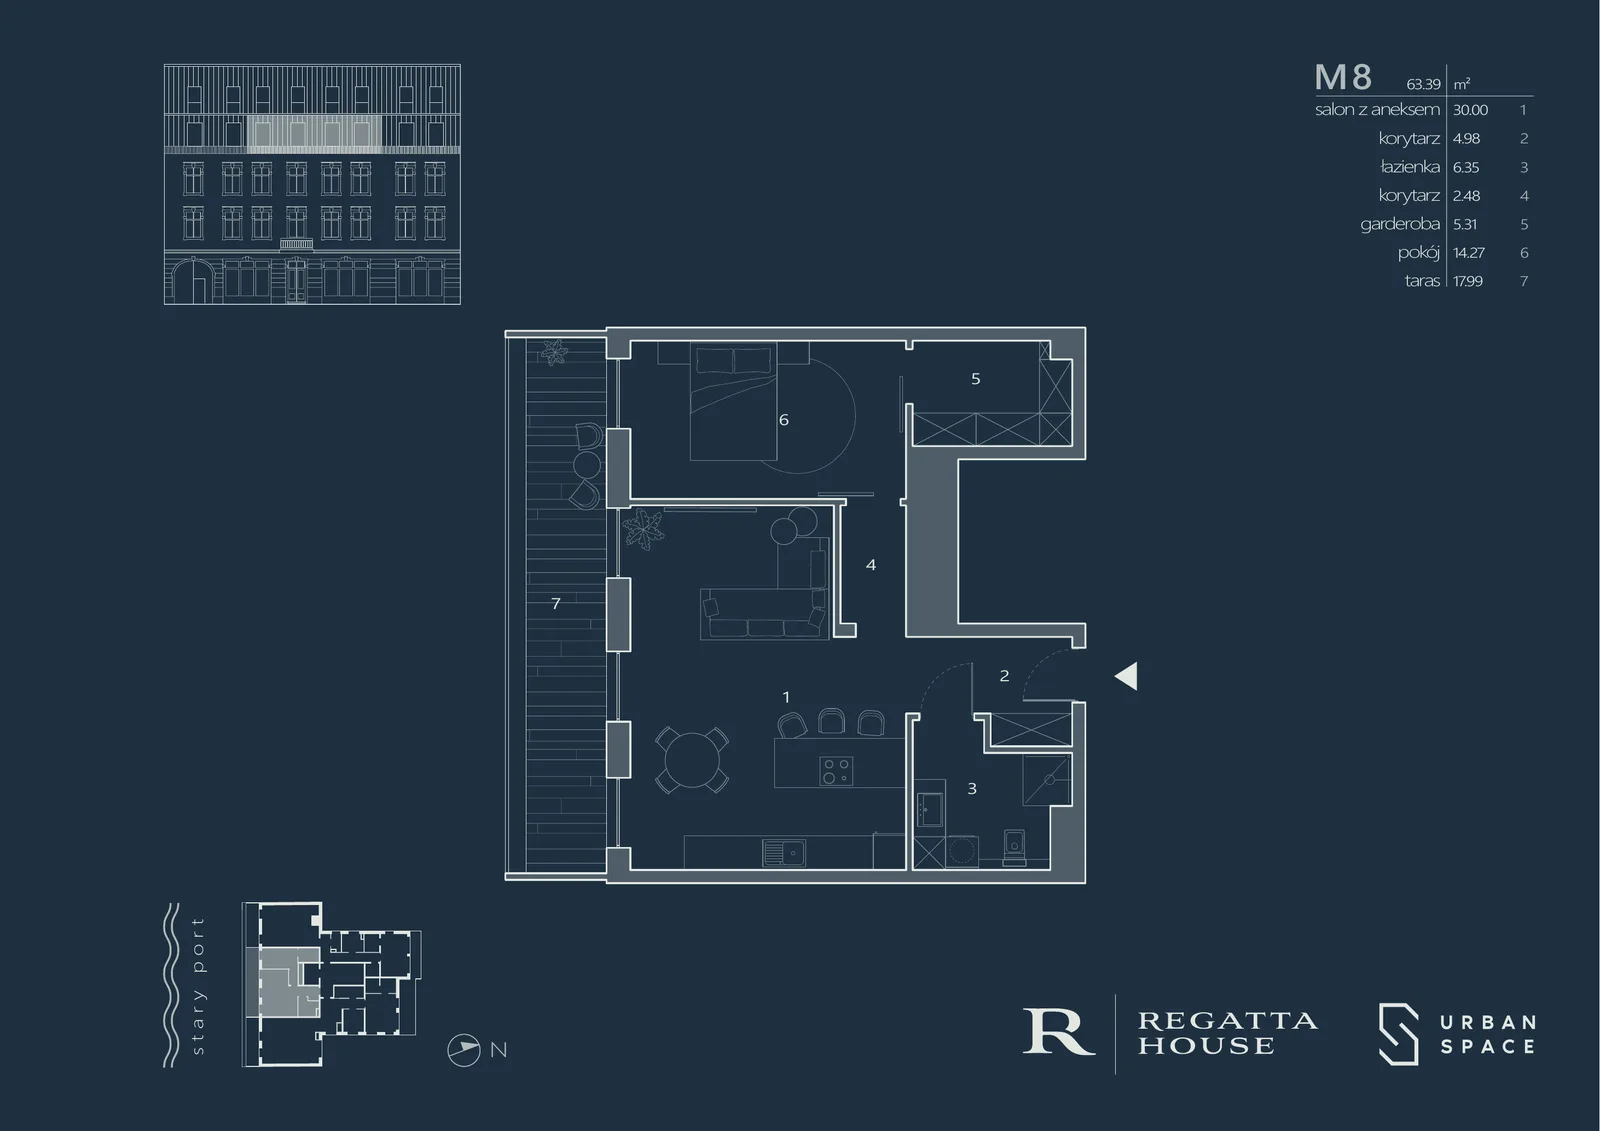
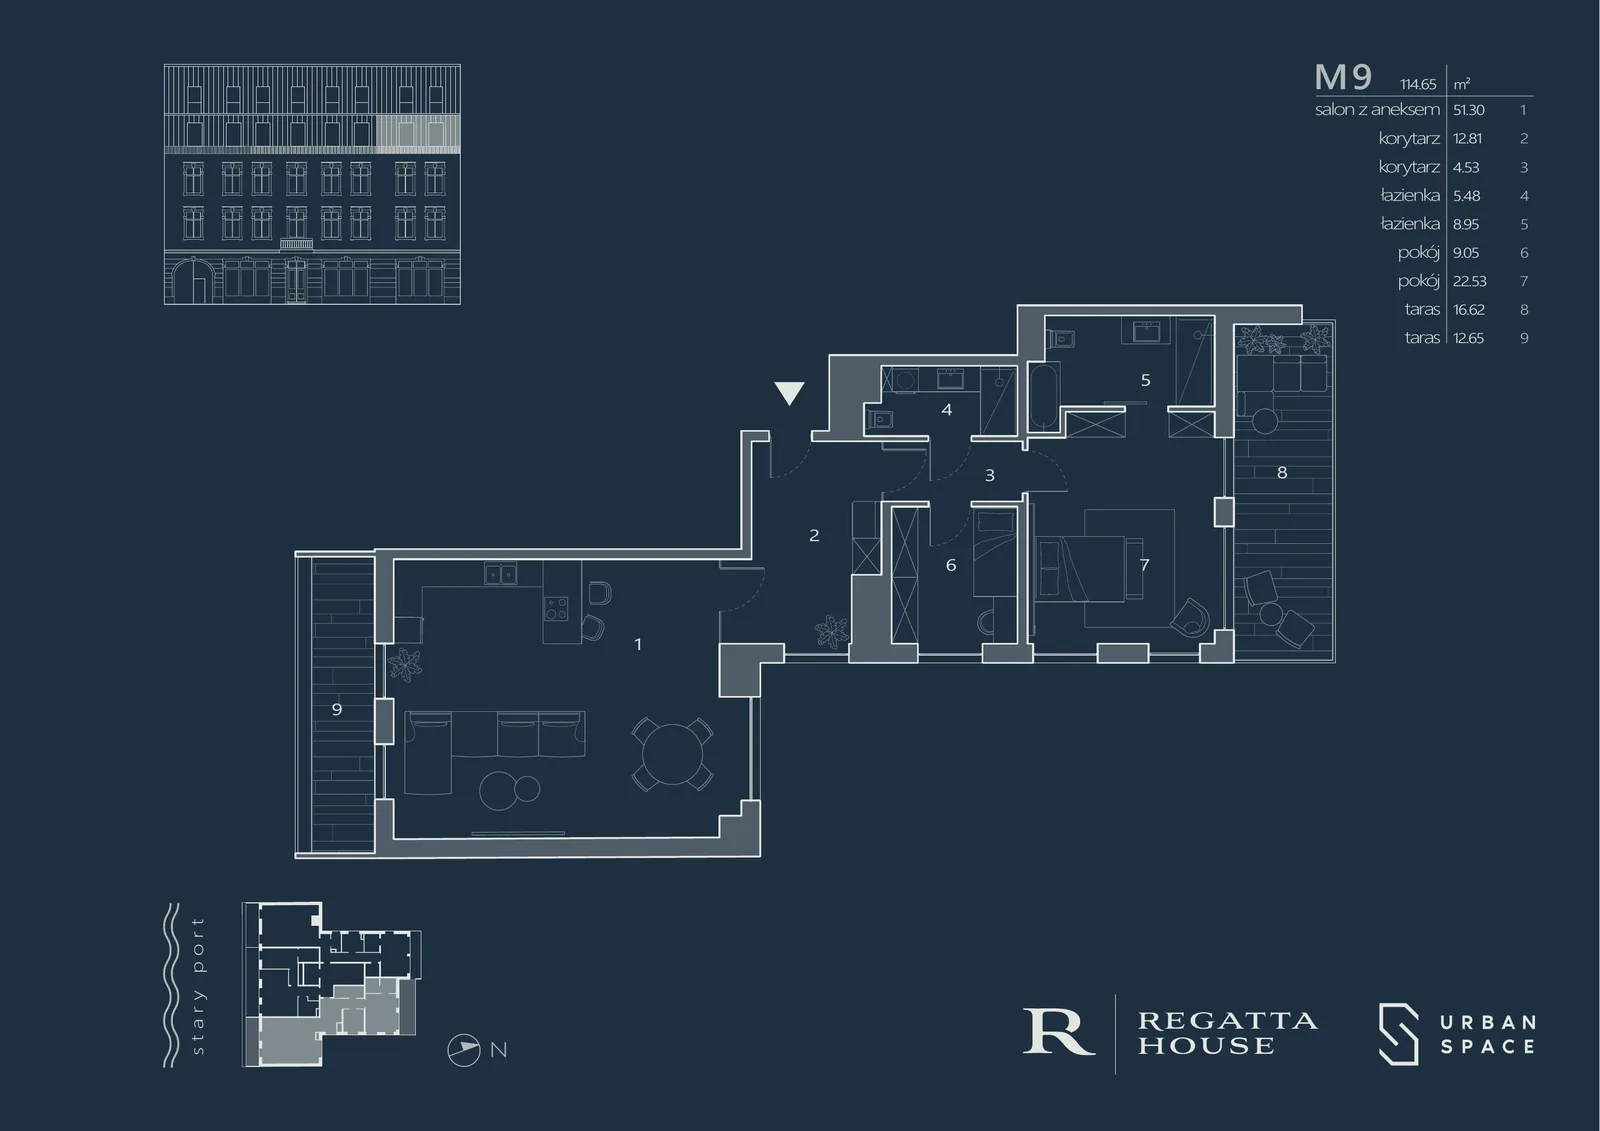
Drawing: third floor plan showing apartments M7, M8, and M9 with dual terraces on units M7 and M9 offering both street and river views
Drawing: fourth floor plan showing penthouse apartments M10 and M11 with generous terraces and panoramic river exposure
Drawing: roof plan showing HVAC condensers, Mercor smoke extraction hatch, drainage layout, and green roof planting zones
Drawing: longitudinal section A-A through the cascading building profile showing all floor levels, underground garage, and the full heritage-to-contemporary transition
Drawing: cross section B-B showing the building relationship to neighboring properties, party wall conditions, and stepped massing toward the river
Drawing: south elevation showing the restored heritage street facade with arched gateway, period windows, and contemporary upper addition in standing seam metal
Drawing: east elevation showing the cascading side profile with clinker brick and metal cladding stepping back at each floor from street to river
Drawing: north elevation showing the full-height river-facing rear facade with regular window grid, metal balconies, and dual material expression
Drawing: west elevation showing the party-wall side cascading profile with limited fenestration and material palette of plaster and standing seam metal
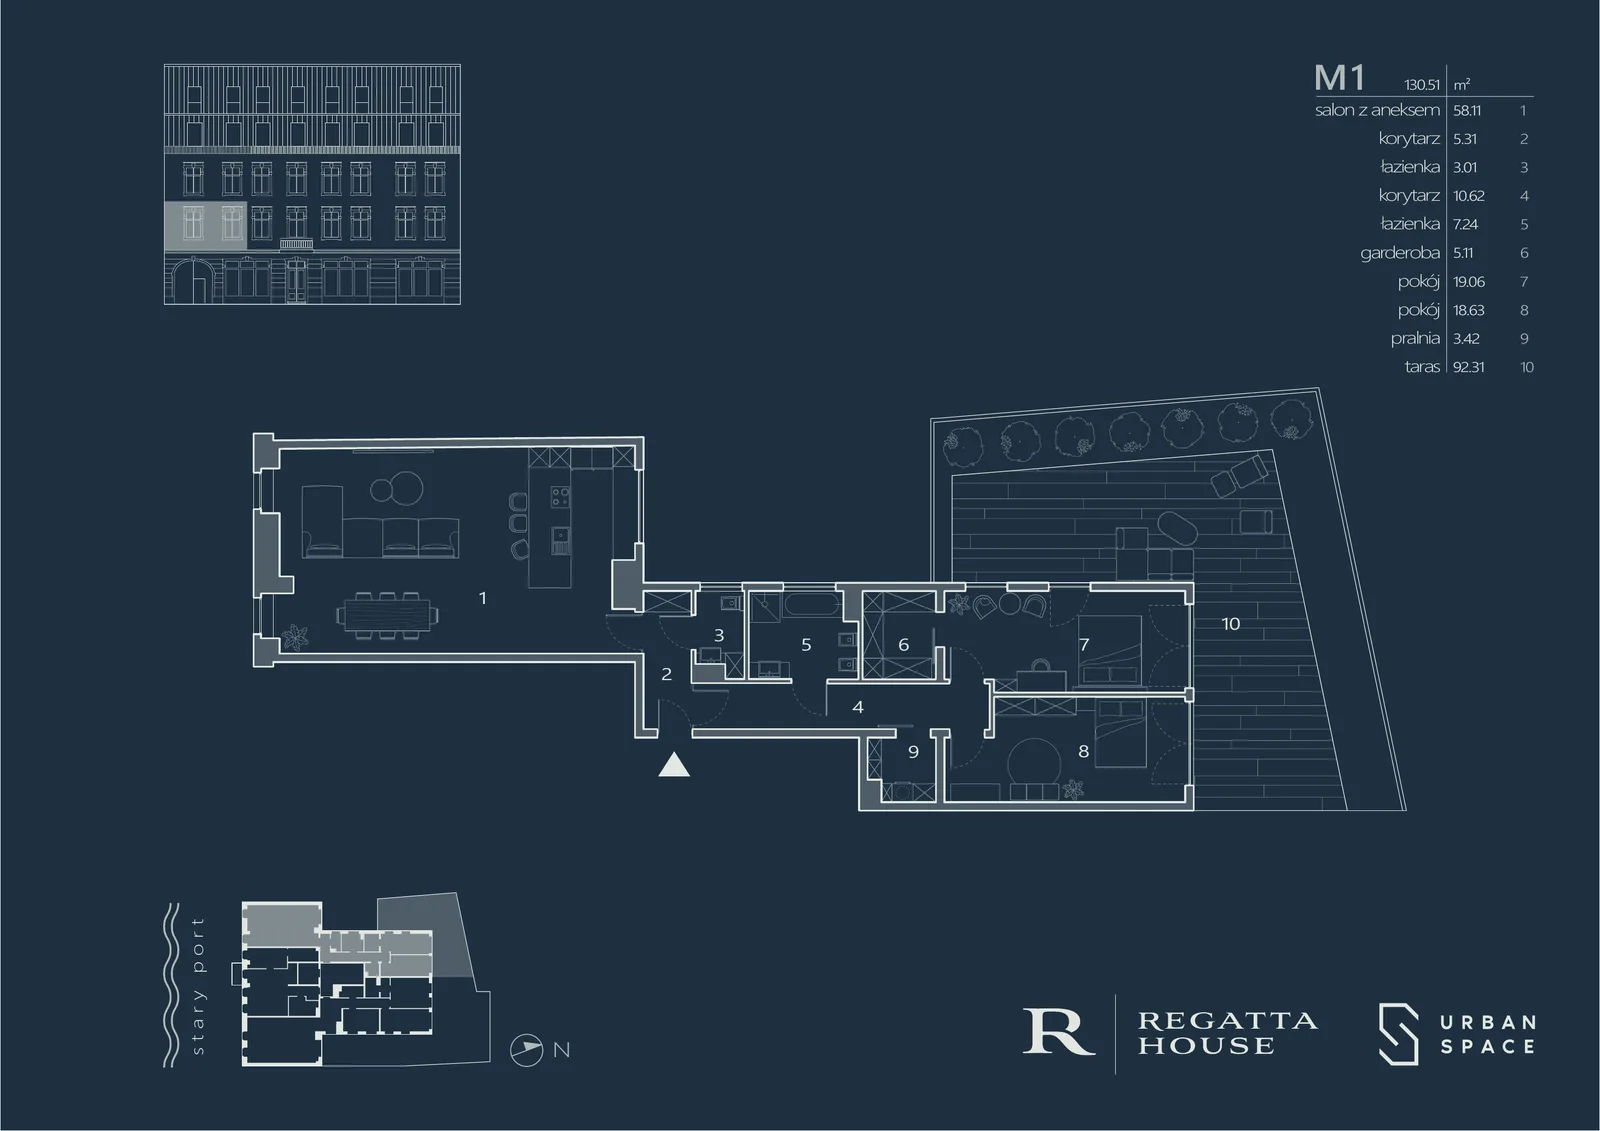
Drawing: premium navy-branded Regatta House apartment marketing card for unit M1 showing floor plan, room areas table, 130.51 square metres with 92.31 square metre terrace
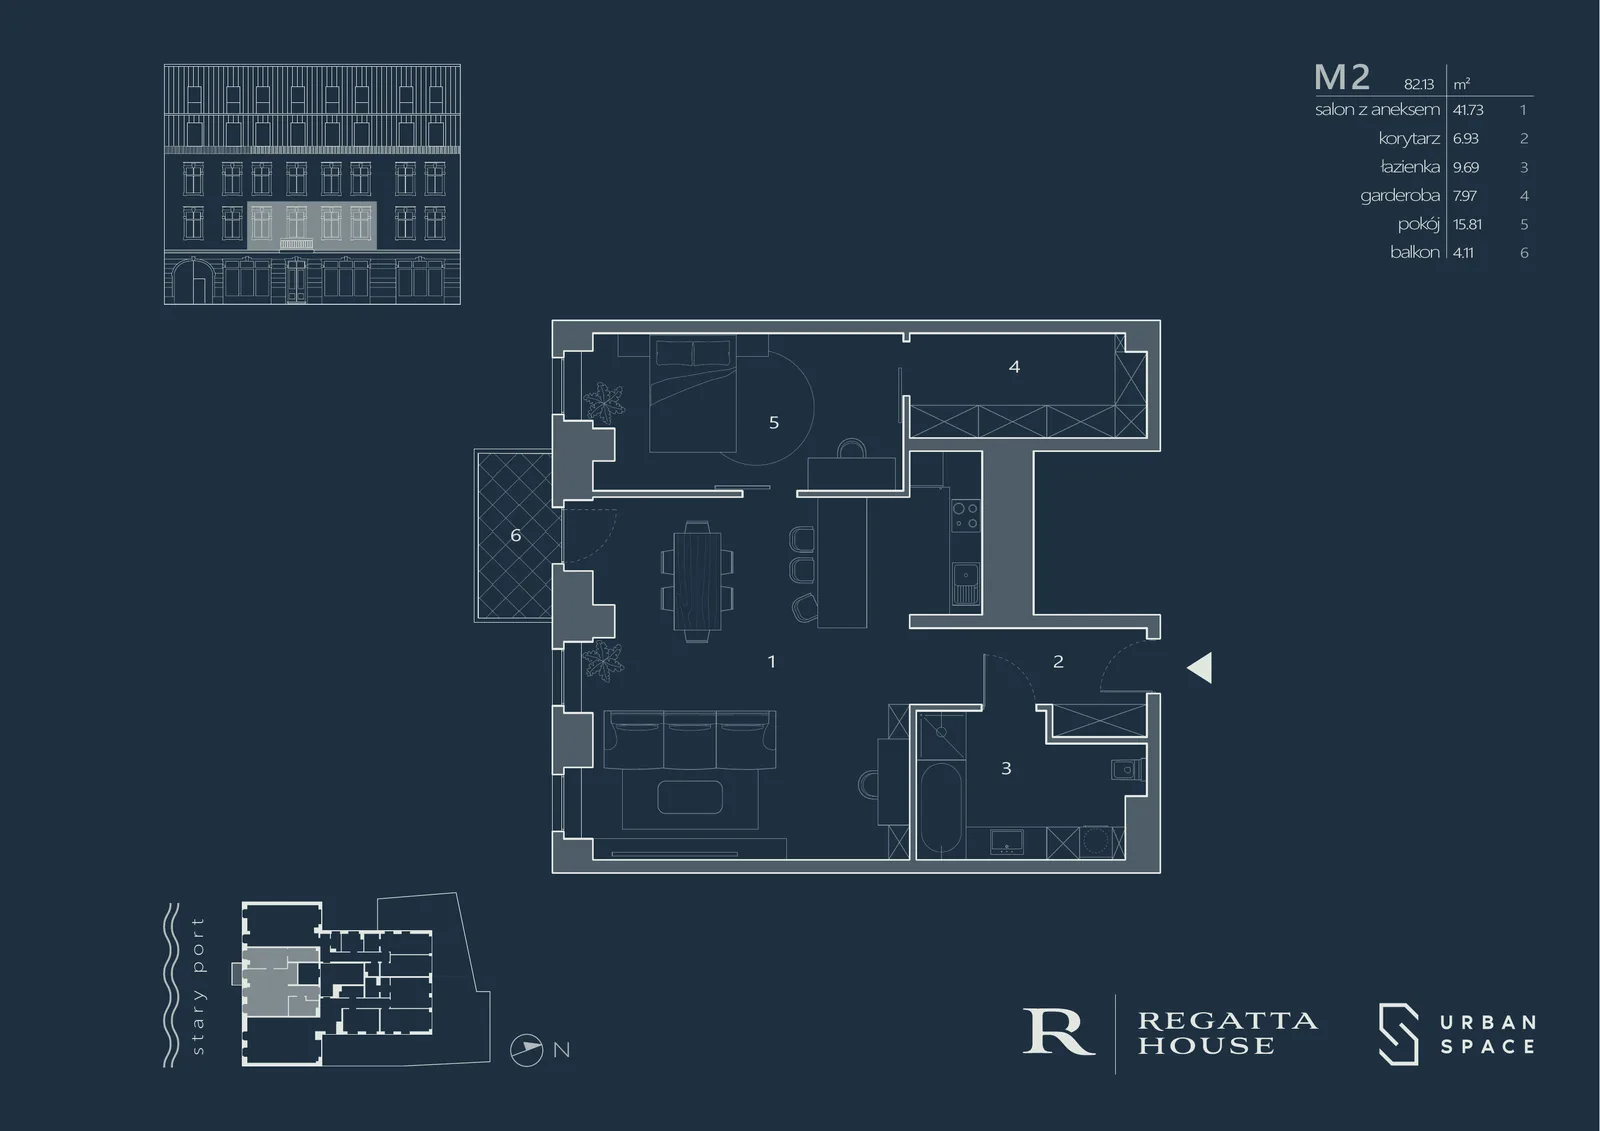
Drawing: premium navy-branded Regatta House apartment marketing card for unit M2 showing floor plan, room areas table, 82.13 square metres with balcony
Drawing: premium navy-branded Regatta House apartment marketing card for unit M3 showing floor plan, room areas table, 146.58 square metres with 162.85 square metre terrace
Drawing: premium navy-branded Regatta House apartment marketing card for unit M1 showing floor plan, room areas table, 130.51 square metres with 92.31 square metre terrace
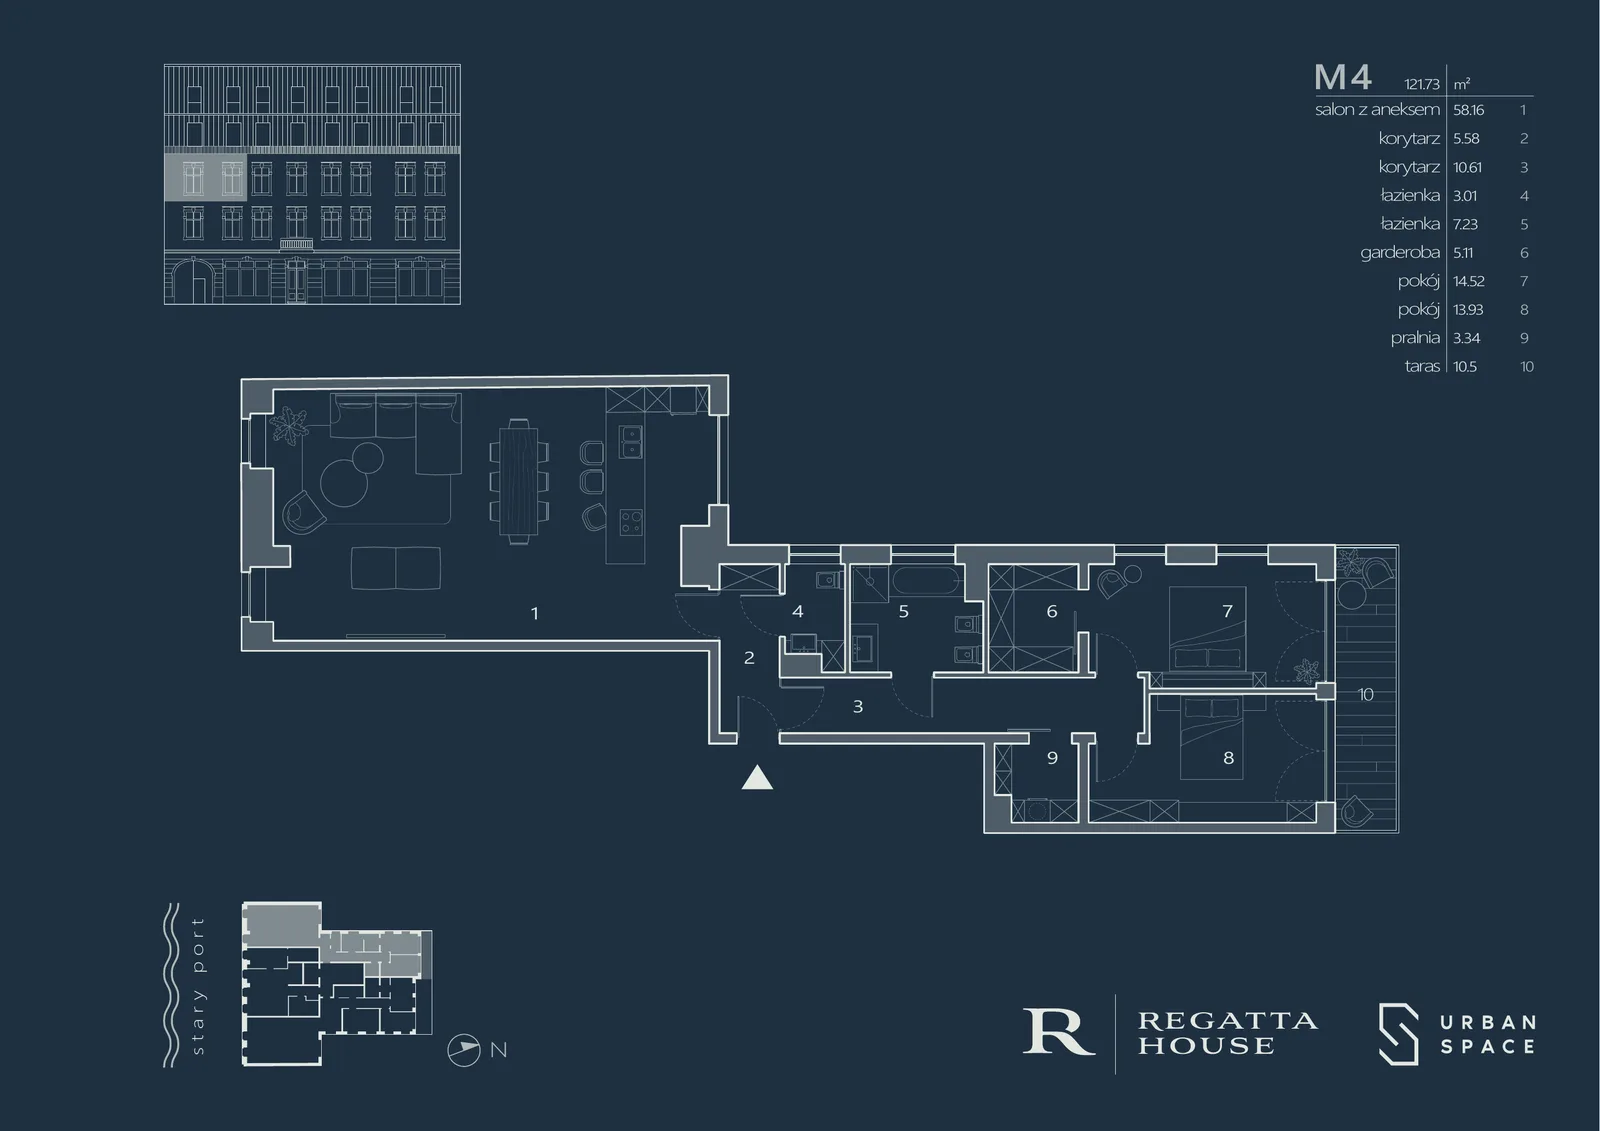
Drawing: premium navy-branded Regatta House apartment marketing card for unit M4 showing floor plan, room areas table, 121.73 square metres with terrace
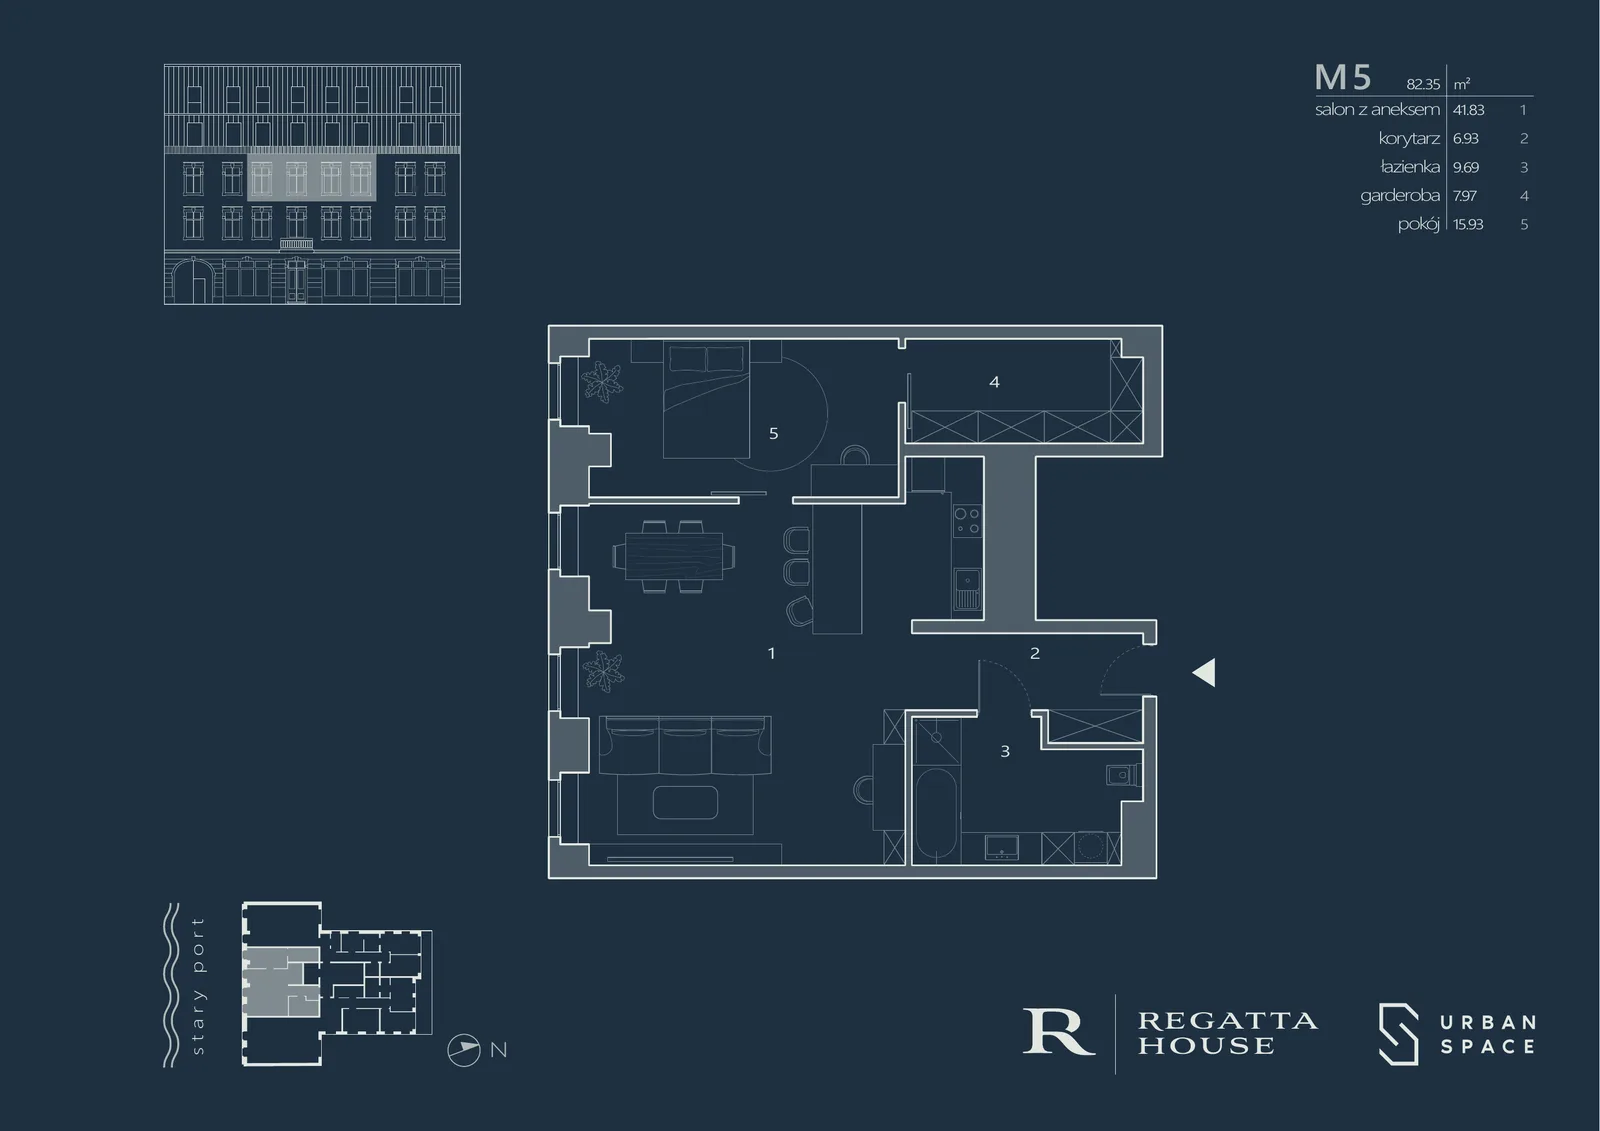
Drawing: premium navy-branded Regatta House apartment marketing card for unit M5 showing floor plan, room areas table, 82.35 square metres without external space
Drawing: premium navy-branded Regatta House apartment marketing card for unit M6 showing floor plan, room areas table, 143.36 square metres with terrace
Drawing: premium navy-branded Regatta House apartment marketing card for unit M4 showing floor plan, room areas table, 121.73 square metres with terrace
Drawing: premium navy-branded Regatta House apartment marketing card for unit M7 showing floor plan, room areas table, 101.91 square metres with dual terraces
Drawing: premium navy-branded Regatta House apartment marketing card for unit M8 showing floor plan, room areas table, 63.39 square metres with terrace
Drawing: premium navy-branded Regatta House apartment marketing card for unit M9 showing floor plan, room areas table, 114.65 square metres with dual terraces
Drawing: premium navy-branded Regatta House apartment marketing card for unit M7 showing floor plan, room areas table, 101.91 square metres with dual terraces
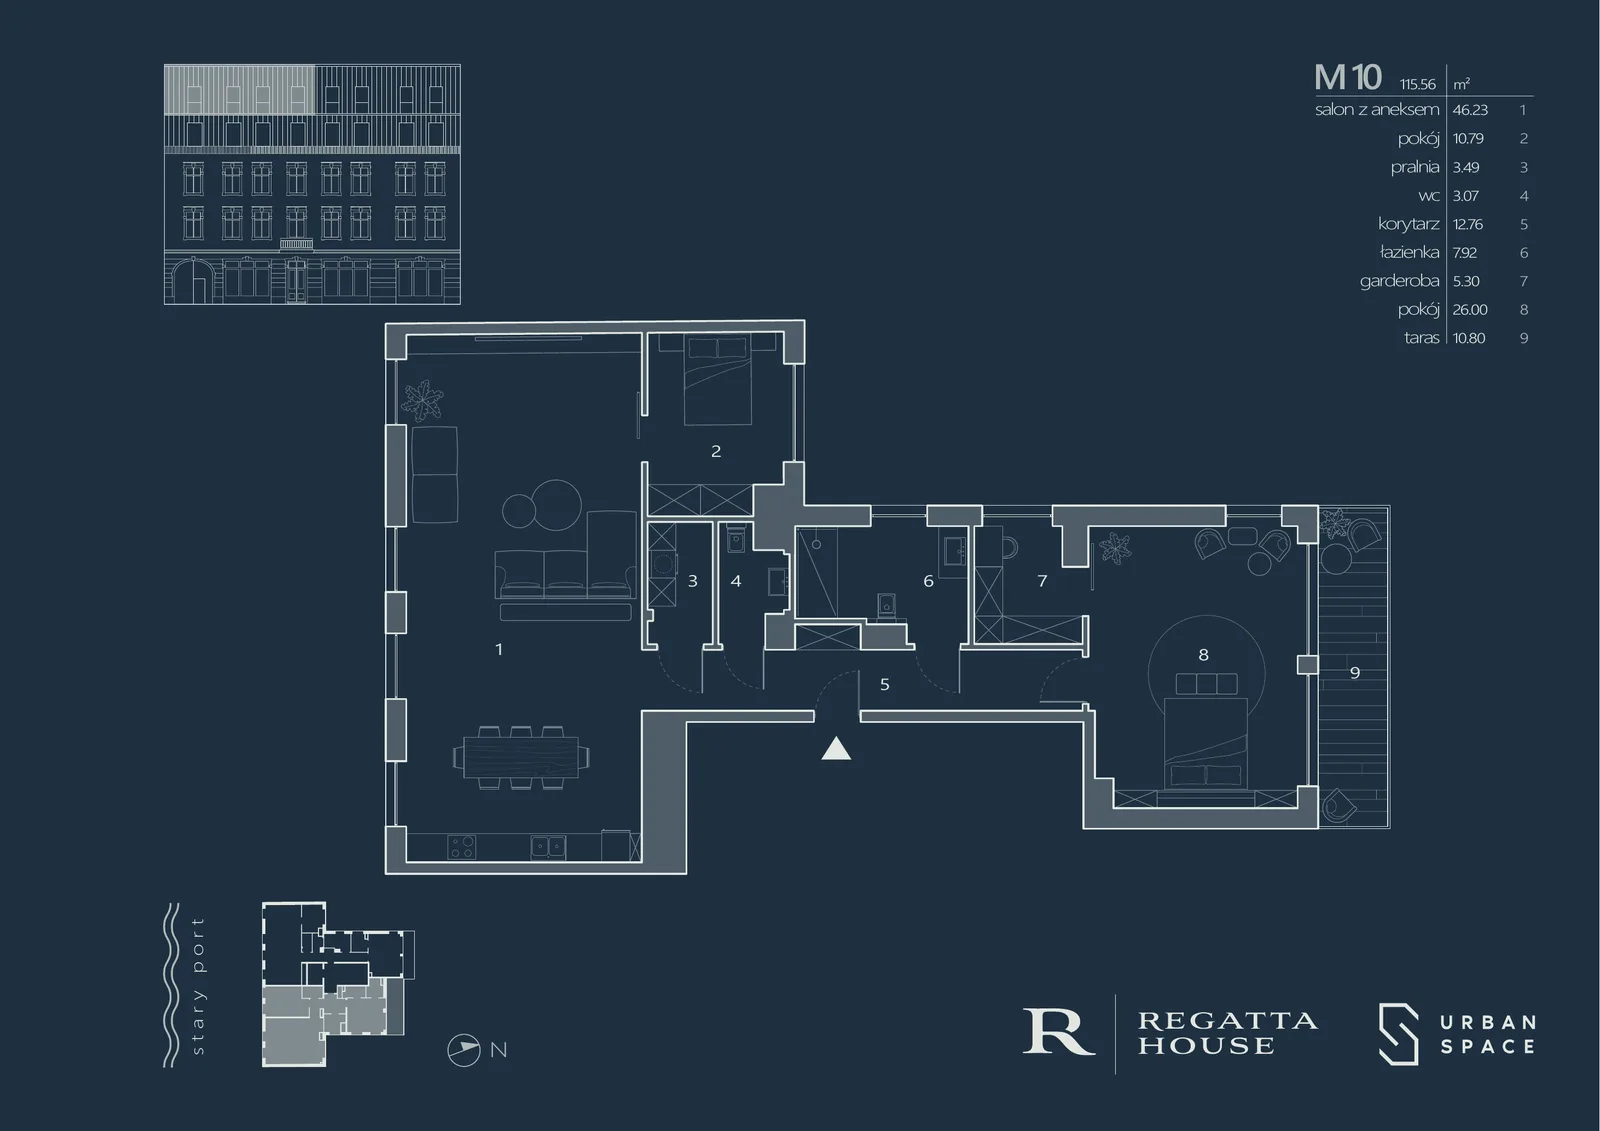
Drawing: premium navy-branded Regatta House apartment marketing card for unit M10 showing floor plan, room areas table, 115.56 square metres with terrace
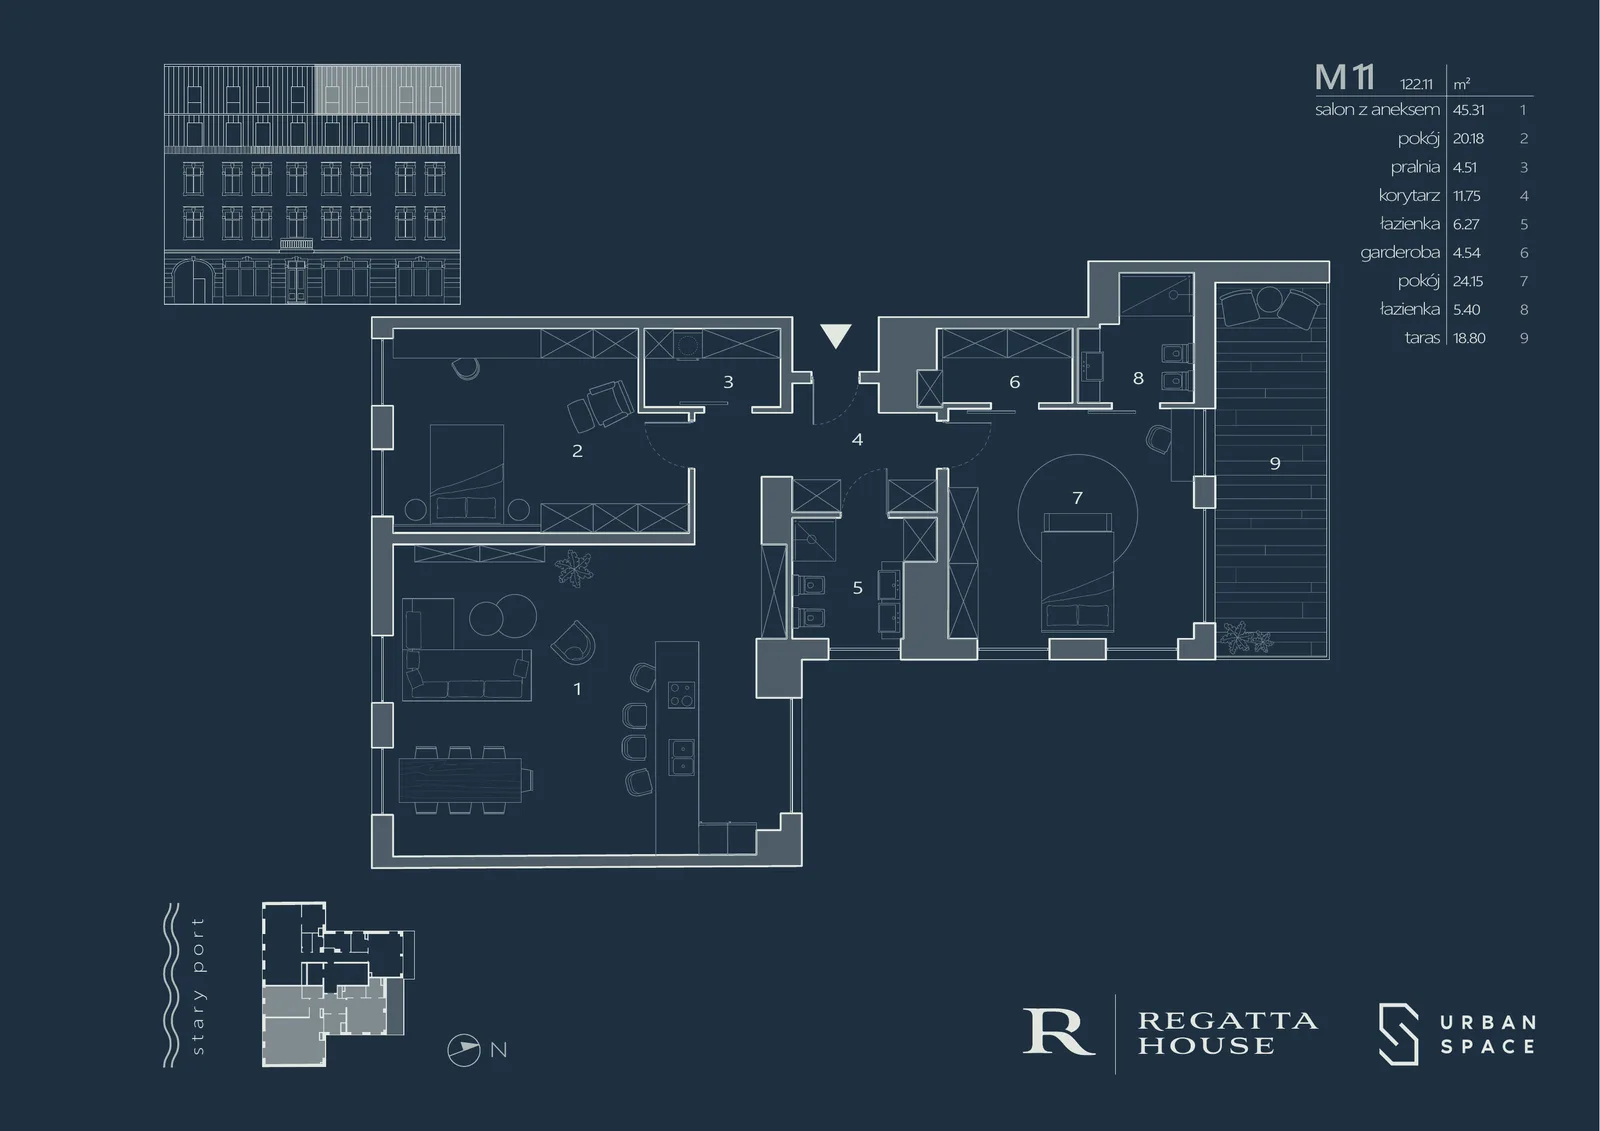
Drawing: premium navy-branded Regatta House apartment marketing card for unit M11 showing floor plan, room areas table, penthouse with terrace and panoramic river views
Drawing: premium navy-branded Regatta House apartment marketing card for unit M10 showing floor plan, room areas table, 115.56 square metres with terrace
Vous avez un projet en tête ?DÉMARRER UN PROJET