DIOGO LEITÃO
Interior: bird's-eye 3D axonometric furnished ground floor plan render showing complete 8,948 square metre corporate office layout with reception, auditorium seating rows, conference rooms, kitchenette, and organic lobby seating

Share Foundation HQ

Intérieurs

LOCALISATIONPoznan, Poland
ANNÉE2020-2026
CATÉGORIEIntérieurs
SURFACE8,948 m2
STUDIODiogo Leitão — Fondateur, Rise.Design

Le siège de la Fondation Share à Poznan est le plus grand projet de bâtiment unique de Rise.Design par surface : un immeuble de bureaux de 8 948 mètres carrés sur trois étages pour la Fundacja Partycypacji Spolecznej, une fondation sociale polonaise dédiée à l'inclusion numérique et à la lutte contre l'illettrisme numérique, en particulier pour les personnes âgées en risque d'exclusion sociale. La fondation gère des programmes cofinancés par l'UE comprenant la formation à la littératie numérique, l'éducation communautaire et des initiatives de participation sociale à Poznan, Wroclaw, Chorzow et Slupsk. Le projet a débuté en septembre 2020 et reste actif avec un achèvement prévu en novembre 2026. Le bâtiment occupe une trame structurelle en béton armé de 11 travées d'environ 33 mètres de large et 18 mètres de profondeur au 15 ul. Polska à Poznan, un volume isolé de trois étages avec des fonctions civiques au rez-de-chaussée et deux étages supérieurs d'espace de travail opérationnel. La commande exigeait un projet qui résolve une tension fondamentale : un siège d'entreprise exprimant l'autorité institutionnelle sans sacrifier son caractère centré sur les personnes et tourné vers la communauté.

Interior: bird's-eye 3D axonometric furnished ground floor plan render showing complete 8,948 square metre corporate office layout with reception, auditorium seating rows, conference rooms, kitchenette, and organic lobby seating

L'aménagement intérieur est organisé autour d'une approche minimaliste contemporaine chaleureuse avec des accents féminins en beige et blanc. L'élément spatial le plus distinctif est le système de panneaux muraux géométriques en relief, une boiserie modernisée qui apparaît sur chaque surface murale importante dans tout le bâtiment, du hall d'accueil aux bureaux de direction, de la cage d'escalier aux salles de conférence. Ce dispositif signature crée une continuité visuelle sur les trois étages du bâtiment tout en offrant une qualité de surface tridimensionnelle qui distingue l'intérieur des environnements d'entreprise aux murs plats. Le système de panneaux est associé à une stratégie de double plafond : des plafonds acoustiques blancs au-dessus des espaces de travail ouverts pour un environnement de travail lumineux, tandis que des plafonds en charbon foncé dans les salles de conférence et l'auditorium créent une atmosphère plus intense pour les réunions et les événements.
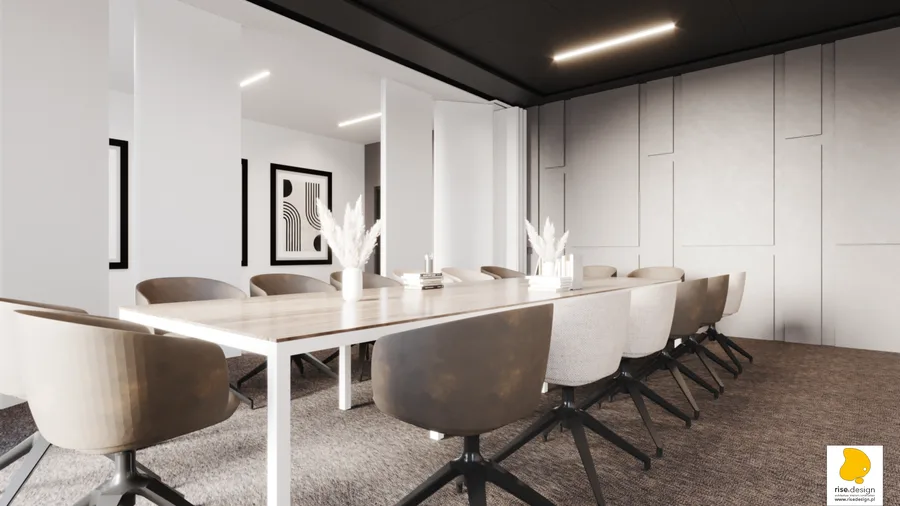
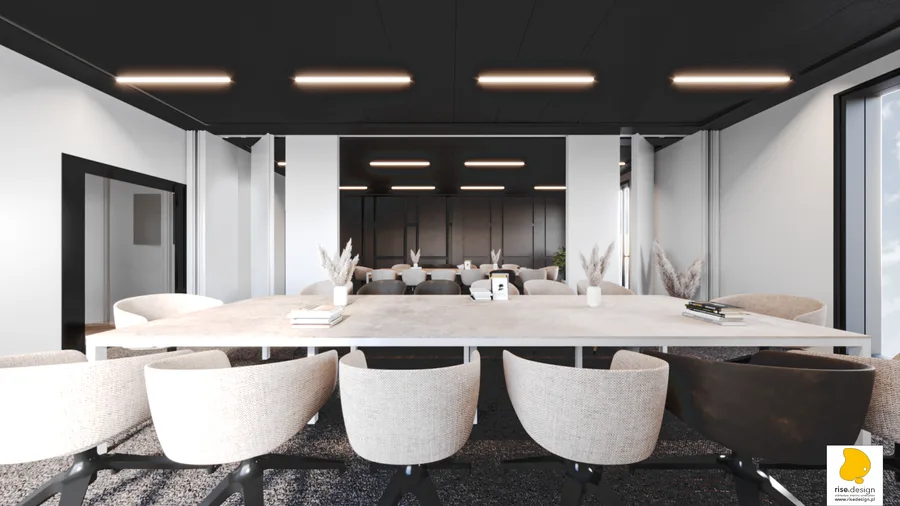
Interior: paired mega-boardroom render on floor 2 with movable partitions open creating 24-seat configuration, dark raised geometric wall panels, dark ceiling with linear LED strips, and executive lounge beyond
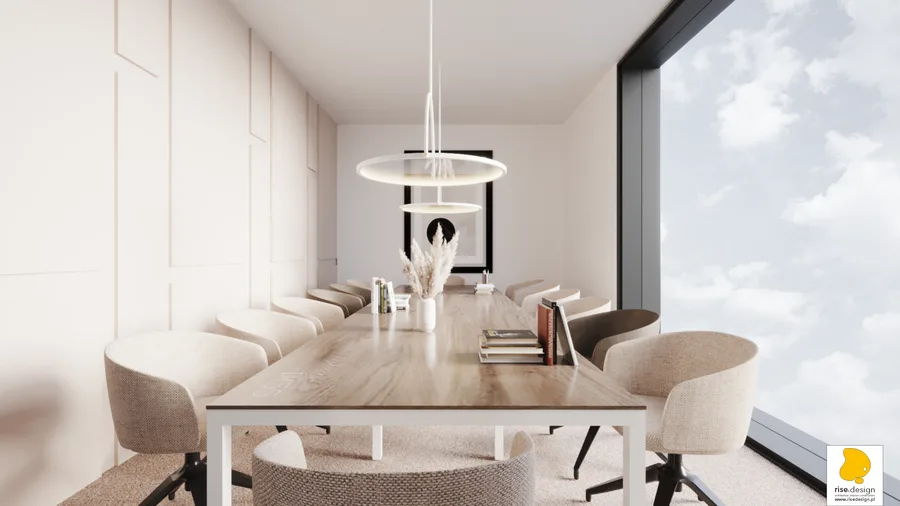
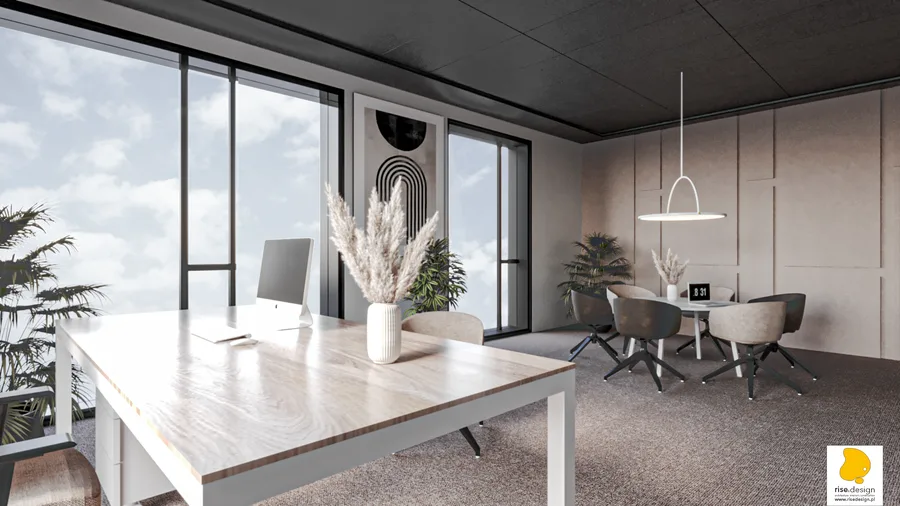
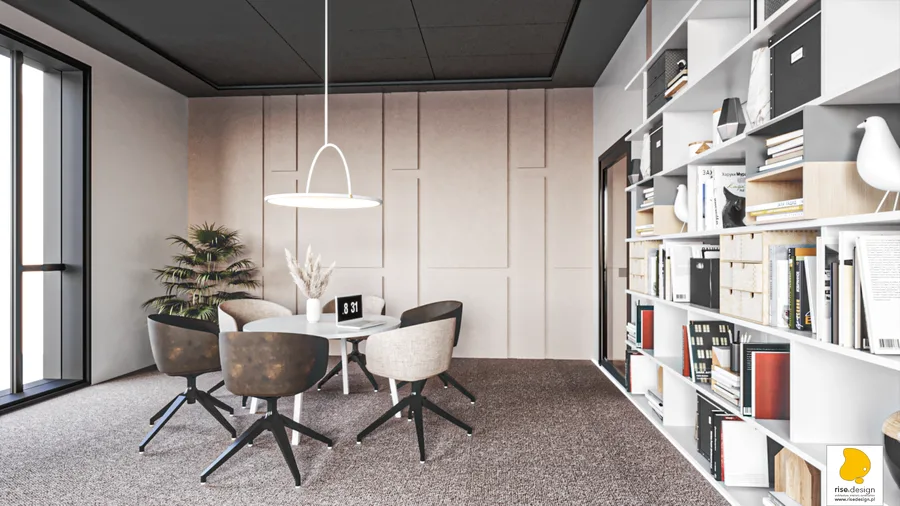
Interior: conference room render with signature halo ring pendant lights over oak table, raised beige geometric wall panels as modernized boiserie, two-tone shell chairs, and floor-to-ceiling glazing

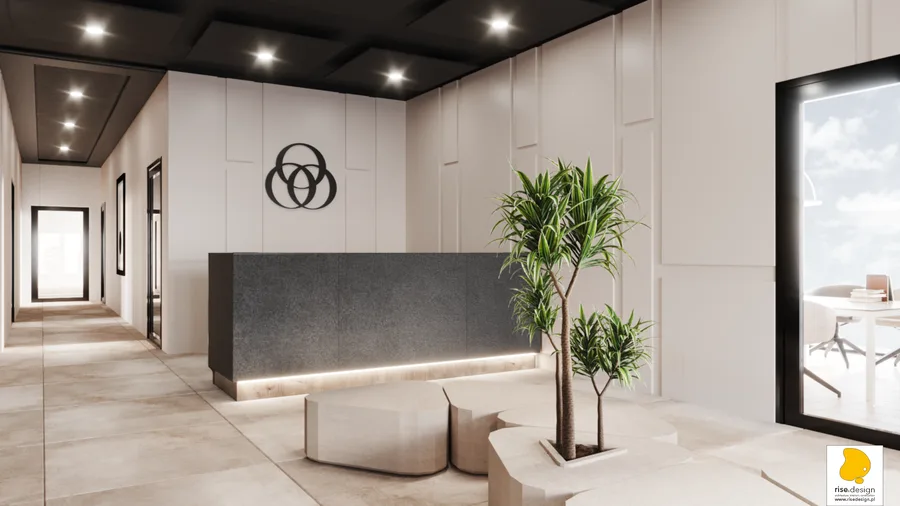
Le rez-de-chaussée est organisé autour de trois éléments programmatiques principaux : le hall d'accueil avec son comptoir de réception en pierre sombre et le logo illuminé des anneaux borroméens de la fondation, la salle d'événements du rez-de-chaussée pouvant accueillir plus de 100 participants en configuration théâtre avec un écran de projection rétractable, et une série de salles de réunion flanquant le noyau central de circulation. Le carrelage Keope Brystone Grey en 60x60 centimètres établit le standard de revêtement de sol dans toutes les zones publiques, avec des surfaces en chêne naturel apparaissant sur les tables de conférence, les meubles des kitchenettes et les séparateurs de bureau avec jardinière. Des suspensions signature en anneau halo au-dessus de chaque table de conférence deviennent le fil visuel reliant tous les espaces de réunion, du plus petit bureau privé à la plus grande salle du conseil.
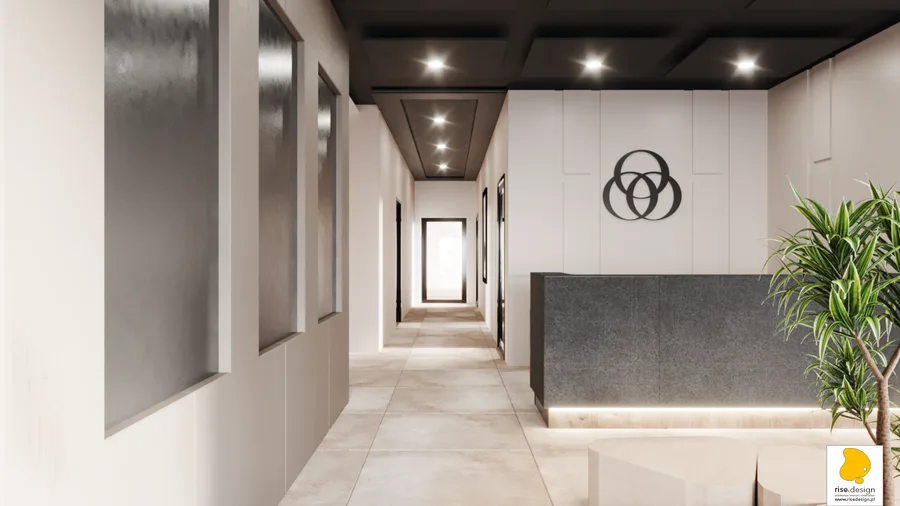
Interior: reception lobby render with dark stone reception desk, LED base lighting creating floating plinth effect, Borromean rings foundation logo on wall, Keope Brystone Grey floor tiles, and gallery corridor beyond
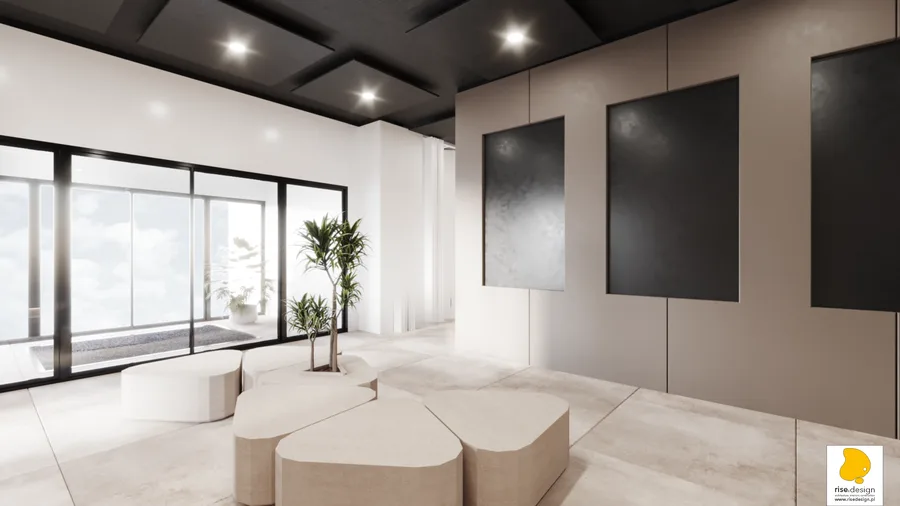
Interior: full lobby overview render showing reception desk with logo, dracaena plants in dark pots, organic faceted modular stone-look benches, and meeting room through black-framed glass partitions
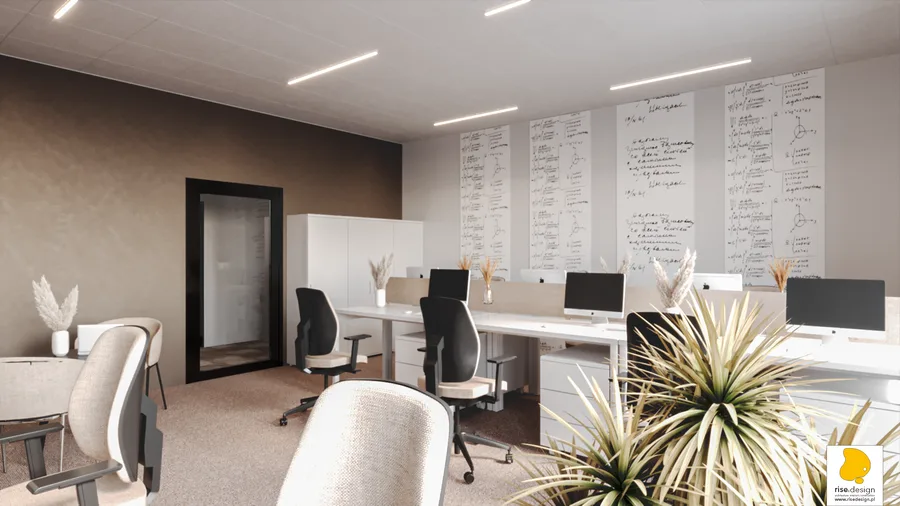
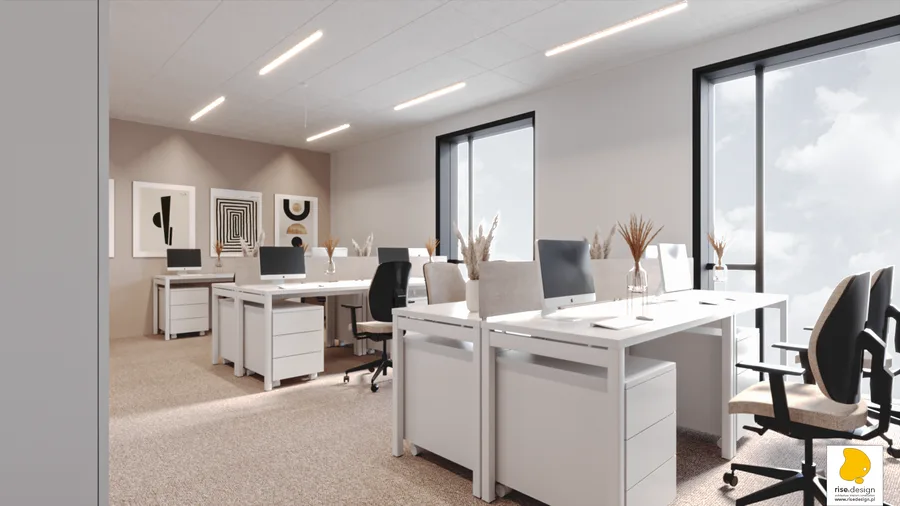
Interior: open-plan office render with dark brown accent wall, manuscript wallpaper, acoustic privacy pod, six workstations with ergonomic chairs, and beige dividers

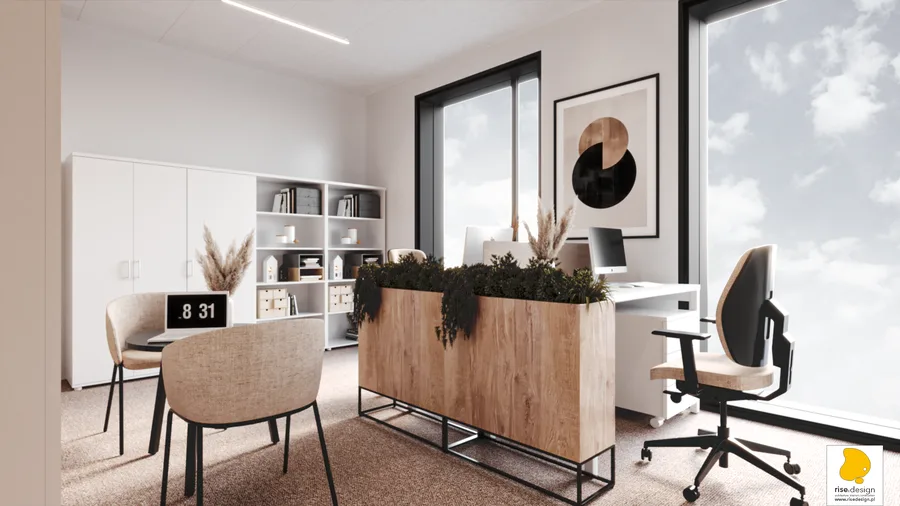
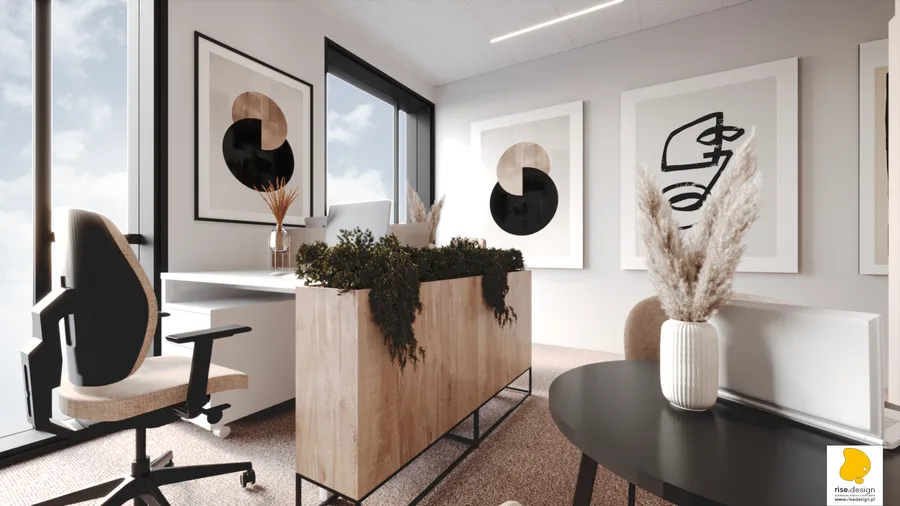
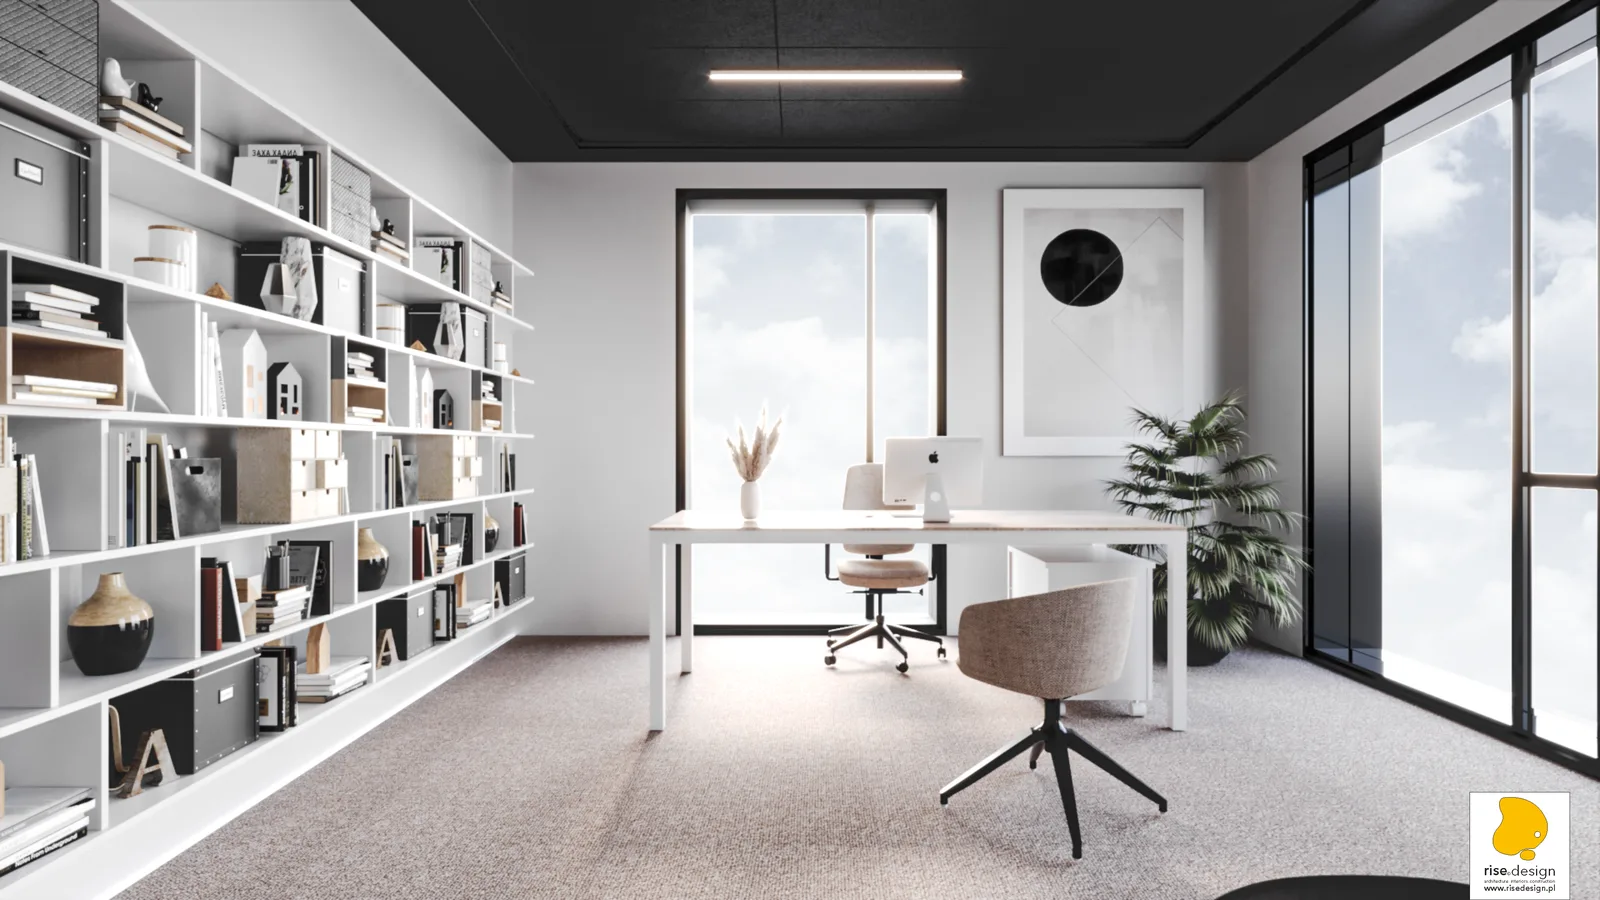
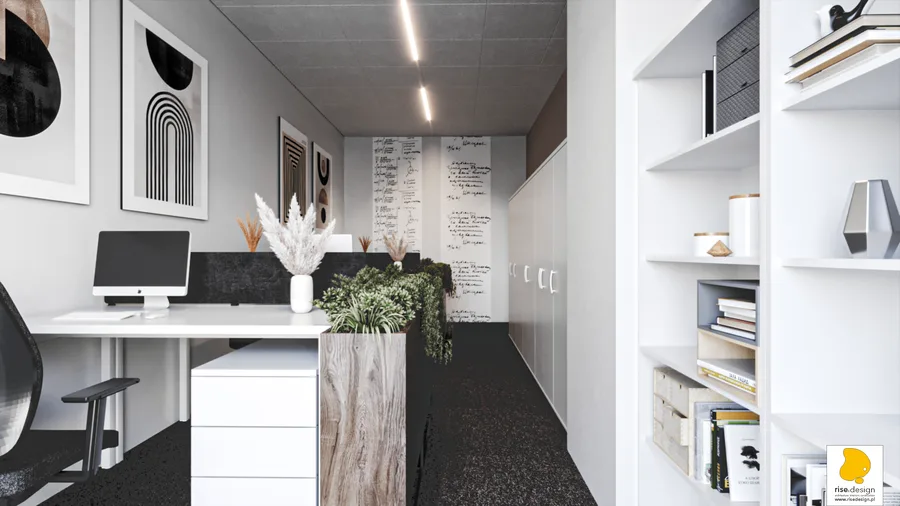
Au deuxième étage, une configuration de méga-salle de réunion jumelée utilise des cloisons mobiles pour créer un espace de conférence unique de 24 à 28 places pour les plus grands événements internes de la fondation, avec un plafond en charbon foncé, un éclairage LED linéaire en bande, et des panneaux muraux géométriques en relief établissant l'environnement le plus formellement institutionnel du bâtiment. Les bureaux de direction présentent des bibliothèques stylisées en pleine paroi, des bureaux en L et un vitrage du sol au plafond donnant sur le couloir. L'intégration du design biophilique à travers des séparateurs de bureau avec jardinière en chêne garnis de plantes retombantes, de l'herbe de la pampa séchée, des dracaenas dans des pots en céramique sombre et des palmiers tempère la formalité de l'intérieur d'entreprise sans réduire son autorité institutionnelle.
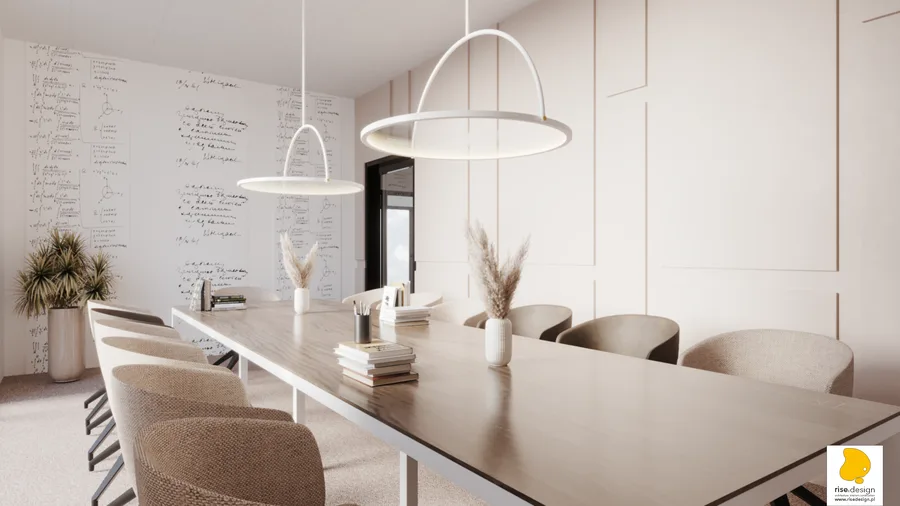
Interior: conference room render with 12 to 14 beige upholstered chairs around oak table, signature halo ring pendant lights, raised geometric wall panels, and floor-to-ceiling window
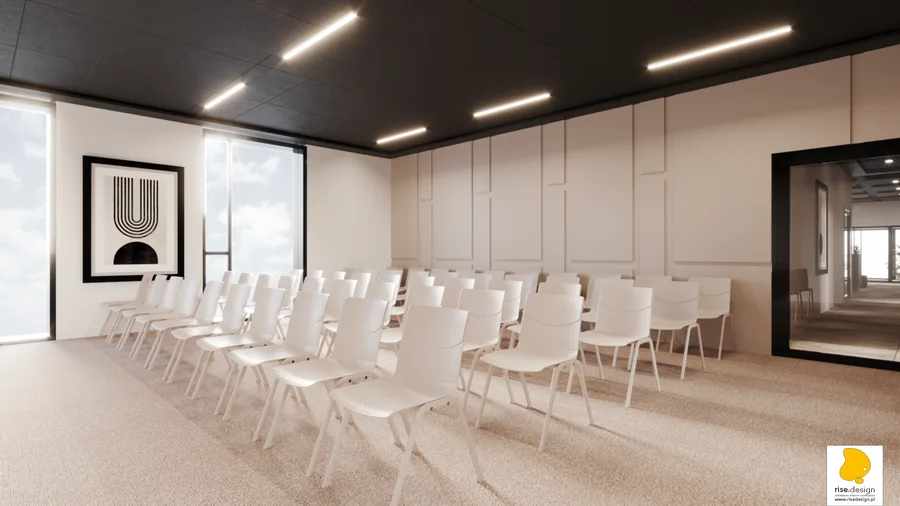
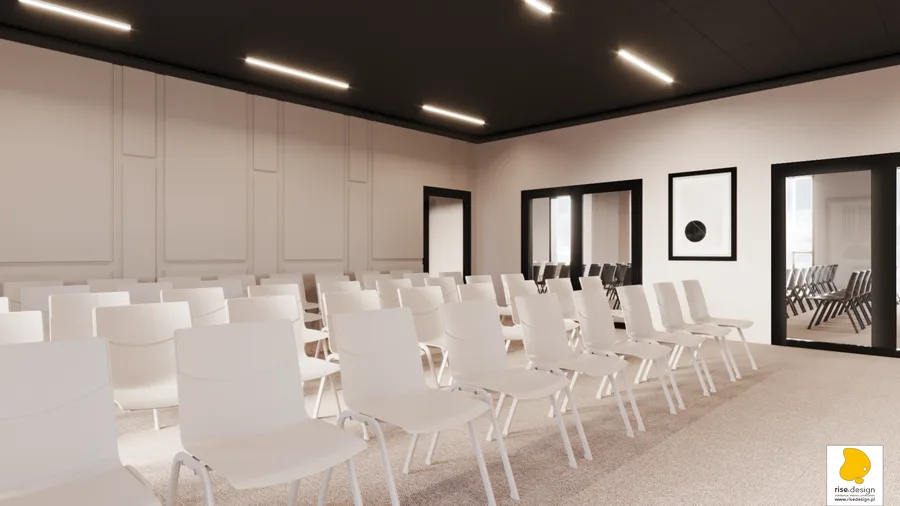
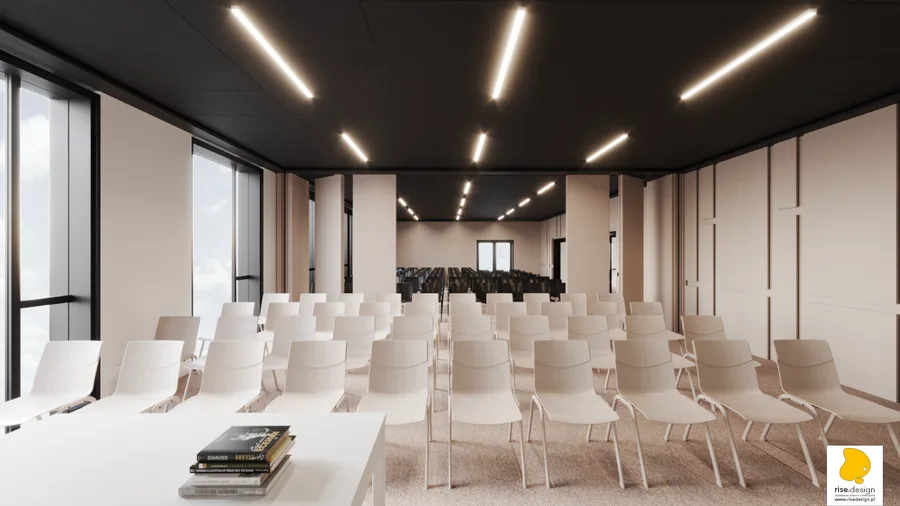
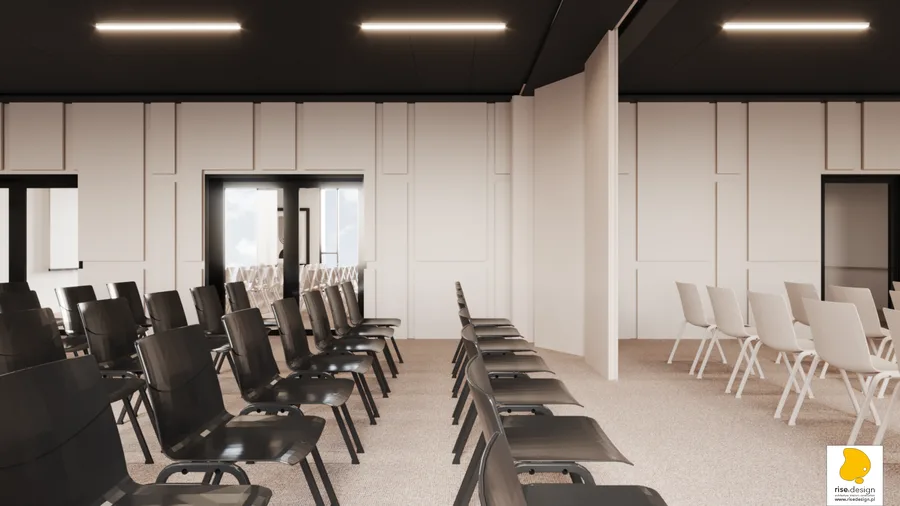
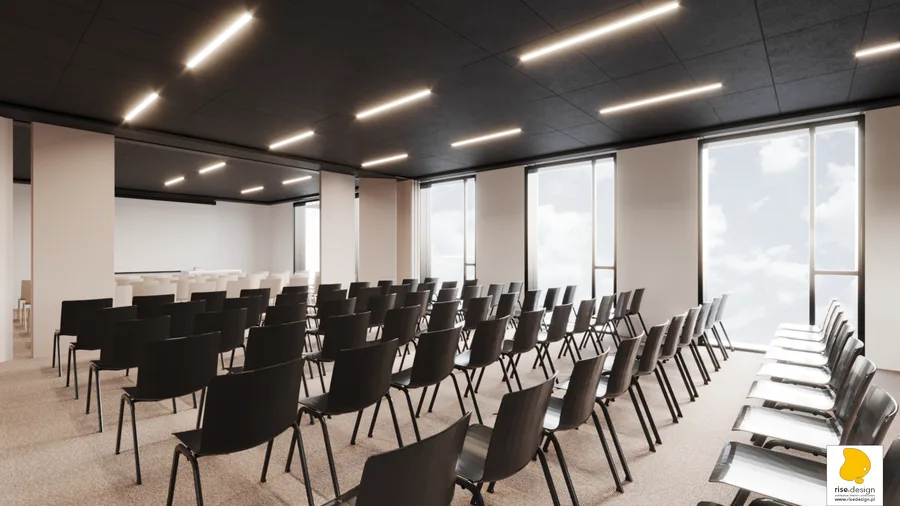
Interior: auditorium render at full capacity showing 100-plus white and black stackable chairs in theatre rows, dark charcoal acoustic ceiling with linear LED strips, and projection screen
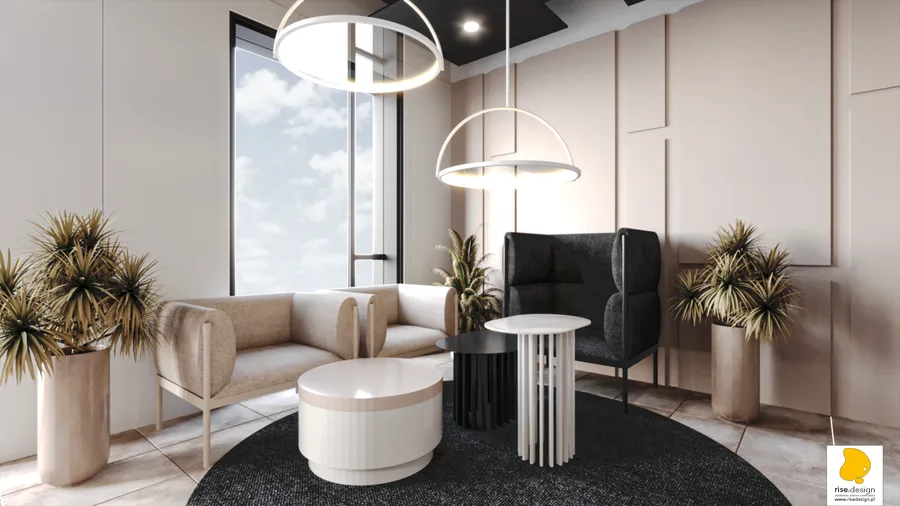
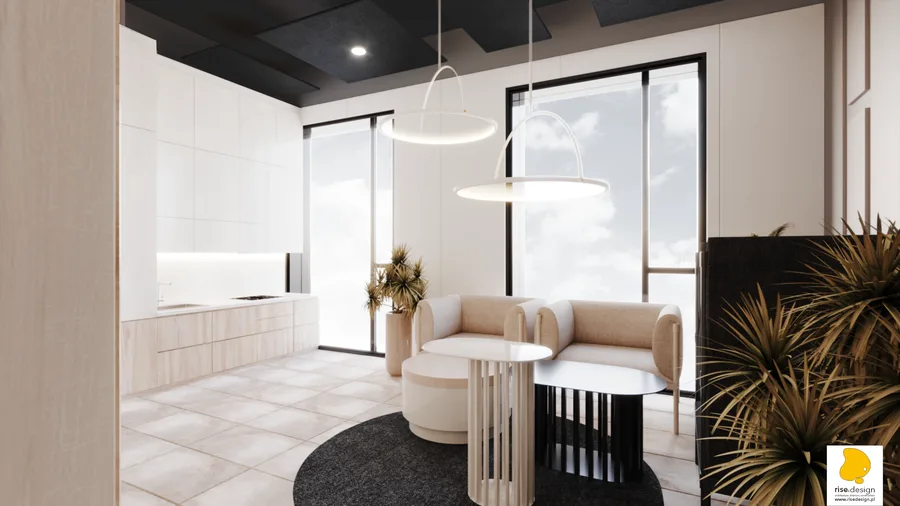
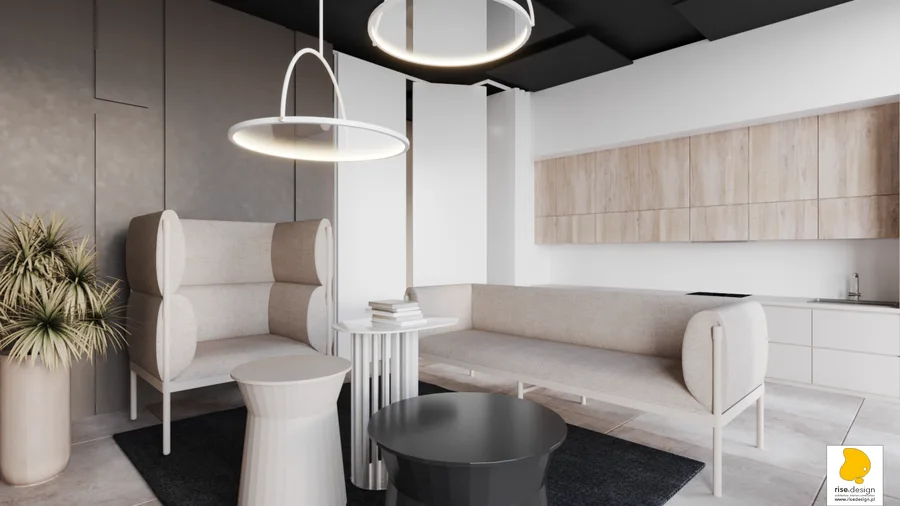
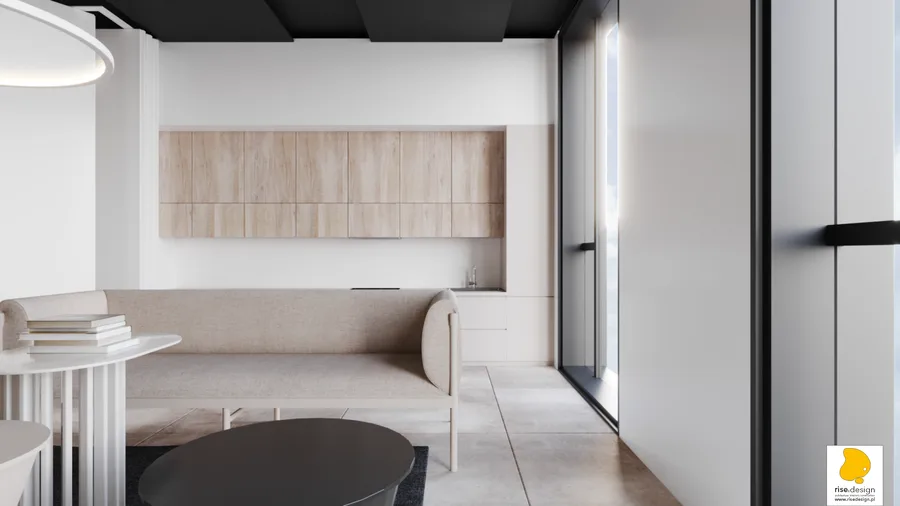
Interior: break room and lounge render with signature halo pendant pair, high-back privacy wing chair, cream linen sofa, oak kitchenette cabinets, dark charcoal area rug, and pampas grass accents
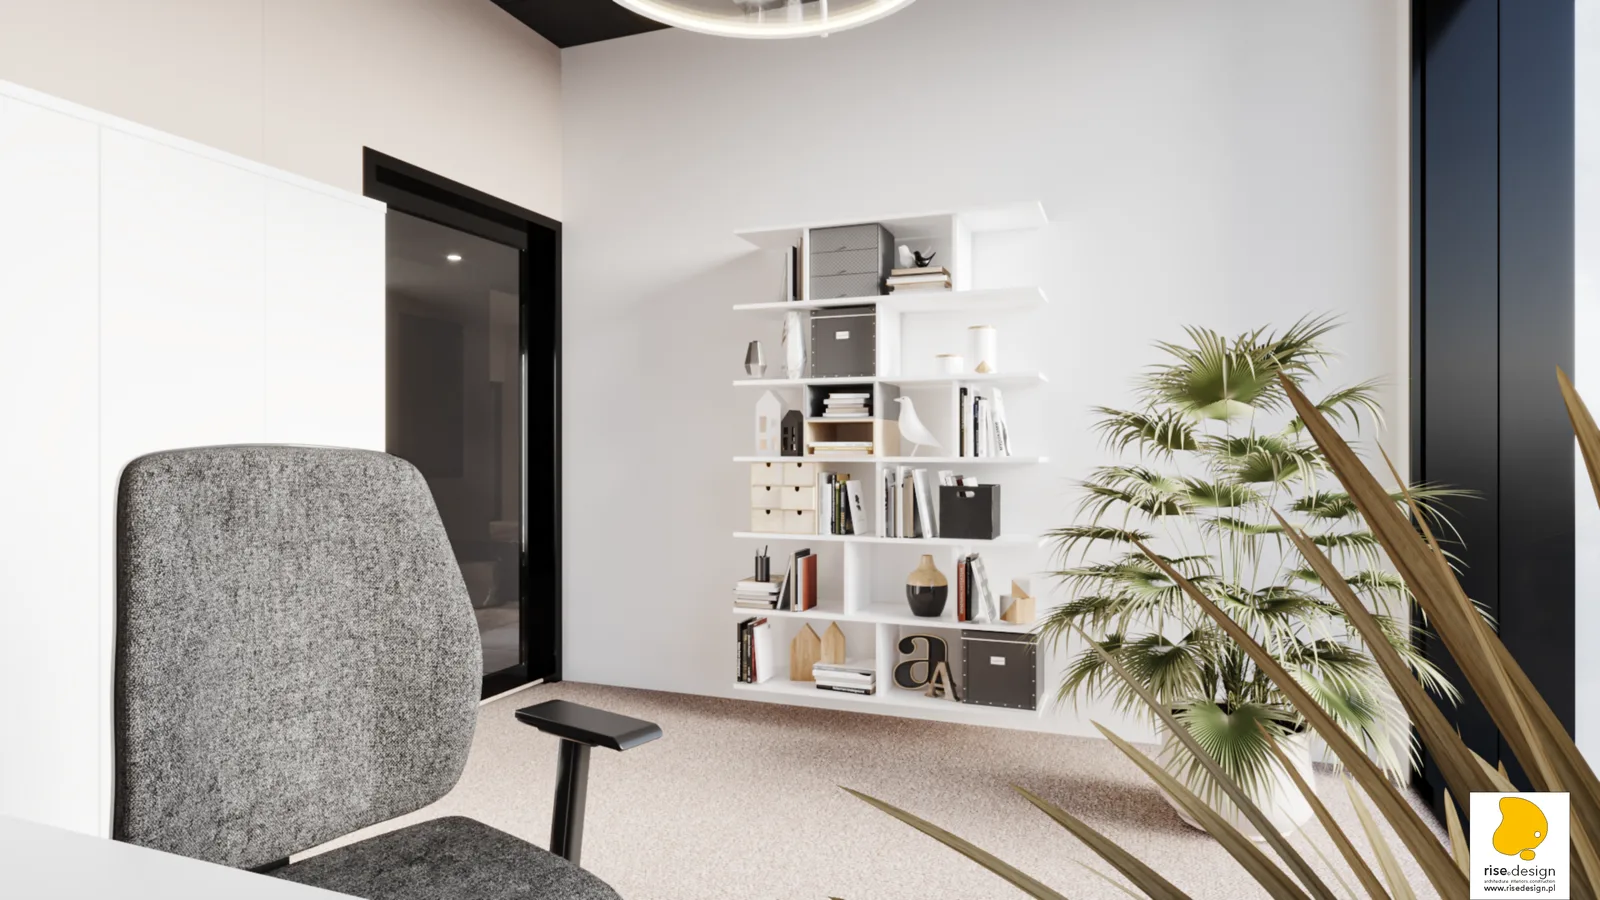
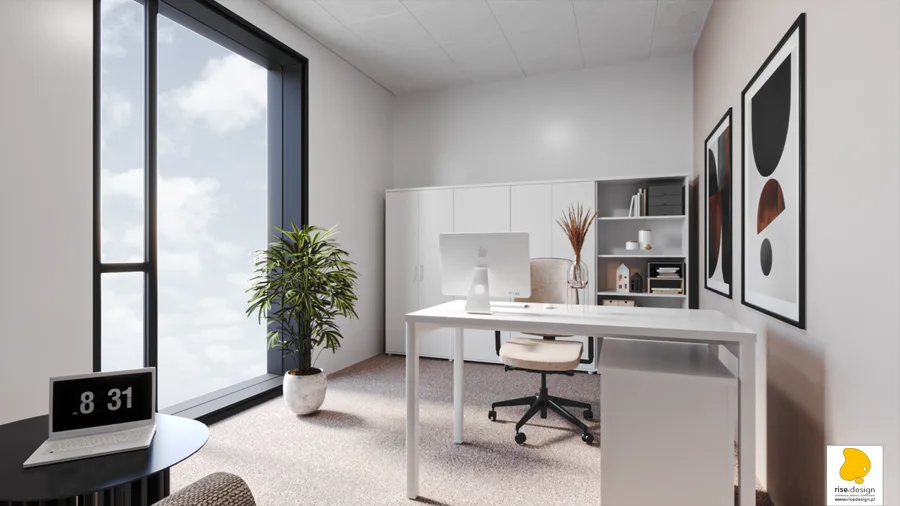
Interior: executive office render on floor 2 with full-wall styled bookshelf, L-shaped desk, dark ceiling treatment, palm plant, and floor-to-ceiling glass partition overlooking corridor
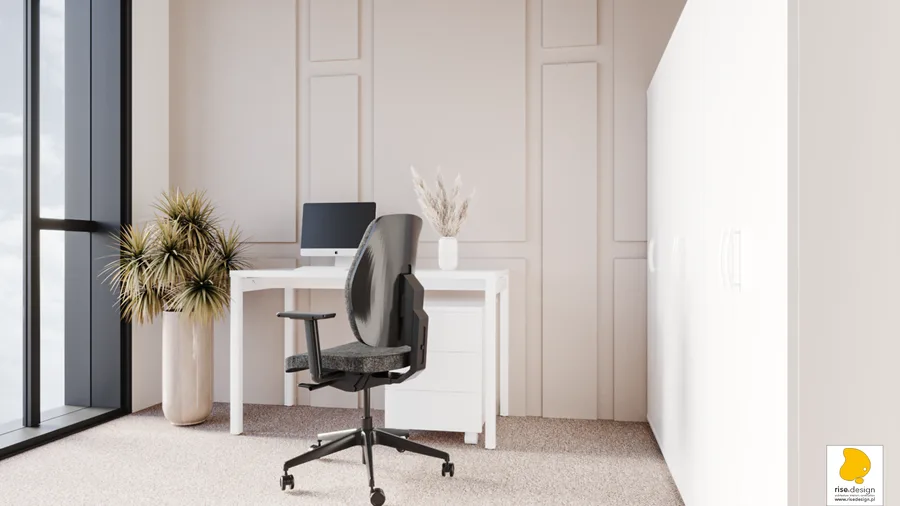
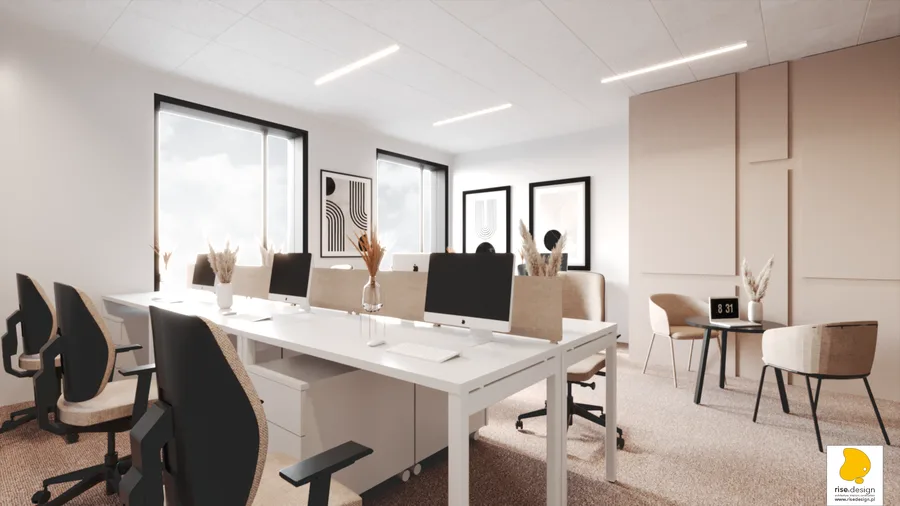
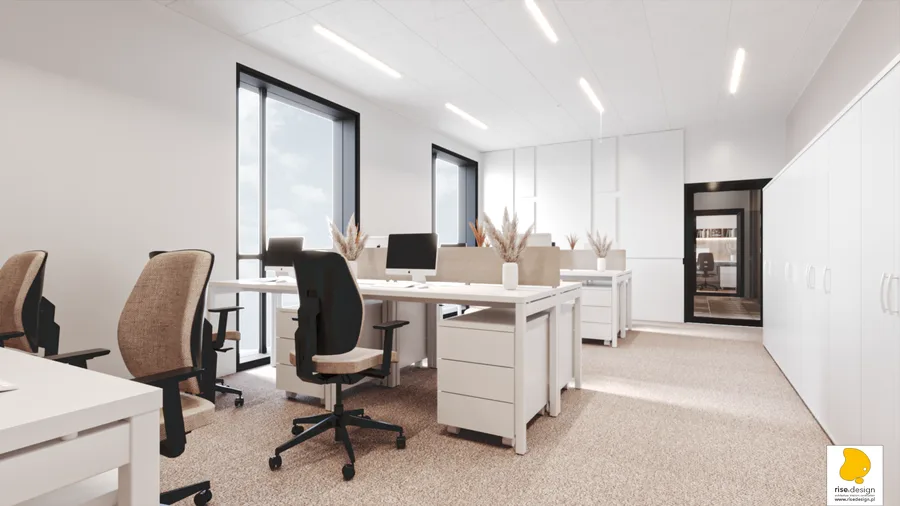
Interior: open-plan office render showing workstation cluster with ergonomic chairs, oak desk surfaces, beige fabric dividers, and raised geometric wall panels in background

L'étendue de la documentation reflète l'ambition du projet : plans d'étage à l'échelle 1:100 pour les trois niveaux, quatre dessins d'élévation et des plans de construction détaillés de sanitaires à l'échelle 1:50. L'implantation du bâtiment à Poznan le place au sein d'une scène architecturale contemporaine active, et le siège de la Fondation Share contribue un projet dont la chaleur de caractère le distingue de l'abstraction plus froide de la construction d'entreprise typique de la région.
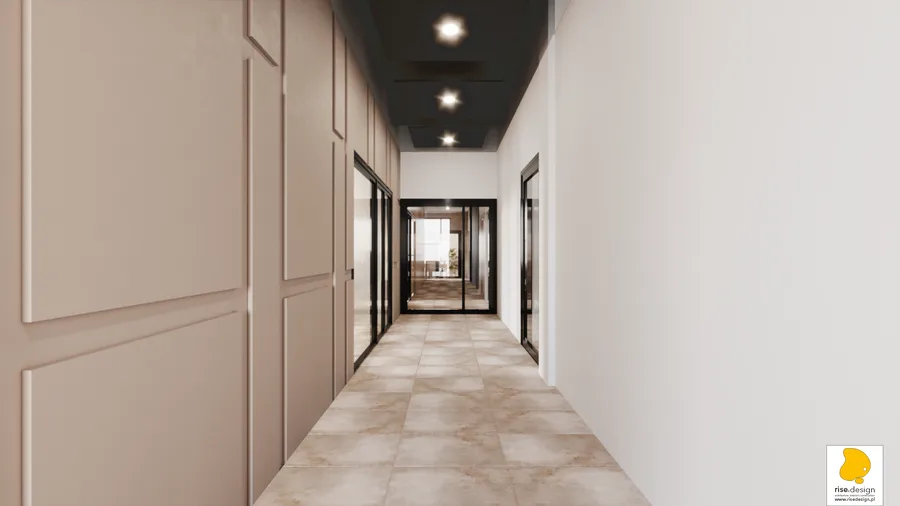
Interior: corridor render with signature raised geometric wall panels, black-framed glass partitions, and warm recessed downlighting creating gallery-like atmosphere
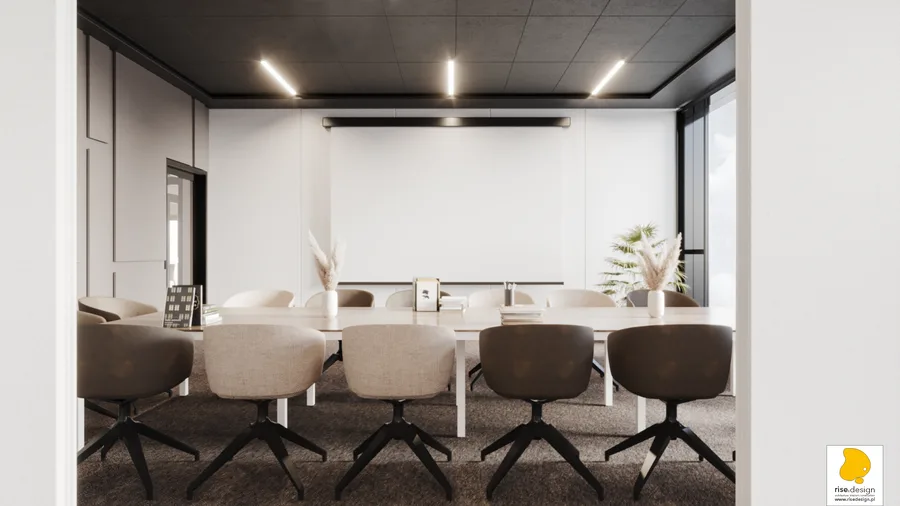
Interior: conference room render showing alternate configuration with dark charcoal ceiling, linear LED strips, and raised wall panel treatment in beige tones
Interior: private office render with biophilic oak planter box desk divider, trailing green plants on black metal frame, visitor seating, and white shelving
Interior: lobby waiting area render with organic faceted modular benches, large-scale abstract artwork, and floor-to-ceiling glazing to exterior
Interior: conference room render with manuscript wallpaper feature wall, halo ring pendant lights, oak conference table, and raised geometric wall panels
Interior: auditorium render showing movable partition wall system in open configuration, stackable chairs arranged in theatre rows, and dark acoustic ceiling
Interior: break room render showing kitchenette with oak cabinetry, integrated appliances, and informal dining area with pendant lighting
Interior: open-plan office render showing acoustic privacy pod positioned within workstation area, with manuscript wallpaper accent wall visible
Interior: executive corridor render with raised geometric wall panels, recessed downlighting, and black-framed glass partitions to offices
Interior: conference room render showing 12-seat configuration with oak table, beige upholstered chairs, and dual ceiling treatment transition from white to dark charcoal
Interior: lobby entrance render showing dark stone reception desk from visitor approach, Borromean rings logo, and organic modular seating in foreground
Interior: open-plan office render showing workstation layout with ergonomic task chairs, beige dividers, and natural light from floor-to-ceiling glazing
Interior: private office render with L-shaped desk configuration, full-wall styled bookshelf, dark ceiling plane, and biophilic greenery accents
Interior: conference room render showing paired mega-boardroom with movable partitions closed, creating two independent 12-seat meeting spaces
Interior: break room lounge render showing cream sofa, privacy wing chair, dark charcoal rug, and pampas grass arrangement in ceramic vase
Interior: corridor render showing gallery-style circulation with raised wall panels, abstract artwork, and warm ambient lighting
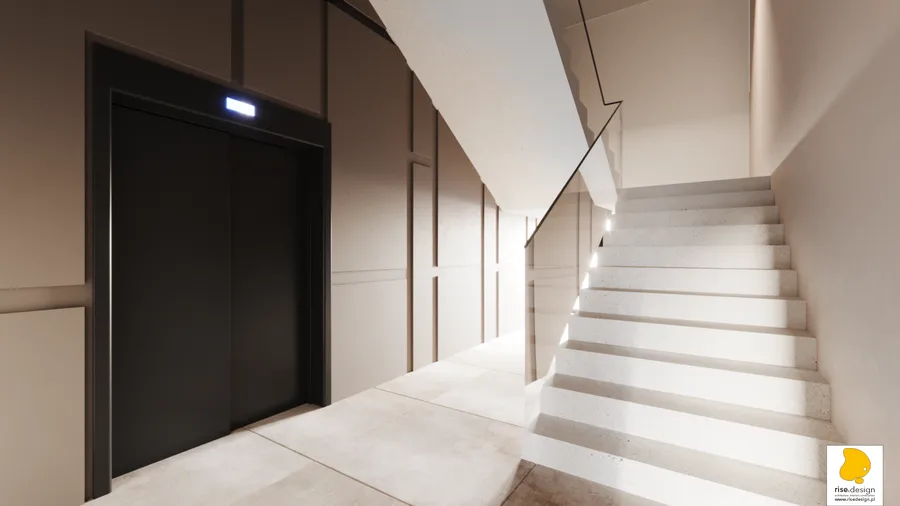
Interior: stairwell render with white stone treads, glass balustrade, recessed step lighting, and raised geometric wall panels continuing into circulation core

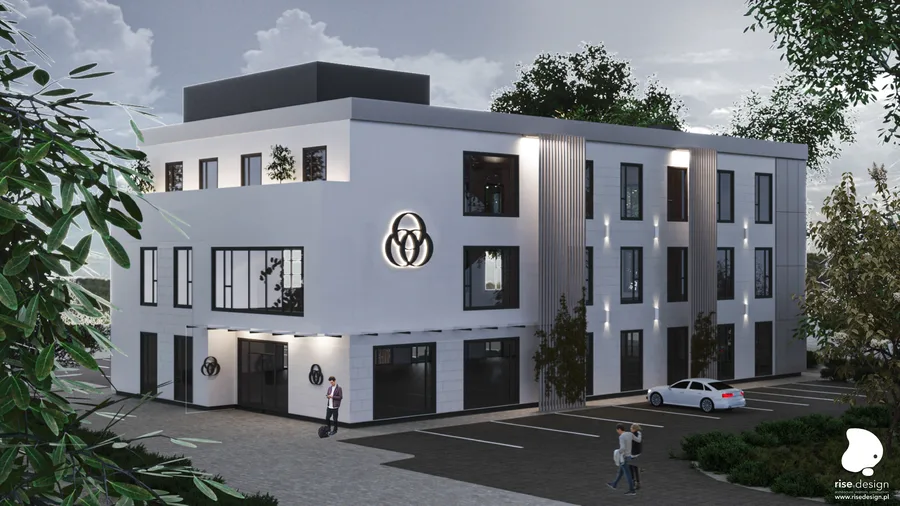
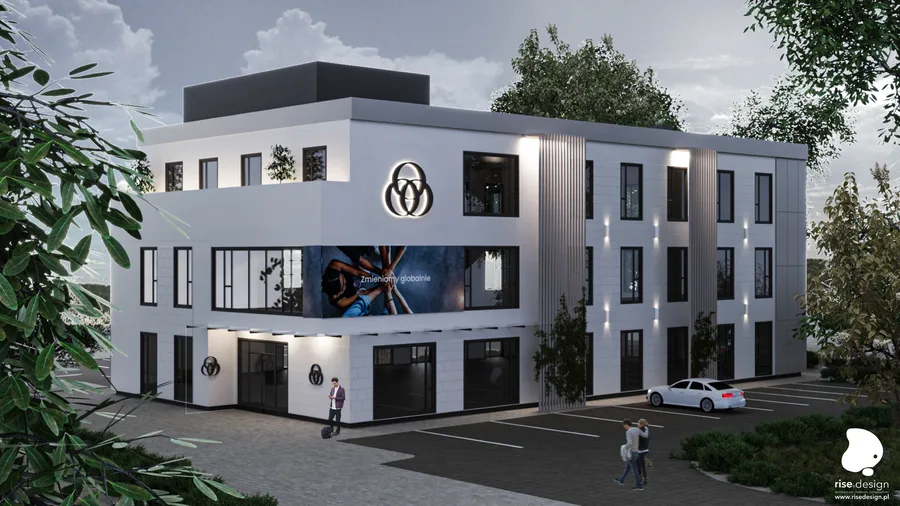
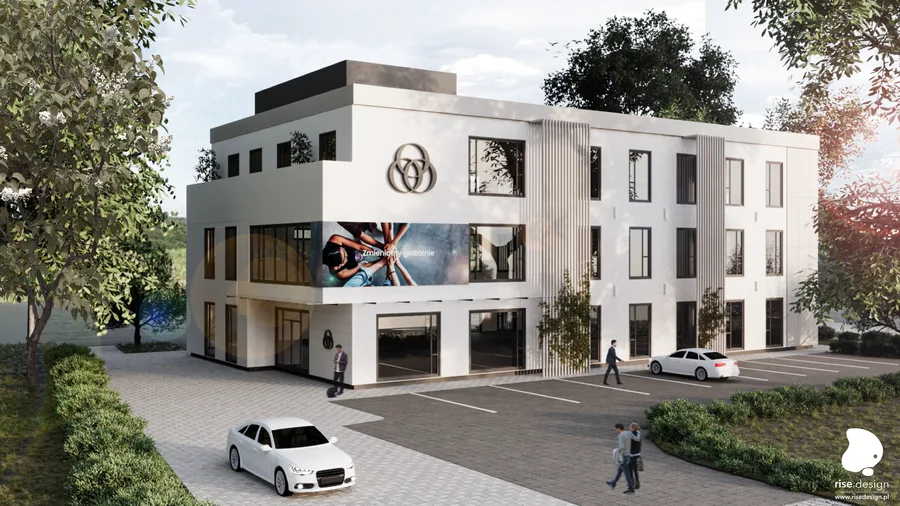
La façade nord porte un logo tridimensionnel illuminé des anneaux borroméens monté de manière proéminente entre les axes structurels 9 et 10, conférant à la fondation une présence civique sur la ulica Polska. Un écran LED sur la façade diffuse la devise de la fondation. La composition de la façade sud emploie de la pierre beige en soubassement, un enduit silicone en deux tons, des panneaux de façade géométriques faisant écho au système de panneaux muraux intérieurs, et des brise-soleil horizontaux en acier en ligne de toiture. L'éclairage chaud ascendant de façade et la végétation grimpante adoucissent la présence du bâtiment après la tombée de la nuit, en cohérence avec l'identité de la fondation comme ancre civique plutôt que forteresse d'entreprise.
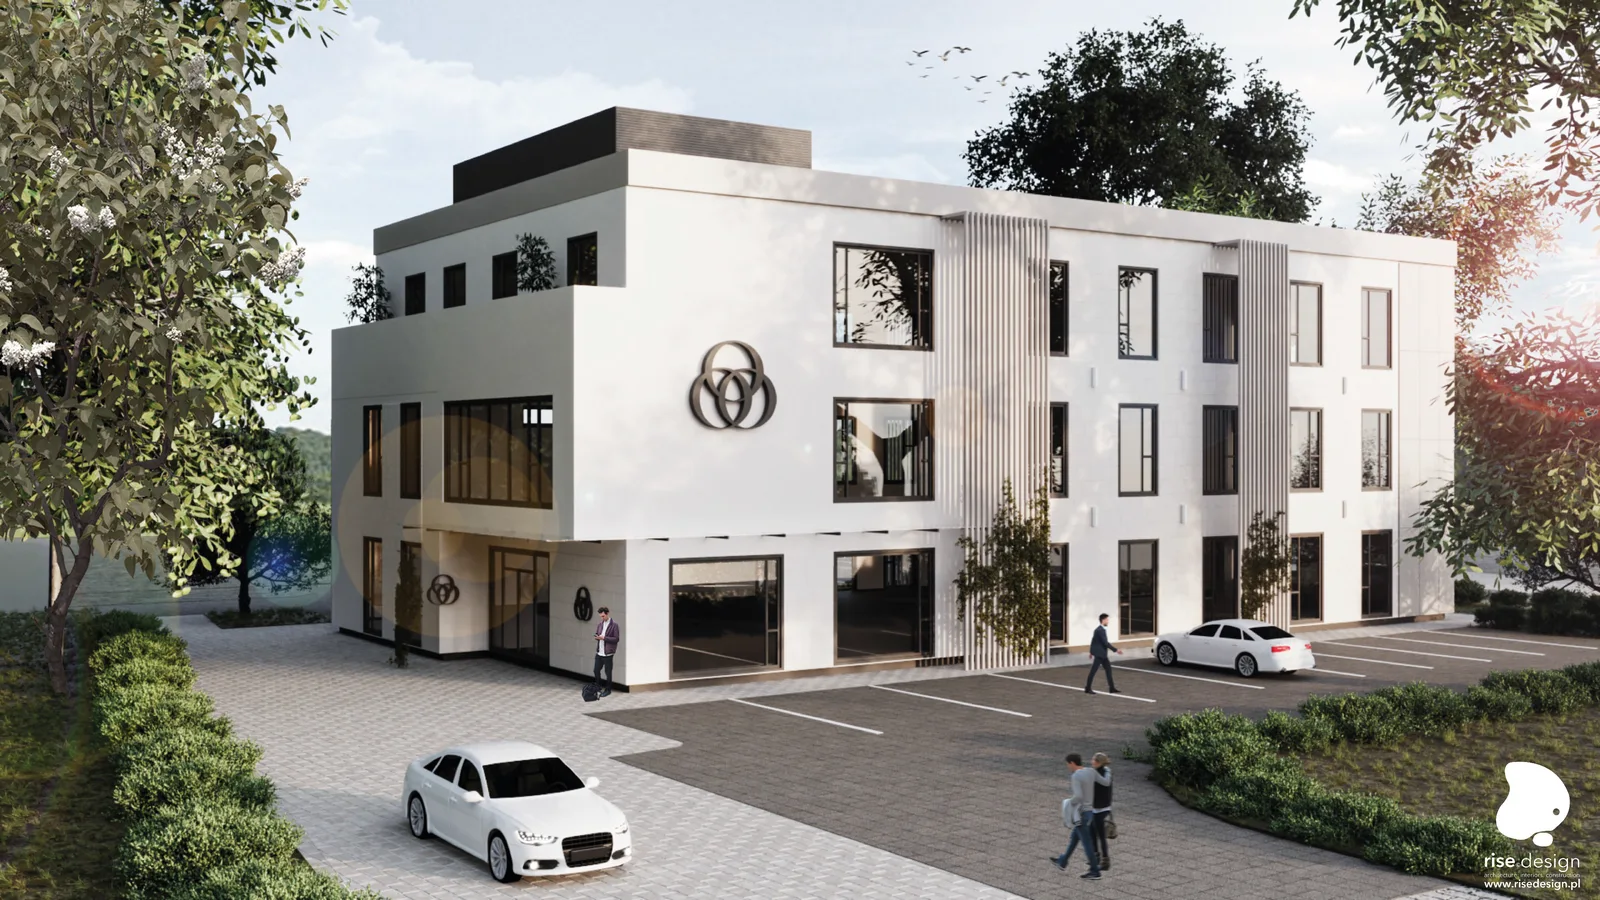
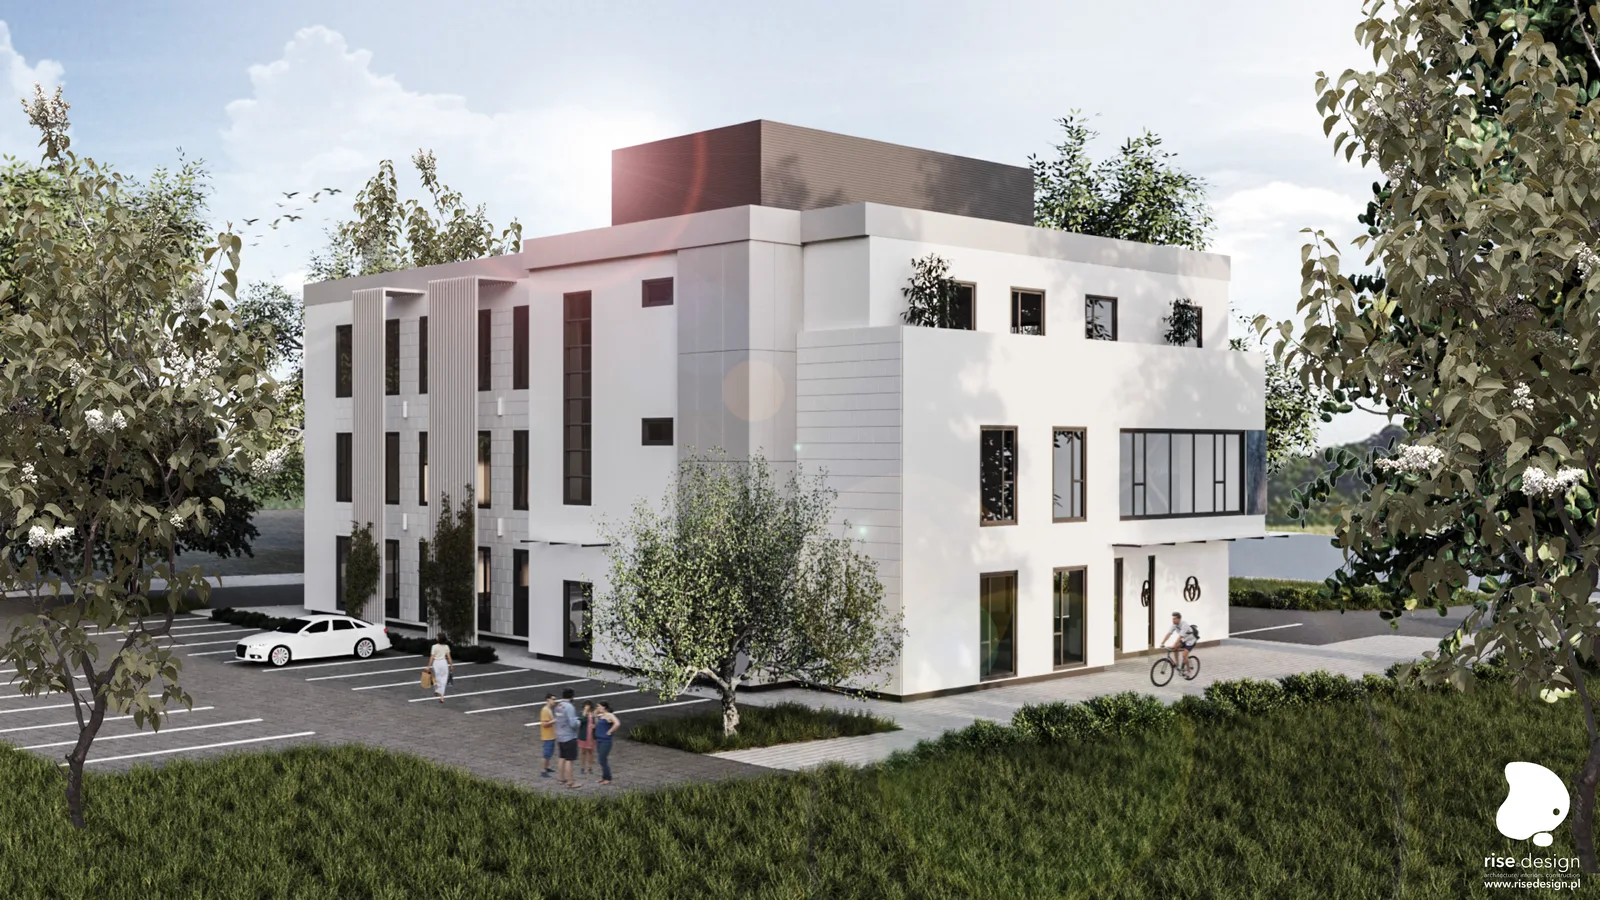
Exterior: front approach render showing three-storey building volume with warm beige facade, geometric panels, steel louvers, and landscaped pedestrian path
Exterior: night render showing illuminated 3D Borromean rings logo on north facade, warm wall-wash uplighting, and LED media screen with foundation motto
Exterior: south elevation render showing principal facade composition with beige stone base, silicone plaster in two tones, geometric facade panels, and horizontal steel louvers
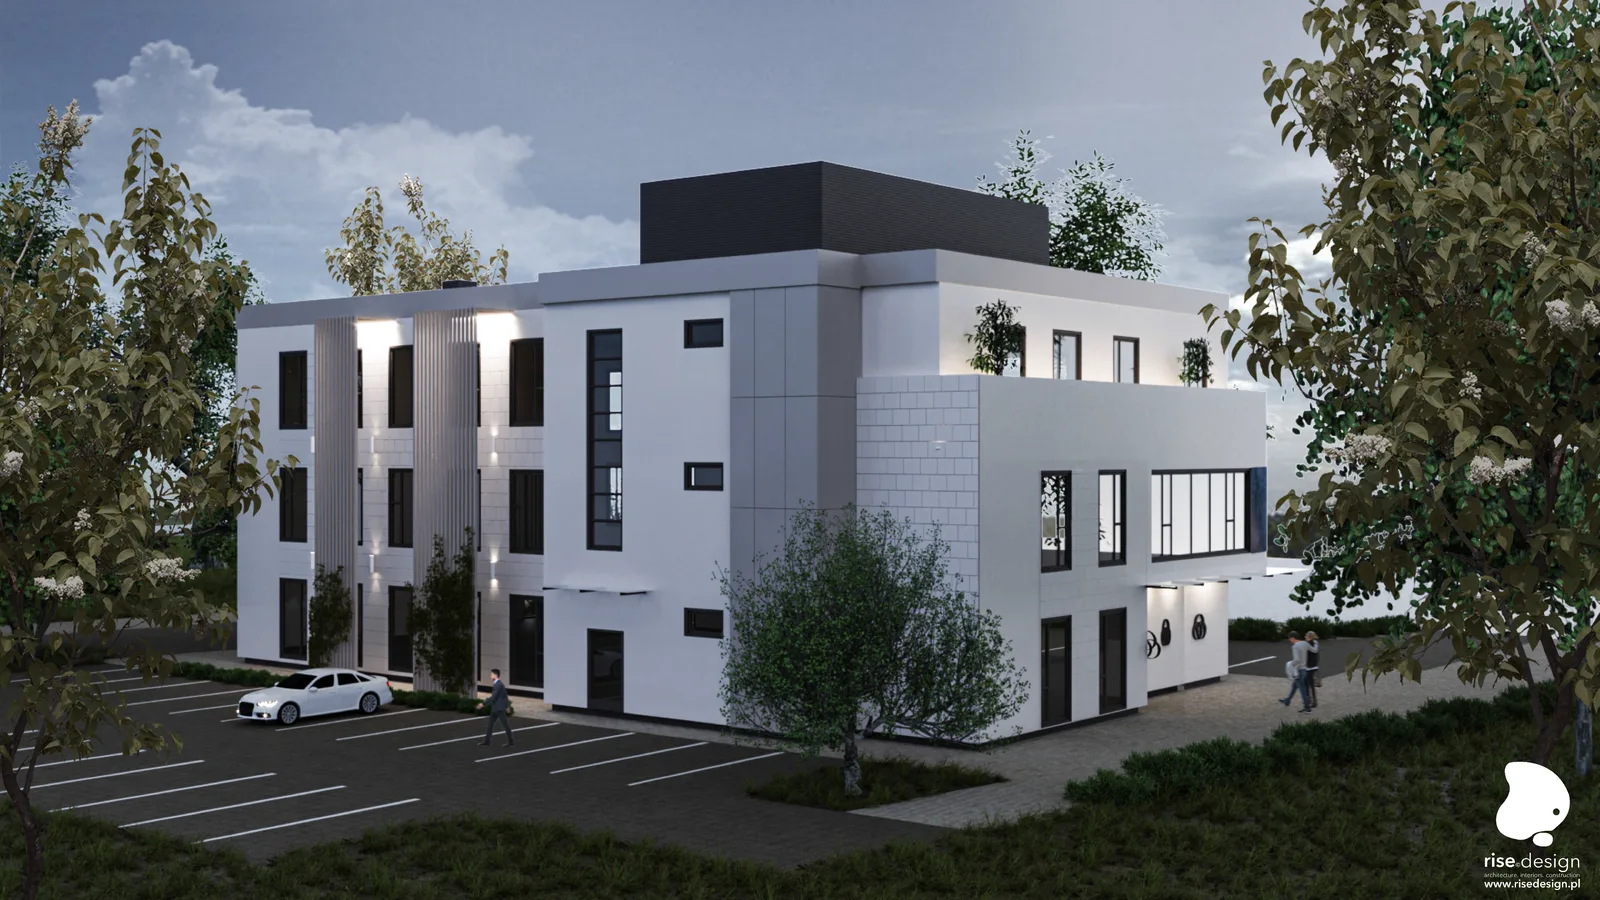
Exterior: corner perspective render showing stepped L-shaped building massing, surface parking with mature retained trees, and formal hedging landscape
Exterior: entrance detail render showing main south-facing entry with warm facade uplighting, beige stone plinth, and climbing vegetation on facade
Exterior: aerial perspective render showing full building footprint, rooftop mechanical enclosure with steel louvers, planted terraces, and parking layout
Exterior: night perspective render showing building as illuminated civic presence on ul. Polska with warm facade lighting and glowing interior visible through glazing
Exterior: facade detail render showing layered composition of beige stone, silicone plaster, geometric panels, and slim black aluminium window mullions
Exterior: west elevation render showing stepped massing, service entrances, and utilitarian facade with fewer windows and steel louver roofline
Exterior: landscaping detail render showing formal hedging, paver-block parking surface, mature deciduous trees, and building entrance approach
Drawing: bird's-eye 3D axonometric furnished ground floor plan showing all spaces including reception with Borromean rings logo, auditorium with dual-colour seating, conference rooms, and break area
Drawing: south elevation E4 showing the principal facade composition with beige stone base, silicone plaster in two tones, geometric facade panels, horizontal steel louvers, and twelve distinct window types
Drawing: north elevation E2 showing the illuminated 3D Borromean rings foundation logo mounted between axes 9 and 10, steel louvers along roofline, and building width of 32 metres
Drawing: 3D axonometric furnished floor 2 plan showing all offices, paired mega-boardroom with open partition concept, executive lounge with wing chair, and accounting department layout
Drawing: ground floor building layout plan UB0 at 1:100 scale showing lobby, reception, auditorium, conference rooms, kitchen break area, WC facilities, and central staircase and elevator core
Drawing: floor 1 building layout plan UB1 at 1:100 scale showing office spaces, meeting rooms, guest room, and central staircase continuation
Drawing: floor 2 building layout plan UB2 at 1:100 scale showing executive offices, accounting department, archive, and paired mega-boardroom configuration
Drawing: east elevation E1 showing building depth and full vertical section with stairwell volume as distinct vertical element and two secondary entrances
Drawing: west elevation E3 showing stepped massing, service-oriented doors, and utilitarian facade measuring approximately 19 metres deep
Drawing: WC construction drawing P0 at 1:50 scale showing women's restroom ground floor plan with Keope Brystone Grey tile layout and fixture positions
Drawing: WC wall section views P0.1 at 1:50 scale showing sections A-A and B-B with tile heights, mirror placement, and washbasin dimensions
Drawing: WC wall section views P0.2 at 1:50 scale showing sections C-C and D-D with fixture mounting heights, splash-proof socket positions, and tile grid alignment
Vous avez un projet en tête ?DÉMARRER UN PROJET