Riverside Residences Bydgoszcz
Architecture
Riverside Residences est un immeuble résidentiel collectif de 23 appartements à Bydgoszcz, conçu pour K&M Investment Poland Sp. z o.o. en 2017. Le nom fait directement référence au caractère géographique distinctif de la ville : Bydgoszcz se développe le long de la rivière Brda et du canal de Bydgoszcz, un réseau de voies navigables urbaines qui a valu à la ville le surnom informel de "Venise polonaise". Ul. Lokietka 26-28, où le bâtiment s'implante sur une parcelle de 1 488 mètres carrés, inscrit cette identité fluviale dans une typologie résidentielle contemporaine. Avec ses 3 282 mètres carrés de surface brute, cette commande a démontré la capacité de Rise.Design à intervenir à l'échelle du développement résidentiel collectif durant la deuxième ère du studio, en parallèle avec la charge de travail dominante en hôtellerie et corporate de la période. La documentation a été réalisée au niveau permis de construire. Le projet a ensuite été construit et achevé en 2025.
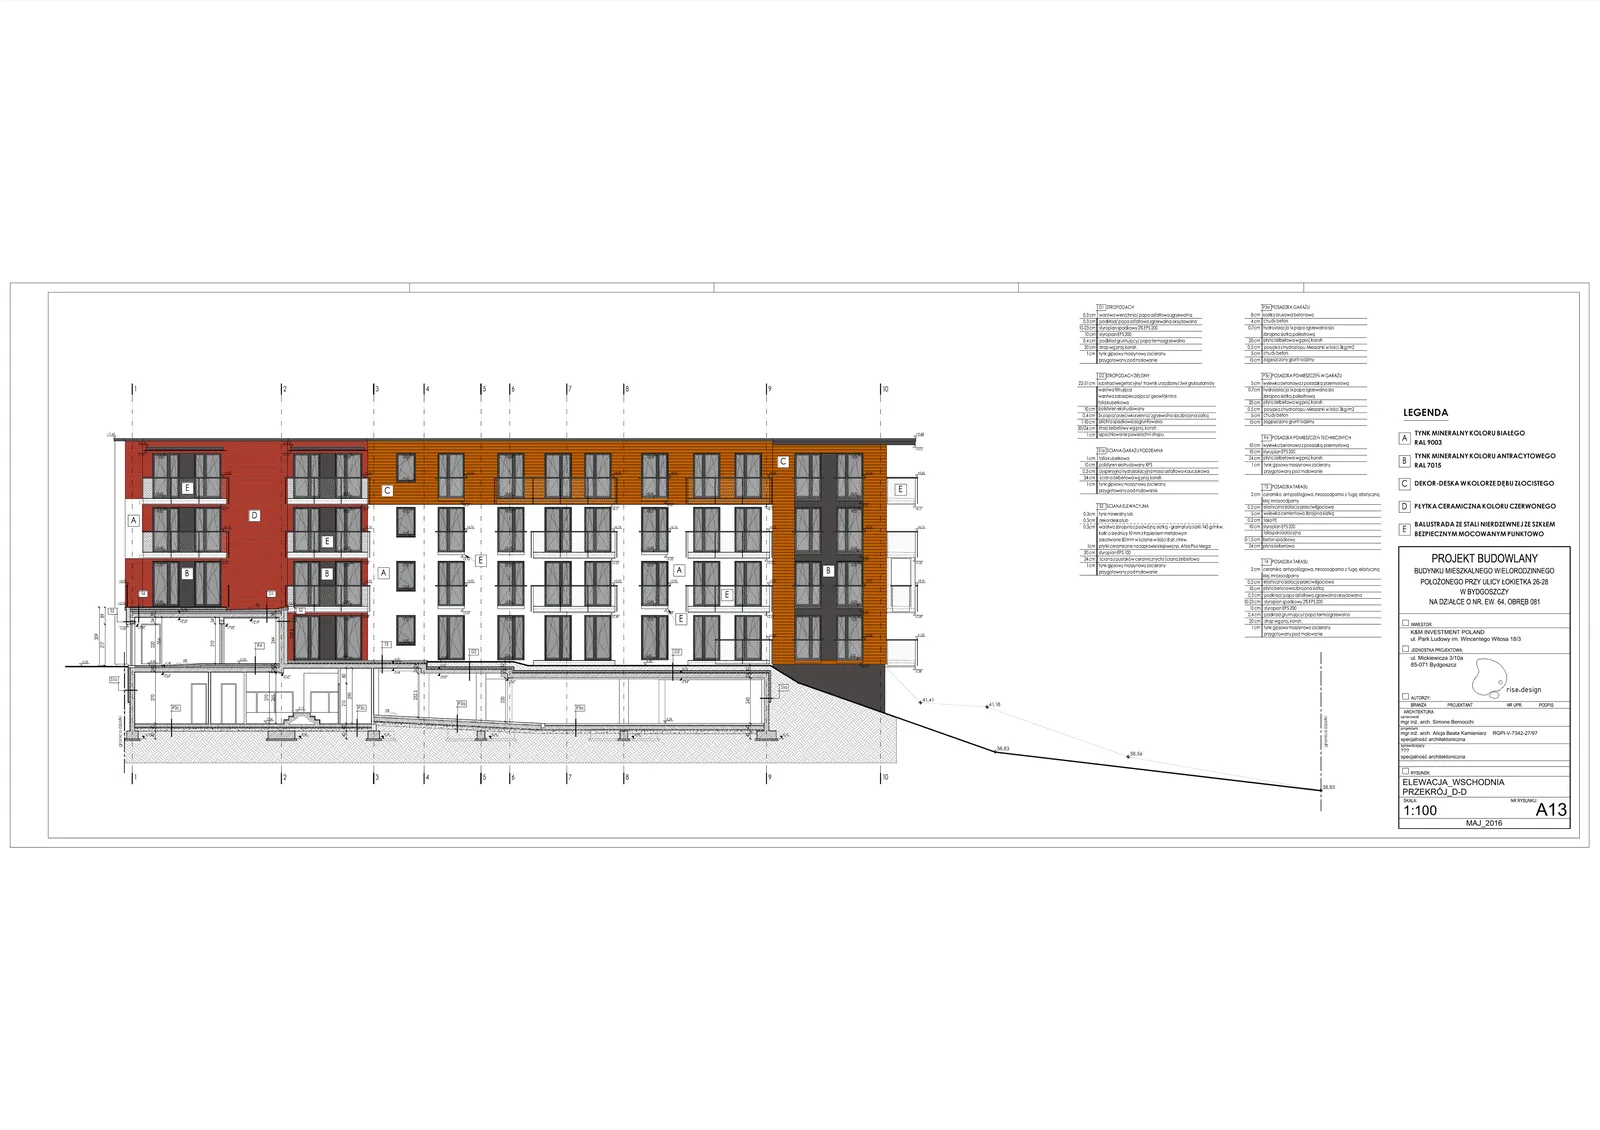
Le bâtiment est organisé en un bloc résidentiel de quatre étages au-dessus d'un parking souterrain. Le niveau sous-sol accueille le hall de stationnement de 468 mètres carrés avec rampe d'accès véhicules, dix-sept celliers locataires et les infrastructures techniques. Le rez-de-chaussée distribue cinq appartements (M01 à M05) ainsi que le vestibule d'entrée avec ascenseur et noyau d'escalier, la chaufferie et le local poubelles. Les premier et deuxième étages contiennent chacun six appartements (M06 à M11 et équivalents), le noyau de circulation assurant l'accès par ascenseur et escalier. Le troisième étage reprend la disposition de six appartements avec balcons et est couronné par le lanterneau Lamilux CI F100 au-dessus de la trémie d'escalier. La hauteur totale du bâtiment est de 11,98 mètres.
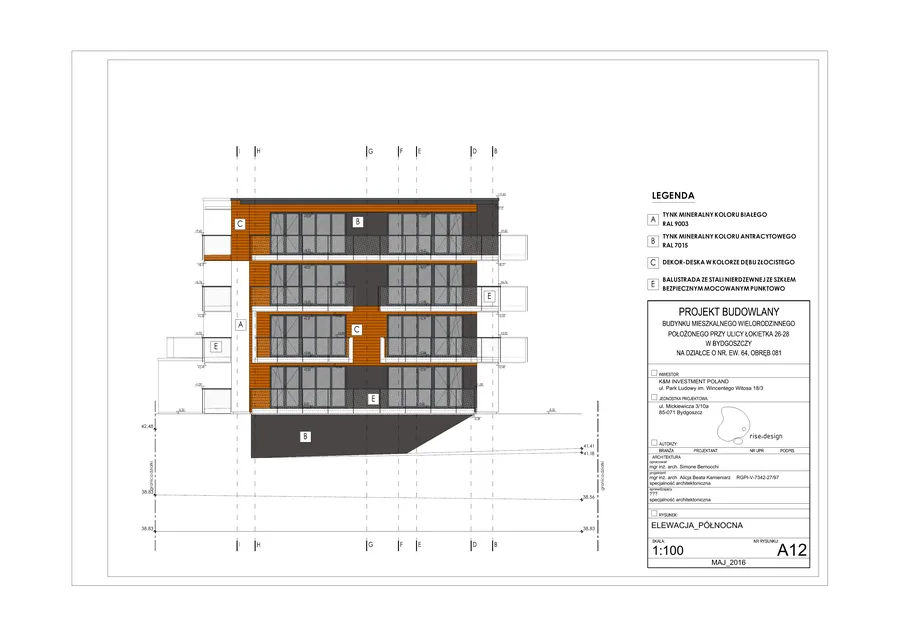
La composition de façade emploie un enduit minéral blanc signal comme surface principale, avec des encadrements de fenêtres et éléments d'accent en gris ardoise anthracite. Des lames décoratives en chêne doré apportent une contrepartie matérielle chaleureuse aux zones clés de la façade, avec des bow-windows articulant l'élévation nord. Les garde-corps de balcons en acier inoxydable avec panneaux de verre de sécurité fixés par points sont spécifiés sur l'élévation arrière. Des accents en carrelage céramique rouge apparaissent sur la façade nord. Les menuiseries aluminium sont finies dans le même gris ardoise anthracite pour s'accorder au langage d'accent. C'est une palette de trois matériaux, blanc, gris foncé, chêne chaud, qui ancre le caractère résidentiel contemporain du bâtiment sans recherche de nouveauté.
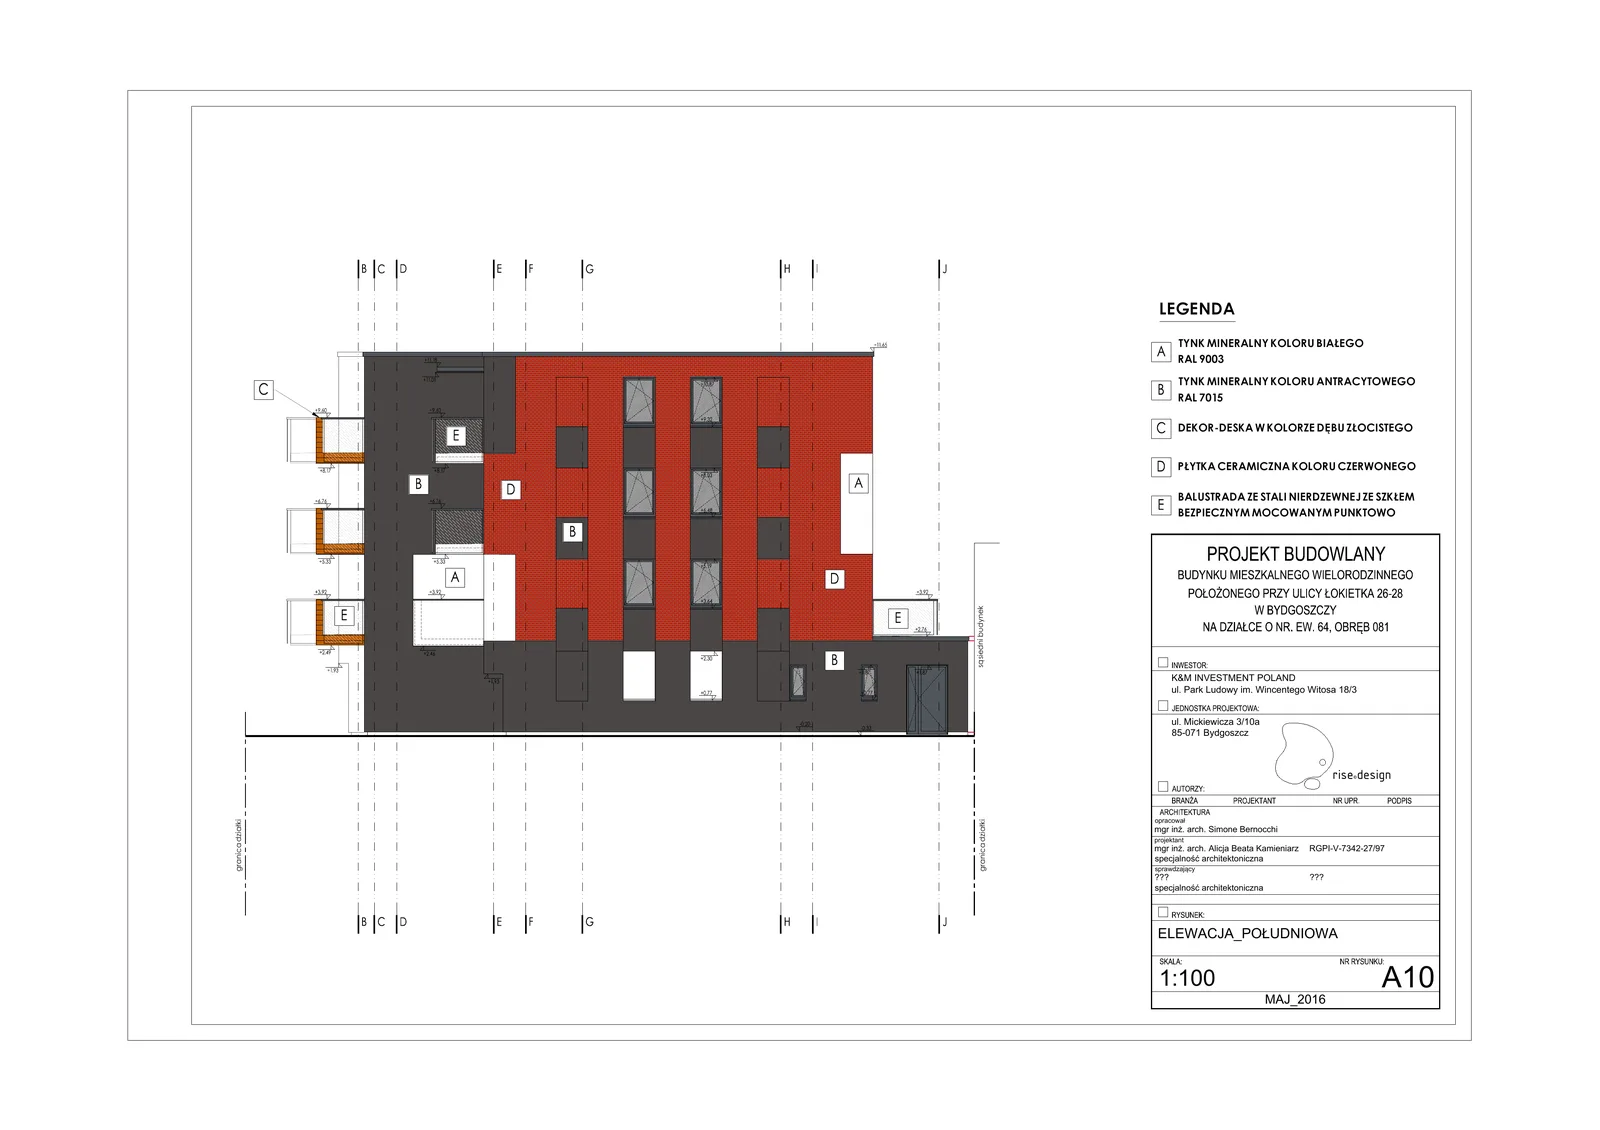
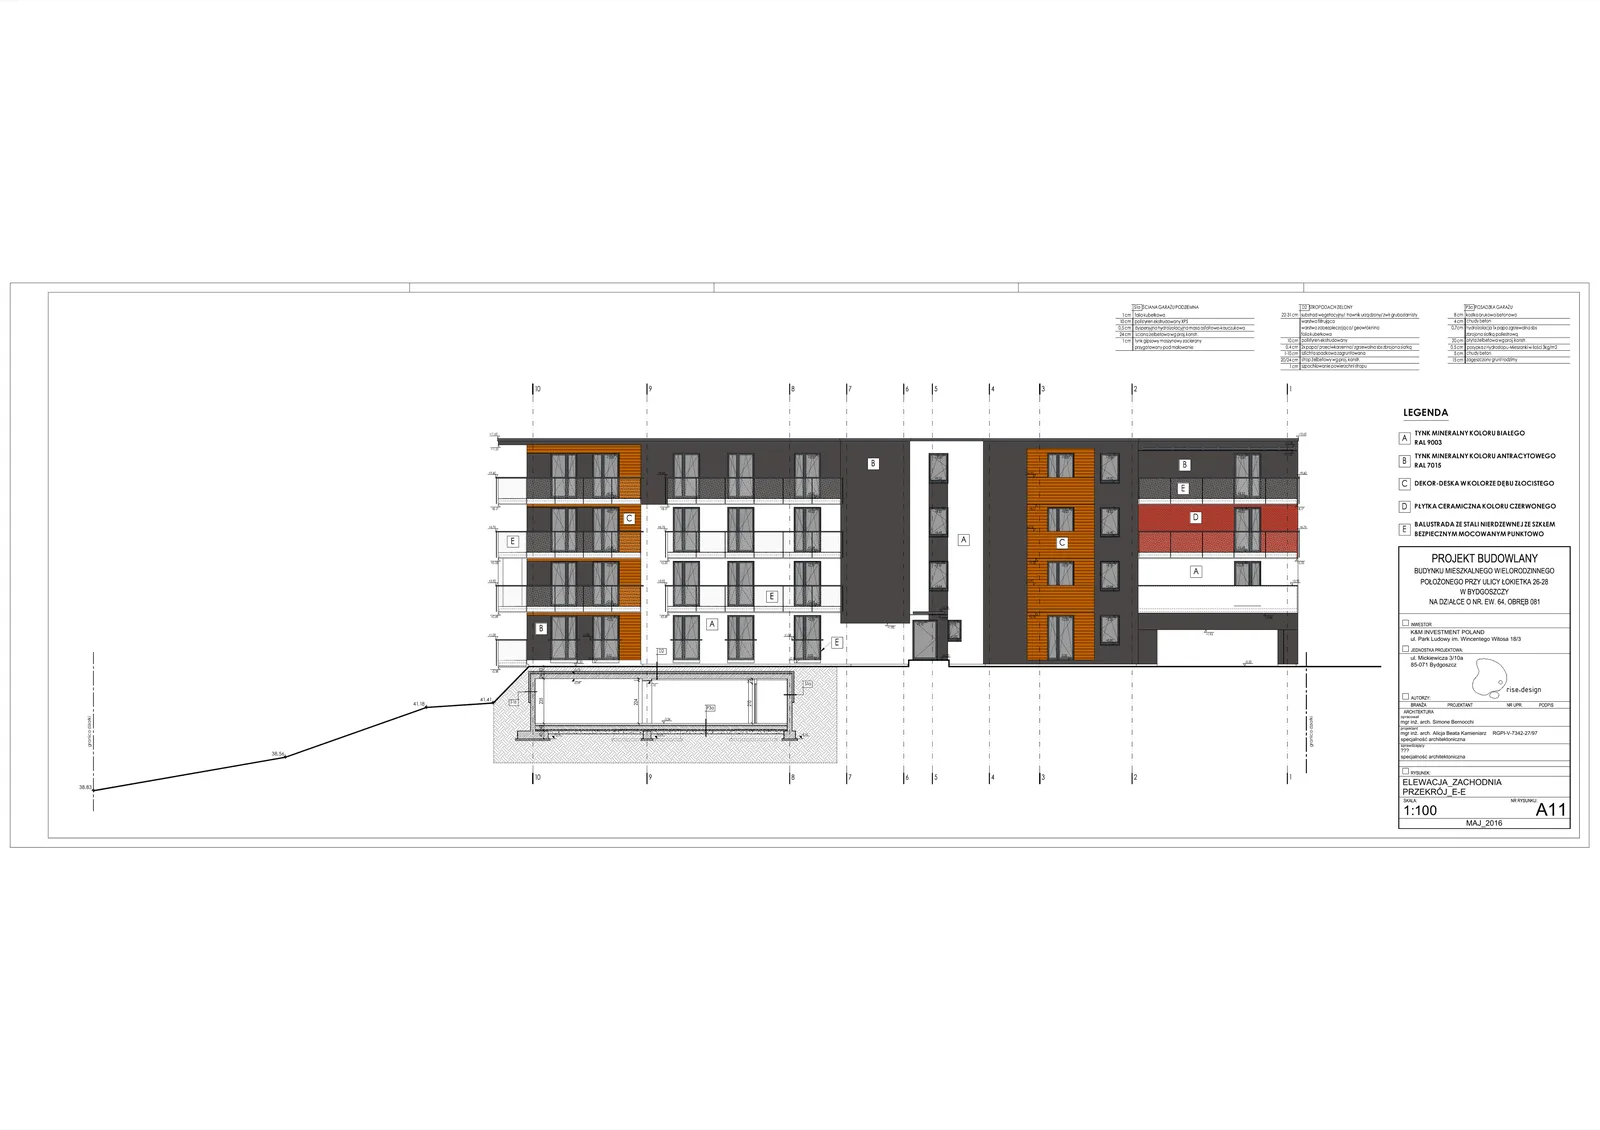
Le dossier complet de plans pour le permis comprend le plan de masse à l'échelle 1:500, les plans du sous-sol et des quatre niveaux à 1:100, le plan de toiture à 1:100 avec la pente de drainage de deux pour cent de la toiture plate et la spécification de membrane bitumineuse, ainsi que trois coupes : A-A longitudinale, B-B transversale, et C-C à travers le noyau de circulation. Cet ensemble documentaire satisfait aux exigences de dépôt de permis de construire polonais dans l'intégralité du périmètre technique.