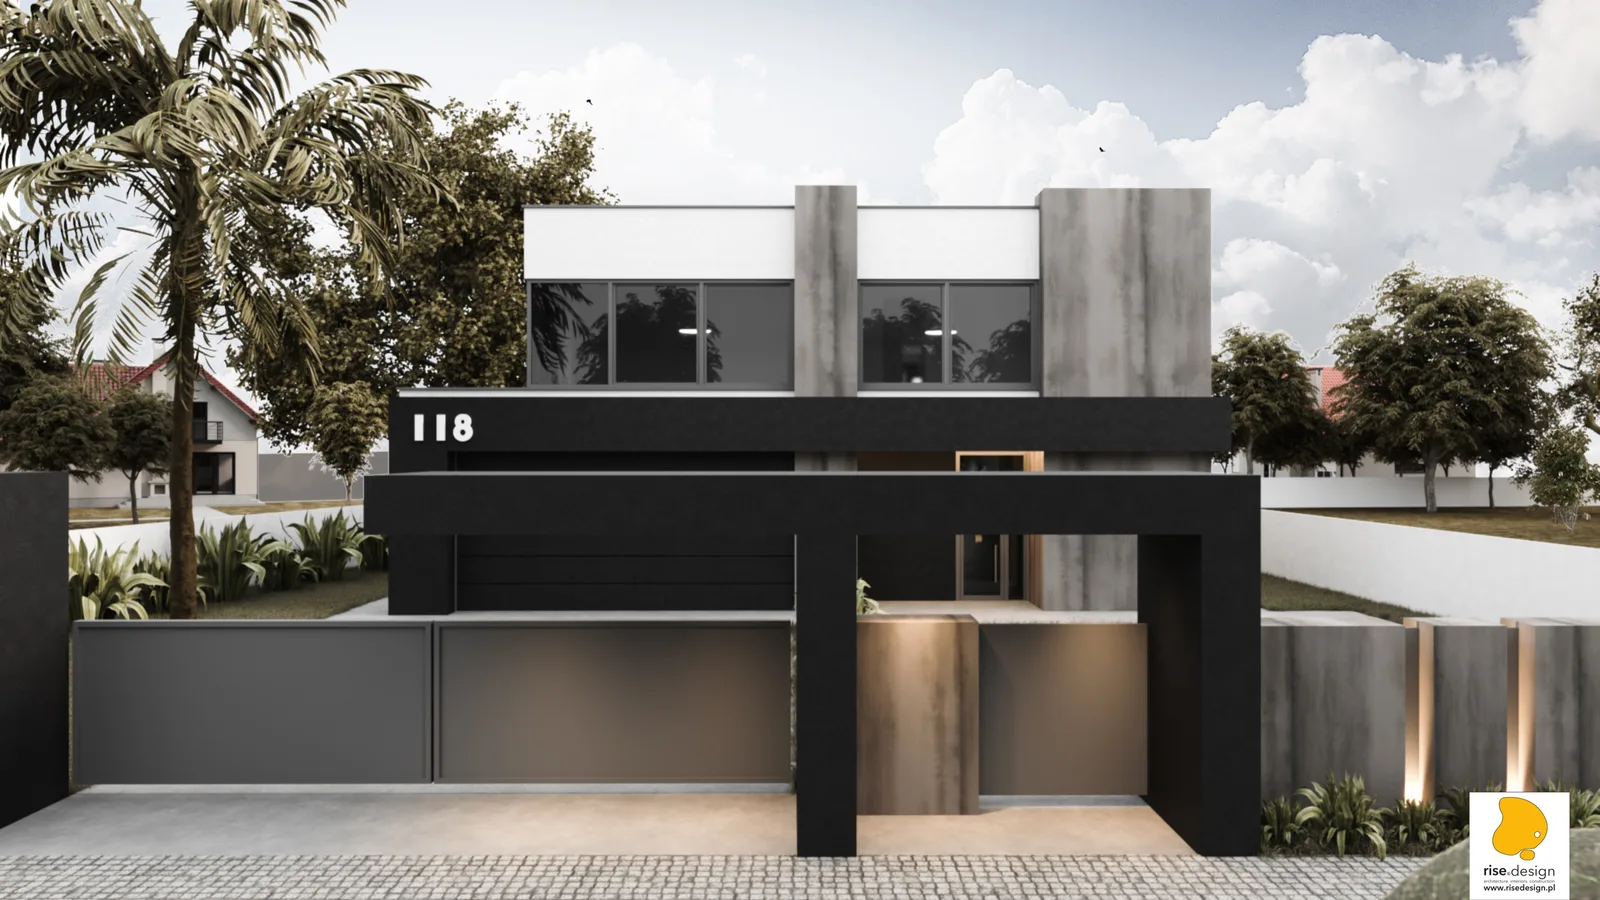
P. Wisniewski Private House
Architecture, Intérieurs
La maison P. Wisniewski se situe au sommet de la gamme résidentielle de Rise.Design, conçue pour un client arrivé en sachant exactement ce qu'il voulait : un modernisme contemporain affirmé, aux accents brutalistes. La parcelle est un triangle allongé au ul. Sielska 118 à Niemcz, à environ huit kilomètres au sud de Bydgoszcz. La période de conception s'est étendue d'août à novembre 2021, soit environ 3,5 mois, produisant le processus de déclinaison de variantes le plus exhaustif du portefeuille résidentiel : six stratégies d'implantation, cinq concepts spatiaux allant de 271 à 337 mètres carrés, deux variantes de permis de construire, et deux packages de visualisation complets. La maison a ensuite été construite.
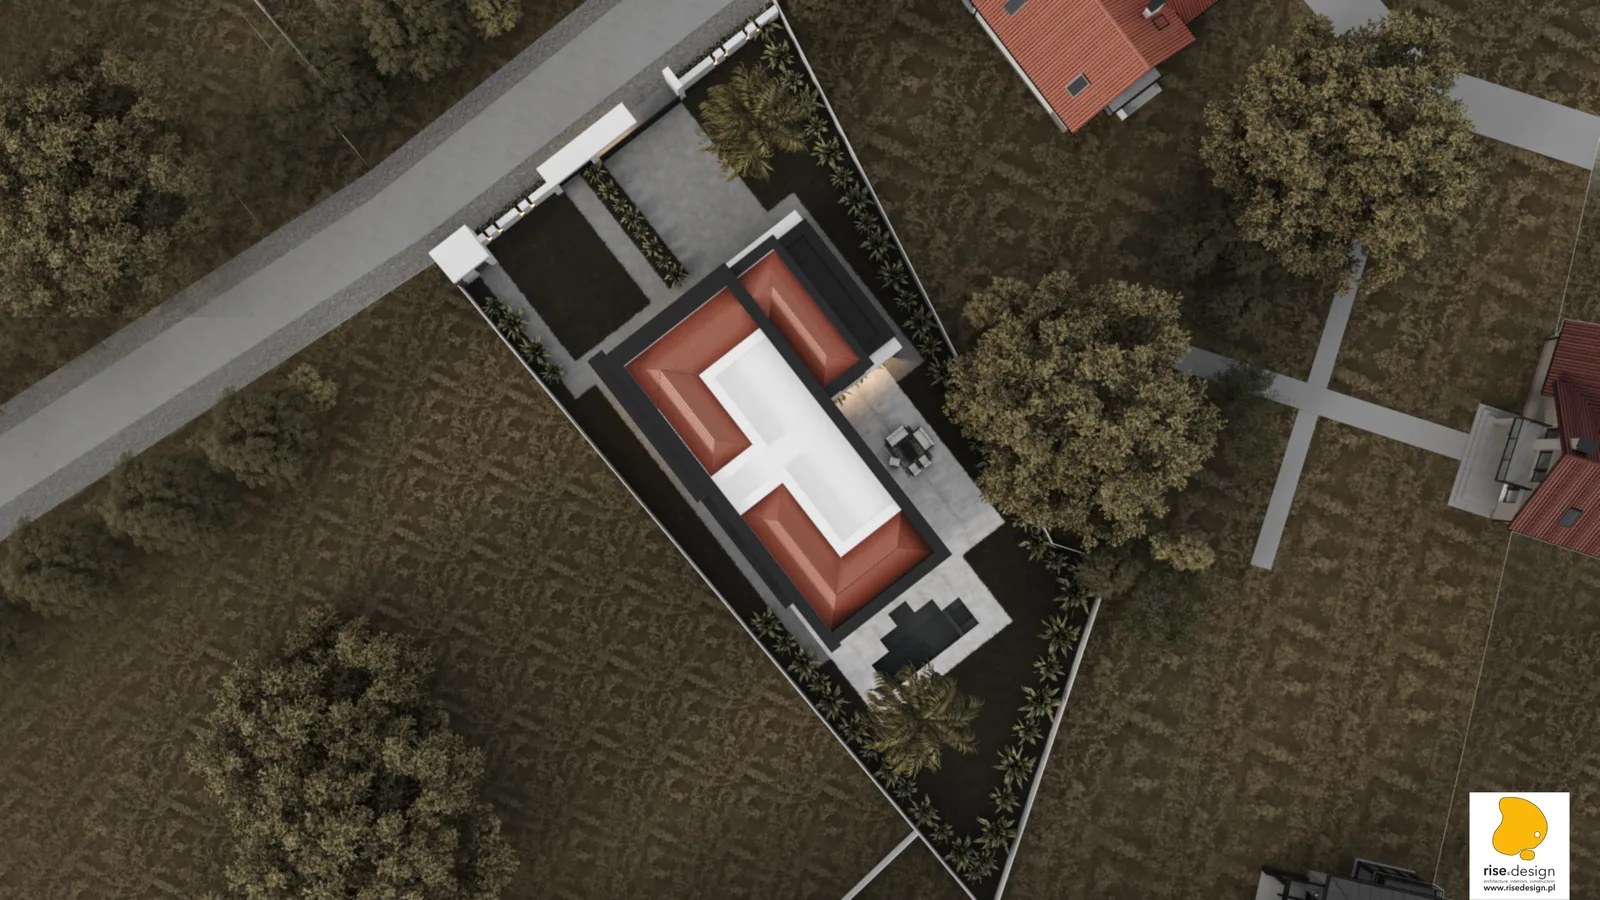
Un objet moderniste marquant, posé au milieu de maisons de banlieue à toit en pente, aurait pu être le problème central du projet. Il a plutôt été traité comme un parti pris. La maison est un repère architectural délibéré et sans compromis sur la ul. Sielska : sa palette monochrome de noir, de blanc et de gris béton, son lourd volume supérieur en porte-à-faux flottant au-dessus d'un rez-de-chaussée en retrait, et son bandeau horizontal continu séparant les deux niveaux affirment ensemble ce que peut être l'architecture résidentielle contemporaine au sein d'un village suburbain polonais. Dans le même temps, l'orientation plein sud des espaces de vie principaux et le mur vitré de 828 centimètres de large répondent à la latitude du site par des moyens bioclimatiques. À 53 degrés nord, un vitrage plein sud sur toute la largeur maximise les apports solaires passifs, l'éclairage naturel et la performance thermique tout au long de l'hiver polonais. La parcelle triangulaire, étroite en façade sur rue et s'élargissant nettement vers le sud, a été transformée d'une contrainte géométrique en une stratégie spatiale : le bâtiment occupe l'extrémité étroite, tandis que le jardin, la piscine, le foyer extérieur et l'aire de jeux pour enfants s'élargissent progressivement à mesure que la parcelle s'ouvre, créant un paysage qui récompense l'éloignement de la rue.
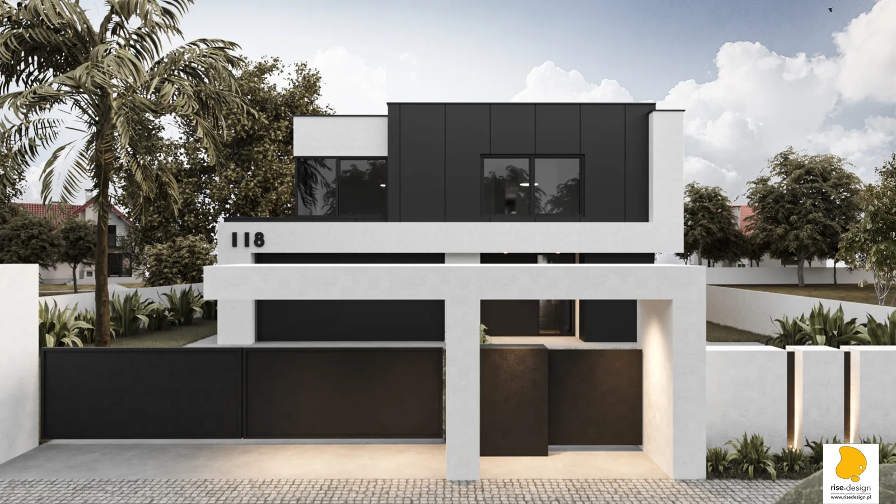
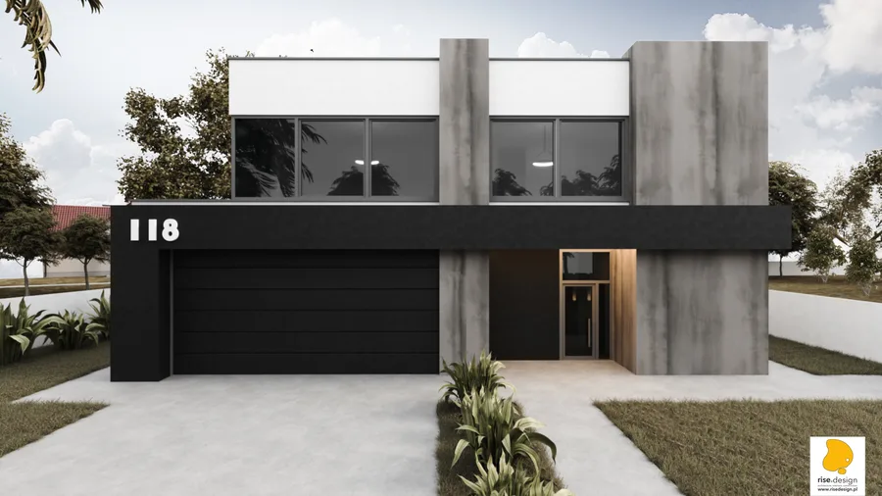
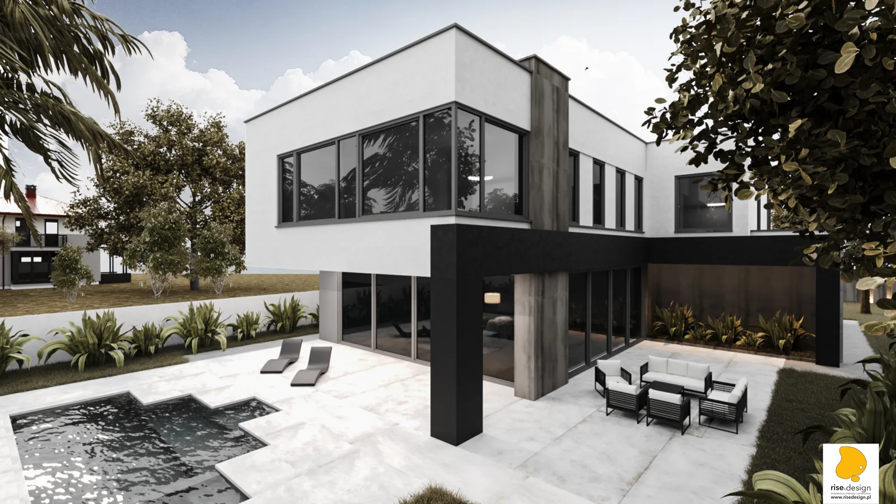
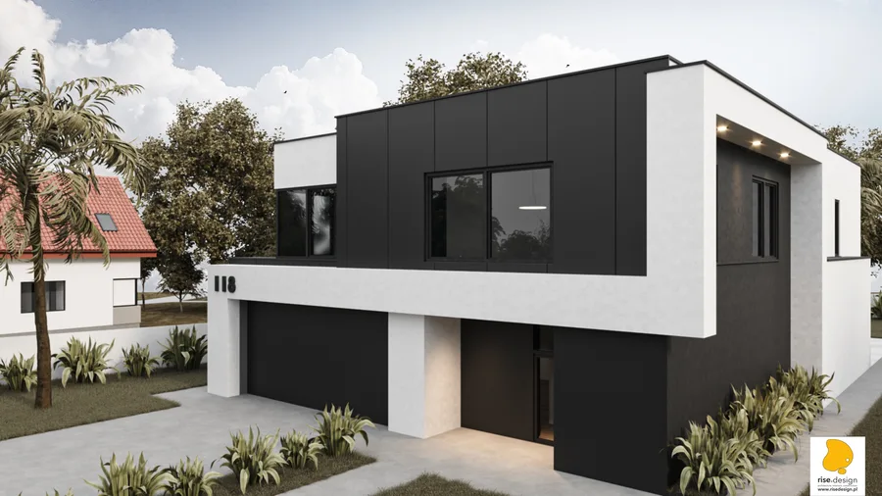
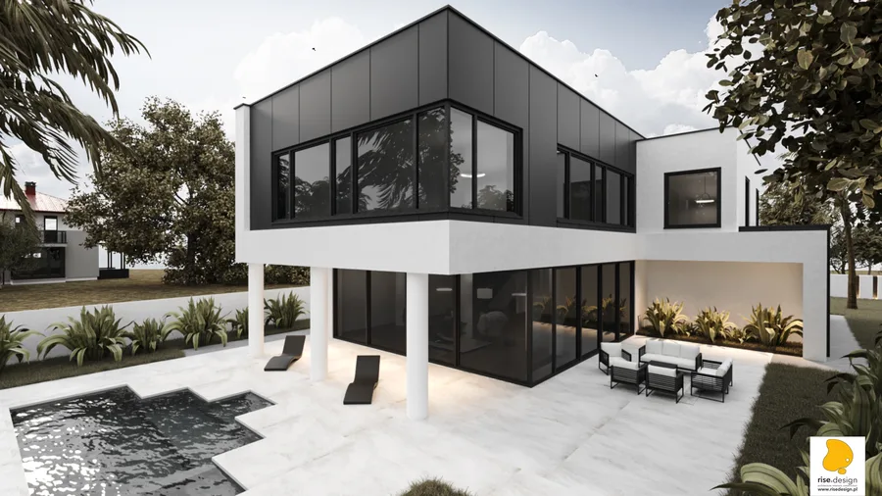
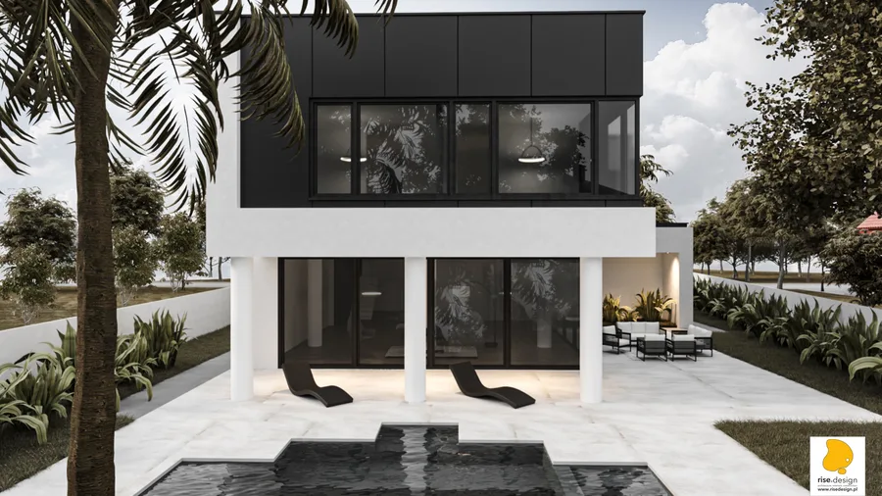
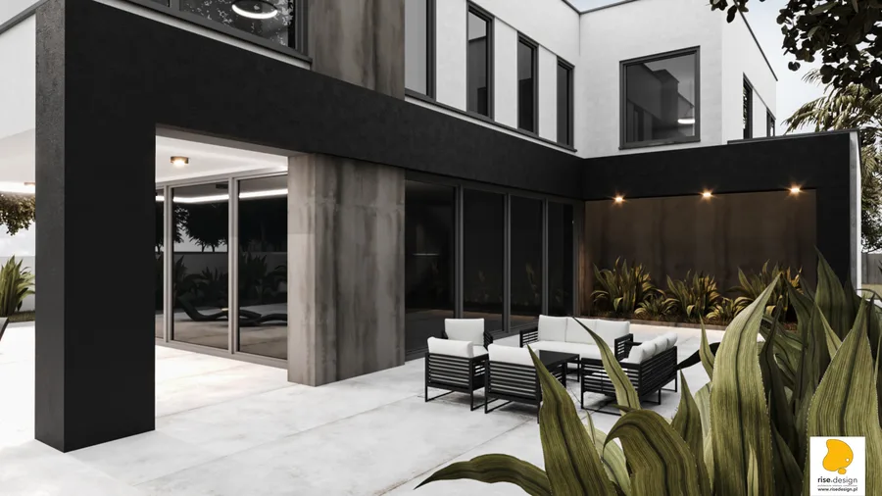
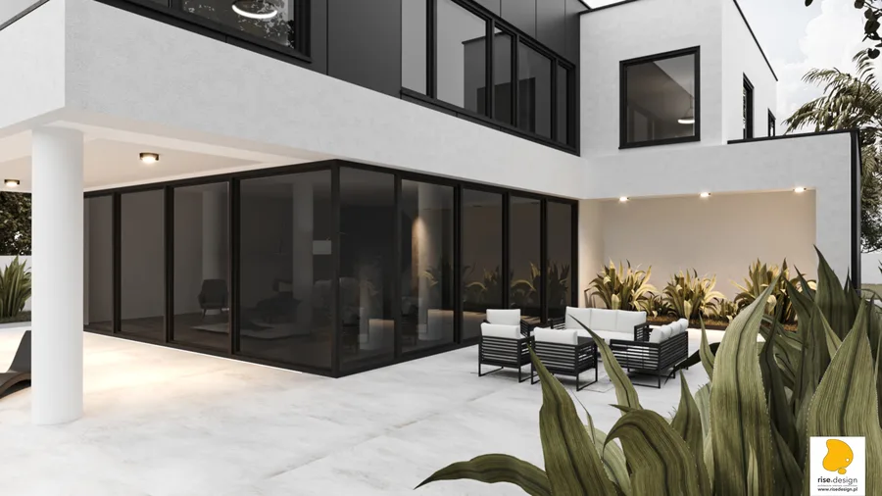
Le concept volumétrique est celui d'une boîte flottante : l'étage est en porte-à-faux au-delà de l'emprise du rez-de-chaussée sur tous ses côtés, porté par des piliers en béton apparent qui laissent le plan du sol dégagé et créent un parvis couvert en dessous. Un bandeau de transition horizontal continu enveloppe l'ensemble du bâtiment au niveau du plancher, séparant visuellement les deux étages et renforçant la sensation d'une masse flottant au-dessus d'un rez-de-chaussée transparent. Le traitement de façade a été développé en deux palettes complètes. La Version 1, brutaliste sombre, utilise des piliers à texture béton brut, un habillage de panneaux de façade anthracite sur le volume supérieur, une allée d'accès pavée, des piliers de clôture en béton éclairés en LED, et un portail coulissant en métal sombre. La Version 2, minimale claire, remplace le béton brut par un enduit silicone blanc épuré sur les piliers et les éléments de clôture, tout en conservant un habillage noir identique à l'étage. La forme du bâtiment est identique. Seul le choix des matériaux les différencie.
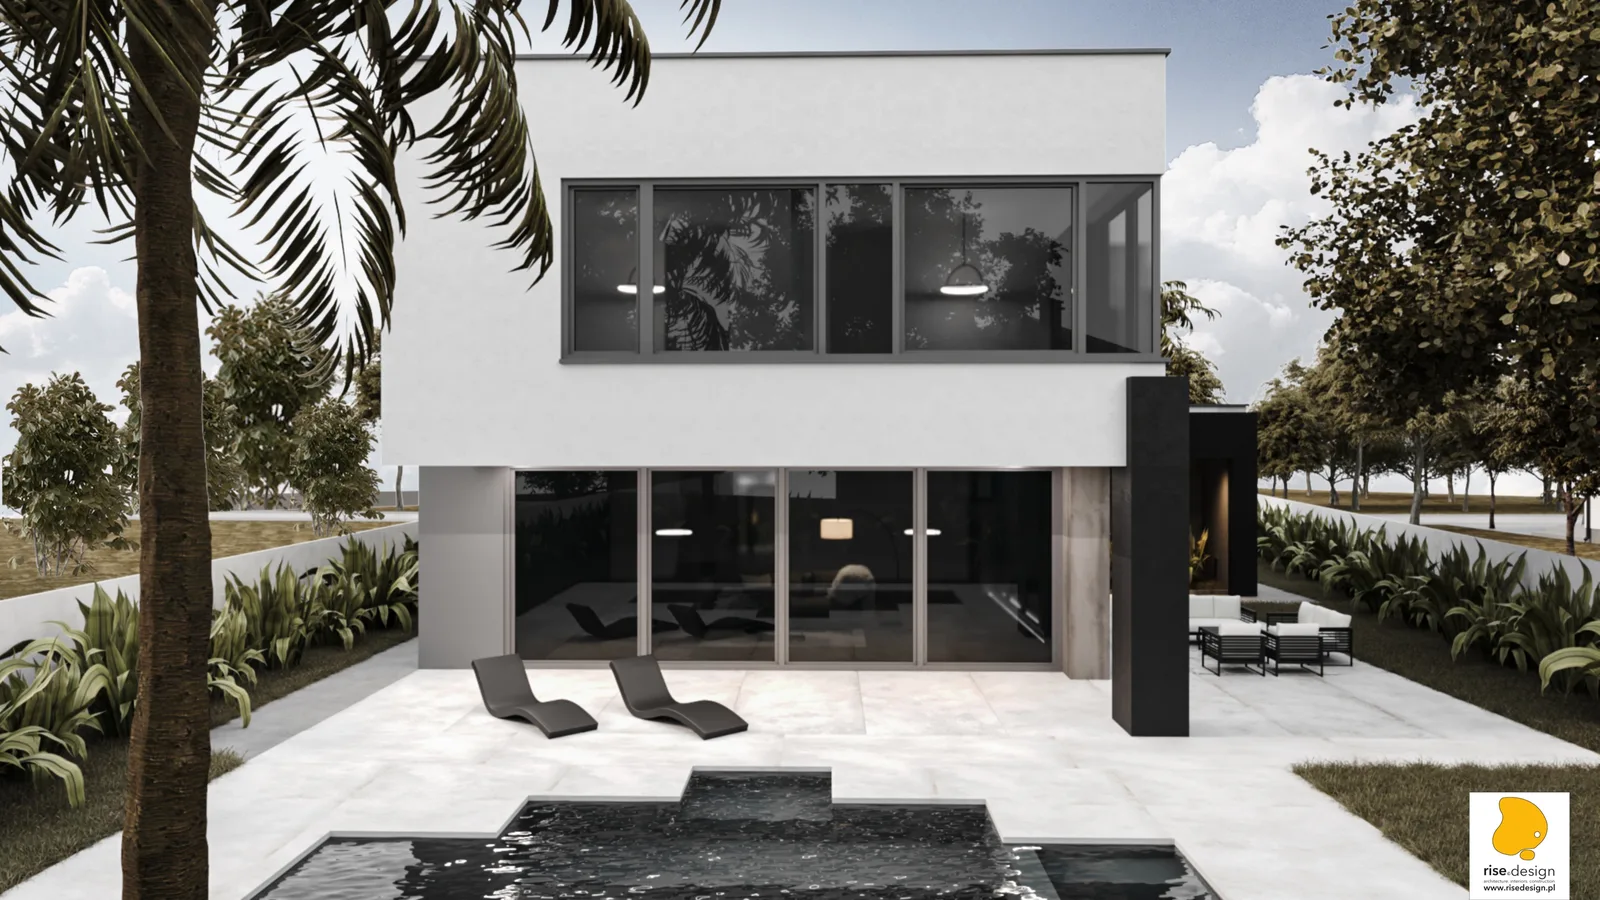
L'élévation côté jardin plein sud est le geste architectural le plus marquant de la maison. Un système vitré coulissant à galandage de 828 centimètres de large, la plus grande ouverture unique du bâtiment, court sur toute la largeur des espaces de séjour et de repas du rez-de-chaussée, dissolvant la limite entre l'intérieur et le programme de jardin qui se déploie sur la parcelle triangulaire. Lorsque les quatre panneaux sont entièrement empilés, la distinction entre intérieur et extérieur cesse d'exister. Le vitrage toute hauteur de 300 centimètres se poursuit à l'étage, cadrant des vues panoramiques depuis les chambres. Le jardin accueille une piscine géométrique en forme de croix avec cascade d'eau, une zone de foyer extérieur, et une aire de jeux pour enfants. Chacun de ces éléments s'agrandit à mesure que la parcelle triangulaire s'élargit vers la limite sud.
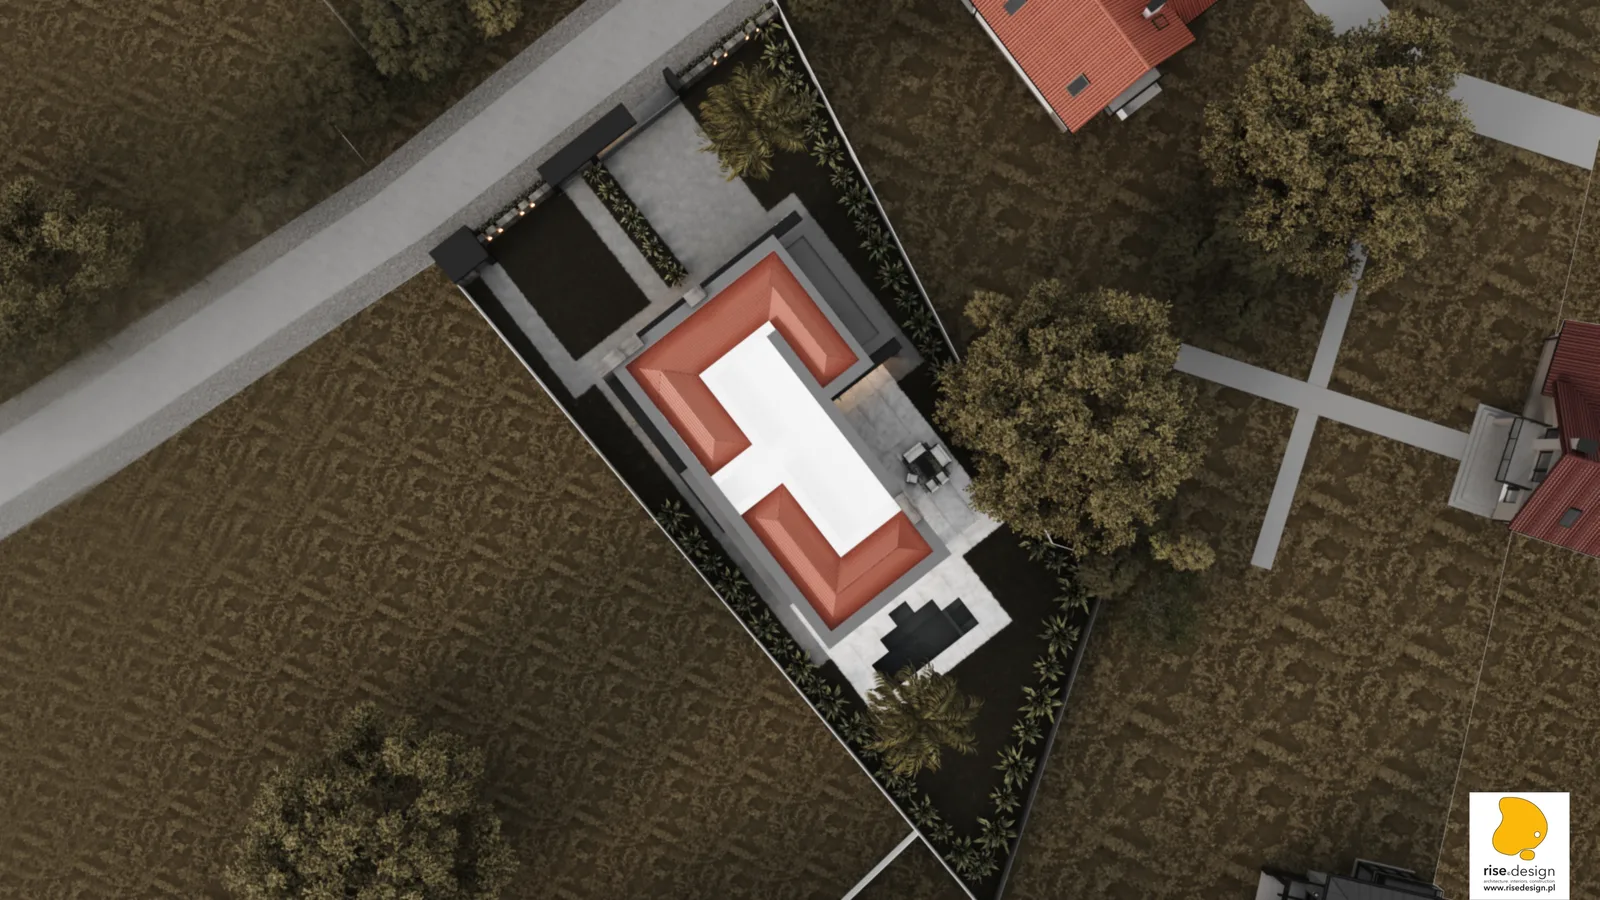
Les six stratégies d'implantation ont exploré différentes orientations du bâtiment sur la parcelle triangulaire étroite en façade et large à l'arrière, avant d'arrêter la position finale. Les cinq concepts spatiaux, C1 à C5, s'étendaient d'un total compact de 271 mètres carrés (Concept C4, le plus économique) à un généreux 337 mètres carrés (Concept C5, avec bureau dédié à l'étage), chaque concept offrant au client un rapport surface/programme distinct. Le dépôt final du permis de construire a dépassé les cinq concepts avec 173 mètres carrés au rez-de-chaussée, vingt mètres carrés de plus que le concept le plus grand suivant, et 160 mètres carrés à l'étage, portant la surface totale approuvée à 333 mètres carrés. Cette croissance suggère que le client a choisi de maximiser le programme après avoir vu toutes les options.
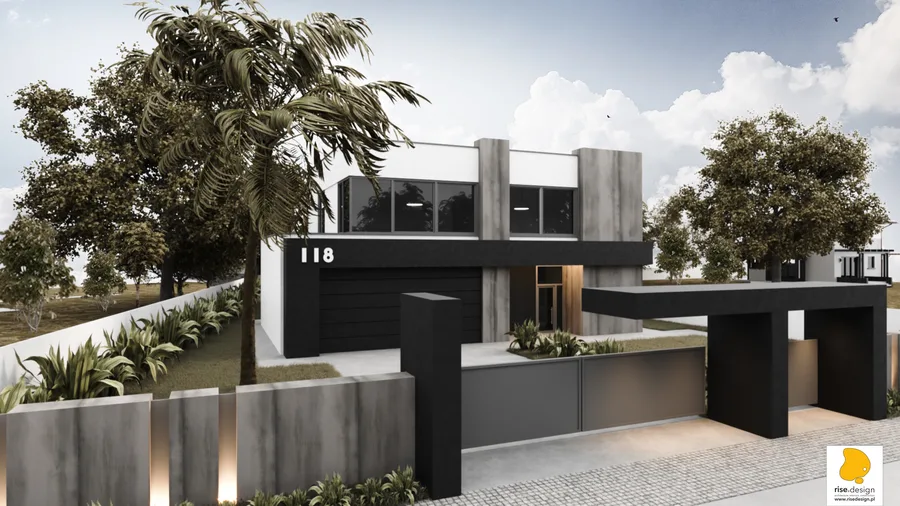
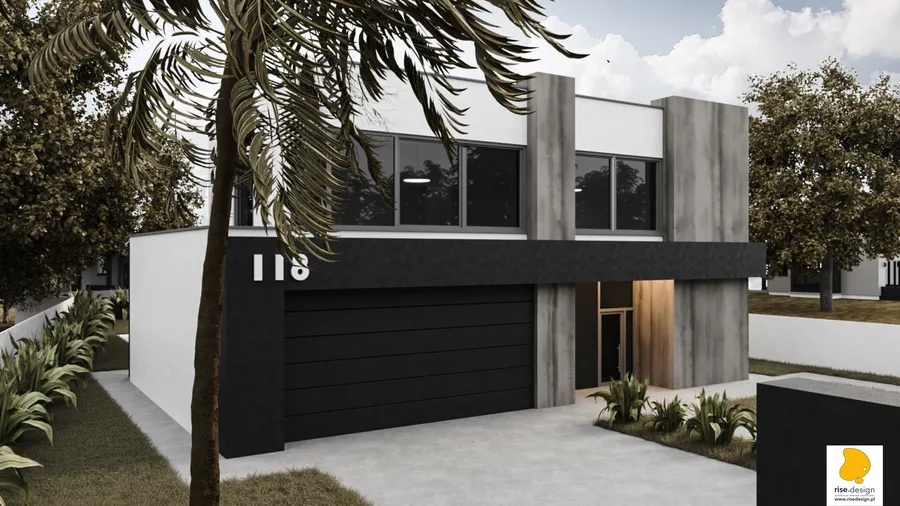
La spécification des menuiseries reflète l'engagement de la maison envers la transparence et la performance thermique. Toutes les fenêtres sont toute hauteur, à 300 centimètres, en profilés aluminium à six chambres et finition anthracite, avec vitrage triple à U=0,9 et pose en applique chaude. Cette spécification dissout les arêtes du bâtiment pour des vues panoramiques ininterrompues, tout en assurant une isolation thermique et acoustique haute performance. Les fenêtres d'angle de l'étage utilisent des jonctions d'angle sans montant, supprimant le meneau à l'arête du bâtiment de sorte que les plans vitrés se rejoignent sans interruption verticale. Des panneaux de fenêtres aveugles sur certaines façades maintiennent le rythme visuel de la trame vitrée là où la fonction intérieure ne requiert pas d'ouvertures réelles. La composition extérieure l'emporte sur le plan qui se trouve derrière elle, un détail de composition raffiné qui privilégie l'intégrité de la composition extérieure.
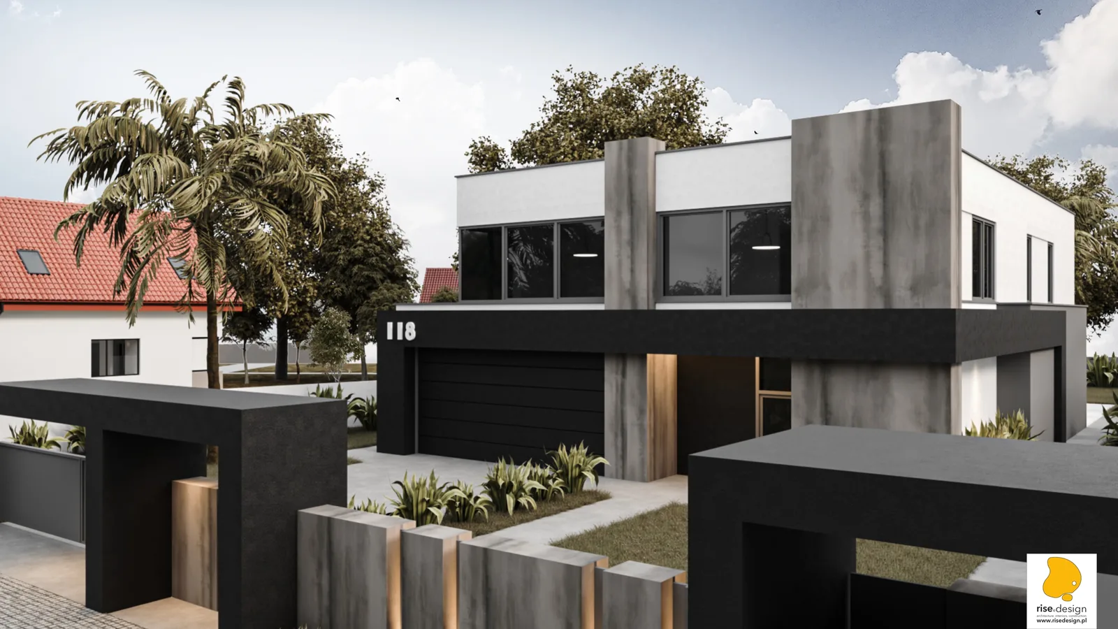
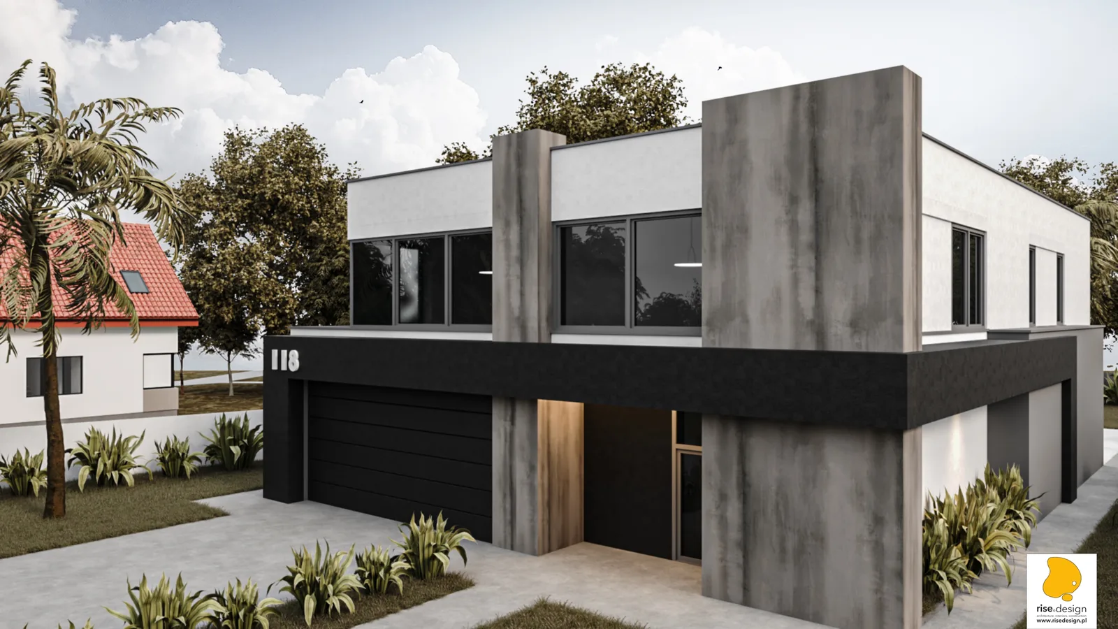
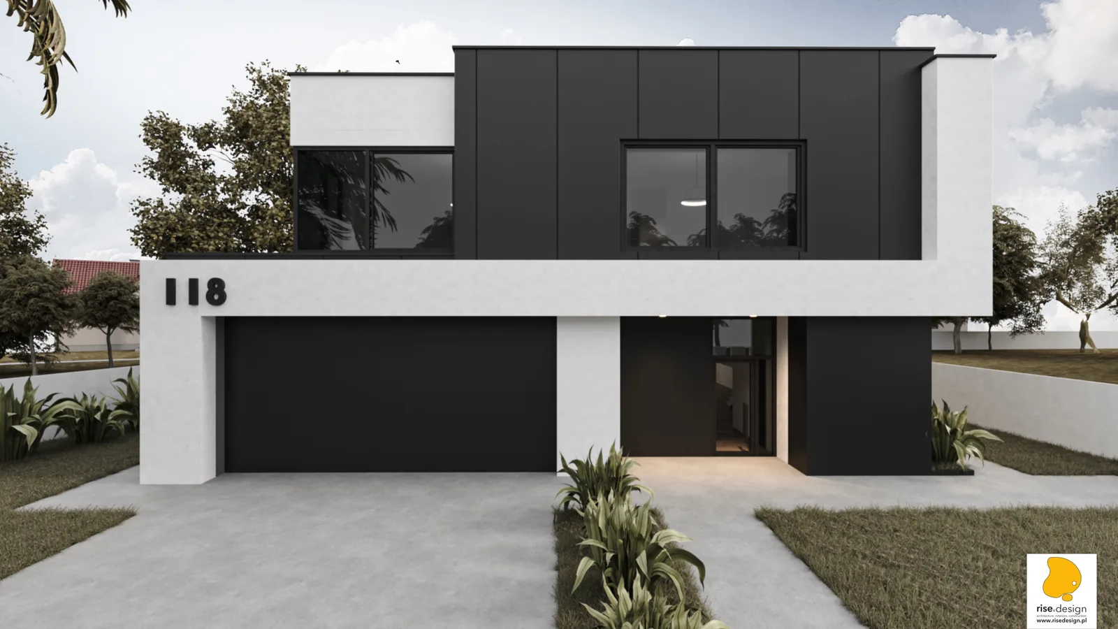
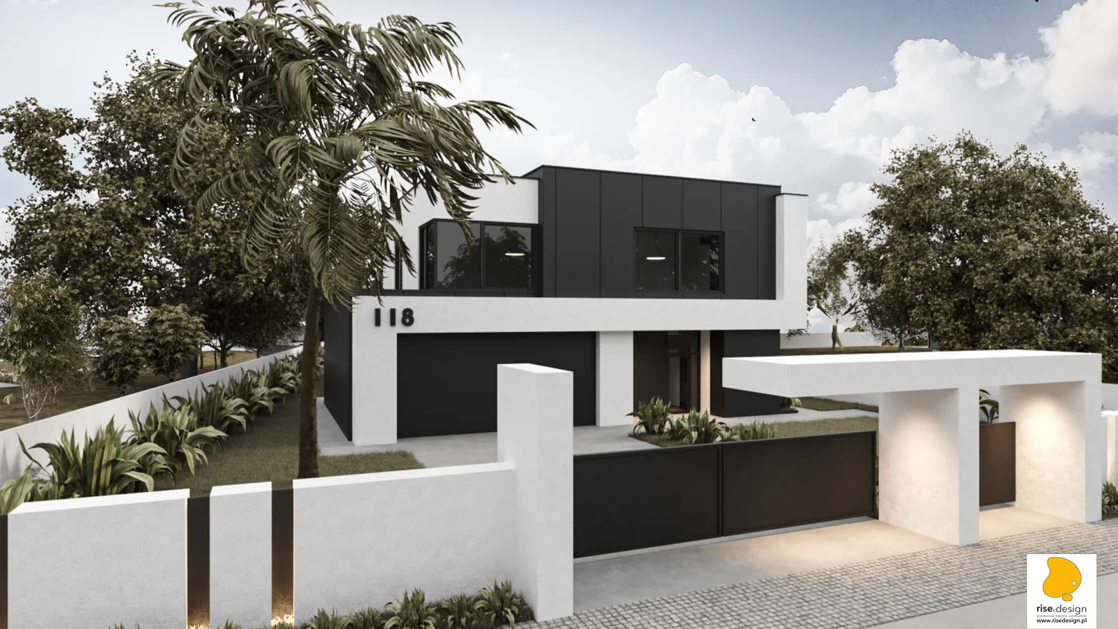
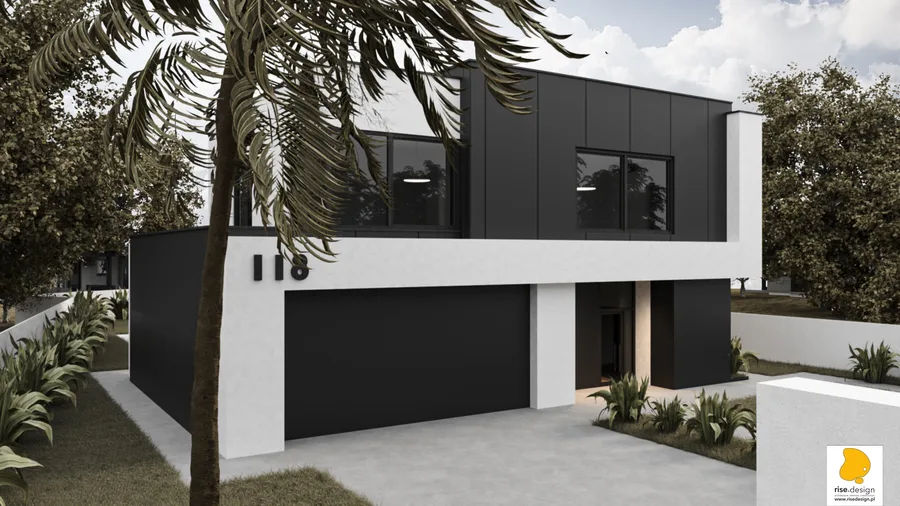
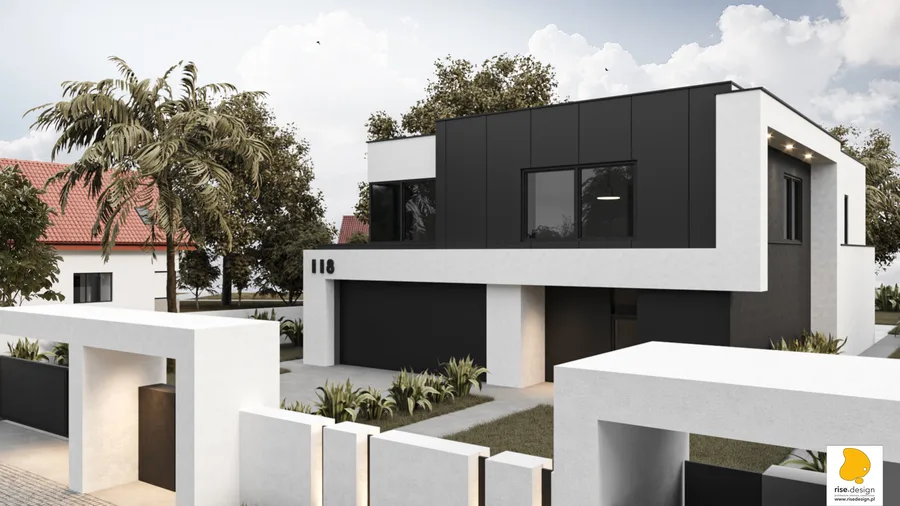
La clôture architecturale qui longe l'ensemble de la limite de propriété reprend le même langage de piliers rythmés que le bâtiment lui-même, de sorte que le traitement de la limite du terrain se lit comme partie intégrante de la composition architecturale plutôt que comme une enceinte distincte. La séquence d'entrée fait passer le visiteur par un portail habillé de bois avec vitrage latéral avant de le libérer dans le volume intérieur. C'est une marche, non une porte : de la rue au paysage domestique, en passant par un portail. À l'intérieur, le programme du rez-de-chaussée s'articule autour d'un espace combiné salon et cuisine-repas totalisant plus de 70 mètres carrés, s'ouvrant directement sur la terrasse plein sud à travers le mur coulissant de 828 centimètres. L'étage abrite la suite parentale avec une chambre de 42 mètres carrés, un dressing dédié, et une salle de bains attenante généreusement proportionnée, aux côtés de trois chambres supplémentaires.
Les cinq itérations de concept et les deux variantes de permis de construire, les deux packages de visualisation complets aux palettes de matériaux contrastées, et les dix-sept planches de dessins architecturaux représentent ensemble l'un des processus de conception résidentielle les plus rigoureusement documentés du portefeuille Rise.Design. Le travail systématique des alternatives a produit un bâtiment dont la forme finale porte l'autorité de chaque option envisagée et écartée.