Modus Poland Fordonska
Architecture, Intérieurs
Modus Poland est une importante entreprise polonaise spécialisée dans les vêtements professionnels pour compagnies aériennes, forces de police et autres services en uniforme. En 2021, l'entreprise a entamé une diversification vers l'investissement immobilier, et pour sa première commande architecturale dans ce nouveau secteur, elle s'est adressée à Rise.Design, le premier engagement de l'agence avec un grand client d'entreprise entrant dans le développement immobilier depuis l'extérieur du secteur. Le programme consistait à convertir un bâtiment patrimonial de la rue Fordonska, dans le quartier Fordon de Bydgoszcz, en un programme mixte viable, résidentiel et commercial.
Le volume élevé de l'auditorium occupait le cœur du bâtiment et aurait résisté à toute subdivision classique en hauteurs sous plafond standard. Plutôt que de lutter contre cela, le projet s'en est servi. Il est devenu le repère des typologies loft et duplex, qui prennent toute la hauteur au lieu de la comprimer. Cela a donné l'unité la plus singulière du programme, un appartement duplex qui traverse les deux niveaux sur toute la hauteur de l'auditorium. Des studios plus petits et des unités d'une chambre occupent le périmètre du bâtiment, dans une gamme qui garde le programme viable commercialement. Le local commercial au rez-de-chaussée ancre la présence sur rue, et un ascenseur couvre l'accessibilité que le bâtiment patrimonial ne pouvait offrir seul. Le résultat ne se lit ni comme un loft industriel ni comme un immeuble d'appartements standard. Il est propre au bâtiment dont il vient.
Le projet adapte un bâtiment historique, doté d'un volume d'auditorium élevé et classé structure patrimoniale (budynek zabytkowy), en 23 appartements et une unité commerciale, sur une surface utile totale de 1 415,91 m2. Le plafond de l'auditorium atteint 436 centimètres à son point le plus haut, ce qui rendait inutile toute subdivision classique des pièces. Le projet utilise donc des typologies loft et duplex qui prennent toute la hauteur. Le plus grand appartement, l'unité 5, atteint 83,44 m2 sur deux niveaux reliés entre eux. Le programme va des studios de 15,89 m2 jusqu'à ce duplex phare, avec une moyenne de 36,49 m2 sur les 23 logements.
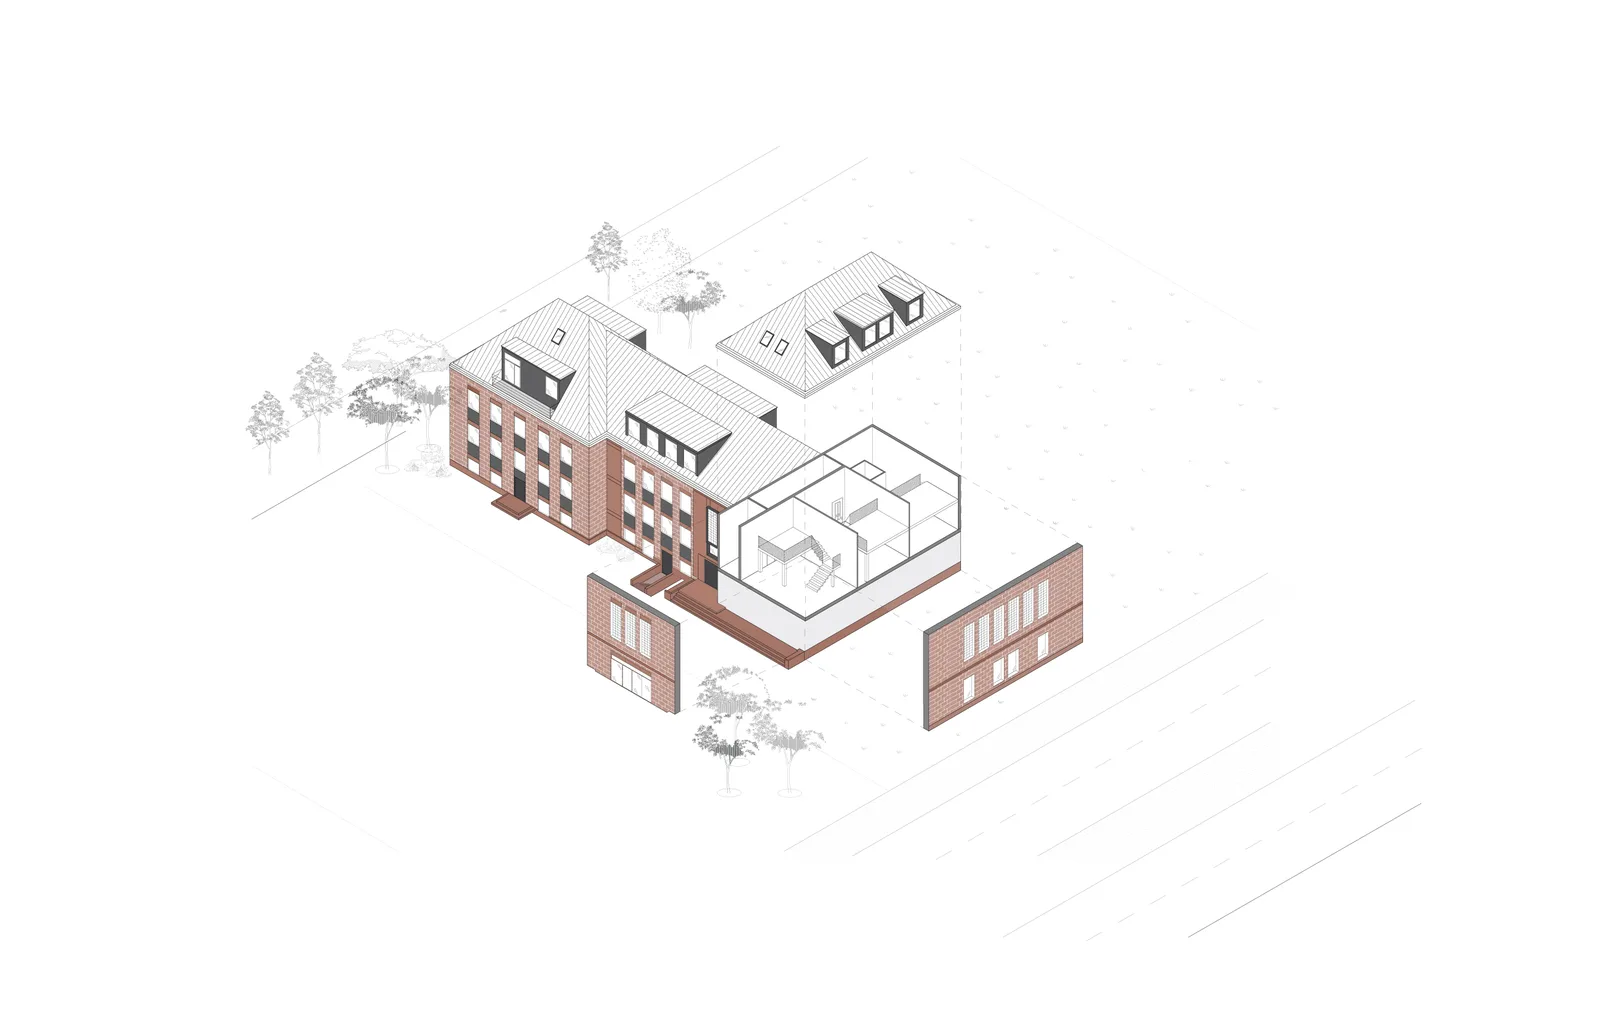
La sensibilité patrimoniale a gouverné toute la stratégie d'intervention. Les murs ont été catégorisés clairement : éléments structurels existants préservés, maçonnerie existante conservée, nouvelle maçonnerie ajoutée là où nécessaire, nouvelles cloisons de doublage insérées, démolitions sélectionnées exécutées. Le parapet a reçu une attention particulière : « les linteaux restent inchangés ; le parapet est abaissé de 24 centimètres ». L'accessibilité passe par un ascenseur et quatre places de stationnement accessibles dédiées, au sein d'un parking de 19 places.
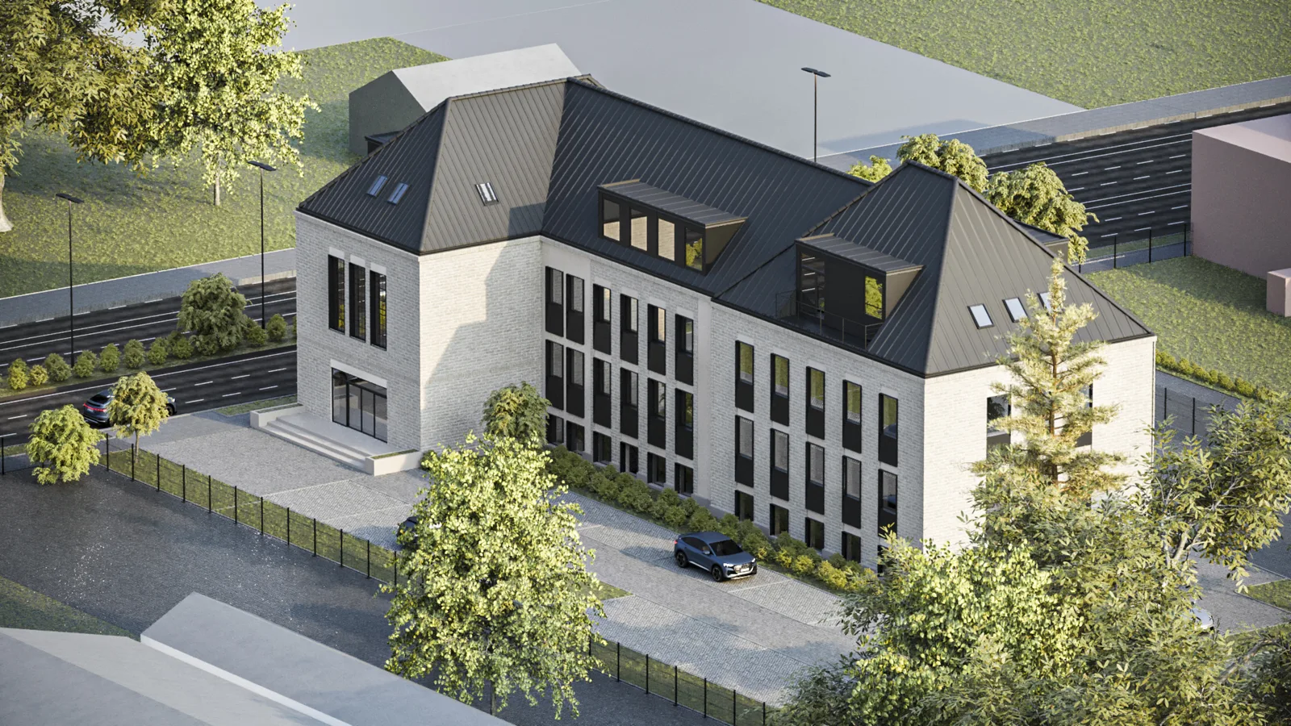
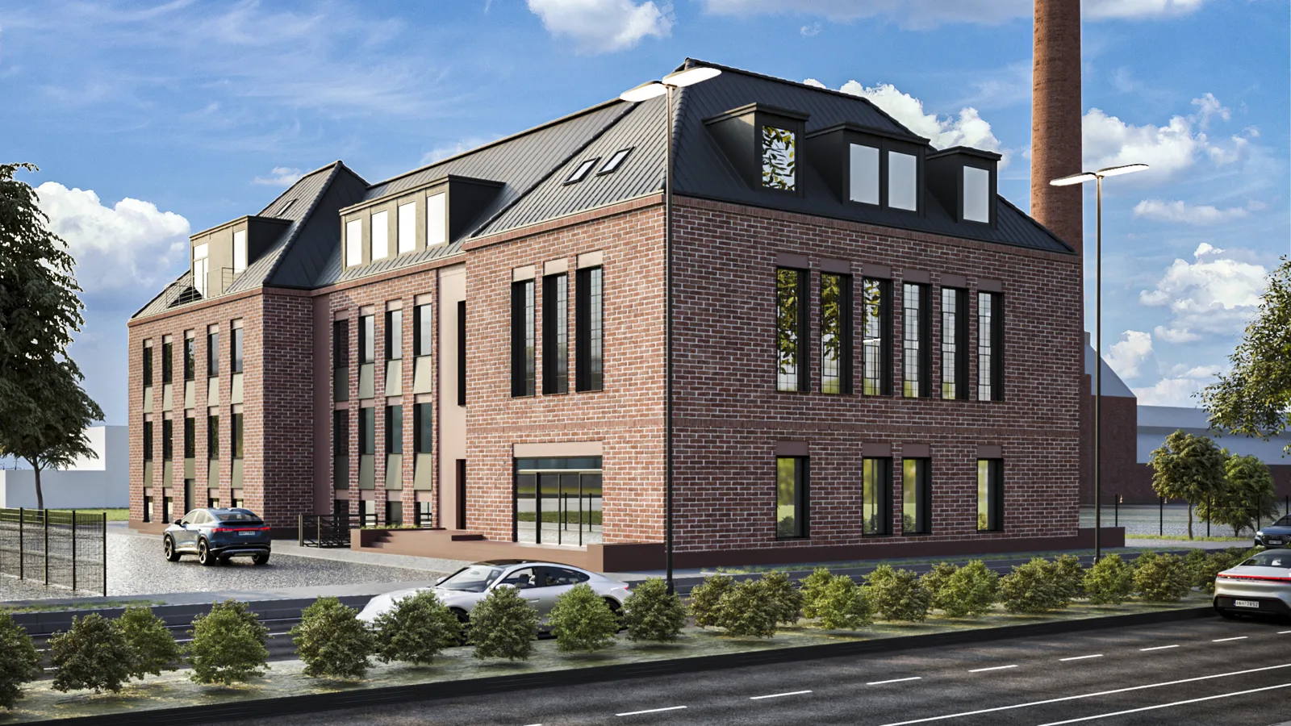
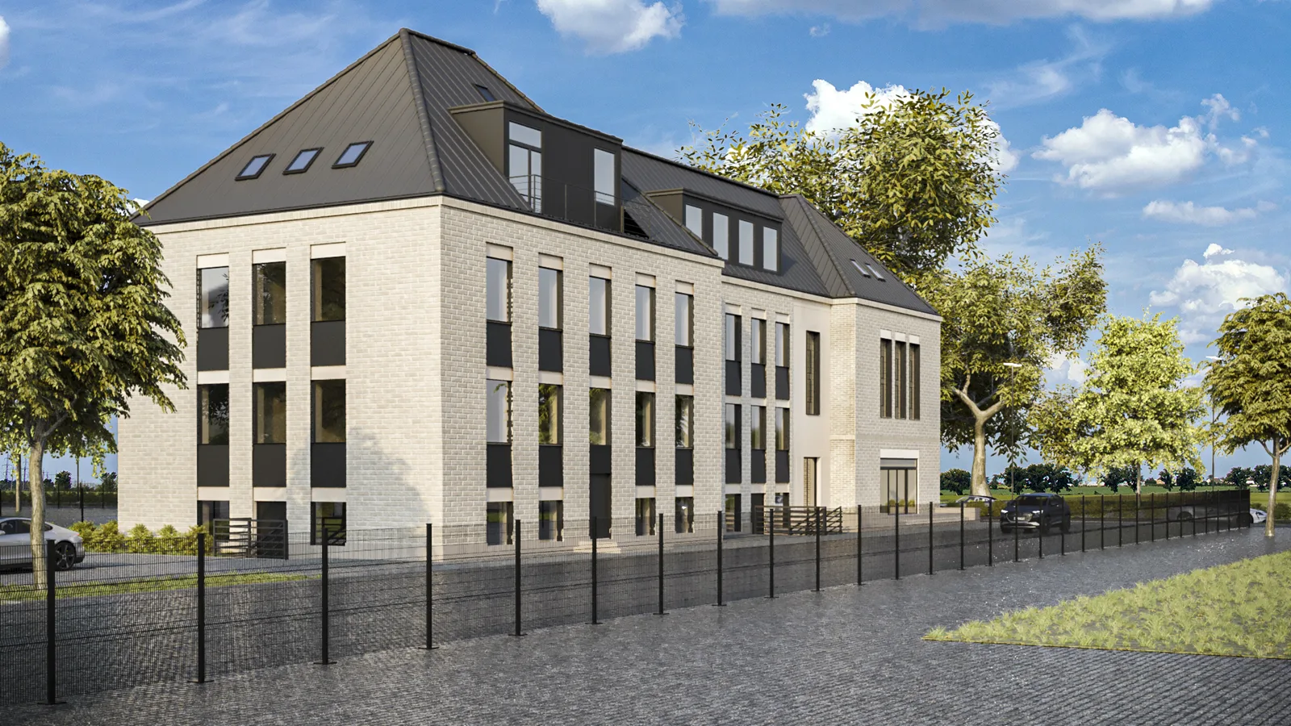
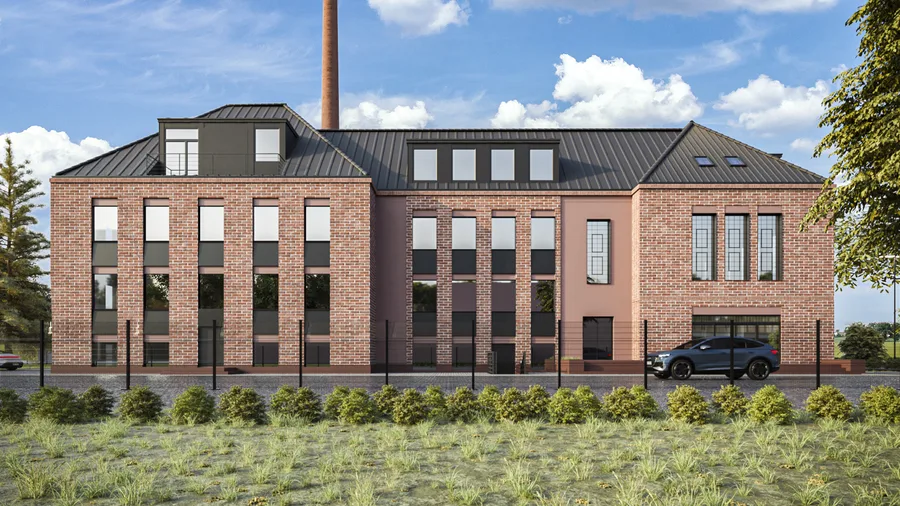
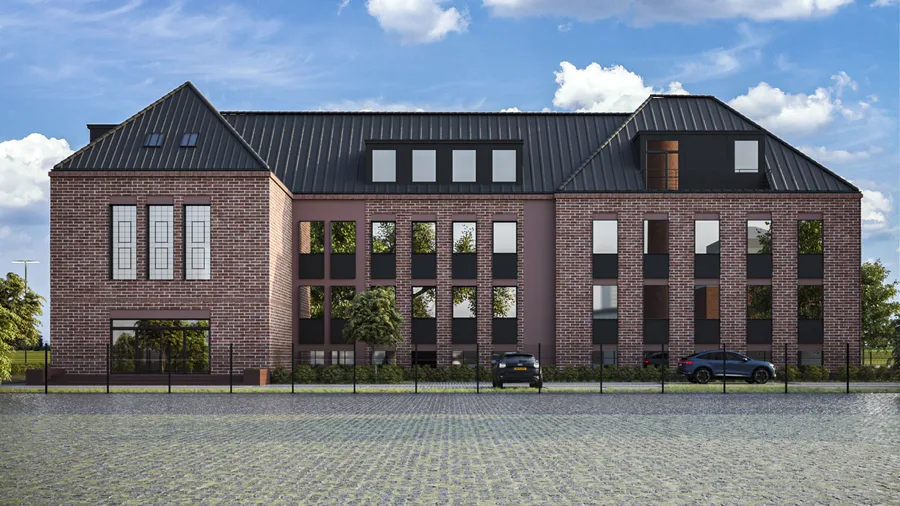
Deux concepts de matériaux de façade ont été explorés. La variante en brique rouge garde le caractère patrimonial industriel de la maçonnerie existante, associée à une toiture métallique à joint debout et à un vitrage vertical marqué du pignon. La variante en brique crème clair est plus douce, de ton plus contemporain. Le volume, les proportions des fenêtres et l'intervention structurelle restent identiques entre les deux. Les deux ont été présentées avec des visualisations marketing complètes, comme itérations V.1 et V.2, l'unité commerciale activant la façade sur rue dans les deux cas.
La surface résidentielle atteint 839,31 m2 répartis sur les quatre niveaux, du sous-sol (P-1) aux deux étages supérieurs (P1 et P2). L'unité commerciale occupe 153,66 m2 au rez-de-chaussée. Un noyau d'escalier avec ascenseur assure la circulation verticale partagée. La cheminée industrielle préservée derrière le bâtiment reste un élément repère qui ancre le développement dans le tissu urbain existant de Fordon.
Le concept a été livré en novembre et décembre 2021, avec des rendus marketing achevés en janvier 2022. Le projet a été confirmé comme allant au-delà du stade de concept initial. Un dossier complet de visualisations marketing, 22 rendus et 44 exports JPG, a été produit en un mois, le genre de délai qui compte pour un client d'entreprise qui entre dans le développement immobilier avec des attentes de présentation au niveau du conseil d'administration.