DIOGO LEITÃO
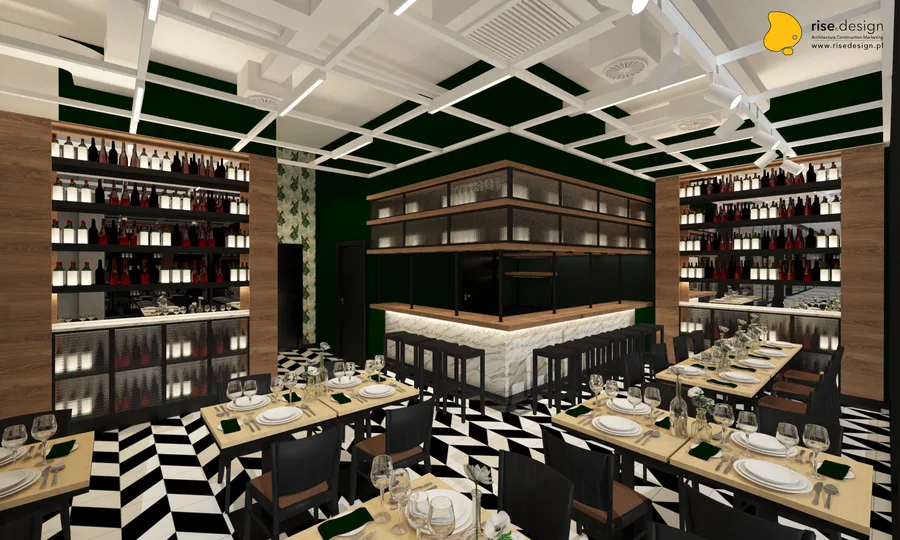
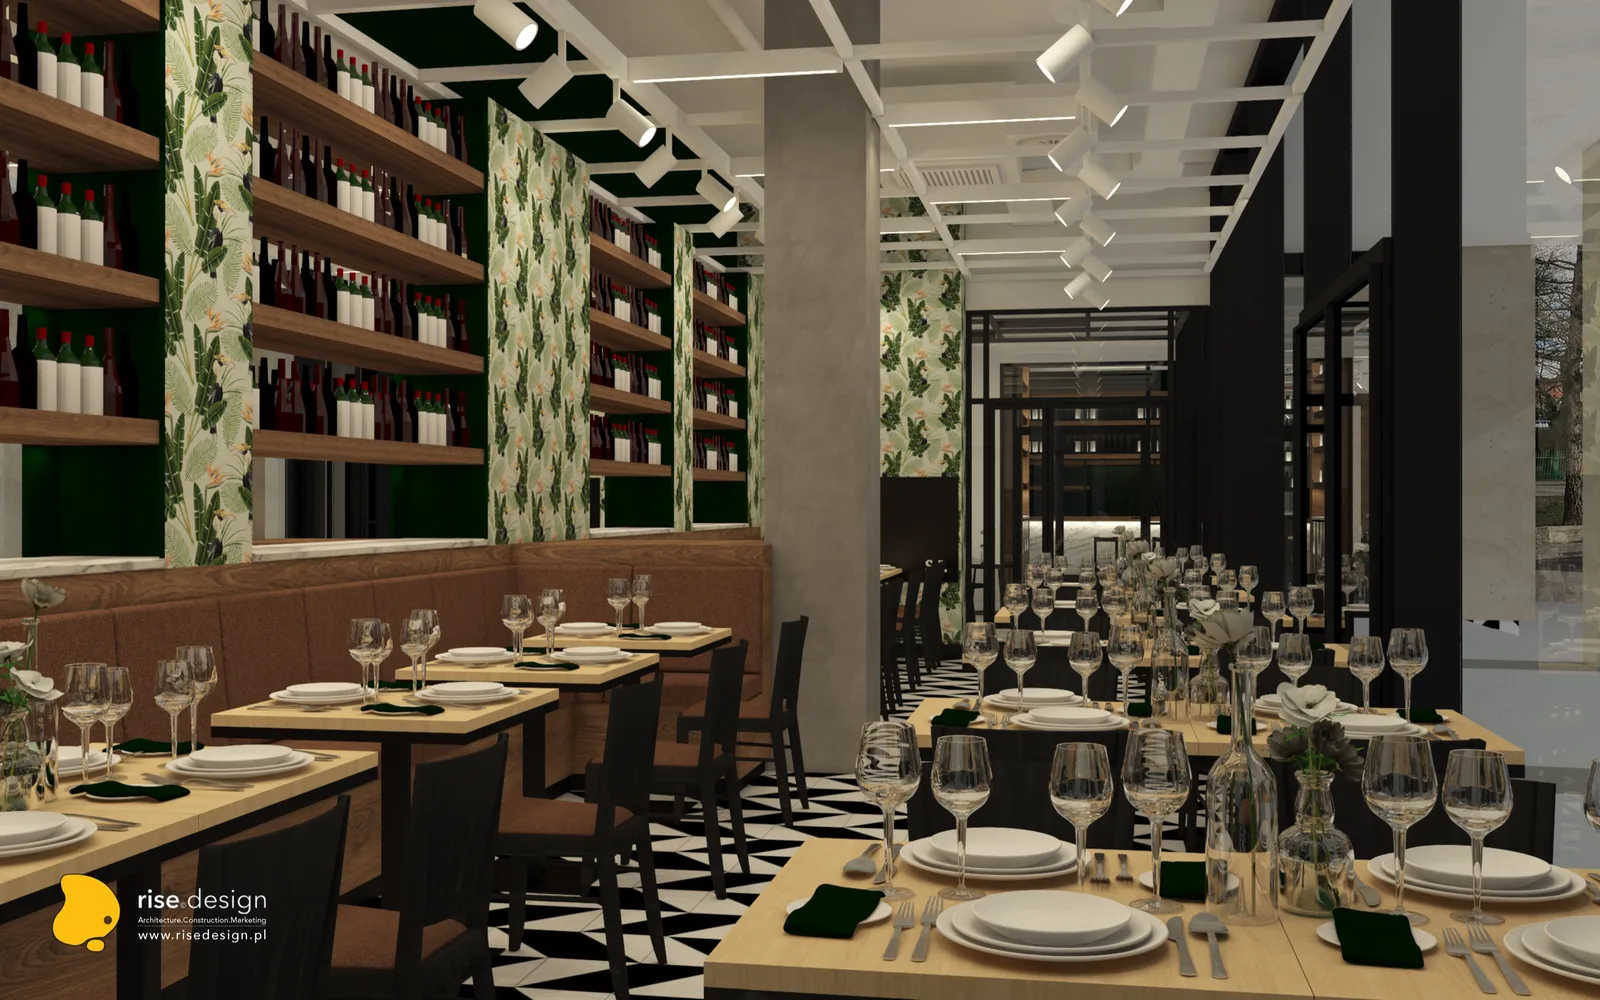
Interior: restaurant banquet atmosphere render with upholstered banquettes, tropical leaf wallpaper with toucans, Cognac Oak wine shelving wall, formal table settings, and black-and-white chevron floor

K3 Immobile Event Space

Architecture, Intérieurs

LOCALISATIONBydgoszcz, Poland
ANNÉE2020
CATÉGORIEArchitecture, Intérieurs
SURFACE1,200 m2
BUDGETEUR 31,970
STUDIODiogo Leitão — Fondateur, Rise.Design

K3 Immobile est un espace événementiel polyvalent et restaurant de 1 200 mètres carrés occupant un volume brut en centre-ville de Bydgoszcz, conçu pour CDI 2 Sp. z o.o., filiale de Grupa Kapitalowa IMMOBILE -- un groupe corporatif polonais coté en bourse qui exploite également les hôtels Focus. Le bâtiment brut est situé en centre-ville, sa façade vitrée du sol au plafond donnant sur un boulevard bordé d'arbres avec l'architecture historique en briques rouges de l'époque prussienne visible de l'autre côté de la rue -- un contrepoint contextuel que le design du hall d'accueil reconnaît à travers sa façade transparente toute hauteur. La commande exigeait un lieu capable d'accueillir des publics radicalement différents en succession rapide : concerts et spectacles de théâtre à grande échelle, dîners de gala formels et mariages, conférences et séminaires d'entreprise, et un programme de restauration autonome. Le relevé a eu lieu en octobre 2019 et le dossier complet d'architecture intérieure a été livré en 2020.

L'idée centrale du design est la flexibilité radicale : un grand volume unique qui devient des espaces entièrement différents selon la configuration, sans qu'aucune fonction ne se lise comme la destination "originale" de la salle. Cela a nécessité le système de cloisons vitrées motorisées Komandor comme élément architectural principal -- non pas un ajout pratique après coup, mais le geste spatial déterminant. La scène n'est délibérément pas permanente ; elle est louée par événement, préservant un plan de sol totalement plat qui rend chaque configuration véritablement égale. Trois configurations principales -- théâtre et concert avec 500 personnes, banquet de 24 tables rondes, et salles de conférence et séminaire subdivisées -- exigeaient qu'aucune finition ou matériau n'annonce de hiérarchie. L'identité matérielle résout cela en trouvant un registre qui se lit comme de l'hôtellerie premium dans les trois modes : les poutres d'éclairage sur rail noir de jais, la menuiserie en chêne naturel, le comptoir de bar et de réception à effet marbre blanc, et le plafond industriel en treillis de métal déployé fonctionnent aussi bien pour un public de concert que pour un dîner de gala.

Interior: restaurant banquet atmosphere render with upholstered banquettes, tropical leaf wallpaper with toucans, Cognac Oak wine shelving wall, formal table settings, and black-and-white chevron floor

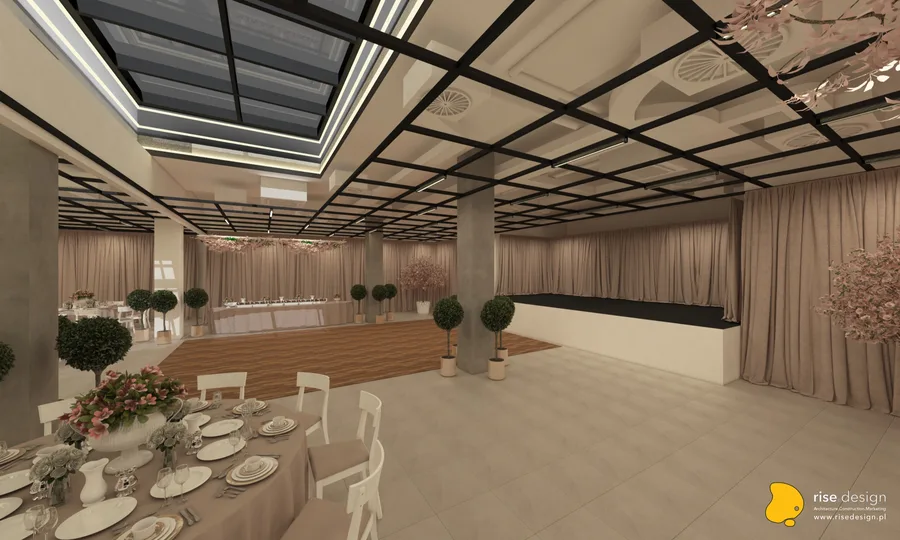
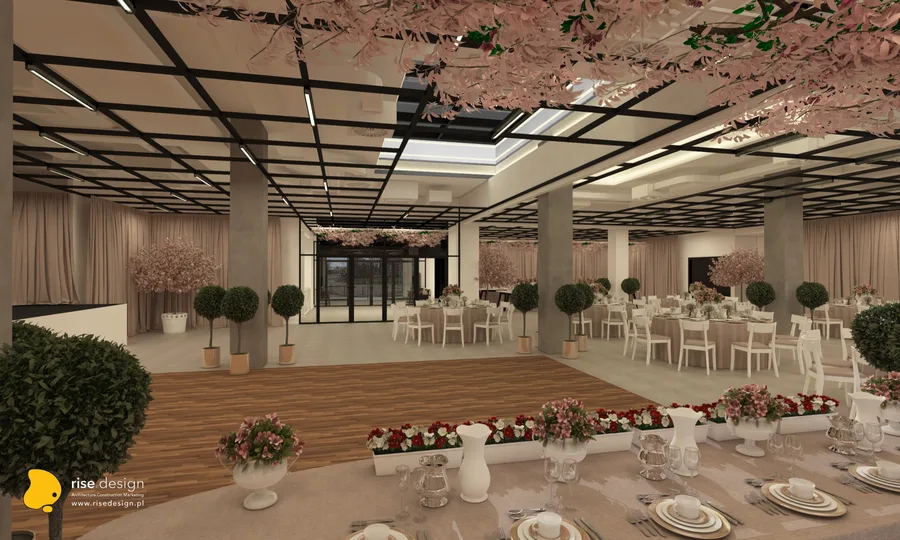
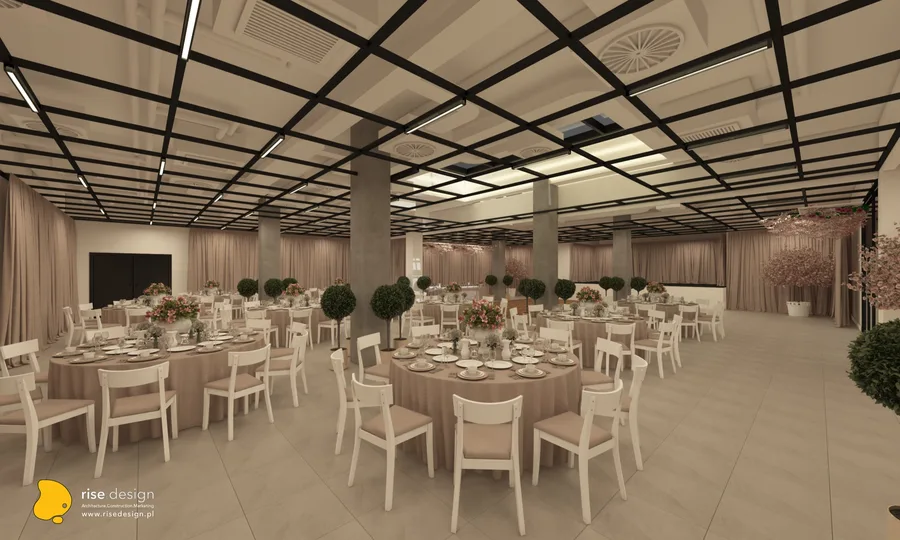
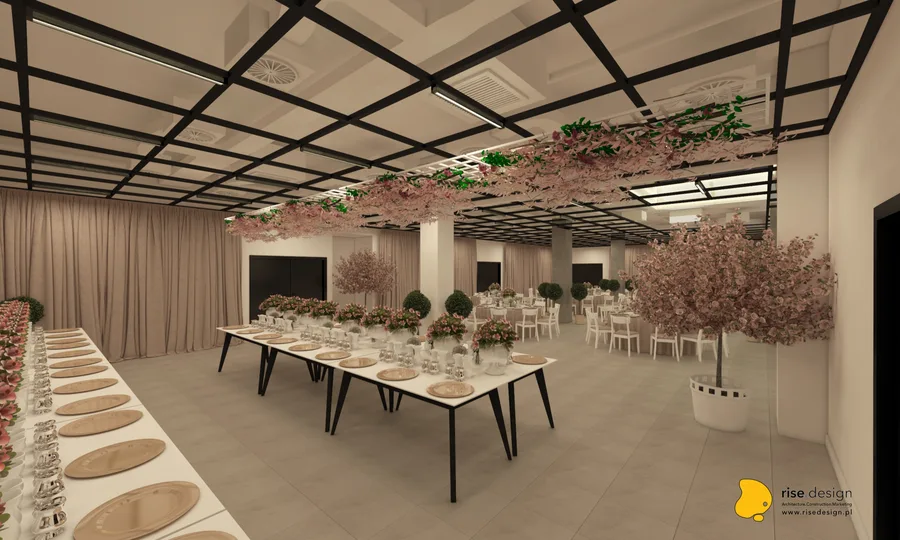
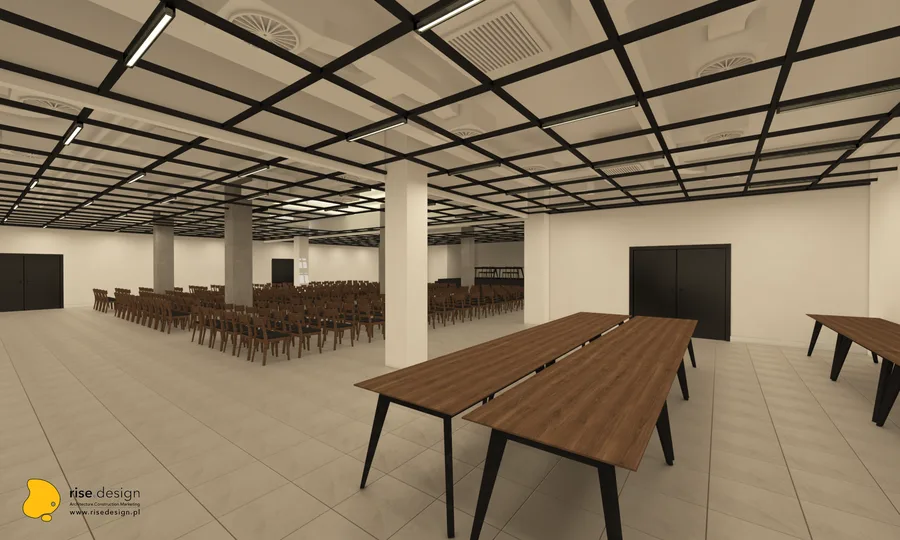
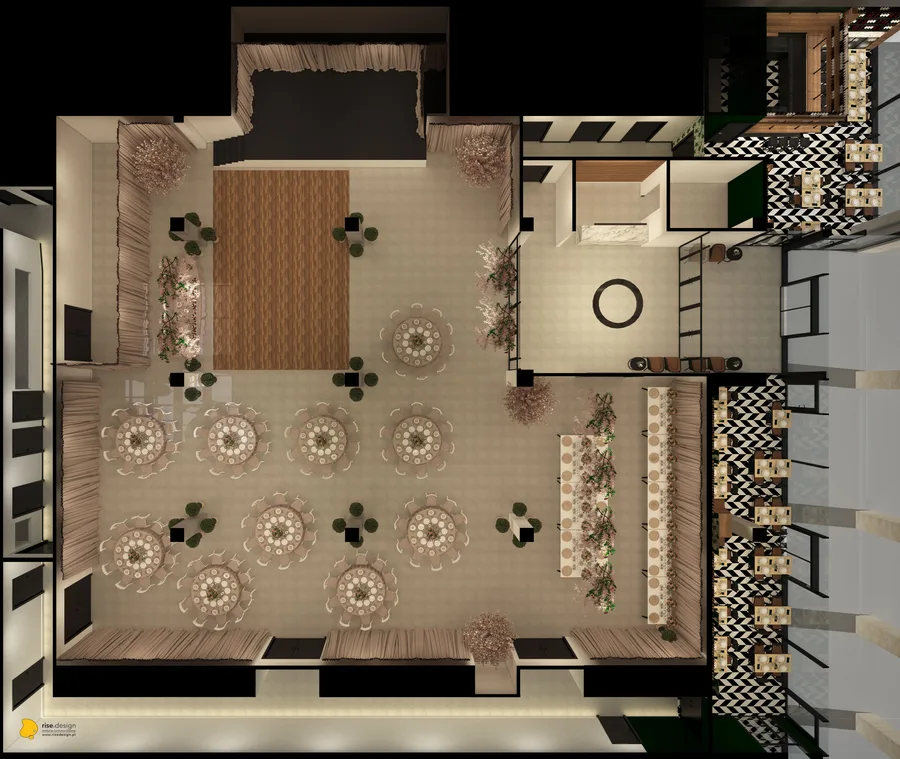
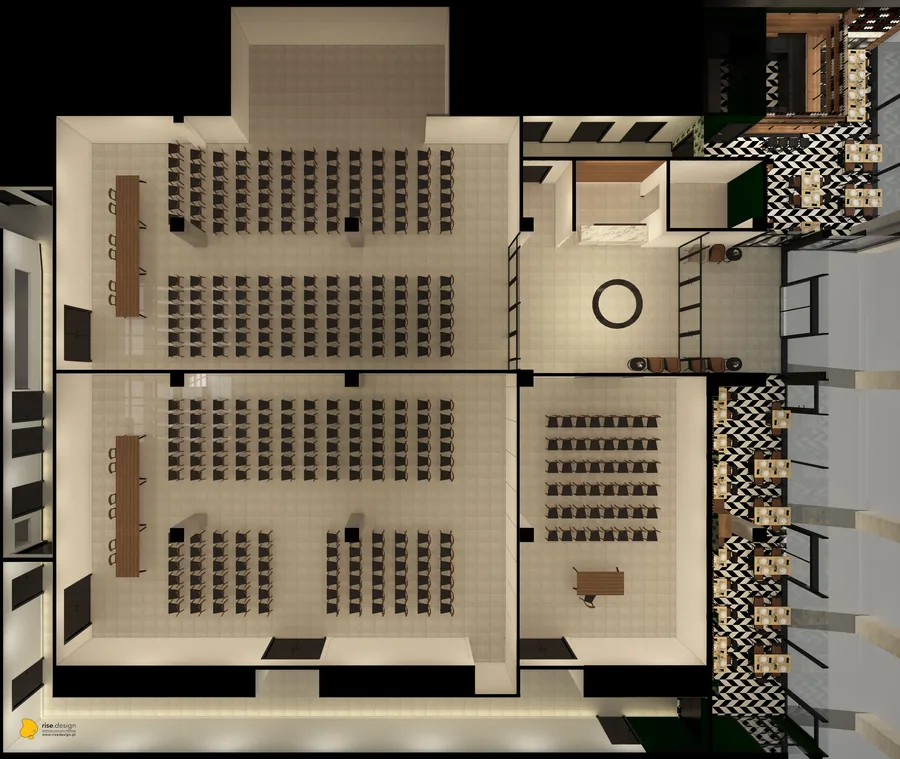
La flexibilité spatiale est obtenue grâce aux cloisons vitrées coulissantes motorisées Komandor qui subdivisent les 1 200 mètres carrés en trois configurations principales. En mode concert et théâtre, le volume complet accueille 500 personnes face à une scène de spectacle, avec le plafond en treillis de métal déployé au-dessus et la verrière en imposte inondant la salle de lumière naturelle à travers l'espace entre la dalle principale et le niveau supérieur. En mode banquet, l'espace devient une salle à manger formelle de 24 tables avec des tables rondes MDD, des banquettes rembourrées en périphérie et le programme complet de restauration activé. En mode conférence, les chaises Fameg A-1302 occupent des rangées en gradins face à la scène, avec les cloisons Komandor créant des salles de séminaire subdivisées selon les besoins.
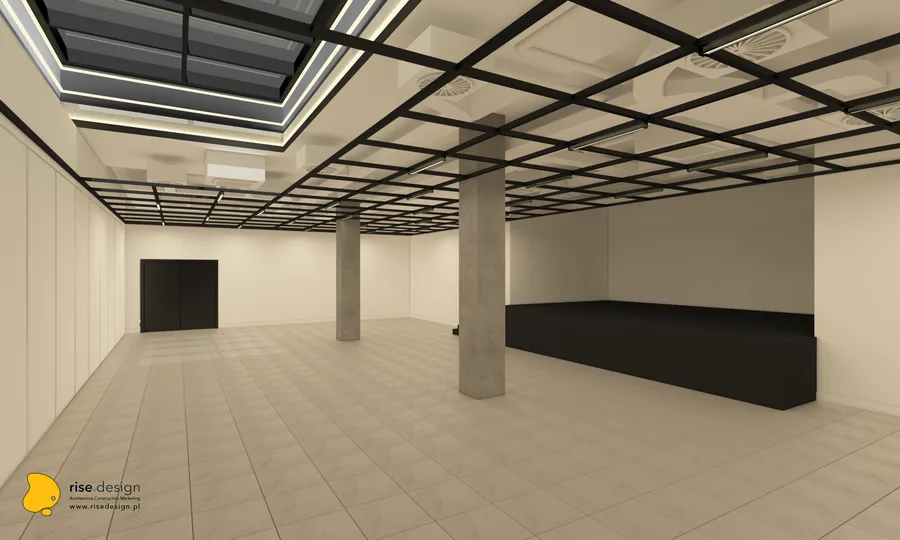
Interior: main hall concert configuration render with dramatic black powder-coated track beams, 541-panel expanded metal mesh ceiling, glowing clerestory skylight, concrete columns, and performance stage
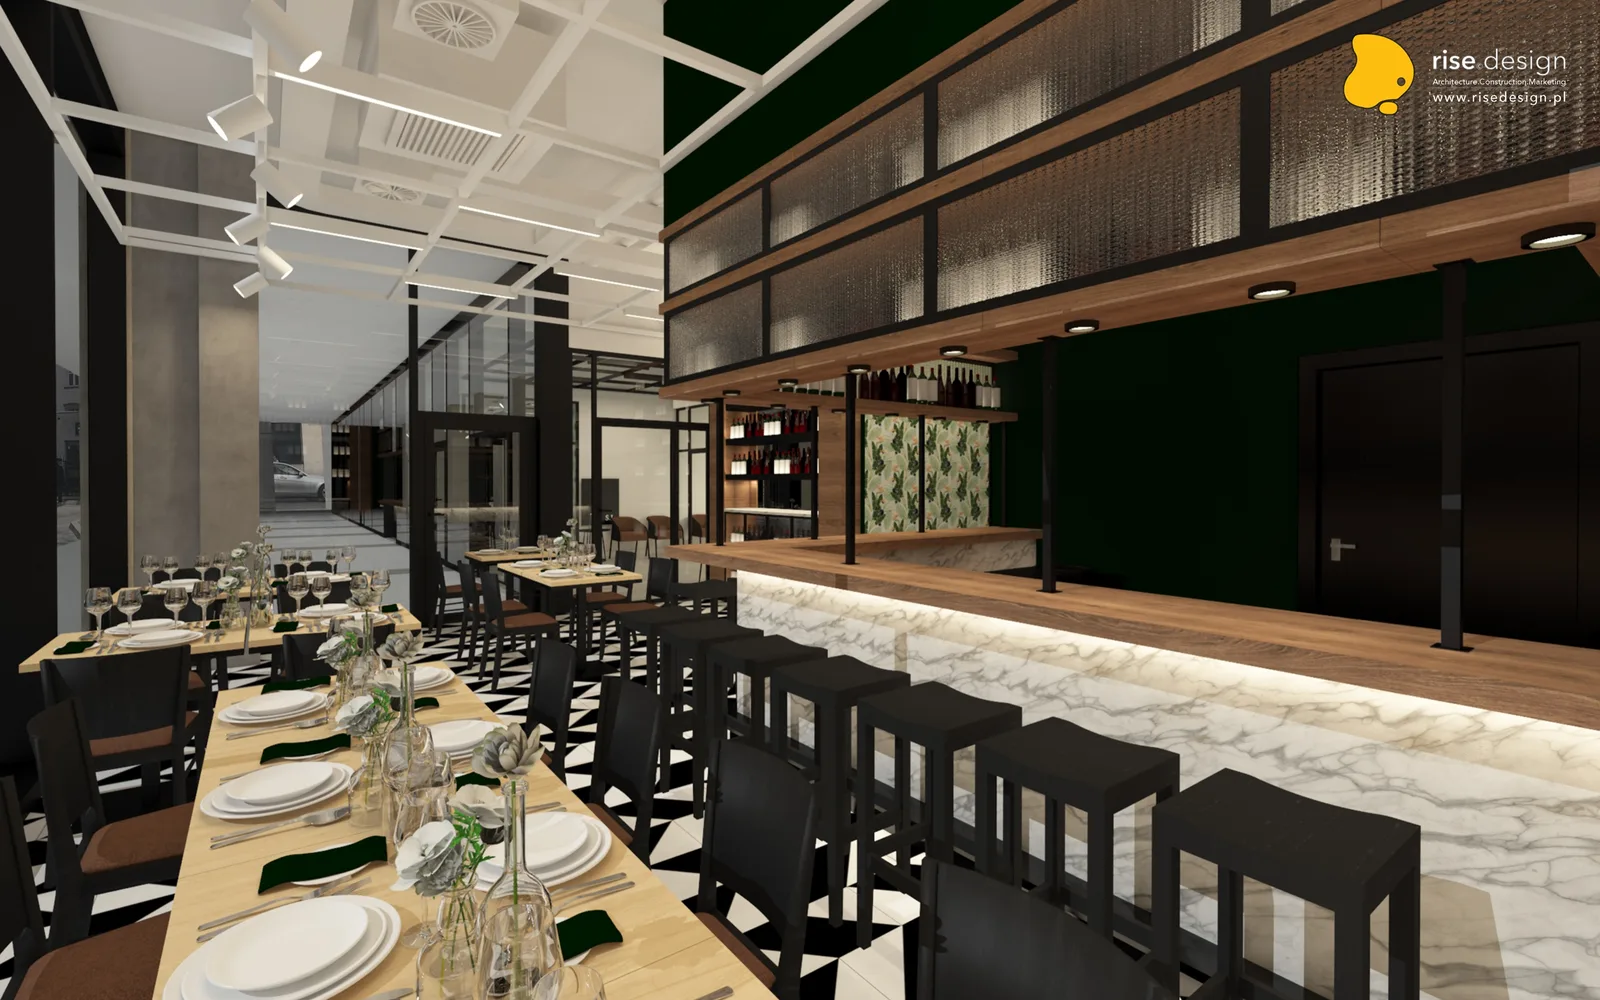
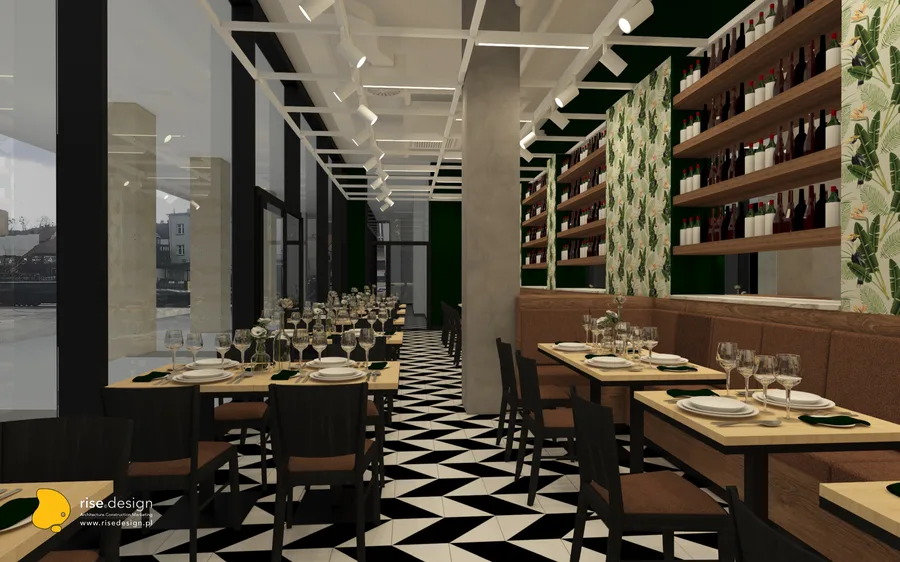
Interior: panoramic exterior-through-glazing render showing the restaurant interior with upholstered banquettes, tropical wallpaper feature, Cognac Oak wine shelving, and Statuario marble bar counter
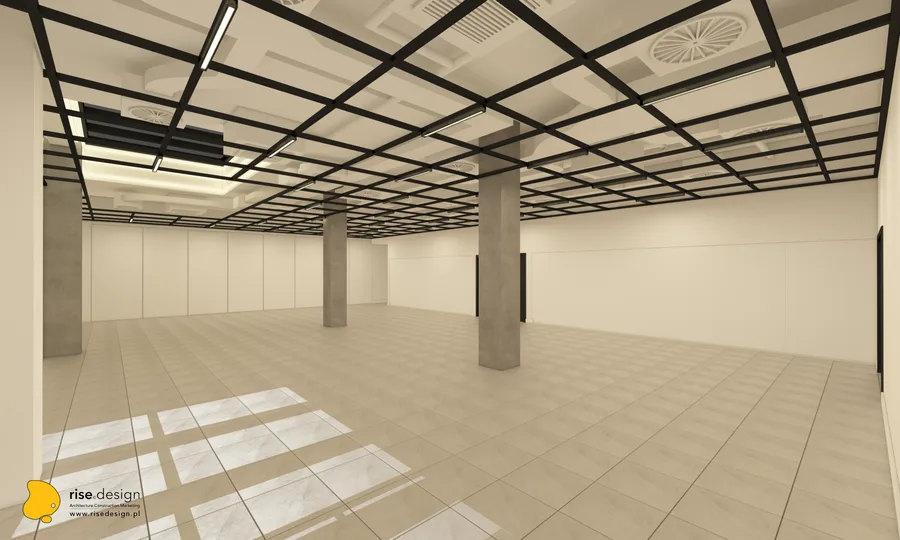
Interior: event venue render showing multipurpose hall configuration with dramatic overhead track lighting, concrete column grid, and flexible spatial arrangement

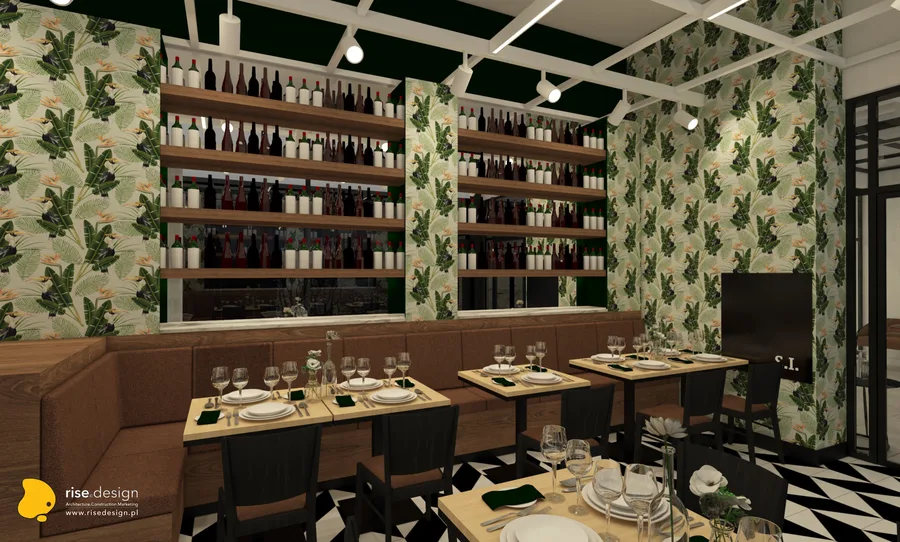
L'identité matérielle est ancrée par deux systèmes de mobilier sur mesure : le Cognac Oak pour toute la menuiserie -- encadrement de la réception, murs d'étagères à vin, corniches d'exposition et corps de bar -- et la pierre frittée de quartz Statuario Altissimo pour le comptoir de réception et la surface de bar avec éclairage LED intégré en bordure. Des panneaux de verre cannelé ornementaux servent de séparateurs d'étagères d'exposition dans le mur de rangement à vin. La zone restaurant introduit un registre décoratif contrastant : papier peint tropical avec toucans et oiseaux de paradis, murs peints vert foncé, banquettes rembourrées et un motif de sol en chevrons noir et blanc qui appartient entièrement à l'identité de la salle à manger plutôt qu'à la salle événementielle.
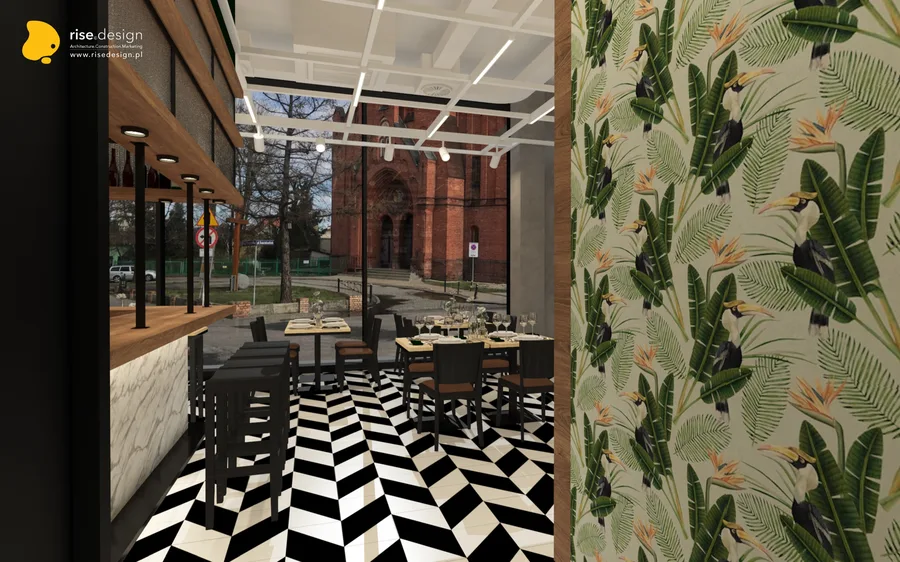
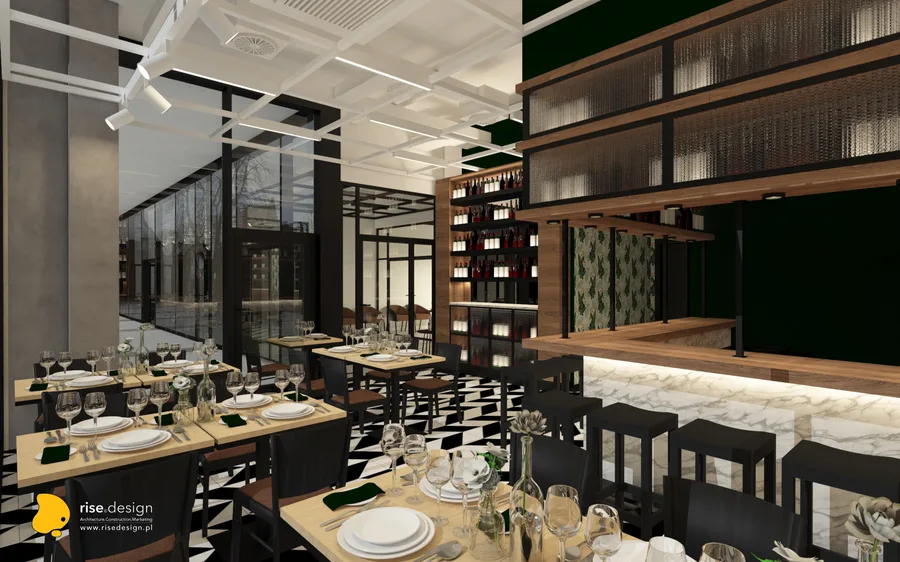
Interior: restaurant bar view render showing the full Statuario marble bar counter, fluted glass display shelving, dark green painted walls, and black-and-white chevron floor pattern throughout
Interior: event venue render showing spatial configuration with Komandor glazed sliding partitions, natural light from clerestory skylight, and multipurpose floor arrangement
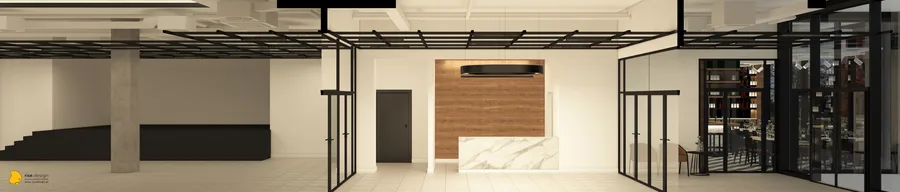
Interior: lobby reception render with Statuario marble counter, Cognac Oak feature wall, circular pendant light, and full-height glazing with historic red-brick Prussian building visible across the street

L'infrastructure technique est conçue pour répondre à l'ambition de performance de niveau concert. Un système audiovisuel professionnel intègre une console de mixage numérique Yamaha, des réseaux de haut-parleurs JBL distribués et un système de sonorisation HK Audio de 2 000 watts à travers une dorsale d'automatisation du bâtiment KNX contrôlant les circuits d'éclairage à gradation DALI et la gestion climatique de 24 ventilo-convecteurs. Le plafond en treillis de métal déployé de 541 panneaux est suspendu à des poutres sur rail thermolaquées noires, créant un plan industriel en hauteur sous la trame structurelle en béton tout en accueillant le système d'éclairage sur rail dans l'ensemble du lieu. La verrière en imposte entre les niveaux de dalles, l'atout spatial principal du bâtiment brut, a été préservée et intégrée comme source dramatique de lumière naturelle pour l'ensemble du lieu.
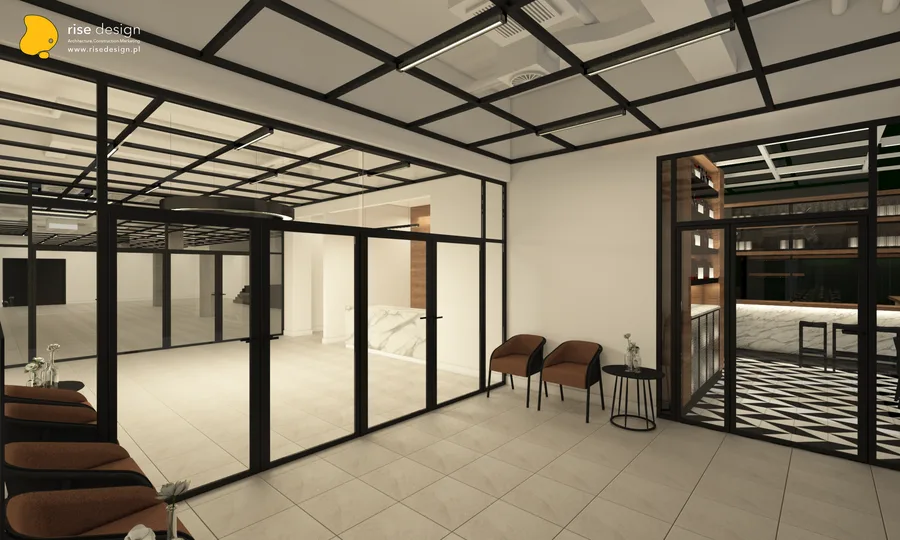
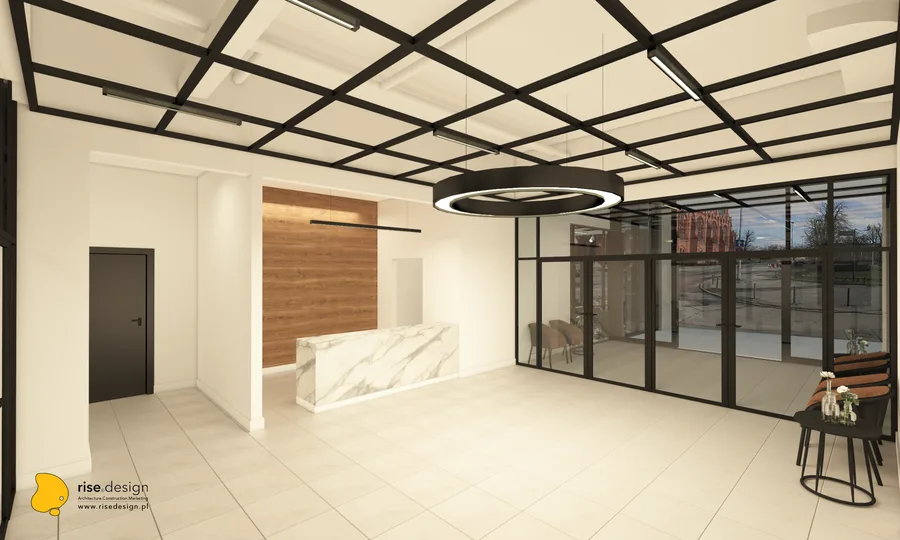
Interior: wedding configuration render with pink draped curtains, cherry blossom tree installations, dance floor, DJ booth, topiary table centerpieces, and formal round table dinner settings throughout
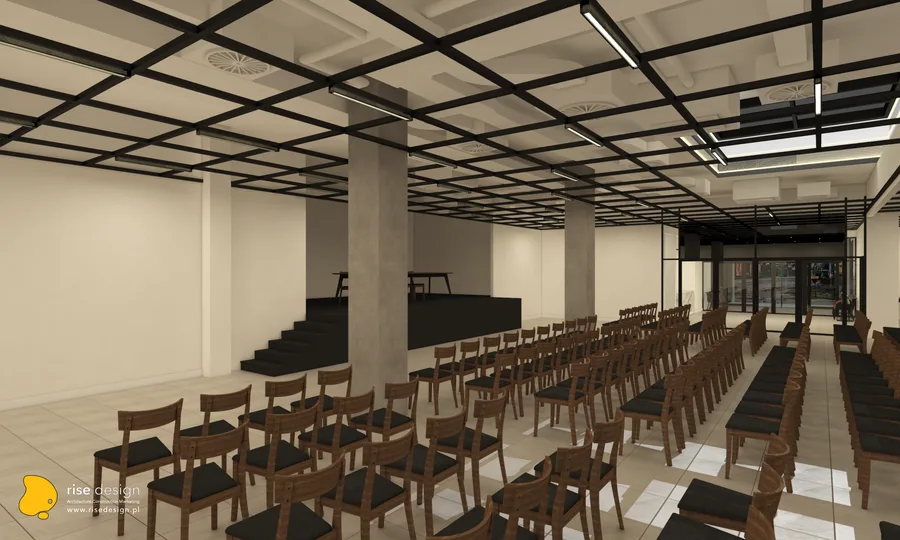
Interior: conference configuration render from audience perspective facing the stage with Fameg A-1302 chairs arranged in rows, Komandor glazed sliding partitions, and lobby visible through glass walls
Interior: main hall render with stage steps, dramatic sunlight pattern cast on floor from the clerestory skylight above, glazed Komandor partitions to restaurant zone, and concrete column rhythm framing
Interior: event space render showing additional configuration variant with the flexible multipurpose layout and premium hospitality material palette
Interior: venue render showing the spatial volume with overhead track beam system, expanded metal mesh ceiling, and event-ready configuration
Interior: venue render showing design treatment of the 1,200 square metre multipurpose event space with restaurant zone and hall visible together
Detail: restaurant close-up render showing tropical wallpaper with toucans and birds of paradise pattern, formal dinner place settings on dark tables, and Cognac Oak wine bottle shelving with warm lighting
Detail: display shelving corner render with wine bottles arranged on Cognac Oak shelves, fluted glass panel dividers, and the restaurant dining room visible at the lower level through the partition
Detail: bar counter perspective render showing the Statuario marble surface with integrated LED strip edge lighting, dining tables arranged beyond, and Cognac Oak wine shelving wall in the background
Detail: restaurant entrance area render with upholstered bar stools at the Statuario marble counter, tropical leaf wallpaper with toucans and birds of paradise pattern, and dark green painted walls
Detail: interior design render showing material specifications and furniture details within the restaurant and event space zones
Detail: interior design render showing close-up material and finish specifications for the hospitality venue
Detail: design render showing furniture arrangement details, upholstery specifications, and table settings for the restaurant programme
Detail: design render showing bar zone material details with Cognac Oak joinery, marble surfaces, and lighting fixture specifications
Detail: design render showing restaurant wall treatment details with decorative wallpaper, painted surfaces, and accent lighting
Detail: design render showing lobby and reception area material palette with Cognac Oak panelling and Statuario marble counter details
Detail: design render showing ceiling treatment details with expanded metal mesh panels, track beam system, and integrated lighting
Detail: design render showing partition system details with Komandor glazed sliding walls and steel-framed glass elements
Detail: design render showing lobby and reception area material palette with Cognac Oak panelling and Statuario marble counter details
Detail: design render showing floor treatment specifications with chevron pattern, transition details, and material junctions
Drawing: panoramic lobby render with Cognac Oak wall panel surround, Statuario marble reception counter, black pendant light, steel-framed glass partitions, and performance stage visible beyond
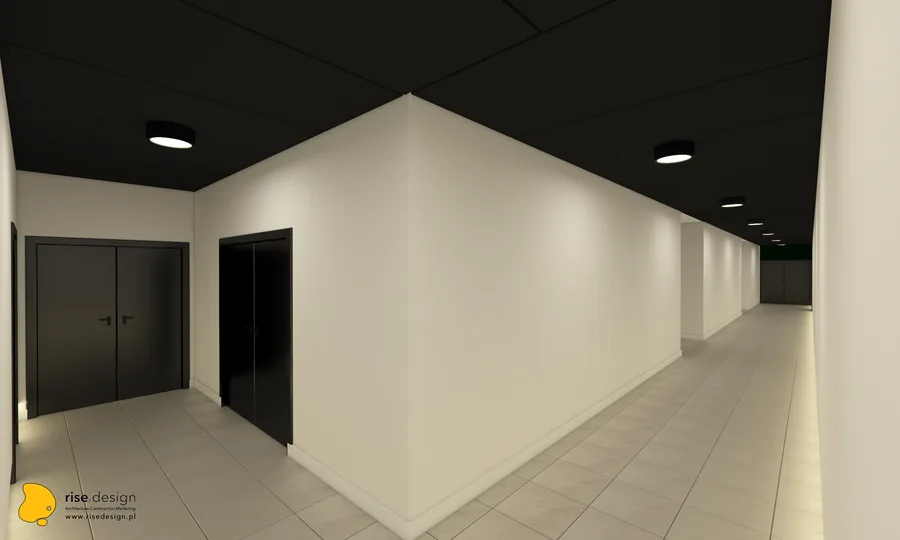
Drawing: panoramic lobby entrance render with expanded metal mesh ceiling grid, steel-glass partitions to event hall, leather armchairs, patterned tile floor, and hotel-lobby atmosphere
Drawing: bird's-eye banquet plan render showing round MDD tables, upholstered banquette seating, performance stage with curtains, and the restaurant zone with black-and-white chevron floor pattern
Drawing: bird's-eye theatre plan render showing Fameg A-1302 chair rows, Komandor sliding wall subdivisions creating conference rooms, separate stage area, and restaurant zone visible at right
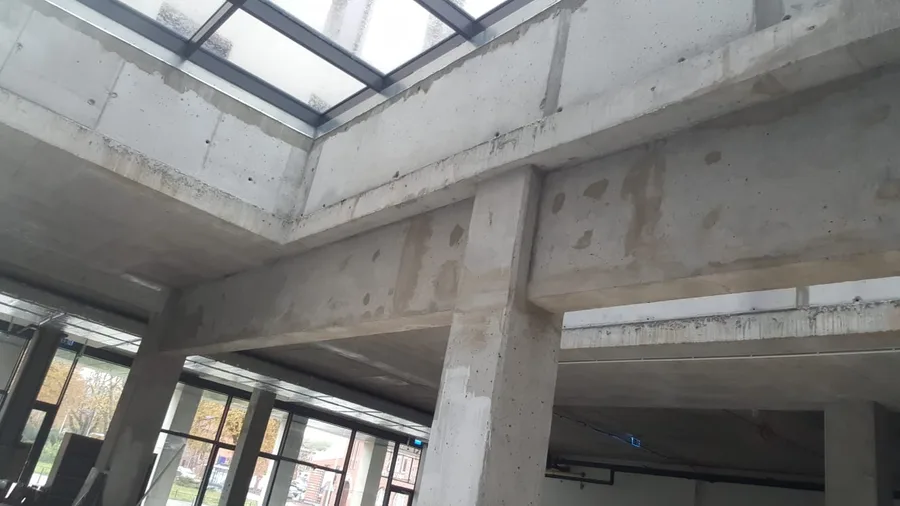
Documentary: shell and core photograph looking up at the multi-panel aluminium-framed clerestory skylight with condensation, deep reinforced concrete beam-column junction visible — the key architectural feature
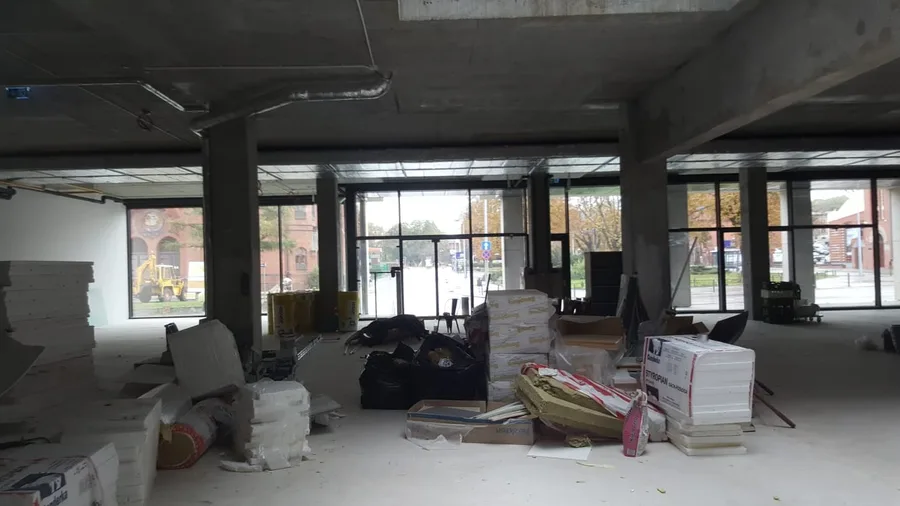
Documentary: main hall scale photograph facing the full-width floor-to-ceiling glazed facade with deep concrete beams, column grid, Isover insulation materials, and historic red-brick Prussian building visible outside
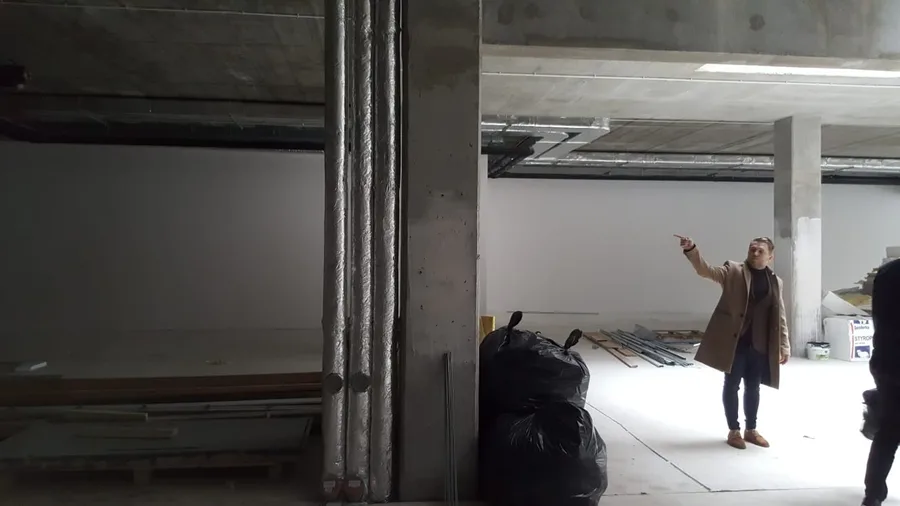
Documentary: design team on site during the October 2019 survey with person in tan coat pointing up at ceiling structure while inspecting insulated pipes and structural elements of the 1,200 square metre space
Drawing: design documentation page showing venue spatial analysis, configuration options, and architectural concept diagrams
Drawing: design documentation page showing material palette board with Cognac Oak, Statuario marble, expanded metal mesh, and finish specifications
Drawing: design documentation page showing restaurant zone furniture layout with table positions, banquette dimensions, and bar counter details
Drawing: design documentation page showing lobby and reception area layout with furniture positions and circulation paths
Drawing: design documentation page showing event hall ceiling plan with expanded metal mesh panel layout and track beam positions
Drawing: design documentation page showing restaurant wall elevations with tropical wallpaper placement, wine shelving dimensions, and bar details
Drawing: design documentation page showing restaurant bar elevation with Cognac Oak shelving, fluted glass panels, and LED strip details
Drawing: design documentation page showing Komandor partition wall system details, track positions, and configuration diagrams
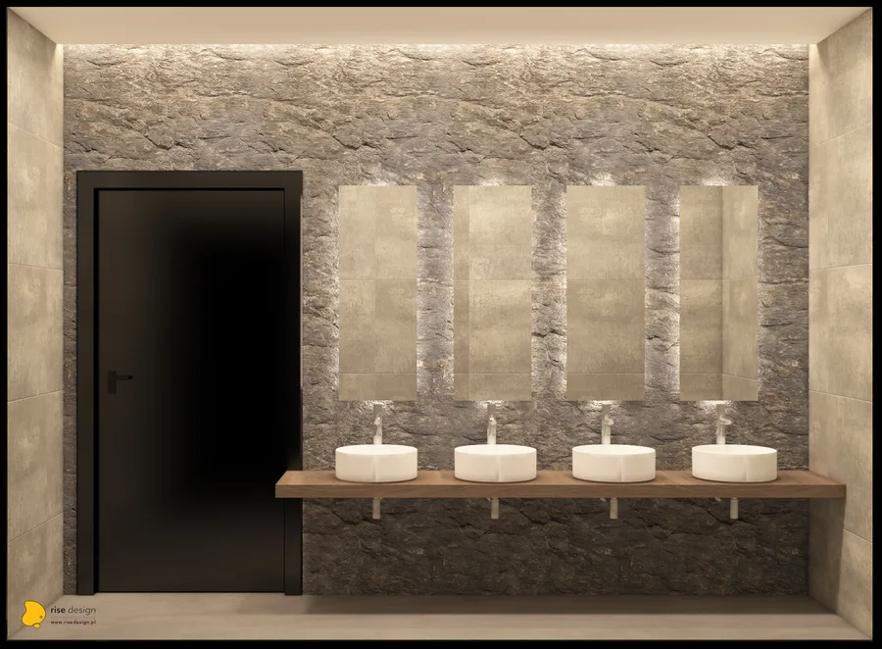
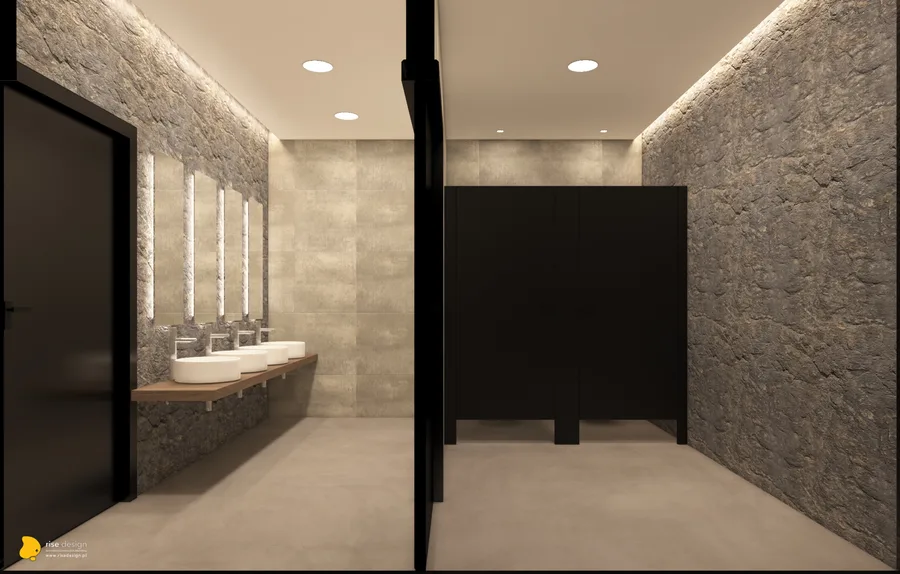
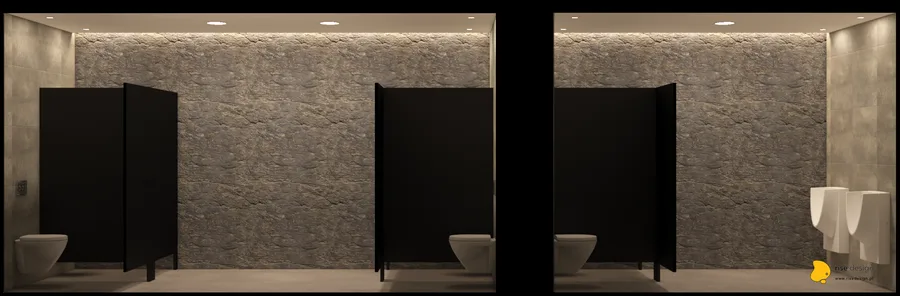
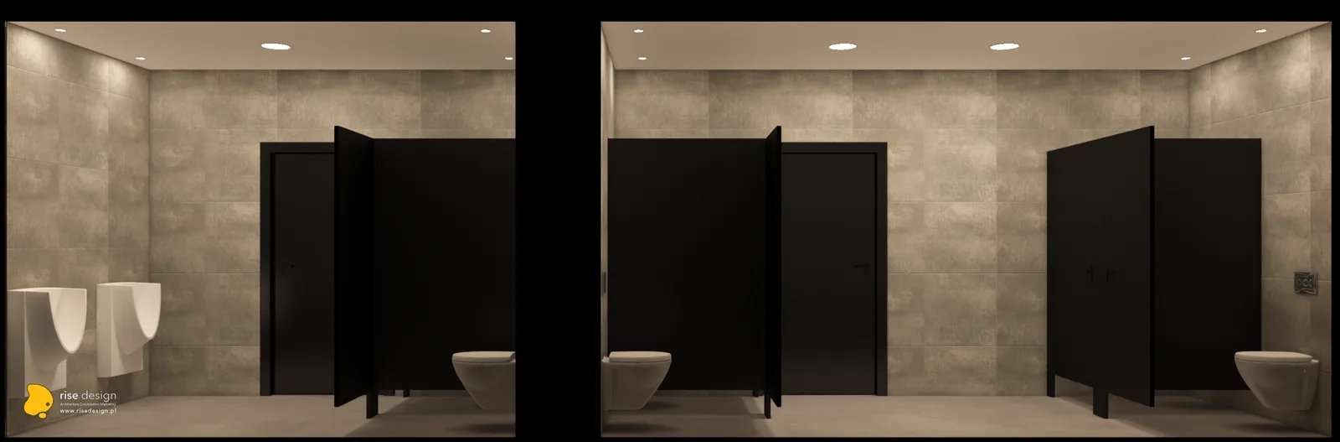
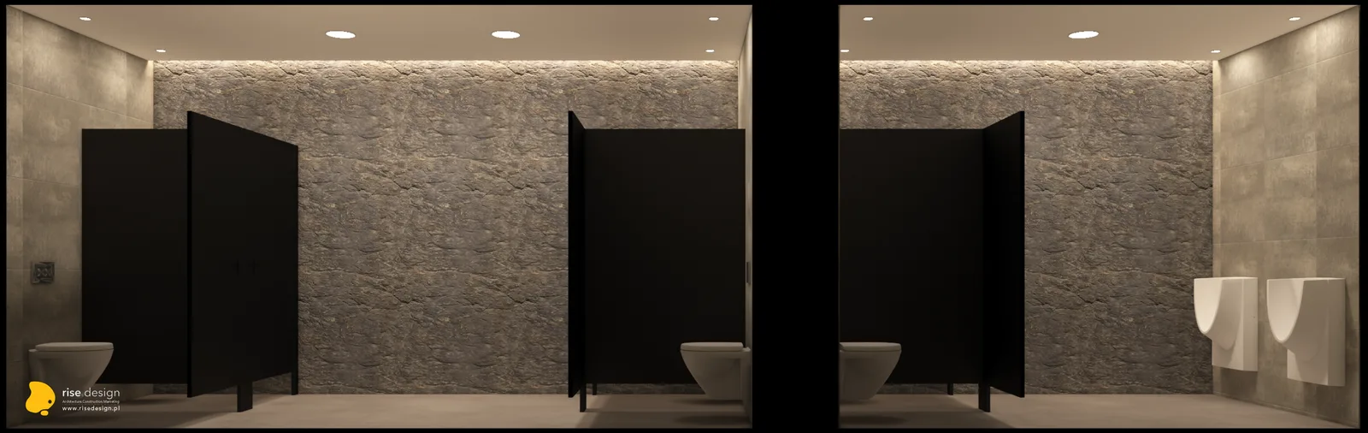
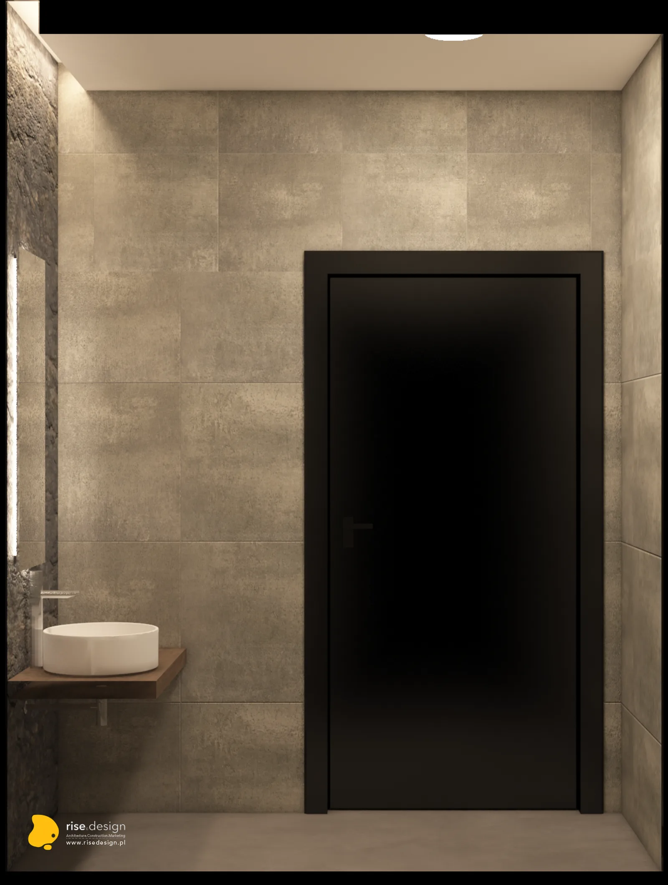
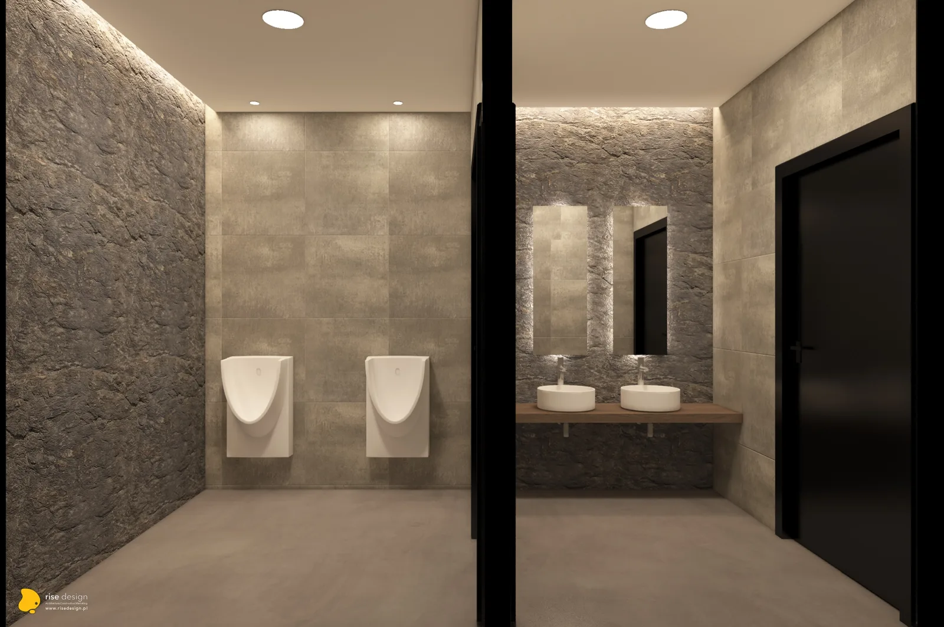
Drawing: design documentation page showing bathroom and back-of-house layout with fixture positions and service access
Drawing: design documentation page showing bathroom wall elevations with tile layout, fixture positions, and material callouts
Drawing: design documentation page showing electrical layout with lighting circuit zones, switch positions, and dimming control areas
Drawing: design documentation page showing AV system layout with speaker positions, mixing desk location, and PA distribution
Drawing: design documentation page showing HVAC layout with fancoil unit positions, ductwork routing, and climate zone divisions
Drawing: design documentation page showing furniture specification schedule with Fameg chairs, MDD tables, and banquette dimensions
Drawing: design documentation page showing custom joinery details for Cognac Oak wine shelving wall and bar corpus construction
Drawing: design documentation page showing stage area layout with removable platform positions and backstage circulation
Drawing: design documentation page showing floor plan with table arrangements for banquet configuration at 24 round MDD tables
Drawing: design documentation page showing floor plan with chair arrangements for theatre configuration at 500 persons
Drawing: design documentation page showing ceiling reflected plan with expanded metal mesh panels, track lighting, and skylight position
Drawing: design documentation page showing lobby floor plan with reception counter, seating area, and glazed facade interface
Drawing: design documentation page showing cross-section through main hall with clerestory skylight, ceiling void, and structural beam depths
Vous avez un projet en tête ?DÉMARRER UN PROJET