DIOGO LEITÃO
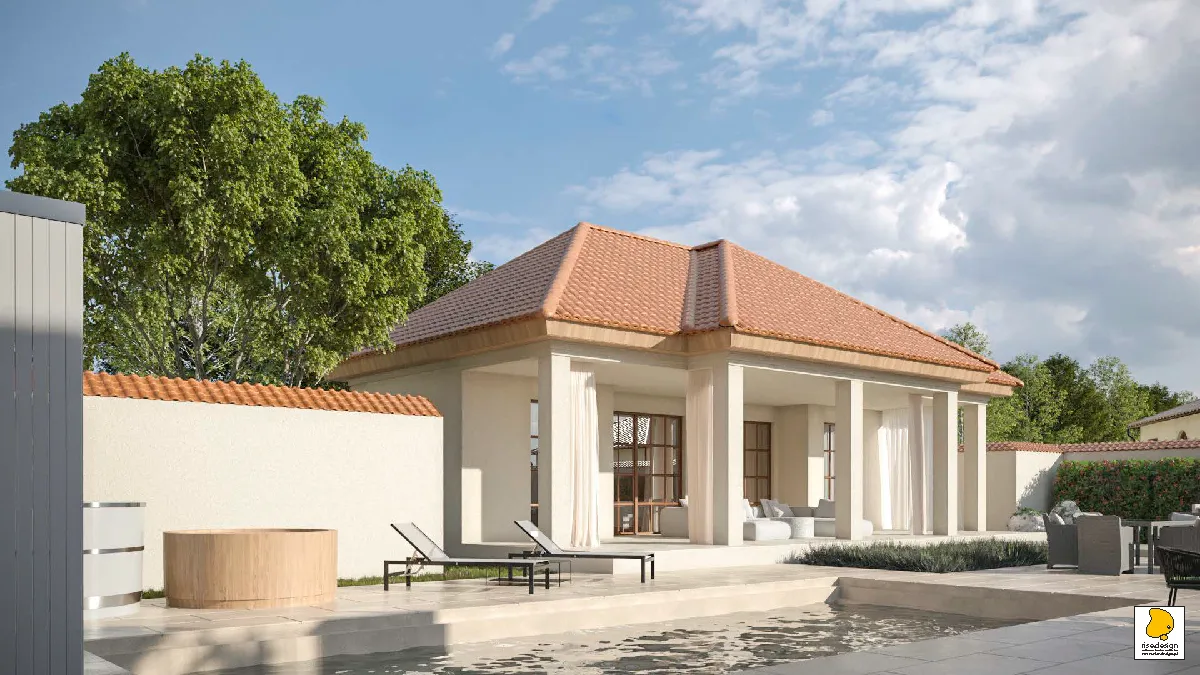
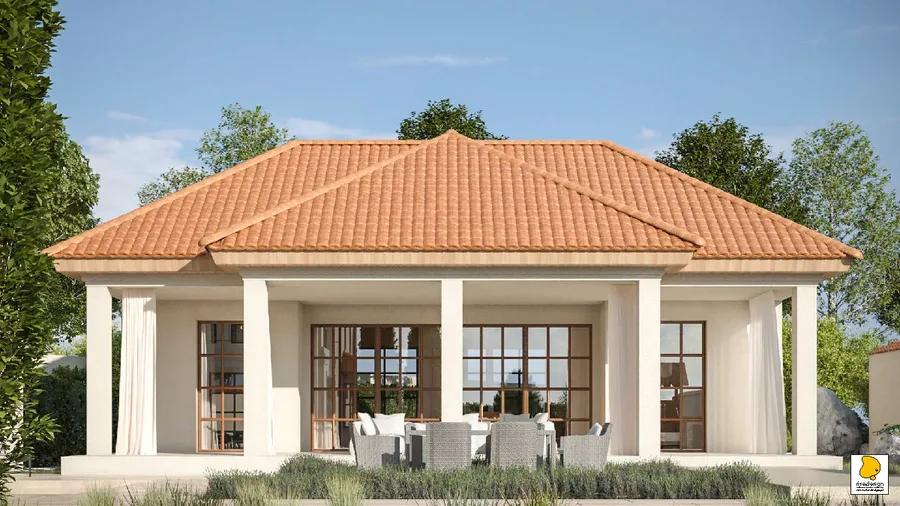
Hero: pool house exterior render with four-column Mediterranean colonnade, rectangular swimming pool in foreground, terracotta ceramic roof, and lush cypress and birch tree landscaping

K. Cygan House

Architecture, Intérieurs

LOCALISATIONNiemcz, Gmina Osielsko, Poland
ANNÉE2022
CATÉGORIEArchitecture, Intérieurs
SURFACE736.63 m2
STUDIODiogo Leitão — Fondateur, Rise.Design

The Cygan estate in Niemcz, Gmina Osielsko encompasses two buildings totalling 736.63 square metres across two plots, 165/60 and 165/85: Building A, the comprehensive renovation and extension of an existing two-storey Mediterranean villa at 529.87 square metres, and Building B, the new construction of a standalone pool house pavilion with a full basement entertainment bunker at 206.76 square metres. The estate occupies a residential plot on the southern outskirts of Niemcz village, at the edge of the "Niemcz I" residential estate where the plot boundary meets the administrative limit of Bydgoszcz — a setting of flat terrain and young suburban gardens that the Mediterranean architectural vocabulary transforms into something altogether more specific to the client's vision.

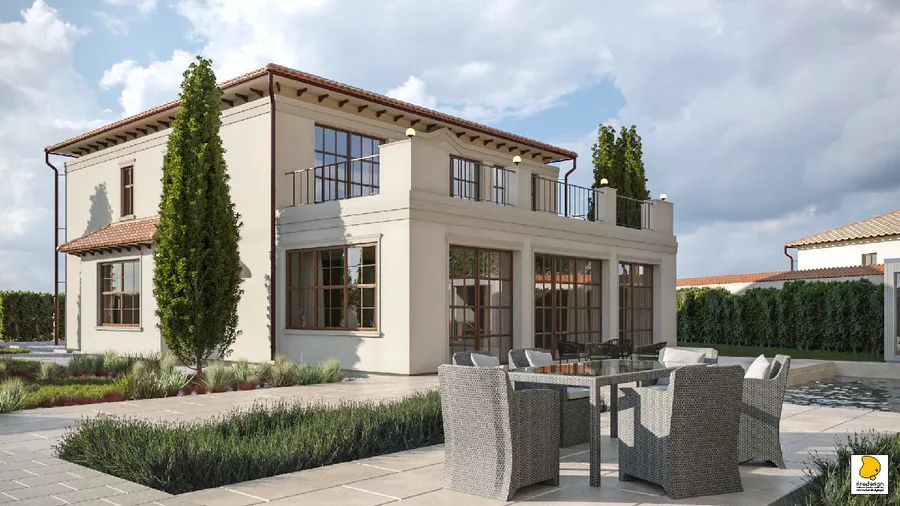
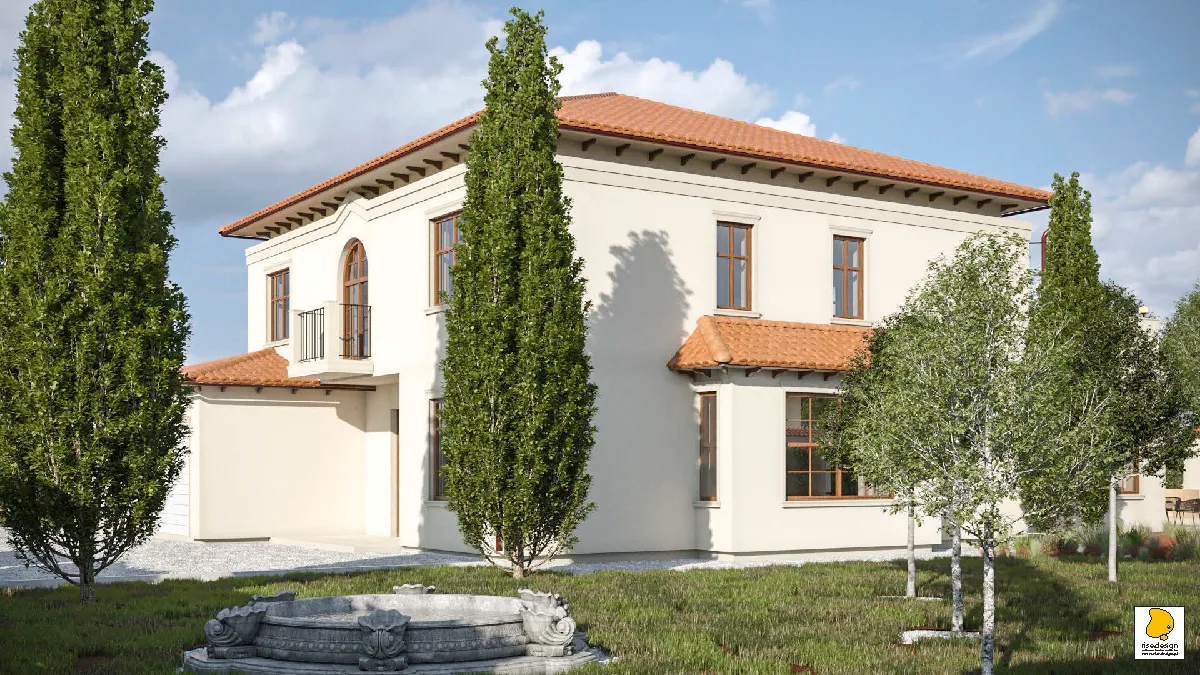
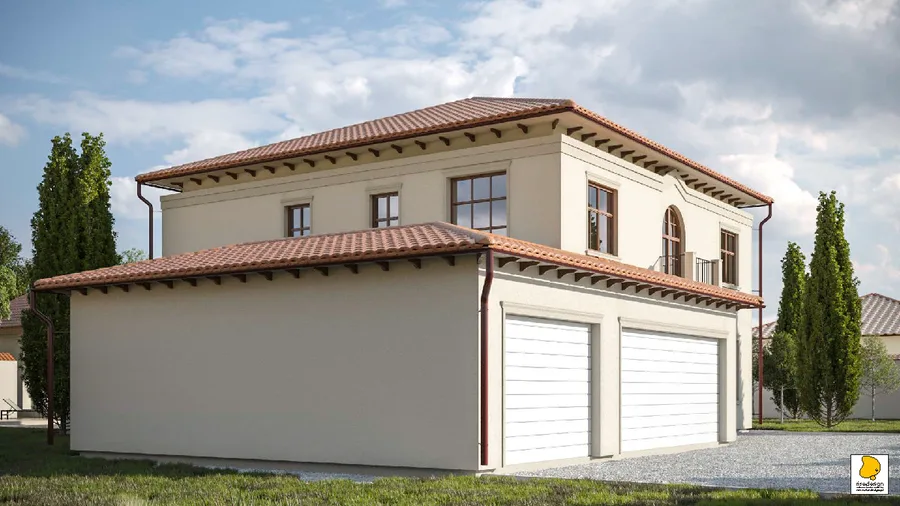
The architectural vocabulary throughout is Mediterranean and Tuscan: silicone render facades in warm optic white, terracotta ceramic tile roofs on multi-hipped forms, columned porticos with classical square columns, arched window openings, wrought-iron first-floor balcony railings, and cypress and birch tree landscape planting completing the southern European character. Flashings, gutters, and timber-framed windows are finished in a warm grey-brown that ties the roof and facade planes into a coherent tonal register. The vocabulary is not applied as a stylistic gesture but as a considered lifestyle project: the client's specific brief, the accordion windows linking indoor and outdoor living, the colonnade framing the courtyard pool, the bunker below the pool house — each element reflects a programme shaped precisely around how the family intended to live on this estate rather than a generic luxury residential formula.

Hero: pool house exterior render with four-column Mediterranean colonnade, rectangular swimming pool in foreground, terracotta ceramic roof, and lush cypress and birch tree landscaping

Building A, the main house, received a triple-bay garage extension, full interior reconfiguration, and a ground floor 96.48 square metre salon as the primary living volume. The first floor master suite was rebuilt with en-suite bathroom and walk-in wardrobe, with two further bedrooms and south-west terraces completing the upper residential programme. The garden elevation presents wrought-iron balconette railings, arched ground-floor windows, and an outdoor dining terrace connecting interior to the pool area. A Dimplex heat pump was specified for the building, integrating contemporary energy performance into the Mediterranean architectural envelope.

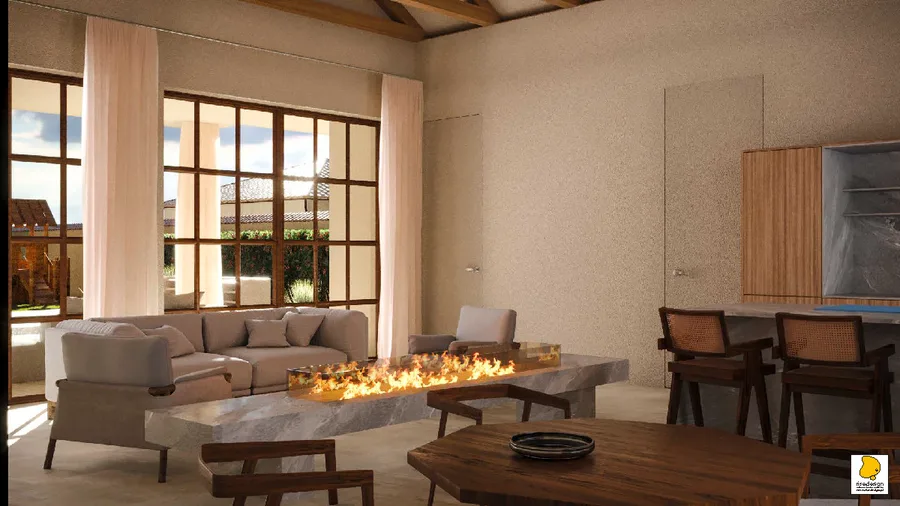
Hero: pool house living room render with dramatic double-sided linear marble fireplace, exposed timber king-post roof trusses, cathedral ceiling, and contemporary furniture on natural stone floor
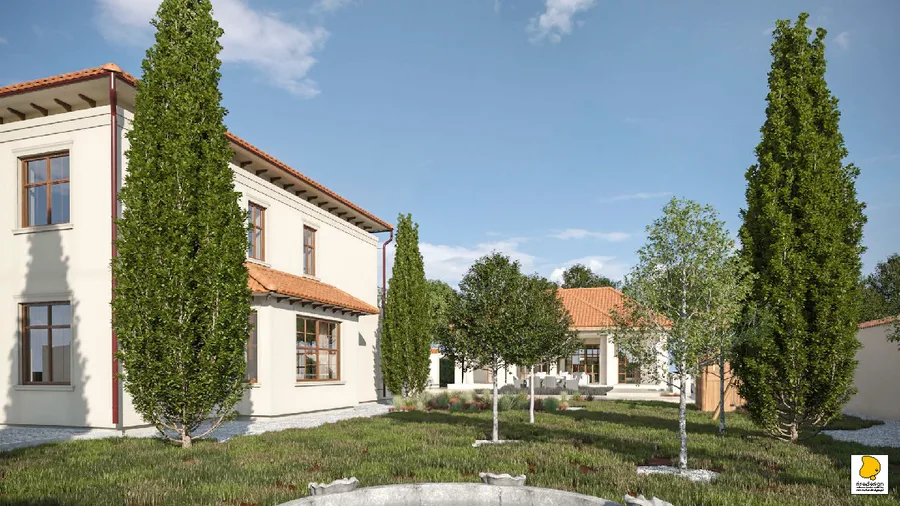
Gallery: main house front facade render with Mediterranean cypress trees, terracotta ceramic roof tiles, warm beige silicone render, arched ground-floor windows, and formal entrance approach drive

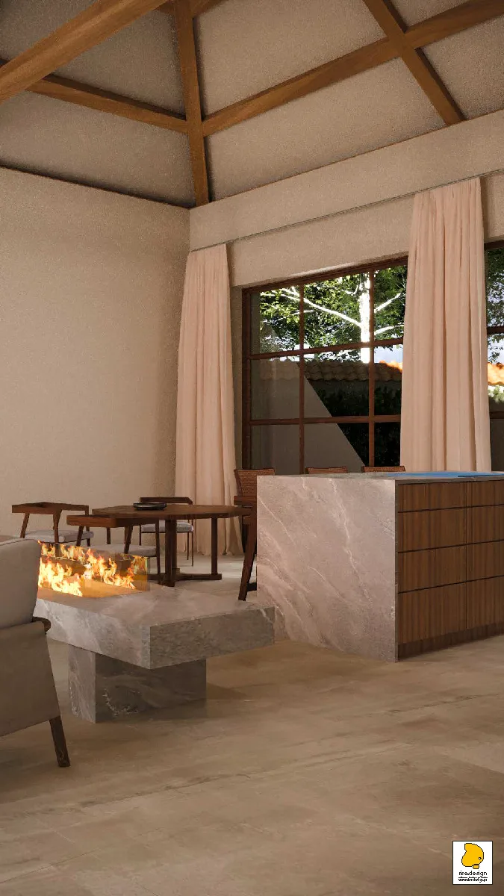
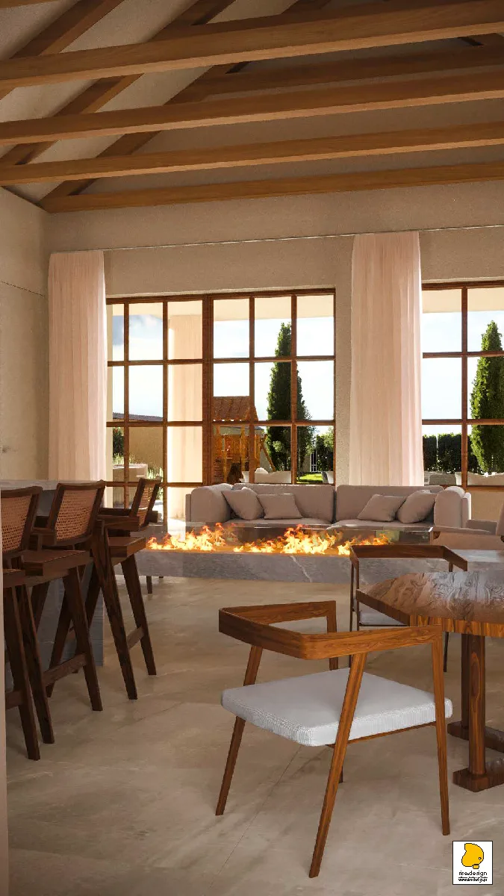
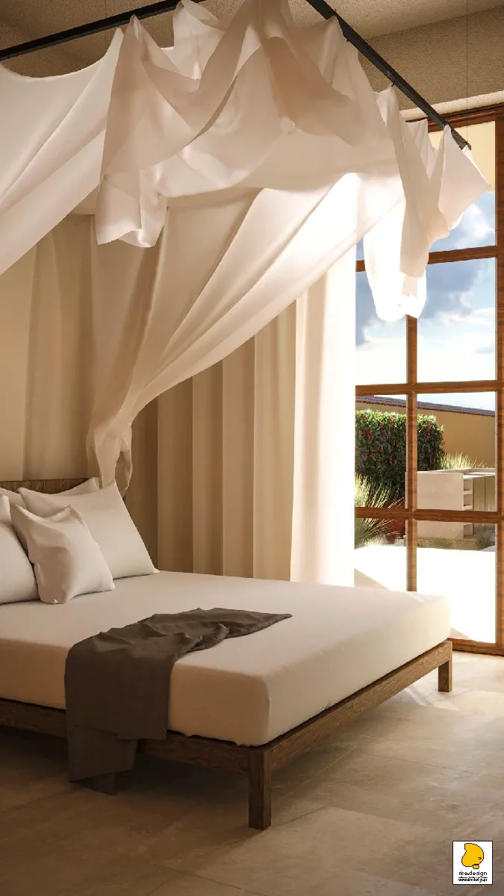
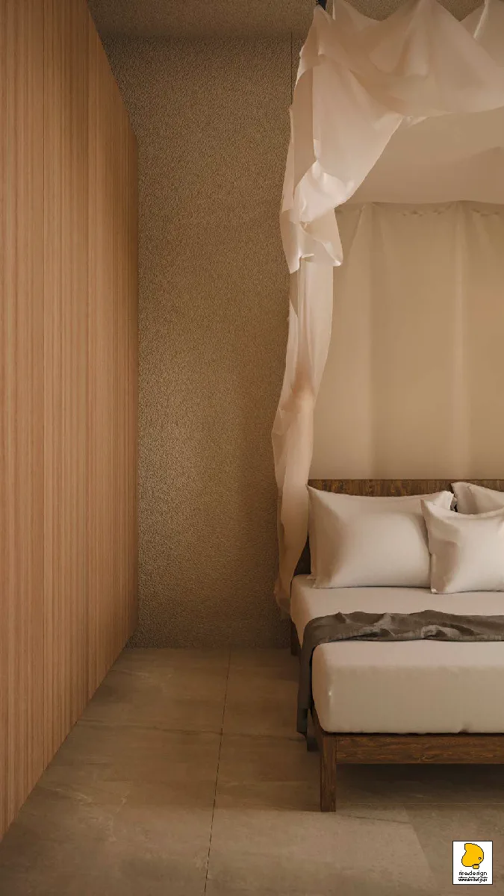
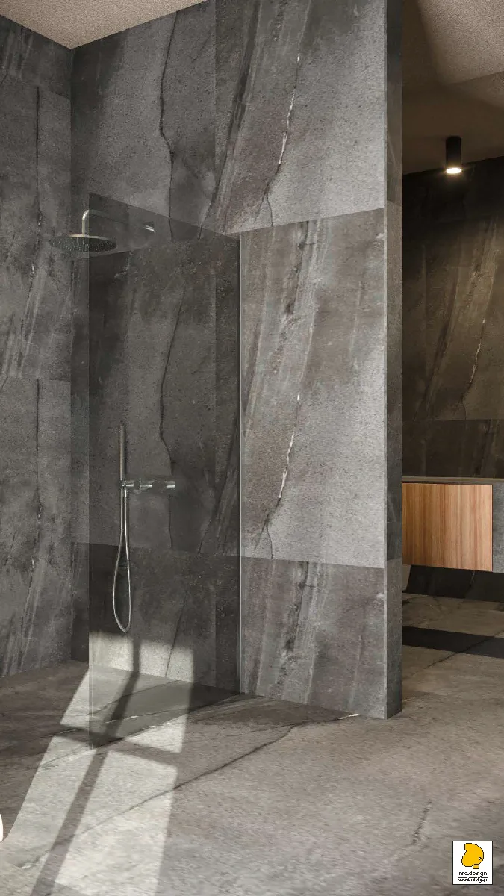
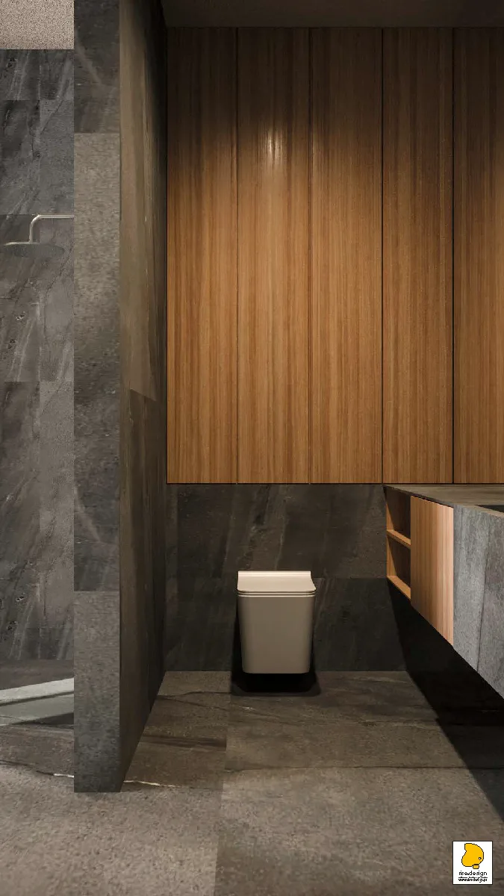
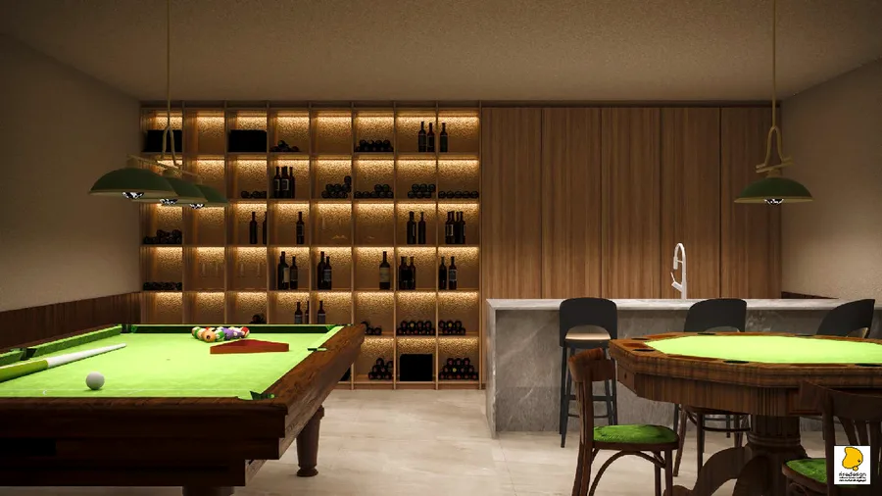
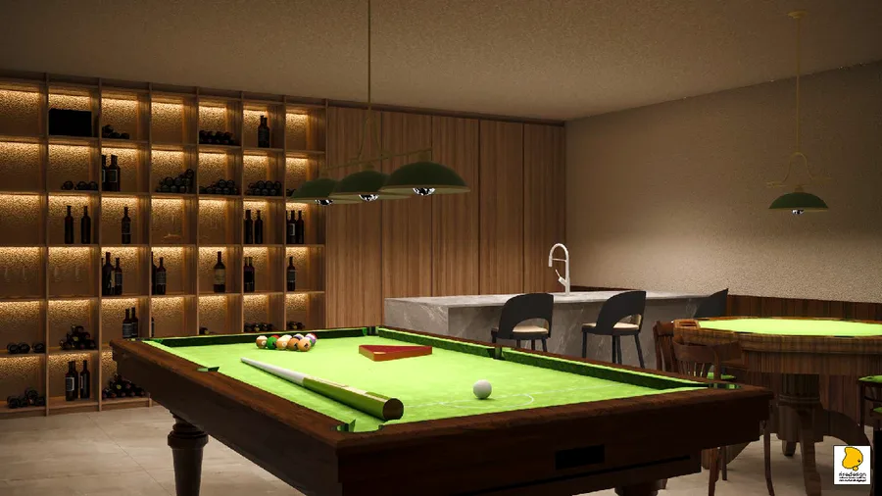
Building B, the pool house, is organised across two levels. The 45.31 square metre ground floor contains a living room with a dramatic double-sided linear marble island fireplace under exposed timber king-post roof trusses that carry the cathedral ceiling, a kitchen bar with marble waterfall island countertop, a four-poster guest bedroom, and a spa-quality bathroom with frameless glass walk-in shower and dark grey natural stone slab walls. A staircase descends to the 34.68 square metre basement bunker, which houses a professional billiard table, poker table, full-wall backlit timber wine rack capable of hundreds of bottles, wet bar, bathroom, and a 6.65 square metre technical room. The bunker was a deliberate programmatic choice by the client, reflecting conditions in Poland in 2022.

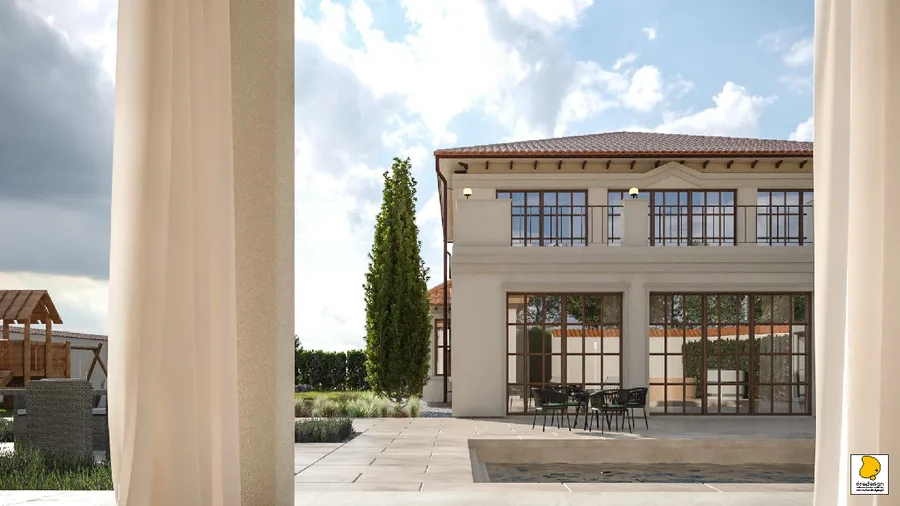
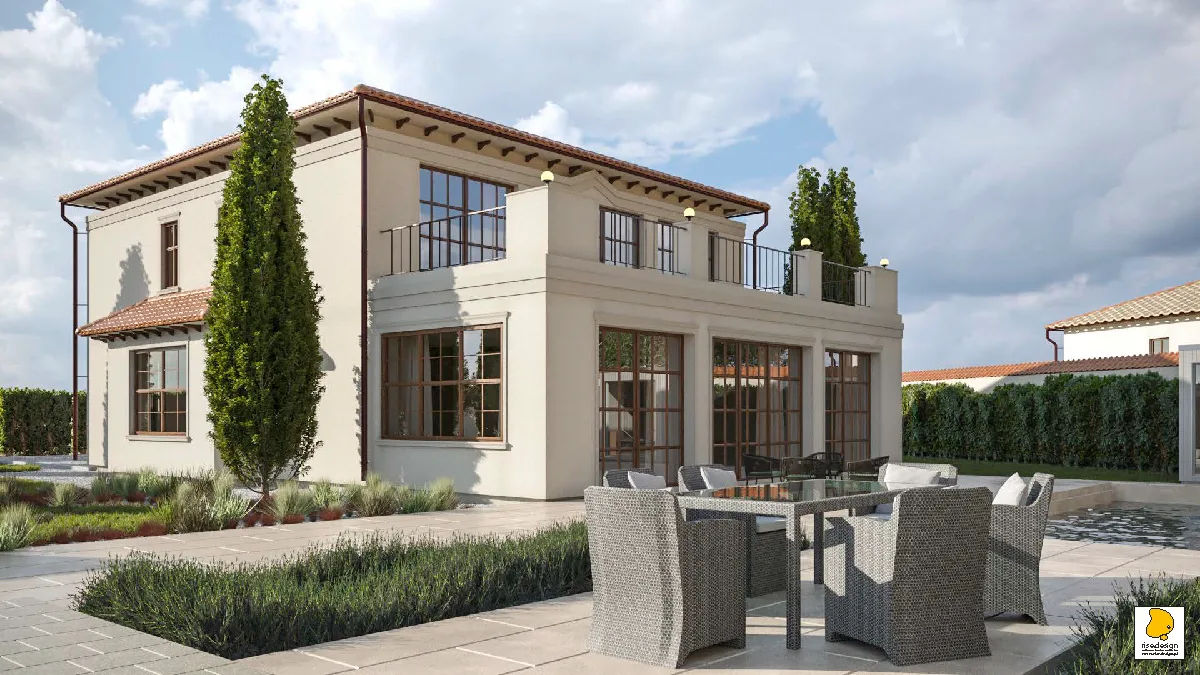
Gallery: main house garden elevation render with wrought-iron first-floor balconies, outdoor dining terrace, climbing plants on beige walls, and Mediterranean courtyard landscaping

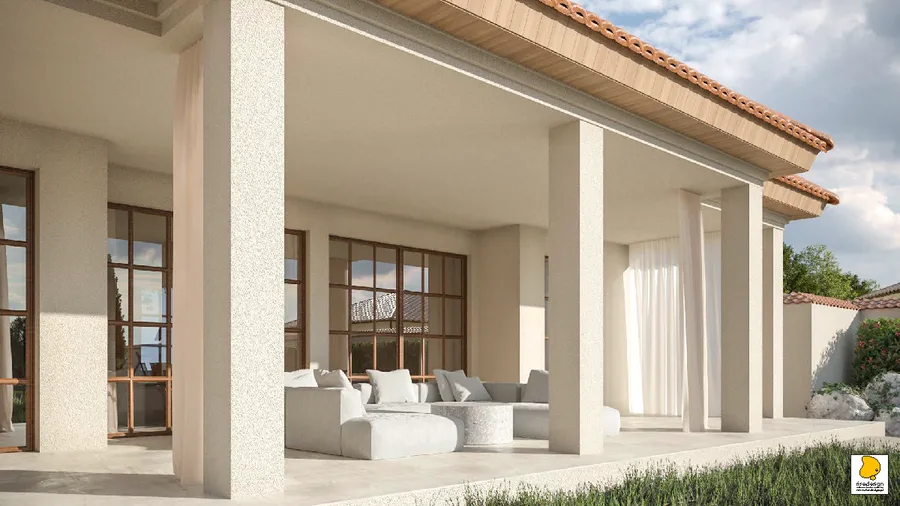
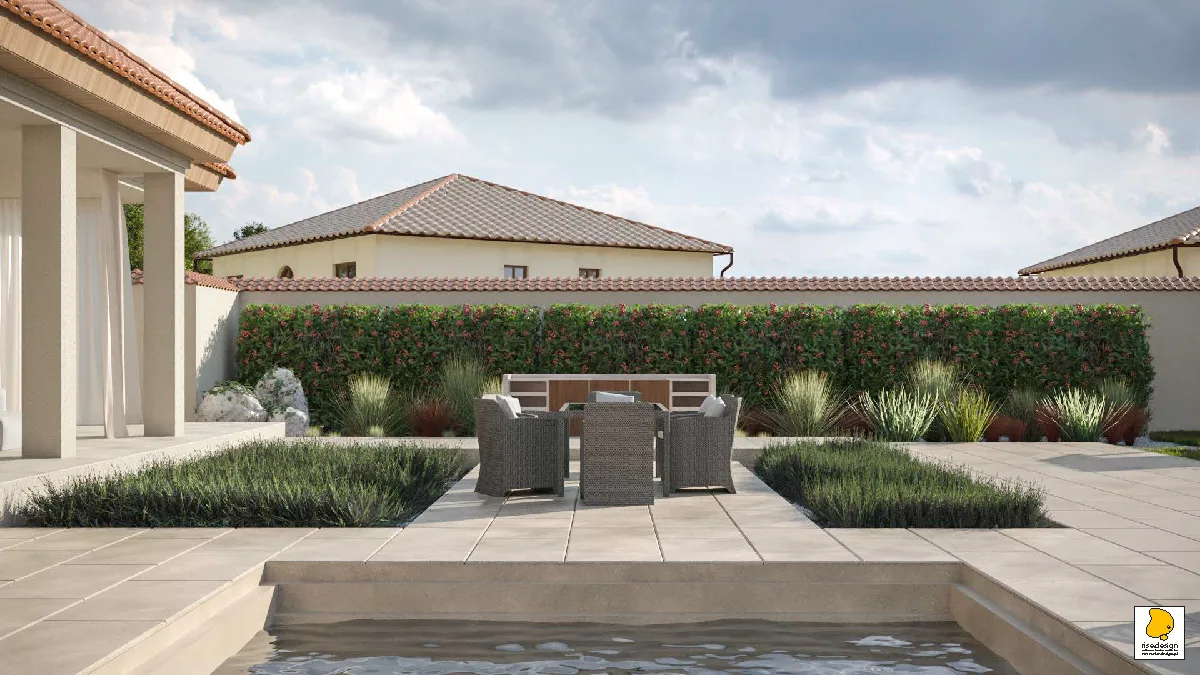
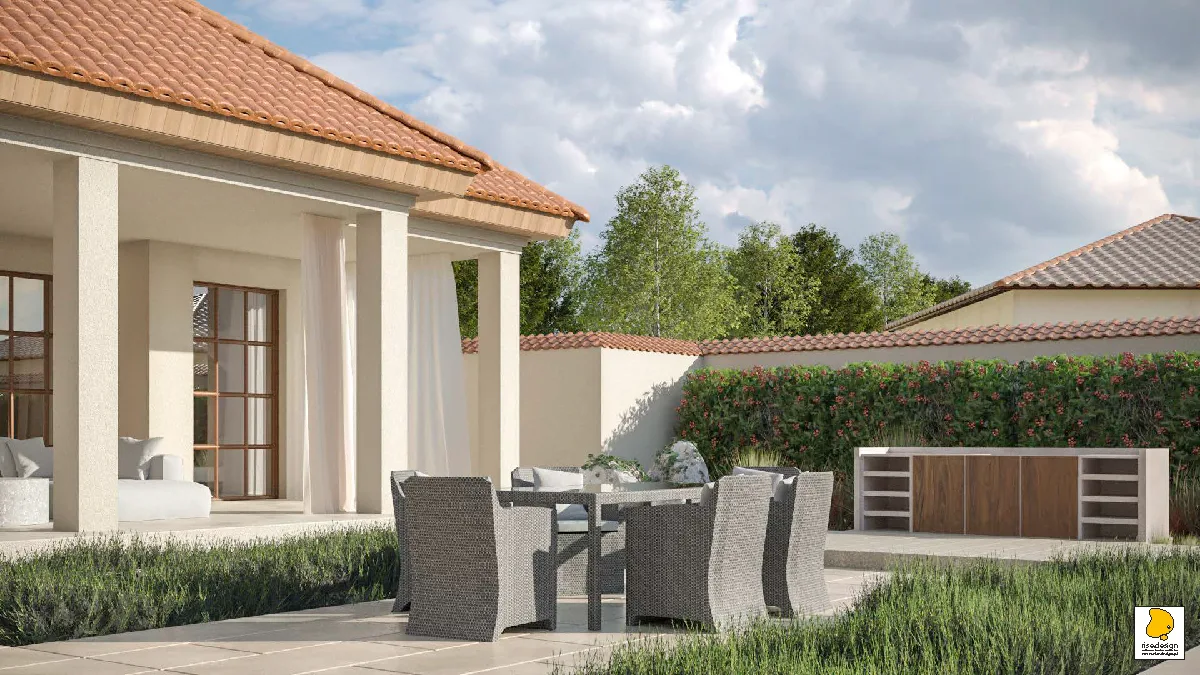
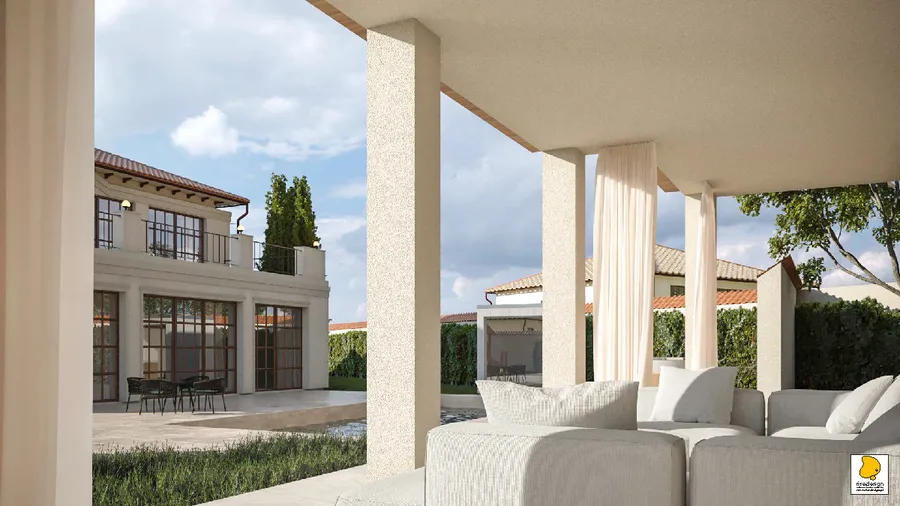
The swimming pool and wooden barrel hot tub occupy the courtyard between the two buildings, with stone-paved terracing and sun loungers establishing the outdoor living programme of the estate. The four-column colonnade of the pool house frames views toward the main villa, with flowing linen curtains between columns animating the threshold between the covered and open zones.

Gallery: pool and wooden barrel hot tub composition render with Mediterranean colonnade arcade visible beyond, estate sun loungers on stone paving, and lush landscape planting
Gallery: view from colonnade render toward main house with flowing linen curtains between classical columns, showing full estate relationship between pool house and villa
Gallery: estate courtyard panorama render showing both buildings, pool house colonnade with terracotta roof, main Mediterranean villa, swimming pool, and outdoor dining zones
Gallery: exterior pool terrace render with hot tub and colonnade view, sun loungers on stone paving, and Mediterranean landscape planting
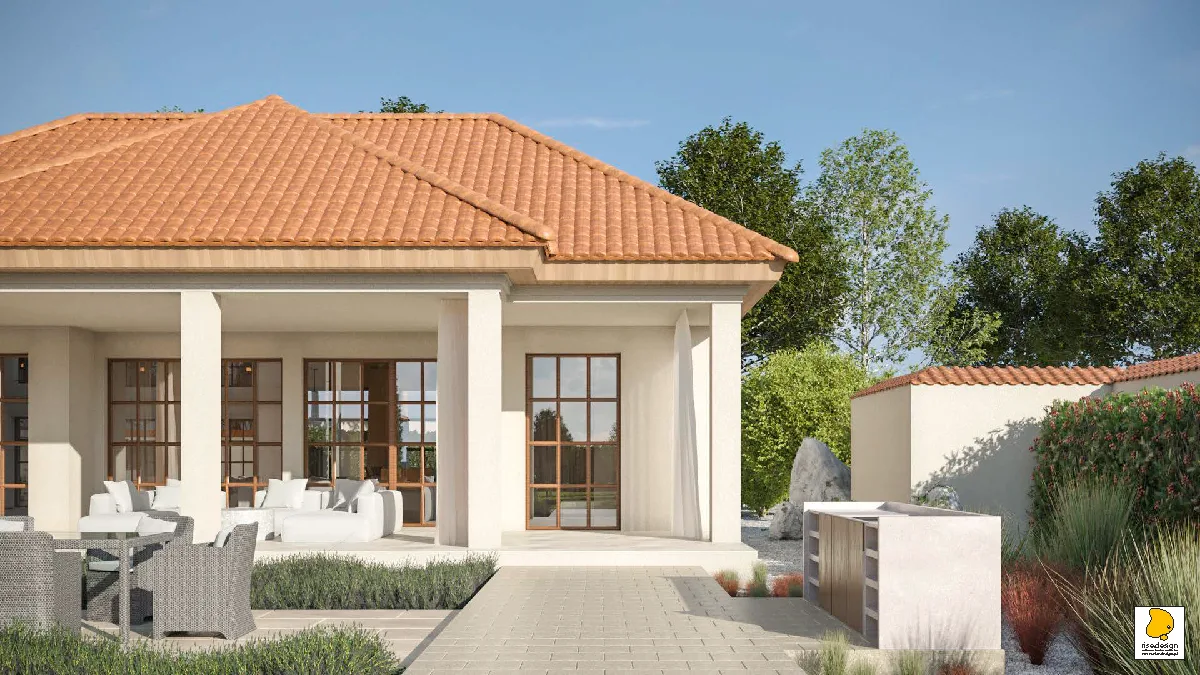
Gallery: exterior rear of pool house render with outdoor kitchen and BBQ area, terracotta roof, and garden setting
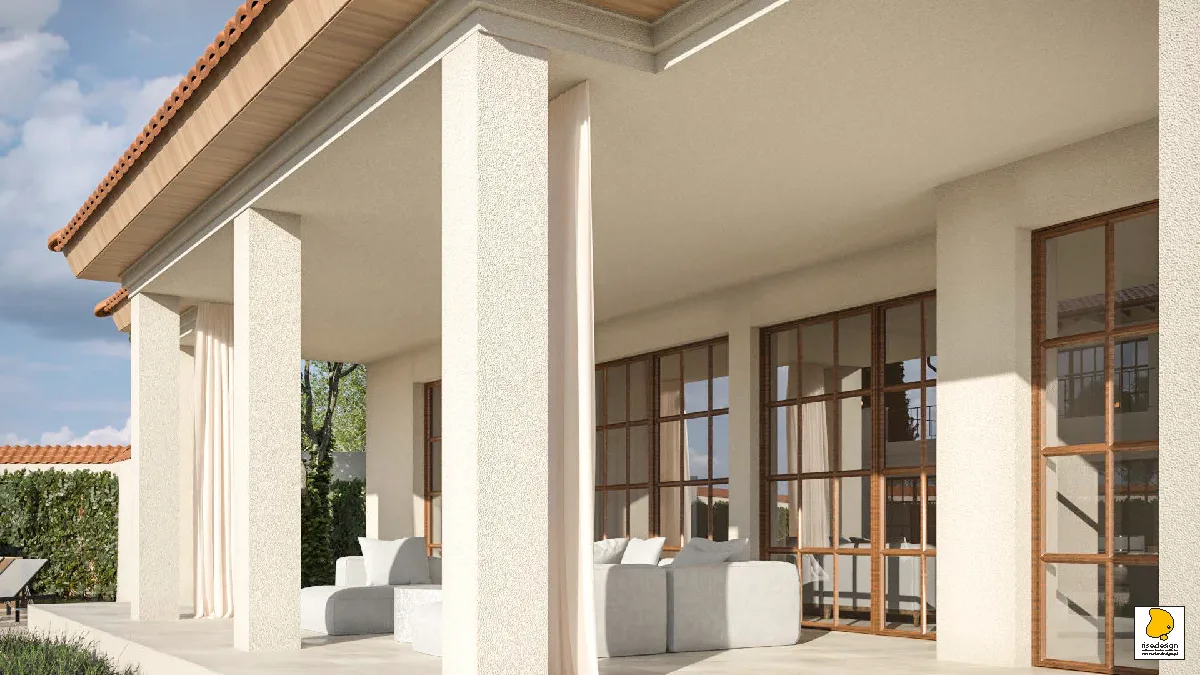
Gallery: exterior front colonnade approach render with terracotta roof, classical columns, and Mediterranean estate landscaping
Gallery: exterior pool terrace render with hot tub and colonnade view, sun loungers on stone paving, and Mediterranean landscape planting
Gallery: colonnade detail render with interior visible through windows, classical column rhythm, and warm evening lighting
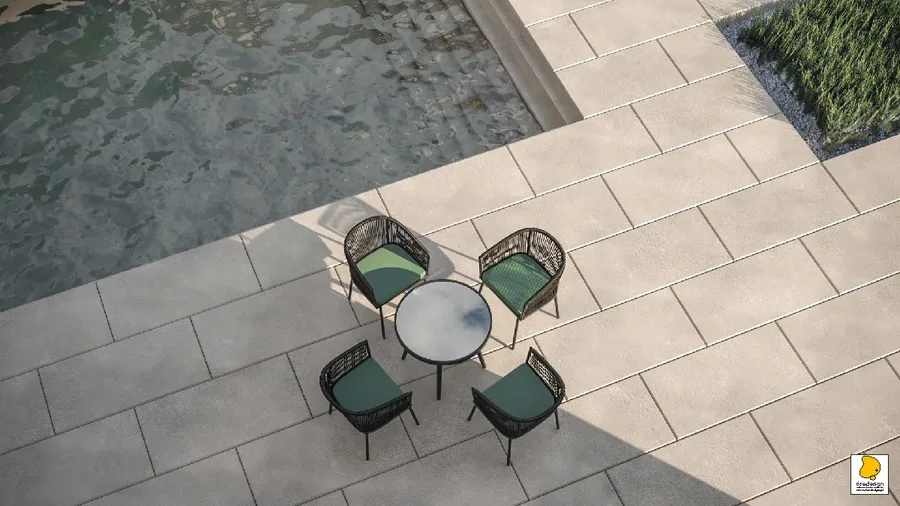
Detail: aerial pool terrace render with outdoor seating furniture, swimming pool, and colonnade pavilion viewed from above
Detail: pool house living room render with fireplace, exposed timber king-post trusses, cathedral ceiling, and natural stone floor
Detail: pool house living room fireplace close-up render with dining area visible beyond, warm interior lighting
Detail: four-poster bedroom render with canopy drapes, timber slat wall paneling, and garden-view windows
Detail: kitchen bar render with marble waterfall island countertop, cane bar stools, and Mediterranean material palette
Detail: spa bathroom render with dark grey natural stone slab shower walls, frameless glass enclosure, and overhead rain shower
Detail: bathroom vanity render with natural stone surfaces, warm lighting, and timber accents
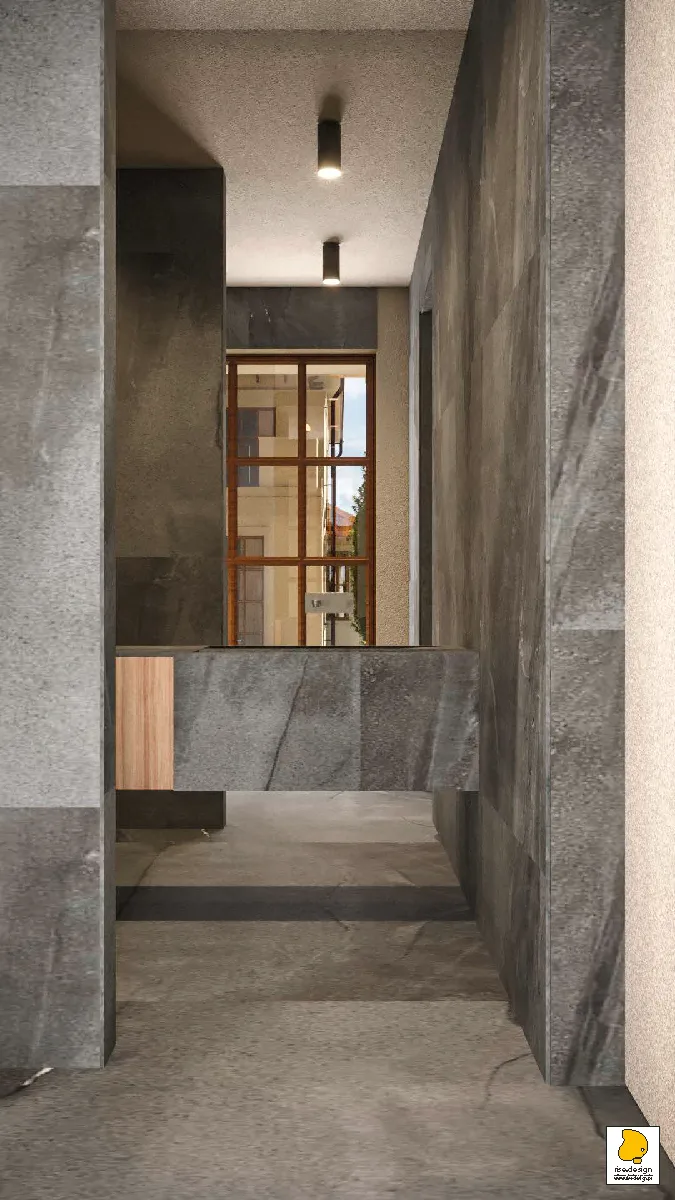
Detail: bathroom corridor render with stone-clad vestibule, recessed lighting, and material transition zones
Detail: bathroom mirror render with natural stone surround, warm cove lighting, and spa-like material detailing

The technical documentation for this project includes 15 architectural drawings at scales from 1:500 to 1:50, covering site plan, demolition plans, structural sections, and the full set of facade elevations for both buildings.

Gallery: underground bunker billiard room render with full-wall backlit timber wine rack grid, professional green-felt pool table under Tiffany-style pendant lamps, and dark wood wainscoting
Gallery: pool house four-poster canopy bedroom render with timber slat wall paneling, flowing white fabric drapes, pendant lights, and large garden-view windows
Detail: bunker billiard room render with full-wall backlit wine rack, professional pool table, Tiffany pendant lamps, and dark wood wainscoting
Detail: bunker alternate angle render with billiard table, Tiffany-style pendant lamps, wine rack wall, and entertainment lounge seating
Drawing: PZT 1 full estate site plan at 1:500 showing both plots 165/60 and 165/85, existing main house, new pool house footprint, swimming pool, and landscape layout
Drawing: B01 main house ground floor demolition plan at 1:100 with walls to remove marked in red, existing room layout, and garage zone for triple-bay extension
Drawing: B02 main house first floor demolition plan at 1:100 showing red-highlighted extension areas for new terraces and bedroom reconfiguration
Drawing: B03 main house ground floor final layout at 1:100 with 96.48 square metre salon, triple-bay garage, kitchen, entrance hall, and green-highlighted new walls
Drawing: B04 main house first floor final layout at 1:100 showing master suite with en-suite bathroom, two additional bedrooms with walk-in closets, and south-west terraces
Drawing: B05 main house building section at 1:50 showing two storeys with attic, timber roof structure, foundation strips, thermal insulation layers, and floor slab construction
Drawing: B06 main house section through extension showing garage bay, staircase, first floor rooms, and basement connection with foundation detail specifications
Drawing: B07 main house front and rear elevations at 1:100 showing Mediterranean facade with terracotta hipped roof, arched ground-floor windows, wrought-iron balconies, and beige silicone render
Drawing: B08 main house side elevations at 1:100 showing garage extension in green, chimney stacks, Mediterranean roof tiles, and wrought-iron first-floor balcony railings
Drawing: A01 pool house ground floor plan at 1:100 with 45.31 square metre living room with fireplace, kitchen bar, bedroom with four-poster bed, bathroom, and staircase to bunker
Drawing: A02 pool house basement bunker plan at 1:100 showing 34.68 square metre recreation room with billiard table, poker table, wine rack wall, wet bar, and 6.65 square metre technical room
Drawing: A03 pool house roof plan at 1:100 showing multi-hipped ceramic tile roof geometry with ridge lines, chimney positions, and flat roof section over stairwell
Drawing: A04 pool house section A-A at 1:50 showing exposed timber king-post trusses above ground floor living space and underground bunker recreation room below with staircase connection
Drawing: A05 pool house section B-B at 1:50 showing bedroom wing under sloped roof, living area with cathedral ceiling, and staircase descent to basement bunker level
Drawing: A06 pool house four facade elevations at 1:100 showing Mediterranean styling with terracotta multi-hipped roof, colonnade portico with four square columns, and beige render walls
Vous avez un projet en tête ?DÉMARRER UN PROJET