DIOGO LEITÃO
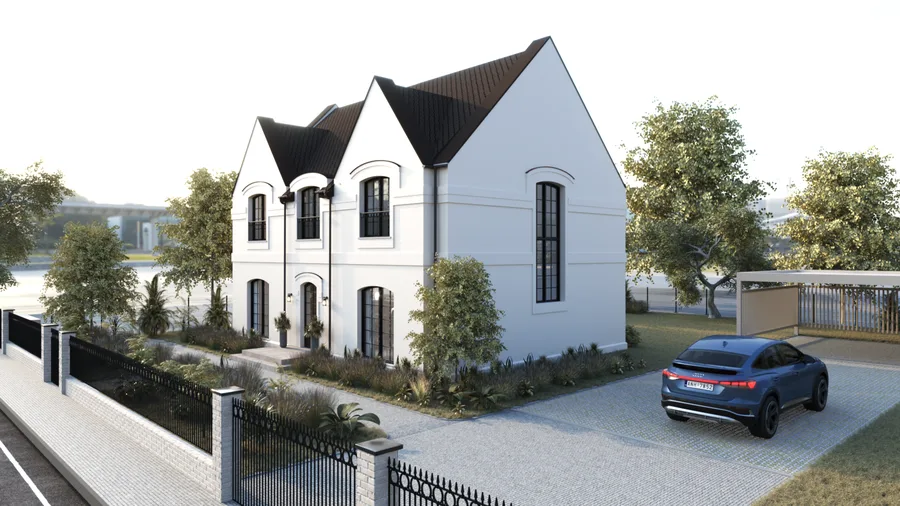
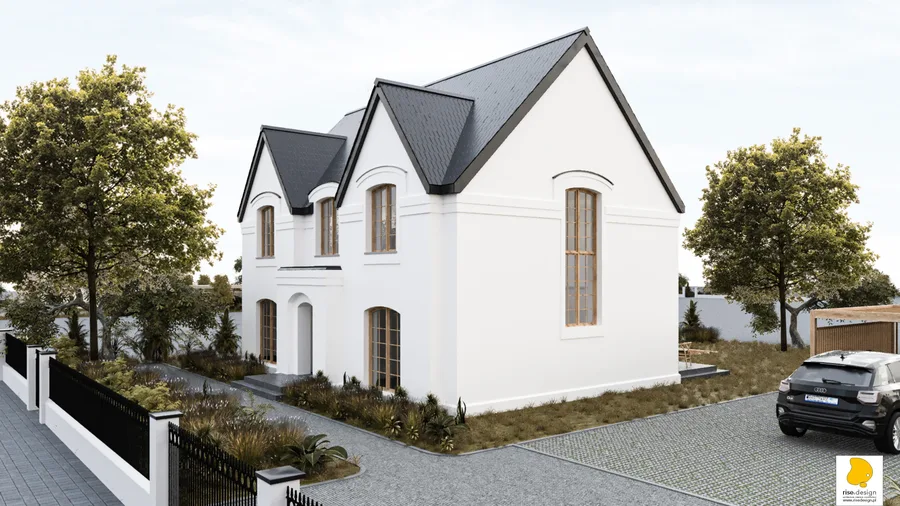
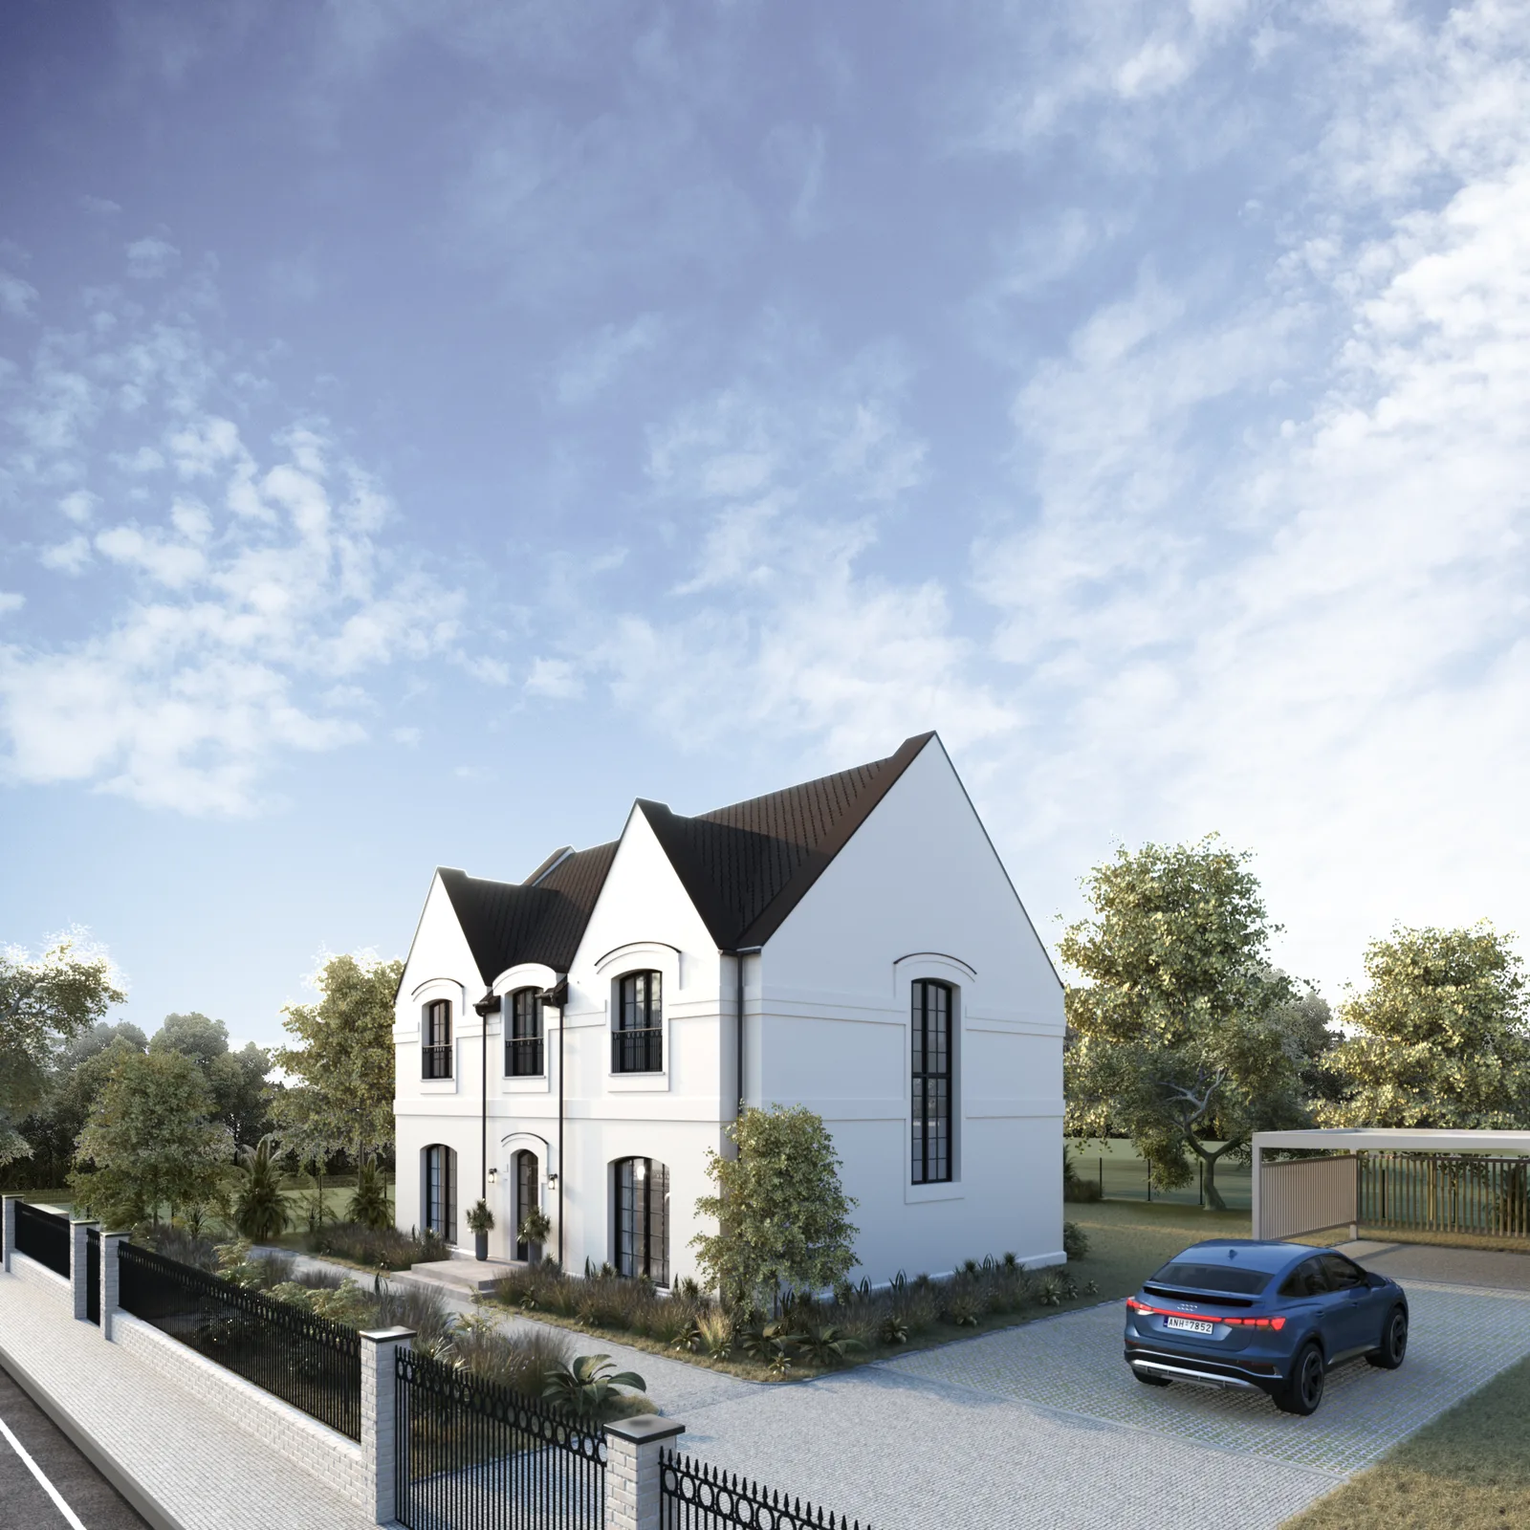
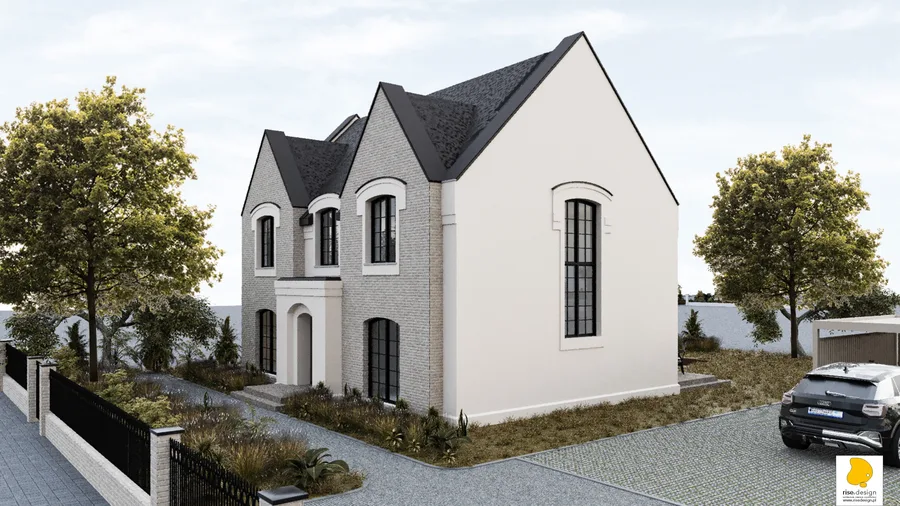
Exterior: south-west corner perspective with white silicone plaster facade, graphite hip roof, two prominent dormers with arched windows, wrought-iron fence, carport, and mature trees

Karolina Reisner Private House

Architecture, Intérieurs

LOCALISATIONul. Zamczysko, Lesny Osiedle, Bydgoszcz, Poland
ANNÉE2021-2023
CATÉGORIEArchitecture, Intérieurs
SURFACE243.55 m2
STUDIODiogo Leitão — Fondateur, Rise.Design

La maison Reisner est une résidence privée conçue sur mesure pour une jeune famille sur une parcelle de 918 mètres carrés au sein de l'Aire Paysagère Protégée du Lotissement Forestier dans la ceinture récréative nord de Bydgoszcz. Le terrain sur ul. Zamczysko se situe dans le Lesny Osiedle, au sein d'une zone paysagère protégée établie par la Résolution N° X/225/2015, une désignation qui imposait des obligations environnementales tout en définissant la qualité la plus distinctive du projet : la présence immédiate d'une forêt mature de tous côtés. Le programme du client était explicite : une architecture de style classique. Rise.Design l'a compris non pas comme un exercice stylistique mais comme une position spatiale, utilisant le langage classique des façades symétriques, des ouvertures en arc et de l'ornement retenu comme le vocabulaire approprié pour une maison qui devait s'imposer avec autorité dans un paysage boisé sans entrer en compétition avec lui. La surface totale est de 243,55 mètres carrés bruts avec 184,14 mètres carrés utiles, maintenant un ratio élevé de surface biologiquement active de 61,5 pour cent qui satisfait les exigences de protection environnementale et maintient la maison en dialogue authentique avec la forêt.
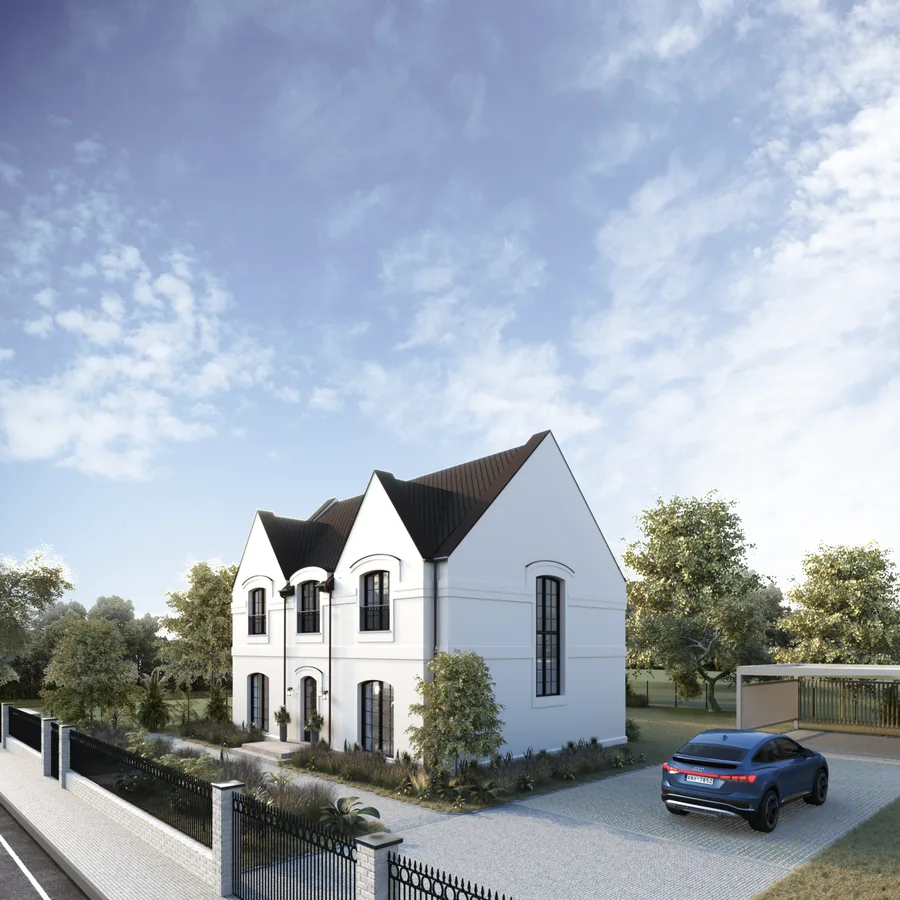
Exterior: south-west corner perspective with white silicone plaster facade, graphite hip roof, two prominent dormers with arched windows, wrought-iron fence, carport, and mature trees

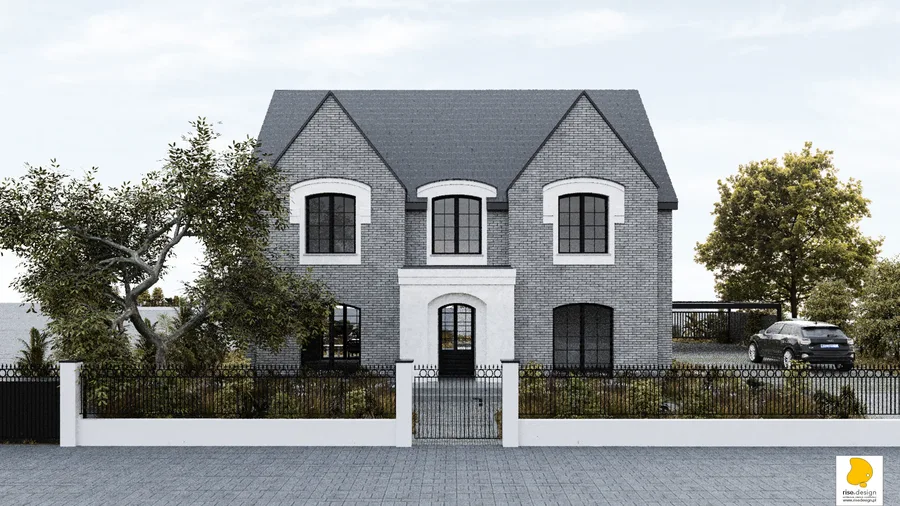
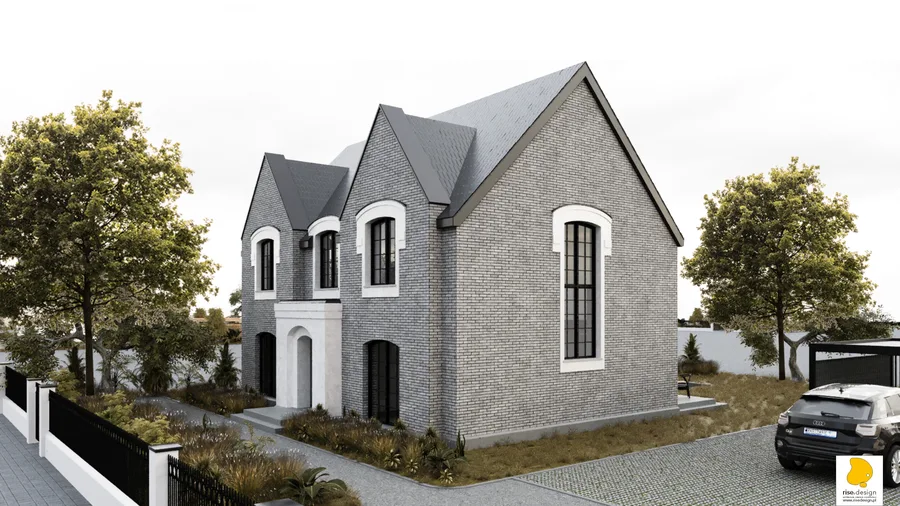
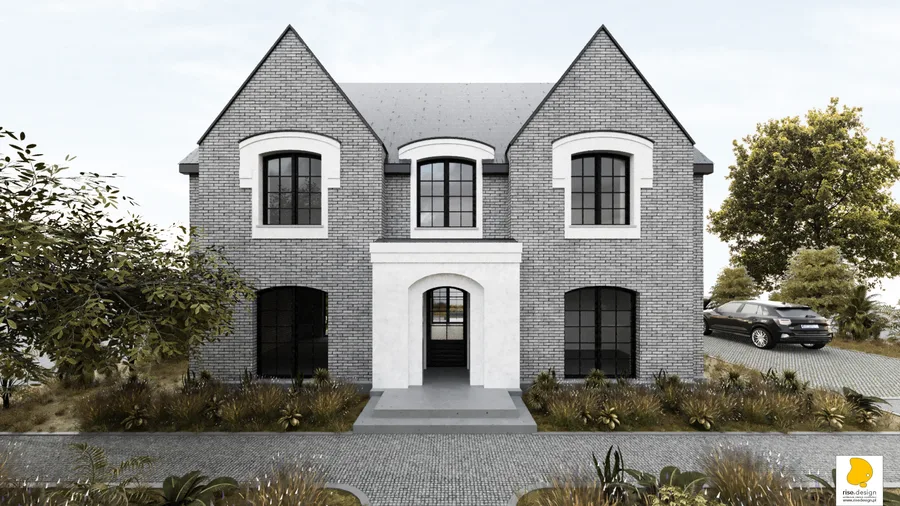
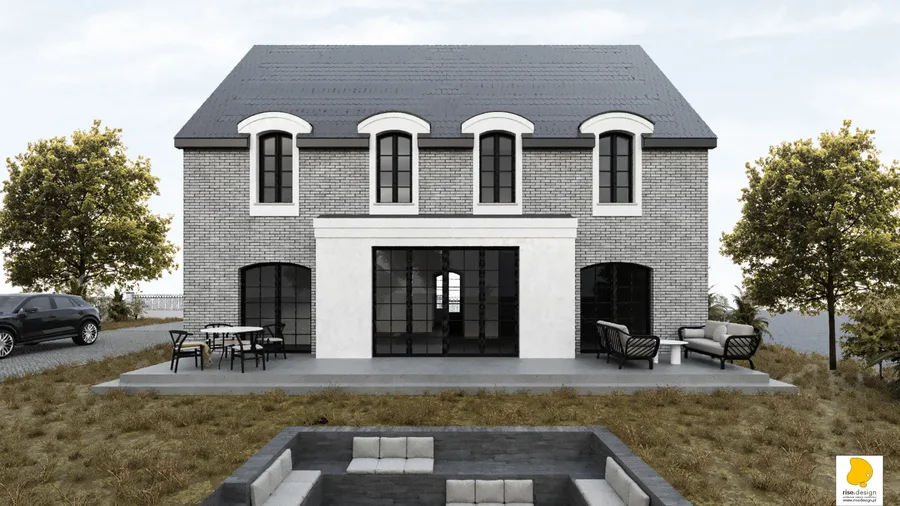
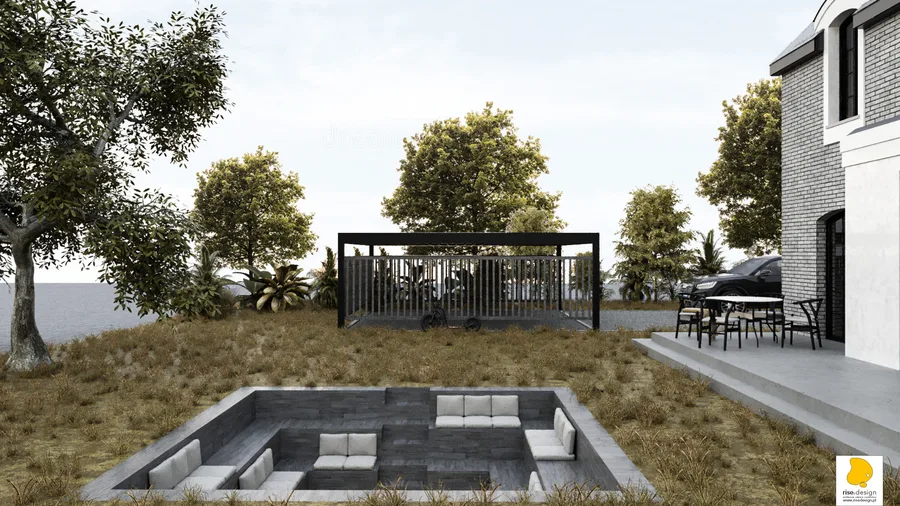
Le processus de conception a débuté en novembre 2021 suite à un relevé géodésique et une analyse du site, avec les visualisations conceptuelles initiales présentées le 16 décembre 2021. Trois versions conceptuelles distinctes ont été présentées simultanément, offrant un véritable choix de conception documenté. La Version 1 Tout Brique proposait des façades en brique grise avec un enduit blanc uniquement pour le corps central d'entrée, des menuiseries en graphite foncé et un salon encastré en béton dans le jardin. La Version 2 Blanc et Bois Chaud passait à un enduit silicone entièrement blanc avec des menuiseries en chêne naturel, un salon encastré en bois et une pergola en bois. La Version 3 Hybride mélangeait des panneaux de brique beige-gris avec un enduit blanc, des fenêtres en graphite foncé et remplaçait les haies formelles par une plantation naturaliste de graminées ornementales.
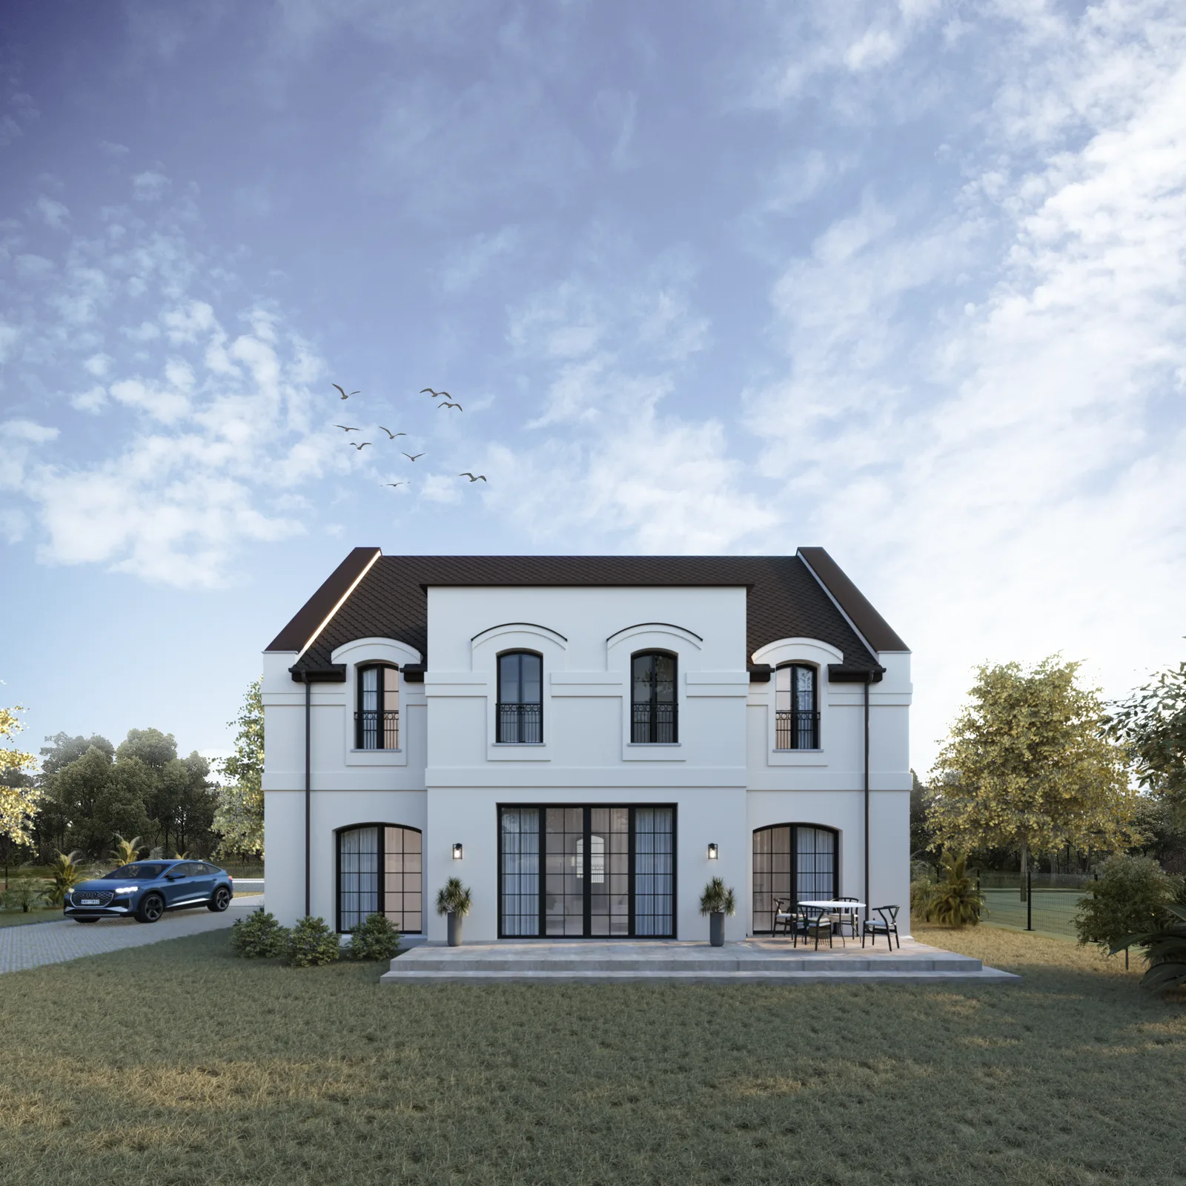
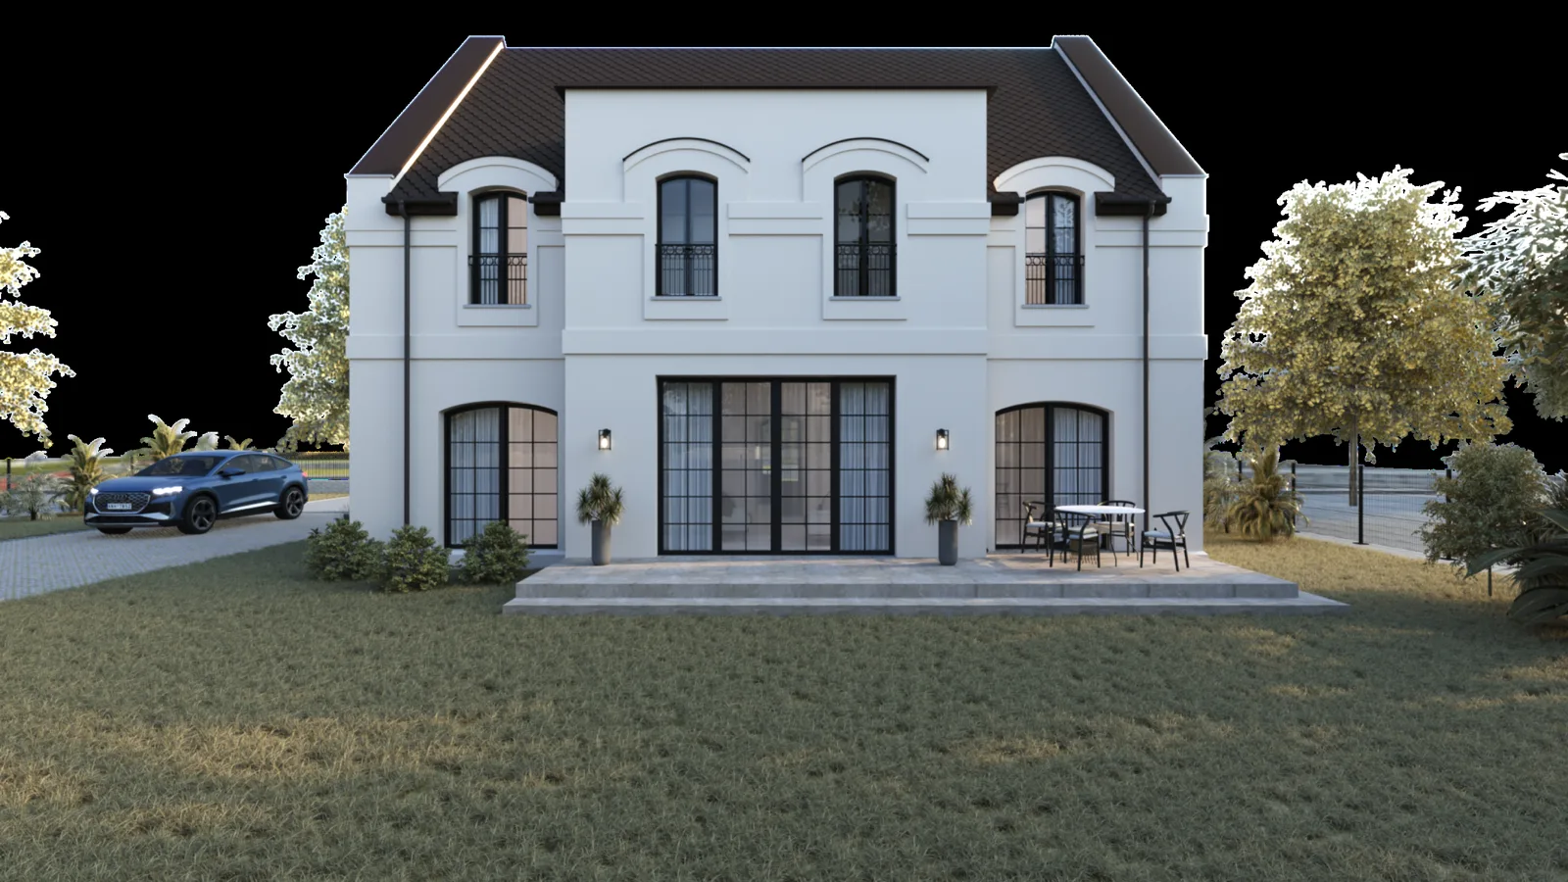
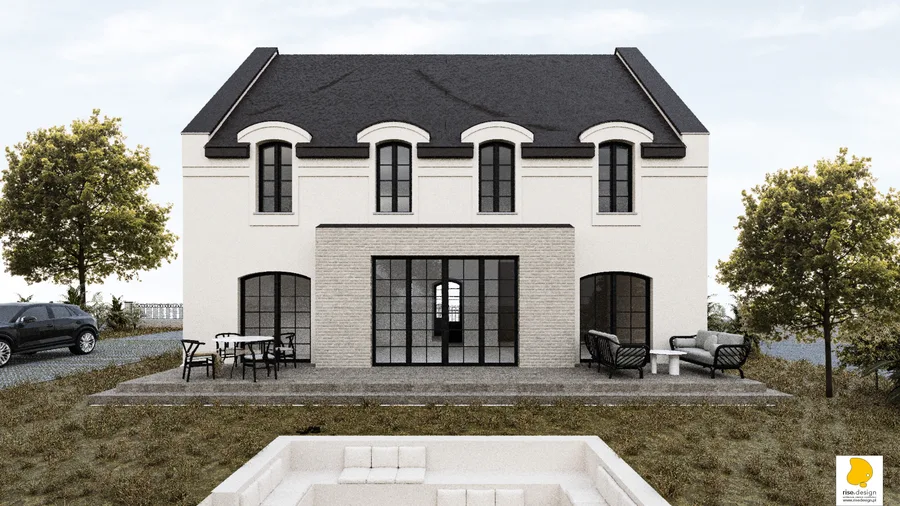
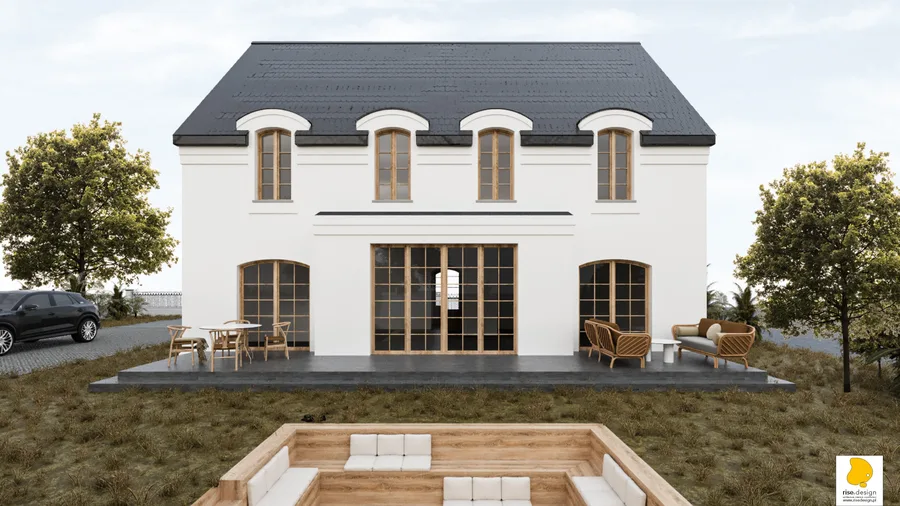
Exterior: rear garden elevation render showing full back facade with central glazed doors to terrace, arched windows flanking, four curved-roof dormers, outdoor dining on terrace, and classical symmetry
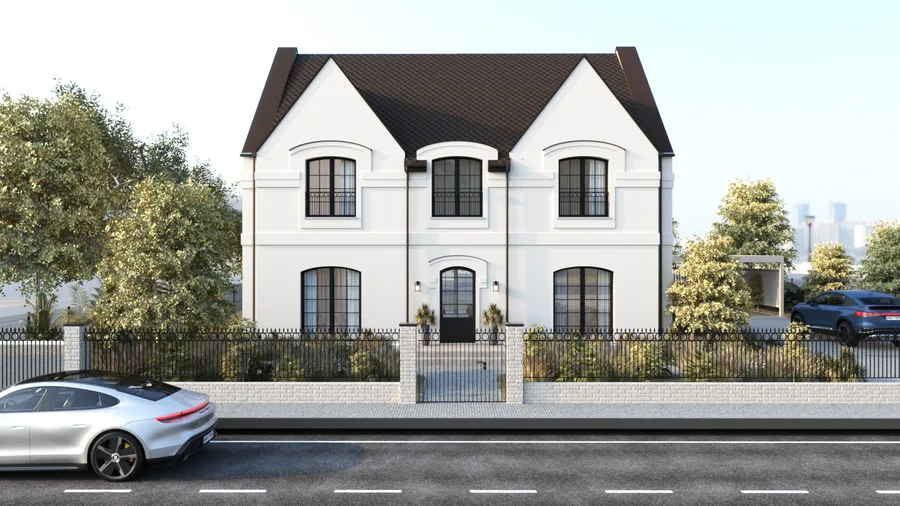
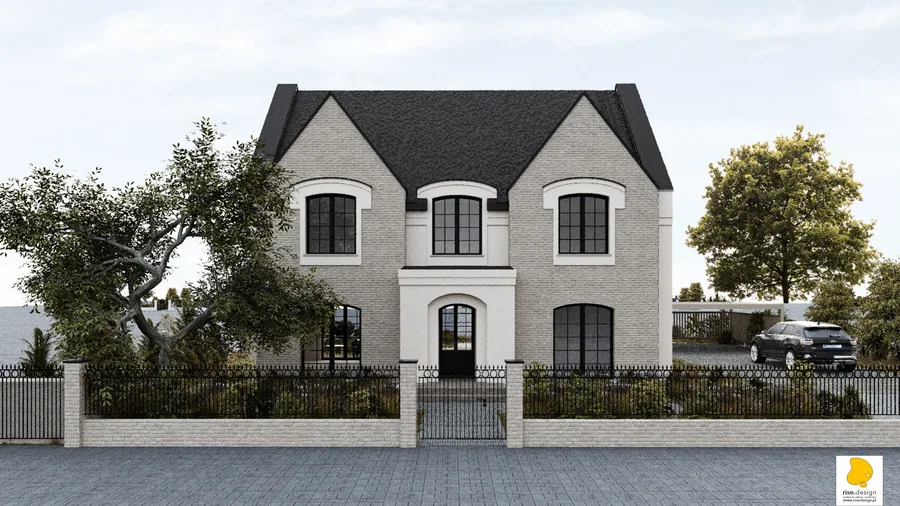
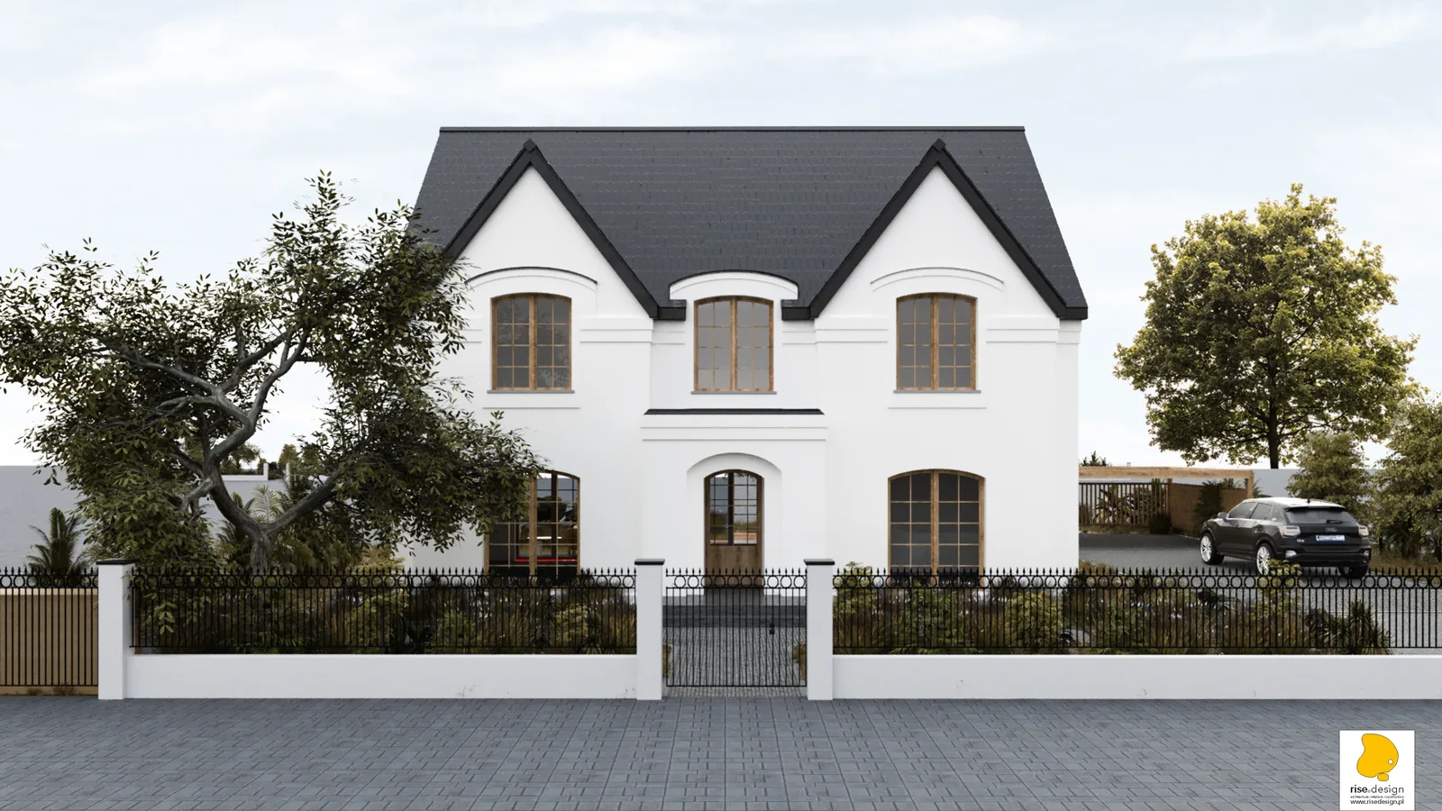
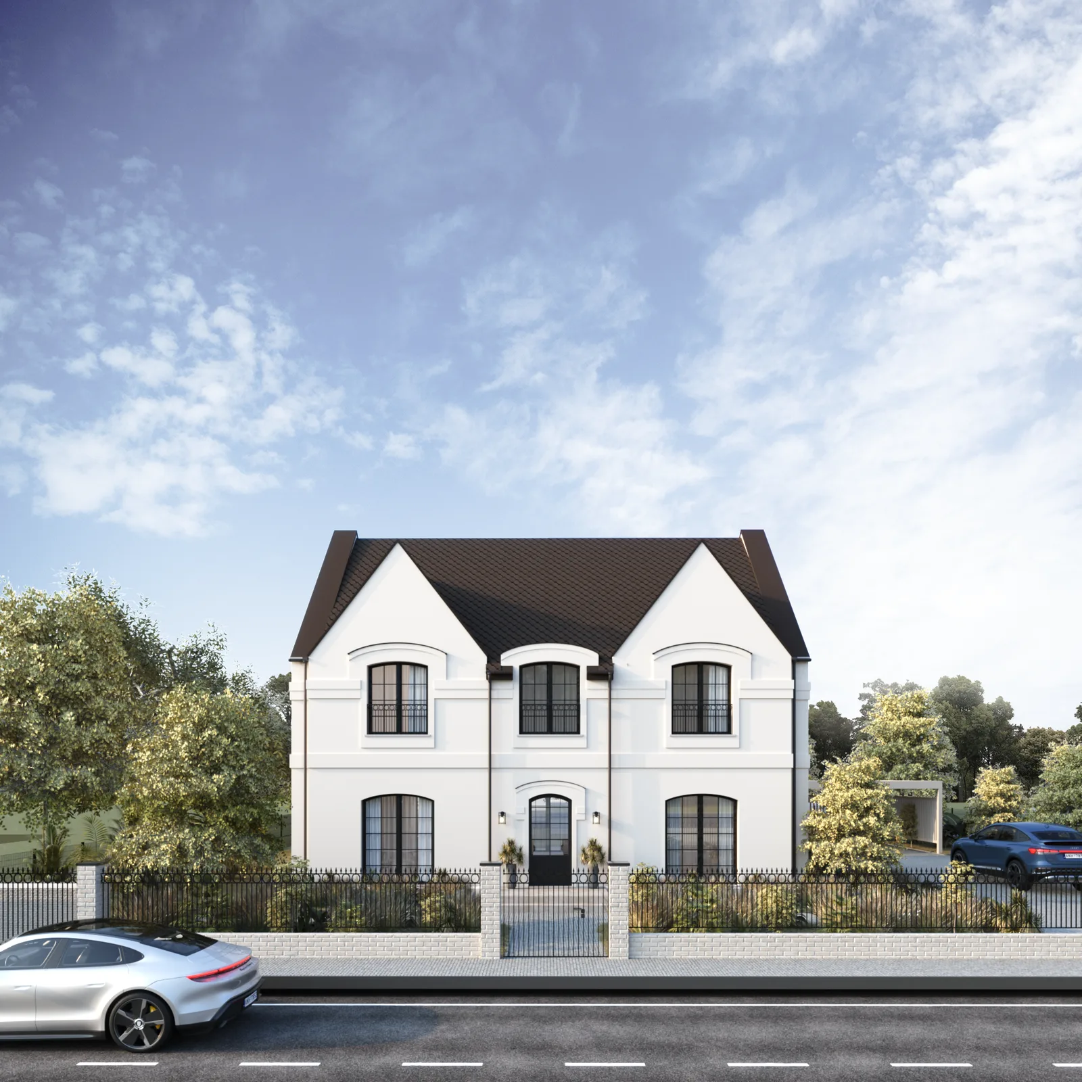
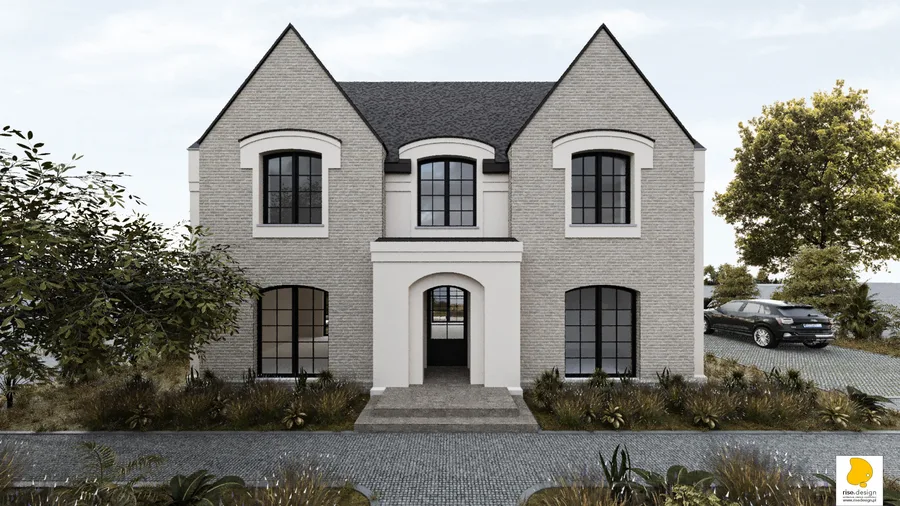
Exterior: front street view render with formal symmetrical facade, white silicone plaster, graphite hip roof, wrought-iron fence with white masonry pillars, and suburban road context
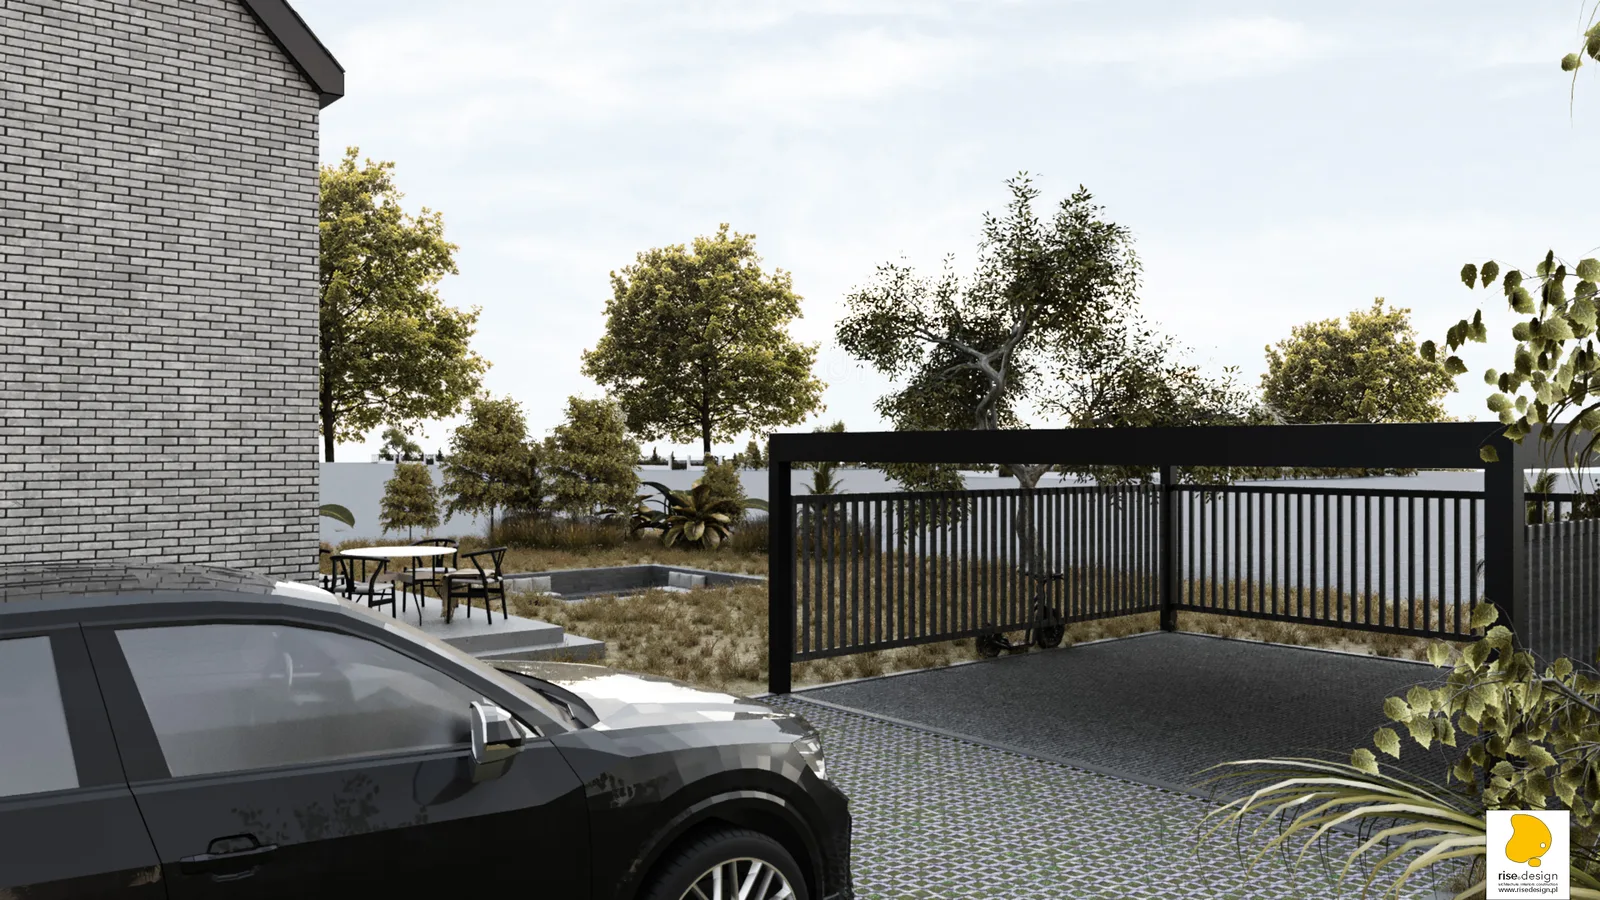
Exterior: Version 1 full brick concept showing grey brick facades with white render central entrance bay only, dark metal pergola with vertical slat screen, and dark concrete sunken lounge in rear garden
Exterior: Version 2 white and warm wood concept showing all white render facades, natural oak window frames, timber pergola with vertical slat screen, and wooden sunken lounge with white cushions
Exterior: Version 3 hybrid brick and white concept showing light grey brick accent on ground floor corners and dormers with white render primary, and naturalistic ornamental grass landscaping

Le projet définitif, finalisé au cours de 2022 et mis à jour avec des rendus haute résolution en juin 2023, a abouti à une finition principalement en enduit silicone blanc RAL 9010 avec de la brique de parement beige conservée en bandes d'accent aux angles du rez-de-chaussée et des lucarnes. Des tuiles céramiques en graphite et des solins métalliques en gris charbon foncé établissent la discipline chromatique : corps blanc, accent beige, toiture et menuiseries en graphite. L'élévation côté jardin s'ouvre entièrement sur le paysage protégé avec de généreuses portes-fenêtres et une terrasse couverte sur toute la largeur prolongeant la zone de vie dans l'environnement naturel. L'abri voiture accueille deux places de stationnement derrière des parois latérales ajourées, évitant la lourdeur visuelle d'un garage fermé.
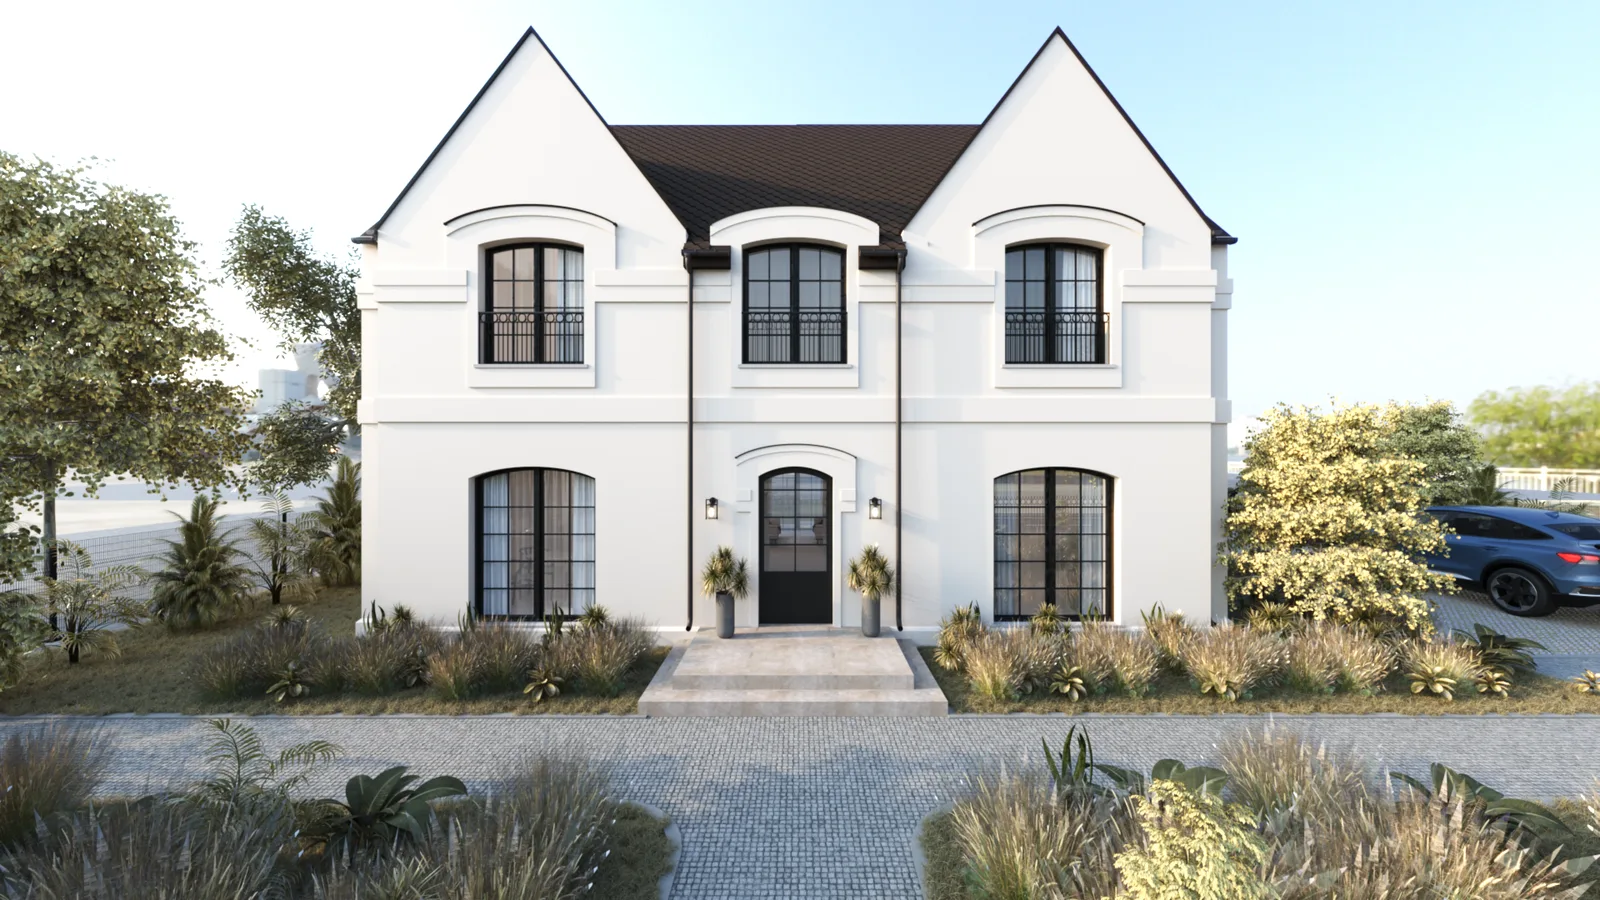
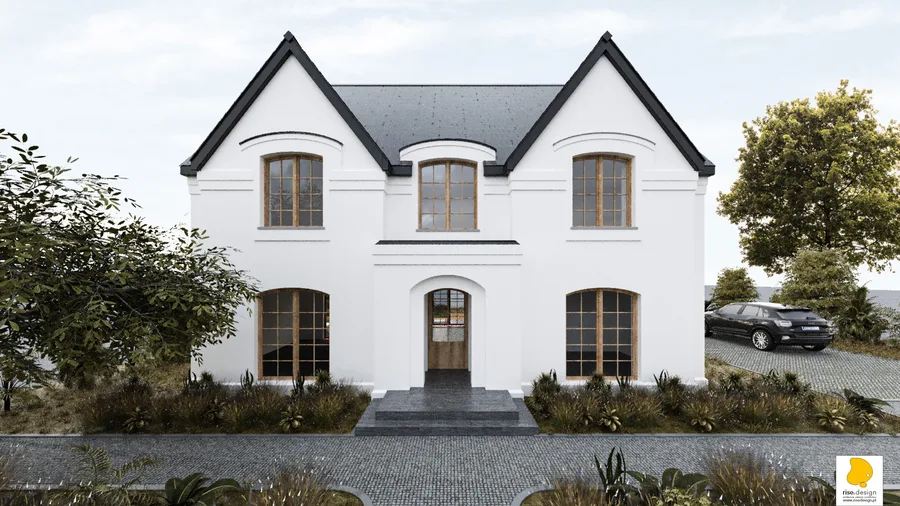
Exterior: front entrance close-up render showing centered entrance with stone steps, arched transom window, wall sconces, decorative planting, and two hip-roof dormers above
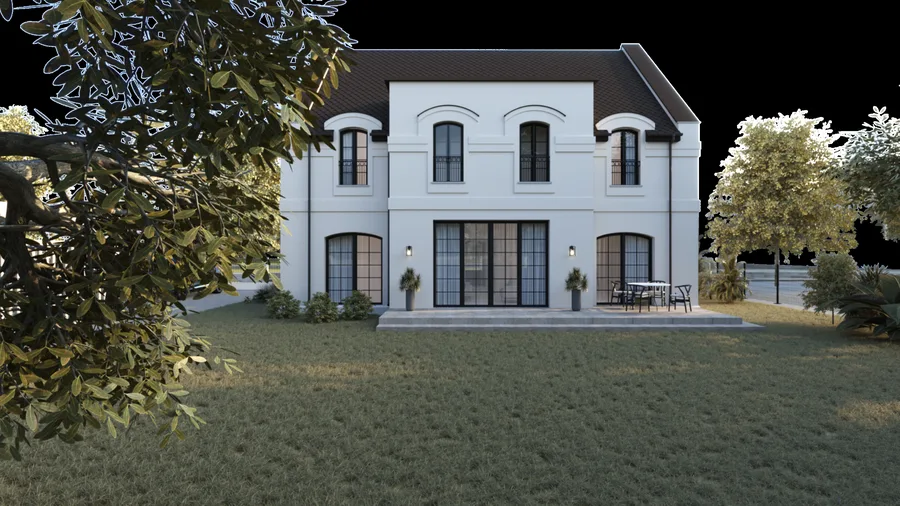
Exterior: rear garden south-east corner close-up with tree foliage framing, terrace with outdoor dining furniture, garden lawn, and arched windows on both ground and dormer levels
Exterior: aerial perspective showing complete building footprint with multi-pitched hip roof, dormers, carport, covered terrace, and 918 square metre wooded plot in suburban context
Exterior: Version 1 rear garden perspective showing dark metal terrace furniture, concrete sunken lounge pit, ornamental wrought-iron fence on brick and white base, and dark metal pergola structure

L'enveloppe du bâtiment atteint des performances énergétiques appropriées à la désignation de paysage protégé : une pompe à chaleur air-eau, un chauffage par le sol avec thermostats individuels par pièce, et des fenêtres PVC à sept chambres avec triple vitrage à U=0,9 W/m2K délivrent des valeurs U de mur extérieur de 0,18 W/m2K face à une exigence réglementaire polonaise de 0,20. Le rez-de-chaussée abrite le séjour en plan ouvert de 33,72 mètres carrés relié à la cuisine et à la salle à manger, une chambre d'amis et une salle de bains. Le premier étage offre la chambre parentale avec salle de bains privative et dressing, deux chambres d'enfants, une salle de bains partagée et une buanderie. La documentation technique totalisant dix-neuf mois de travail coordonné a été achevée en juin 2023, produisant un bâtiment résidentiel prêt pour le permis en pleine conformité avec les conditions du Warunki Zabudowy pour le site du Lotissement Forestier.
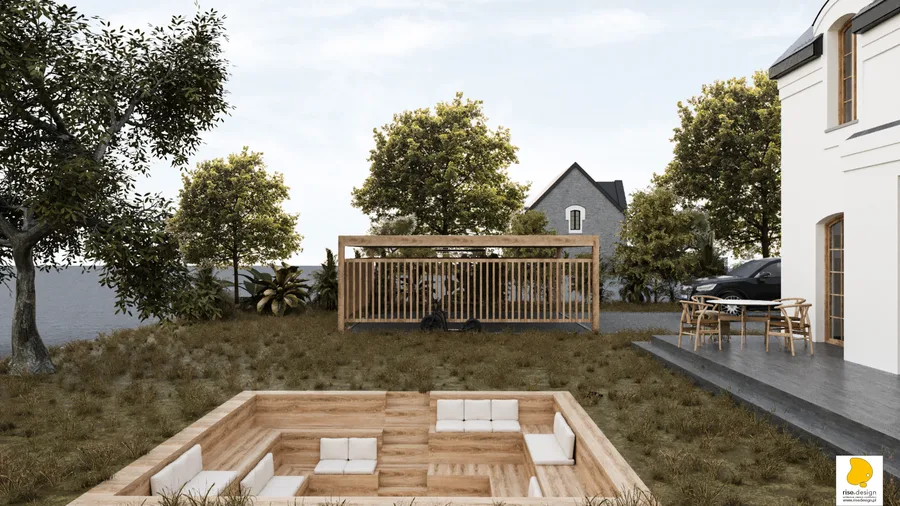
Exterior: Version 2 rear garden perspective showing rattan and wicker terrace furniture, timber sunken lounge with white cushions, and neighbouring house visible in background
Exterior: Version 3 rear elevation showing brick accent band around ground floor glazing with industrial steel frames, white concrete sunken lounge, and naturalistic planting
Exterior: Version 1 street perspective showing full grey brick facade variant with dark graphite window frames, ornamental wrought-iron fence on brick base, and formal hedging
Exterior: Version 2 street perspective showing white render with warm oak window frames creating Scandinavian-inspired palette, wrought-iron fence with white masonry pillars
Exterior: Version 3 street perspective showing hybrid mix of beige grey brick panels and white render with dark graphite windows, brick-clad fence base matching house accent bands
Exterior: Version 1 garden view showing dark metal lounge furniture around concrete sunken pit, grey brick facades, dark window frames, and ornamental wrought-iron fence
Exterior: Version 2 garden view with rattan terrace furniture, wooden sunken lounge, white cushions, timber pergola screen, and neighbouring house context visible beyond fence line
Exterior: Version 3 garden view showing brick accent details around rear glazing, white concrete sunken lounge seating, naturalistic ornamental grass planting, and modernized exterior palette
Exterior: south-west corner perspective with white facade, dark graphite window frames, arched dormers, covered carport to the right, and mature trees framing the composition
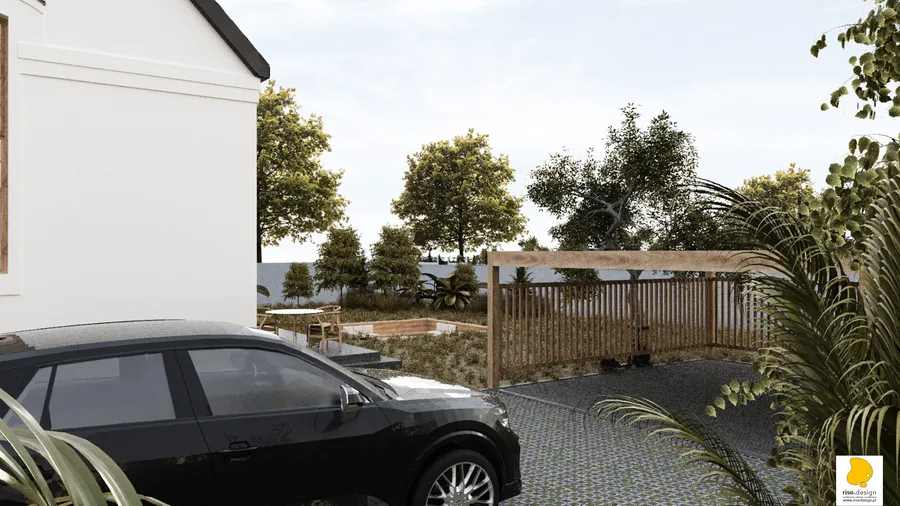
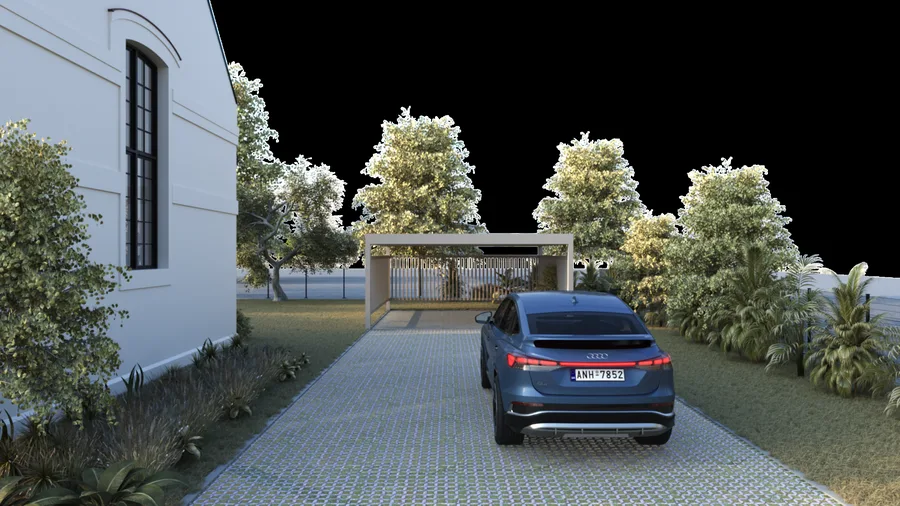
Detail: driveway approach to covered carport showing cobblestone paving, carport structure with open-work side walls, and white masonry fence with wrought-iron gate in background
Exterior: rear garden elevation with full-width terrace, arched windows, hip roof with multiple dormers, and garden lawn with landscaped planting beds
Exterior: front facade perspective showing white silicone plaster, graphite hip roof with prominent dormers, classical symmetry, and forest landscape context
Exterior: garden terrace detail showing outdoor dining furniture arrangement, covered terrace area, and transition from interior living space to garden through large glazed doors
Exterior: carport and entrance approach detail showing driveway paving, open-work carport walls, and relationship between parking area and main entrance
Exterior: fence and gate detail showing white masonry pillars, ornamental wrought-iron panels, pedestrian gate, and vehicle entry gate with the house visible beyond
Drawing: all four building elevations at 1:100 scale with material legend showing white silicone plaster RAL 9010, beige facade brick RAL 7032, graphite ceramic roof tiles, and window types O1 through O5
Drawing: ground floor plan at 1:100 scale showing vestibule, open-plan living room with kitchen and dining, guest bedroom, bathroom, and structural grid A to F
Drawing: first floor plan at 1:100 scale showing master bedroom with en-suite and walk-in wardrobe, two children's bedrooms, shared bathroom, and laundry room
Drawing: site plan B01 at 1:500 scale showing building position on 918 square metre plot, carport, fencing, gates, waste shelter, landscaping, and cadastral boundaries
Drawing: Version 1 concept presentation showing five views of the full brick variant with grey brick facades, dark pergola, and concrete garden features
Drawing: Version 2 concept presentation showing five views of the white and warm wood variant with natural oak frames, timber pergola, and wooden garden features
Drawing: Version 3 concept presentation showing four views of the hybrid brick and render variant with beige-grey accents, dark windows, and naturalistic planting
Vous avez un projet en tête ?DÉMARRER UN PROJET