Jan Olbracht Brewery & Apart-Hotel
Intérieurs, Branding
Le Jan Olbracht Brewery and Apart-Hotel est une rénovation complète clé en main d'un immeuble gothique du XVe siècle au 15 Szczytna, dans la Vieille Ville de Torun classée au Patrimoine mondial de l'UNESCO, transformant 300 mètres carrés répartis sur quatre niveaux distincts en un restaurant-brasserie en activité avec hébergement apart-hôtel adjacent. La commande du Jan Olbracht Browar Staromiejski exigeait une conception respectant la condition patrimoniale exceptionnelle du bâtiment : polychromie gothique d'origine survivante sur les murs du premier étage, plafonds voûtés en brique au sous-sol, maçonnerie apparente partout. Elle devait aussi créer un espace d'hôtellerie multi-programme commercialement viable. Le travail de Rise.Design a été le design conceptuel de 2016 avec exécution en 2017 et 2018, en collaboration avec le studio partenaire 370 Studio qui a contribué au redesign du bar, aux structures métalliques sur mesure et au mobilier personnalisé.
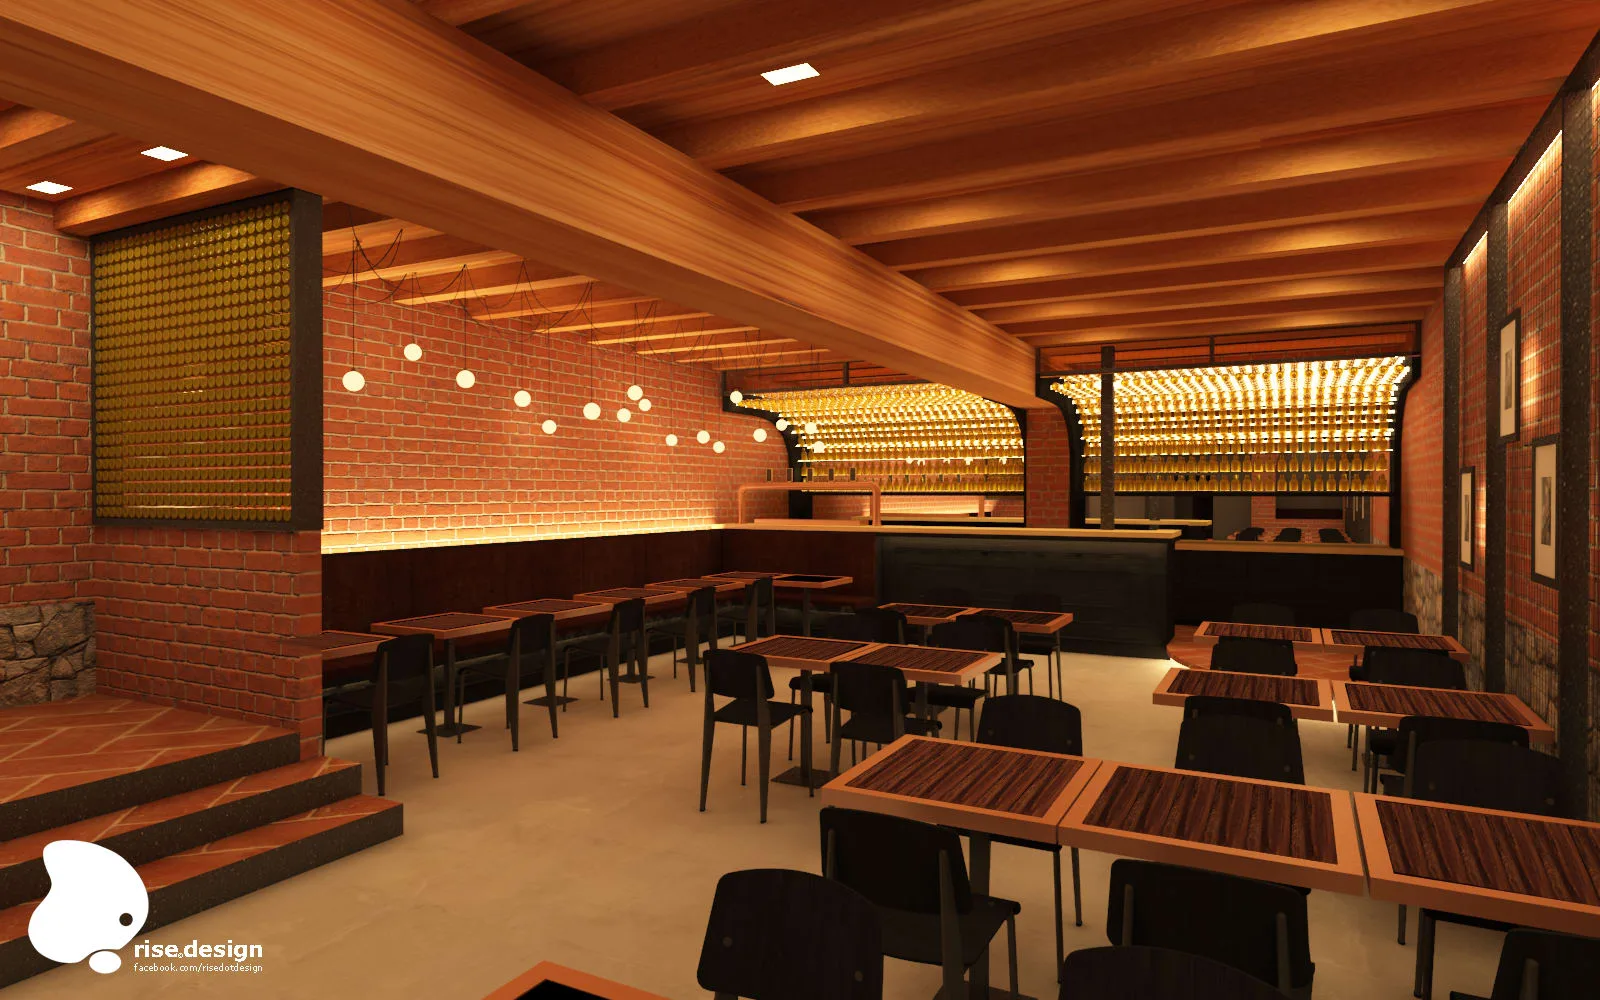
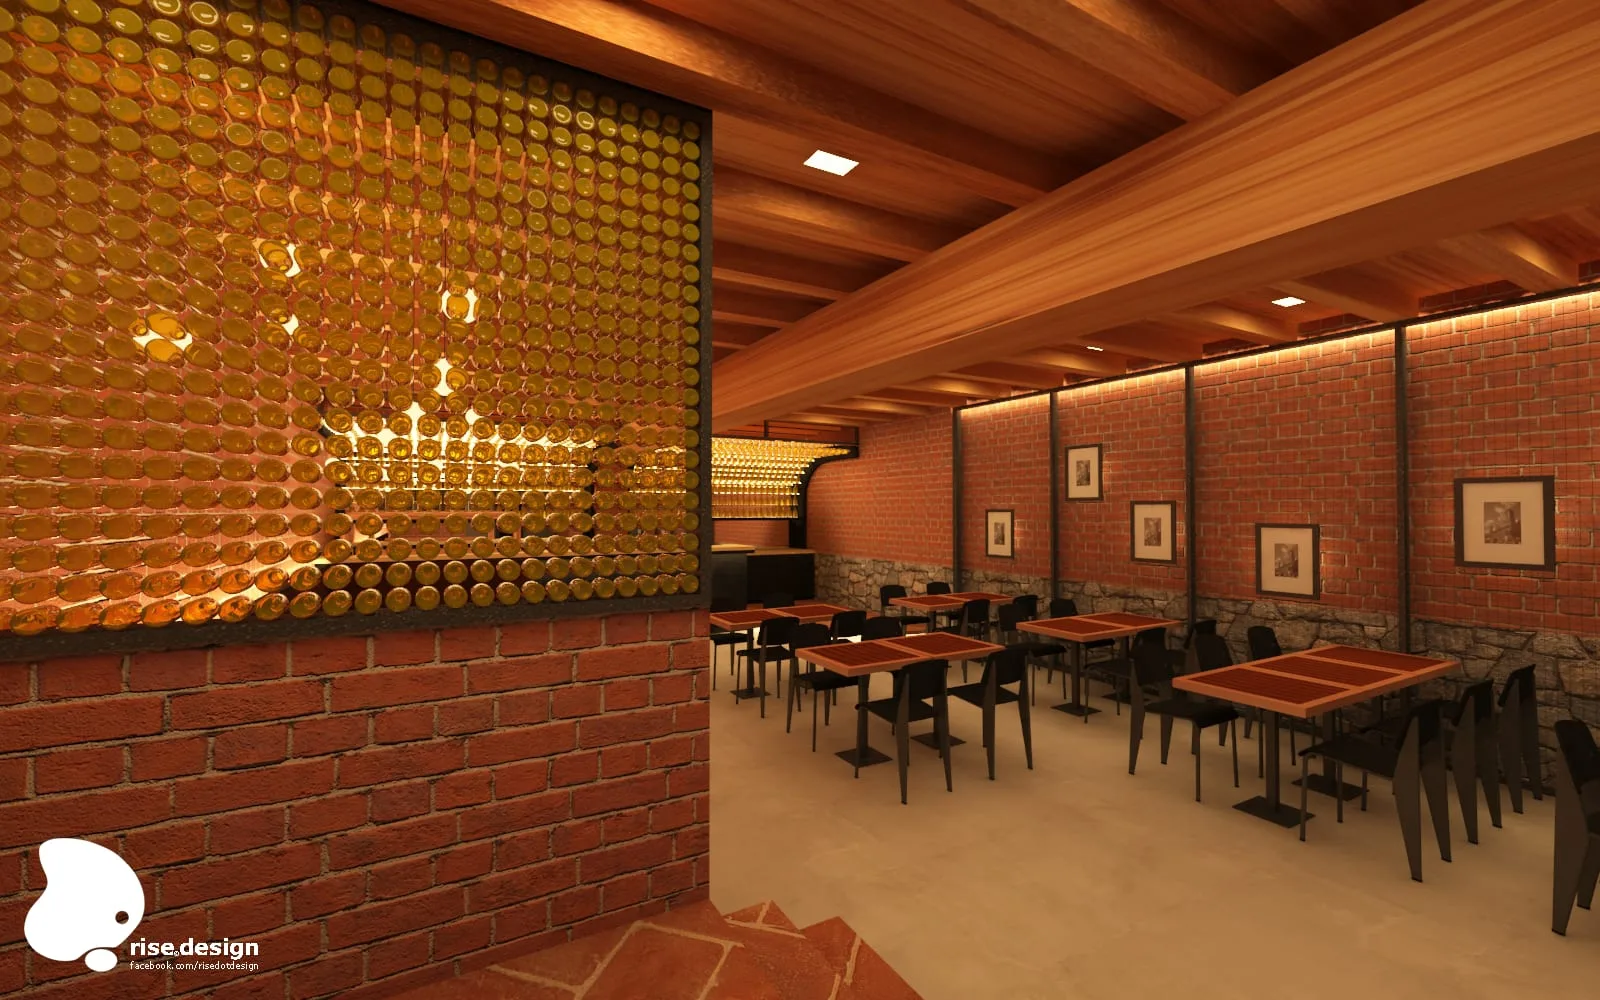
La philosophie de design a été décrite comme "Contemporary Industrial Heritage". C'est un langage qui traite le tissu gothique du XVe siècle non pas comme une contrainte à contourner mais comme coauteur du projet. Plutôt que d'adoucir le patrimoine ou de masquer le programme industriel, l'approche amplifie délibérément les deux : la brique brute apparente et les lourdes poutres en bois se lisent comme des éléments architecturaux primaires aux côtés de l'acier thermolaqué noir, du béton architectonique et des cuves de brassage en cuivre étincelantes. La "transparence du métier" constituait le concept central d'hôtellerie : le processus de brassage rendu visible et célébré, plaçant les cuves en cuivre comme élément visuel définisseur de la salle principale.
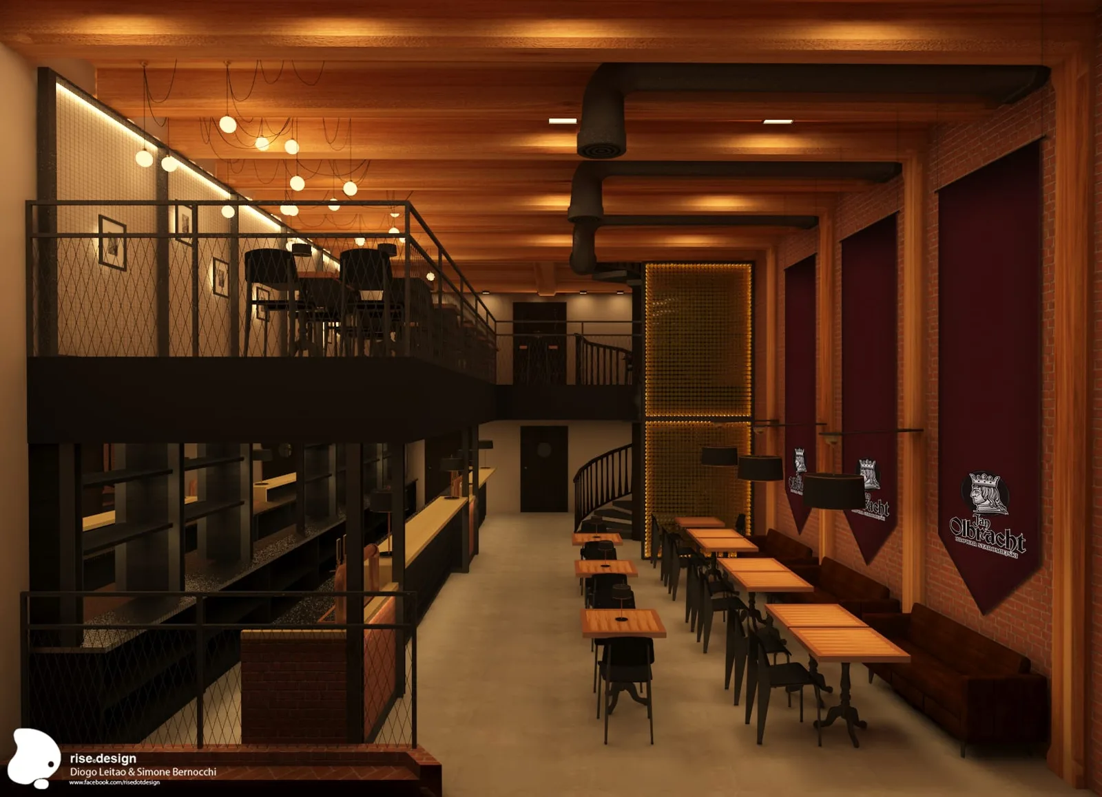
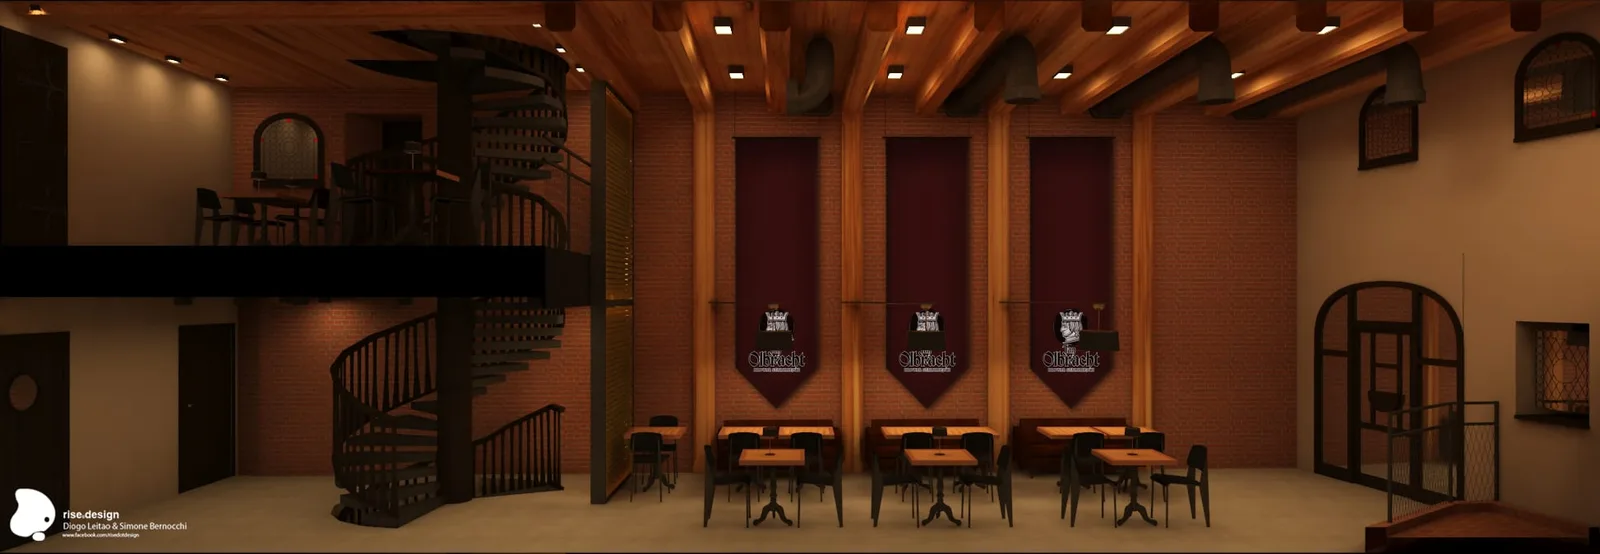
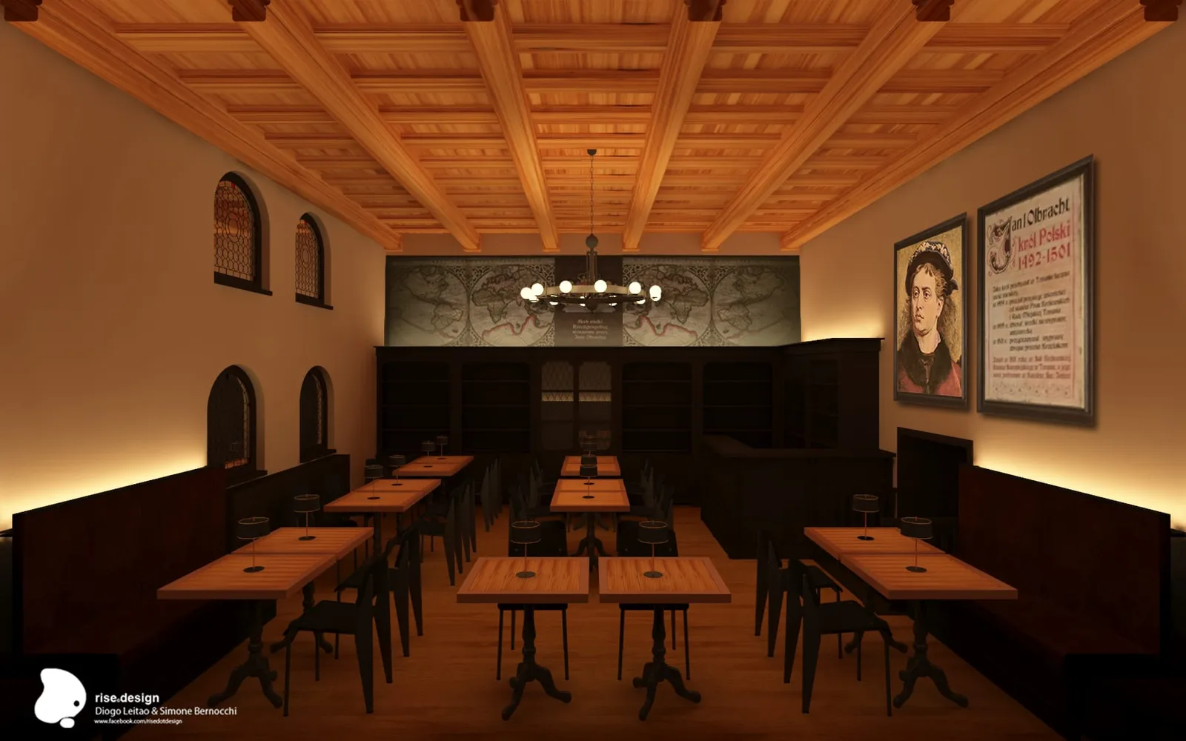
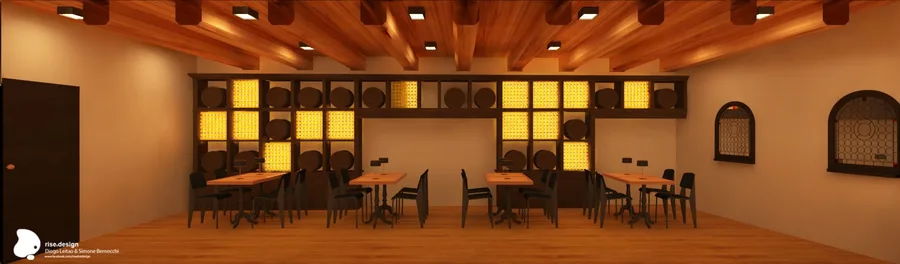
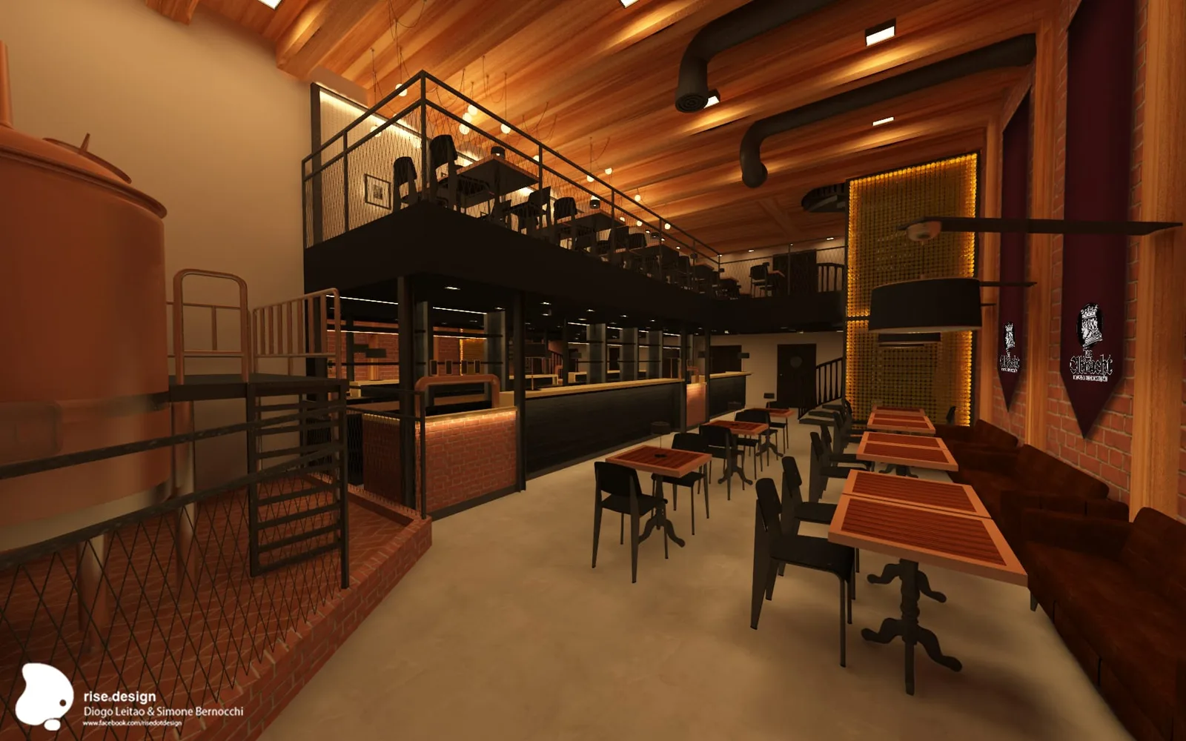
Le rez-de-chaussée de la brasserie place les cuves de brassage en cuivre comme élément architectural définisseur, leurs formes cylindriques polies visibles depuis la zone de restauration et depuis la rue. Quarante-cinq chaises Vitra Standard SP Black meublent le niveau principal de restauration, leur profil industriel calibré face à la brique apparente et à la lourde charpente en poutres de bois. Une galerie en mezzanine bois et acier avec escalier en colimaçon thermolaqué noir prolonge les places assises en hauteur, avec 150 mètres carrés de bardage mural en bois naturel introduits pour réchauffer les surfaces de maçonnerie brute.
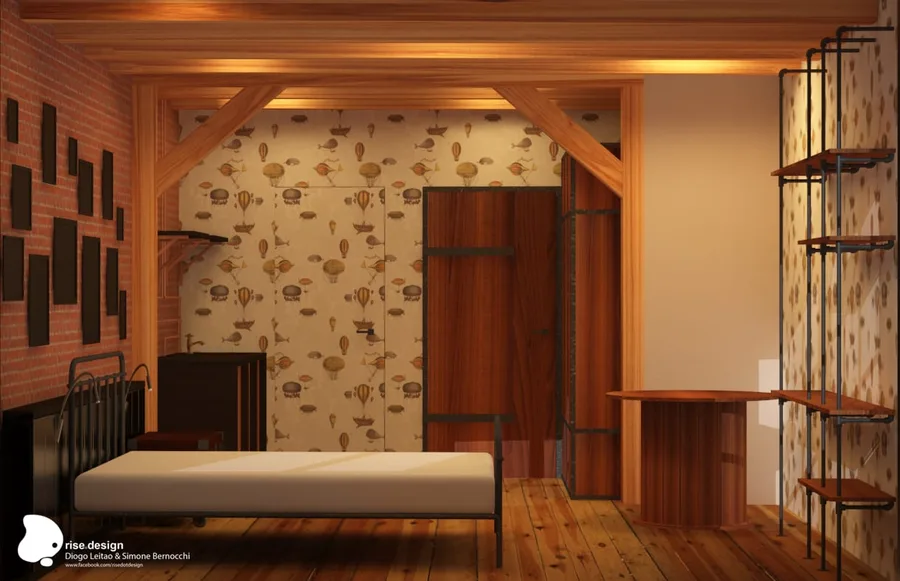
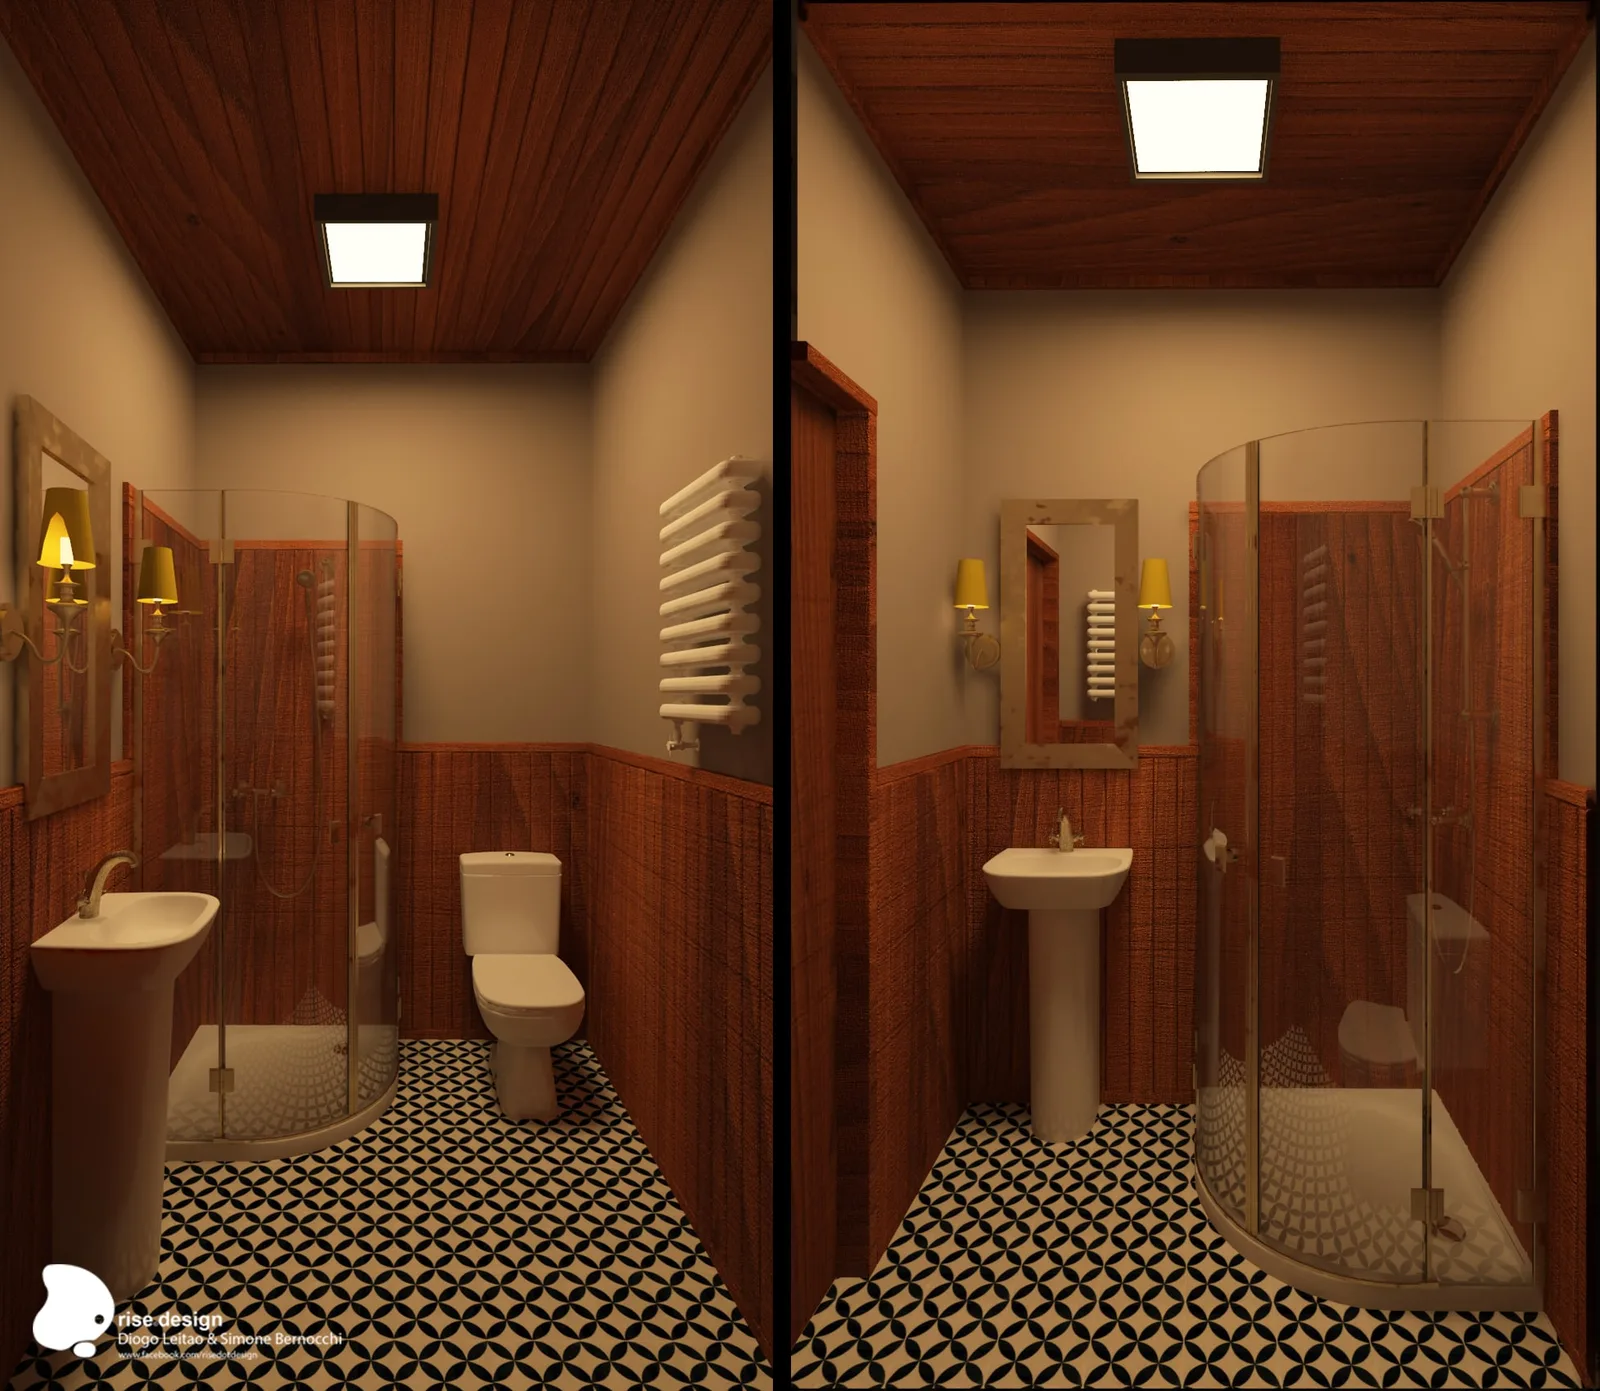
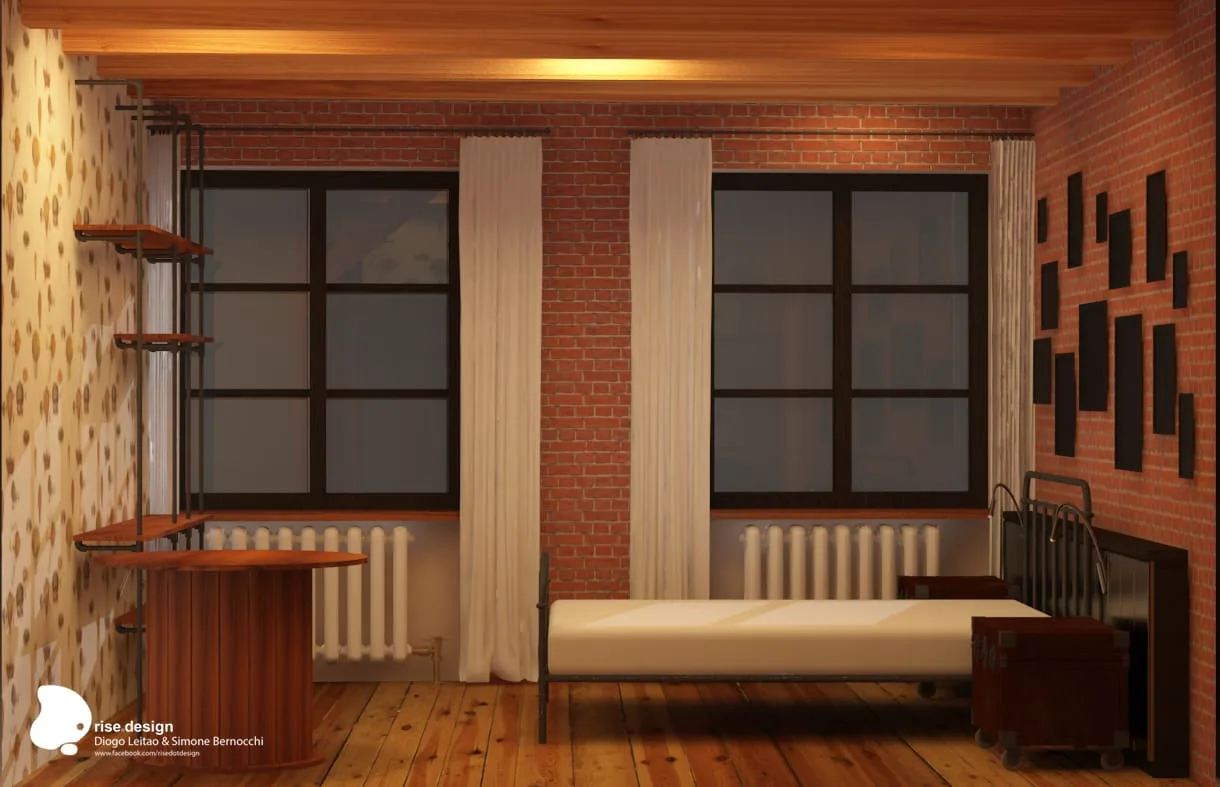
La composante apart-hôtel occupe un bâtiment adjacent, avec des appartements thématiques bière présentant des murs en brique apparente, des poutres en bois vieilli naturel, un papier peint décoratif à motifs de montgolfières vintage, des lits à structure en fer et une bière artisanale offerte à l'arrivée. Des armoires sur mesure à lattes verticales et des traitements de fenêtres en arc gothique dans chaque unité prolongent le concept brassicole dans le programme d'hébergement. Les salles de bains utilisent des carreaux de sol à motifs patrimoniaux, un traitement de plafond en bois teinté foncé et des parois de douche en verre sans cadre, maintenant une qualité matérielle cohérente avec le restaurant.