Hunger Dev Dworcowa67
Architecture, Intérieurs
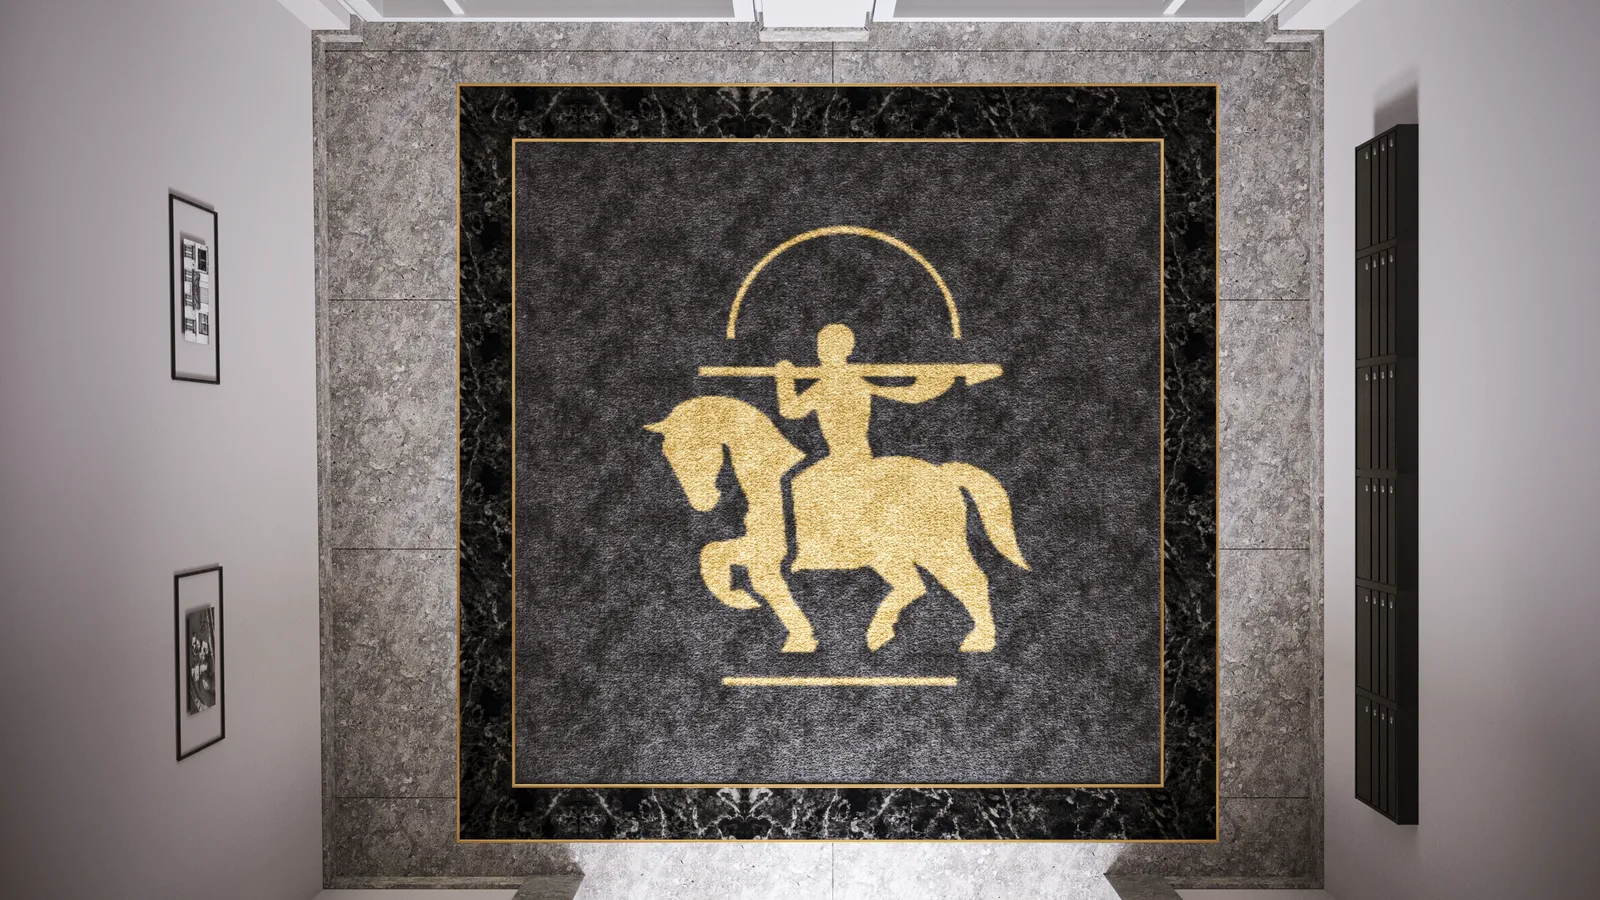
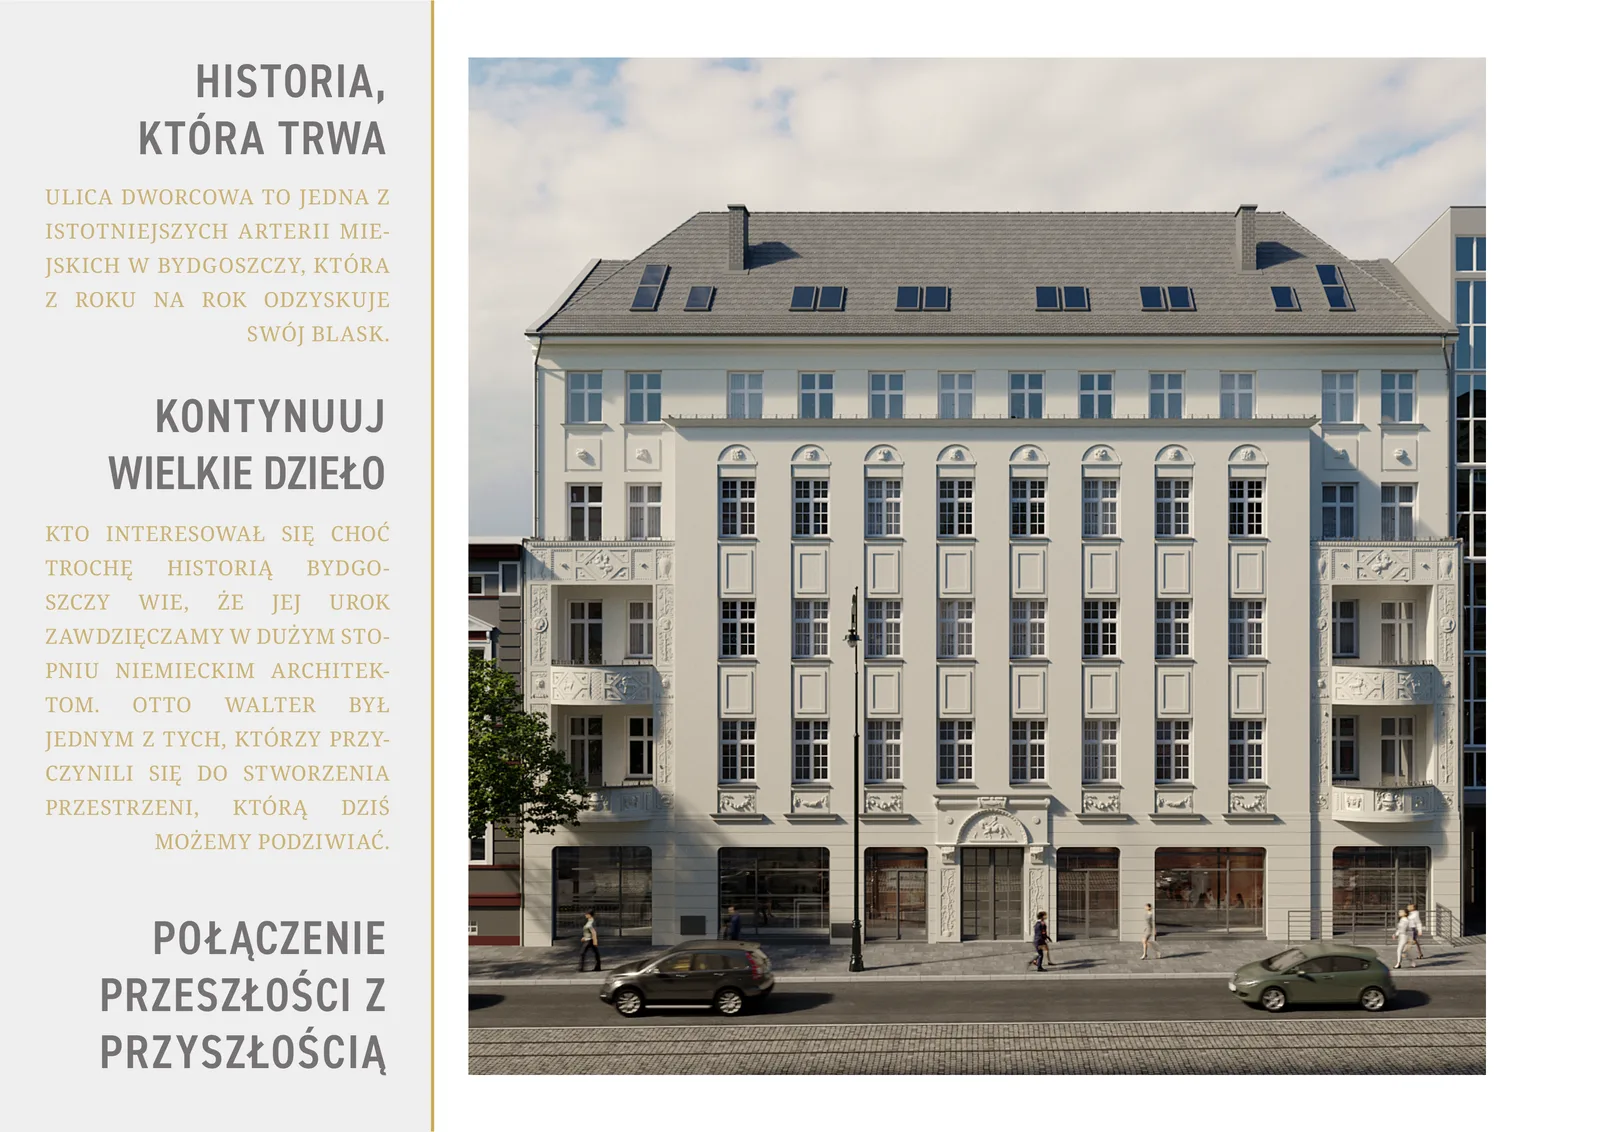
Dworcowa 67 est une revitalisation patrimoniale d'un immeuble d'habitation de 1912-1913 conçu par l'architecte berlinois Otto Walther, situé sur Ulica Dworcowa, l'une des rues les plus historiquement significatives de Bydgoszcz. L'importance de la rue remonte à 1851, lorsque la construction de la gare principale de la ville l'a transformée d'un chemin provincial en une artère commerciale vitale. La façade monumentale du bâtiment de cinq étages avec son avant-corps central saillant, ses corniches ornées et ses bas-reliefs sculptés, dont la figure du cavalier au-dessus du portail d'entrée principal, constitue l'une des deux contributions les plus significatives d'Otto Walther à la ville, l'autre étant le grand magasin Jedynak sur la rue Gdanska. La commande de Hunger Development, le véhicule d'investissement des frères Filip et Oskar Hunger dont le père était un architecte danois, a converti le bâtiment en U en 27 à 31 appartements de luxe répartis sur 2 122 mètres carrés de surface résidentielle avec deux unités commerciales au rez-de-chaussée. Le travail de conception s'est déroulé de 2021 jusqu'à l'achèvement de la construction en 2024. Le bâtiment a été baptisé "Jej Wysokosc Dworcowa 67", Sa Majesté Dworcowa 67, avec un logo en bas-relief du cavalier tiré directement de l'ornement original de la façade de 1913.
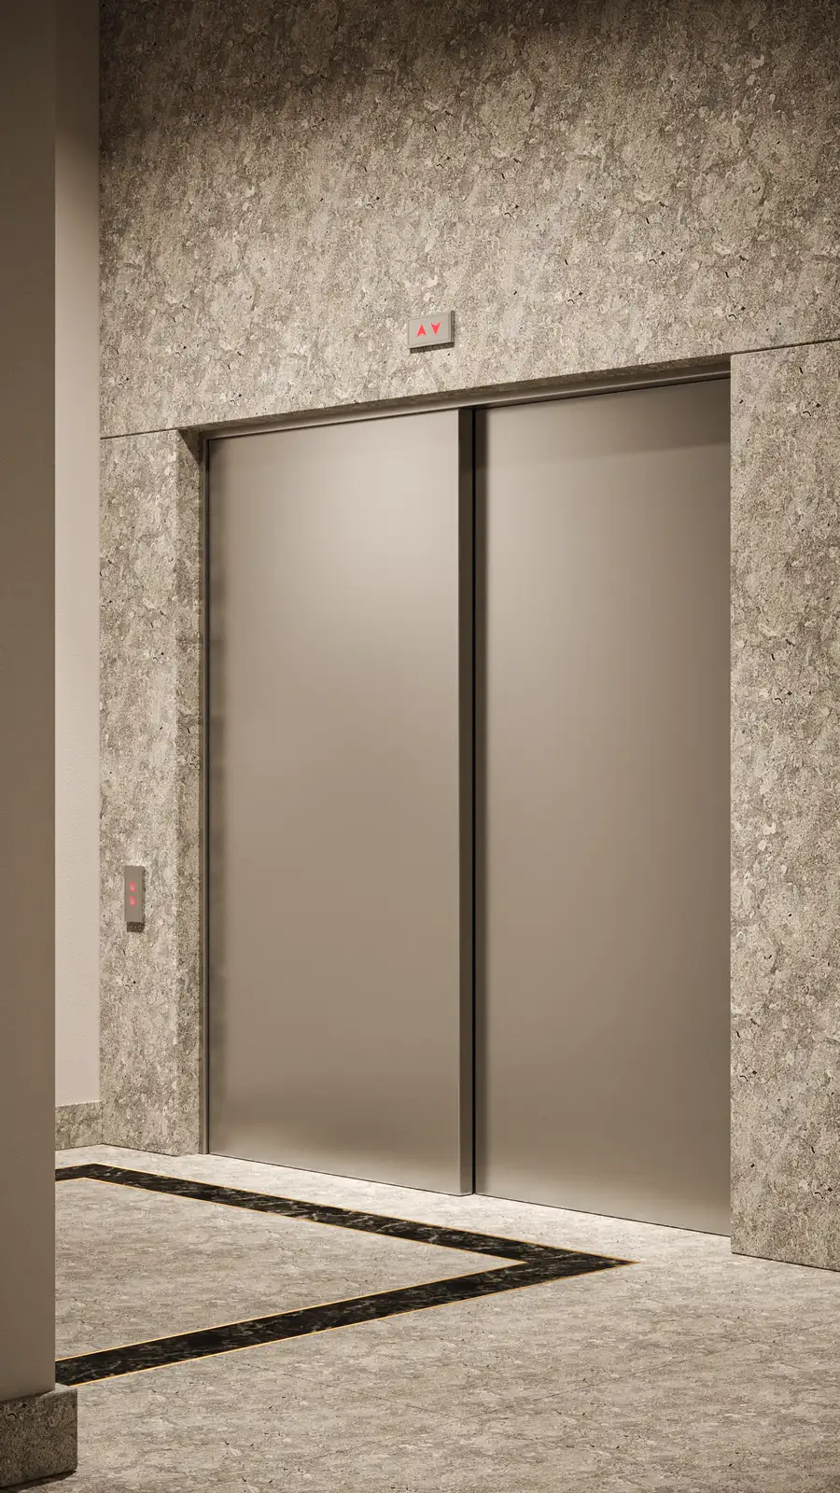
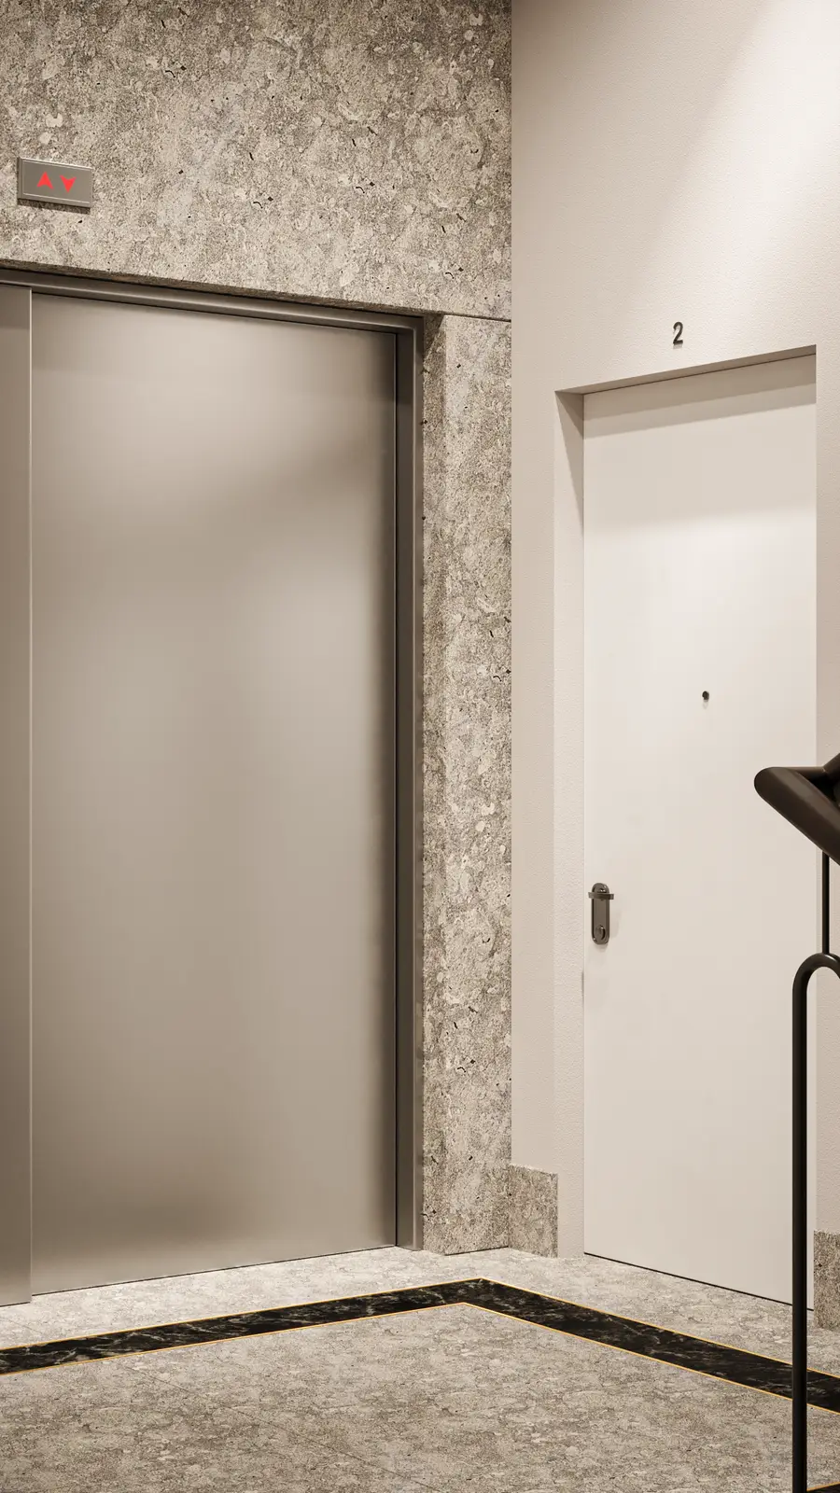
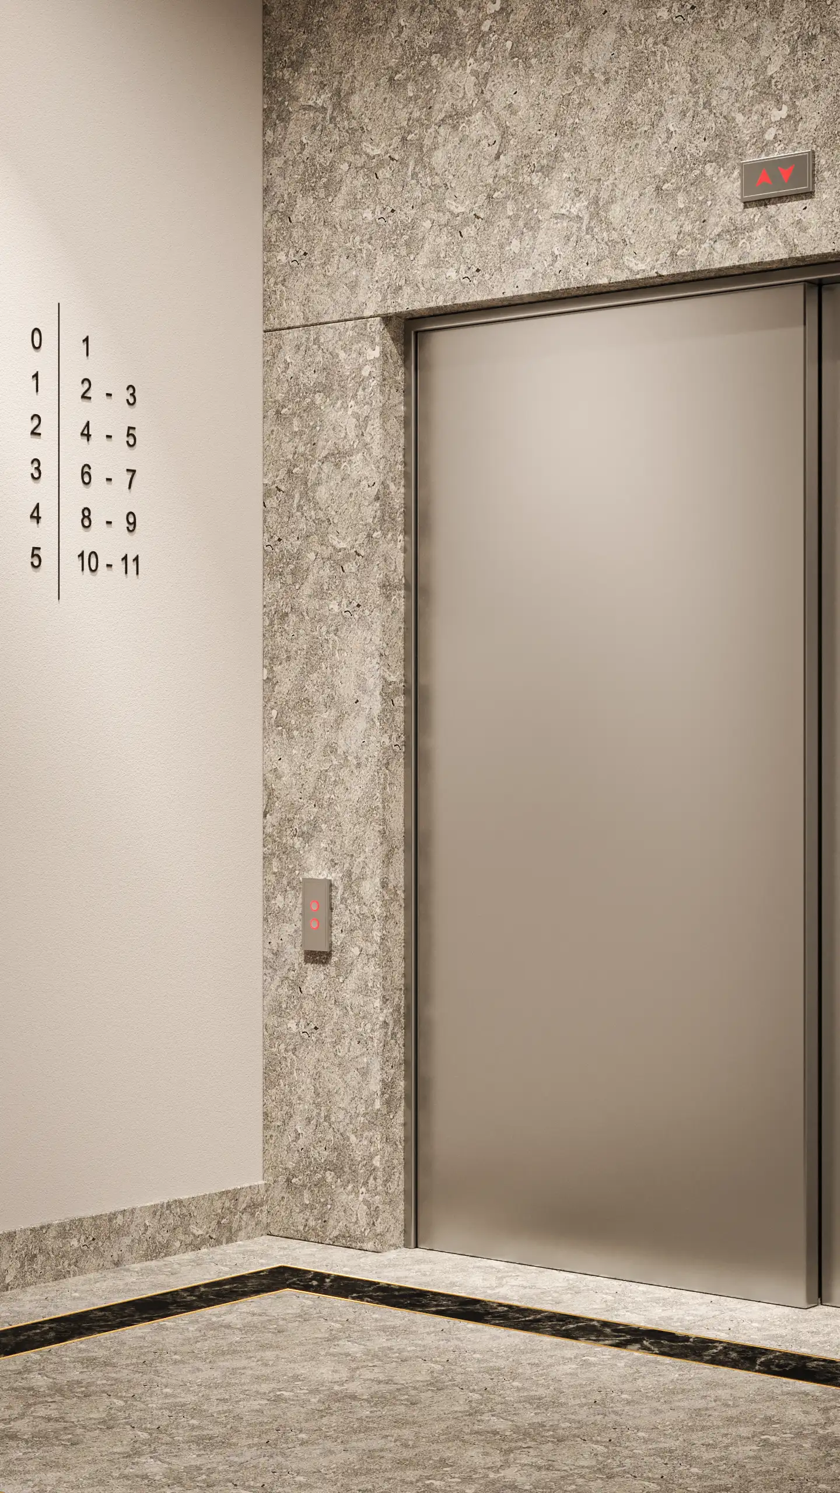
La restauration de la façade extérieure a spécifié une peinture à la chaux blanche brillante respirante sur les surfaces enduites, valant immédiatement au bâtiment le surnom de "Biala Dama", La Dame Blanche. Pendant les travaux de conservation, des indices ont suggéré que certains reliefs originaux auraient pu être dorés, et de la feuille d'or 24 carats a été appliquée sur les tondi en bas-relief représentant des têtes stylisées de figures grecques, romaines et médiévales. La revitalisation a été décrite comme une rénovation fondamentale si structurellement invasive que seules les briques et les bas-reliefs subsisteraient de sa forme antérieure : chaque dalle de plancher a été remplacée par du béton armé moderne, toute la toiture a été reconstruite en utilisant des tuiles traditionnelles en argile karpowka avec des solins en zinc-titane, et des fenêtres en bois avec triple vitrage sur mesure avec des cadres de 8 centimètres et une isolation acoustique RA2=42 dB ont été fabriquées pour reproduire le style original. Deux nouveaux ascenseurs modernes vitrés avec accès privé direct à l'appartement ont été installés tandis que le mécanisme original de l'ascenseur historique a été conservé comme artefact patrimonial.
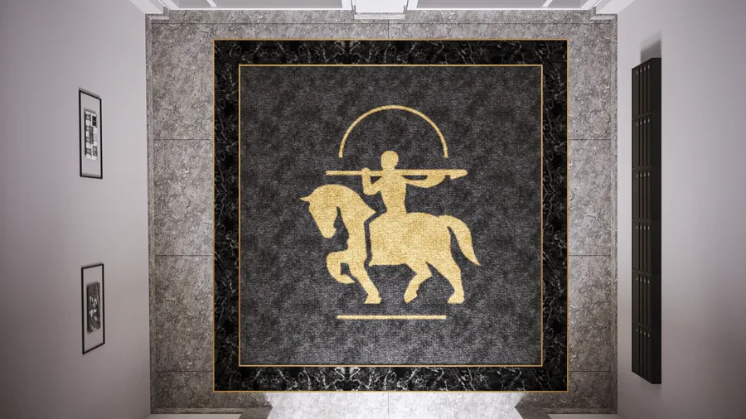
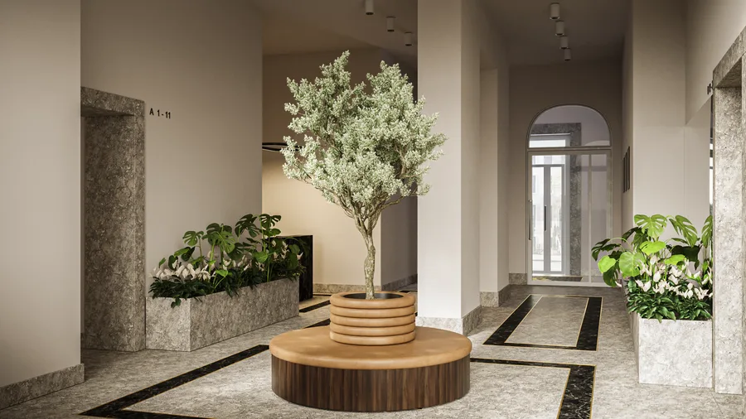
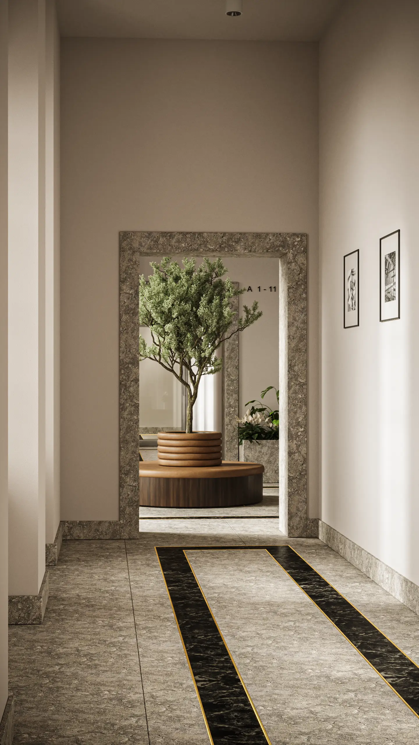
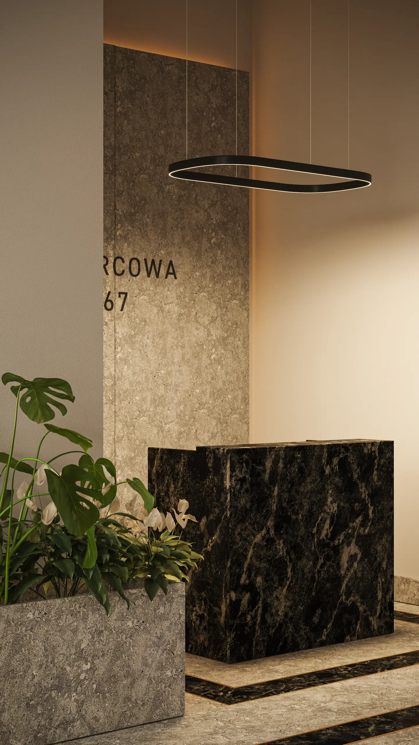
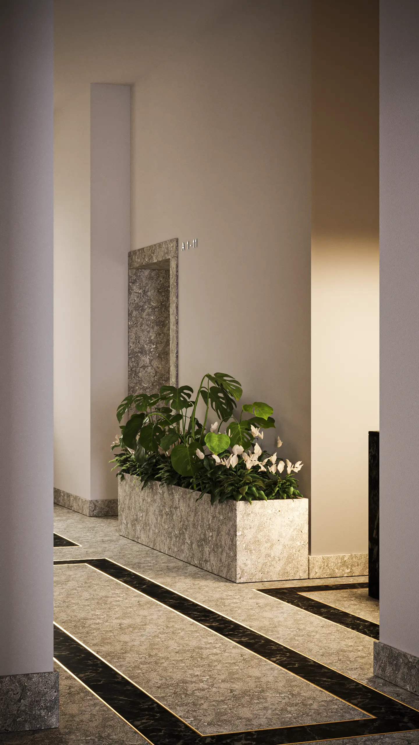
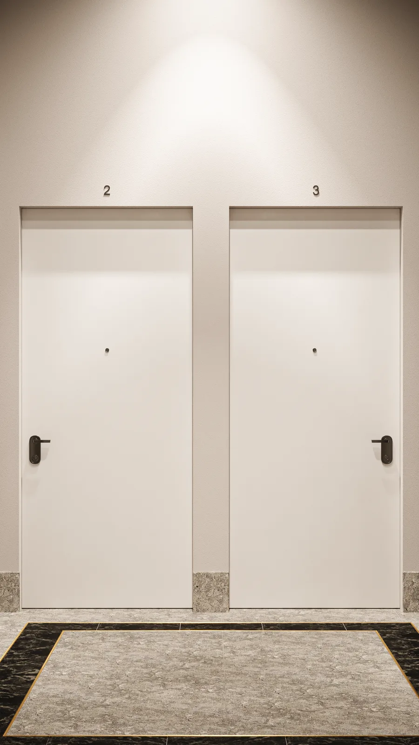
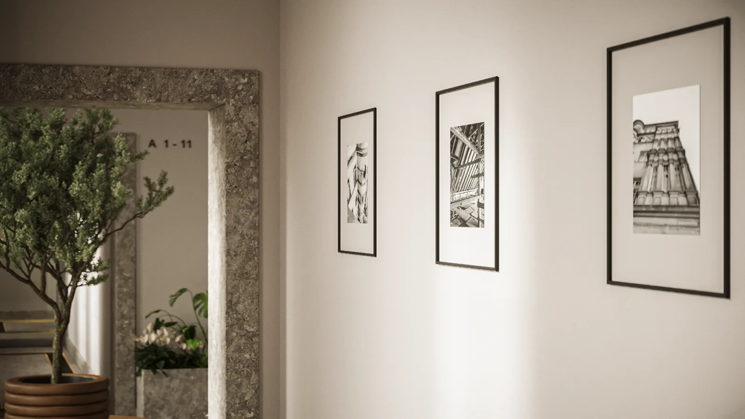
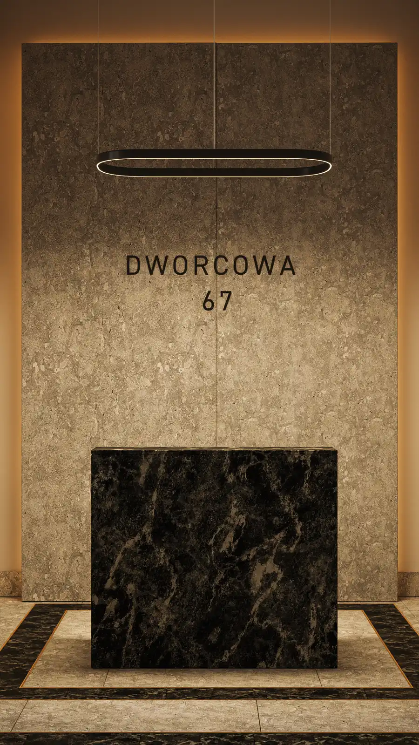
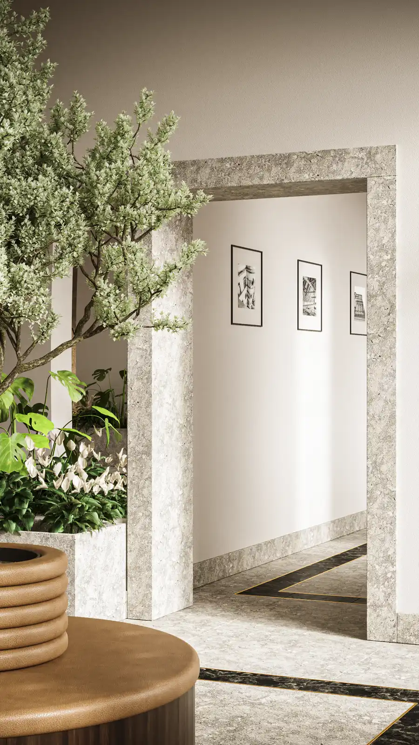
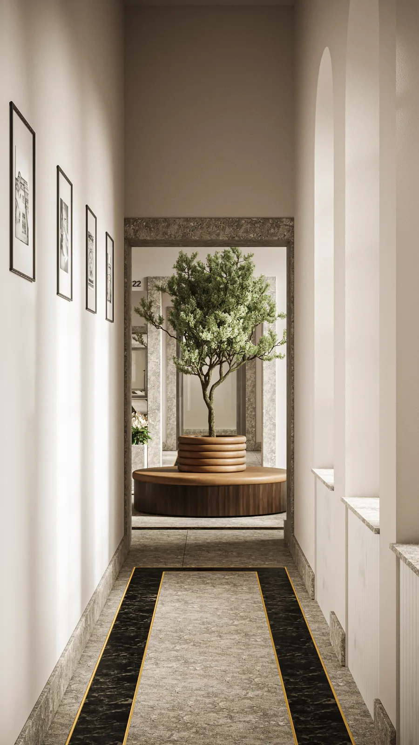
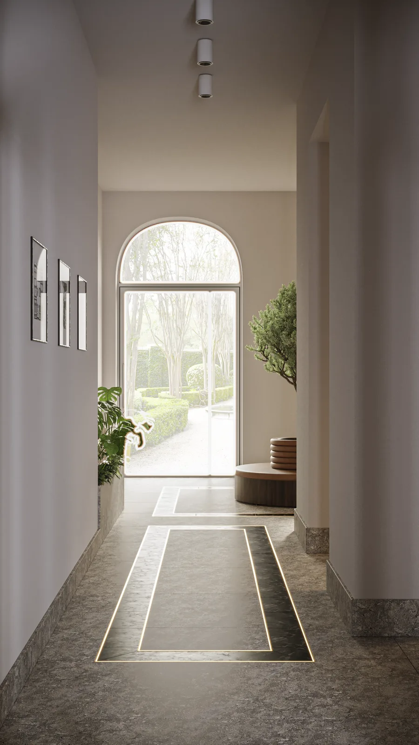
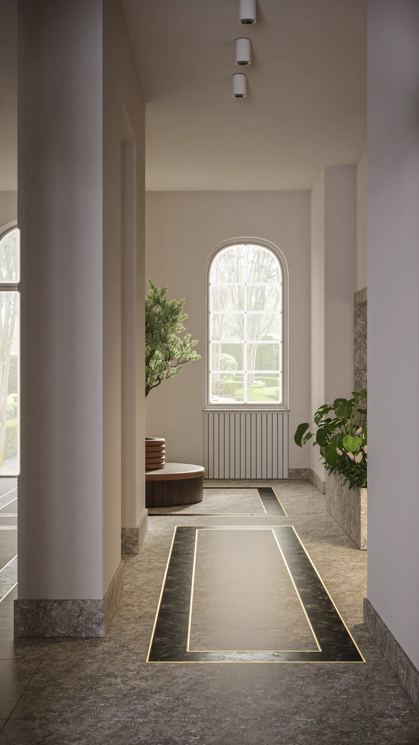
La spécification des parties communes se concentre sur des panneaux muraux en pierre naturelle Atlantic Grey, un sol en marbre Nero Marquina avec des motifs de médaillons incrustés, et de la pierre Kwarcyt Verde Black flammée et brossée en format 60x40 centimètres pour les carreaux de champ des couloirs. Un éclairage LED doré en bande est encastré à fleur dans les joints de sol et les détails de plinthe tout au long du bâtiment, projetant une ligne continue d'accent ambre chaud le long de chaque couloir. La réception de la conciergerie présente un comptoir monolithique en marbre foncé veiné avec un halo LED à la base et le panneau rétroéclairé avec le logo du cavalier D67. Un olivier mature dans une jardinière en pierre en couches marque l'entrée du hall, avec des arrangements de monstera et de spathiphyllum flanquant les entrées des ailes d'appartements.
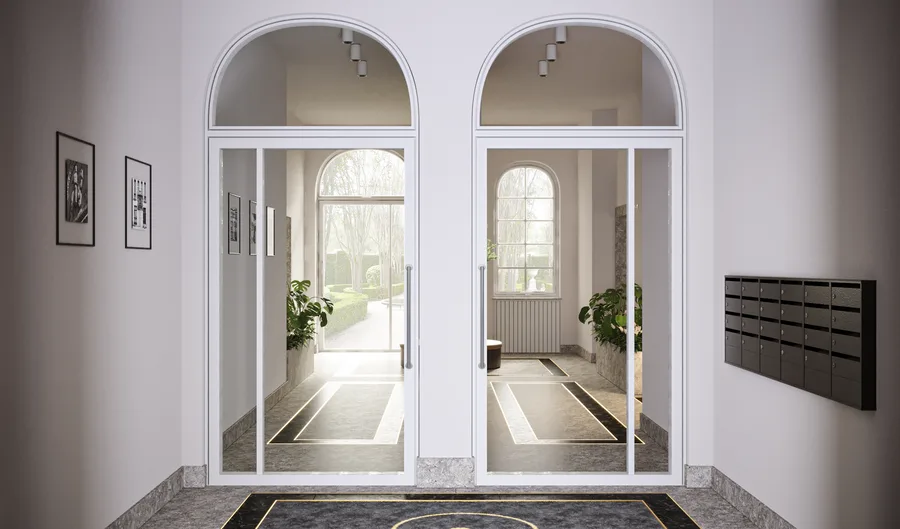
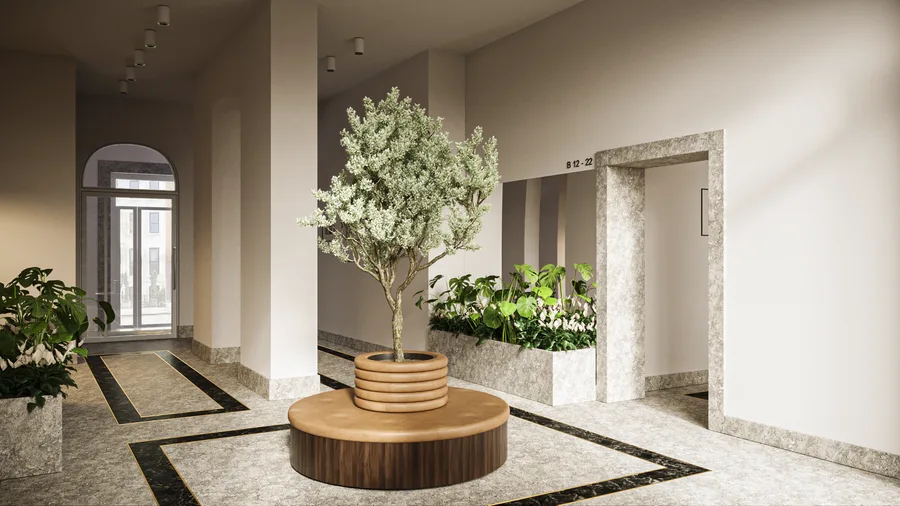
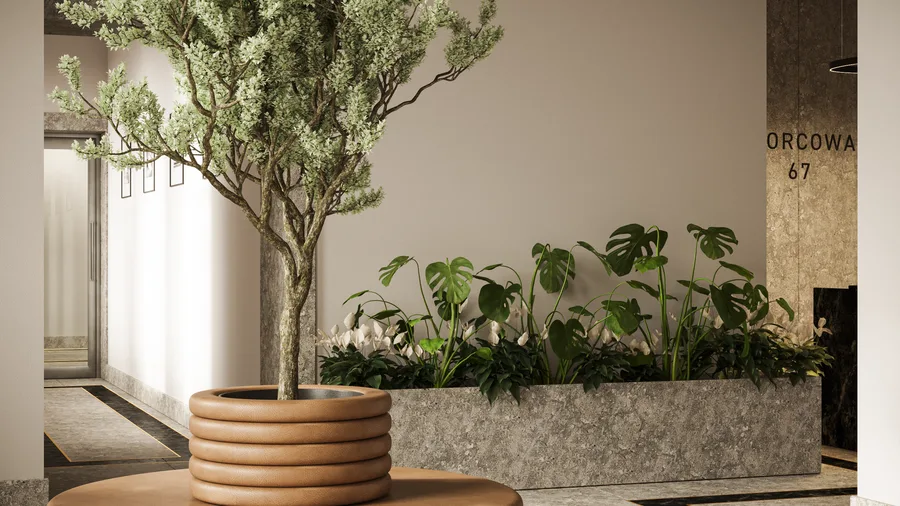
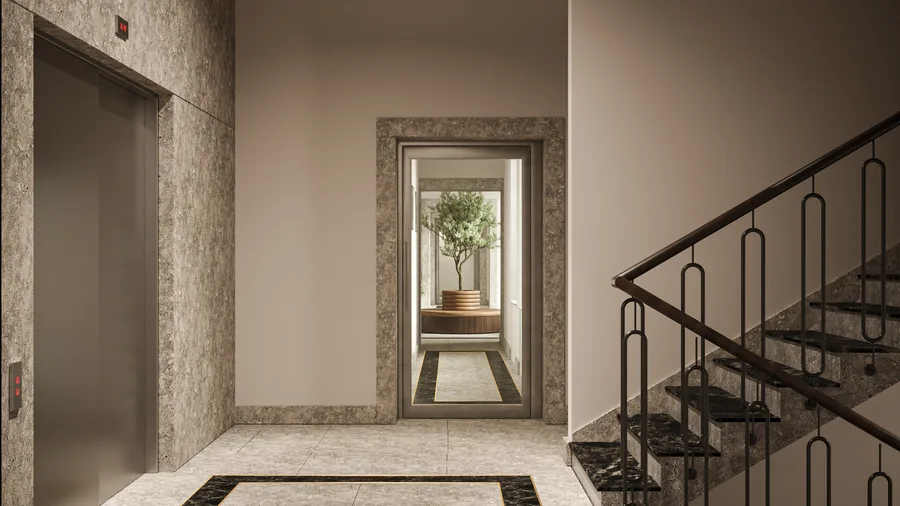
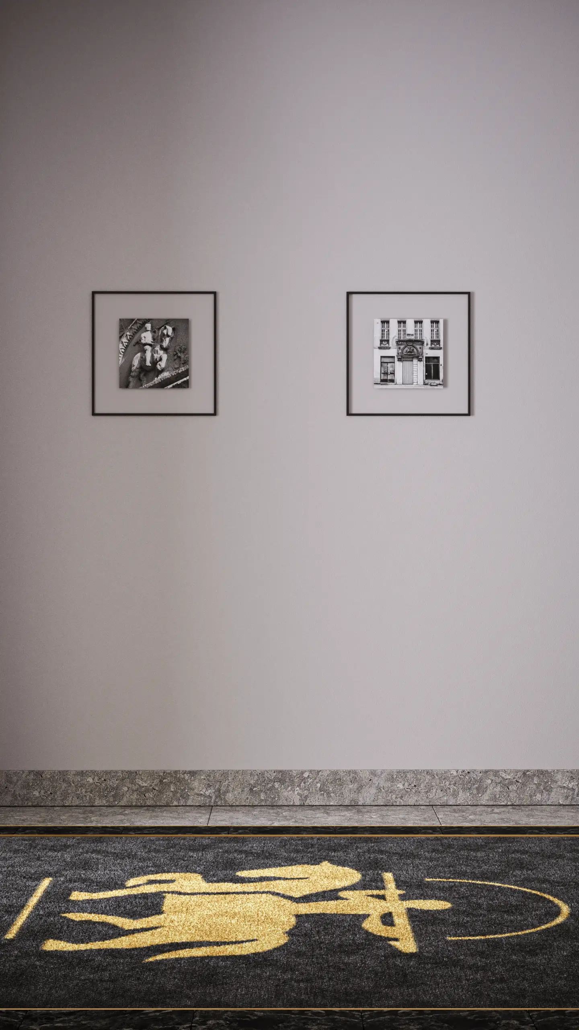
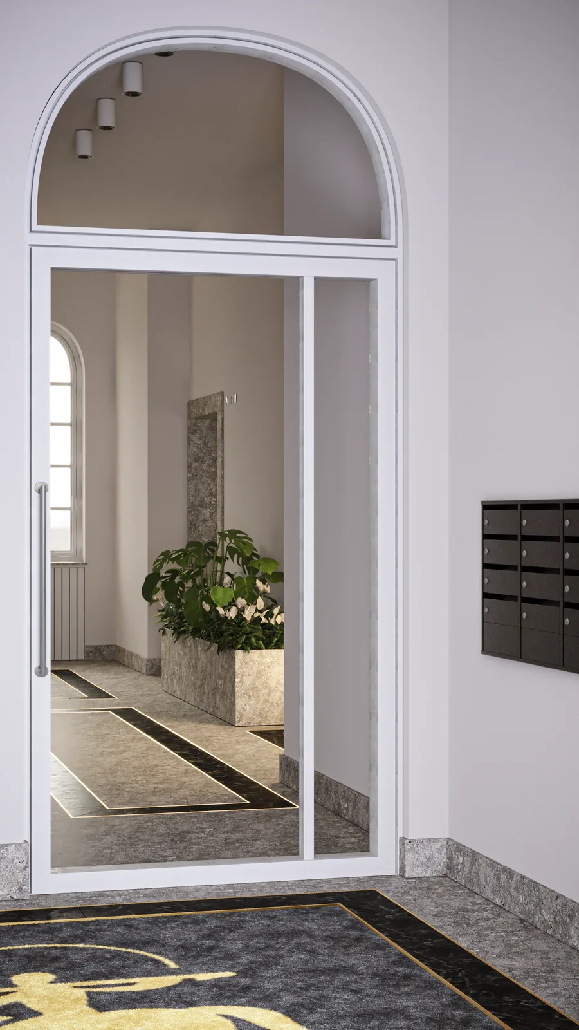
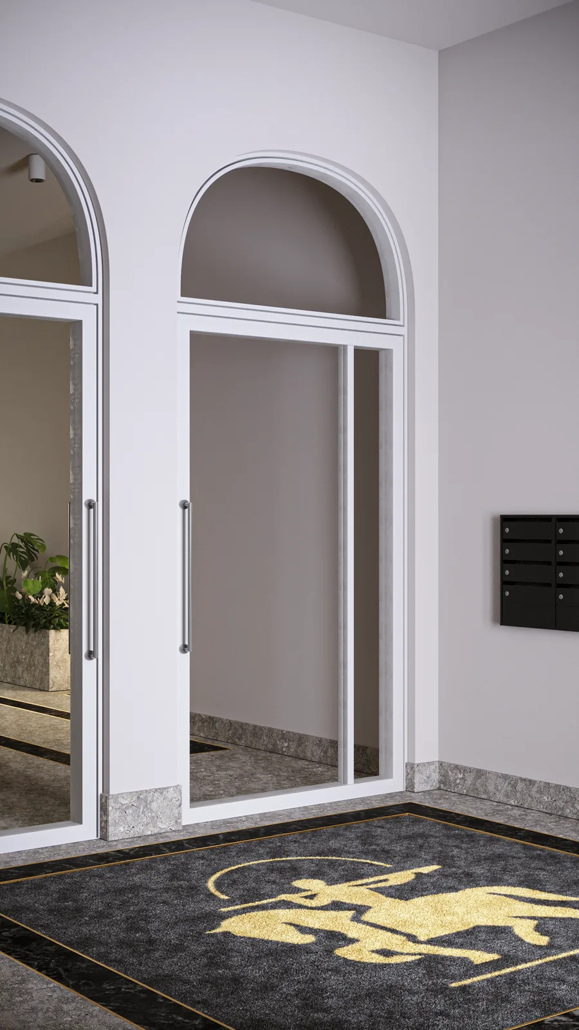
Le palier de l'escalier patrimonial, avec son motif distinctif de balustrade en boucle ovale allongée en acier noir, a été conservé et habillé de murs en pierre Atlantic Grey, avec des radiateurs à colonne positionnés sous les fenêtres en arc restaurées de chaque palier. Une galerie de photographies patrimoniales en noir et blanc occupe un mur de couloir proéminent, exposant des photographies d'archives encadrées des propres détails sculpturaux de 1913 du bâtiment. Le vestibule d'entrée conserve les grandes portes vitrées en arc avec des impostes semi-circulaires et introduit un tapis de sol personnalisé avec le logo doré du cavalier sur fond charbon foncé, flanqué de boîtes aux lettres métalliques sombres pour les résidents.
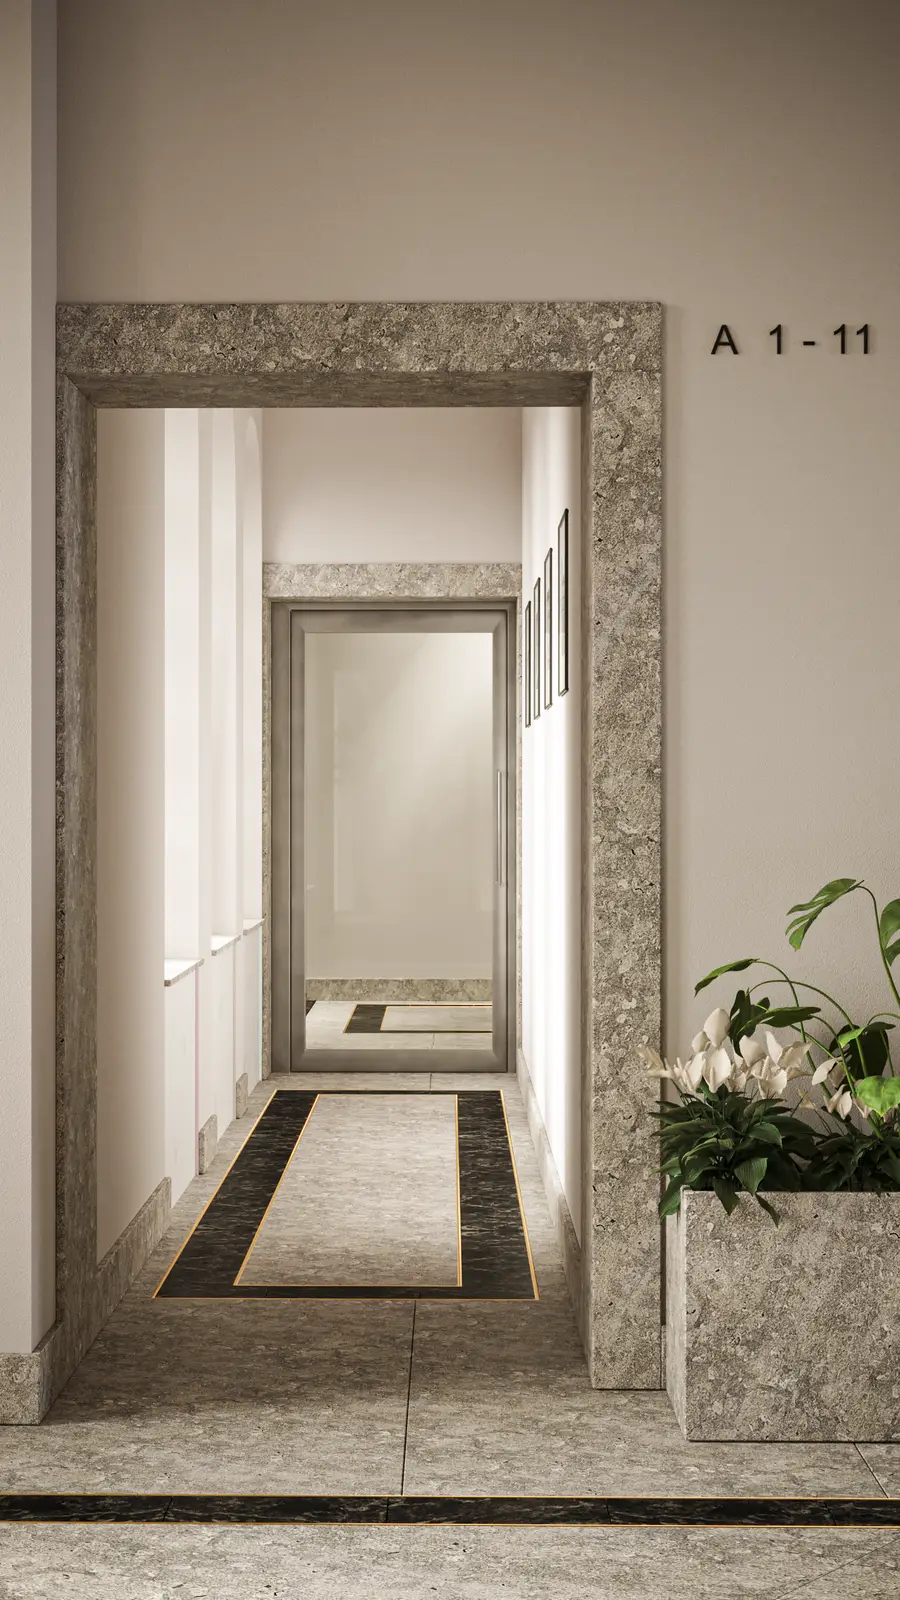
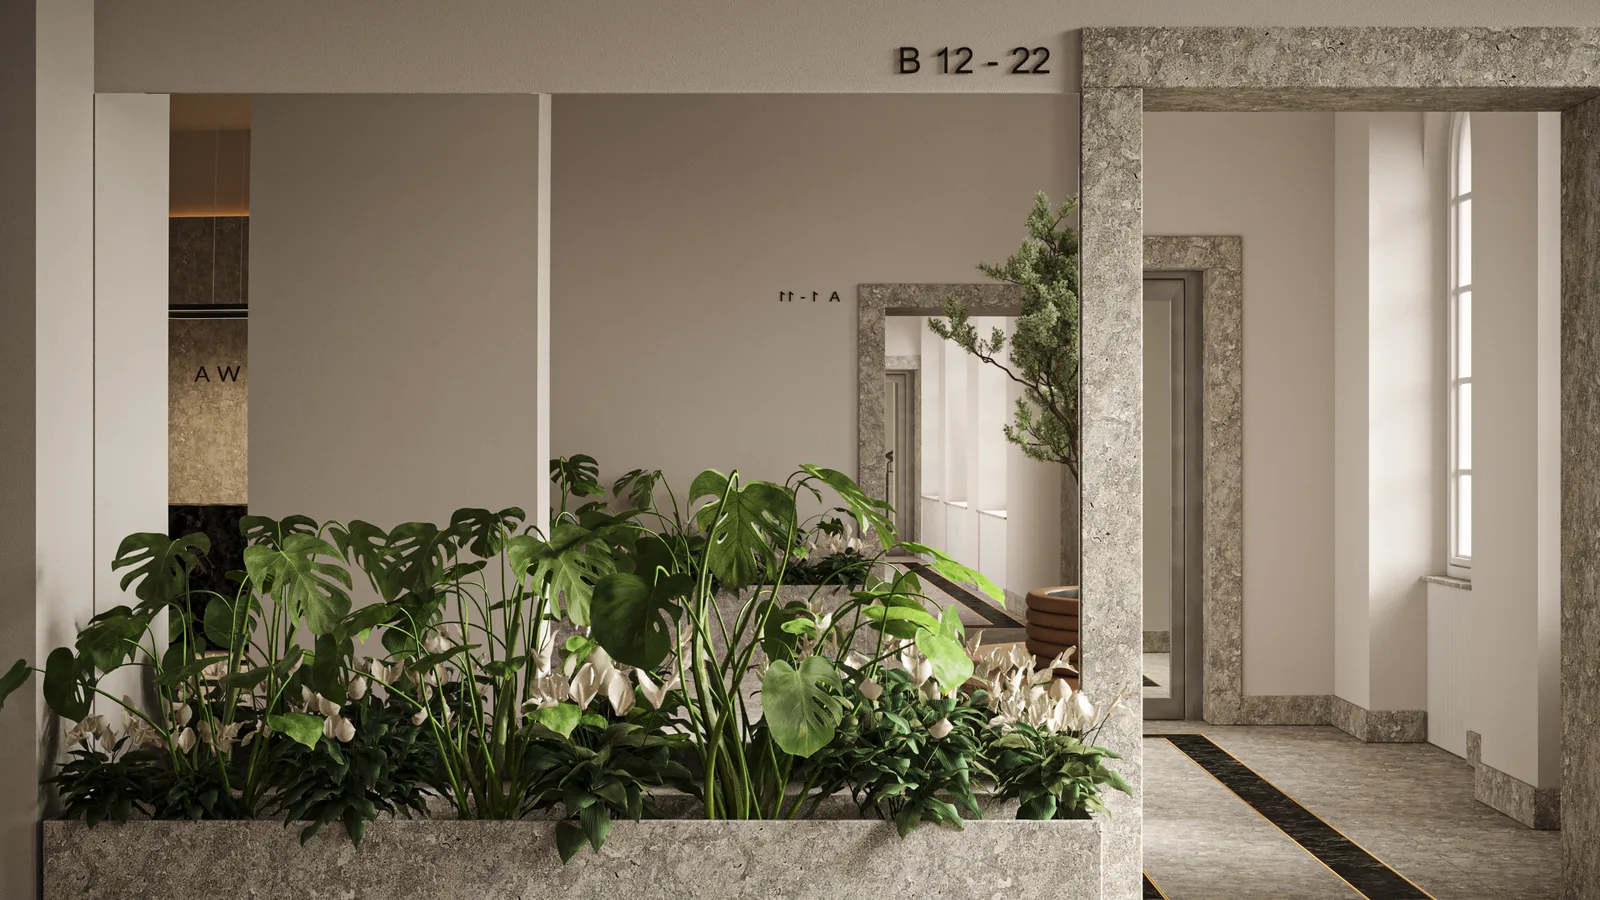
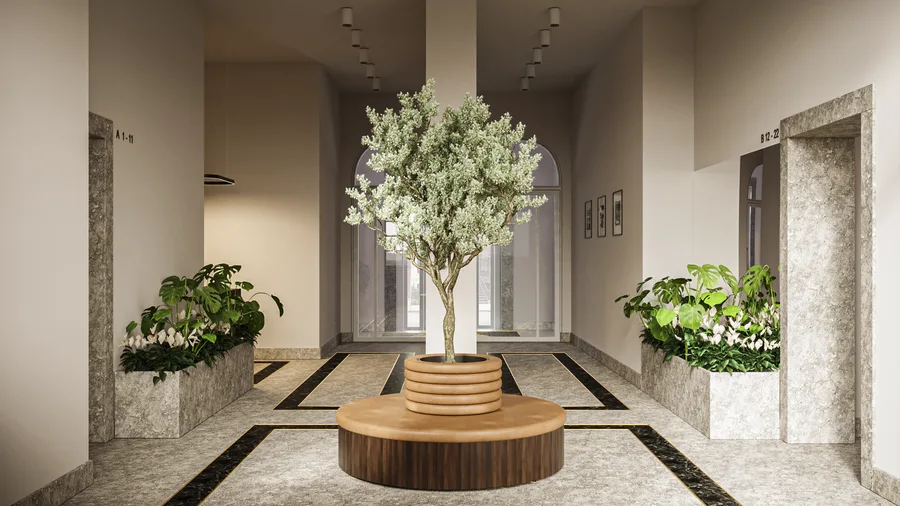
Les appartements varient de 59 mètres carrés pour un studio en mansarde jusqu'à 250 mètres carrés pour les plus grandes configurations. Les hauteurs sous plafond atteignent 3,5 mètres aux étages courants, avec des hauteurs réduites de 190 à 220 centimètres dans les zones mansardées du cinquième étage sous la toiture en pente. Le bâtiment est organisé en deux ailes : l'Aile A desservant les appartements 1 à 11 et l'Aile B les appartements 12 à 22, avec le jardin de la cour intérieure visible à travers les fenêtres en arc du hall offrant un espace vert privé au sein du plan en U.