Hunger Dev Apartment
Intérieurs
Un appartement en duplex au sein de Dworcowa 67, un immeuble de rapport patrimonial de 1912 conçu par l'architecte berlinois Otto Walther, situé ul. Dworcowa dans le quartier Srodmiescie de Bydgoszcz. Commandé par l'investisseuse Lucyna Byczynska via Hunger Development Bydgoszcz, ce projet de 118,42 m2 s'est déroulé de juin à septembre 2022 et a marqué la quatrième année consécutive de travail de design intérieur avec le même promoteur. Le programme demandait de transformer l'ossature industrielle brute du bâtiment en un logement habitable, avec une tension de design délibérée courant à travers l'ensemble : poids industriel contre élégance féminine.
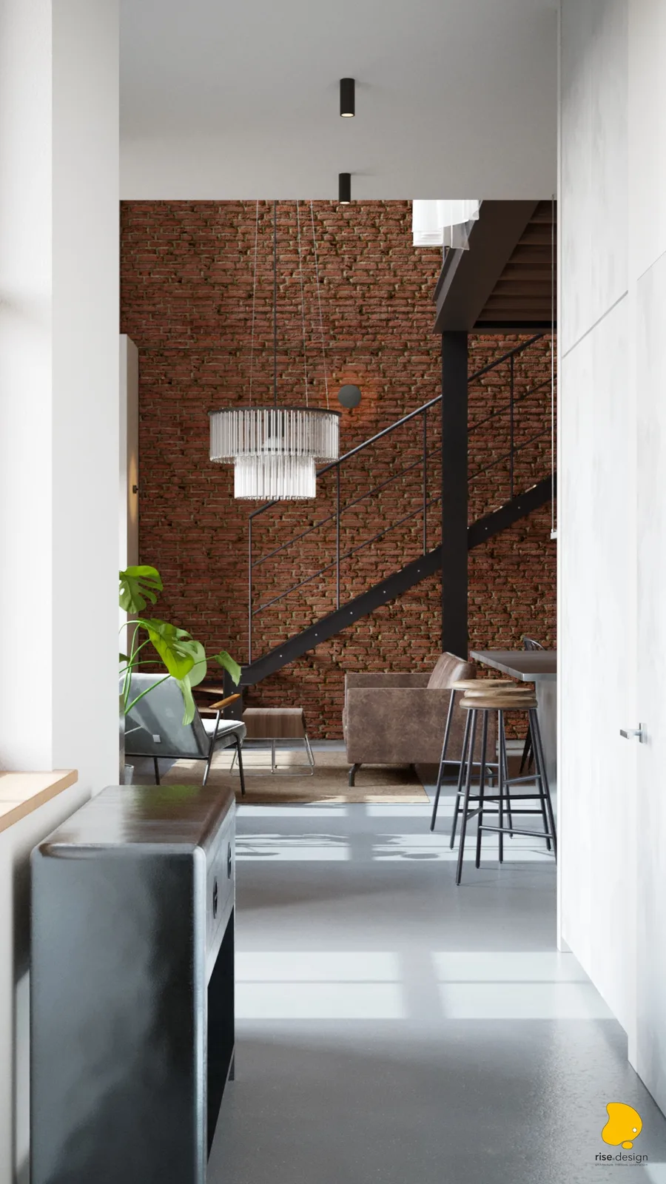
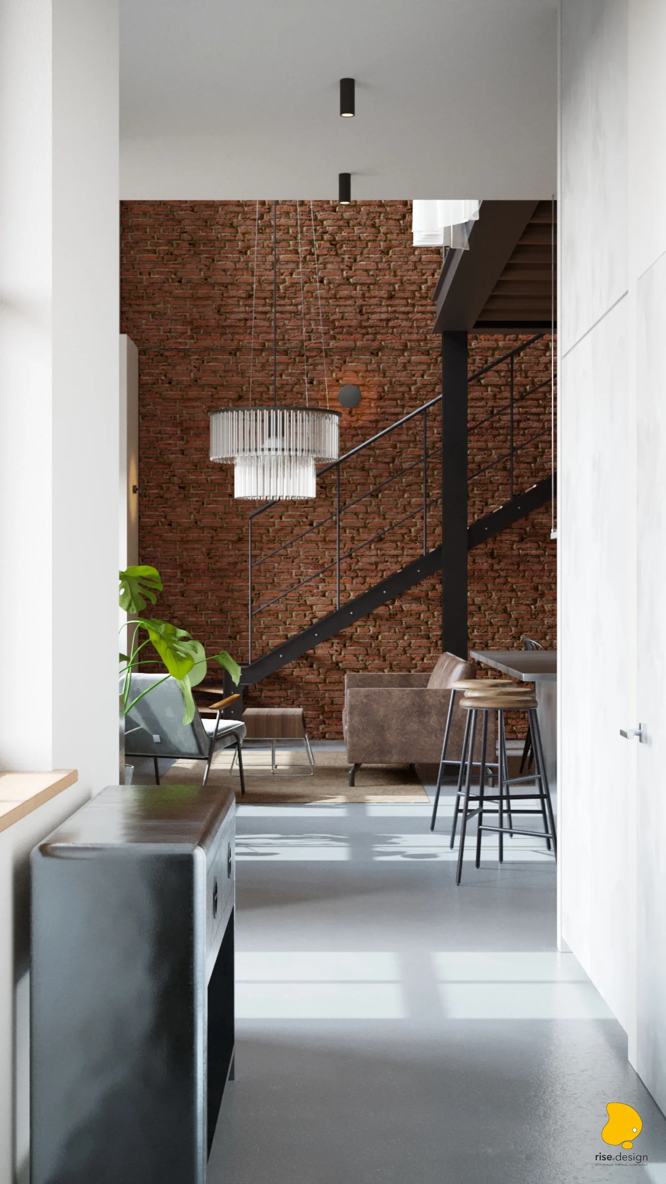
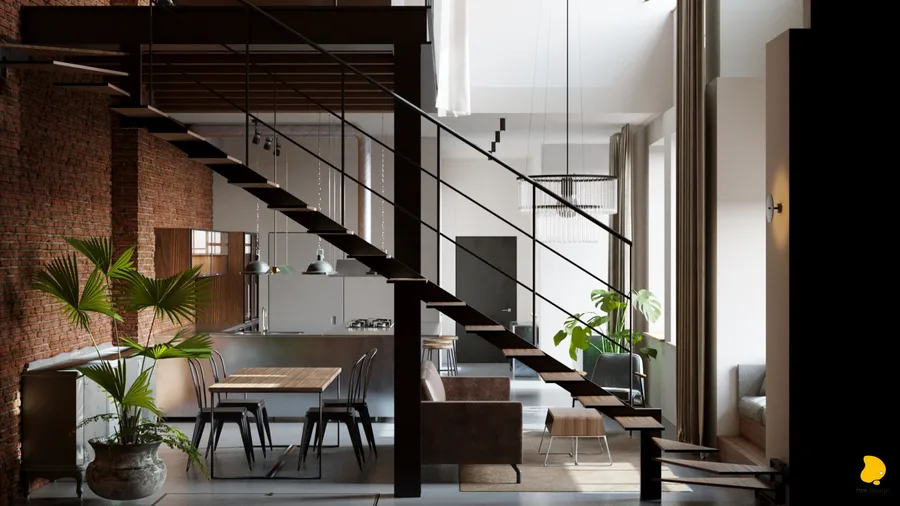
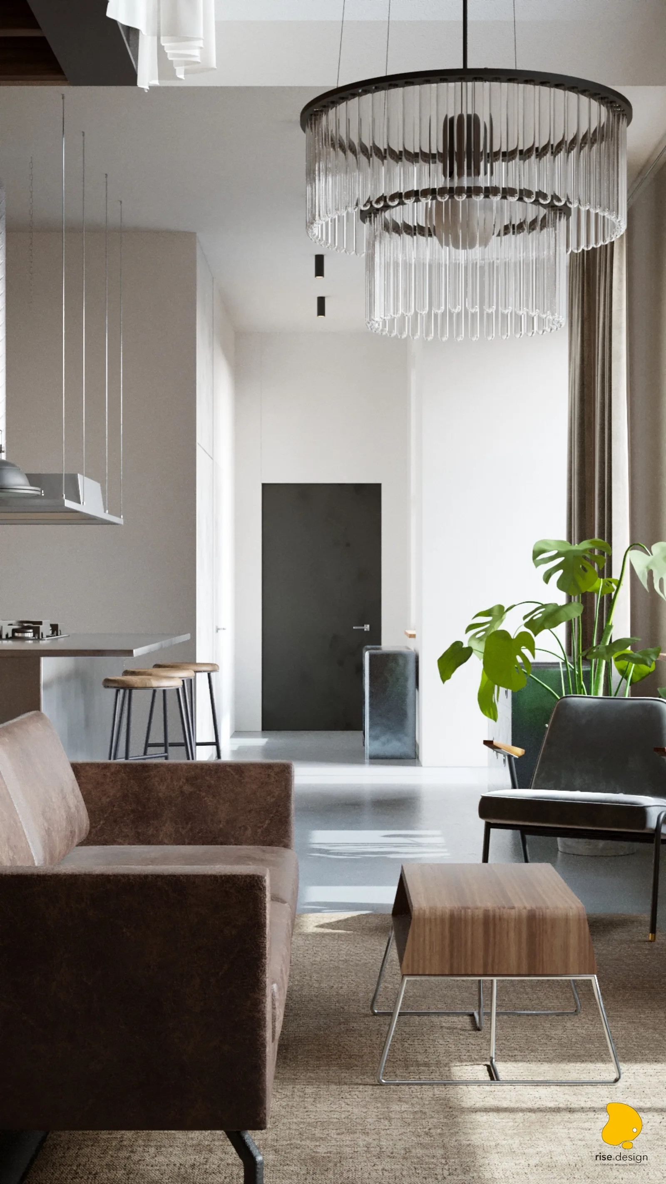
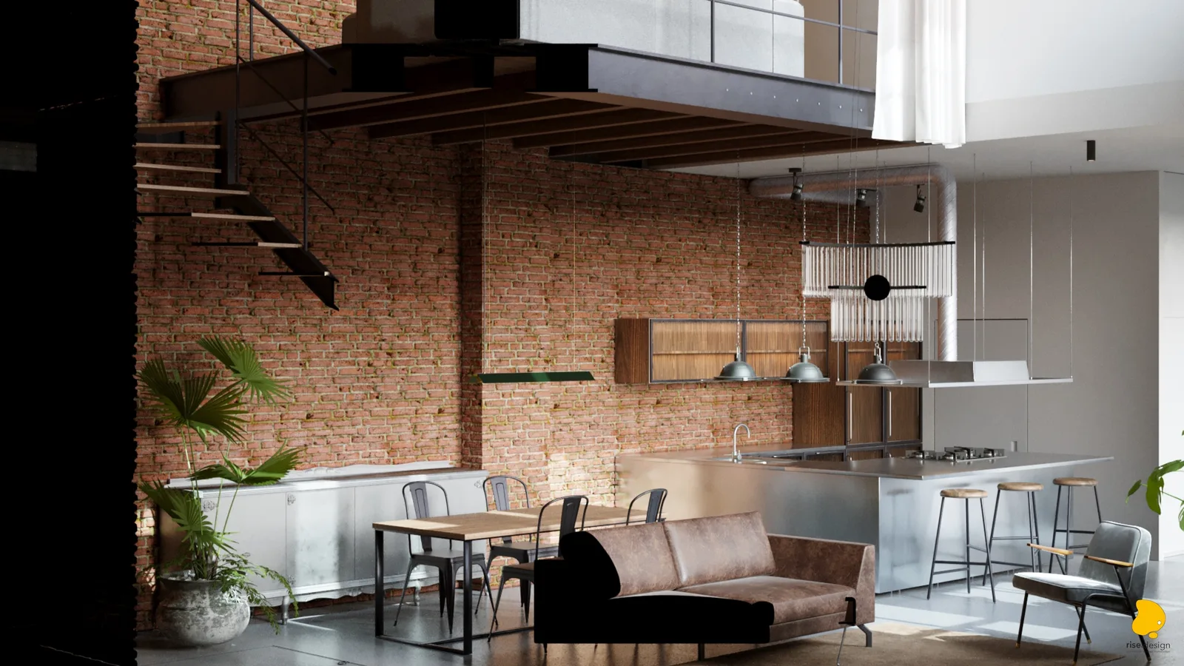
L'intervention structurelle établit le vocabulaire du loft dès le départ. Un nouveau plancher de mezzanine sur colonnes d'acier crée la section en deux niveaux, tandis qu'un escalier de vingt marches ouvertes en acier thermolaqué noir avec marches en chêne de 27,5 cm relie les deux étages. Les murs originaux en brique apparente, portant encore des traces de patine de mousse verte des 112 ans d'histoire du bâtiment, s'étendent sur toute la double hauteur du rez-de-chaussée à environ 5,8 mètres. Dans ce vide vertical brut descend un lustre Art Déco en cascade à deux niveaux avec tiges de verre, le contrepoint féminin principal qui ancre le drame spatial de l'espace de vie en dessous.
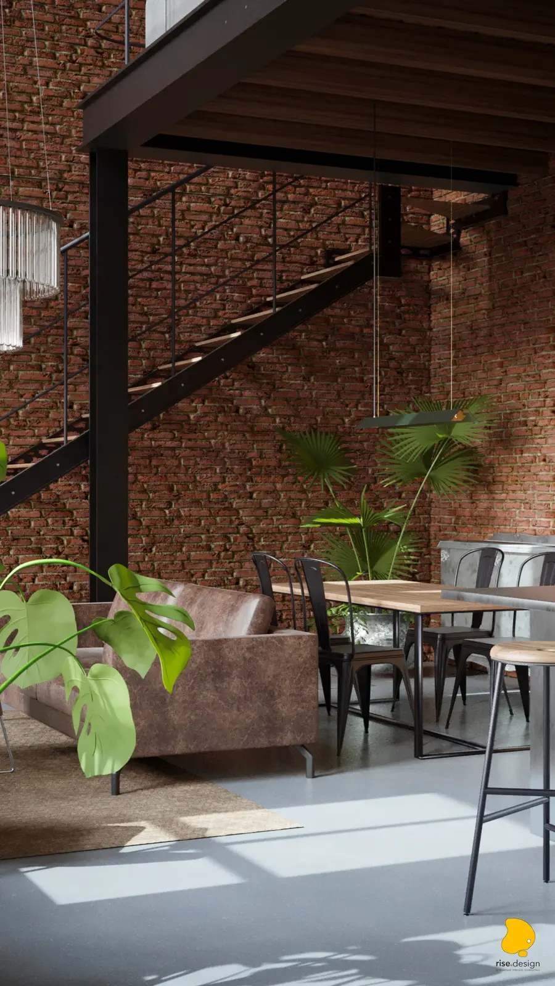
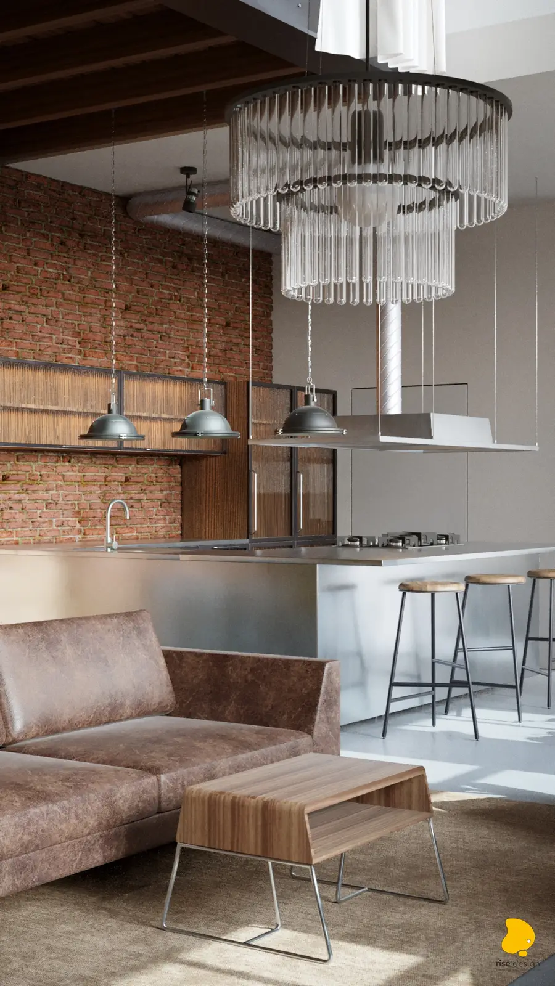
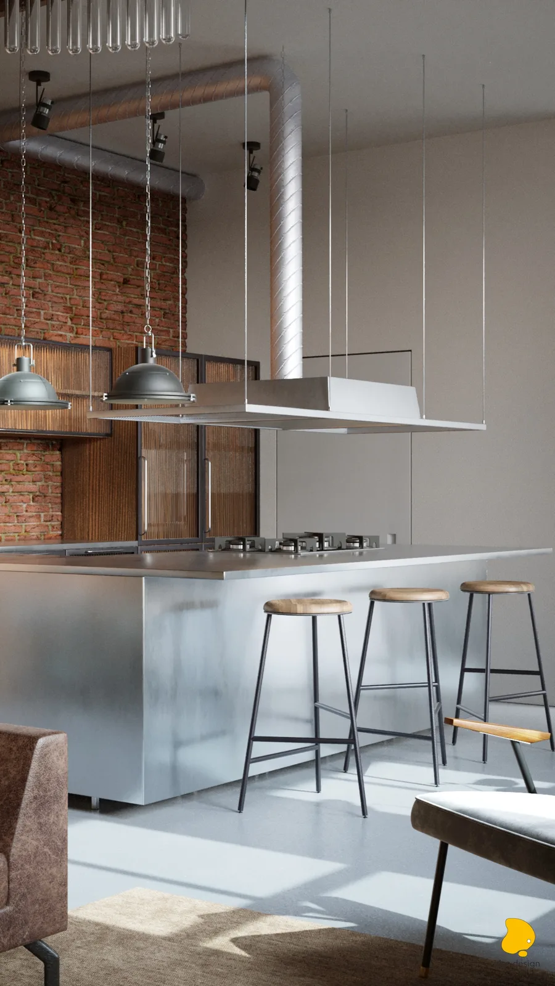
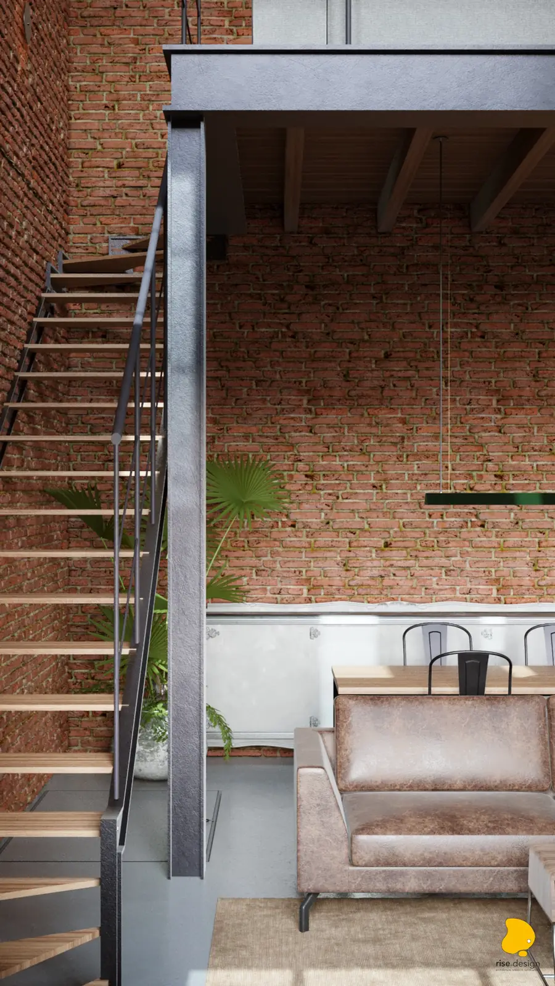
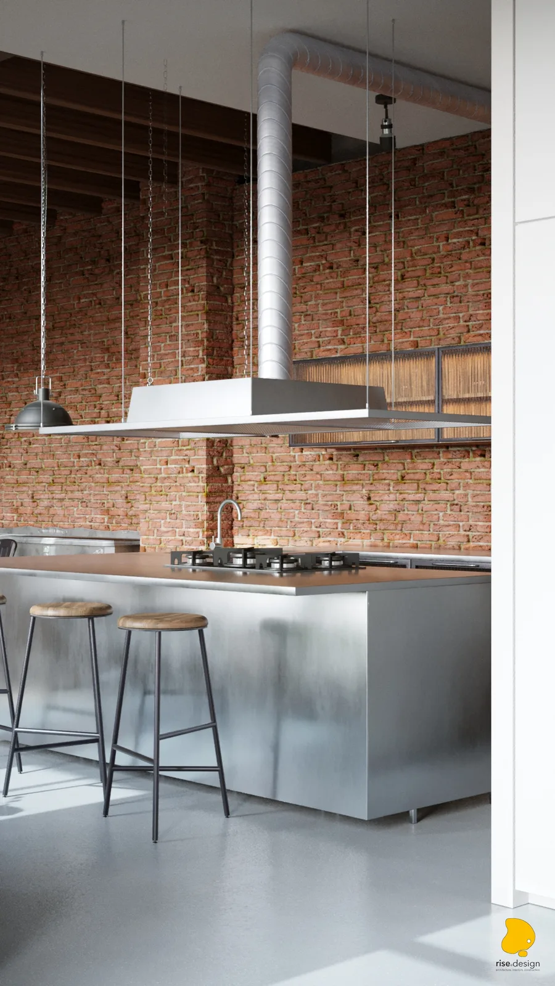
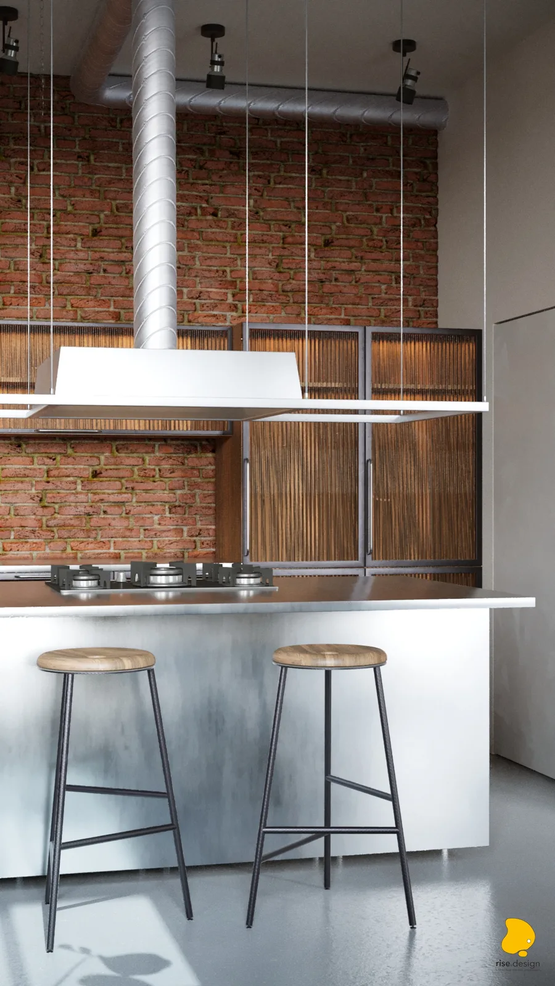
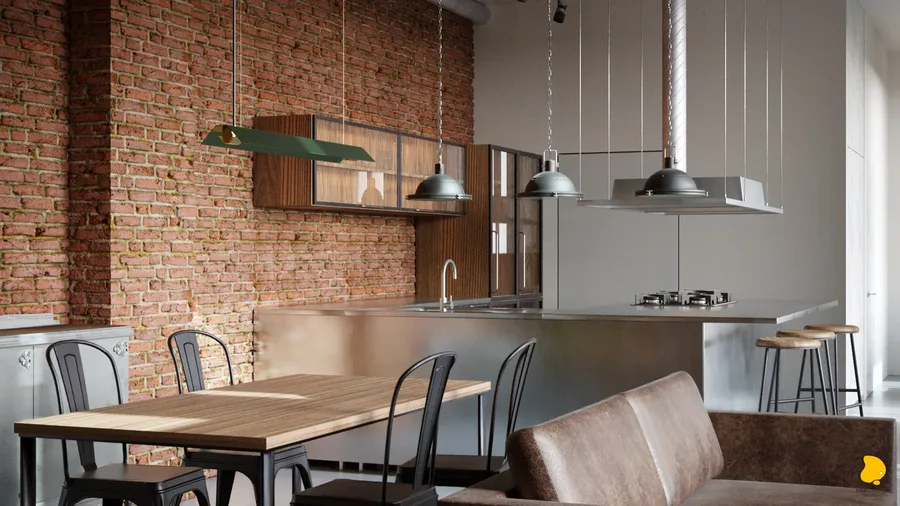
Le rez-de-chaussée distribue le programme domestique complet en plan ouvert sur 62,36 m2, comprenant un vestibule, une zone séjour et cuisine de 49,42 m2, un WC et un cellier. Un îlot de cuisine en acier inoxydable brossé avec plaque gaz Electrolux ancre la zone de cuisson, associé à une hotte BOSCH, un four SMEG, et lave-vaisselle et réfrigérateur SAMSUNG. Des meubles hauts sur mesure en structure d'acier noir avec portes à panneaux de bois cannelé se montent directement sur la brique apparente, la menuiserie prolongeant la tension industrielle-décorative jusqu'à l'échelle du mobilier. Un robinet ARMADESI, une table à manger en chêne sur base métallique noire avec six chaises style Tolix et trois suspensions industrielles en dôme complètent la zone.
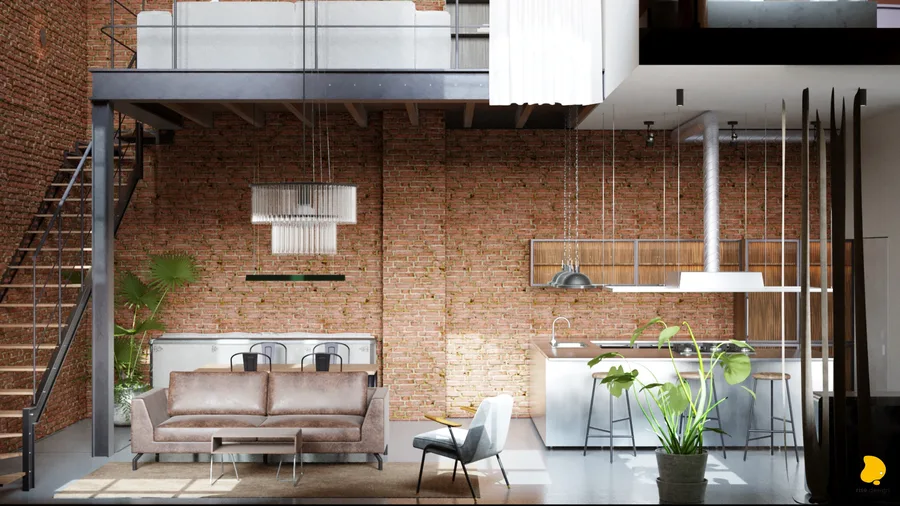
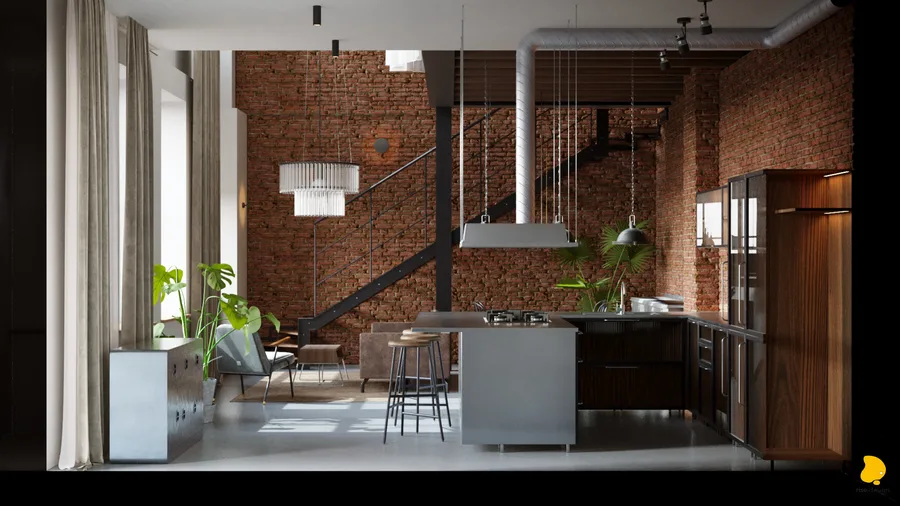
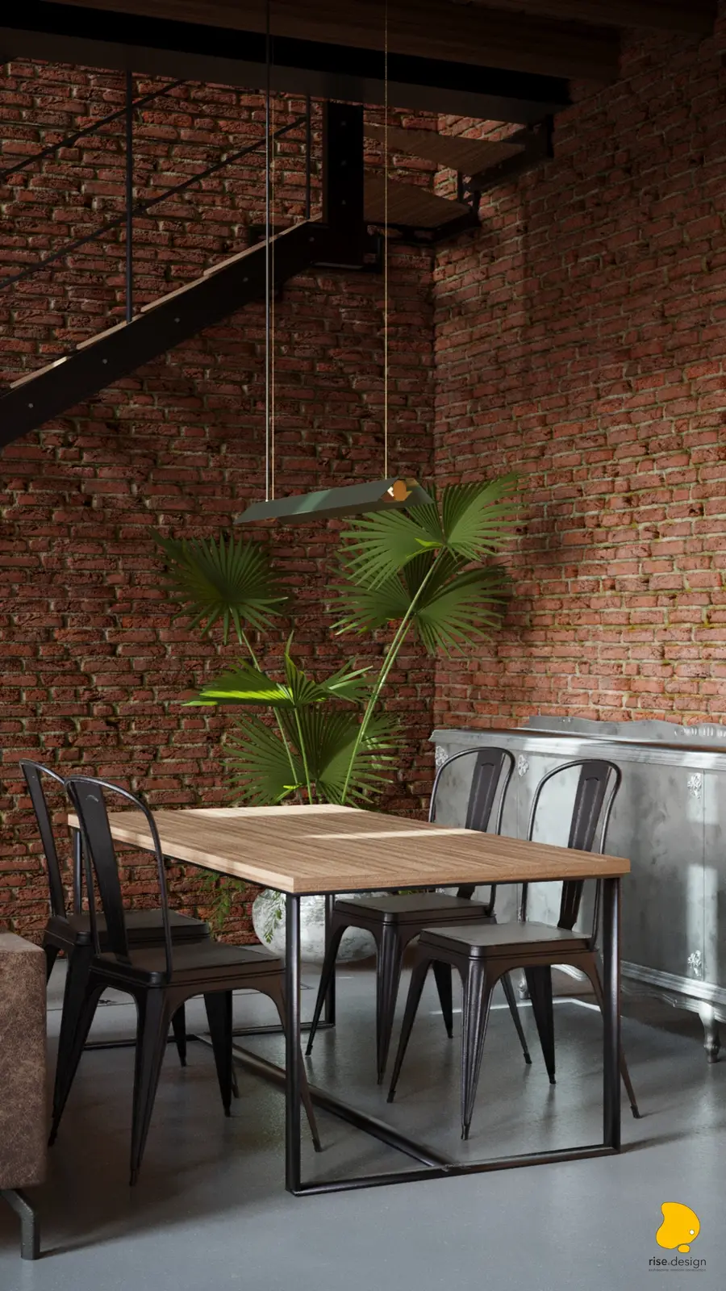
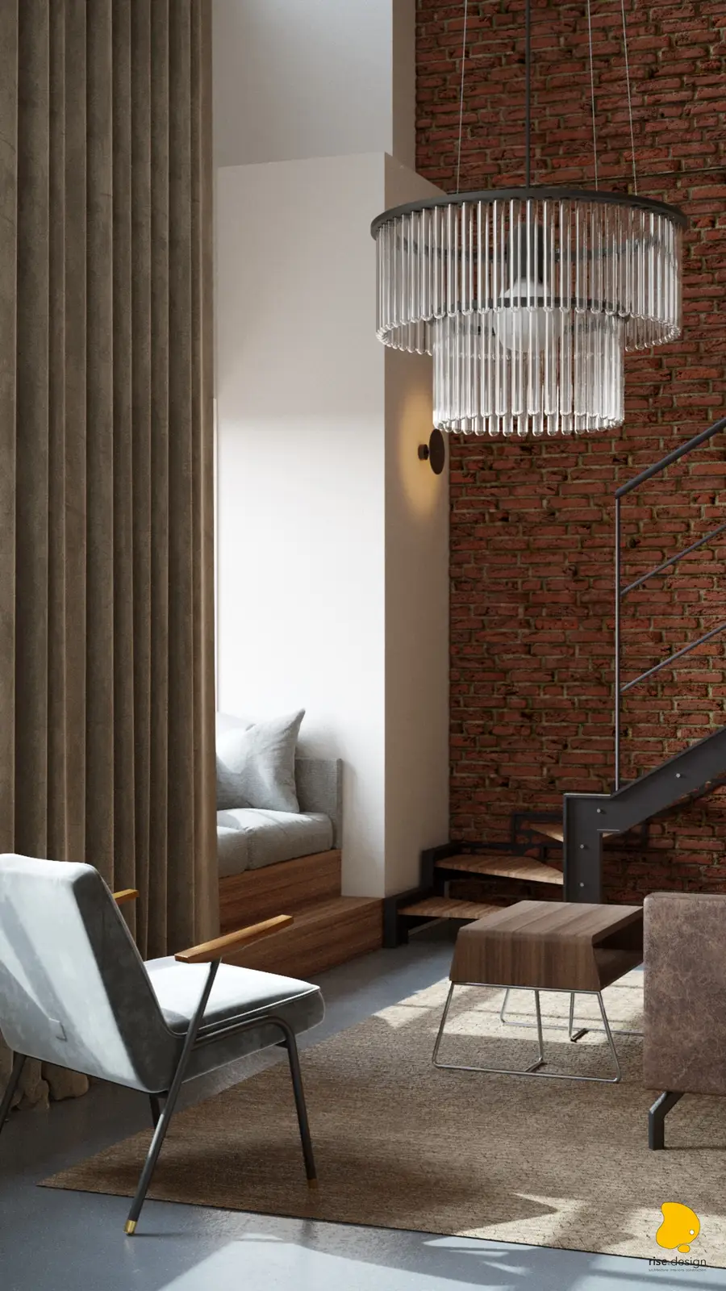
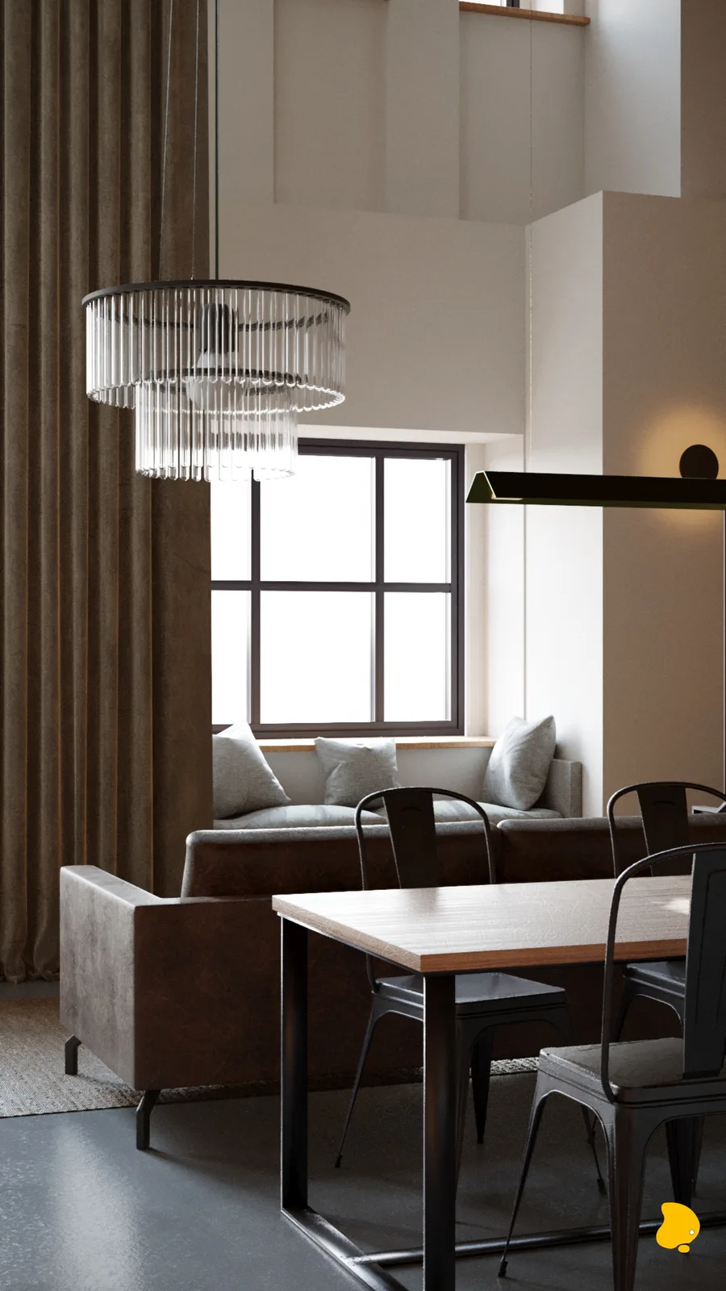
L'espace séjour équilibre la rudesse industrielle et la chaleur domestique. Un canapé en cuir patiné brun repose sur un tapis en jute naturel, flanqué d'un fauteuil en velours gris mid-century et de tables gigognes en noyer. Un buffet baroque orné en argent, l'une des pièces propres de la cliente, s'appuie contre le mur de briques comme accent éclectique intentionnel, aux côtés d'un meuble aviateur en métal et d'une commode florale qu'elle a apportée au projet. Les embrasures profondes des fenêtres avec banquettes intégrées honorent les épais murs en maçonnerie de la kamienica patrimoniale. Des plantes tropicales, Monstera deliciosa, palmiers éventail, fougères et plante ZZ dans des jardinières en béton, ajoutent un contraste biophilique contre la brique brute. Des lambris décoratifs courent sur 76,37 mètres linéaires le long de la base du mur de briques, ancrant l'étendue verticale par un repère horizontal.
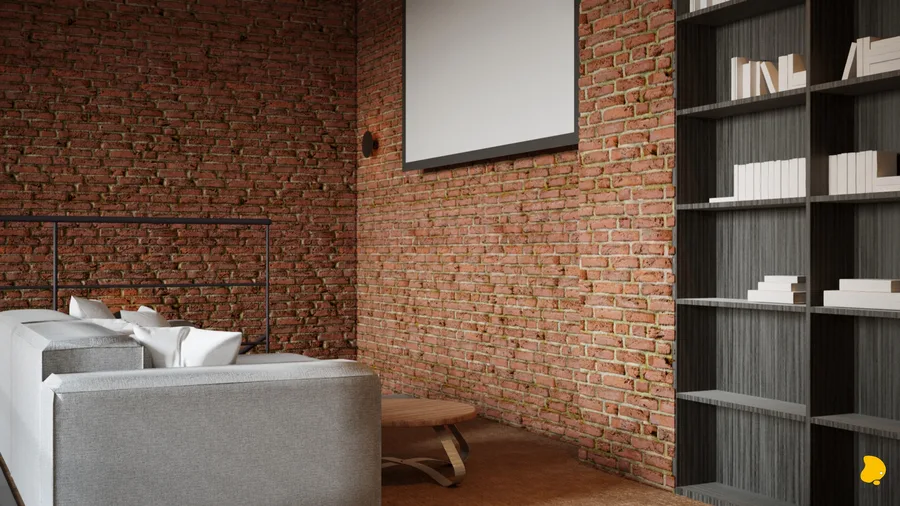
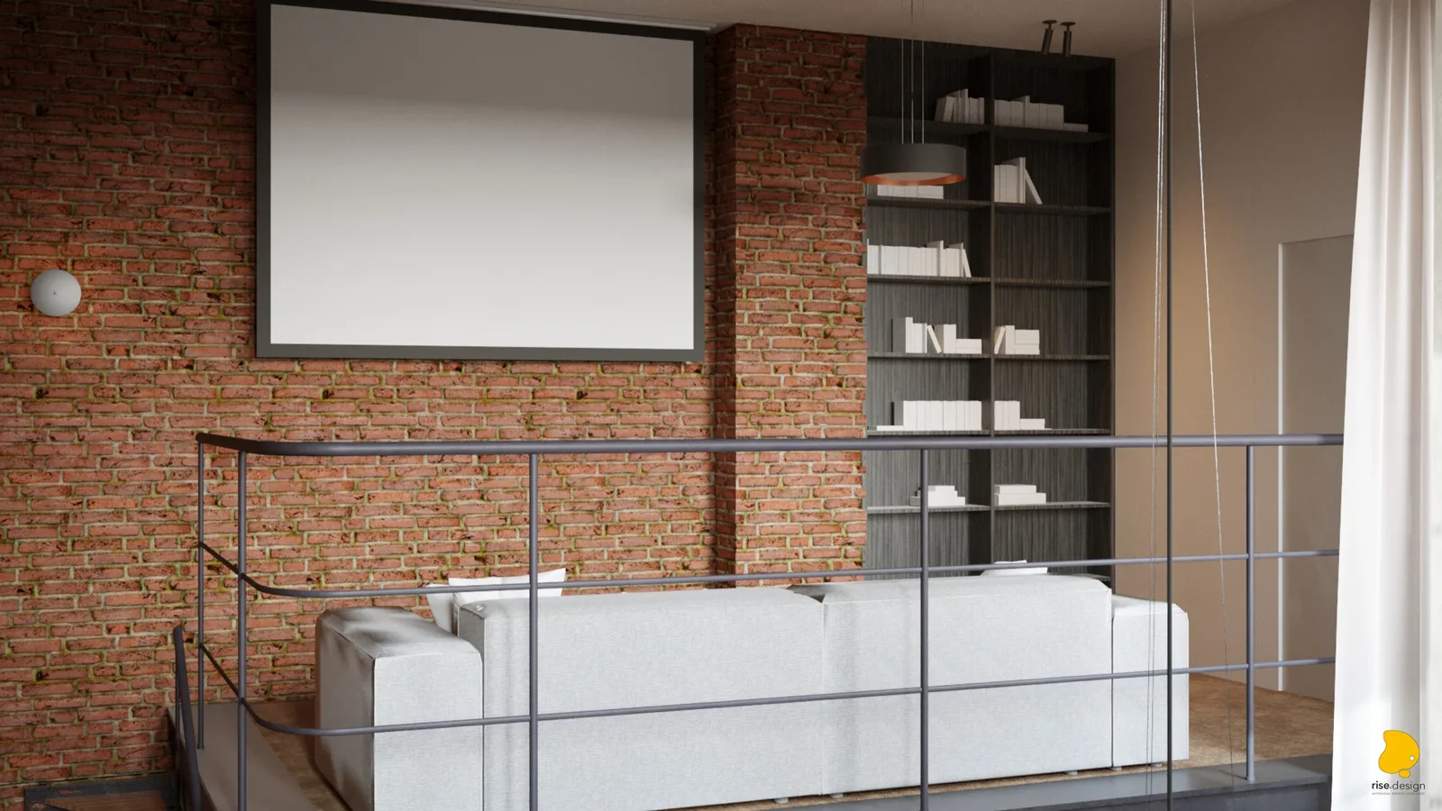
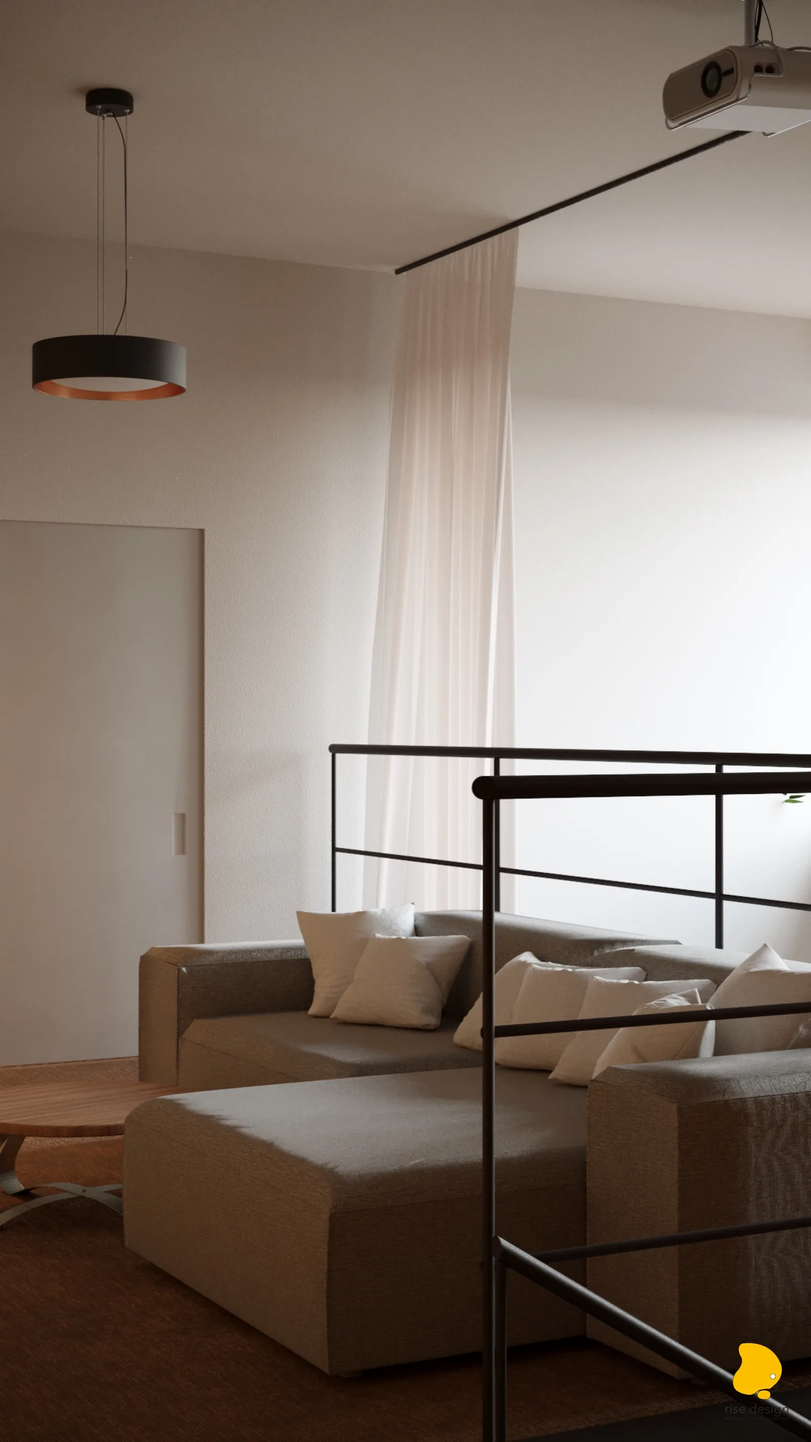
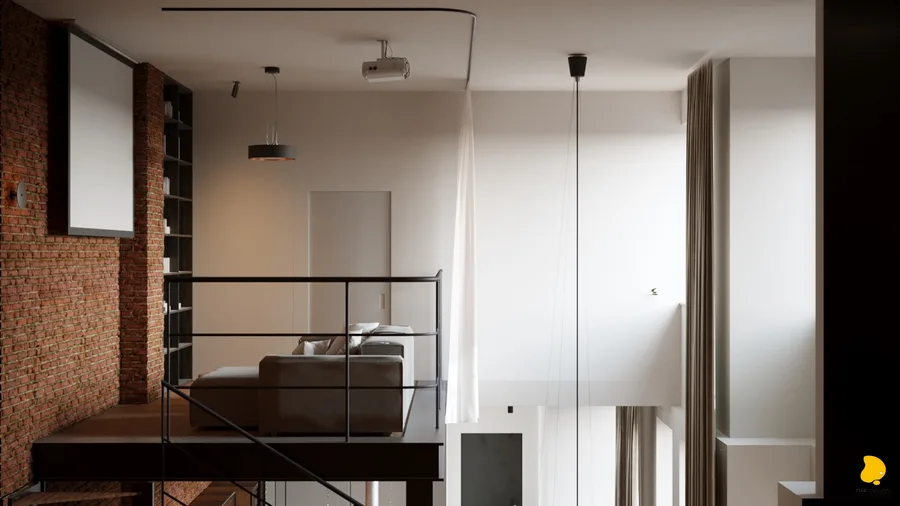
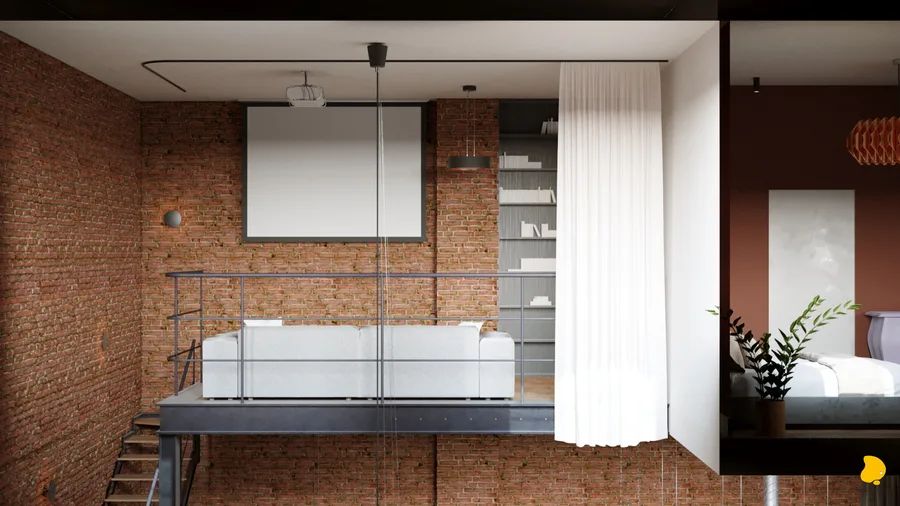
L'étage supérieur couvre environ 56,06 m2 avec hall et palier, deux dressings, chambre, salle de bain et un bureau et espace de travail dédiés. Accessible par l'escalier industriel, le niveau mezzanine s'ouvre sur un salon cinéma avec un canapé en L en lin gris orienté vers un écran de projection rétractable monté sur le mur de briques apparentes, avec vidéoprojecteur au plafond. Une bibliothèque encastrée en placage bois sombre occupe une niche dans la brique, tandis qu'une suspension tambour noire et cuivre, doublée de cuivre à l'intérieur, fournit un éclairage de travail ciblé. Sept motorisations SOMFY Movelite couvrant 18,88 mètres de rail de rideau automatisé permettent l'occultation totale pour la projection et le contrôle de la lumière naturelle sur l'espace à double hauteur en dessous.
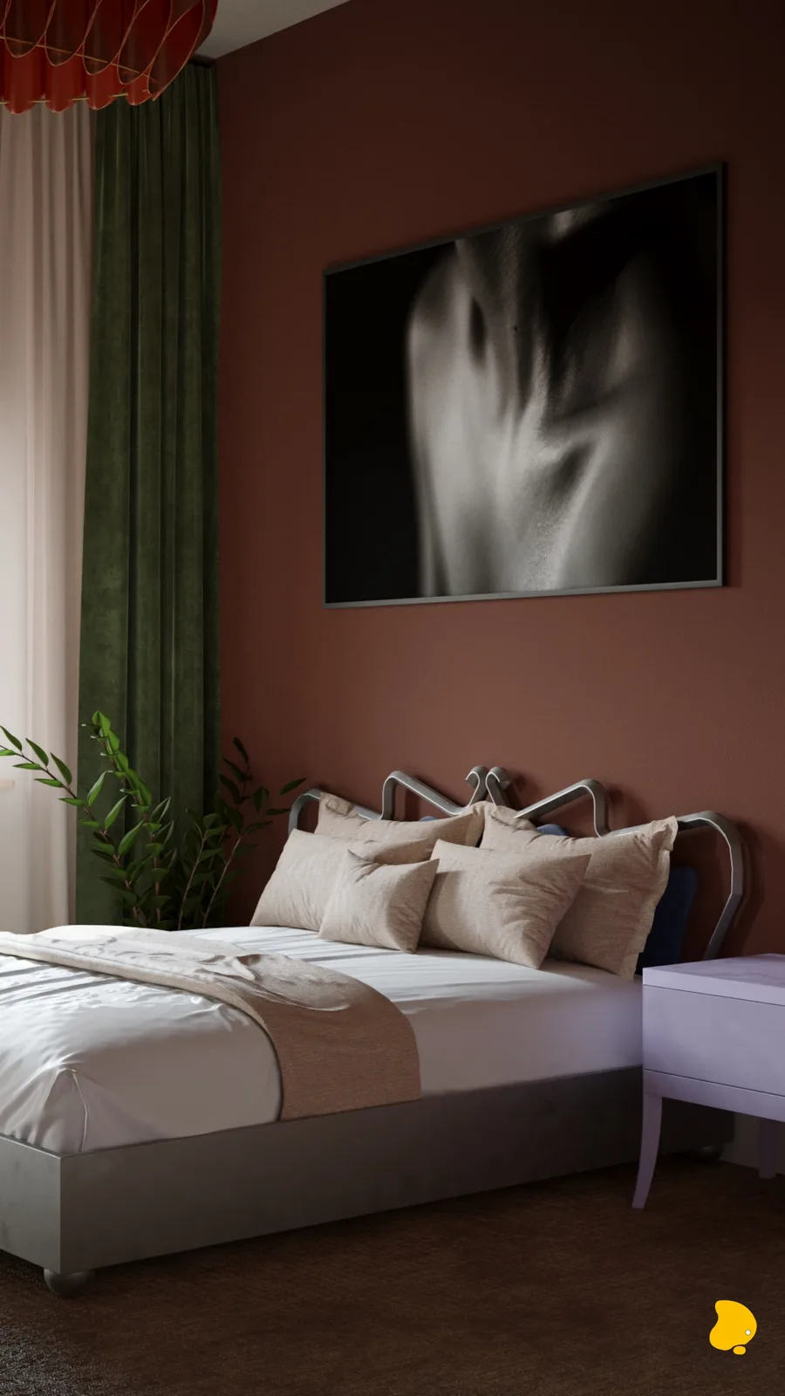
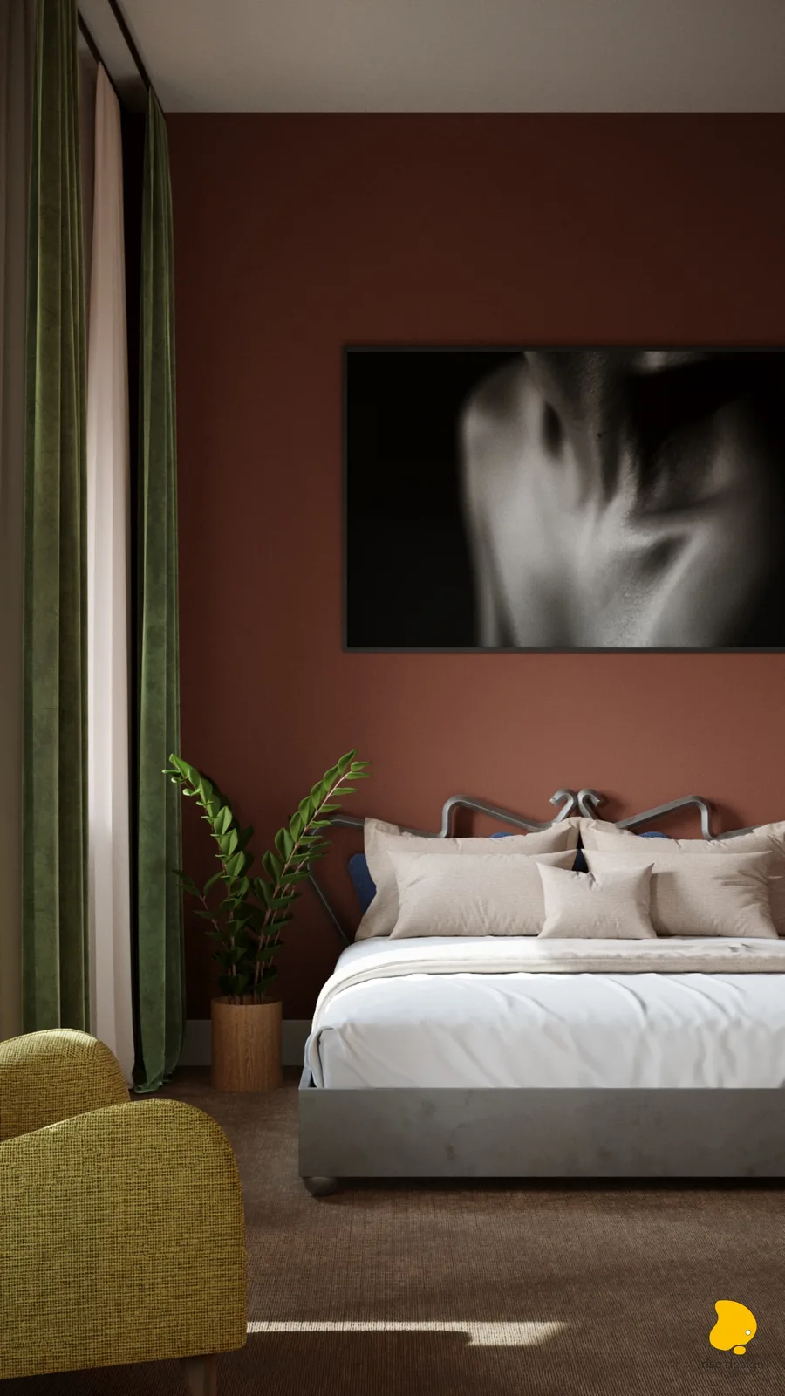
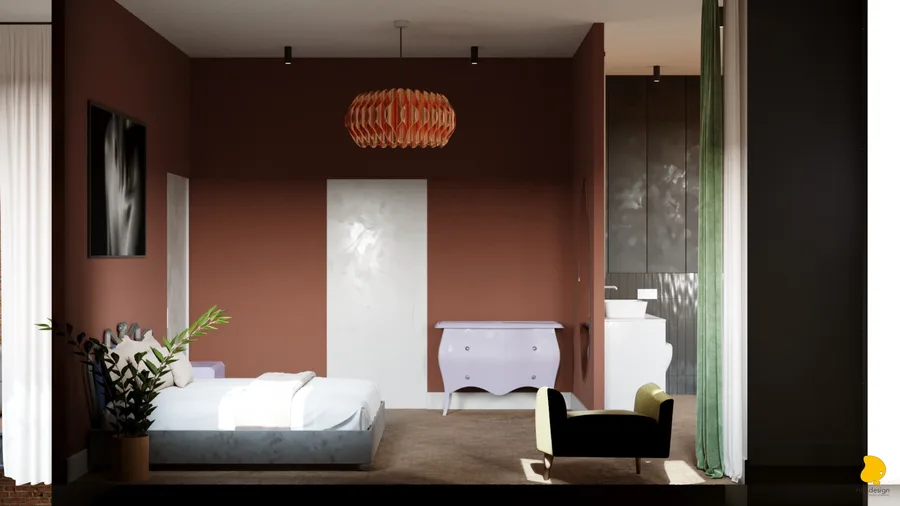
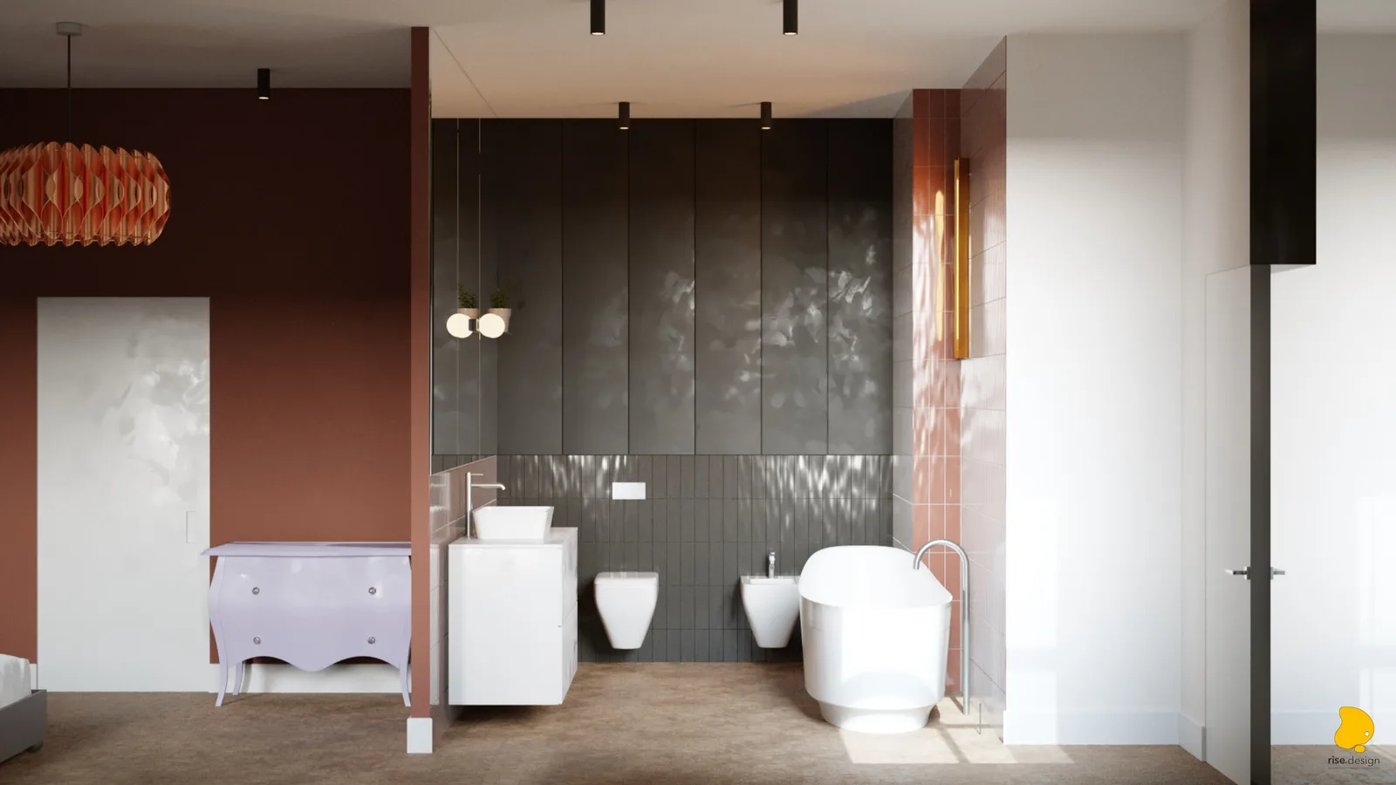
La chambre de 16,42 m2 intensifie le vocabulaire féminin introduit par le lustre du rez-de-chaussée. Des murs accent en terre cuite et terre de Sienne brûlée enveloppent le périmètre de la chambre et se prolongent en colonne-cloison revêtue dans la salle de bain semi-ouverte, créant une continuité visuelle entre les deux espaces. Une suspension géométrique origami en cuivre de style LZF pend au-dessus d'une tête de lit tubulaire Art Nouveau en chrome, tandis que des rideaux en velours vert profond et un fauteuil à oreilles en vert chartreuse apportent des contrepoints chromatiques audacieux. Des commodes baroques bombées en lilas et lavande avec boutons en cristal encadrent le lit comme l'accent féminin le plus explicite de l'appartement. Une photographie d'art grand format en noir et blanc au-dessus de la tête de lit ferme la composition. Une moquette texturée chocolat brun traverse la chambre et se prolonge jusqu'au seuil de la salle de bain.
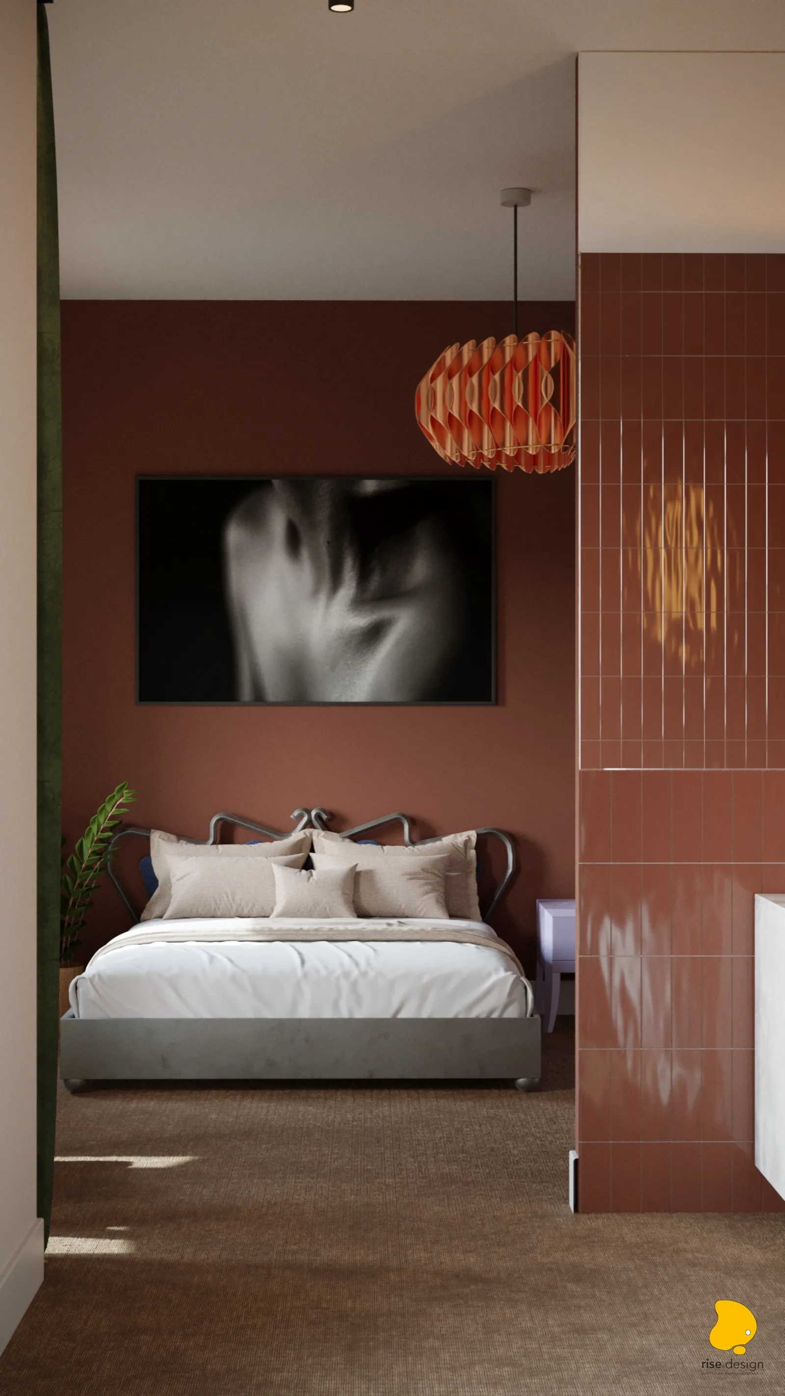
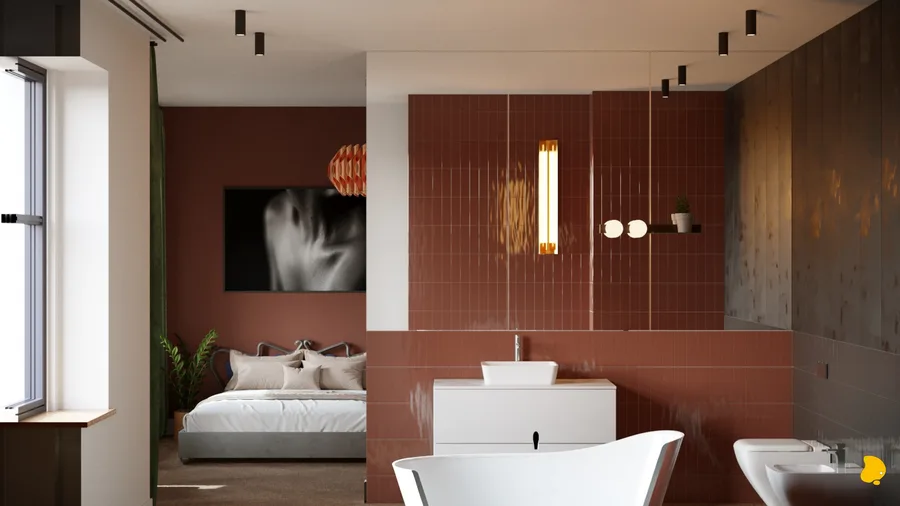
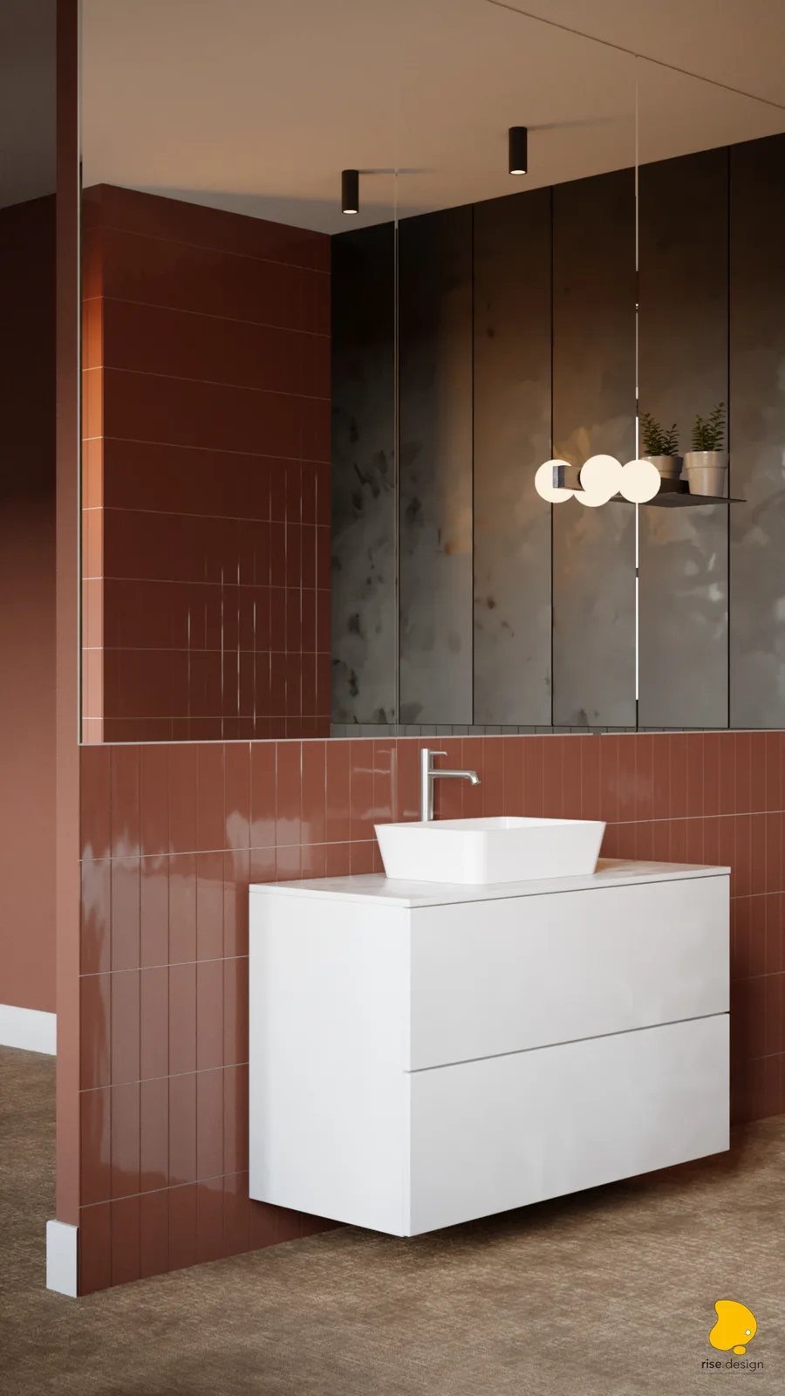
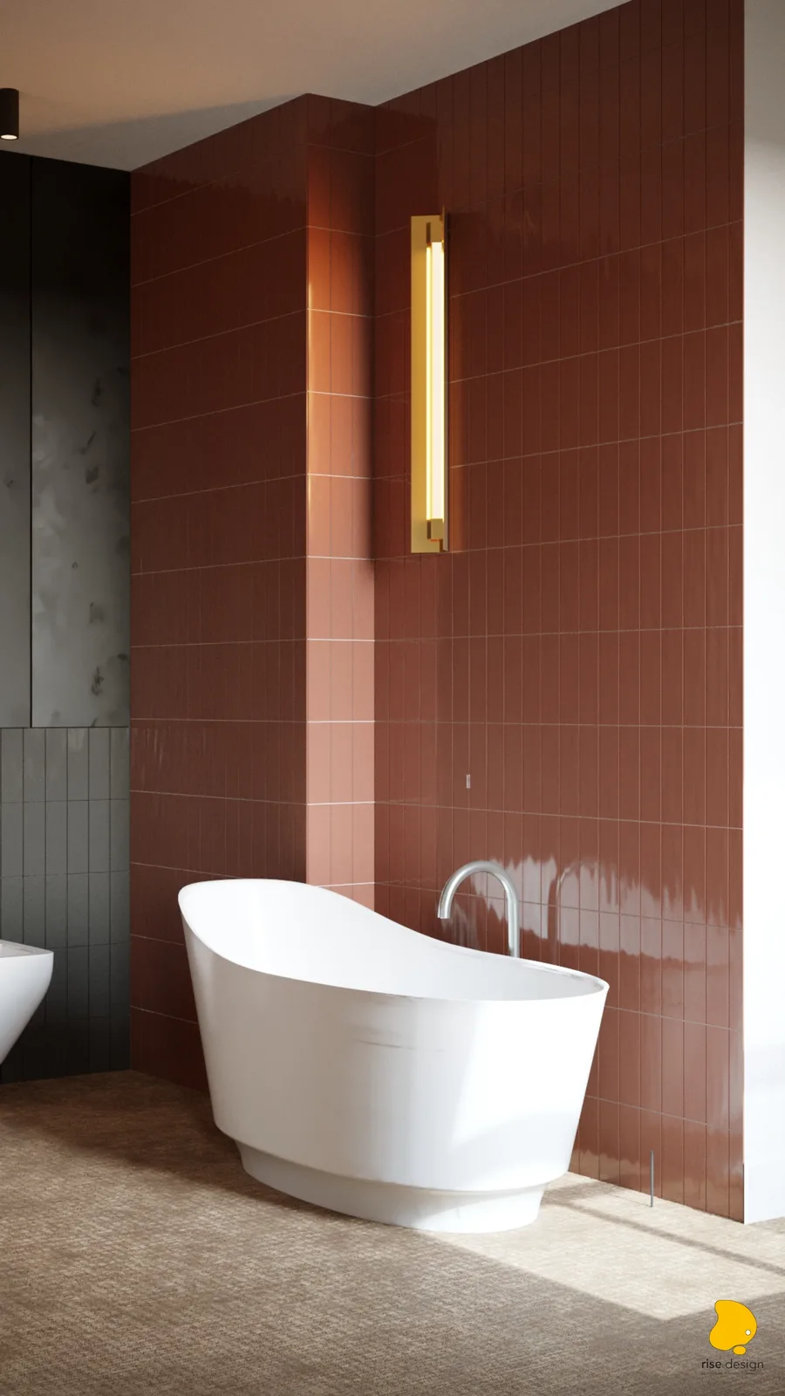
La salle de bain semi-ouverte de 6,60 m2 se connecte à la chambre par la colonne-cloison revêtue de terre cuite plutôt que par un mur de séparation complet, une décision spatiale qui renforce le caractère loft au niveau privé. Des carreaux brillants en terre cuite en pose verticale entourent la zone baignoire, où une baignoire sculpturale blanche autoportante de type slipper repose sous une applique murale verticale en laiton. Des panneaux de papier peint floral botanique sombre derrière le lavabo créent un contrepoint dramatique à la terre cuite chaude. WC et bidet suspendus avec bâtis Geberit encastrés maintiennent l'esthétique épurée. Un schéma bicolore de carrelage, terre cuite contre gris-vert foncé brillant, divise l'espace compact en zones distinctes couvrant 25,8 m2 de surface carrelée au total.
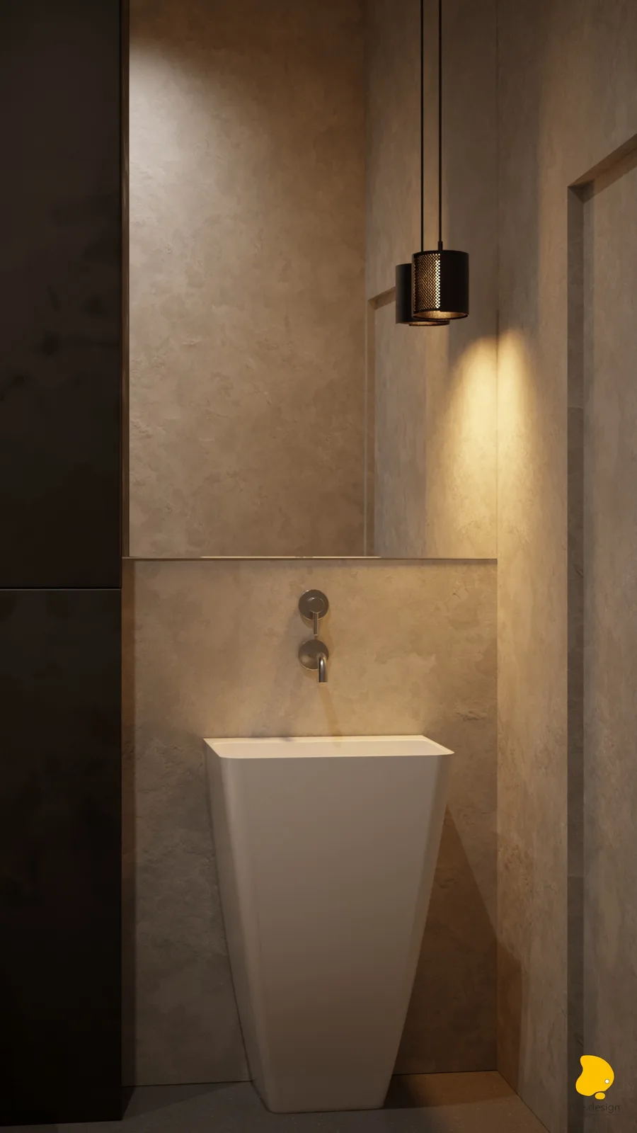
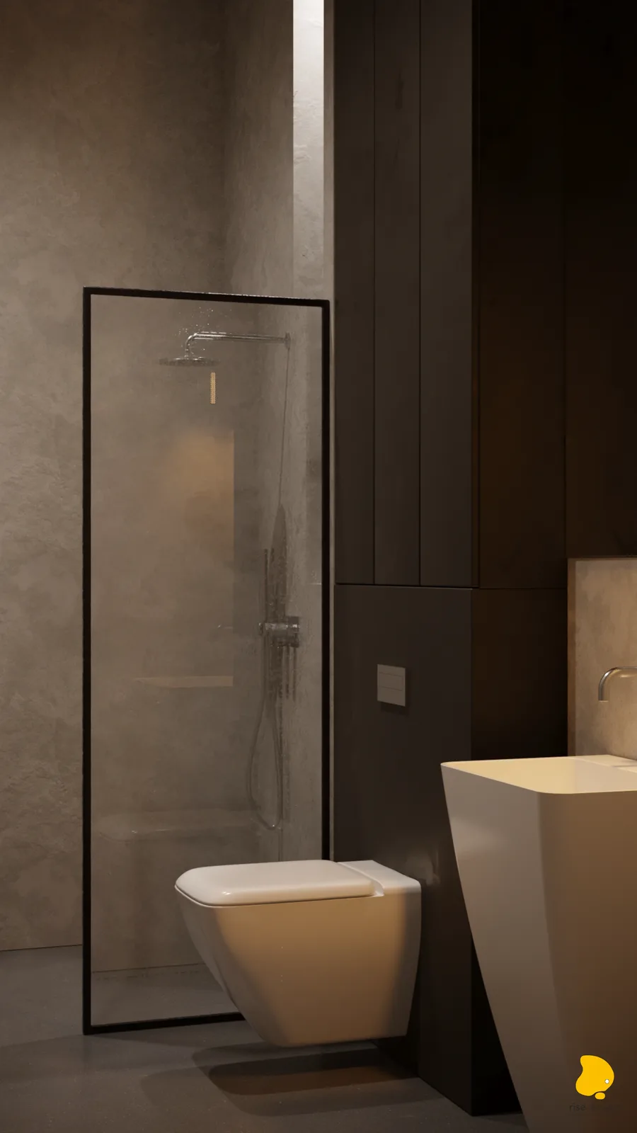
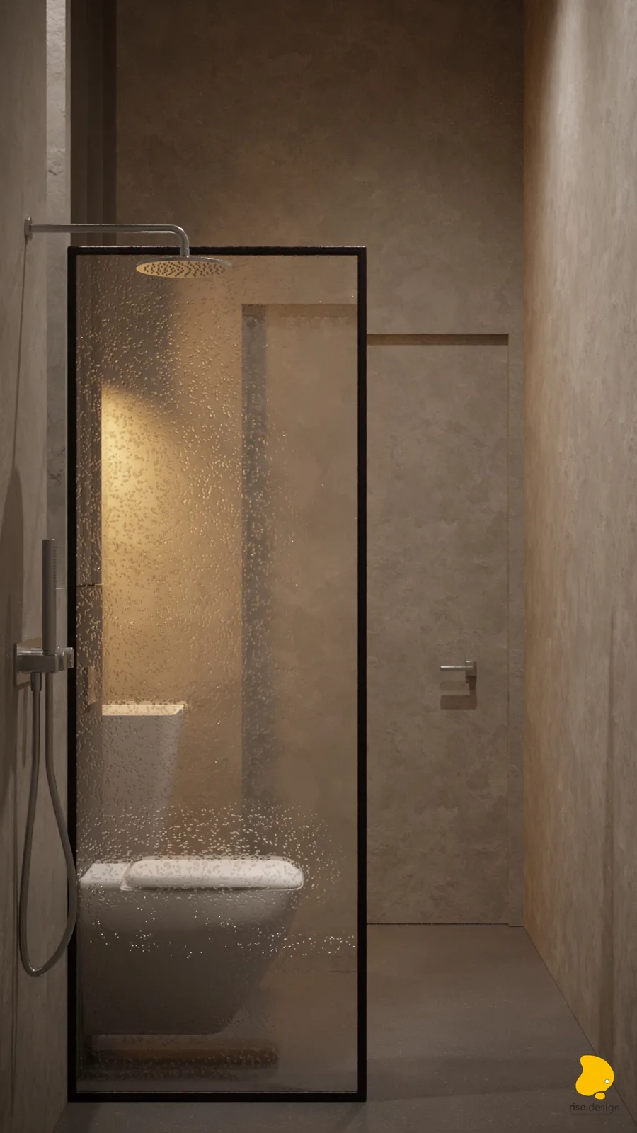
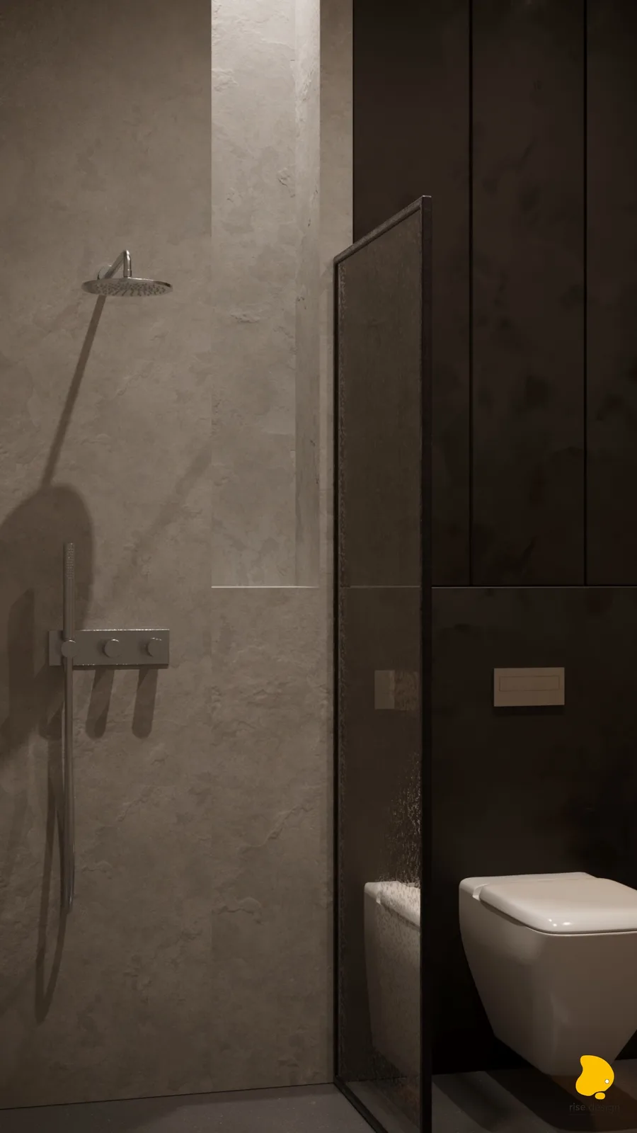
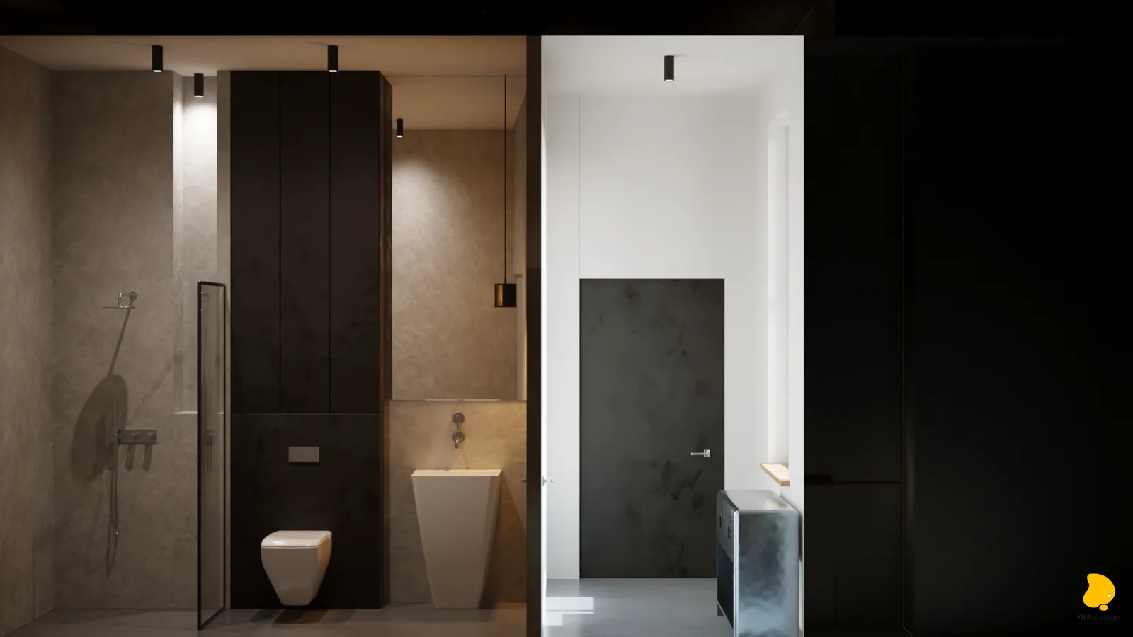
Le WC du rez-de-chaussée de 4,42 m2 prend une direction matérielle distinctement différente. Des murs chauds en tadelakt de micro-ciment couleur sable créent une enveloppe de type spa, où un lavabo sur pied géométrique en forme de prisme blanc effilé se dresse sous une suspension cylindrique en métal perforé qui projette des ombres géométriques sur la surface enduite. Une douche à l'italienne derrière une paroi vitrée à cadre noir comprend un pommeau de pluie et une niche encastrée avec LED ambre. Des panneaux en pierre sombre et marbre apportent un contraste matériel contre la finition tadelakt. La surface carrelée du WC au rez-de-chaussée totalise 30,02 m2.