House of the Future
Architecture, IA
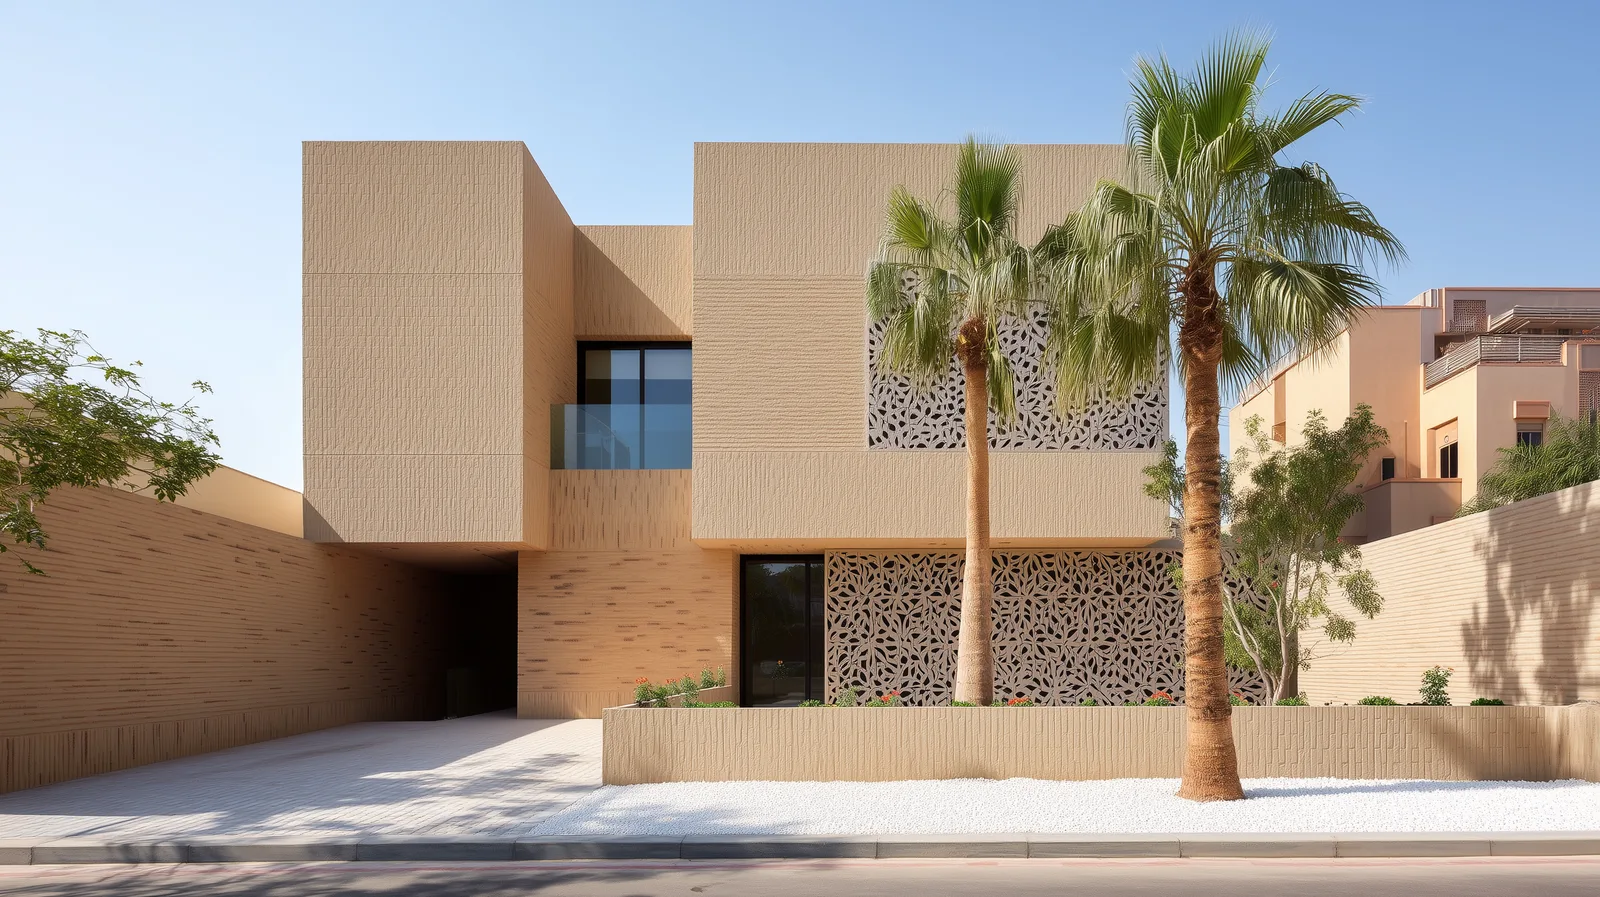
Al-Naseem House est le premier projet de concours d'OLOSOMA : un concept résidentiel organisé autour d'une cour intérieure, présenté au Dubai House of the Future Competition et présélectionné dans le top 100 parmi plus de 10 000 candidatures soumises dans le monde entier. Le projet a été développé conjointement avec Manuel Echavarria Romero sous le nom du studio OLOSOMA, avec une répartition claire des tâches entre les deux collaborateurs, reflétée dans la structure des dossiers. L'IA a été utilisée comme un véritable partenaire créatif tout au long du processus, chaque visualisation du concours ayant été produite au moyen de flux de travail assistés par IA, avec des modèles architecturaux construits sous Rhino et CAO, et des planches de présentation conçues sous Figma. Le cahier des charges du concours était daté du 21 novembre 2024. La candidature a été déposée le 2 juin 2025.
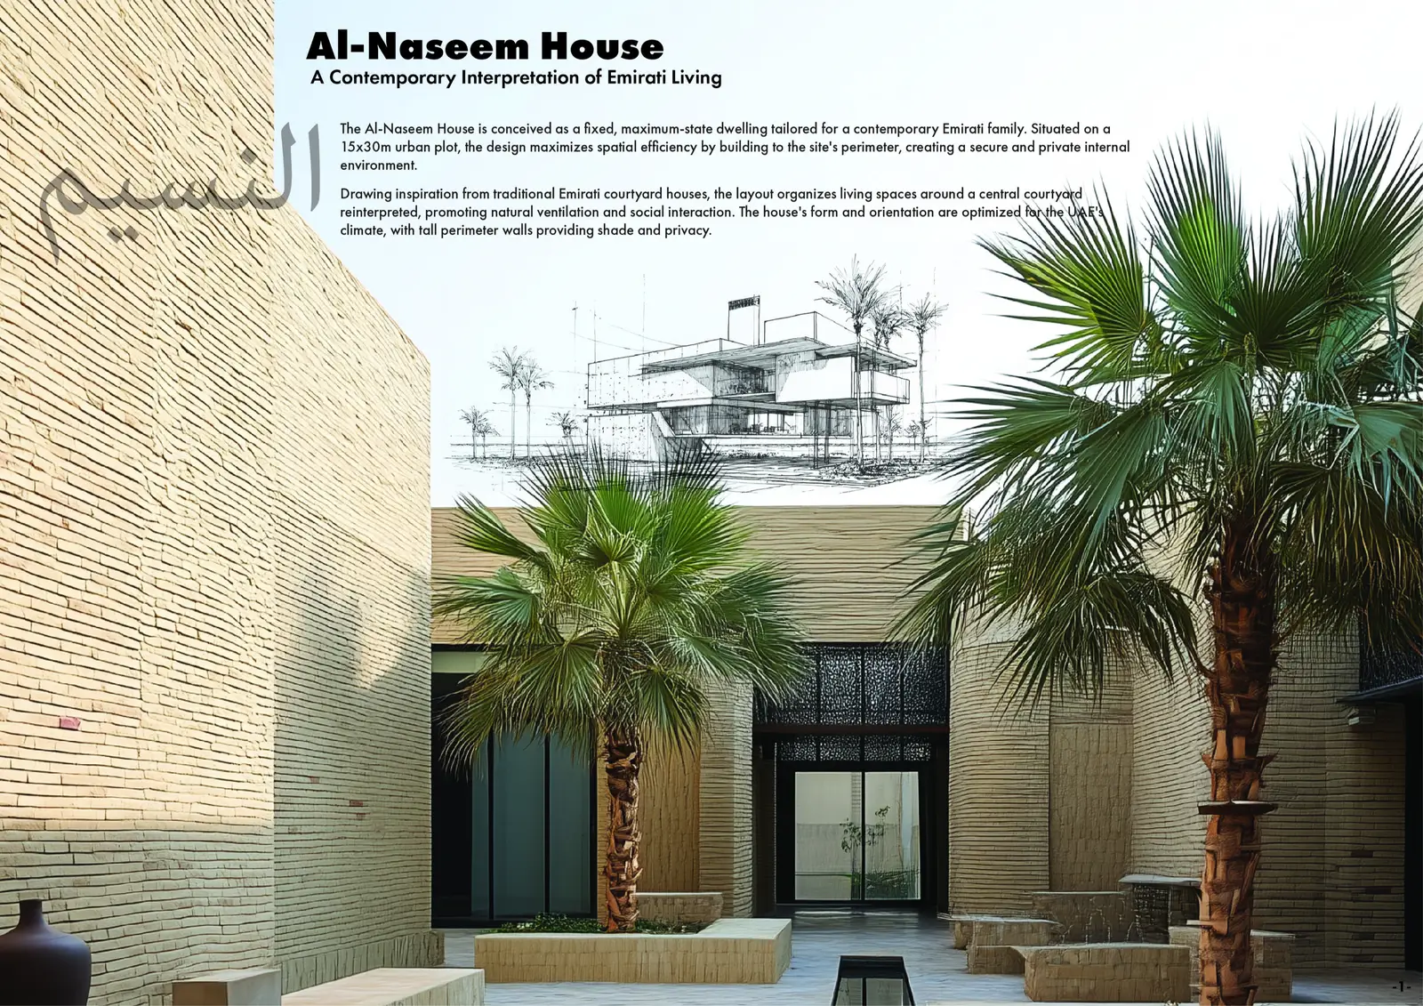
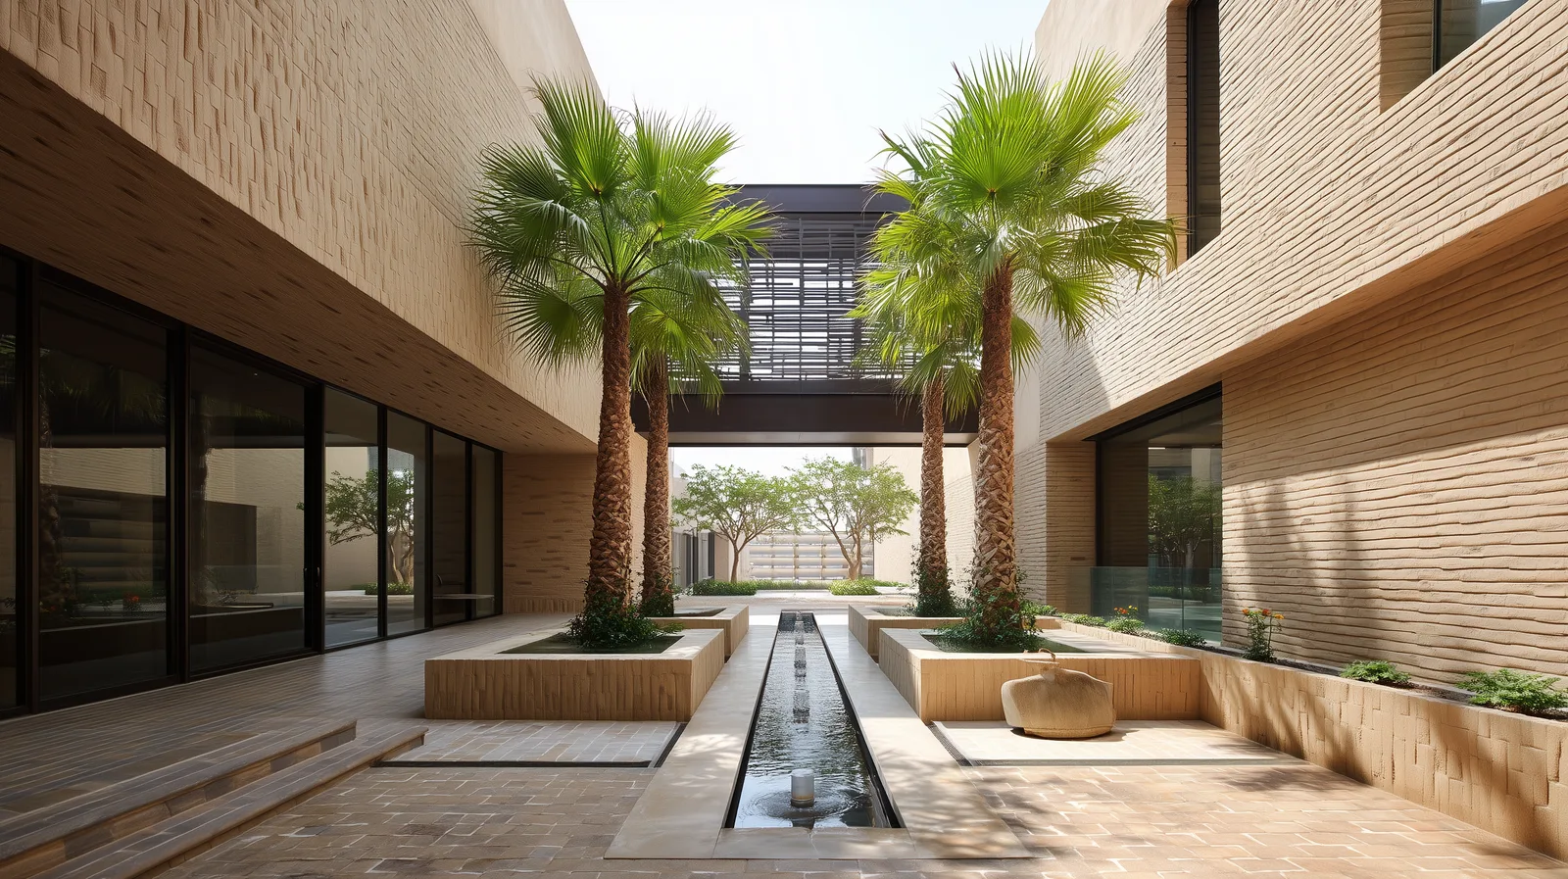
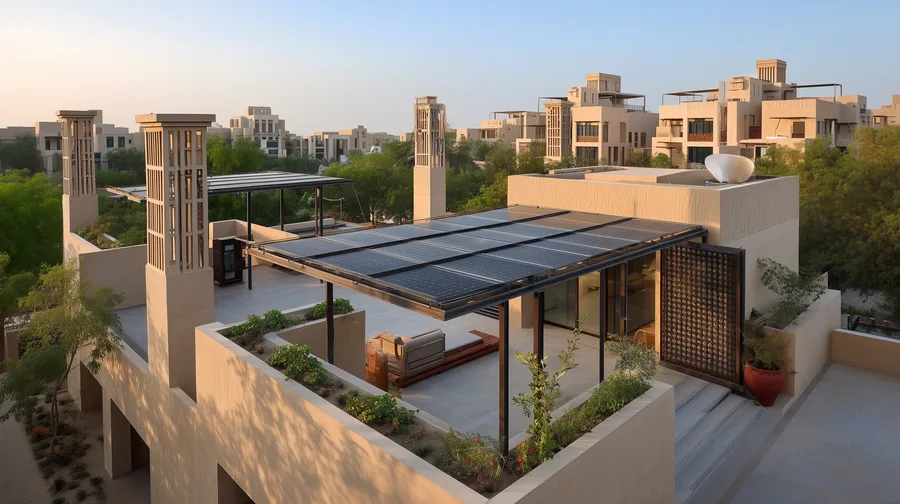
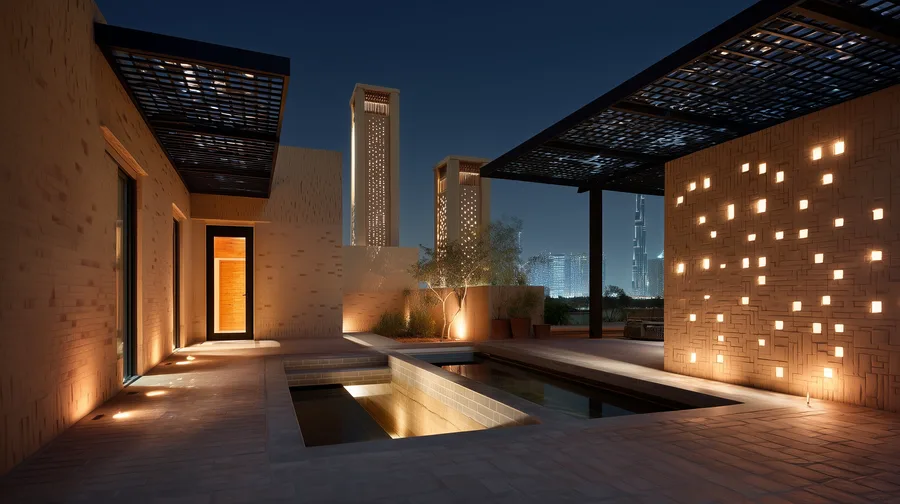
L'argument central du projet est que la tradition architecturale émiratie a déjà résolu le problème de l'habitat désertique, et que la tâche du concepteur contemporain consiste à retranscrire ces solutions au moyen des technologies matérielles et numériques actuelles. La typologie de la maison à cour revient comme principe organisateur : toutes les pièces principales s'ouvrent vers l'espace extérieur clos, minimisant l'exposition à l'environnement extérieur hostile tout en maximisant la vie familiale partagée. La cour centrale comprend un bassin miroir d'eau pour le rafraîchissement évaporatif, des palmiers-dattiers pour l'ombrage biologique, et une pergola en éléments de palmier découpés au CNC en surplomb, formant un microclimat domestique conçu à partir d'un précédent traditionnel.
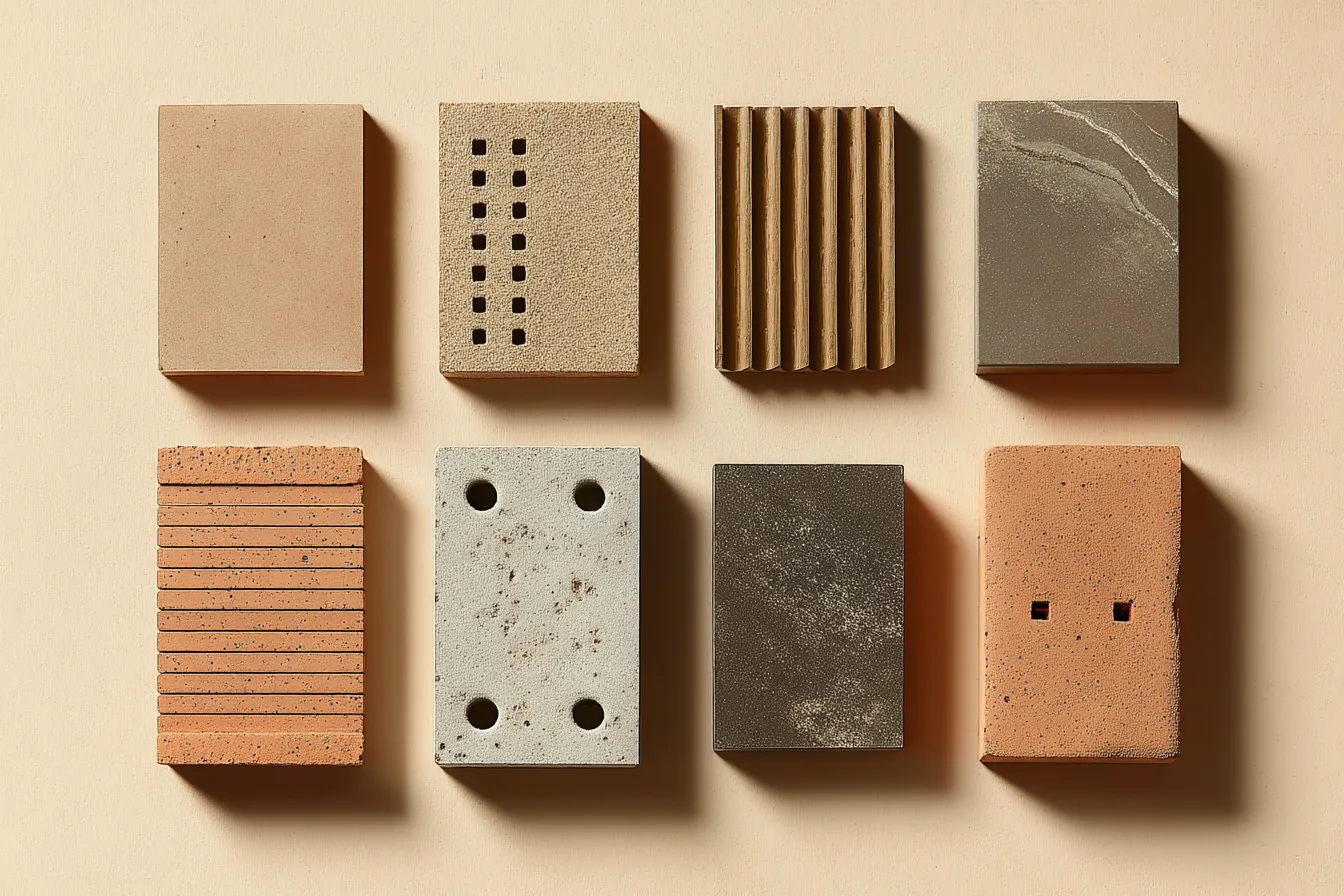
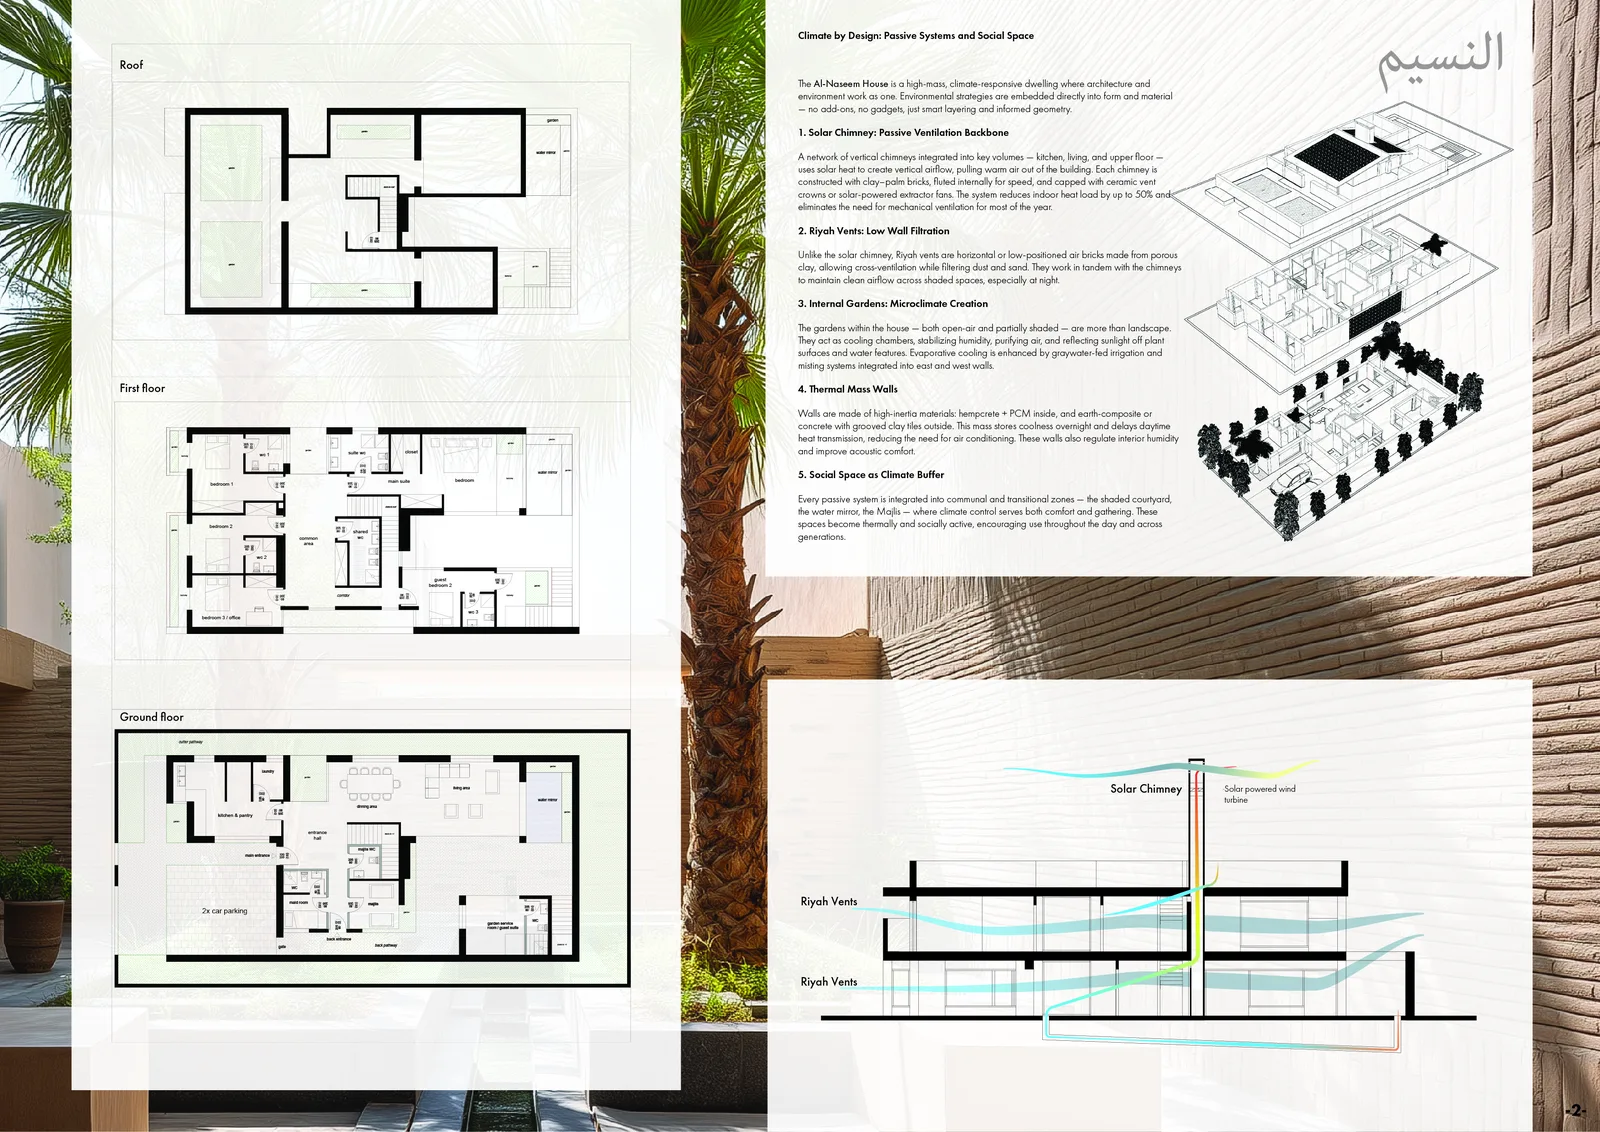
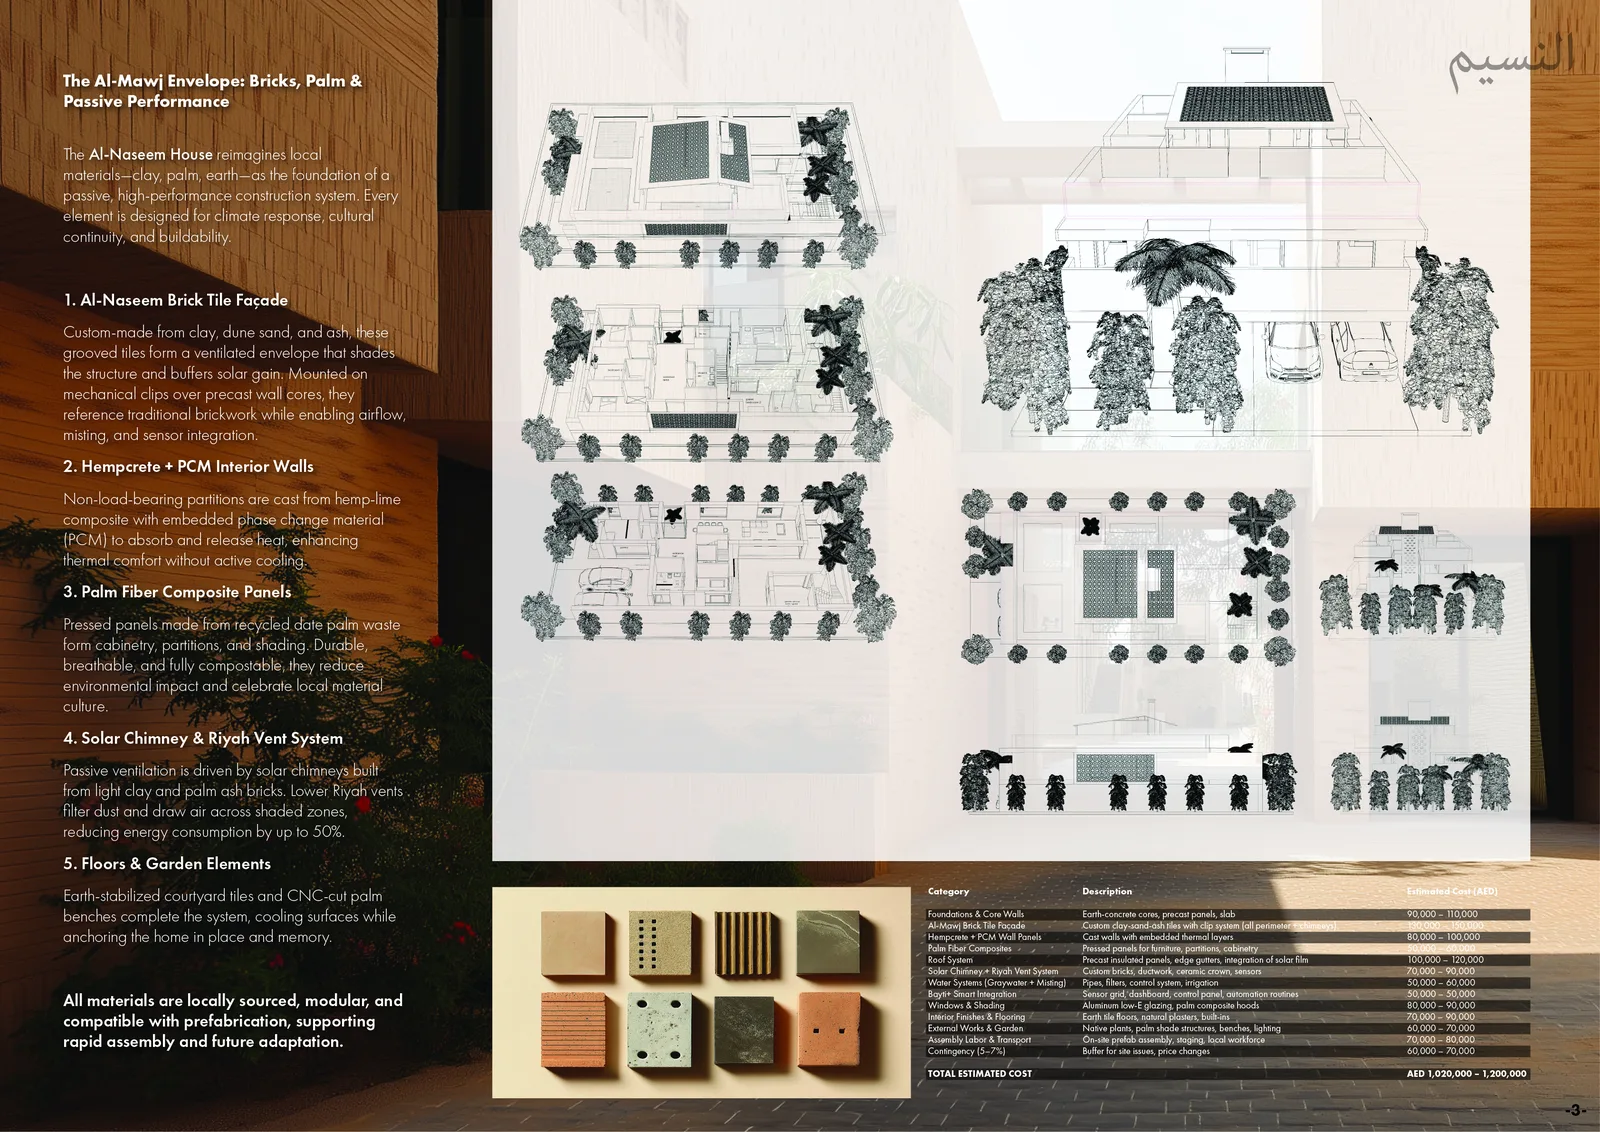
Le dispositif de refroidissement passif fonctionne à travers trois systèmes interagissant entre eux. Les cheminées solaires évacuent l'air chaud de l'intérieur par convection d'origine thermique, créant une dépression qui aspire l'air plus frais à travers les briques d'aération Riyah situées en partie basse. Les évents Riyah, éléments muraux en briques d'argile poreuses adaptés de la tour à vent arabe traditionnelle, filtrent la poussière tout en permettant une ventilation traversante filtrée, autorisant une purge nocturne passive sans système mécanique. L'enveloppe en carreaux de brique ventilés Al-Mawj assure la défense thermique extérieure : des modules de carreaux en argile et sable de dune, fixés par clips sur un noyau de mur en béton préfabriqué, créent une lame d'air ventilée qui intercepte le rayonnement solaire avant qu'il n'atteigne la couche structurelle.
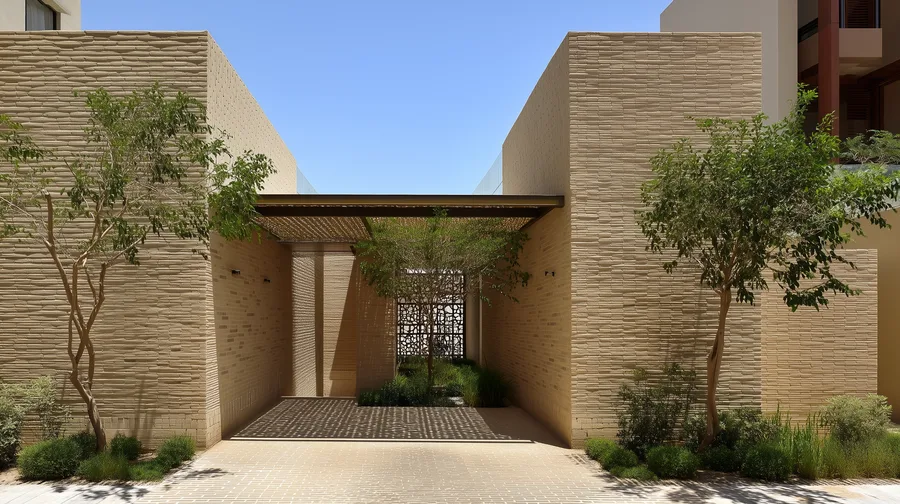
À l'intérieur, les cloisons sont réalisées en béton de chanvre intégrant des capsules de matériau à changement de phase (MCP), une construction biosourcée qui amortit les écarts de température par absorption et restitution de chaleur latente. La palette de matériaux reflète, dans son ensemble, le contexte désertique : murs en béton de terre, enduit de chaux naturel, mobilier en composite de fibre de palmier, sol carrelé stabilisé à la terre, et vitrages à faible émissivité avec casquettes d'ombrage en composite de fibre de palmier. Le programme domestique s'organise autour de l'exigence spatiale culturellement spécifique du majlis, une salle de réception dédiée avec assises traditionnelles émiraties au niveau du sol, claustra Mashrabiya filtrant la lumière du jour pour préserver l'intimité, et murs enduits de terre.
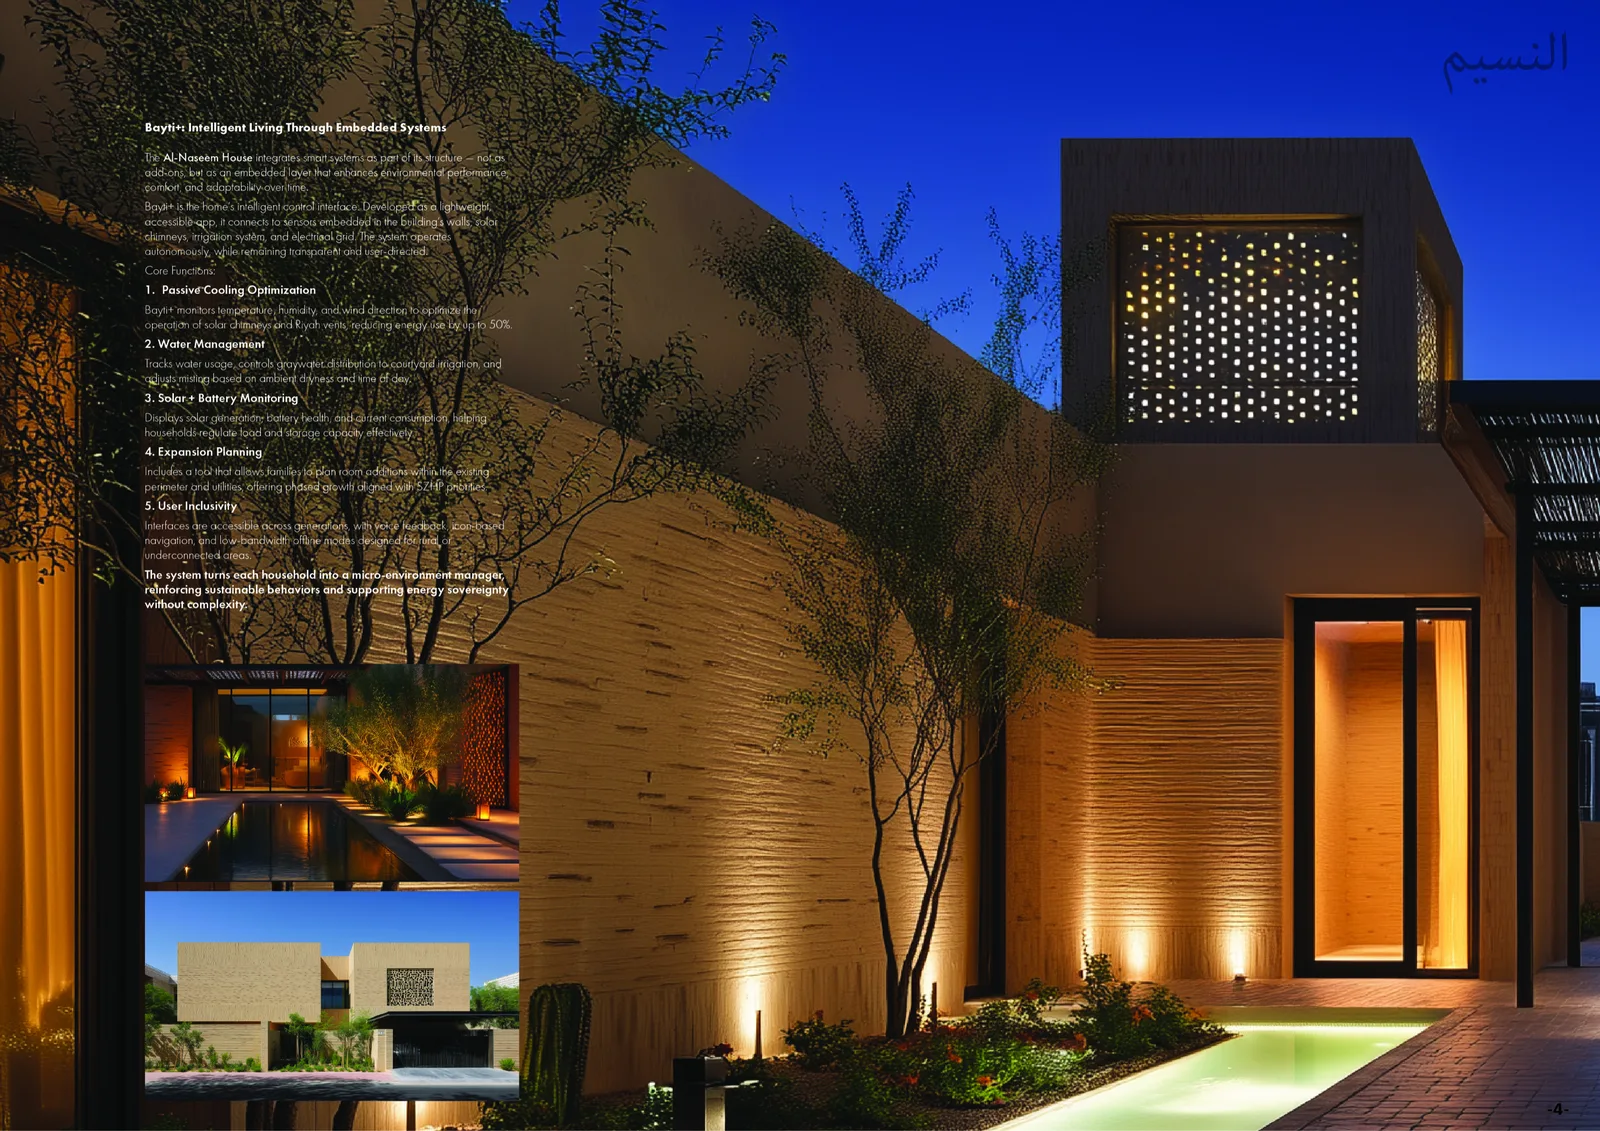
L'application compagnon Bayti+, conçue sous Figma et présentée sur la planche 4 du concours, prolonge le concept architectural dans une couche numérique de gestion du cycle de vie. L'application permet aux résidents de suivre les données de performance environnementale, de piloter l'ombrage automatisé, et de gérer les systèmes de refroidissement passif du bâtiment depuis une interface smartphone, reliant l'intelligence analogique de la forme traditionnelle de la maison aux attentes numériques contemporaines. La stratégie d'extension par phases documentée sur la planche 4 démontre l'ambition du projet de fonctionner comme une proposition réellement constructible plutôt que comme une image de concours spéculative.