DIOGO LEITÃO
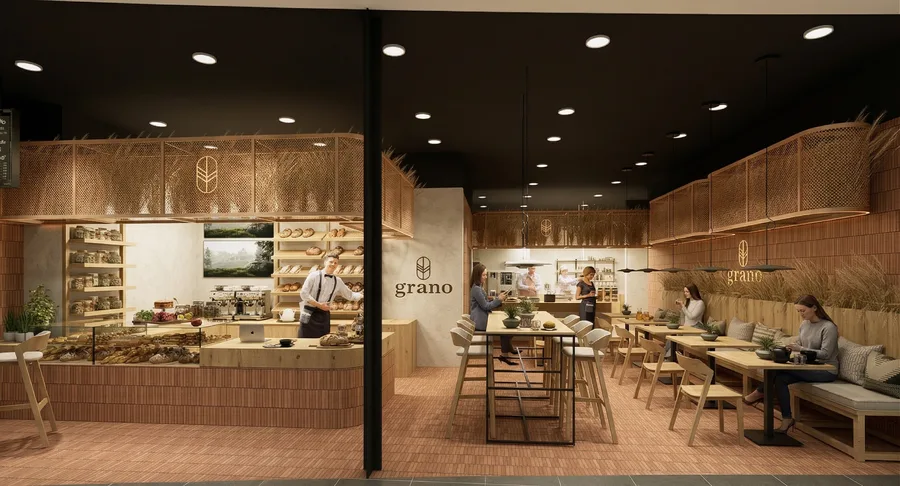
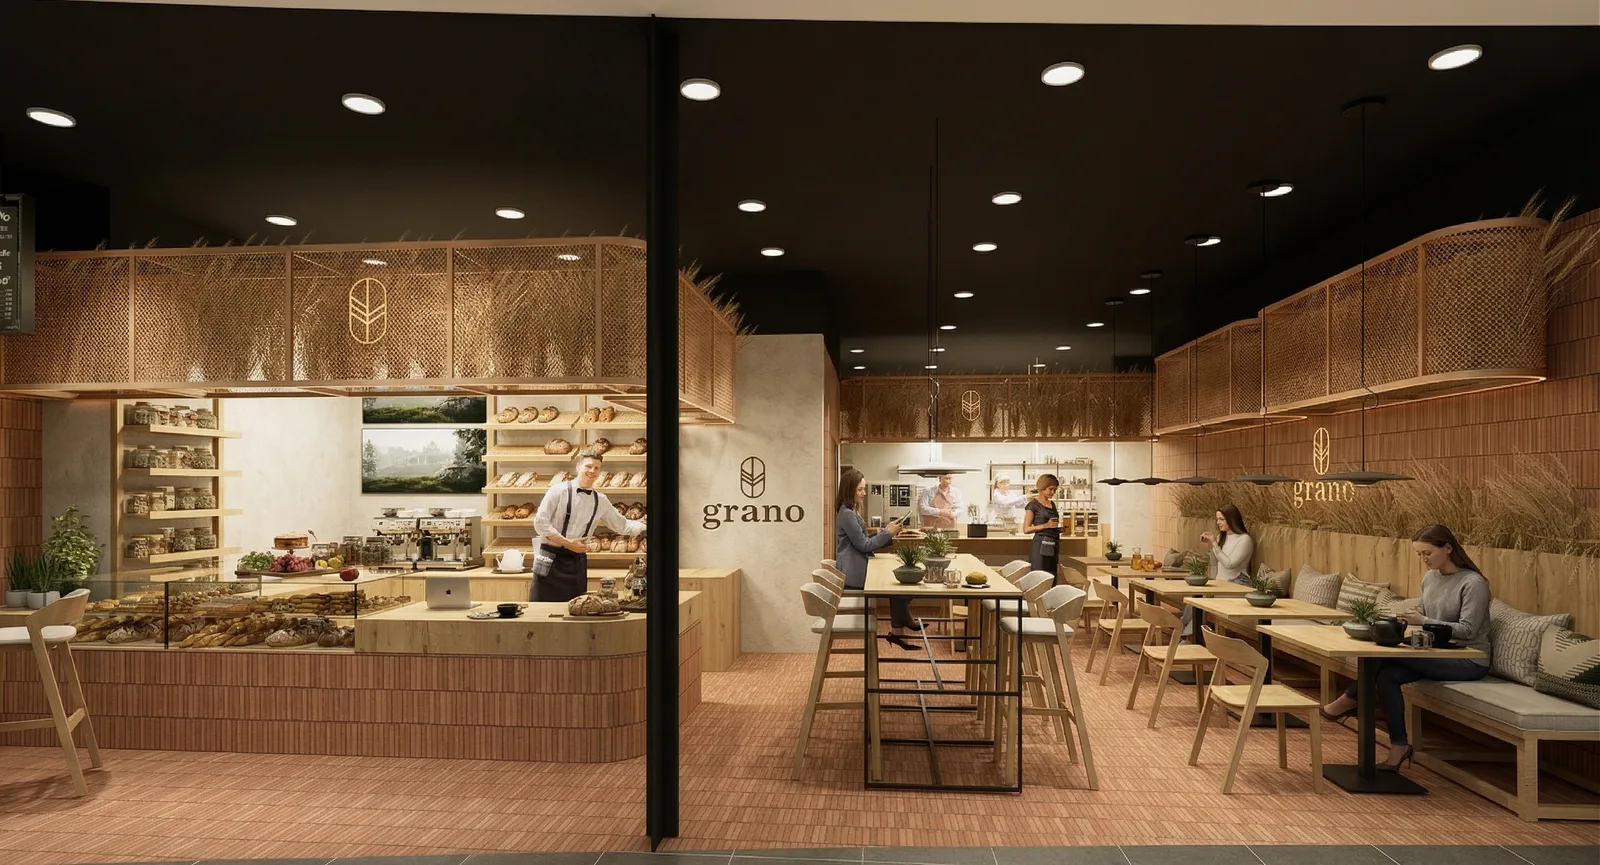
Interior: overall restaurant layout render of Grano Bistro ground floor space within Drukarnia shopping mall showing dining room, bar counter area, and kitchen service zone

Grano Bistro

Intérieurs

LOCALISATIONBydgoszcz, Poland
ANNÉE2025
CATÉGORIEIntérieurs
STUDIODiogo Leitão — Fondateur, Rise.Design

Grano Bistro is a restaurant tenant fit-out package within the Drukarnia Mall at ul. Jagiellonska 1 in central Bydgoszcz, one of more than ten tenant packages developed as part of the larger Drukarnia Mall renovation programme managed by Metalkas S.A. The fit-out documentation covers the full scope of a commercial restaurant delivery: front-of-house dining with booth and table seating, a service bar, and storefront glazing integrated with the mall's common circulation, alongside a comprehensive back-of-house kitchen technology programme including commercial equipment layouts, ventilation and exhaust engineering, and multi-discipline services coordination.

Interior: overall restaurant layout render of Grano Bistro ground floor space within Drukarnia shopping mall showing dining room, bar counter area, and kitchen service zone

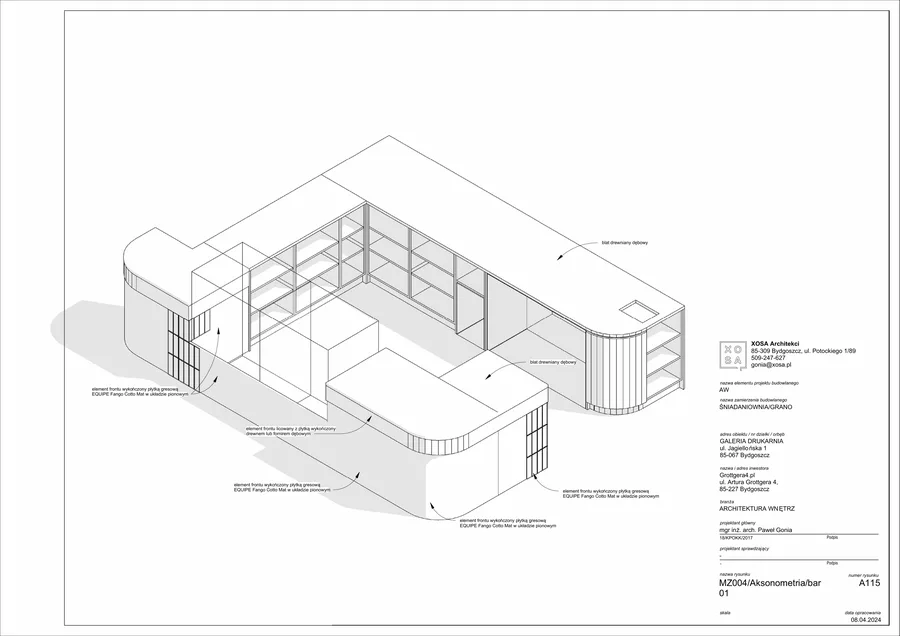
The design logic is driven by the operational sequence from kitchen to bar to dining room, with back-of-house workflow clearances and utility connection points coordinated across a single integrated documentation set. The kitchen technology plan positions professional equipment, gas connections, water supply, and drainage in a configuration that optimises service speed and hygiene compliance. The bar counter detail resolves the service zone's competing demands of beverage preparation, storage access, and customer interaction.

Detail: kitchen technology plan showing commercial kitchen equipment layout with power load annotations, gas connections, water supply points, and drainage specifications
Detail: fixture and equipment schedule showing individual appliance specifications with voltage ratings, wattage, and utility connection requirements for kitchen installation
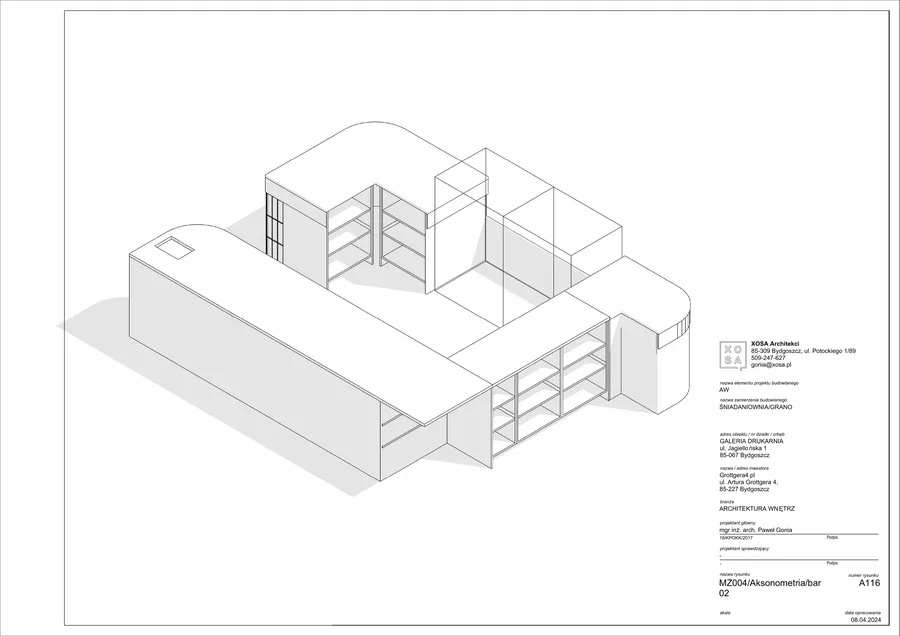
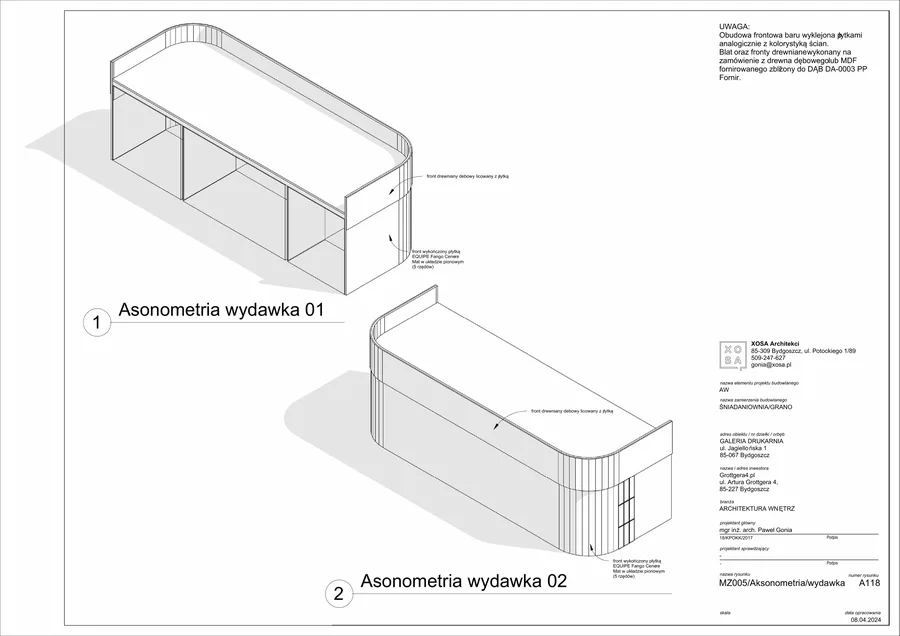
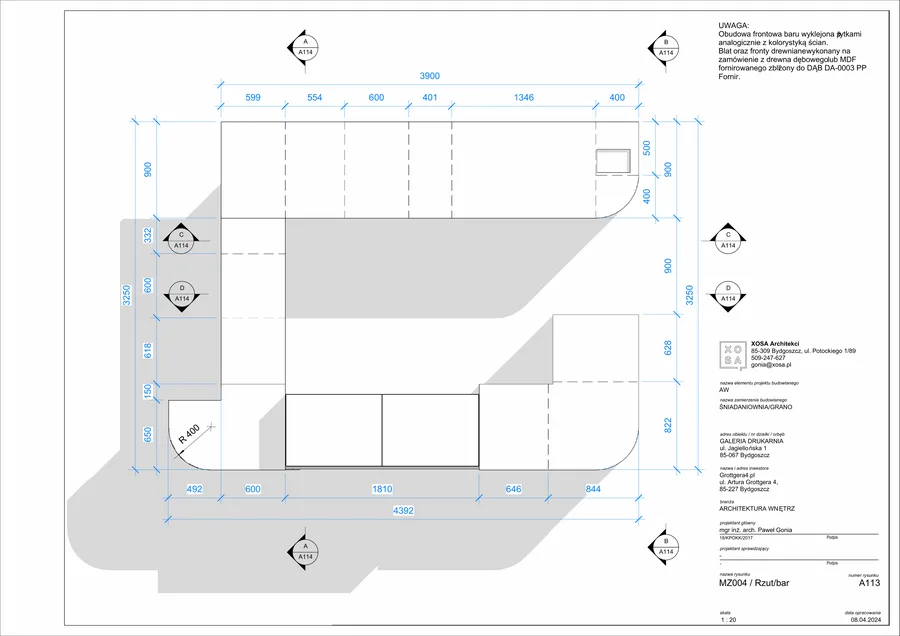
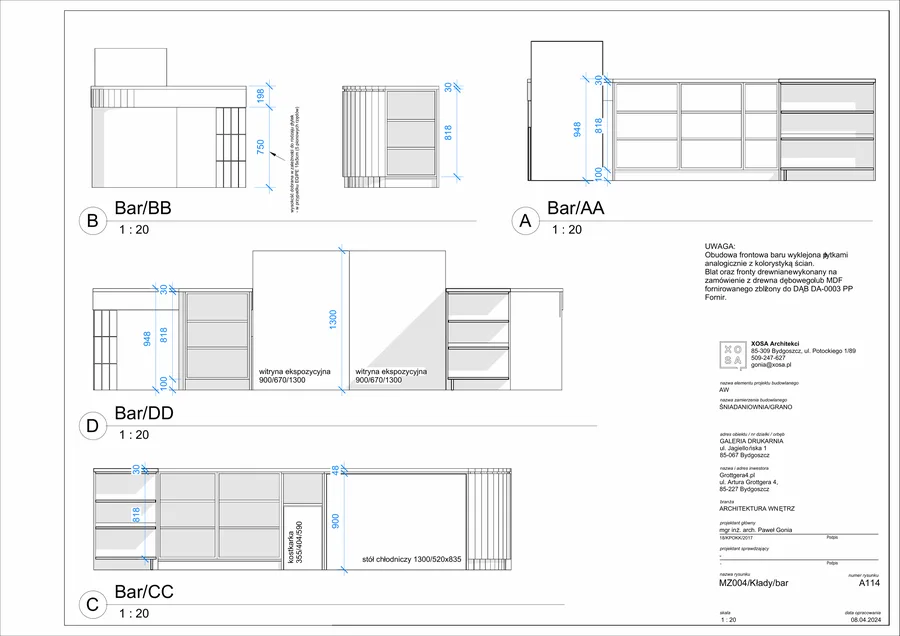
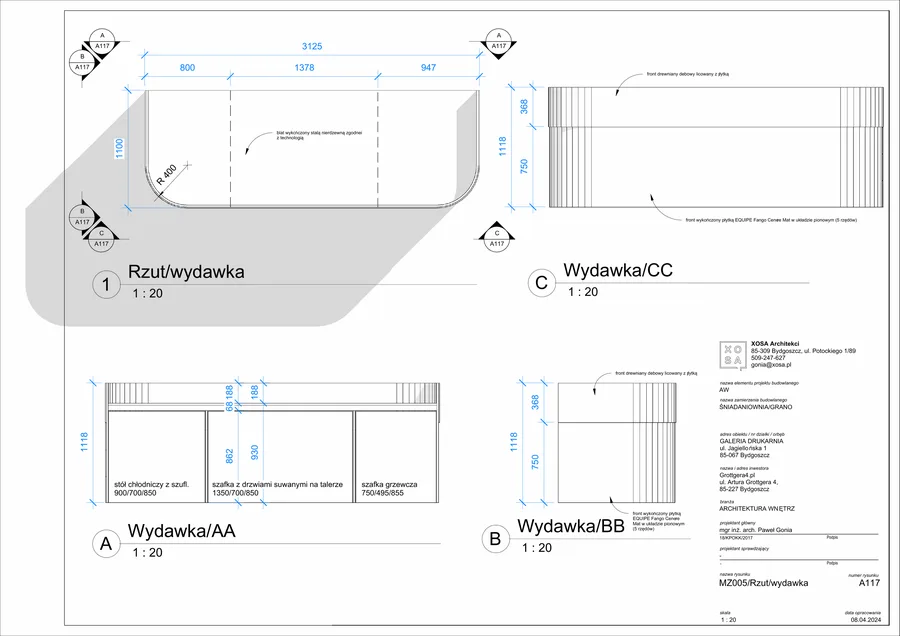
Detail: bar counter construction detail showing service counter profile, undercounter storage configuration, and connection to back-bar shelving and beverage service zone

The front-of-house material finish specification establishes the restaurant's visual identity within the mall context: floor tile selections, wall treatment zones, and ceiling finish transitions that create a coherent dining atmosphere within the tenanted shell. The mechanical and electrical documentation ties the restaurant into the Drukarnia building's infrastructure, coordinating kitchen exhaust hood placement, duct routing, and electrical distribution for high-load kitchen equipment.

Detail: kitchen wash-up station layout showing dishwashing equipment positions, drainage connections, and adjacency to storage and kitchen preparation areas
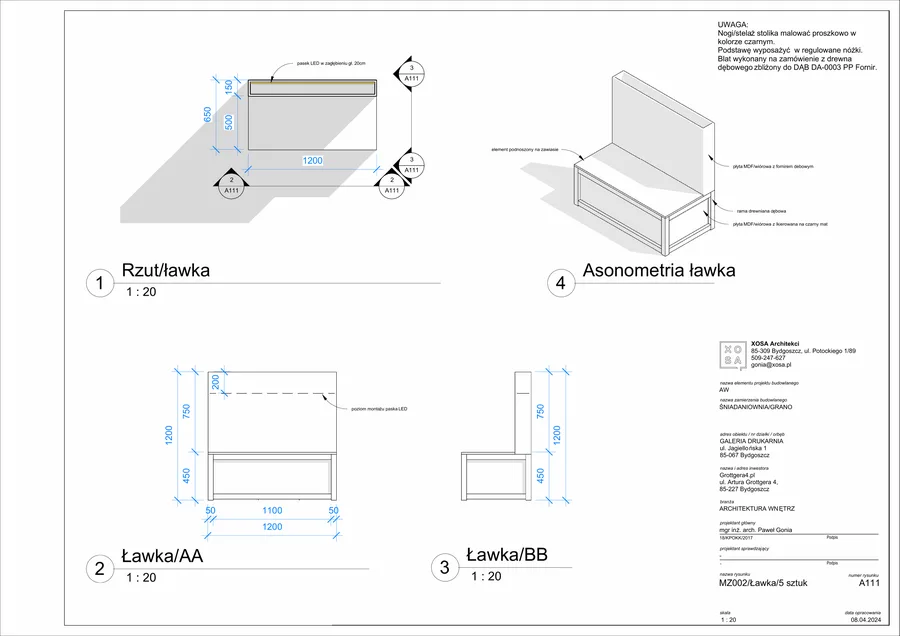
Detail: dining room material finish specification showing floor tile selection, wall treatment options, and ceiling system detail for restaurant front-of-house area
Detail: restaurant back-of-house plan showing kitchen to storage to wash-up service chain with equipment positions and utility connection points
Detail: bar area equipment layout showing coffee machine, beverage taps, refrigeration units, and power supply specifications for countertop service equipment zone
Drawing: ground floor restaurant layout plan showing complete Grano Bistro footprint within Drukarnia at ul. Jagiellonska 1, with dining, bar, kitchen, and service zones
Drawing: kitchen technology floor plan showing commercial kitchen equipment positions with utility connection symbols, power loads, and drainage routing annotations
Drawing: reflected ceiling plan of Grano Bistro showing suspended ceiling grid, recessed lighting positions, kitchen exhaust hood zones, and sprinkler head locations
Drawing: restaurant services plan showing electrical outlets, data points, water supply connections, and drainage positions across dining room, bar, and kitchen zones
Drawing: kitchen equipment elevation showing wall-mounted shelving, preparation counter heights, hood canopy profile, and service pass-through opening to dining area
Vous avez un projet en tête ?DÉMARRER UN PROJET