DIOGO LEITÃO
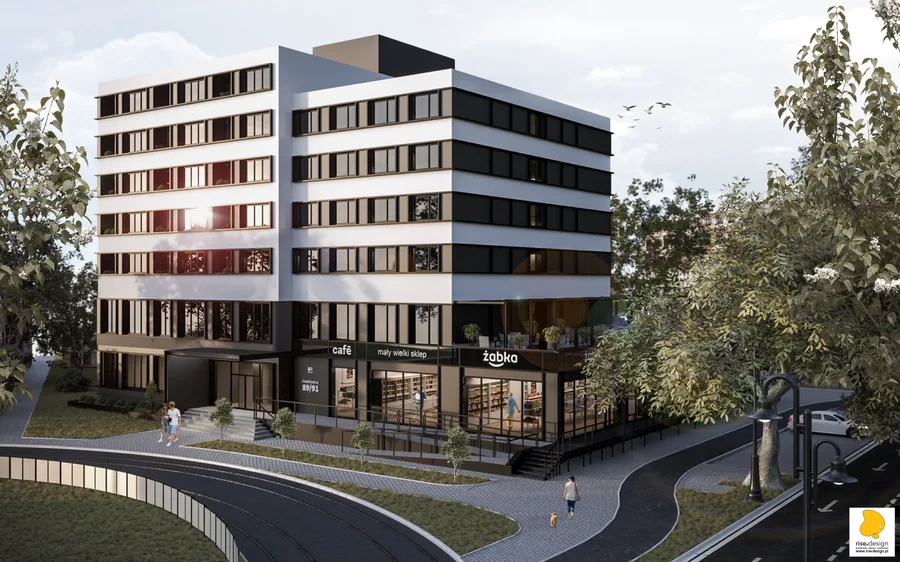
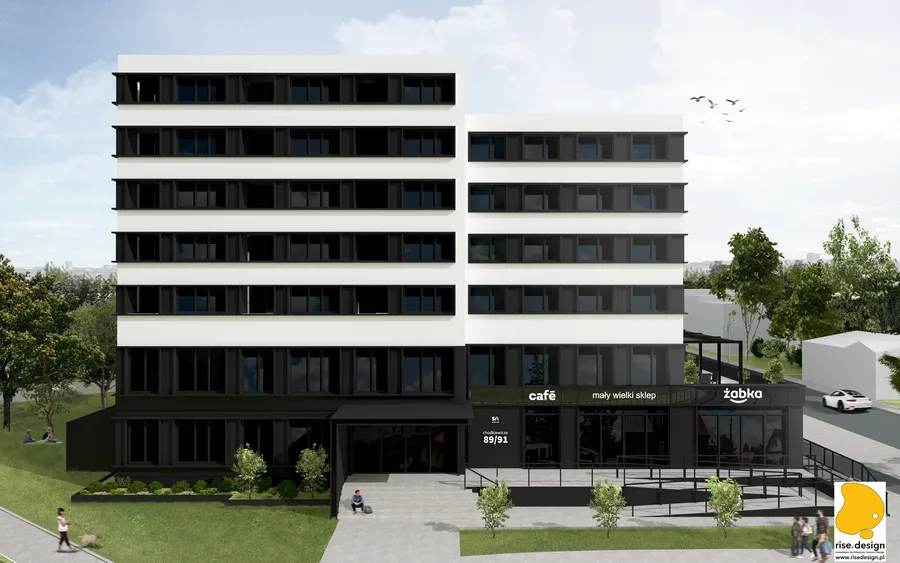
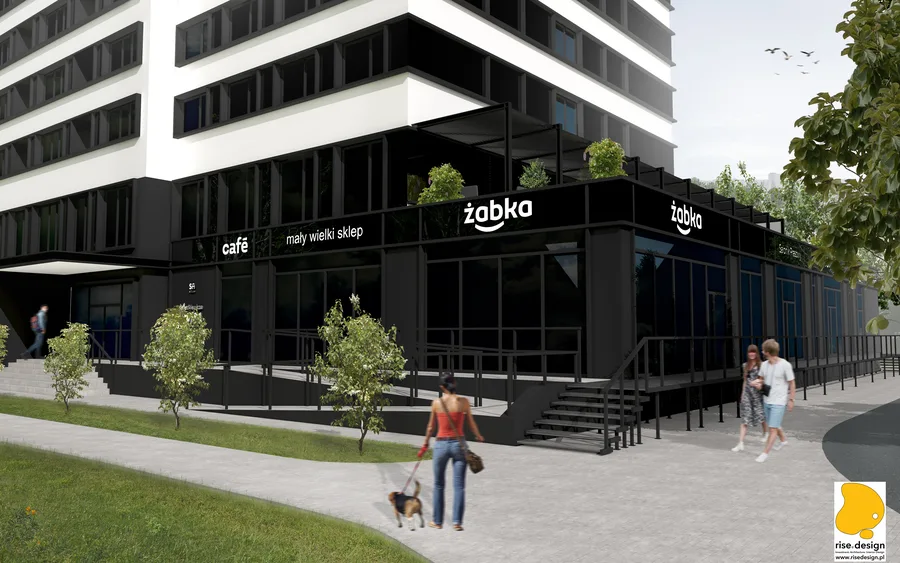
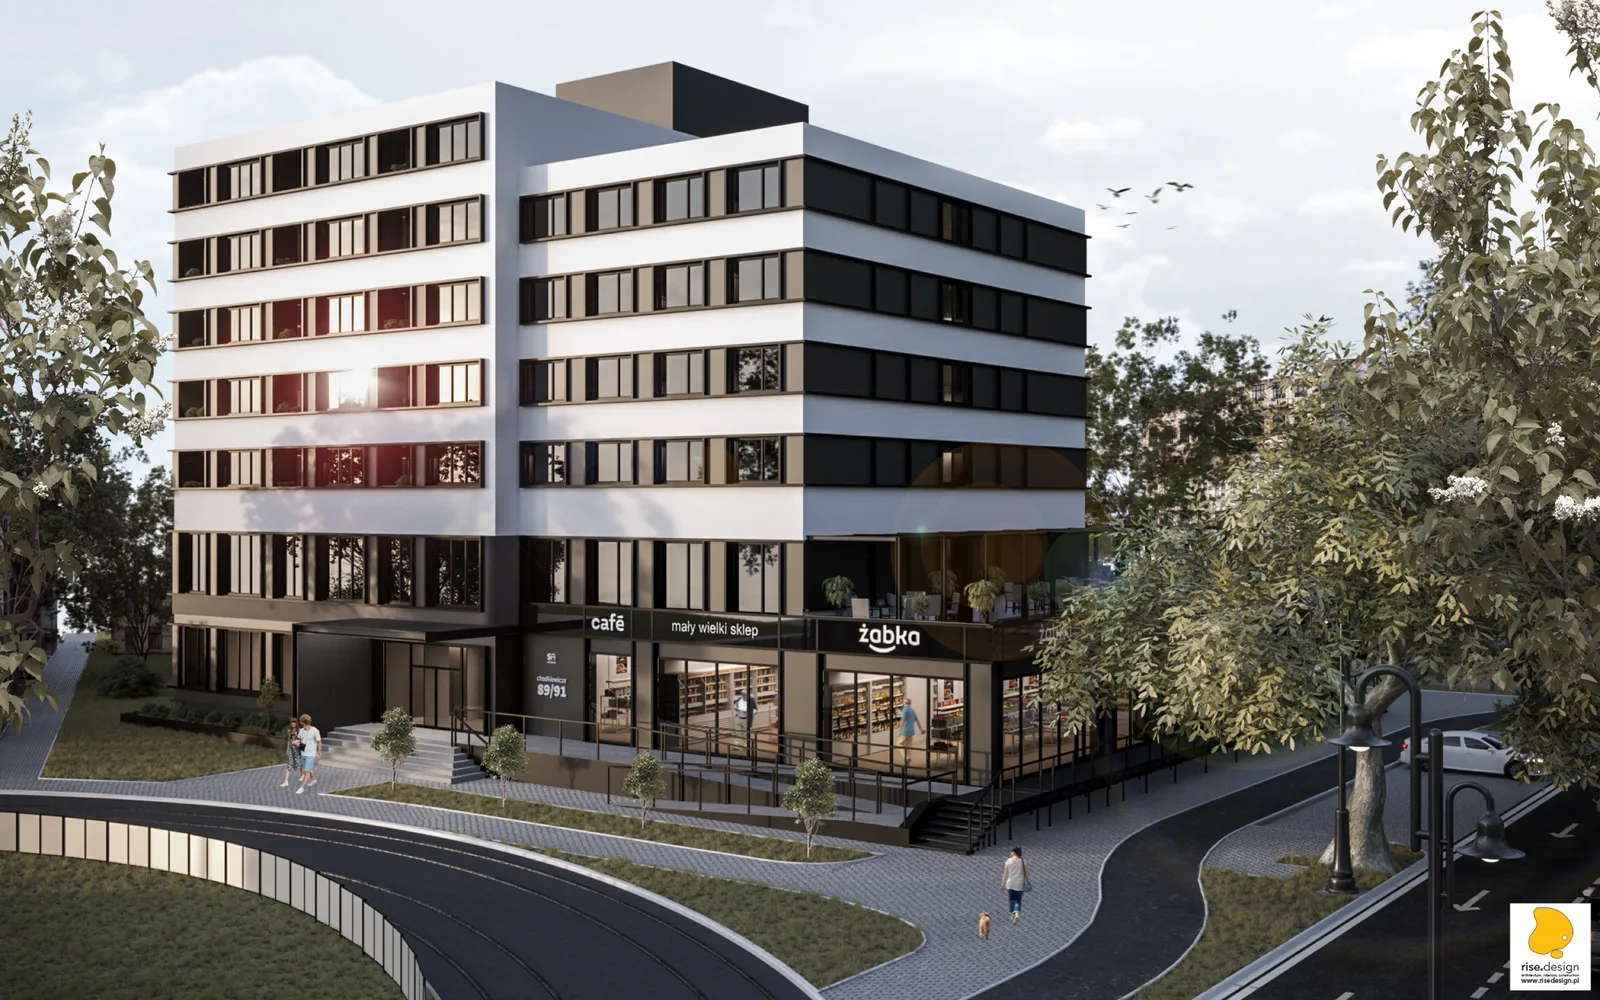
Exterior: marketing render of S House northwest corner at warm evening light showing the full eight-storey building with commercial ground floor wrap, cafe terrace, Zabka store, and pedestrian streetscape

S House Bydgoszcz

Arquitectura, Interiores

UBICACIÓNBydgoszcz, Poland
AÑO2020-2024
CATEGORÍAArquitectura, Interiores
SUPERFICIE4,898.5 m2
ESTUDIODiogo Leitão — Fundador, Rise.Design

S House Bydgoszcz es un proyecto de reutilización adaptativa de 4.898,5 metros cuadrados que transforma un hotel de trabajadores de 1975 en hormigón armado prefabricado en ul. Jana Karola Chodkiewicza en una residencia estudiantil privada de uso mixto moderna. Originalmente construido como hotel para trabajadores industriales y operando posteriormente como SGB Bank, la estructura de ocho plantas requirió un replanteamiento arquitectónico completo para funcionar como alojamiento estudiantil contemporáneo. El programa ofrece 108 apartamentos estudiantiles en tres tipologías -- Estándar, Balcón y Mezzanine -- junto con seis unidades comerciales en planta baja que incluyen un gimnasio de 255 metros cuadrados, una sala de escape de 150 metros cuadrados, un restaurante y una tienda de conveniencia Zabka. Completado en junio de 2024 como "Central Campus Living" por el promotor Apartas, el proyecto representa la primera delegación formal de gestión de proyectos en la historia de Rise.Design.

La filosofía de diseño que enmarca el proyecto fue descrita internamente como "acupuntura urbana" -- una intervención dirigida en un único edificio existente que, al cambiar su programa e identidad, activa una ecología urbana más amplia. La ubicación del solar a distancia a pie de la Universidad Kazimierz Wielki, el Collegium Medicum de la Universidad Nicolás Copérnico y la Academia de Música Feliks Nowowiejski, con conexiones de tranvía en la entrada del edificio que proporcionan acceso directo al centro de la ciudad, hacían estratégicamente obvia la conversión a residencia estudiantil. El análisis de mercado completado en noviembre de 2020 antes del inicio de la fase de diseño confirmó una fuerte demanda en las tres tipologías de apartamento. Una terraza de 320 metros cuadrados en la primera planta, el gimnasio y la sauna accesibles las veinticuatro horas, y el programa de equipamientos compartidos en el sótano fueron diseñados para apoyar un modelo de co-living donde el propio edificio -- no solo el apartamento -- es el producto.

Exterior: marketing render of S House northwest corner at warm evening light showing the full eight-storey building with commercial ground floor wrap, cafe terrace, Zabka store, and pedestrian streetscape
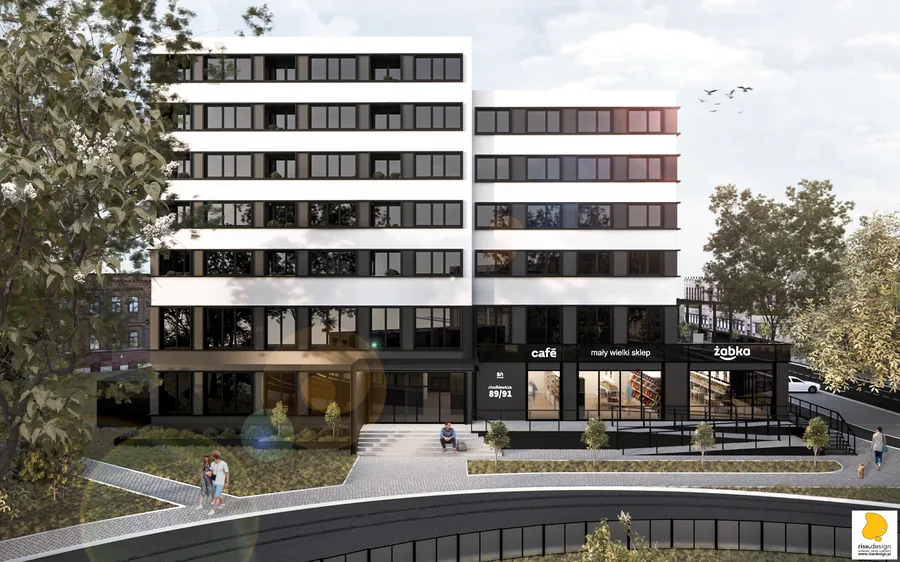
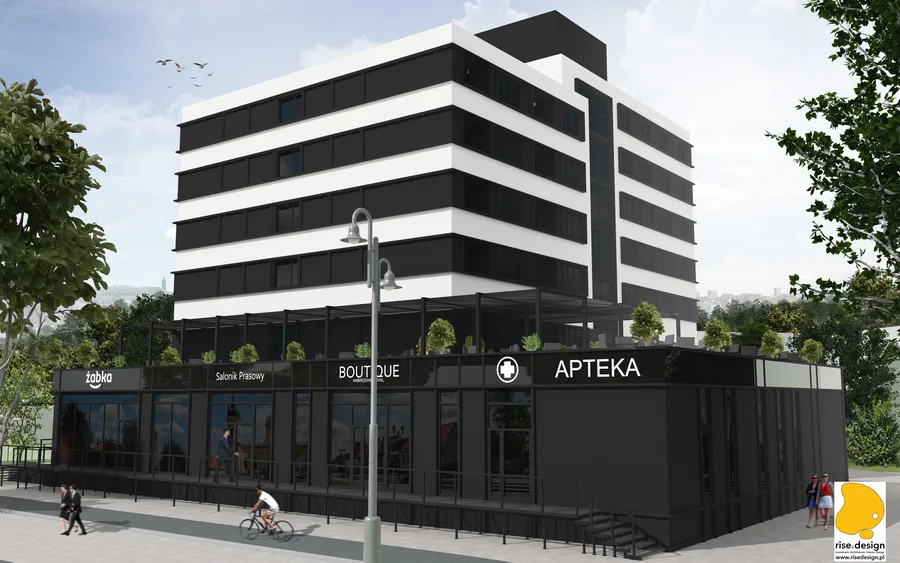
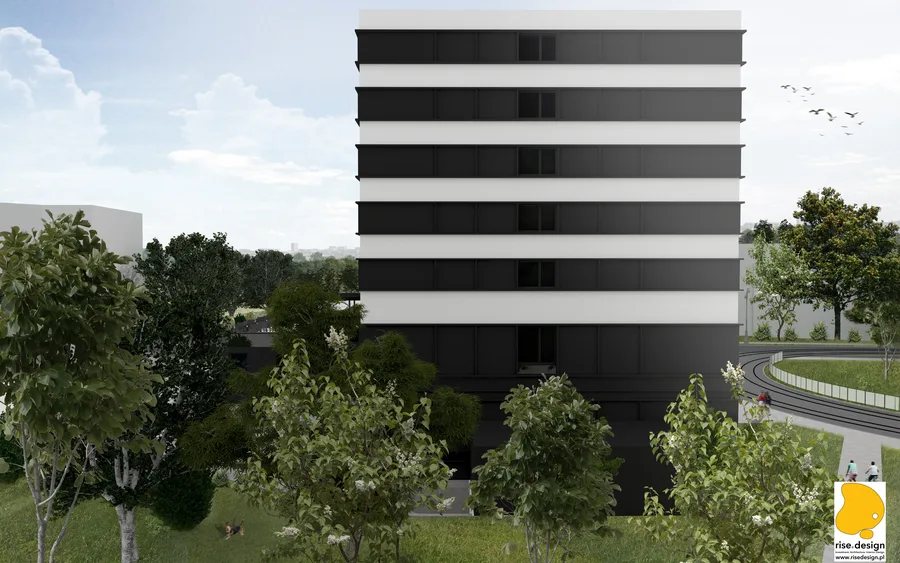
Exterior: marketing render of S House from southeast showing the building volume with new Cembrit fibre-cement ventilated facade, balcony rhythm, and urban streetscape context
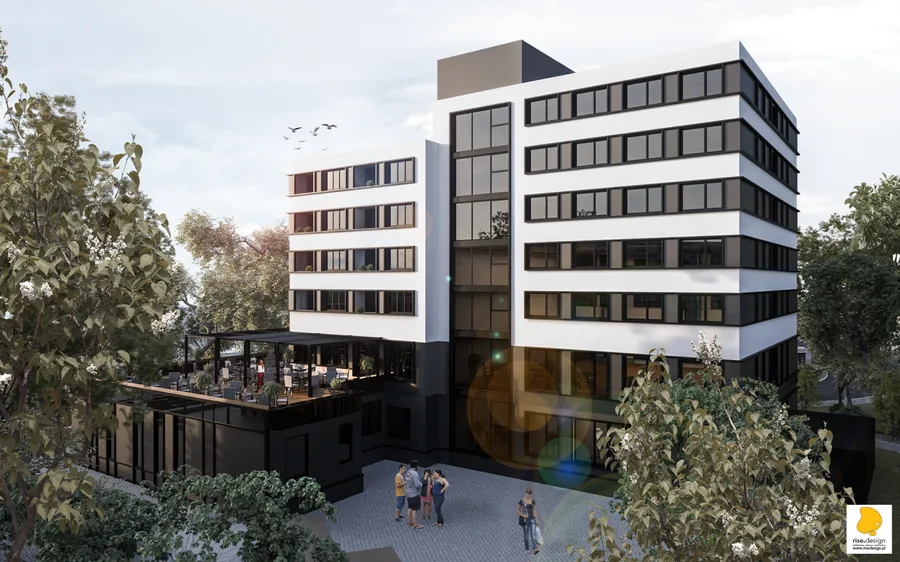
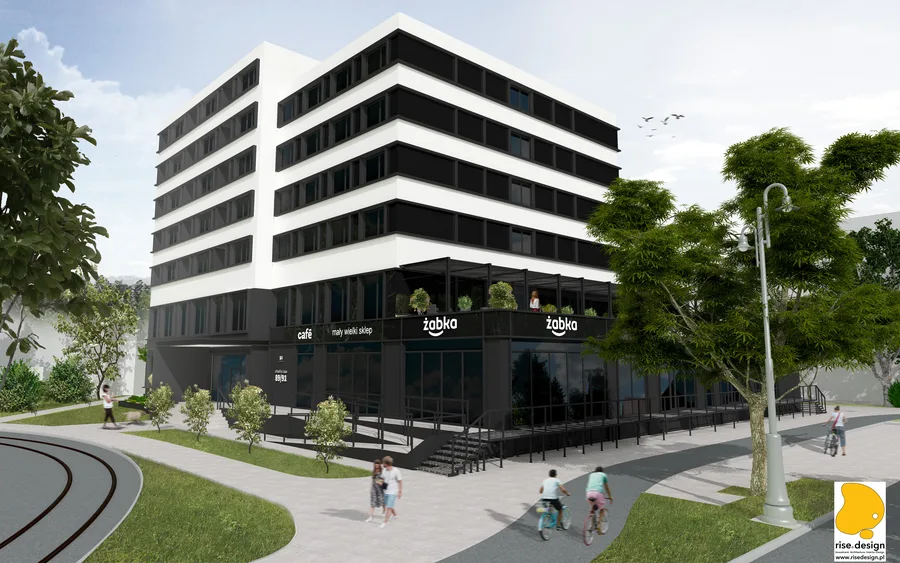
Exterior: marketing render of S House showing the contemporary facade treatment with ground-floor commercial units, residential balconies above, and SHouse branding elements

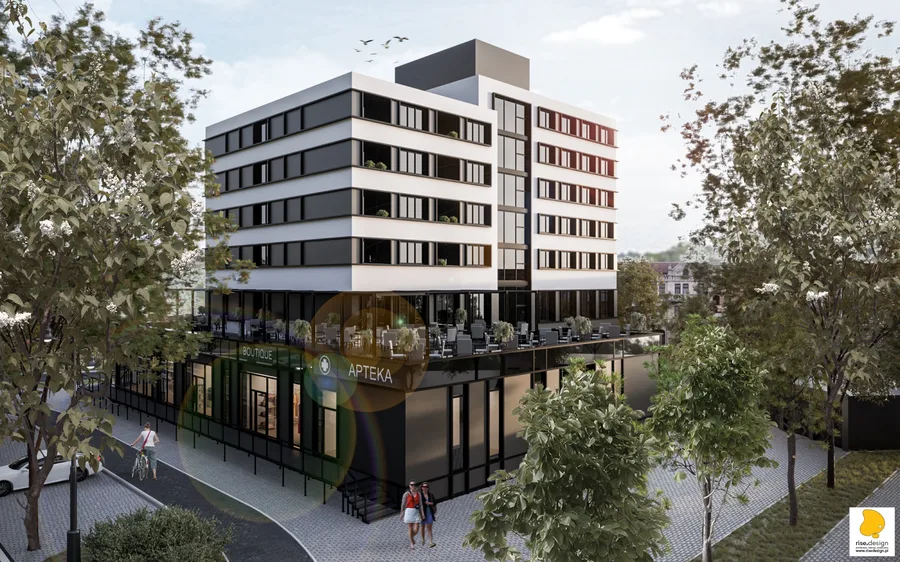
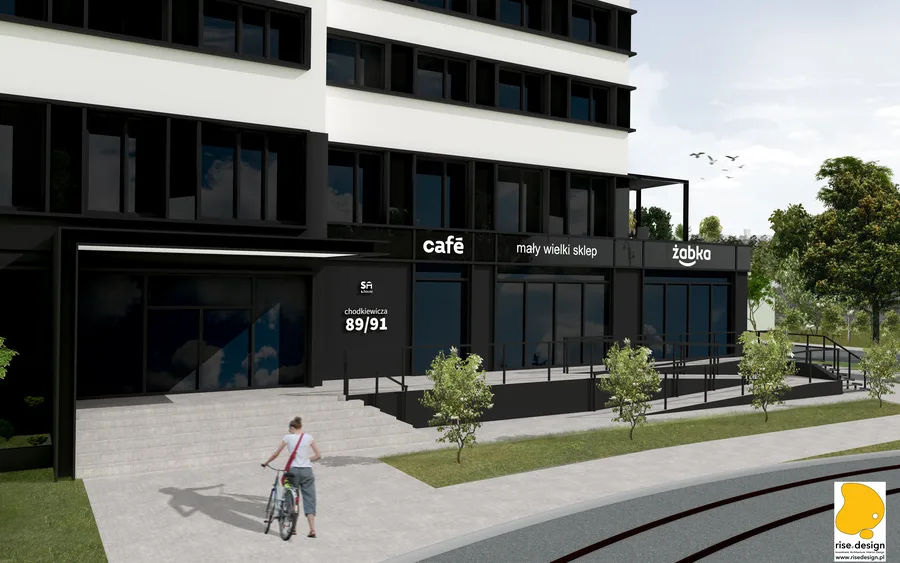
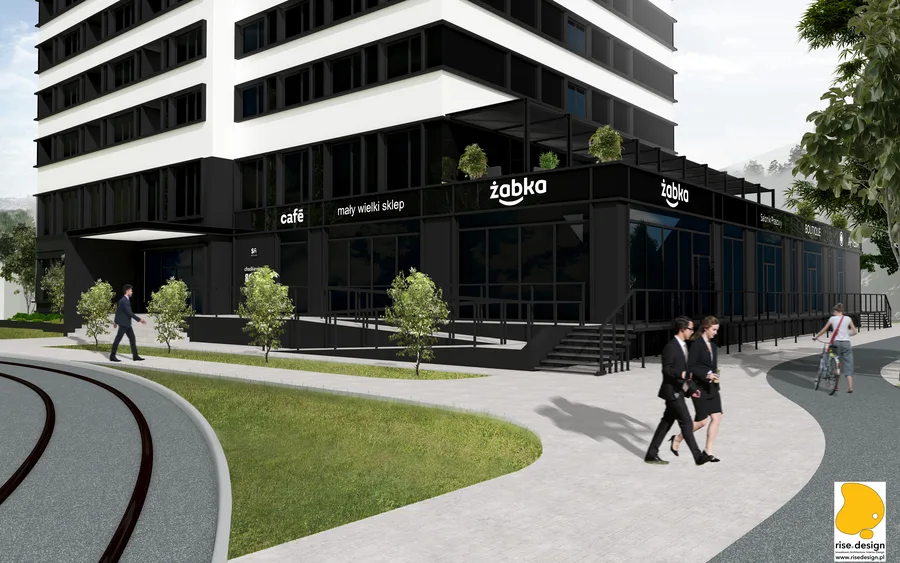
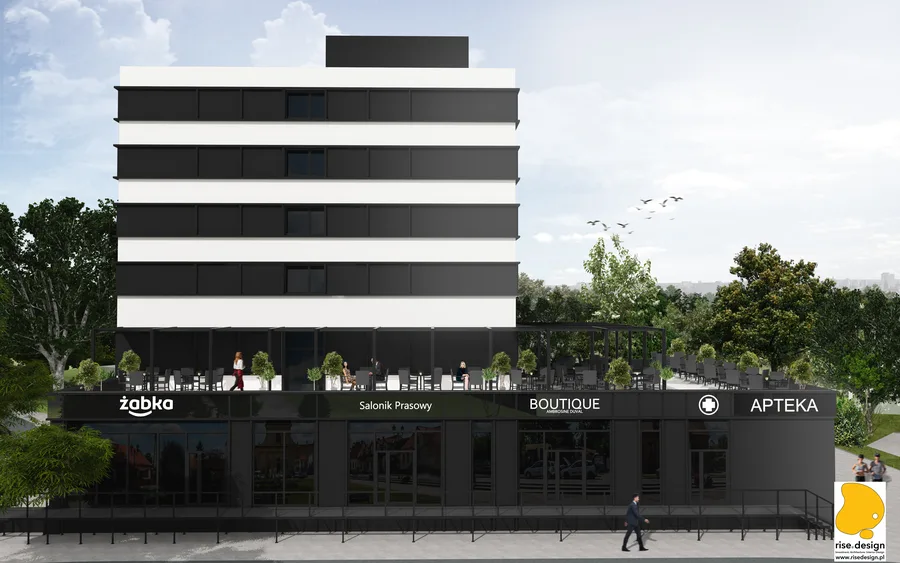
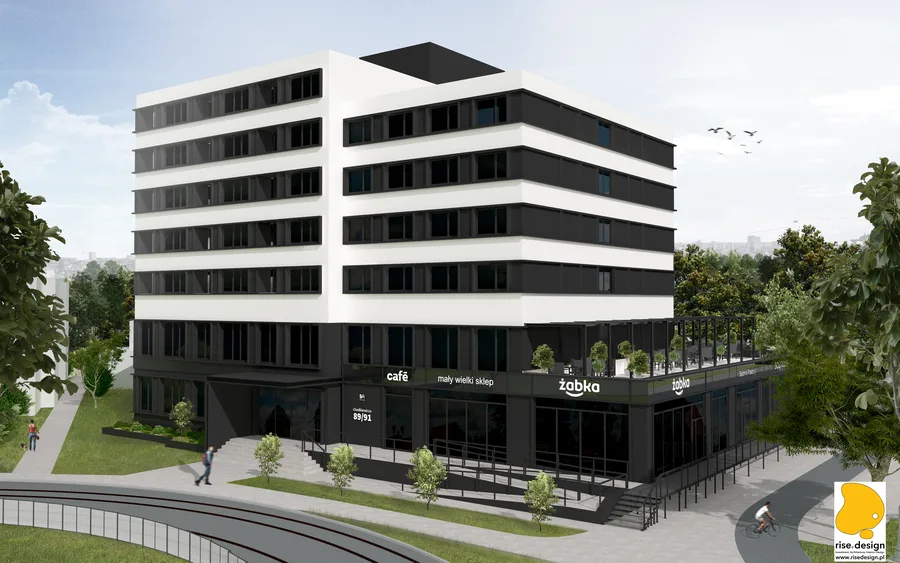
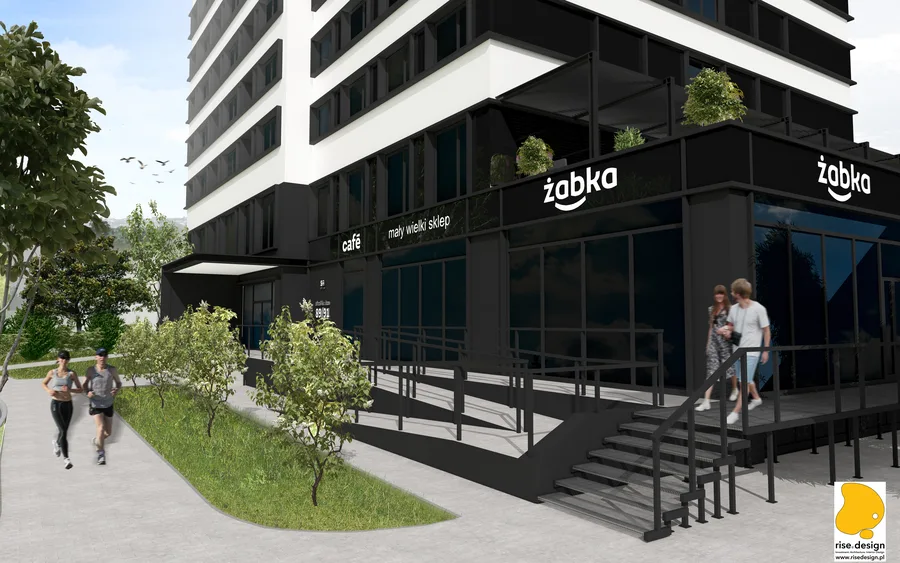
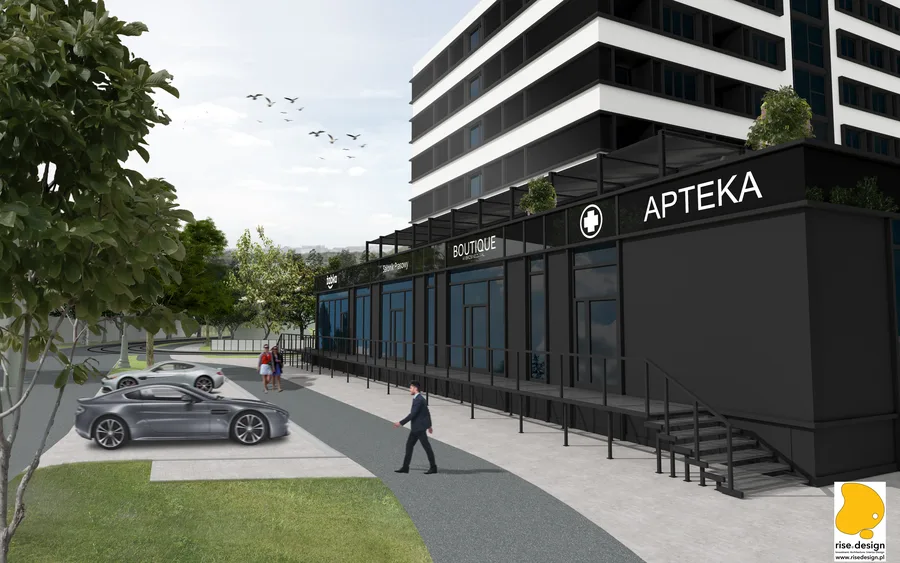
La estrategia de fachada sustituye el exterior prefabricado deteriorado de 1975 por un sistema de paneles ventilados de fibrocemento Cembrit, cuya geometría contemporánea borra los orígenes soviéticos del edificio mientras la volumetría, el ritmo de ventanas y la retícula estructural de la envolvente original se conservan debajo. Se desarrollaron tres opciones de coste para el sistema de fachada, asegurando que la especificación técnica pudiera calibrarse según los parámetros de inversión sin comprometer el resultado del diseño. La posición del edificio adyacente al tranvía en Chodkiewicza exige una composición a nivel de calle que active el espacio público -- la planta baja comercial envuelve la base con terrazas de cafetería, escaparates con marca y puntos de entrada peatonal que animan el paisaje urbano en lugar de darle la espalda.

Exterior: aerial bird's-eye render showing the complete eight-storey S House building volume with commercial ground floor wrap, rooftop elements, SHouse branding signage, and urban context
Exterior: human-scale street view render of S House showing pedestrian entrance, ground-floor commercial units with cafe and Zabka convenience store, and eight-storey facade with balconies above

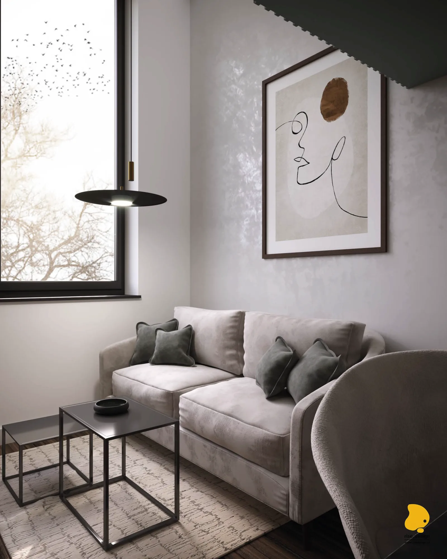
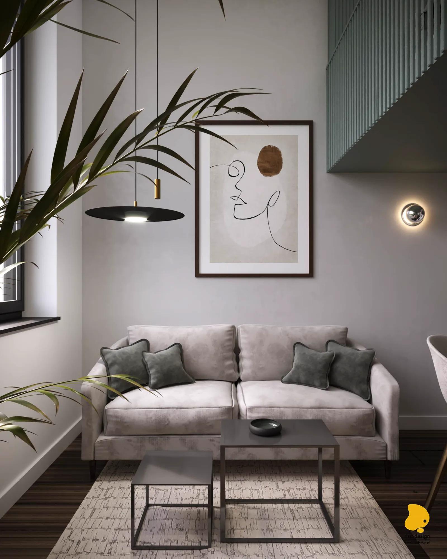
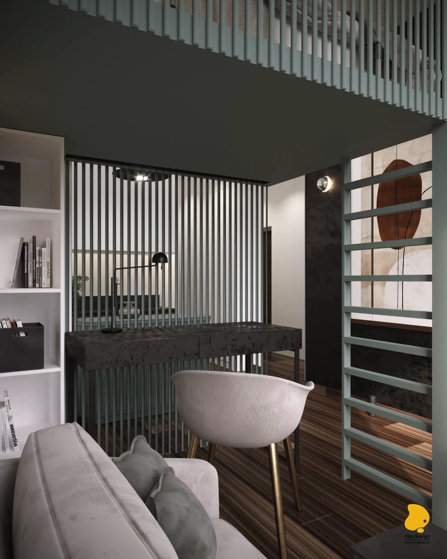
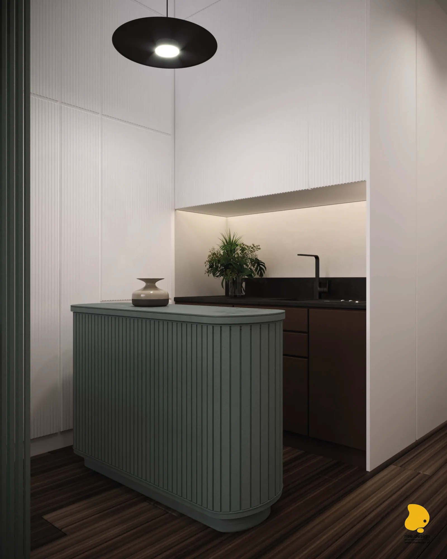
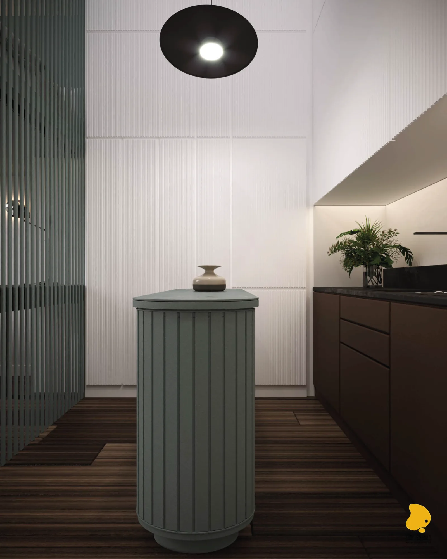
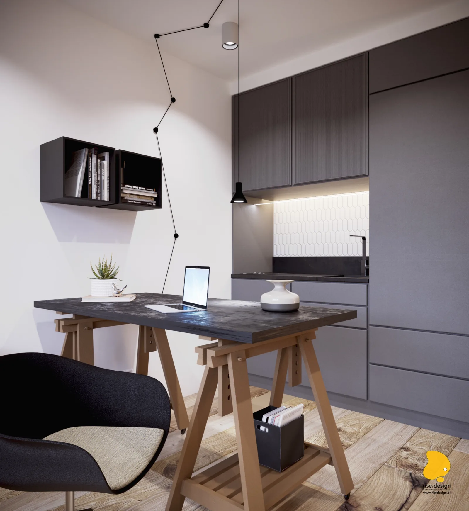
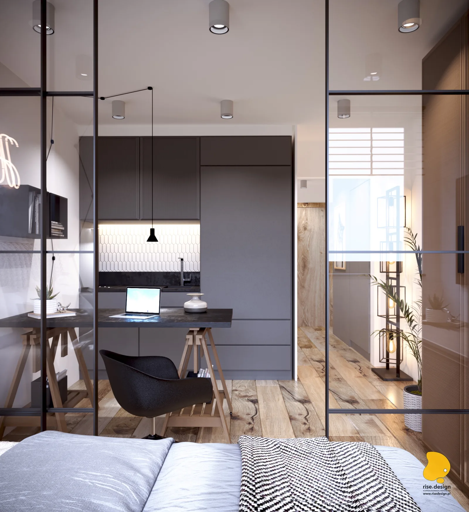
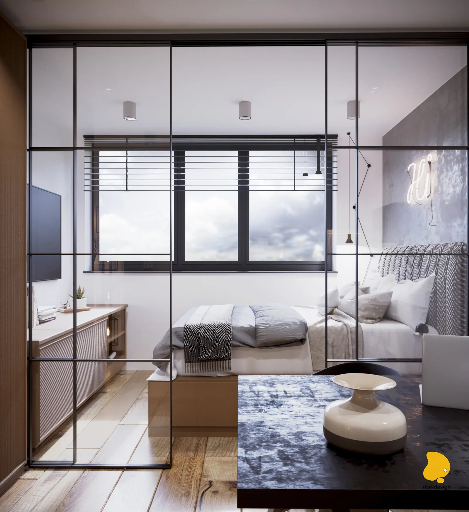
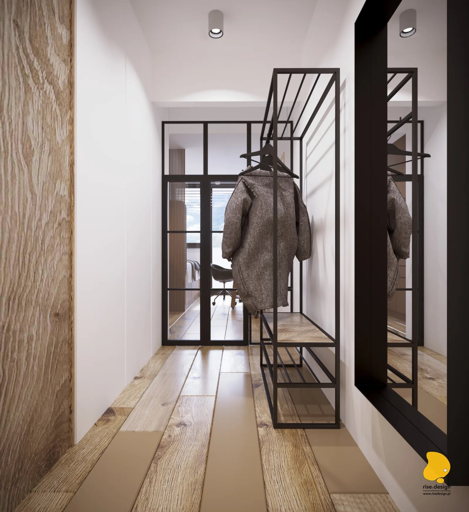
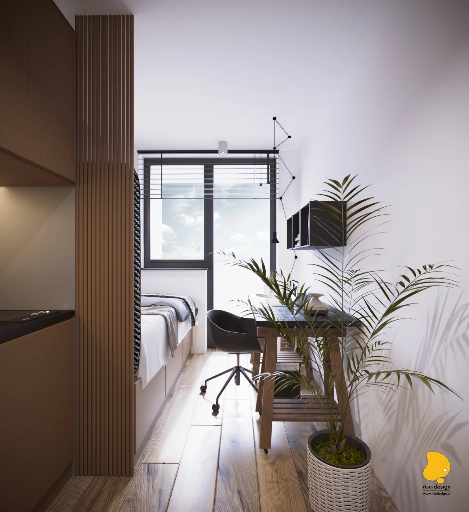
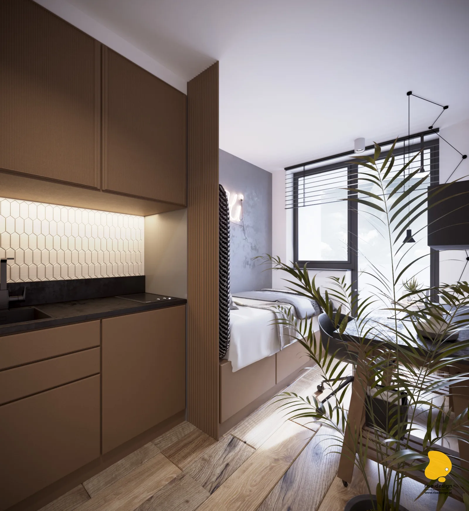
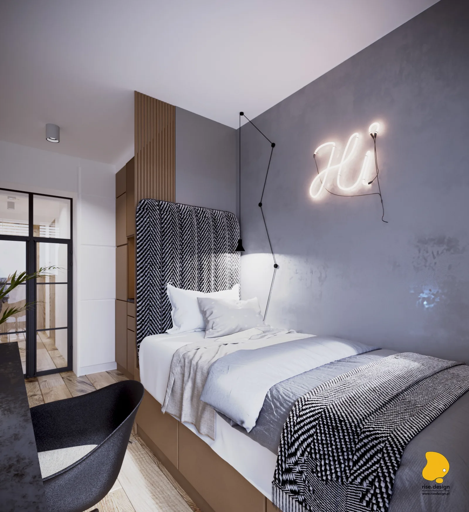
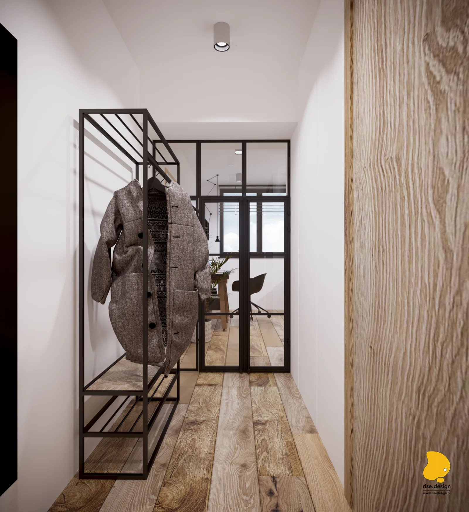
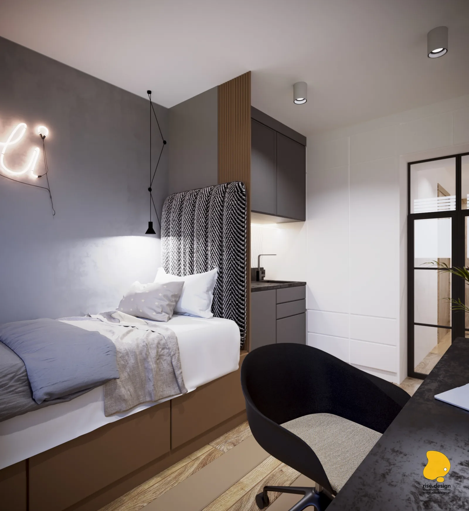
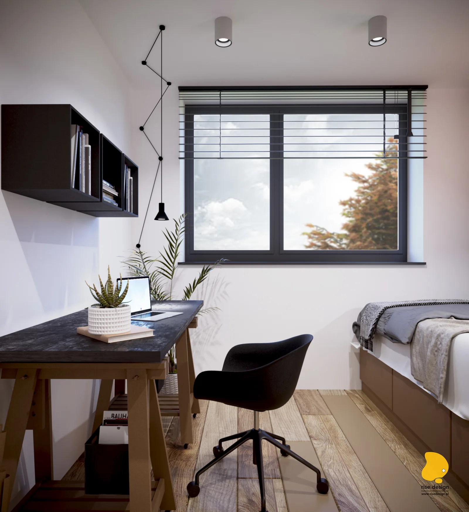
Se desarrollaron dos opciones de diseño interior para cada tipo de apartamento, ofreciendo identidades estéticas distintas dentro de una huella estructural compartida de aproximadamente 20 a 25 metros cuadrados. La Opción 1 emplea un vocabulario industrial-residencial: particiones de acero-vidrio tipo Crittall dividen las zonas de descanso y estar, un panel de cabecero de madera en espiga ancla la pared de la cama, y armarios de cocina acanalados grises proporcionan almacenamiento dentro de un plano abierto compacto. La Opción 2 apuesta por un registro más cálido, de tipo boutique-hotel -- las paredes de lamas acanaladas en verde salvia sirven como firma del diseño, apareciendo en el panel del cabecero, la península de cocina, el separador de ambientes y la partición del escritorio para crear una identidad espacial unificada en todas las zonas del apartamento. La paleta de verde salvia se extiende desde los interiores del apartamento a las zonas comunes, donde se convierte en el color del revoco de los pasillos y las paredes del vestíbulo, creando un hilo material a lo largo de todo el edificio.

Interior: apartment Option 1 bed close-up render with herringbone wood headboard panel, pink Hi neon sign above, Flos spider pendant lamp, and grey fluted kitchen cabinetry visible beyond
Interior: apartment Option 2 bedroom render with sage green fluted headboard panel, chrome globe wall sconce, walnut bedside table, and neutral linen textiles in boutique-hotel aesthetic
Interior: apartment Option 2 desk zone render with sage green fluted slat room divider, concrete desk surface, cream boucle office chair, white storage unit, and pendant task lighting
Interior: apartment Option 2 kitchen render with sage green fluted peninsula island, white tall storage cabinets, contemporary pendant lighting, and compact functional layout for student living

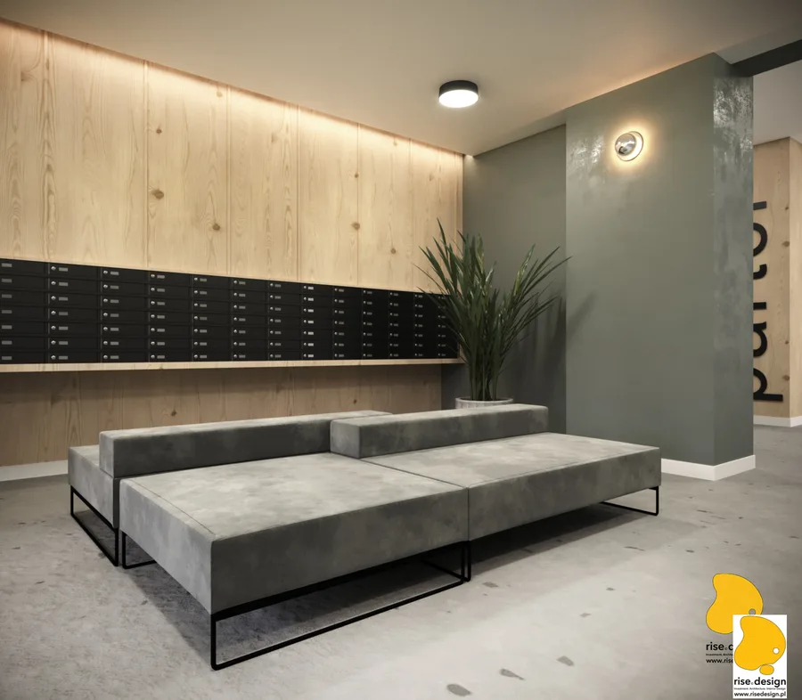
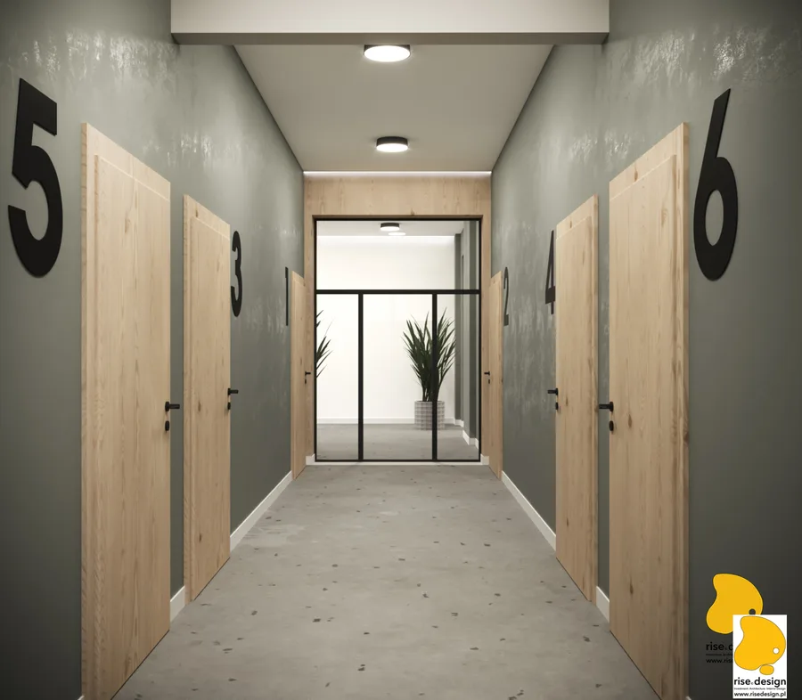
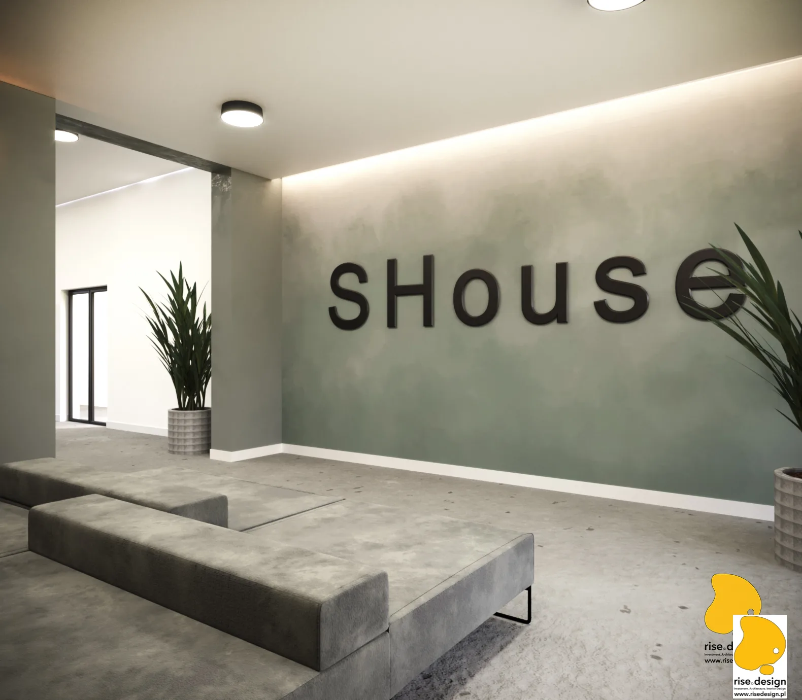
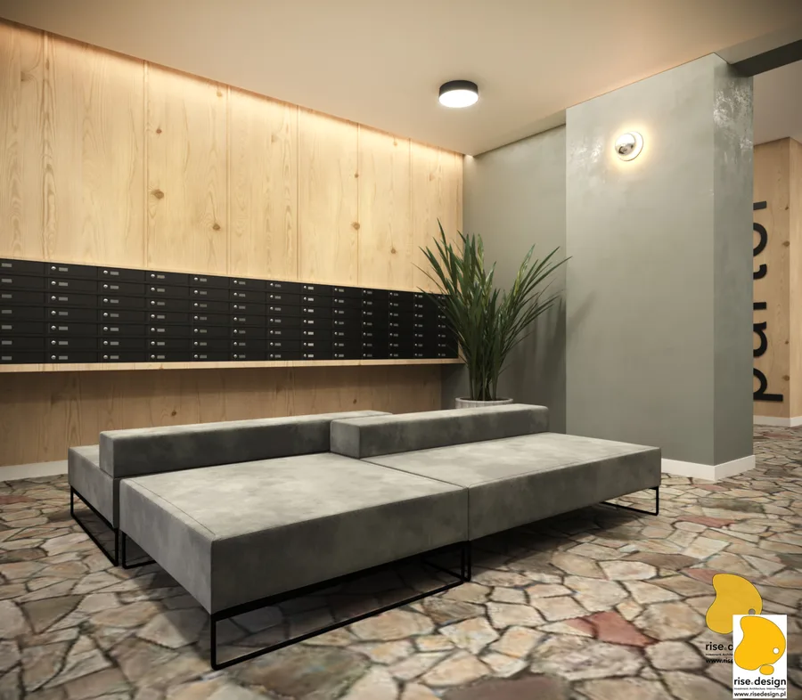
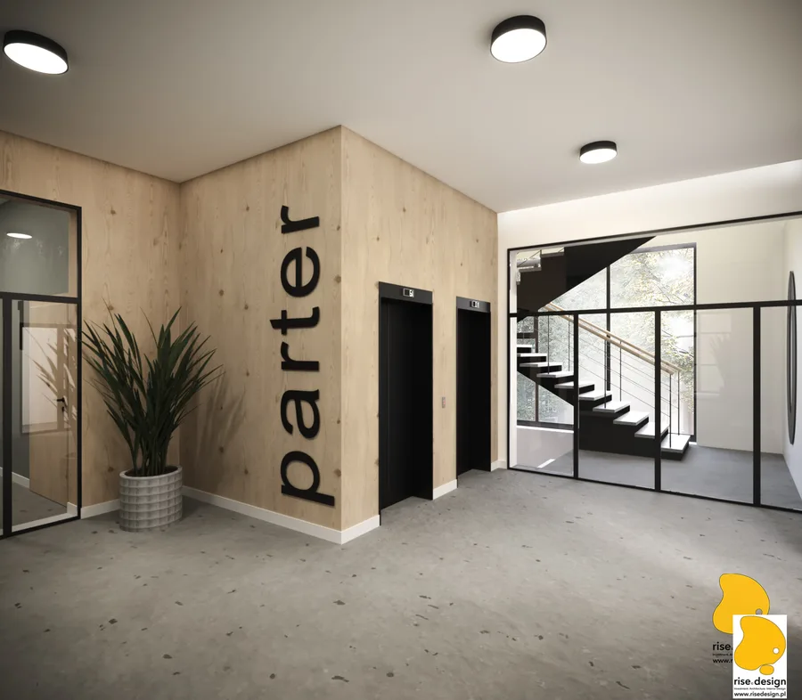
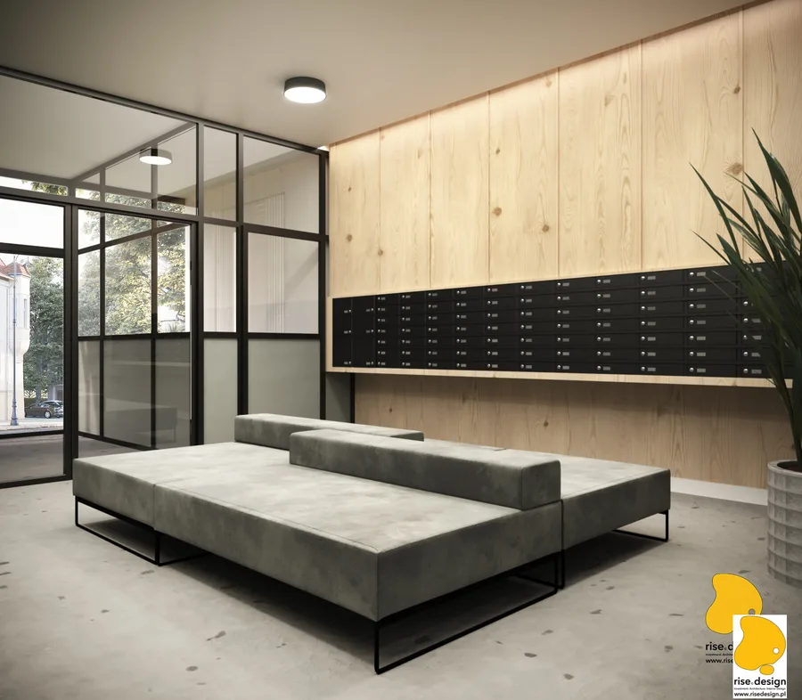
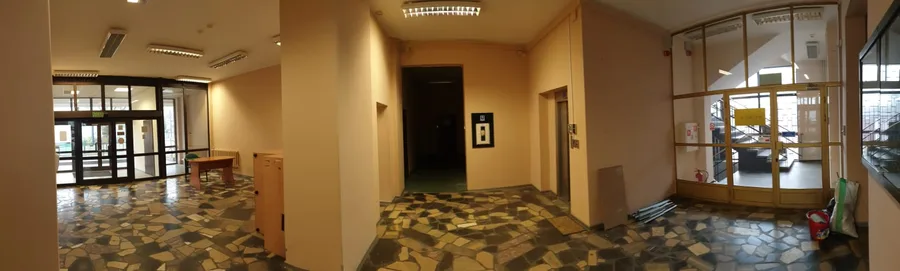
El vestíbulo y el sistema de pasillos establecen la identidad de las zonas comunes que unifica las siete plantas residenciales. Letras tridimensionales con la marca SHouse sobre una pared verde salvia, revestimiento de paneles de madera de pino, acabados de suelo de hormigón y numeración en negro audaz de las puertas de los apartamentos sobre paneles de chapa de roble crean una jerarquía de señalización legible. La decisión de preservar el suelo original de mosaico de terrazo de 1975 en el vestíbulo -- un patrón típico de los interiores institucionales soviéticos tardíos -- transforma una restricción patrimonial en un elemento de diseño, reconociendo la historia del edificio mientras lo sitúa dentro de una narrativa contemporánea de reutilización adaptativa.

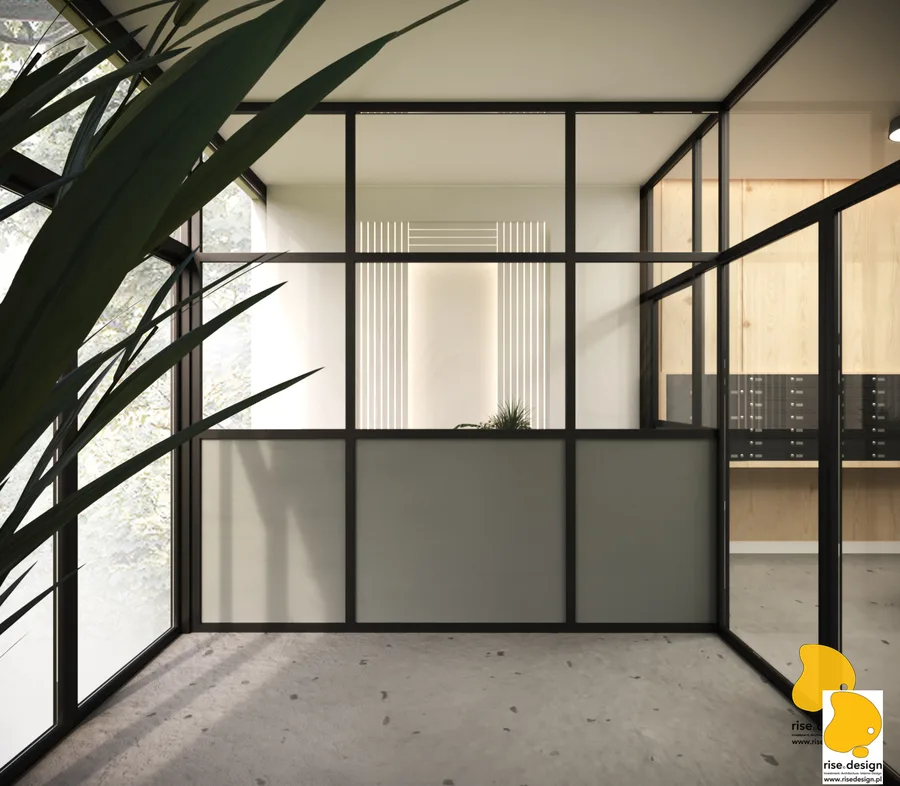
Interior: corridor render with sage green plaster walls, bold black apartment numbers on oak veneer doors, and Crittall-style industrial steel-glass partition at the corridor terminus
Interior: lobby render with SHouse 3D branded lettering mounted on sage green wall, pine wood wall panels, concrete floor finish, and black steel accent elements throughout the common area
Interior: elevator landing render showing the common area material palette of sage green plaster, pine wood wall panels, concrete floor finishes, and wayfinding signage system at each floor

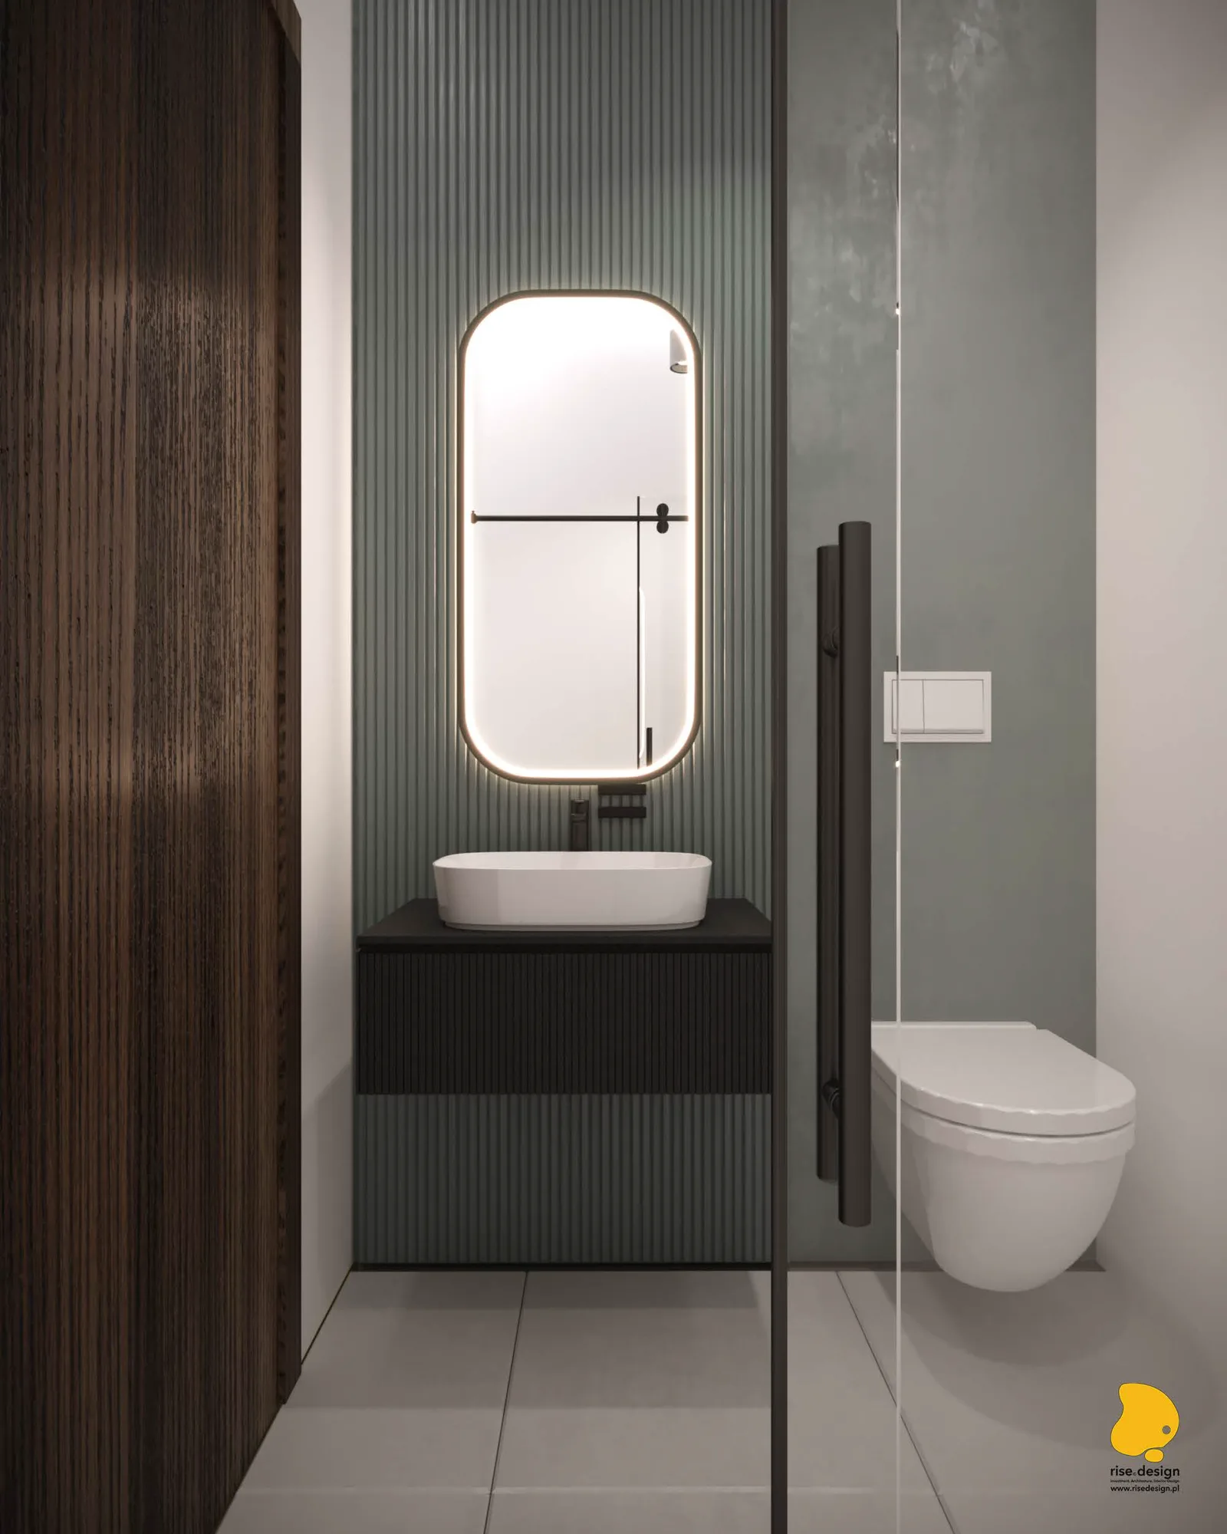
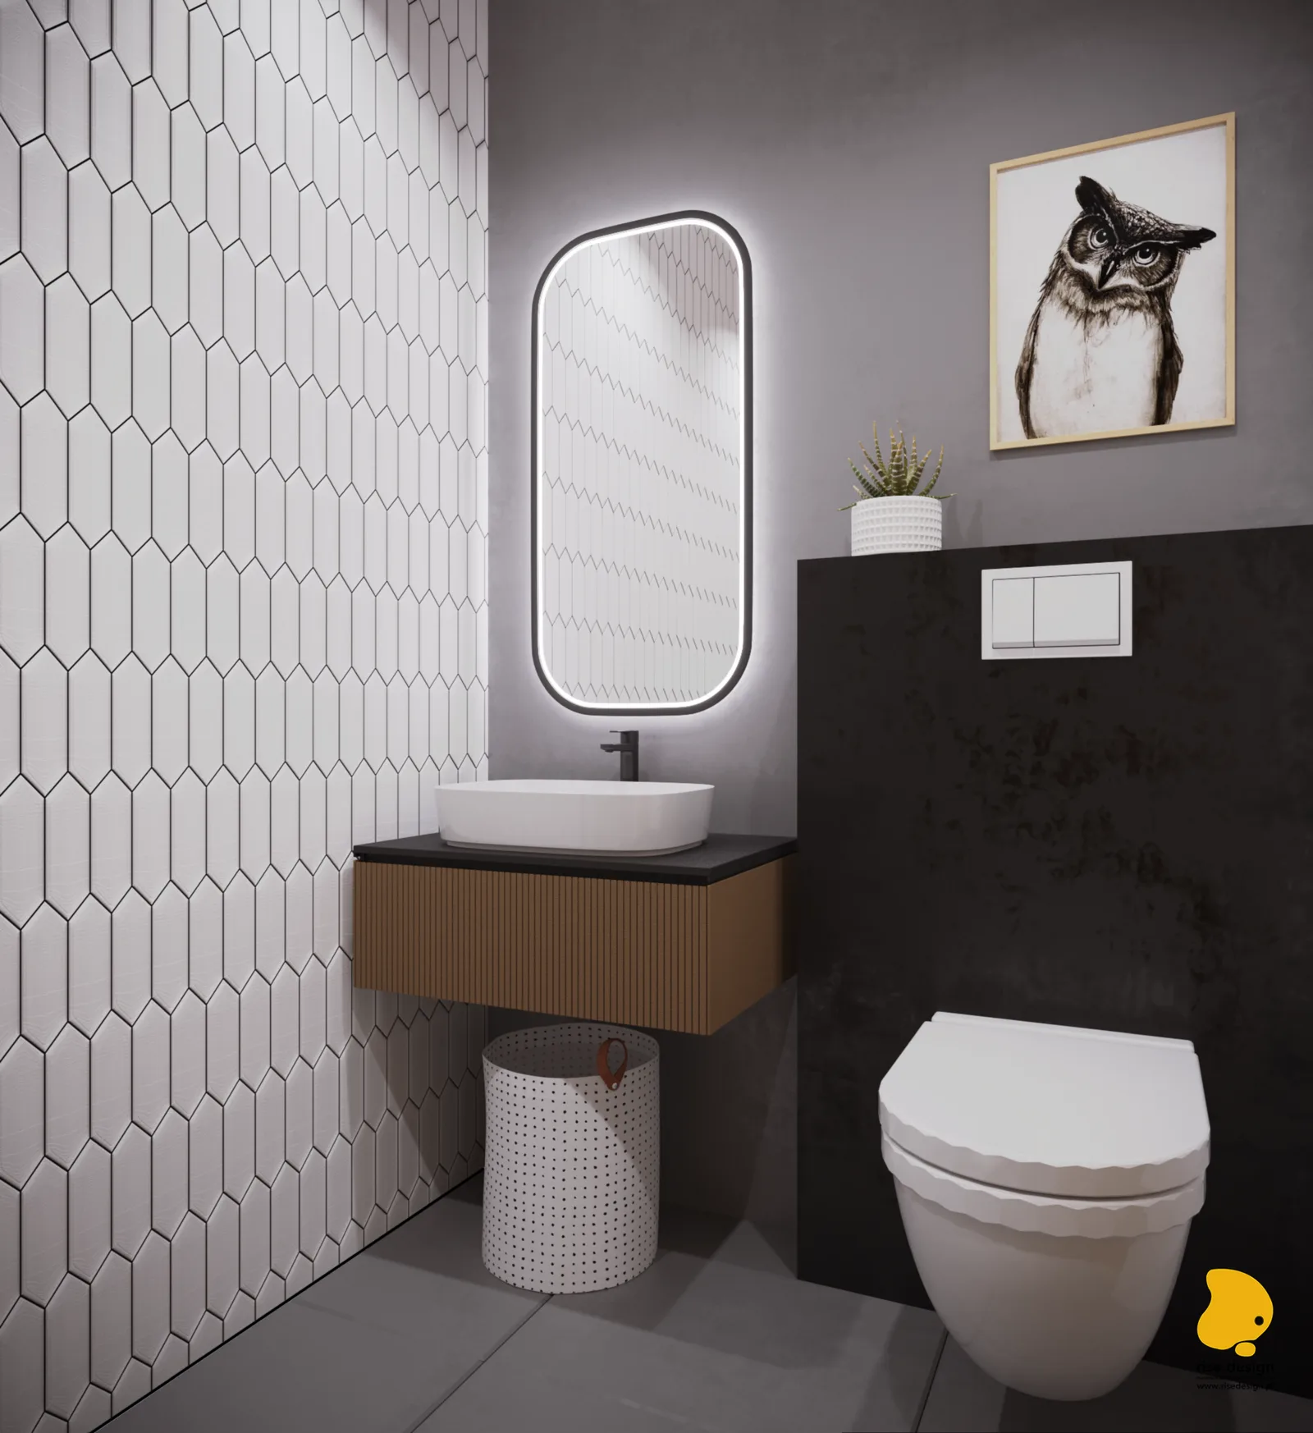
La especificación de baños en ambas opciones de apartamento emplea módulos de baño prefabricados -- 108 unidades instaladas en los 108 apartamentos -- permitiendo un control de calidad consistente y una instalación acelerada dentro del módulo del edificio de hormigón prefabricado. Los baños de la Opción 1 presentan azulejos hexagonales blancos, espejos rectangulares retroiluminados con LED y muebles flotantes de roble. La Opción 2 traslada la identidad verde salvia al cuarto húmedo a través de un panel de pared acanalado y un espejo ovalado, manteniendo el lenguaje de diseño del apartamento hasta el espacio cerrado más pequeño.

Detail: apartment Option 1 bathroom render with white hexagonal wall tiles, LED-backlit rectangular mirror, floating oak vanity with vessel sink, and grey floor tiles in the compact student unit
Detail: apartment Option 2 bathroom render with sage green fluted accent wall panel, LED-backlit oval mirror, white vessel sink on floating vanity, and contemporary white wall tiles
Detail: lobby render variant showing the preserved original 1975 terrazzo mosaic floor integrated as an adaptive reuse design feature with sage green plaster walls and contemporary pine wood panels
Interior: cam render showing apartment interior design with contemporary furnishings, material finishes, and spatial composition within the student dormitory unit
Interior: cam render showing apartment common area or corridor design with the S House material palette and contemporary finishes
Interior: cam render showing interior design treatment of shared amenity space or apartment variant within the eight-storey student housing building

La clasificación del edificio como gran altura (categoría W, 27,46 metros) requirió el cumplimiento de estándares específicos de seguridad contra incendios y rendimiento acústico dentro de la envolvente de hormigón prefabricado, añadiendo complejidad de ingeniería a la reutilización adaptativa más allá del alcance típico de una renovación residencial. Con 783 archivos de proyecto en 127 directorios, el paquete de documentación refleja un proyecto de escala genuinamente institucional -- un complejo de residencia estudiantil que comenzó como alojamiento de trabajadores hace medio siglo y volvió a esa misión social, reformulado para un programa de campus urbano contemporáneo.

Detail: interior render showing additional apartment or common area design elements with the S House contemporary material palette and spatial composition
Detail: interior render showing design treatment of apartment variant or shared space within the adaptive reuse student dormitory building
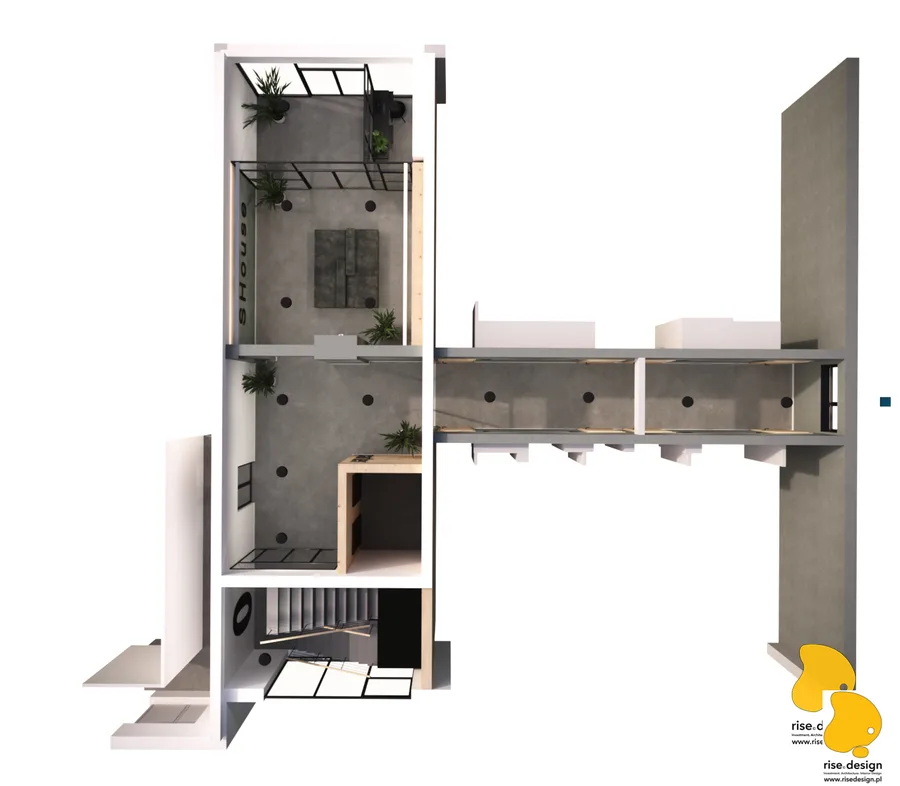
Detail: axonometric lobby and corridor layout render from above showing elevator landing zone, sage green corridor with bold apartment door numbering, and lobby entrance with branded wayfinding
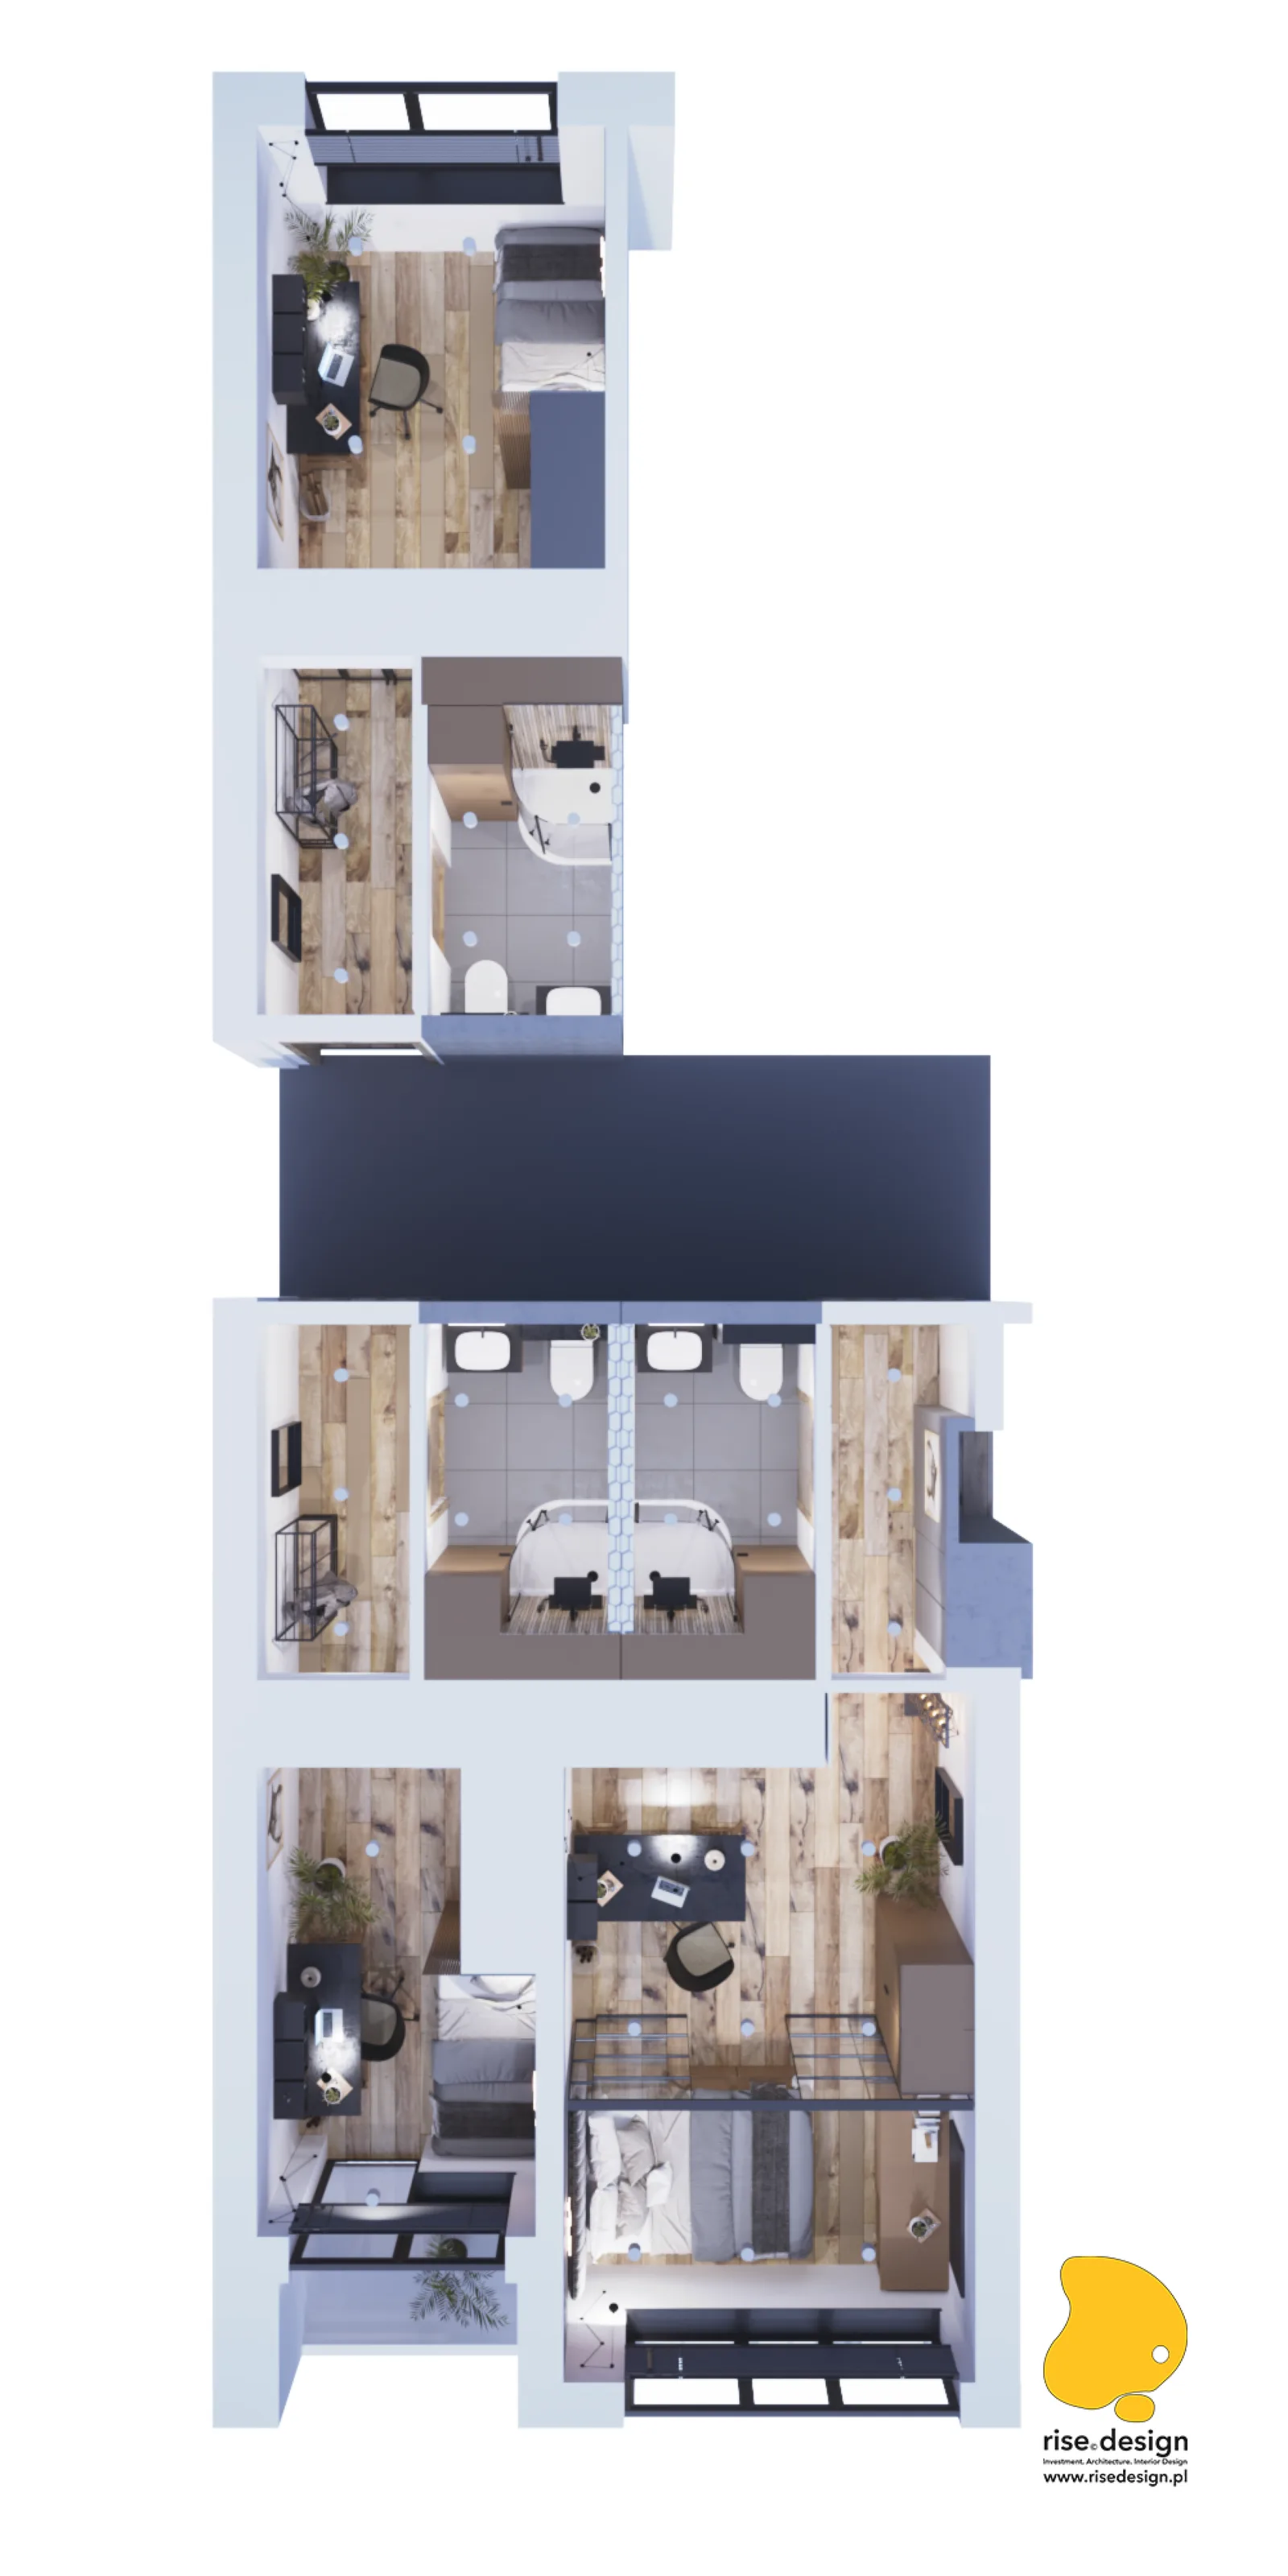
Detail: bird's-eye axonometric render of Option 1 floor section showing four apartment type variants with complete furniture layouts arranged on a single floor plate of the eight-storey building
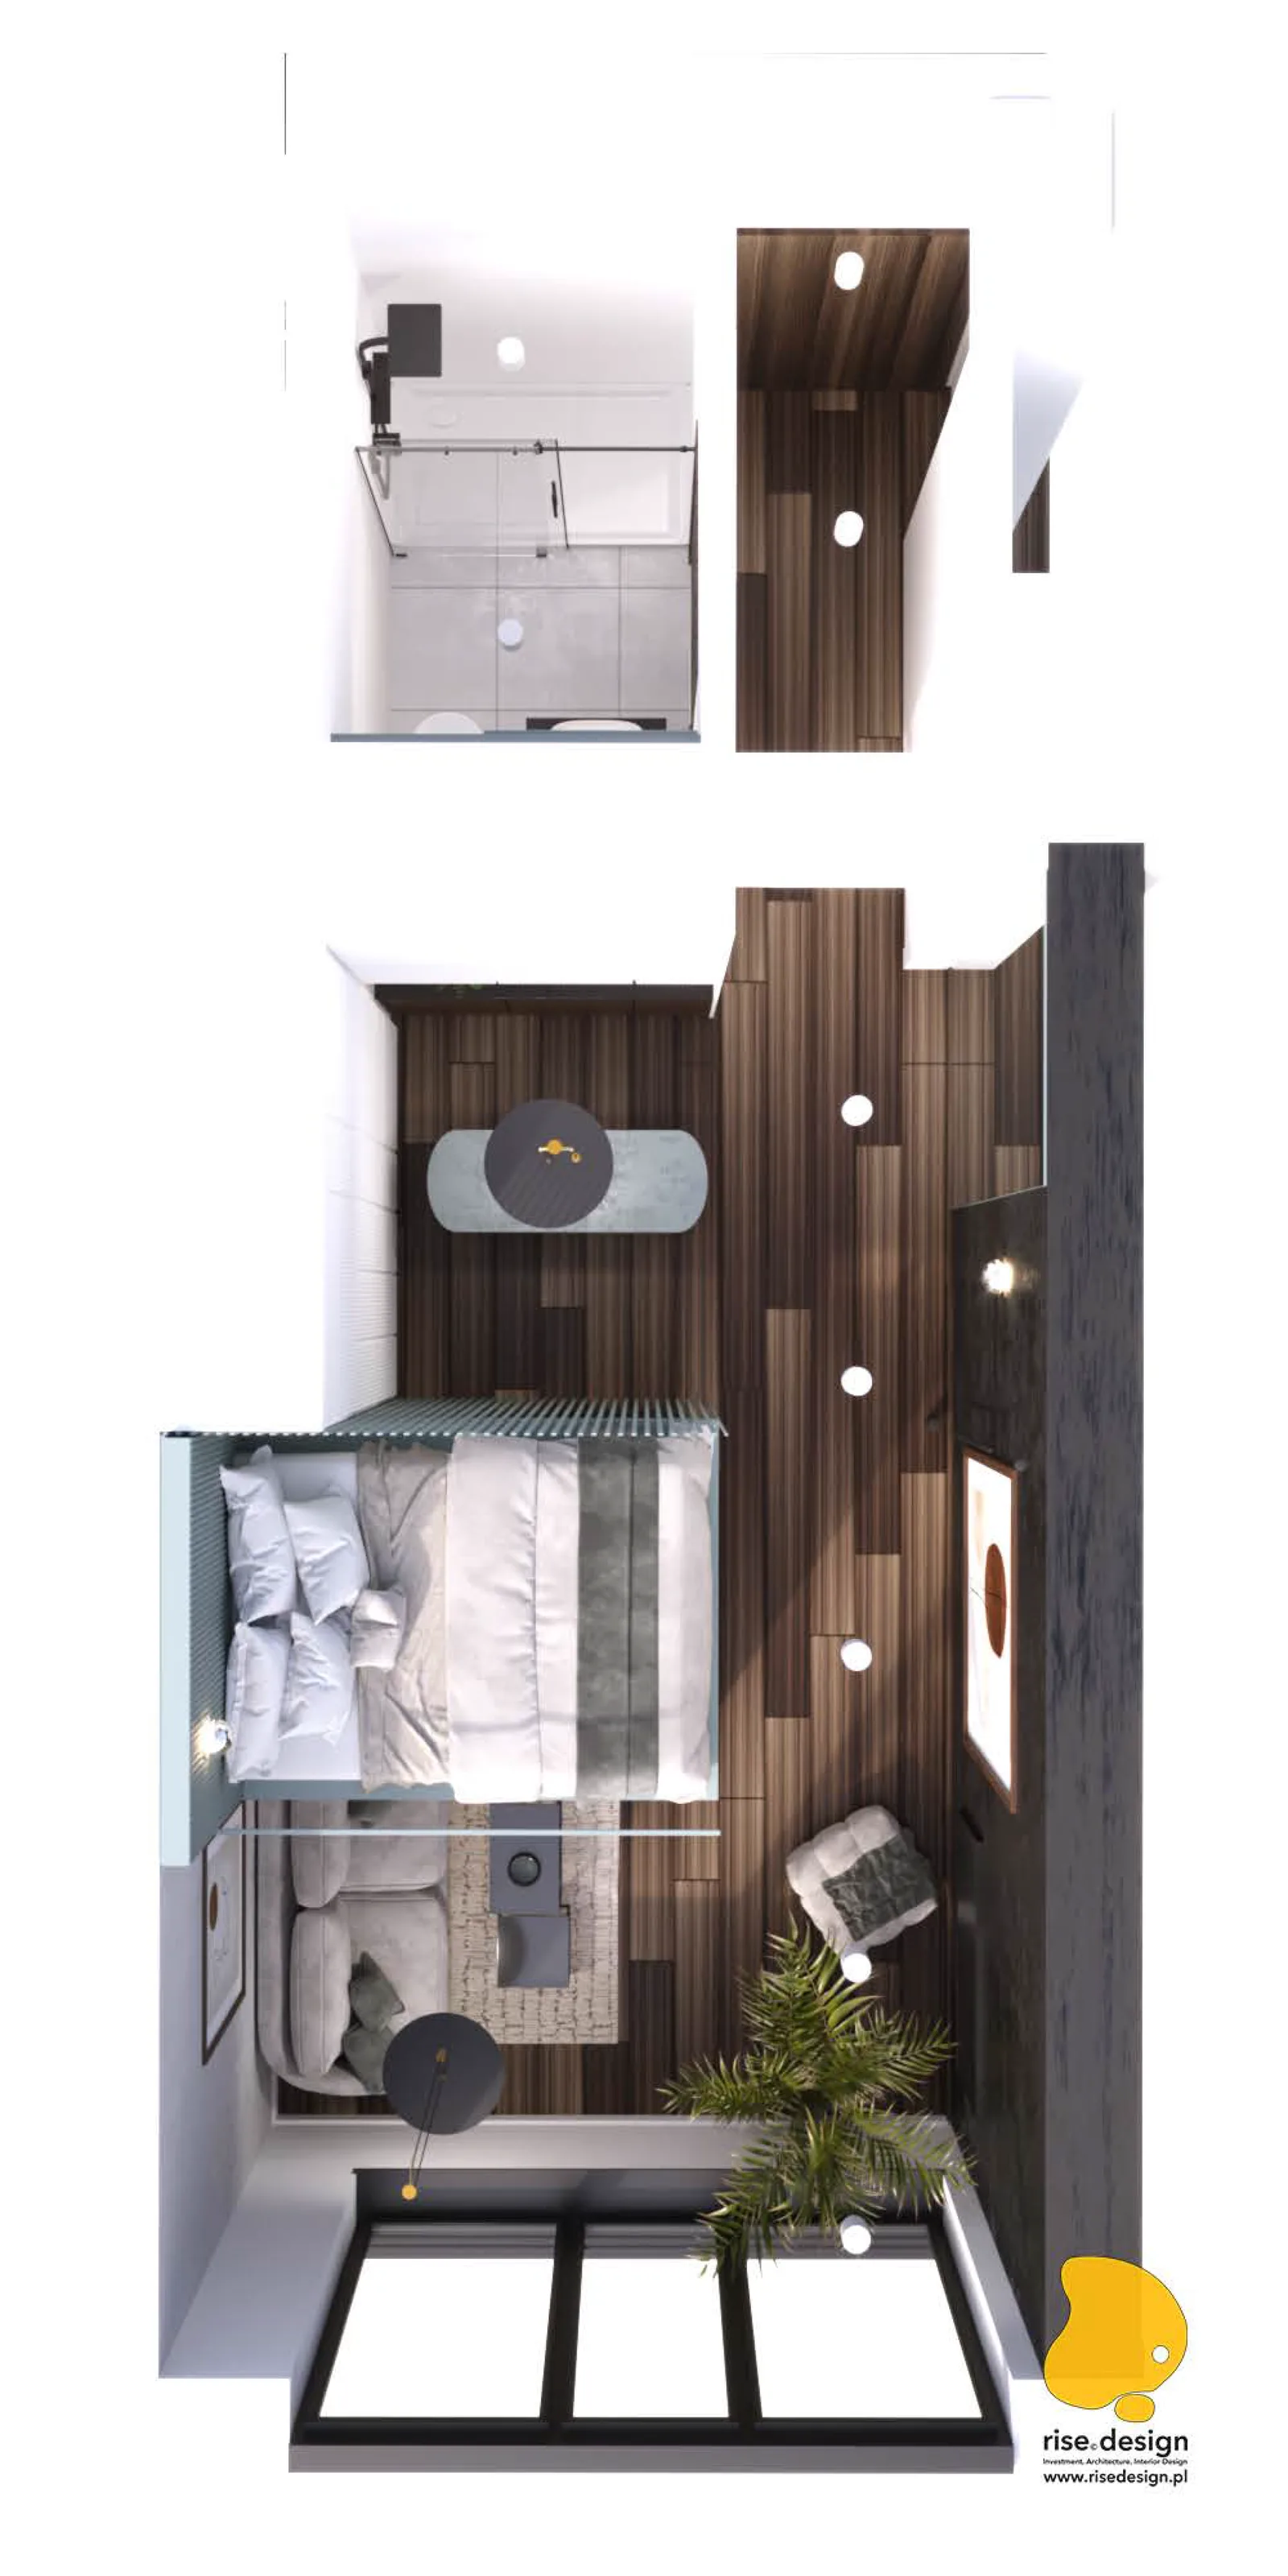
Detail: bird's-eye axonometric render of Option 2 full apartment layout showing sage green interior concept with bedroom, kitchen peninsula, living zone, and bathroom in the compact student unit
Marketing: presentation board showing S House project overview with building renders, brand identity, location map, and apartment programme summary
Marketing: presentation board showing S House facade design concept with material specifications, colour palette, and architectural elevation details
Marketing: presentation board showing apartment interior design concept with furniture layouts, material samples, and design mood references
Marketing: presentation board showing S House project overview with building renders, brand identity, location map, and apartment programme summary
Marketing: presentation board showing S House apartment typology details with floor plans, dimensions, and furniture arrangement options
Marketing: presentation board showing common area design concept with lobby renders, corridor material palette, and wayfinding system
Marketing: presentation board showing S House amenity programme with gym, sauna, terrace, and shared facility specifications
Marketing: presentation board showing S House apartment typology details with floor plans, dimensions, and furniture arrangement options
Marketing: presentation board showing apartment Option 1 design details with Crittall partition, herringbone headboard, and industrial-residential material palette
Marketing: presentation board showing apartment Option 2 design details with sage green fluted elements, boutique-hotel aesthetic, and material specifications
Marketing: presentation board showing S House bathroom design options with material callouts, fixture specifications, and interior renders
Marketing: presentation board showing apartment Option 1 design details with Crittall partition, herringbone headboard, and industrial-residential material palette
Marketing: presentation board showing S House commercial ground floor programme with retail units, cafe terrace, and street-level activation strategy
Marketing: presentation board showing S House building systems and technical specifications with facade sections and construction details
Marketing: presentation board showing S House floor plan layouts with apartment distribution, circulation cores, and common area positions
Marketing: presentation board showing S House commercial ground floor programme with retail units, cafe terrace, and street-level activation strategy
Marketing: presentation board showing S House project timeline, development phases, and construction milestones
Marketing: presentation board showing S House investment overview with market analysis, target demographic, and occupancy projections
Marketing: presentation board showing S House brand identity system with logo applications, signage design, and visual identity guidelines
Marketing: presentation board showing S House project timeline, development phases, and construction milestones
Marketing: presentation board showing S House landscape and site development with entrance design, terrace layout, and external works
Marketing: presentation board showing S House furniture specification with supplier details, unit quantities, and procurement schedule
Marketing: presentation board showing S House lighting design with fixture selections, circuit layouts, and atmosphere specifications
Marketing: presentation board showing S House landscape and site development with entrance design, terrace layout, and external works
Marketing: presentation board showing S House project summary with key metrics, design highlights, and delivery milestones
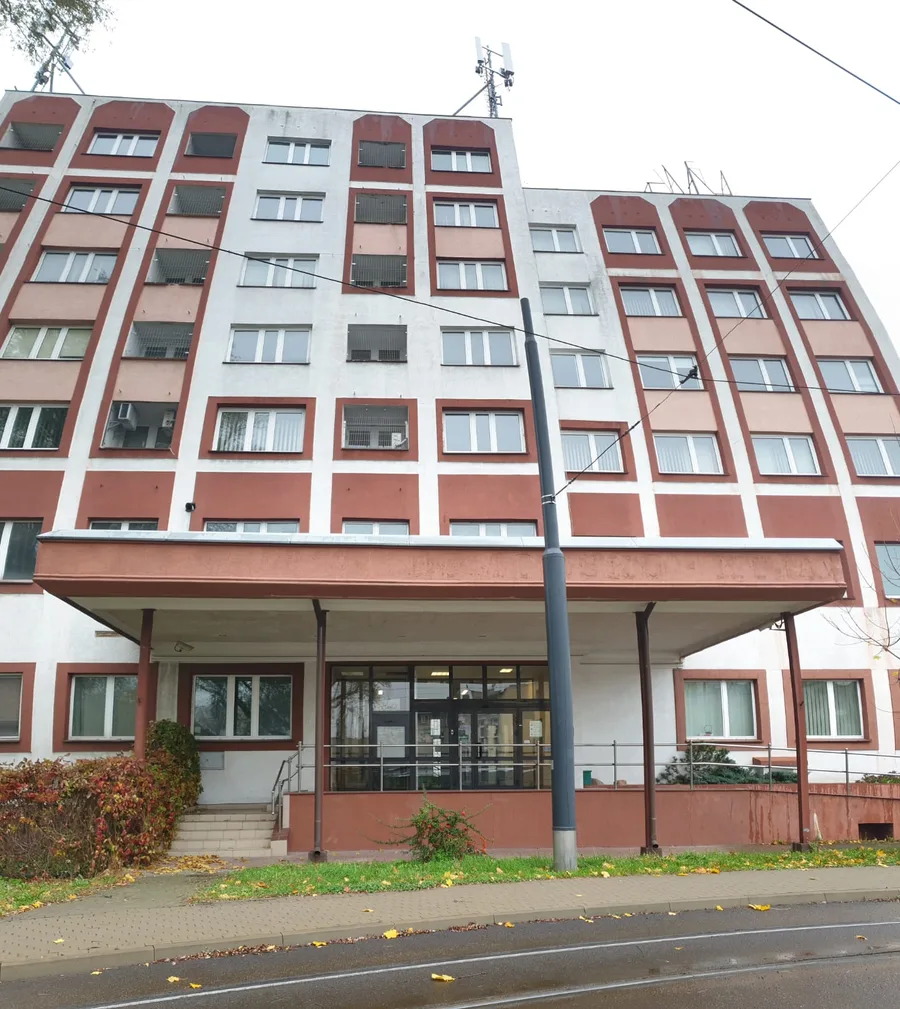
Documentary: head-on facade photograph of the existing 1975 Soviet-era workers hotel showing all seven floors with the original red and white facade, entrance canopy, and rooftop antenna before conversion
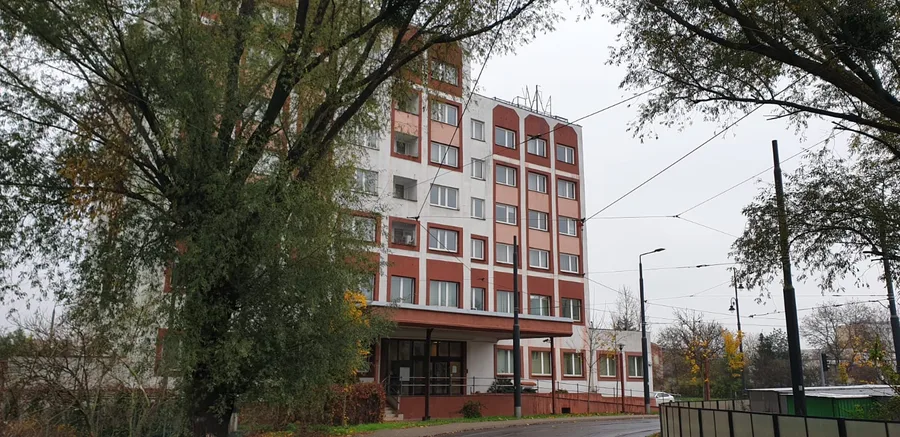
Documentary: full building street photograph with tram tracks showing the red and white Soviet-era facade of the former hotel robotniczy before its conversion to student dormitory housing
Documentary: ground floor lobby photograph showing the original 1970s terrazzo mosaic floor pattern, institutional corridor character, and heritage finishes preserved as an adaptive reuse design feature
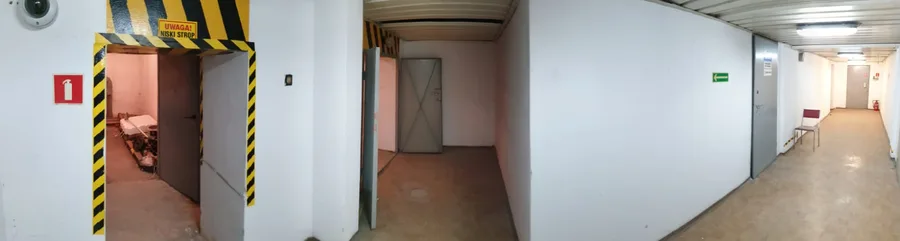
Documentary: corridor photograph with yellow-and-black hazard stripe warning sign reading Uwaga Niski Strop showing the low ceiling and raw industrial character of the existing 1975 building interior
Drawing: architectural elevation E1 showing the front facade of S House with Cembrit fibre-cement panel system, window rhythm, ground floor commercial frontage, and rooftop element
Drawing: architectural elevation E2 showing the side facade of S House with balcony positions, window openings, and ventilated facade panel layout
Drawing: architectural elevation E3 showing the rear facade of S House with service access, window pattern, and facade material transitions
Drawing: architectural elevation E4 showing the opposite side facade of S House with balcony rhythm and Cembrit panel system details
Drawing: floor plan P1 showing ground floor and first floor layout with commercial units, lobby, elevator core, and apartment distribution
Drawing: floor plan P2 showing typical residential floor layout with 108 apartment positions across Standard, Balcony, and Mezzanine typologies
Drawing: technical plan showing building systems layout, structural grid, and MEP coordination for the eight-storey prefabricated concrete building
Drawing: site development plan showing S House plot boundaries, pedestrian access, tram stop proximity, and landscape elements on ul. Chodkiewicza
Drawing: building section showing the eight-storey structure with floor-to-floor heights, facade build-up, and the W-category high-rise classification at 27.46 metres
Drawing: building section showing sixth floor detail with apartment internal layout, ceiling heights, and structural connections within the prefabricated concrete shell
¿Tienes un proyecto en mente?INICIAR UN PROYECTO