DIOGO LEITÃO
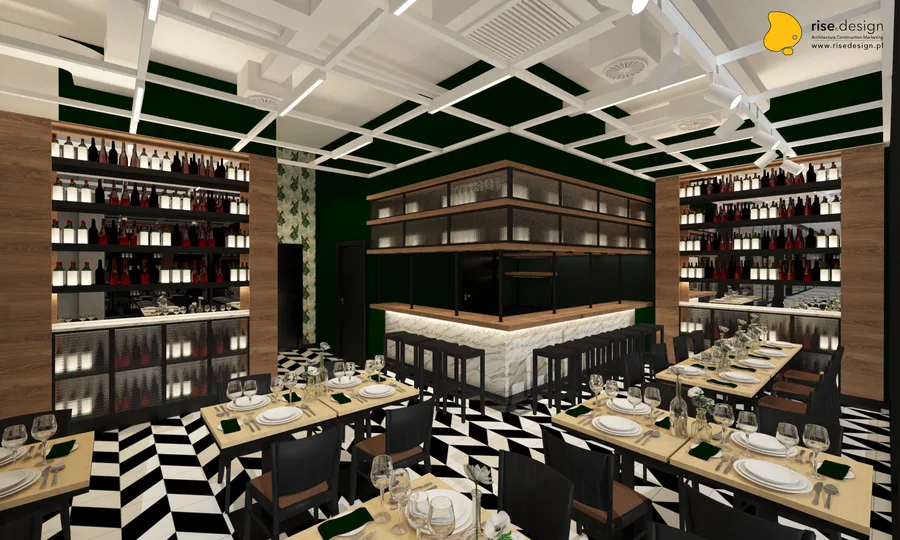
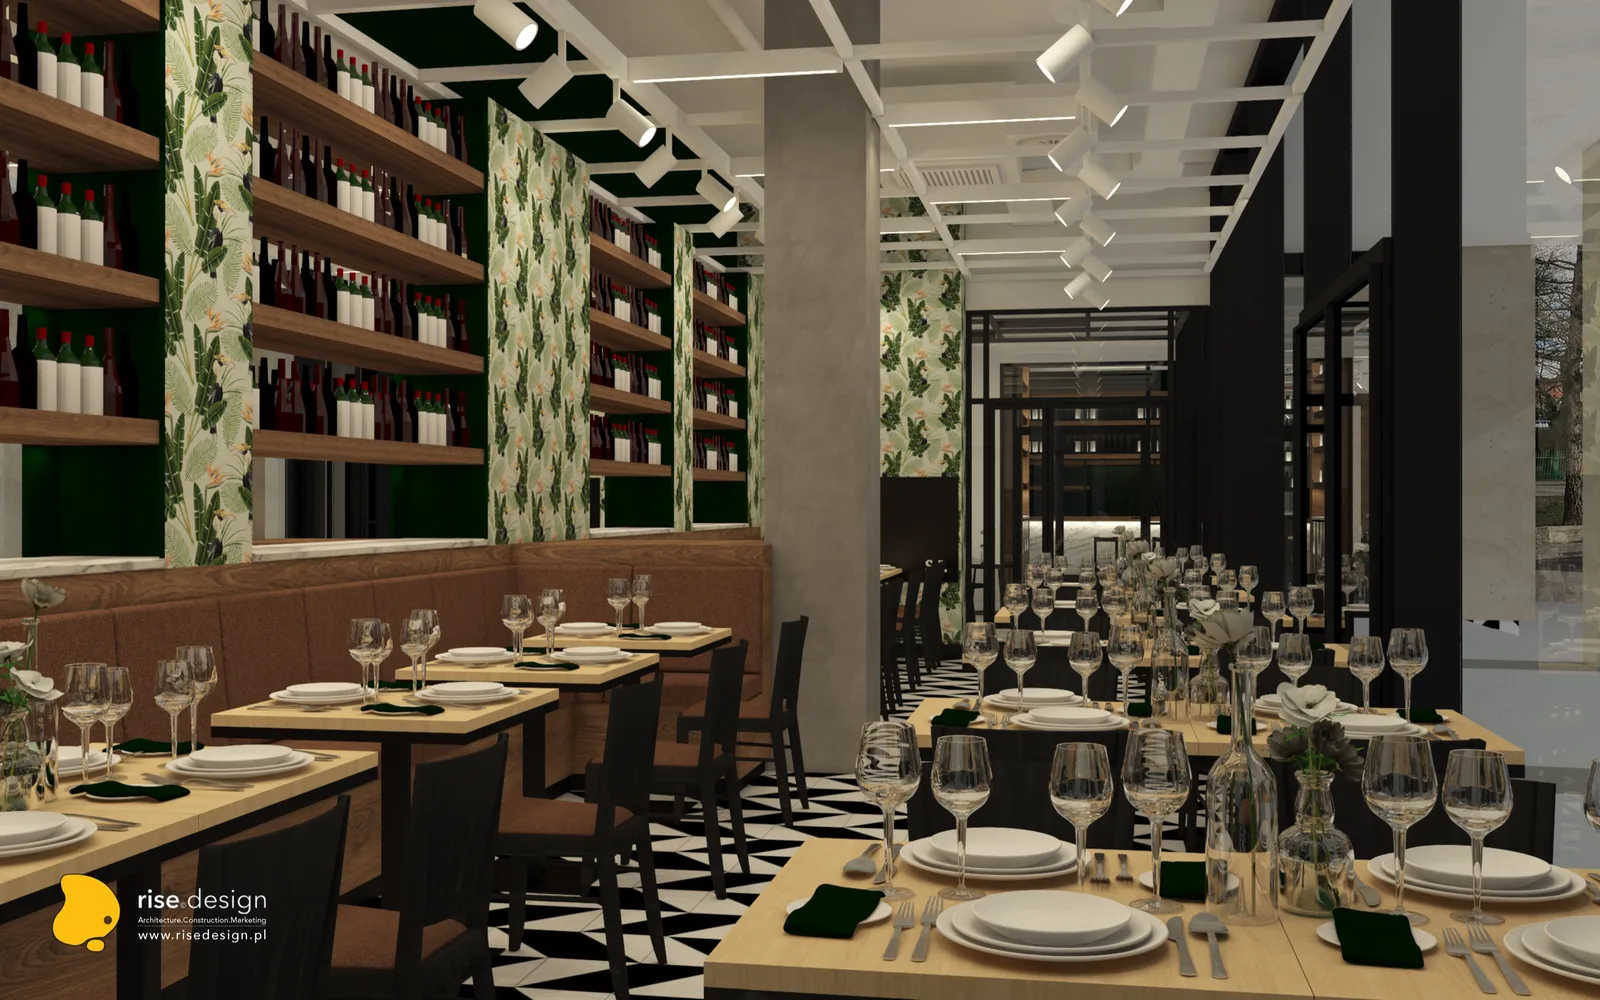
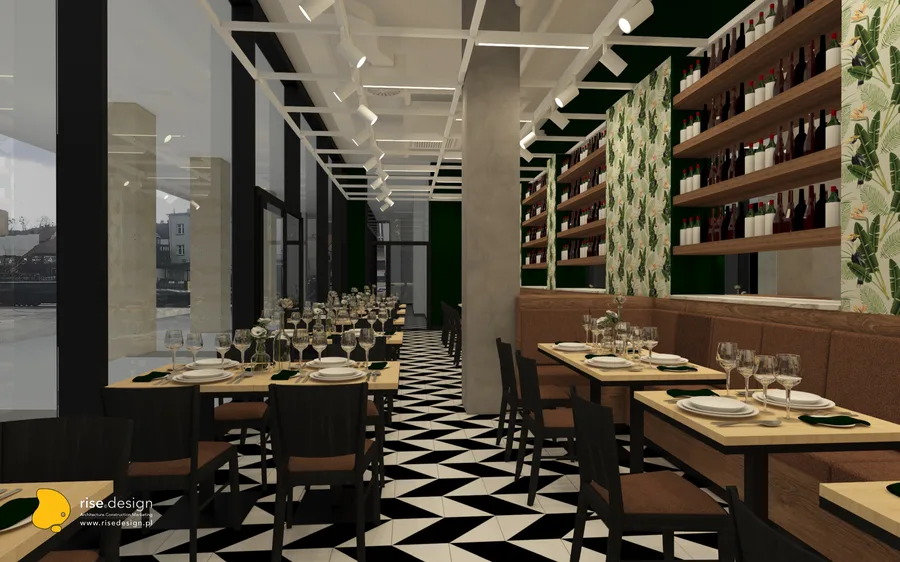
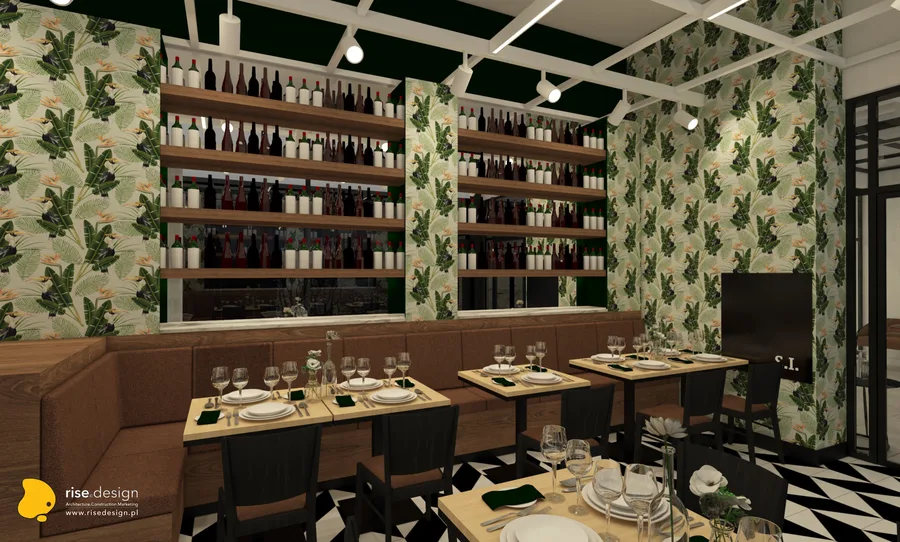
Interior: restaurant banquet atmosphere render with upholstered banquettes, tropical leaf wallpaper with toucans, Cognac Oak wine shelving wall, formal table settings, and black-and-white chevron floor

K3 Immobile Event Space

Arquitectura, Interiores

UBICACIÓNBydgoszcz, Poland
AÑO2020
CATEGORÍAArquitectura, Interiores
SUPERFICIE1,200 m2
PRESUPUESTOEUR 31,970
ESTUDIODiogo Leitão — Fundador, Rise.Design

K3 Immobile es un espacio polivalente de eventos y restaurante de 1.200 metros cuadrados que ocupa un local en bruto en el centro de Bydgoszcz, diseñado para CDI 2 Sp. z o.o., filial de Grupa Kapitalowa IMMOBILE -- un grupo empresarial polaco cotizado en bolsa que también opera Focus Hotels. El edificio en bruto se sitúa en el centro de la ciudad, con su fachada acristalada de suelo a techo orientada hacia un bulevar arbolado con arquitectura histórica de ladrillo rojo de la era prusiana visible al otro lado de la calle -- un contrapunto contextual que el diseño del vestíbulo reconoce a través de su fachada transparente a toda altura. El encargo requería un espacio capaz de servir a públicos radicalmente diferentes en rápida sucesión: conciertos a gran escala y representaciones teatrales, cenas de gala formales y bodas, conferencias y seminarios corporativos, y un programa de restaurante independiente. El estudio previo tuvo lugar en octubre de 2019 y el paquete completo de arquitectura interior se entregó en 2020.

La idea central del diseño es la flexibilidad radical: un único gran volumen que se convierte en espacios completamente diferentes según la configuración, sin que ninguna función se lea como el propósito "original" de la sala. Esto requirió el sistema de particiones acristaladas motorizadas Komandor como el elemento arquitectónico principal -- no una solución práctica secundaria sino el movimiento espacial definitorio. El escenario no es deliberadamente permanente; se alquila por evento, preservando una planta completamente plana que hace que cada configuración sea genuinamente igual. Tres configuraciones principales -- teatro y concierto con 500 personas, cena de banquete con 24 mesas redondas, y salas de conferencias y seminarios subdivididas -- exigían que ningún acabado o material anunciase una jerarquía. La identidad material resuelve esto encontrando un registro que se lee como hostelería premium en los tres modos: las vigas de iluminación de carril negro azabache, la carpintería de roble natural, la barra y mostrador de recepción con efecto mármol blanco, y el plano superior industrial de malla metálica expandida funcionan igualmente para un público de concierto y una fiesta de cena de gala.

Interior: restaurant banquet atmosphere render with upholstered banquettes, tropical leaf wallpaper with toucans, Cognac Oak wine shelving wall, formal table settings, and black-and-white chevron floor

La flexibilidad espacial se logra mediante particiones acristaladas correderas motorizadas Komandor que subdividen los 1.200 metros cuadrados en tres configuraciones principales. En modo concierto y teatro, el volumen completo acomoda 500 personas frente a un escenario de actuaciones, con el techo de malla metálica expandida sobre la cabeza y el lucernario del clerestorio inundando la sala con luz natural a través del hueco entre el forjado principal y el nivel superior. En modo banquete, el espacio se convierte en un comedor formal de 24 mesas con mesas redondas MDD, banquetas tapizadas perimetrales y el programa completo de restaurante activado. En modo conferencia, las sillas Fameg A-1302 ocupan filas escalonadas frente al escenario, con las particiones Komandor creando salas de seminarios subdivididas según se necesite.
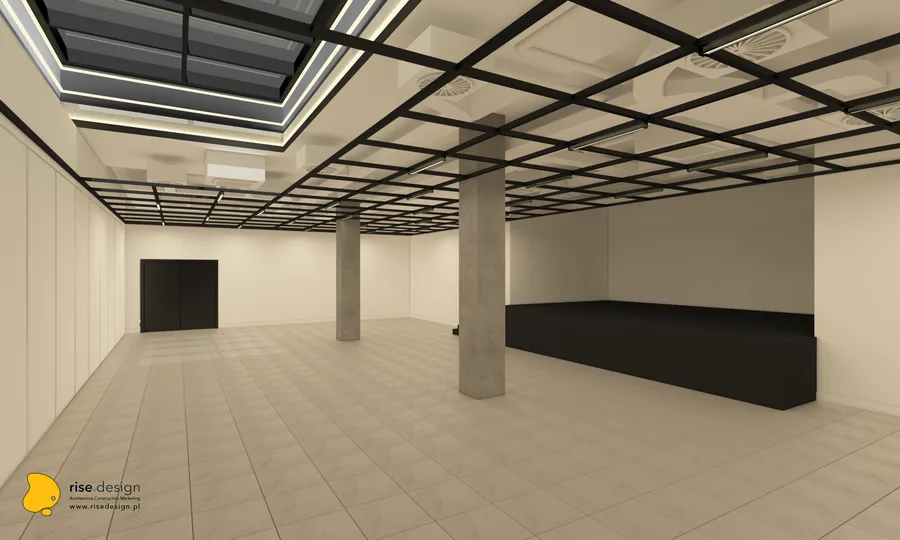
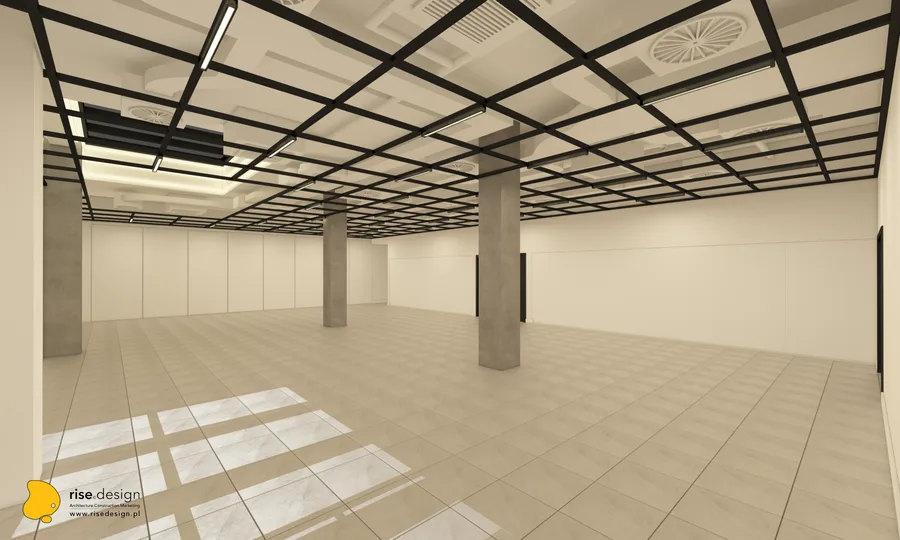
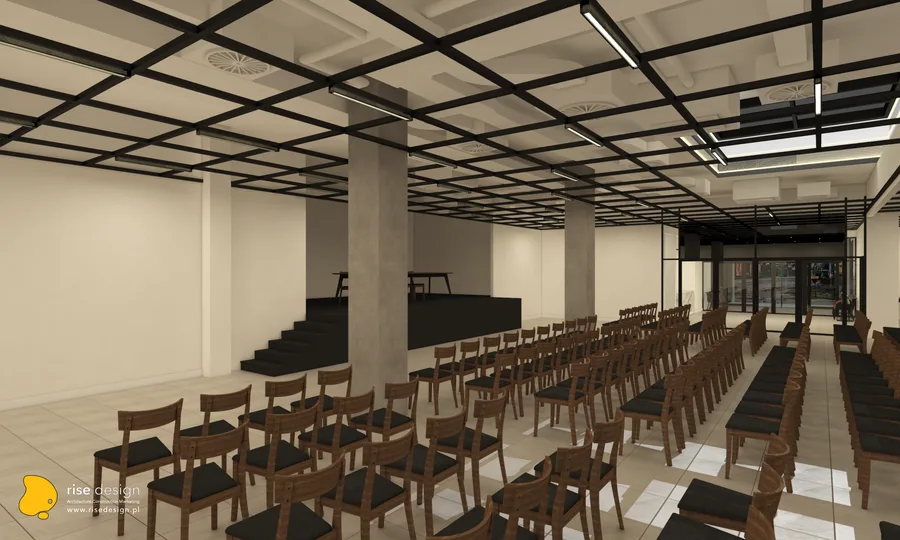
Interior: main hall concert configuration render with dramatic black powder-coated track beams, 541-panel expanded metal mesh ceiling, glowing clerestory skylight, concrete columns, and performance stage
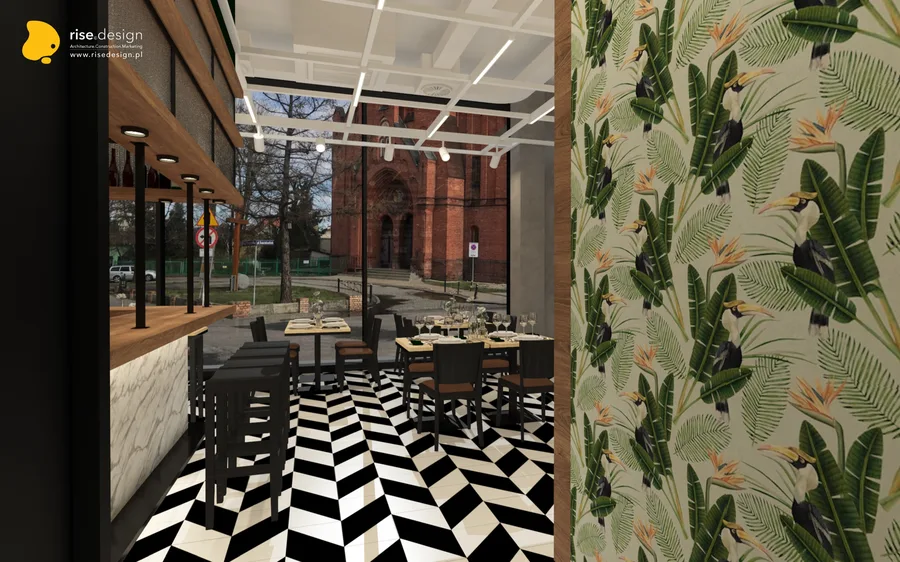
Interior: panoramic exterior-through-glazing render showing the restaurant interior with upholstered banquettes, tropical wallpaper feature, Cognac Oak wine shelving, and Statuario marble bar counter
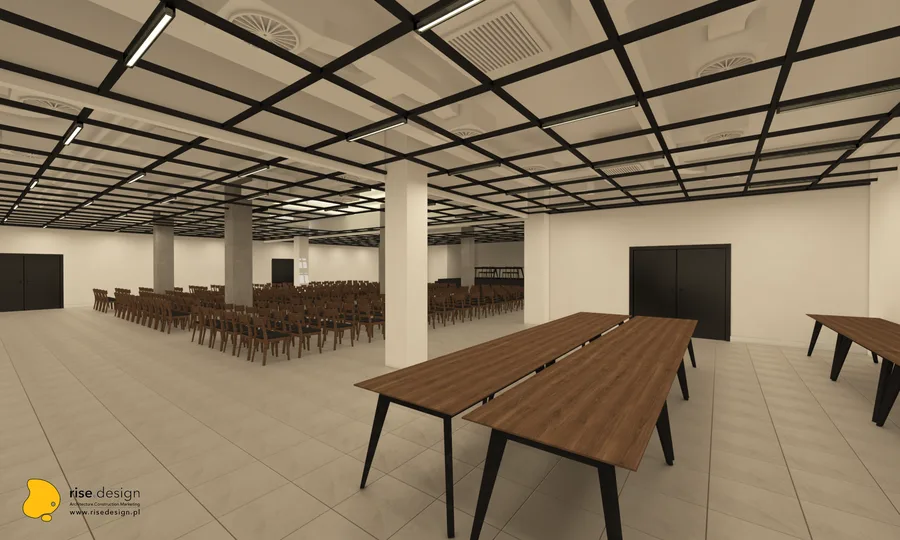
Interior: event venue render showing multipurpose hall configuration with dramatic overhead track lighting, concrete column grid, and flexible spatial arrangement

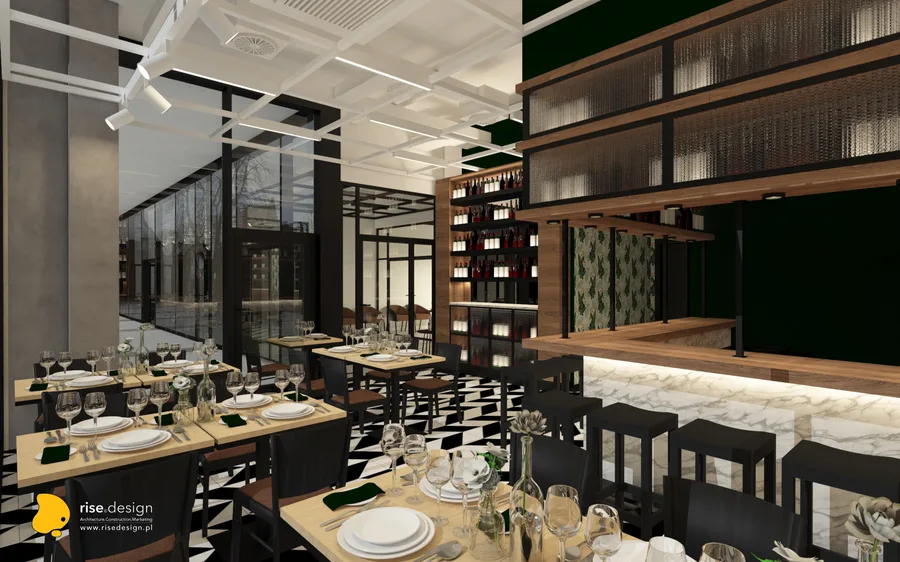
La identidad material está anclada por dos sistemas de mobiliario a medida: Roble Coñac para toda la carpintería -- envolvente de recepción, paredes de estantería de vinos, cornisas de exposición y cuerpo de la barra -- y piedra sinterizada de cuarzo Statuario Altissimo para el mostrador de recepción y la superficie de la barra con iluminación LED integrada en el borde. Paneles de vidrio ornamental estriado proporcionan divisores de estanterías de exposición dentro de la pared de estantería de vinos. La zona del restaurante introduce un registro decorativo contrastante: papel pintado tropical con tucanes y aves del paraíso, paredes pintadas en verde oscuro, banquetas tapizadas y un suelo con patrón de chevron en blanco y negro que pertenece enteramente a la identidad gastronómica y no a la del salón de eventos.

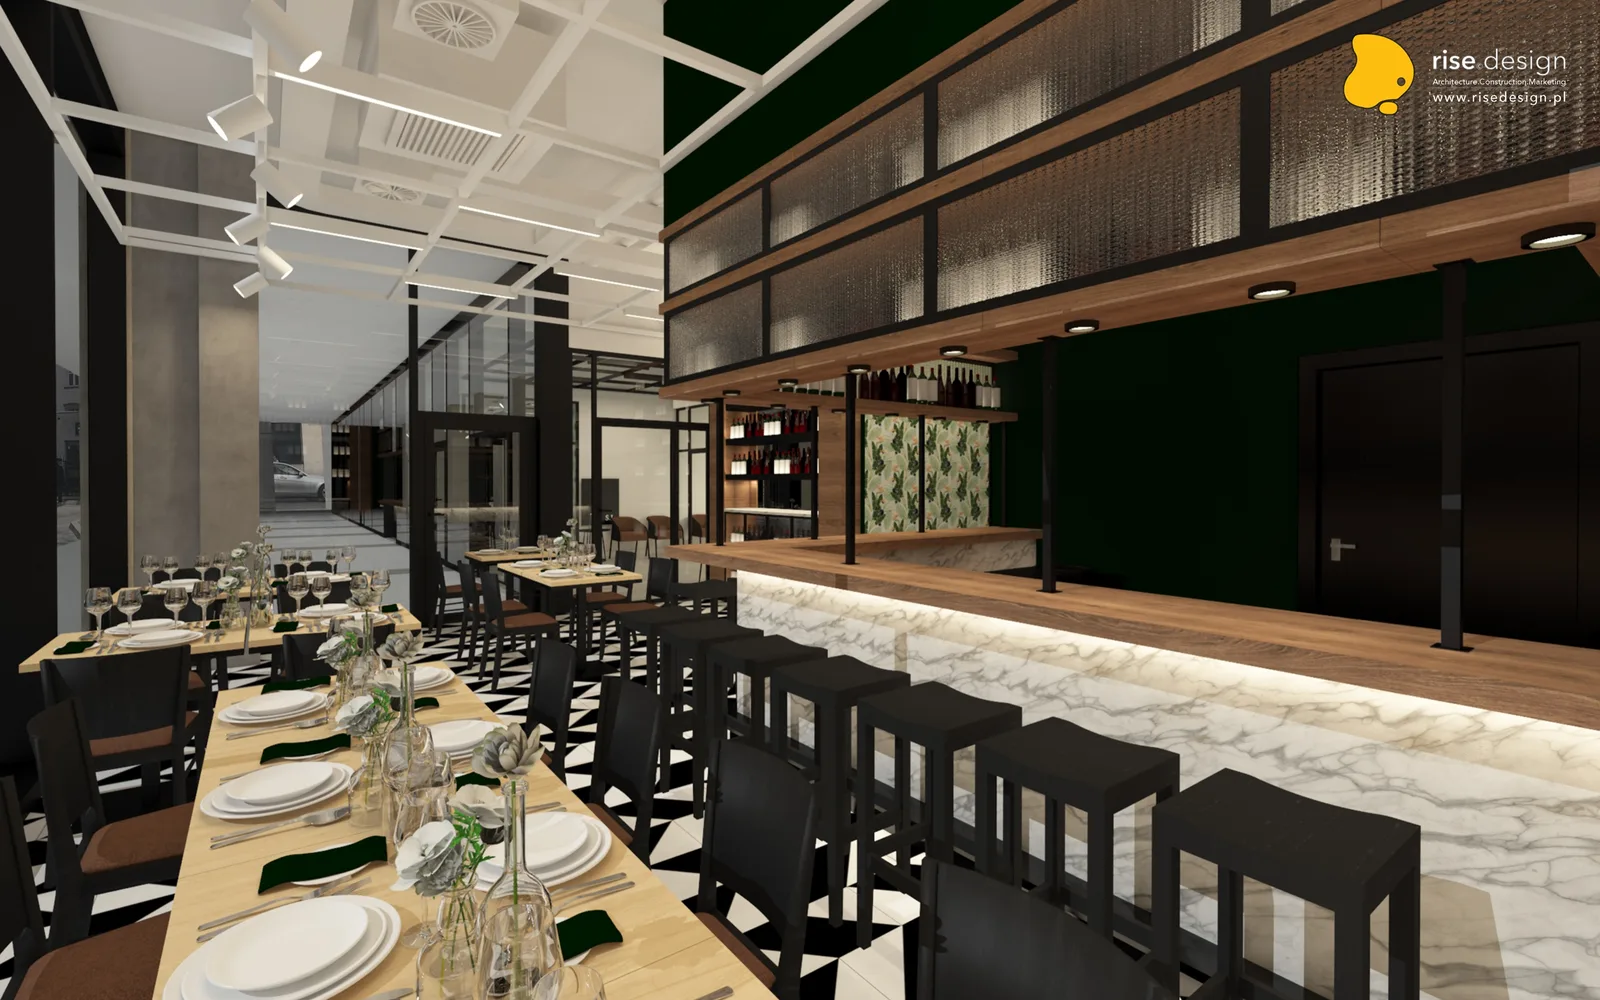
Interior: restaurant bar view render showing the full Statuario marble bar counter, fluted glass display shelving, dark green painted walls, and black-and-white chevron floor pattern throughout
Interior: event venue render showing spatial configuration with Komandor glazed sliding partitions, natural light from clerestory skylight, and multipurpose floor arrangement
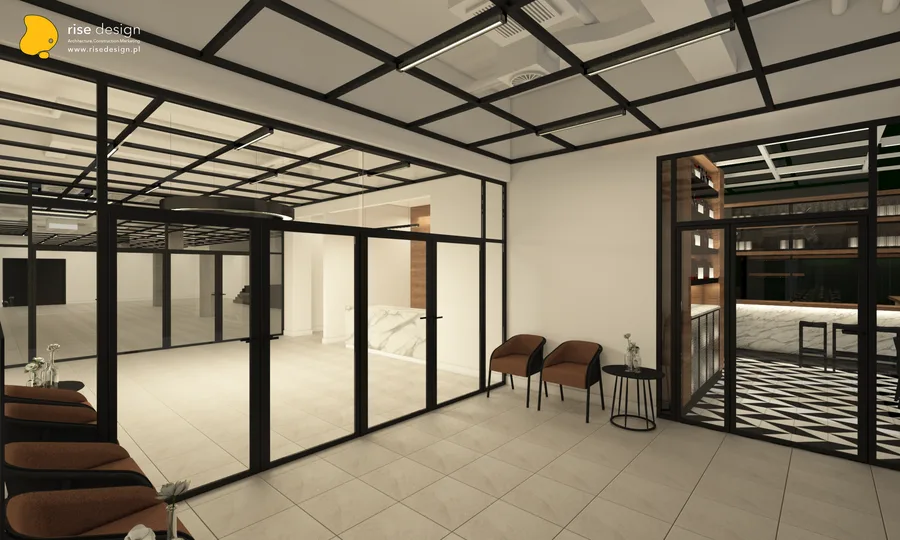
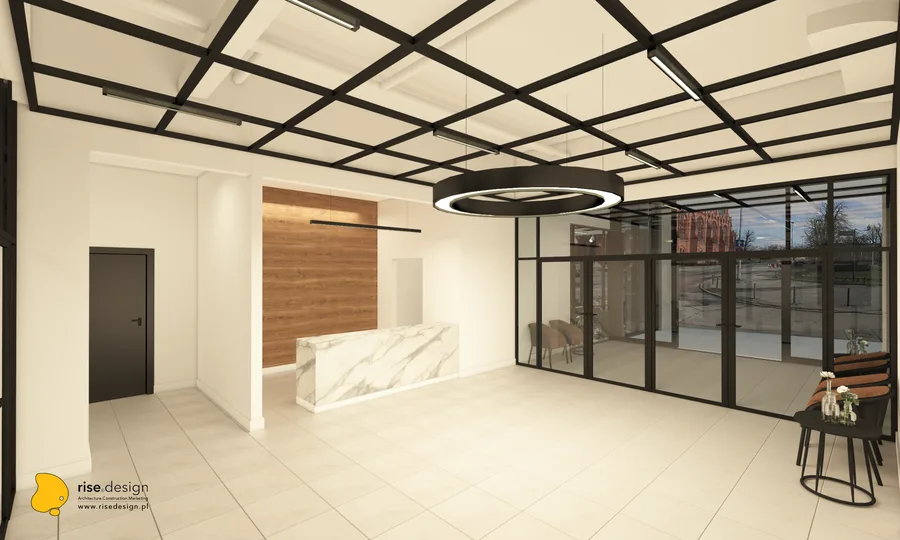
Interior: lobby reception render with Statuario marble counter, Cognac Oak feature wall, circular pendant light, and full-height glazing with historic red-brick Prussian building visible across the street

La infraestructura técnica está diseñada para igualar la ambición de rendimiento a nivel de concierto. Un sistema audiovisual profesional integra una mesa de mezclas digital Yamaha, arrays de altavoces distribuidos JBL y un sistema de PA HK Audio de 2.000 vatios a través de una columna vertebral de automatización del edificio KNX que controla circuitos de iluminación regulados DALI y gestión climática para 24 unidades fancoil. El techo de 541 paneles de malla metálica expandida está suspendido sobre vigas de carril con recubrimiento en polvo negro, creando un plano superior industrial bajo la retícula estructural de hormigón mientras acomoda el sistema de iluminación de carril en toda su extensión. El lucernario del clerestorio entre niveles de forjado, el activo espacial principal del edificio en bruto, fue preservado e integrado como la fuente de luz natural dramática para todo el espacio.
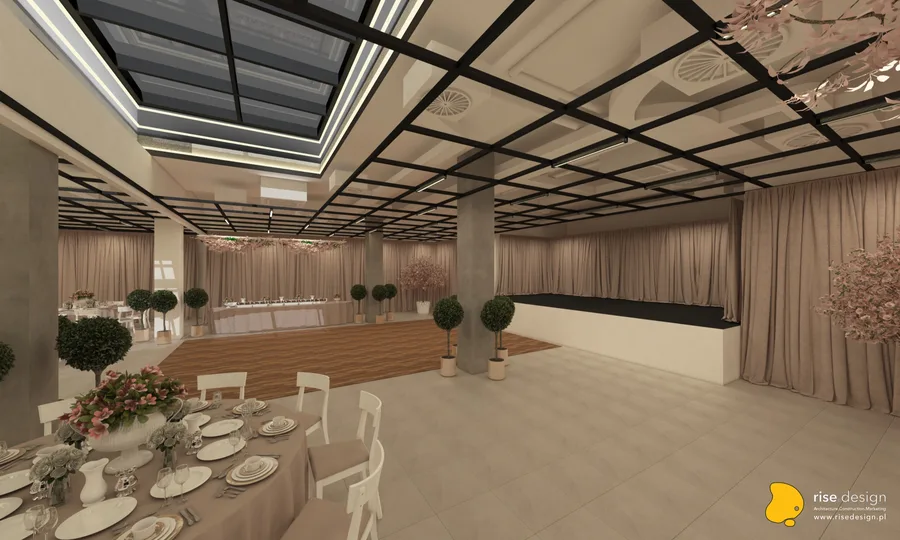
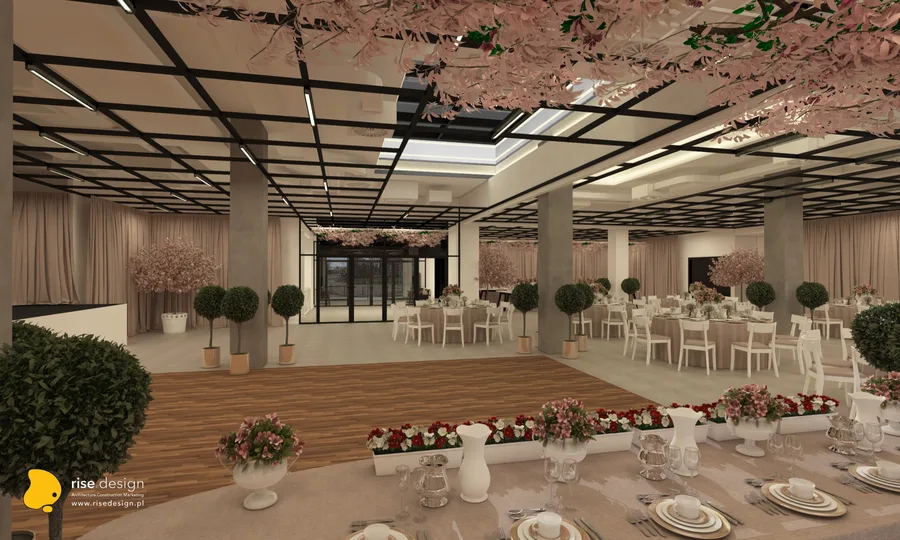
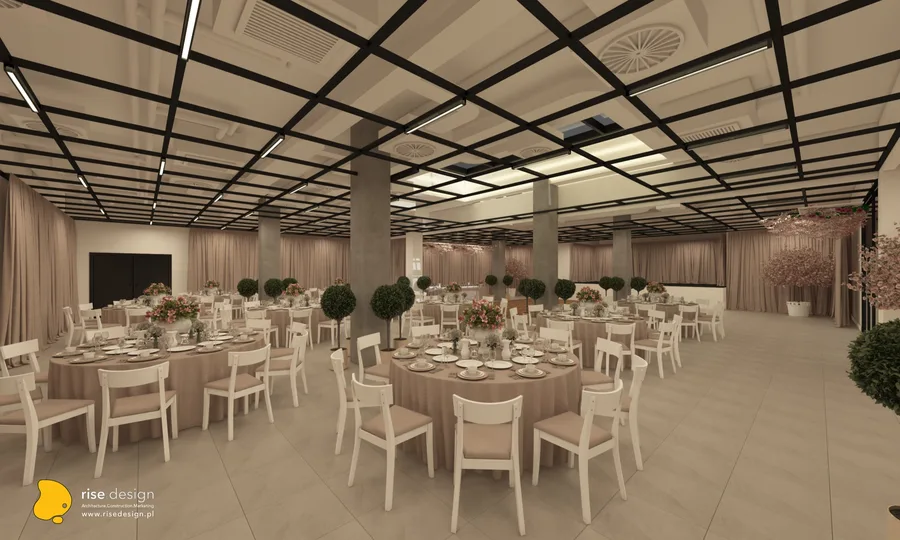
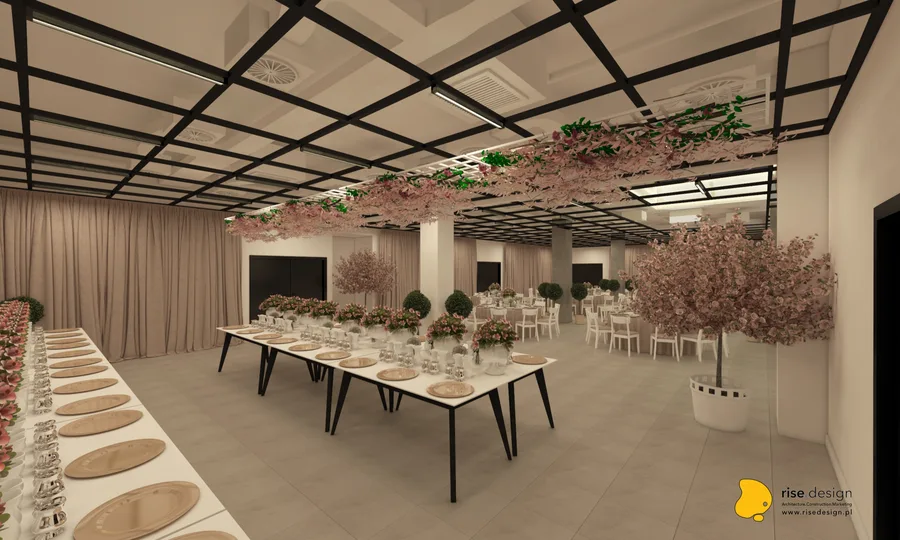
Interior: wedding configuration render with pink draped curtains, cherry blossom tree installations, dance floor, DJ booth, topiary table centerpieces, and formal round table dinner settings throughout
Interior: conference configuration render from audience perspective facing the stage with Fameg A-1302 chairs arranged in rows, Komandor glazed sliding partitions, and lobby visible through glass walls
Interior: main hall render with stage steps, dramatic sunlight pattern cast on floor from the clerestory skylight above, glazed Komandor partitions to restaurant zone, and concrete column rhythm framing
Interior: event space render showing additional configuration variant with the flexible multipurpose layout and premium hospitality material palette
Interior: venue render showing the spatial volume with overhead track beam system, expanded metal mesh ceiling, and event-ready configuration
Interior: venue render showing design treatment of the 1,200 square metre multipurpose event space with restaurant zone and hall visible together
Detail: restaurant close-up render showing tropical wallpaper with toucans and birds of paradise pattern, formal dinner place settings on dark tables, and Cognac Oak wine bottle shelving with warm lighting
Detail: display shelving corner render with wine bottles arranged on Cognac Oak shelves, fluted glass panel dividers, and the restaurant dining room visible at the lower level through the partition
Detail: bar counter perspective render showing the Statuario marble surface with integrated LED strip edge lighting, dining tables arranged beyond, and Cognac Oak wine shelving wall in the background
Detail: restaurant entrance area render with upholstered bar stools at the Statuario marble counter, tropical leaf wallpaper with toucans and birds of paradise pattern, and dark green painted walls
Detail: interior design render showing material specifications and furniture details within the restaurant and event space zones
Detail: interior design render showing close-up material and finish specifications for the hospitality venue
Detail: design render showing furniture arrangement details, upholstery specifications, and table settings for the restaurant programme
Detail: design render showing bar zone material details with Cognac Oak joinery, marble surfaces, and lighting fixture specifications
Detail: design render showing restaurant wall treatment details with decorative wallpaper, painted surfaces, and accent lighting
Detail: design render showing lobby and reception area material palette with Cognac Oak panelling and Statuario marble counter details
Detail: design render showing ceiling treatment details with expanded metal mesh panels, track beam system, and integrated lighting
Detail: design render showing partition system details with Komandor glazed sliding walls and steel-framed glass elements
Detail: design render showing lobby and reception area material palette with Cognac Oak panelling and Statuario marble counter details
Detail: design render showing floor treatment specifications with chevron pattern, transition details, and material junctions
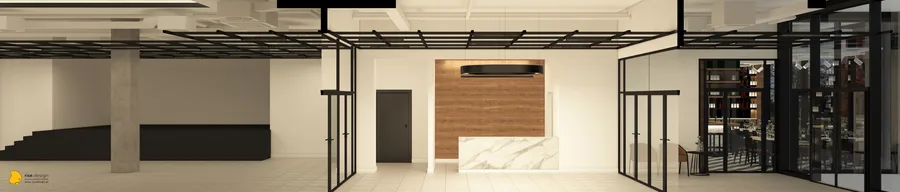
Drawing: panoramic lobby render with Cognac Oak wall panel surround, Statuario marble reception counter, black pendant light, steel-framed glass partitions, and performance stage visible beyond
Drawing: panoramic lobby entrance render with expanded metal mesh ceiling grid, steel-glass partitions to event hall, leather armchairs, patterned tile floor, and hotel-lobby atmosphere
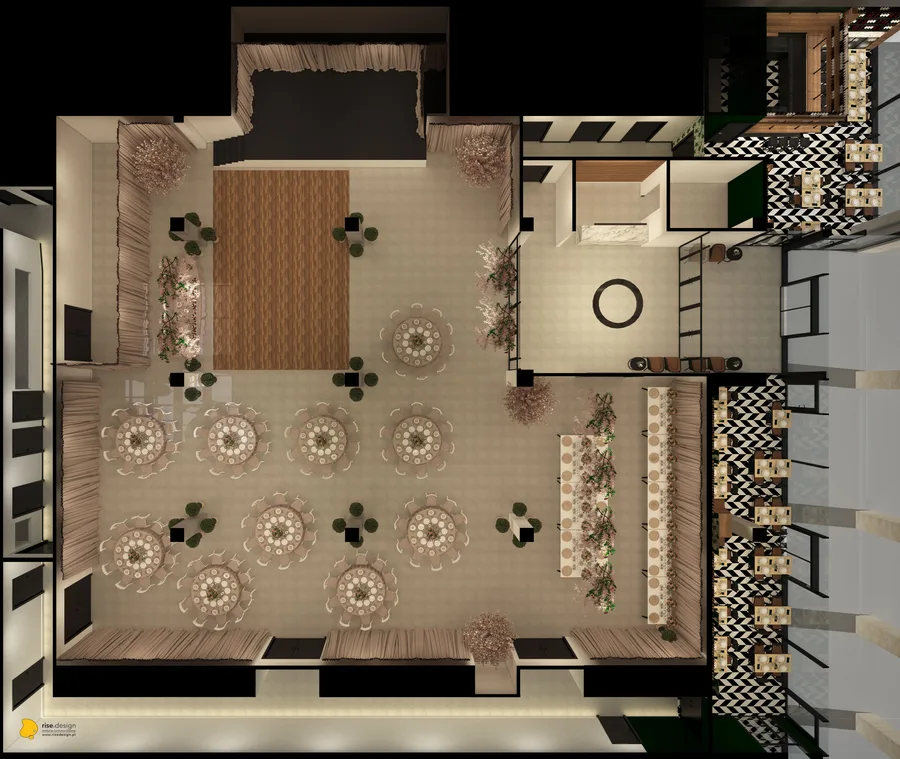
Drawing: bird's-eye banquet plan render showing round MDD tables, upholstered banquette seating, performance stage with curtains, and the restaurant zone with black-and-white chevron floor pattern
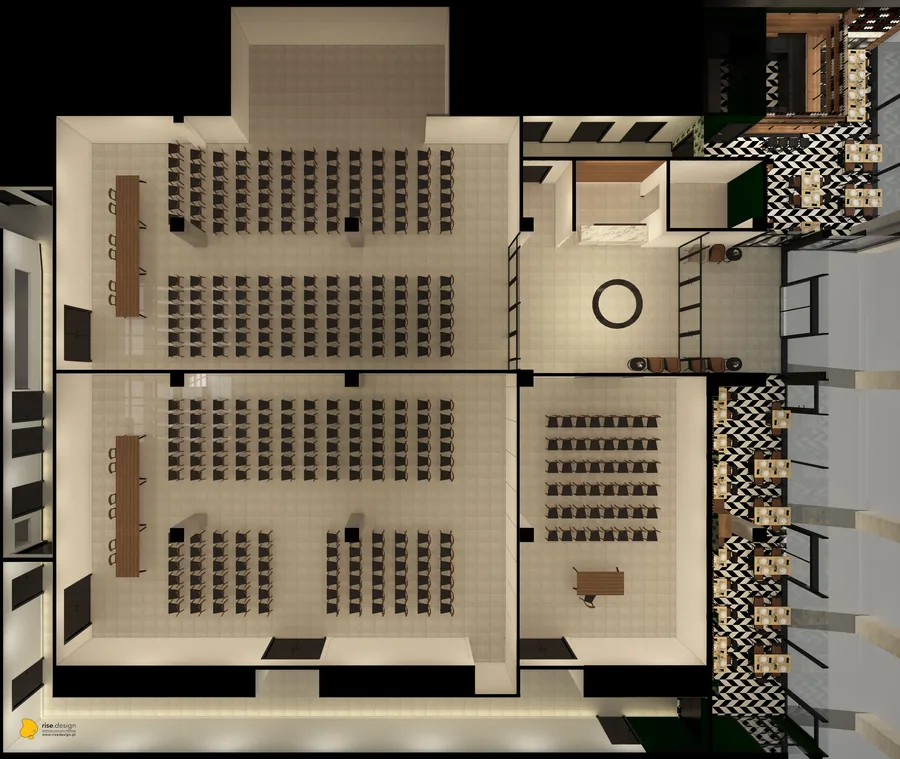
Drawing: bird's-eye theatre plan render showing Fameg A-1302 chair rows, Komandor sliding wall subdivisions creating conference rooms, separate stage area, and restaurant zone visible at right
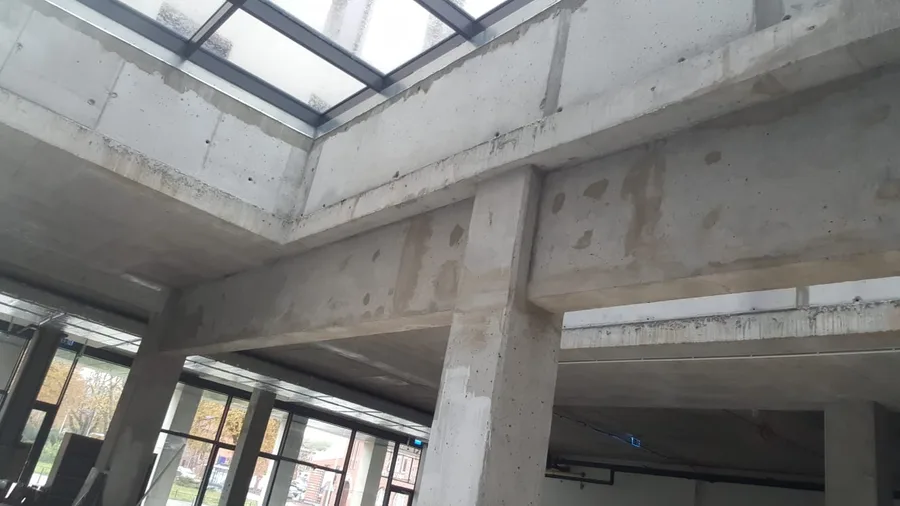
Documentary: shell and core photograph looking up at the multi-panel aluminium-framed clerestory skylight with condensation, deep reinforced concrete beam-column junction visible — the key architectural feature
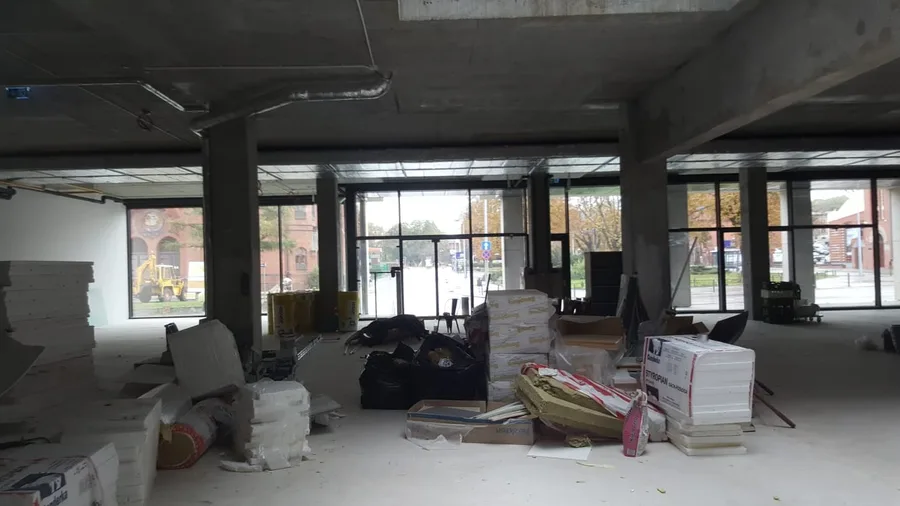
Documentary: main hall scale photograph facing the full-width floor-to-ceiling glazed facade with deep concrete beams, column grid, Isover insulation materials, and historic red-brick Prussian building visible outside
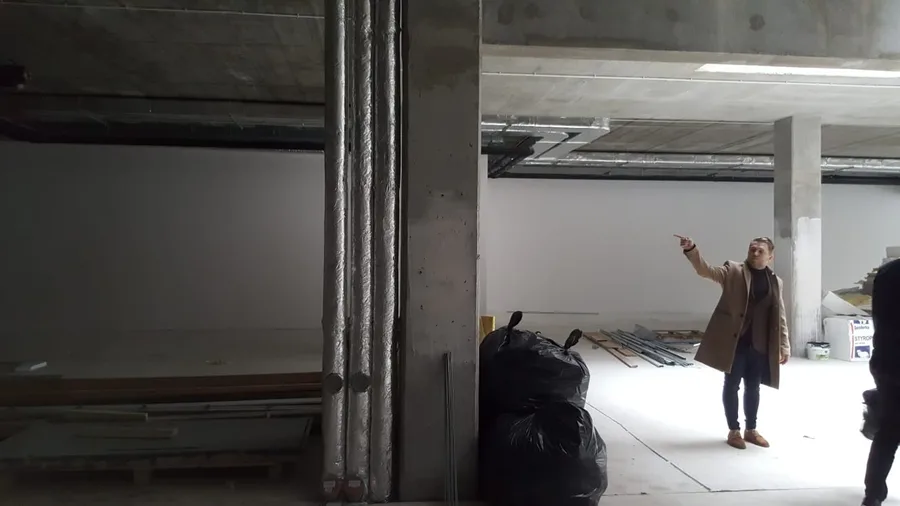
Documentary: design team on site during the October 2019 survey with person in tan coat pointing up at ceiling structure while inspecting insulated pipes and structural elements of the 1,200 square metre space
Drawing: design documentation page showing venue spatial analysis, configuration options, and architectural concept diagrams
Drawing: design documentation page showing material palette board with Cognac Oak, Statuario marble, expanded metal mesh, and finish specifications
Drawing: design documentation page showing restaurant zone furniture layout with table positions, banquette dimensions, and bar counter details
Drawing: design documentation page showing lobby and reception area layout with furniture positions and circulation paths
Drawing: design documentation page showing event hall ceiling plan with expanded metal mesh panel layout and track beam positions
Drawing: design documentation page showing restaurant wall elevations with tropical wallpaper placement, wine shelving dimensions, and bar details
Drawing: design documentation page showing restaurant bar elevation with Cognac Oak shelving, fluted glass panels, and LED strip details
Drawing: design documentation page showing Komandor partition wall system details, track positions, and configuration diagrams
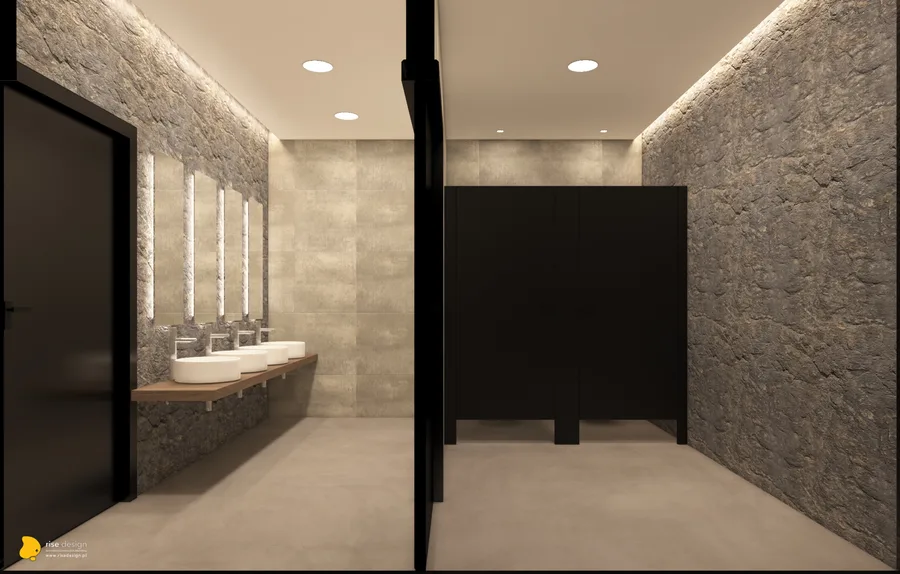
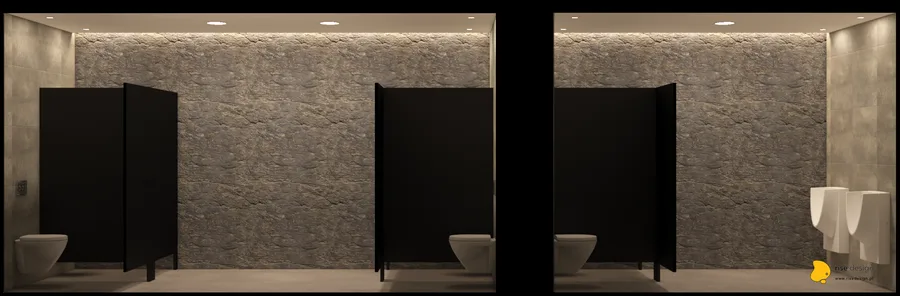
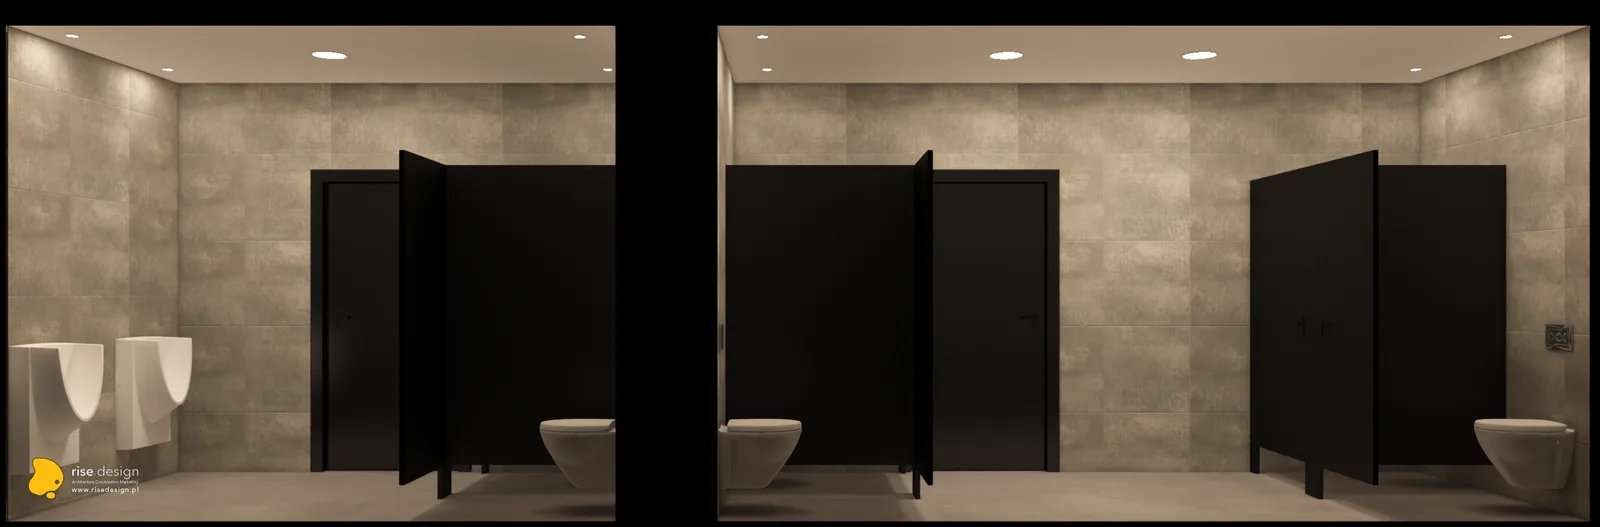
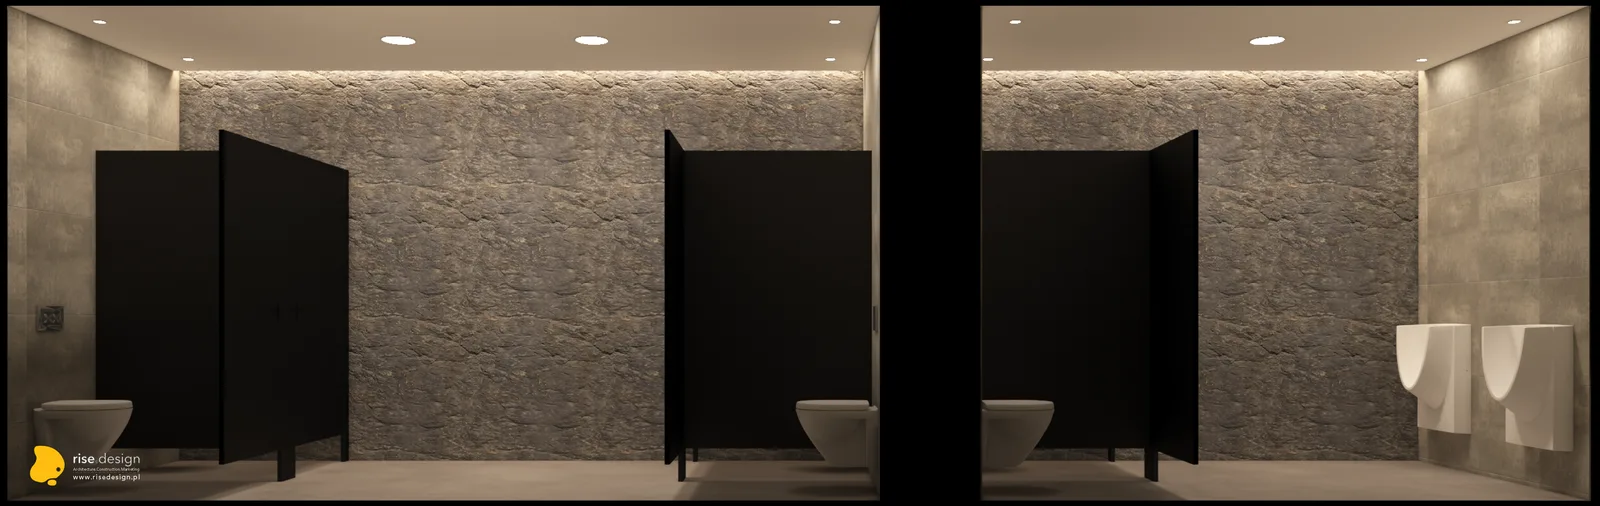
Drawing: design documentation page showing bathroom and back-of-house layout with fixture positions and service access
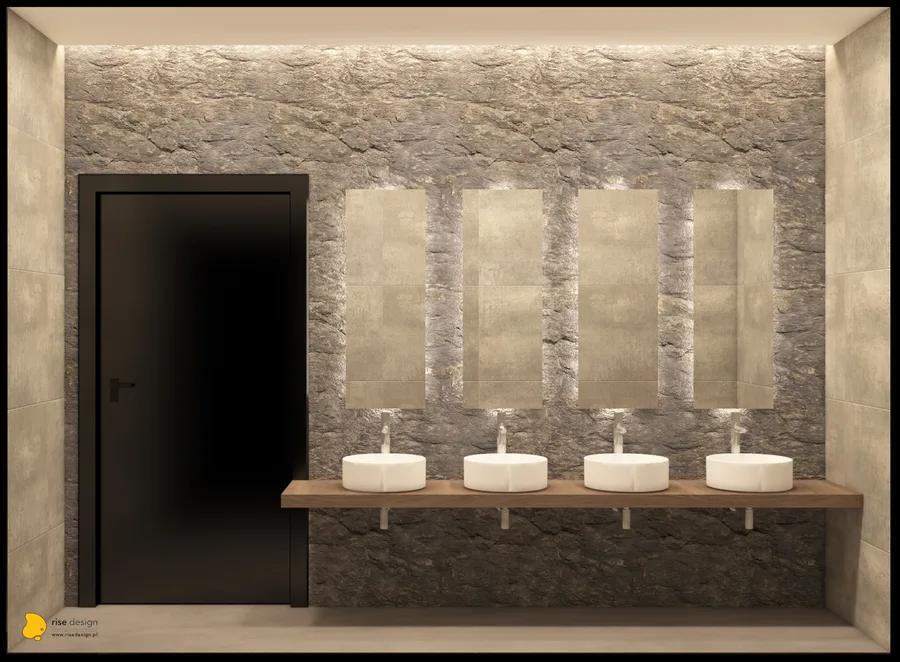
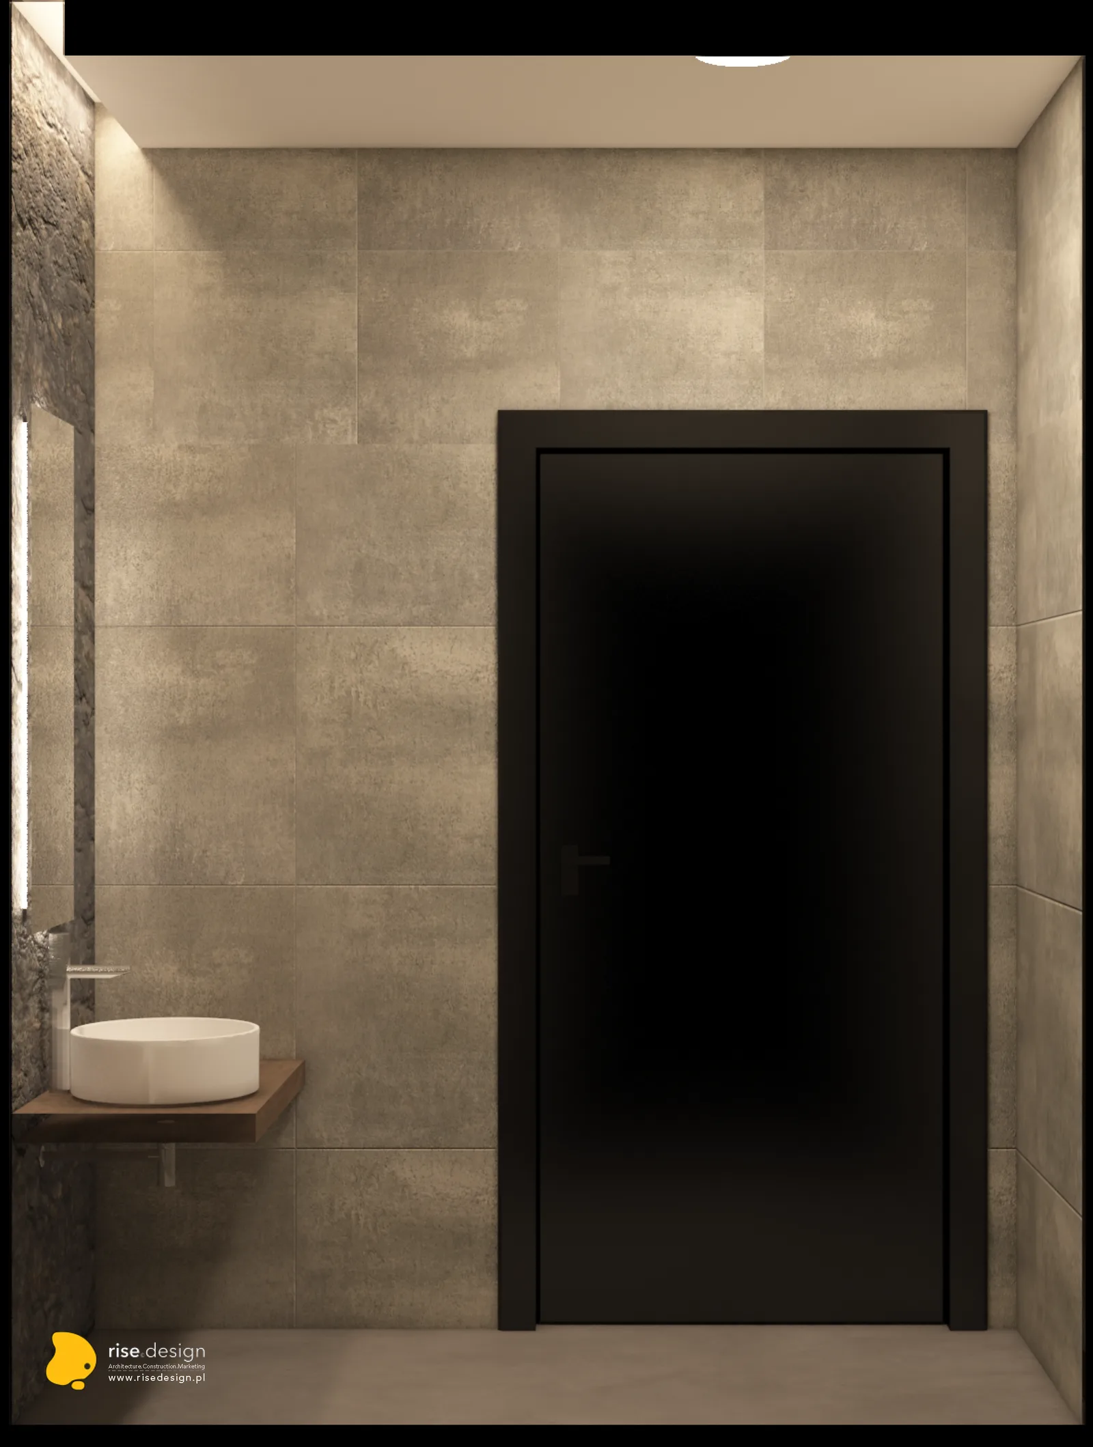
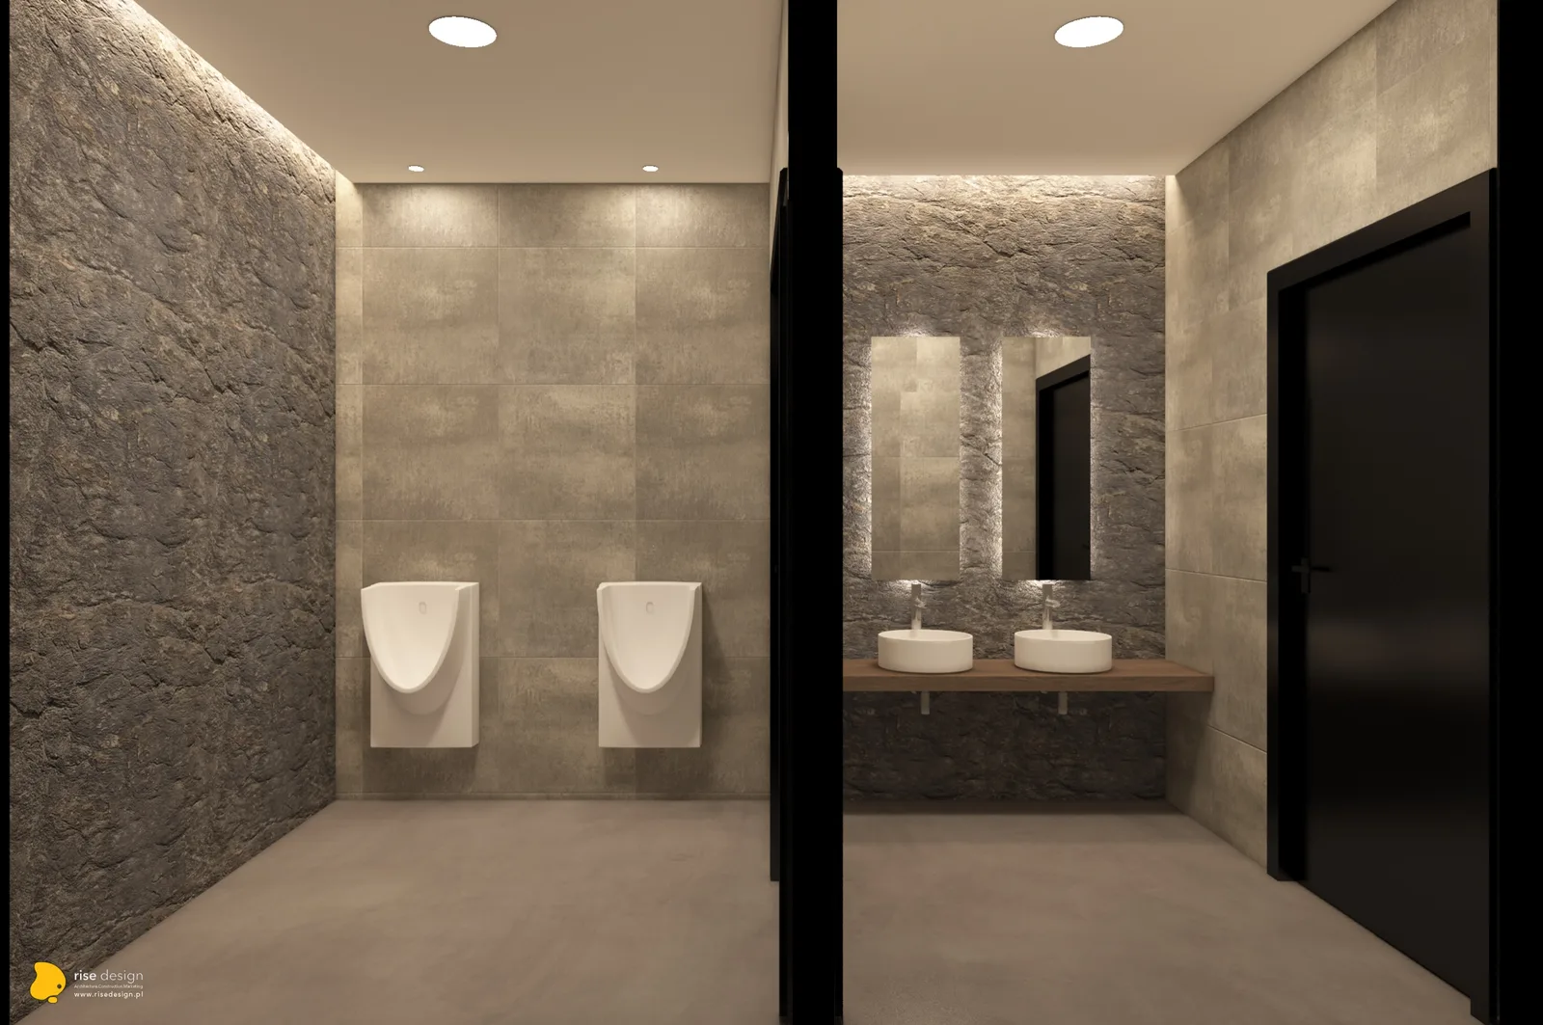
Drawing: design documentation page showing bathroom wall elevations with tile layout, fixture positions, and material callouts
Drawing: design documentation page showing electrical layout with lighting circuit zones, switch positions, and dimming control areas
Drawing: design documentation page showing AV system layout with speaker positions, mixing desk location, and PA distribution
Drawing: design documentation page showing HVAC layout with fancoil unit positions, ductwork routing, and climate zone divisions
Drawing: design documentation page showing furniture specification schedule with Fameg chairs, MDD tables, and banquette dimensions
Drawing: design documentation page showing custom joinery details for Cognac Oak wine shelving wall and bar corpus construction
Drawing: design documentation page showing stage area layout with removable platform positions and backstage circulation
Drawing: design documentation page showing floor plan with table arrangements for banquet configuration at 24 round MDD tables
Drawing: design documentation page showing floor plan with chair arrangements for theatre configuration at 500 persons
Drawing: design documentation page showing ceiling reflected plan with expanded metal mesh panels, track lighting, and skylight position
Drawing: design documentation page showing lobby floor plan with reception counter, seating area, and glazed facade interface
Drawing: design documentation page showing cross-section through main hall with clerestory skylight, ceiling void, and structural beam depths
¿Tienes un proyecto en mente?INICIAR UN PROYECTO