Old Port Bydgoszcz
Architecture, Interiors
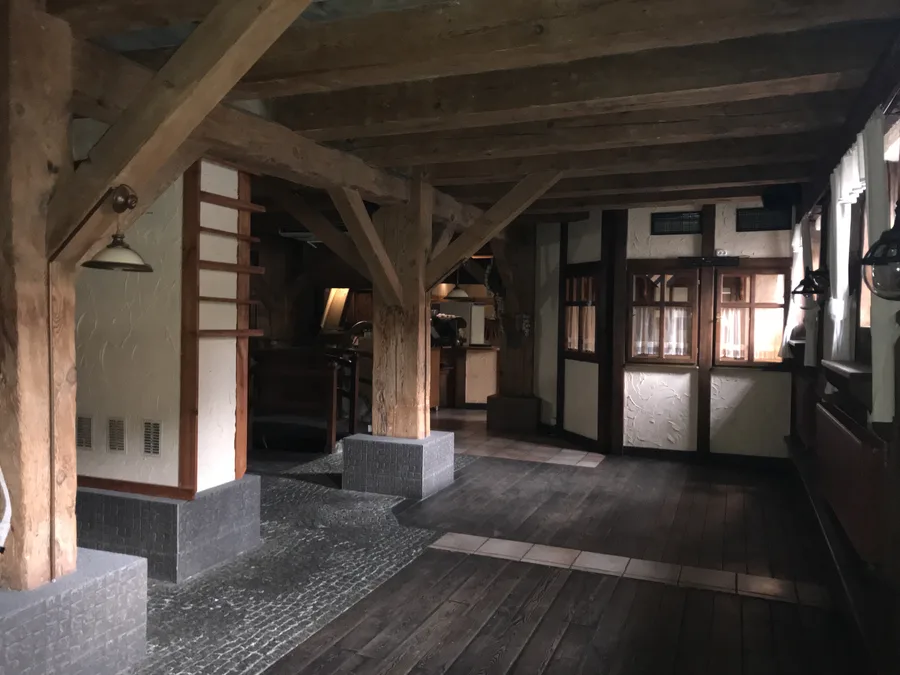
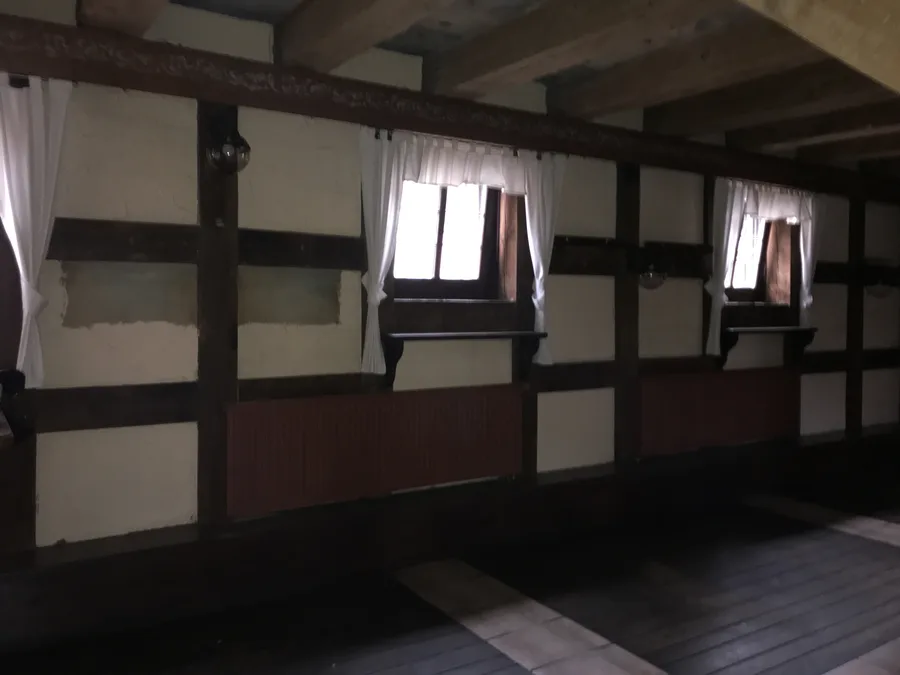
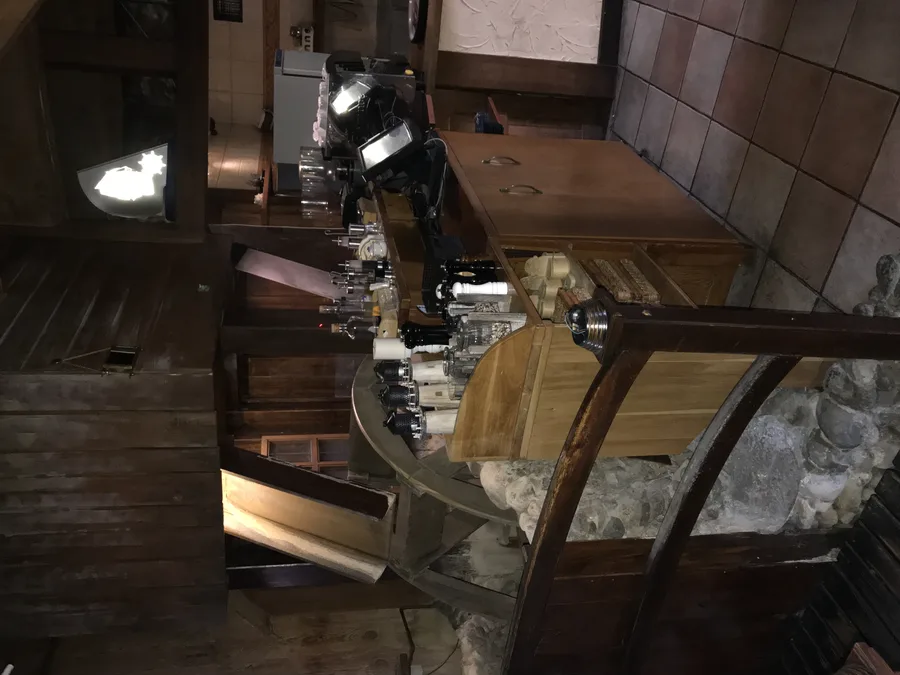
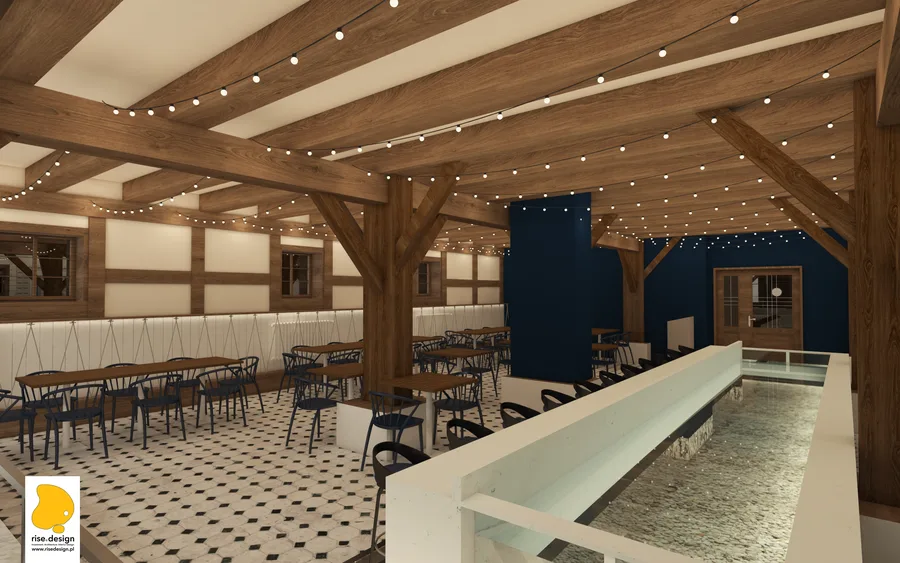
The Old Port job came through CDI 2 Sp. z o.o. and Grupa Kapitalowa IMMOBILE, the listed Polish property group, where Marek Szofer already had a working relationship with Rise.Design. The building is an 1830–1840 Prussian granary on the Bydgoszcz riverfront, and there was a restaurant in it already, Port 13. The brief was to turn that into a Czech-inspired seafood venue. What the granary gave us cannot be bought: half-timber szachulcowa construction with huge branching Y-columns standing like a canopy over the room, exposed brick, and a water channel already running indoors between the dining areas.
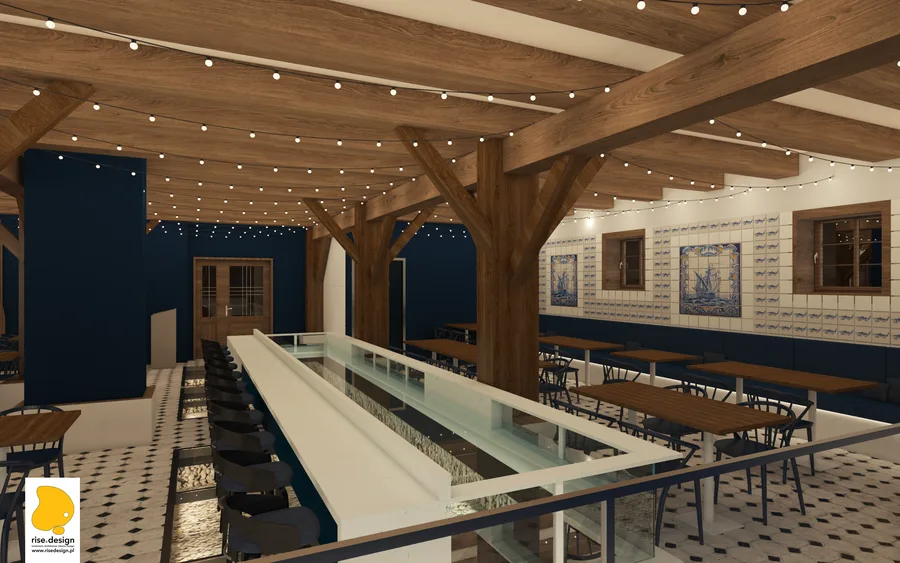
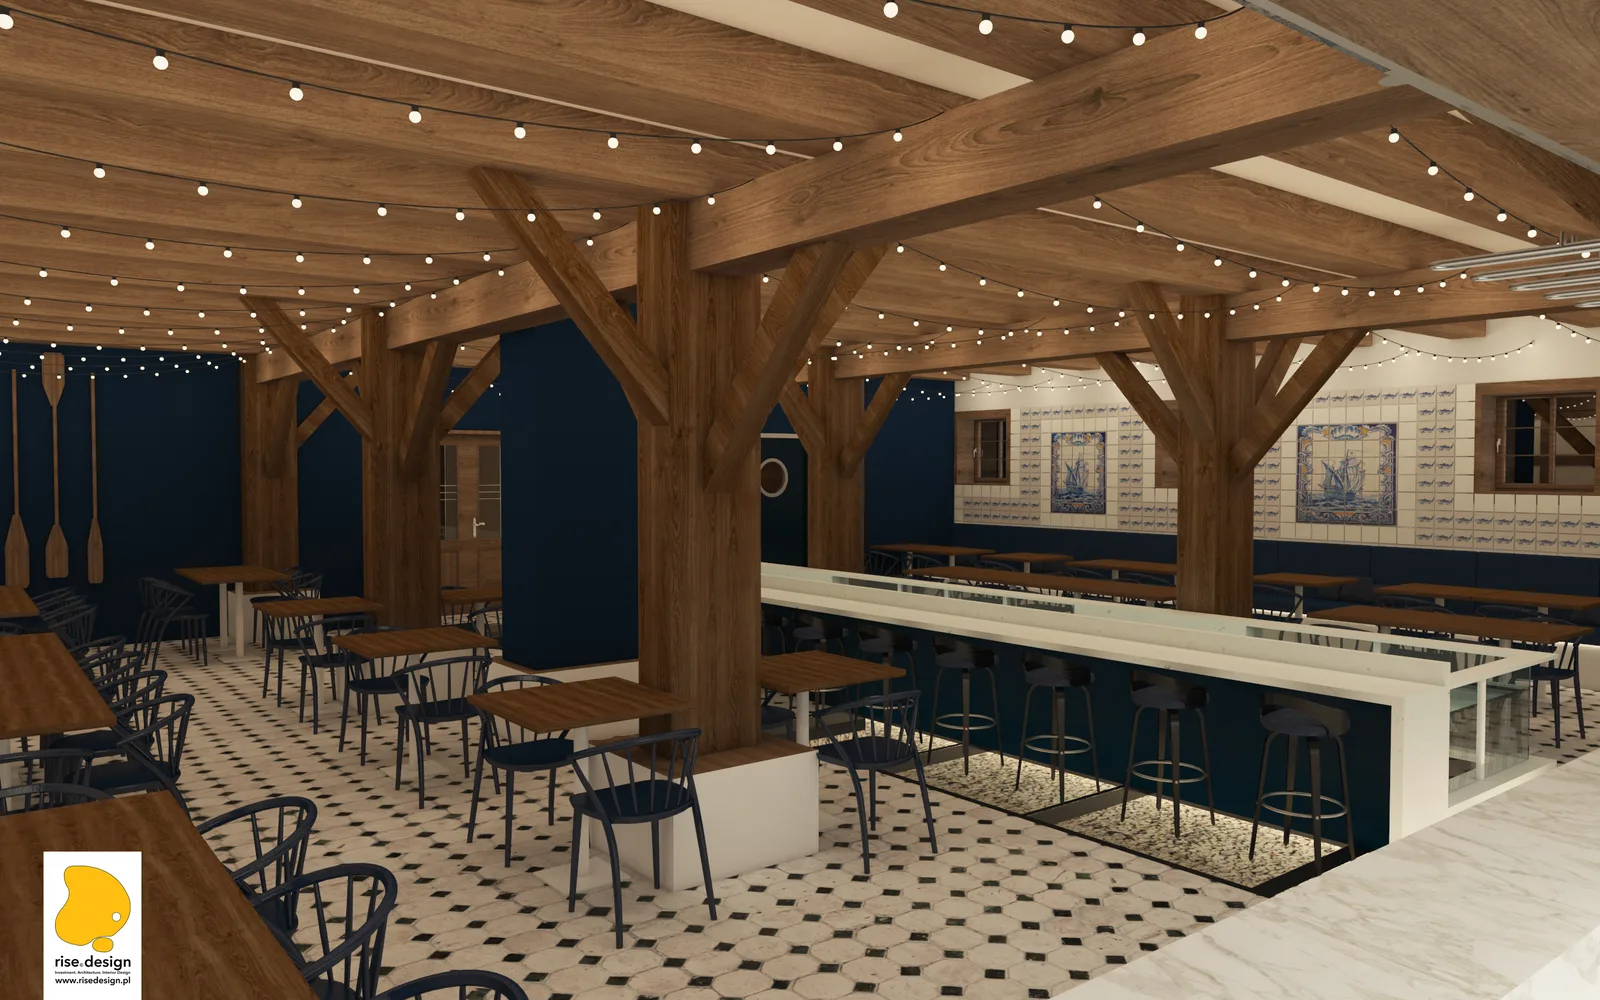
The whole shift here was away from literal theming. Port 13 had said "port" with an indoor stream and a working mill wheel. Cesky Port says it with materials. It was conceived as a modern Czech pub, a slightly more avant-garde gospoda, where the feeling of a Central European tavern comes from light and texture rather than props. Three things carry the atmosphere: wood, brick and living greenery. The first two are the building's own 19th-century fabric. The third is what keeps it from turning into a history lesson. Behind all of it, deep navy saturates the walls, maritime enough to read on a riverfront and dark enough to make the oak and brass work. What comes out is Czech in concept, riverside in character and contemporary in execution.
The design centrepiece was a custom glass aquarium channel placed along the same axis as the existing water feature, but resolved as an illuminated glass-enclosed water body rather than an open stream with bridge railings. The aquarium sits between the timber Y-columns, its transparency and LED illumination making it appear to float within the structural forest of the heritage granary. An isometric construction detail at 1:25 scale documents the custom glass-enclosed design, including structural connections and glass panel specifications.
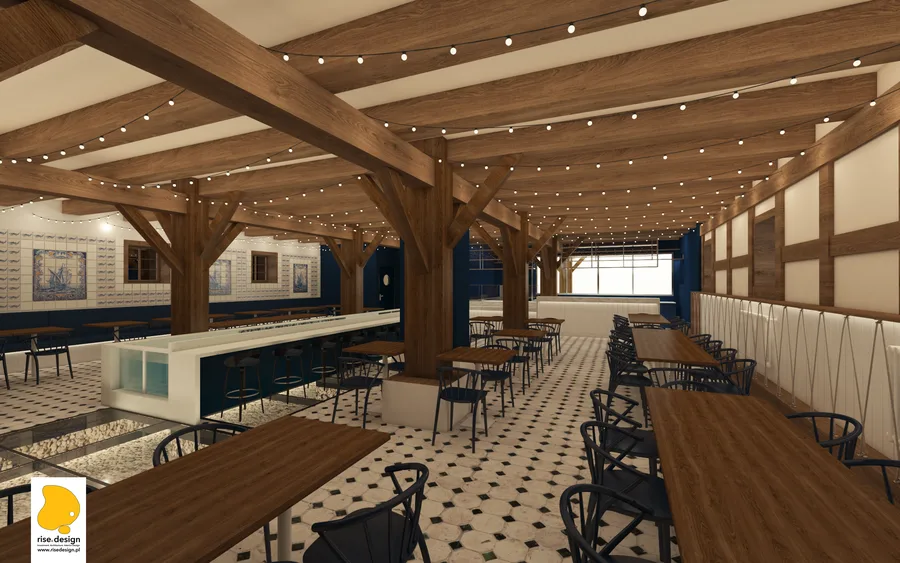
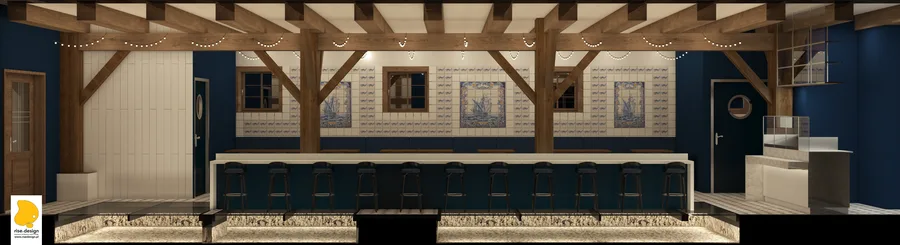
The part of this closest to home is the azulejo. Hand-painted Portuguese tile murals of sailing ships, imported from Portugal by Diogo Leitão. They are autobiography and they are site-specific at the same time, since the ships belong on a riverside port as much as they belong to him. Fish-motif border strips frame the murals, which is Portuguese ceramic tradition and a seafood menu in the same gesture. Count the layers: a Czech restaurant concept, in a Prussian granary, on a Polish river, tiled by a Portuguese designer. All of it is in the room on purpose.
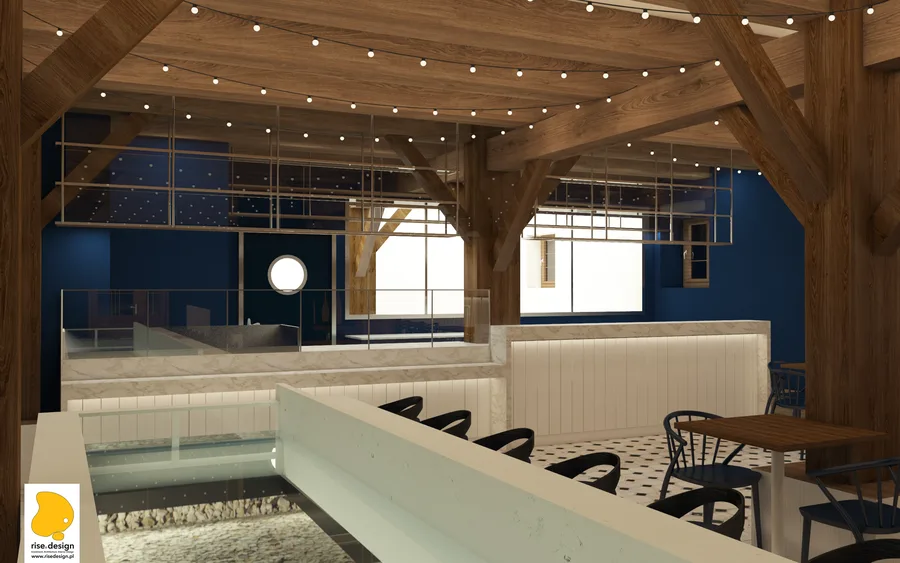
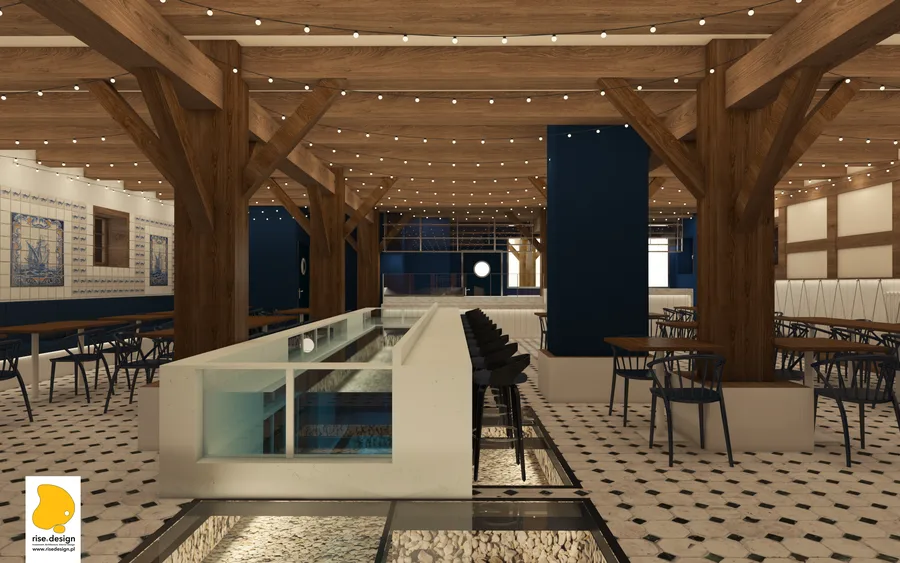
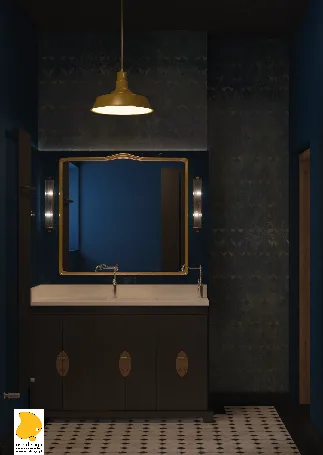
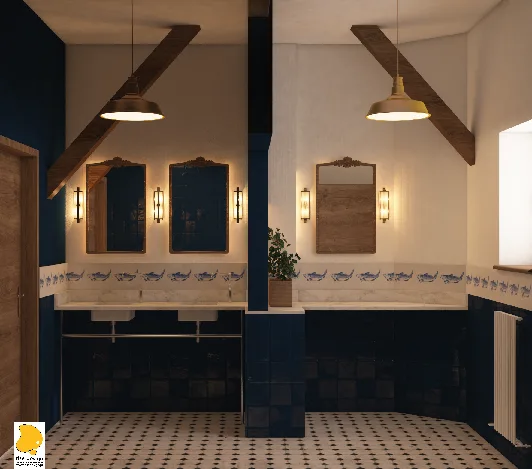
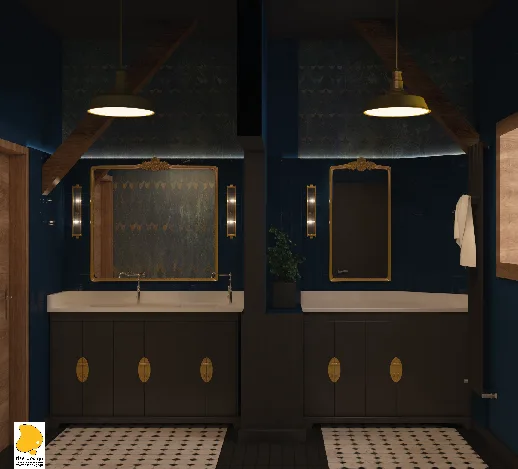
Porthole doors, nautical rope and upholstered banquettes carry the maritime line down into the details you touch. Two bathroom options were drawn. Option A: fish-motif border tiles, glossy navy on the lower wall, ornate carved wooden mirrors, brass Art Deco sconces over marble vanities. Option B: navy to the ceiling, dark botanical wallpaper on the gable end, brass oval medallion cabinets, gold-framed mirrors. The aquarium was designed in full and drawn at construction level. It was never built.
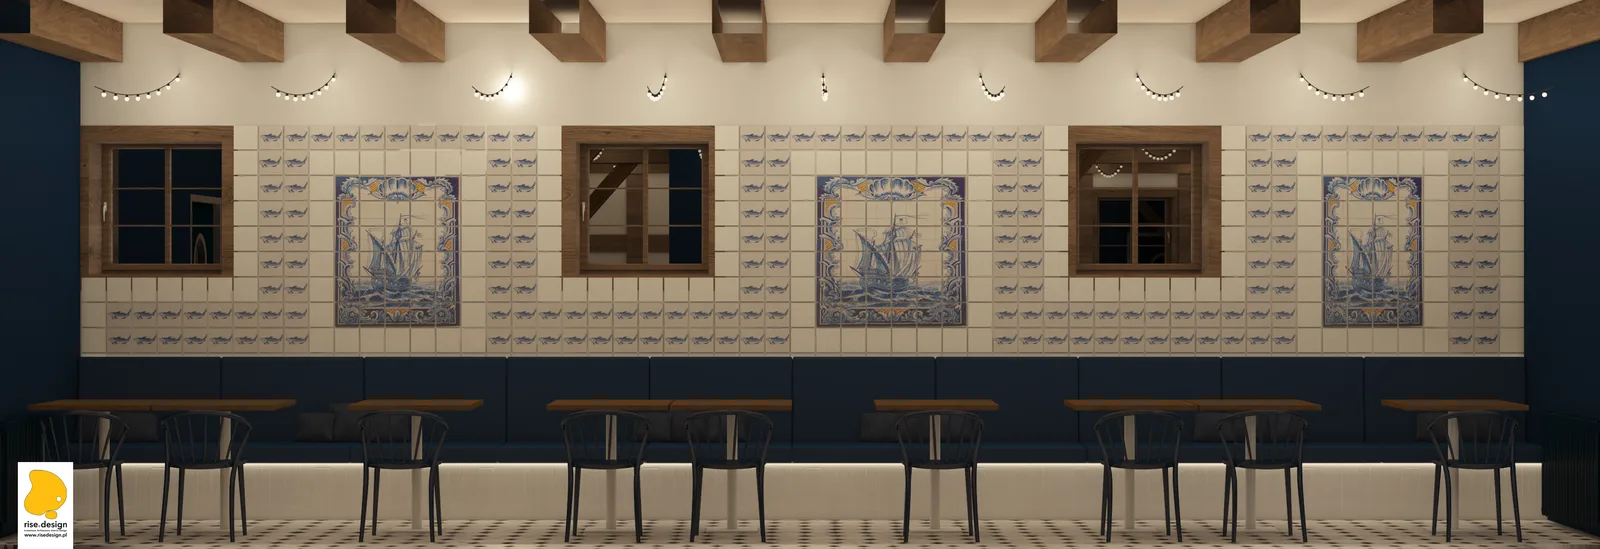
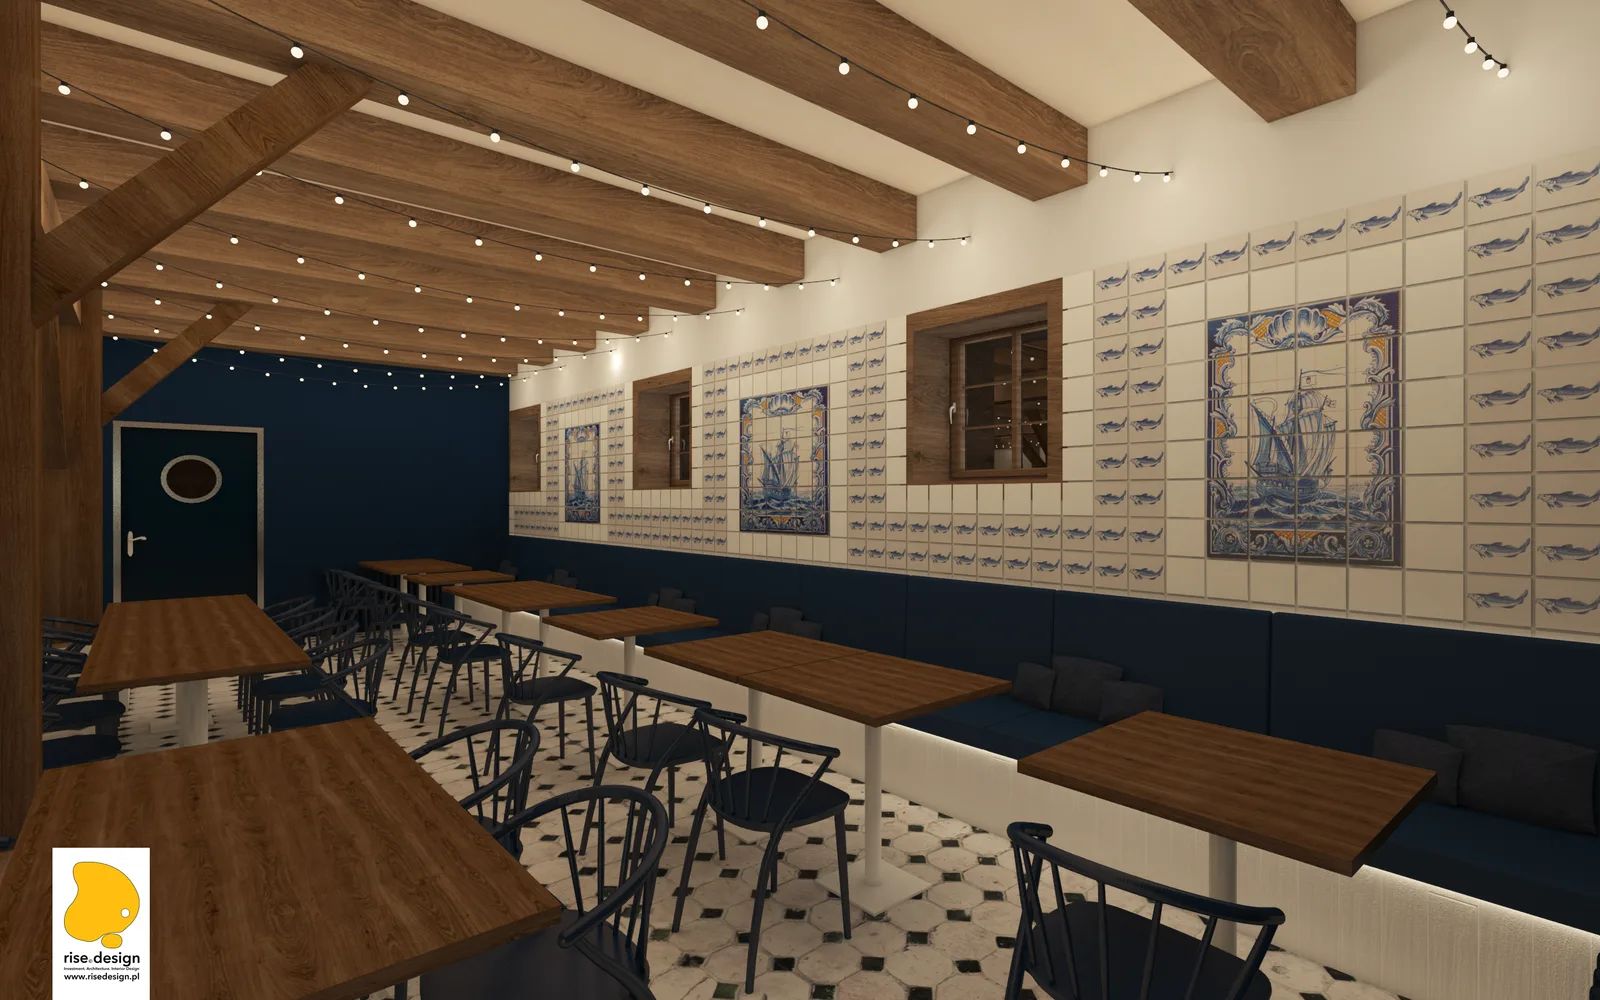
Design finished in 2020. The restaurant opened in June 2023 as Cesky Port. The drawing package runs to a floor plan at 1:100, four wall elevations at 1:50, the aquarium isometric detail at 1:25, and a top-down layout render. You draw at that level when you are working inside a heritage building and every decision has to meet something that is already there.