Gaska Poznan Restaurant
Interiors, Branding
Gaska Kujawska Stopka is a 144.5 square metre restaurant renovation in the Kujawa region of Poland, built across three connected zones and drawing on the food and identity of the Kujawy lowlands. The building was an existing roadside restaurant: a masonry main structure with a glazed conservatory attached. The brief was to turn it into a warm European dining room, classic bistro vocabulary read through a Scandinavian-Polish lens. What it does is hold two atmospheres at once. A formal main hall, an informal conservatory, and a bar counter between them that belongs to both. The materials carry the regional character without going nostalgic: sage green, natural timber, terrazzo.
The aim was a room that feels old and current at the same time, borrowing the warmth of country houses and garden shutters through colour and material rather than through period reproduction. Everything specified had to survive a working kitchen's lifespan: natural beech furniture with easy-care upholstery, vinyl plank flooring, quartz composite countertops, satin-painted MDF joinery. A restaurant that still looks considered in year five is worth more than one that peaks on opening night.
The full package went out in a single month, October 2019: concept, visualisations, technical drawings, furniture details, electrical plans. Construction and fit-out were set for early 2020. The scope left nothing standing. Existing furniture, built-ins, wall panels, suspended ceiling and lighting all came out. Tiles off, floors prepared, paint stripped from the conservatory's timber ceiling and columns, the electrics rewired from scratch. Then new plasterboard ceilings in the main hall and bar, new wall and floor tiling, vinyl across the full 144.5 square metres, wooden blinds in the conservatory, and fresh oil on the restored timber. It runs to 55 pages, fifteen of them custom furniture drawings at 1:25. That is the level of documentation it takes for a design to arrive on site the way it was drawn.
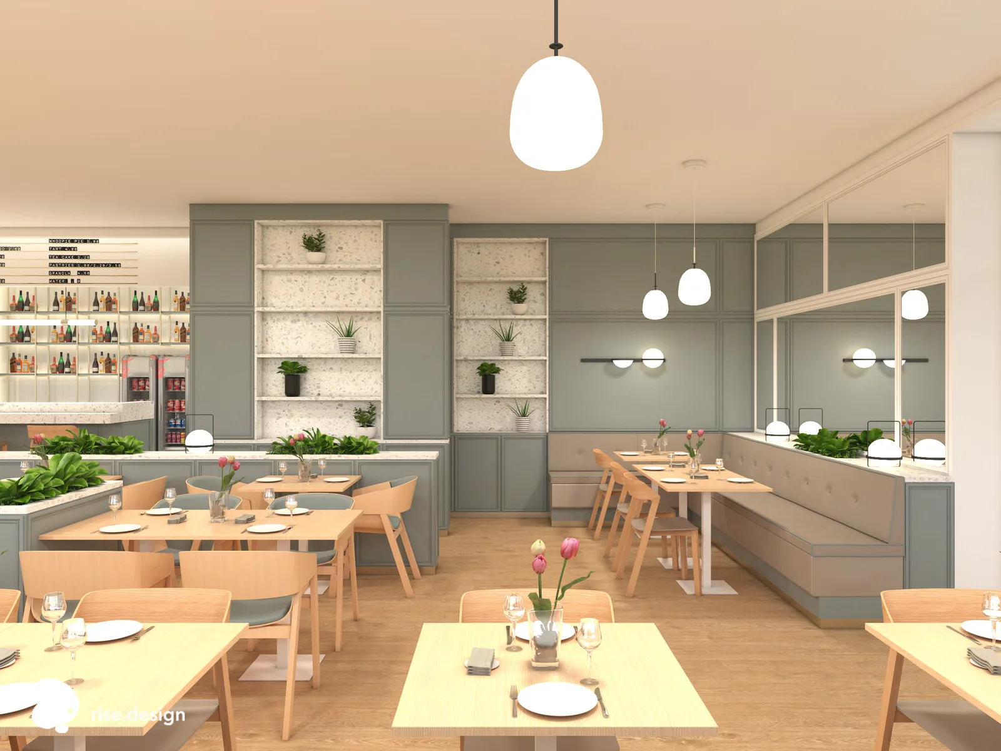
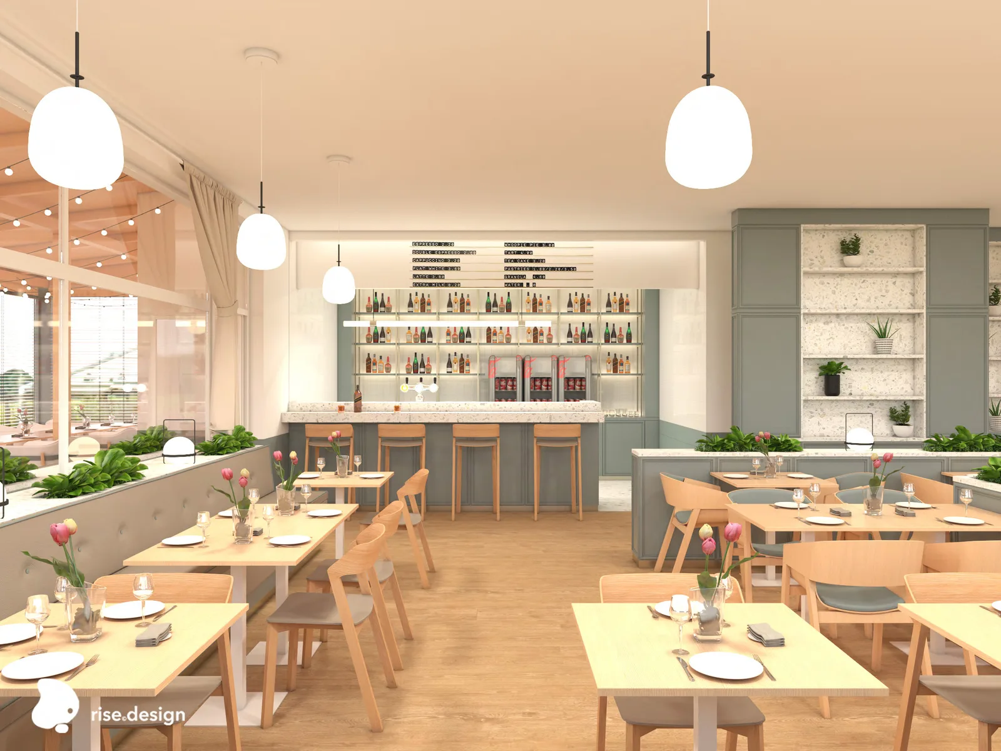
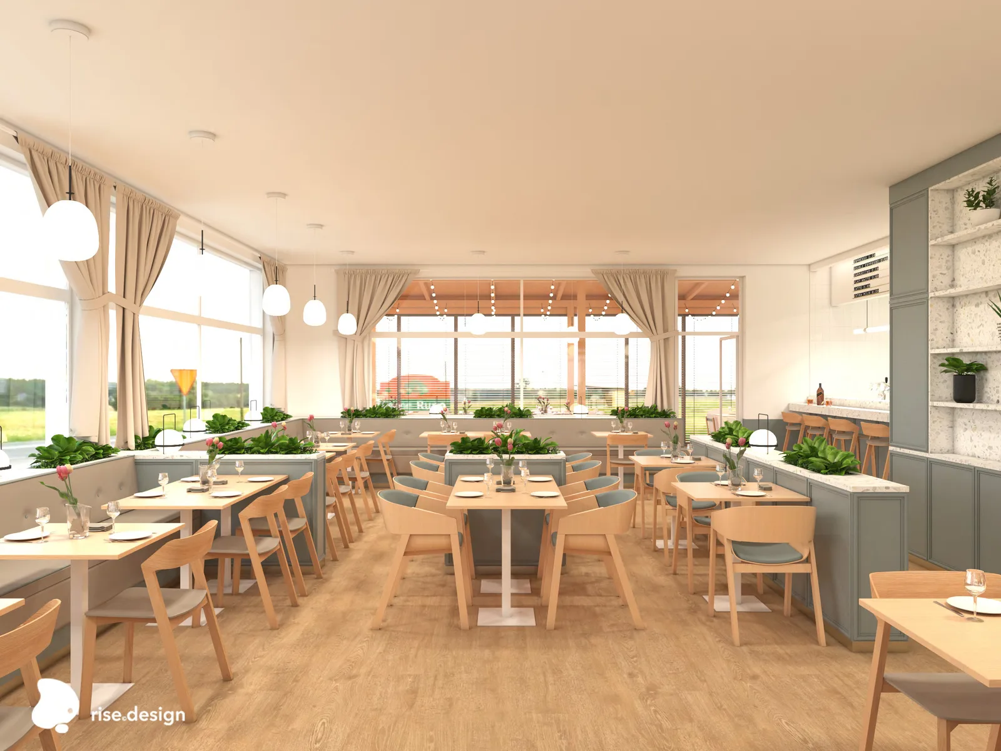
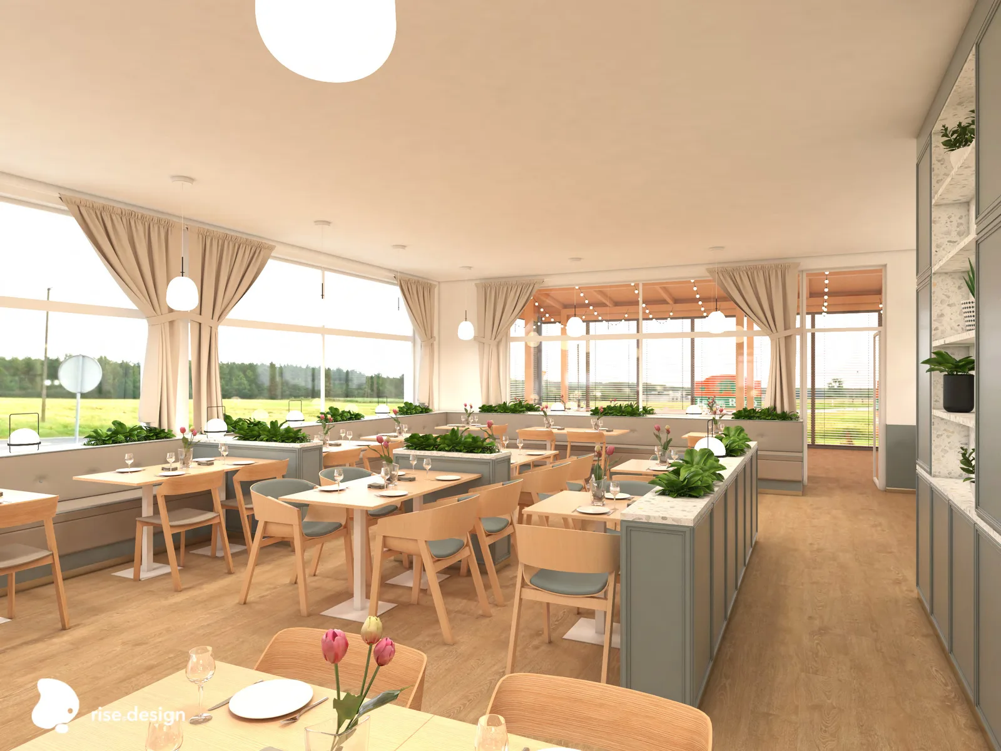
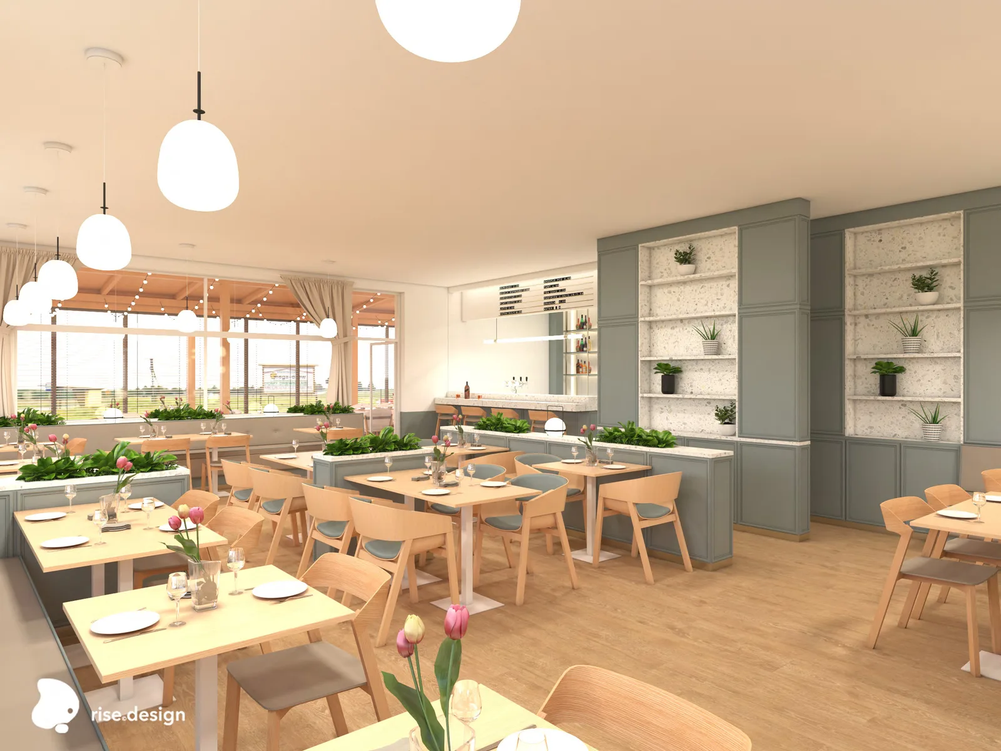
The main dining hall is 77.2 square metres and it sets the formal register. Sage green panelled wainscoting in classical moulding profiles lines the walls. The colour is warm and held back, the green of old country houses and garden shutters, picked with a contemporary eye. Illuminated display cabinets stand either side of the way through to the bar, their glass shelves adding a layer above the panelling. The furniture is FAMEG and TON bentwood in natural beech. Champagne Oak vinyl plank runs across the floor and warms the room from below. Opal glass pendants overhead give even light, which is what a restaurant open all day needs.
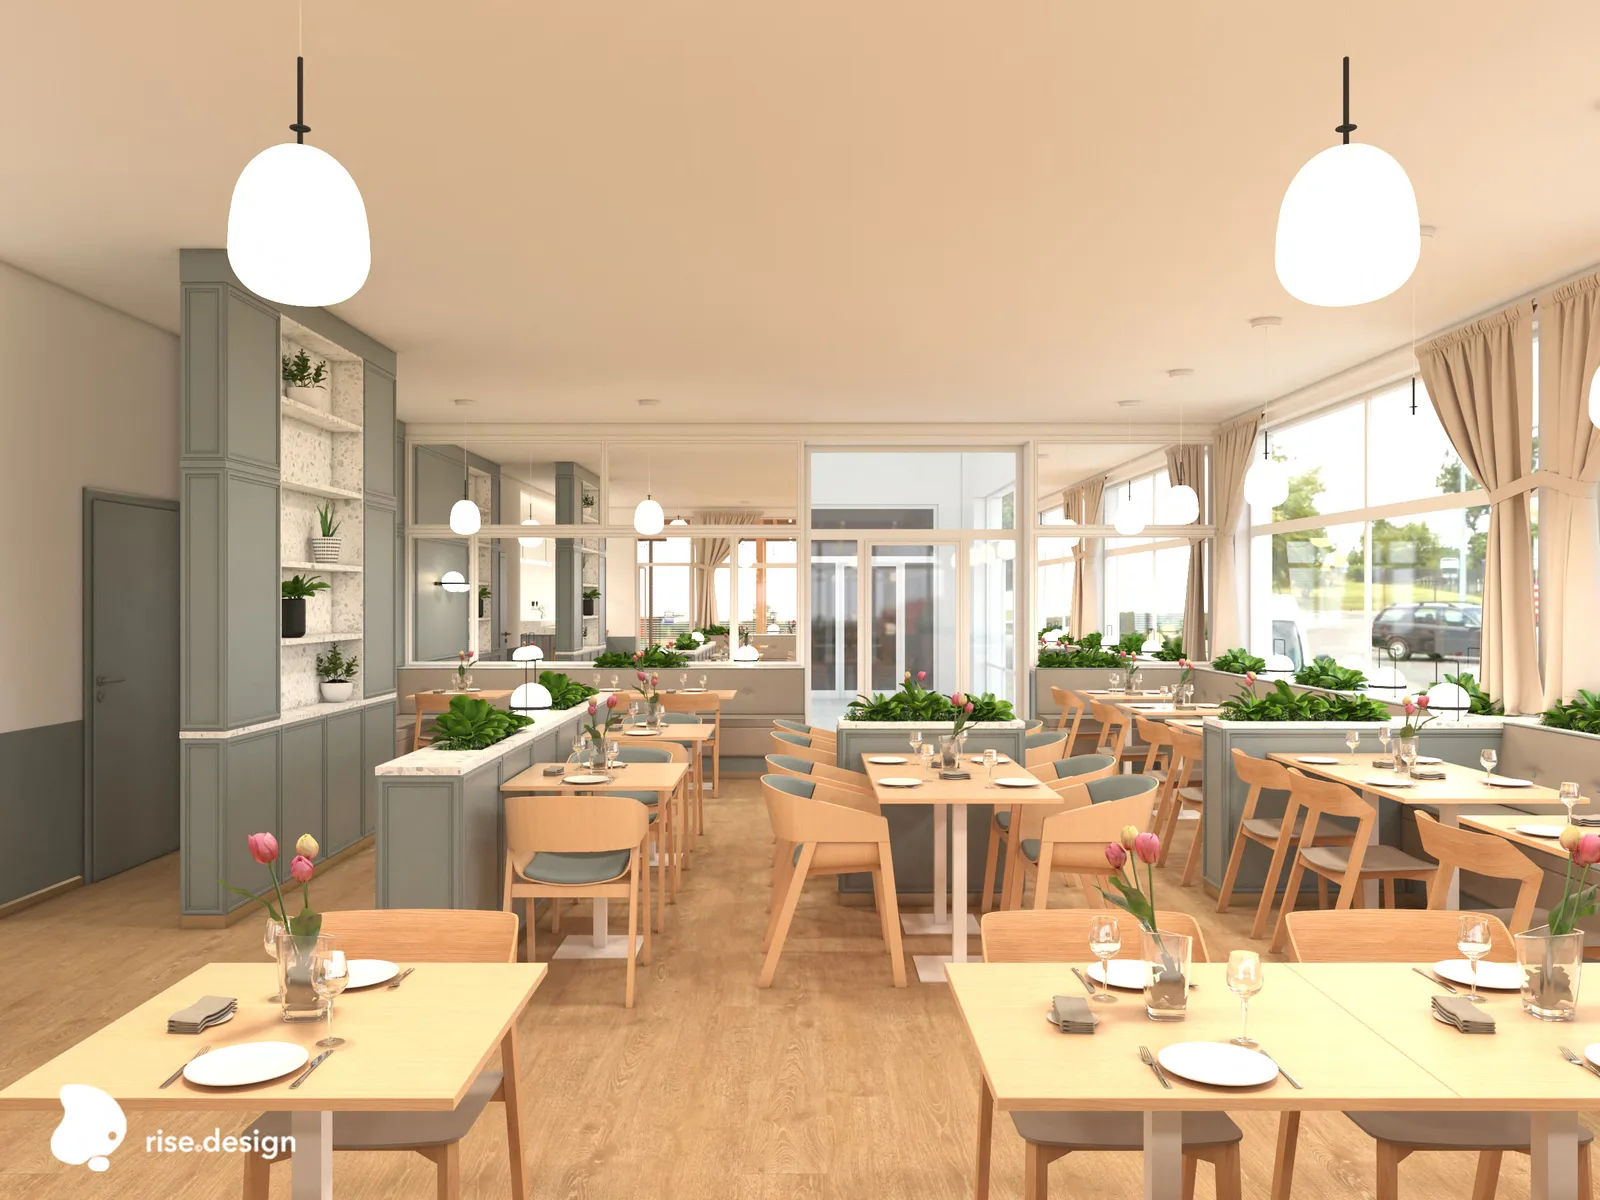
Planters are built into the base rail of the wainscoting at the window seats, so the greenery sits in the wall and takes up no floor. Live plants in quartz-topped housings with matte-frosted glass sides, repeated along every banquette. They soften the built-in furniture and pull the Kujawy landscape outside the windows into the room. The banquettes are tufted in the same sage green as the walls, which makes one continuous surface from floor to eye level around the perimeter. A modest room ends up feeling enclosed rather than merely furnished.
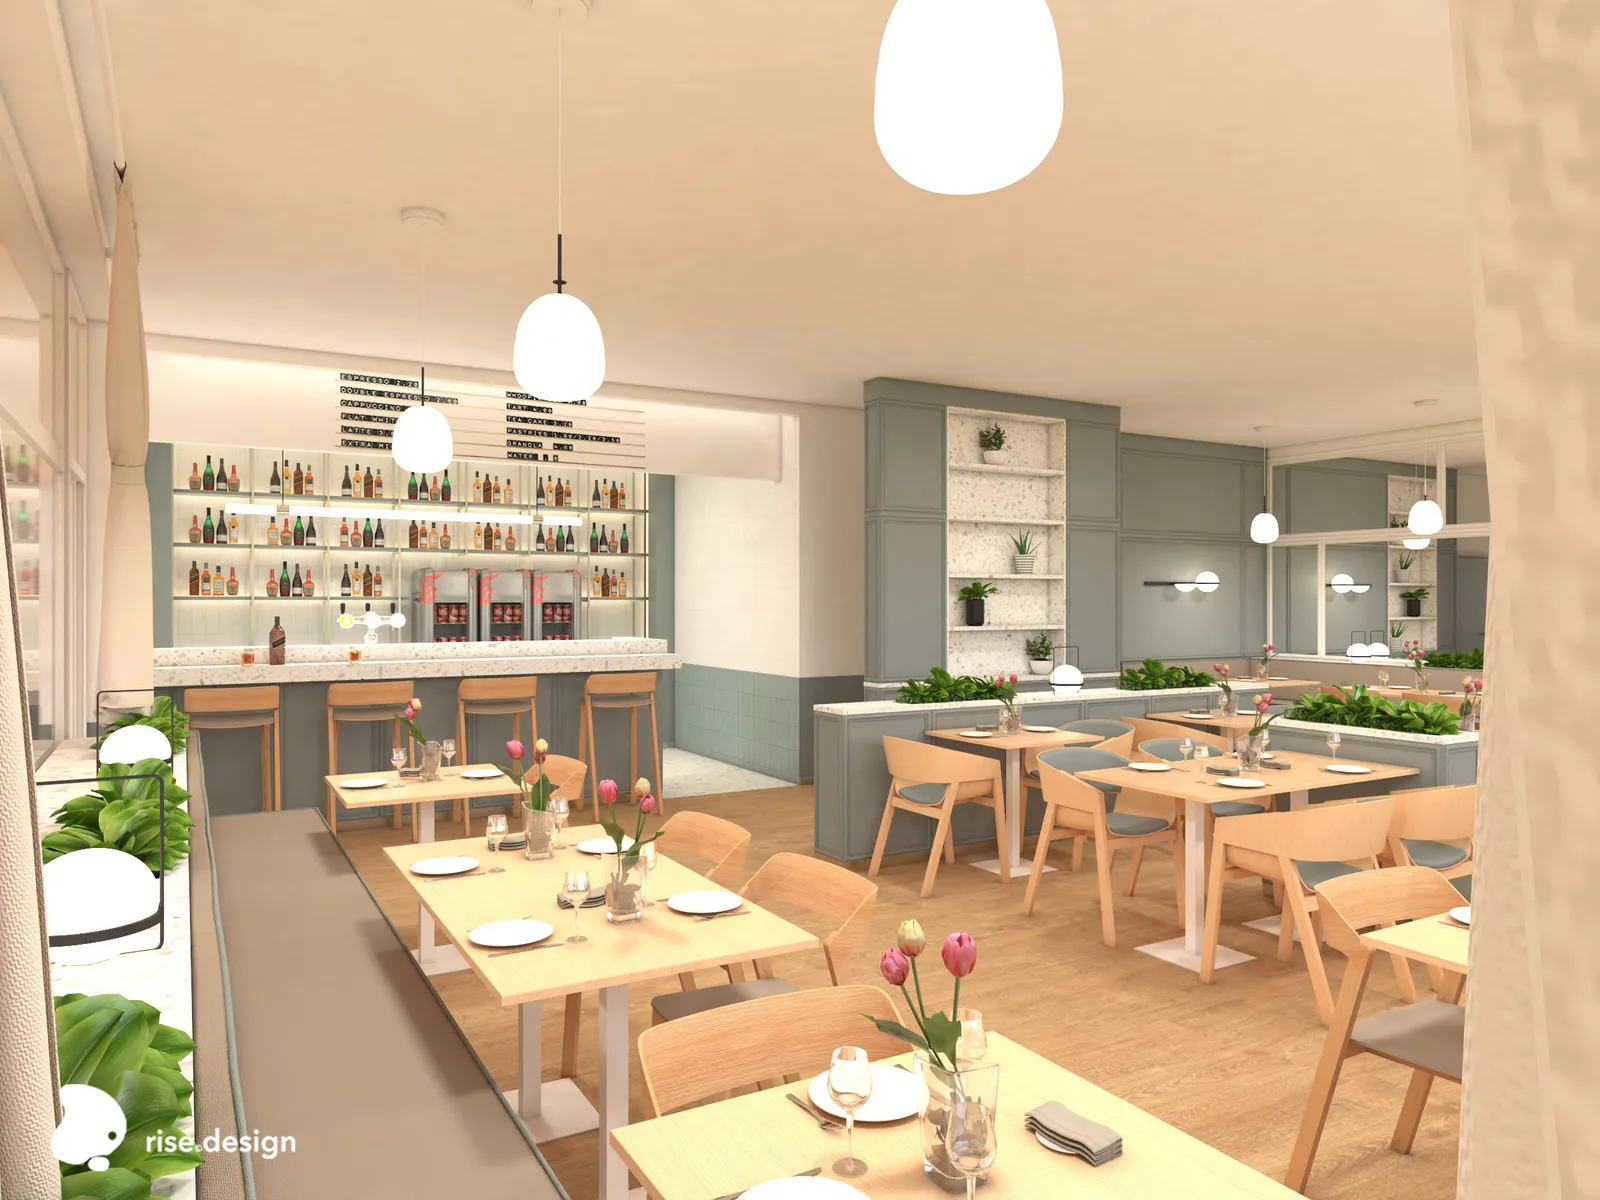
The bar counter is Technistone Crystal Diamond quartz and it sits in the 15 square metres between dining hall and conservatory. From the conservatory side you read the quartz top, the backlit bottle shelving and the opal pendants as the line where one room becomes the other. The terrazzo finish, warm-neutral aggregate, is a third material that can hold its own against the sage green on one side and the raw timber on the other. Brass laminate at the kick plate is the only metal. The bar works as a service station and as a pivot: stand at it and either room is available without either taking over.
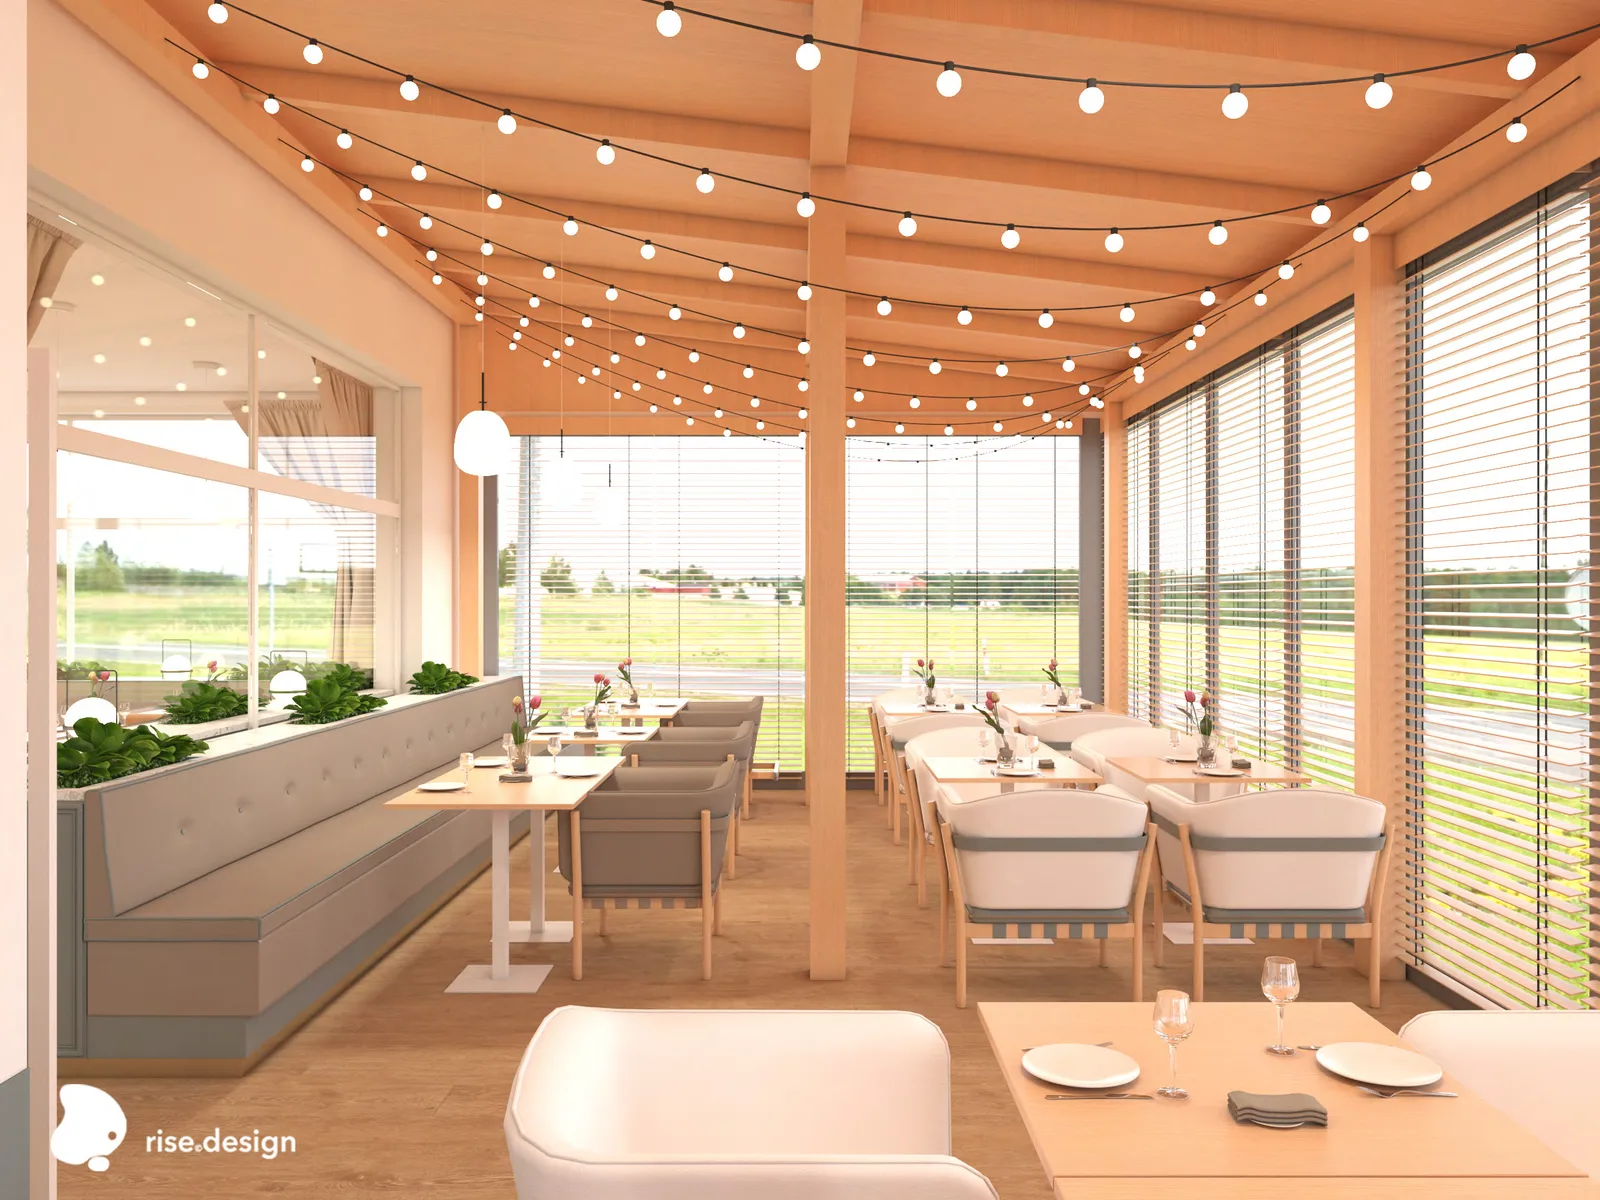
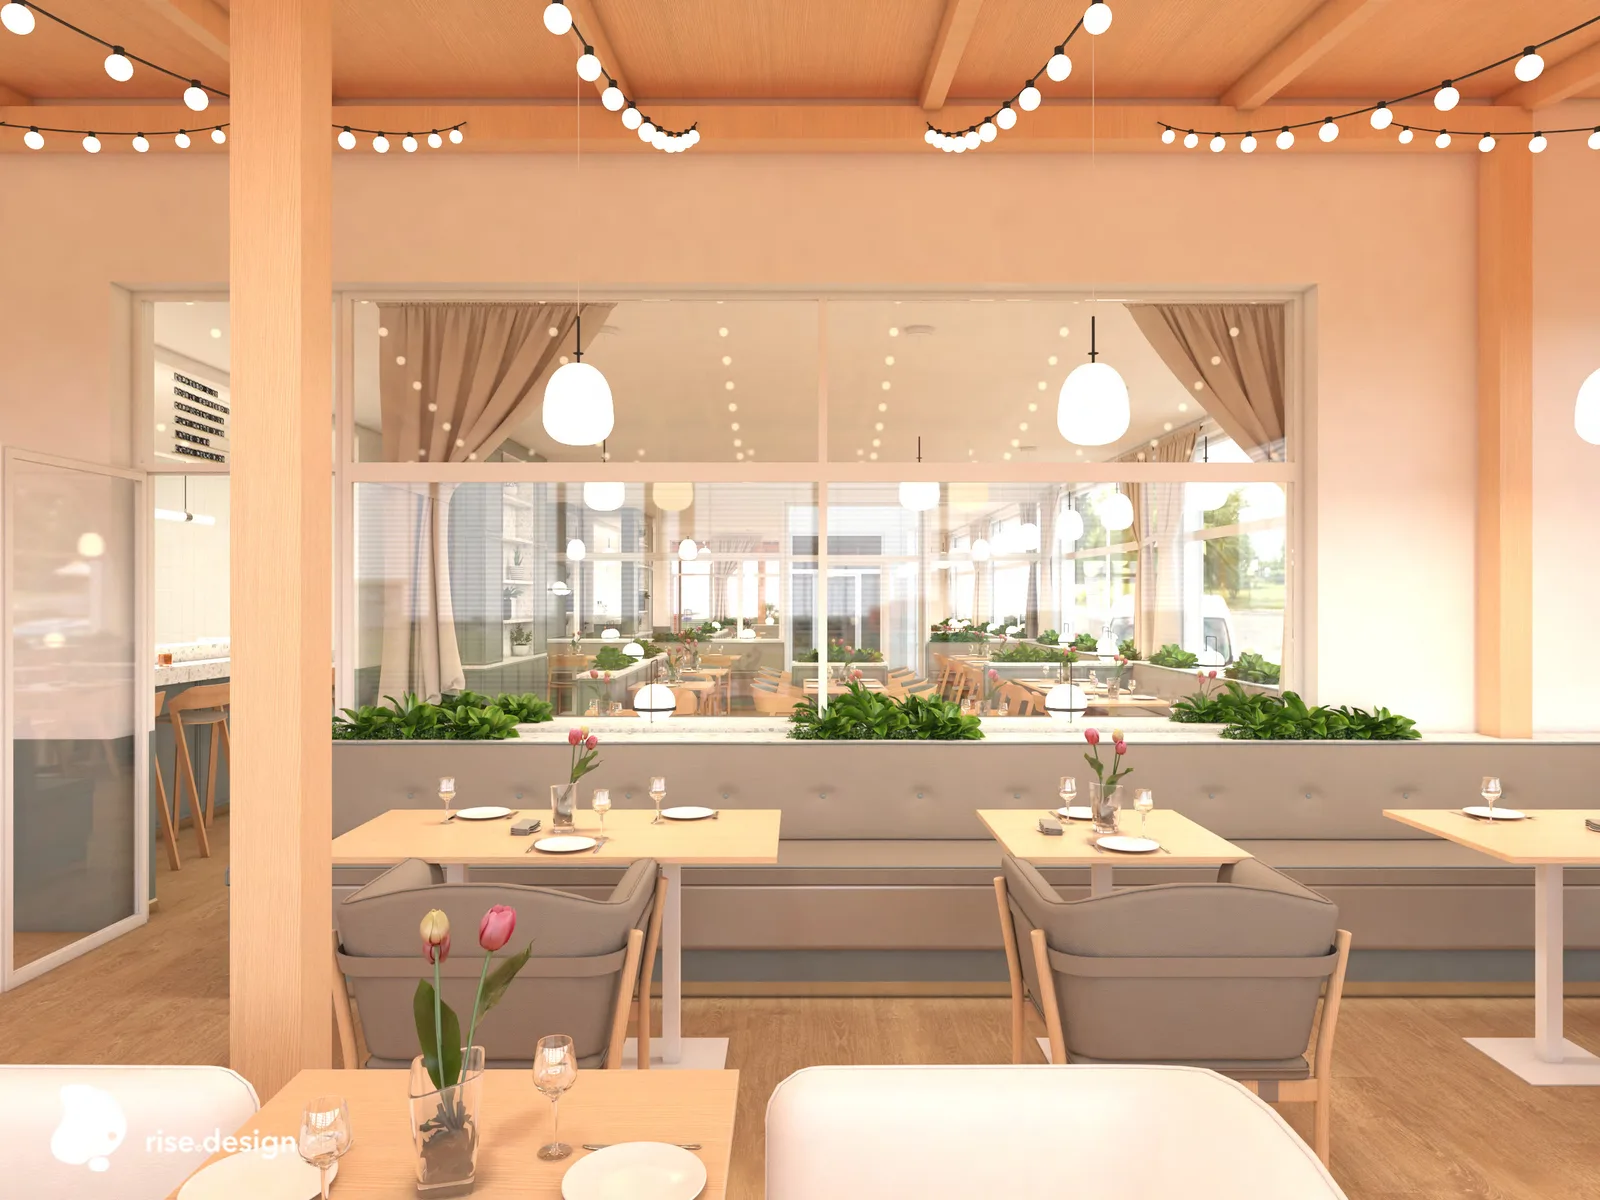
The conservatory is 52.3 square metres and a different room entirely. Exposed timber beams rise to 374 centimetres at the peak. The paint came off during the renovation and fresh oil went on, so the structure reads as wood again. Sixty-seven metres of festoon cable carry 70 bulbs across the volume. That canopy of light is what makes it feel like a garden party in February. Banquettes run along the perimeter facing full-height glazing and the countryside beyond, which puts the Kujawy landscape on the table with the food. Look back through the bar and the main hall is still there, close but not the same room.
Close up, the terrazzo shows its aggregate and its colour. It is the most finished surface in the building, which is why the bar holds the middle. An opal glass pendant hangs above it.
The bird's-eye 3D plan shows all 144.5 square metres at once: main dining hall, bar, conservatory. From above, the timber roof geometry is what tells the two dining volumes apart. The 1:50 construction plan carries the wall positions, the service routes and the ceiling heights, 310 centimetres in the main hall and 374 at the conservatory ridge. Two terrazzo samples record which aggregate was considered for the bar counter and the floor accents.