Design Competitions
Products, Architecture, AI
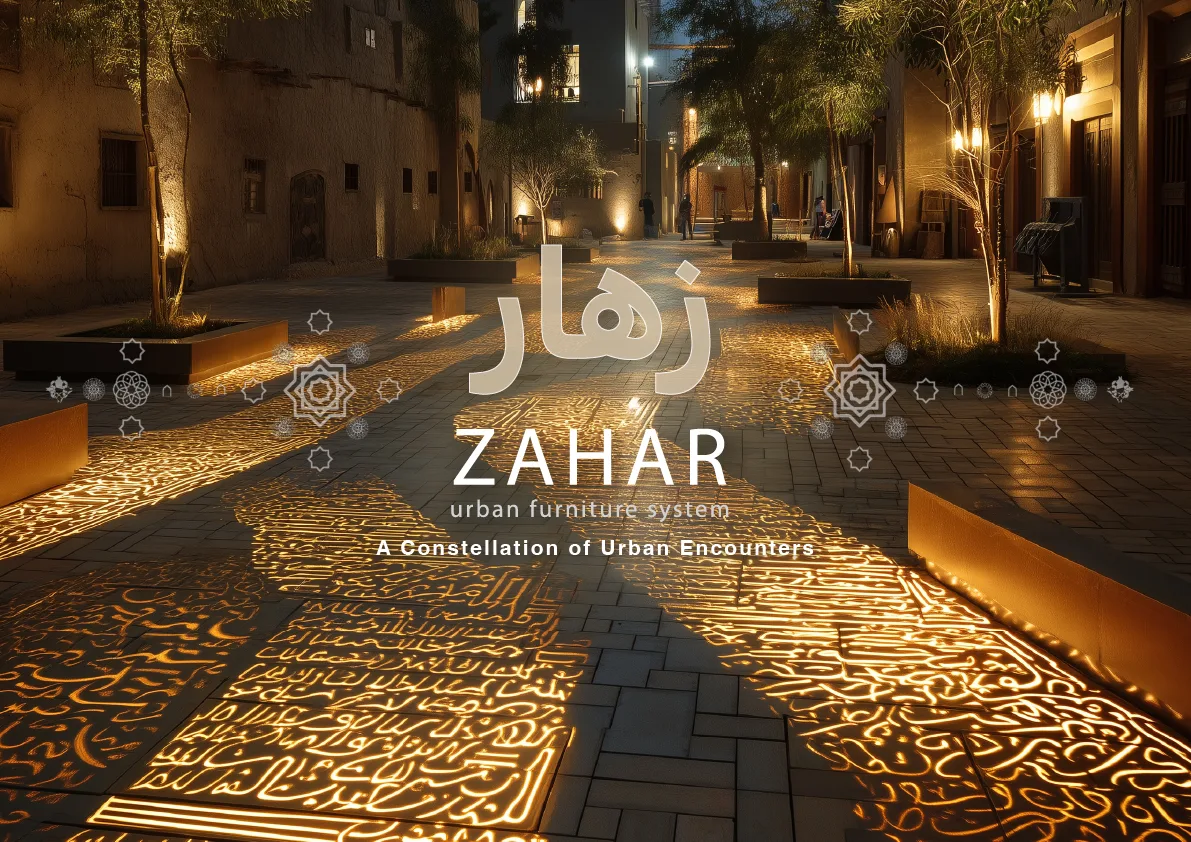
ZAHAR is a citywide urban furniture and micro-infrastructure system designed for Dubai's public realm, submitted to the Buildner Dubai Urban Elements Design Challenge. Developed by OLOSOMA, the competition studio operating alongside Rise.Design, the entry was shortlisted among 558 submissions from 91 countries. The name means "to shine" or "to bloom" in Arabic. The system proposes a hierarchy of objects deployed across seven Dubai urban zones aligned with the Dubai 2040 Urban Master Plan: Residential, Suburban, Comprehensive, Industrial, Historical and Art, and High-End.
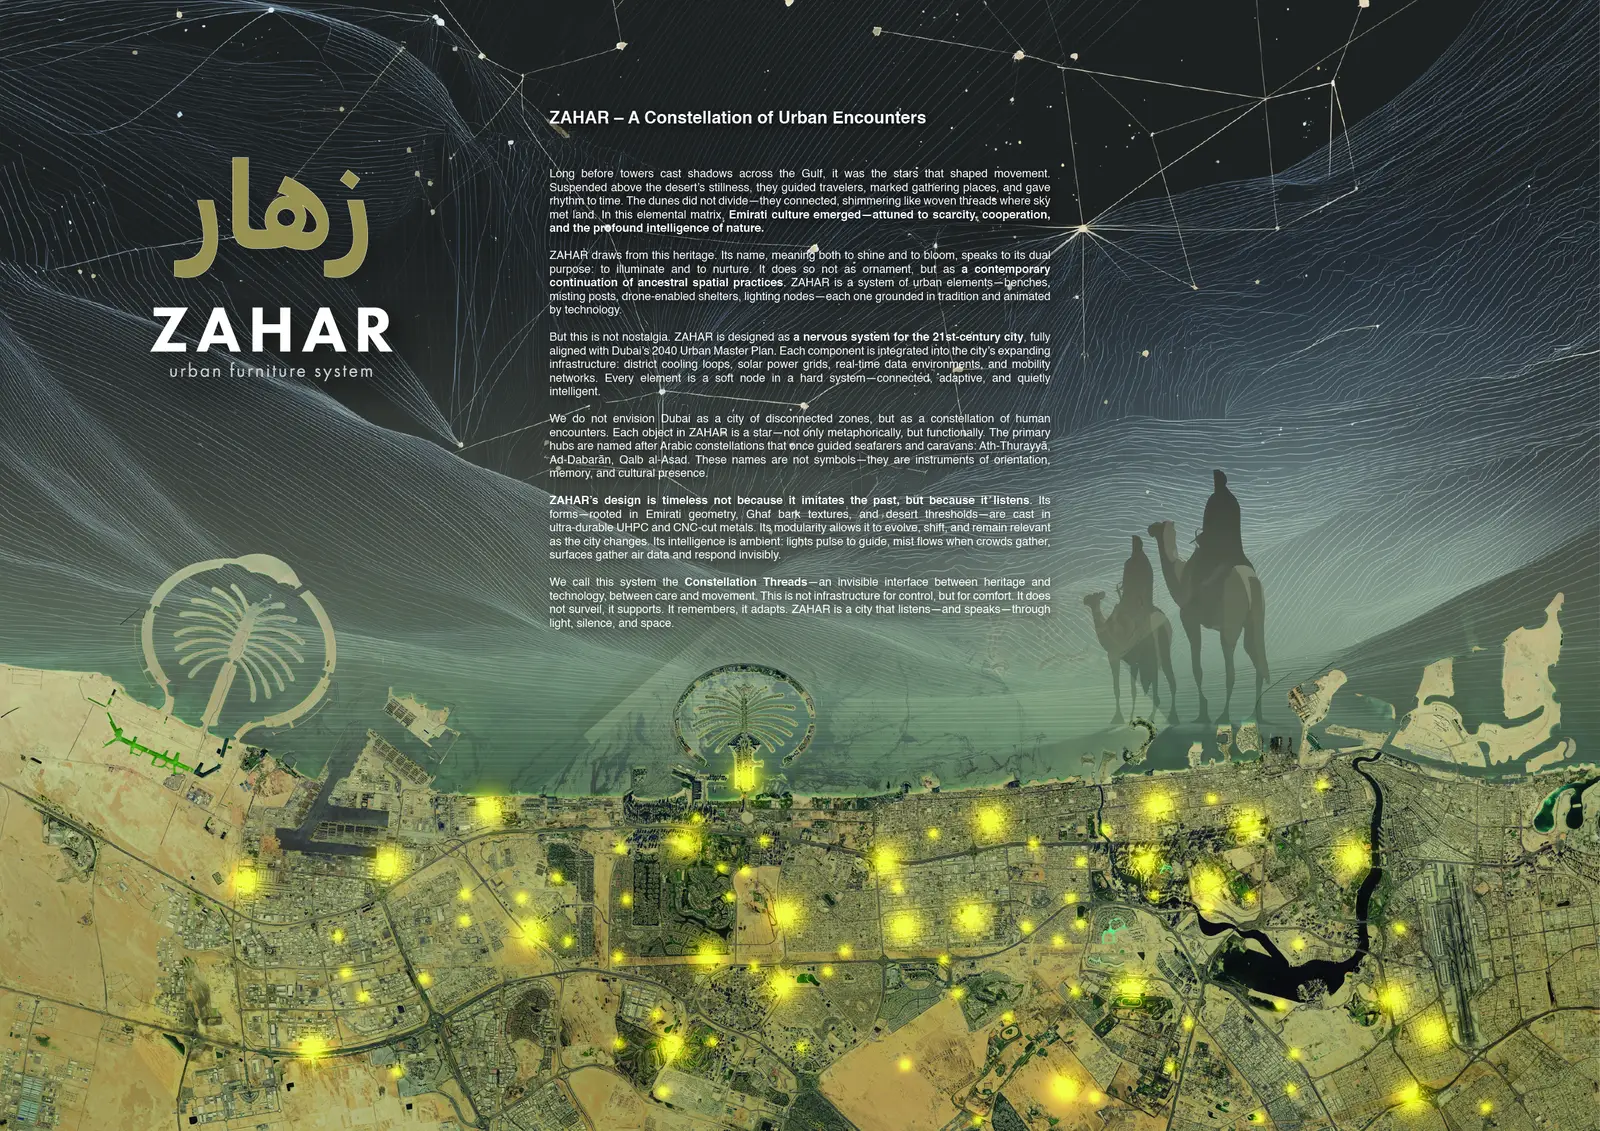
The submission was delivered as four A0 presentation boards. Board 1 frames the concept: a constellation-based network where urban furniture elements function like named stars in the Arabic astronomical tradition. Arabic astronomers historically gave names to individual stars that entered the international lexicon: Ath-Thurayya, Ad-Dabaran, Fum al-Hot, Qalb al-Asad. ZAHAR applies this logic to the city: each object is individually purposeful but collectively legible as a network across Dubai's districts.
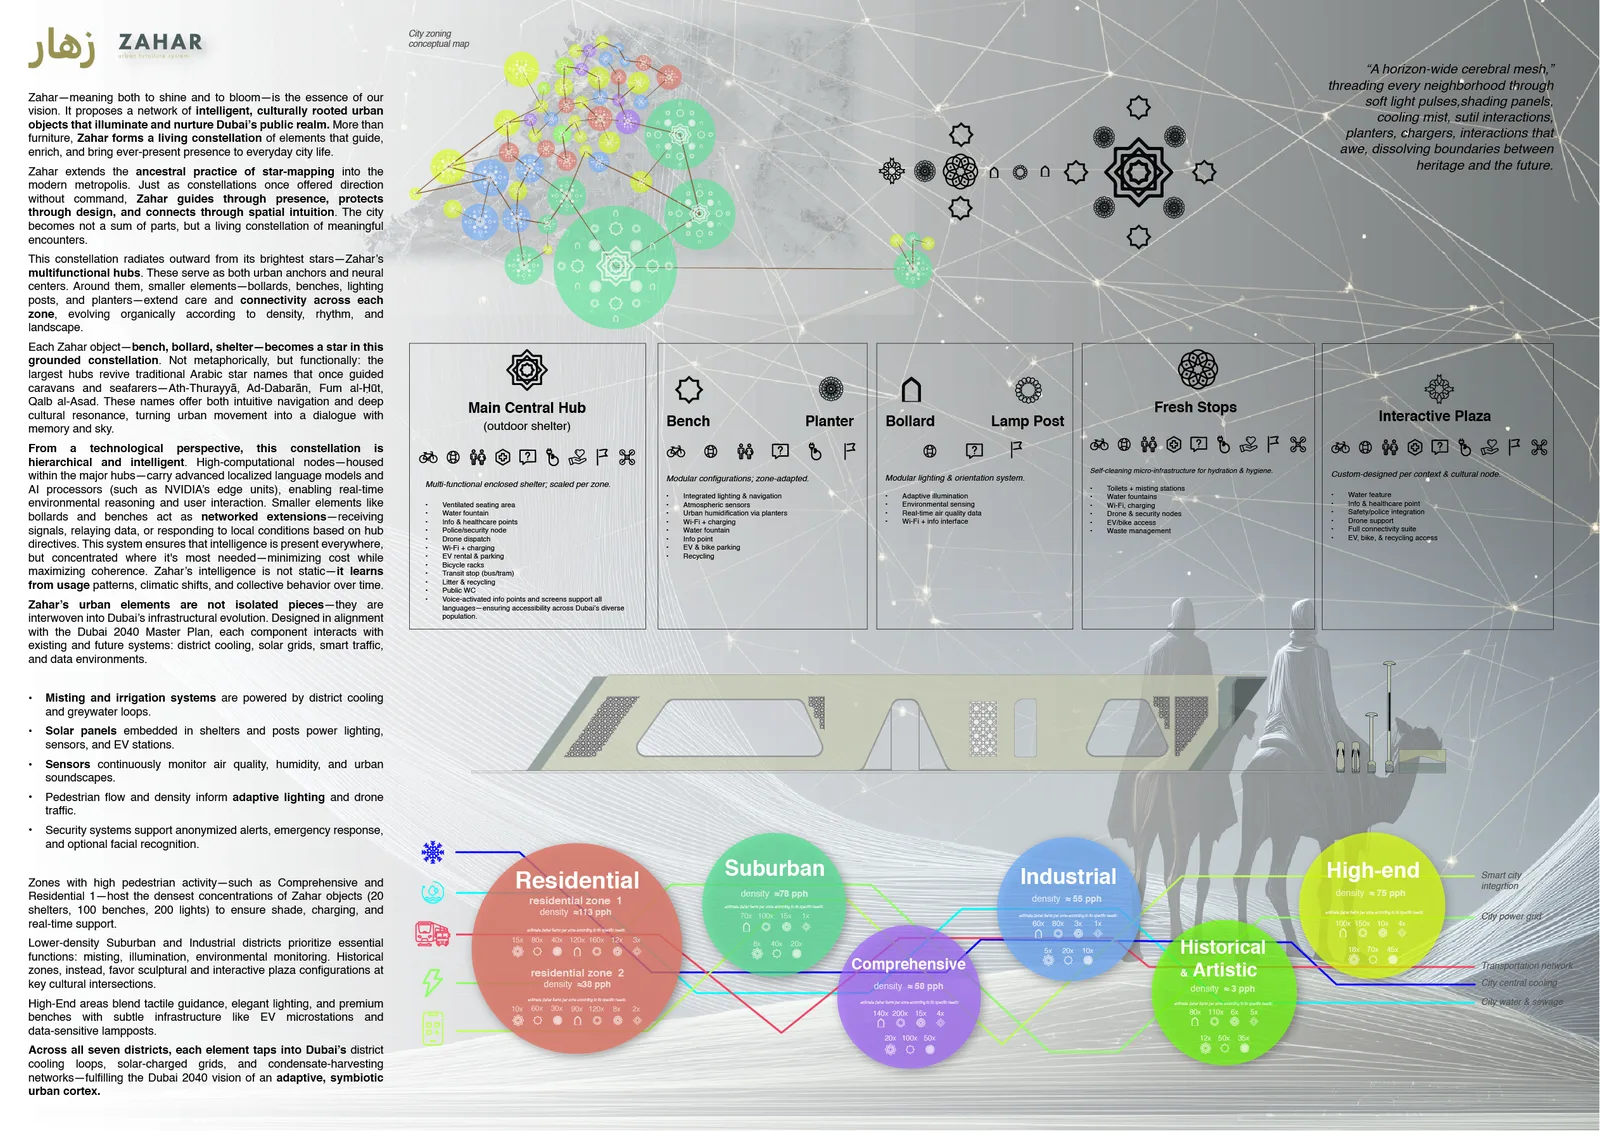
Board 2 documents the system architecture. Components are organised into a hierarchy from individual module to cluster to zone deployment. The bench Module A at 150 by 60 by 45 cm forms the base unit: a two-shell UHPC assembly with seating surface and integrated planter cavity. Modules combine into clusters, and clusters are deployed within zone configurations of varying density and element mix. The hierarchy extends from bollards and lamp posts sharing a common base system, through secondary bench nodes, to the shelter hub as the primary computational and programmatic anchor.
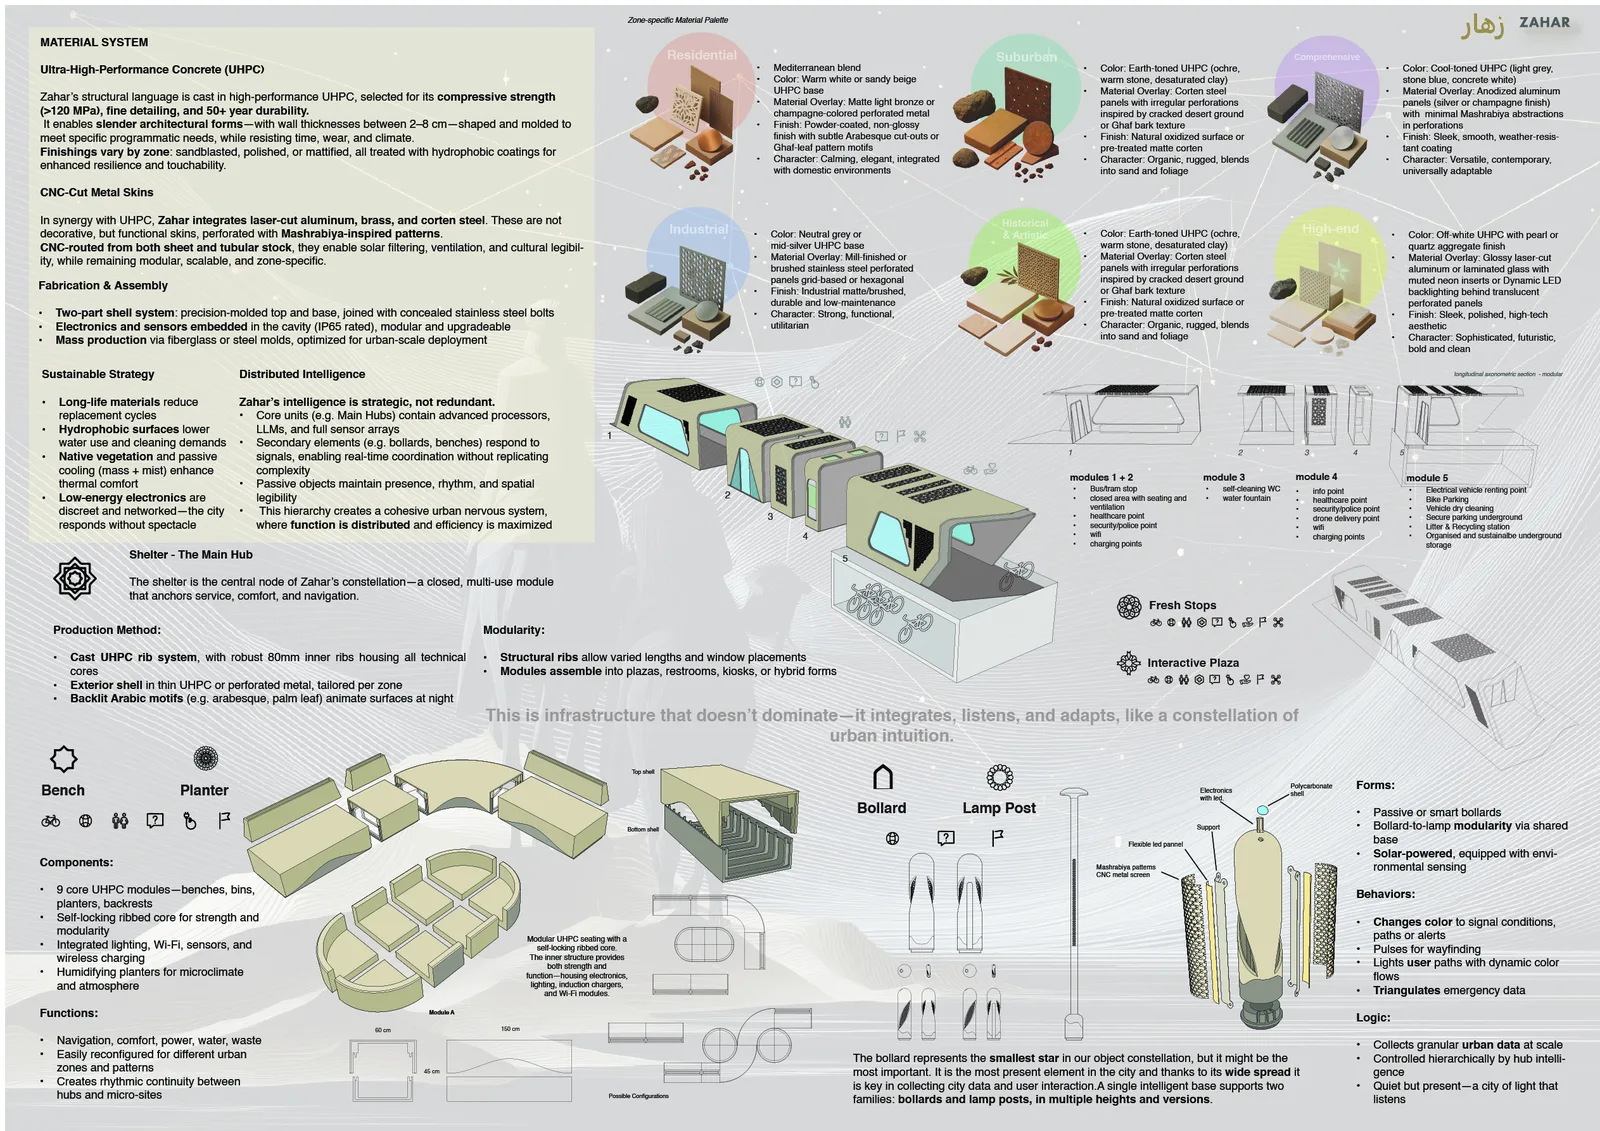
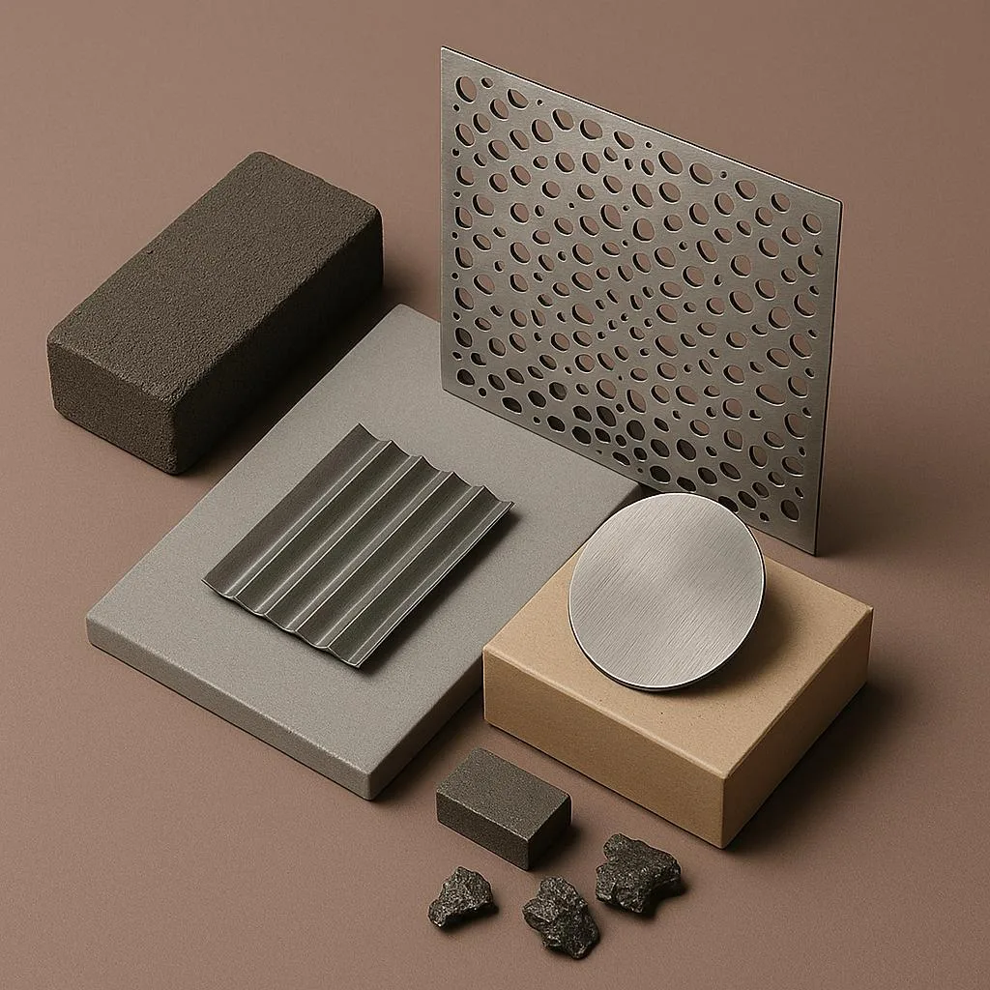
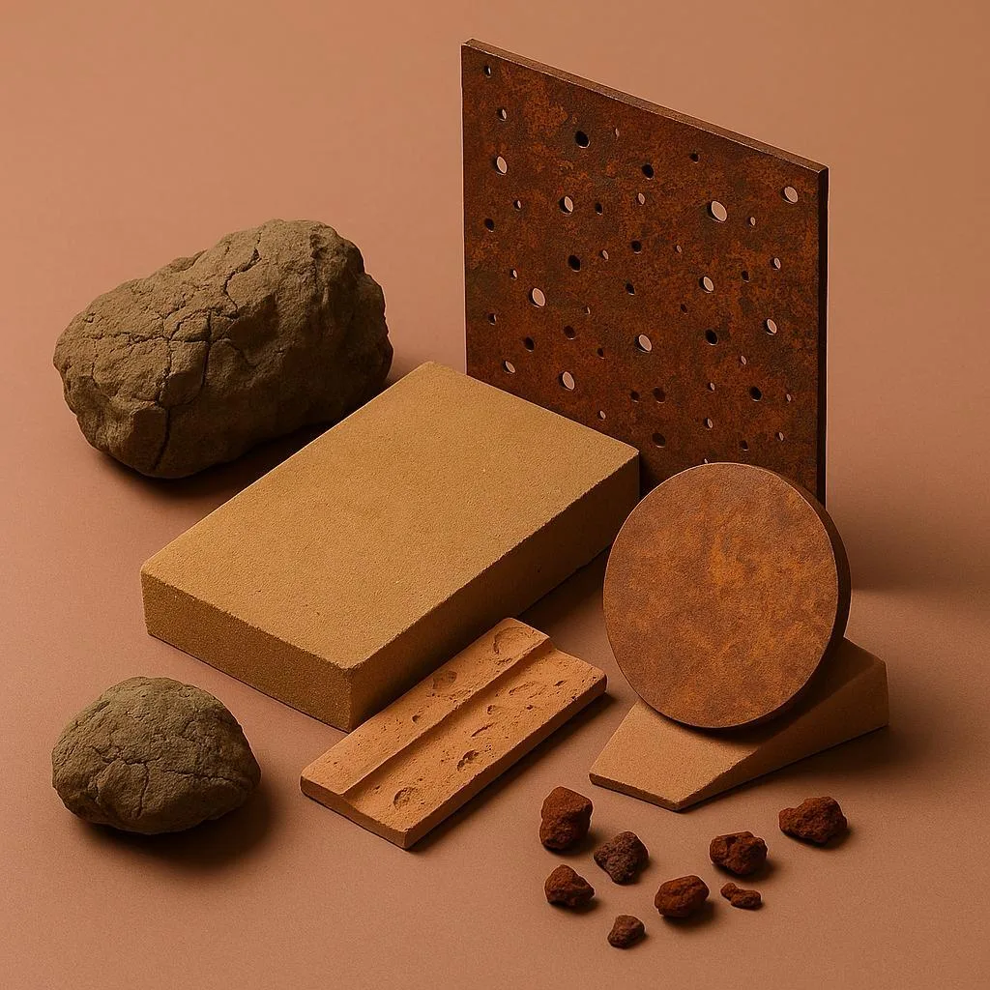
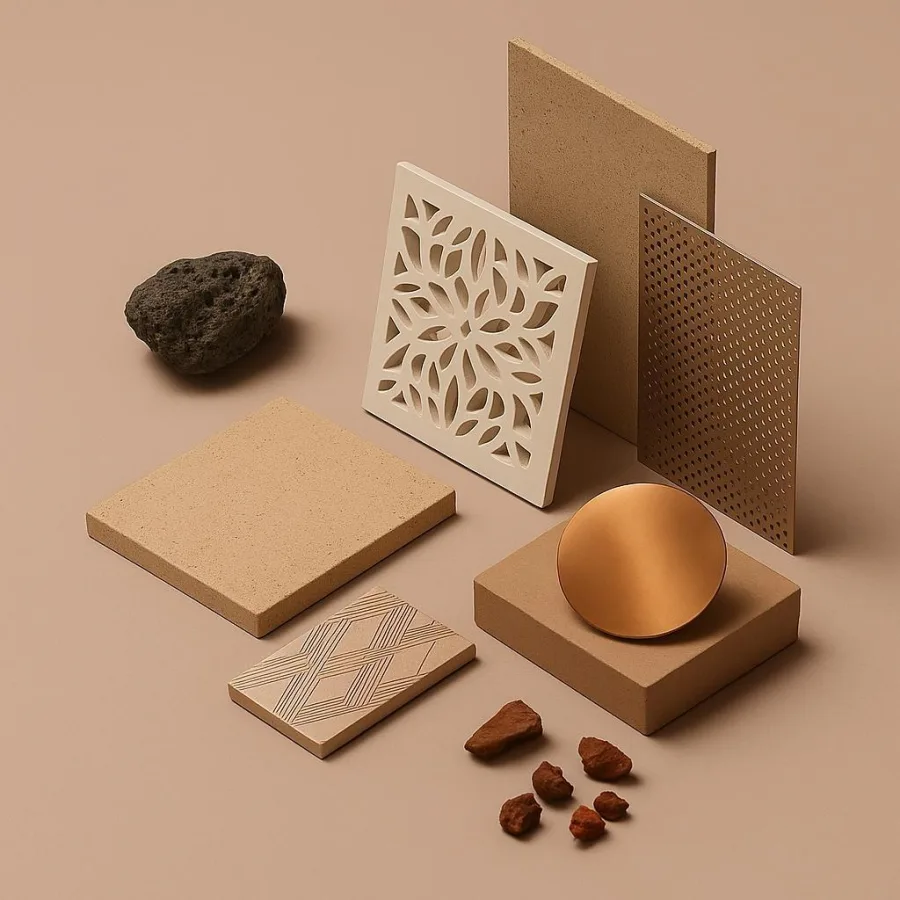
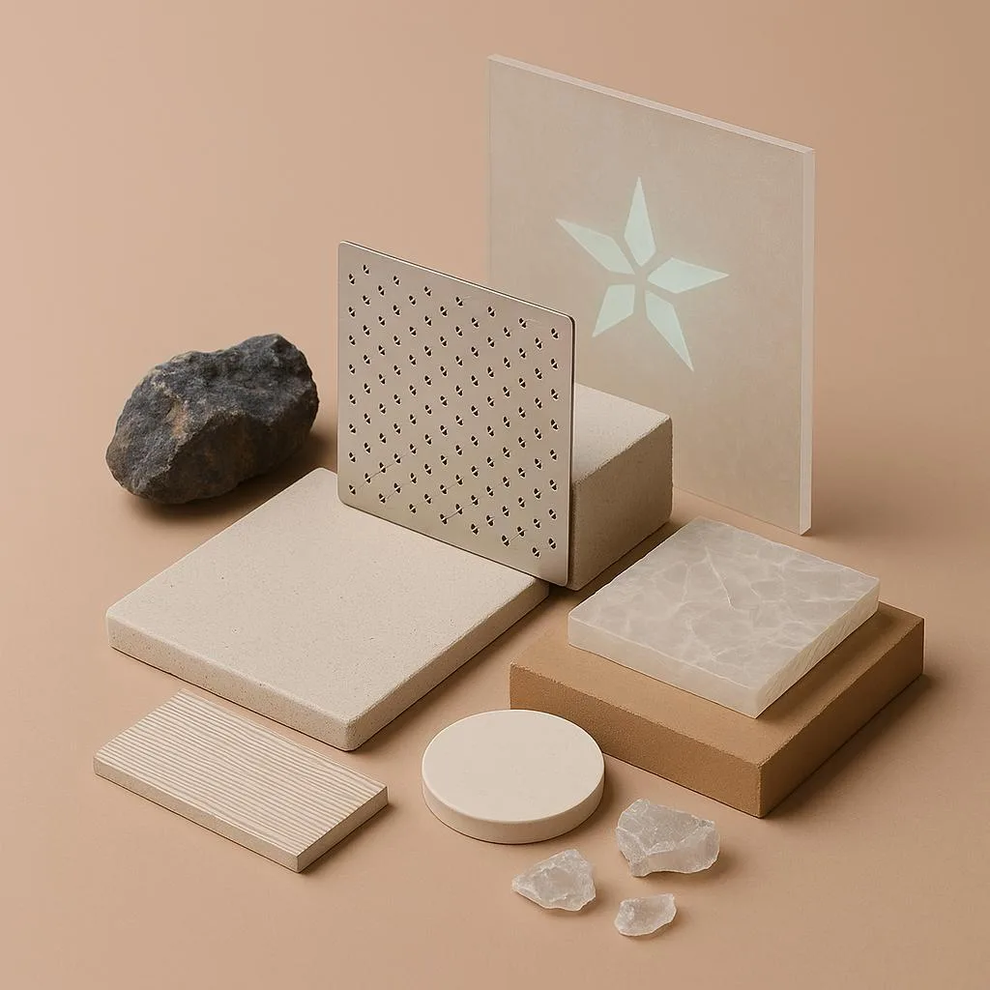
Board 3 covers materials and fabrication. The primary structure uses Ultra-High-Performance Concrete with compressive strength exceeding 120 MPa, wall thickness between 2 and 8 cm, and a 50-year durability target. CNC-cut metal skins in zone-specific alloys (aluminium, brass, corten steel) carry Mashrabiya perforation patterns that do functional work: solar filtering, ventilation, and cultural identity. A two-part shell assembly with concealed stainless connections enables mass production via reusable moulds, with electronics and sensors housed in an IP65-rated cavity.
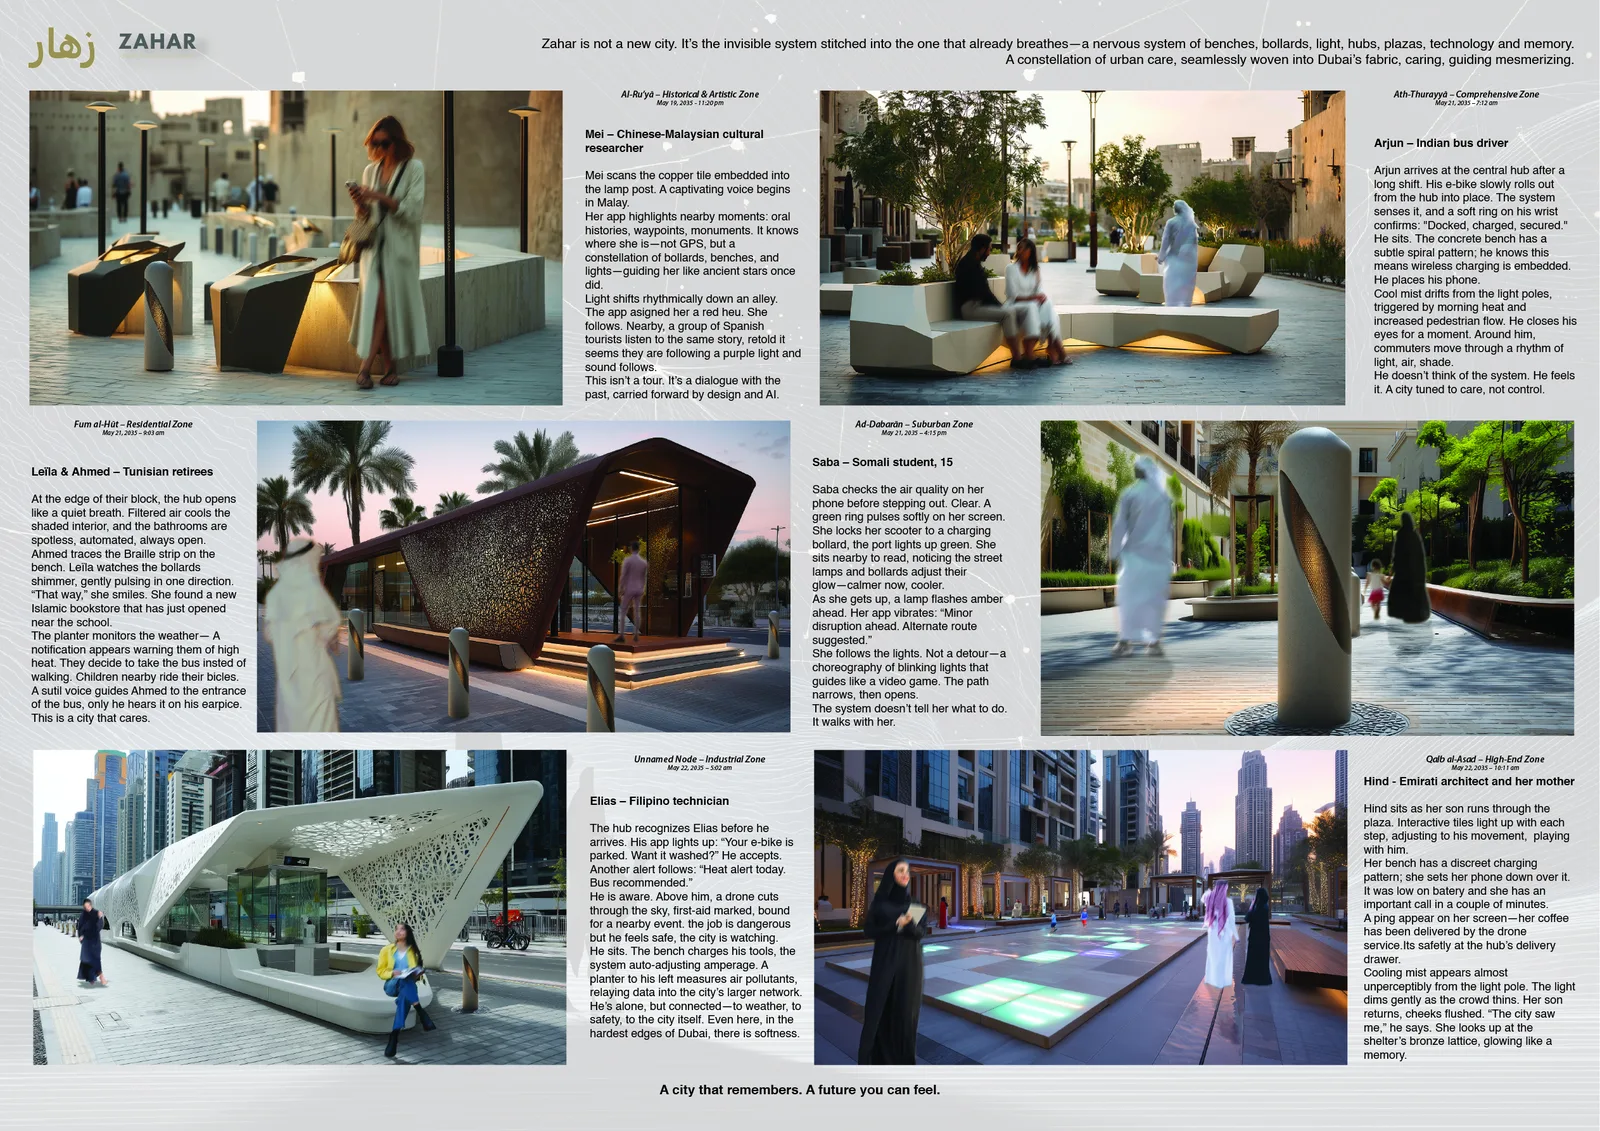
Board 4 projects the system in operation through 2035 user experience scenarios across social profiles and zones. Accessibility features include Braille strips on benches and discreet multi-language voice guidance. Lamp post tiles trigger oral cultural histories. Heat alerts suggest route alternatives. Charging, docking, cleaning, and maintenance operate as quiet automated services across the network.
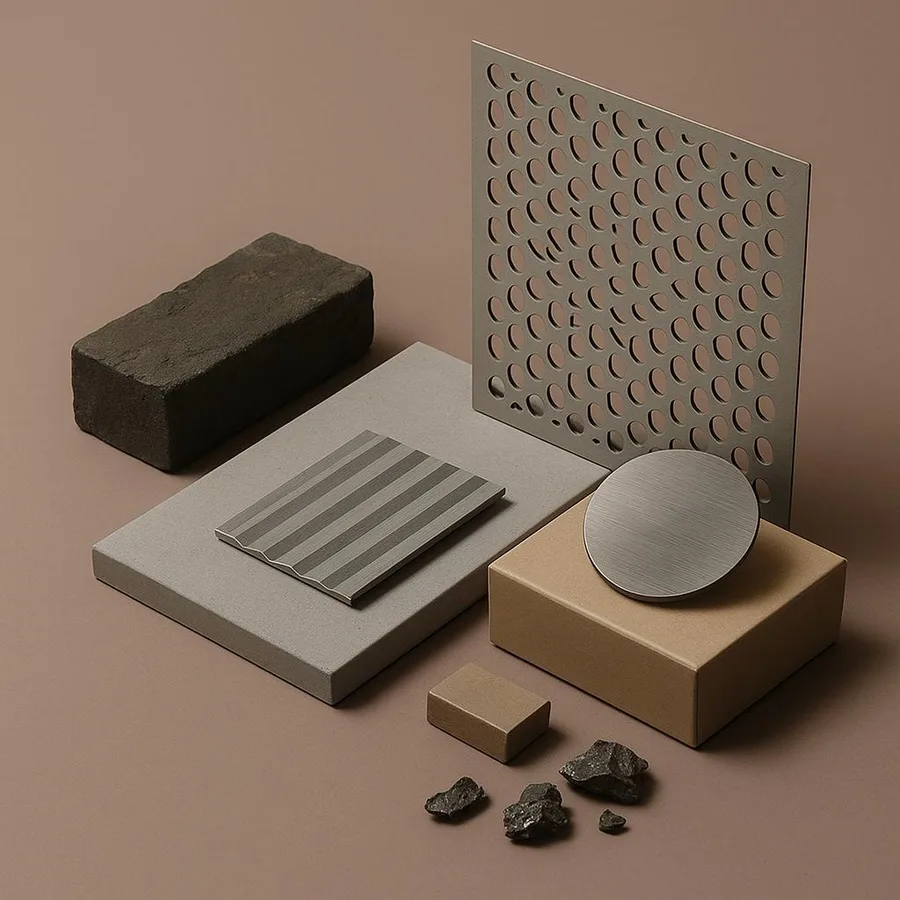
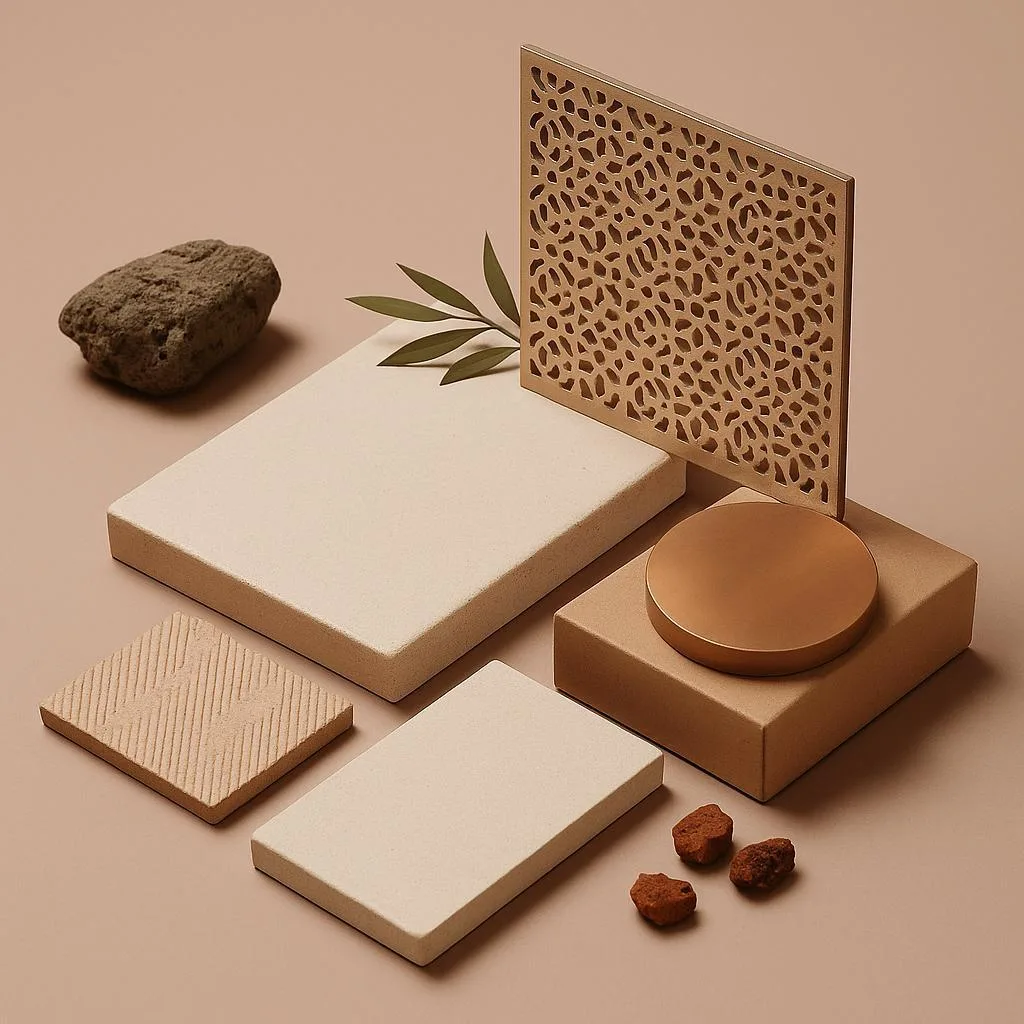
Seven zone material palettes calibrate each element to its urban context. The Historical and Art zone receives warm bronze CNC skins and dark aggregate UHPC. Residential uses earth-toned surfaces and wood composite inserts. High-End adopts glossy anodised aluminium and LED-lit ground panels. Suburban is specified in corten steel overlays on natural UHPC. Comprehensive uses cool-toned aluminium for transit infrastructure. Industrial takes brushed stainless with heavy-duty anchor systems. One system, consistent geometry across all objects, with finishes and lighting character shifting per zone.
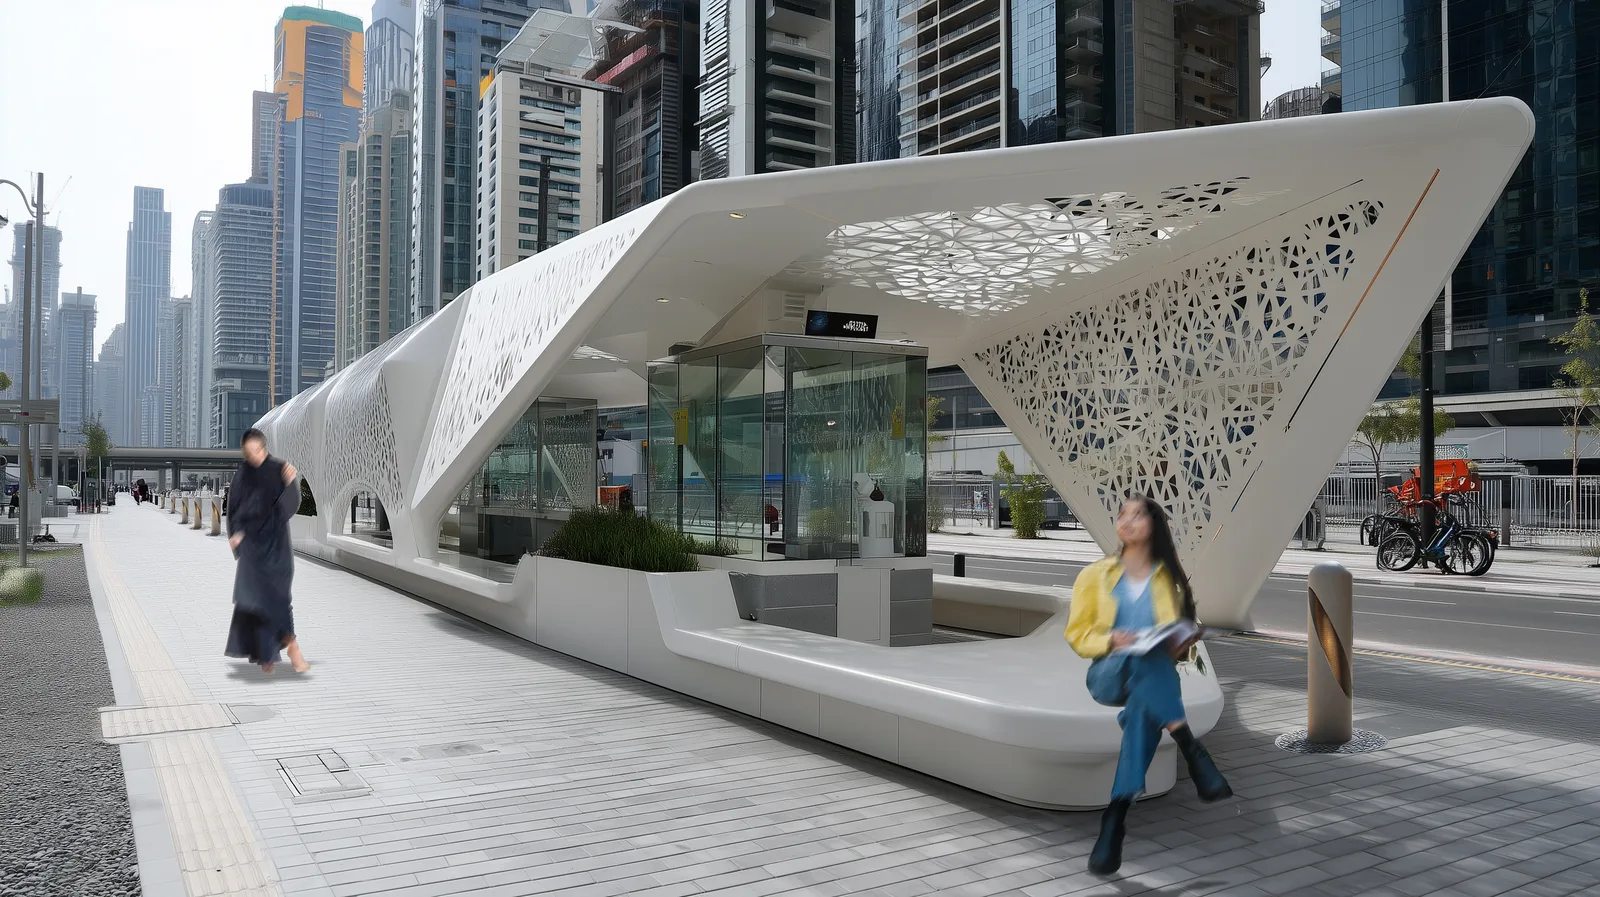
The shelter hub is the largest element in the library. It provides semi-enclosed seating beneath a Mashrabiya-perforated canopy, combining transit waiting infrastructure with smart information screens and NVIDIA edge computing nodes. Its modular programme accommodates bus and tram stops, enclosed ventilated seating, healthcare and information points, self-cleaning facilities, water fountains, drone delivery nodes, electric vehicle charging, and secure underground storage. High-computational AI processors sit within these major hubs. Secondary elements (bollards, benches, lamp posts) function as networked extensions that relay environmental data and respond locally.
The sensing layer proposes air quality, humidity, and soundscape monitoring across the network. Pedestrian flow density informs adaptive lighting. Wayfinding operates through pulsed light choreography, and emergency signalling uses triangulated incident data. Microclimate services (shade and misting connected to district cooling and greywater loops) run as default public infrastructure. Solar panels embedded in shelters and posts power lighting, sensors, and EV micro-stations.
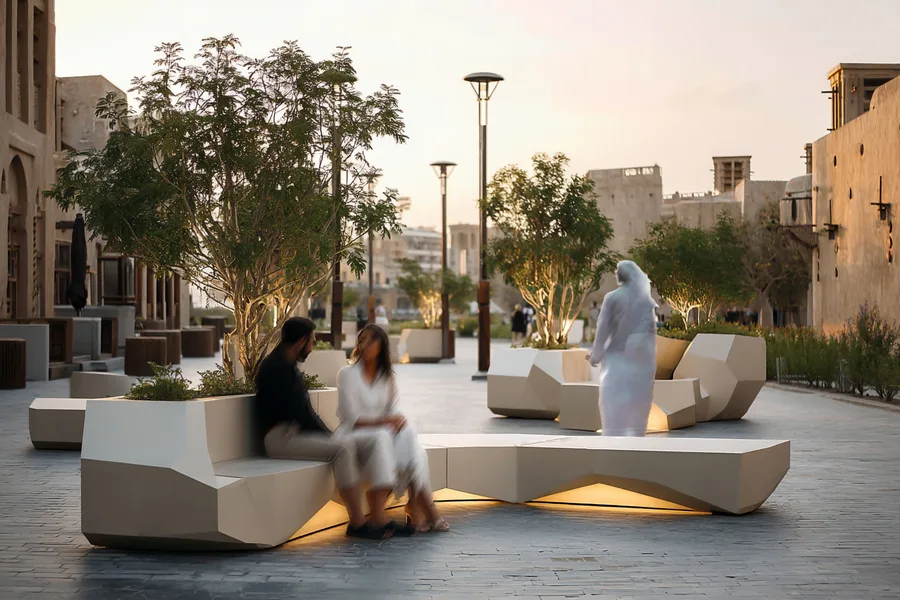
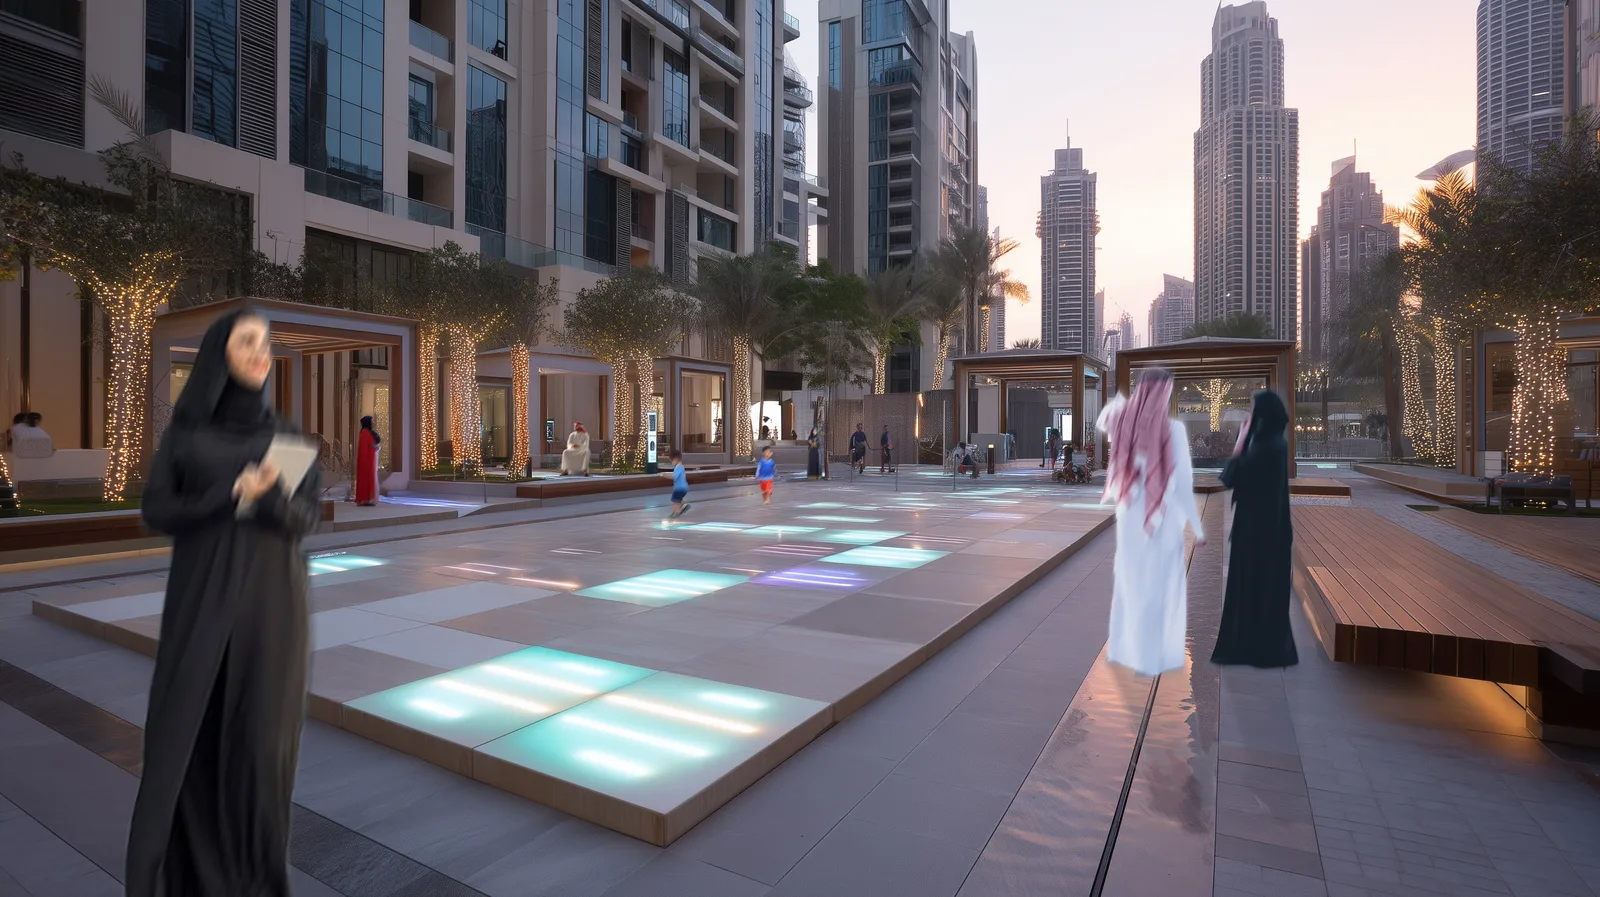
The zone renders visualise the system across Dubai's varied urban conditions. The historical zone deploys warm-toned bench clusters among traditional architecture, with planters functioning as humidifying and irrigation micro-infrastructure. The high-end zone introduces interactive plazas with LED-lit ground panels framed against Dubai's skyline. The suburban zone integrates earth-toned benches into landscaped paths. The comprehensive zone places bus shelter hubs as transit-integrated information nodes.
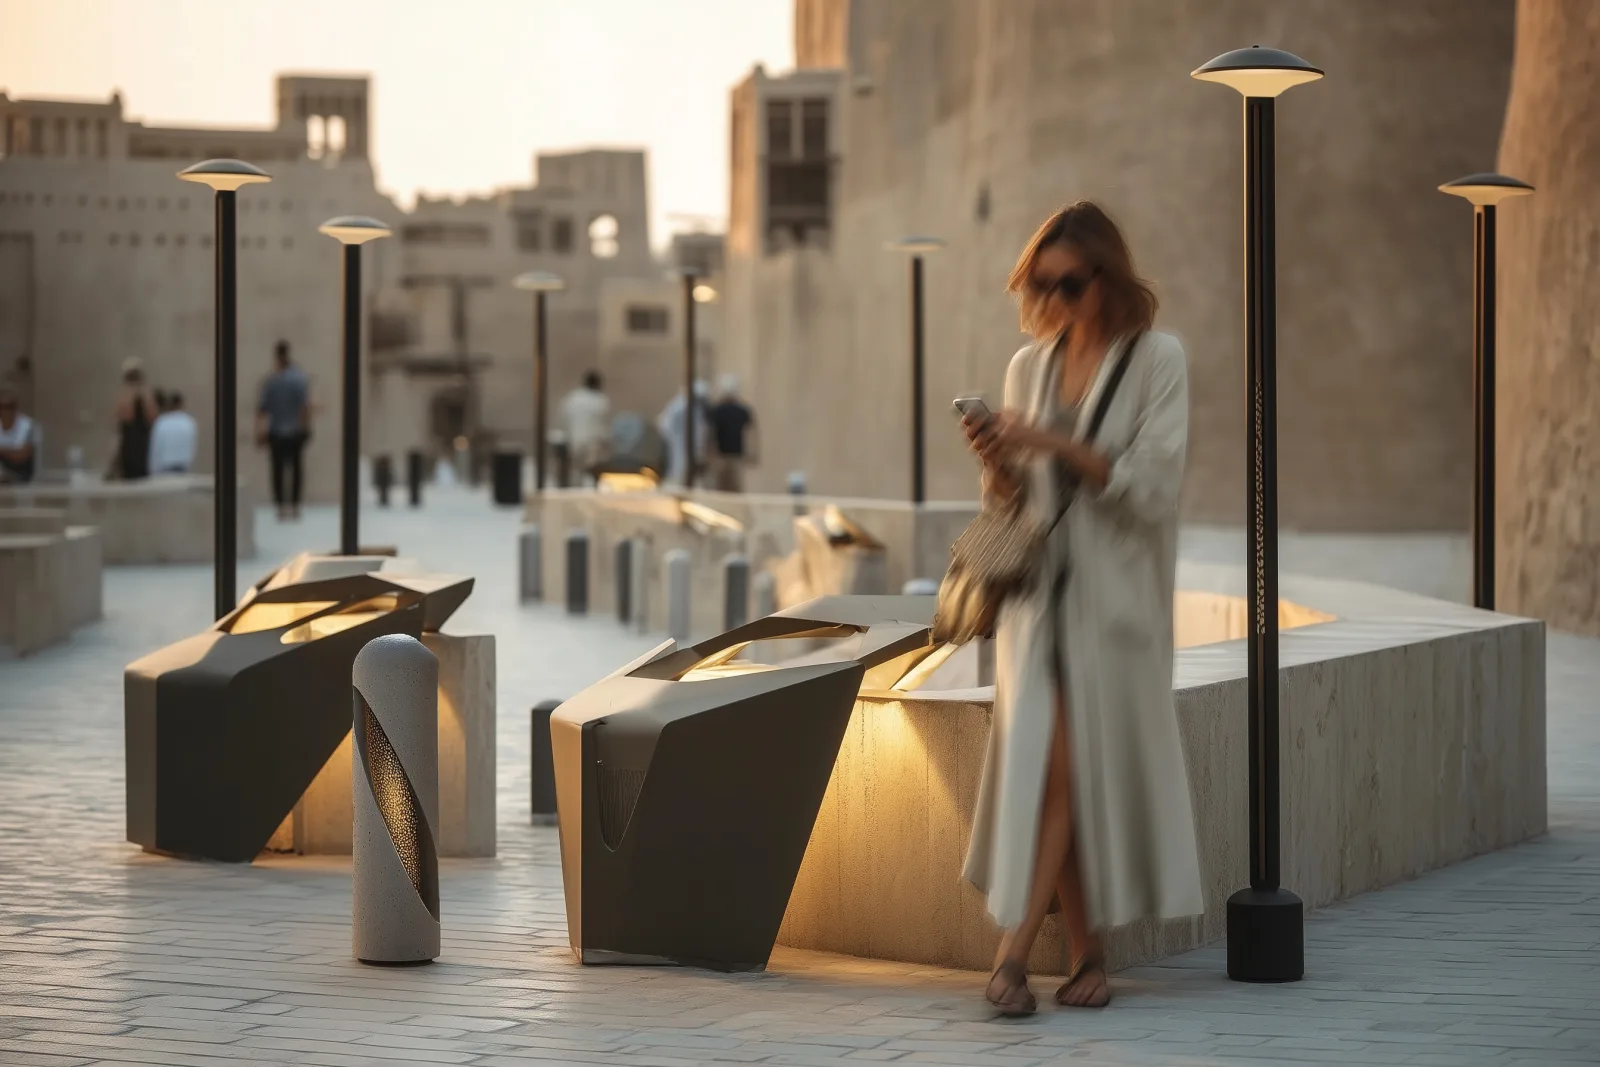
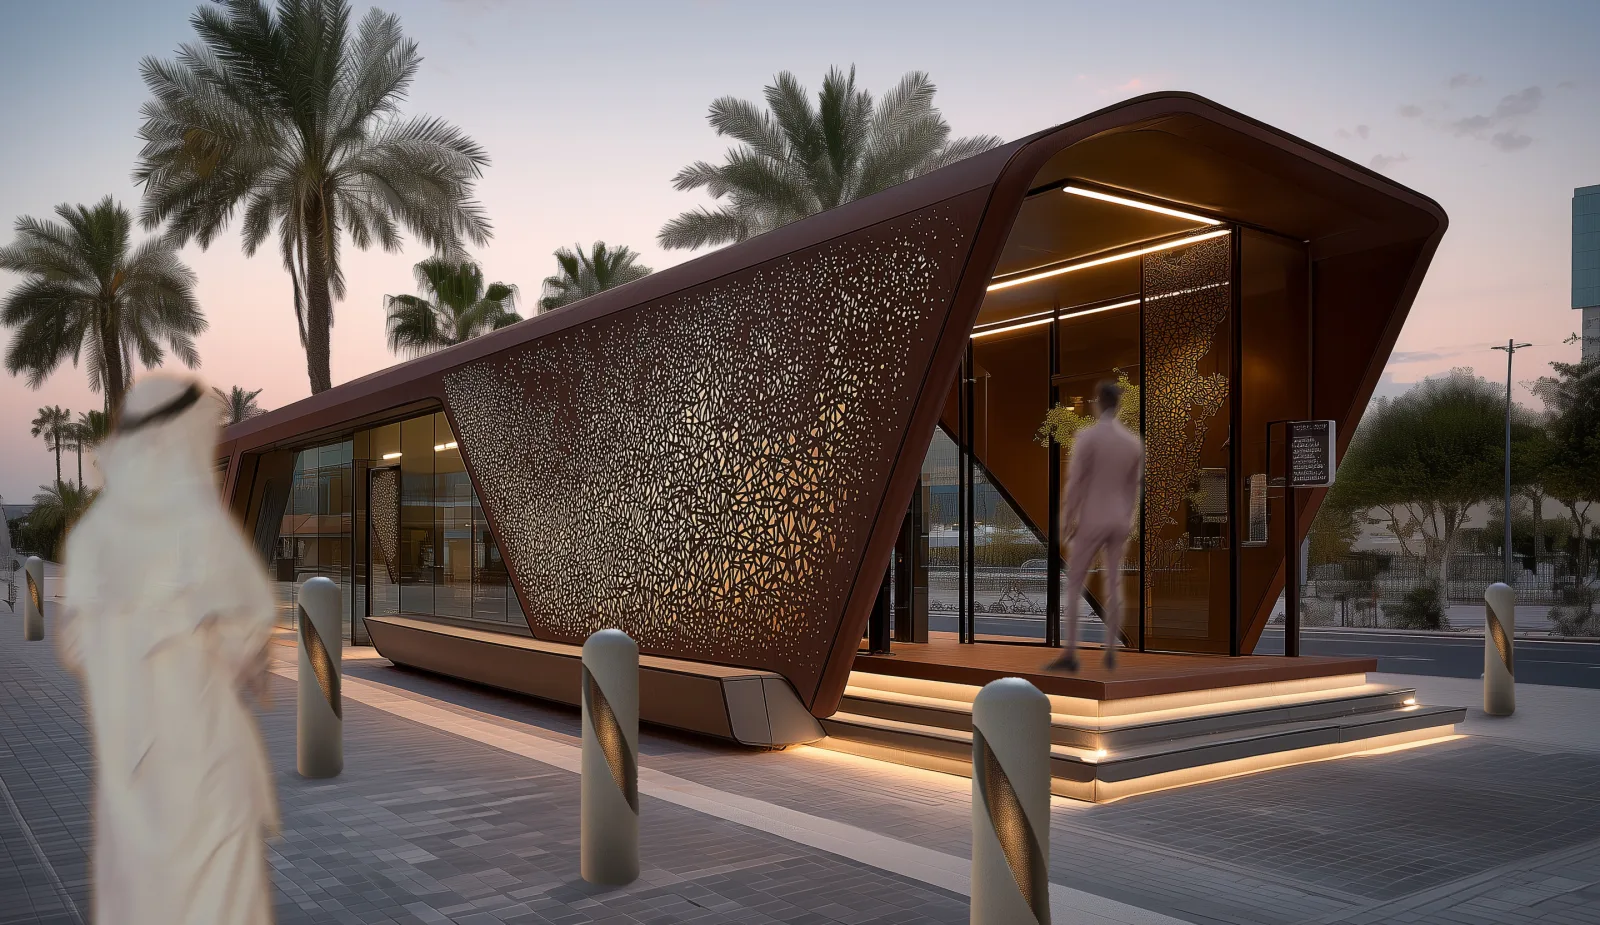
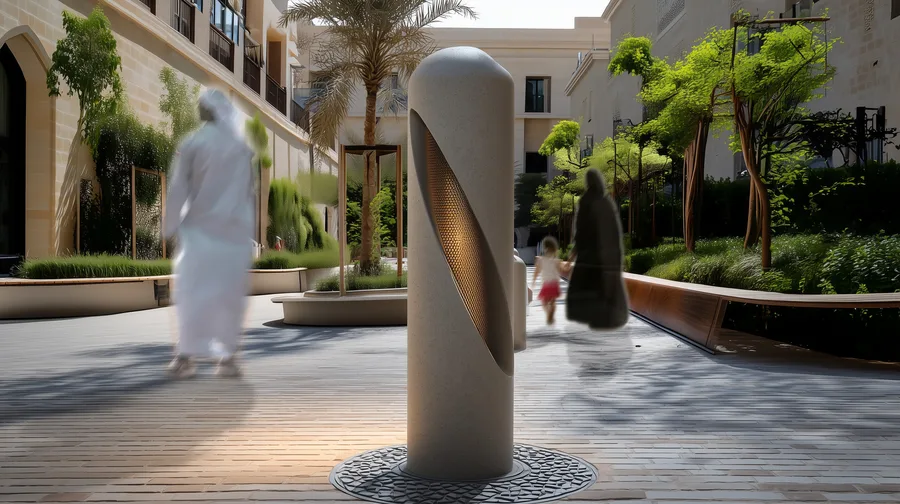
The bollard and lamp post elements are the most numerous nodes in the network. They share a common UHPC base system with interchangeable CNC-cut Mashrabiya lanterns. A polycarbonate shell houses a flexible LED panel and electronics module. The perforated metal screen casts geometric light patterns onto the ground plane at night. Solar-powered variants extend the sensing reach to every street corner without duplicating computational infrastructure.
ZAHAR was shortlisted from 558 submissions across 91 countries in the Buildner Dubai Urban Elements Design Challenge, organised in collaboration with Dubai's Roads and Transport Authority (RTA). Total prize fund: 2,000,000 AED (approximately 500,000 EUR).