DIOGO LEITÃO

Stary Port 17 Residential

Architektur, Innenarchitektur

STANDORTBydgoszcz, Poland
JAHR2021-2024
KATEGORIEArchitektur, Innenarchitektur
FLÄCHE2,923 m2
STUDIODiogo Leitão — Gründer, Rise.Design

Stary Port 17 ist das architektonisch komplexeste Projekt im Portfolio von Rise.Design: eine vierjährige denkmalgeschützte Wohnbebauung am letzten unsanierten Gebäude entlang der prestigeträchtigsten Uferpromenade von Bydgoszcz. Die Strasse folgt dem Verlauf eines historischen Weges, der seit dem 15. Jahrhundert als logistisches Herz der Flusswirtschaft der Stadt diente, ein Knotenpunkt des Weichselhandels mit Getreide und Holz. In den 1970er und 1980er Jahren wandelte die Stadt die ehemaligen Industriequais in eine Erholungspromenade und begrünten Boulevard um und schuf ein eklektisches architektonisches Gefüge: das neugotische Hauptpostamt aus den 1880er Jahren, das neobarocke Gebäude Swiecicki von etwa 1894, Fachwerkspeicher aus den 1830er und 1840er Jahren und die modernistische Opera Nova jenseits der Brda.

Das Mietshaus am Stary Port 17, erbaut zwischen 1854 und 1866, hatte sich so weit verschlechtert, dass die rückwärtige Struktur nicht mehr zu retten war. Doch seine Strassenfassade, bestehend aus Fachwerkkonstruktion mit Originalputz, Torbogen und dekorativen Jugendstil-Eisenbeschlägen, blieb architektonisch bedeutsam und stand unter dem Schutz des Städtischen Denkmalpflegers.
Render: courtyard exterior visualization showing restored heritage facade with period windows, designed garden with specimen planting, and contemporary rear extension rising in cascading terraces

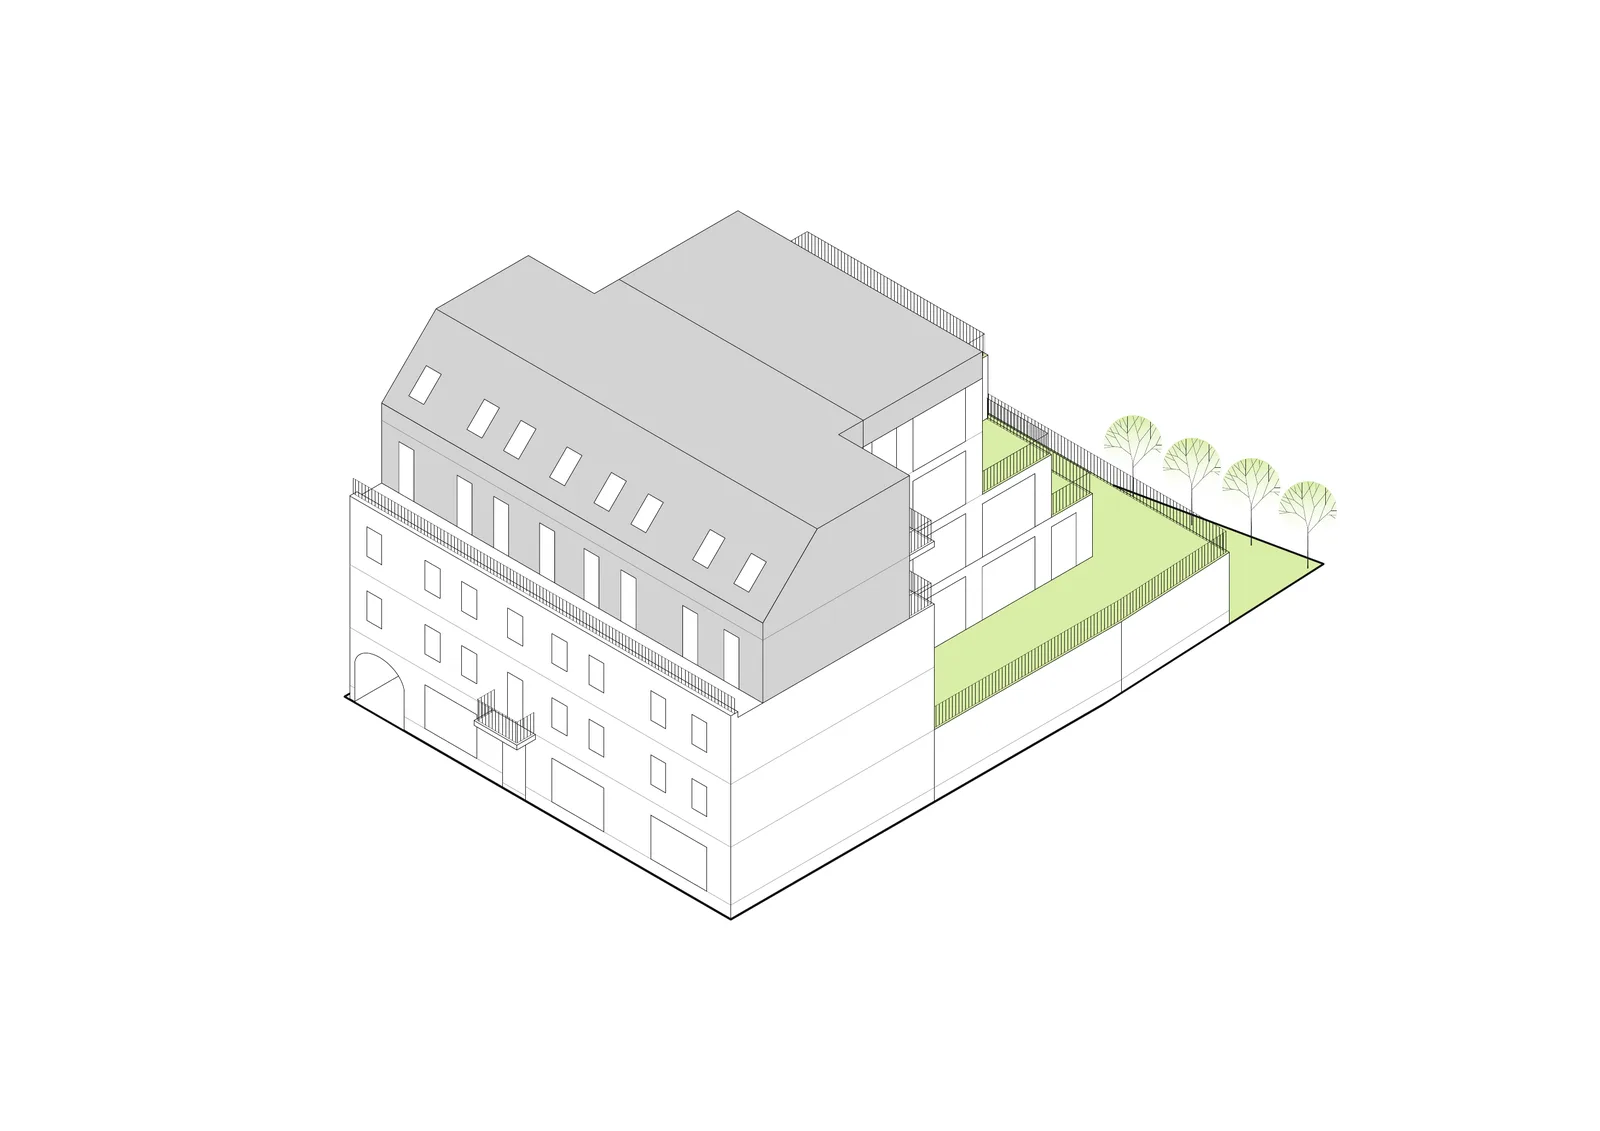
Der Entwurf behandelt die Denkmalfassade als eine zweidimensionale Ebene, die an Ort und Stelle restauriert wird, während dahinter eine völlig neue, gestaffelte Stahlbetonkonstruktion errichtet wird, die in Terrassengeschossen zum Fluss hin zurücktritt und so die Panoramablicke auf die Brda aus jedem der elf Luxusapartments maximiert. Das Projekt wurde als Regatta House getauft, ein Name, der auf die Uferpromenade, die berühmte Ruderregatta Wielka Wioslarska und das Wasserfestival Ster na Bydgoszcz der Stadt sowie auf die eigene Leidenschaft der Entwickler als begeisterte Segler verweist. Die Familie Jarzemski, Gründer von Urban Space, übersetzte Segelwerte in materielle Präzision: hochwertiges Holz, das an Bootsdecks erinnert, gebürstete Metallarmaturen und eine Palette aus Weiss, Blau und Naturtönen.

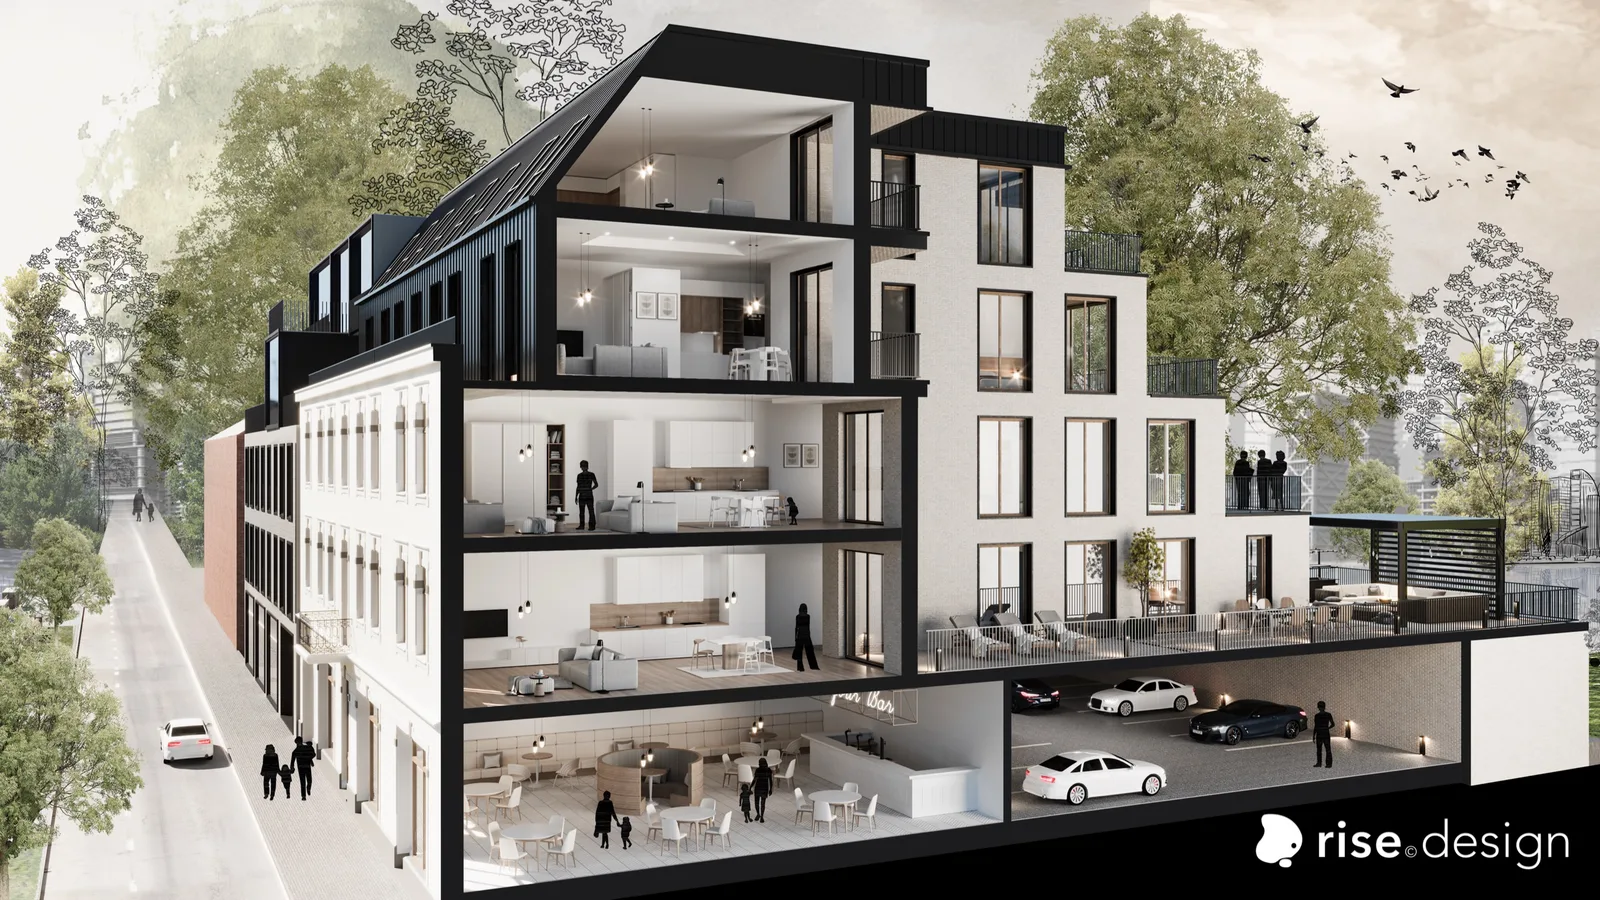
Render: detailed section perspective visualization revealing full building anatomy from underground garage through heritage ground floor to cascading upper apartments and rooftop penthouse terrace
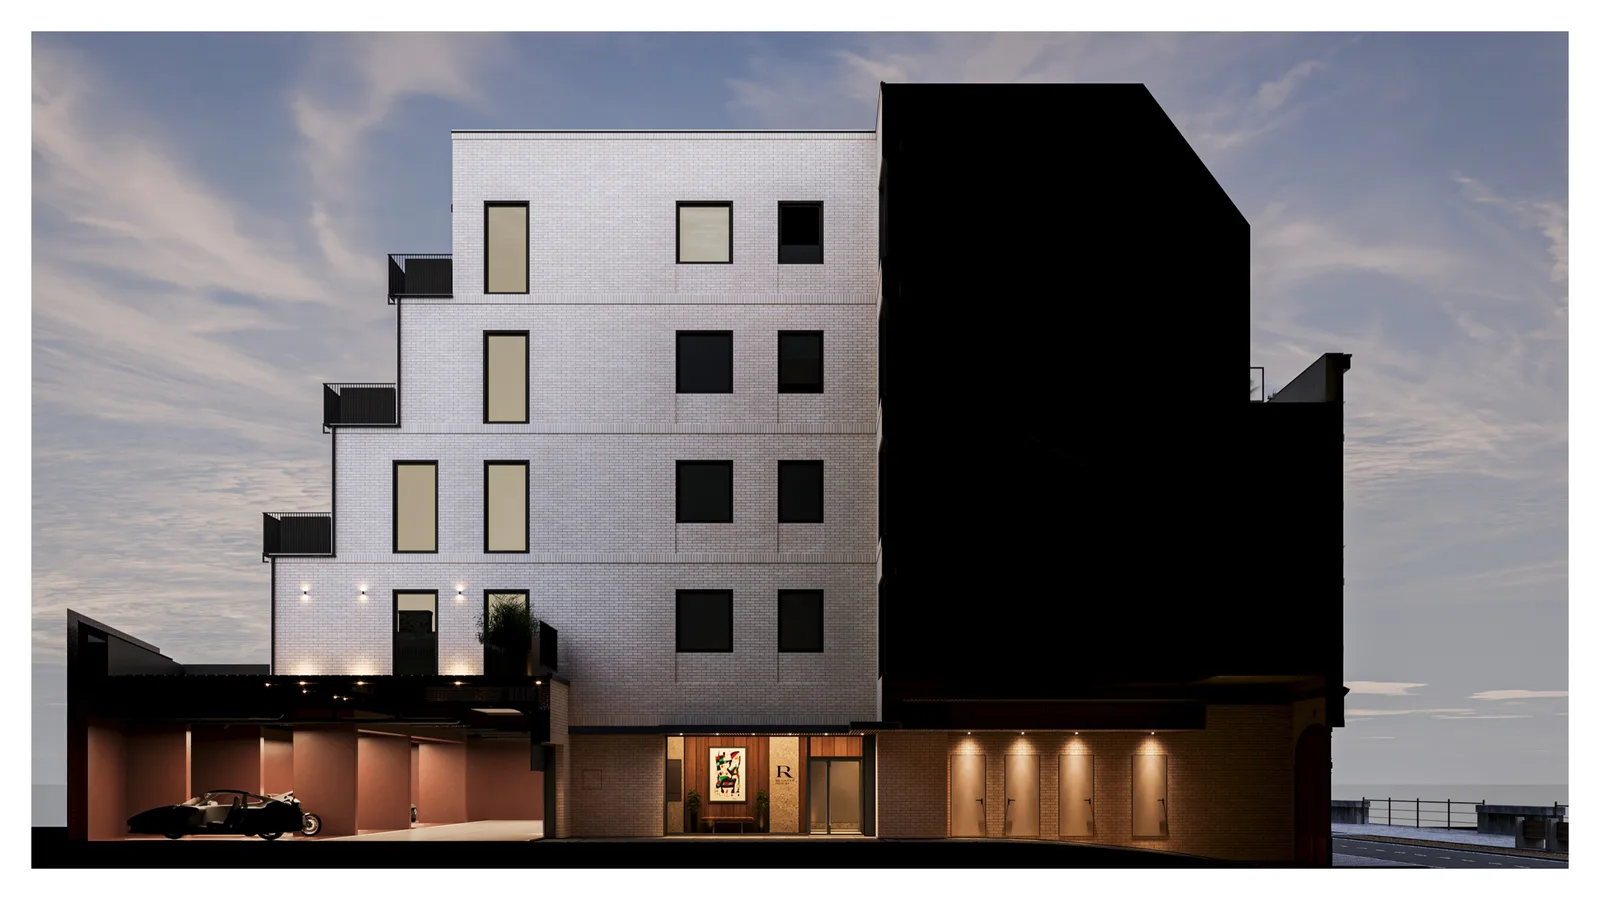
Render: street facade night visualization with warm interior glow through heritage windows, illuminated ground-floor entrance, and restored plaster facade against evening sky
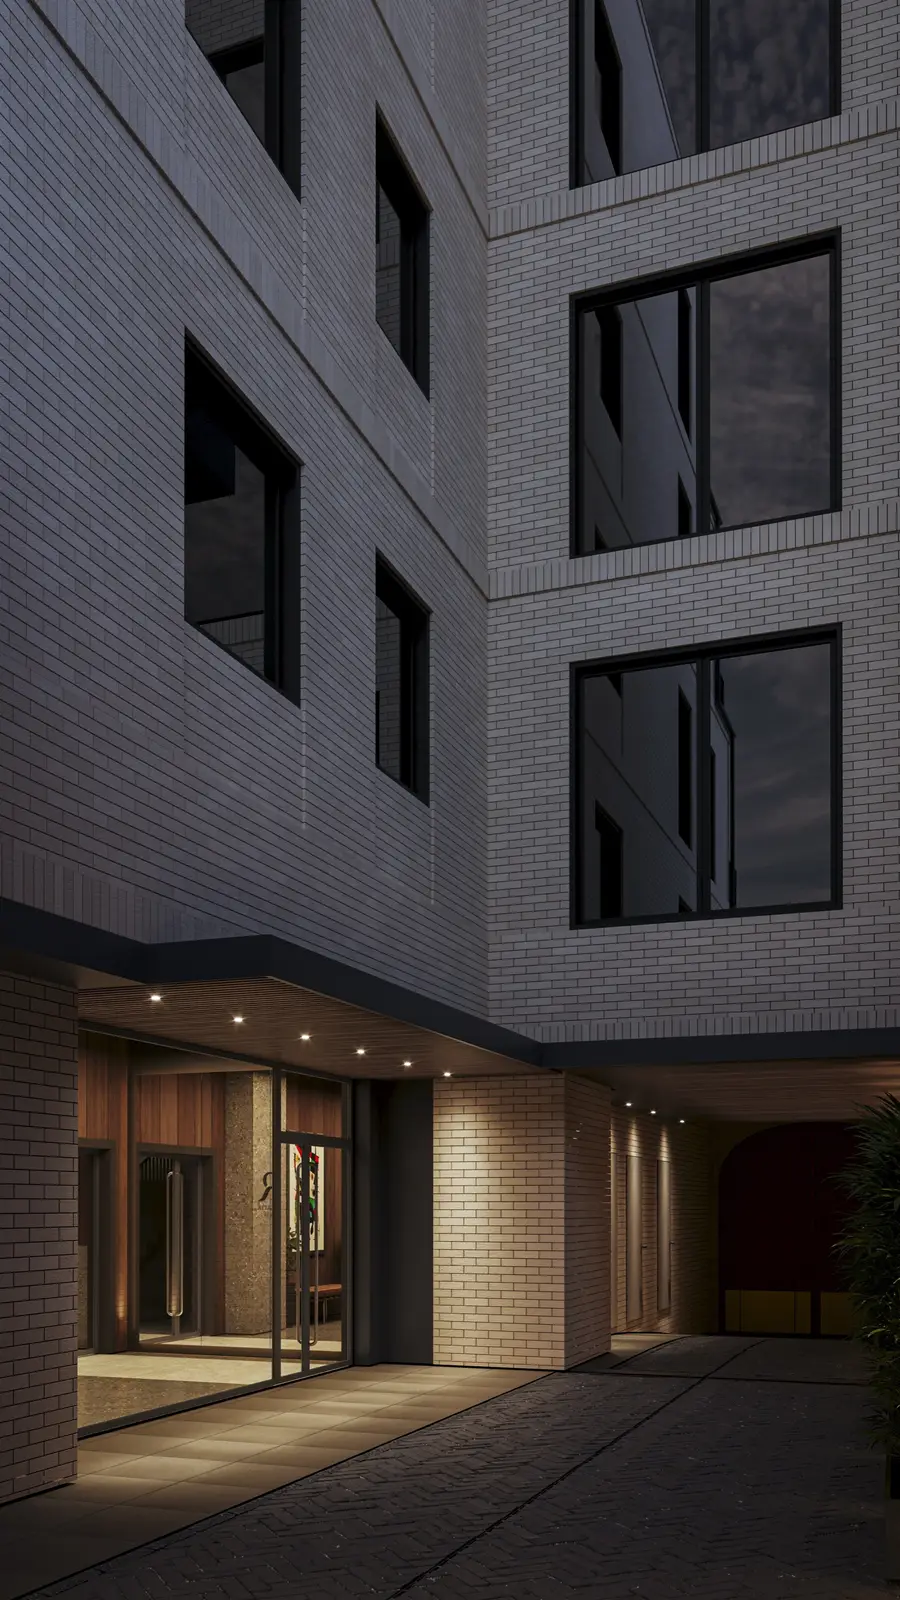
Render: courtyard perspective at dusk showing illuminated rear extension with geometric balconies, warm light from apartment interiors, and landscaped garden at ground level

Das 2.923 Quadratmeter grosse Projekt belegt ein dreieckiges Grundstück von 891 Quadratmetern mit 82% Grundstücksausnutzung, entwickelt von Urban Space Sp. z o.o., einer Nischenfirma, die sich auf kleinere, hochwertige Investitionen statt auf Volumenentwicklung konzentriert. Das Vorhaben erforderte fast vier Jahre Verhandlung mit den Vorbesitzern und Genehmigungseinholung, bevor Rise.Designs Arbeit 2021 beginnen konnte.
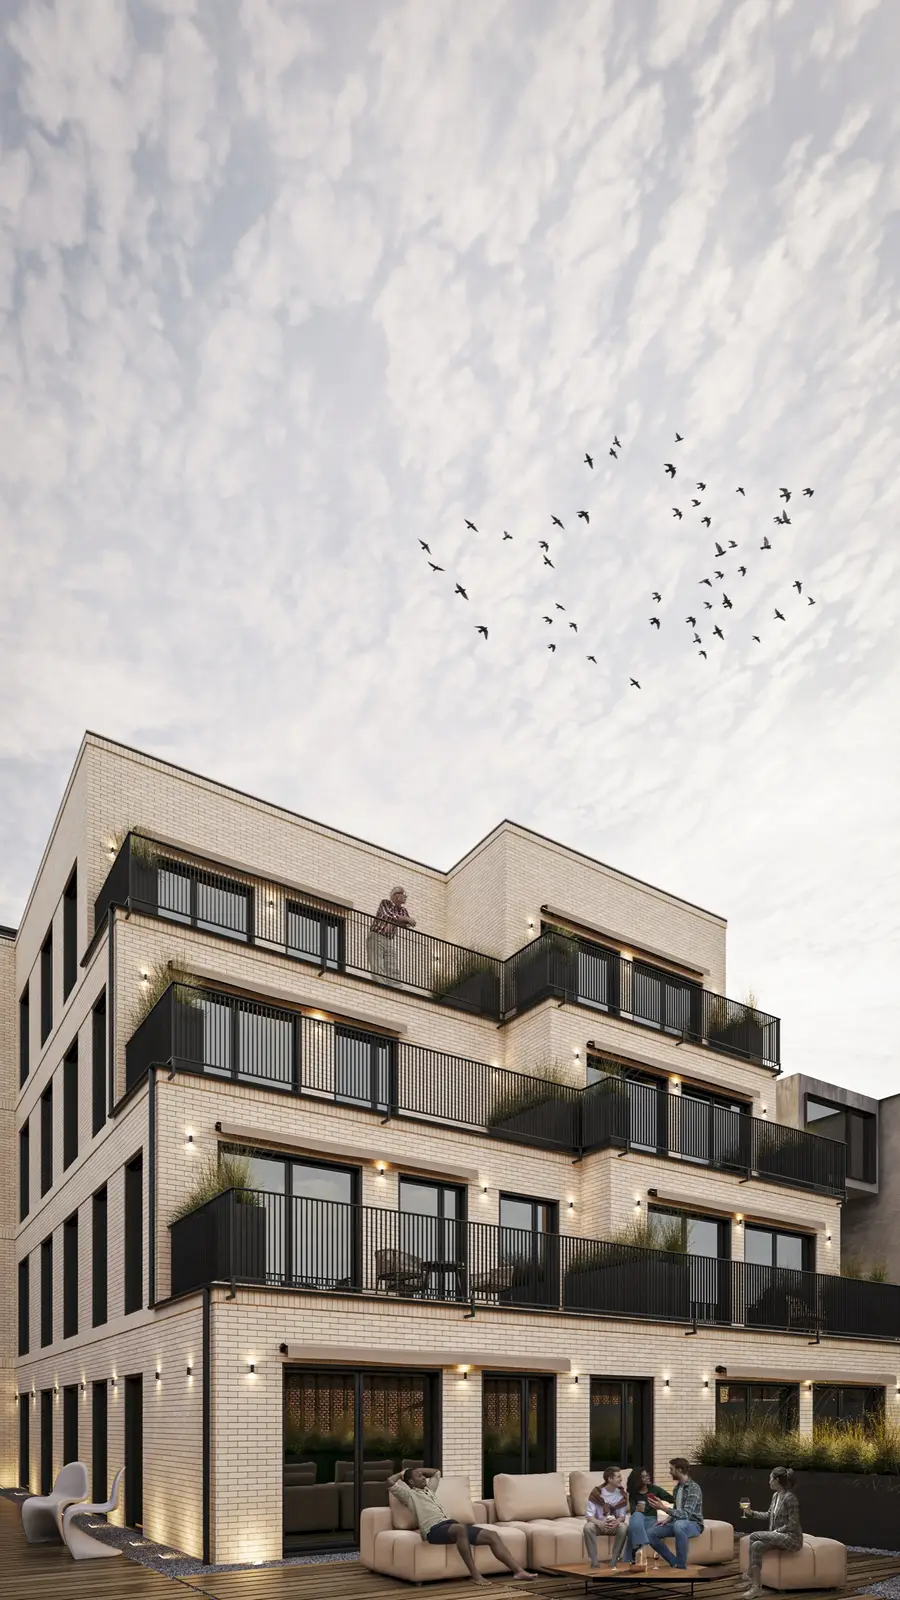
Render: aerial courtyard visualization showing the cascading massing strategy from above, with green terraces stepping down toward the river and mature courtyard planting
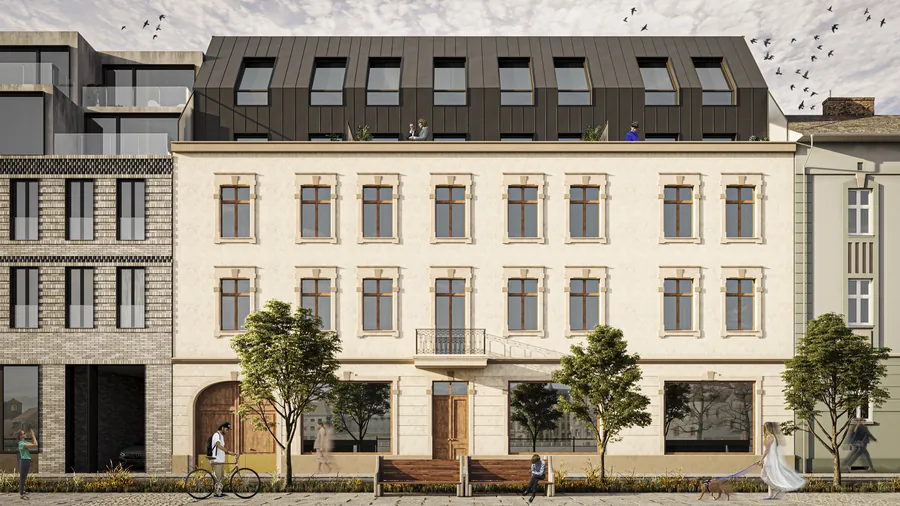
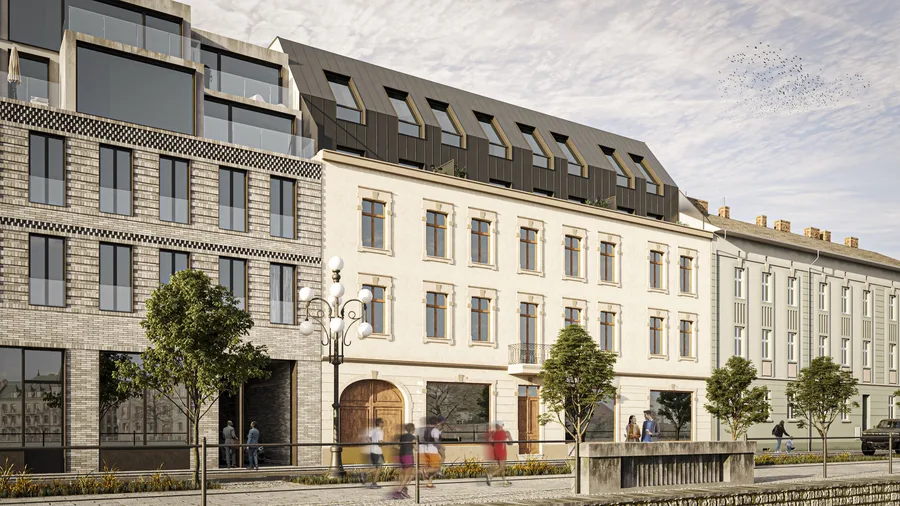
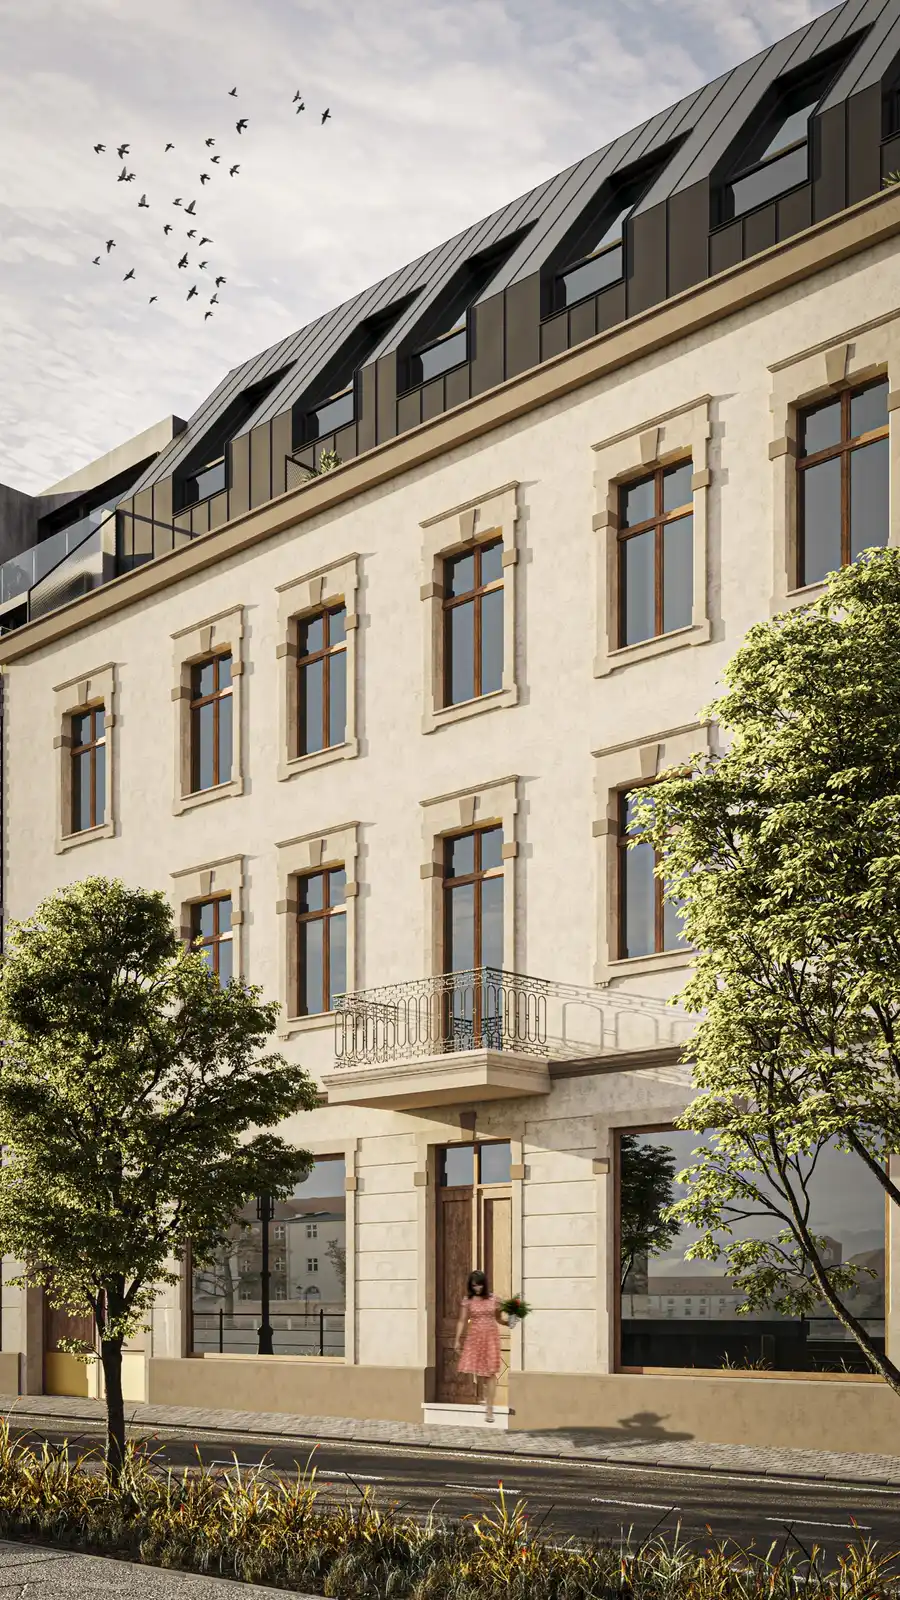
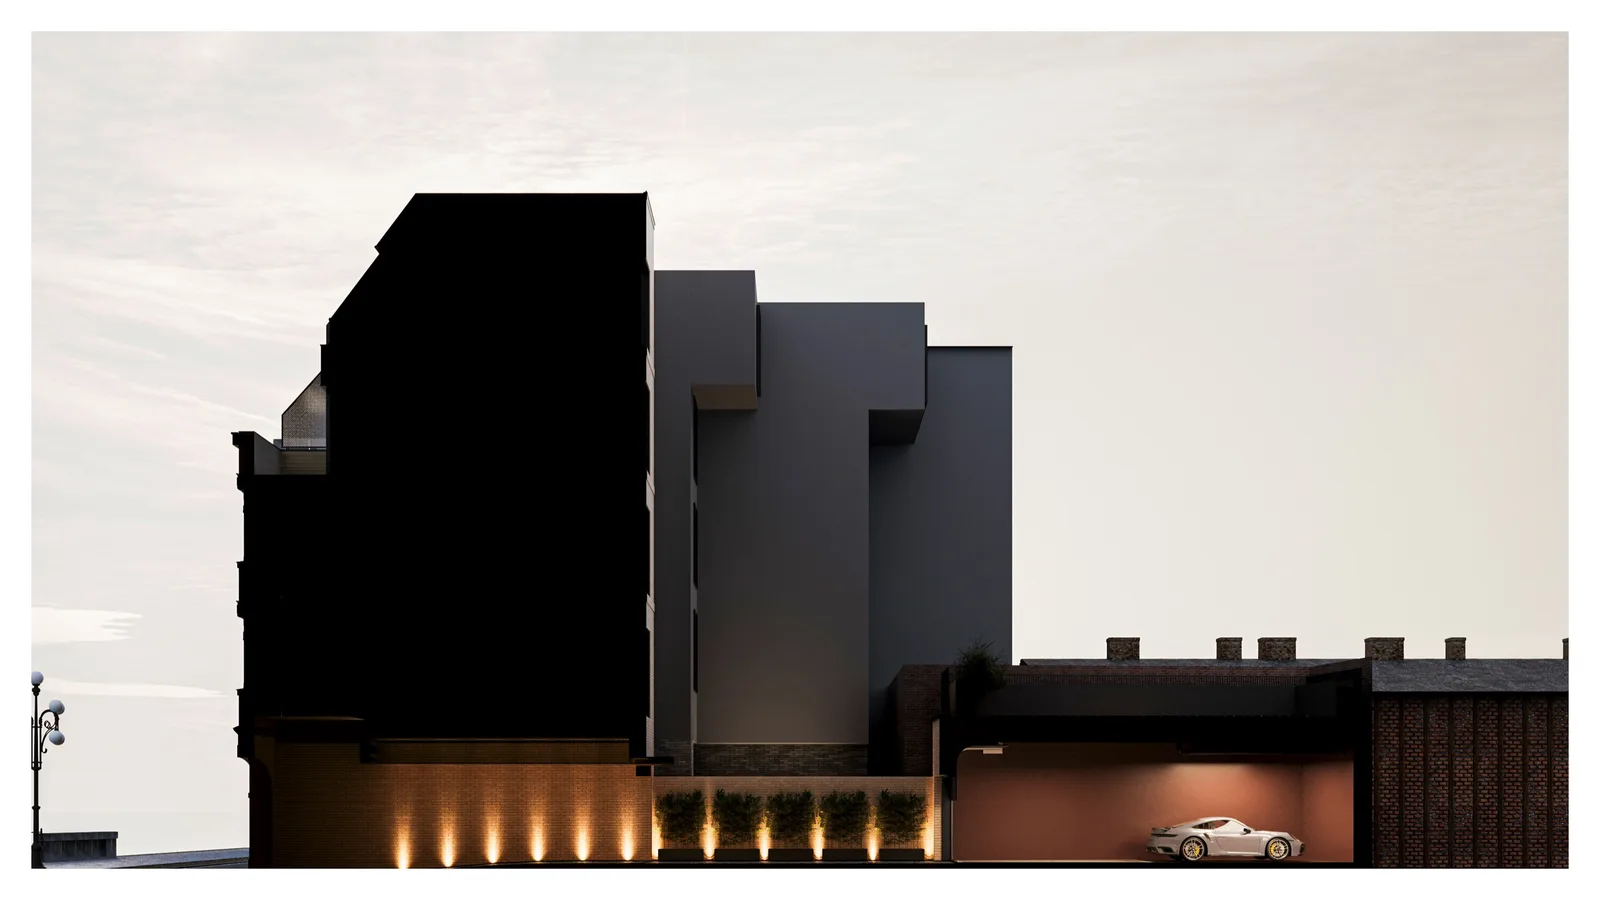
Render: street-level facade visualization showing the restored heritage front with arched gateway, period window proportions, and contemporary upper addition in standing seam metal
Render: wide street context visualization showing Stary Port 17 facade integrated within the historic waterfront promenade, neighboring buildings, and mature street trees

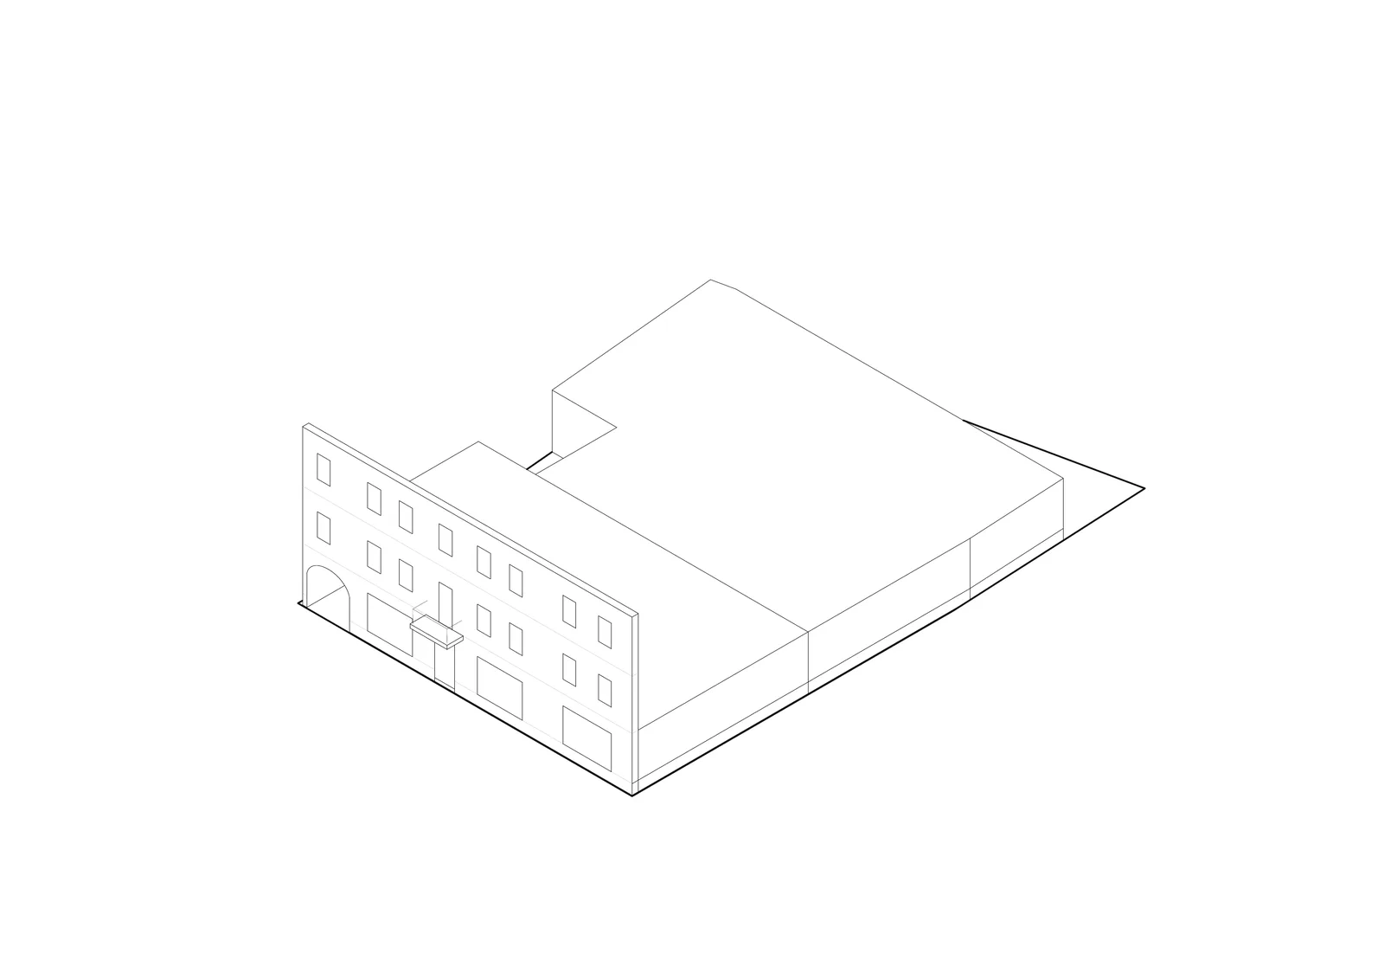
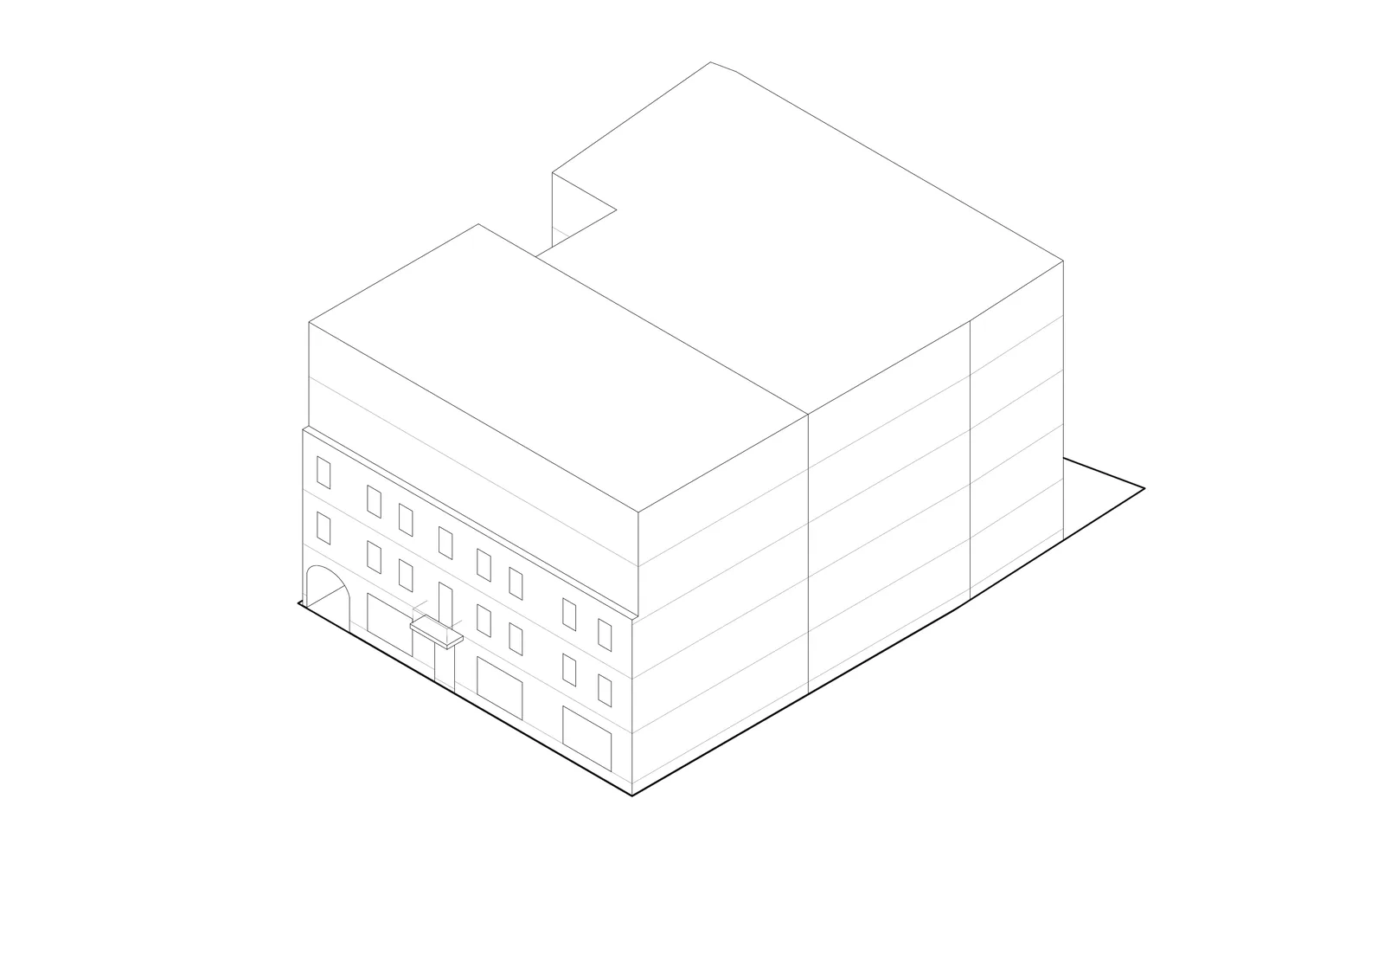
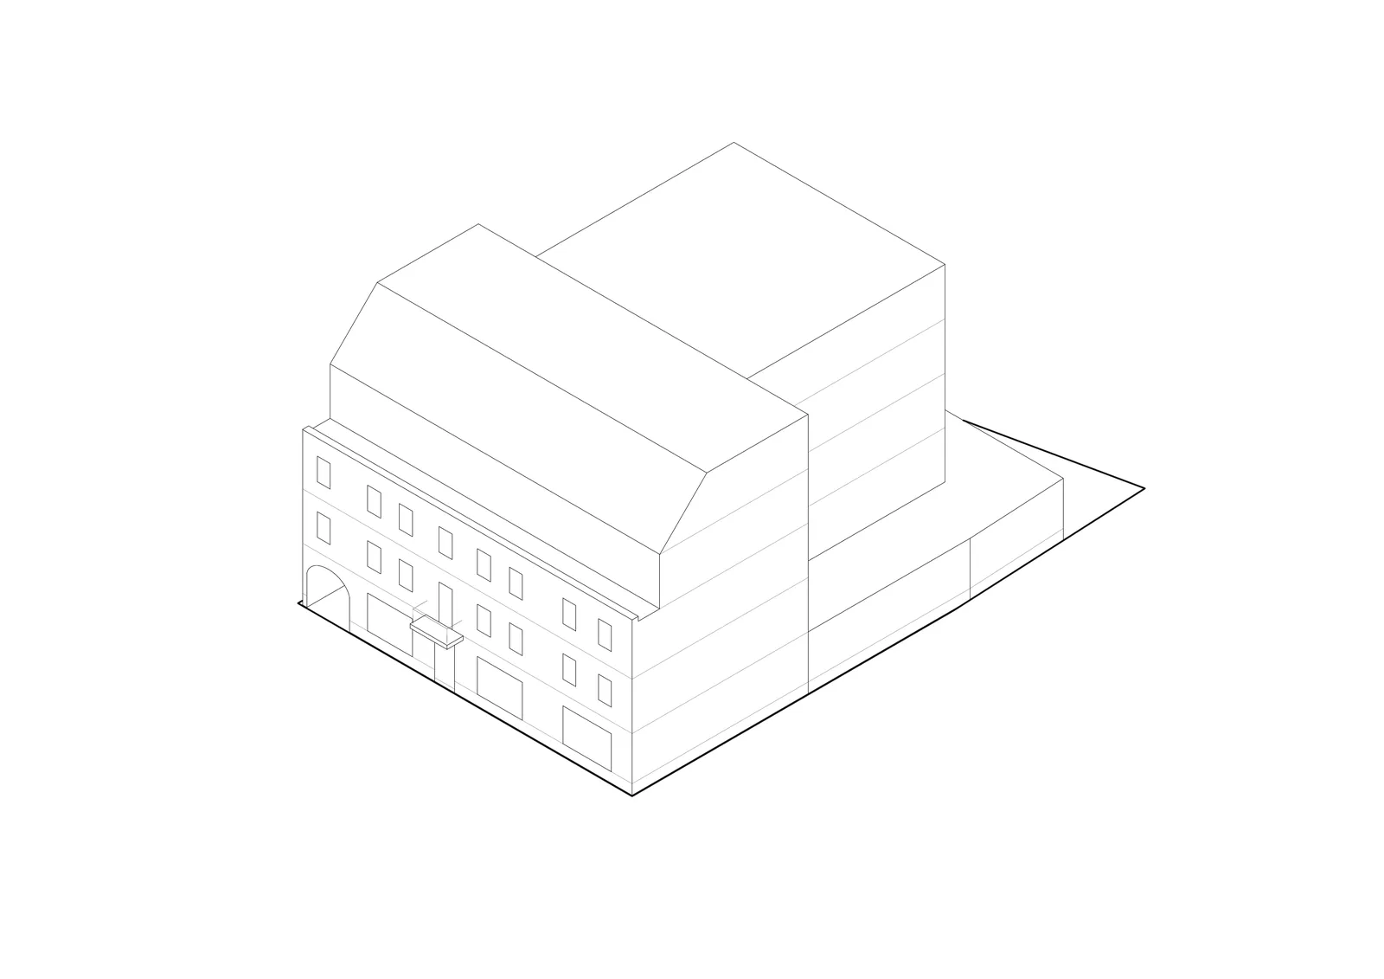
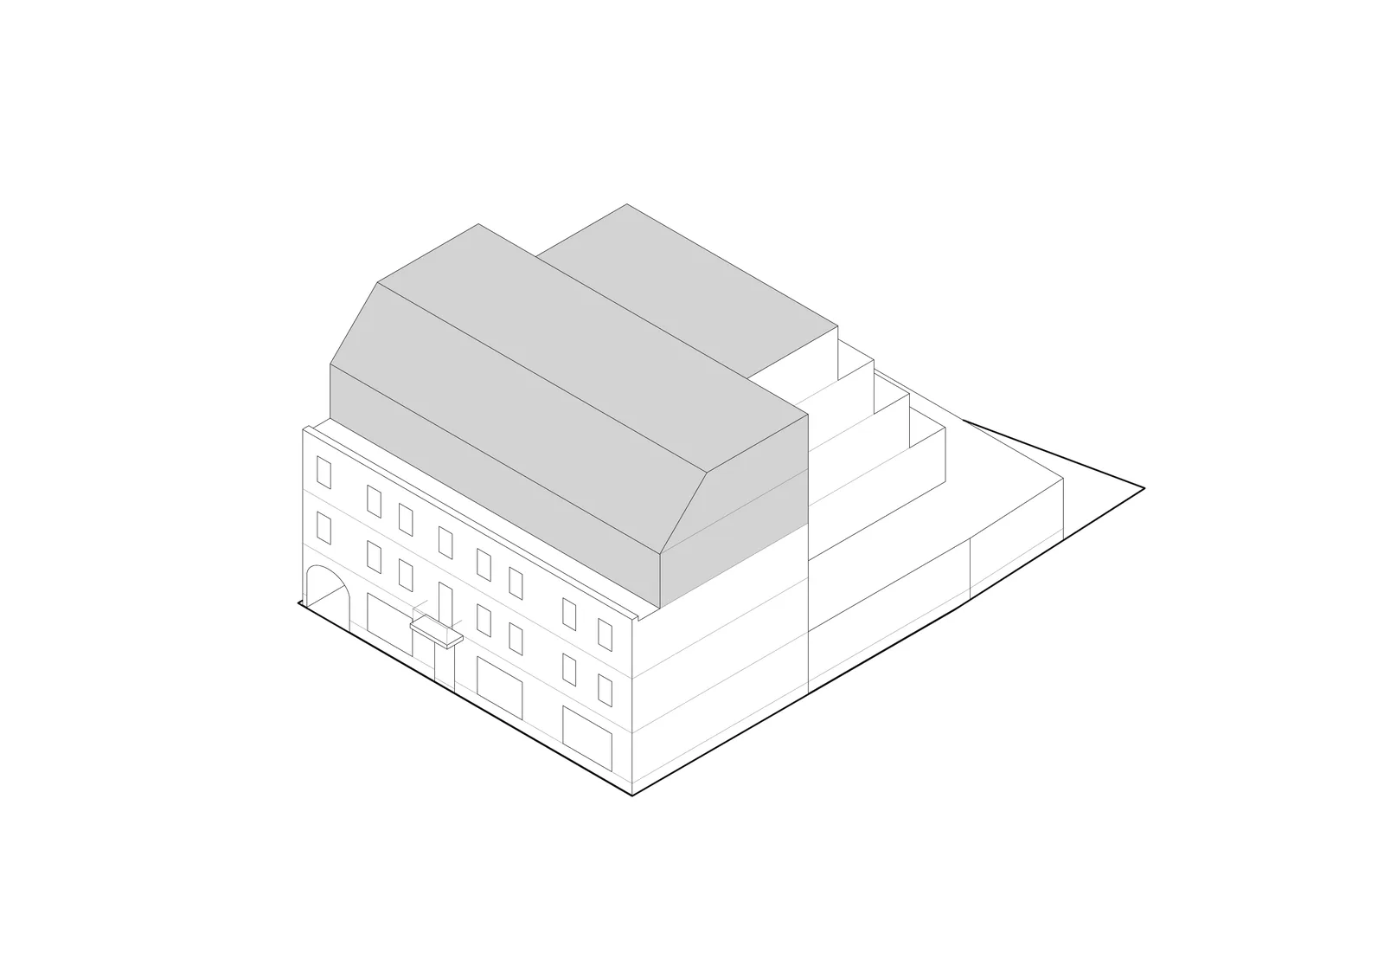
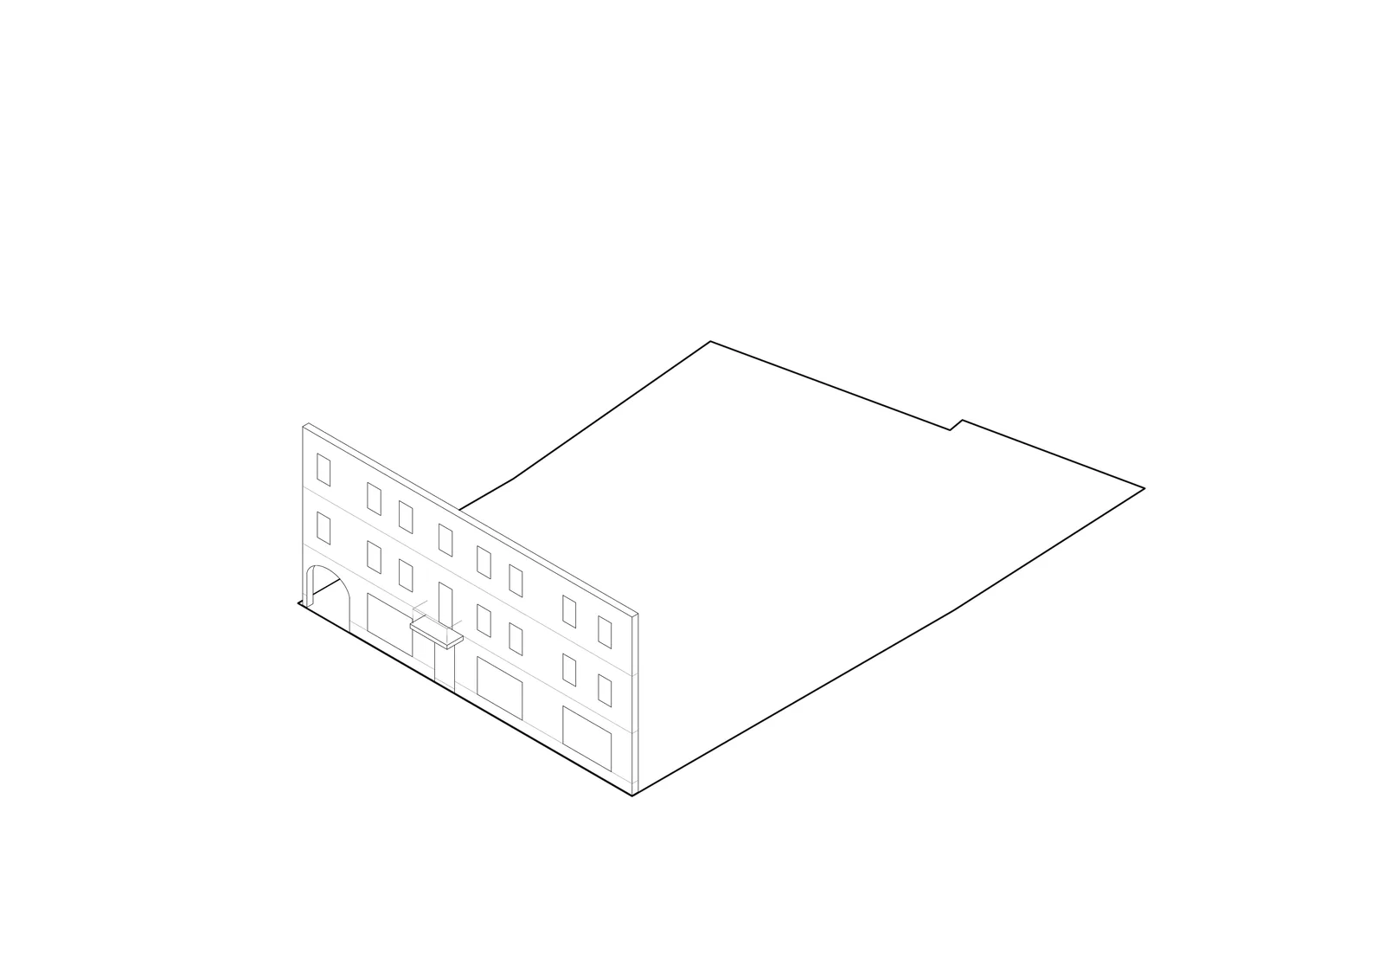
Die Volumenstrategie wird durch eine siebenstufige axonometrische Transformationssequenz dokumentiert, die jeden Schritt von der bestehenden Ruine zum fertigen Gebäude nachzeichnet: Fassadenerhaltung mit Entfernung von allem hinter der Frontwand, neues Erdgeschoss, das die gesamte Grundstücksfläche füllt, dann aufeinanderfolgende Wohnvolumen, die zurücktreten, um das gestaffelte Profil zu schaffen.
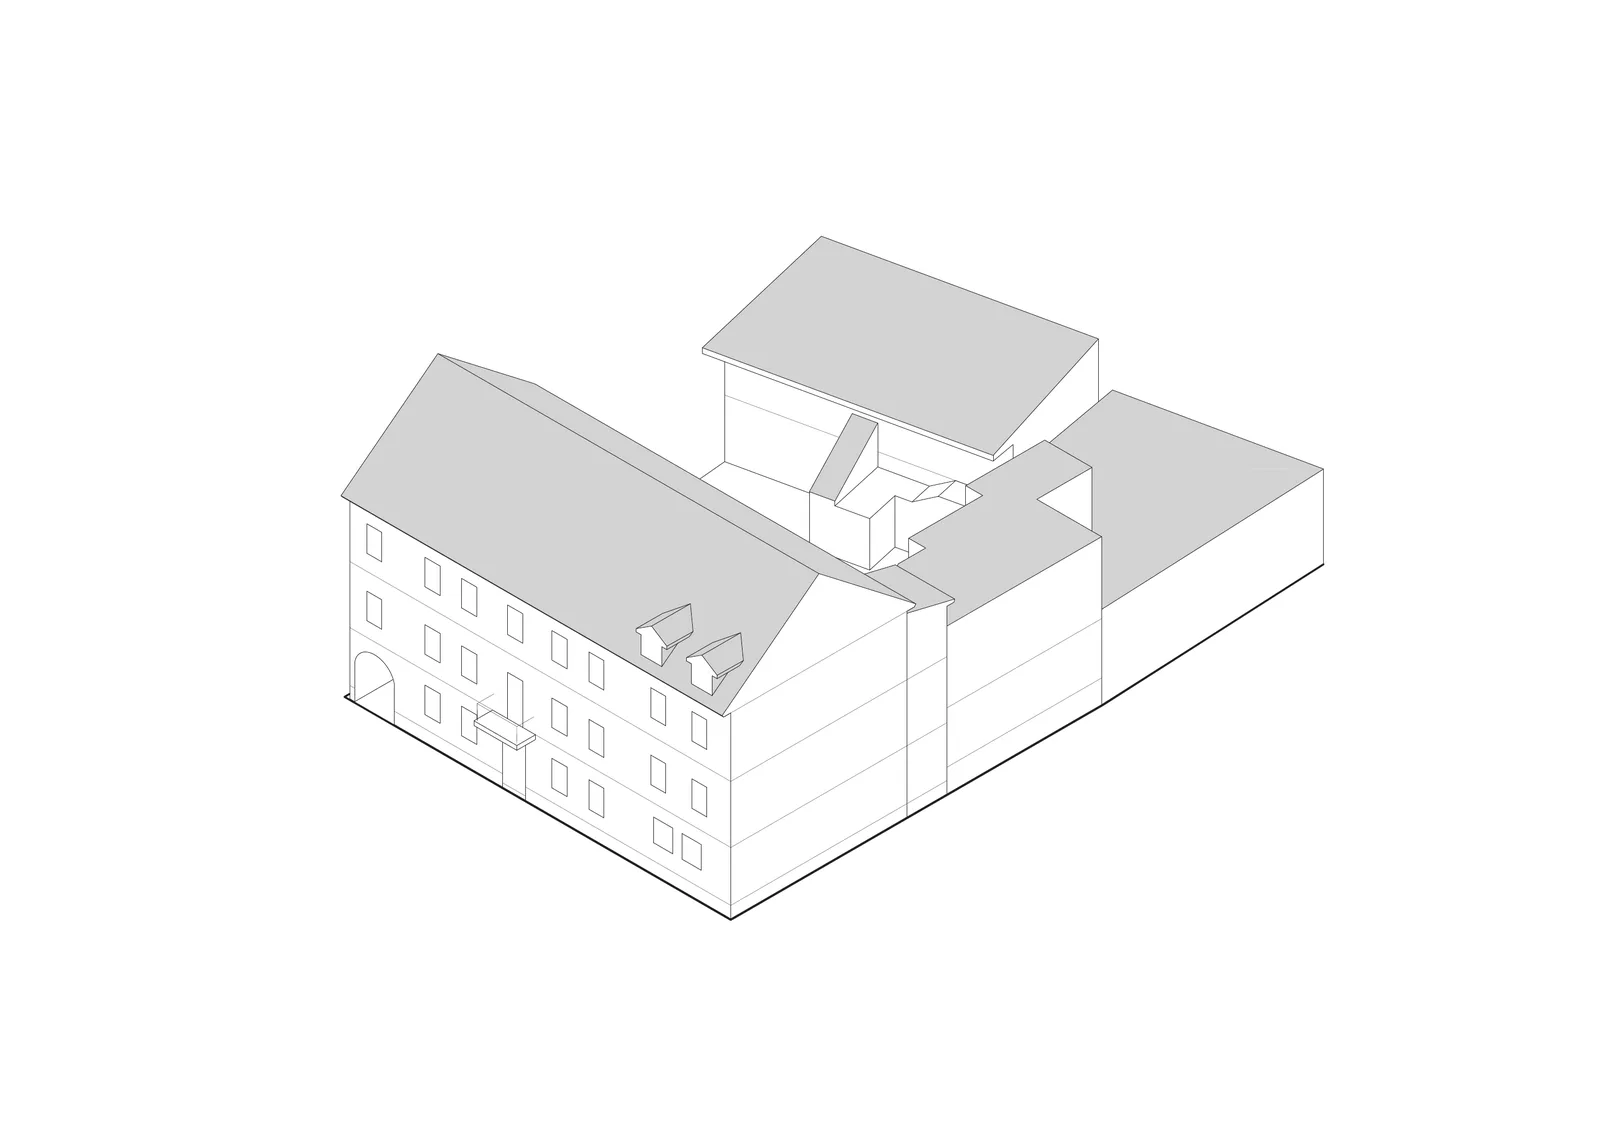
Drawing: design evolution stage 1 axonometric showing existing derelict building condition with three separate pitched-roof masses behind the preserved street facade
Drawing: design evolution stage 2 axonometric showing facade preservation with everything behind the front wall removed, leaving the heritage plane standing alone
Drawing: design evolution stage 3 axonometric showing new ground floor volume filling the entire plot footprint for garage, commercial unit, and lobby
Drawing: design evolution stage 1 axonometric showing existing derelict building condition with three separate pitched-roof masses behind the preserved street facade
Drawing: design evolution stage 4 axonometric showing first residential volume added, stepping back from the front facade to create the initial large terrace
Drawing: design evolution stage 5 axonometric showing continued cascading form with second residential volume stepping further back from the street
Drawing: design evolution stage 6 axonometric showing the near-complete cascading form with dormer windows and upper floor volumes approaching final massing
Drawing: design evolution stage 4 axonometric showing first residential volume added, stepping back from the front facade to create the initial large terrace
Drawing: design evolution stage 7 axonometric showing completed building with restored heritage facade, green terrace planting, courtyard garden, and full cascading profile

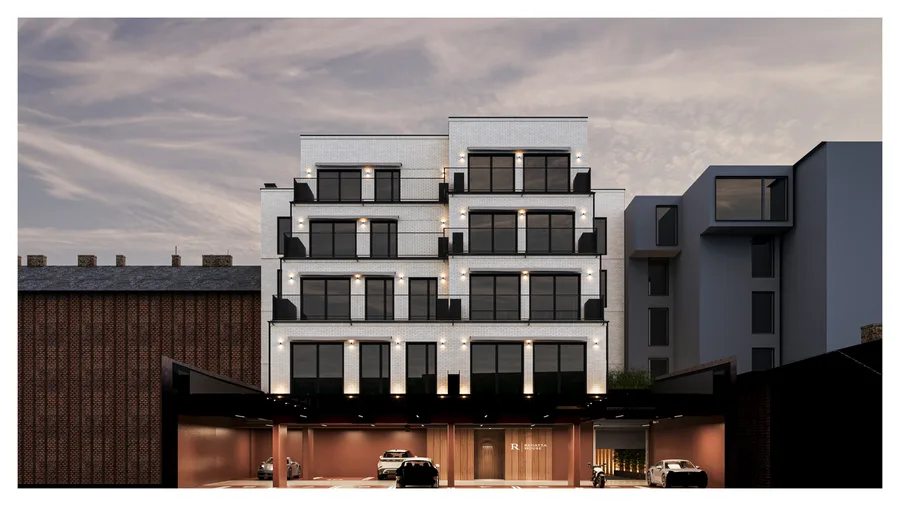
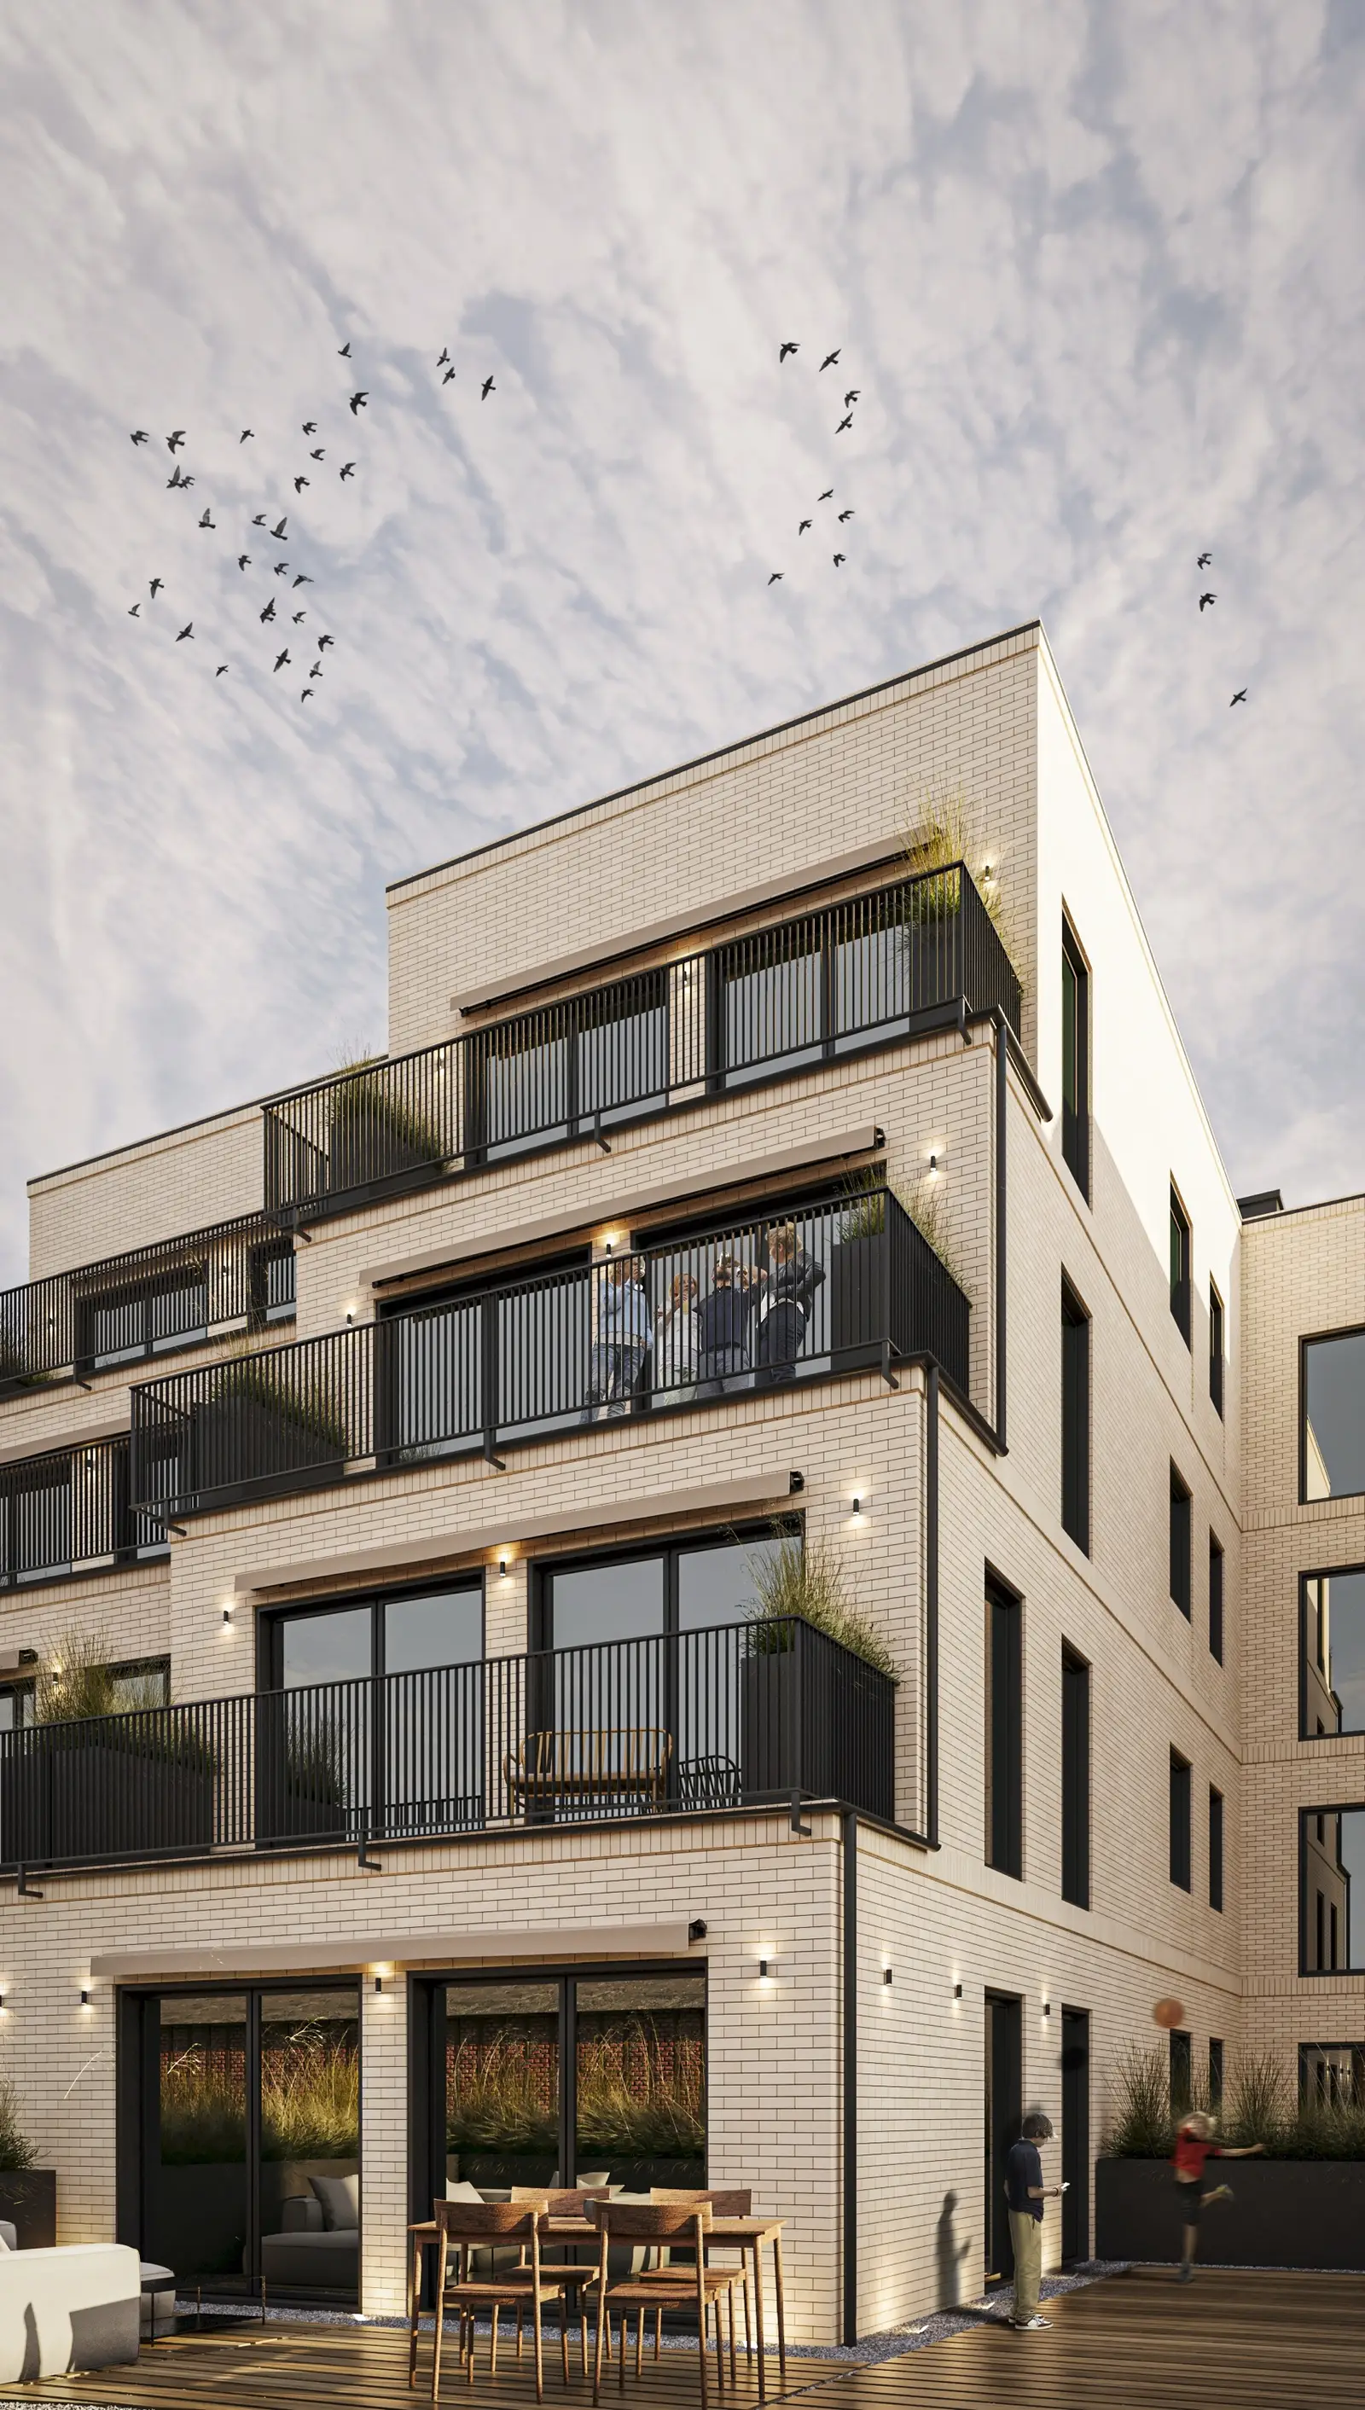
Die Südfassade präsentiert eine historisch kodierte Front, während die Nord- und Ostseiten die zeitgenössische Kaskadenstruktur in Klinkerziegeln und Stehfalz-Metallverkleidung zeigen. Jedes Geschoss tritt von der Strassenfassade zurück, während es aufsteigt, und erzeugt die charakteristische Terrassensilhouette.
Render: courtyard garden visualization at eye level showing designed planting beds, stone paving patterns, and the interplay between heritage and contemporary facades
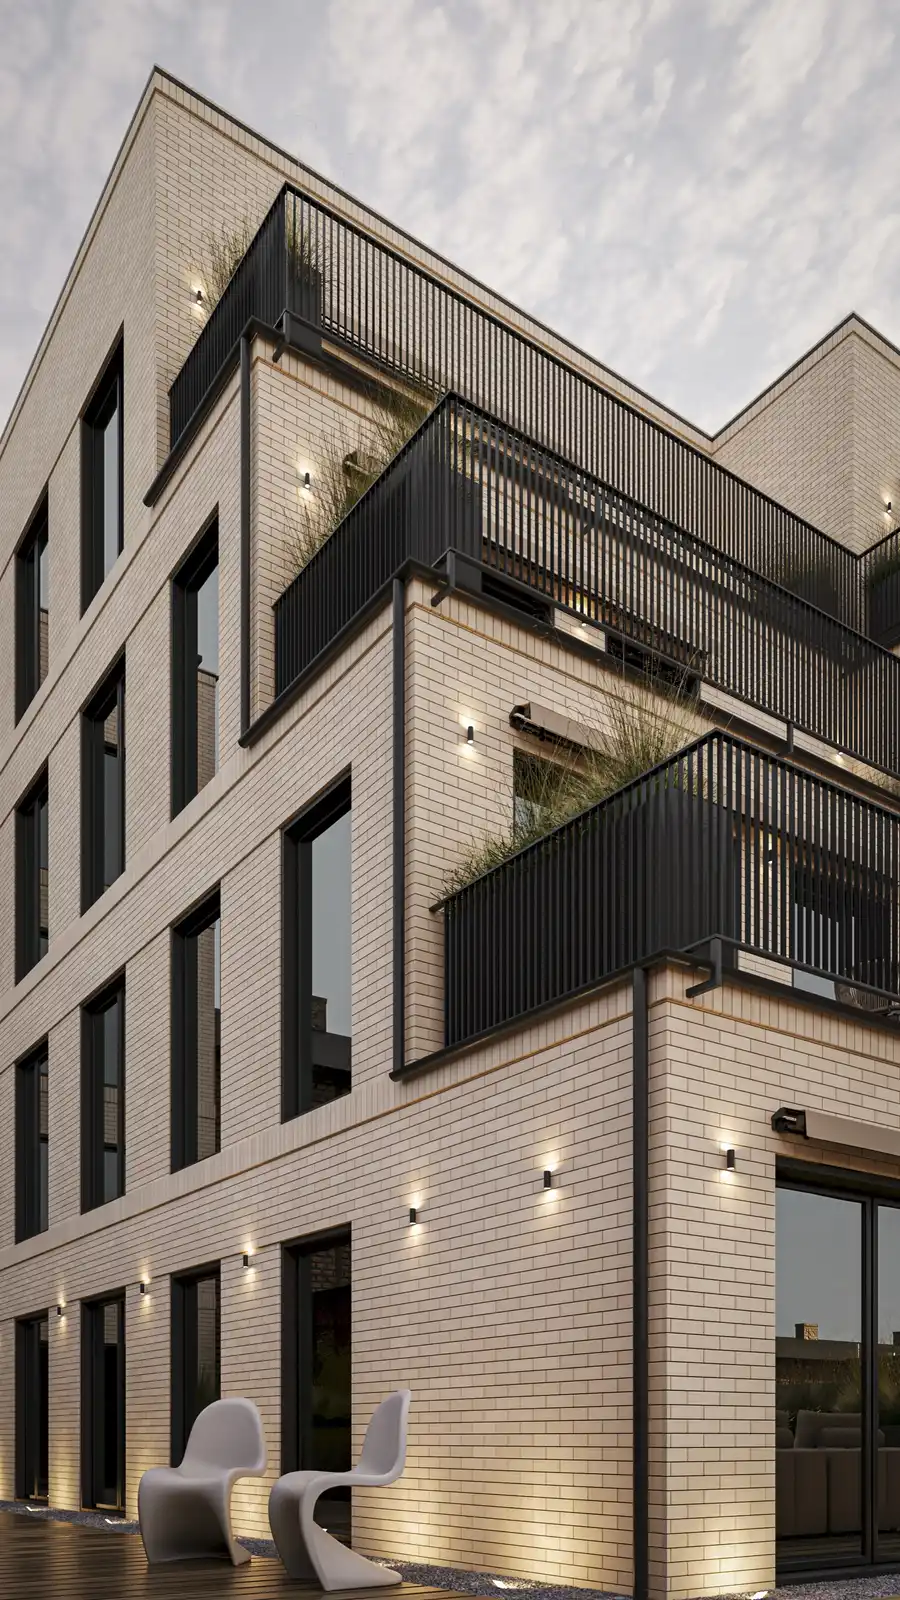
Render: river-facing rear elevation visualization showing the full cascading profile with clinker brick, standing seam metal cladding, and panoramic apartment windows
Render: elevated perspective visualization showing the building mass stepping back from the heritage street facade toward the Brda River with terrace gardens at each level
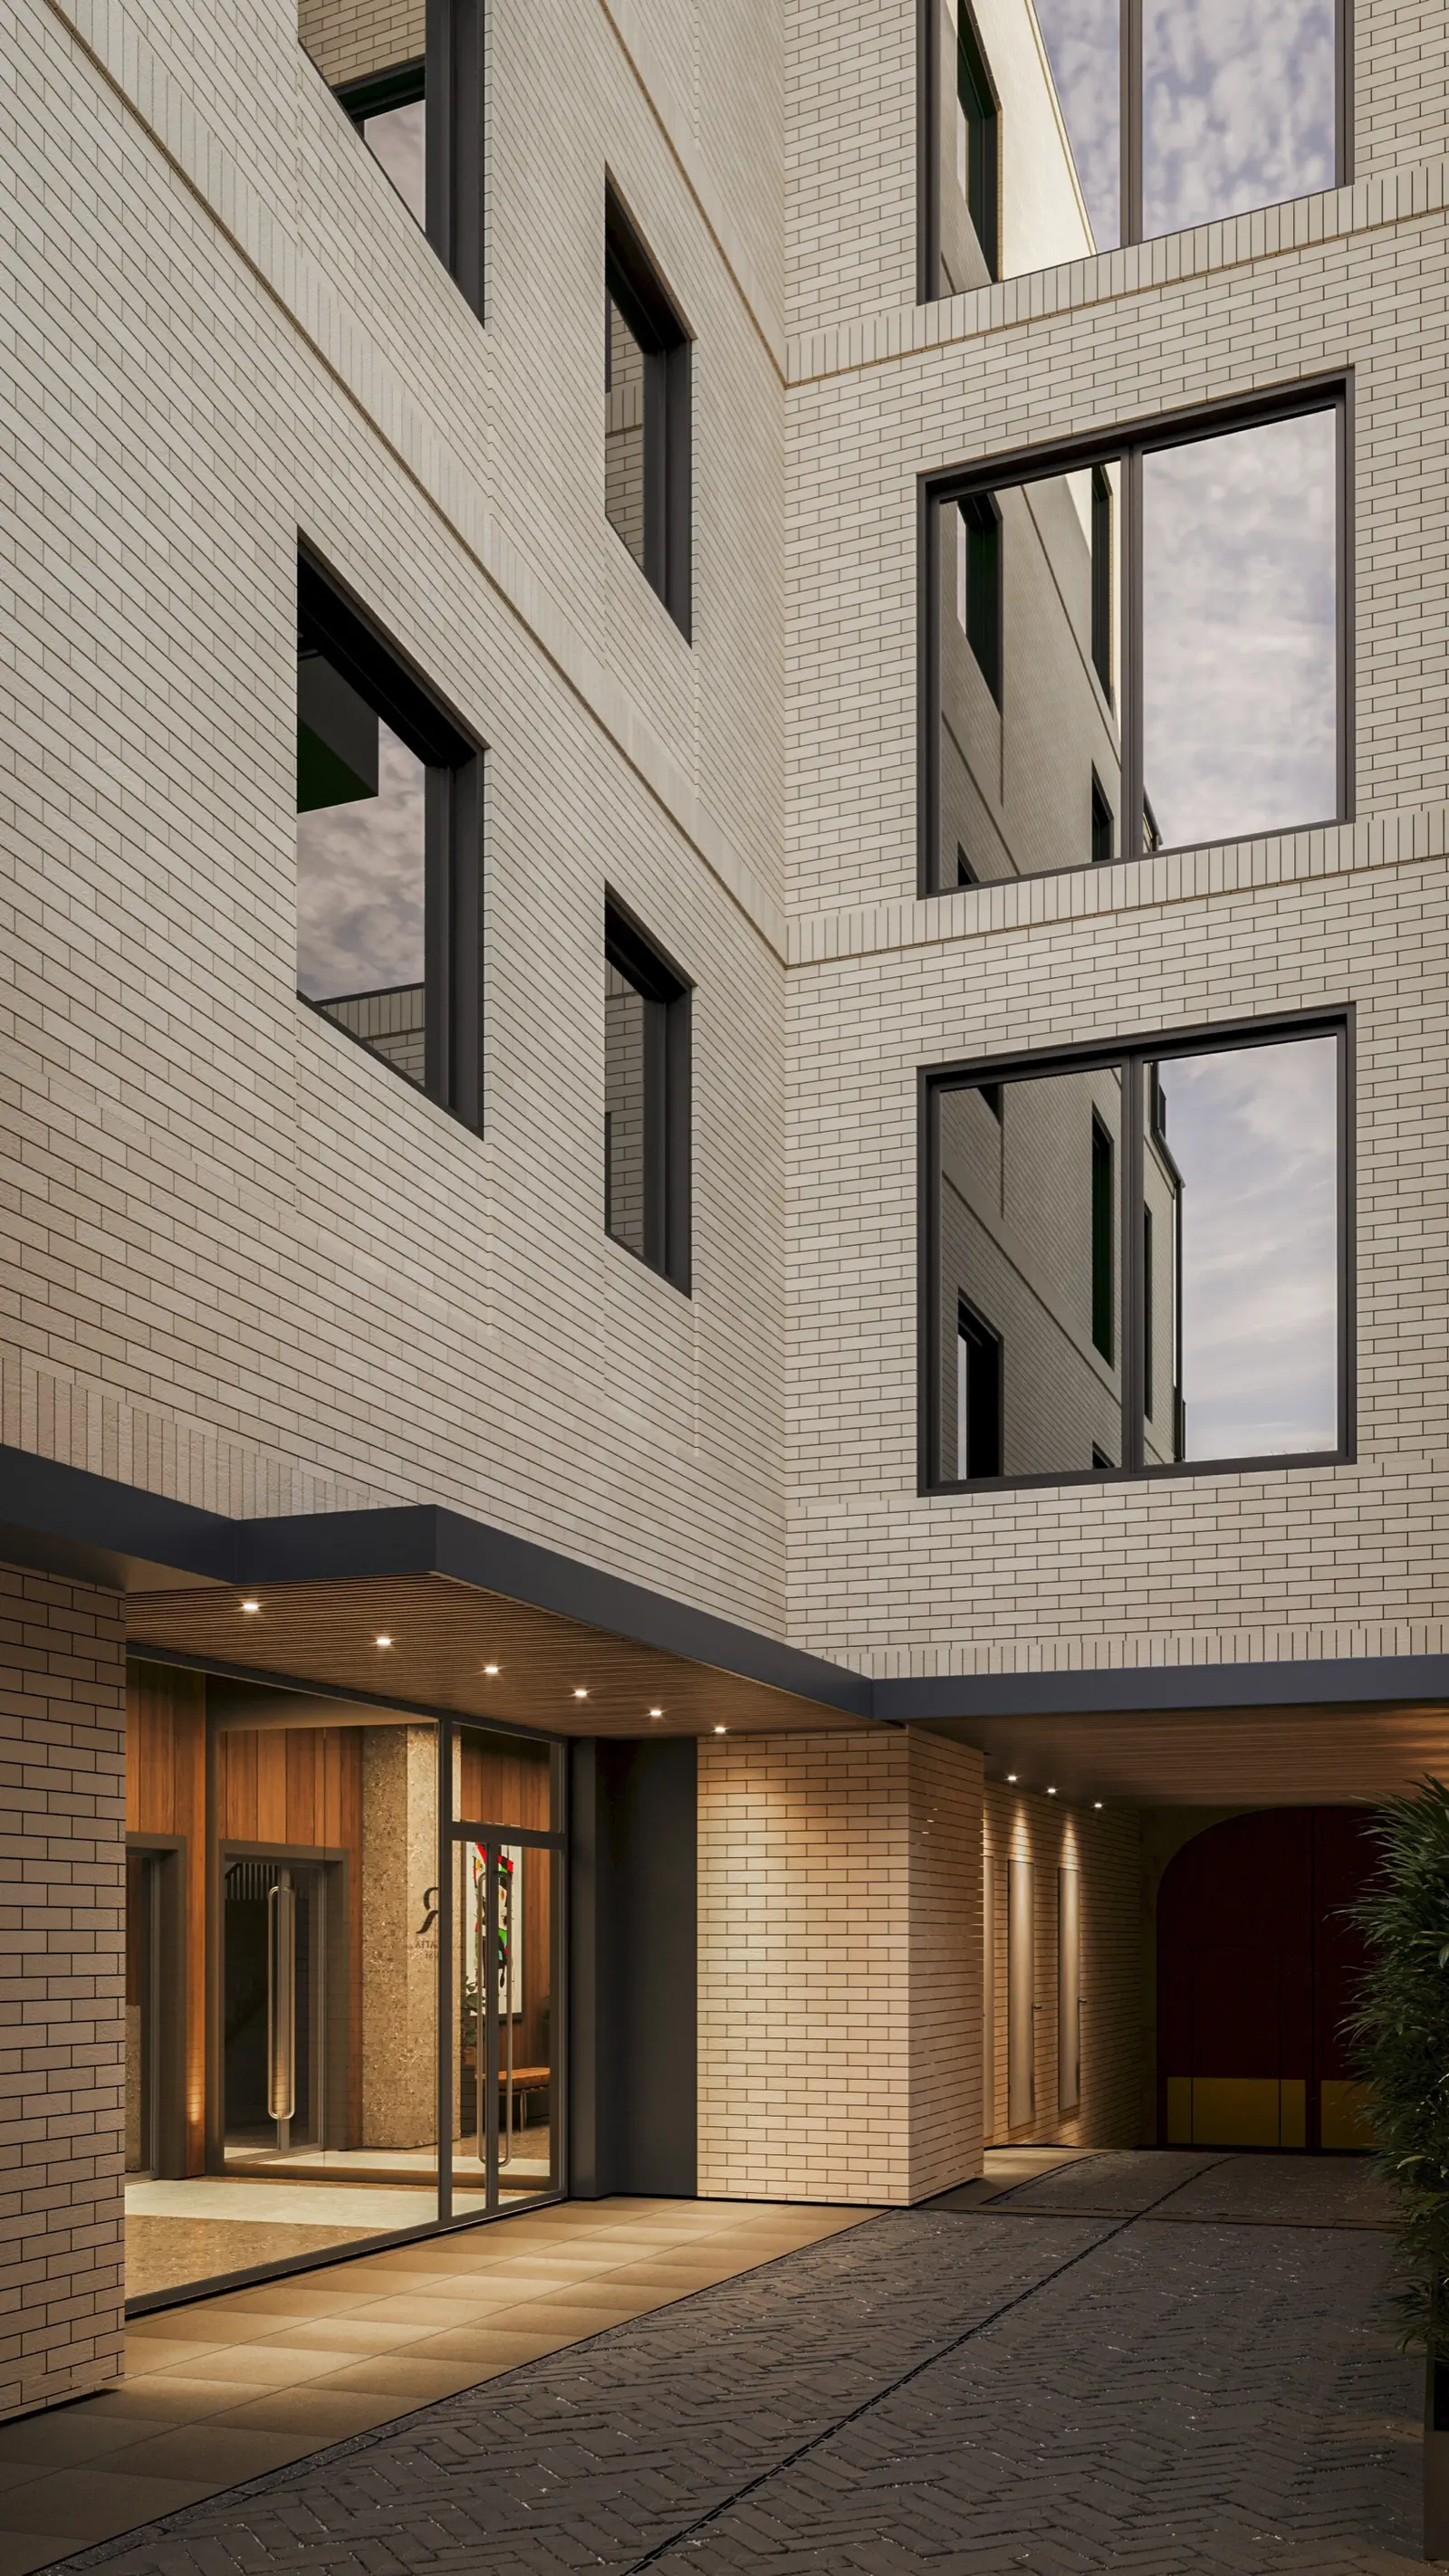
Render: courtyard entrance perspective visualization showing the arched heritage gateway framing the landscaped interior garden and contemporary rear elevation

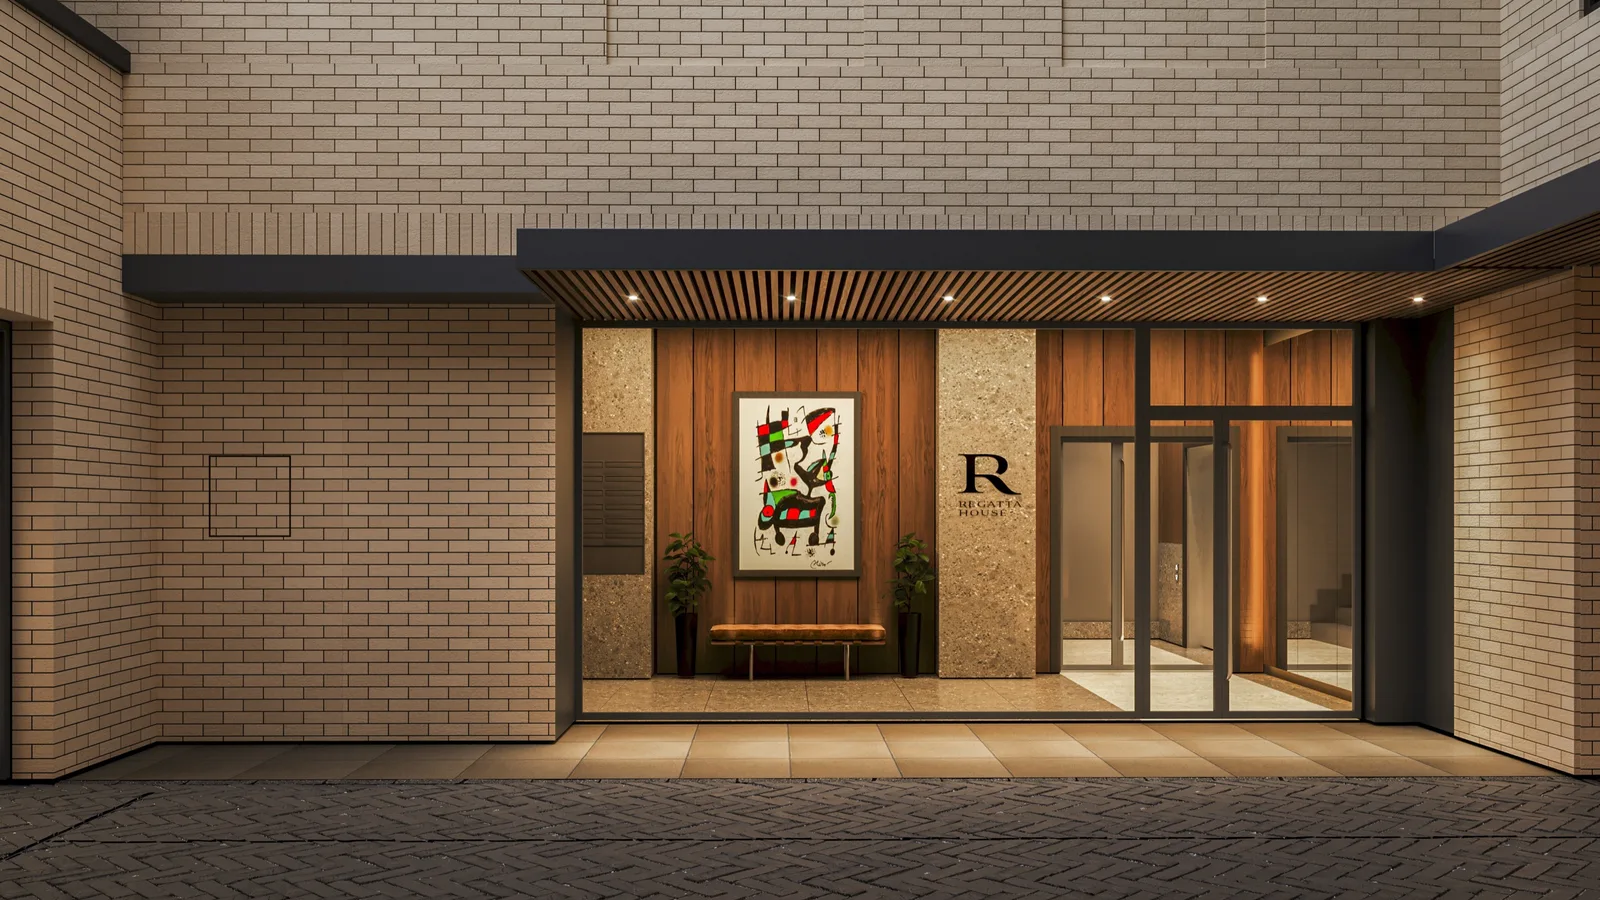
Der vom ursprünglichen Mietshaus erhaltene Torbogen dient als Hauptfussgängerzugang von der Promenade in den Wohnhof. Sein Steinportal und der Kopfsteinpflaster-Durchgang wurden in ihren Originalzustand restauriert.
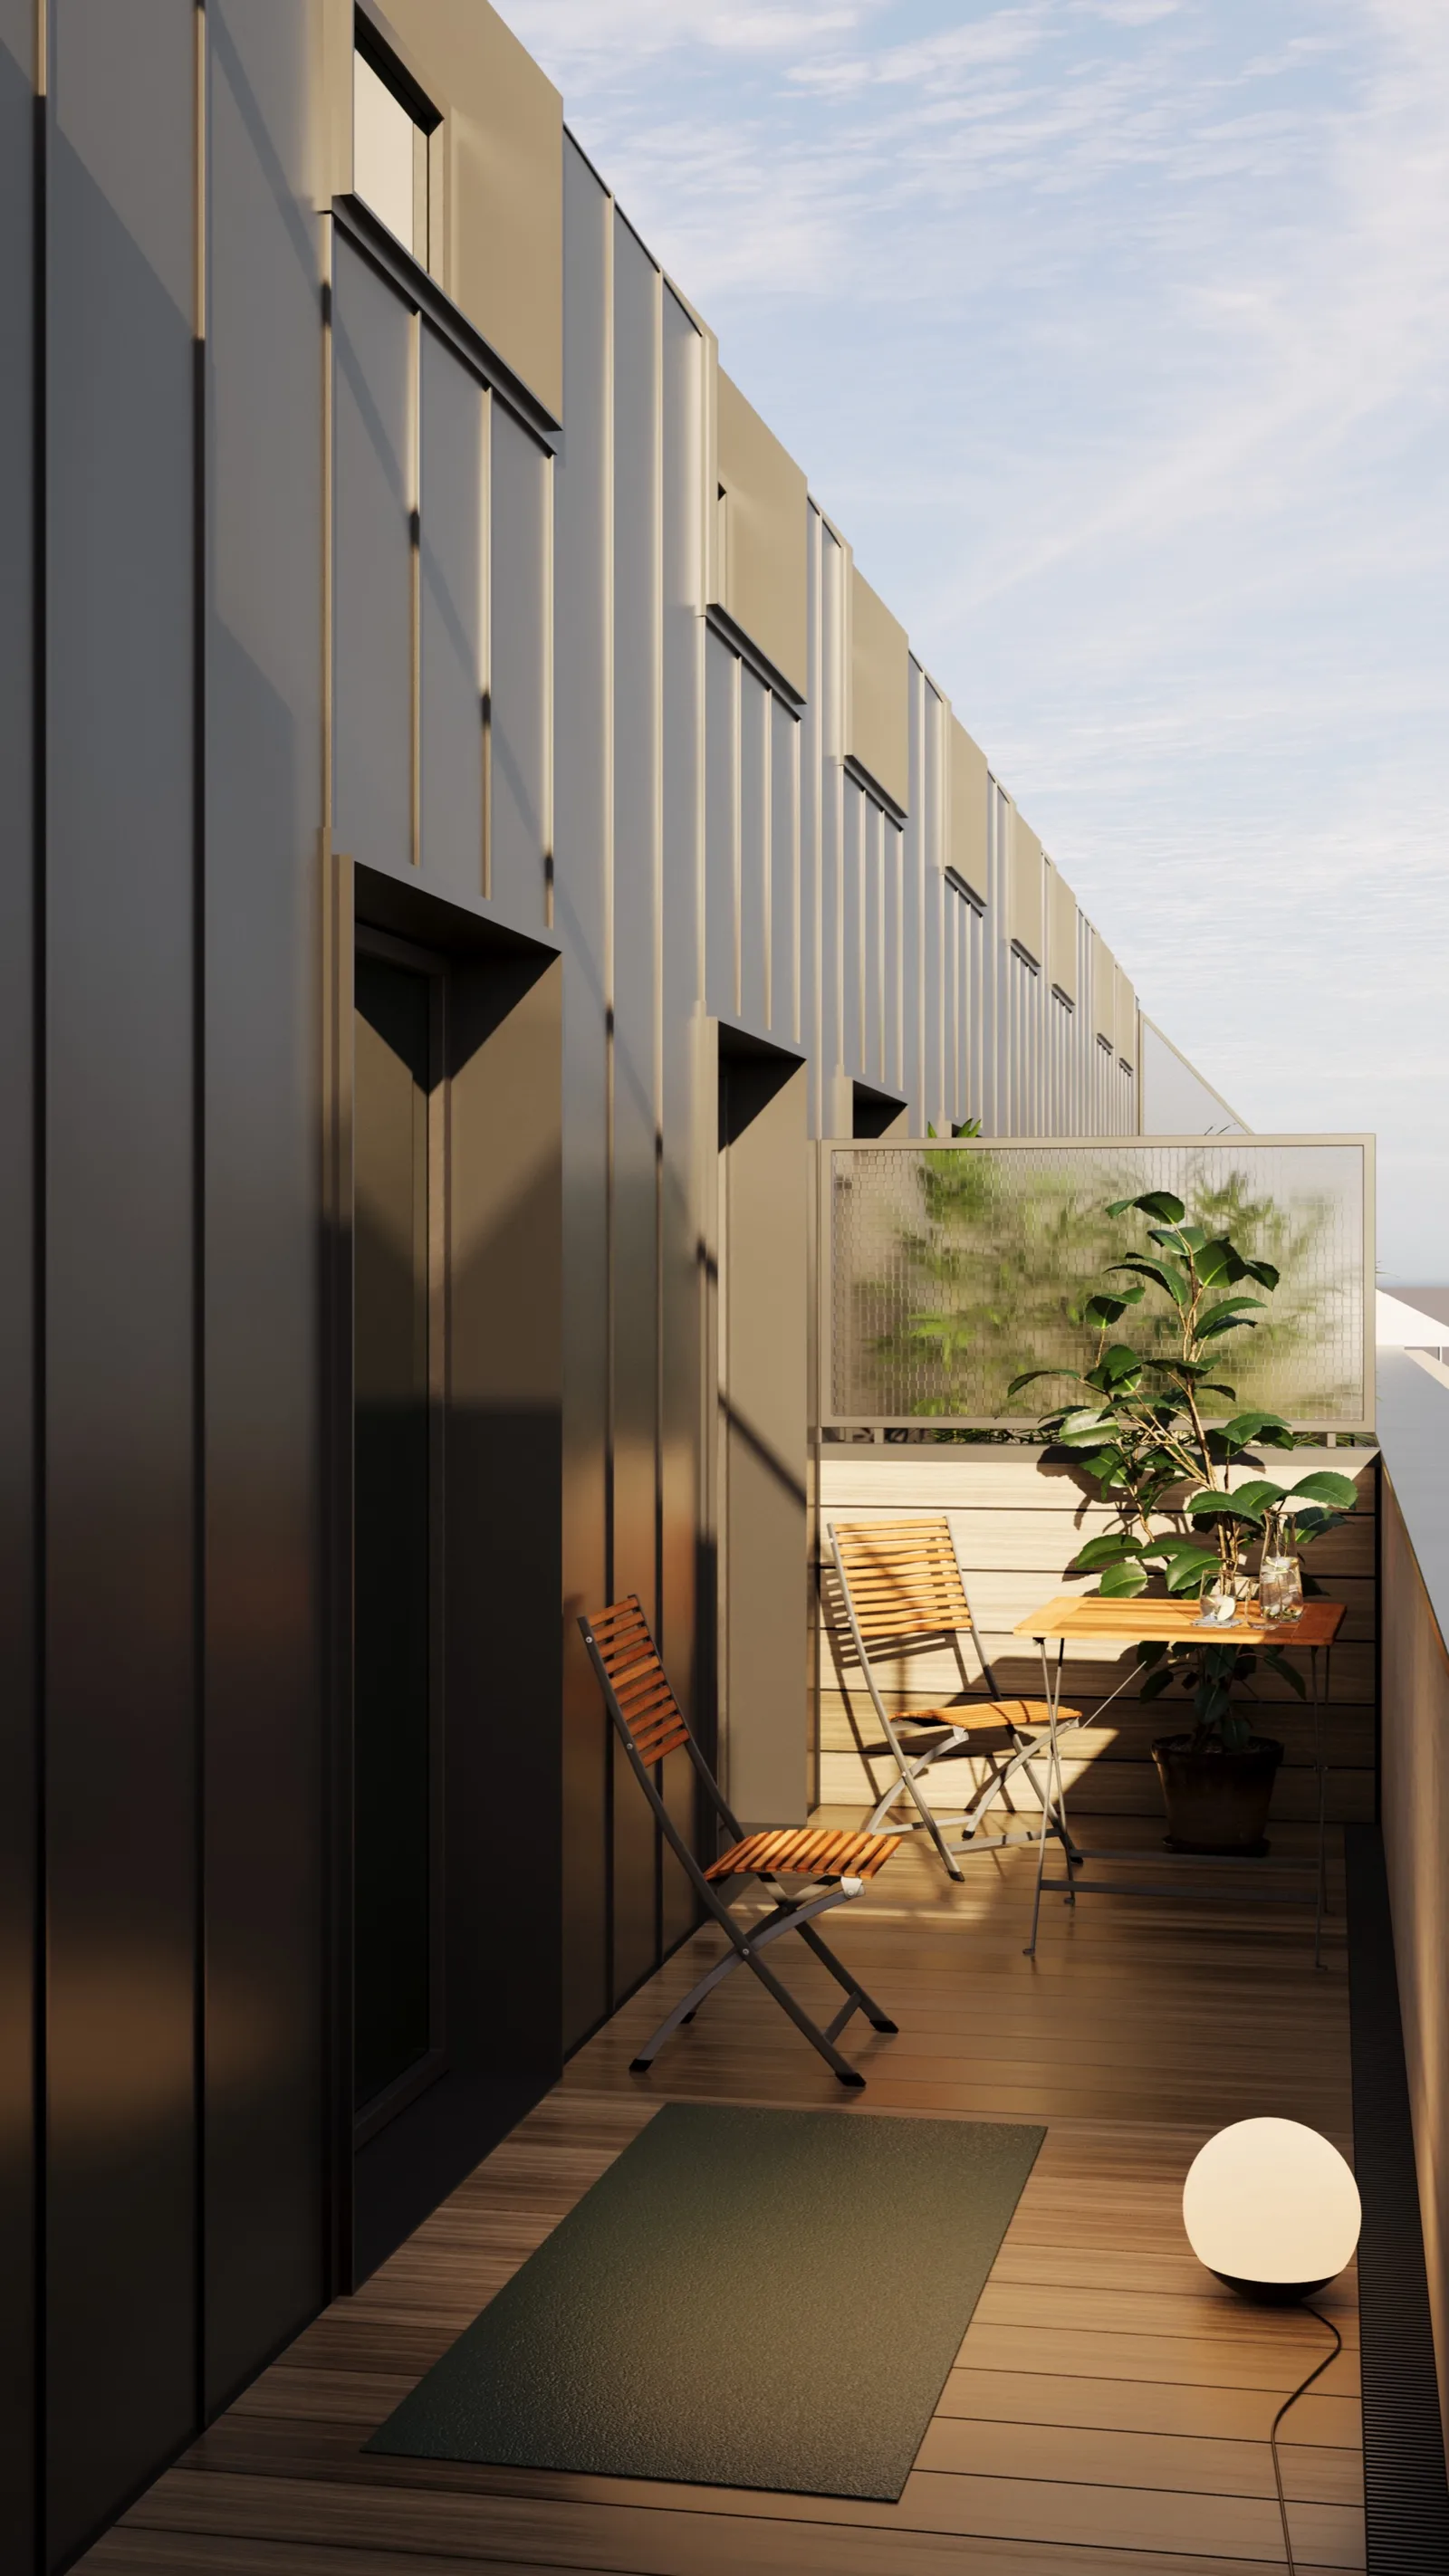
Render: upper terrace visualization showing a panoramic apartment balcony with Brda River views, standing seam metal cladding, and rooftop planting
Render: close-up facade detail visualization showing the junction between restored heritage plasterwork and new contemporary cladding with precision detailing
Render: arched gateway entrance day visualization with heritage stone portal, cobblestone passage approach, and glimpse of courtyard garden beyond the threshold
Render: gateway entrance night visualization with warm interior lighting spilling through arched portal and illuminated courtyard garden visible behind the heritage passage

Der Hofgarten zwischen dem denkmalgeschützten Frontflügel und der neuen gestaffelten Rückstruktur wurde mit Solitärpflanzungen, steingesäumten Wegen und Sitzbereichen gestaltet.
Render: courtyard day visualization showing designed garden with mature specimen planting, stone paving borders, and new rear extension with contemporary balconies catching afternoon light
Render: courtyard perspective visualization at twilight showing warm light from ground-floor apartments, silhouetted planting, and the cascading rear elevation
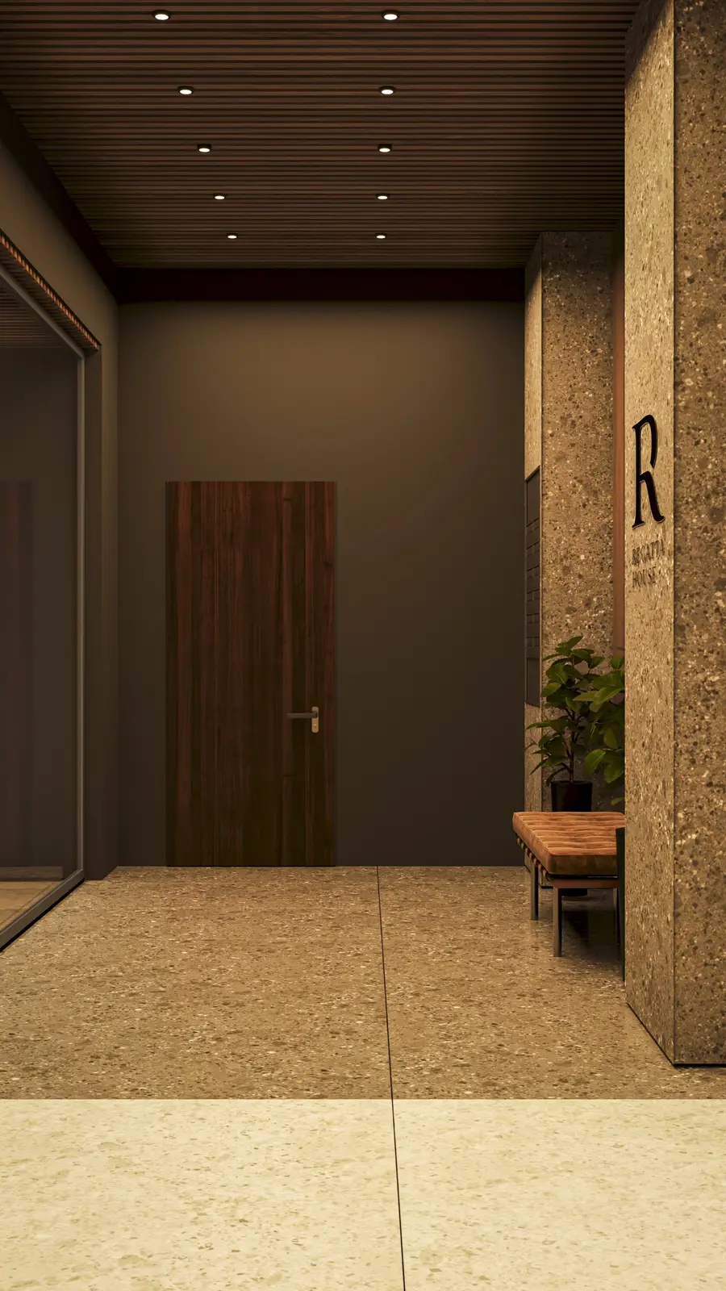
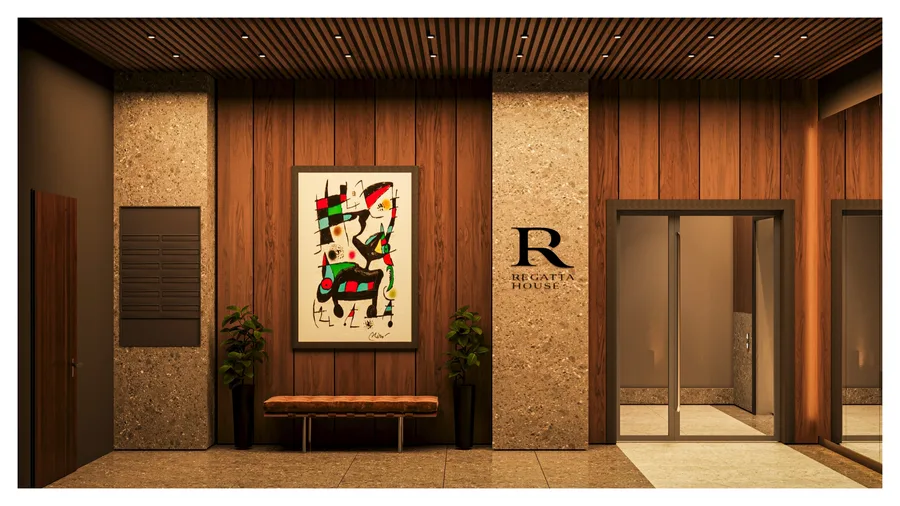
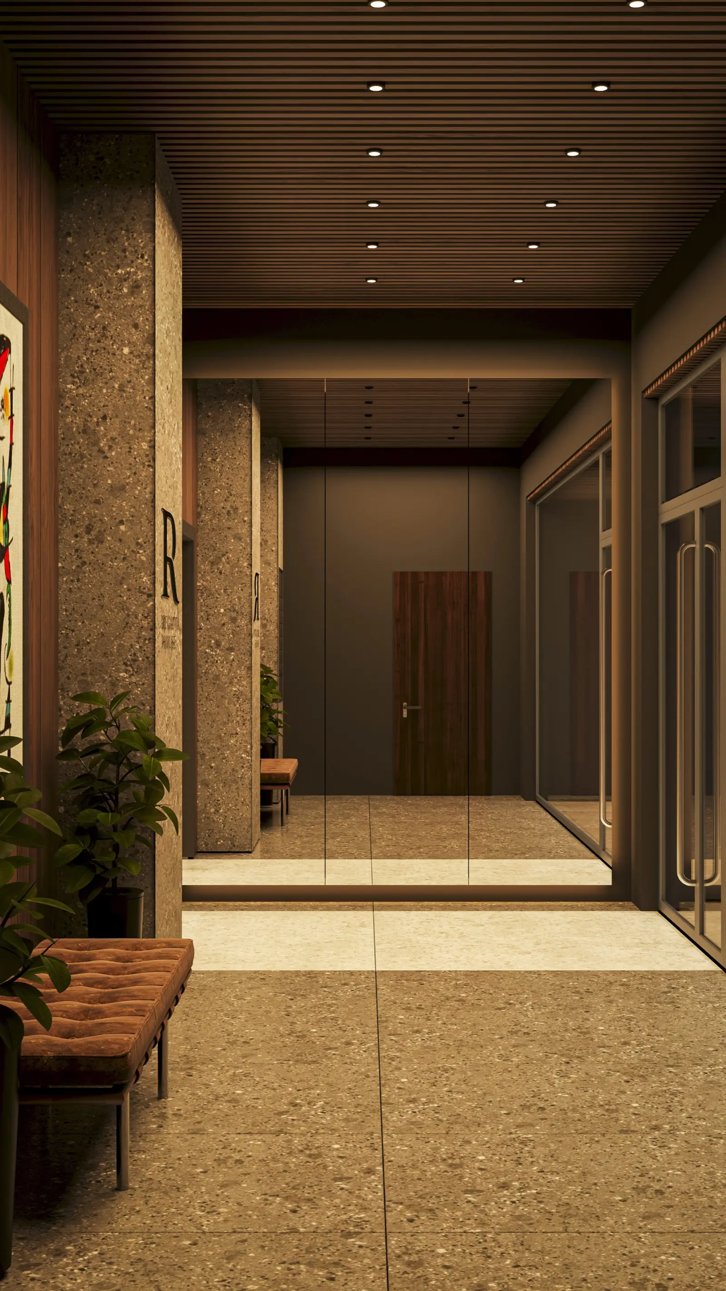
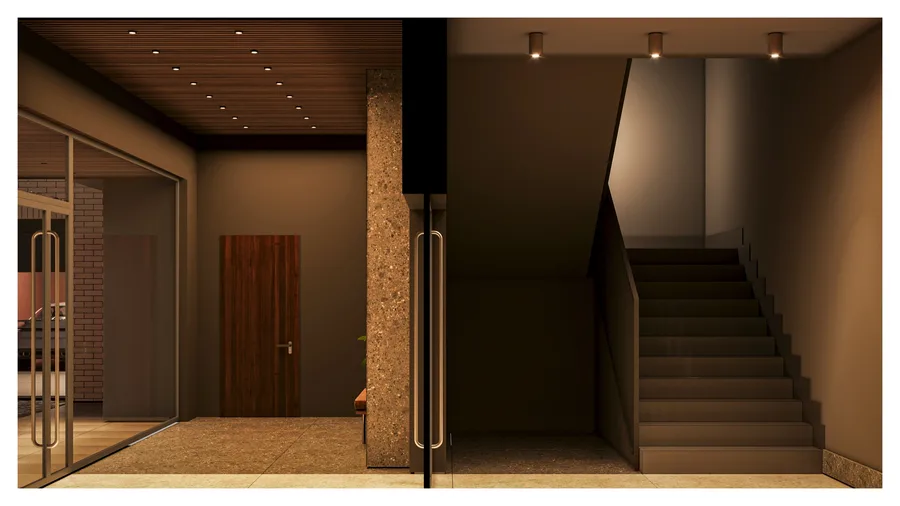
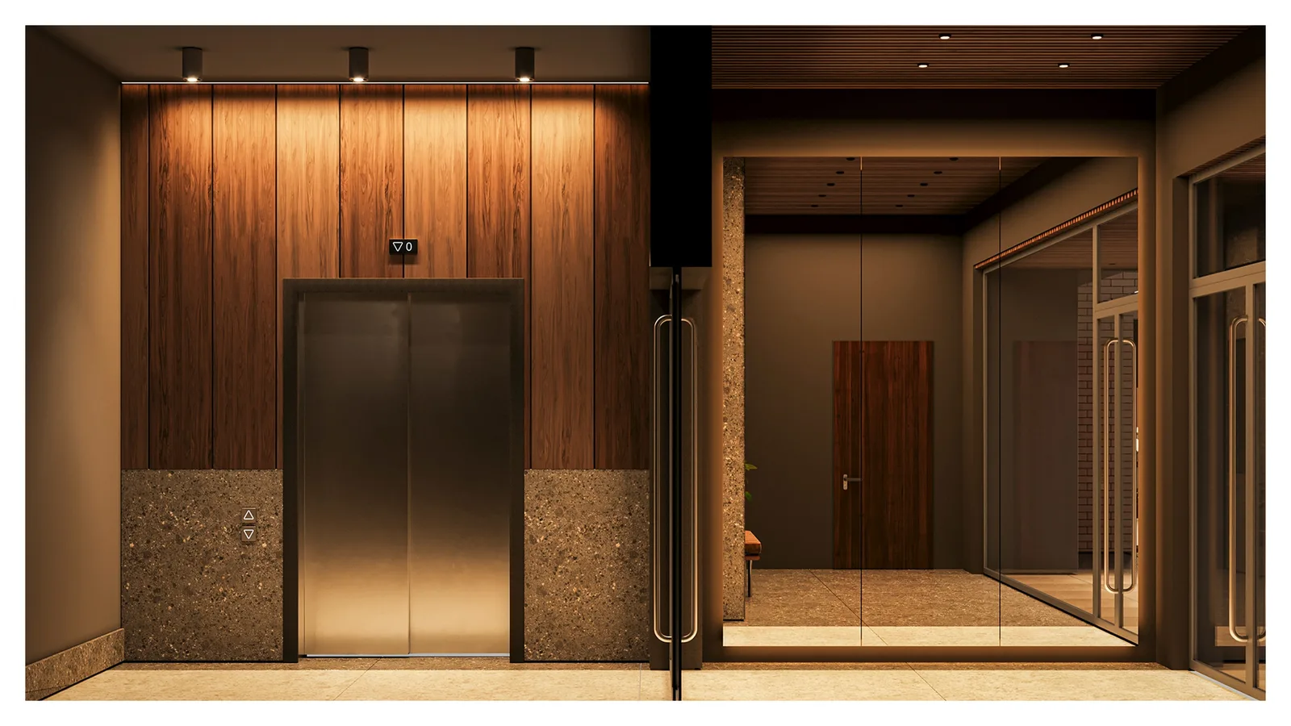
Render: lobby interior visualization with walnut lamella ceiling, Barcelona chairs, Ariostea porcelain floor, and elegant foyer connecting heritage entrance to residential apartments

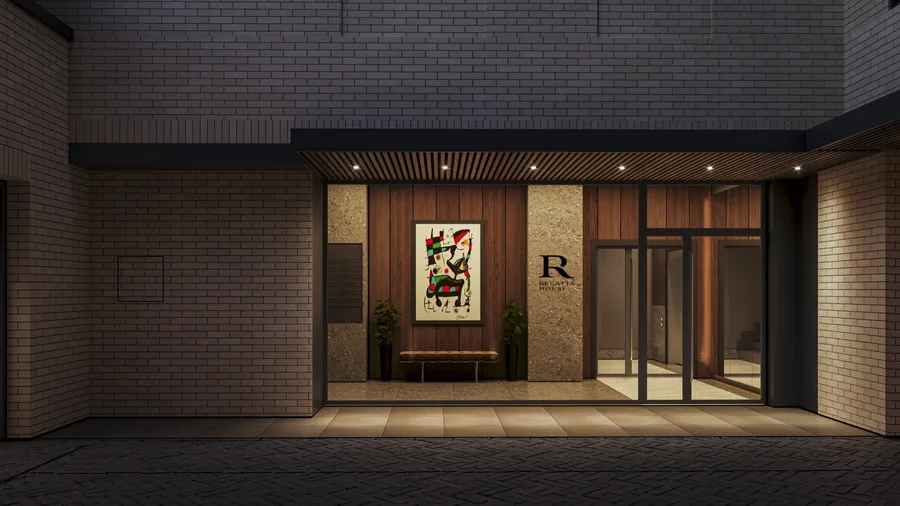
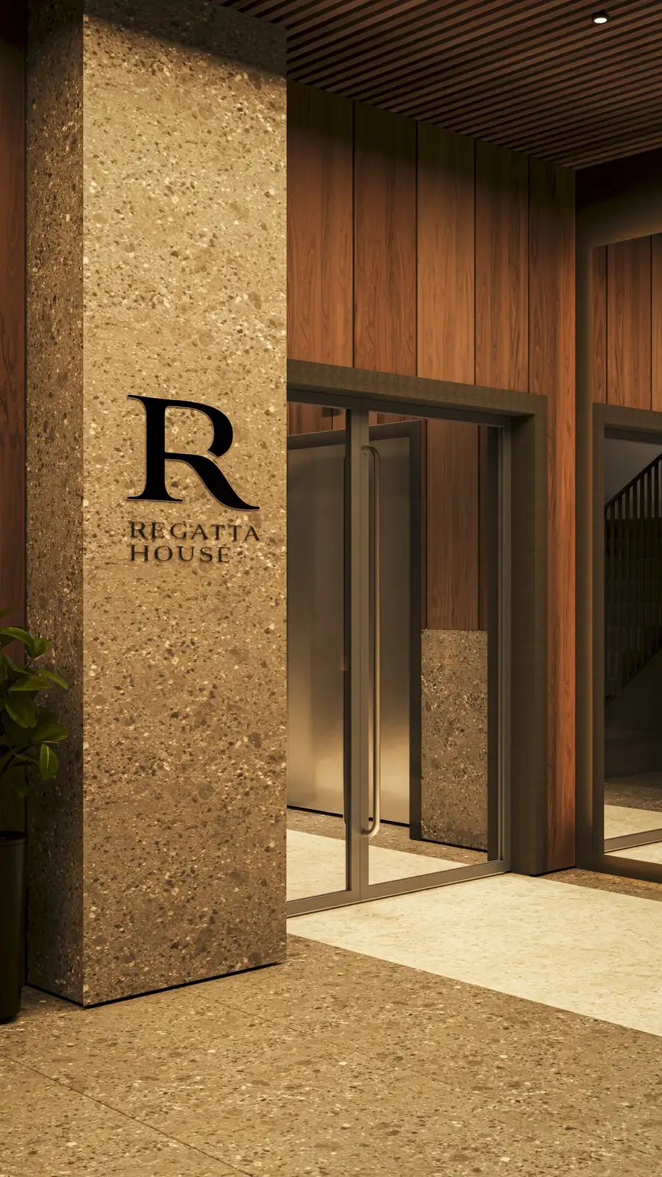
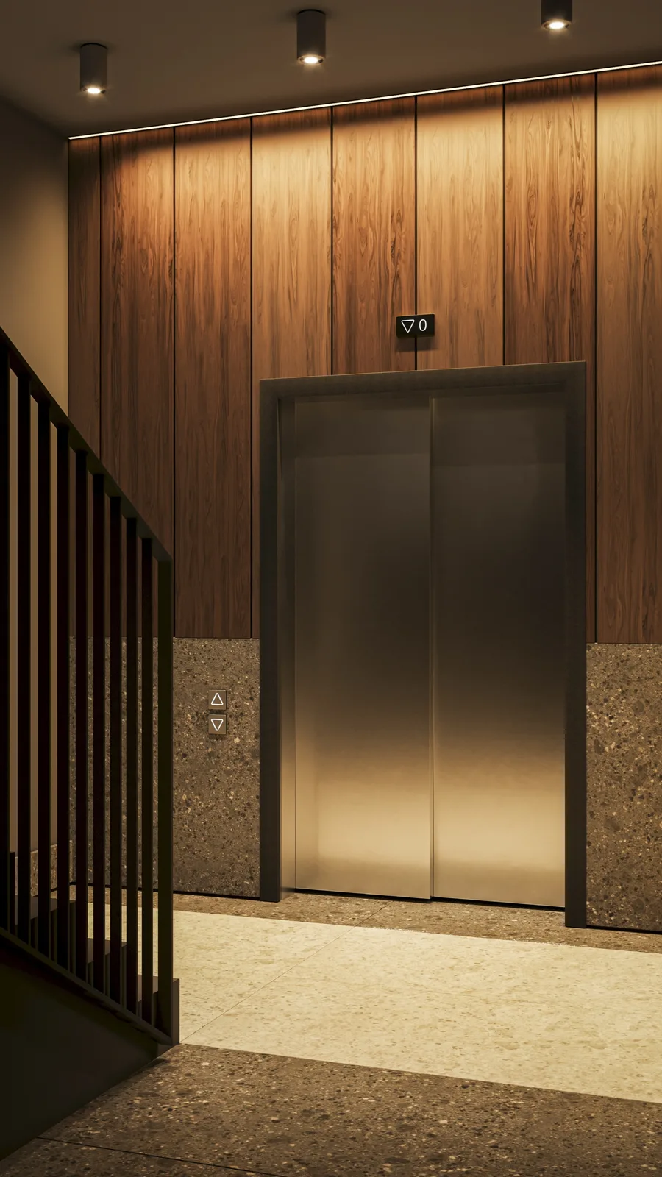
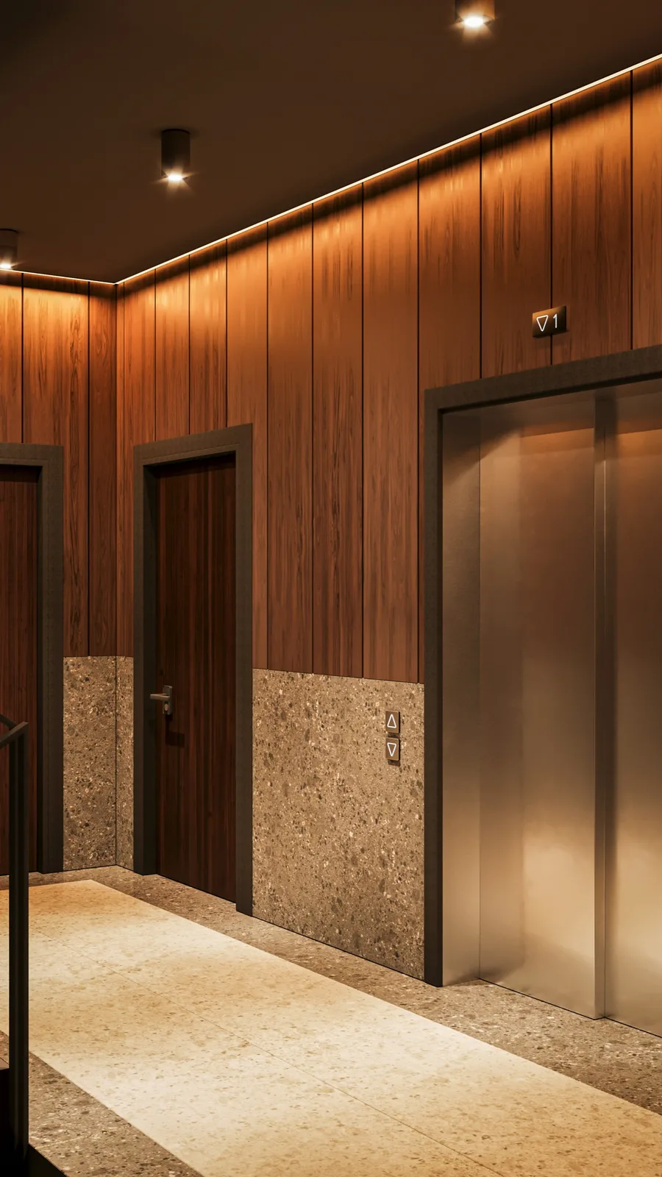
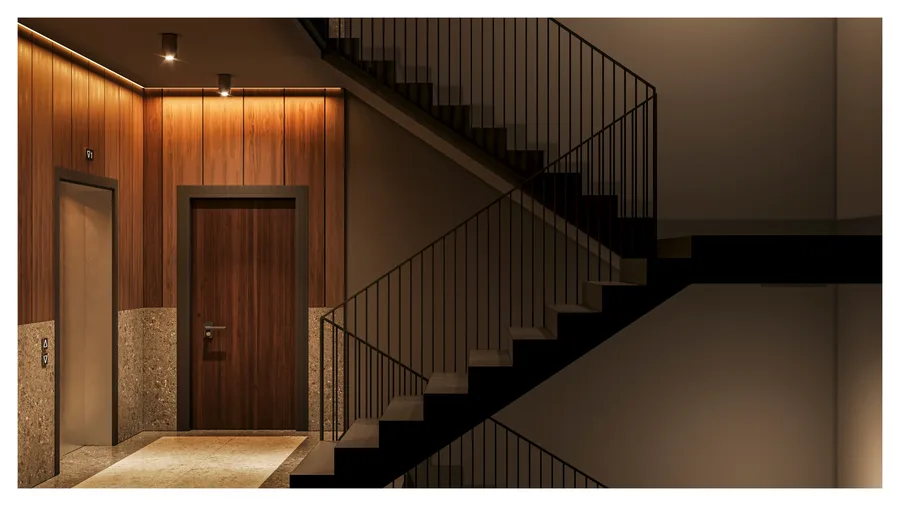
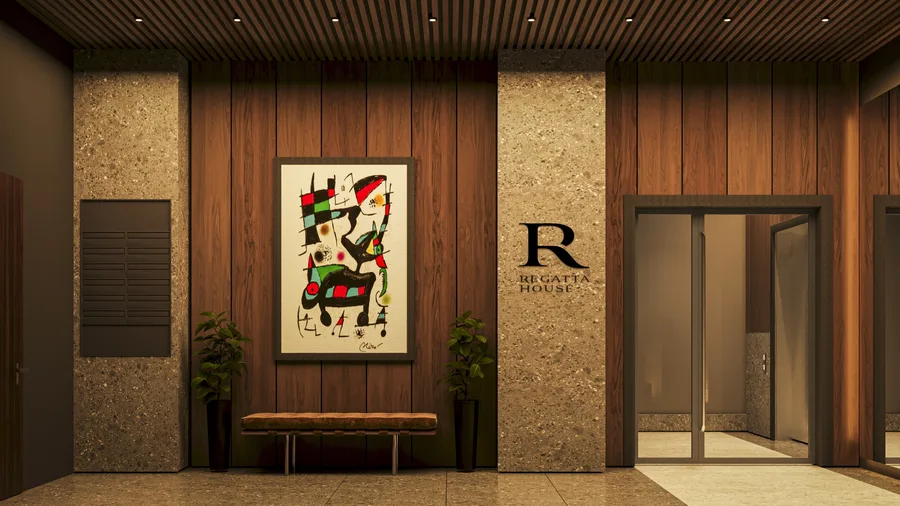
Das Innere der Gemeinschaftsbereiche kombiniert Ariostea-Feinsteinzeug mit einer Nussbaum-Lamellendecke. Die Lobby umfasst das Regatta-House-Logo, Wandpaneele aus Nussbaum, Briefkastenanlage und Videogegensprechanlage.
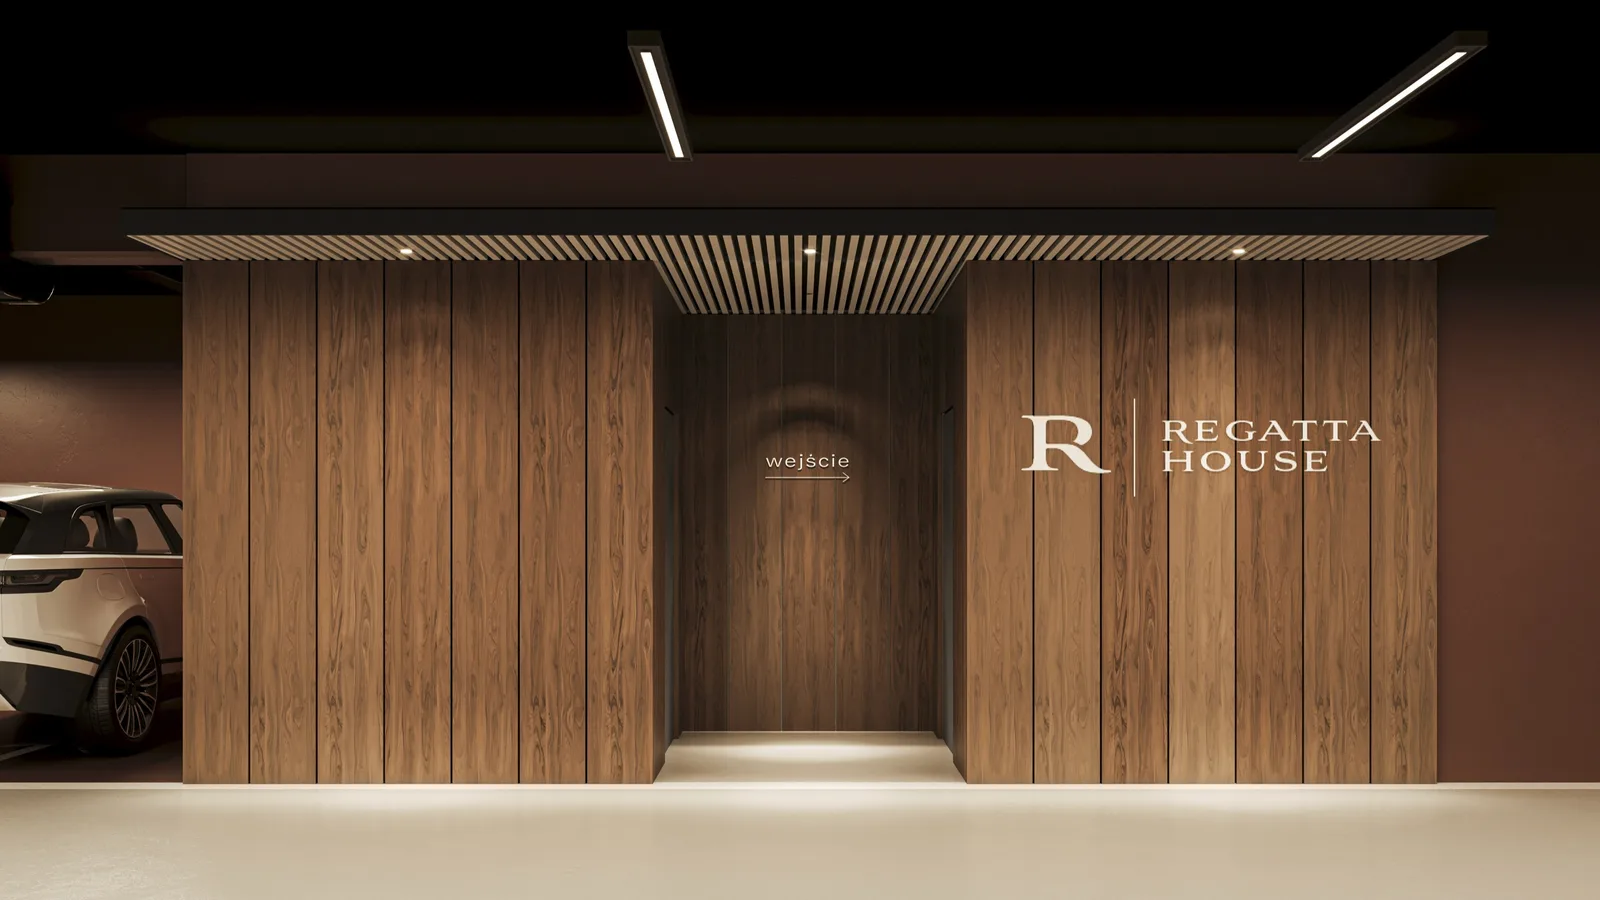
Render: entrance lobby detail visualization showing Regatta House logo placement, walnut panel wall, mailbox enclosure, and video intercom system
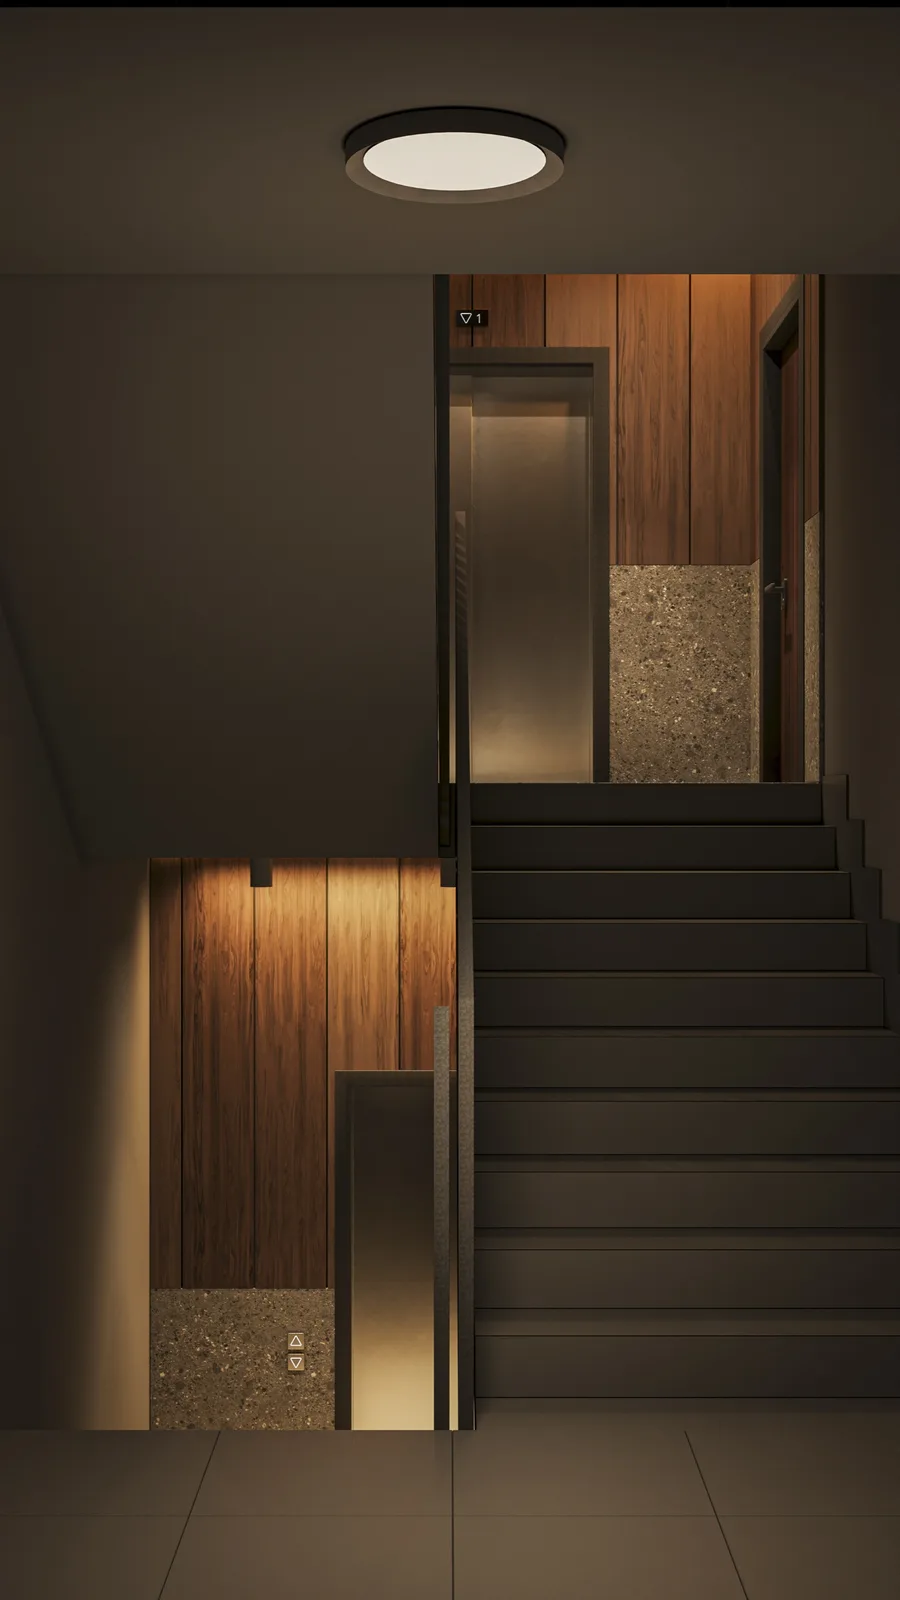
Render: staircase and corridor visualization with walnut wall panels, LED strip lighting integrated into lamella ceiling, and polished stone floor

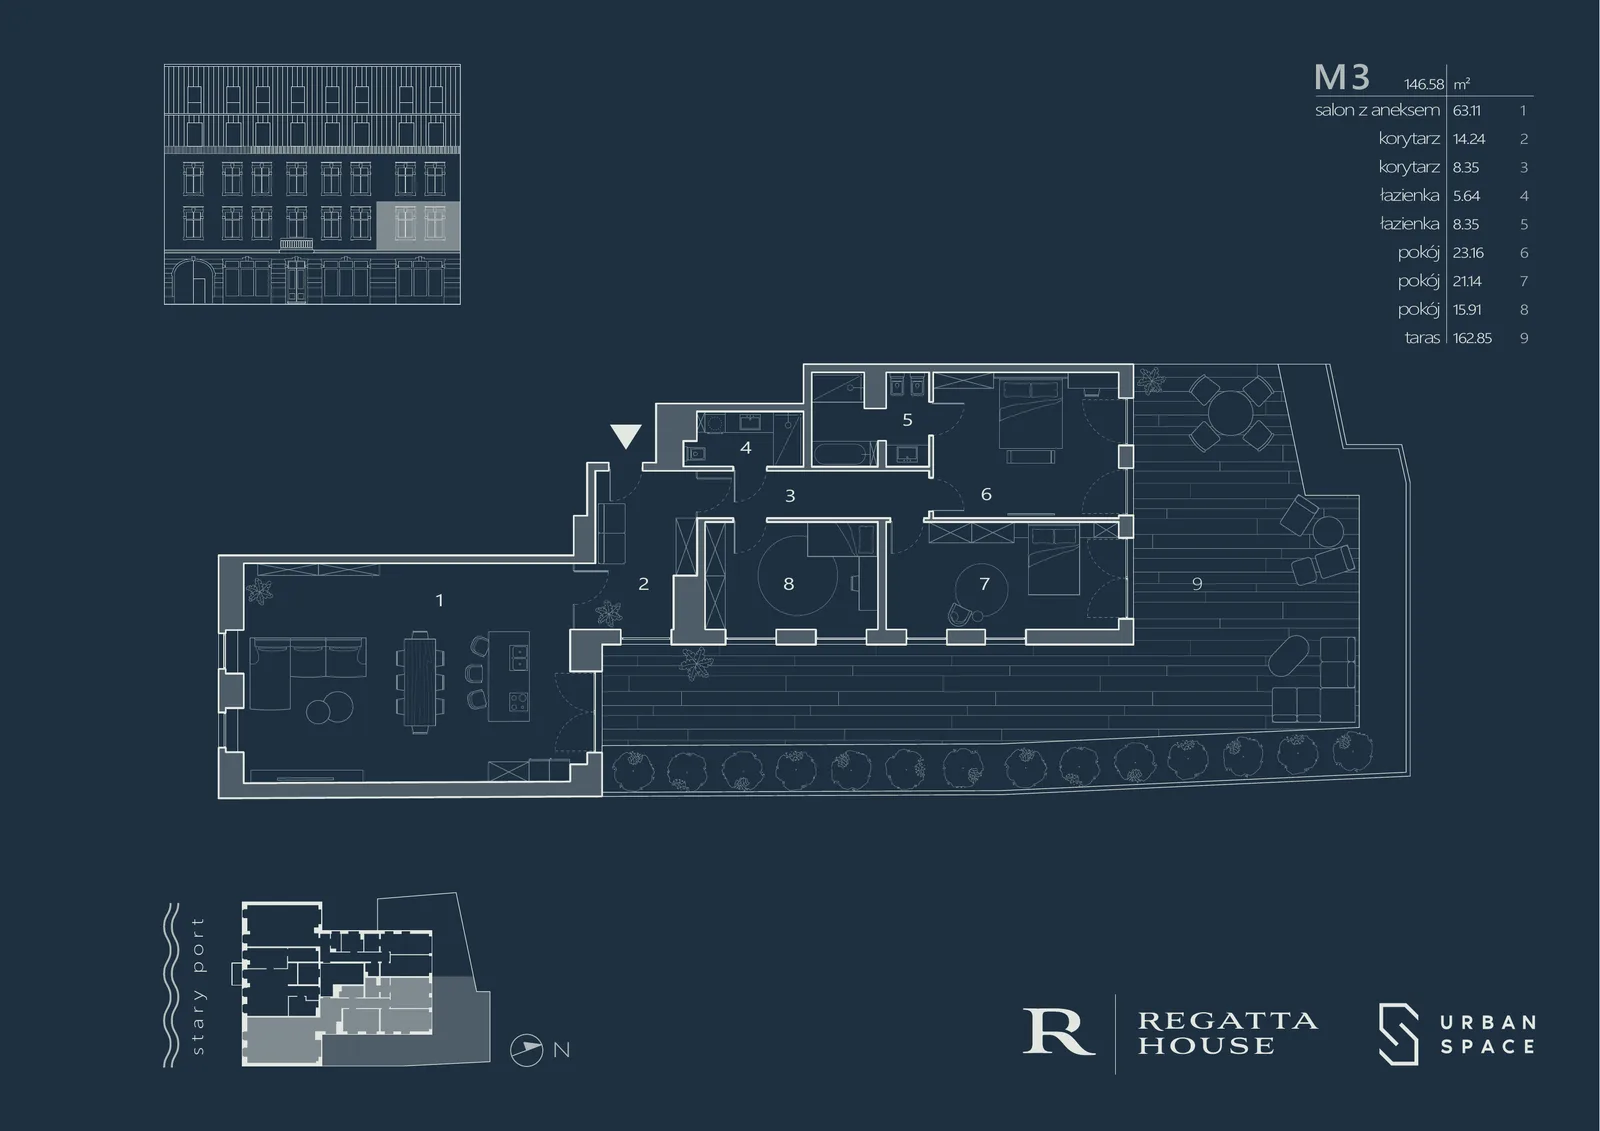
Der Kaskadenabschnitt ist die bestimmende Raumidee des Projekts: fünf Wohngeschosse plus Tiefgarage, wobei jeder Rücksprung eine private Terrasse für die darunterliegende Wohnung schafft. Im grosszügigsten Fall (Einheit M3 im ersten Obergeschoss) übertrifft die 162,85 Quadratmeter grosse Terrasse die eigene Wohnfläche von 146,58 Quadratmetern.
Render: architectural section perspective visualization revealing all floors from basement garage through heritage levels to new rooftop penthouse with spatial organization and material layers
Render: cross-section visualization showing apartment interior layout with open-plan living space, bedroom suite, and terrace overlooking the courtyard garden
Render: transverse section visualization cutting through the cascading building profile showing floor-to-floor heights and the relationship between heritage front and new rear structure
Render: upper floor apartment section visualization showing the cascading terrace relationship between units and the panoramic river views from each level

Die elf Apartments reichen von 63 bis 160 Quadratmetern, mit offenen Wohnräumen, grosszügigen Raumhöhen (3,95 Meter im Erdgeschoss, 3,3 Meter in den Obergeschossen) und einer Materialpalette aus Nussbaum, Stein und weissem Putz. Smart-Home-Integration und Fussbodenheizung durchziehen alle Einheiten.
Render: night interior visualization of a living space with warm ambient lighting, floor-to-ceiling windows, and views toward the illuminated courtyard
Render: bedroom interior visualization with natural light entering through large contemporary windows, neutral material palette, and integrated storage wall
Render: kitchen and dining area visualization with open-plan layout, island counter, walnut cabinetry, and connection to terrace through sliding glass doors
Render: bathroom interior visualization with Ariostea porcelain wall tiles, freestanding bathtub, and skylight washing natural light across stone surfaces

Das Ufergrundstück mit einer 2,4 Meter starken Auffüllschicht und Grundwasser kaum einen Meter unter Geländeoberkante erforderte Mikropfahlgründungen. Die erhaltene Frontwand wurde durch Betonkerne an verbreiterten Öffnungen, Düsenstrahlverfahren unter den Fundamenten und einen Bogensturz an Stahlträgern über dem Torweg verstärkt.
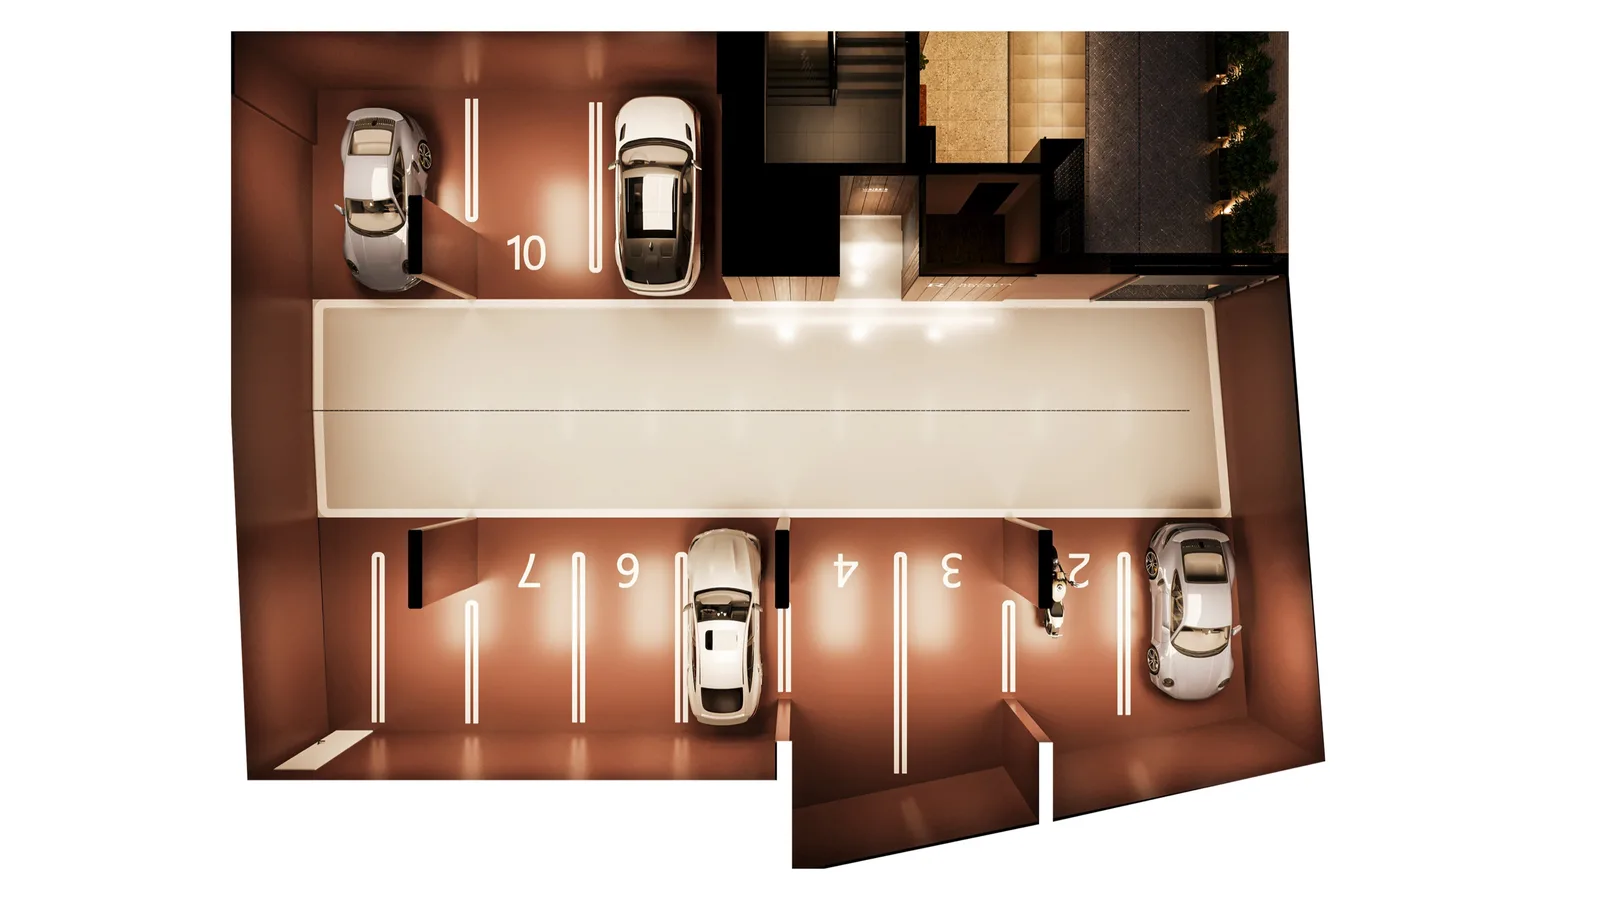
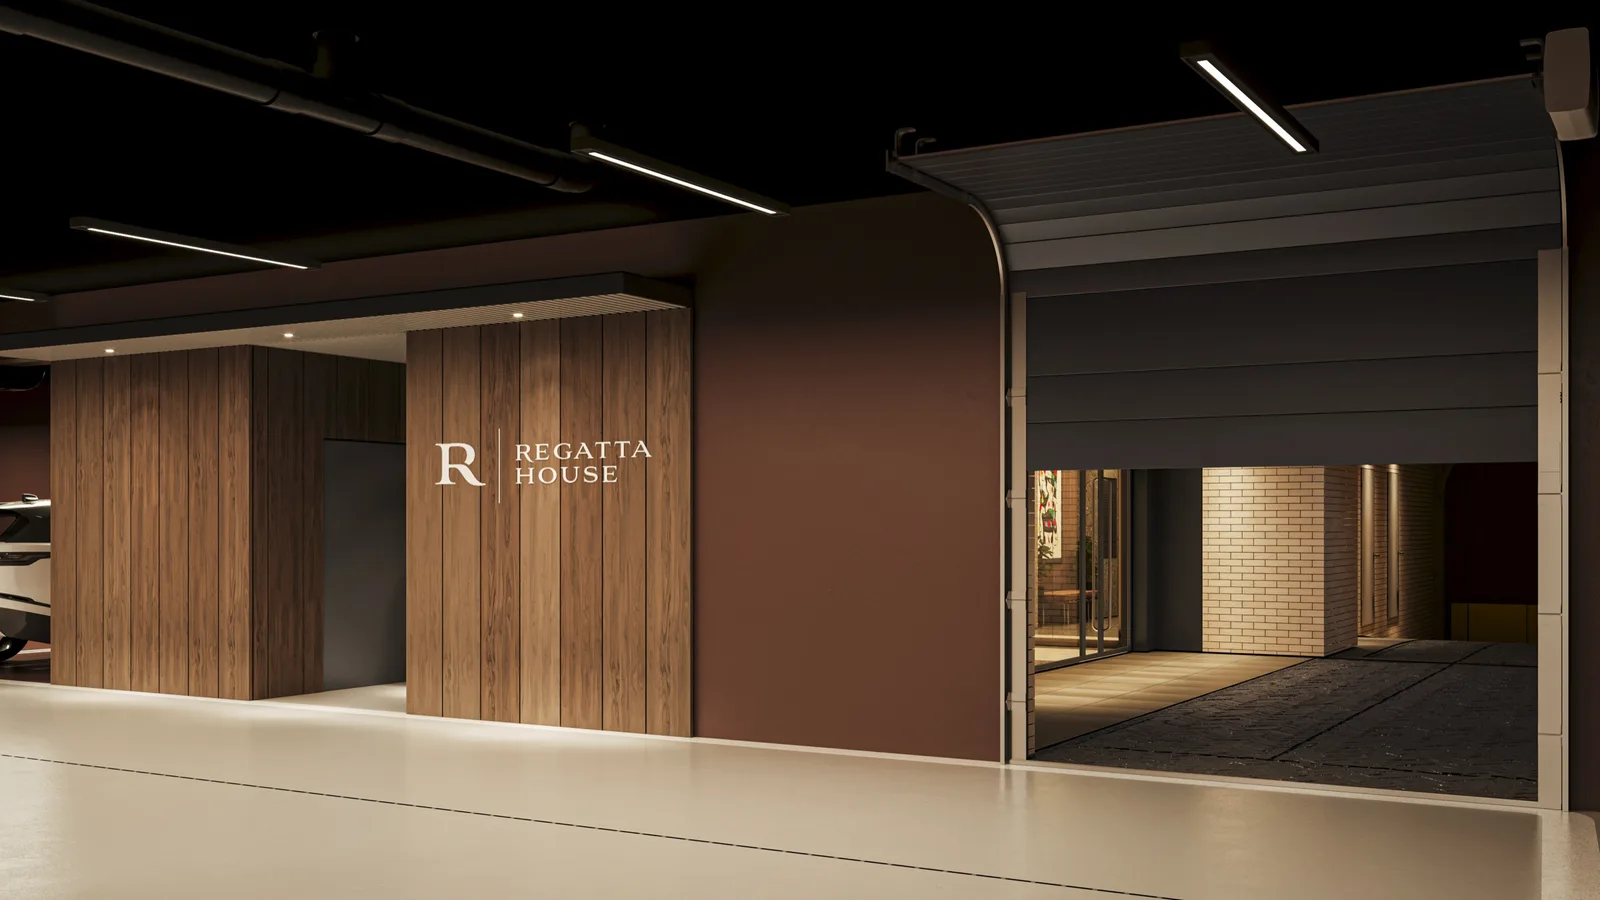
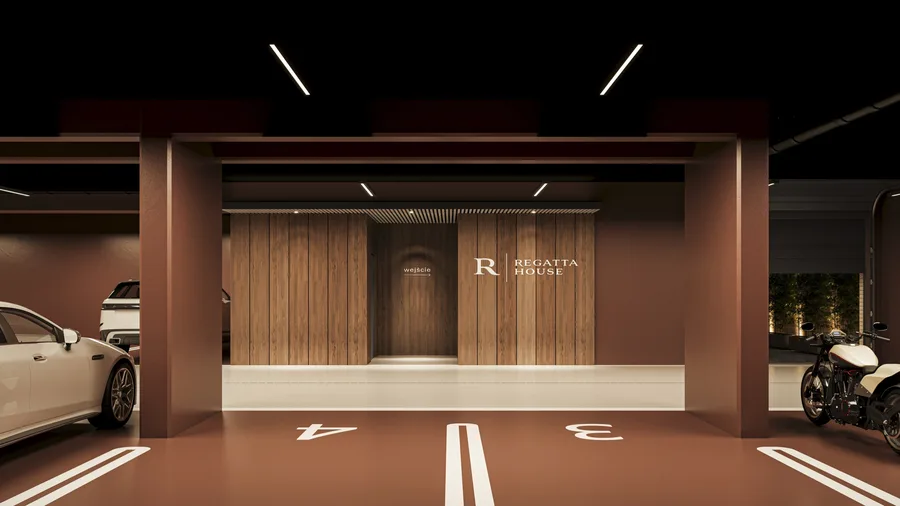
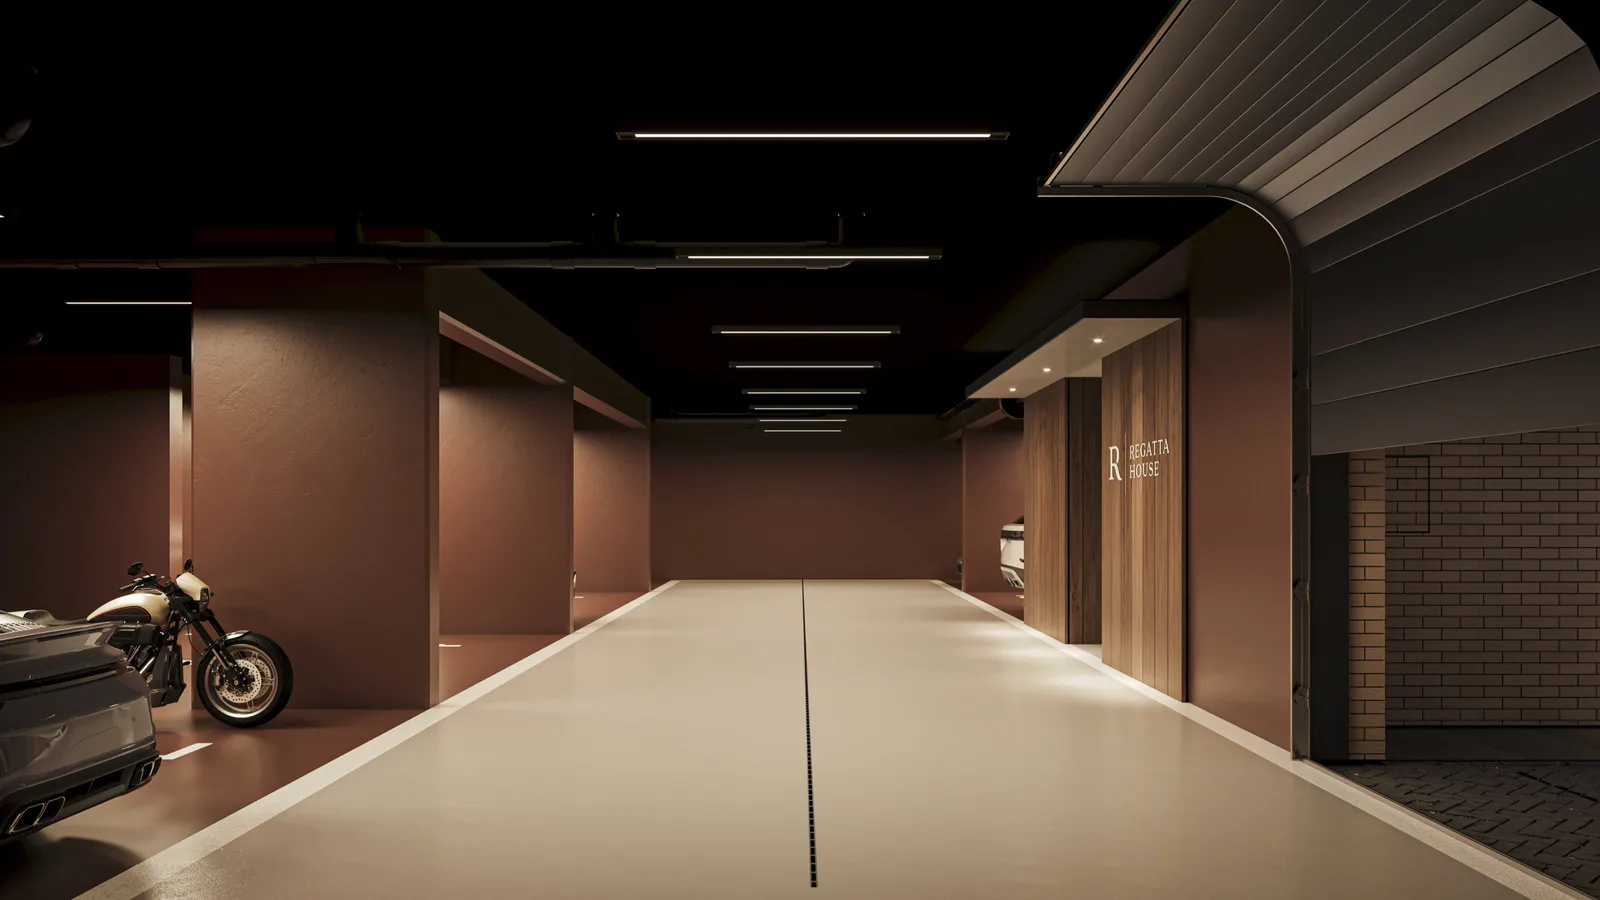
Render: underground garage bird-eye visualization showing organized parking bays, reinforced concrete structural grid, heated ramp access, and utility rooms beneath the heritage building

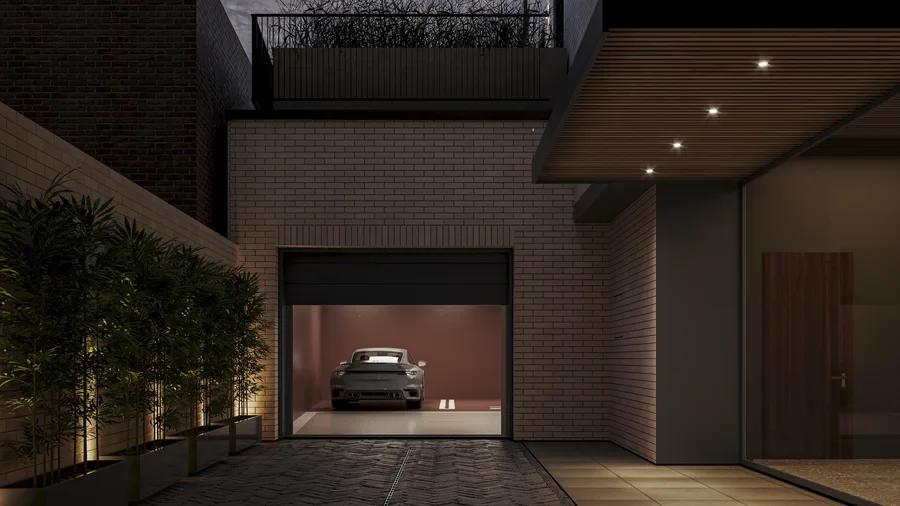
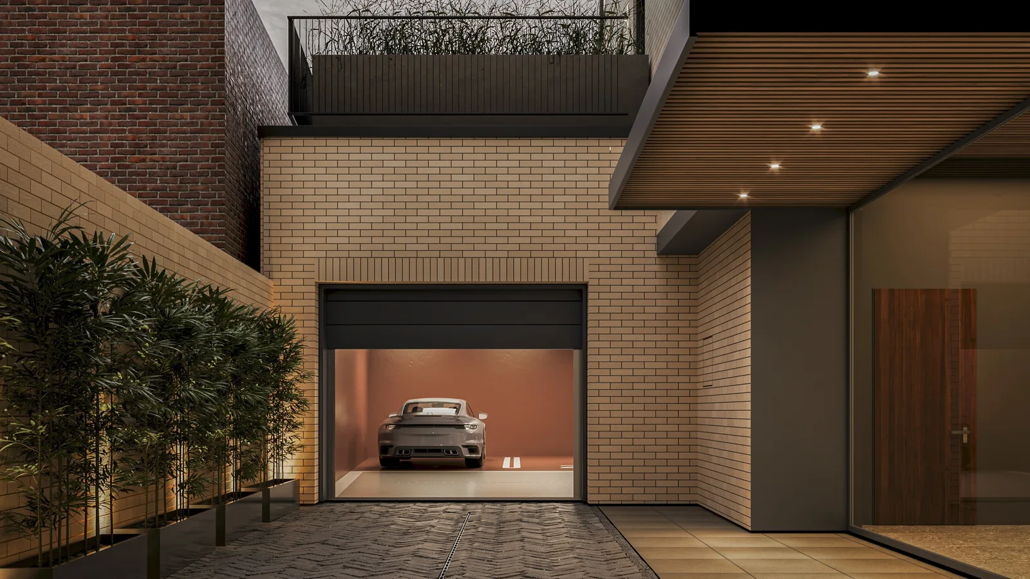
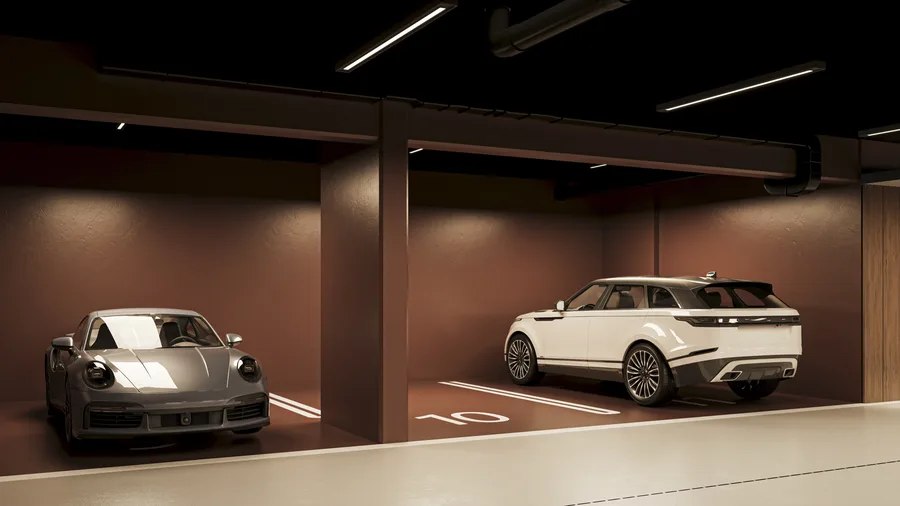
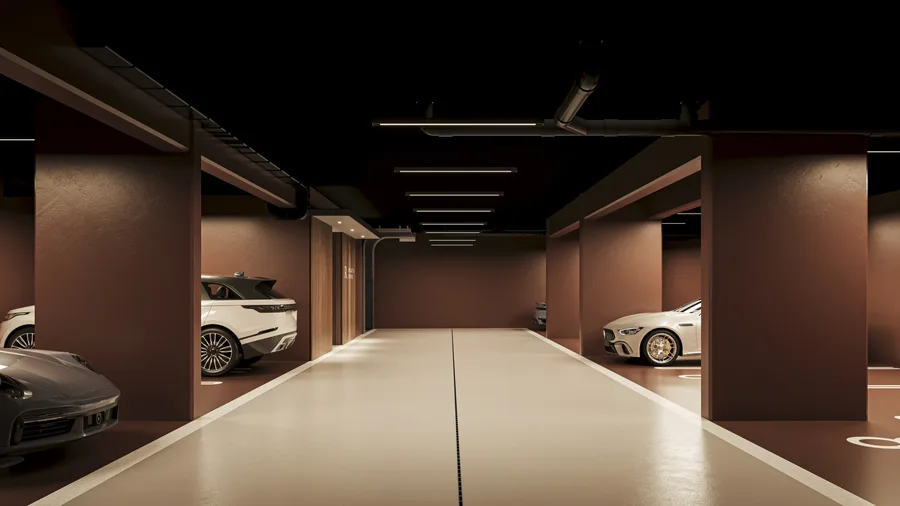
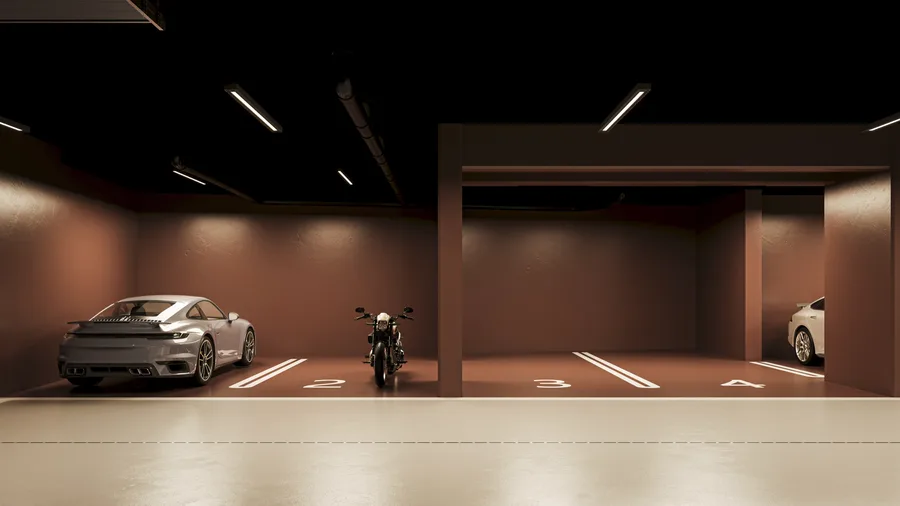
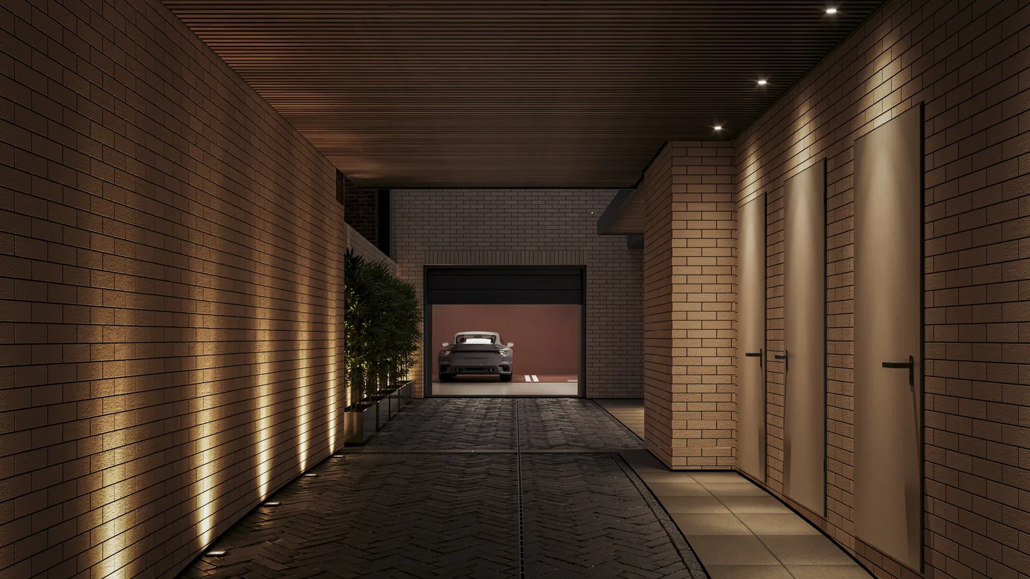
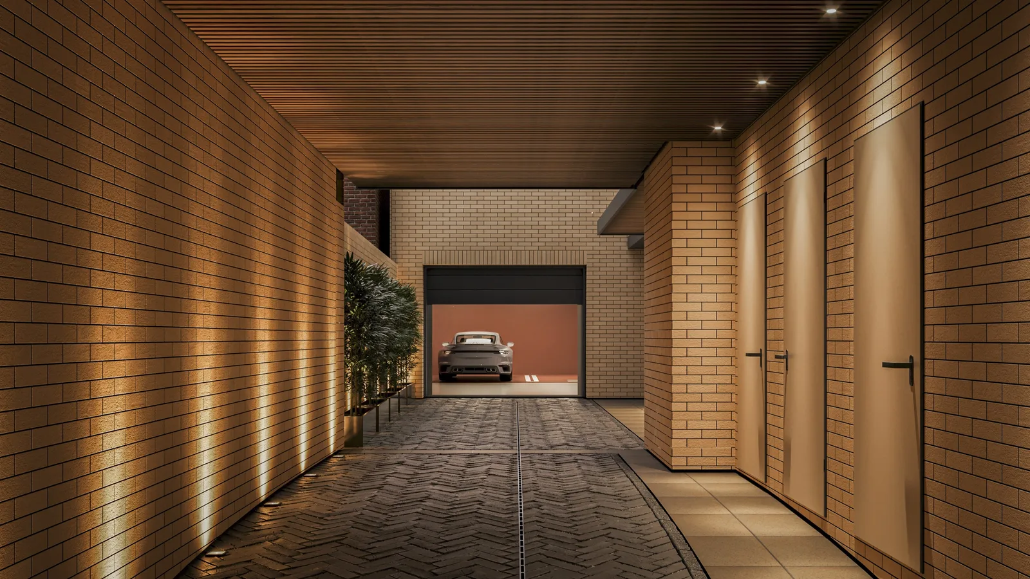
Die Tiefgarage birgt elf Stellplätze, vollständig unter dem Hofgarten verborgen, mit einer beheizten Rampe, die jede oberirdische Fahrzeugpräsenz an der Promenade eliminiert.
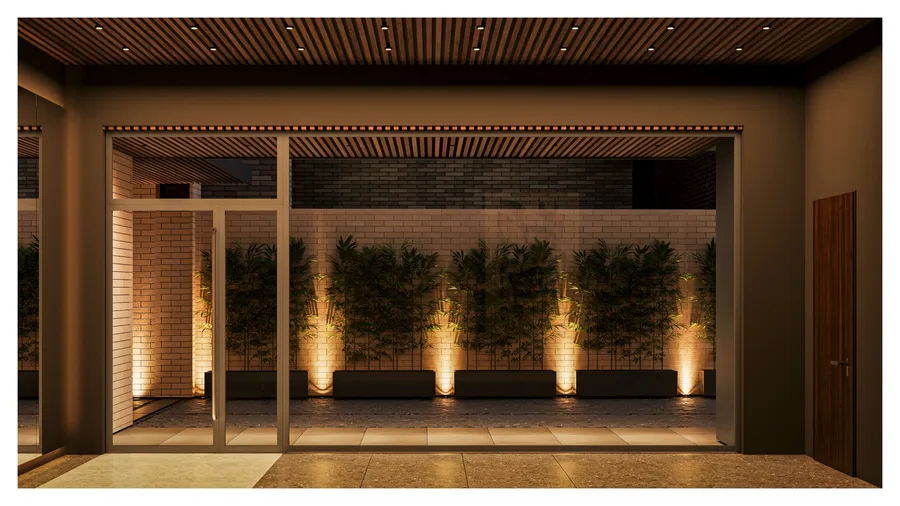
Render: garage entrance detail visualization showing vehicular access ramp with bollards, integrated lighting, and careful integration with heritage streetscape above
Render: courtyard garden landscape detail visualization showing designed planting beds with specimen shrubs, stone paving borders, and contemporary garden furniture at ground level
Render: courtyard detail visualization focusing on the boundary between heritage facade masonry and new landscaping, with specimen planting against restored brickwork
Render: apartment balcony detail visualization showing metal balustrade, timber decking, and the visual connection between private terrace and courtyard garden below

Die Konservierungsstrategie nutzte die während der Denkmaltinventur katalogisierten Jugendstil-Schmiedeeisen-Balustraden als Vorlagen für die Metallarbeiten der neuen Gemeinschaftsbereiche. Rissreparatur nach der Helifix-Methode, Rekonstruktion fehlender Putzprofile und Farbrestauration auf Grundlage archivalischer Forschung brachten die Fassade in ihren Vorkriegszustand zurück.
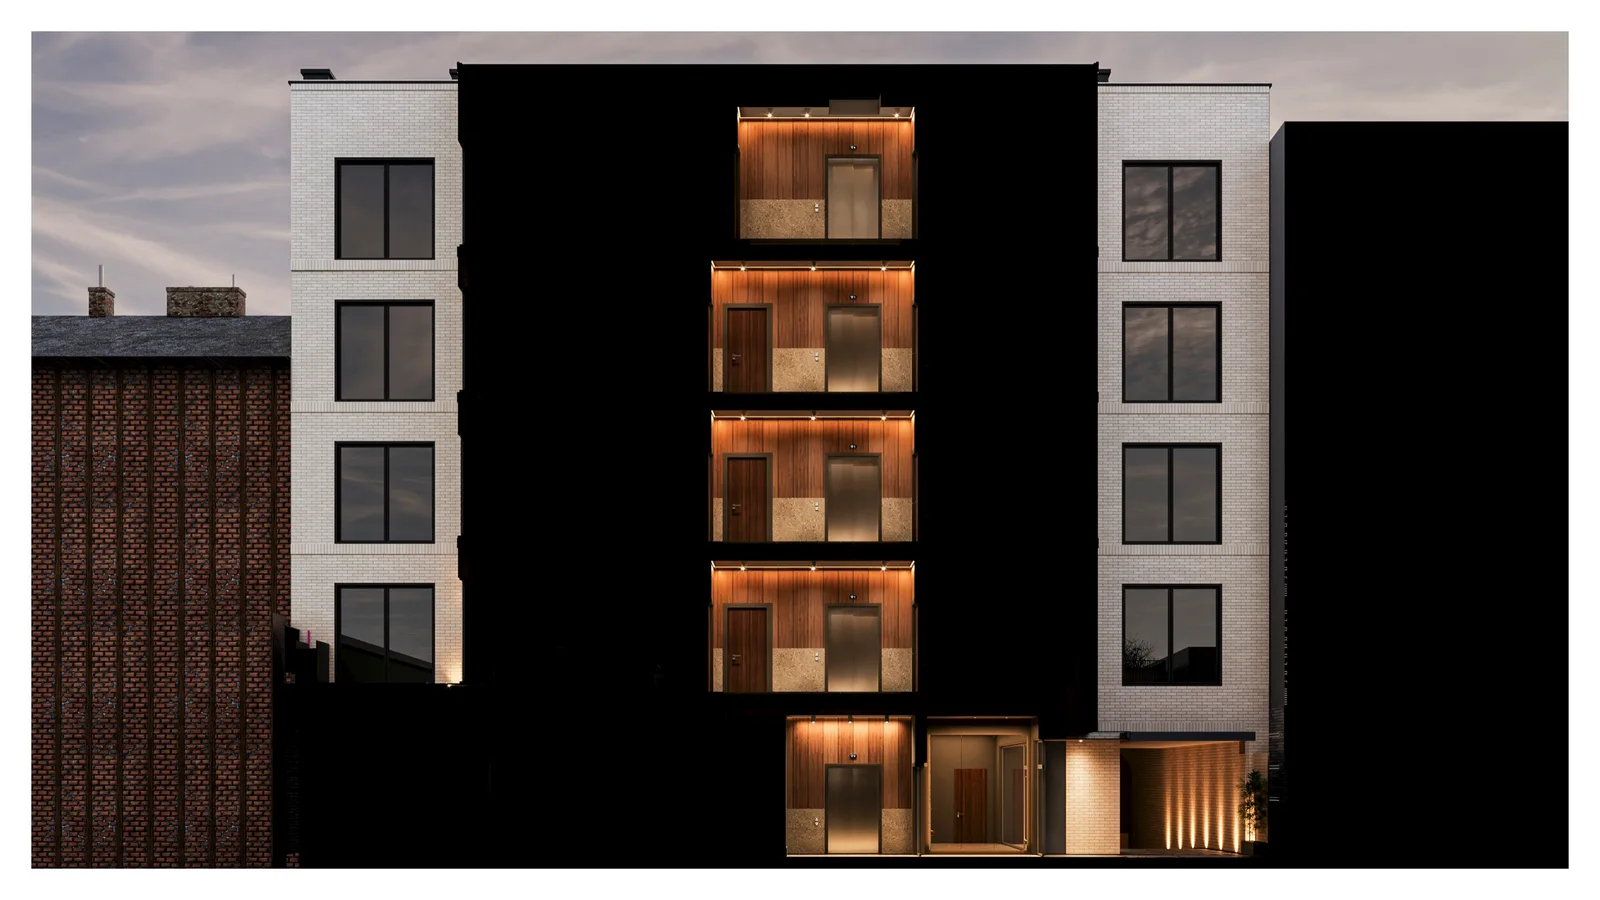
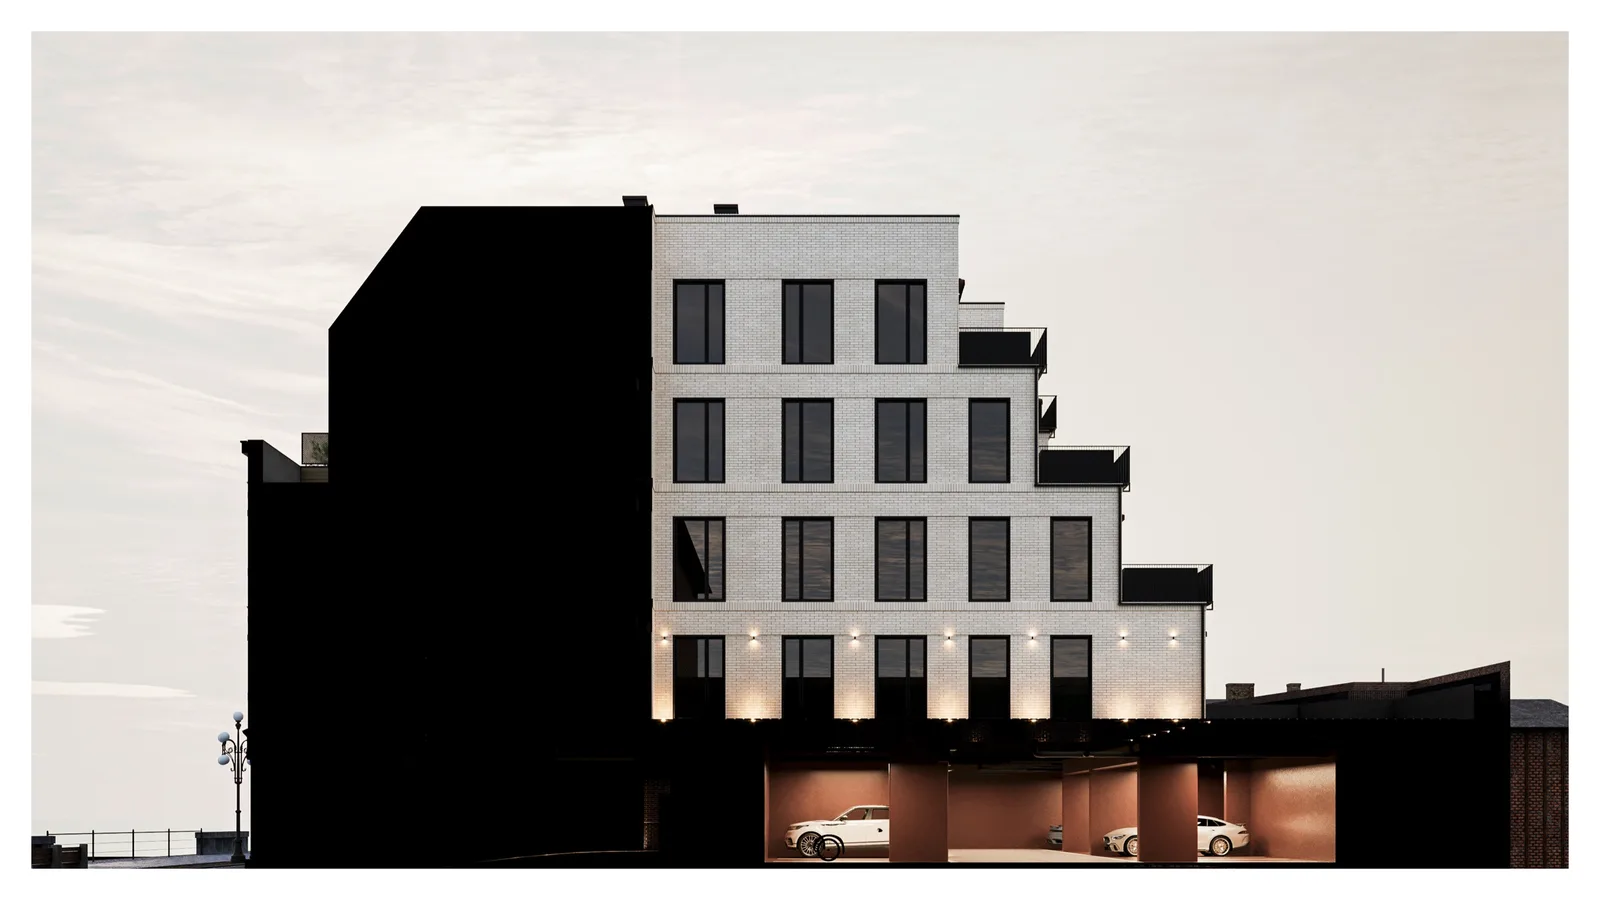
Render: gateway passage interior visualization showing restored arched ceiling, brick-clad walls, atmospheric downlighting, and cobblestone floor connecting street to courtyard
Render: facade junction detail visualization showing the precise architectural transition between restored heritage plasterwork and new standing seam metal cladding
Render: rooftop detail visualization showing green roof planting, standing seam metal parapet, HVAC equipment screening, and penthouse terrace edge condition
Render: gateway passage interior visualization showing restored arched ceiling, brick-clad walls, atmospheric downlighting, and cobblestone floor connecting street to courtyard
Render: entrance door detail visualization showing dark walnut timber joinery with heritage proportions, brass hardware, and integrated intercom panel
Render: window detail visualization showing restored heritage window surround with decorative profiles, dark walnut frame, and interior view through to apartment
Render: entrance door detail visualization showing dark walnut timber joinery with heritage proportions, brass hardware, and integrated intercom panel
Render: ground floor commercial unit visualization showing large heritage-proportioned storefront windows, high ceiling volume, and street-level activation
Render: aerial site context visualization showing the triangular plot between neighboring buildings, the courtyard garden footprint, and Brda River beyond
Render: terrace garden visualization from a mid-level apartment showing private outdoor space with planting beds, timber decking, and river panorama
Render: facade restoration detail visualization showing the interface between original 19th-century plasterwork, reconstructed profiles, and new window joinery
Render: underground garage visualization showing organized parking bays with EV charging points, structural columns, and ramp access beneath the courtyard
Render: rooftop terrace visualization of a penthouse apartment with panoramic Brda River views, private planting, and standing seam metal parapet detail

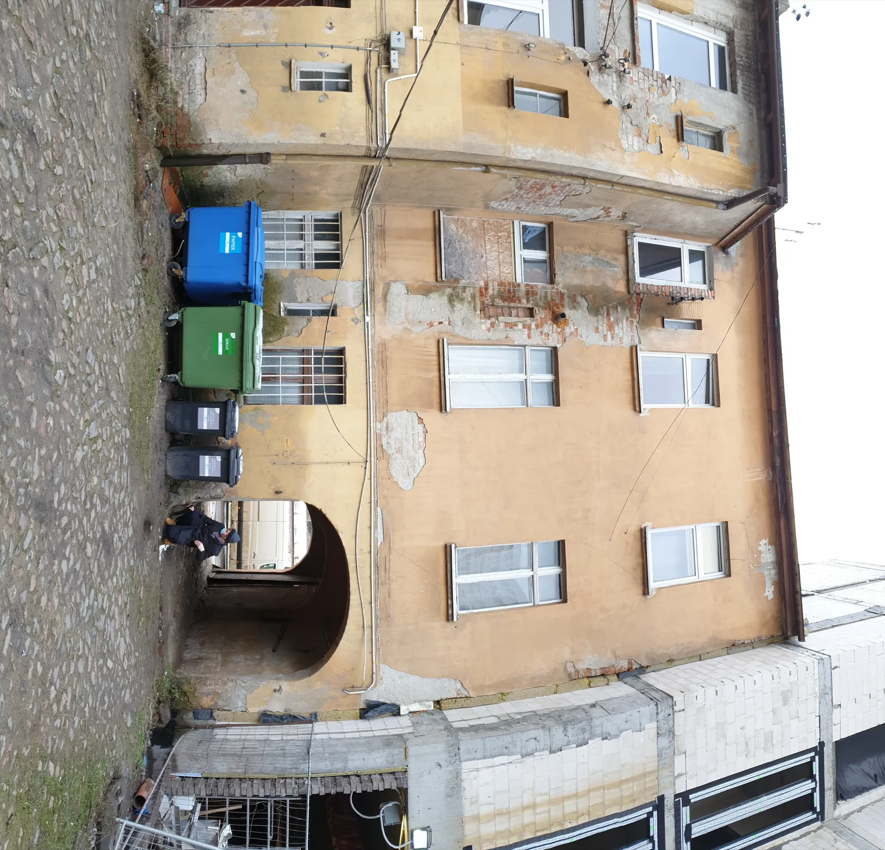
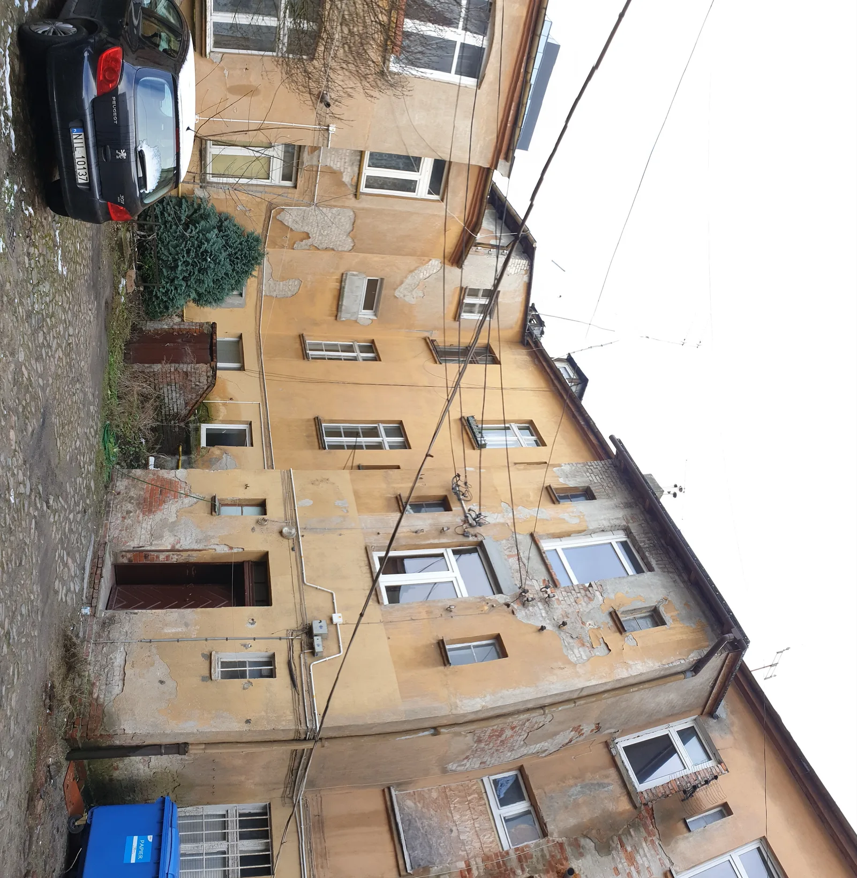
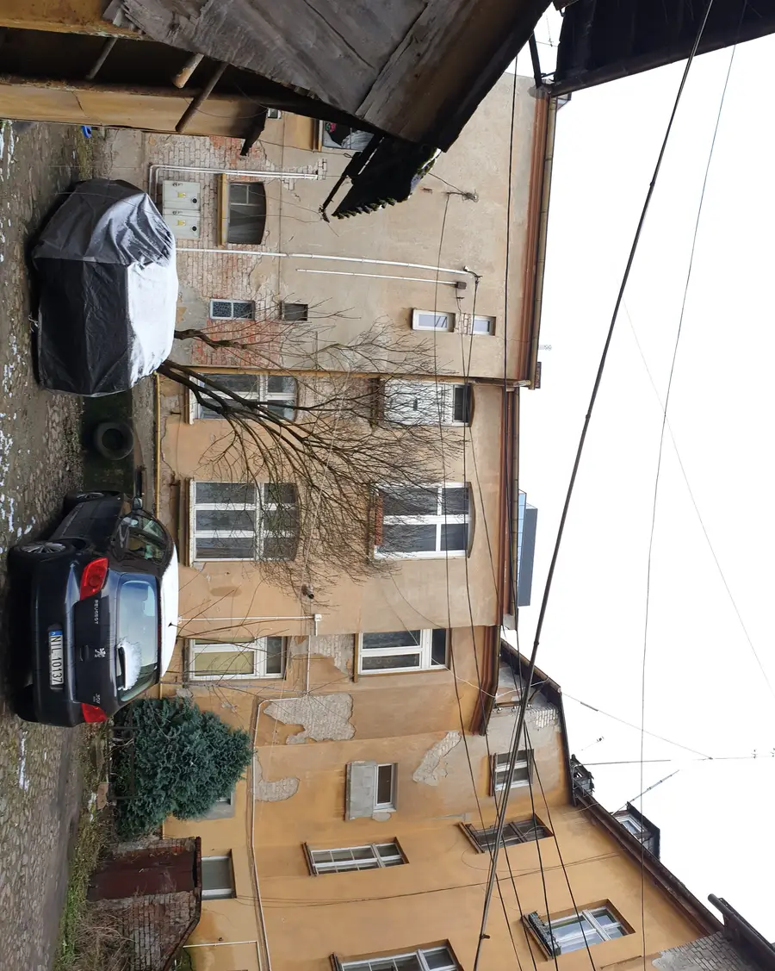
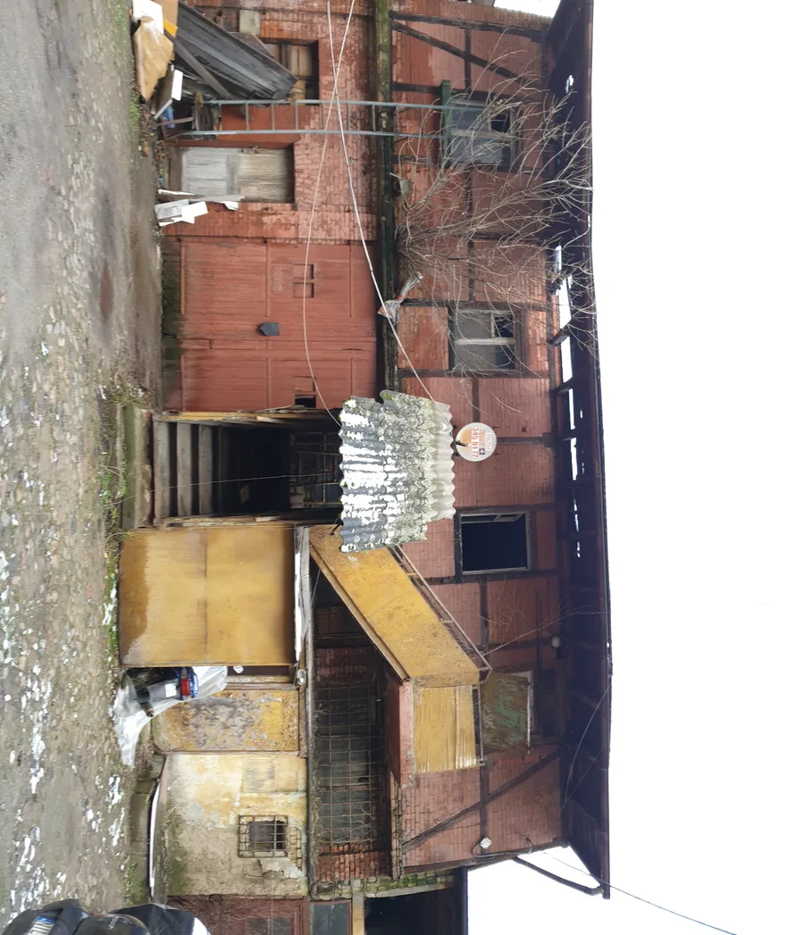
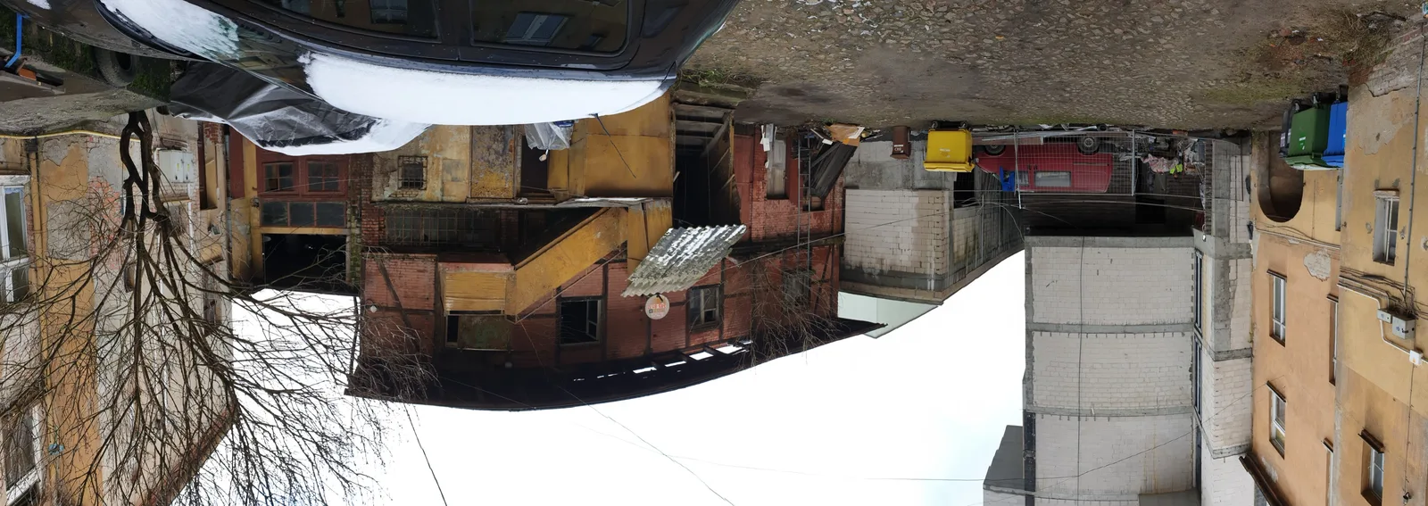
Das Gebäude, das das Planungsteam erbte, war die letzte unsanierte Struktur an der Promenade: ein 170 Jahre altes Mietshaus, dessen rückwärtige Volumen unwiederbringlich eingestürzt waren.
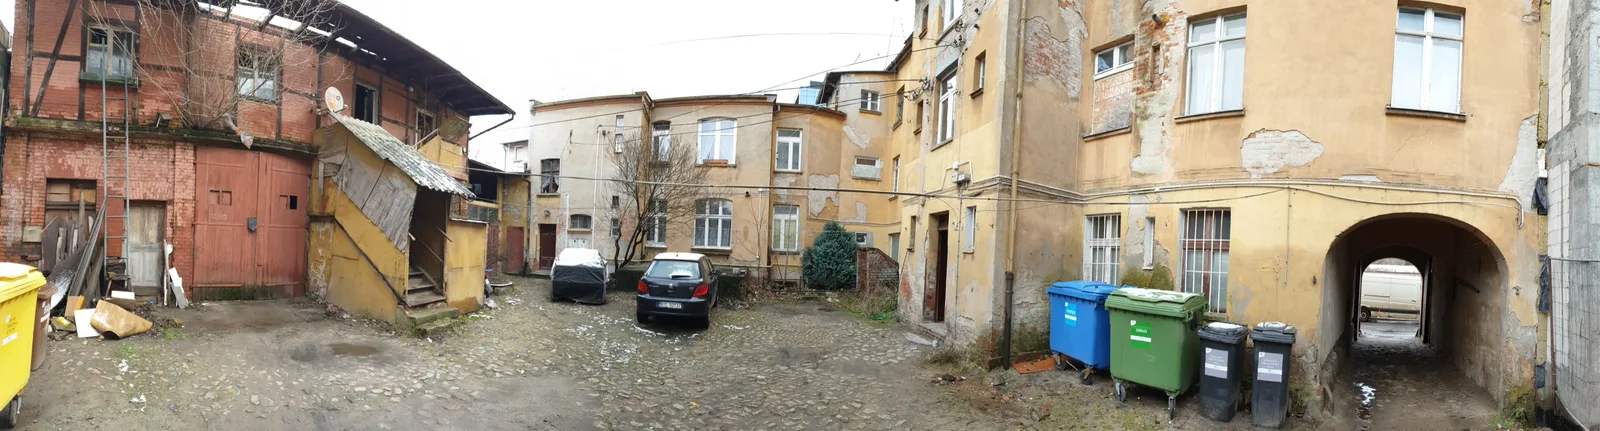
Before: exposed Fachwerk timber-frame wall structure with crumbling plaster and brickwork revealing 19th-century construction layers of the original 1854 tenement
Before: heritage staircase with curved brown wooden banister showing Art Nouveau character, worn stone treads, and patinated metalwork looking down the stairwell
Before: courtyard view of ochre heritage facade with original wooden gate, weathered plaster, and deteriorated rear structure before demolition
Before: exposed Fachwerk timber-frame wall structure with crumbling plaster and brickwork revealing 19th-century construction layers of the original 1854 tenement
Before: heritage Fachwerk window detail with red-brown timber frame, broken glass, and exposed wall structure documenting the building condition before rehabilitation
Before: heritage wrought iron balustrade panels with Art Nouveau geometric patterns showing heavy rust and patina from decades of exposure and neglect

Diese Schmiedeeisenpaneele wurden während der Denkmaltinventur katalogisiert. Ihre geometrischen Jugendstilmuster prägten das Metallarbeitsvokabular der Gemeinschaftsbereiche des neuen Gebäudes.
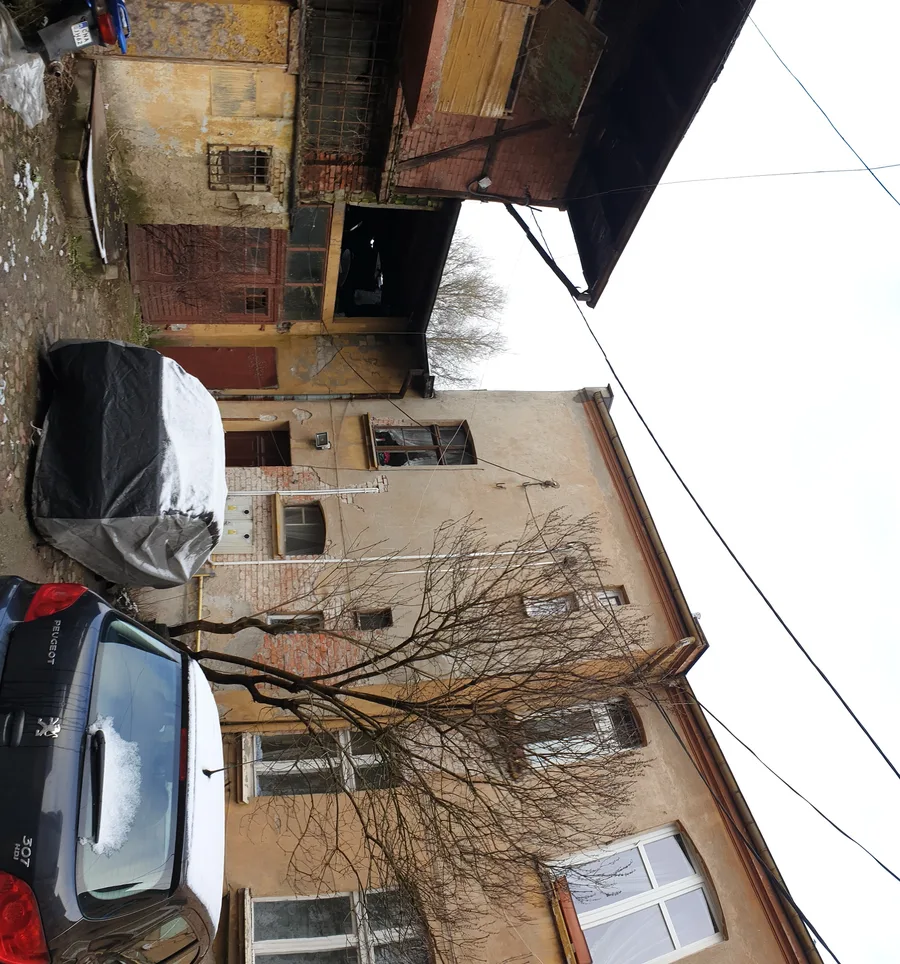
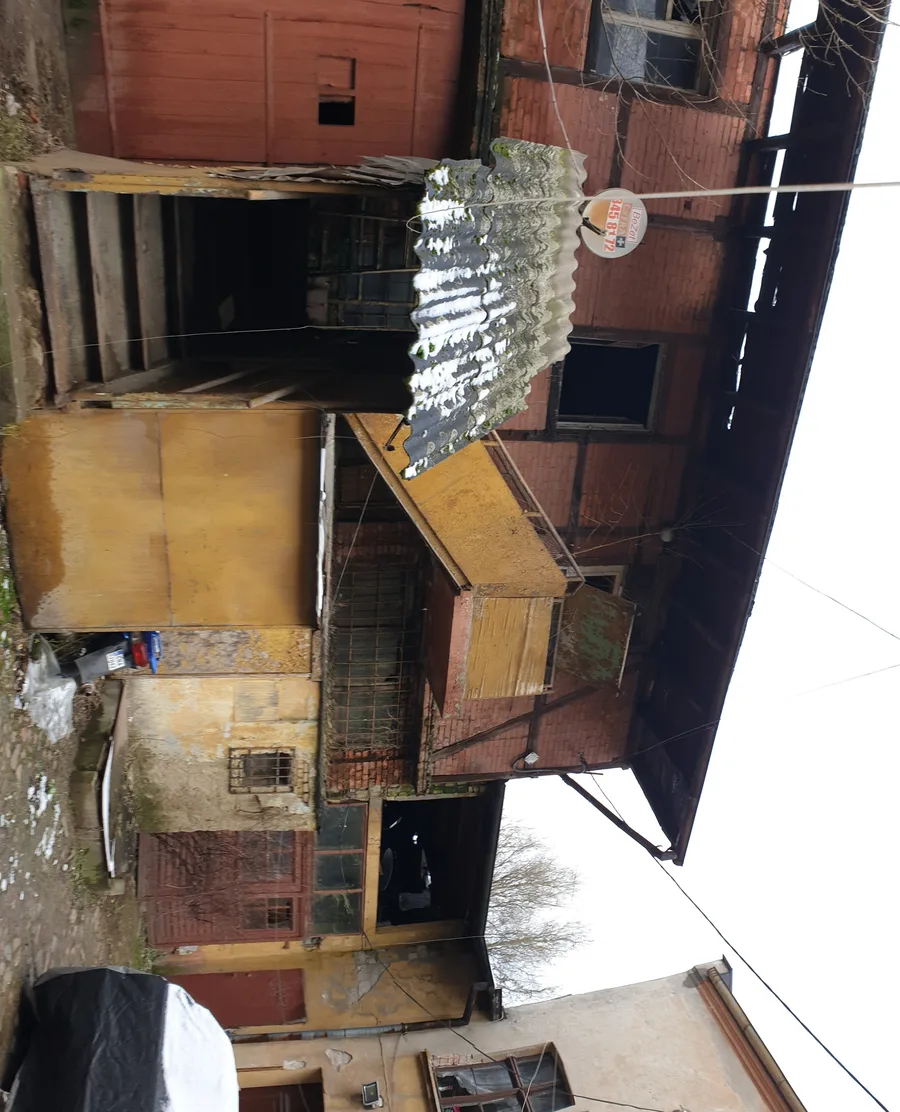
Before: interior corridor view showing deteriorated wall surfaces, peeling paint, and exposed brick beneath damaged plaster in the original tenement building
Before: rear courtyard view showing the three separate pitched-roof masses behind the street facade in advanced state of structural deterioration
Before: detail of original heritage doorway with damaged timber frame, broken transom window, and exposed brickwork surrounding the opening
Drawing: site plan at 1:500 showing plot boundaries, building footprint, utility connections, and 82% site coverage on the narrow triangular waterfront plot
Drawing: ground floor plan showing arched gateway passage, commercial unit with heritage storefront windows, residential lobby, and underground garage access ramp
Drawing: first floor plan showing apartments M1, M2, and M3 with their terraces, the largest terrace at 162.85 square metres for unit M3
Drawing: second floor plan showing apartments M4, M5, and M6 arranged around the staircase core with balconies facing the courtyard
Drawing: third floor plan showing apartments M7, M8, and M9 with dual terraces on units M7 and M9 offering both street and river views
Drawing: fourth floor plan showing penthouse apartments M10 and M11 with generous terraces and panoramic river exposure
Drawing: roof plan showing HVAC condensers, Mercor smoke extraction hatch, drainage layout, and green roof planting zones
Drawing: longitudinal section A-A through the cascading building profile showing all floor levels, underground garage, and the full heritage-to-contemporary transition
Drawing: cross section B-B showing the building relationship to neighboring properties, party wall conditions, and stepped massing toward the river
Drawing: south elevation showing the restored heritage street facade with arched gateway, period windows, and contemporary upper addition in standing seam metal
Drawing: east elevation showing the cascading side profile with clinker brick and metal cladding stepping back at each floor from street to river
Drawing: north elevation showing the full-height river-facing rear facade with regular window grid, metal balconies, and dual material expression
Drawing: west elevation showing the party-wall side cascading profile with limited fenestration and material palette of plaster and standing seam metal
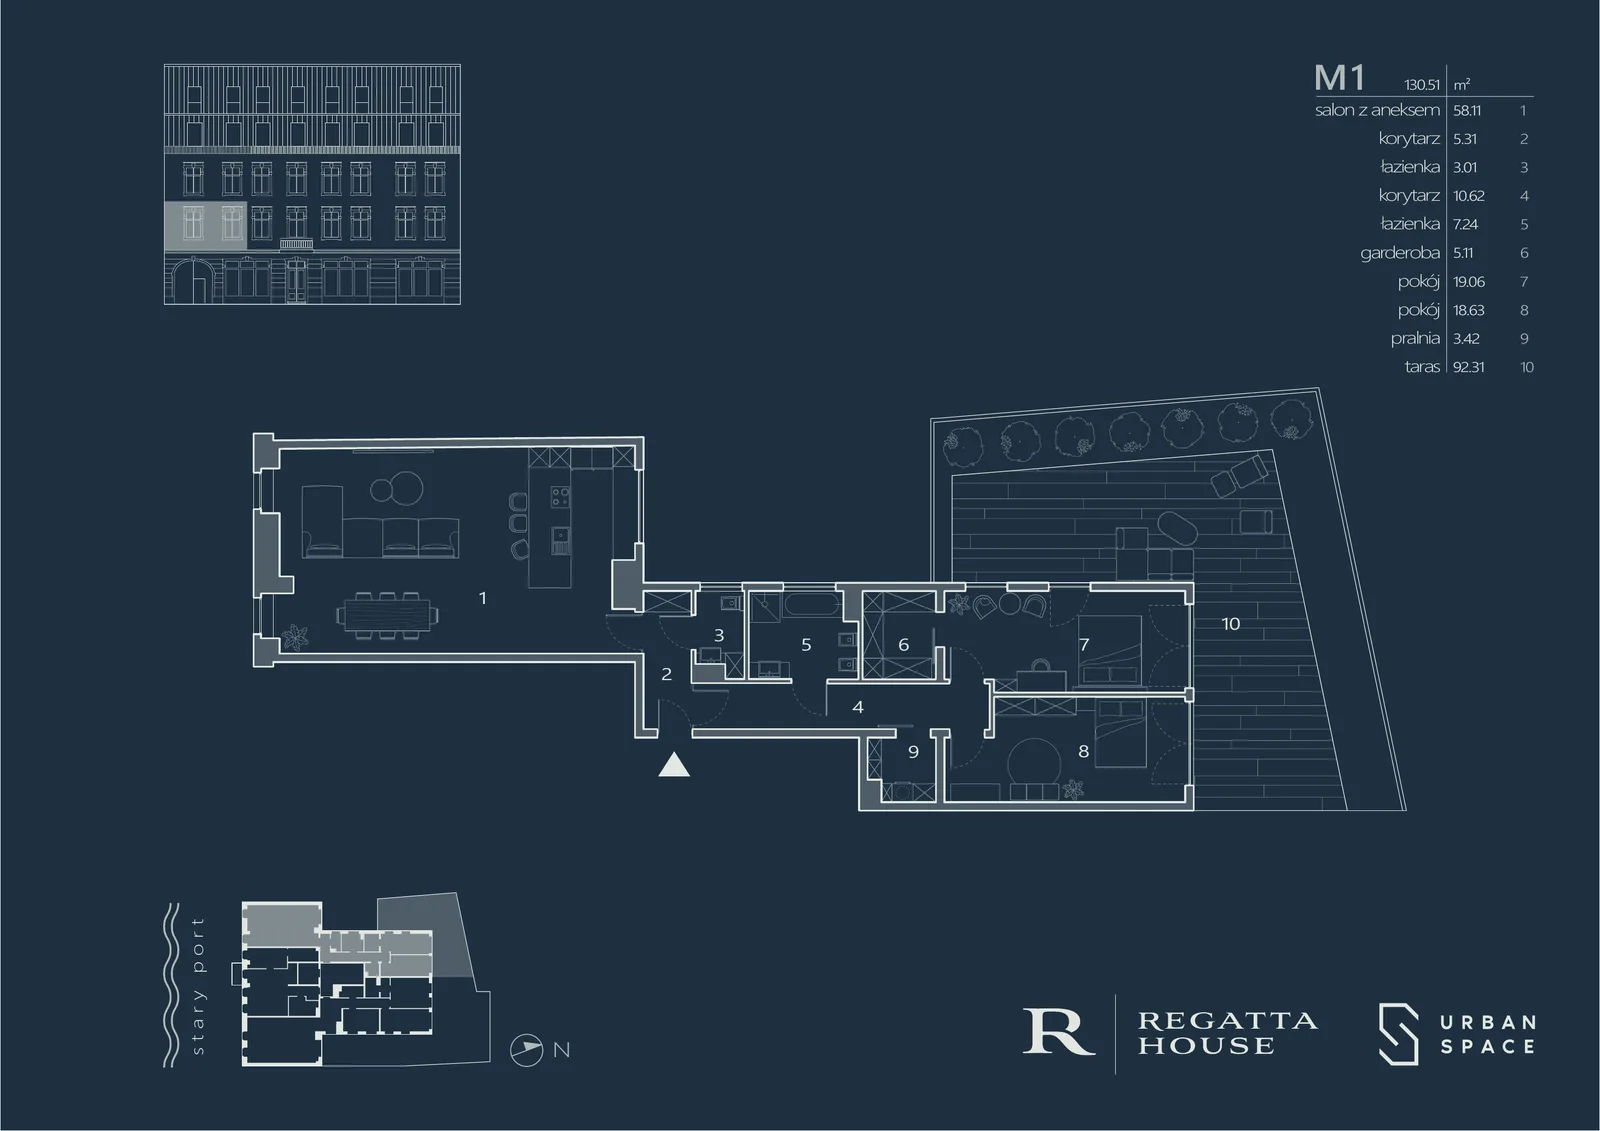
Drawing: premium navy-branded Regatta House apartment marketing card for unit M1 showing floor plan, room areas table, 130.51 square metres with 92.31 square metre terrace
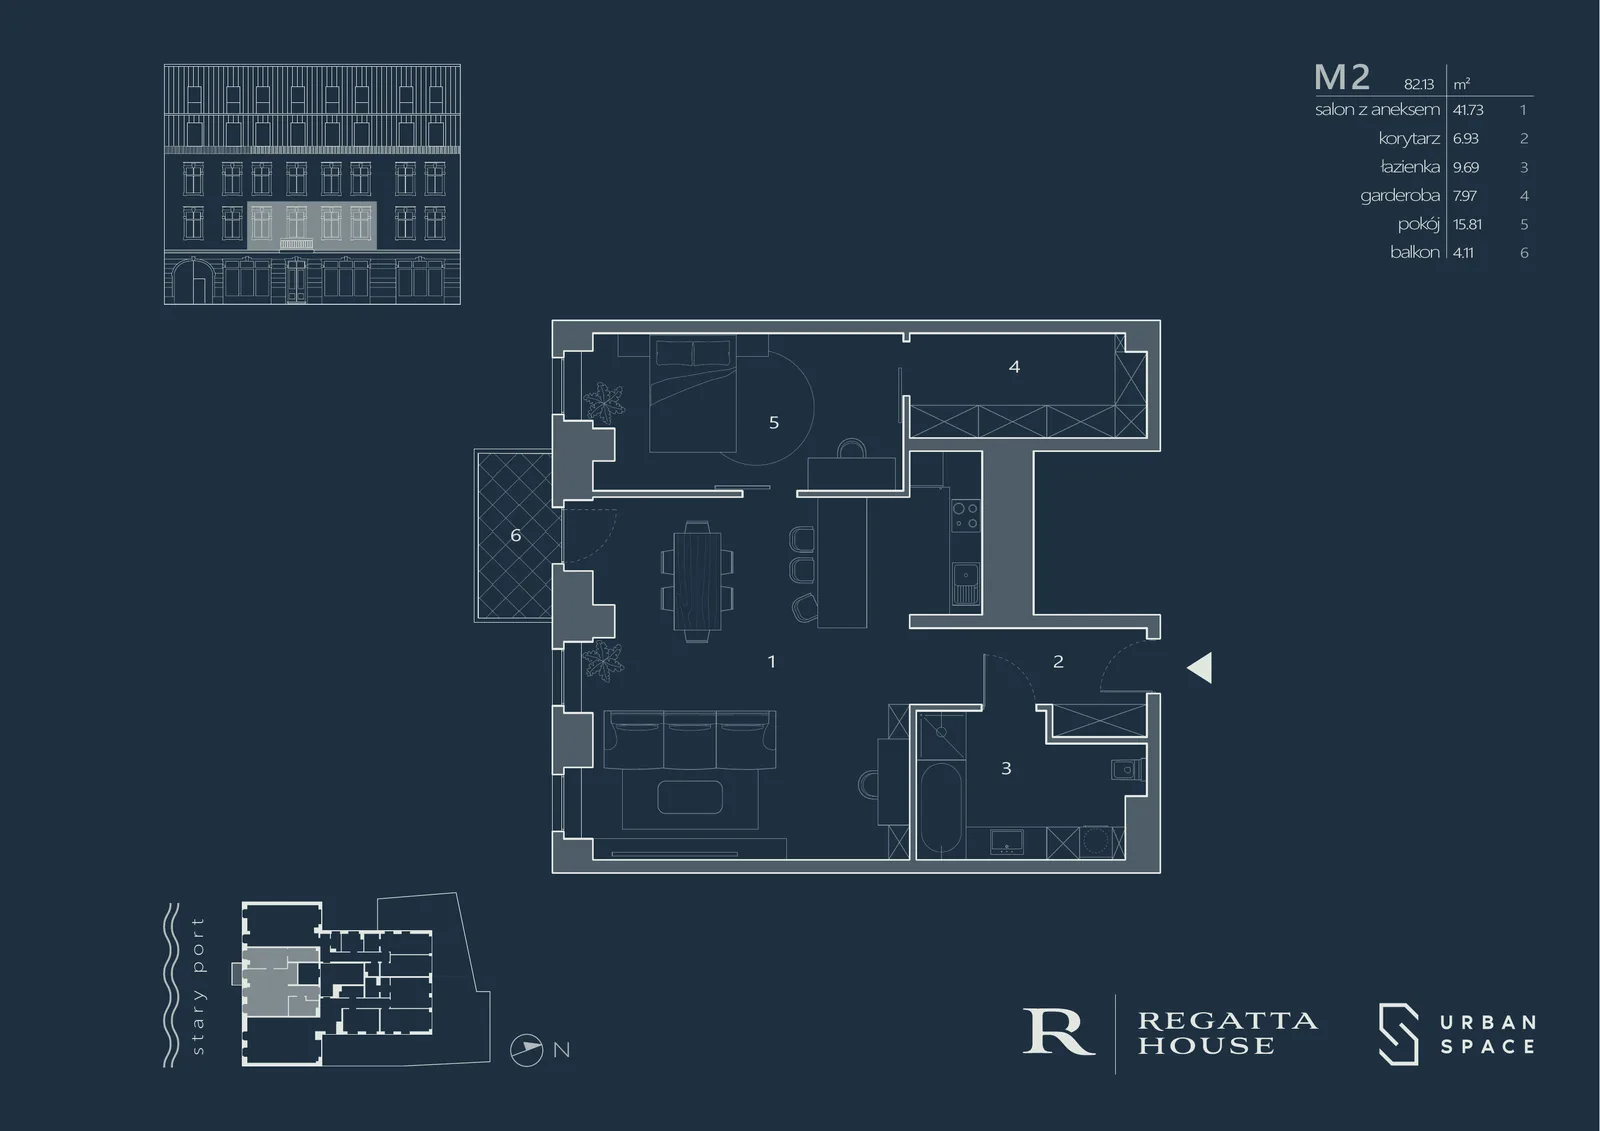
Drawing: premium navy-branded Regatta House apartment marketing card for unit M2 showing floor plan, room areas table, 82.13 square metres with balcony
Drawing: premium navy-branded Regatta House apartment marketing card for unit M3 showing floor plan, room areas table, 146.58 square metres with 162.85 square metre terrace
Drawing: premium navy-branded Regatta House apartment marketing card for unit M1 showing floor plan, room areas table, 130.51 square metres with 92.31 square metre terrace
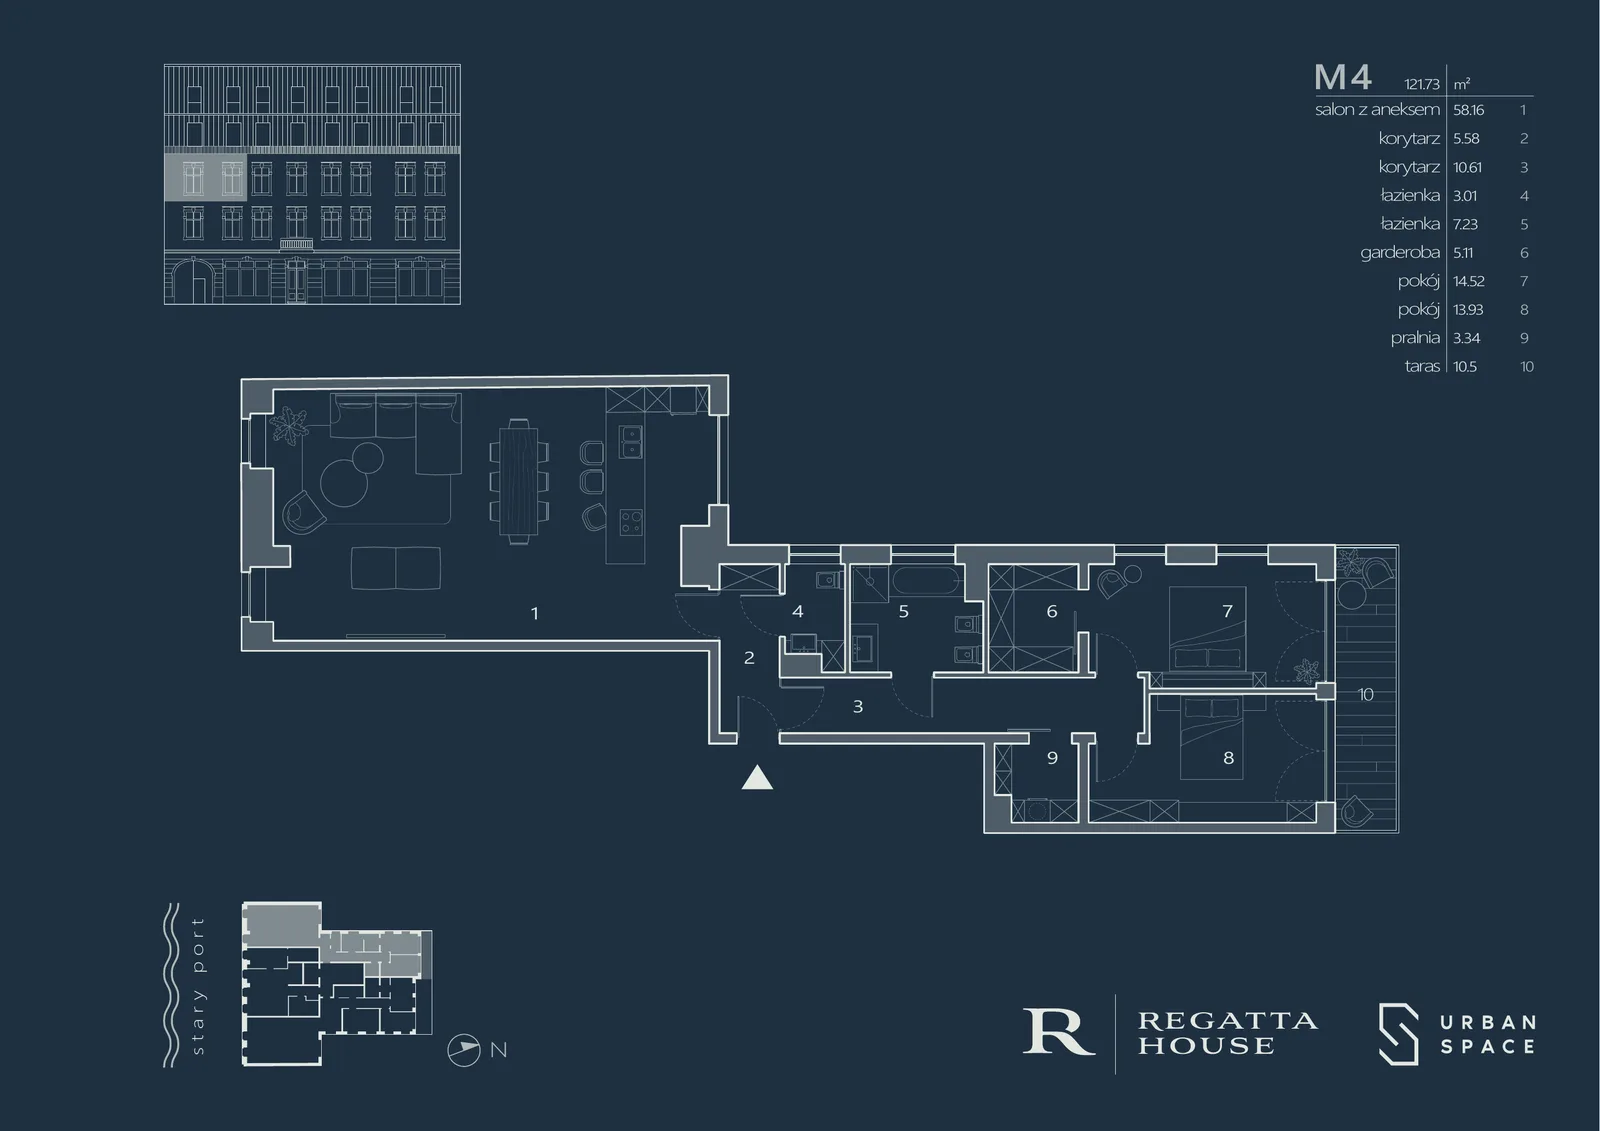
Drawing: premium navy-branded Regatta House apartment marketing card for unit M4 showing floor plan, room areas table, 121.73 square metres with terrace
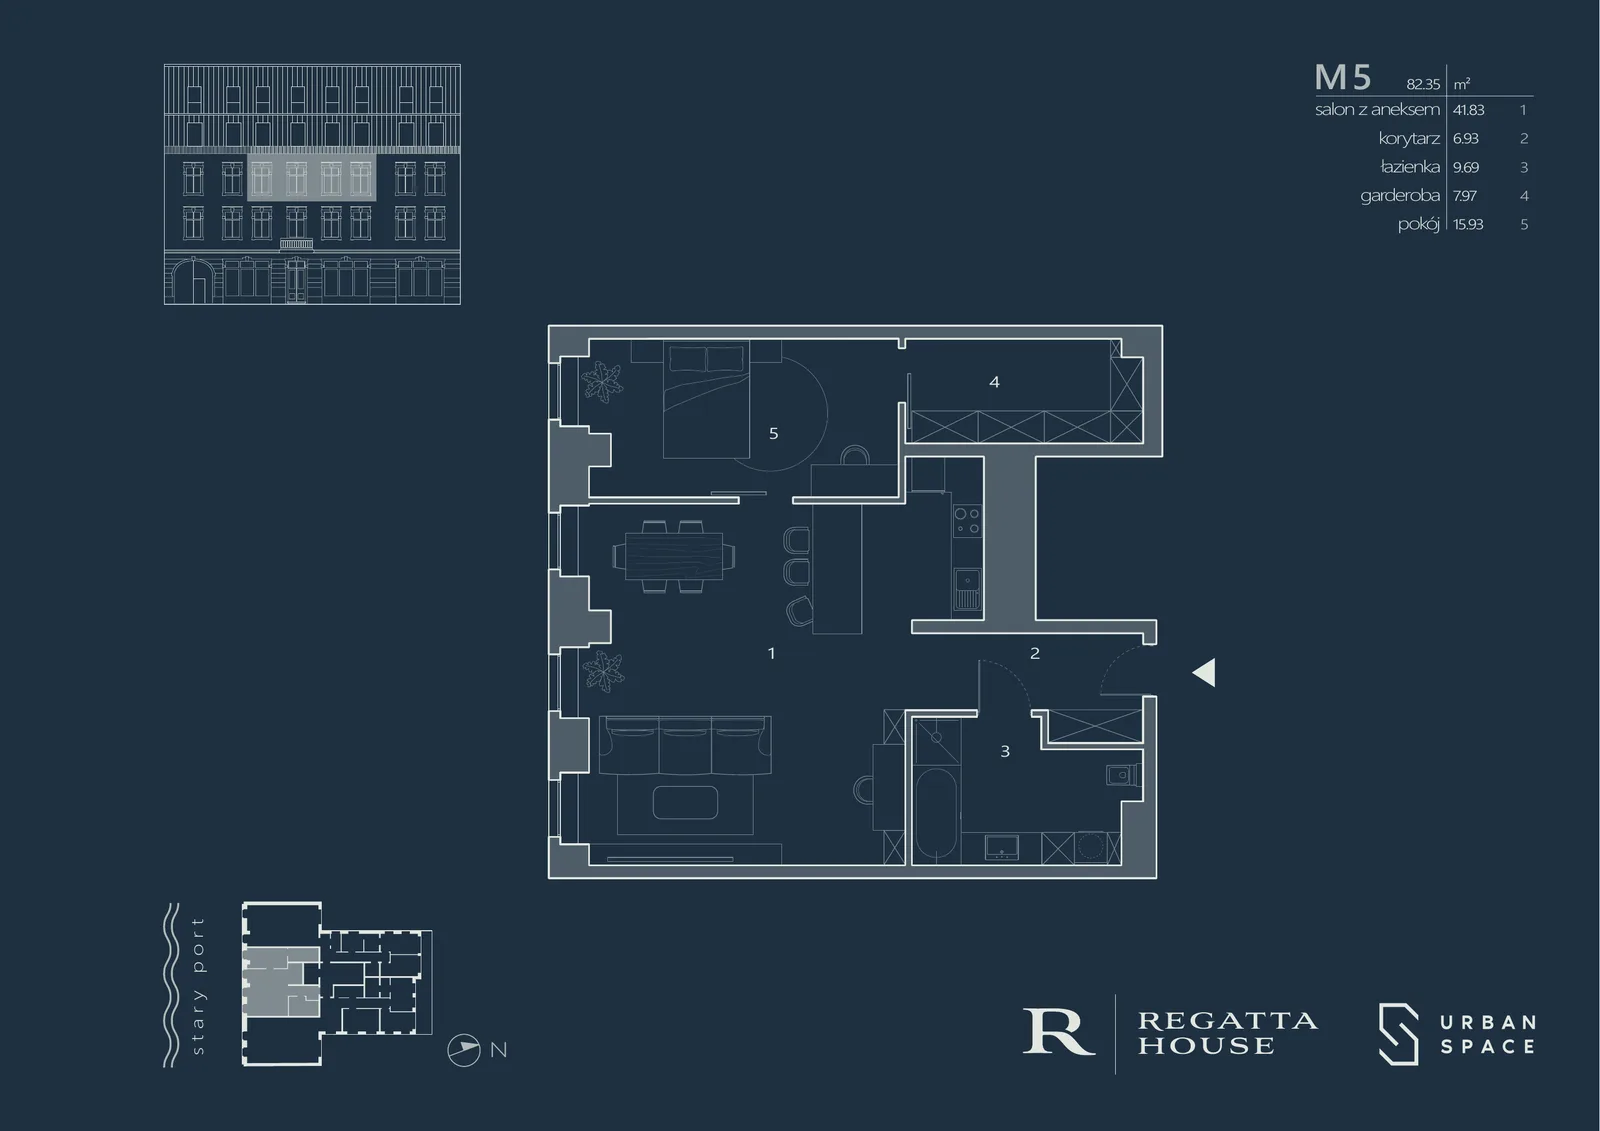
Drawing: premium navy-branded Regatta House apartment marketing card for unit M5 showing floor plan, room areas table, 82.35 square metres without external space
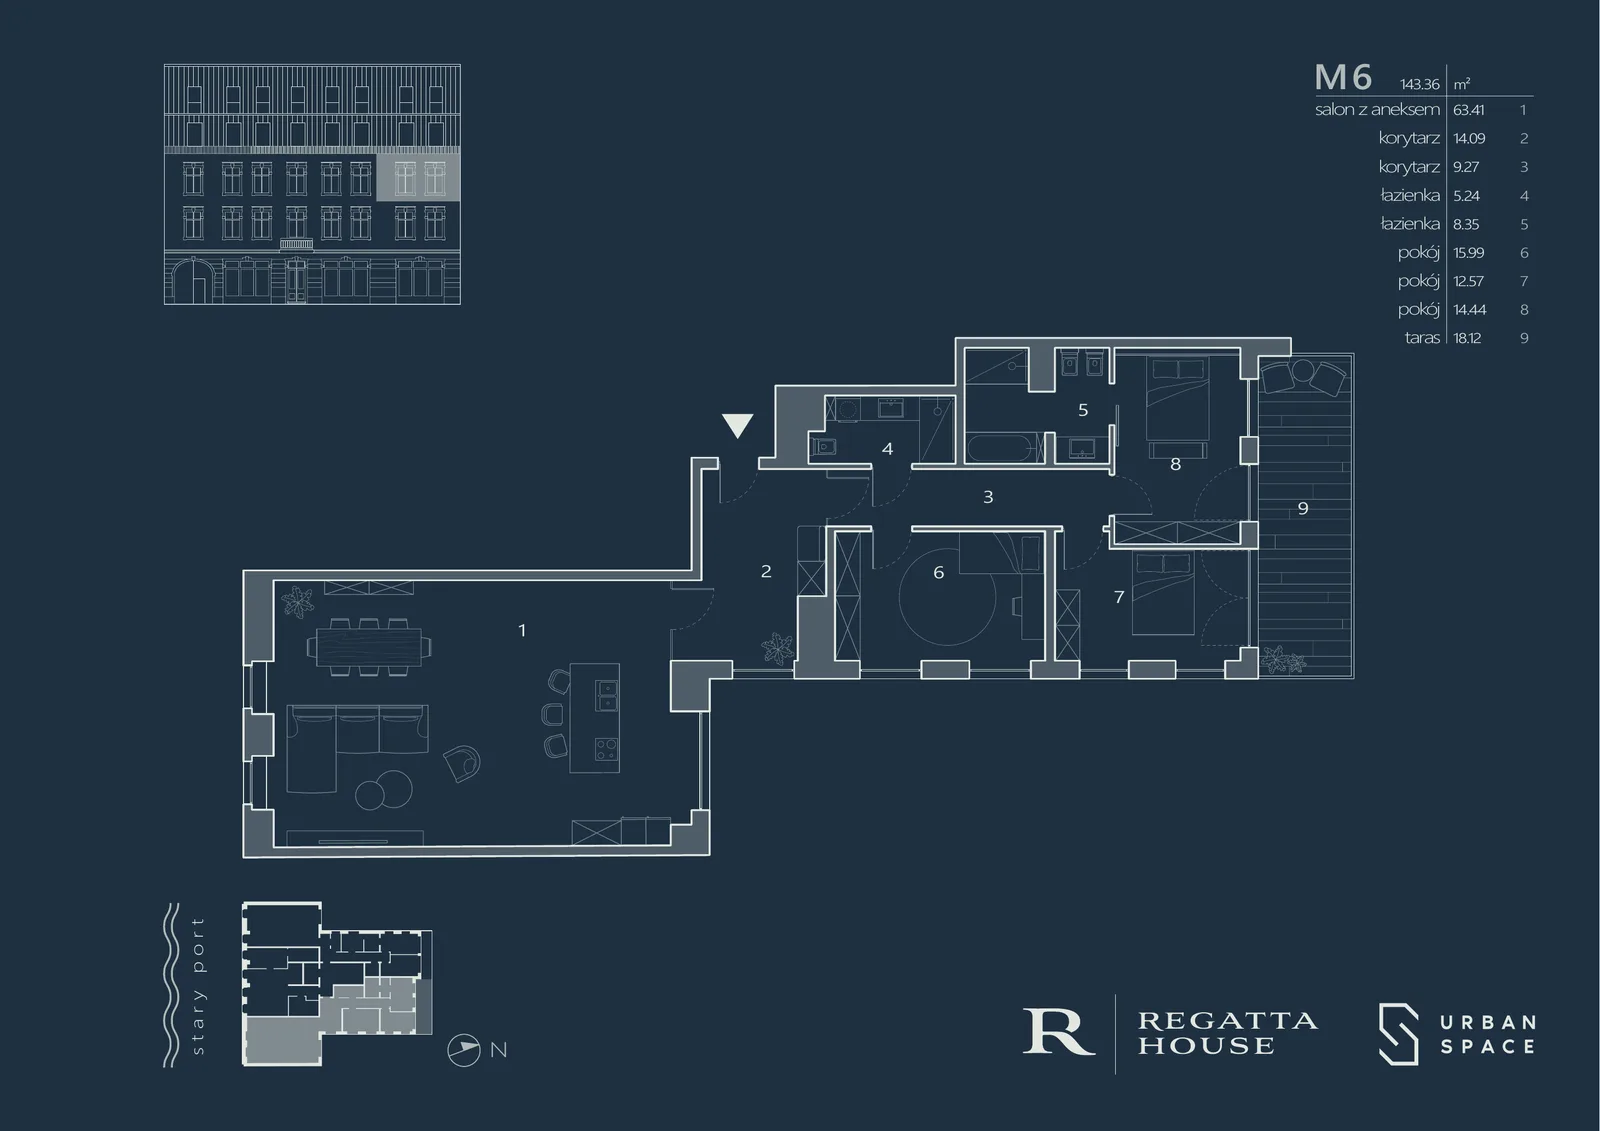
Drawing: premium navy-branded Regatta House apartment marketing card for unit M6 showing floor plan, room areas table, 143.36 square metres with terrace
Drawing: premium navy-branded Regatta House apartment marketing card for unit M4 showing floor plan, room areas table, 121.73 square metres with terrace
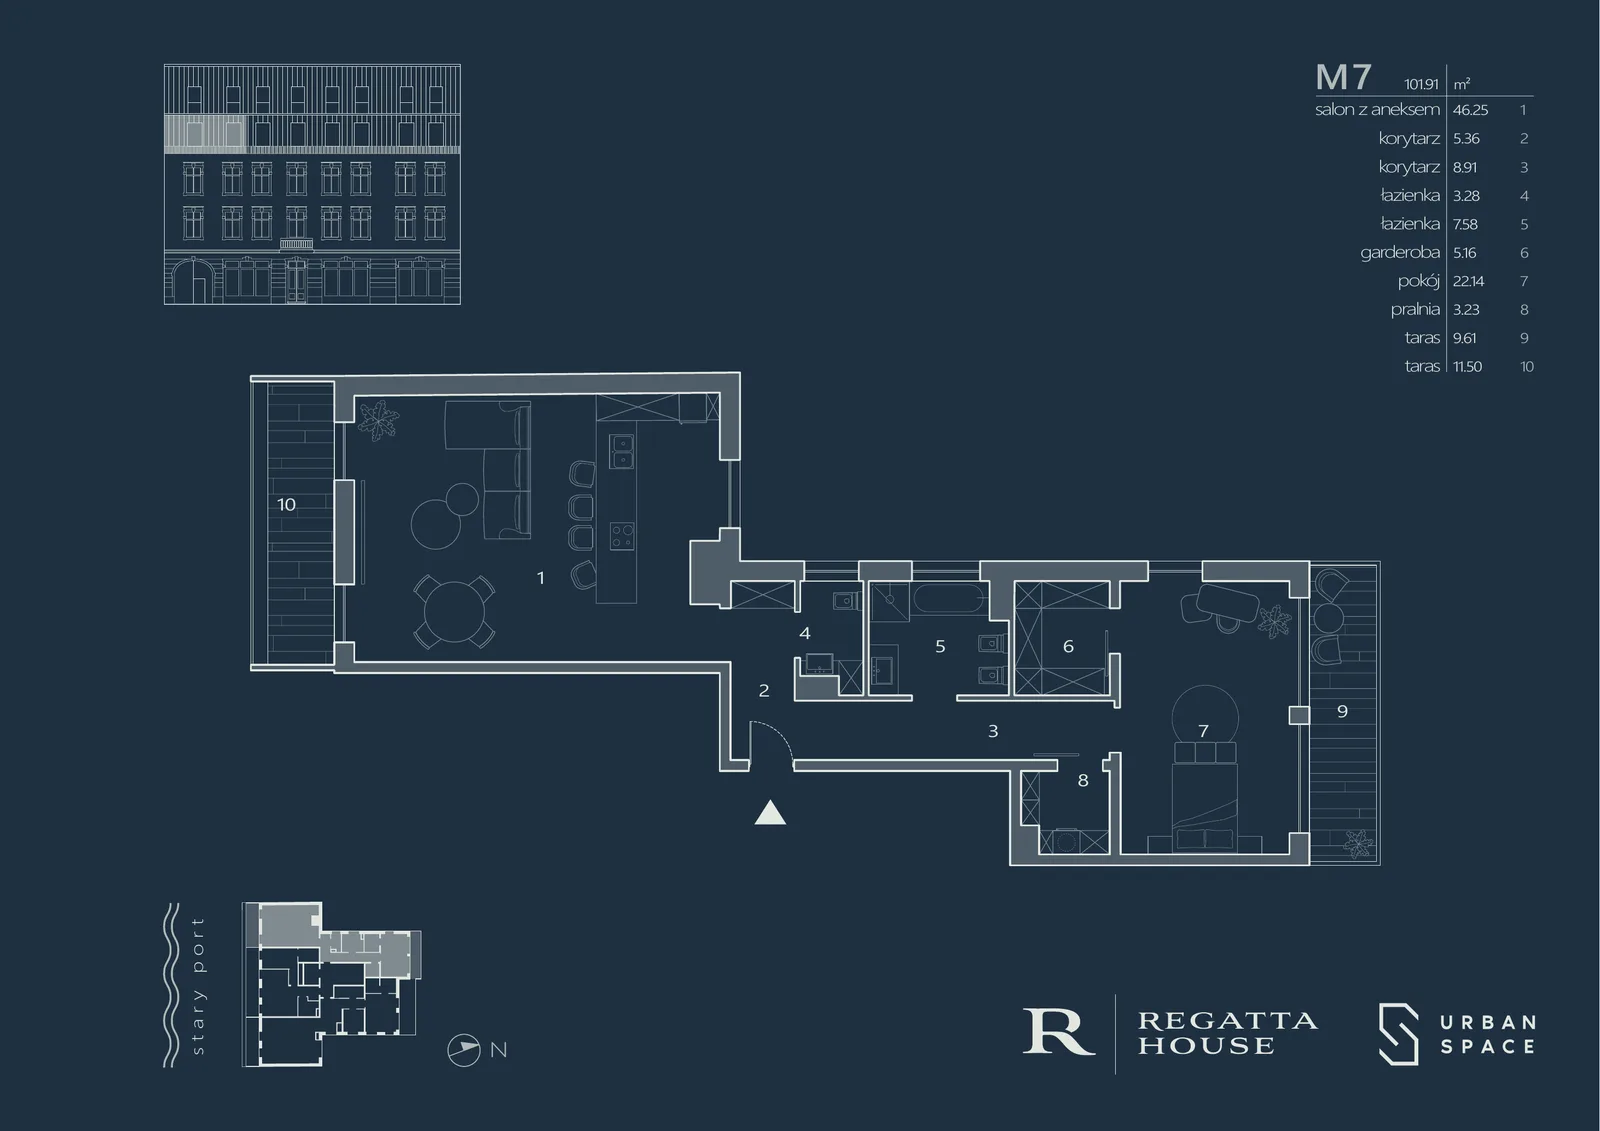
Drawing: premium navy-branded Regatta House apartment marketing card for unit M7 showing floor plan, room areas table, 101.91 square metres with dual terraces
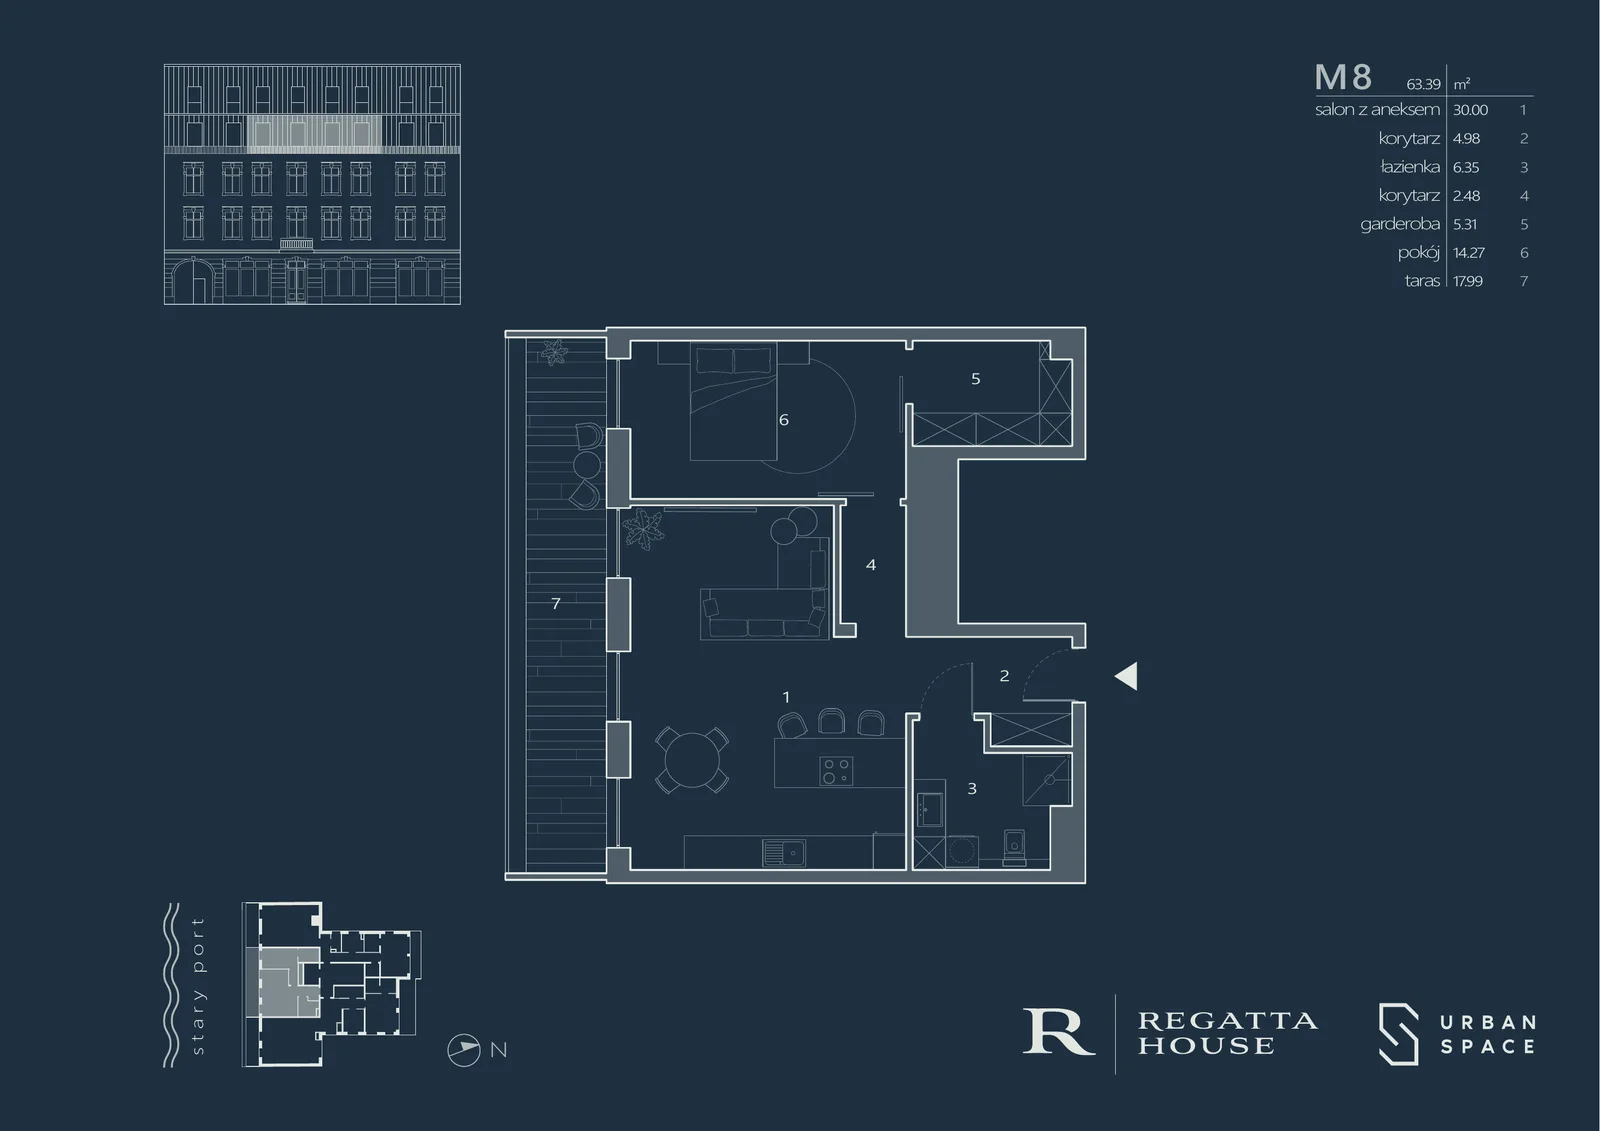
Drawing: premium navy-branded Regatta House apartment marketing card for unit M8 showing floor plan, room areas table, 63.39 square metres with terrace
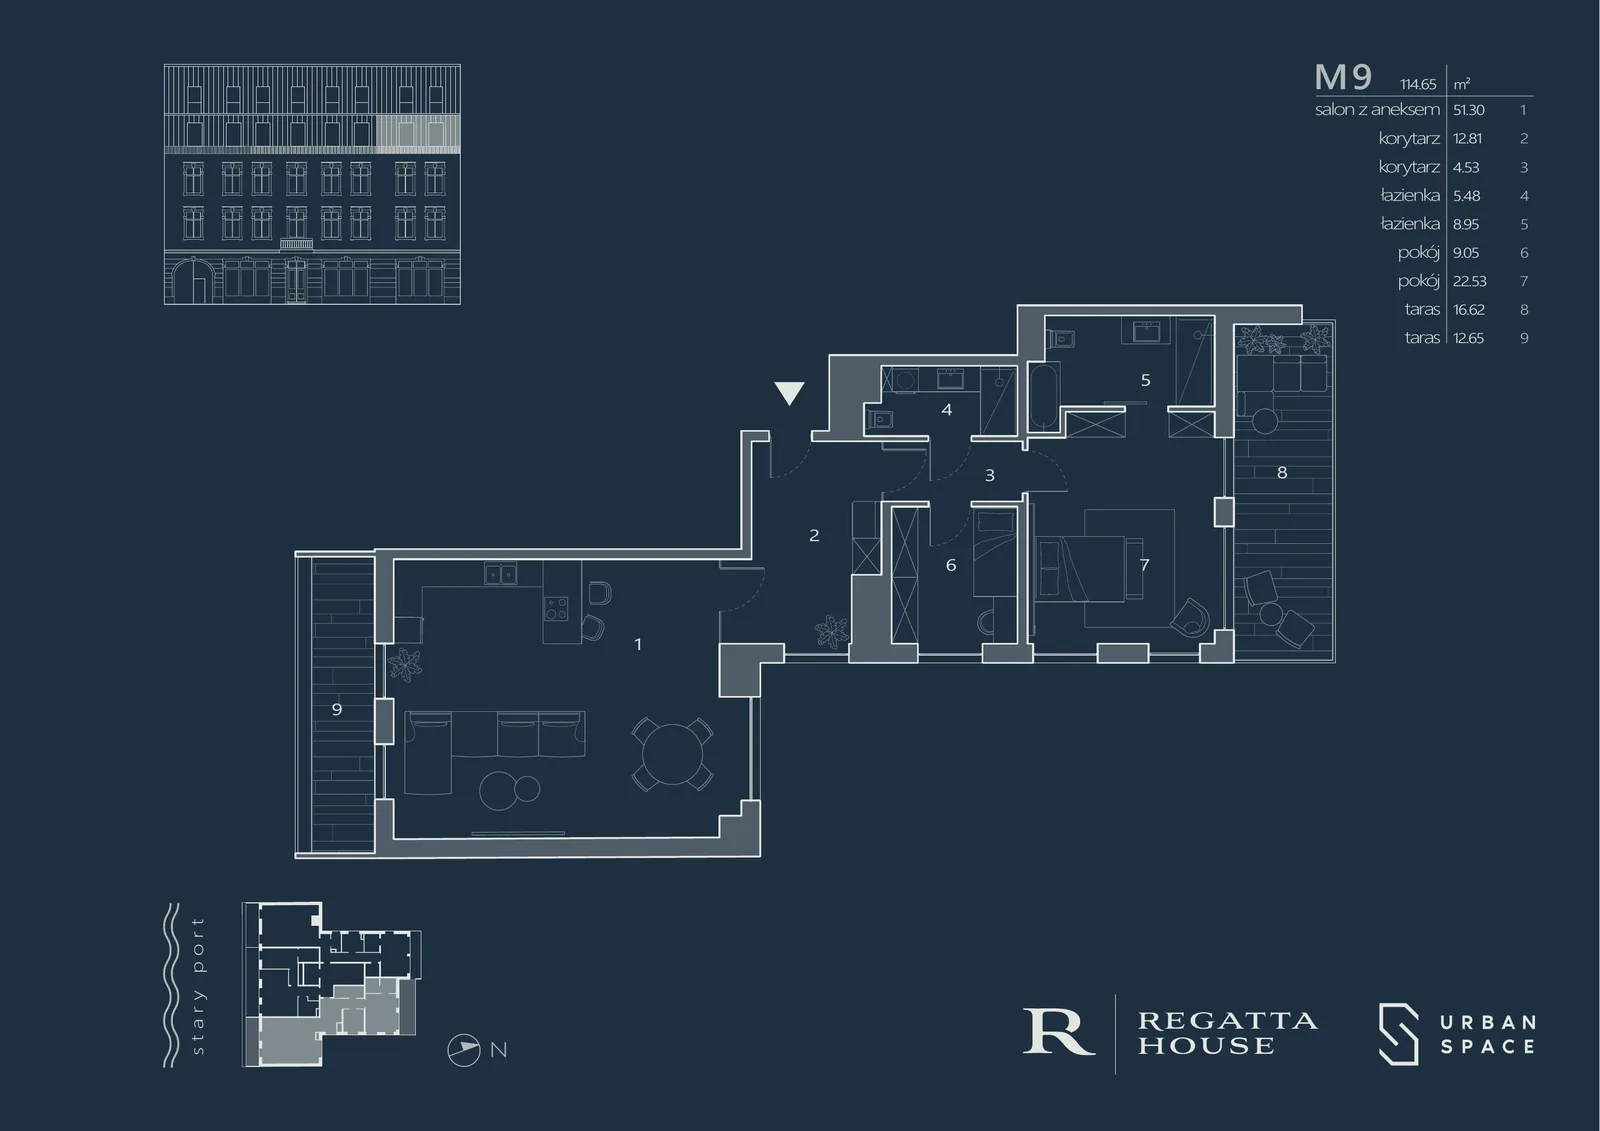
Drawing: premium navy-branded Regatta House apartment marketing card for unit M9 showing floor plan, room areas table, 114.65 square metres with dual terraces
Drawing: premium navy-branded Regatta House apartment marketing card for unit M7 showing floor plan, room areas table, 101.91 square metres with dual terraces
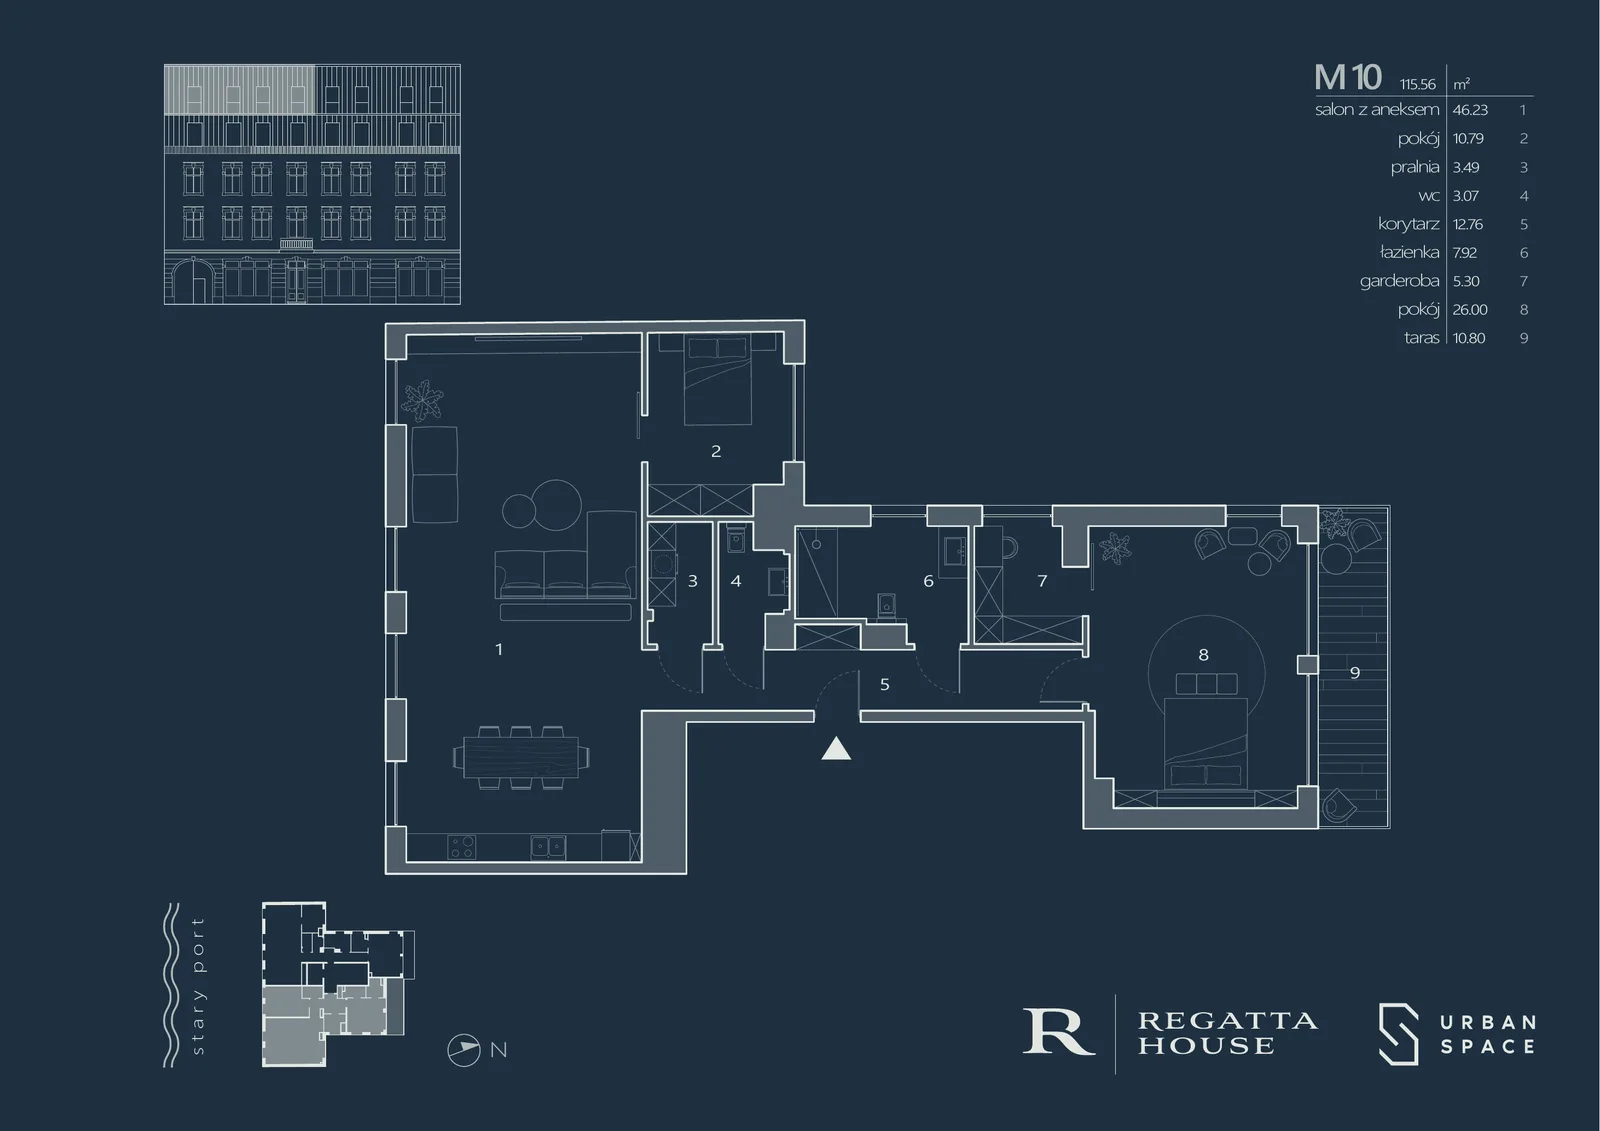
Drawing: premium navy-branded Regatta House apartment marketing card for unit M10 showing floor plan, room areas table, 115.56 square metres with terrace
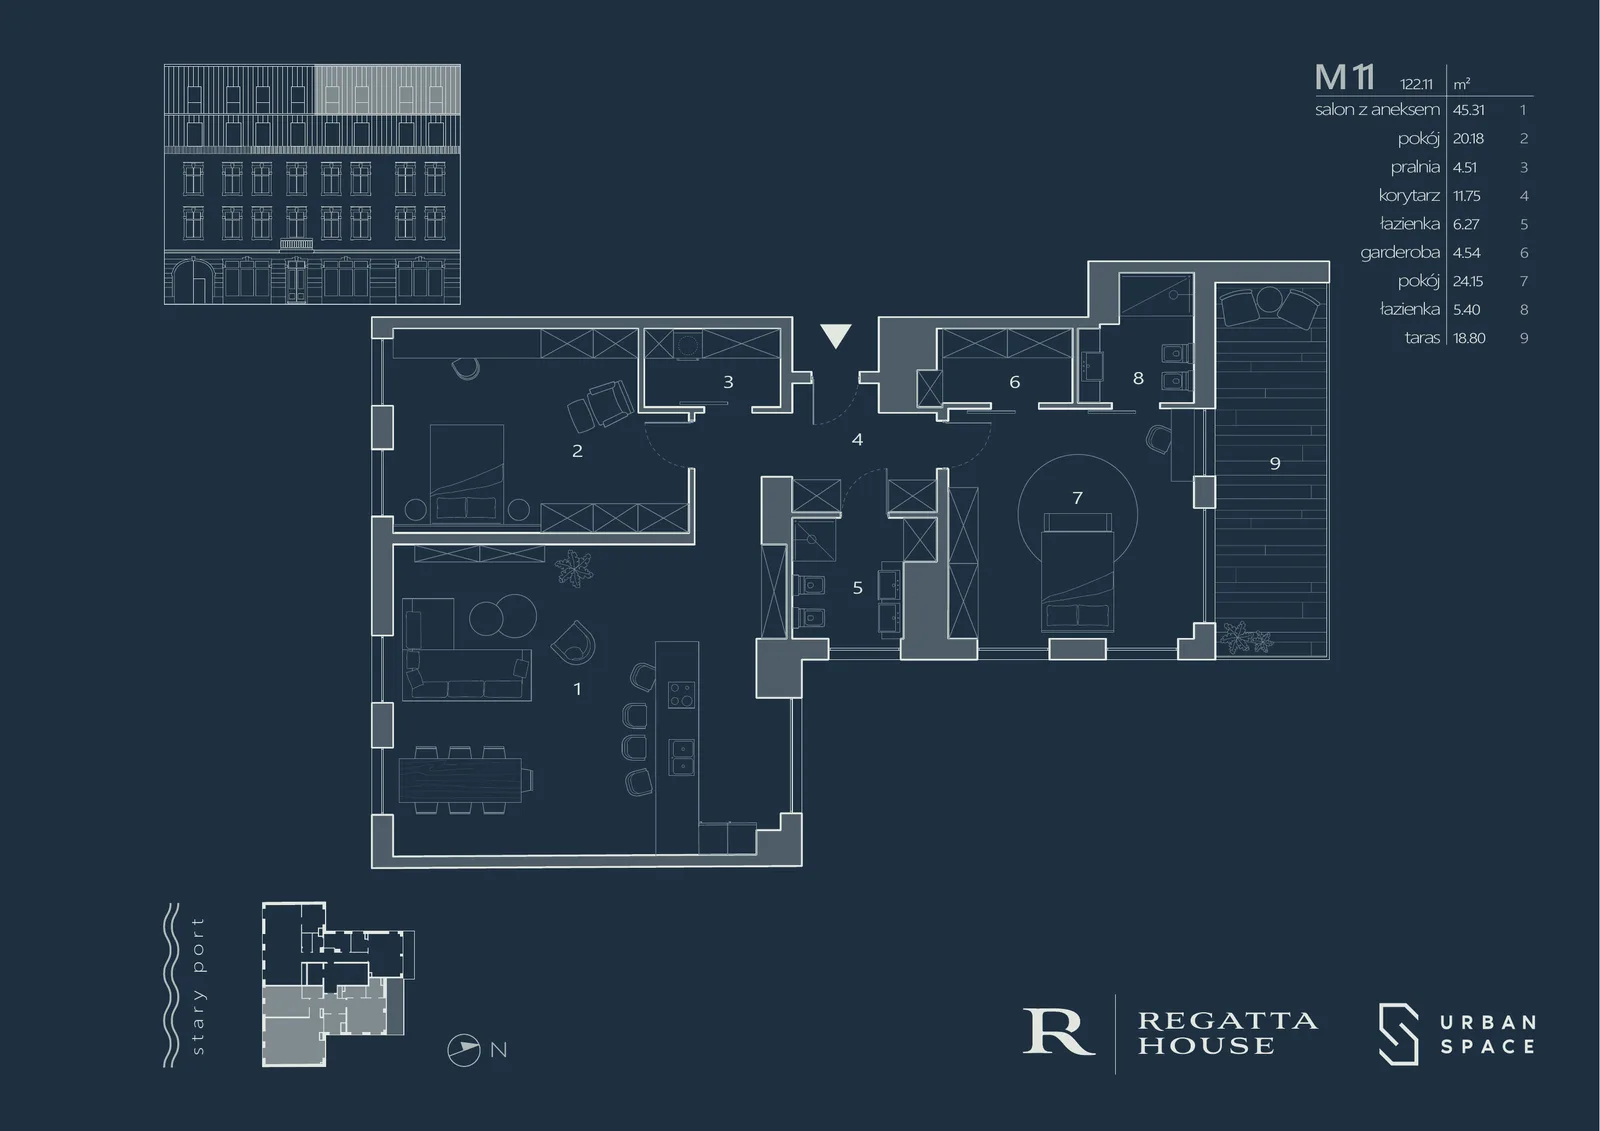
Drawing: premium navy-branded Regatta House apartment marketing card for unit M11 showing floor plan, room areas table, penthouse with terrace and panoramic river views
Drawing: premium navy-branded Regatta House apartment marketing card for unit M10 showing floor plan, room areas table, 115.56 square metres with terrace
Haben Sie ein Projekt im Kopf?PROJEKT STARTEN