DIOGO LEITÃO
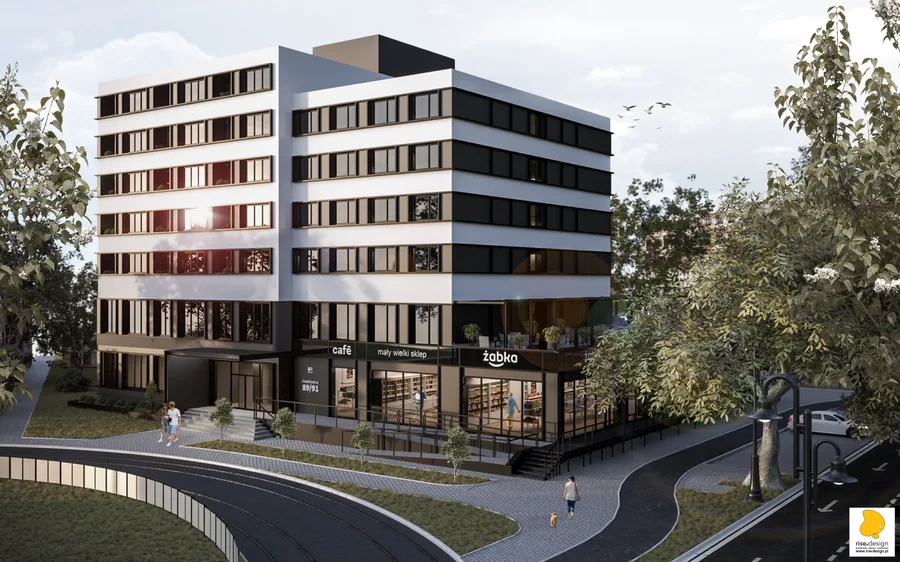
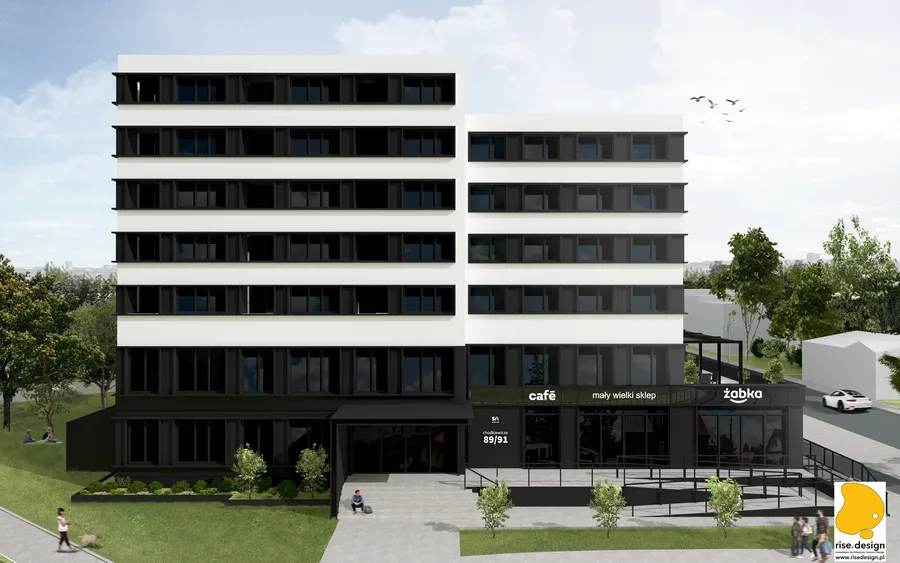
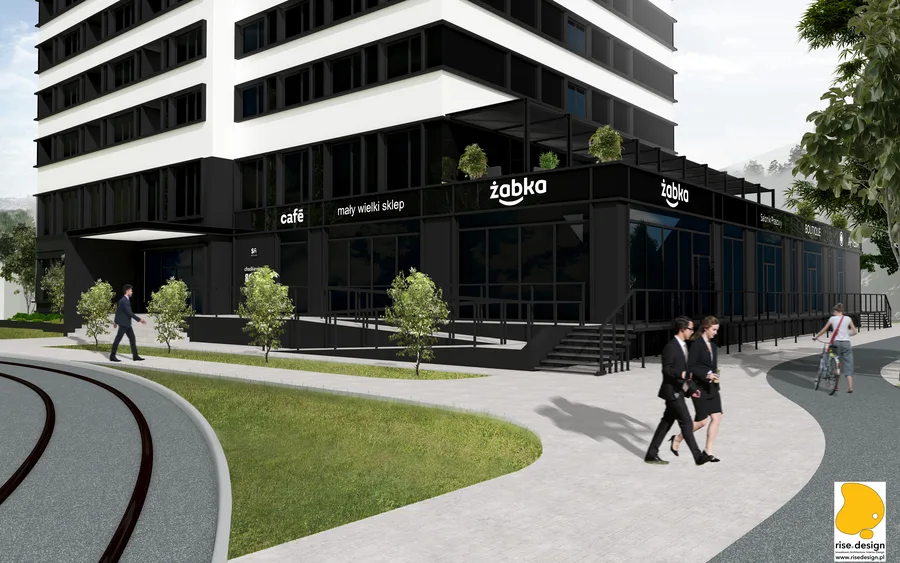
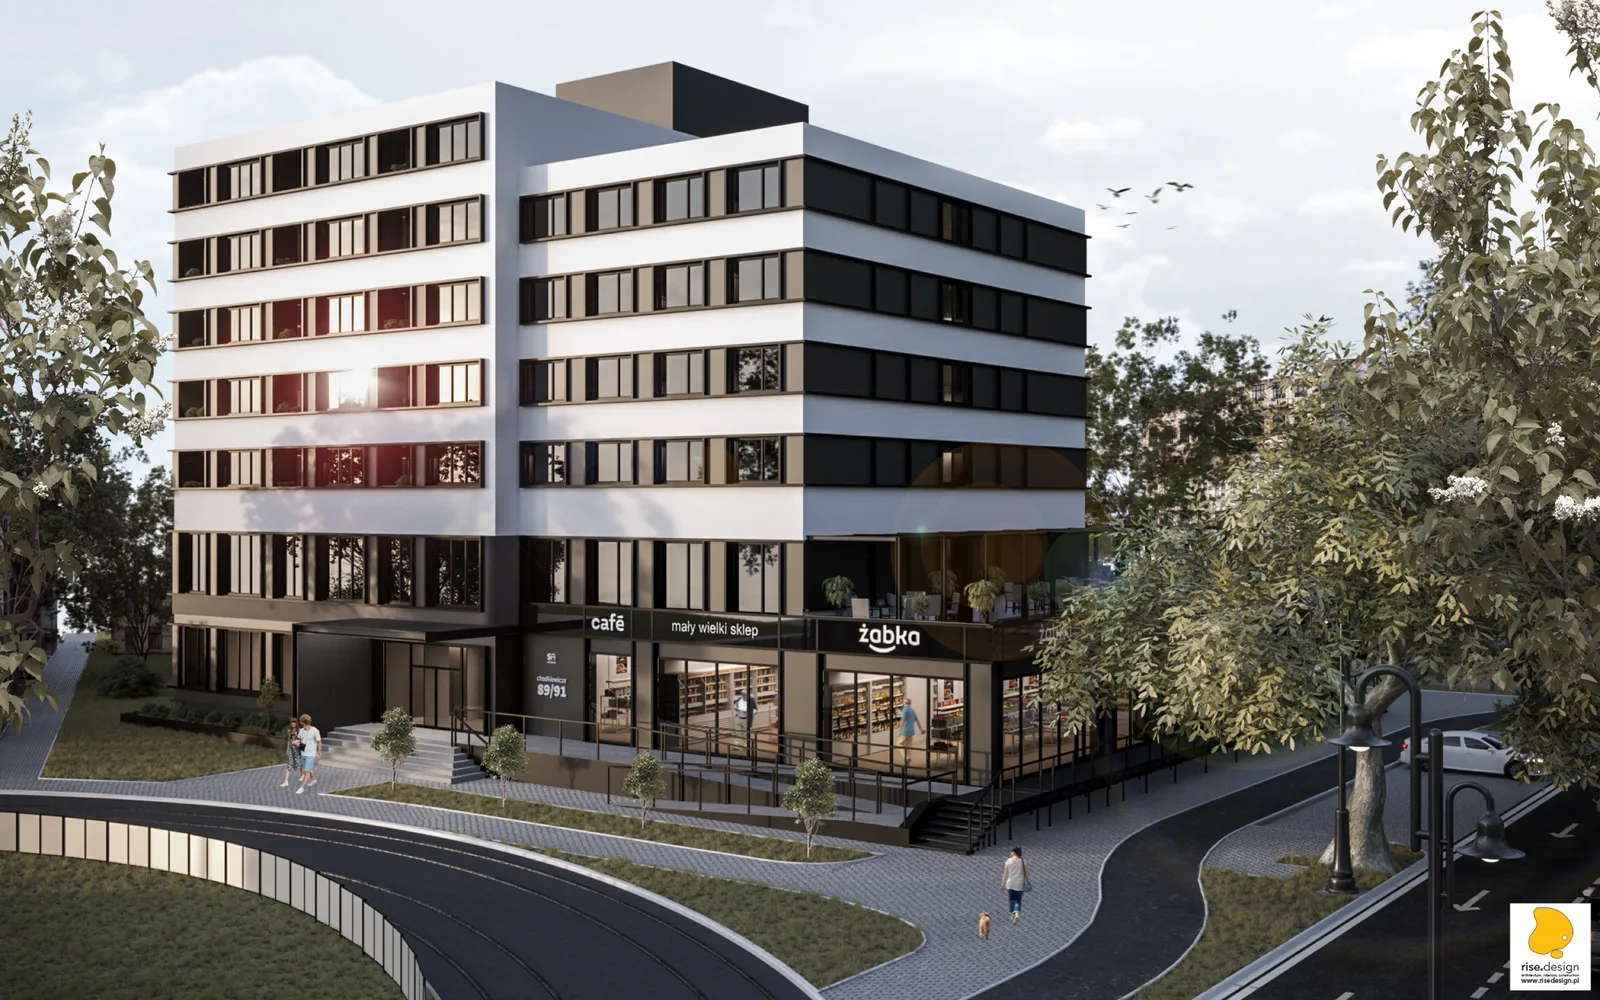
Exterior: marketing render of S House northwest corner at warm evening light showing the full eight-storey building with commercial ground floor wrap, cafe terrace, Zabka store, and pedestrian streetscape

S House Bydgoszcz

Architektur, Innenarchitektur

STANDORTBydgoszcz, Poland
JAHR2020-2024
KATEGORIEArchitektur, Innenarchitektur
FLÄCHE4,898.5 m2
STUDIODiogo Leitão — Gründer, Rise.Design

S House Bydgoszcz ist ein 4.898,5 Quadratmeter grosses Umnutzungsprojekt, das ein 1975 errichtetes Arbeiterhotel in Stahlbeton-Fertigbauweise an der ul. Jana Karola Chodkiewicza in ein modernes Mischnutzungs-Studentenwohnheim umwandelt. Ursprünglich als Hotel für Industriearbeiter erbaut und später als SGB-Bank betrieben, erforderte das achtstöckige Gebäude ein vollständiges architektonisches Umdenken, um als zeitgenössisches Studentenwohnheim zu funktionieren. Das Programm umfasst 108 Studentenapartments in drei Typologien -- Standard, Balkon und Mezzanine -- sowie sechs gewerbliche Erdgeschosseinheiten, darunter ein 255 Quadratmeter grosses Fitnessstudio, ein 150 Quadratmeter grosser Escape Room, ein Restaurant und ein Zabka-Convenience-Store. Im Juni 2024 als "Central Campus Living" durch den Entwickler Apartas fertiggestellt, stellt das Projekt die erste formale Delegation von Projektmanagement in der Geschichte von Rise.Design dar.

Die dem Projekt zugrunde liegende Entwurfsphilosophie wurde intern als "urbane Akupunktur" beschrieben -- ein gezielter Eingriff an einem einzelnen bestehenden Gebäude, der durch Veränderung seines Programms und seiner Identität eine breitere urbane Ökologie aktiviert. Die Lage des Standorts in Gehweite zur Universität Kazimierz Wielki, dem Collegium Medicum der Nikolaus-Kopernikus-Universität und der Feliks-Nowowiejski-Musikakademie, mit Strassenbahnanbindung direkt am Gebäudeeingang und direktem Zugang zum Stadtzentrum, machte die Umwandlung in Studentenwohnungen strategisch naheliegend. Die im November 2020 vor Beginn der Entwurfsphase durchgeführte Marktanalyse bestätigte eine starke Nachfrage über alle drei Apartmenttypologien hinweg. Eine 320 Quadratmeter grosse Terrasse im ersten Obergeschoss, das rund um die Uhr zugängliche Fitnessstudio und die Sauna sowie das Gemeinschaftsangebot im Untergeschoss wurden so konzipiert, dass sie ein Co-Living-Modell unterstützen, bei dem das Gebäude selbst -- nicht nur die Wohnung -- das Produkt ist.

Exterior: marketing render of S House northwest corner at warm evening light showing the full eight-storey building with commercial ground floor wrap, cafe terrace, Zabka store, and pedestrian streetscape
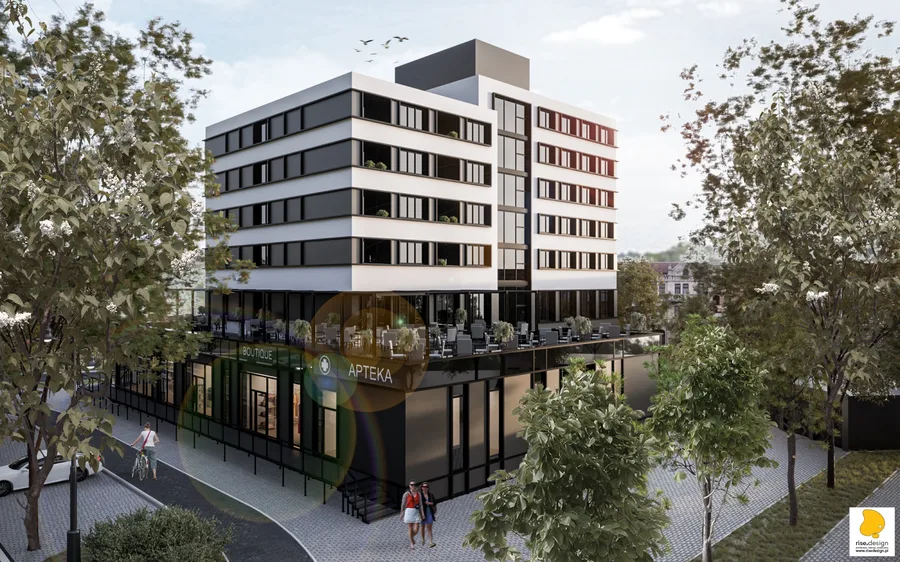
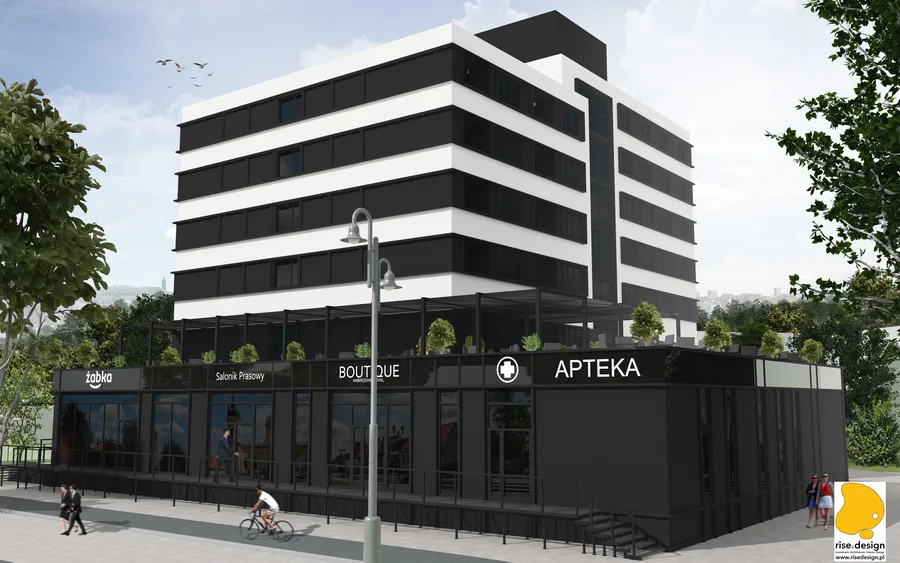
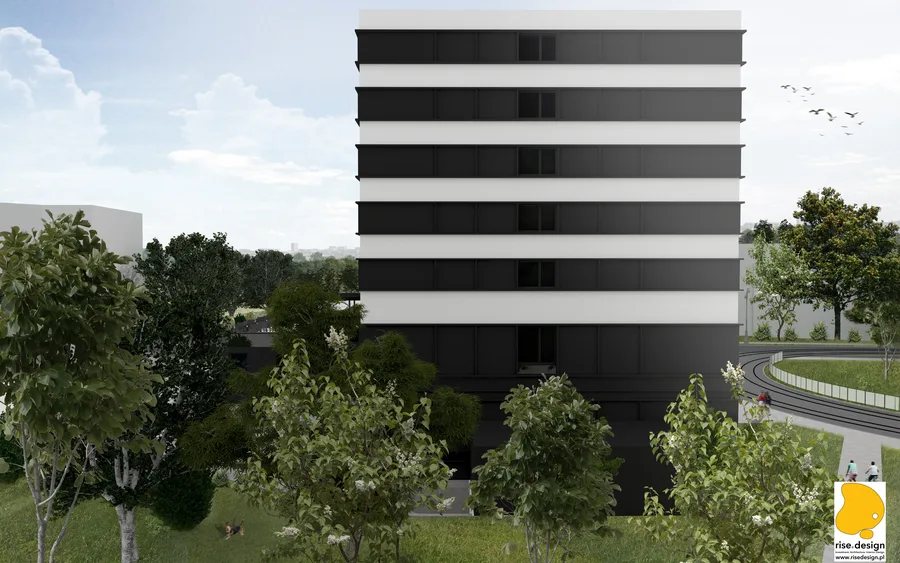
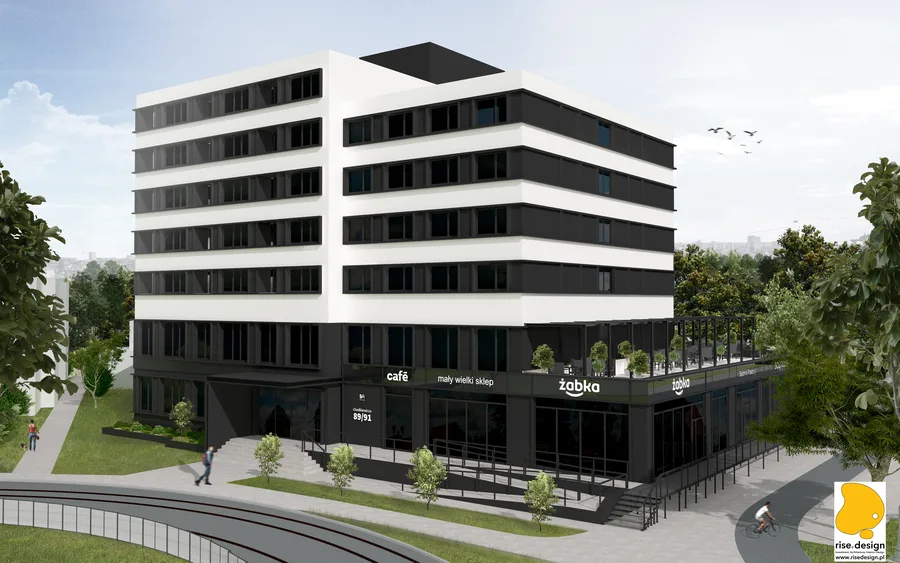
Exterior: marketing render of S House from southeast showing the building volume with new Cembrit fibre-cement ventilated facade, balcony rhythm, and urban streetscape context
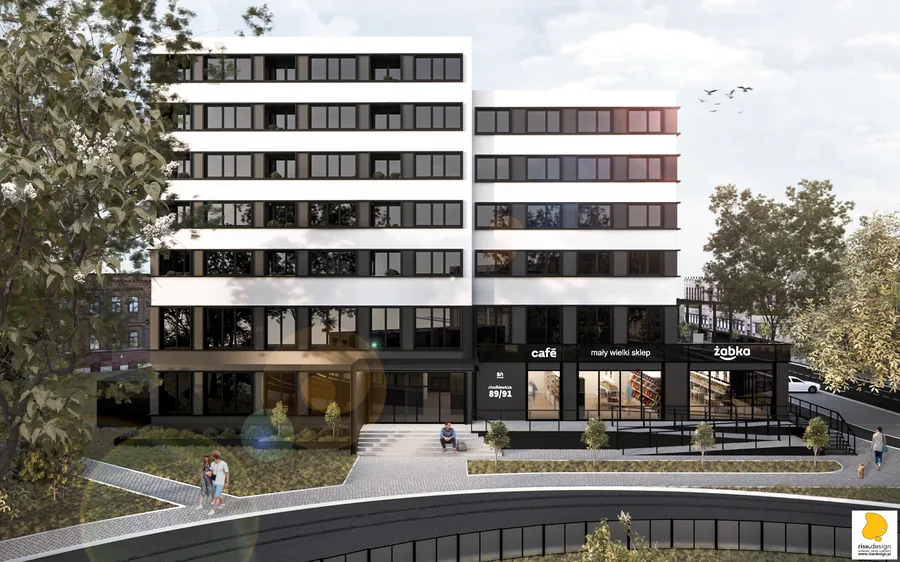
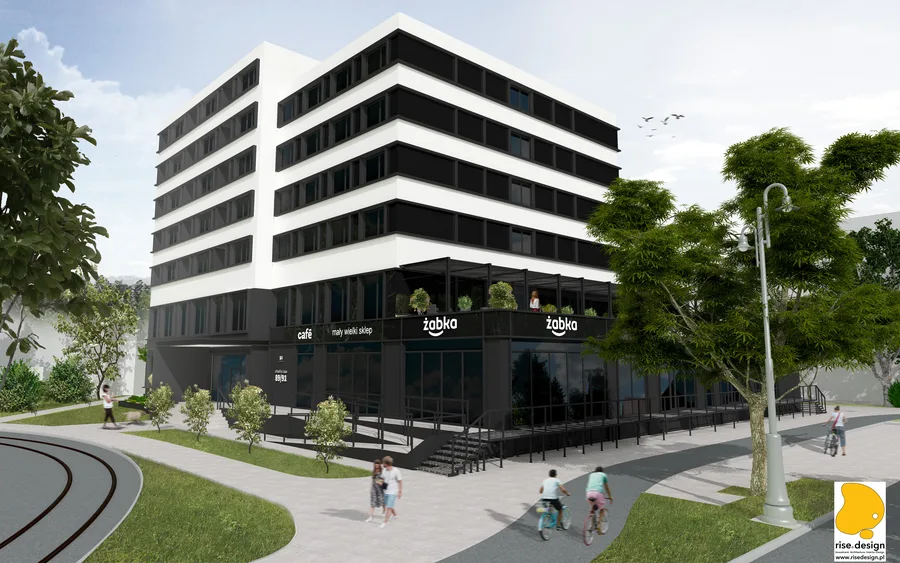
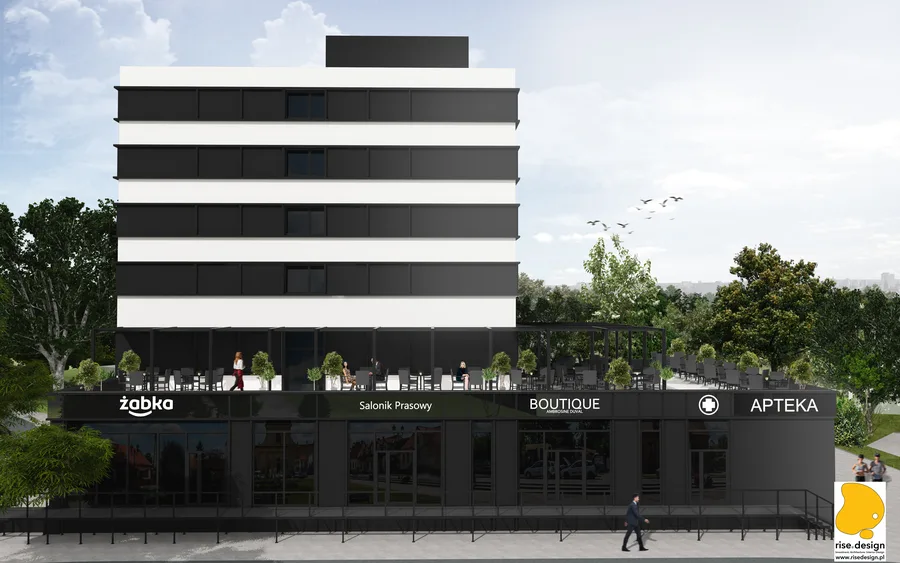
Exterior: marketing render of S House showing the contemporary facade treatment with ground-floor commercial units, residential balconies above, and SHouse branding elements

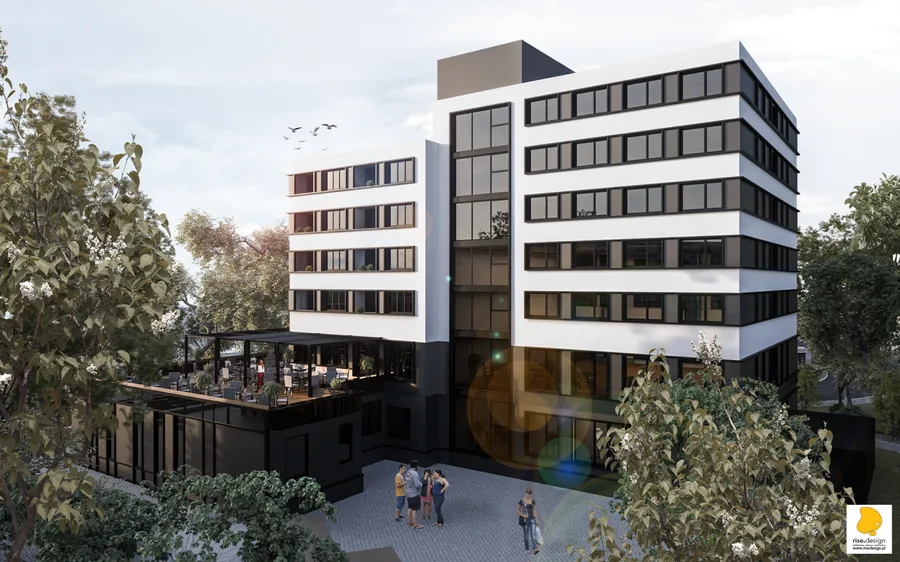
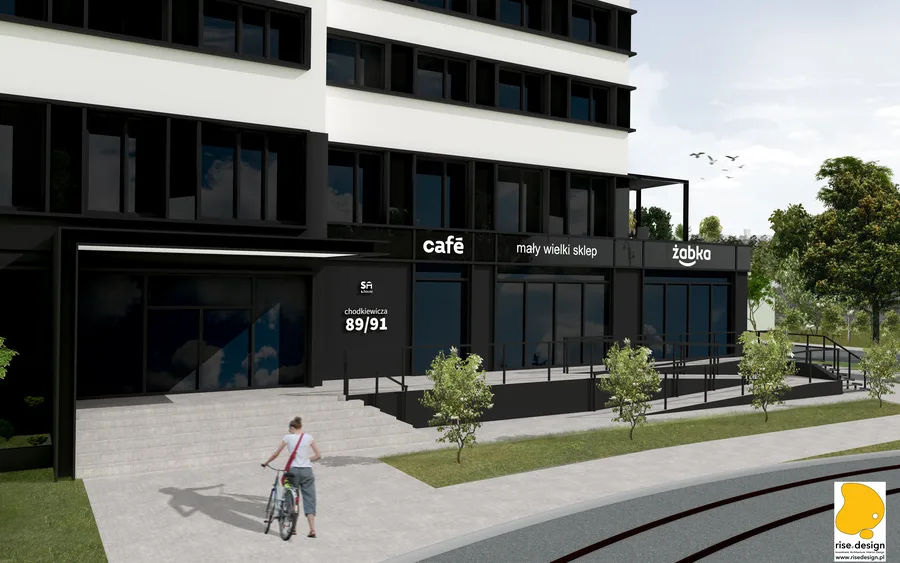
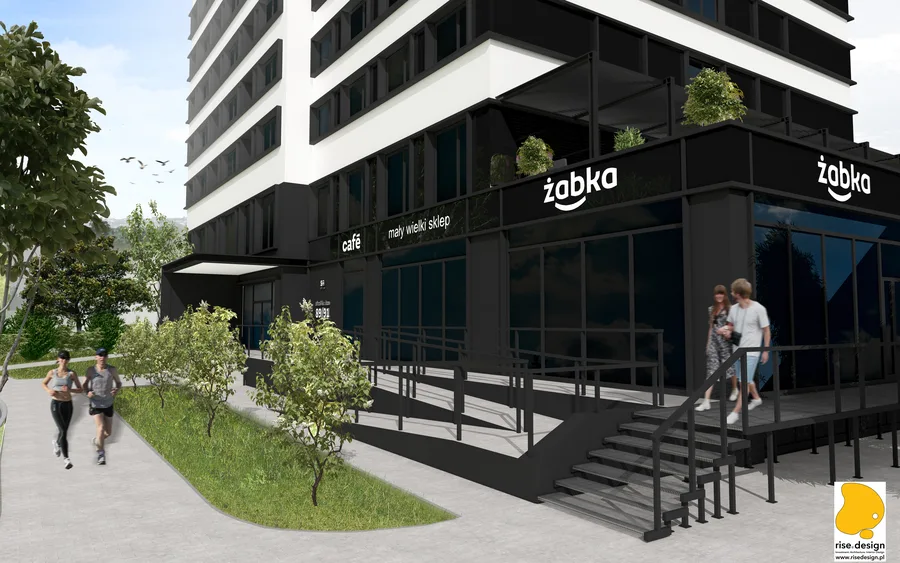
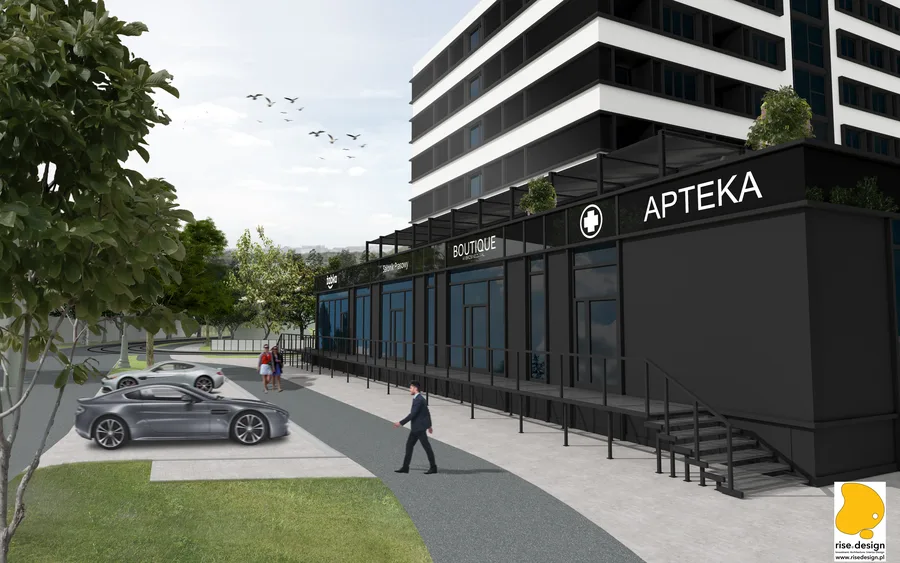
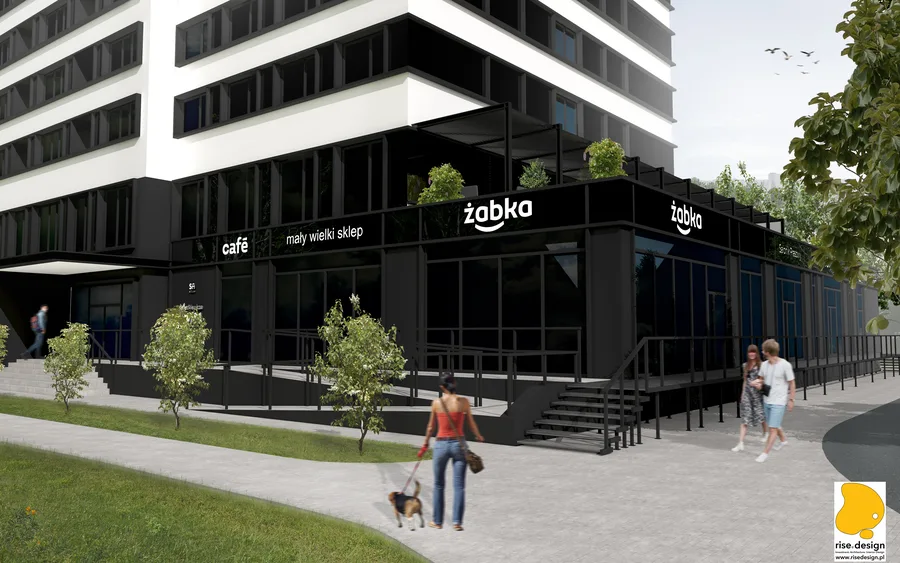
Die Fassadenstrategie ersetzt die marode Fertigteilaussen-Verkleidung von 1975 durch ein hinterlüftetes Cembrit-Faserzement-Plattensystem, dessen zeitgenössische Geometrie die sowjetischen Ursprünge des Gebäudes überdeckt, während Gebäudevolumen, Fensterrhythmus und Strukturraster der ursprünglichen Hülle darunter erhalten bleiben. Drei Kostenoptionen für das Fassadensystem wurden entwickelt, um sicherzustellen, dass die technische Spezifikation an die Investitionsparameter angepasst werden konnte, ohne das Gestaltungsergebnis zu beeinträchtigen. Die strassenbahnnahe Lage des Gebäudes an der Chodkiewicza erfordert eine Erdgeschosskomposition, die den öffentlichen Raum belebt -- die gewerbliche Erdgeschosszone umschliesst die Basis mit Café-Terrassen, markierten Ladenfronten und Fussgängereingängen, die das Strassenbild beleben, anstatt sich davon abzuwenden.

Exterior: aerial bird's-eye render showing the complete eight-storey S House building volume with commercial ground floor wrap, rooftop elements, SHouse branding signage, and urban context
Exterior: human-scale street view render of S House showing pedestrian entrance, ground-floor commercial units with cafe and Zabka convenience store, and eight-storey facade with balconies above

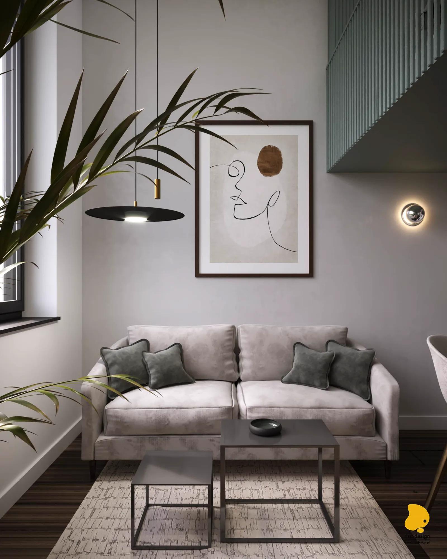
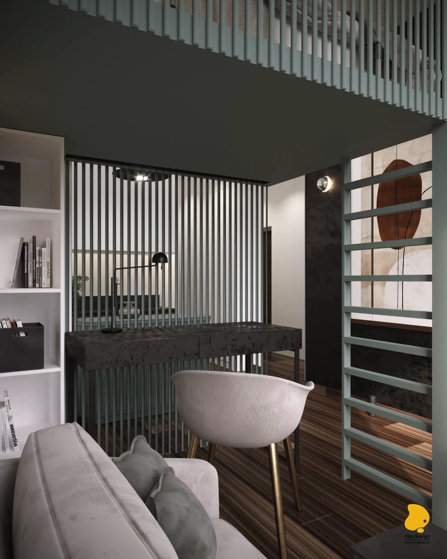
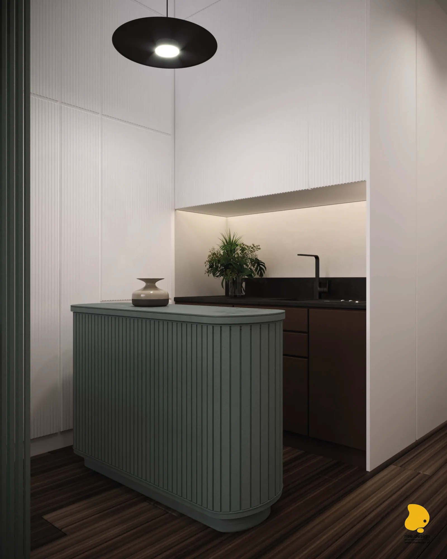
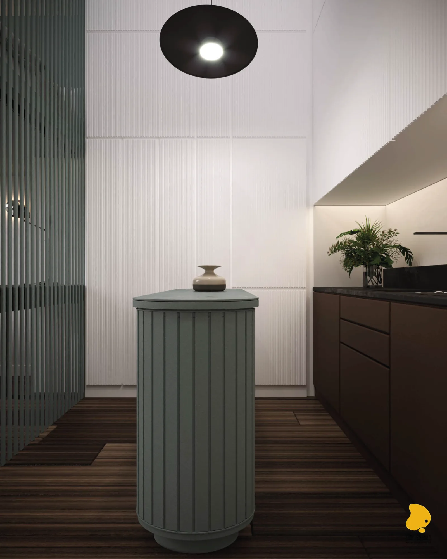
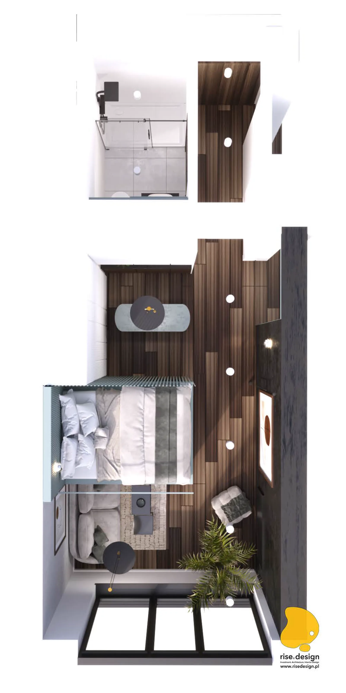
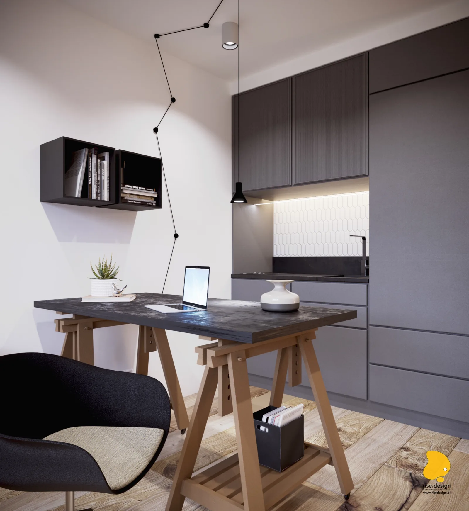
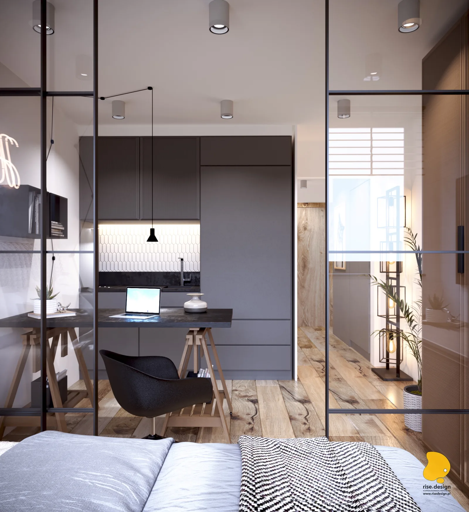
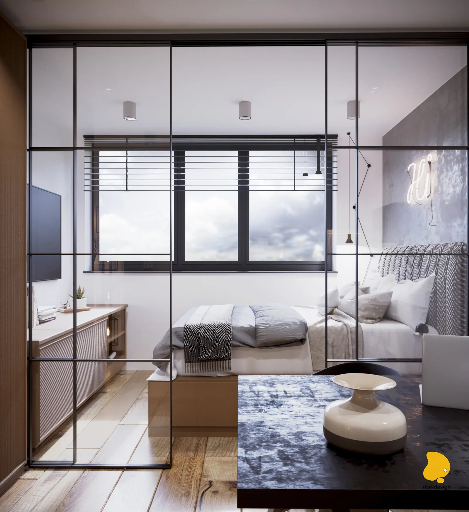
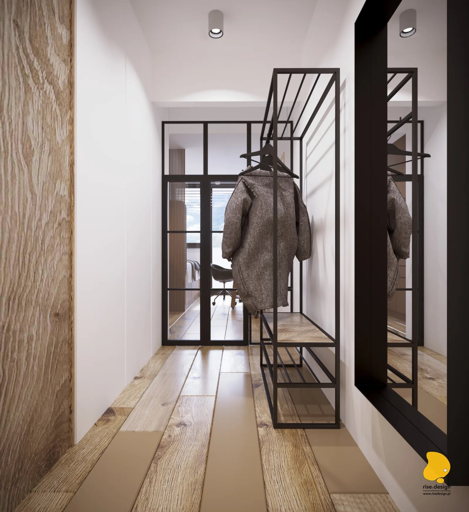
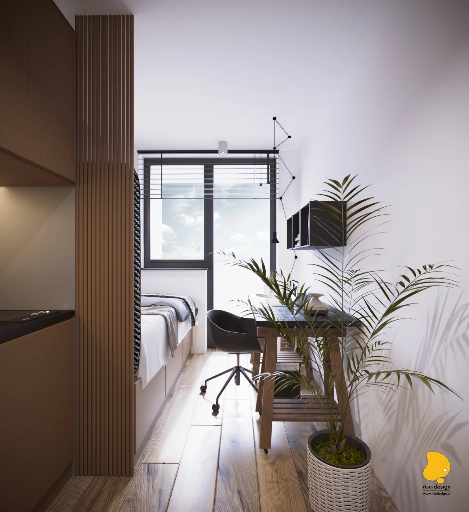
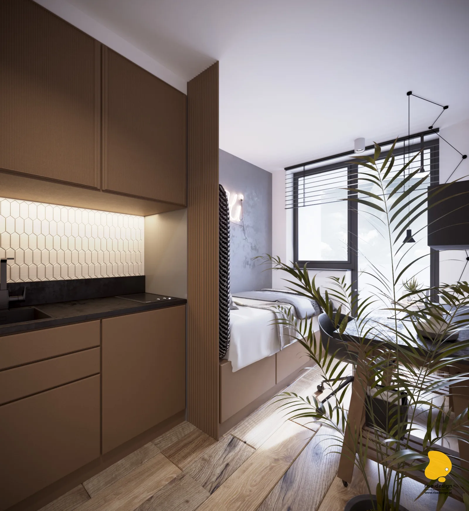
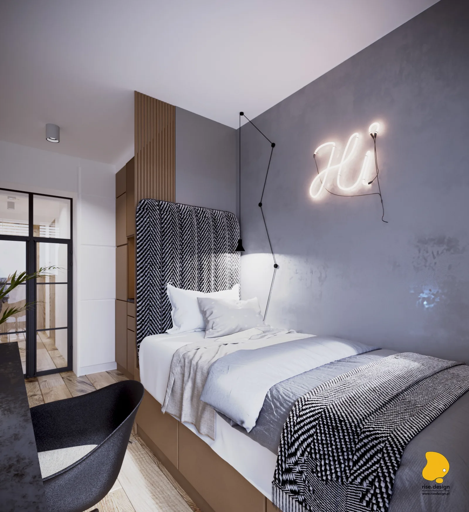
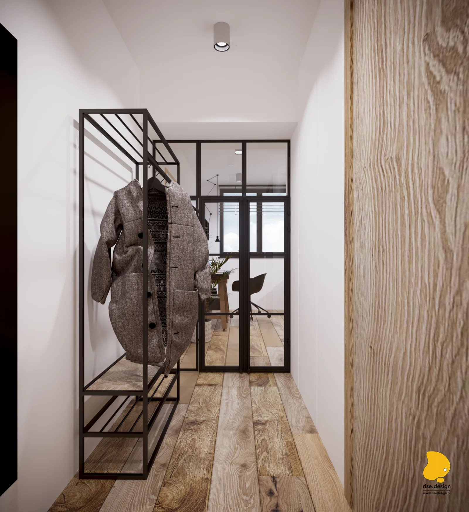
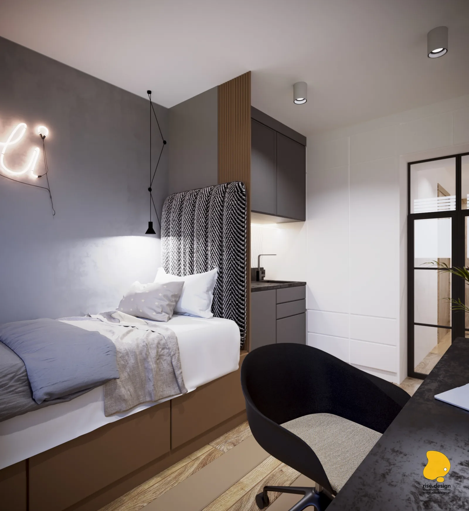
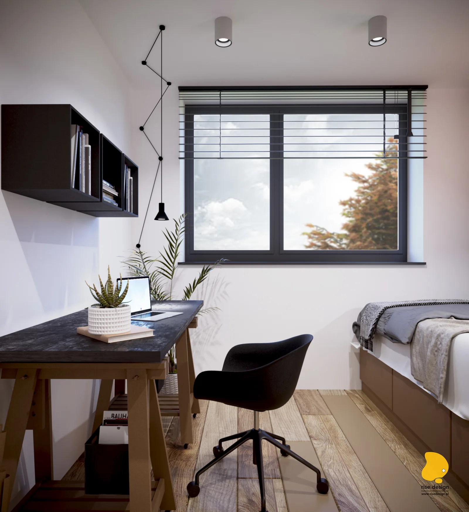
Für jeden Apartmenttyp wurden zwei Innenraumgestaltungsoptionen entwickelt, die unterschiedliche ästhetische Identitäten innerhalb eines gemeinsamen Strukturgrundrisses von etwa 20 bis 25 Quadratmetern bieten. Option 1 verwendet ein industriell-wohnliches Vokabular: Crittall-Stahl-Glas-Trennwände teilen Schlaf- von Wohnzonen, ein Fischgrät-Holz-Kopfteilpaneel verankert die Bettwand, und grau geriffelte Küchenschränke bieten Stauraum in einem kompakten offenen Grundriss. Option 2 setzt auf ein wärmeres, eher Boutique-Hotel-artiges Register -- salbeigrüne geriffelte Lamellenwände dienen als gestalterische Signatur und erscheinen am Kopfteilpaneel, der Kücheninsel, dem Raumteiler und der Schreibtischtrennwand, um eine einheitliche räumliche Identität über alle Zonen der Wohnung zu schaffen. Die salbeigrüne Farbpalette erstreckt sich von den Wohnungsinterieurs in die Gemeinschaftsbereiche, wo sie zur Farbe des Flurputzes und der Lobbywände wird und so einen gebäudeweiten Materialfaden erzeugt.

Interior: apartment Option 1 bed close-up render with herringbone wood headboard panel, pink Hi neon sign above, Flos spider pendant lamp, and grey fluted kitchen cabinetry visible beyond
Interior: apartment Option 2 bedroom render with sage green fluted headboard panel, chrome globe wall sconce, walnut bedside table, and neutral linen textiles in boutique-hotel aesthetic
Interior: apartment Option 2 desk zone render with sage green fluted slat room divider, concrete desk surface, cream boucle office chair, white storage unit, and pendant task lighting
Interior: apartment Option 2 kitchen render with sage green fluted peninsula island, white tall storage cabinets, contemporary pendant lighting, and compact functional layout for student living

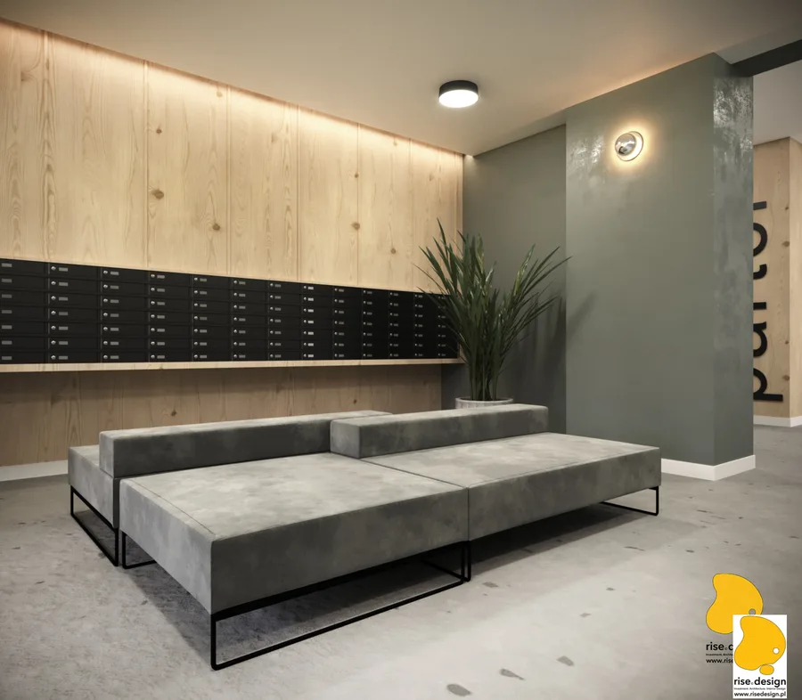
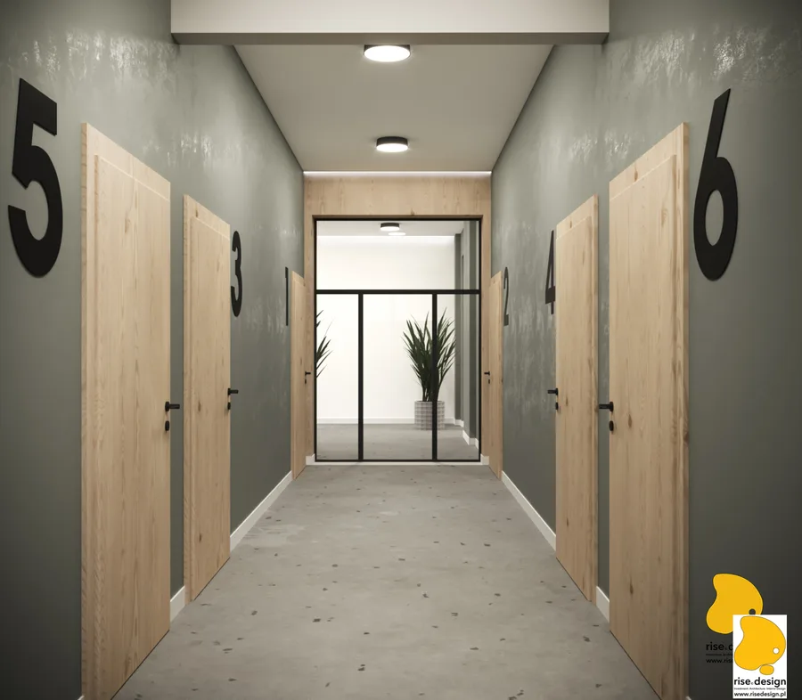
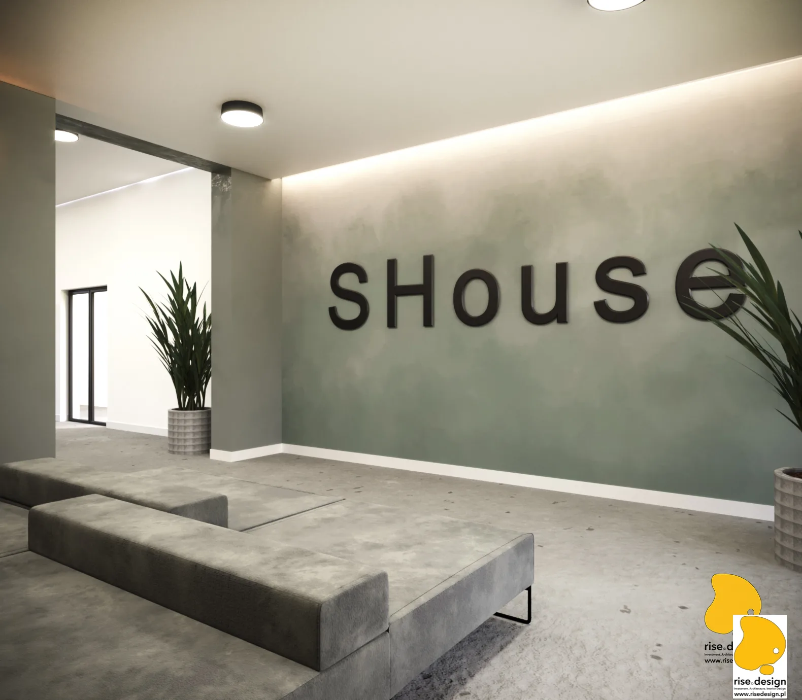
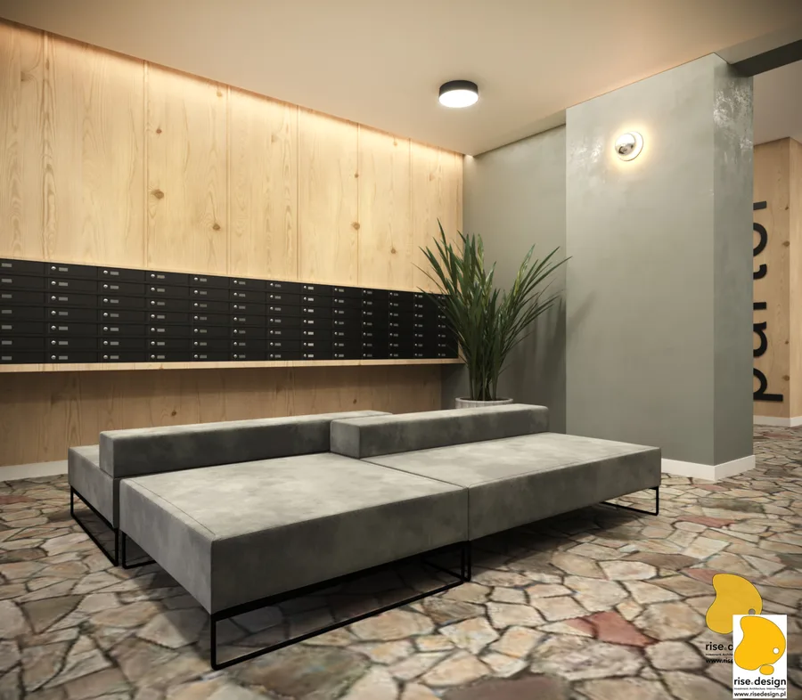
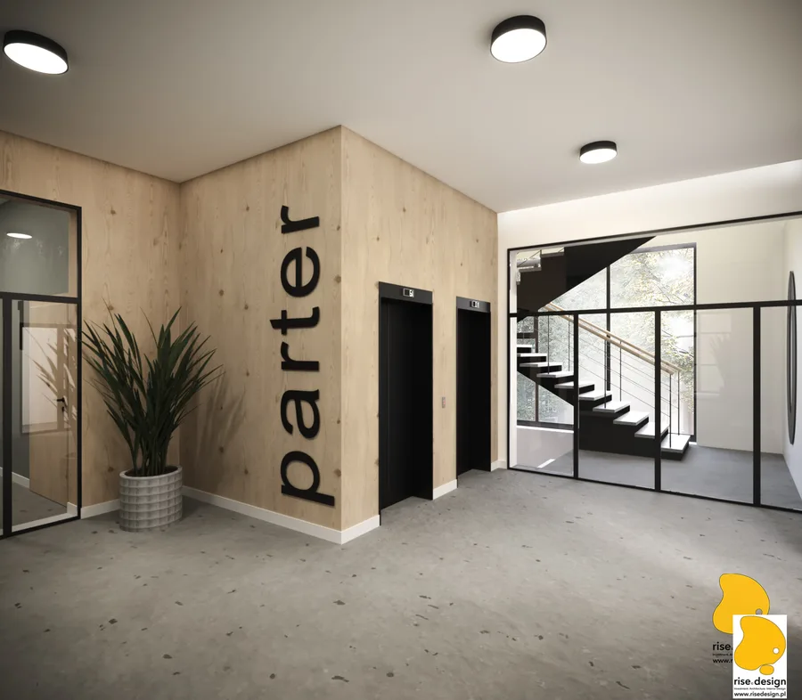
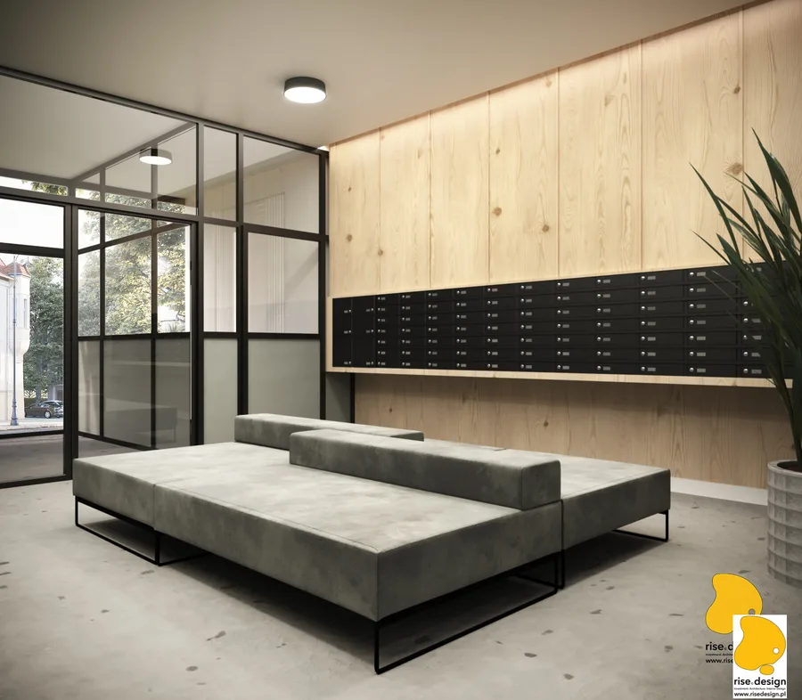
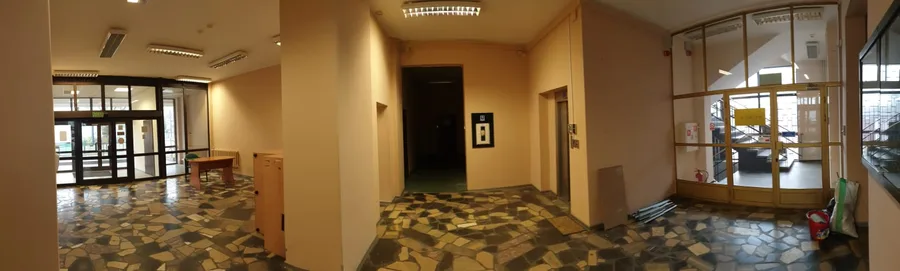
Das Lobby- und Flursystem etabliert die Gemeinschaftsbereichsidentität, die alle sieben Wohngeschosse vereint. Dreidimensionale SHouse-Markenbeschriftung auf einer salbeigrünen Wand, Kiefernholz-Wandpaneele, Betonbodenoberflächen und markante schwarze Apartmentnummern auf Eichenfurnier-Türpaneelen schaffen eine lesbare Wegweisungshierarchie. Die Entscheidung, den originalen Terrazzo-Mosaikboden von 1975 in der Lobby zu erhalten -- ein Muster, das für institutionelle Innenräume der späten Sowjetzeit typisch ist -- verwandelt eine Denkmalschutzeinschränkung in ein Gestaltungsmerkmal und anerkennt die Geschichte des Gebäudes, während es in eine zeitgenössische Umnutzungserzählung eingebettet wird.

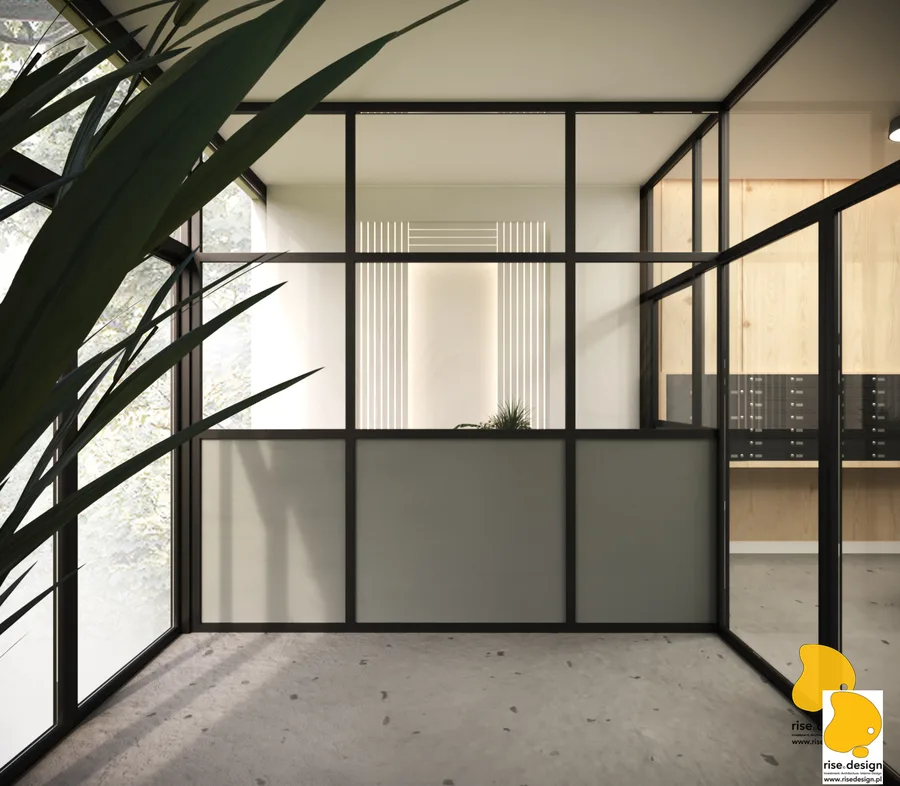
Interior: corridor render with sage green plaster walls, bold black apartment numbers on oak veneer doors, and Crittall-style industrial steel-glass partition at the corridor terminus
Interior: lobby render with SHouse 3D branded lettering mounted on sage green wall, pine wood wall panels, concrete floor finish, and black steel accent elements throughout the common area
Interior: elevator landing render showing the common area material palette of sage green plaster, pine wood wall panels, concrete floor finishes, and wayfinding signage system at each floor

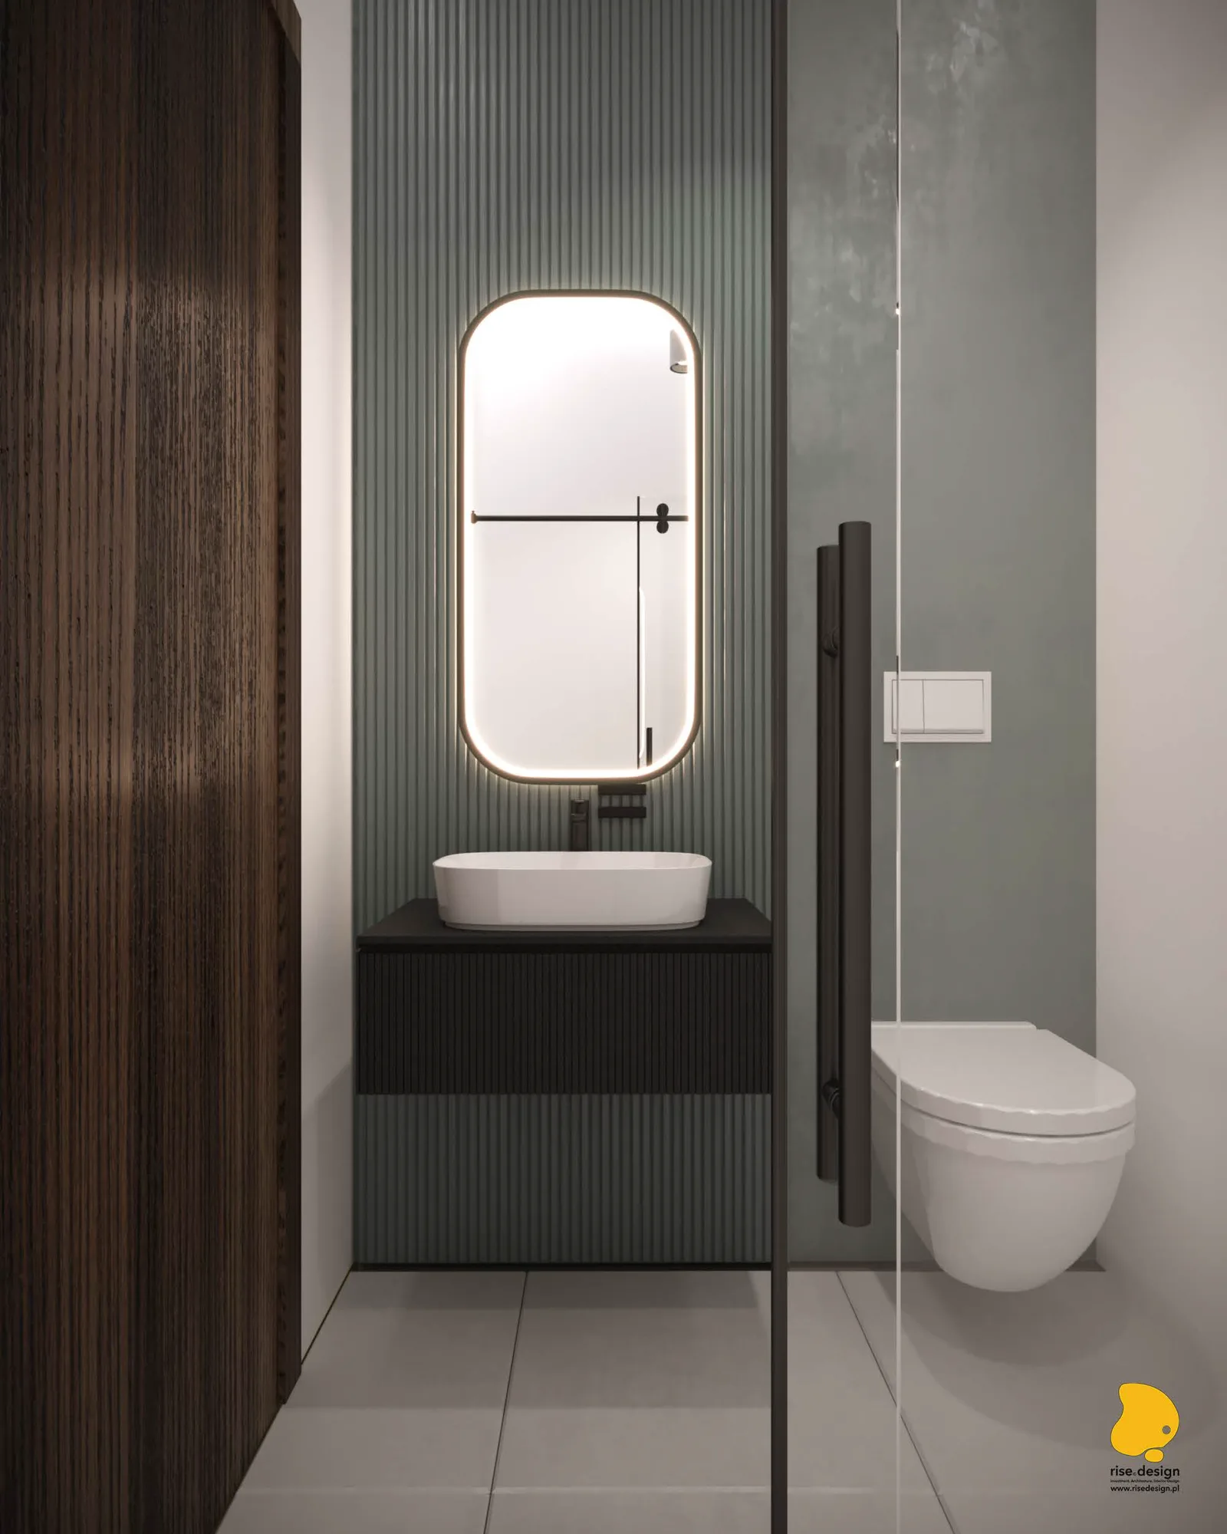
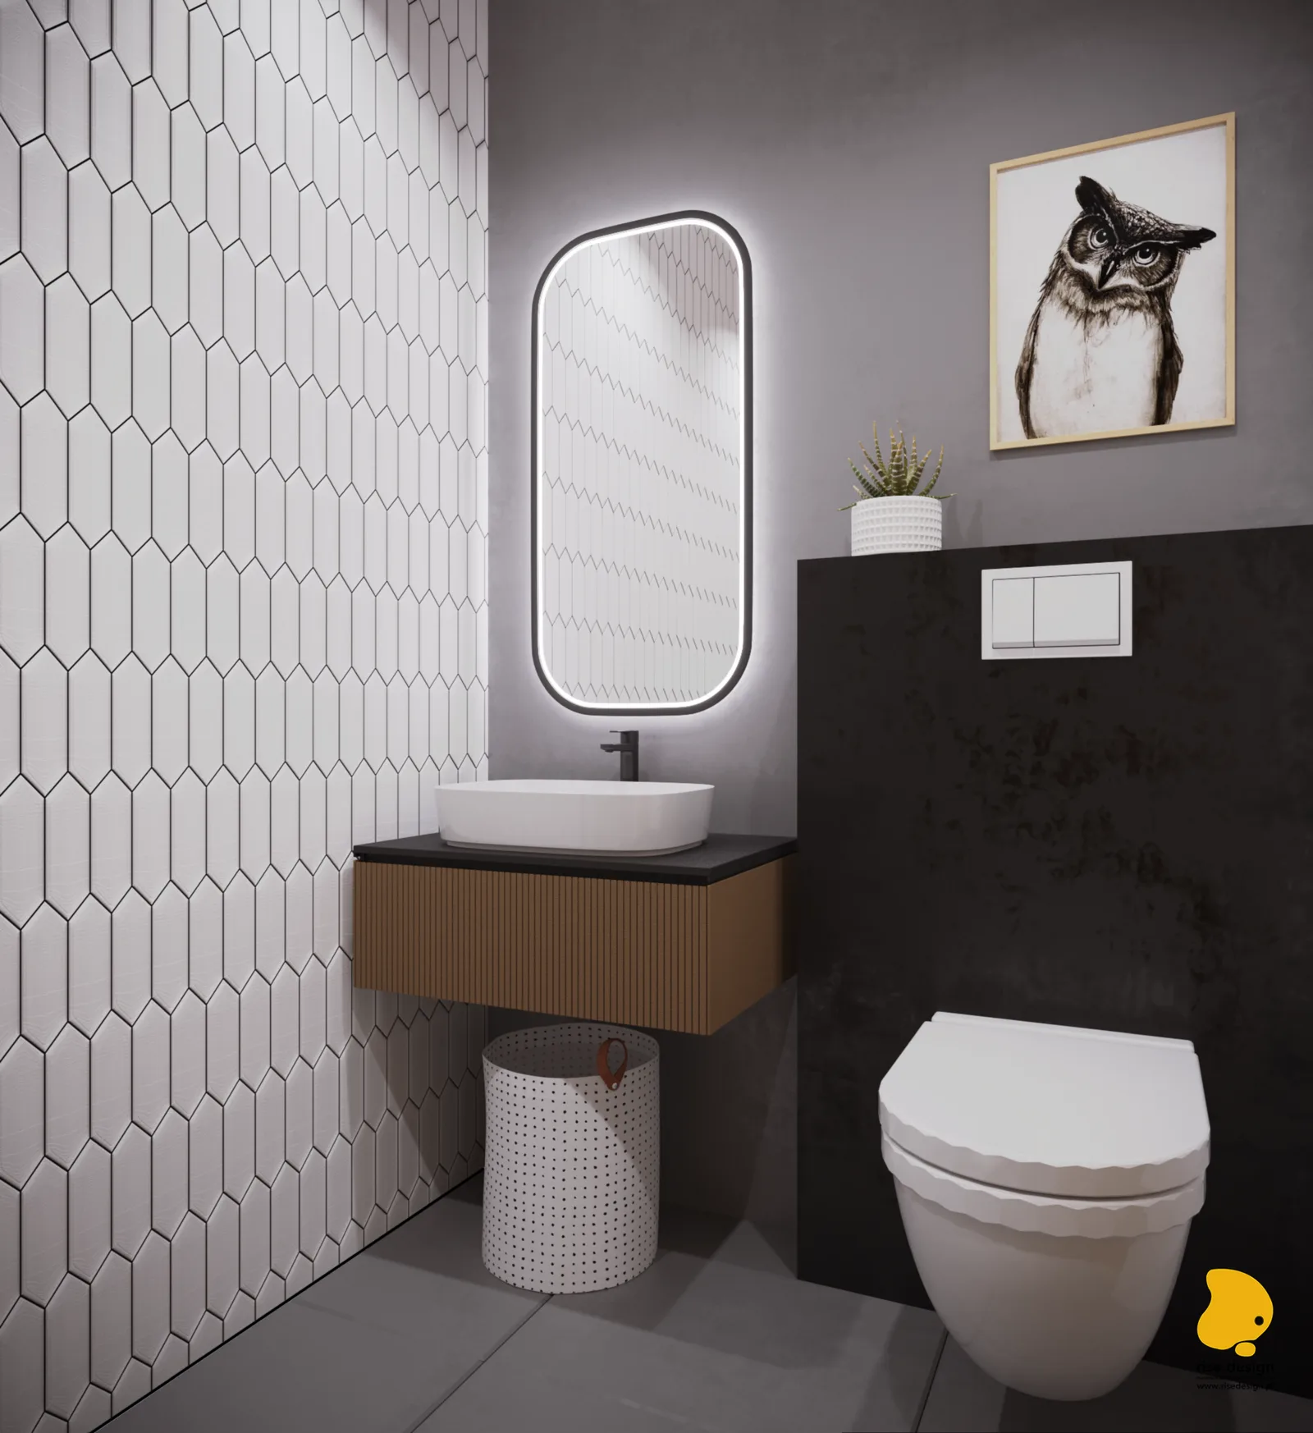
Die Badezimmerspezifikation beider Apartmentoptionen verwendet vorgefertigte Badezimmermodule -- 108 Einheiten, installiert in den 108 Apartments -- und ermöglicht so eine gleichbleibende Qualitätskontrolle und beschleunigte Installation innerhalb des Modulrasters des Fertigbetongebäudes. Badezimmer der Option 1 zeichnen sich durch weisse sechseckige Wandfliesen, LED-hinterleuchtete rechteckige Spiegel und schwebende Eichen-Waschtische aus. Option 2 überträgt die salbeigrüne Identität durch ein geriffeltes Akzentwandpaneel und einen ovalen Spiegel in den Nassraum und bewahrt so die Gestaltungssprache der Wohnung bis in den kleinsten geschlossenen Raum.

Detail: apartment Option 1 bathroom render with white hexagonal wall tiles, LED-backlit rectangular mirror, floating oak vanity with vessel sink, and grey floor tiles in the compact student unit
Detail: apartment Option 2 bathroom render with sage green fluted accent wall panel, LED-backlit oval mirror, white vessel sink on floating vanity, and contemporary white wall tiles
Detail: lobby render variant showing the preserved original 1975 terrazzo mosaic floor integrated as an adaptive reuse design feature with sage green plaster walls and contemporary pine wood panels
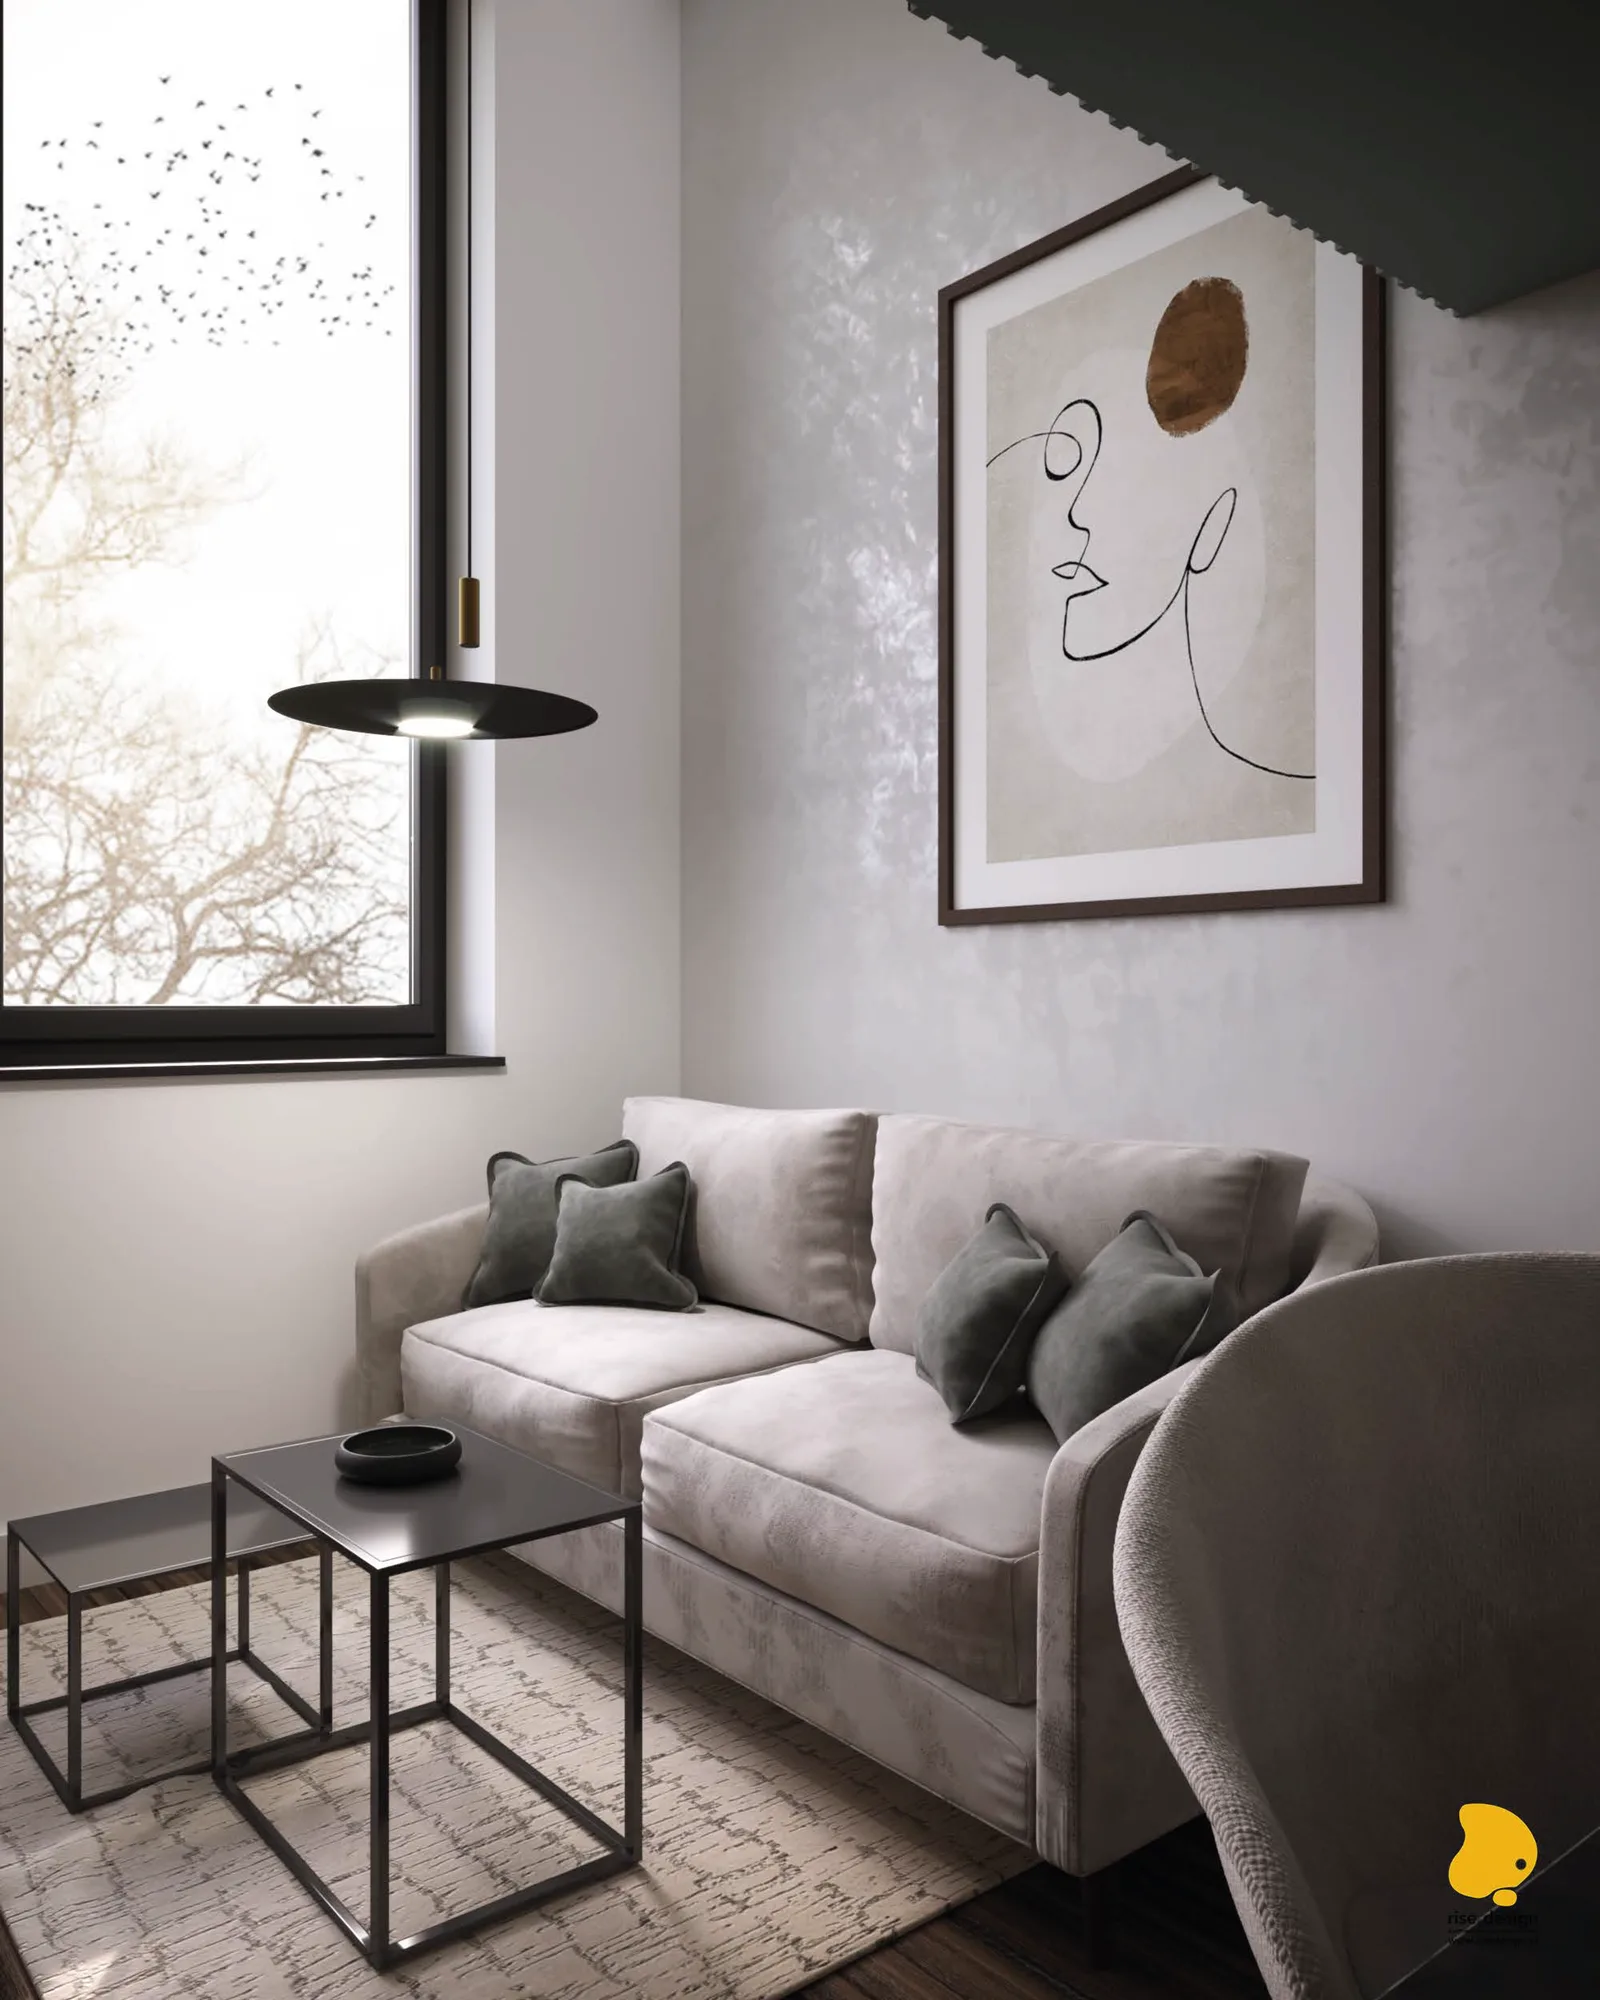
Interior: cam render showing apartment interior design with contemporary furnishings, material finishes, and spatial composition within the student dormitory unit
Interior: cam render showing apartment common area or corridor design with the S House material palette and contemporary finishes
Interior: cam render showing interior design treatment of shared amenity space or apartment variant within the eight-storey student housing building

Die Hochhausklassifizierung des Gebäudes (W-Kategorie, 27,46 Meter) erforderte die Einhaltung spezifischer Brandschutz- und Schallschutzstandards innerhalb der Stahlbeton-Fertigteilhülle und fügte der Umnutzung eine über den üblichen Wohnungsrenovierungsumfang hinausgehende ingenieurstechnische Komplexität hinzu. Mit 783 Projektdateien in 127 Verzeichnissen spiegelt das Dokumentationspaket ein Projekt von genuiner institutioneller Grössenordnung wider -- ein Studentenwohnkomplex, der ein halbes Jahrhundert zuvor als Arbeiterunterkunft begonnen hatte und zu dieser sozialen Aufgabe zurückkehrte, umgestaltet für ein zeitgenössisches urbanes Campus-Programm.

Detail: interior render showing additional apartment or common area design elements with the S House contemporary material palette and spatial composition
Detail: interior render showing design treatment of apartment variant or shared space within the adaptive reuse student dormitory building
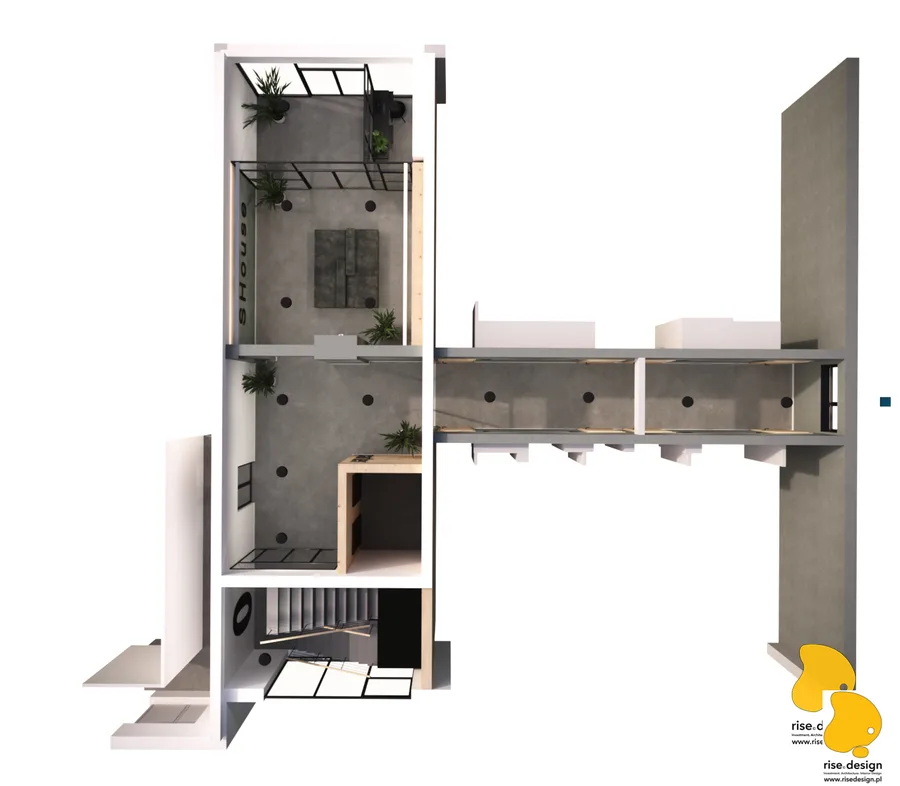
Detail: axonometric lobby and corridor layout render from above showing elevator landing zone, sage green corridor with bold apartment door numbering, and lobby entrance with branded wayfinding
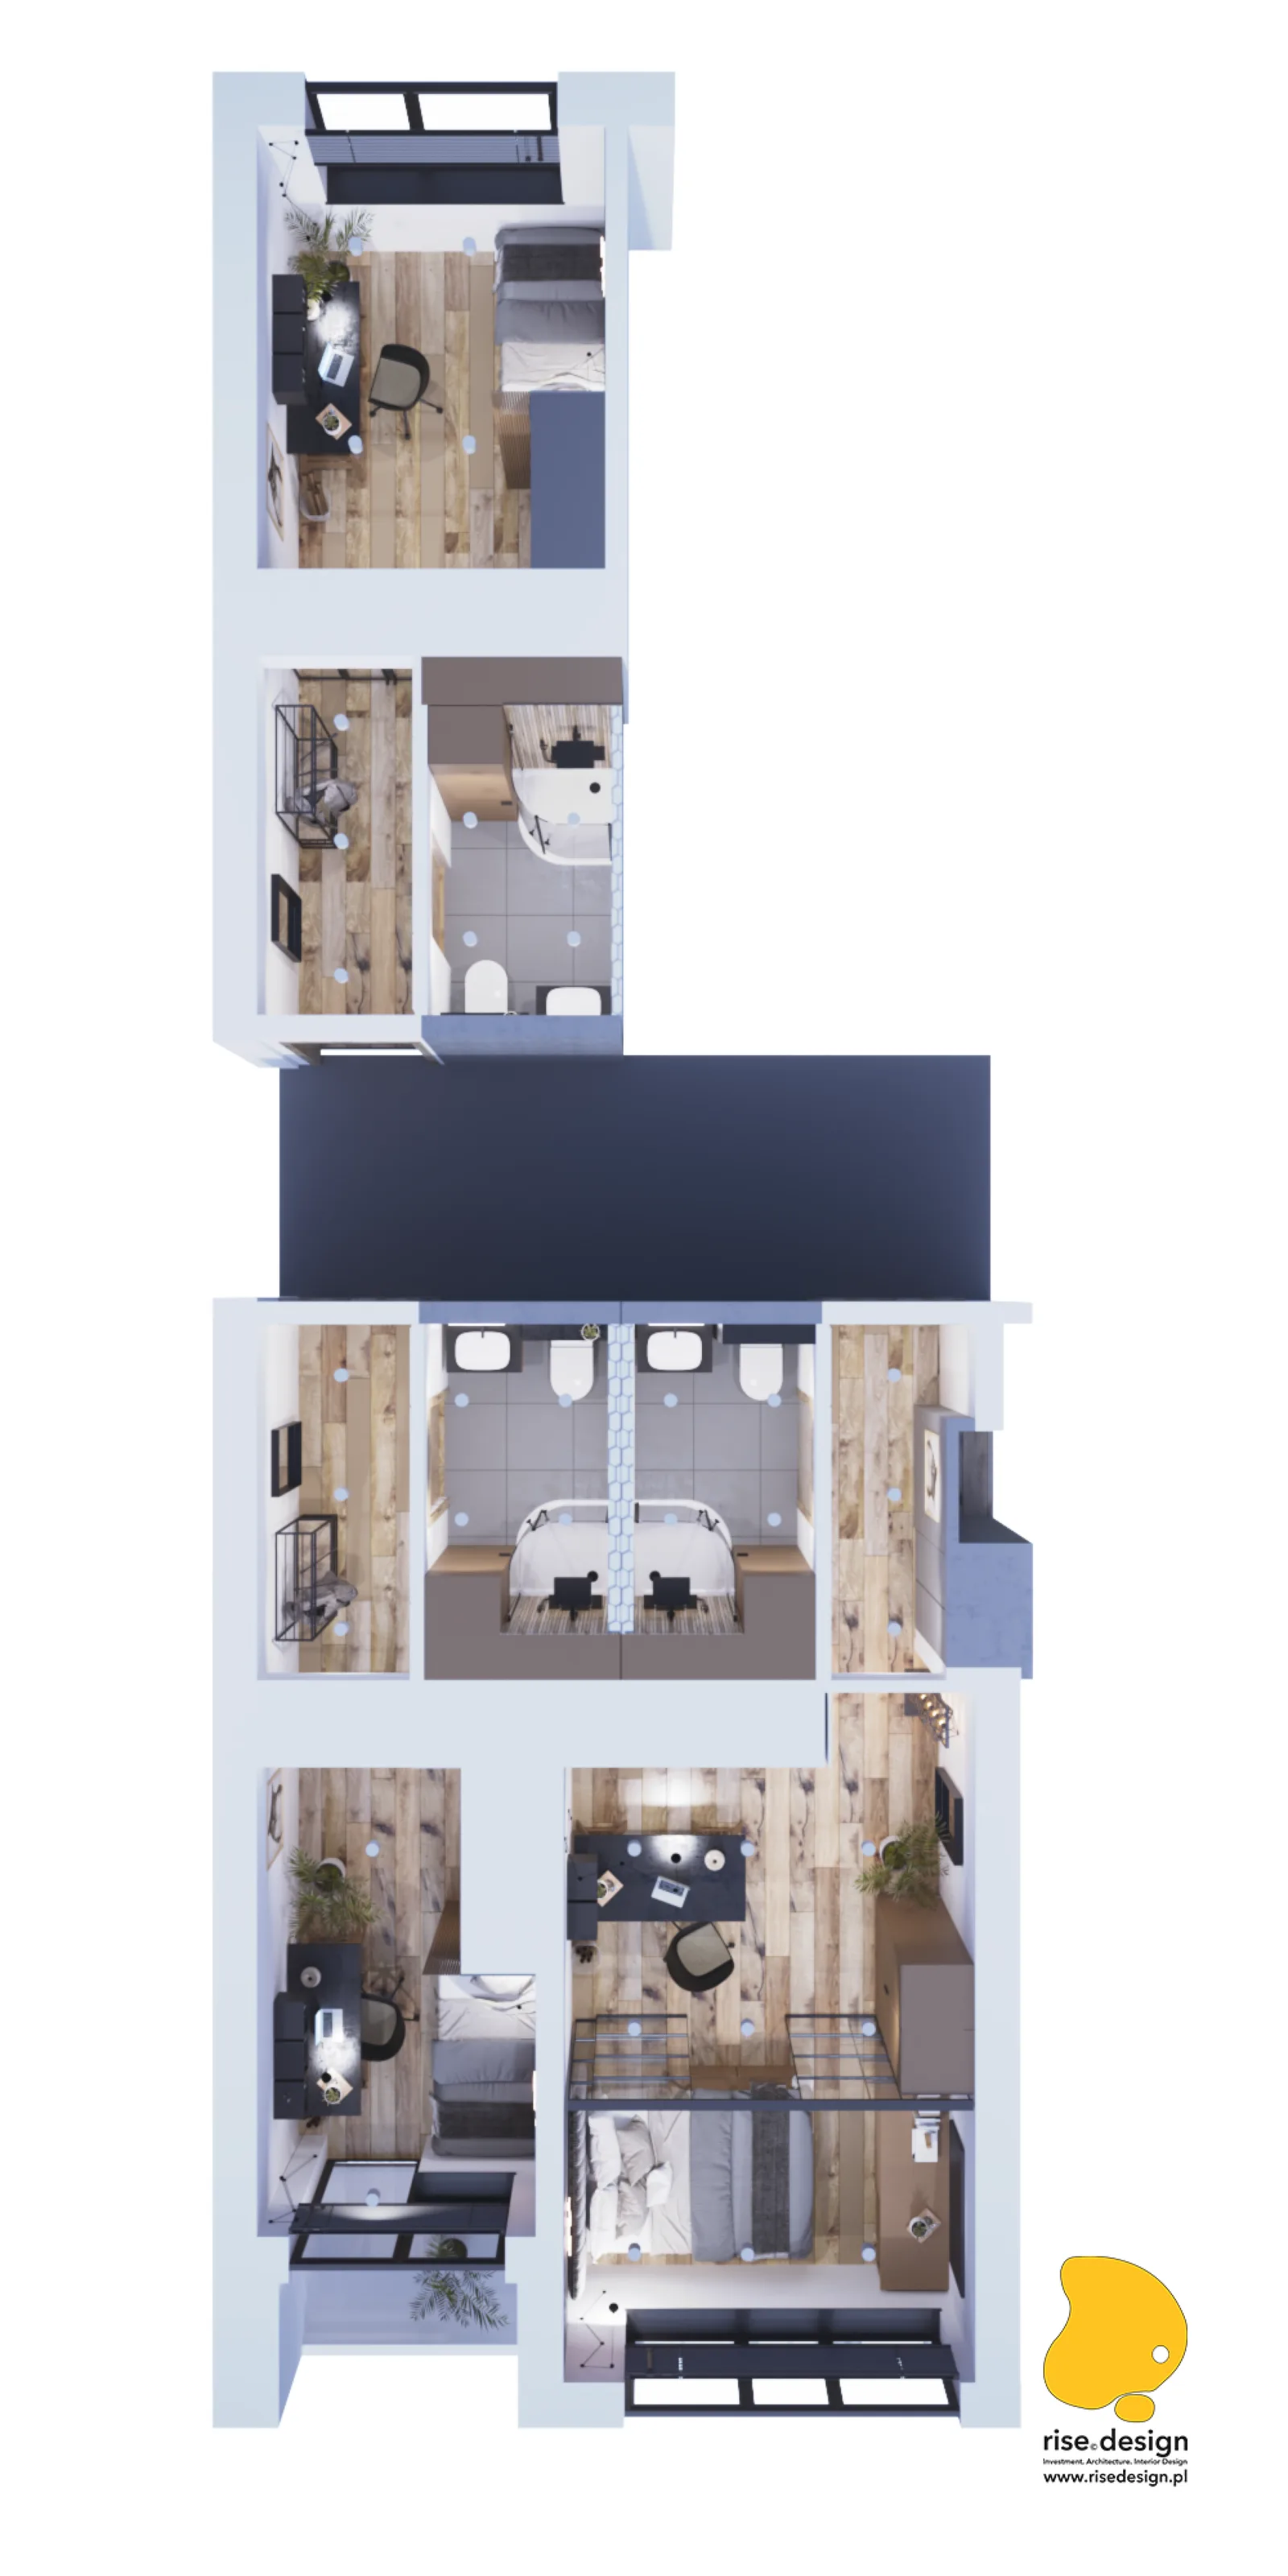
Detail: bird's-eye axonometric render of Option 1 floor section showing four apartment type variants with complete furniture layouts arranged on a single floor plate of the eight-storey building
Detail: bird's-eye axonometric render of Option 2 full apartment layout showing sage green interior concept with bedroom, kitchen peninsula, living zone, and bathroom in the compact student unit
Marketing: presentation board showing S House project overview with building renders, brand identity, location map, and apartment programme summary
Marketing: presentation board showing S House facade design concept with material specifications, colour palette, and architectural elevation details
Marketing: presentation board showing apartment interior design concept with furniture layouts, material samples, and design mood references
Marketing: presentation board showing S House project overview with building renders, brand identity, location map, and apartment programme summary
Marketing: presentation board showing S House apartment typology details with floor plans, dimensions, and furniture arrangement options
Marketing: presentation board showing common area design concept with lobby renders, corridor material palette, and wayfinding system
Marketing: presentation board showing S House amenity programme with gym, sauna, terrace, and shared facility specifications
Marketing: presentation board showing S House apartment typology details with floor plans, dimensions, and furniture arrangement options
Marketing: presentation board showing apartment Option 1 design details with Crittall partition, herringbone headboard, and industrial-residential material palette
Marketing: presentation board showing apartment Option 2 design details with sage green fluted elements, boutique-hotel aesthetic, and material specifications
Marketing: presentation board showing S House bathroom design options with material callouts, fixture specifications, and interior renders
Marketing: presentation board showing apartment Option 1 design details with Crittall partition, herringbone headboard, and industrial-residential material palette
Marketing: presentation board showing S House commercial ground floor programme with retail units, cafe terrace, and street-level activation strategy
Marketing: presentation board showing S House building systems and technical specifications with facade sections and construction details
Marketing: presentation board showing S House floor plan layouts with apartment distribution, circulation cores, and common area positions
Marketing: presentation board showing S House commercial ground floor programme with retail units, cafe terrace, and street-level activation strategy
Marketing: presentation board showing S House project timeline, development phases, and construction milestones
Marketing: presentation board showing S House investment overview with market analysis, target demographic, and occupancy projections
Marketing: presentation board showing S House brand identity system with logo applications, signage design, and visual identity guidelines
Marketing: presentation board showing S House project timeline, development phases, and construction milestones
Marketing: presentation board showing S House landscape and site development with entrance design, terrace layout, and external works
Marketing: presentation board showing S House furniture specification with supplier details, unit quantities, and procurement schedule
Marketing: presentation board showing S House lighting design with fixture selections, circuit layouts, and atmosphere specifications
Marketing: presentation board showing S House landscape and site development with entrance design, terrace layout, and external works
Marketing: presentation board showing S House project summary with key metrics, design highlights, and delivery milestones
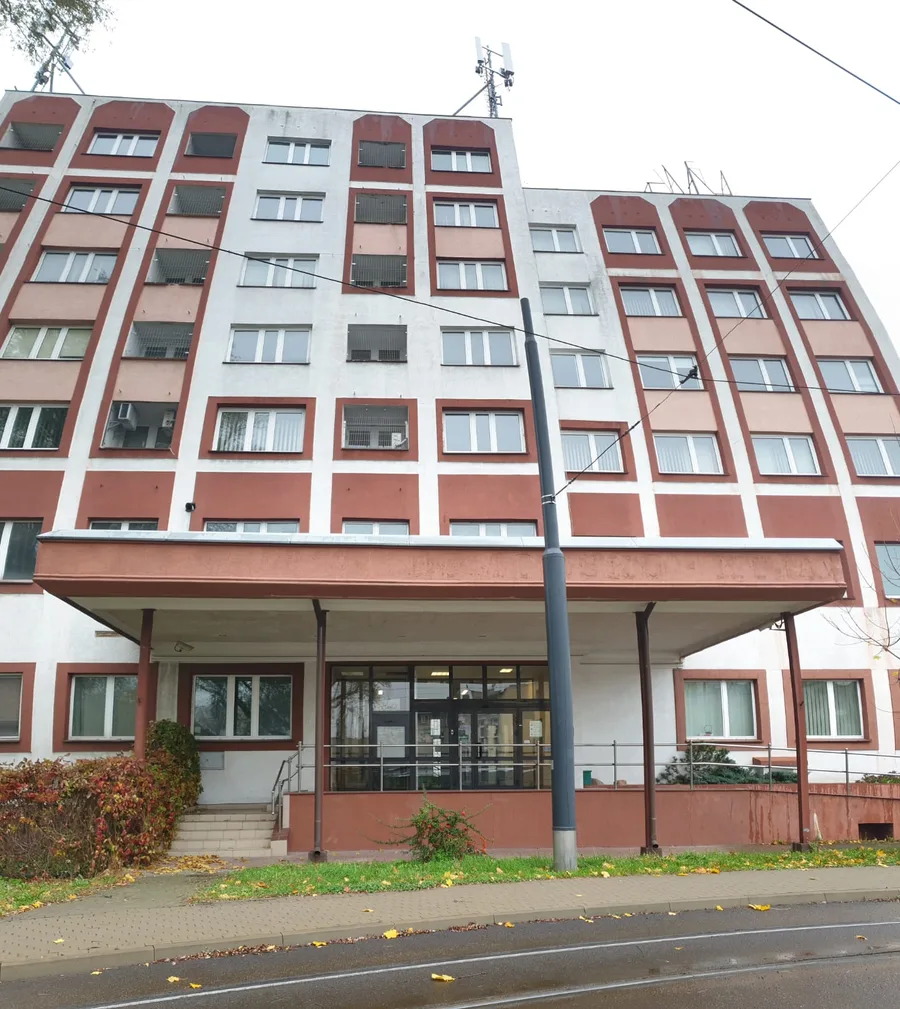
Documentary: head-on facade photograph of the existing 1975 Soviet-era workers hotel showing all seven floors with the original red and white facade, entrance canopy, and rooftop antenna before conversion
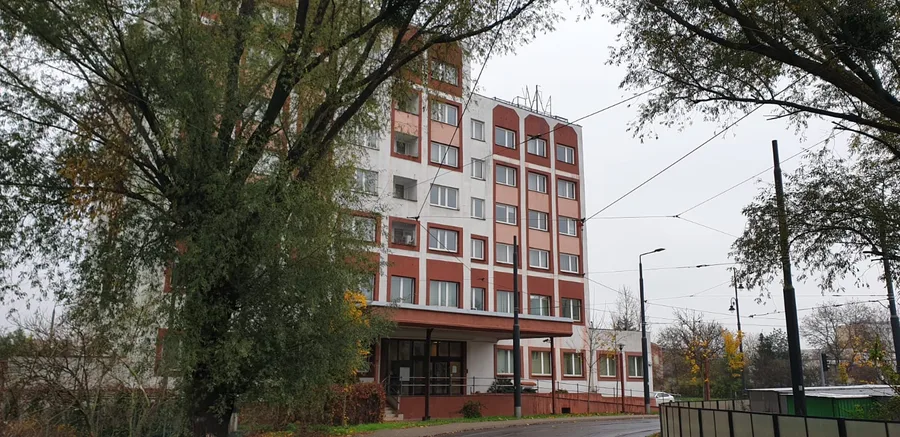
Documentary: full building street photograph with tram tracks showing the red and white Soviet-era facade of the former hotel robotniczy before its conversion to student dormitory housing
Documentary: ground floor lobby photograph showing the original 1970s terrazzo mosaic floor pattern, institutional corridor character, and heritage finishes preserved as an adaptive reuse design feature
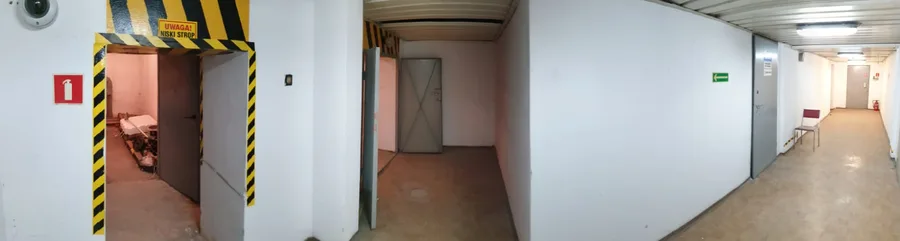
Documentary: corridor photograph with yellow-and-black hazard stripe warning sign reading Uwaga Niski Strop showing the low ceiling and raw industrial character of the existing 1975 building interior
Drawing: architectural elevation E1 showing the front facade of S House with Cembrit fibre-cement panel system, window rhythm, ground floor commercial frontage, and rooftop element
Drawing: architectural elevation E2 showing the side facade of S House with balcony positions, window openings, and ventilated facade panel layout
Drawing: architectural elevation E3 showing the rear facade of S House with service access, window pattern, and facade material transitions
Drawing: architectural elevation E4 showing the opposite side facade of S House with balcony rhythm and Cembrit panel system details
Drawing: floor plan P1 showing ground floor and first floor layout with commercial units, lobby, elevator core, and apartment distribution
Drawing: floor plan P2 showing typical residential floor layout with 108 apartment positions across Standard, Balcony, and Mezzanine typologies
Drawing: technical plan showing building systems layout, structural grid, and MEP coordination for the eight-storey prefabricated concrete building
Drawing: site development plan showing S House plot boundaries, pedestrian access, tram stop proximity, and landscape elements on ul. Chodkiewicza
Drawing: building section showing the eight-storey structure with floor-to-floor heights, facade build-up, and the W-category high-rise classification at 27.46 metres
Drawing: building section showing sixth floor detail with apartment internal layout, ceiling heights, and structural connections within the prefabricated concrete shell
Haben Sie ein Projekt im Kopf?PROJEKT STARTEN