Dr Irena Eris
Innenarchitektur
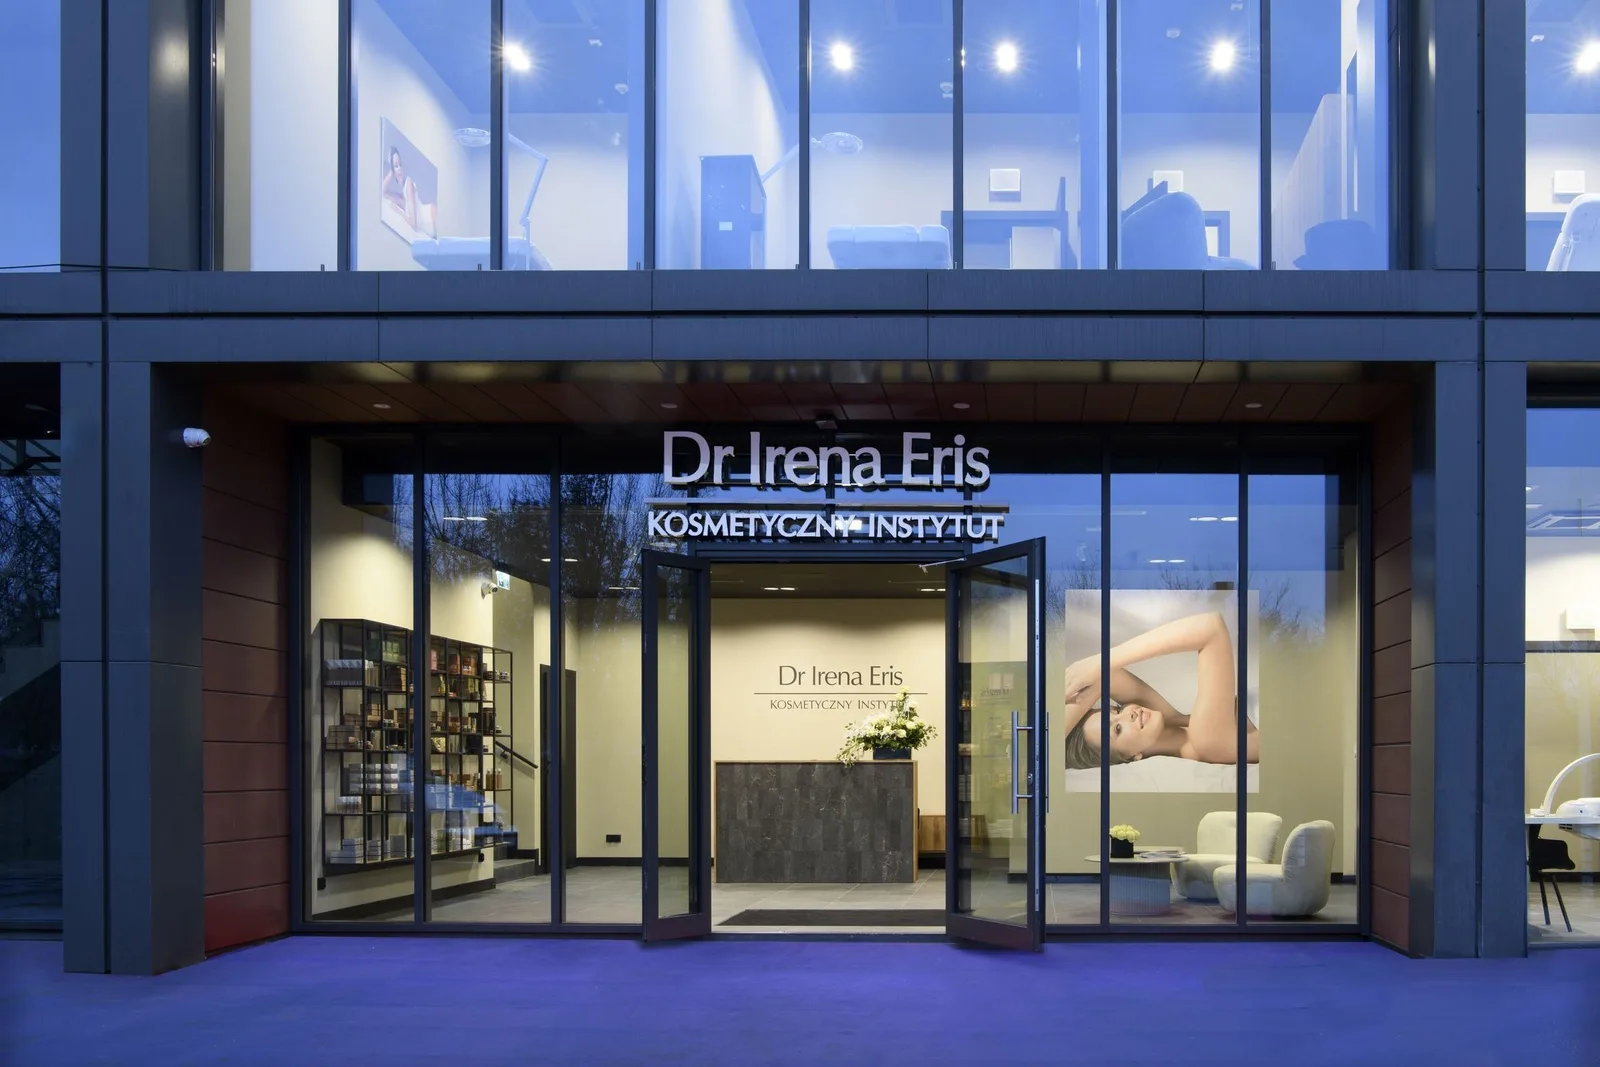
Der Dr-Irena-Eris-Beautysalon ist ein 210 Quadratmeter großer, zweigeschossiger Gewerbeausbau innerhalb von Nordic Haven, einem Hochhausturm in der ul. Grottgera 4 in Bydgoszcz. Gestaltet für eine der etabliertesten Premium-Kosmetikketten Polens, wurde der Salon am 4. Dezember 2024 für die Öffentlichkeit eröffnet. Das Projekt markiert Rise.Designs ersten Auftrag für eine internationale Beauty-Marke, wobei sich der ausgeführte Innenraum auf ein Erdgeschoss für sichtbare, sozial aktive Beauty-Dienstleistungen und ein Obergeschoss für private Behandlungsräume und den Personalbetrieb verteilt.
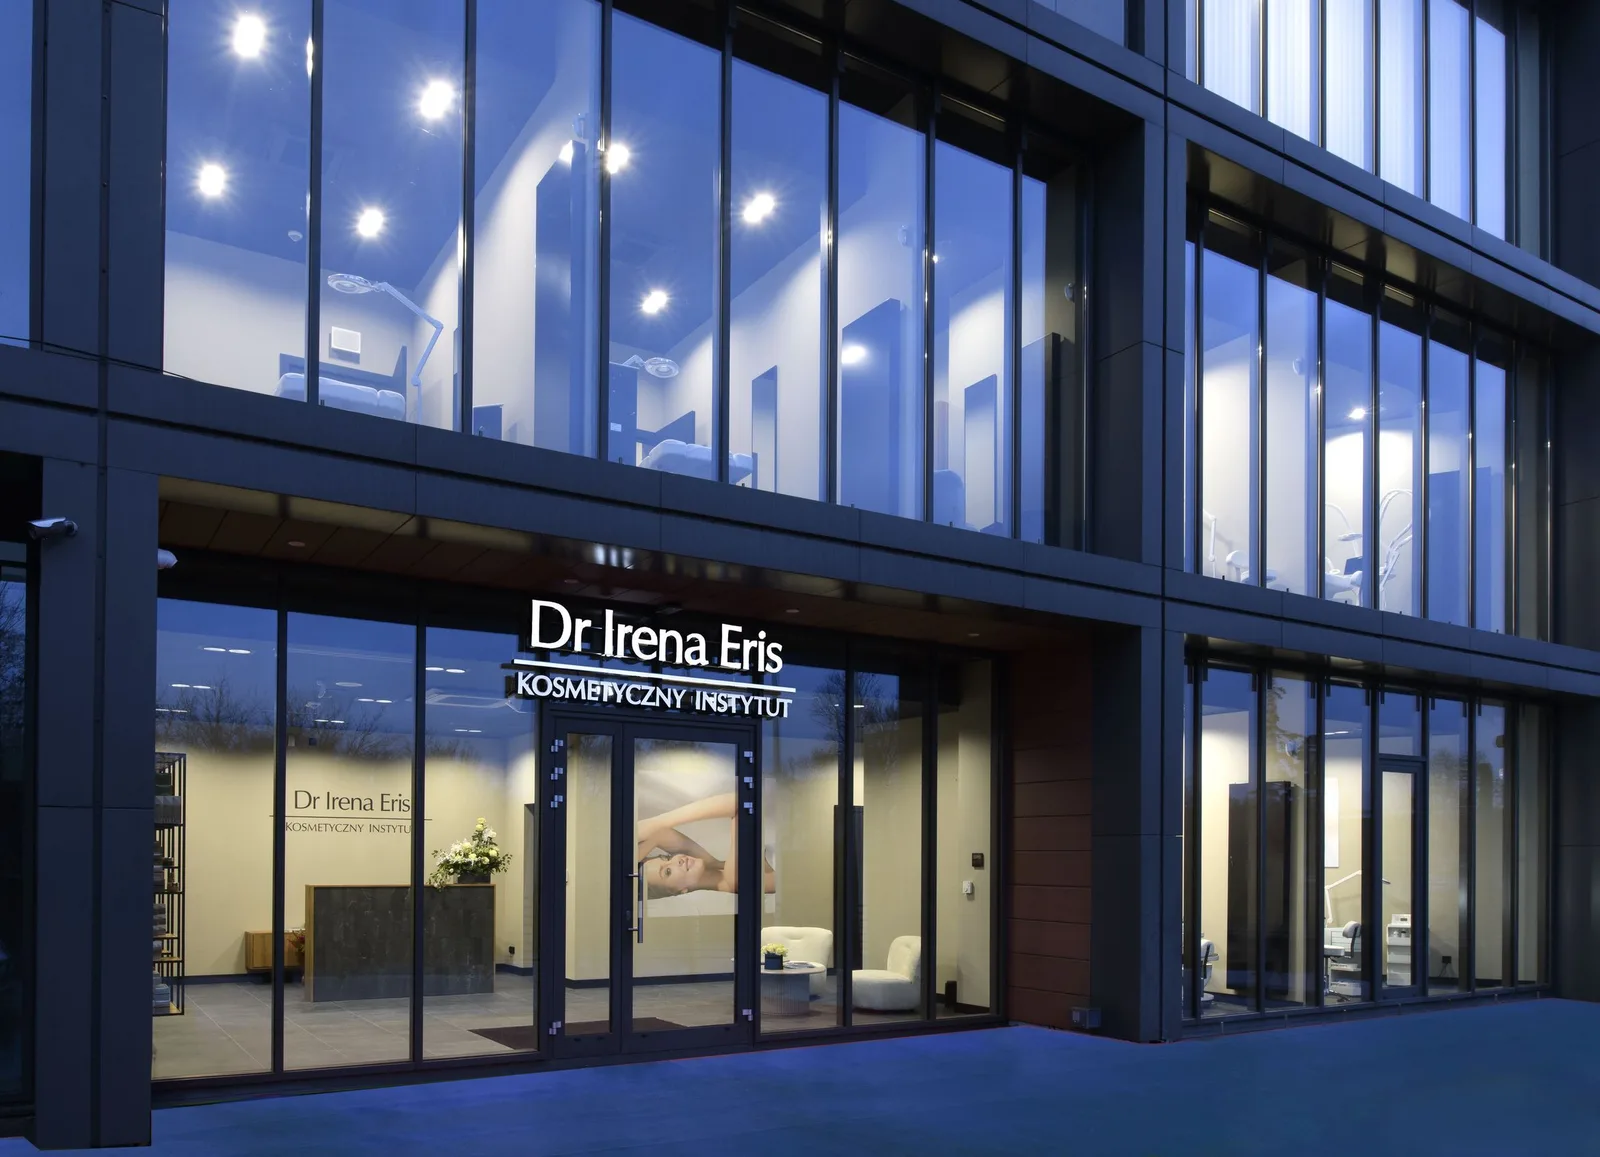
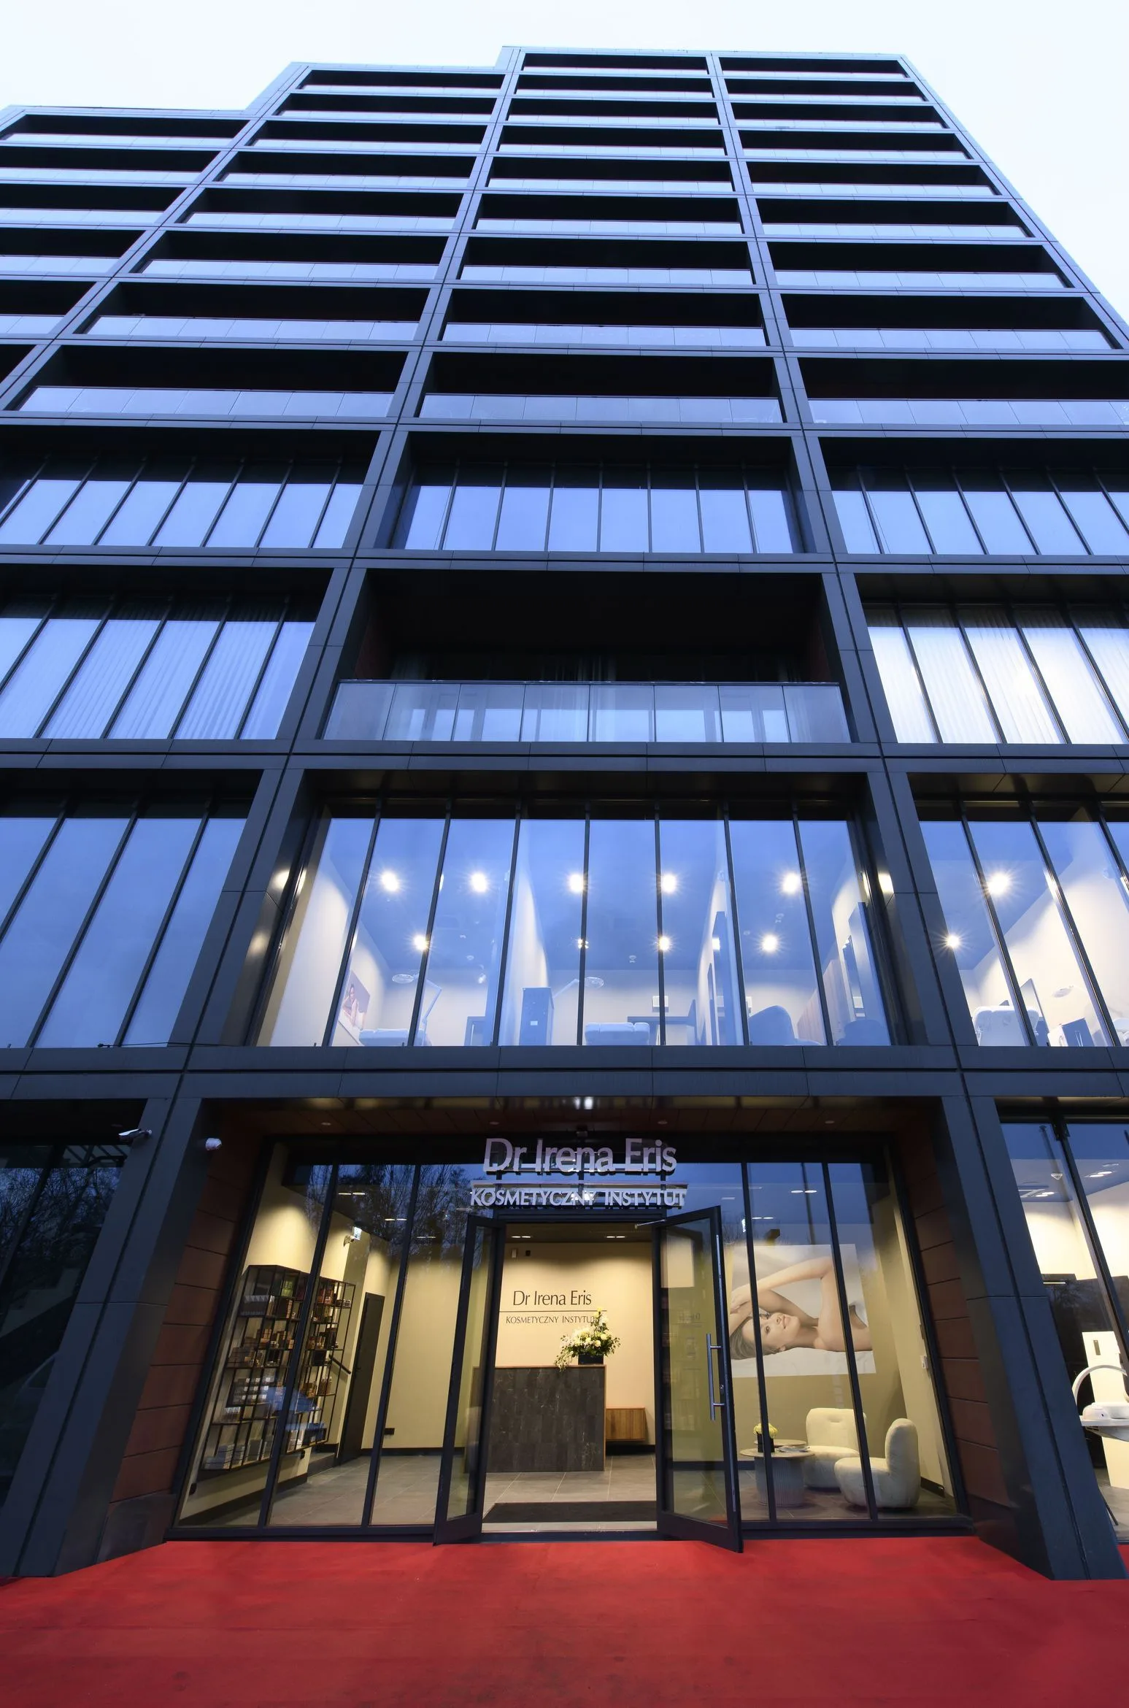
Der Salon nimmt eine prominente Erdgeschosseinheit innerhalb der Vorhangfassade von Nordic Haven ein, ihre markengeprägte Ladenfront ist von der Straße aus sichtbar. Der zweigeschossige Raum liest sich von außen als ein durchgehendes Volumen, wobei der verglaste Eingang die Markenpräsenz von Dr Irena Eris auf Straßenniveau etabliert, bevor die Kunden die Innenraumfolge betreten.
Das Erdgeschoss organisiert sein Raumprogramm in drei Bändern von der Ladenfront bis zur Treppe. Eine Empfangs- und Wartezone trägt markengeprägte Dr-Irena-Eris-Beschilderung und grafitfarben gestrichene Wände. Ein glasgeteilter Friseursalon hält einzelne Stylingstationen vom Empfang aus sichtbar, wenn auch akustisch getrennt. Zwei Maniküre- und Pediküre-Behandlungsräume liegen an den Fenstern und fangen natürliches Tageslicht von der Vorhangfassade von Nordic Haven ein. Ein barrierefreies WC und Stauraum unter der Treppe vervollständigen das Erdgeschoss, ohne die kundenzugänglichen Bereiche zu beeinträchtigen.
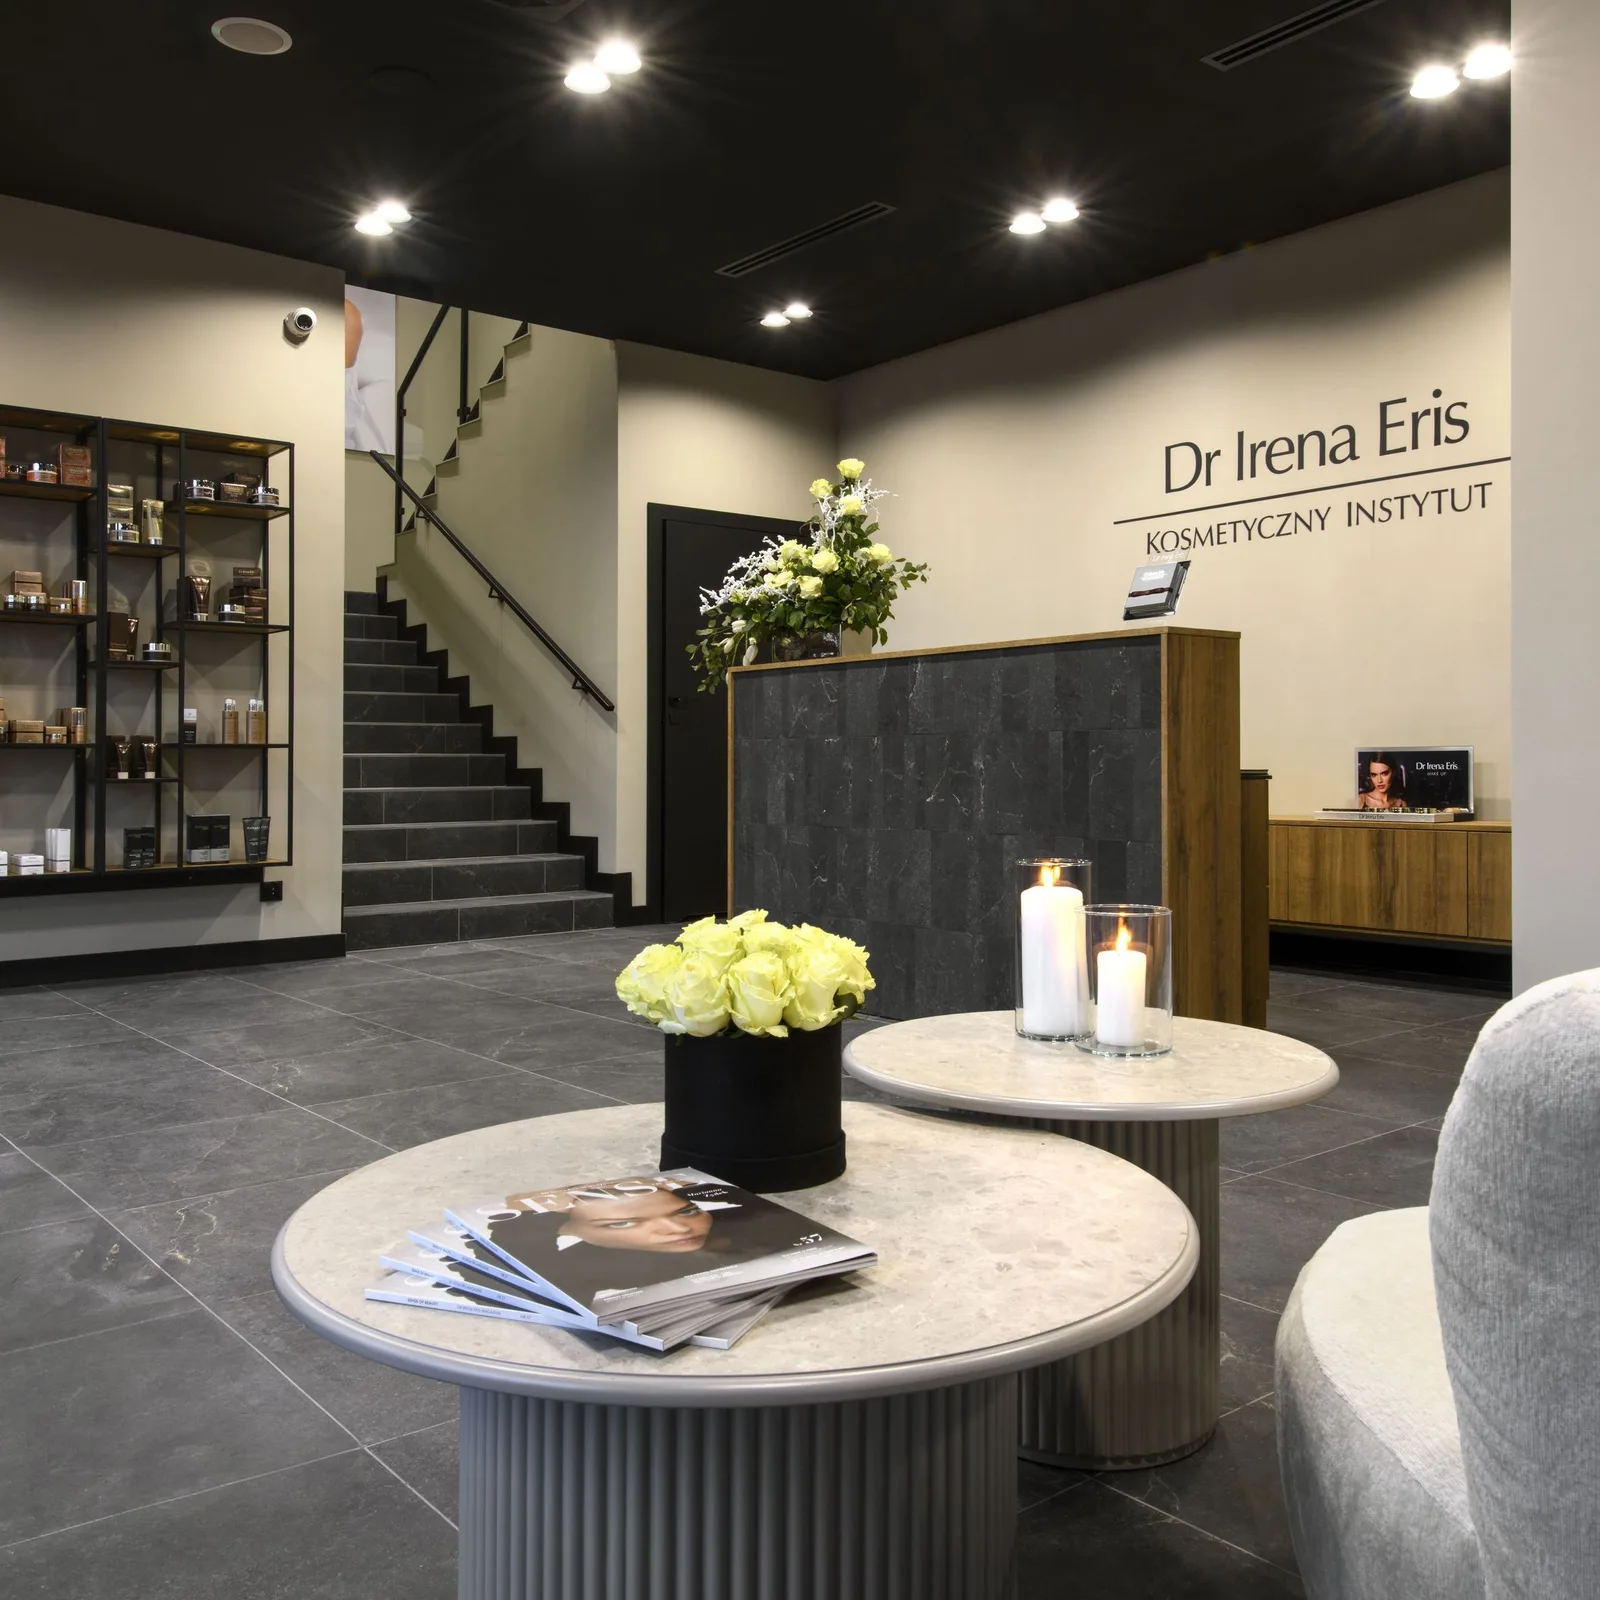
Die Materialspezifikation ist bewusst zurückhaltend. Grafitfarben gestrichene Wände erscheinen auf jeder Ebene, ihr dunkler neutraler Ton bietet einen Hintergrund, vor dem die Markenidentität klar lesbar wird. Feinsteinzeugböden verlaufen durchgängig über beide Geschosse und vereinheitlichen visuell die unterschiedlichen Raumtypen. Abgehängte Gipskartondecken senken sich etwa 60 Zentimeter unter die tragende Rohdecke ab, um die TGA-Führung aufzunehmen, und lösen sich als saubere horizontale Ebene mit oberflächenbündigen LED-Einbauleuchten auf. Leichtbau-Trennwände mit einer Mindestdicke von 12 Zentimetern, von Decke zu Decke ausgeführt, bieten die akustische Trennung, die eine professionelle Beauty-Behandlung erfordert.
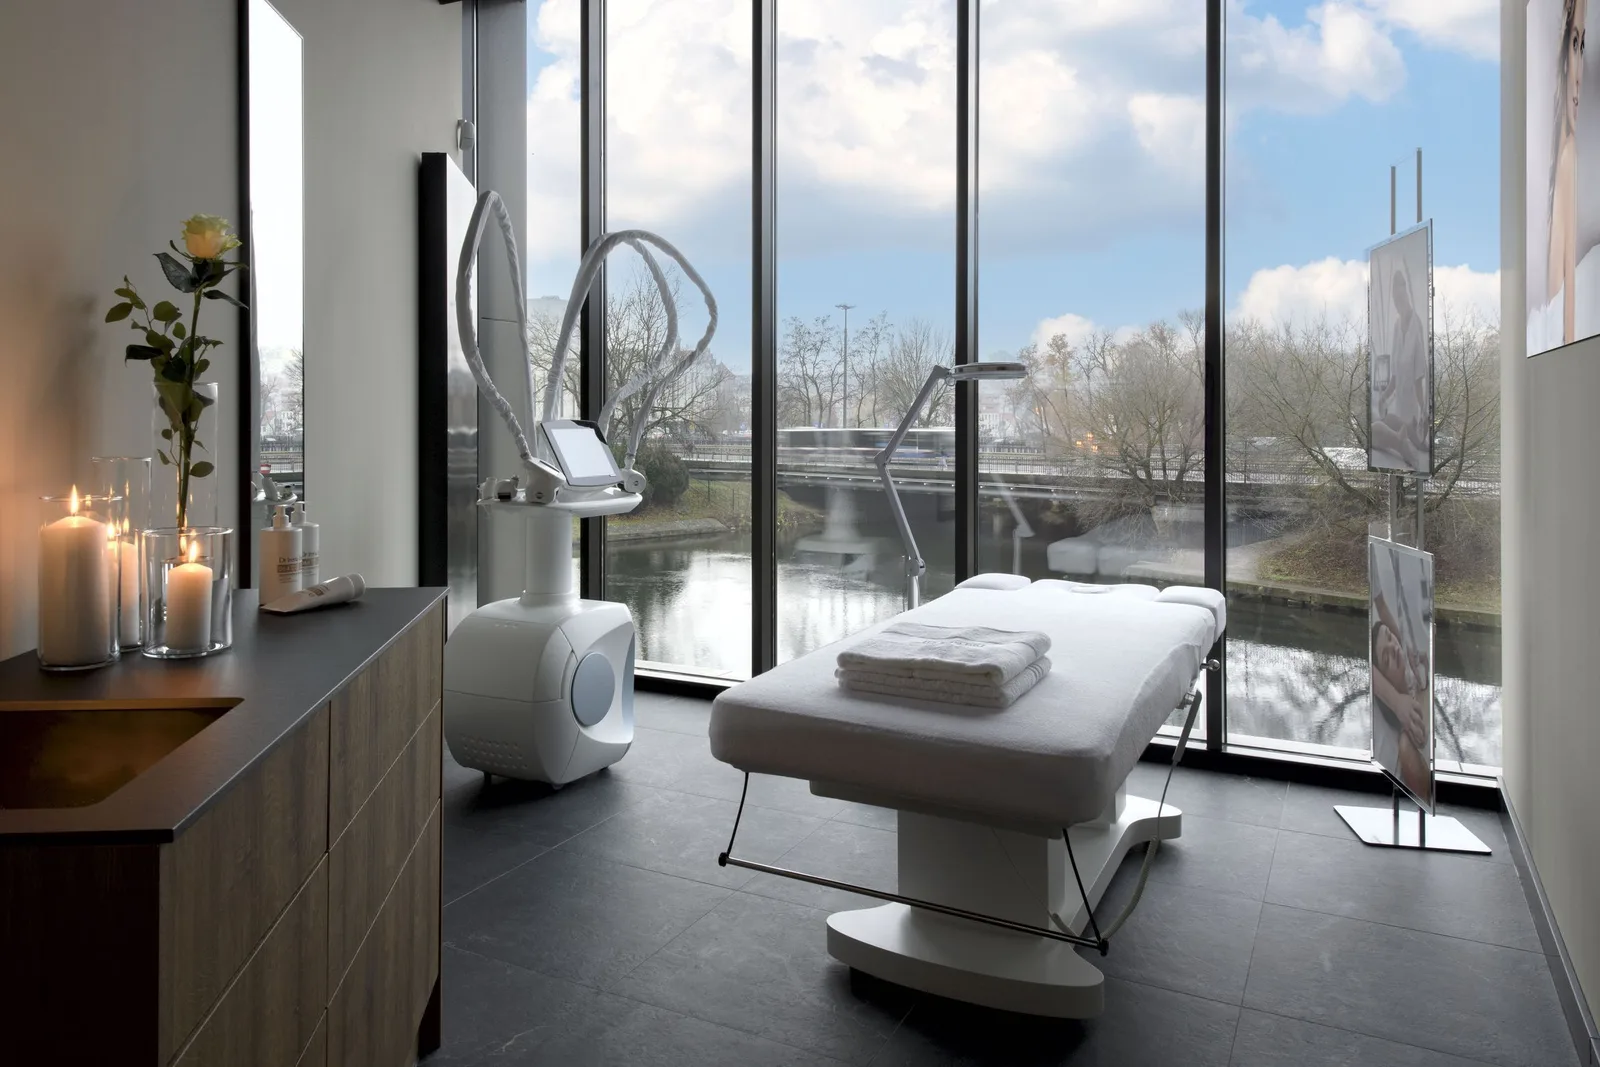
Im Obergeschoss reihen sich vier Massage- und Behandlungsräume entlang der Fensterwand auf, jeder so positioniert, dass er vom natürlichen Tageslicht durch die Vorhangfassadenverglasung profitiert, wobei die erhöhte Geschosslage Stadtblicke bietet. Ein Umkleideraum mit raumhohen Spinden und Sitzbänken bietet Platz zur Vorbereitung der Kunden, während ein Kunden-WC das gleiche Materialregister in Nebenbereiche fortführt. Der Personalbereich mit Wäscherei, Lager und einem Sozialraum mit Teeküche nimmt die verbleibende Fläche des Obergeschosses ein, getrennt vom Kundenverkehr.
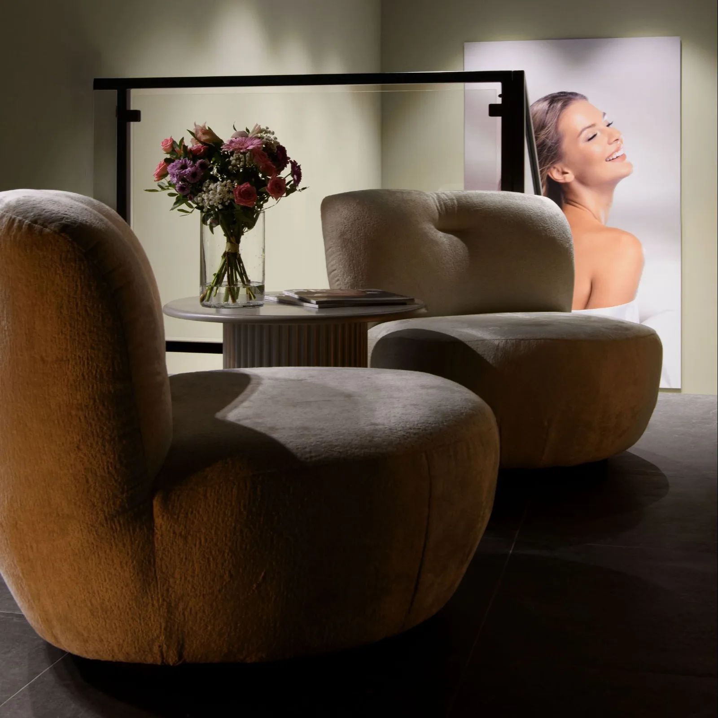
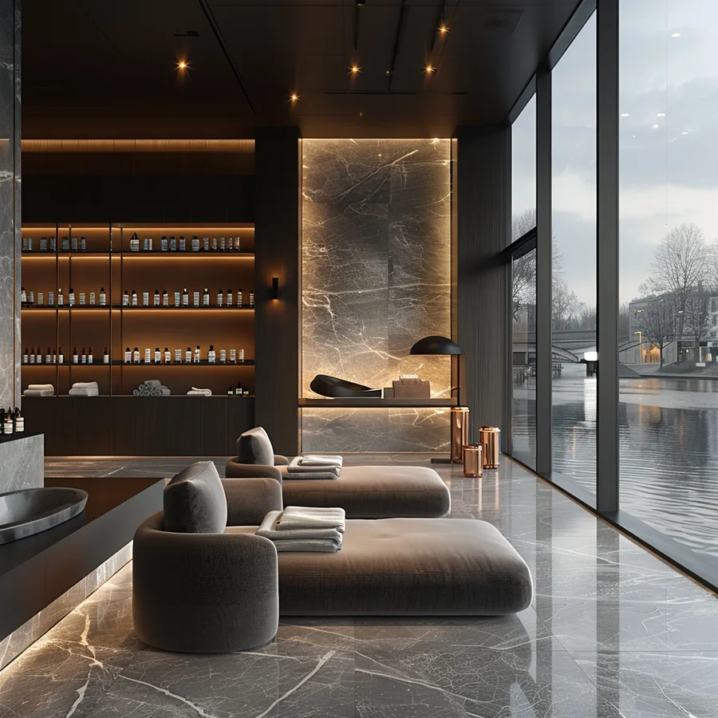
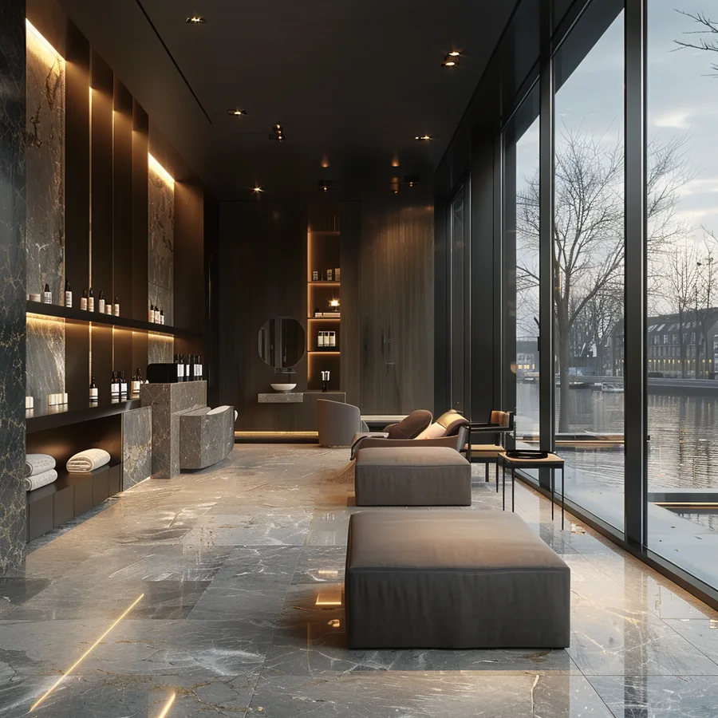
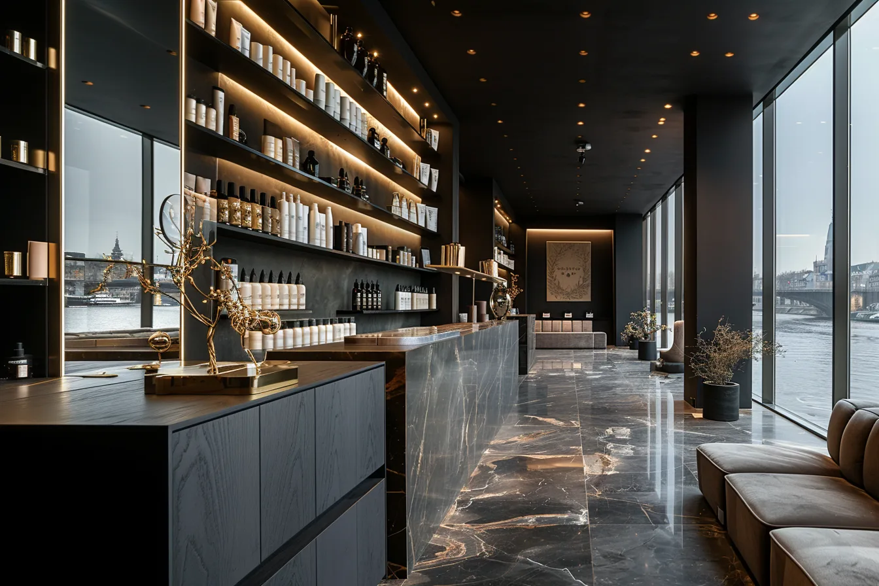
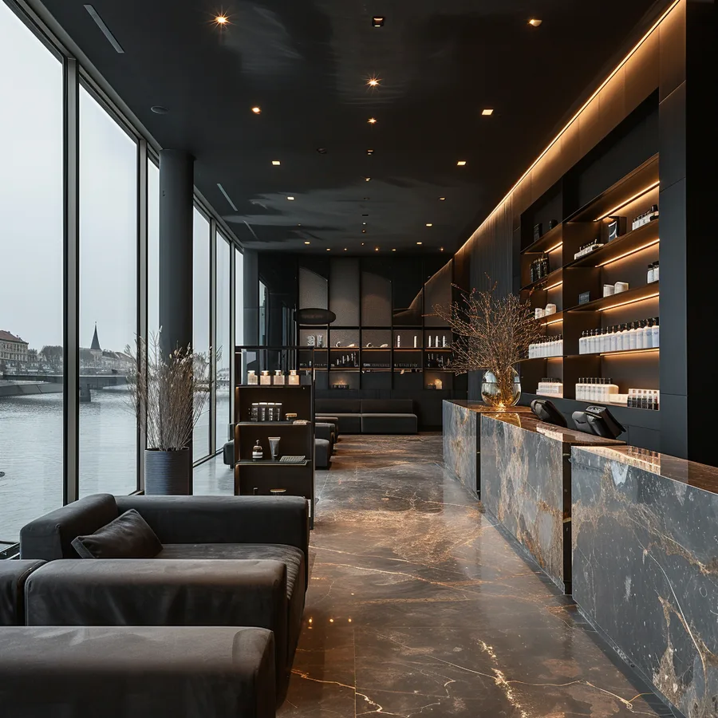
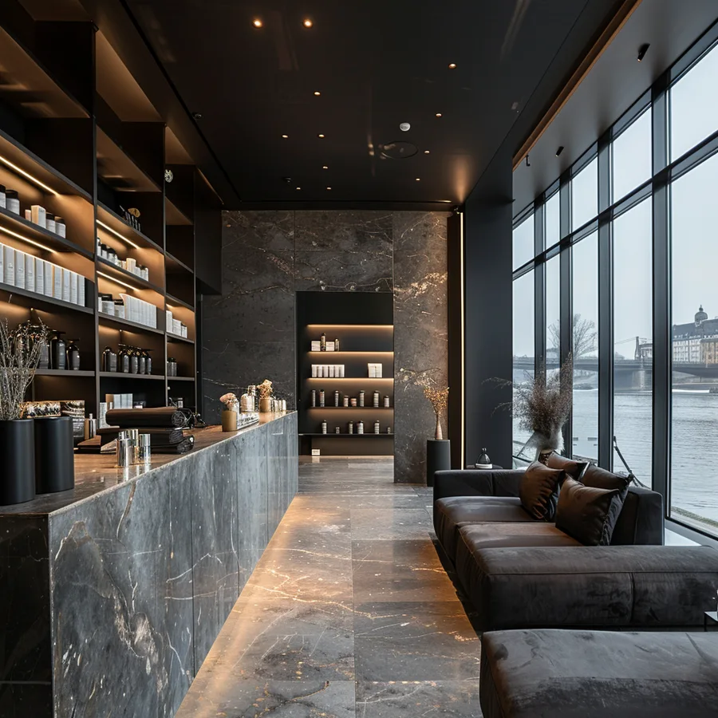
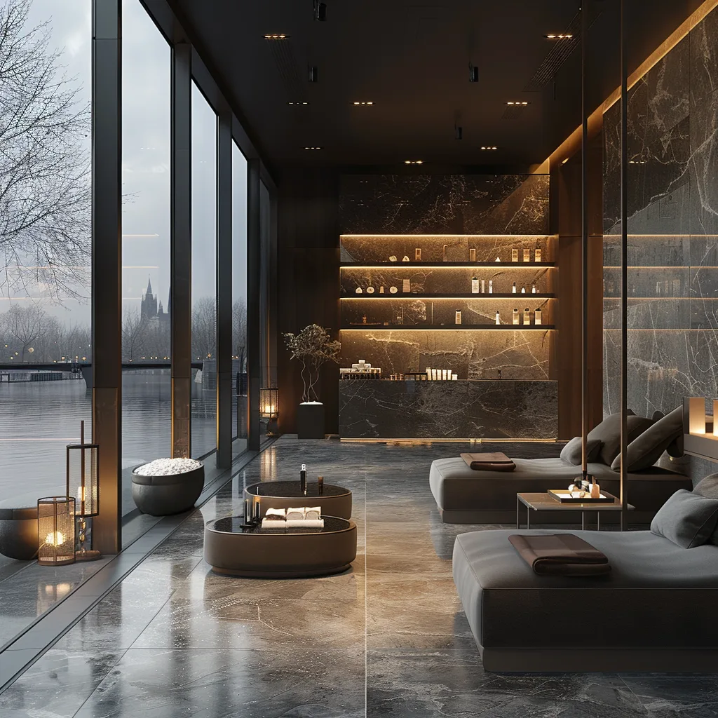
Die Designentwicklung erkundete eine Reihe atmosphärischer Optionen, bevor sie zur Palette aus Grafit und Tageslicht gelangte. Dunklere, spa-artigere Konzept-Renderings mit warmer Akzentbeleuchtung und hochwertigen Oberflächen prägten die materielle Ausrichtung, während Inspirationsreferenzen aus vergleichbaren Beauty-Umgebungen visuelle Maßstäbe für die markenkonforme Ästhetik setzten.
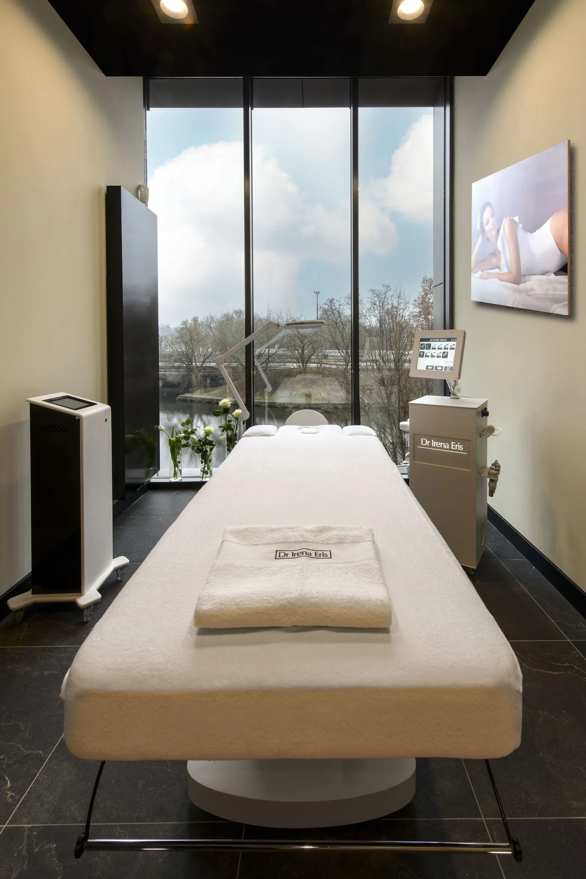
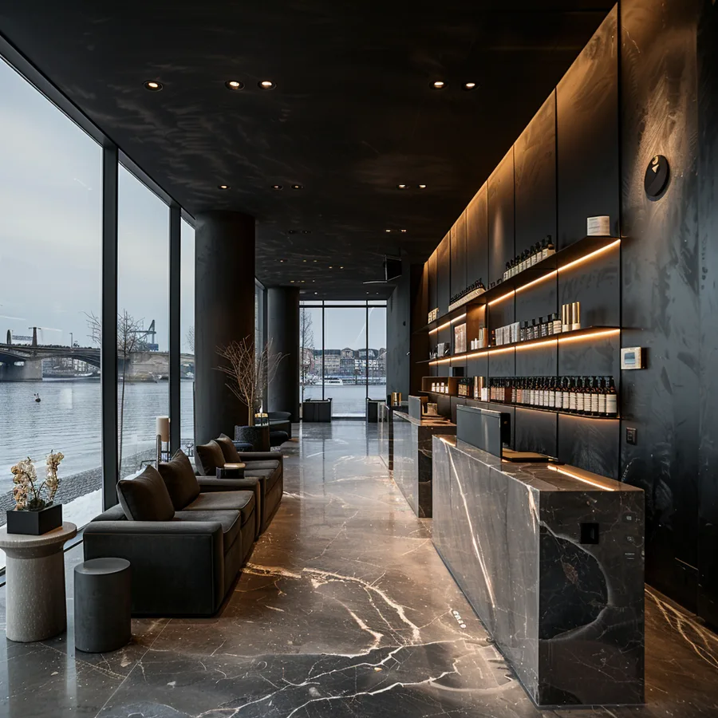
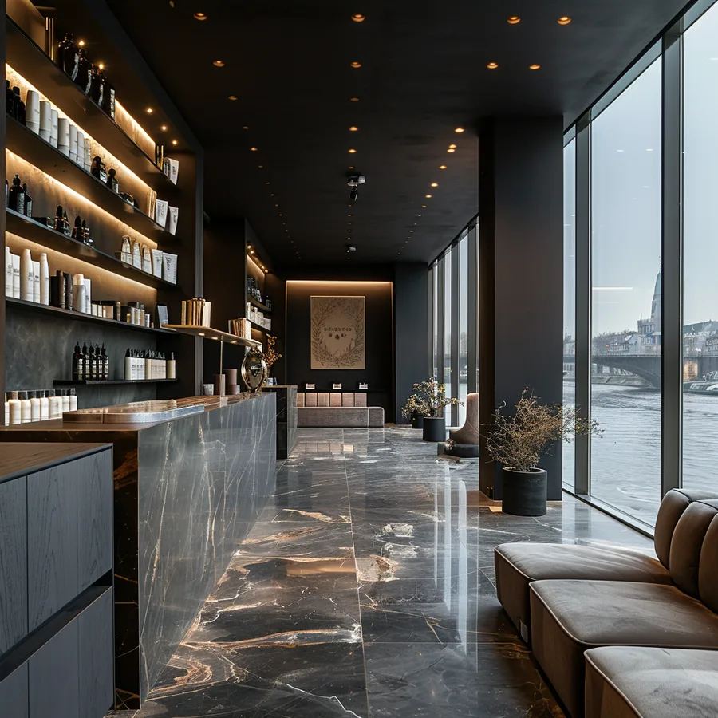
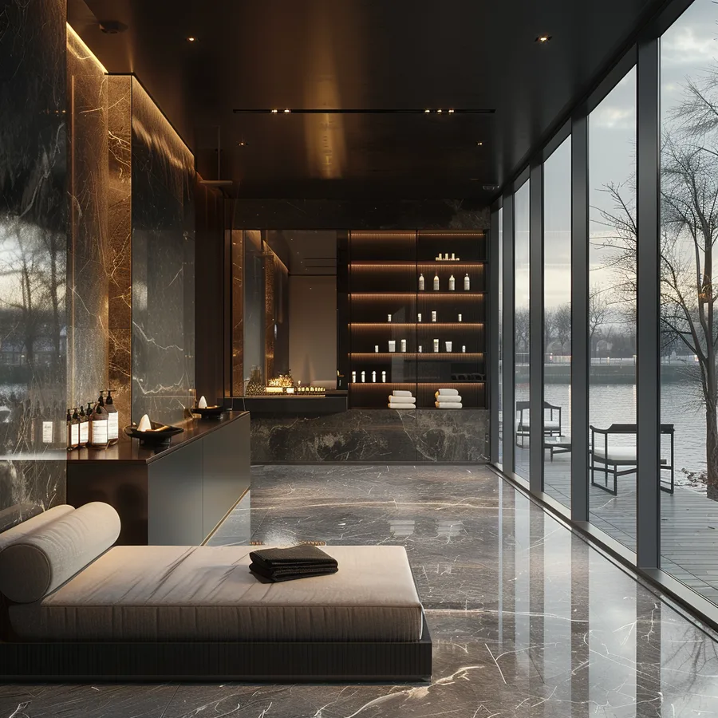
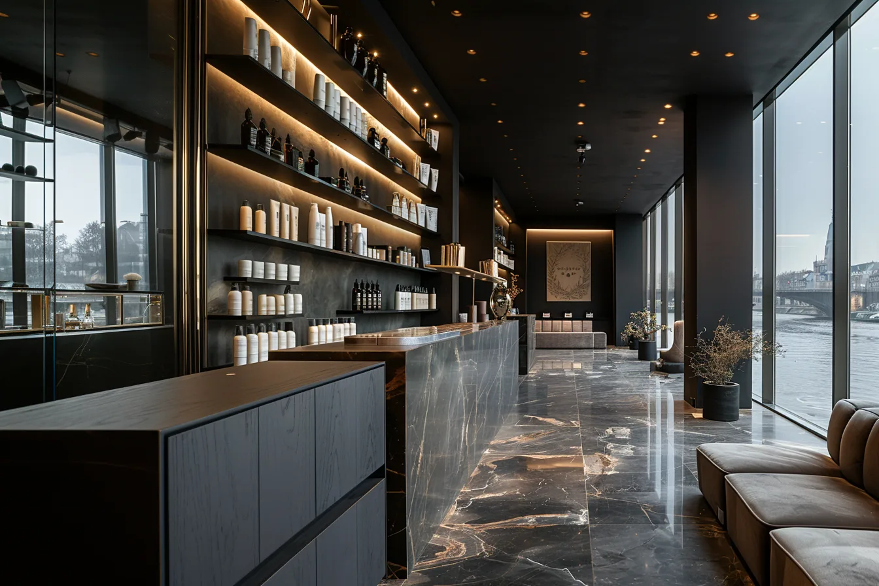
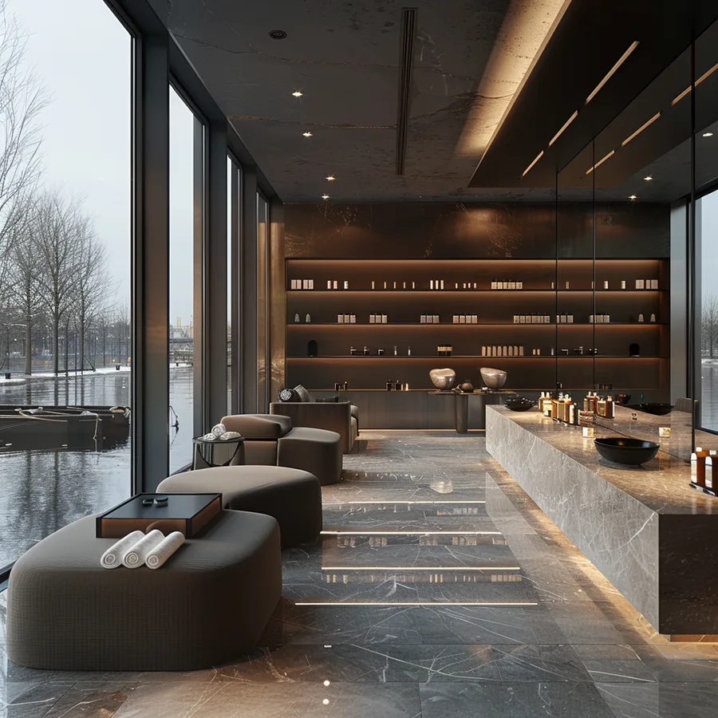
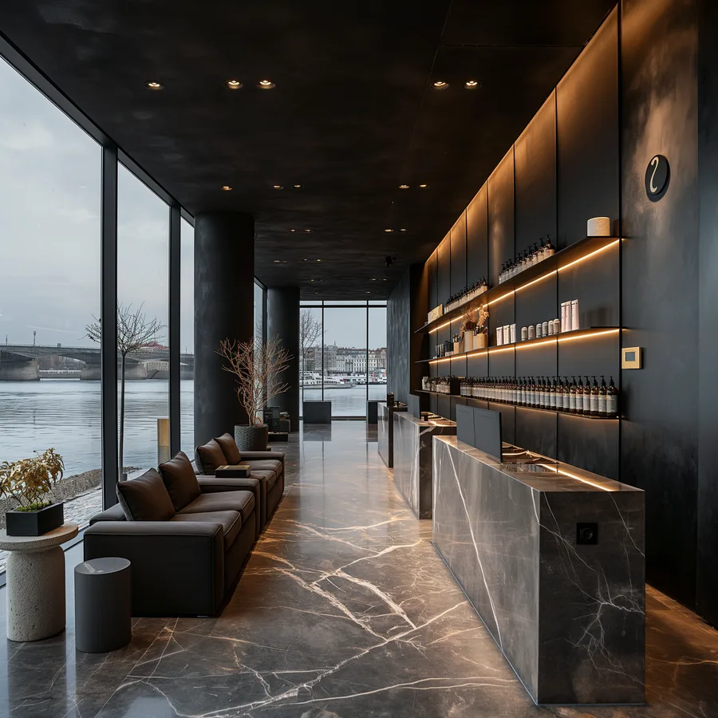
Der gewählte Ansatz priorisiert Zurückhaltung gegenüber Dramatik. Die Markenidentität von Dr Irena Eris liest sich mit maximaler Klarheit vor einem neutralen Hintergrund, statt mit dekorativen Innenraumelementen zu konkurrieren. Die Konzept-Renderings dokumentieren den Weg von den ersten Entwürfen bis zur endgültigen Materialsprache, die vor Ort ausgeführt wurde.
Die zweigeschossigen Grundrisse dokumentieren beide Geschosse: das Erdgeschoss mit Empfang, glasgeteiltem Friseursalon, zwei fensterseitigen Maniküreräumen, barrierefreiem WC und Treppe. Das Obergeschoss hält vier Behandlungsräume entlang der Fensterwand, einen Umkleideraum mit Spinden, ein Kunden-WC und den Personalbereich. Zusammen erfassen sie die räumliche Logik eines 210 Quadratmeter großen Premium-Beautysalons, der innerhalb eines zeitgenössischen Hochhausturms realisiert wurde.