Nordic Heaven Apartment
Interiores
Nordic Heaven é o que acontece quando o trabalho se concentra num único edifício por recomendação. A Rise.Design já tinha projetado apartamentos para Nathalie Wyskiel na mesma torre de Bydgoszcz, e a notícia correu entre os residentes. Um outro proprietário no mesmo edifício encomendou este conceito só com base nessa reputação. O apartamento fica num piso alto de uma torre residencial contemporânea na região da Cujávia-Pomerânia de Bydgoszcz, com janelas do pavimento ao teto que dão vistas panorâmicas sobre a cidade. A encomenda foi entregue entre fevereiro e março de 2021, em três iterações de design completas, produzidas em cinco dias: 37 renders a documentar uma evolução de uma atmosfera mais escura, passando por uma riqueza com acentos verdes, até ao esquema escandinavo quente final.
O nome diz para que serve. Nordic Heaven significa linhas nórdicas depuradas, com calor, tactilidade e expressão artística por cima. A ideia é uma casa serena e ligada à natureza, feita de materiais naturais, cor contida e design biofílico. Tinha também de falar com o cliente real. Ele é músico, e o piano vertical Yamaha está integrado na composição da parede de estar. É colecionador de arte, e as pinturas expressionistas abstratas de grande formato são tratadas como parte do design, não como um acrescento. E já tinha visto trabalho suficiente da Rise.Design no mesmo edifício para saber exatamente o que queria.
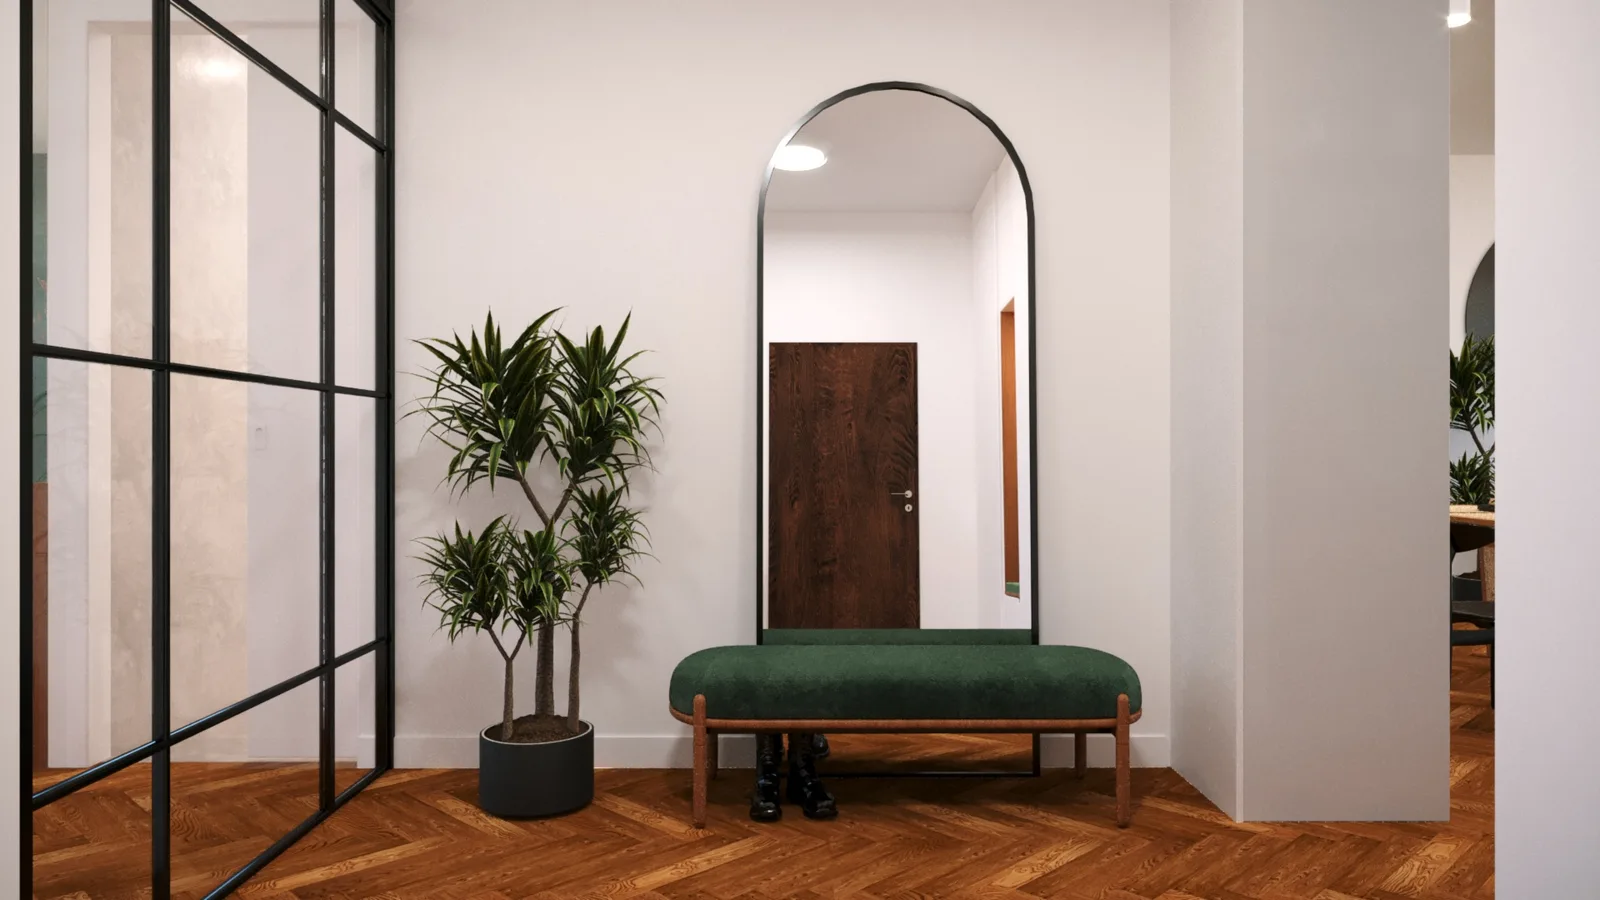
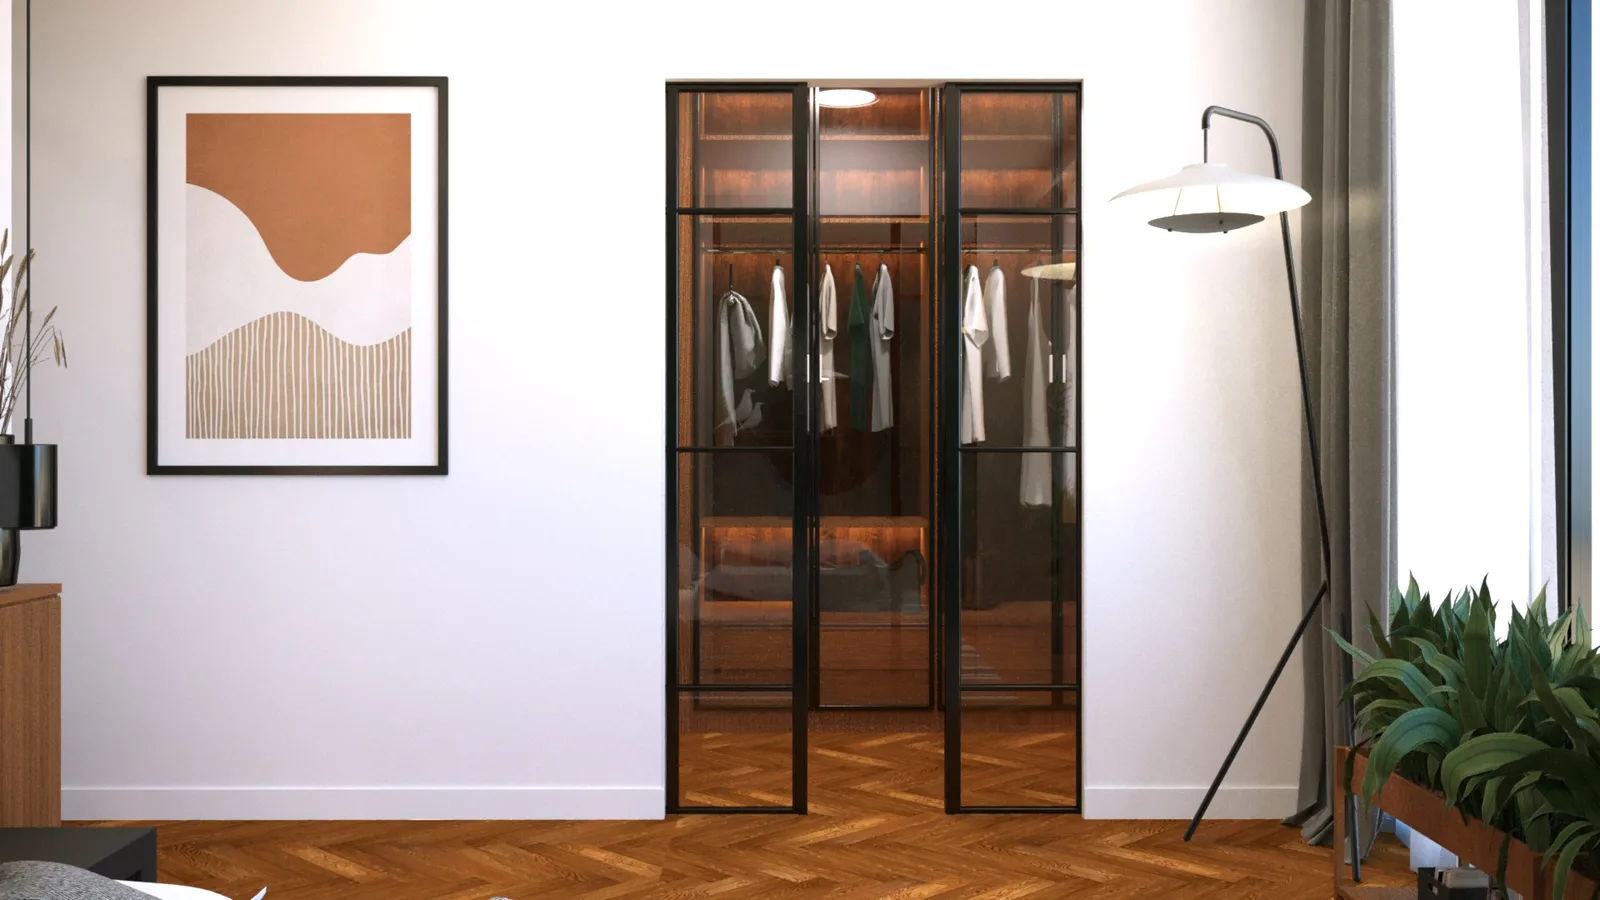
Três iterações são um método, não indecisão. A Variante 1 assentou uma base mais escura: revestimento de parede em nogueira escura, tons mais sóbrios, um nicho em terracota a alojar o Eames House Bird como ponto focal. A Variante 2 introduziu o verde floresta profundo como cor principal, com uma parede de destaque em esmeralda atrás da cama estofada, cabeceira em carvalho ranhurado, um grande acento circular pintado, e portas em vidro com caixilharia de aço preto no estilo Crittall para o vestidor. Cada variante estava totalmente resolvida, não era um esboço. Ambas eram apartamentos completos por direito próprio.
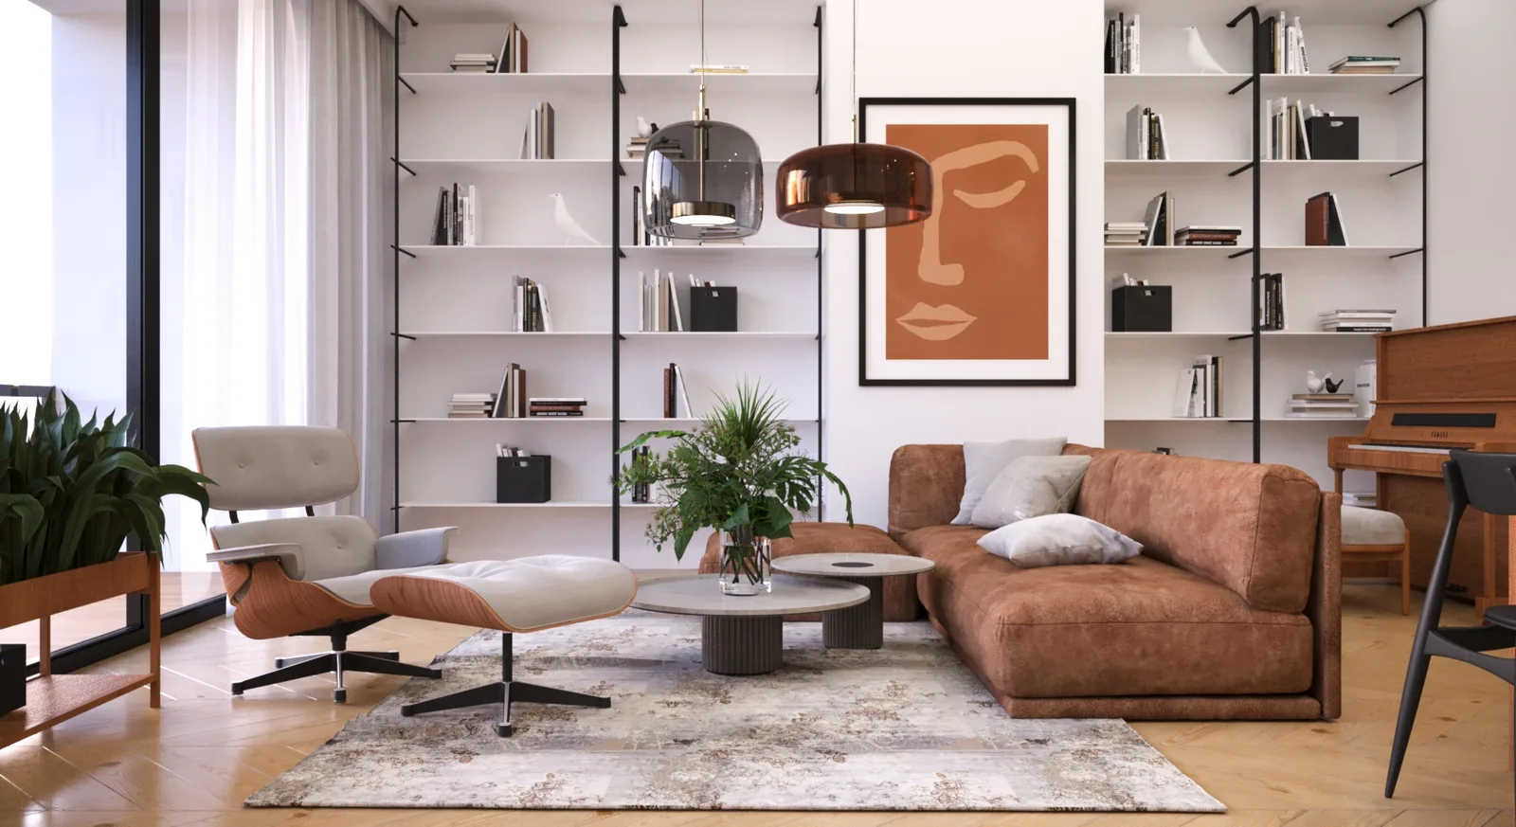
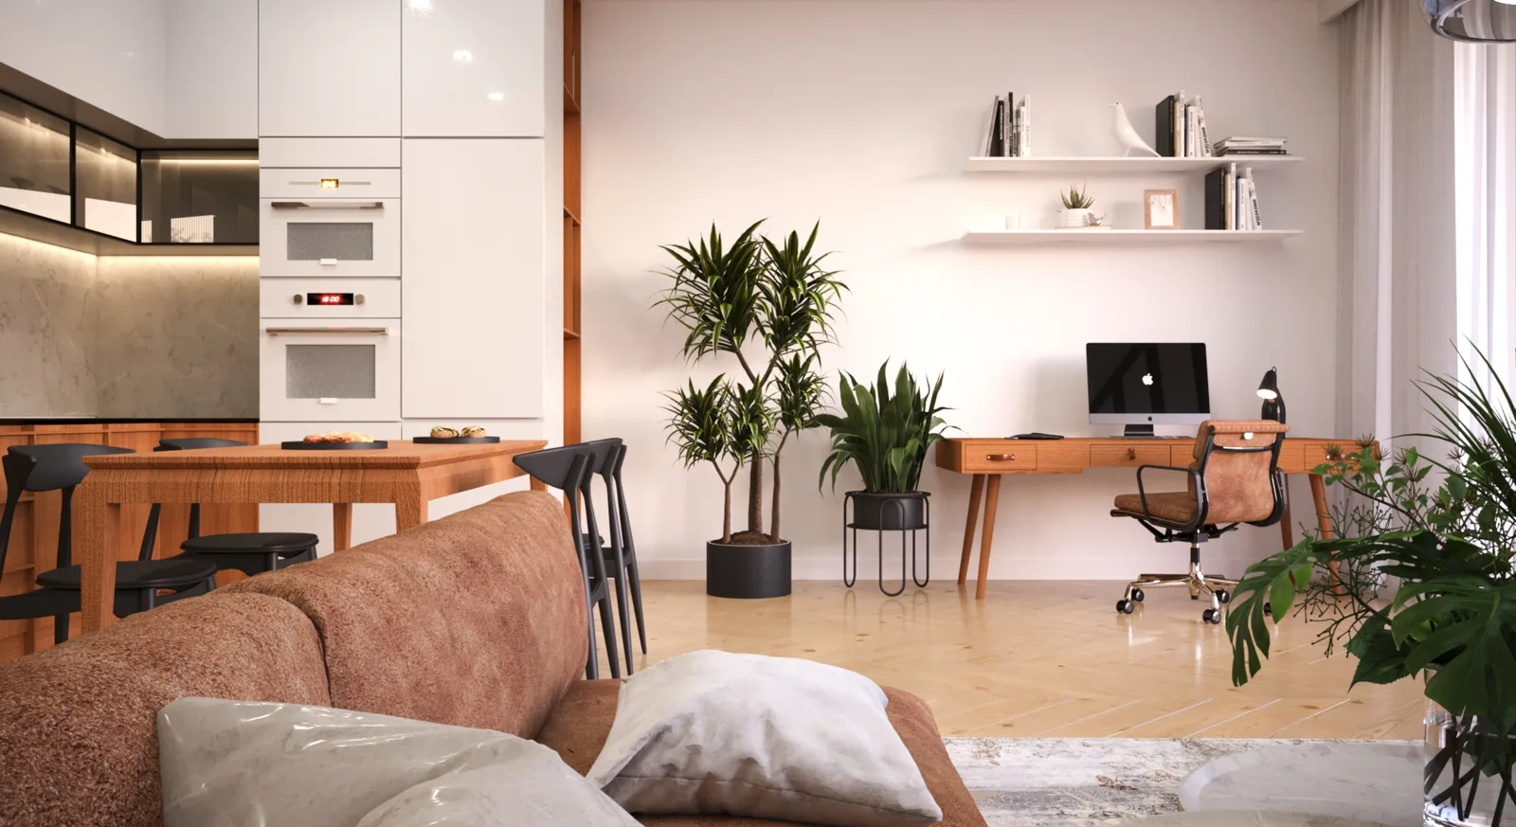
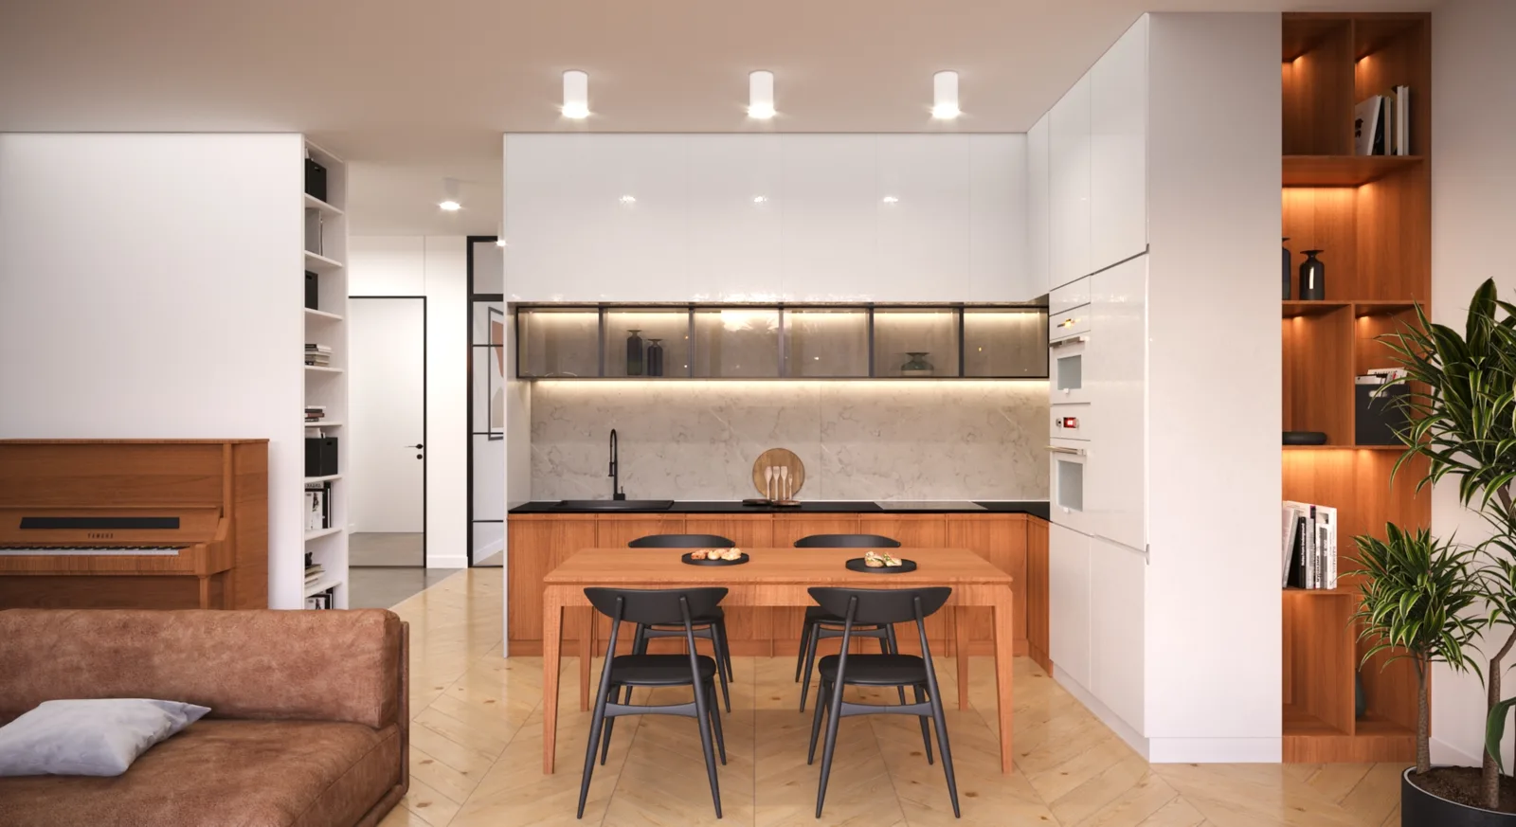
A Variante 3 final resolveu a direção de design como um minimalismo nórdico quente. A sala de estar tem como peça central uma cadeira e repousa-pés Eames Lounge, um sofá em pele cognac, prateleiras abertas de parede inteira com suportes metálicos pretos a segurar plantas de interior, e pavimento em carvalho em espinha por todo o espaço. O piano vertical do cliente integra-se naturalmente num nicho expositor na composição da parede de estar. A cozinha mantém armários superiores brancos e brilhantes, com secções expositoras em vidro fumado e iluminação LED e uma placa de revestimento em mármore, com uma mesa de jantar em carvalho quente sob candeeiros pendentes em tom de cobre.
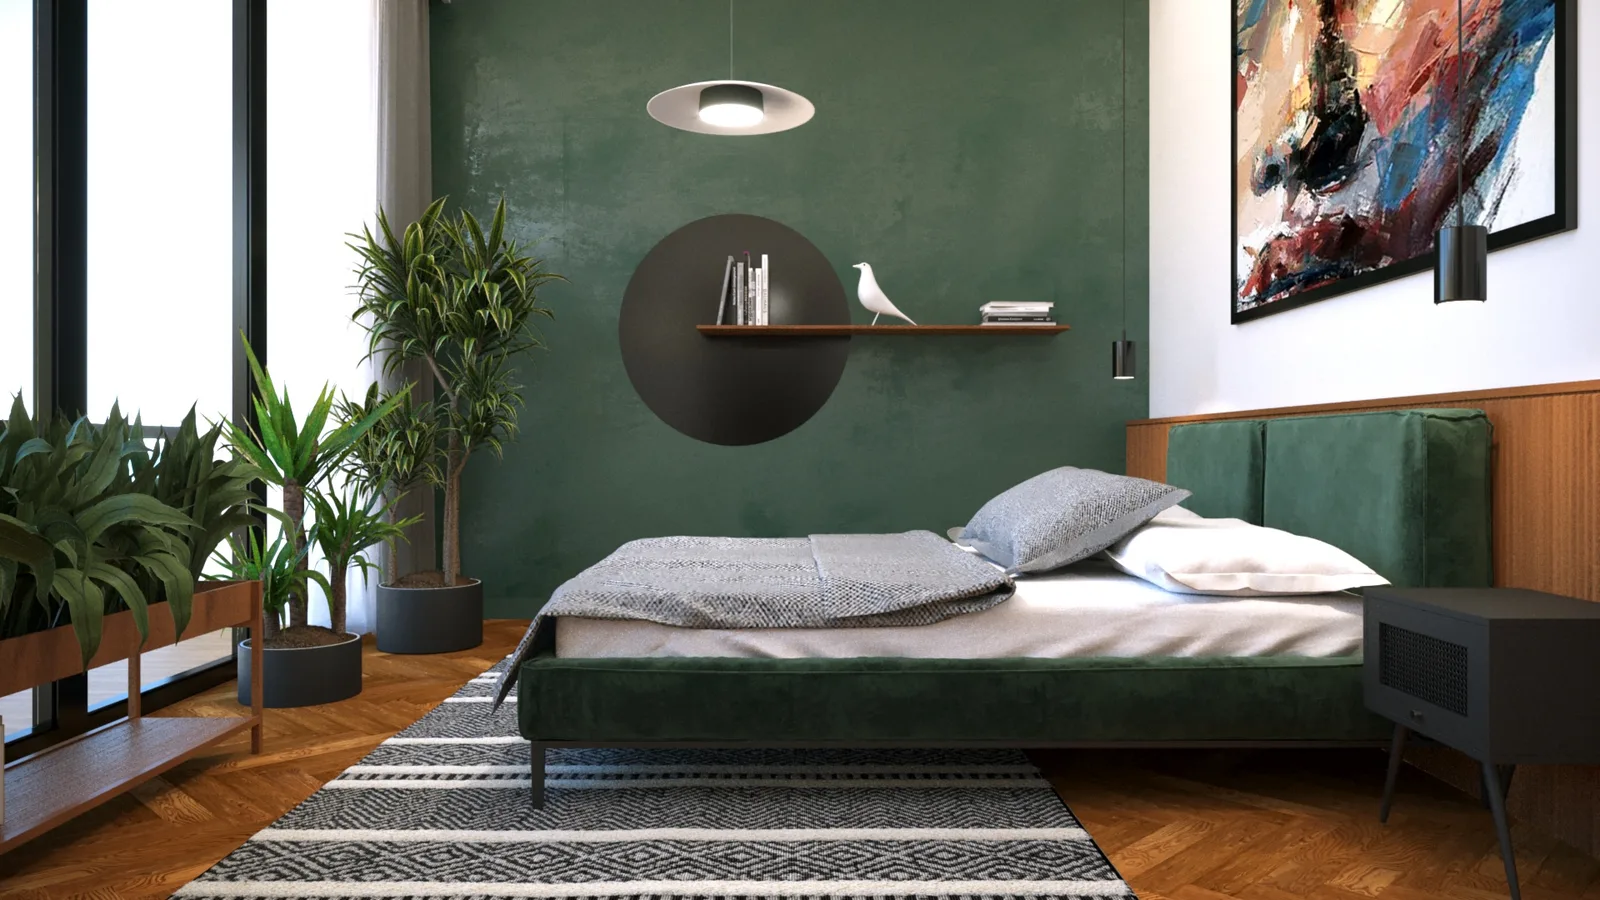
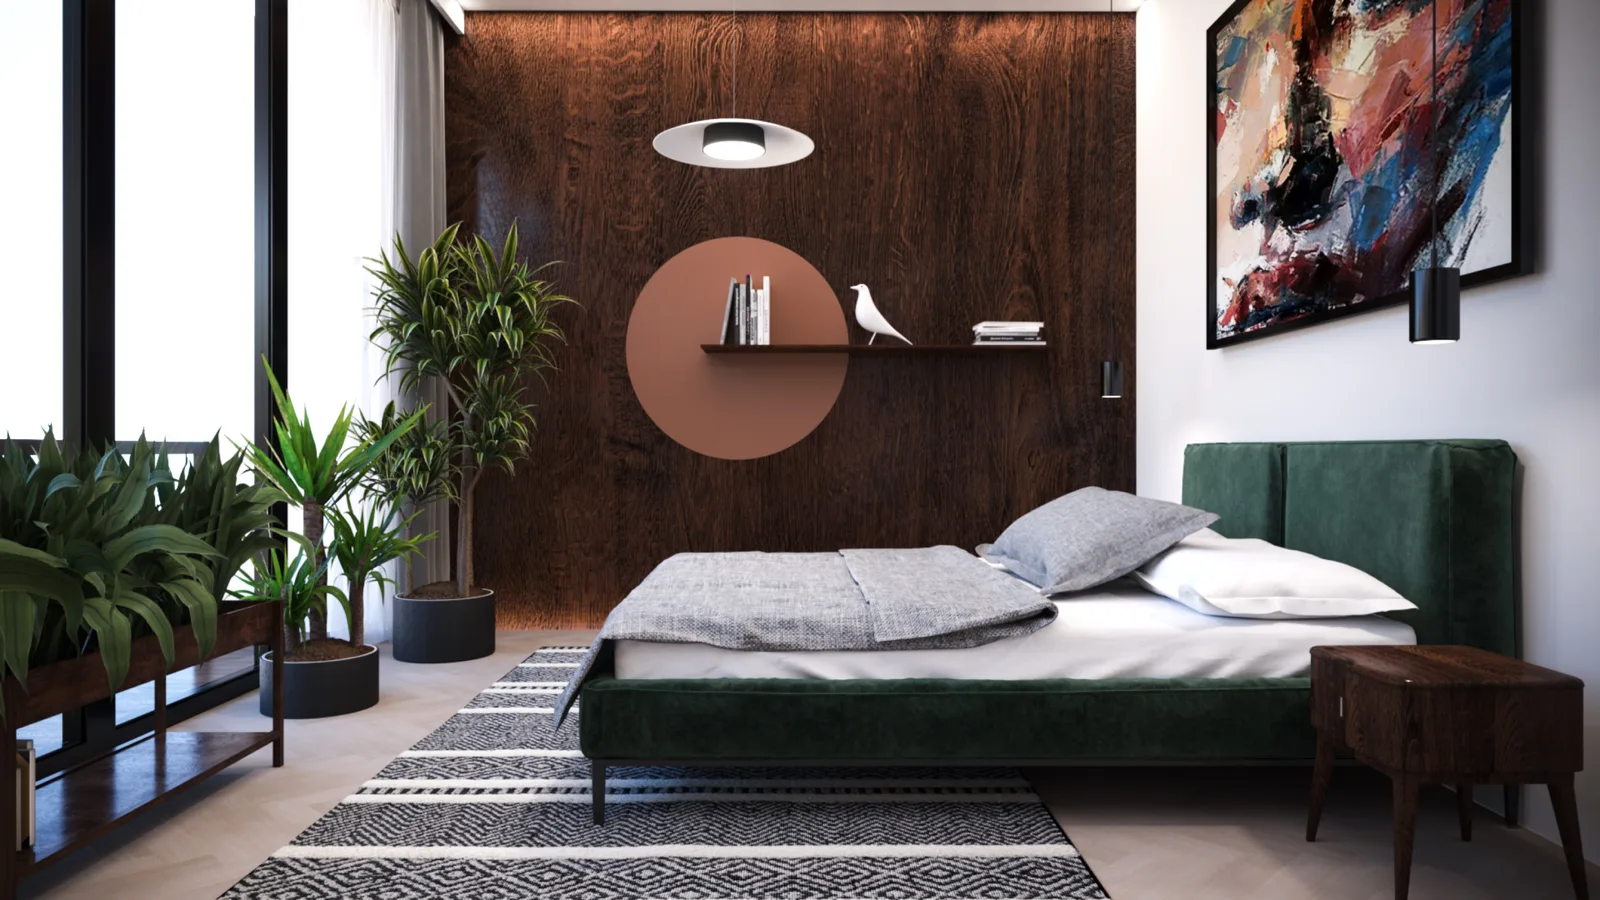
O apartamento fica num piso alto do edifício, com vistas panorâmicas sobre a cidade através de janelas do pavimento ao teto, que correm como um pano de fundo contínuo em todas as divisões. O design V3 mantém as linhas de vista da sala de estar abertas de propósito. Nenhum móvel alto interrompe a vista a partir da altura de um assento, e o alçado voltado para as janelas é tratado como paisagem.
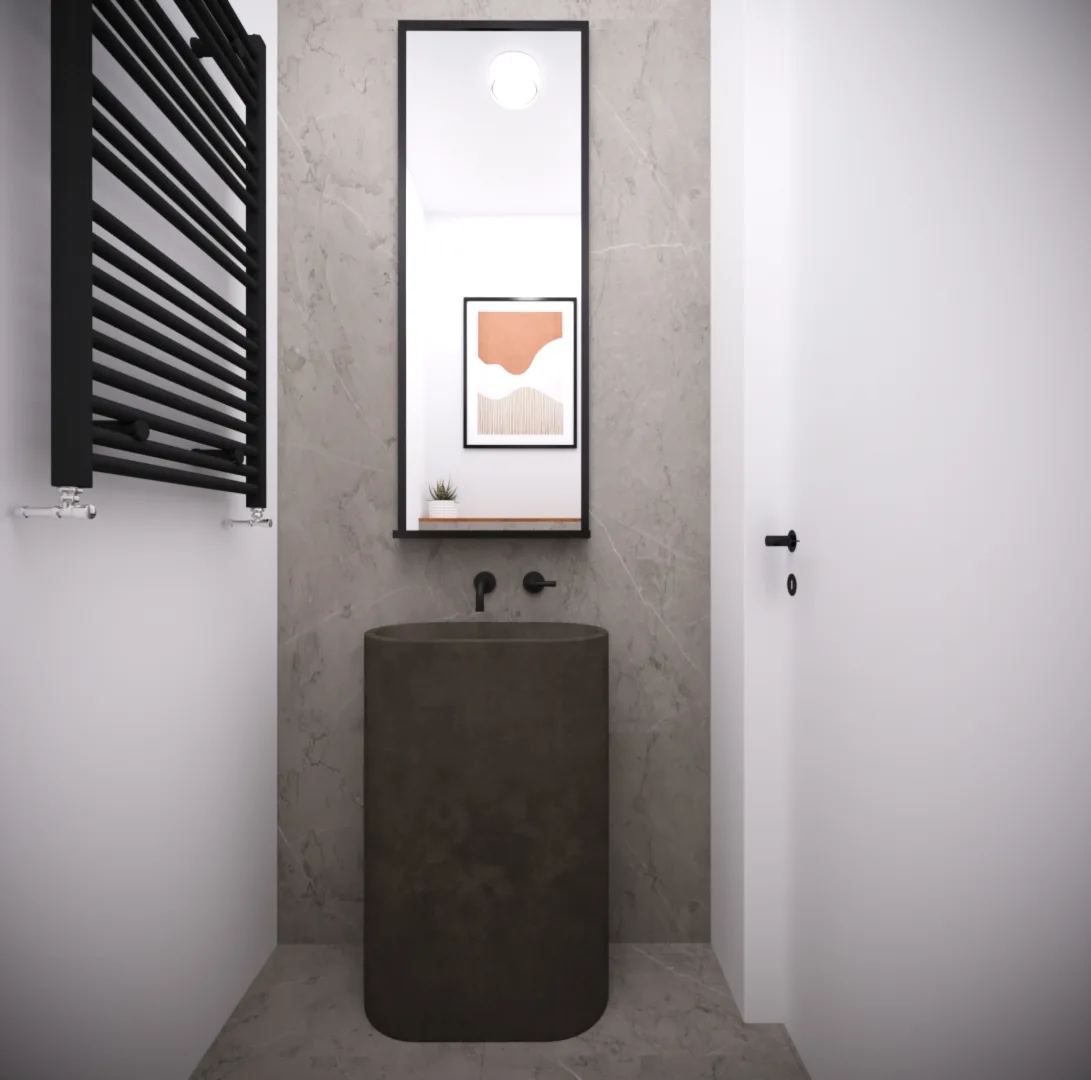
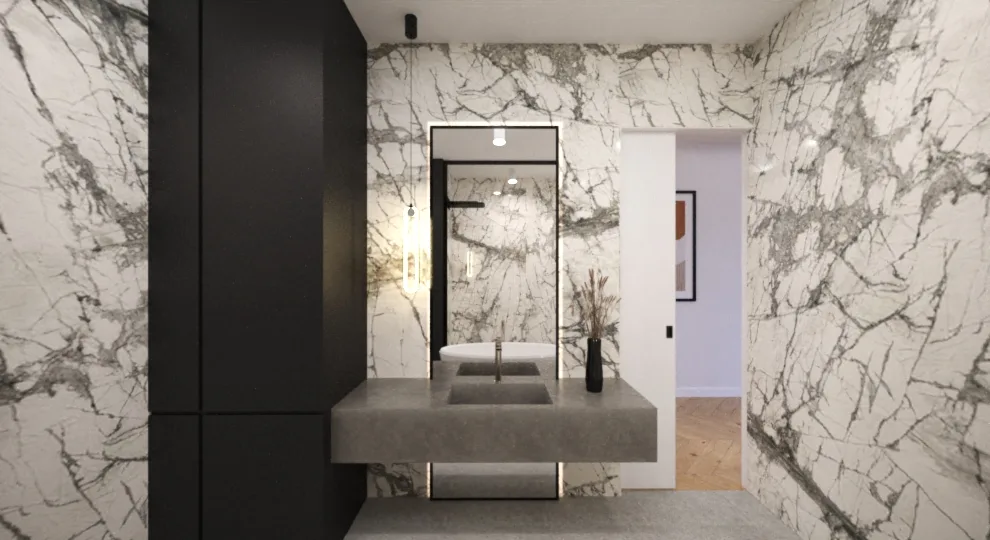
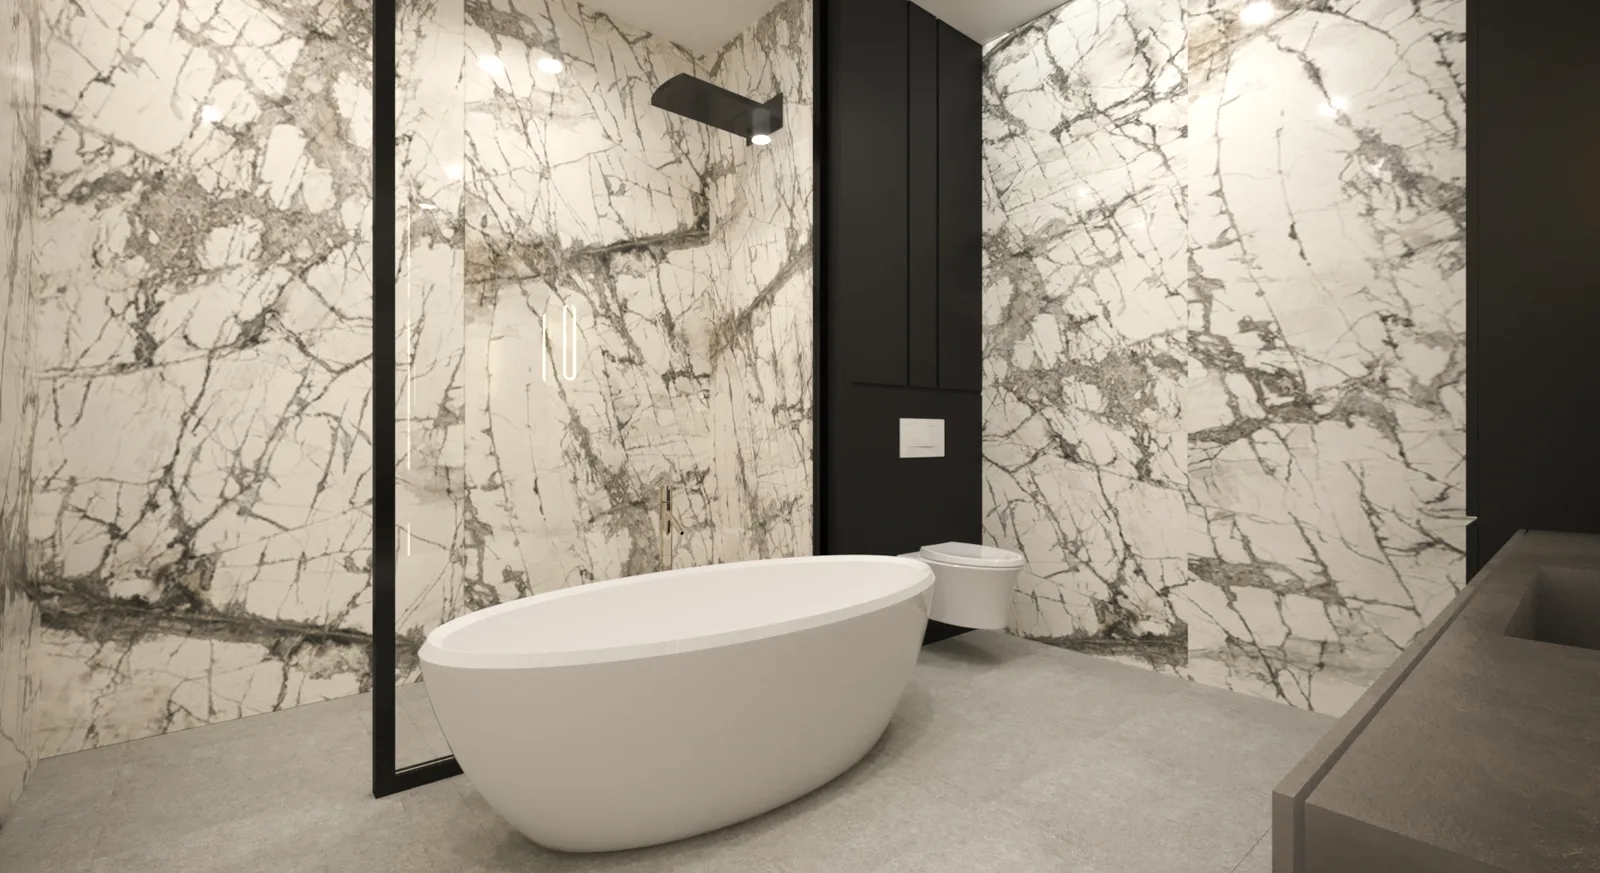
A casa de banho V3 é a divisão mais envolvente do apartamento. O mármore Calacatta Paonazzo, com veios marcados em cinzento e dourado, cobre paredes e pavimento e cria um envolvente unificado em pedra. Contra esta riqueza material, uma banheira oval autoportante e escultural, e equipamentos em preto mate, são os únicos objetos. Um móvel de lavatório suspenso em betão, com lavatório integrado e uma coluna de armário escura, dá o contraponto cromático. A casa de banho de visitas segue o caminho oposto: lavatório sobre pedestal em betão escuro, paredes em pedra cinzenta, e um toalheiro de escada criam um contraponto compacto e sóbrio face ao luxo em mármore da casa de banho principal.
A encomenda confirmou o valor da presença concentrada da Rise.Design no edifício. Três iterações de design completas, com resolução de render total, em cinco dias úteis. A própria velocidade foi a prova, para um cliente que podia ver o resultado da encomenda anterior a um piso de distância.