MRVC General Contractor
Gestão de Projeto
A MR VINCI HOLDING Sp. z o.o., que opera sob a designação comercial MRVC, foi constituída a 29 de junho de 2022 como empresa de empreitada geral em regime design-build, registada em Biale Blota, perto de Bydgoszcz, na Polónia. Diogo Leitão foi cofundador da empresa como sócio em igualdade de condições, com os três fundadores a deterem 20 quotas cada, perante um capital social de 6.000 PLN. O registo PKD da empresa abrange todo o espectro da construção: promoção imobiliária, construção residencial e não residencial, demolição, preparação de terreno, instalações elétricas, canalizações, marcenaria e trabalhos de acabamento. Partindo do zero, a MRVC gerou 445.733 PLN de receita líquida no primeiro ano, com um lucro líquido de 44.614 PLN, tendo depois crescido dez vezes no segundo ano, até atingir 4,84 milhões de PLN de receita líquida e 356.970 PLN de lucro líquido.
A execução das obras da MRVC está organizada em torno de um modelo de seis fases, que decompõe cada projeto desde as fundações até à entrega. As fases são zerowy (fundações e infraestrutura), stan surowy otwarty (estrutura em bruto aberta), stan surowy zamkniety (estrutura em bruto fechada e estanque), stan deweloperski (padrão promotor, com instalações de primeira fase e acabamentos interiores), wykonczenie (acabamento e fit-out completos) e zagospodarowanie terenu (obras exteriores e arranjos paisagísticos). Esta arquitetura por fases sustenta a definição de preços, o planeamento e a comunicação com o cliente, tanto em âmbitos residenciais privados como comerciais. Dá aos clientes marcos bem definidos e dá à empresa um controlo estruturado de aprovisionamento e de fluxo de caixa em obras simultâneas. Em 2023, os maiores contratos incluíram uma casa privada com hangar para aeronaves em Borsk, uma encomenda de habitação privada de grande dimensão, e uma moradia residencial, enquanto encomendas mais pequenas de fit-out de interiores em Bydgoszcz consolidaram a rede de subcontratados e o canal de recomendações.
A identidade de marca evoluiu ao longo de quatro iterações distintas de logótipo, em treze meses. A marca fundadora, em cursivo, MRVinci, deu lugar ao atual logótipo geométrico MRVC, passando de uma expressão pessoal manuscrita para uma forma corporativa angular que projeta solidez no setor da construção. Foi desenvolvido um sistema de marca completo, incluindo paleta de cores, tipografia e materiais impressos.
A infraestrutura operacional da empresa inclui um CRM estruturado de subcontratados, uma rede de referenciação de arquitetos com acordos de cooperação em regime de comissão, e uma biblioteca reutilizável de preços unitários que alimenta os orçamentos em obras simultâneas. Em 2024, a MRVC realizou análises de investimento e fechou negócios de aquisição de edifícios com investidores selecionados, relativos a dois edifícios residenciais em Bydgoszcz, validando a estratégia de análise de investimento e aquisição que complementa a capacidade de empreitada geral da empresa.
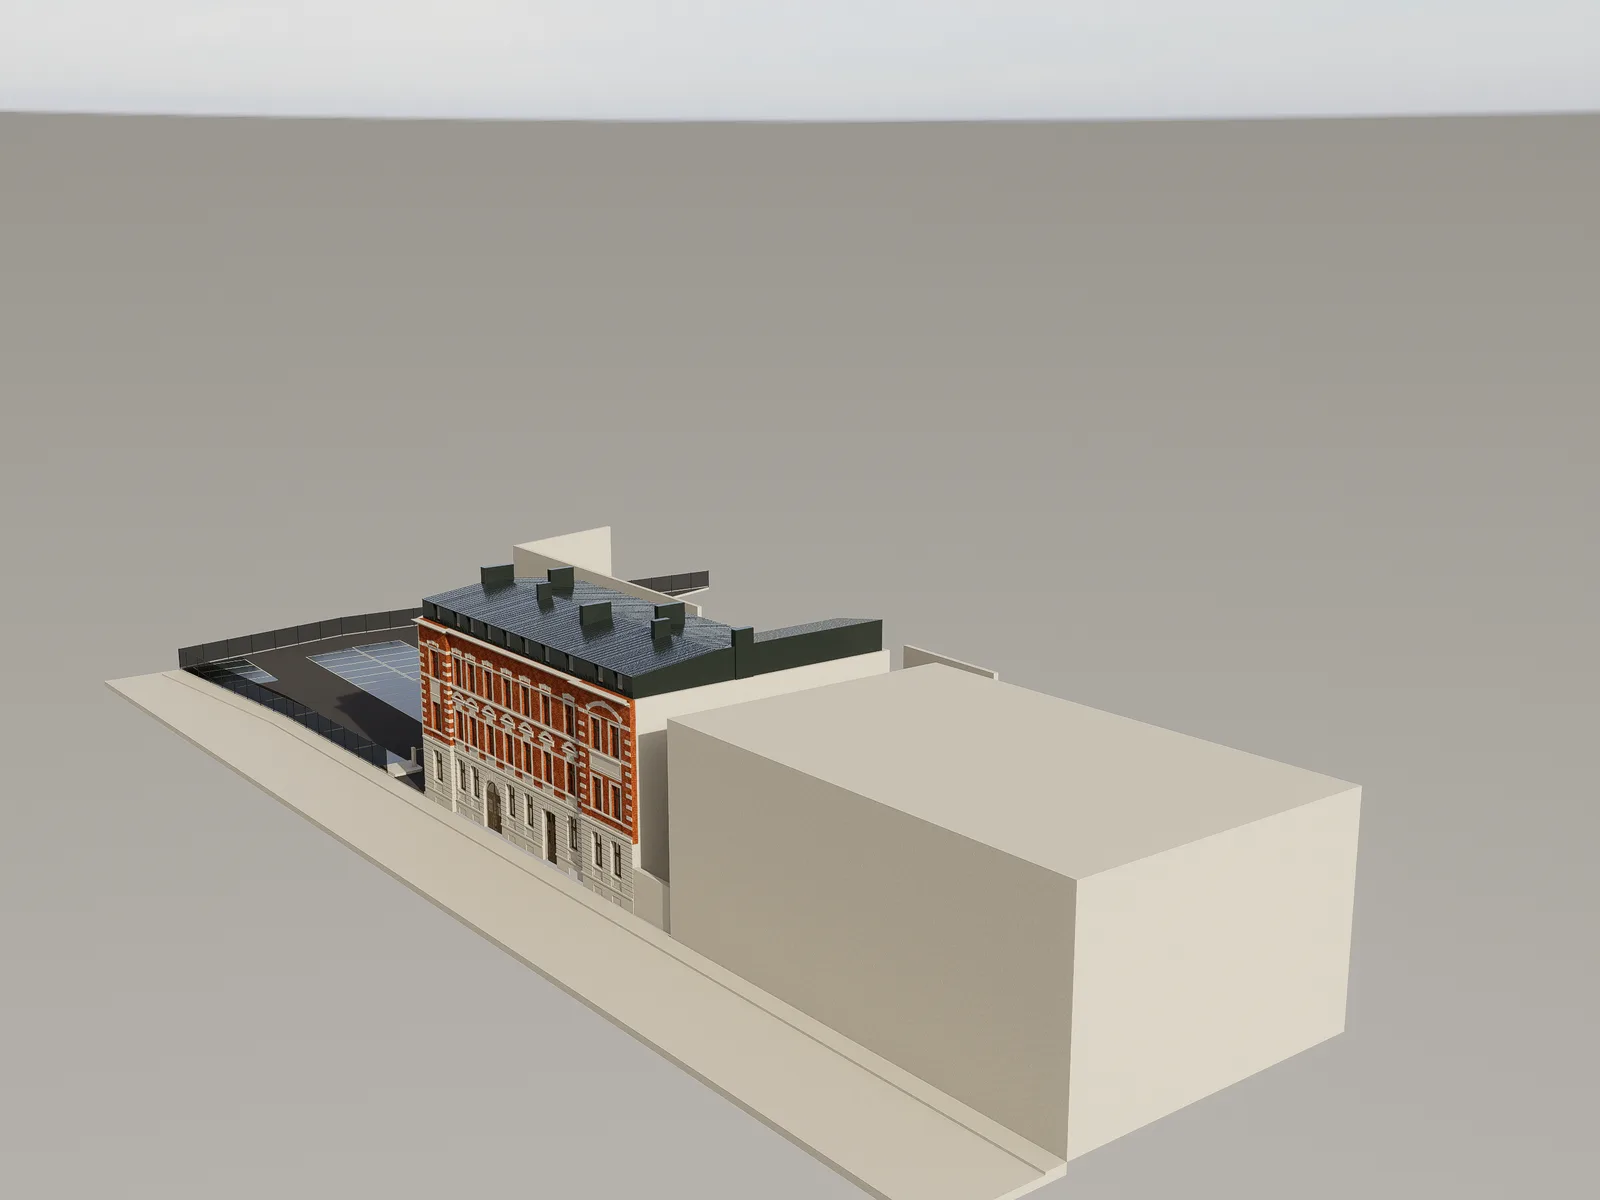
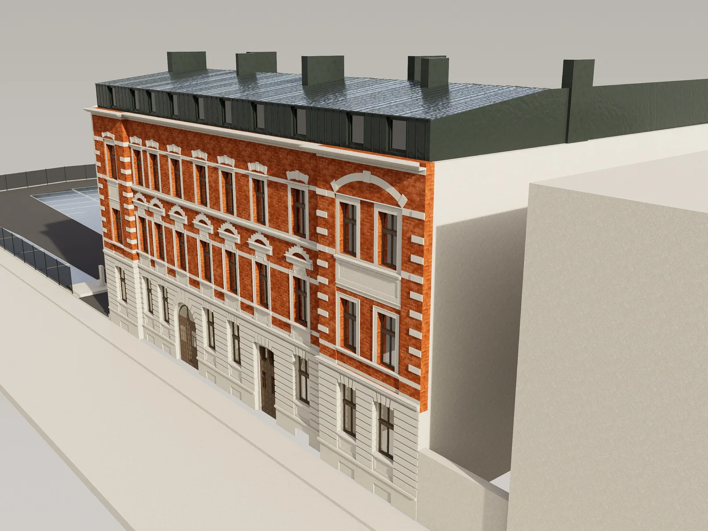
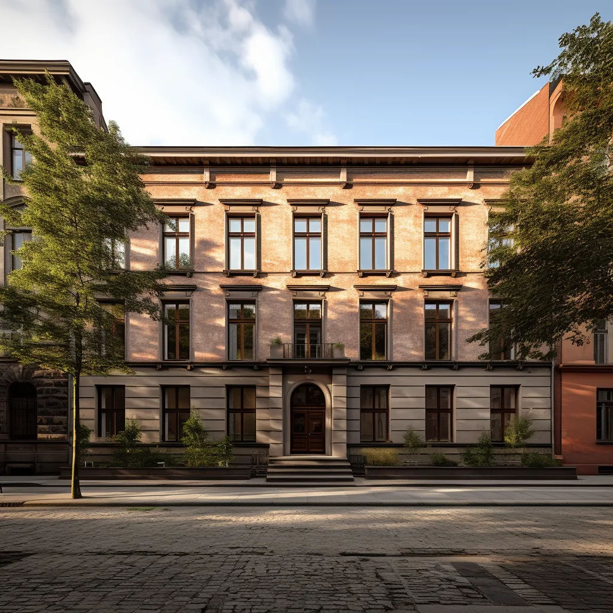
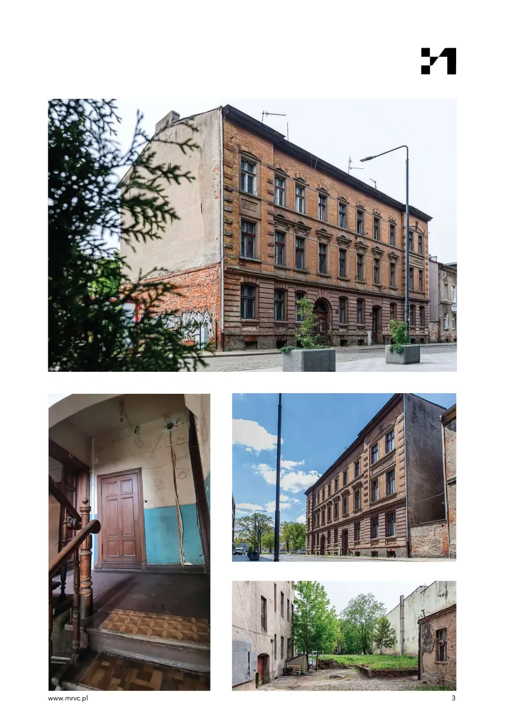
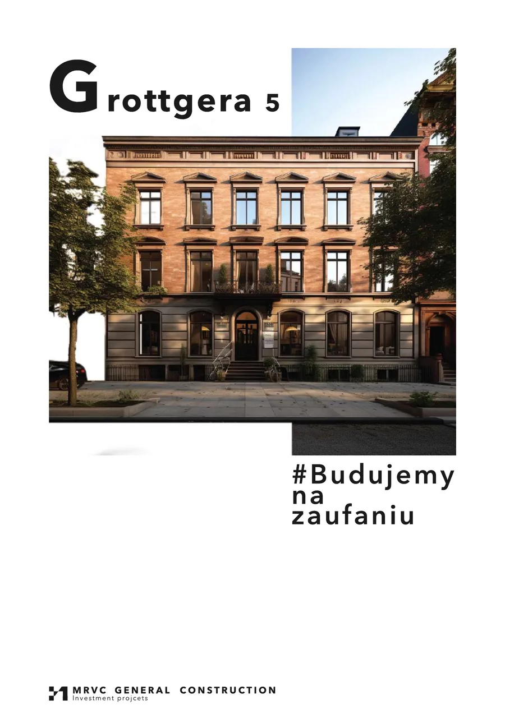
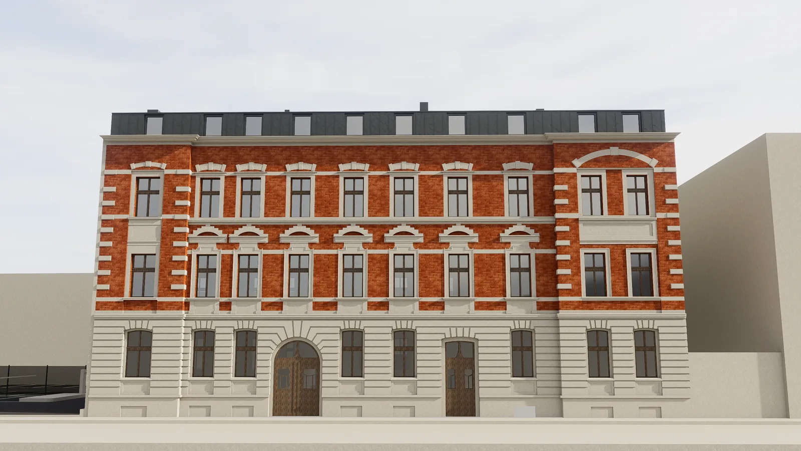
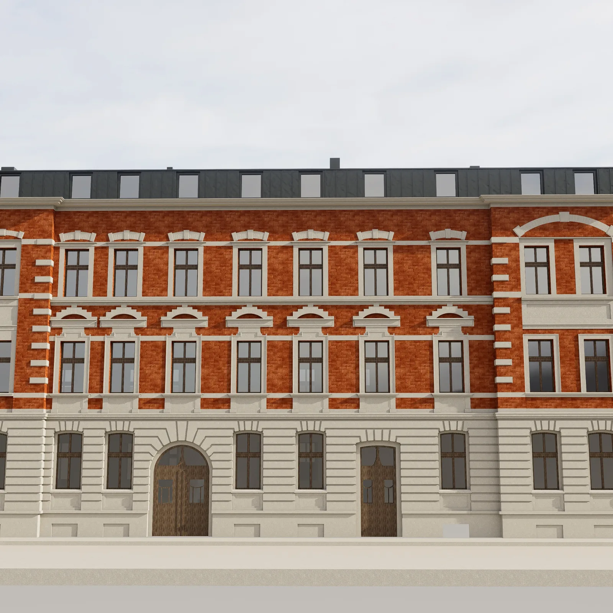
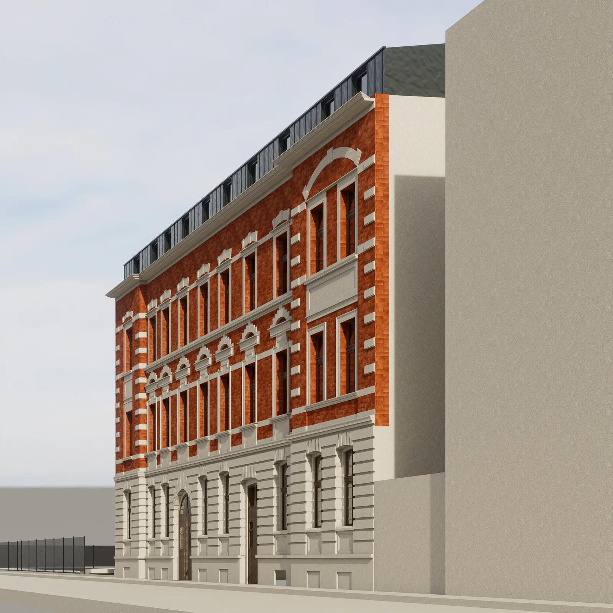
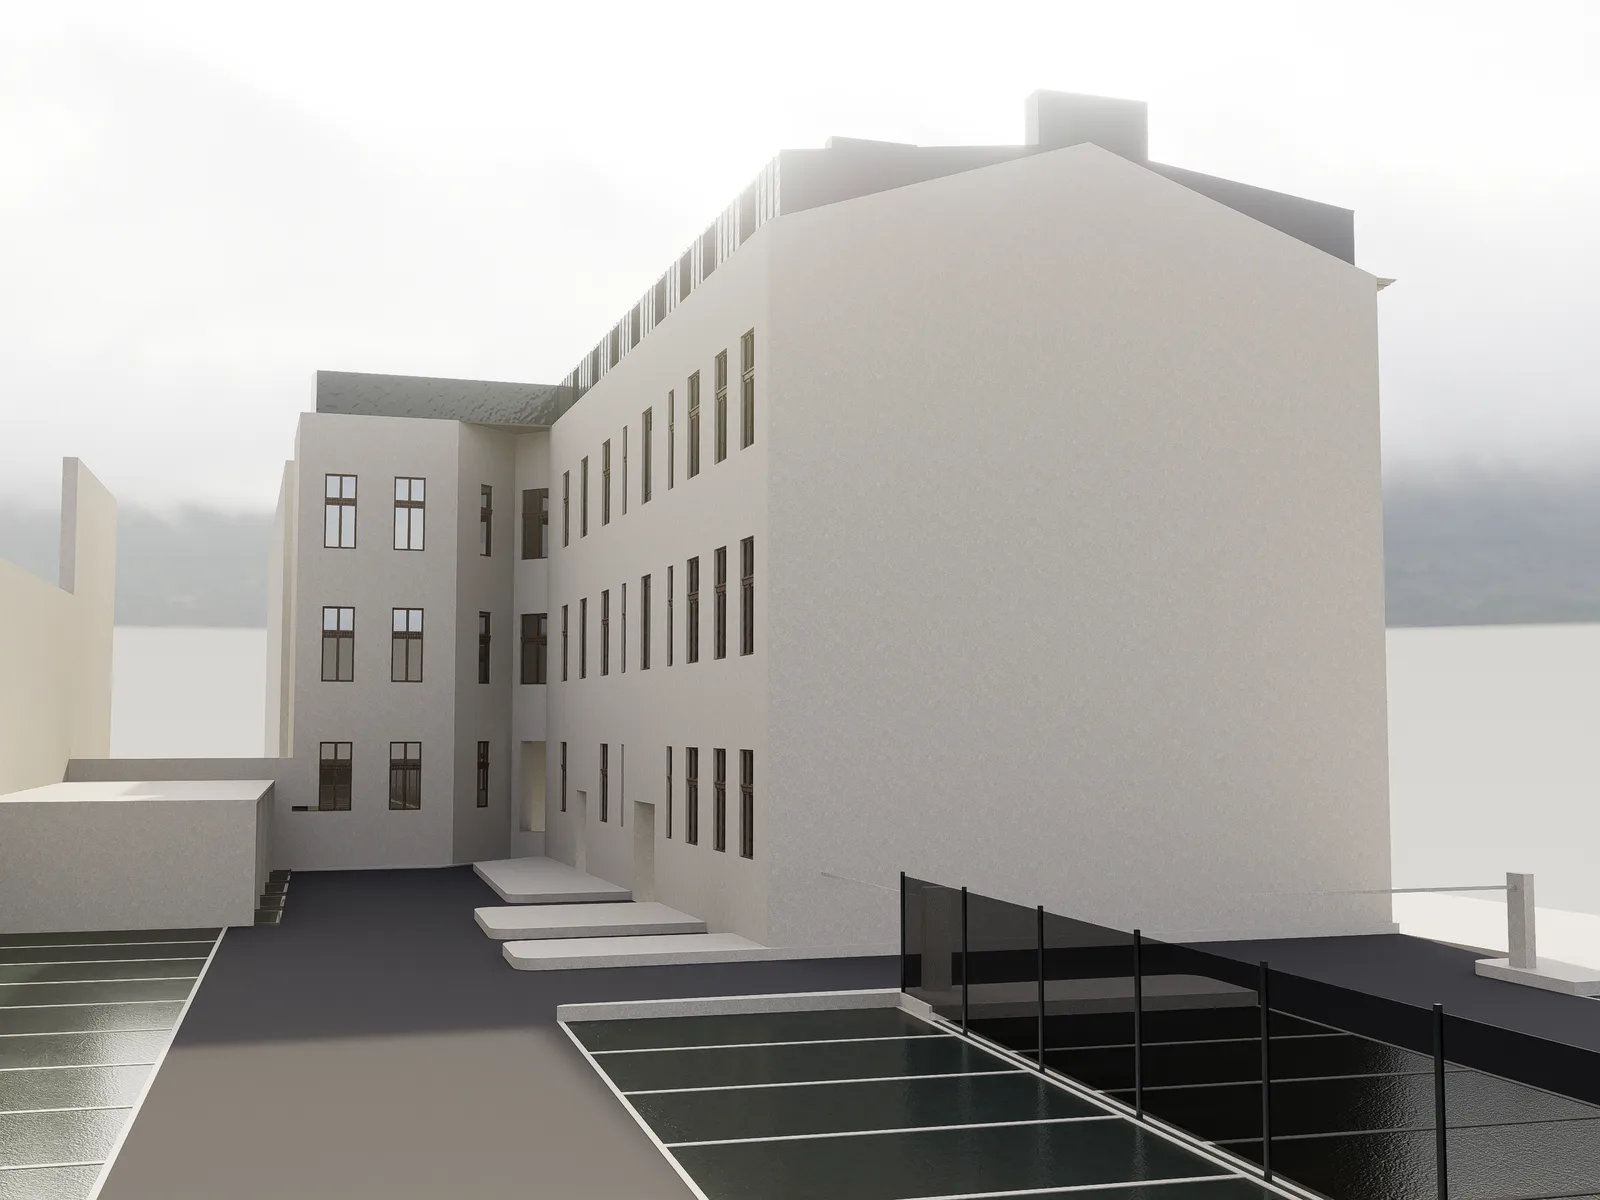
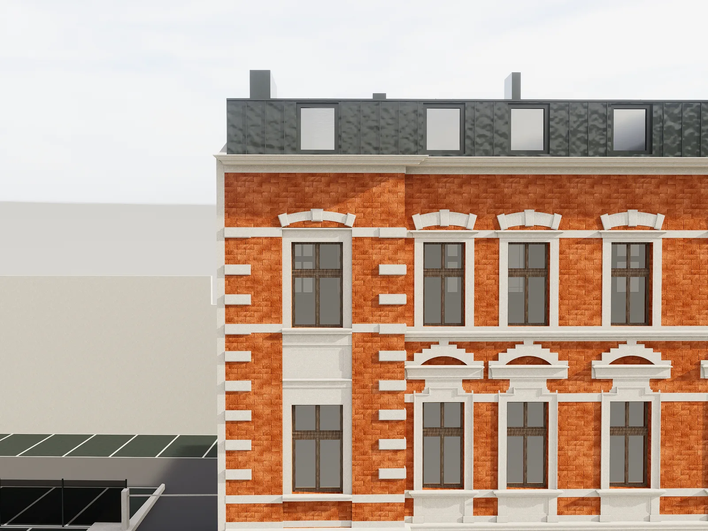
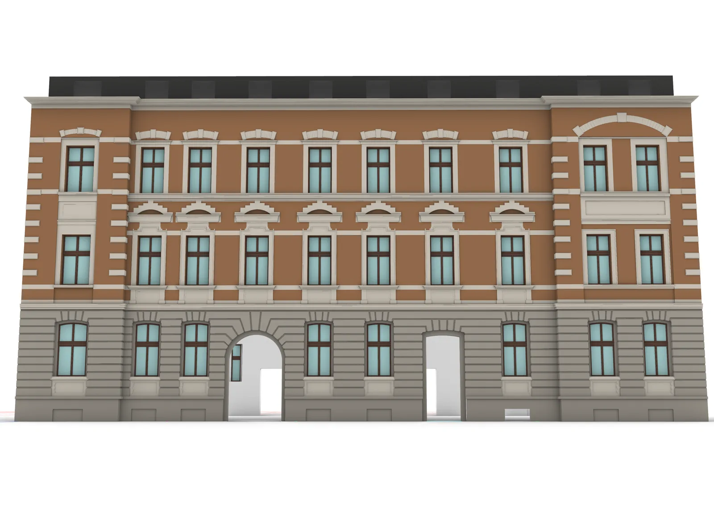
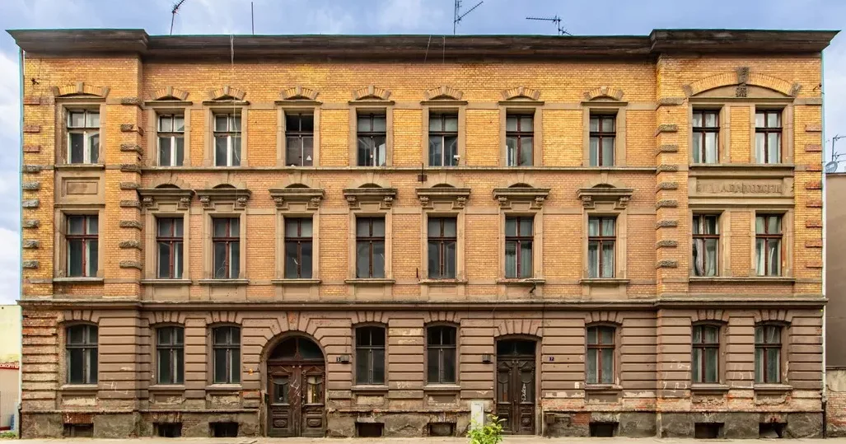
O investimento próprio principal é o Grottgera 5: a conversão de um prédio neorrenascentista de 1898 em 25 micro-apartamentos, num total de 971,52 metros quadrados, desenvolvido através de uma sociedade veículo dedicada. Os renders seguintes mostram a proposta de restauro dos quatro alçados de época, com novas mansardas na cobertura que elevam a altura da cumeeira, criando um piso de sótão habitável, respeitando o contributo do edifício para a paisagem urbana do bairro de Okole.
Grottgera 5: Conversão Residencial de Património
**Localização:** Bydgoszcz, Polónia **Ano:** 2023 **Setor:** Investimento/Promoção Imobiliária **Área:** 971,52 m2 **Cliente:** MRVC Grottgera Sp. z o.o.
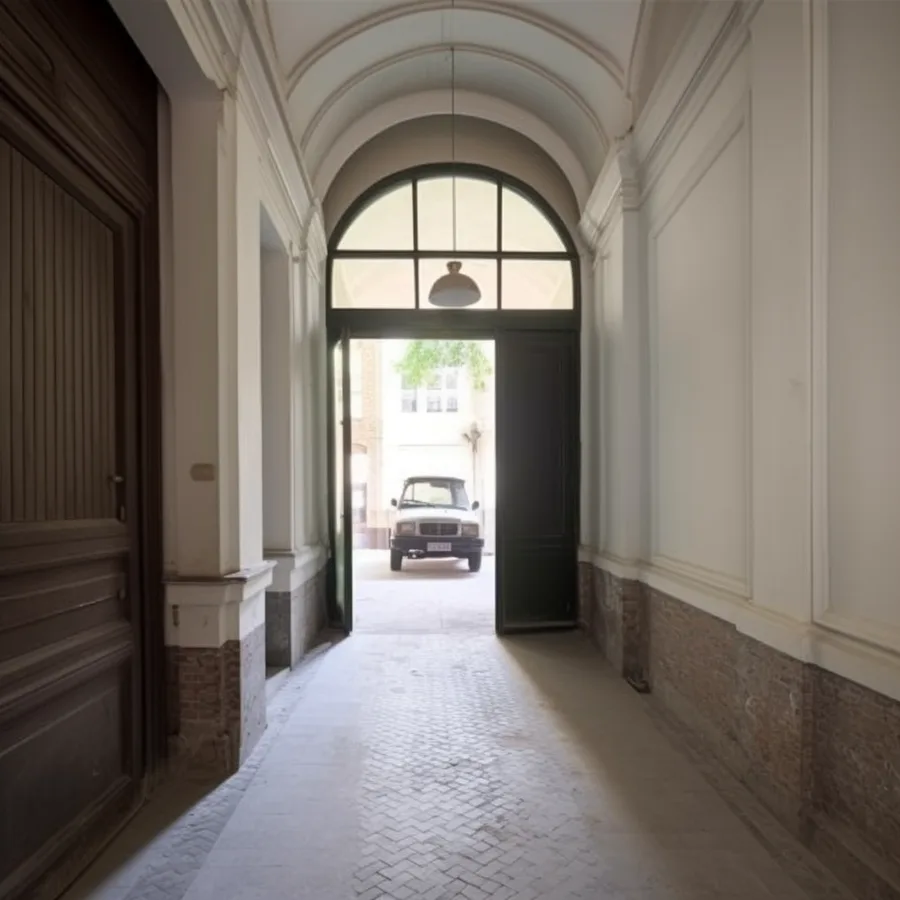
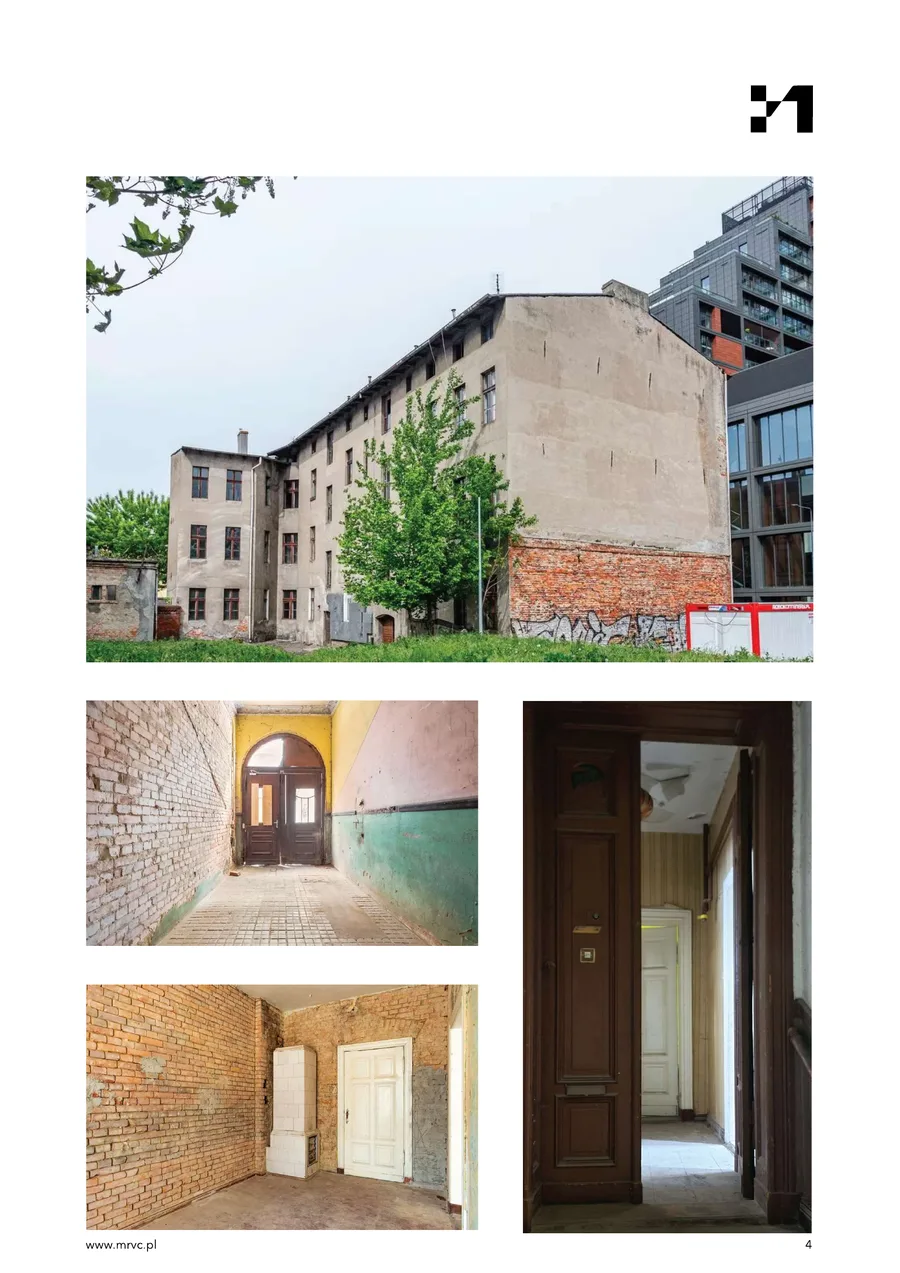
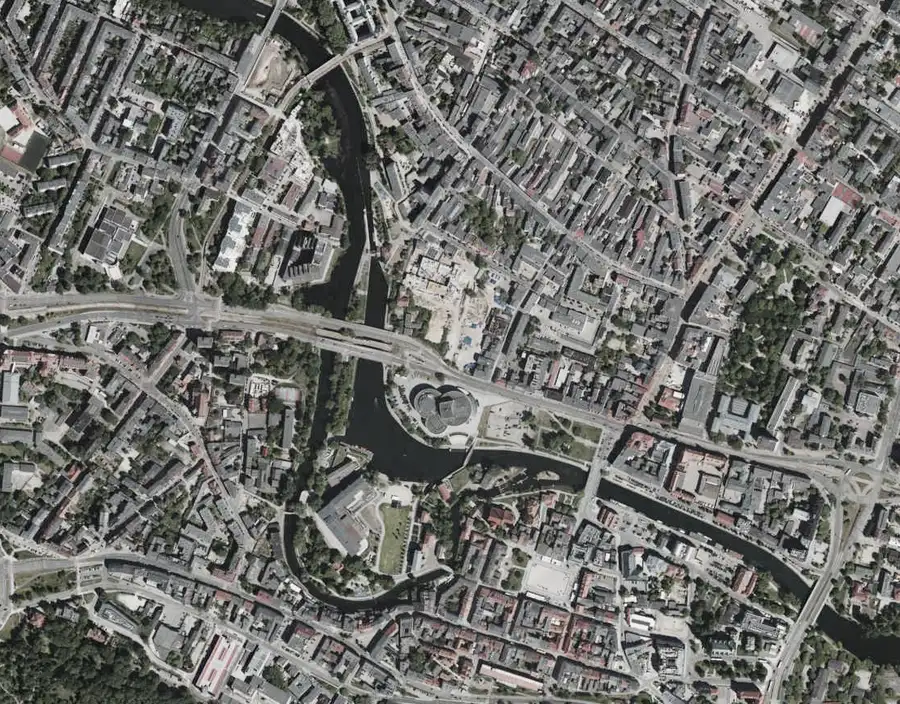
O Grottgera 5 é o principal projeto de investimento próprio da MRVC: a conversão de um prédio neorrenascentista de 1898, inscrito no Registo Municipal de Património de Bydgoszcz, em 25 micro-apartamentos, através de uma sociedade veículo dedicada. O edifício situa-se no bairro de Okole, no centro de Bydgoszcz, com as suas cornijas decorativas em pedra, alvenaria ornamental e átrio de entrada abobadado a incorporar a ambição cívica da sua época. Okole é um bairro residencial denso do centro da cidade, caracterizado por prédios de tijolo do final do século XIX e início do século XX, um tecido urbano que torna a reabilitação residencial de património simultaneamente coerente com o contexto e comercialmente atrativa para compradores em busca de imóveis com carácter, a uma curta distância a pé do centro da cidade.
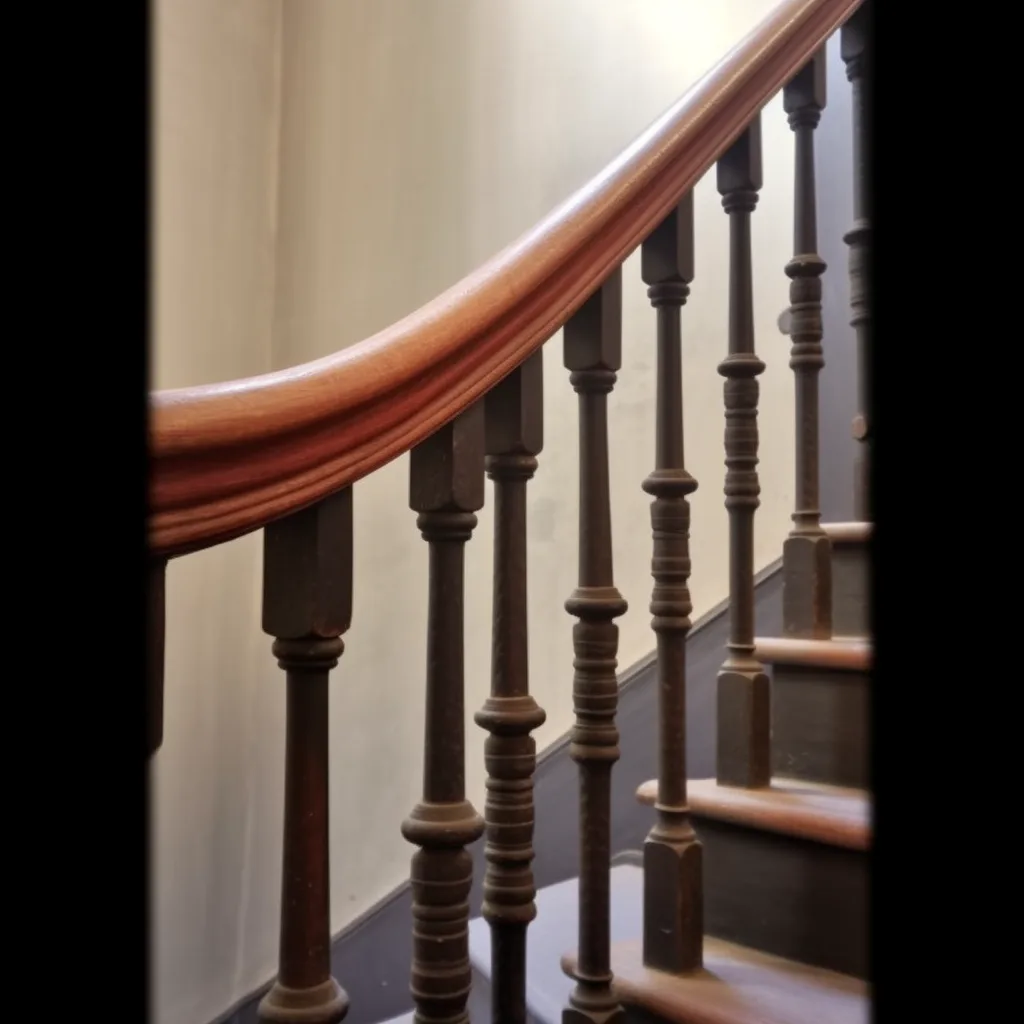
O âmbito da obra é abrangente: conservação e restauro da fachada nos quatro alçados de época, uma renovação integral do interior, do pavimento ao teto, para criar os novos layouts dos apartamentos, alterações estruturais para a nova malha de divisórias, substituição completa de todas as instalações do edifício, incluindo canalizações, aquecimento, eletricidade e ventilação, e uma ampliação de 97 metros quadrados por elevação da cobertura, com janelas de mansarda, para criar um piso de sótão habitável. A intervenção na cobertura é o principal desafio estrutural, elevando a altura da cumeeira, respeitando os requisitos de aprovação do Registo Municipal de Património e mantendo as proporções visuais que definem o contributo do edifício para a paisagem urbana de Okole. Os materiais documentados no registo de conservação, incluindo tijolo clinquer, reboco de argamassa de cal, balaustres em ferro forjado e degraus de escada em pedra, são mantidos e restaurados, não substituídos.
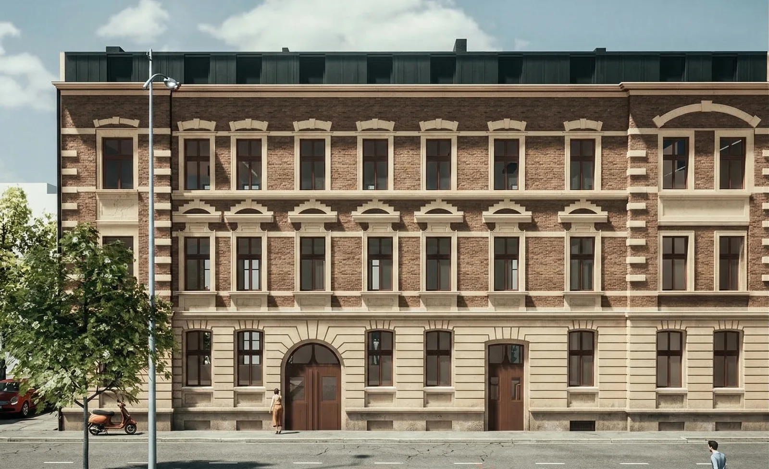
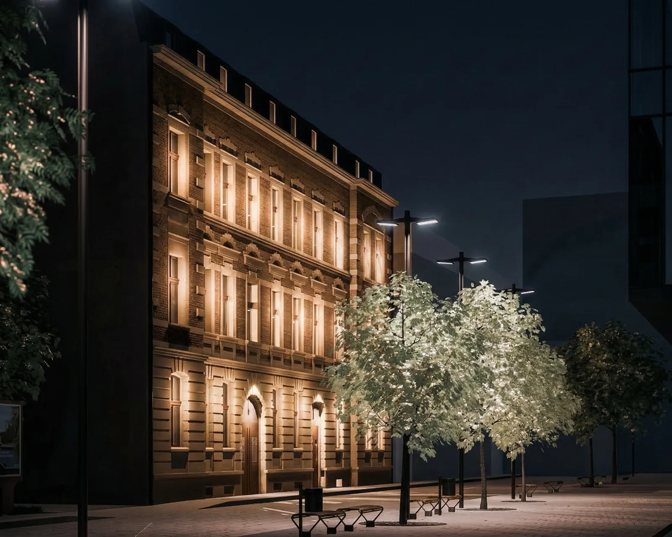
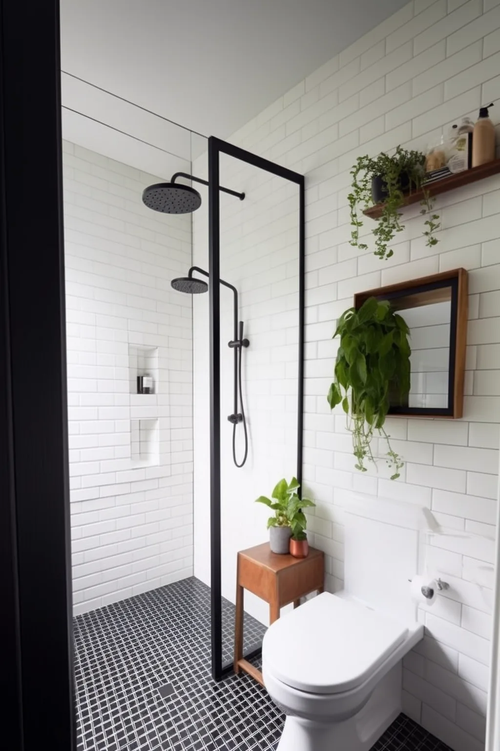
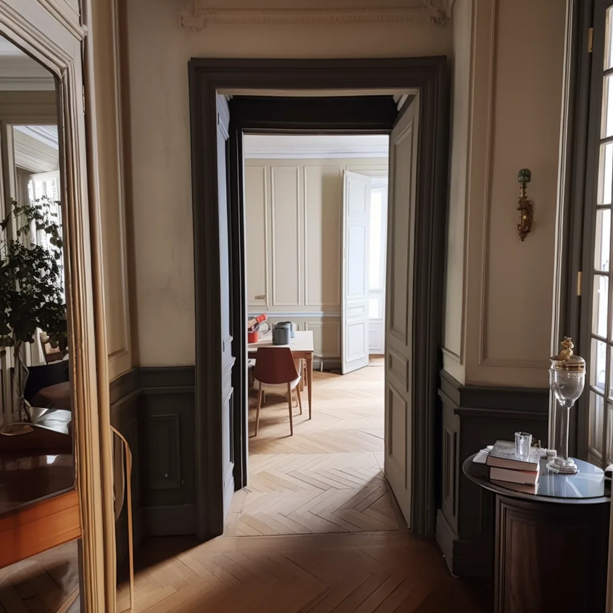
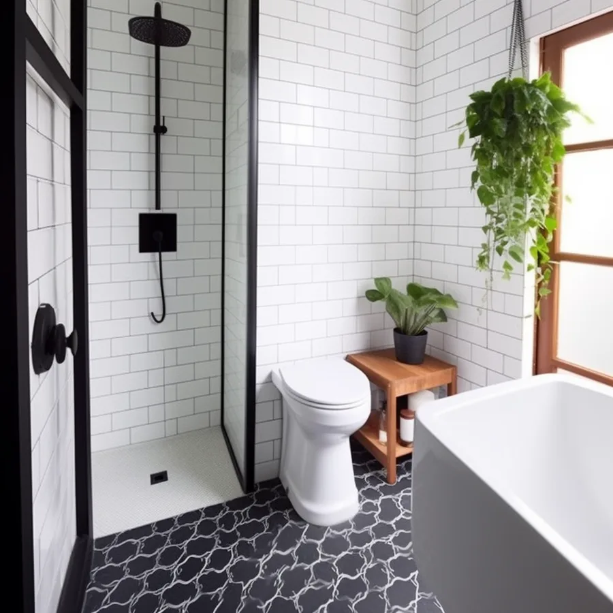
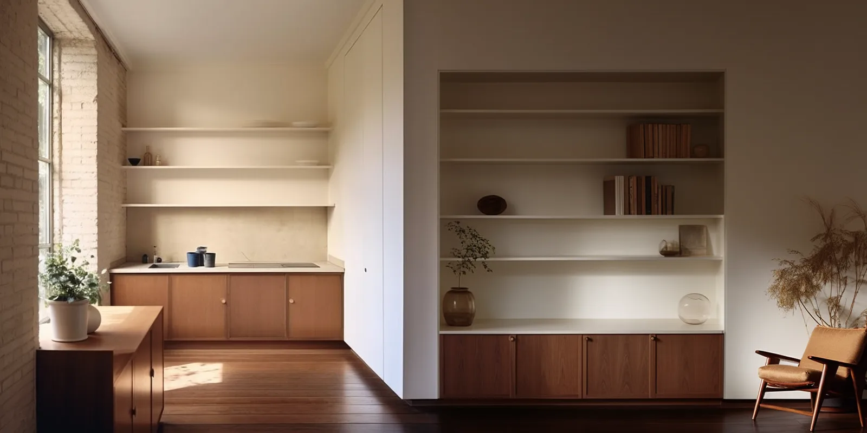
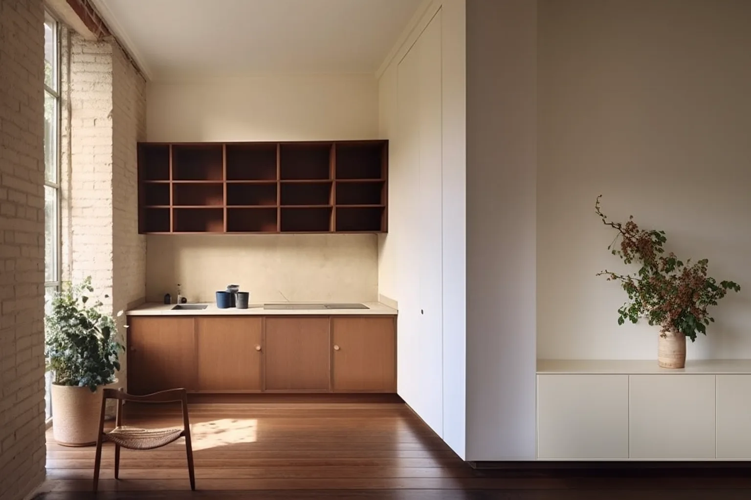
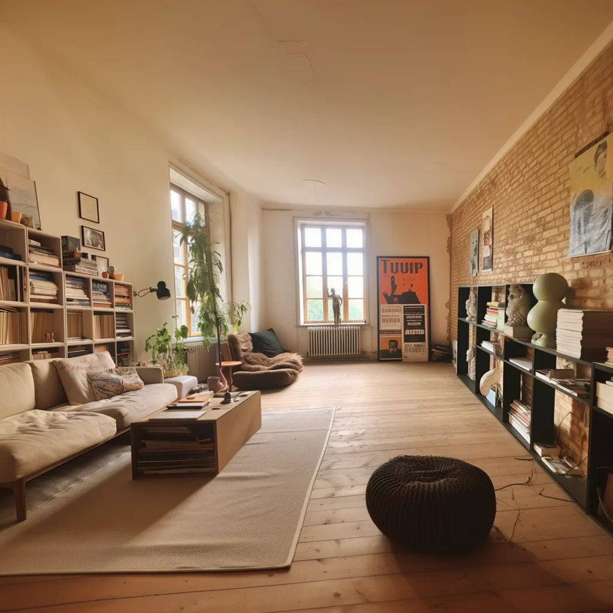
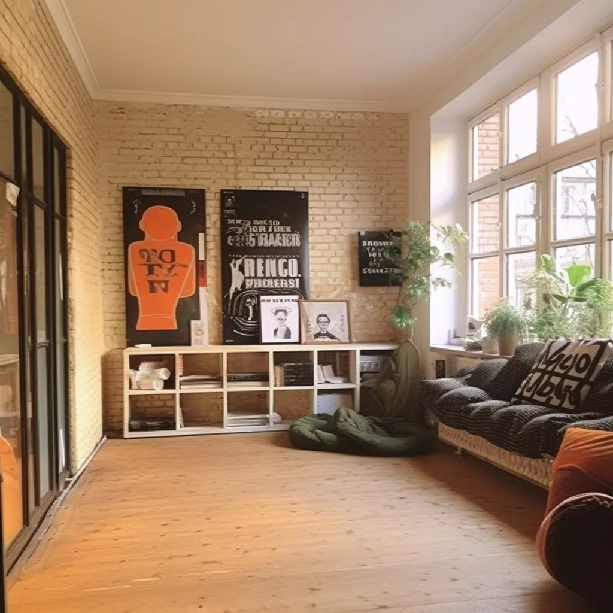
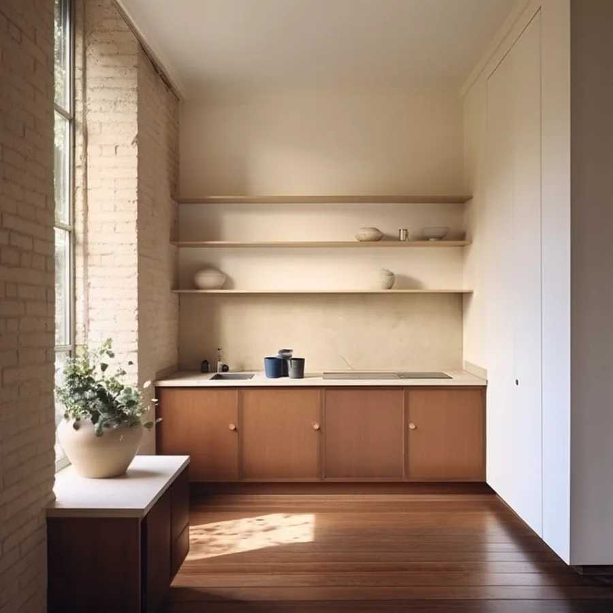
O conceito de design dos apartamentos alia o carácter autêntico do edifício a uma especificação contemporânea e depurada. As paredes de tijolo à vista como elemento de destaque, os tetos altos originais de aproximadamente 3,5 metros, as janelas altas de época e os corrimãos de escada em ferro forjado tornam-se os principais ativos decorativos, e não limitações a esconder. A paleta de interiores sobrepõe pavimento em carvalho claro, mobiliário branco e casas de banho em terrazzo sobre a alvenaria restaurada. Os apartamentos variam entre estúdios compactos e generosos layouts de um quarto. A especificação do produto inclui estacionamento com cancela, arrecadações, sala de bicicletas com postos de carregamento, videovigilância, carregamento para veículos elétricos, fechaduras eletrónicas, e elementos em madeira restaurados, a par do tijolo clinquer e dos rebocos de cal da estrutura original.