Hetmanska 20 Building Flip
Arquitetura, Interiores
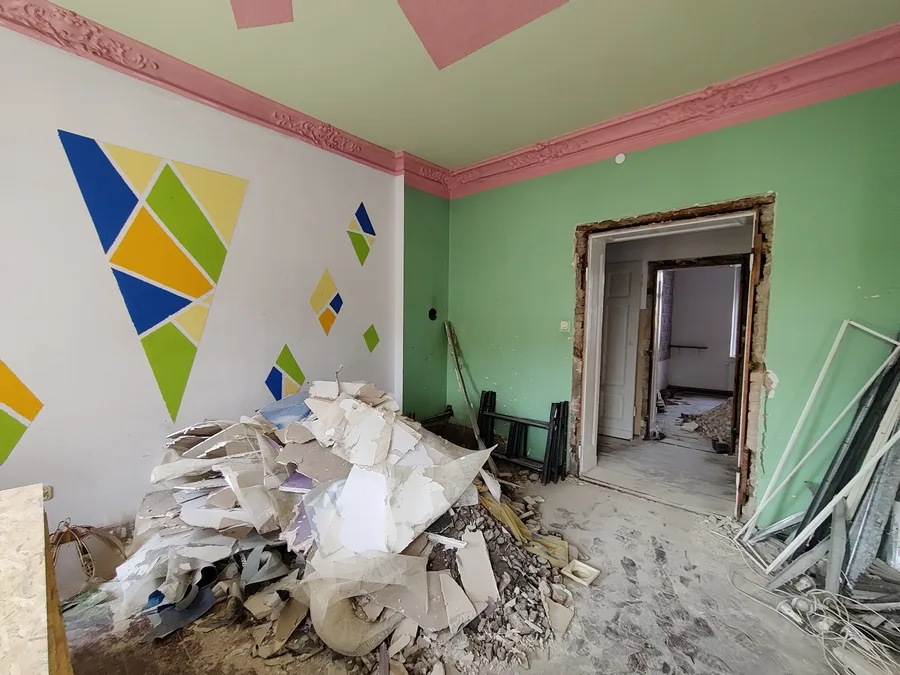
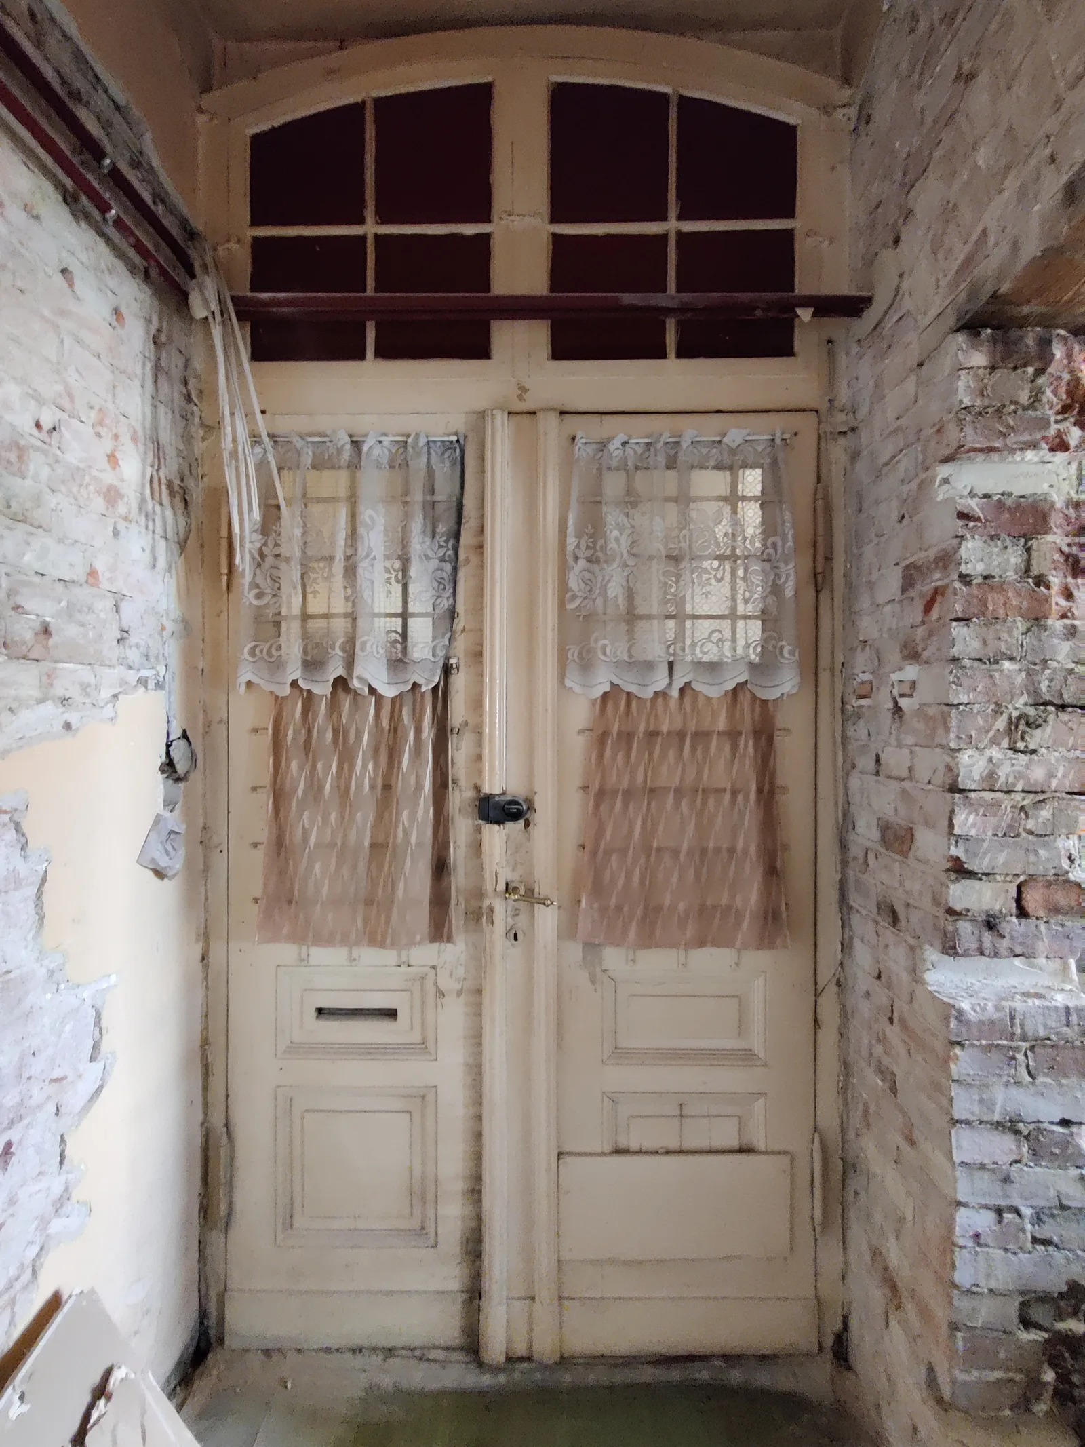
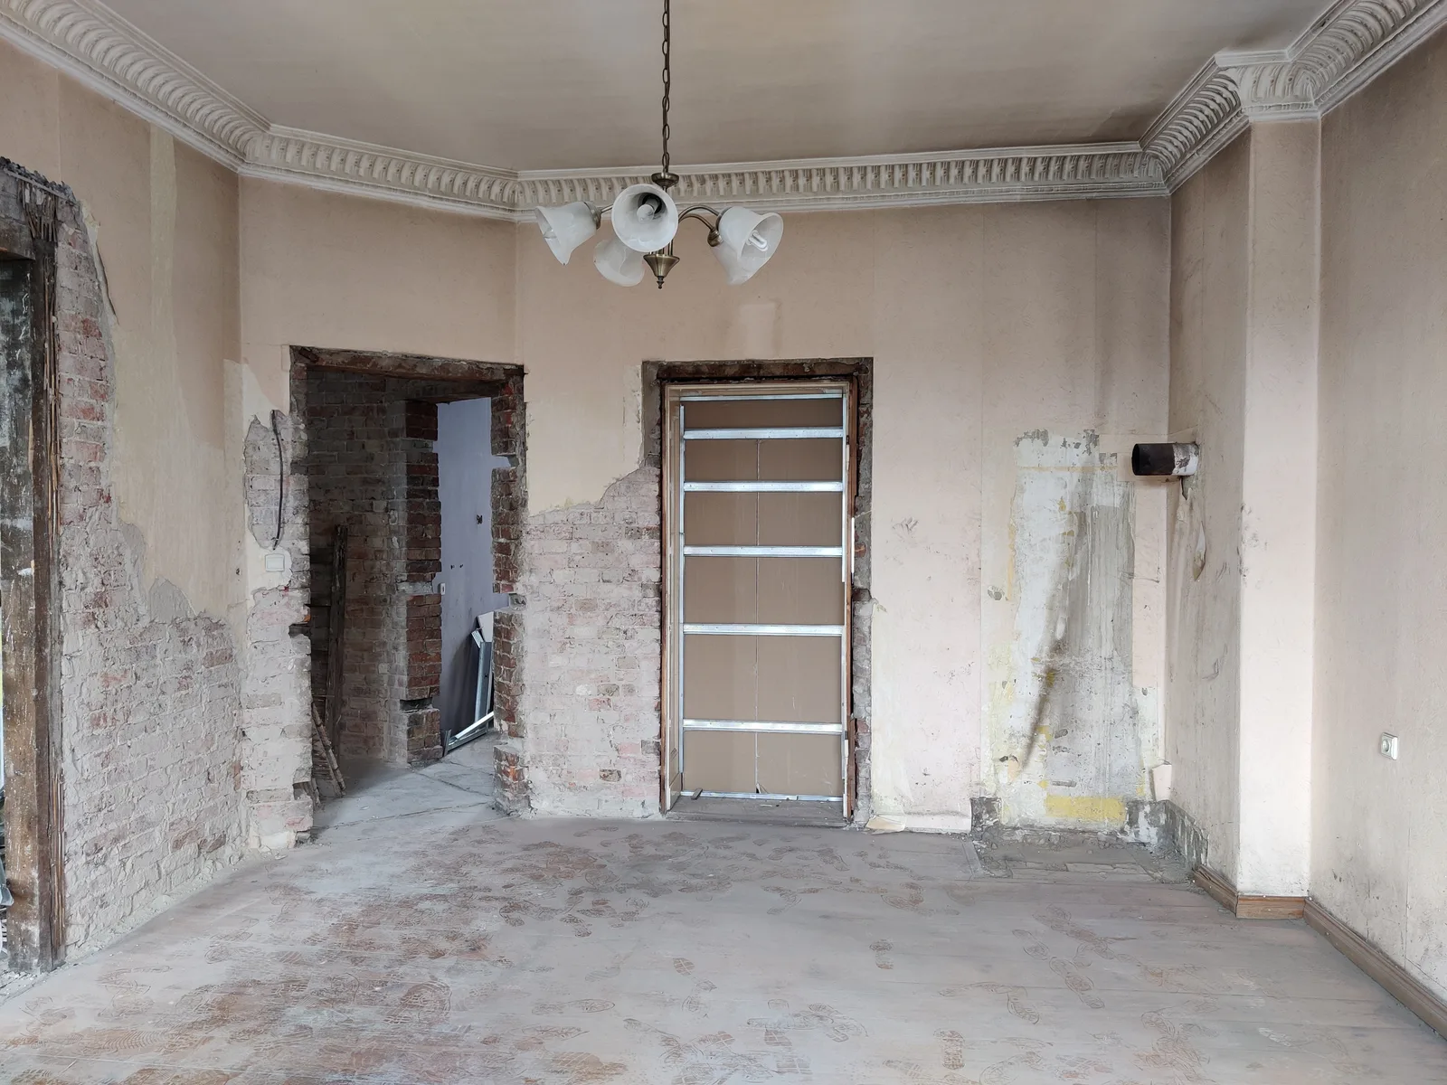
A Hetmanska 20 é um projeto de reconversão de edifício ("building flip") pedido pelo cliente recorrente Vitalii Zinkevych, um cidadão ucraniano abastado, estabelecido na Polónia, que antes tinha encomendado o design de interiores de uma cobertura à Rise.Design em 2022, e depois contratou a MRVC para a construir. Neste terceiro projeto em conjunto, Zinkevych identificou uma oportunidade na ul. Hetmanska 20: um prédio de rendimento onde dois grandes apartamentos, distribuídos por dois pisos e totalizando 252 metros quadrados, podiam ser convertidos em oito unidades de arrendamento independentes e autónomas. A Rise.Design ficou responsável pelo design. A MRVC atuou como empreiteiro geral.
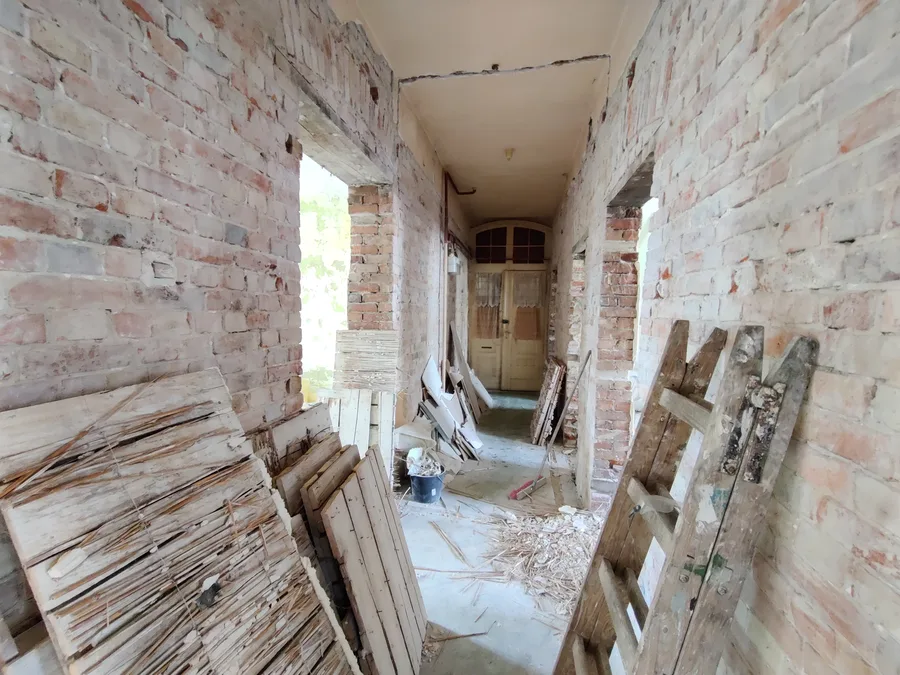
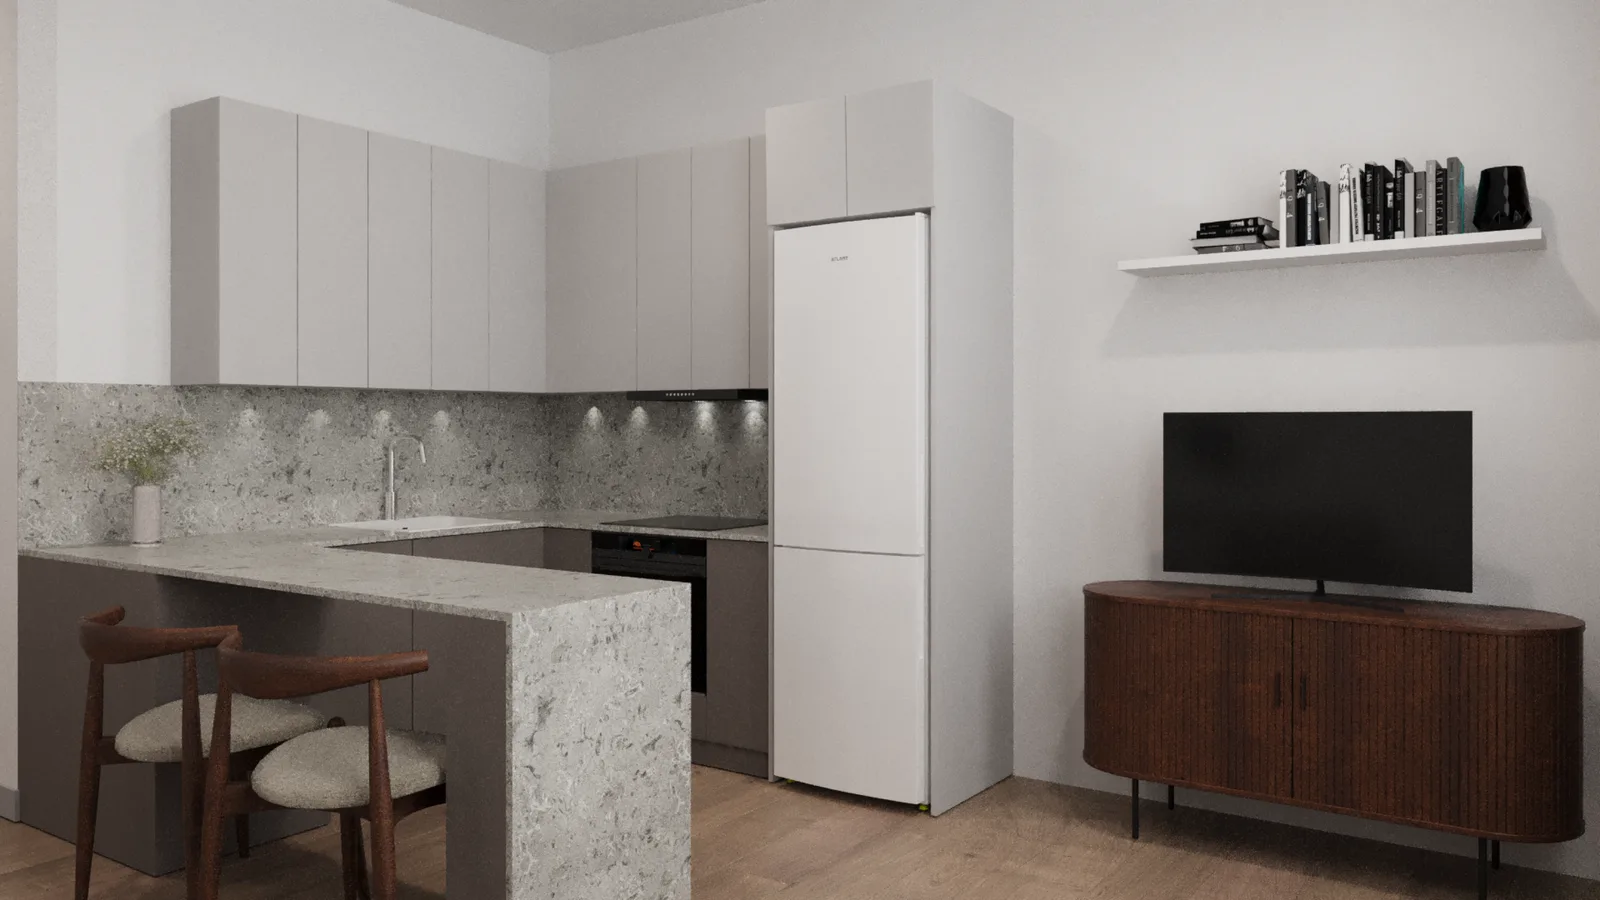
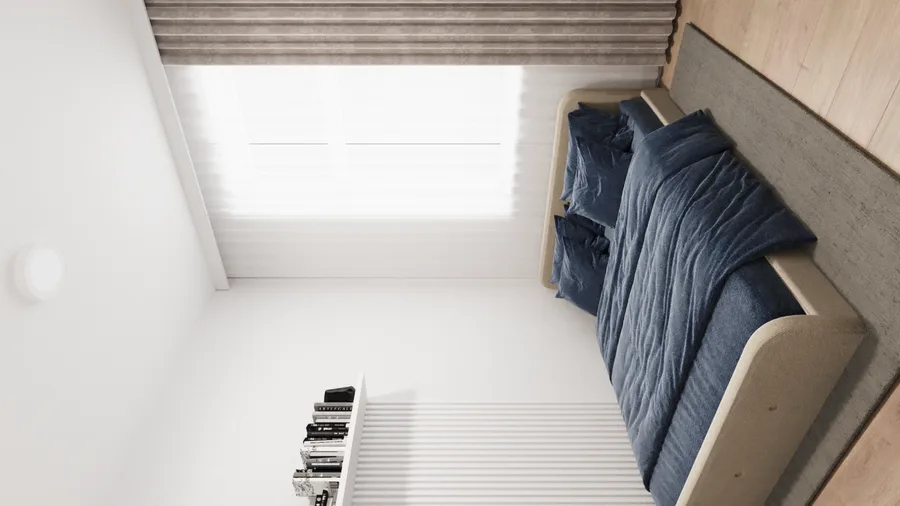
A estratégia espacial assenta num corredor central que percorre todo o comprimento de cada piso, com quatro unidades autónomas por piso dispostas de ambos os lados. Esta organização elimina espaços de estar partilhados, maximiza o número de unidades arrendáveis dentro da estrutura existente e uniformiza o programa de fit-out para maior eficiência. Cada unidade recebe um programa doméstico completo: zona de estar e dormir em conceito aberto, kitchenette e casa de banho privativa. Tudo o que é preciso para viver de forma independente, comprimido no envelope disponível.
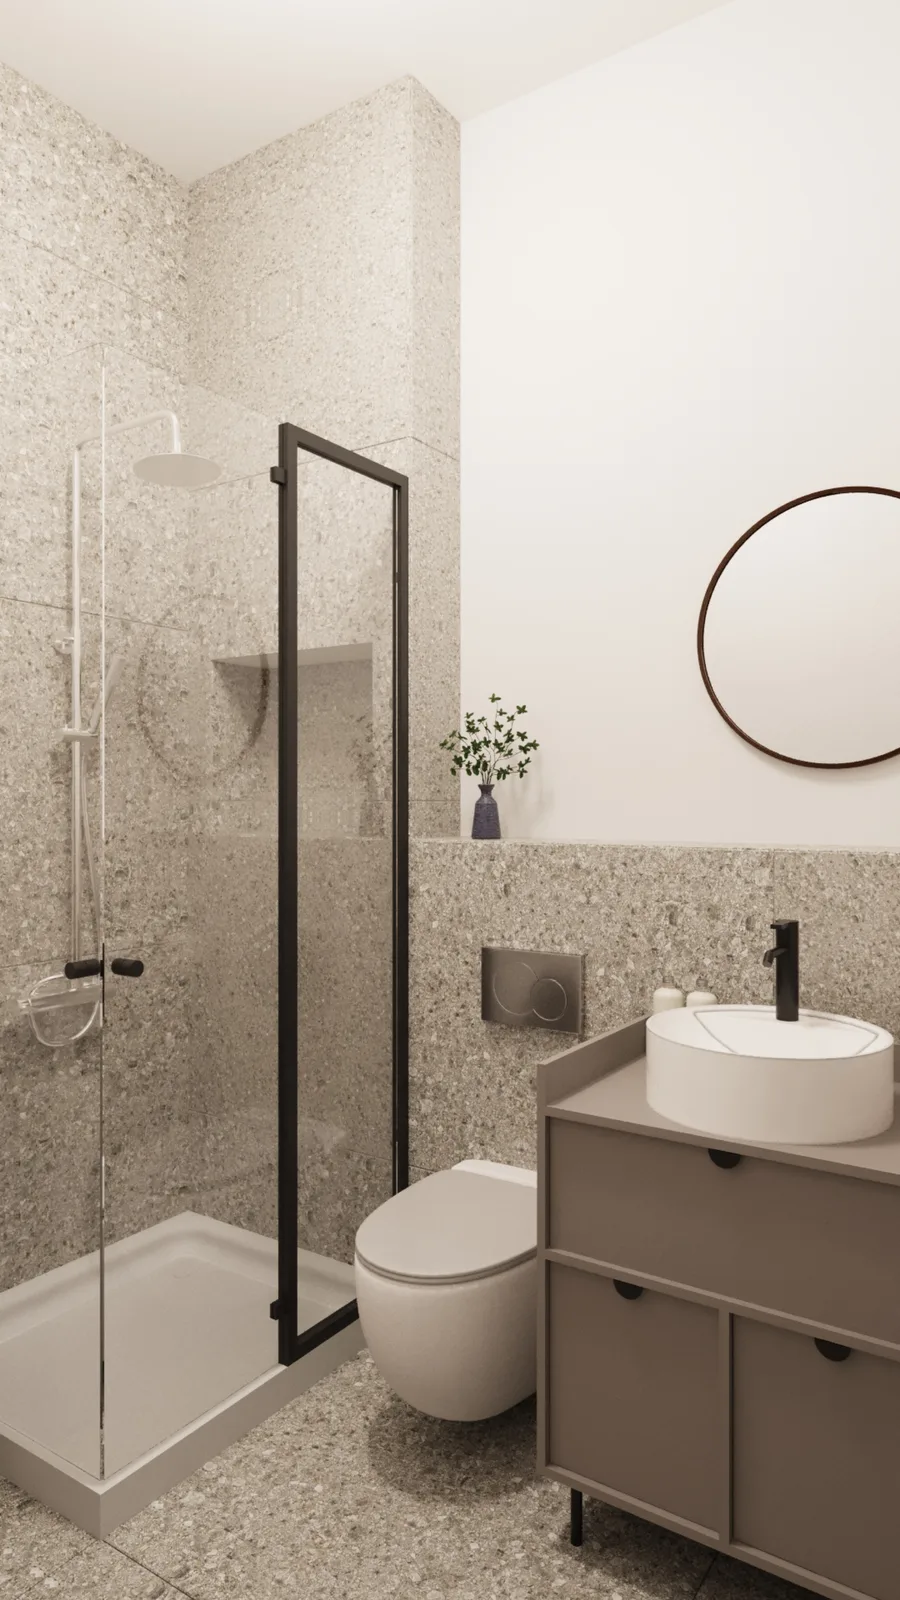
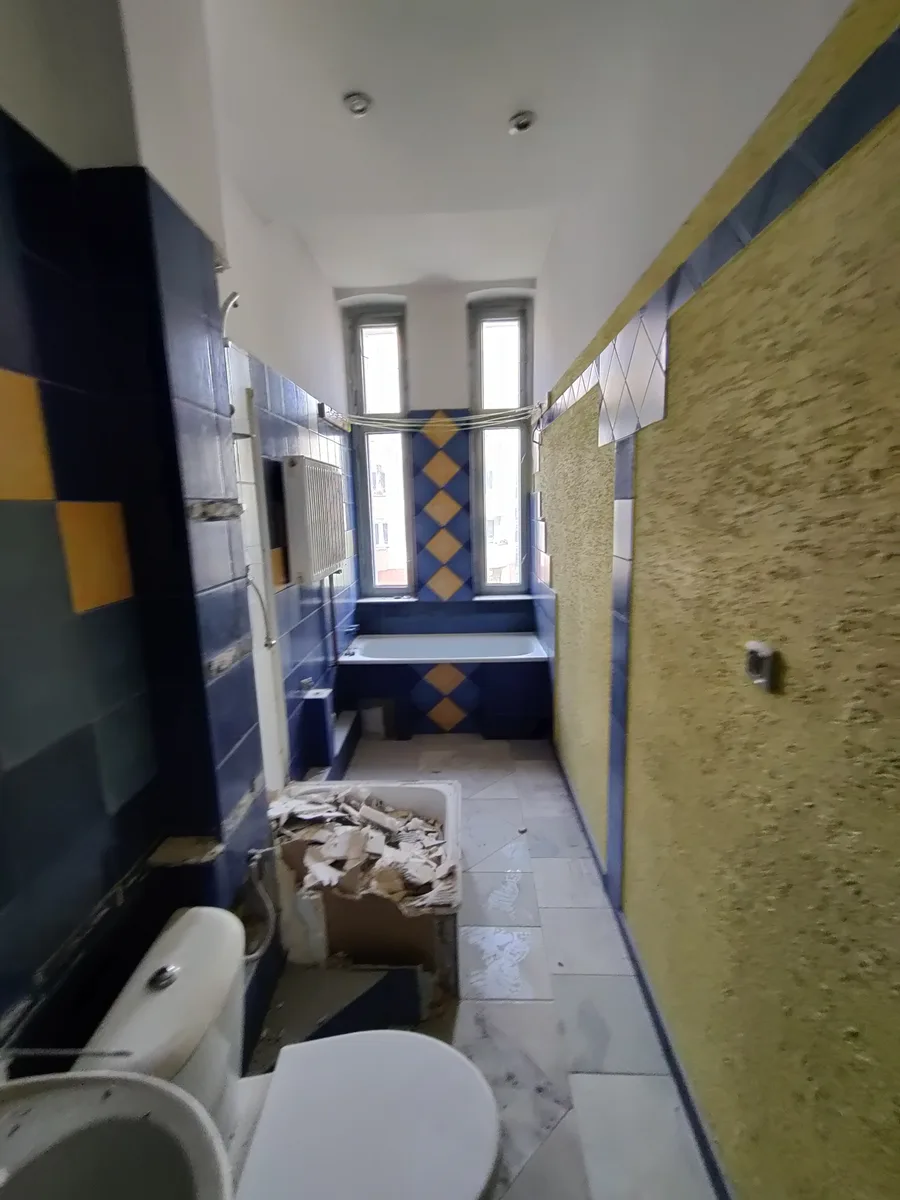
A especificação das casas de banho é uniformizada nas oito instalações sanitárias: azulejo de parede em grés de grande formato cinzento, duche walk-in com painel de vidro, móvel de lavatório suspenso, espelho redondo e torneiras em preto mate. A variante com azulejo de parede de grande formato efeito betão e chuveiro de teto preto mostra a amplitude de design dentro da especificação uniformizada, com uma ligeira variação que não compromete a eficiência de aprovisionamento que o modelo de building flip exige.
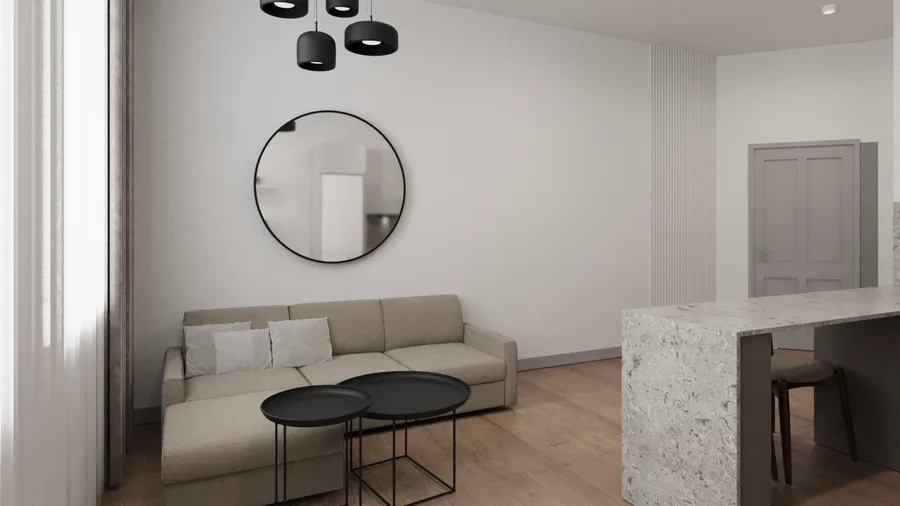
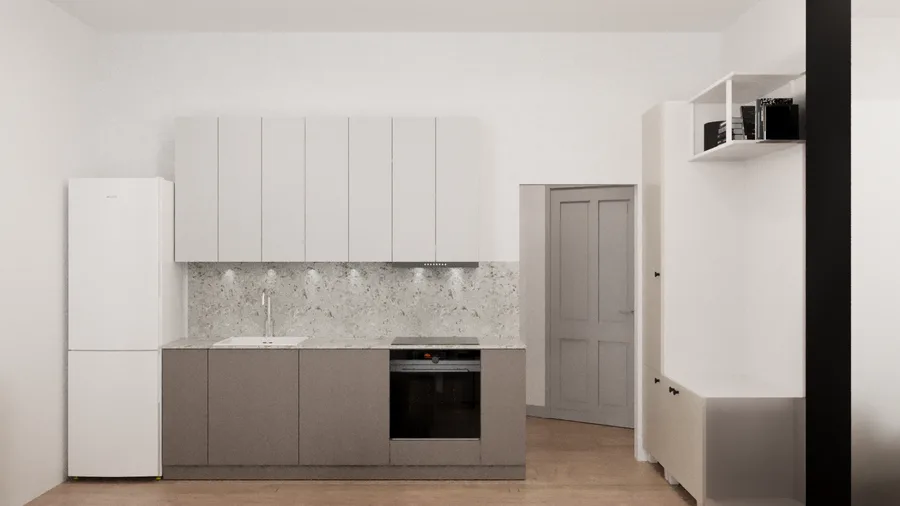
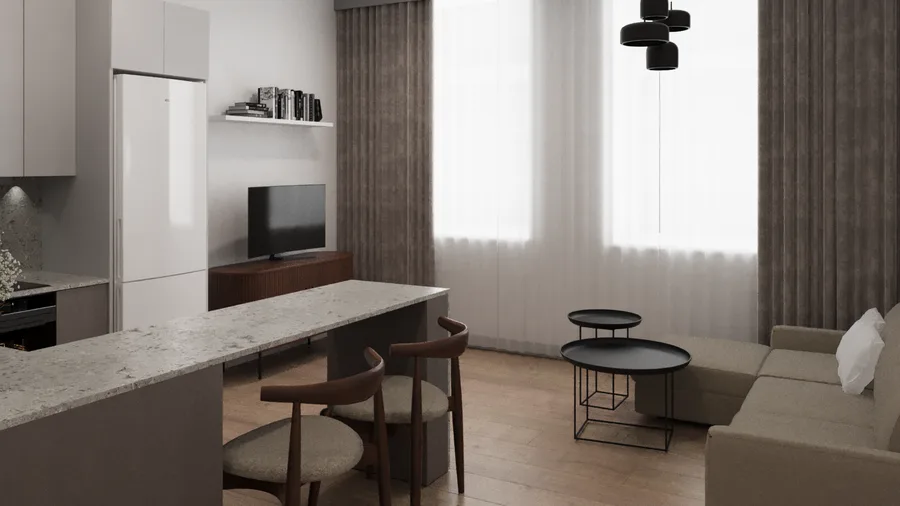
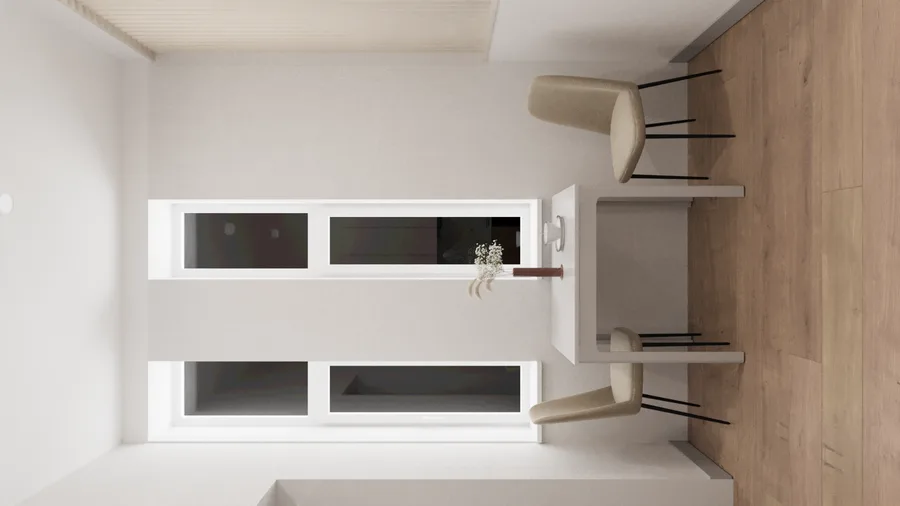
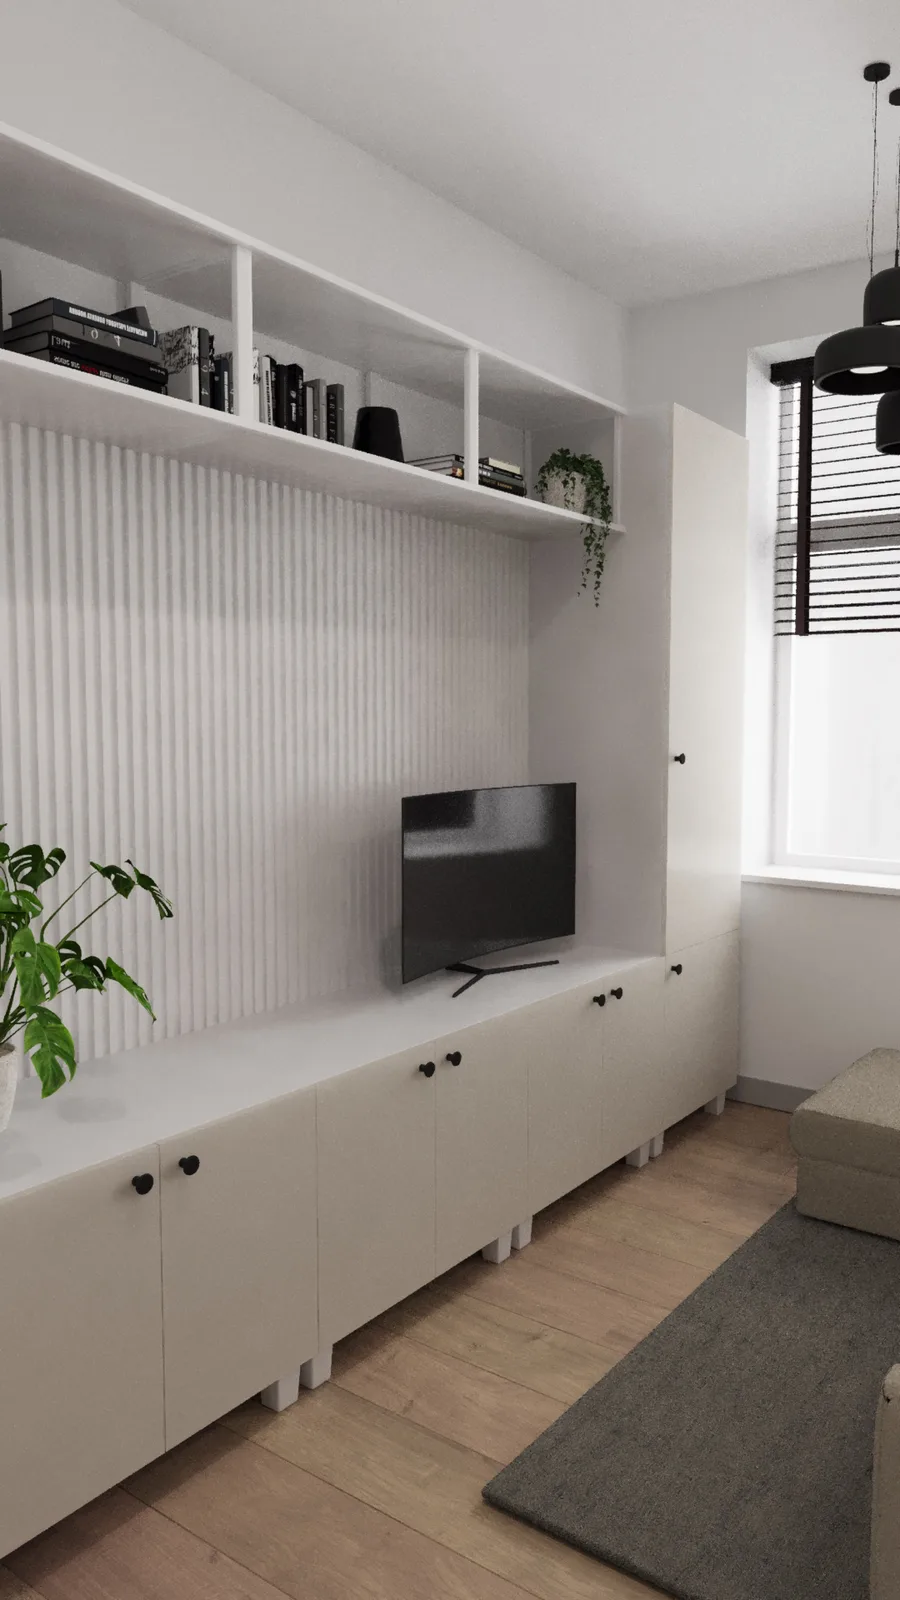
A variante de layout alternativo do estúdio mostra o potencial de utilização flexível que cada unidade permite: a mesma área em metros quadrados acomoda uma zona de dormir separada numa configuração, e uma disposição combinada de estar e trabalho noutra. Esta flexibilidade programática é uma decisão de design deliberada, para maximizar o perfil de arrendamento junto de diferentes tipos de inquilino.
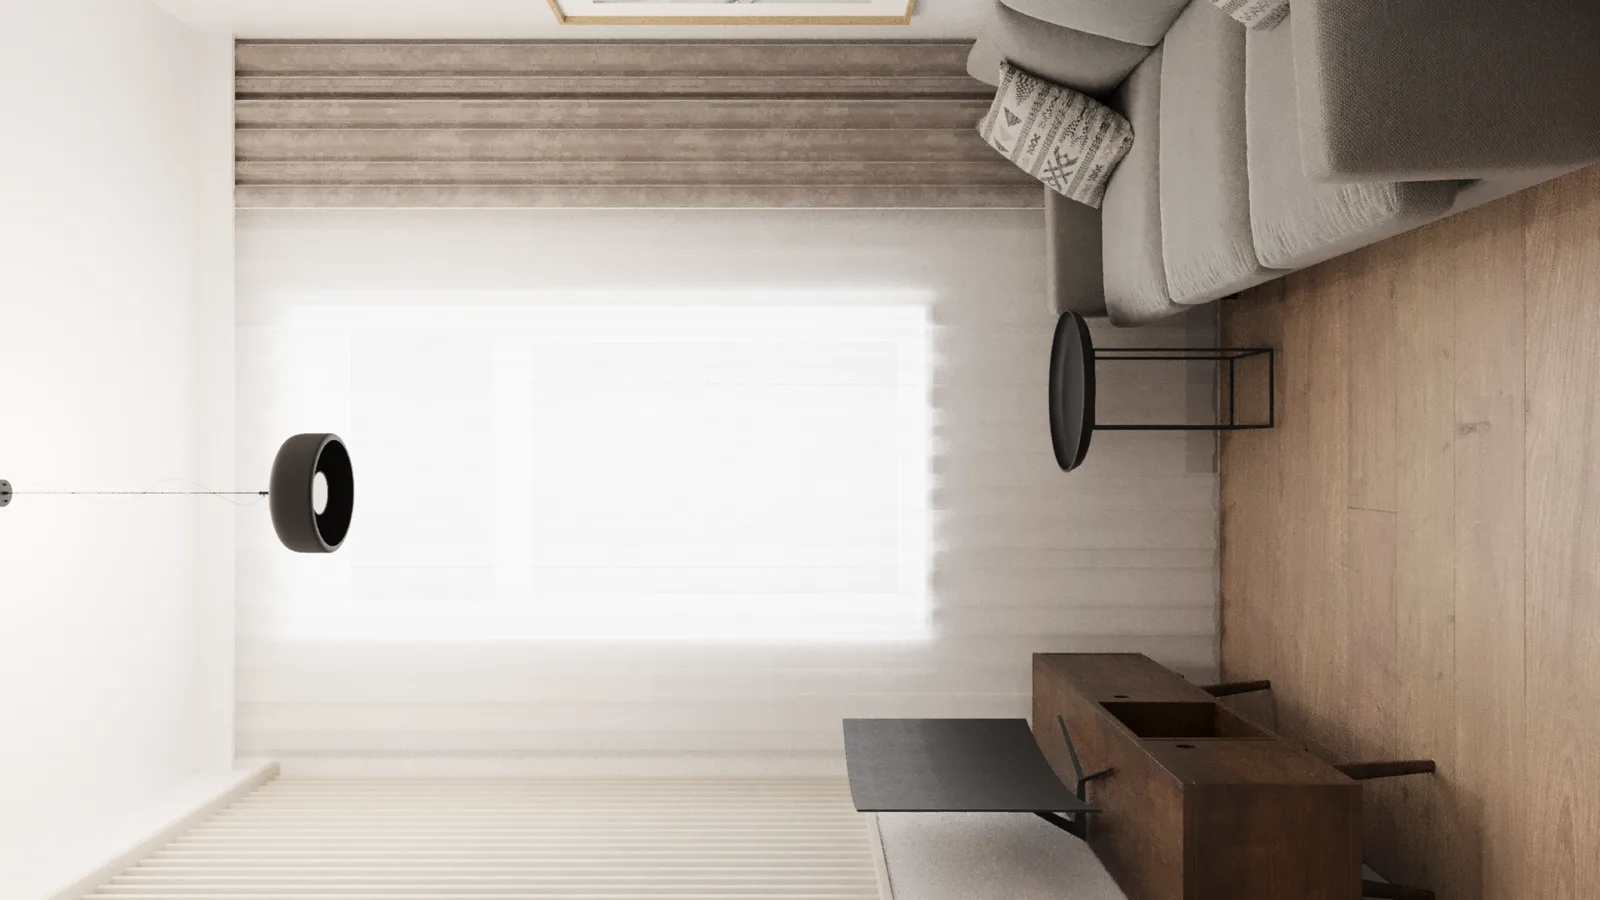
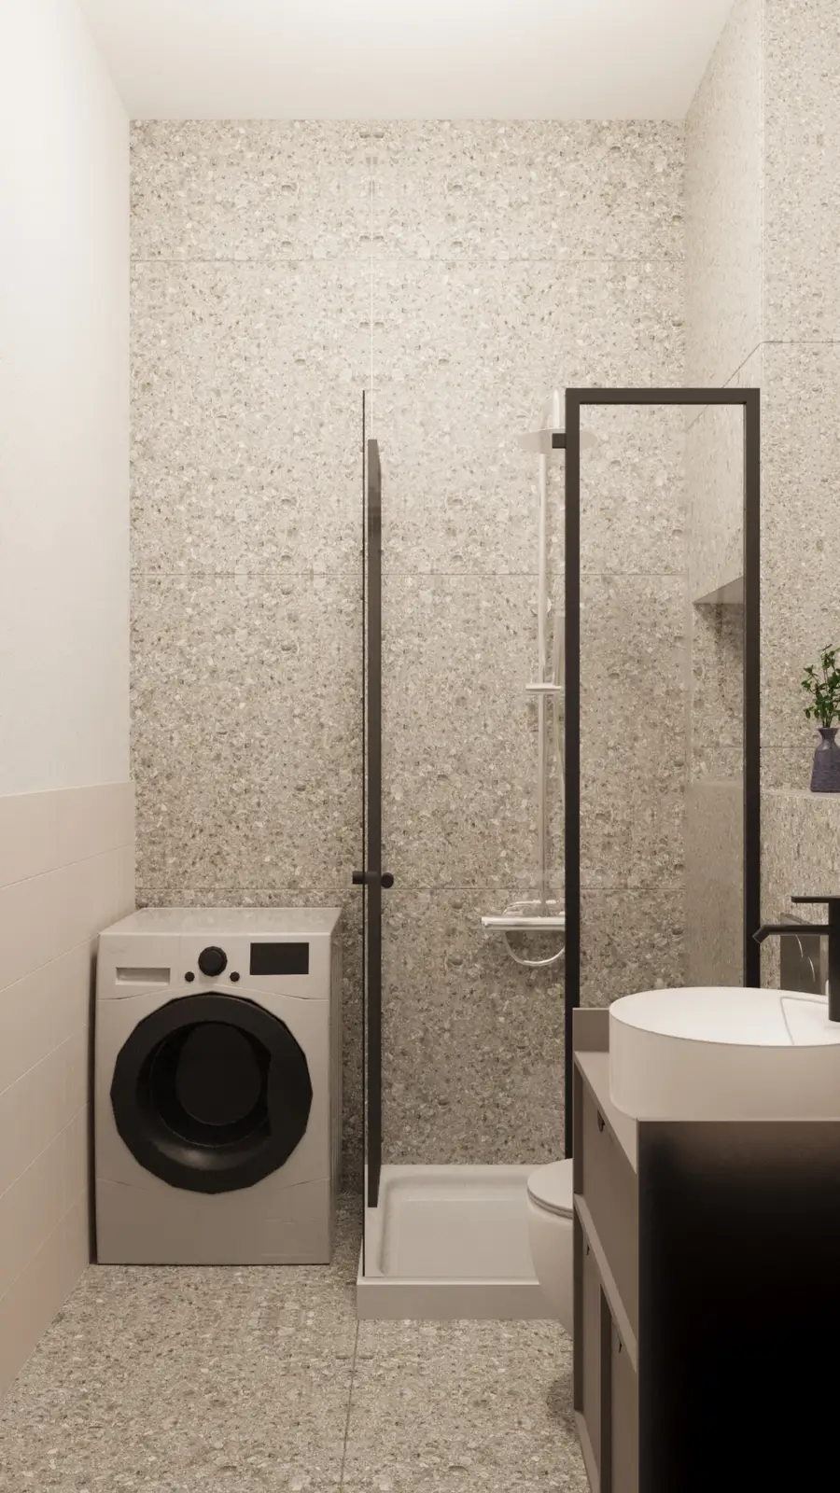
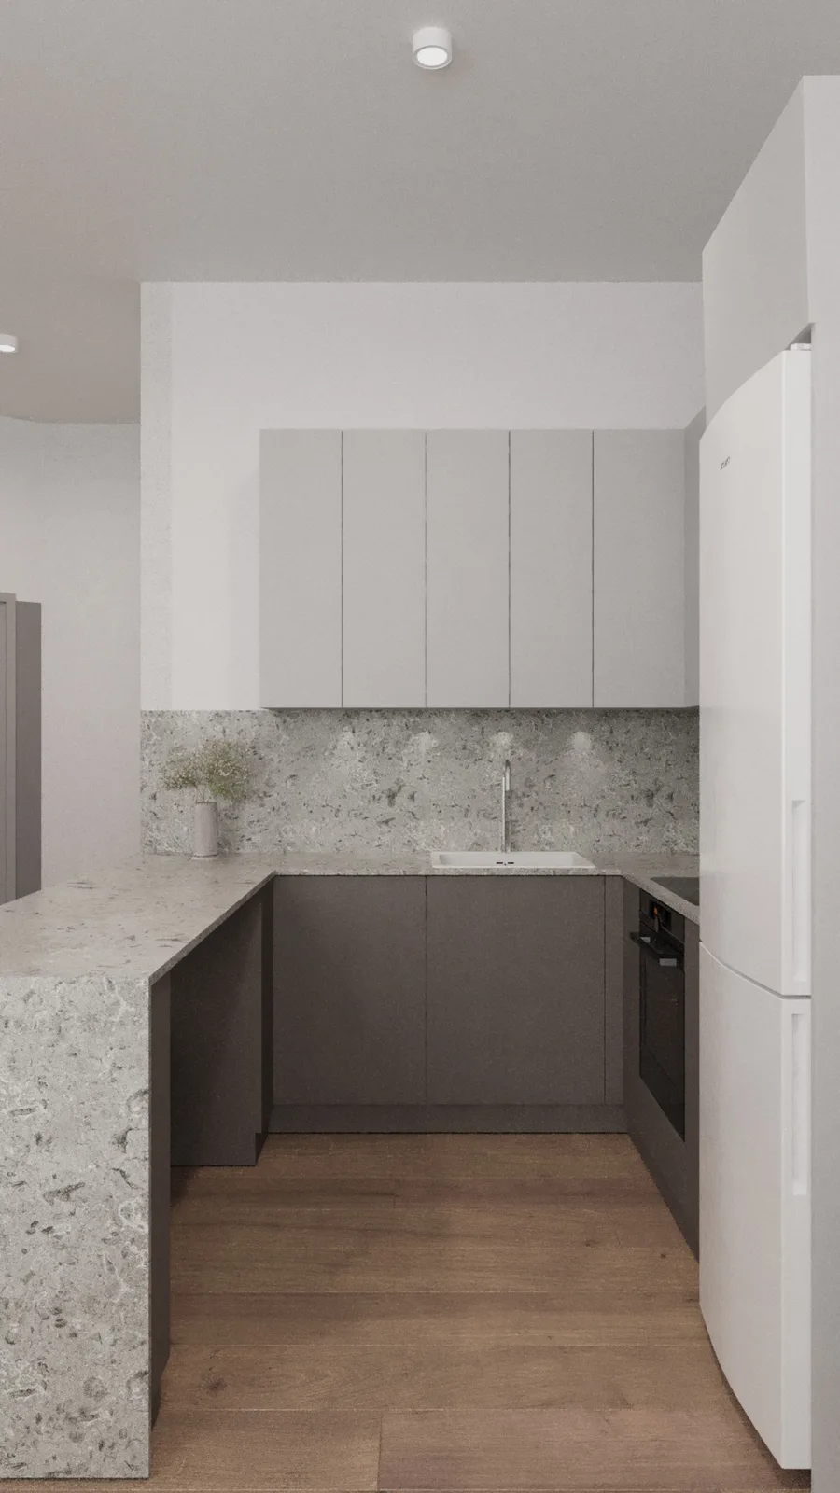
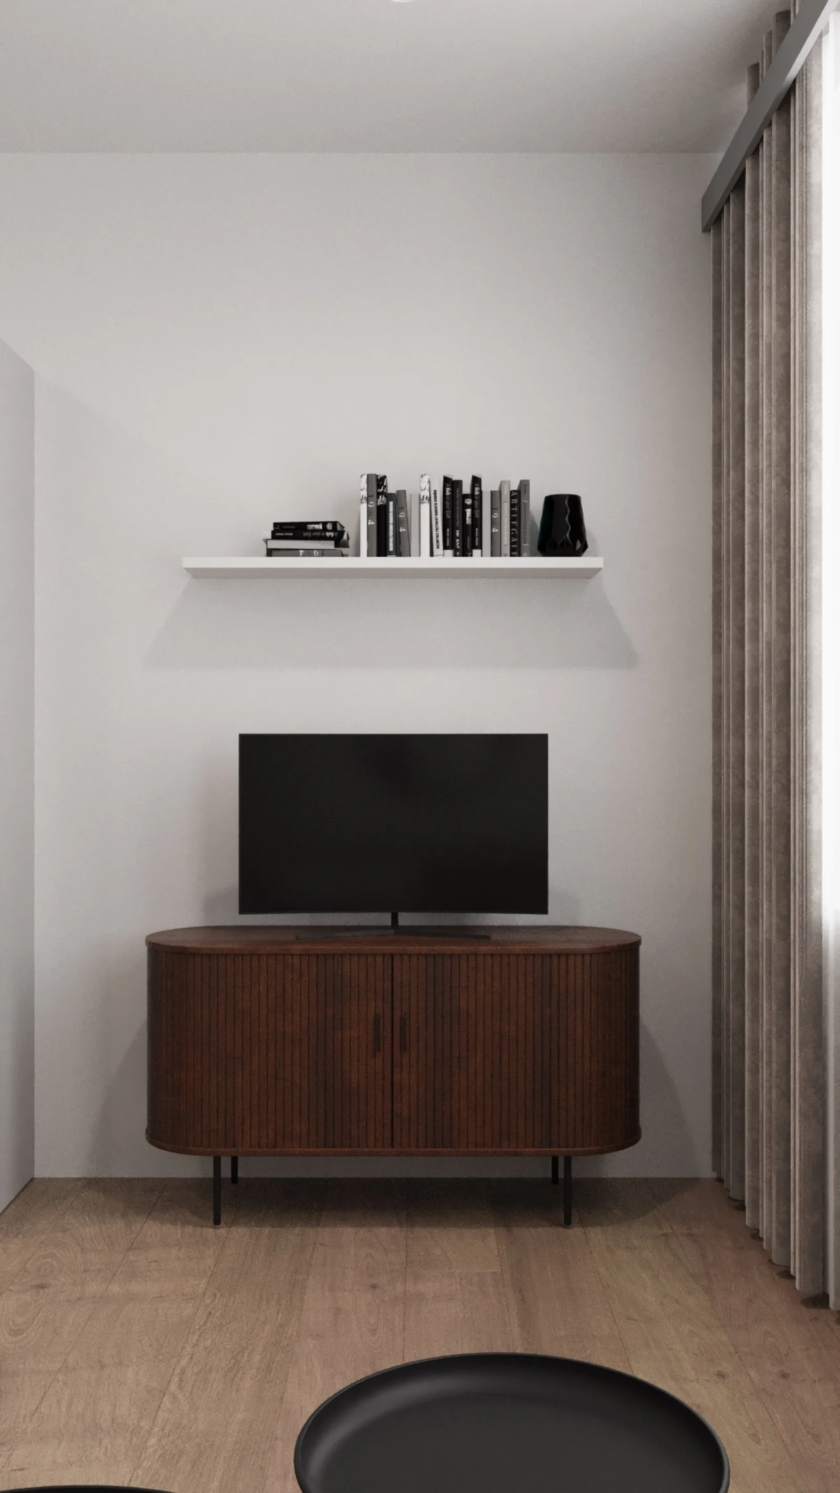
A especificação de materiais foi escolhida a pensar na durabilidade para o mercado de arrendamento, não na diferenciação premium. As bancadas em quartzo efeito mármore dão uma superfície de trabalho com aspeto premium a um preço prático. O pavimento em vinílico PVC tipo régua nas zonas de estar e o grés de grande formato nas casas de banho são ambos resistentes e fáceis de substituir. A paleta de cozinha, com armários superiores brancos e módulos inferiores escuros, associada à abordagem neutra de mobiliário em toda a unidade, garante um apelo alargado junto dos inquilinos e mantém o custo de fit-out por unidade sob controlo.