Zenon P Hospital Concept
Architektura, Wnętrza
Zenon P Hospital to koncepcja modułowego obiektu opieki zdrowotnej opartego na kontenerach, zaprojektowana z myślą o wdrożeniu w Afryce. Projekt został zlecony przez Zenona Nowackiego, przewodniczącego Kujawsko-Pomorskiej Okręgowej Izby Architektów RP. Brief zakładał system architektury opieki zdrowotnej zdolny do szybkiego wdrożenia w regionach oddalonych lub o ograniczonych zasobach, skalowalny od minimalnej kliniki pierwszej fazy aż po pełnowymiarowy kampus szpitalny. Opracowano dwa warianty koncepcyjne: układ wioski kampusowej oraz kompaktową klinikę w jednym budynku, oba wyprowadzone z tej samej modułowej jednostki kontenerowej. Koncepcja została dostarczona w formie materiału wizualizacyjnego we wrześniu 2023 roku.
Wioska kampusowa: Koncepcja 1
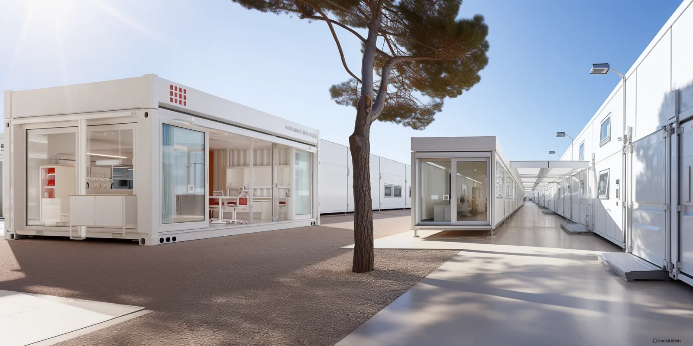
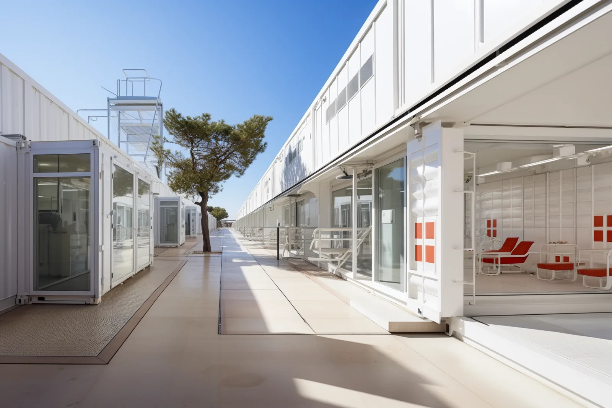
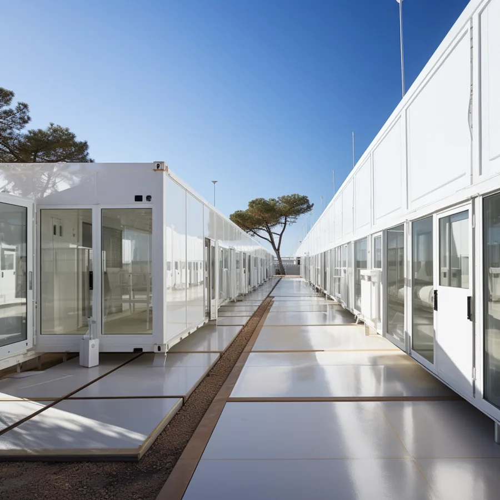
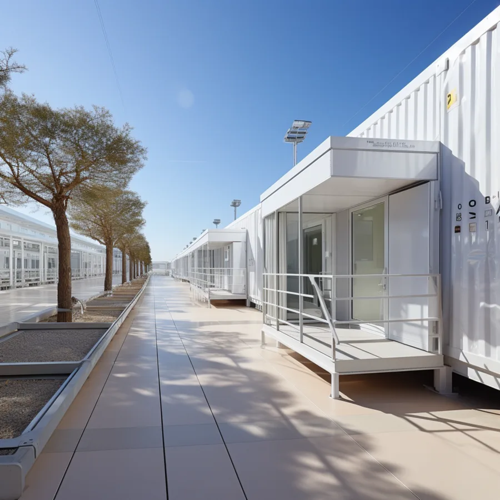
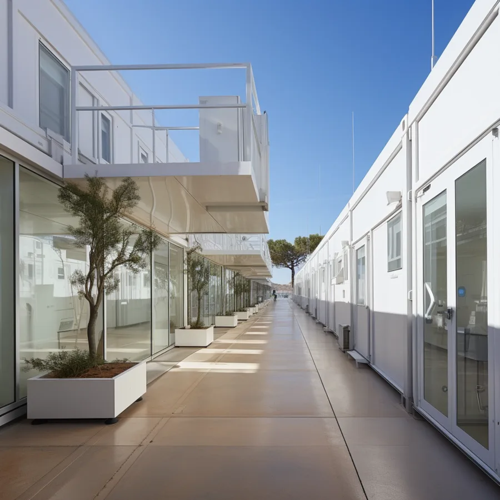
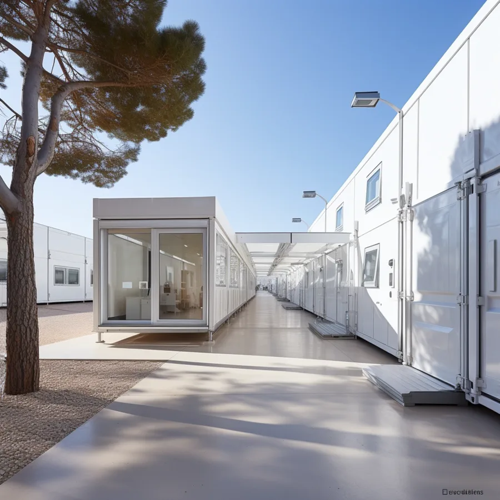
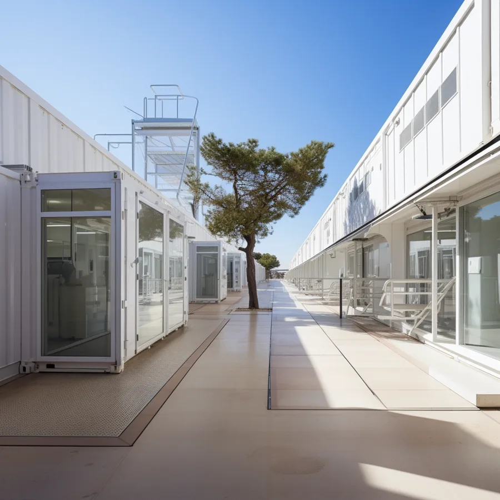
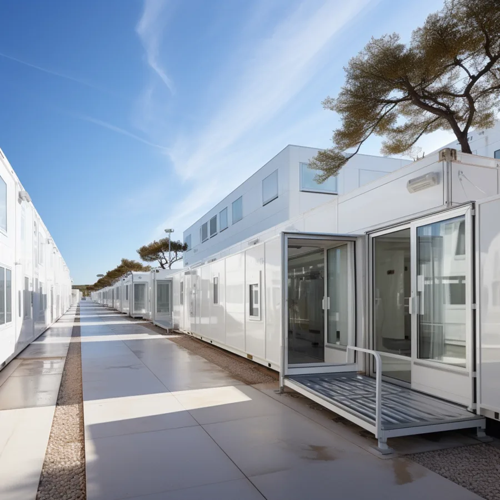
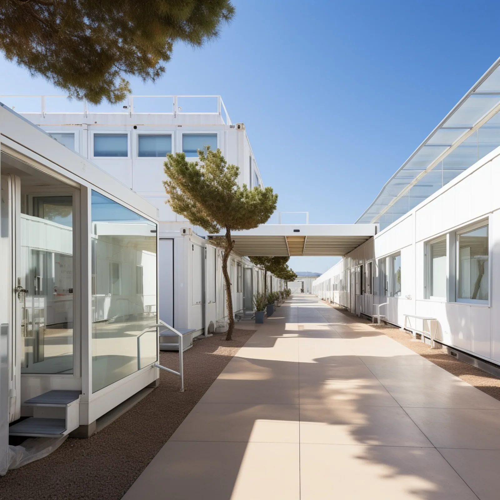
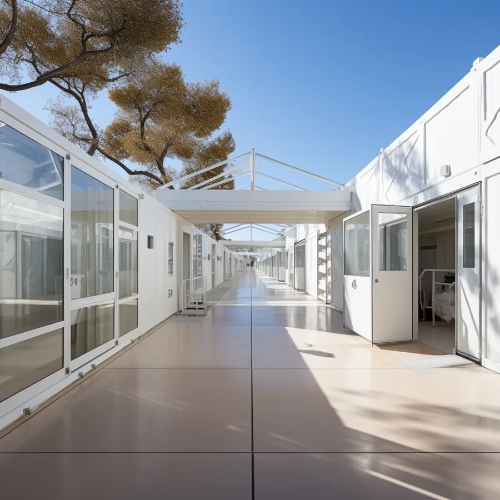
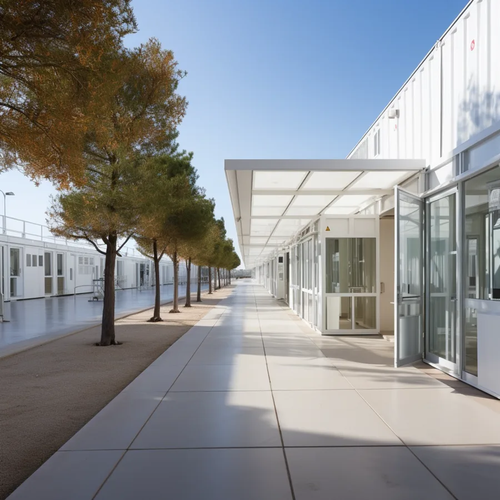
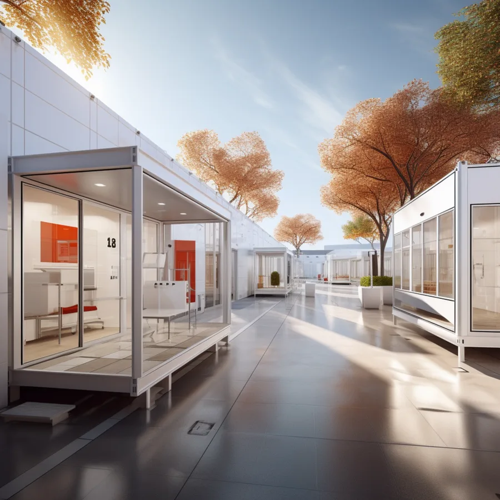
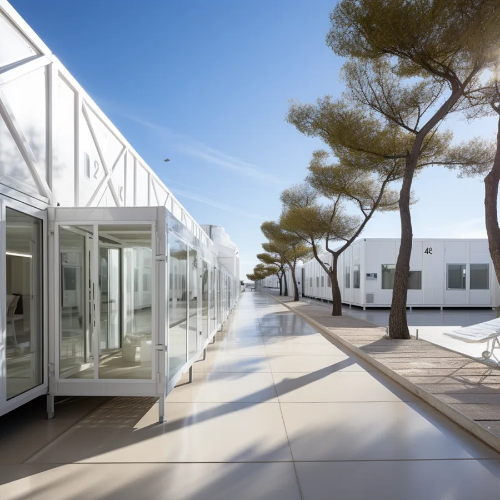
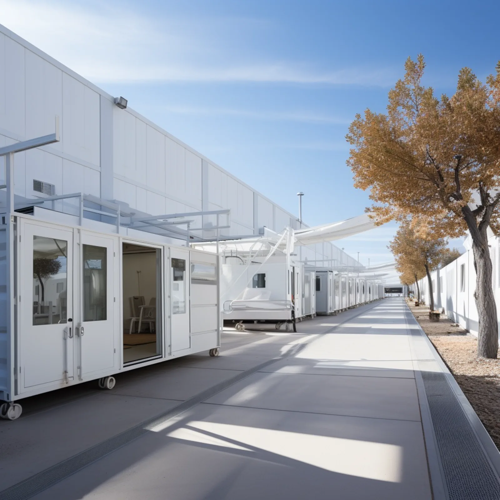
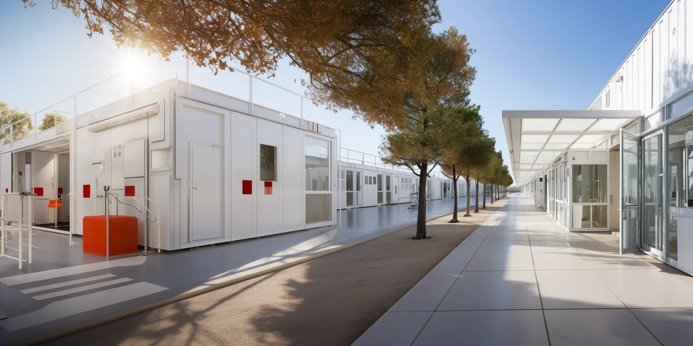
Pierwsza koncepcja organizuje moduły wyprowadzone z kontenerów w wioskę kampusową: wiele równoległych pasm budynków rozmieszczonych wokół centralnych dziedzińców, połączonych zadaszonymi ciągami komunikacyjnymi łączącymi strefy kliniczne, oddziałowe i usługowe. Układ generuje zacienione przestrzenie zewnętrzne między budynkami, które zarządzają zyskami słonecznymi w docelowym, silnie nasłonecznionym klimacie, jednocześnie zapewniając miejsca spotkań dla pacjentów i personelu. Głębokie zadaszenia dachowe wysuwają się poza ściany modułów kontenerowych, tworząc zacienione promenady, które pełnią funkcję głównego systemu komunikacji.
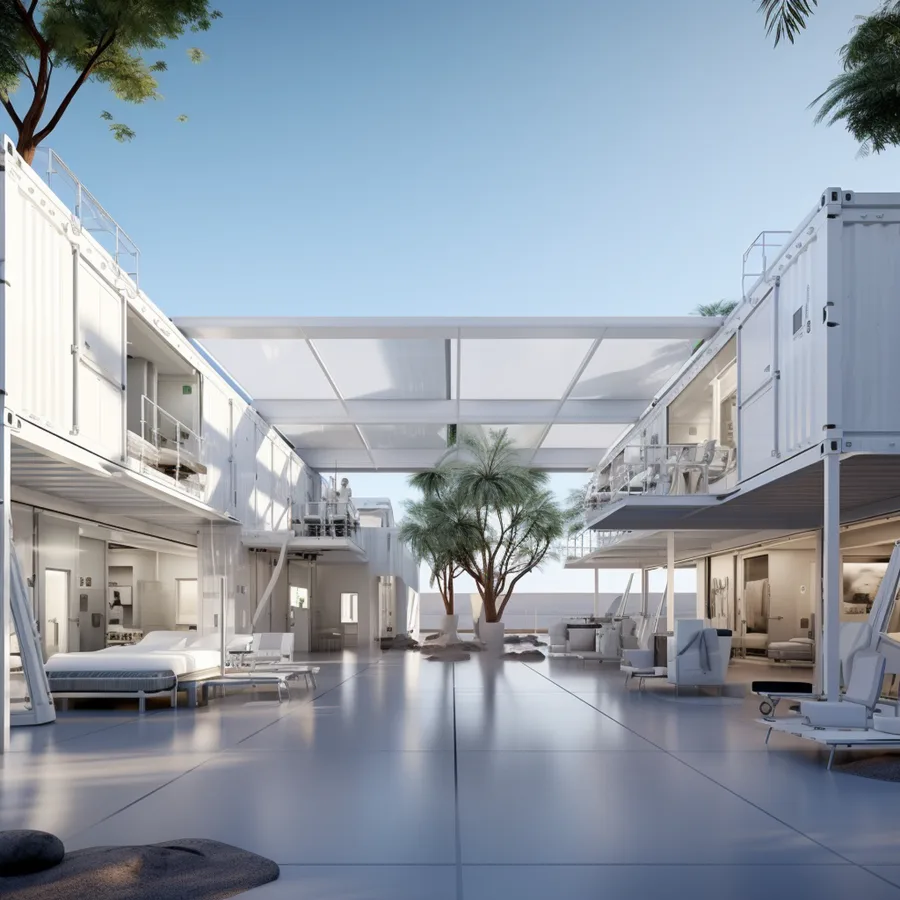
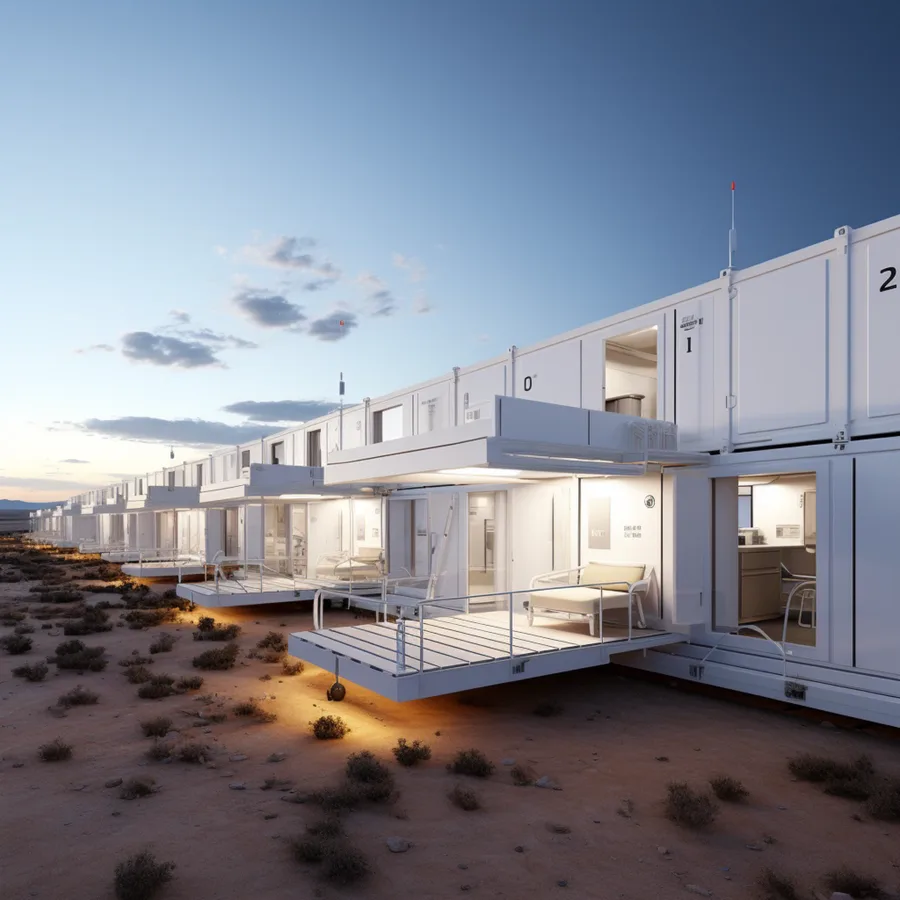
Plan kampusu pozwala obiektowi rozwijać się stopniowo. Wdrożenie początkowe obejmuje najważniejsze funkcje kliniczne w zwartym klastrze. Wraz ze wzrostem zapotrzebowania, dodatkowe moduły kontenerowe wydłużają równoległe pasma budynków lub układają się pionowo w dwukondygnacyjne konfiguracje z zewnętrznym dostępem po schodach oraz galeriami komunikacyjnymi na balkonach. Ta addytywna logika oznacza, że obiekt nigdy nie jest niedokończony na żadnym etapie budowy.
Wnętrza przestrzeni oddziałowych pokazują, że wymiary modułu kontenerowego pozwalają na funkcjonalne układy kliniczne. Stanowiska zabiegowe z łóżkami szpitalnymi, szynami do sprzętu medycznego, oświetleniem sufitowym oraz naturalnym światłem dziennym ze standaryzowanych otworów okiennych potwierdzają, że moduł jest sprawdzonym środowiskiem klinicznym, a nie abstrakcyjną koncepcją. Białe powierzchnie oraz kontrolowane otwory utrzymują standardy higieniczne w ramach ograniczeń konstrukcji modułowej.
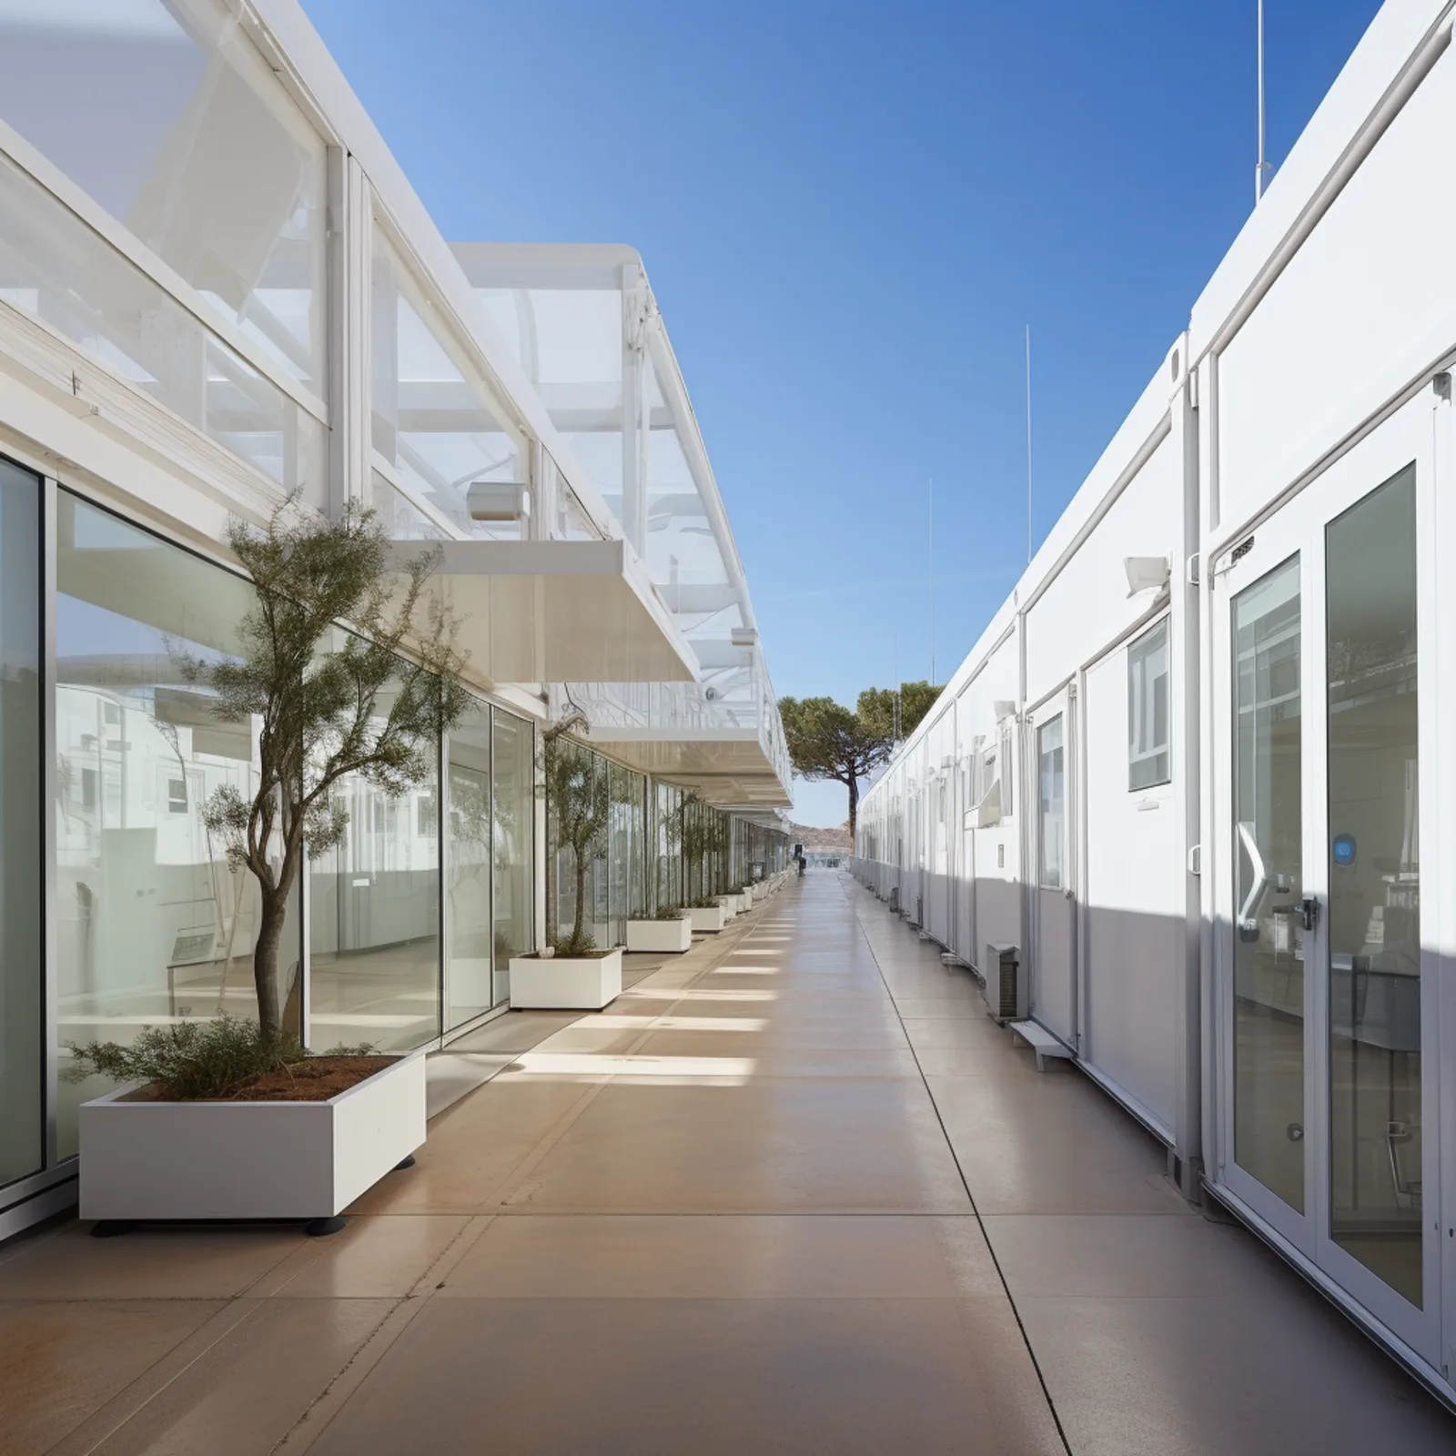
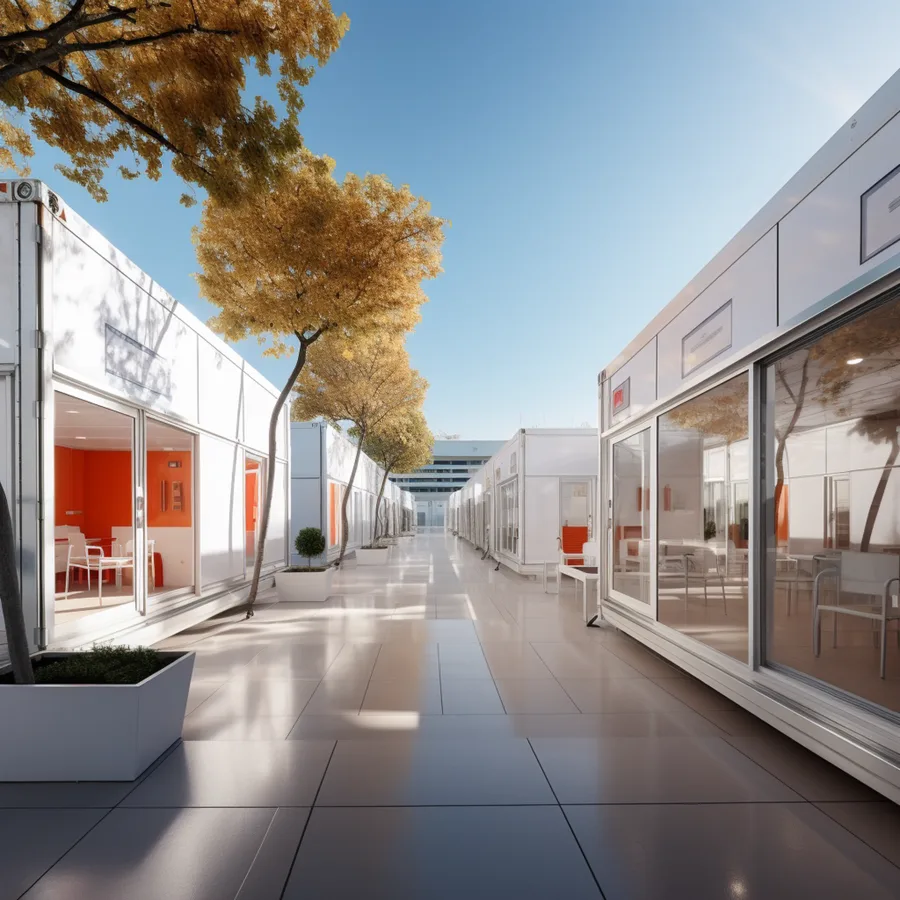
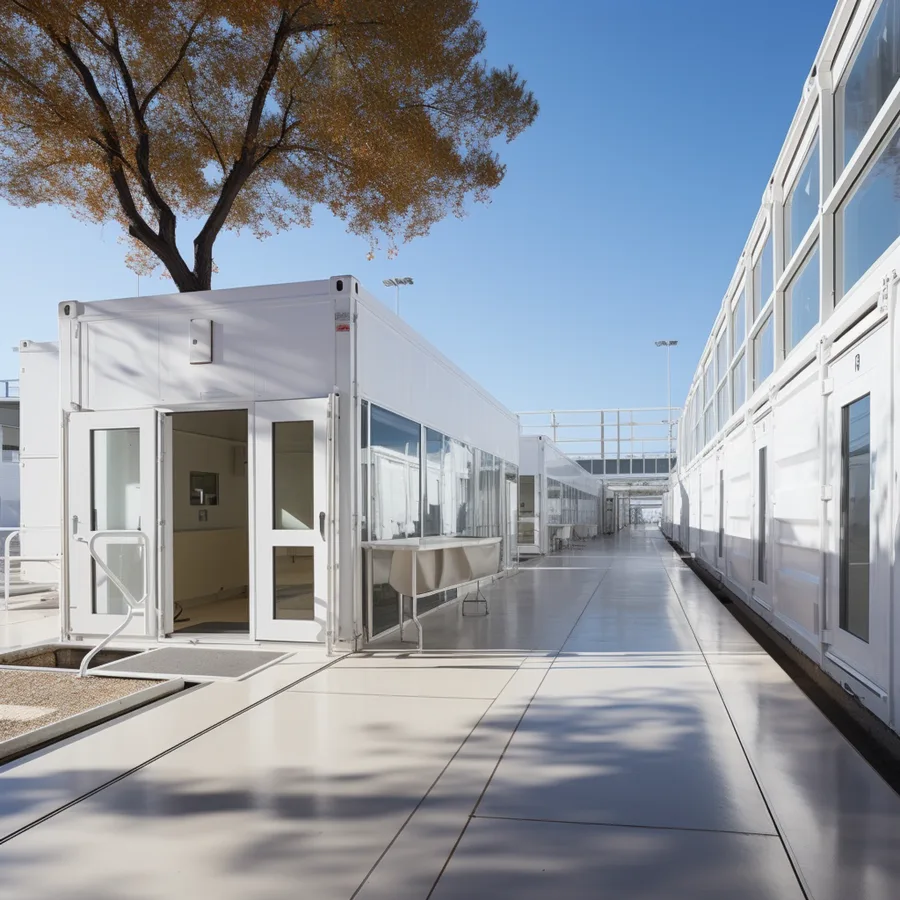
Koncepcja kampusu odpowiada na wyzwania klimatyczne za pomocą pasywnych środków architektonicznych: głębokie, wysunięte zadaszenia blokują bezpośrednie promieniowanie słoneczne docierające do ścian kontenerów, zadaszone ciągi komunikacyjne eliminują konieczność przemieszczania się na otwartej przestrzeni między budynkami, a wentylacja krzyżowa przez standaryzowane otwory okienne zmniejsza zależność od chłodzenia mechanicznego. Obszary obsadzone roślinnością między blokami kontenerowymi wprowadzają rodzimą wegetację, zapewniającą dodatkowy cień oraz wyznaczającą strefy odpoczynku.
Nocą kampus odczytywany jest jako konstelacja oświetlonych brył, ze światłem wnętrza przenikającym przez otwory okienne na tle ciemnego krajobrazu. Sylwetki unoszących się zadaszeń odróżniają obiekt opieki zdrowotnej od surowych form kontenerowych, które mogłyby zostać w innym przypadku założone, komunikując architektoniczną intencję sygnalizującą znaczenie tej instytucji dla otaczającej społeczności.
Kompaktowa klinika: Koncepcja zaawansowana
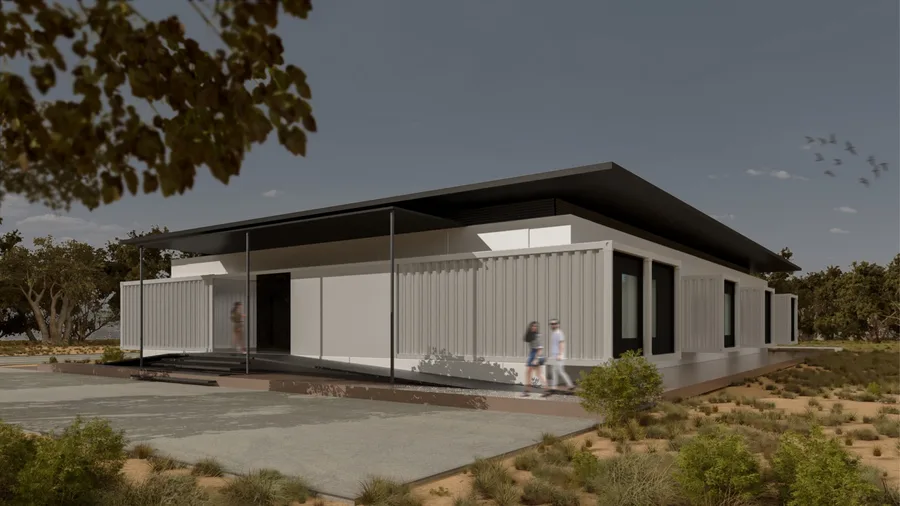
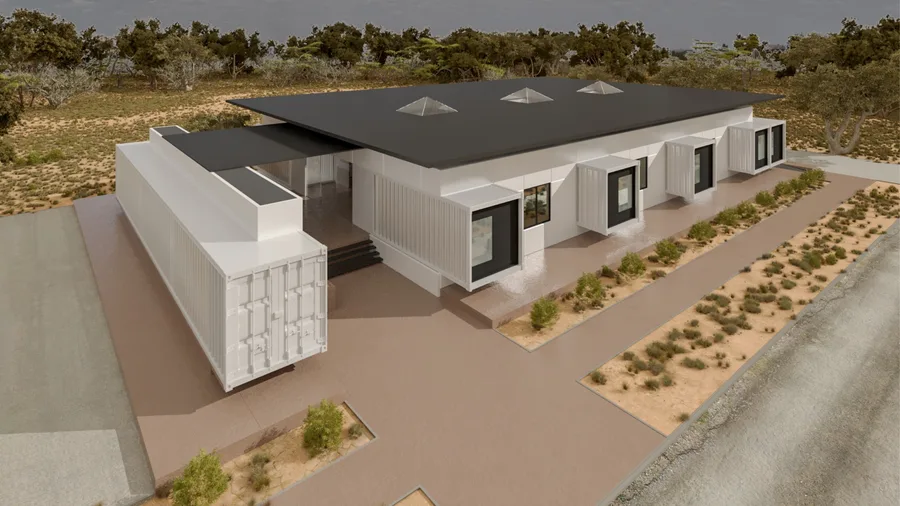
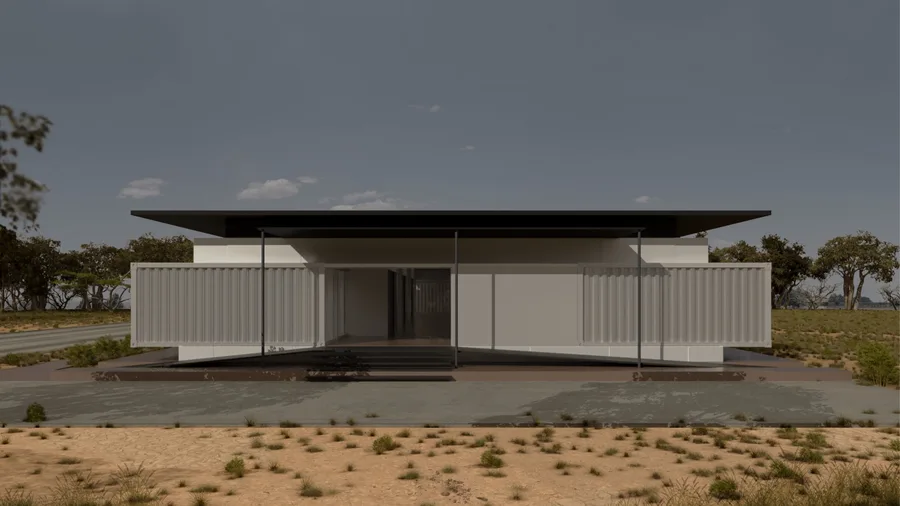
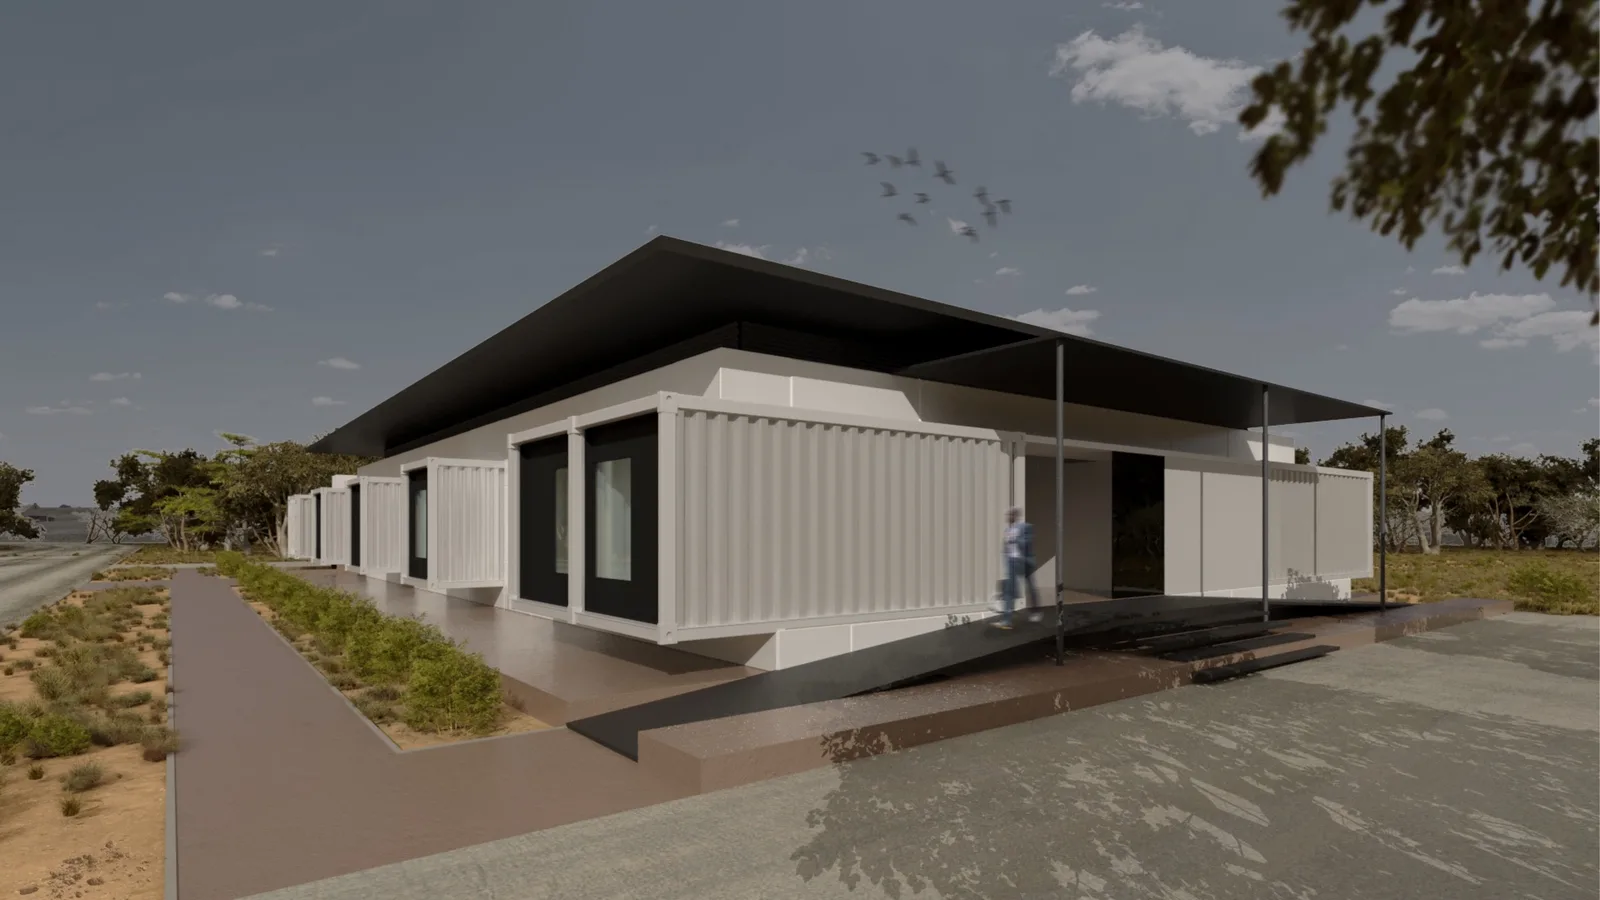
Druga koncepcja kondensuje system modułowy w pojedynczy, kompaktowy budynek: liniową formę pasma pod wyraźnie zaznaczonym, unoszącym się zadaszeniem dachowym. Podczas gdy wioska kampusowa rozprasza program funkcjonalny na wiele struktur, kompaktowa klinika scala wszystkie funkcje pod jednym dachem, dla lokalizacji wymagających mniejszego obiektu pierwszej fazy. Obowiązuje ten sam moduł wyprowadzony z kontenerów oraz ta sama logika konstrukcyjna, lecz wyraz architektoniczny zostaje zunifikowany w jedną, rozpoznawalną formę.
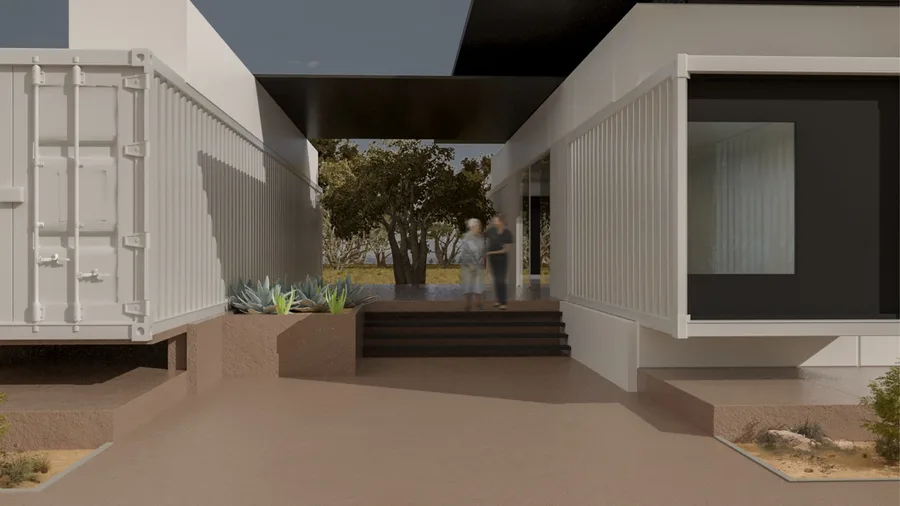
Głębokie wysunięcie dachu tworzy zadaszoną strefę między klinicznym wnętrzem a otwartym krajobrazem, zapewniając cień oraz ochronę przed deszczem bez konieczności stosowania zamkniętej przestrzeni korytarzowej. Wyraźnie zdefiniowane podejście przez podjazd pod zadaszeniem ustanawia jasny próg przybycia, który humanizuje funkcję instytucjonalną. Forma pasma pozwala na proste, przyszłe rozszerzenie poprzez dodawanie modułów na obu końcach liniowego układu.