DIOGO LEITÃO
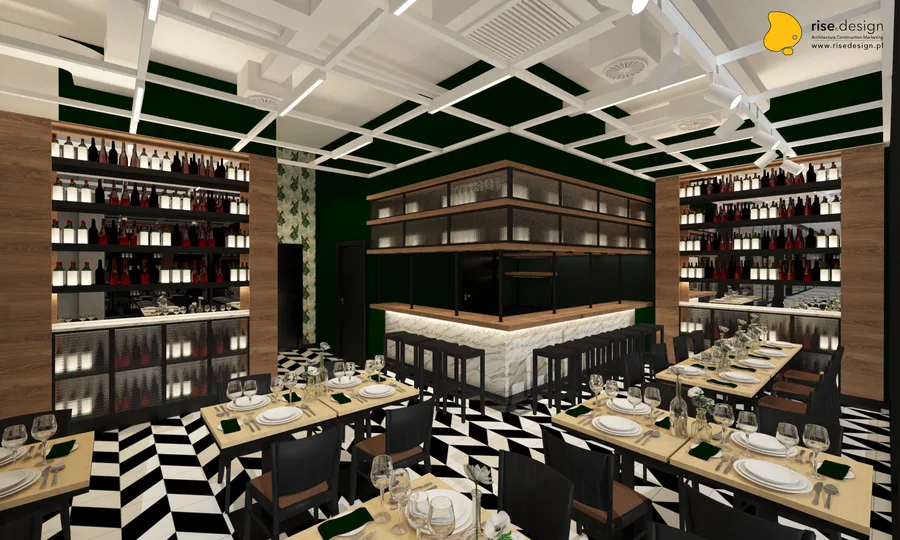
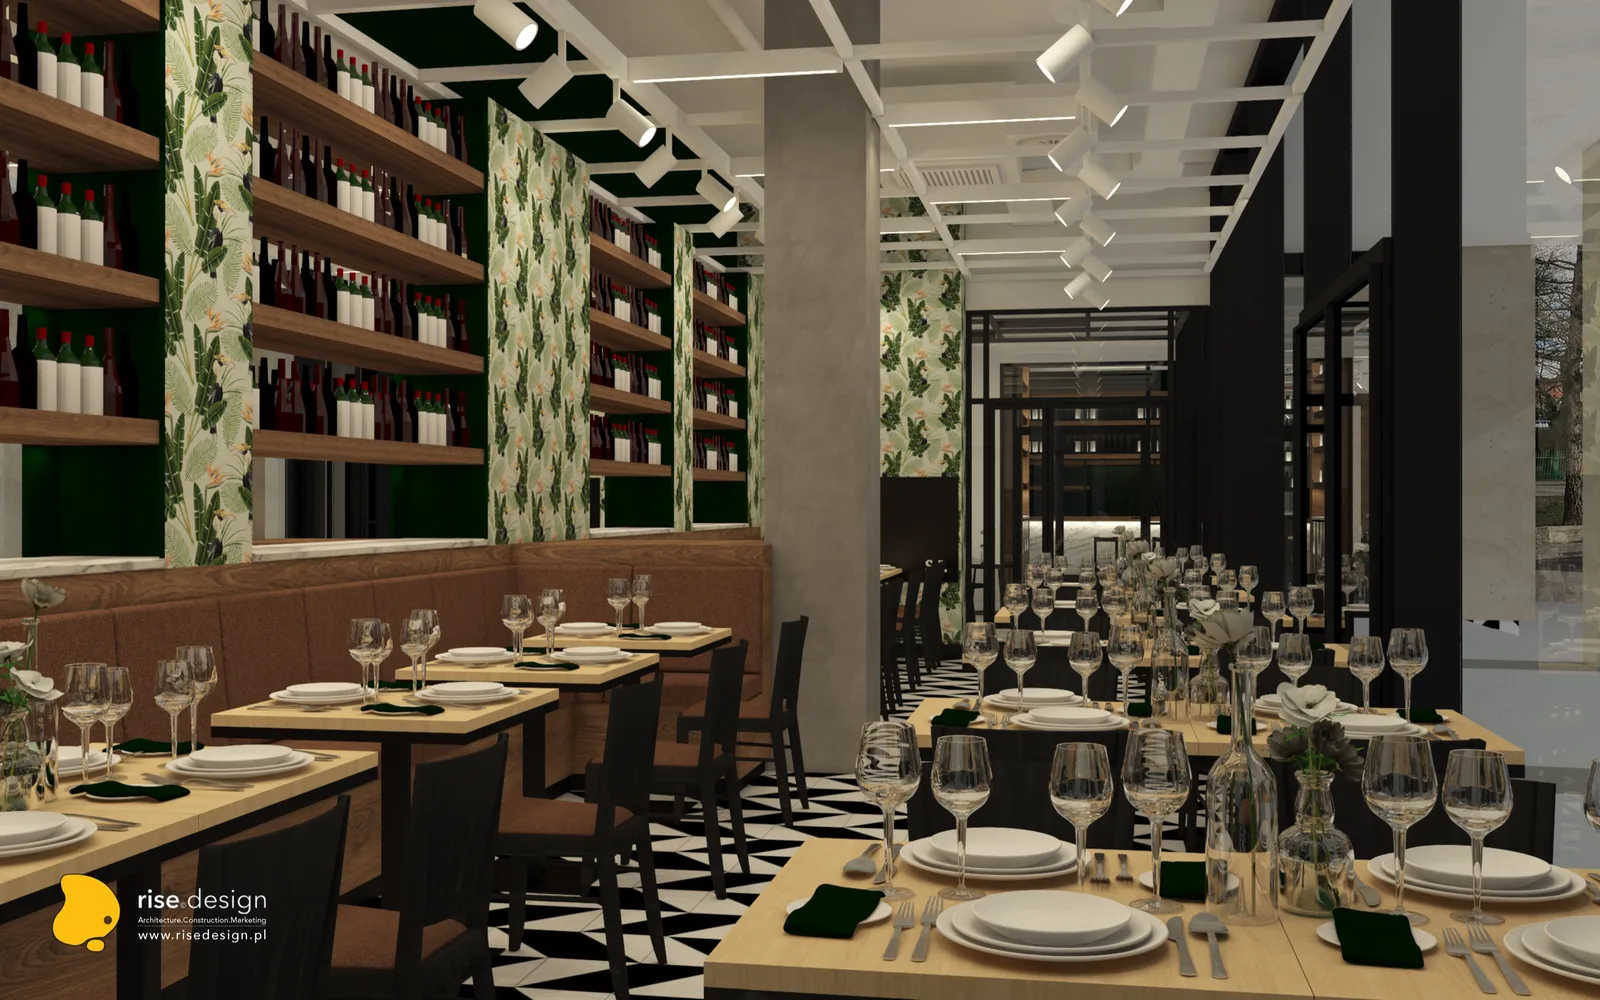
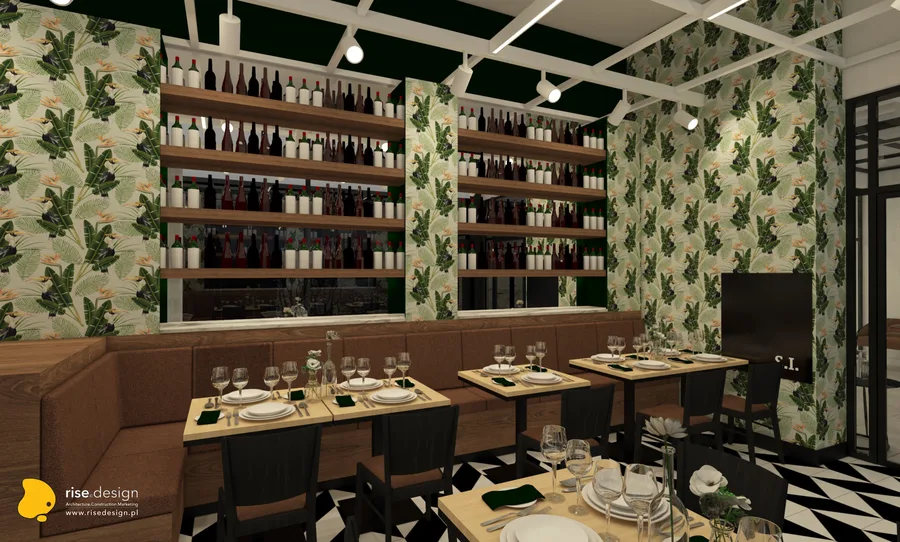
Interior: restaurant banquet atmosphere render with upholstered banquettes, tropical leaf wallpaper with toucans, Cognac Oak wine shelving wall, formal table settings, and black-and-white chevron floor

K3 Immobile Event Space

Architektura, Wnętrza

LOKALIZACJABydgoszcz, Poland
ROK2020
KATEGORIAArchitektura, Wnętrza
POWIERZCHNIA1,200 m2
BUDŻETEUR 31,970
STUDIODiogo Leitão — Założyciel, Rise.Design

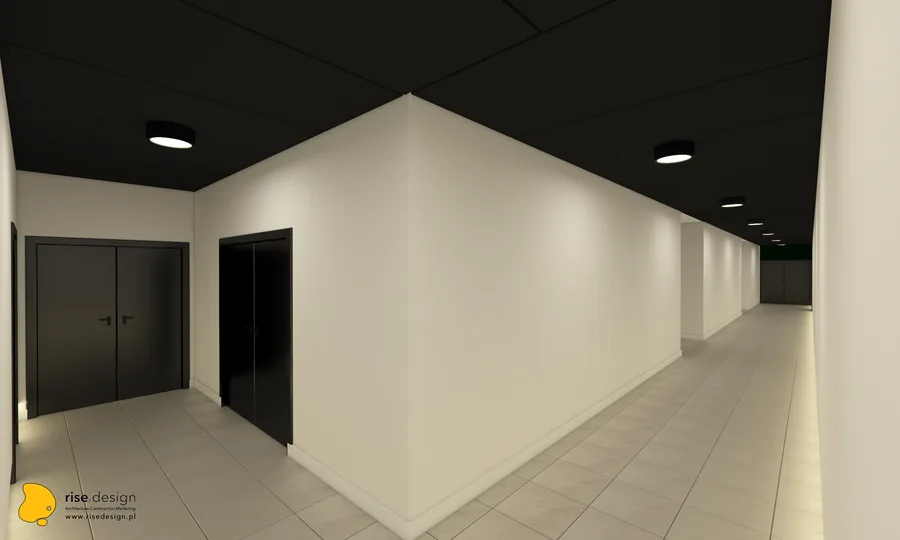
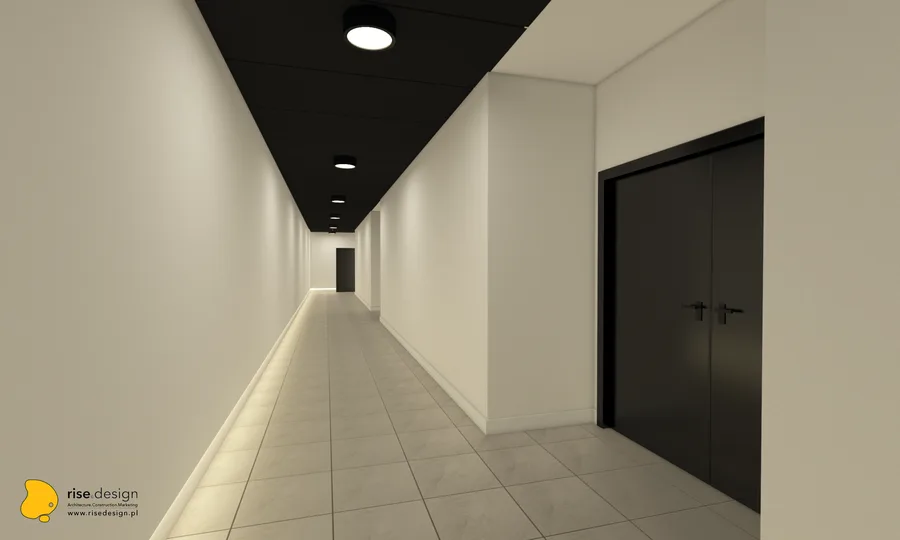
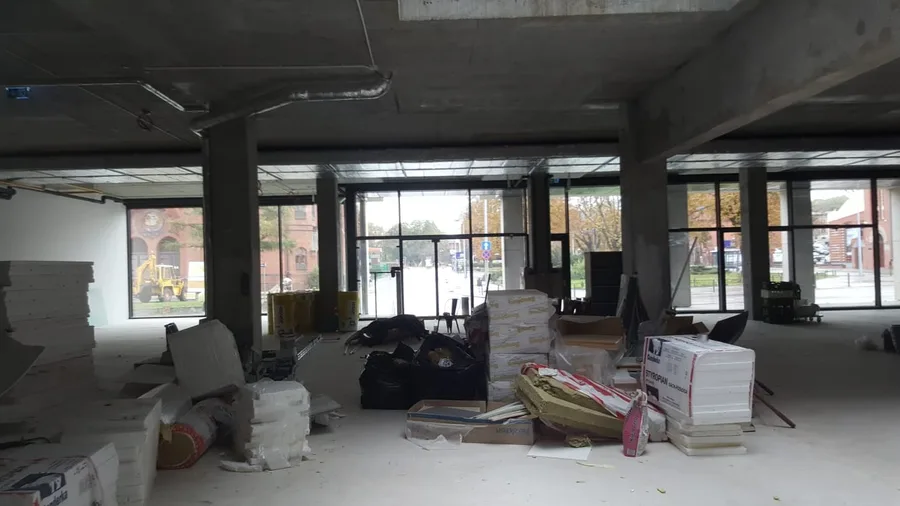
K3 Immobile to wielofunkcyjna przestrzeń eventowa i restauracja o powierzchni 1 200 metrów kwadratowych, zajmująca lokal w stanie surowym w centrum Bydgoszczy, zaprojektowana dla CDI 2 Sp. z o.o., spółki zależnej Grupy Kapitałowej IMMOBILE -- notowanej na giełdzie polskiej grupy korporacyjnej, która prowadzi również sieć Focus Hotels. Budynek w stanie surowym znajduje się w centrum miasta, a jego przeszklona od podłogi do sufitu fasada uliczna wychodzi na zadrzewiony bulwar z historyczną pruską architekturą z czerwonej cegły widoczną po drugiej stronie ulicy -- kontekstowy kontrapunkt, który projekt lobby uwzględnia poprzez pełnowysokościową transparentną elewację frontową. Zlecenie wymagało obiektu zdolnego do obsługi radykalnie różnych odbiorców w szybkiej sukcesji: koncertów na dużą skalę i spektakli teatralnych, formalnych kolacji galowych i wesel, konferencji korporacyjnych i seminariów oraz samodzielnego programu restauracyjnego. Wizja lokalna odbyła się w październiku 2019, a pełny pakiet architektury wnętrz został dostarczony w 2020 roku.

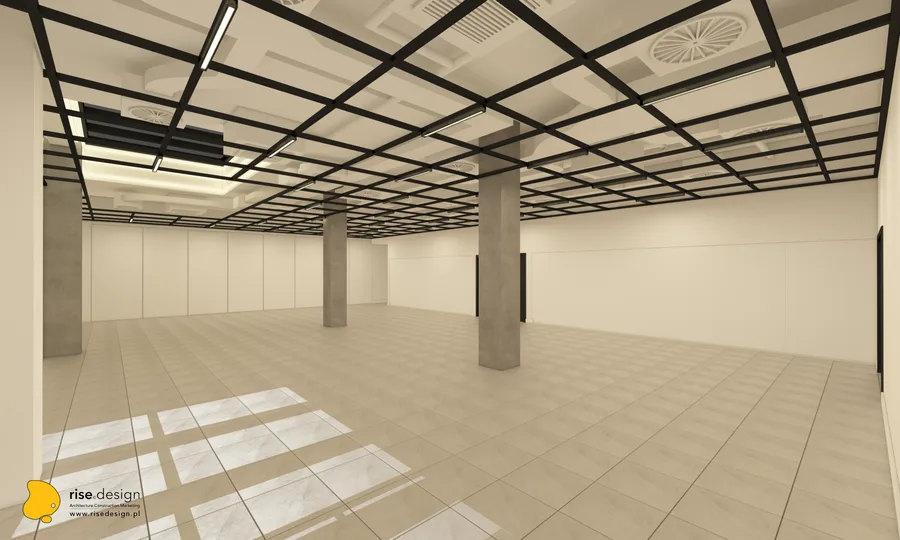
Centralną ideą projektową jest radykalna elastyczność: jedna duża kubatura, która staje się zupełnie inną przestrzenią w zależności od konfiguracji, bez żadnej funkcji odczytywanej jako "pierwotne" przeznaczenie sali. Wymagało to systemu zmotoryzowanych przeszklonych ścian przesuwnych Komandor jako podstawowego elementu architektonicznego -- nie praktycznego dodatku, lecz definiującego ruchu przestrzennego. Scena celowo nie jest stała; jest wynajmowana na każde wydarzenie, zachowując całkowicie płaską podłogę, która czyni każdą konfigurację naprawdę równorzędną. Trzy podstawowe konfiguracje -- teatr i koncert na 500 osób, bankiet przy 24 okrągłych stołach oraz podzielone sale konferencyjne i seminaryjne -- wymagały, aby żadne pojedyncze wykończenie czy materiał nie narzucały hierarchii. Tożsamość materiałowa rozwiązuje to, znajdując rejestr odczytywany jako premium hospitality we wszystkich trzech trybach: czarne lakierowane belki oświetlenia szynowego, naturalny dąb stolarki, biały marmuropodobny blat baru i lady recepcyjnej oraz industrialna płaszczyzna sufitowa z siatki cięto-ciągnionej działają równie dobrze dla publiczności koncertowej, jak i dla kolacji galowej.

Interior: restaurant banquet atmosphere render with upholstered banquettes, tropical leaf wallpaper with toucans, Cognac Oak wine shelving wall, formal table settings, and black-and-white chevron floor

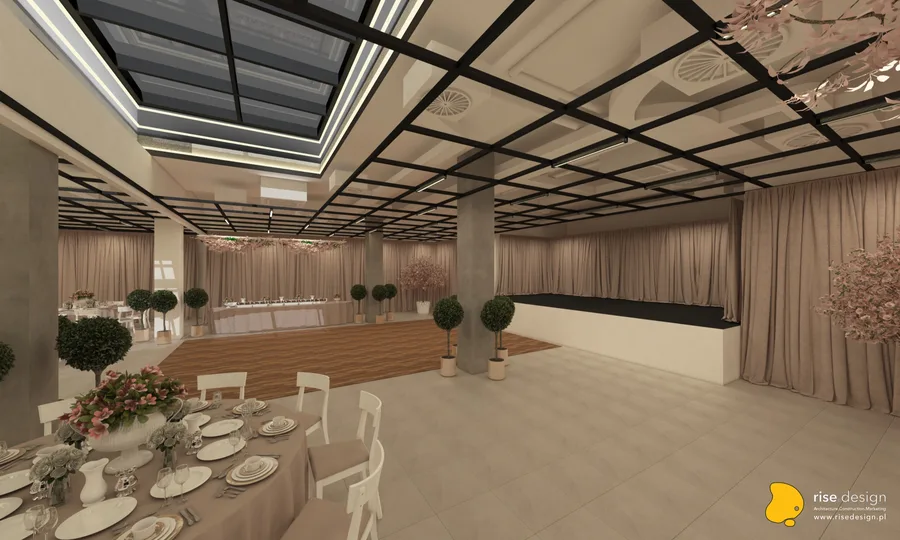
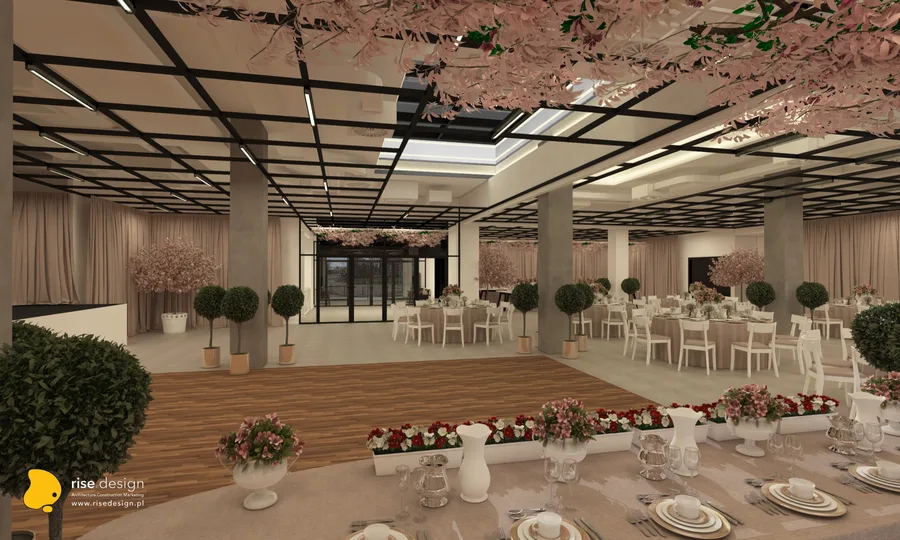
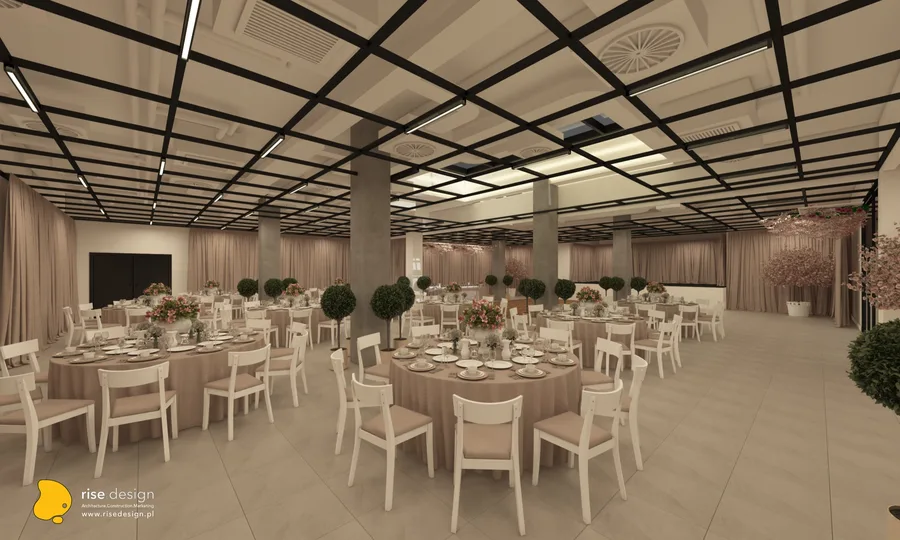
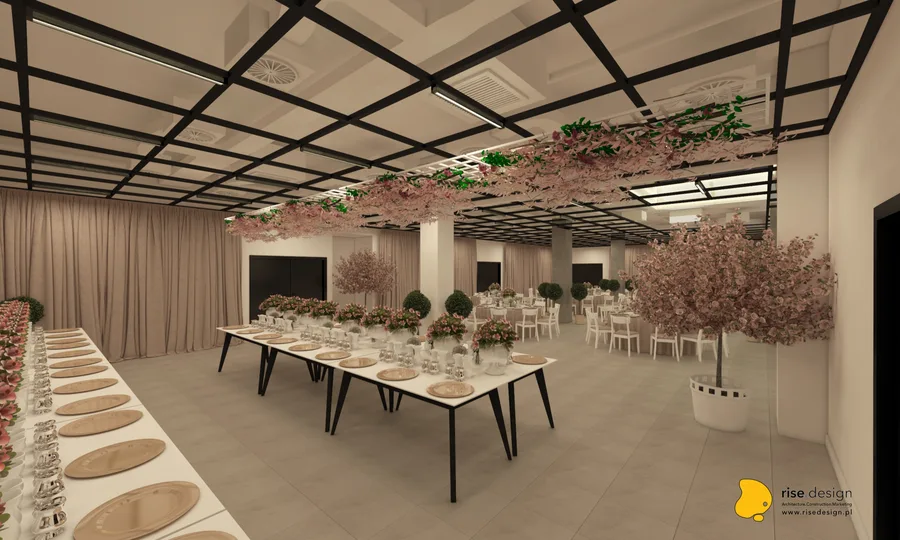
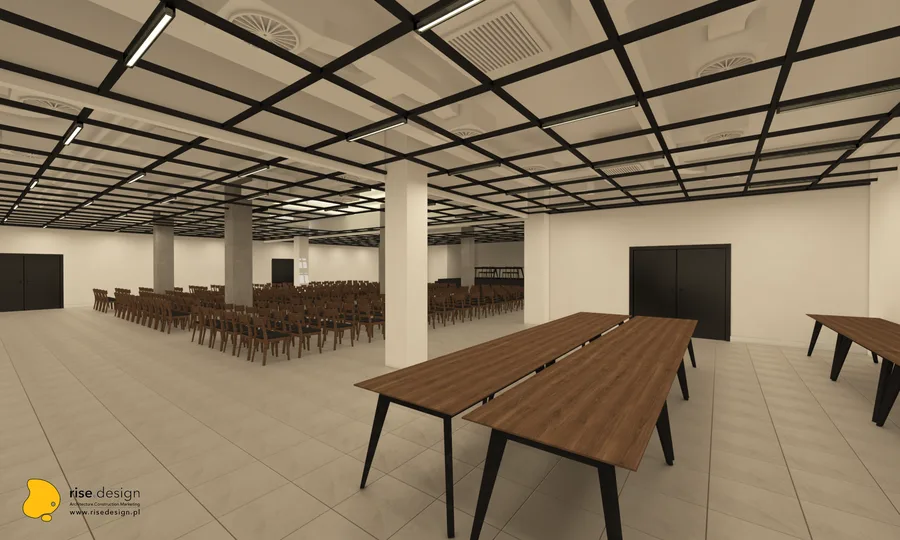
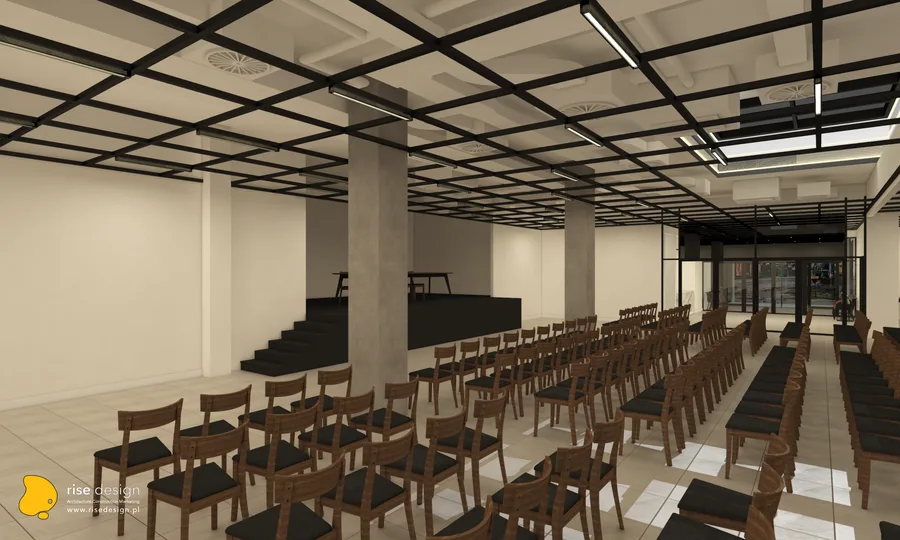
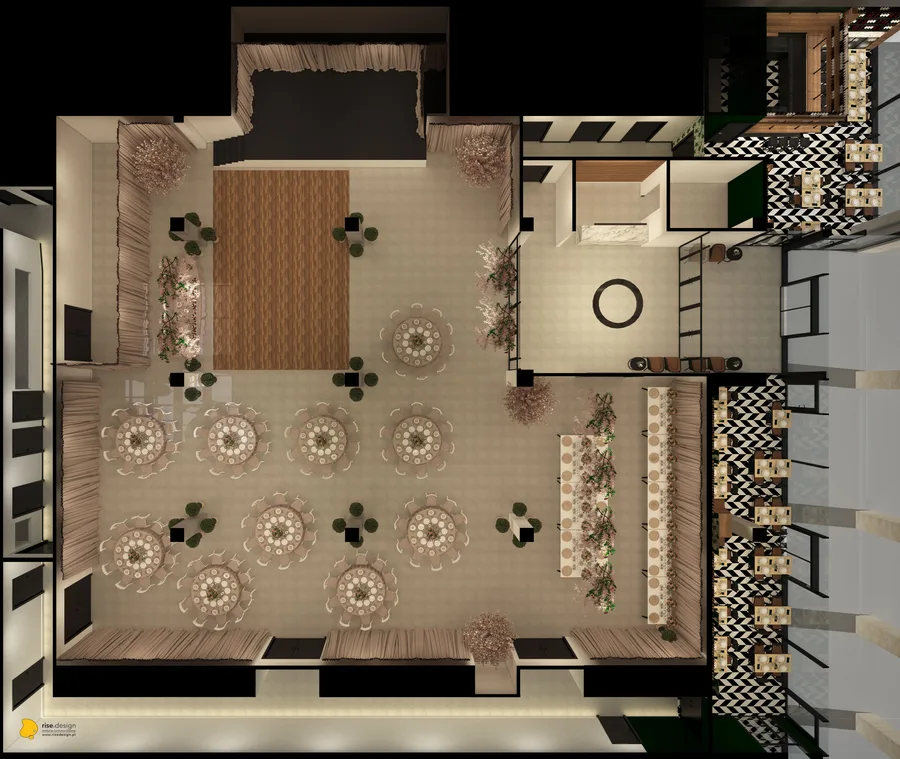
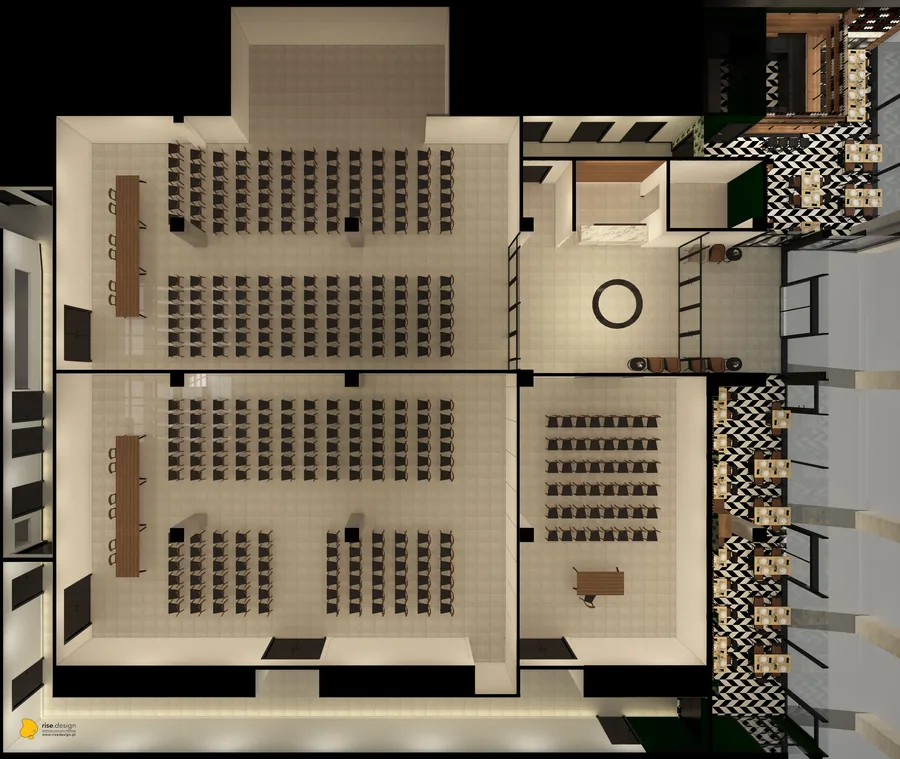
Elastyczność przestrzenną zapewniają zmotoryzowane przeszklone ściany przesuwne Komandor, dzielące 1 200 metrów kwadratowych na trzy podstawowe konfiguracje. W trybie koncertowym i teatralnym pełna kubatura pomieści 500 osób przed sceną, z sufitem z siatki cięto-ciągnionej nad głowami i świetlikiem kalenicowym zalewającym salę naturalnym światłem przez szczelinę między główną płytą a wyższym poziomem. W trybie bankietowym przestrzeń staje się formalną salą z 24 okrągłymi stołami MDD, tapicerowanymi banquetami obwodowymi i pełnym programem restauracyjnym. W trybie konferencyjnym krzesła Fameg A-1302 zajmują rzędy skierowane ku scenie, a przegrody Komandor tworzą wydzielone sale seminaryjne w zależności od potrzeb.
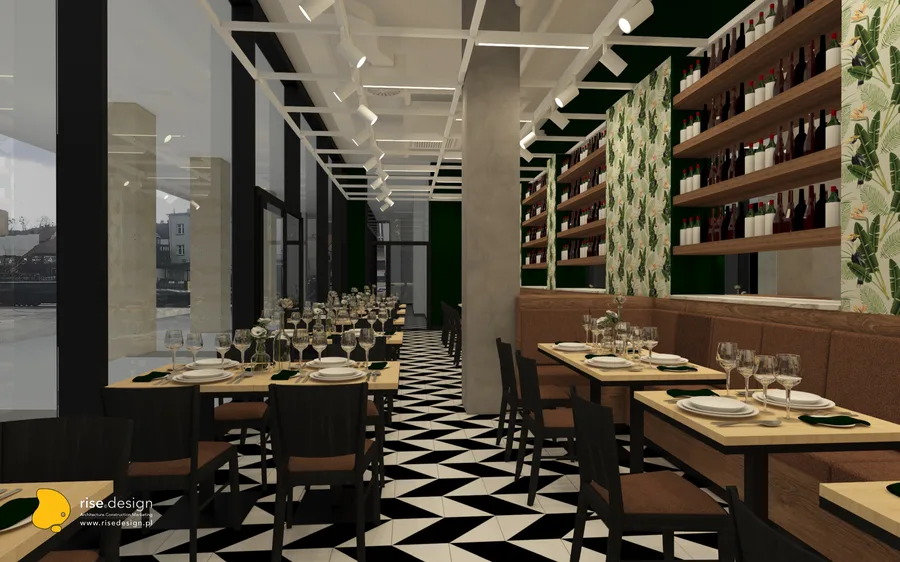
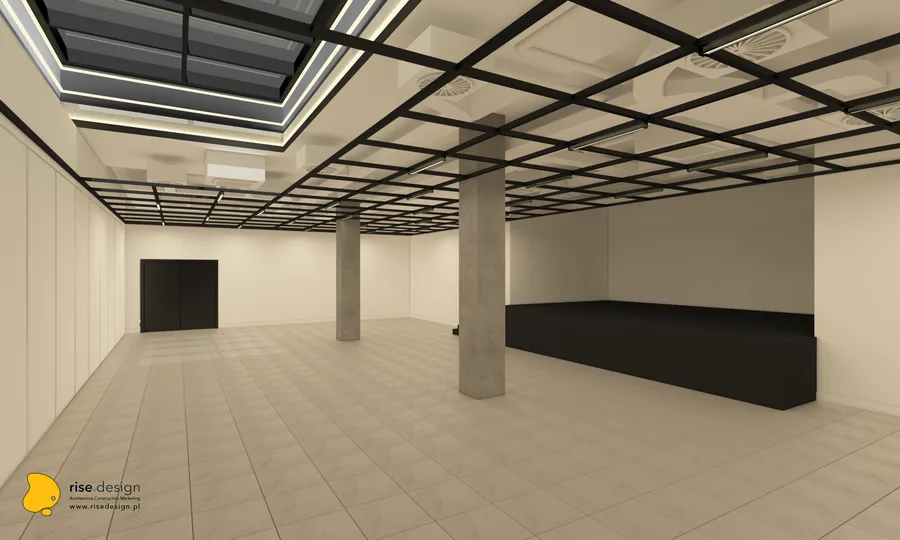
Interior: main hall concert configuration render with dramatic black powder-coated track beams, 541-panel expanded metal mesh ceiling, glowing clerestory skylight, concrete columns, and performance stage
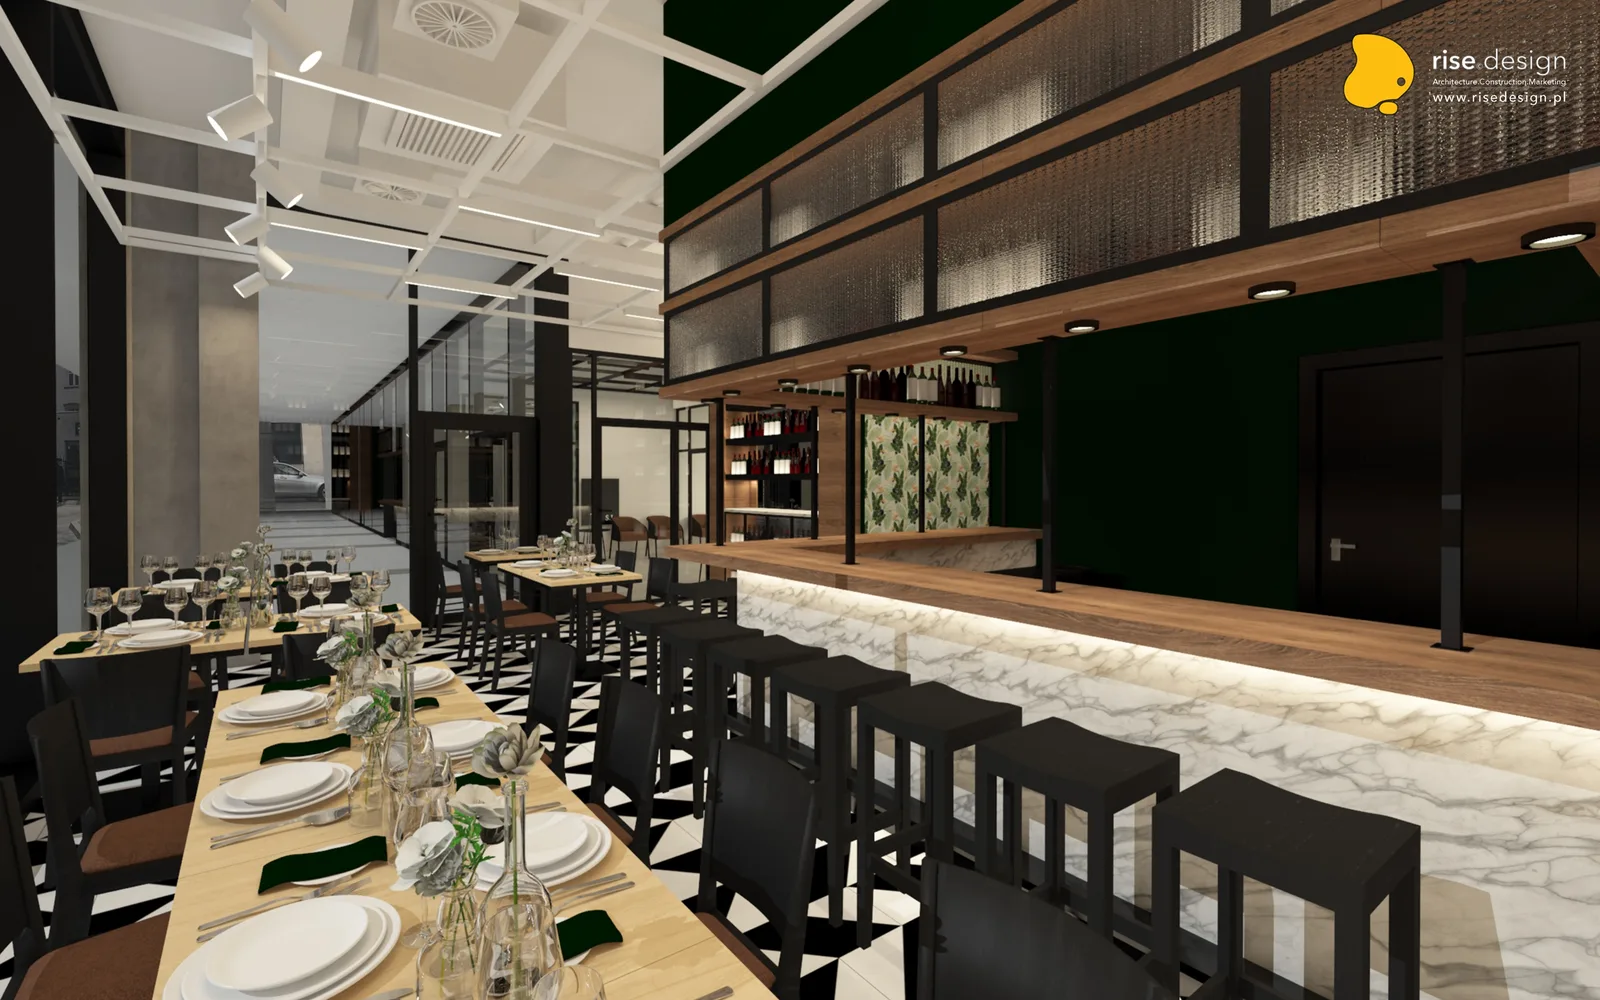
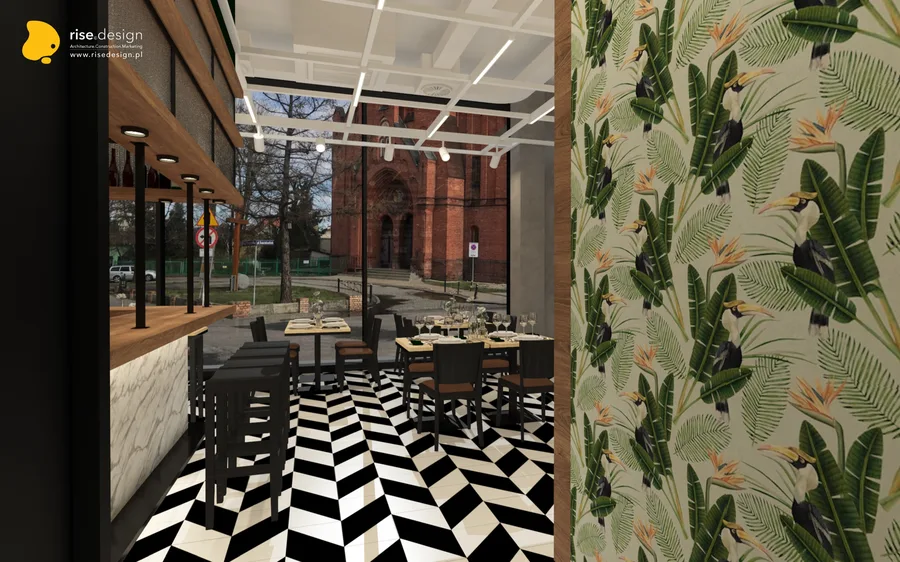
Interior: panoramic exterior-through-glazing render showing the restaurant interior with upholstered banquettes, tropical wallpaper feature, Cognac Oak wine shelving, and Statuario marble bar counter
Interior: event venue render showing multipurpose hall configuration with dramatic overhead track lighting, concrete column grid, and flexible spatial arrangement

Tożsamość materiałowa jest zakotwiczona w dwóch systemach mebli na zamówienie: dąb Cognac Oak dla całej stolarki -- obudowy recepcji, ściany regałów na wino, gzymsów ekspozycyjnych i korpusu baru -- oraz spiek kwarcowy Statuario Altissimo dla lady recepcyjnej i blatu barowego ze zintegrowanym oświetleniem krawędziowym LED. Żłobkowane panele ze szkła ozdobnego stanowią przegrody półek ekspozycyjnych w ścianie regałów na wino. Strefa restauracyjna wprowadza kontrastujący rejestr dekoracyjny: tropikalna tapeta z tukanami i rajskimi ptakami, ciemnozielone malowane ściany, tapicerowane banquety i czarno-biały wzór podłogi w jodełkę chevron, który należy wyłącznie do tożsamości gastronomicznej, a nie sali eventowej.
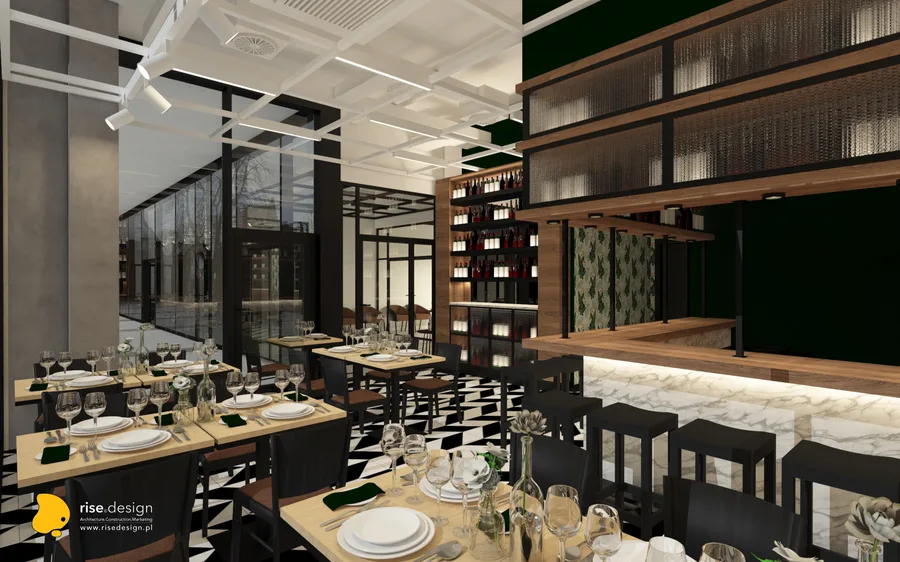
Interior: restaurant bar view render showing the full Statuario marble bar counter, fluted glass display shelving, dark green painted walls, and black-and-white chevron floor pattern throughout
Interior: event venue render showing spatial configuration with Komandor glazed sliding partitions, natural light from clerestory skylight, and multipurpose floor arrangement
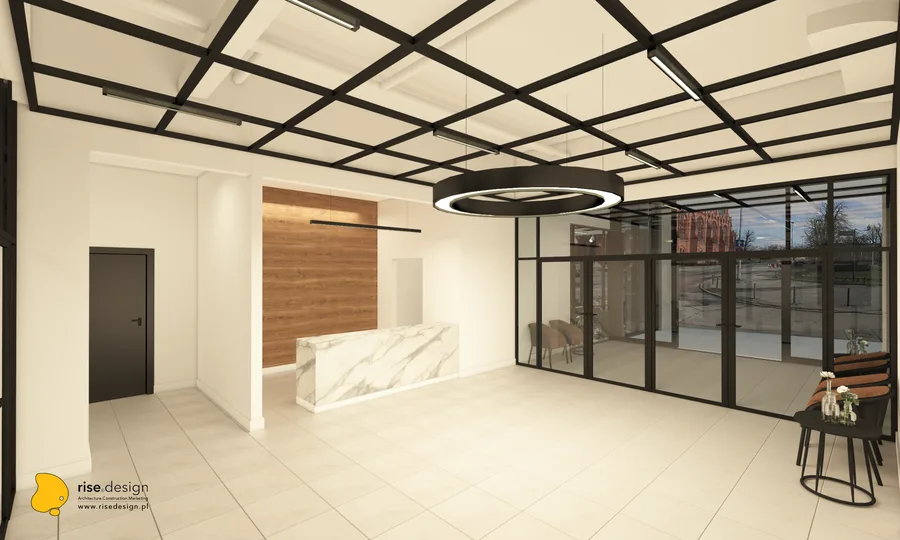
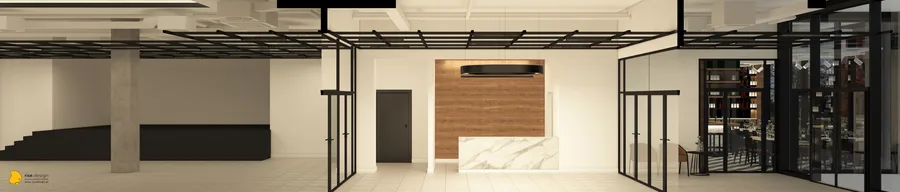
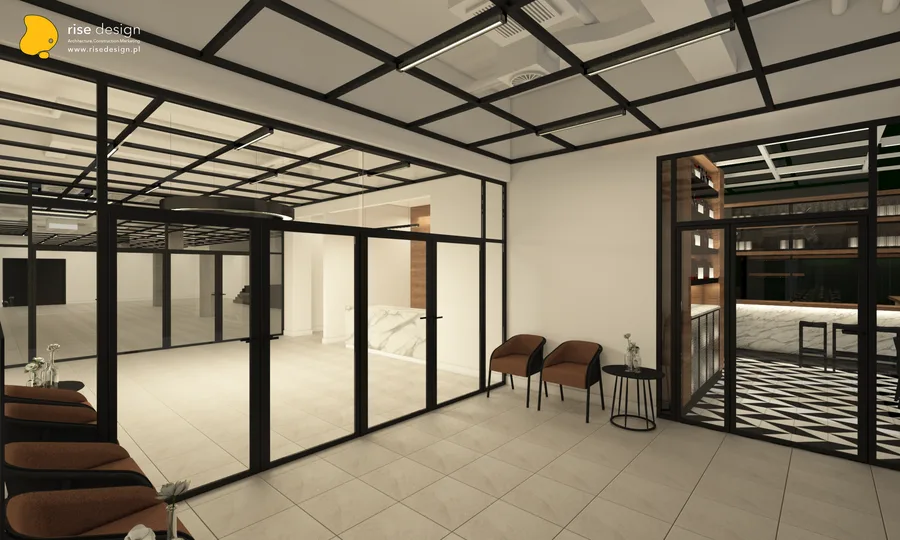
Interior: lobby reception render with Statuario marble counter, Cognac Oak feature wall, circular pendant light, and full-height glazing with historic red-brick Prussian building visible across the street

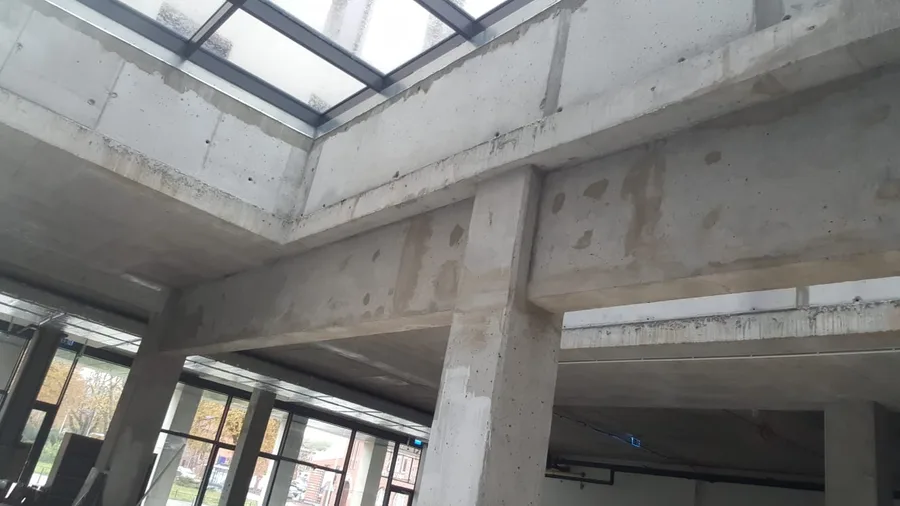
Infrastruktura techniczna jest zaprojektowana na miarę ambicji koncertowych. Profesjonalny system AV integruje cyfrowy mikser Yamaha, rozproszone zestawy głośnikowe JBL i system PA HK Audio o mocy 2000 watów poprzez automatykę budynkową KNX sterującą obwodami oświetleniowymi z regulacją DALI i zarządzaniem klimatem dla 24 fancoili. Sufit z 541 paneli siatki cięto-ciągnionej jest zawieszony na czarnych lakierowanych proszkowo belkach szynowych, tworząc industrialną płaszczyznę sufitową pod betonową siatką konstrukcyjną, jednocześnie mieszcząc system oświetlenia szynowego w całej przestrzeni. Świetlik kalenicowy między poziomami stropów -- główny atut przestrzenny budynku w stanie surowym -- został zachowany i zintegrowany jako dramatyczne źródło naturalnego światła dla całego obiektu.
Interior: wedding configuration render with pink draped curtains, cherry blossom tree installations, dance floor, DJ booth, topiary table centerpieces, and formal round table dinner settings throughout
Interior: conference configuration render from audience perspective facing the stage with Fameg A-1302 chairs arranged in rows, Komandor glazed sliding partitions, and lobby visible through glass walls
Interior: main hall render with stage steps, dramatic sunlight pattern cast on floor from the clerestory skylight above, glazed Komandor partitions to restaurant zone, and concrete column rhythm framing
Interior: event space render showing additional configuration variant with the flexible multipurpose layout and premium hospitality material palette
Interior: venue render showing the spatial volume with overhead track beam system, expanded metal mesh ceiling, and event-ready configuration
Interior: venue render showing design treatment of the 1,200 square metre multipurpose event space with restaurant zone and hall visible together
Detail: restaurant close-up render showing tropical wallpaper with toucans and birds of paradise pattern, formal dinner place settings on dark tables, and Cognac Oak wine bottle shelving with warm lighting
Detail: display shelving corner render with wine bottles arranged on Cognac Oak shelves, fluted glass panel dividers, and the restaurant dining room visible at the lower level through the partition
Detail: bar counter perspective render showing the Statuario marble surface with integrated LED strip edge lighting, dining tables arranged beyond, and Cognac Oak wine shelving wall in the background
Detail: restaurant entrance area render with upholstered bar stools at the Statuario marble counter, tropical leaf wallpaper with toucans and birds of paradise pattern, and dark green painted walls
Detail: interior design render showing material specifications and furniture details within the restaurant and event space zones
Detail: interior design render showing close-up material and finish specifications for the hospitality venue
Detail: design render showing furniture arrangement details, upholstery specifications, and table settings for the restaurant programme
Detail: design render showing bar zone material details with Cognac Oak joinery, marble surfaces, and lighting fixture specifications
Detail: design render showing restaurant wall treatment details with decorative wallpaper, painted surfaces, and accent lighting
Detail: design render showing lobby and reception area material palette with Cognac Oak panelling and Statuario marble counter details
Detail: design render showing ceiling treatment details with expanded metal mesh panels, track beam system, and integrated lighting
Detail: design render showing partition system details with Komandor glazed sliding walls and steel-framed glass elements
Detail: design render showing lobby and reception area material palette with Cognac Oak panelling and Statuario marble counter details
Detail: design render showing floor treatment specifications with chevron pattern, transition details, and material junctions
Drawing: panoramic lobby render with Cognac Oak wall panel surround, Statuario marble reception counter, black pendant light, steel-framed glass partitions, and performance stage visible beyond
Drawing: panoramic lobby entrance render with expanded metal mesh ceiling grid, steel-glass partitions to event hall, leather armchairs, patterned tile floor, and hotel-lobby atmosphere
Drawing: bird's-eye banquet plan render showing round MDD tables, upholstered banquette seating, performance stage with curtains, and the restaurant zone with black-and-white chevron floor pattern
Drawing: bird's-eye theatre plan render showing Fameg A-1302 chair rows, Komandor sliding wall subdivisions creating conference rooms, separate stage area, and restaurant zone visible at right
Documentary: shell and core photograph looking up at the multi-panel aluminium-framed clerestory skylight with condensation, deep reinforced concrete beam-column junction visible — the key architectural feature
Documentary: main hall scale photograph facing the full-width floor-to-ceiling glazed facade with deep concrete beams, column grid, Isover insulation materials, and historic red-brick Prussian building visible outside
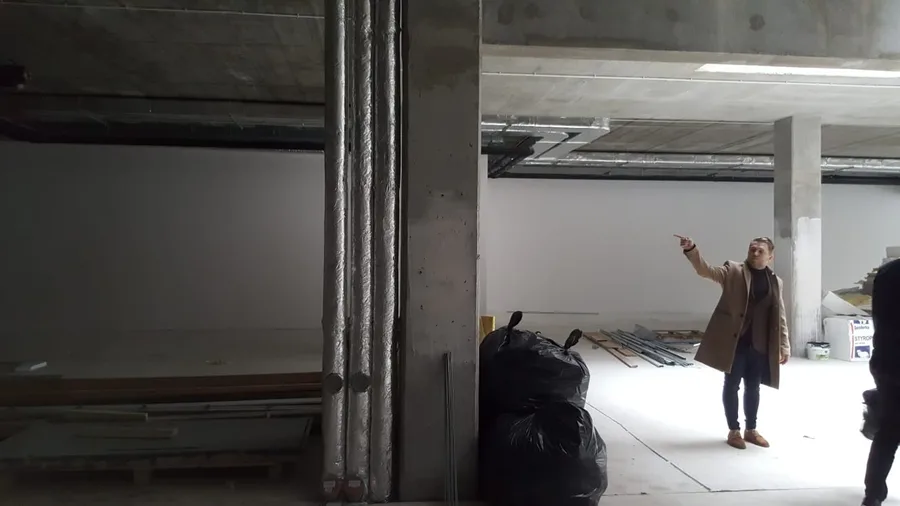
Documentary: design team on site during the October 2019 survey with person in tan coat pointing up at ceiling structure while inspecting insulated pipes and structural elements of the 1,200 square metre space
Drawing: design documentation page showing venue spatial analysis, configuration options, and architectural concept diagrams
Drawing: design documentation page showing material palette board with Cognac Oak, Statuario marble, expanded metal mesh, and finish specifications
Drawing: design documentation page showing restaurant zone furniture layout with table positions, banquette dimensions, and bar counter details
Drawing: design documentation page showing lobby and reception area layout with furniture positions and circulation paths
Drawing: design documentation page showing event hall ceiling plan with expanded metal mesh panel layout and track beam positions
Drawing: design documentation page showing restaurant wall elevations with tropical wallpaper placement, wine shelving dimensions, and bar details
Drawing: design documentation page showing restaurant bar elevation with Cognac Oak shelving, fluted glass panels, and LED strip details
Drawing: design documentation page showing Komandor partition wall system details, track positions, and configuration diagrams
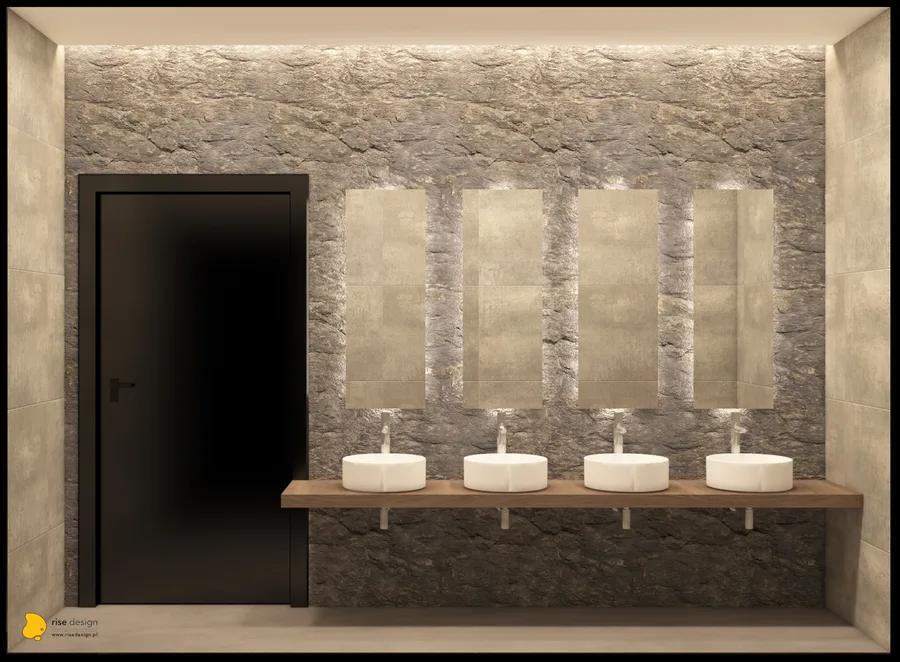
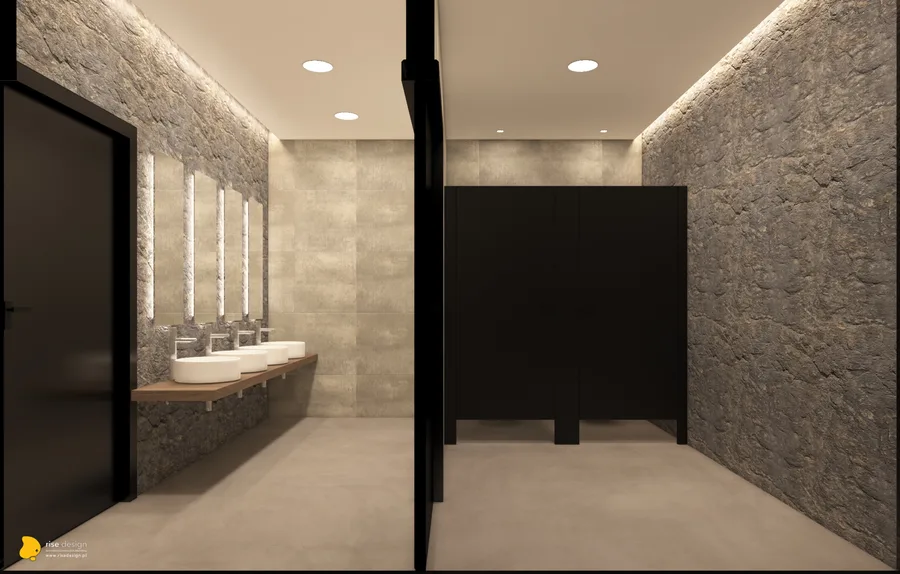
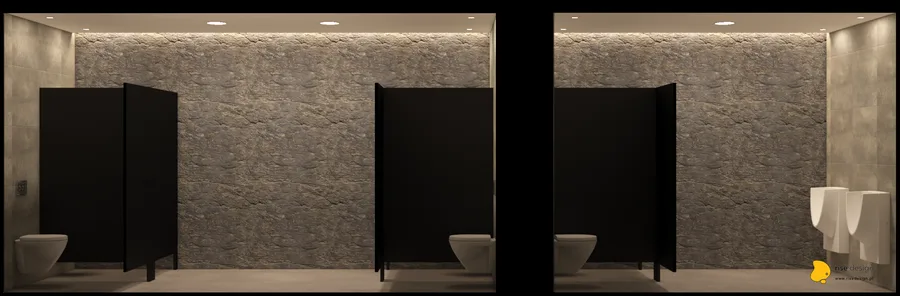
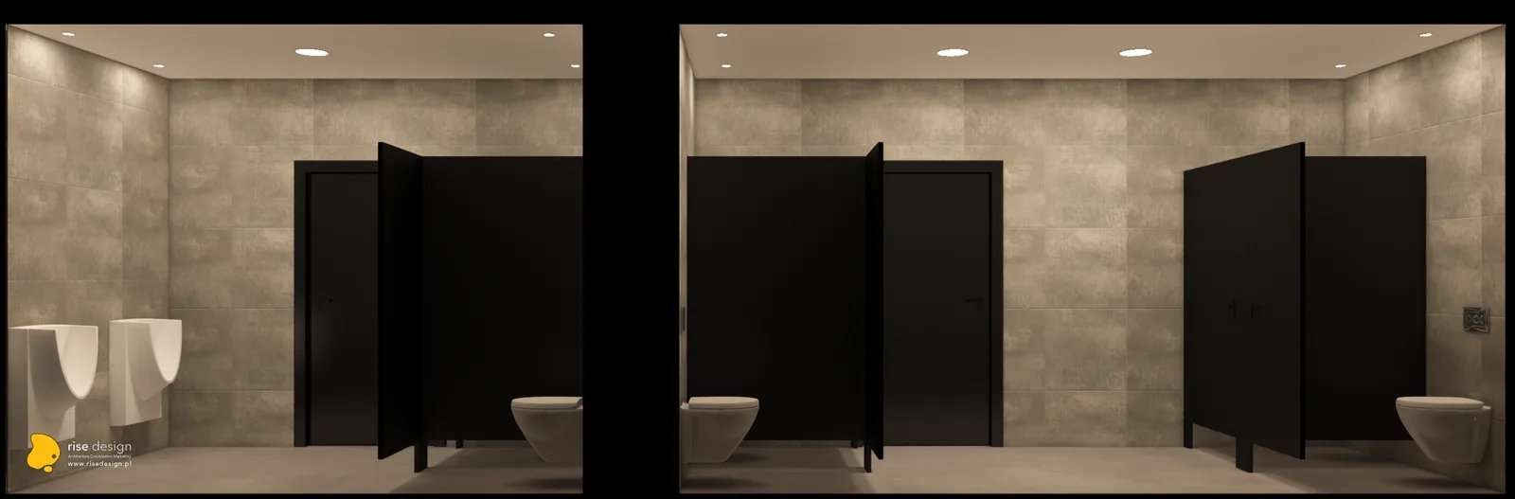
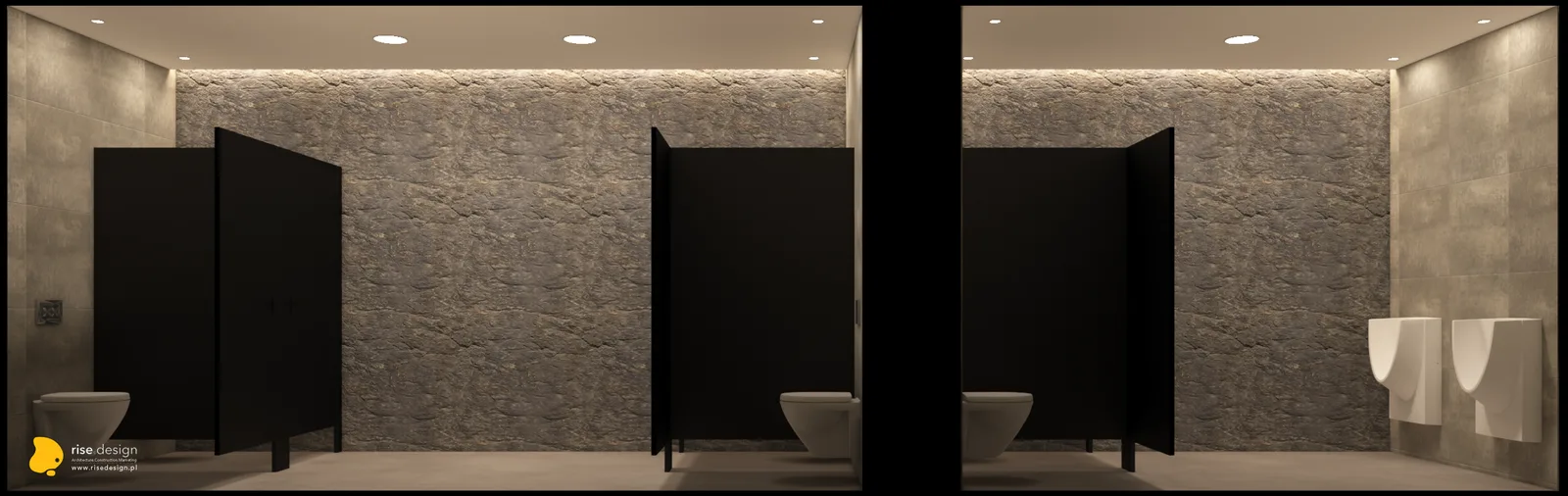
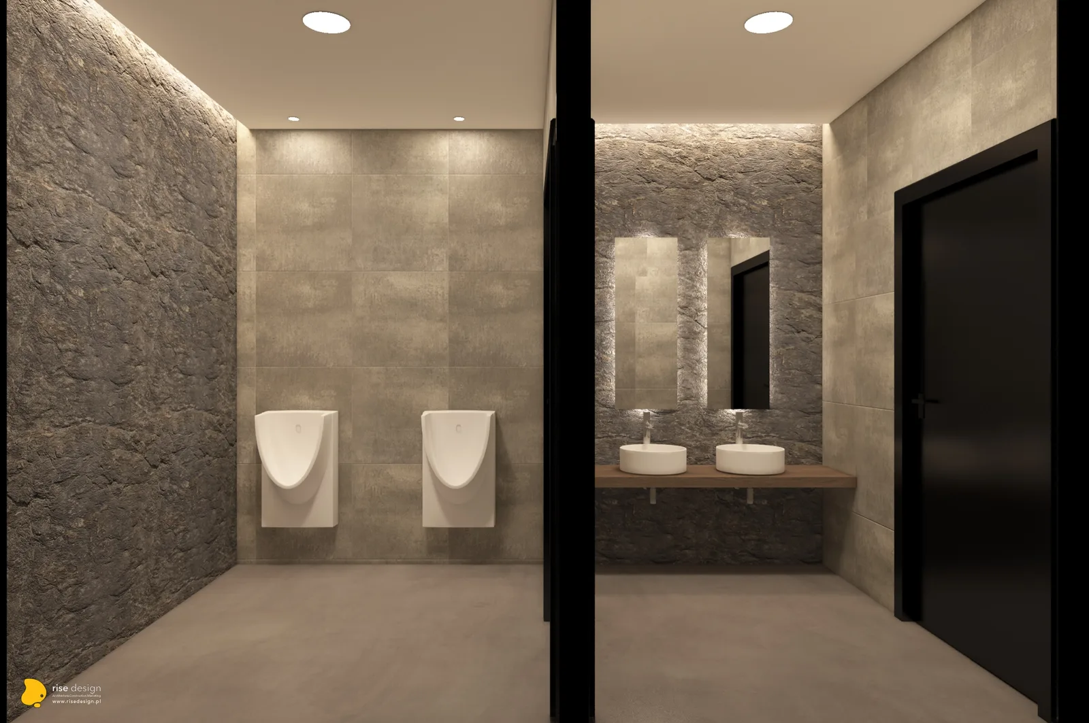
Drawing: design documentation page showing bathroom and back-of-house layout with fixture positions and service access
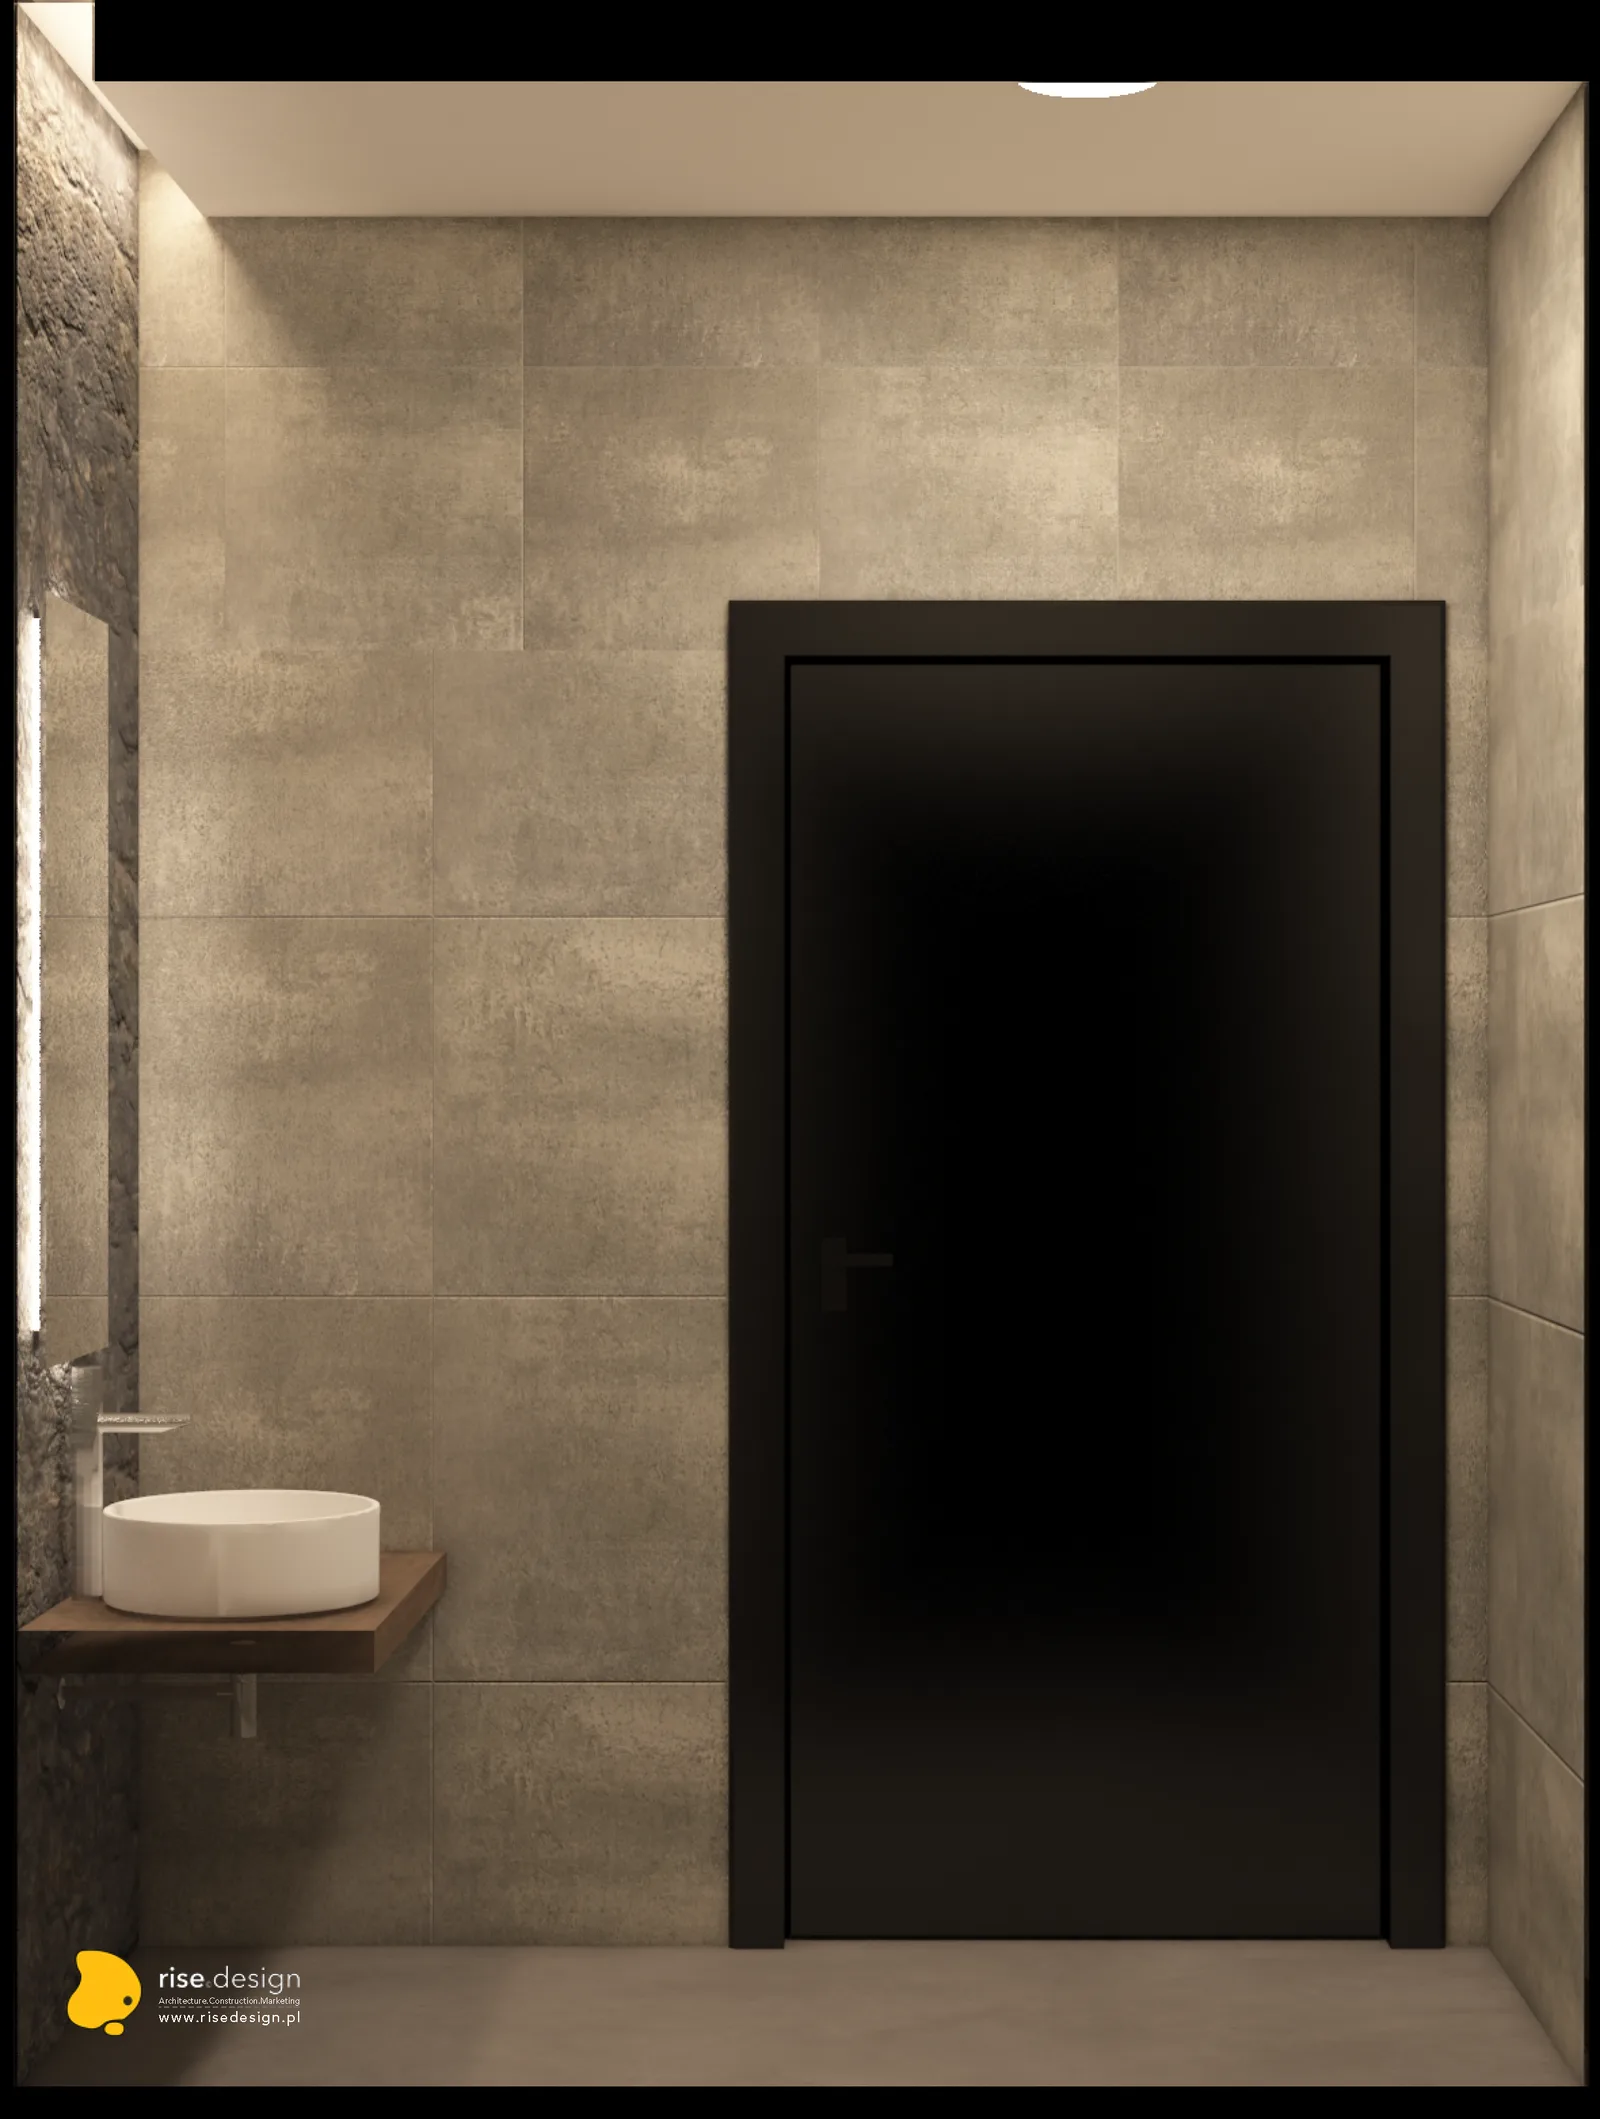
Drawing: design documentation page showing bathroom wall elevations with tile layout, fixture positions, and material callouts
Drawing: design documentation page showing electrical layout with lighting circuit zones, switch positions, and dimming control areas
Drawing: design documentation page showing AV system layout with speaker positions, mixing desk location, and PA distribution
Drawing: design documentation page showing HVAC layout with fancoil unit positions, ductwork routing, and climate zone divisions
Drawing: design documentation page showing furniture specification schedule with Fameg chairs, MDD tables, and banquette dimensions
Drawing: design documentation page showing custom joinery details for Cognac Oak wine shelving wall and bar corpus construction
Drawing: design documentation page showing stage area layout with removable platform positions and backstage circulation
Drawing: design documentation page showing floor plan with table arrangements for banquet configuration at 24 round MDD tables
Drawing: design documentation page showing floor plan with chair arrangements for theatre configuration at 500 persons
Drawing: design documentation page showing ceiling reflected plan with expanded metal mesh panels, track lighting, and skylight position
Drawing: design documentation page showing lobby floor plan with reception counter, seating area, and glazed facade interface
Drawing: design documentation page showing cross-section through main hall with clerestory skylight, ceiling void, and structural beam depths
Masz projekt w głowie?ROZPOCZNIJ PROJEKT