Dr Irena Eris
Wnętrza
Salon piękności Dr Irena Eris to dwupoziomowa aranżacja komercyjna o powierzchni 210 metrów kwadratowych w wieży Nordic Haven przy ul. Grottgera 4 w Bydgoszczy. Zaprojektowany dla jednej z najbardziej ugruntowanych na rynku polskim sieci kosmetyków premium, salon został otwarty dla publiczności 4 grudnia 2024 roku. Projekt stanowi pierwsze zlecenie Rise.Design dla międzynarodowej marki kosmetycznej, przy czym zrealizowane wnętrze rozłożone jest na parter przeznaczony na widoczne, społecznie aktywne usługi kosmetyczne oraz piętro z prywatnymi gabinetami zabiegowymi i strefą pracowniczą.
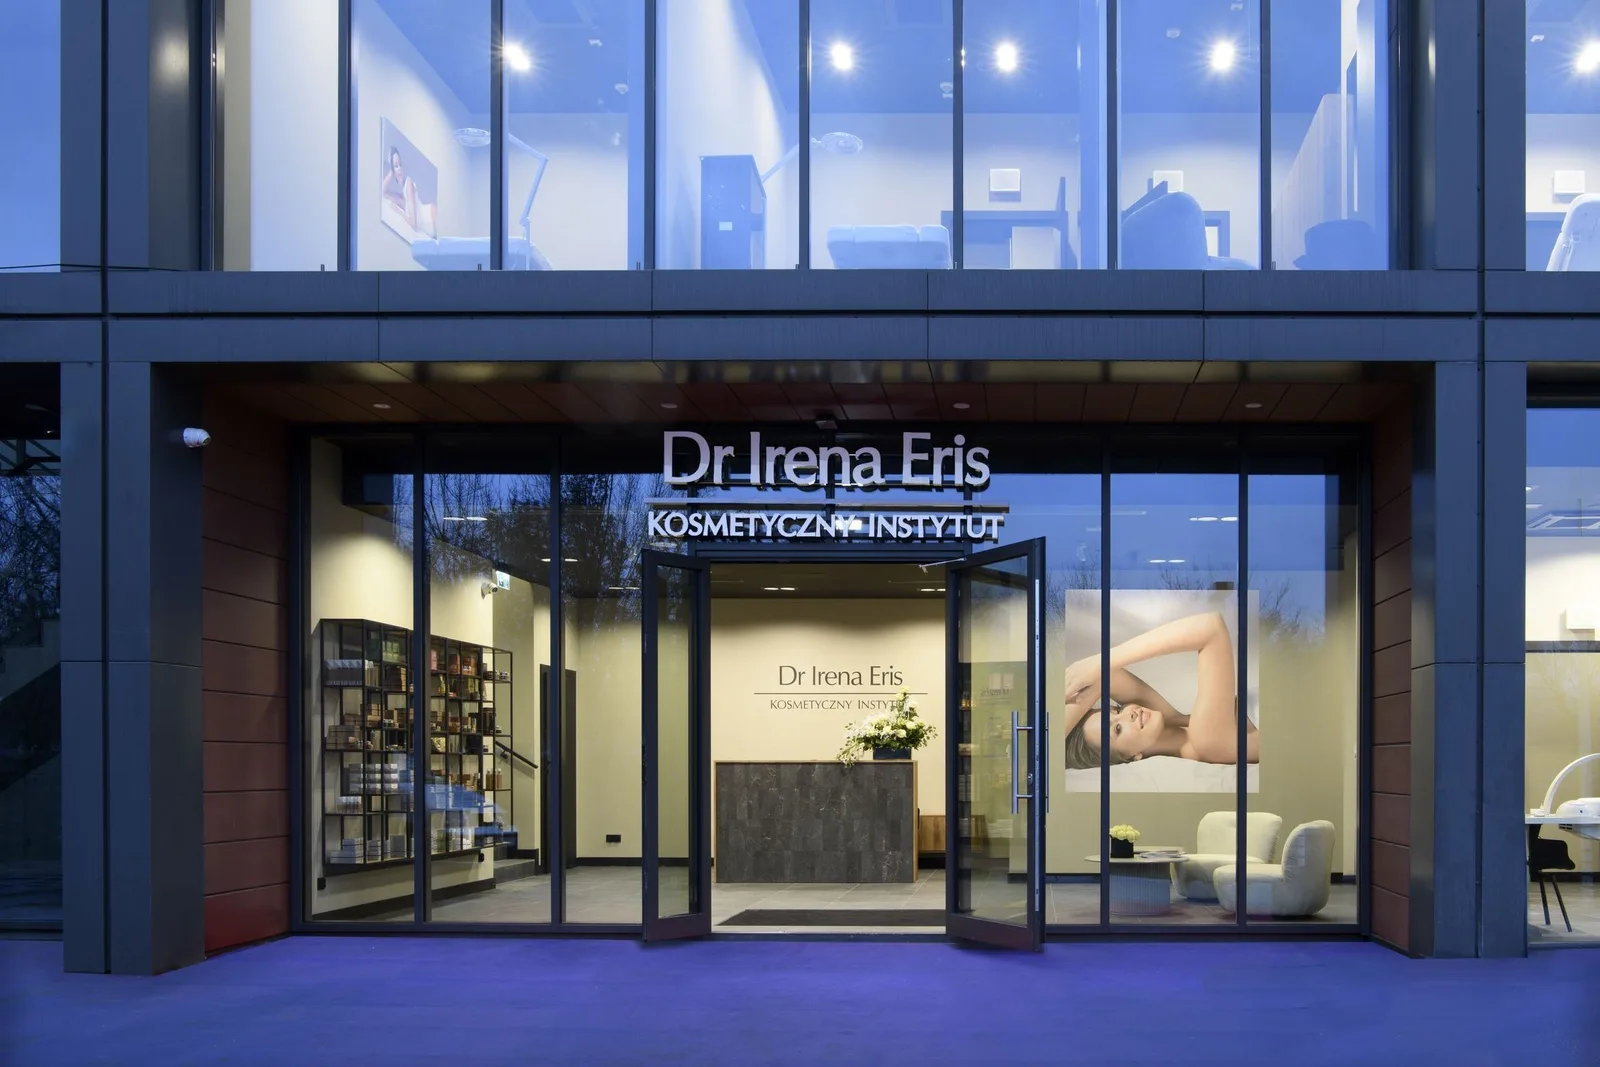
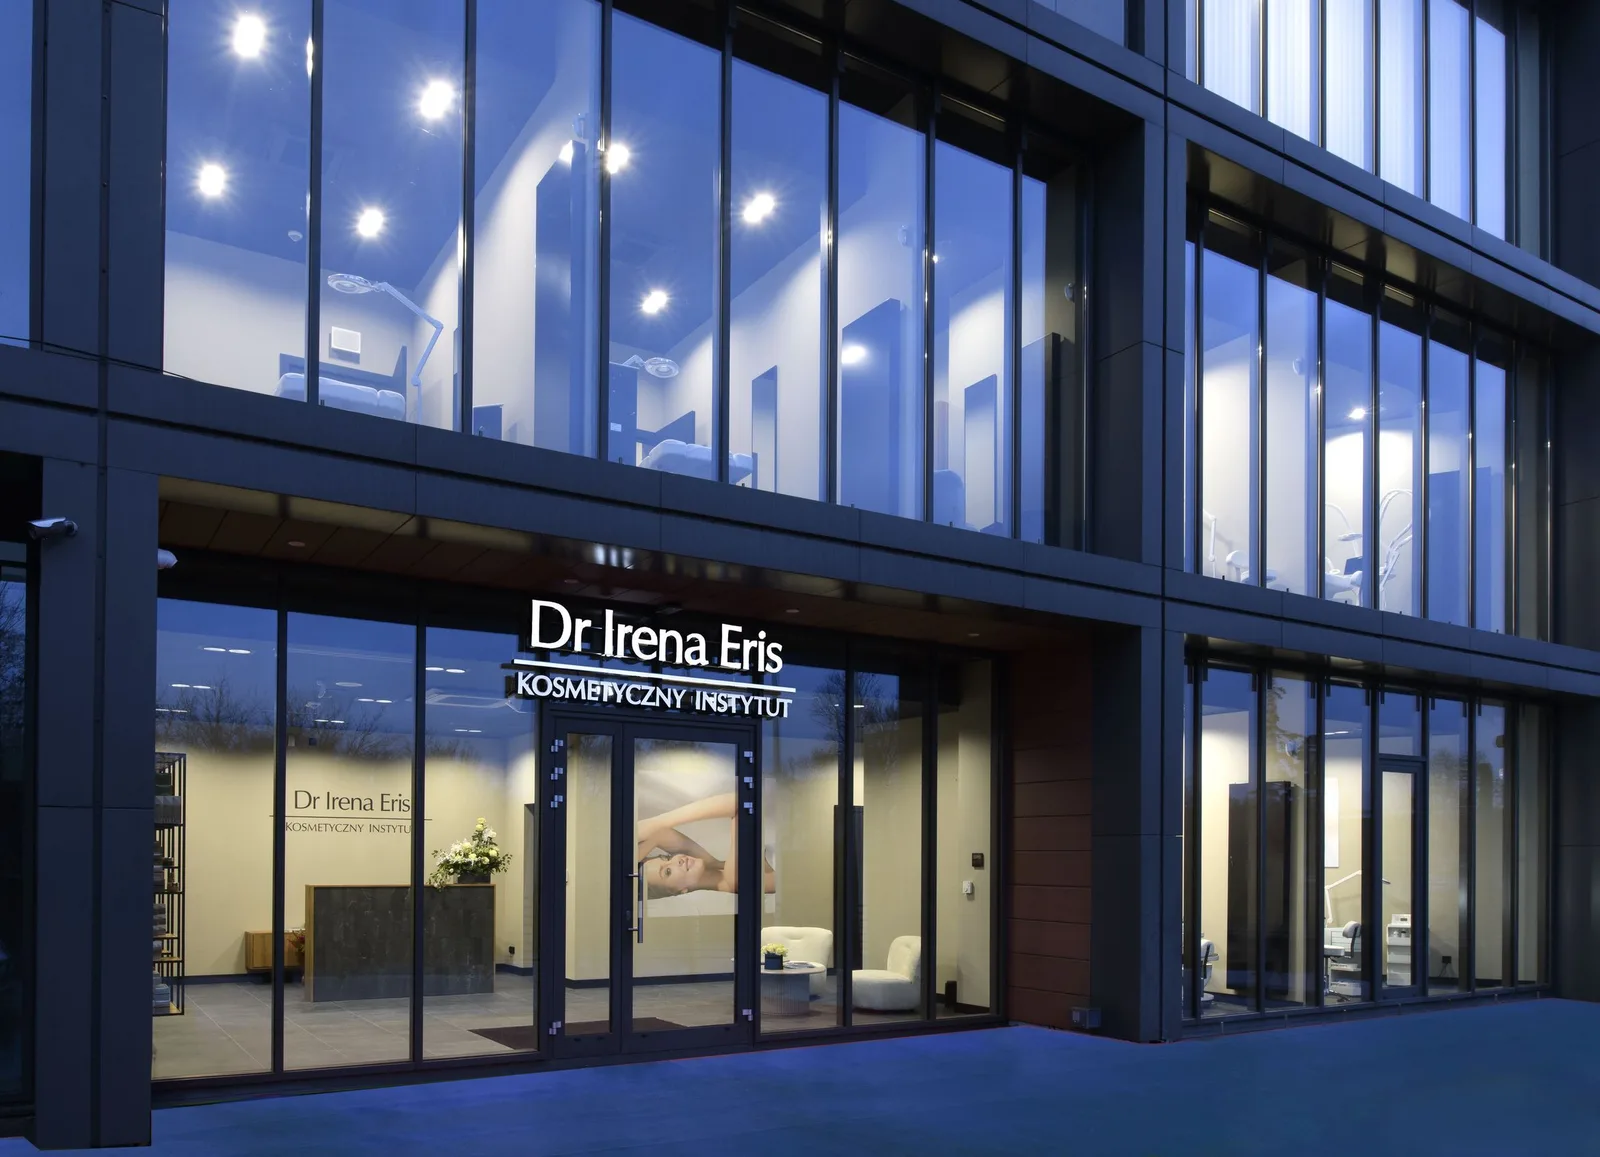
Salon zajmuje eksponowany lokal na parterze w obrębie elewacji Nordic Haven typu ściana kurtynowa, a jego oznakowana witryna widoczna jest z ulicy. Dwupoziomowa przestrzeń odczytywana jest z zewnątrz jako jedna, ciągła kubatura, a przeszklone wejście ustanawia obecność marki Dr Irena Eris na poziomie ulicy, zanim klienci wejdą w sekwencję wnętrza.
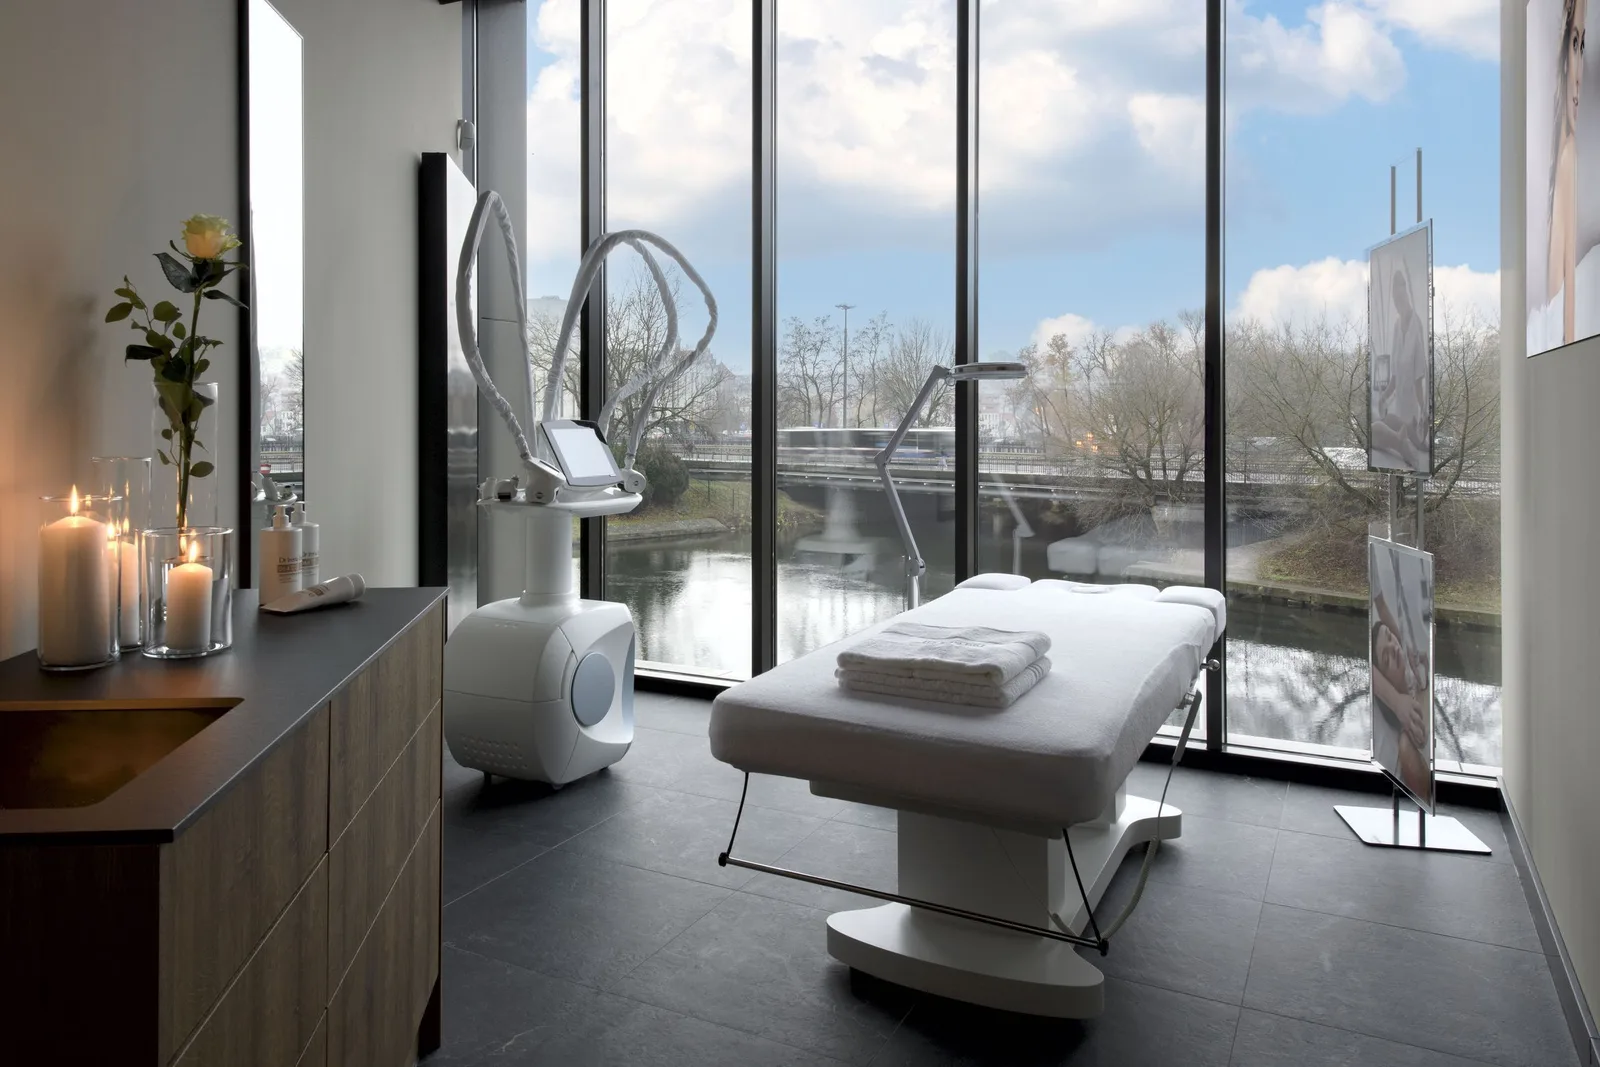
Parter organizuje program w trzech pasmach, od witryny po schody. Strefa recepcji i poczekalni nosi oznakowanie marki Dr Irena Eris i ma grafitowe ściany. Przeszklona strefa fryzjerska utrzymuje indywidualne stanowiska stylizacji widoczne z recepcji, choć akustycznie oddzielone. Dwa gabinety manicure i pedicure stoją przy oknach, wykorzystując naturalne światło dzienne z elewacji kurtynowej Nordic Haven. Toaleta dostosowana dla osób z niepełnosprawnościami oraz magazyn pod schodami dopełniają parter, nie ingerując w strefy obsługi klienta.
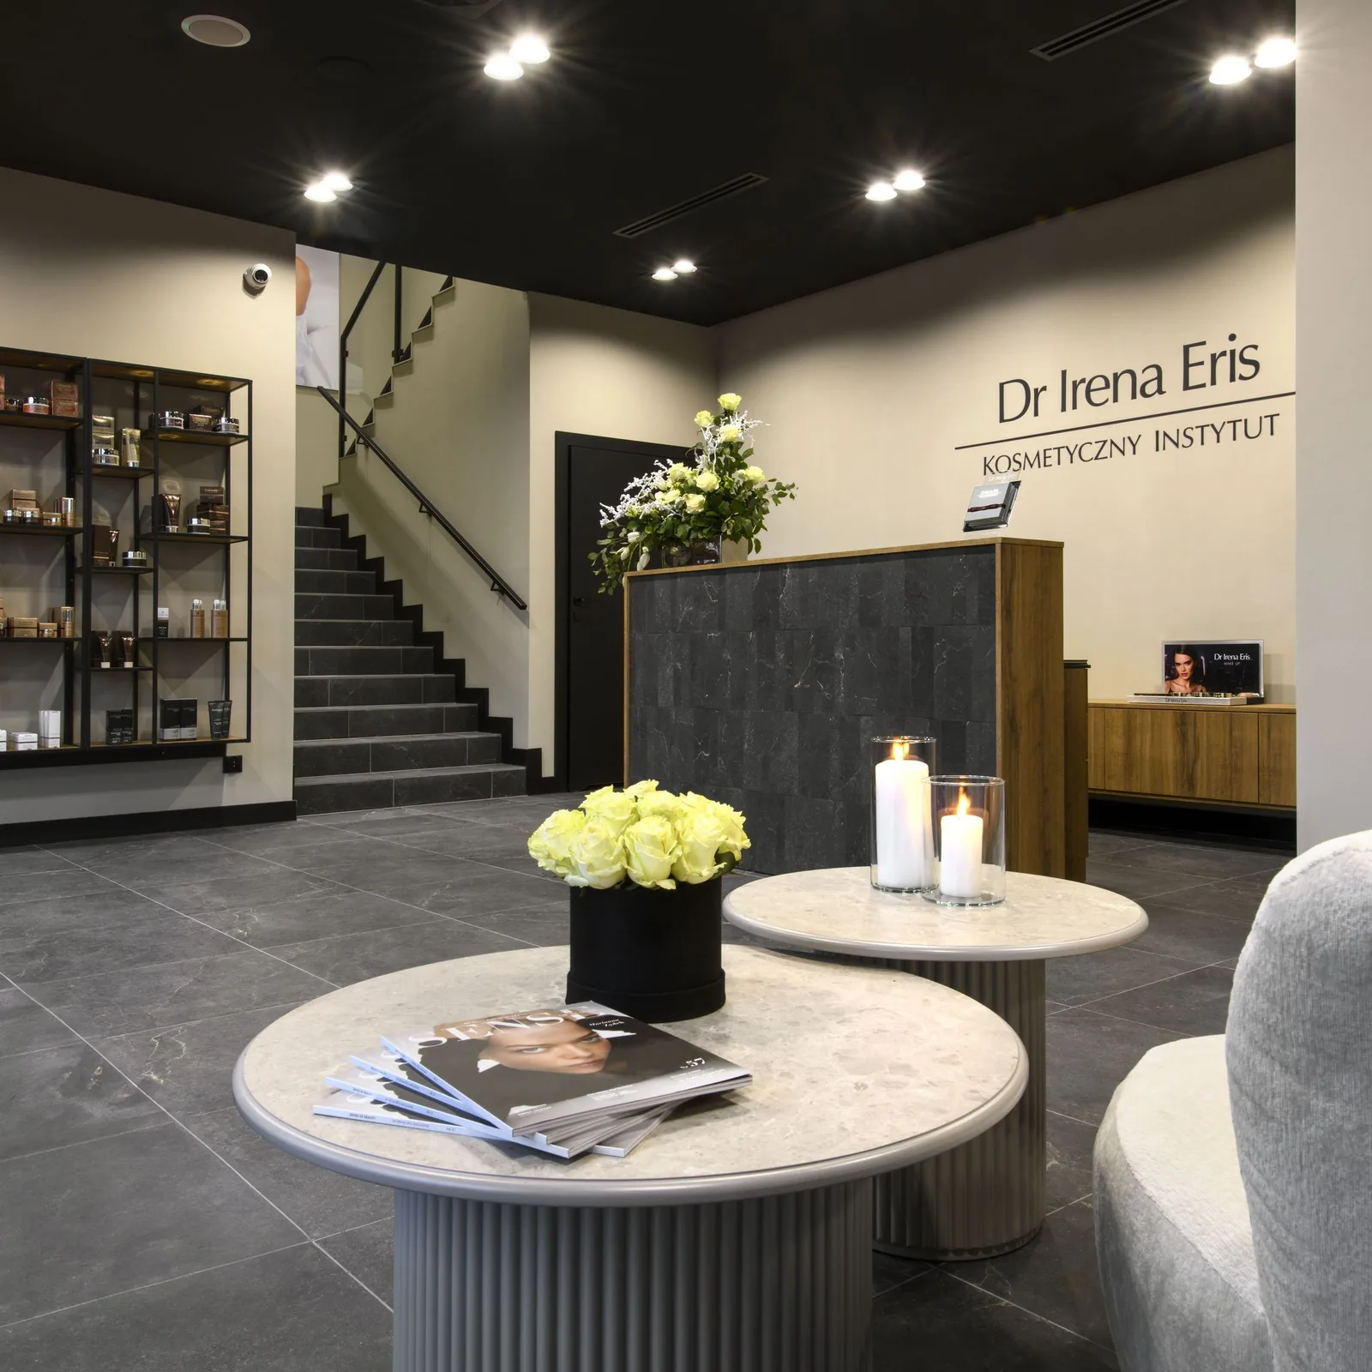
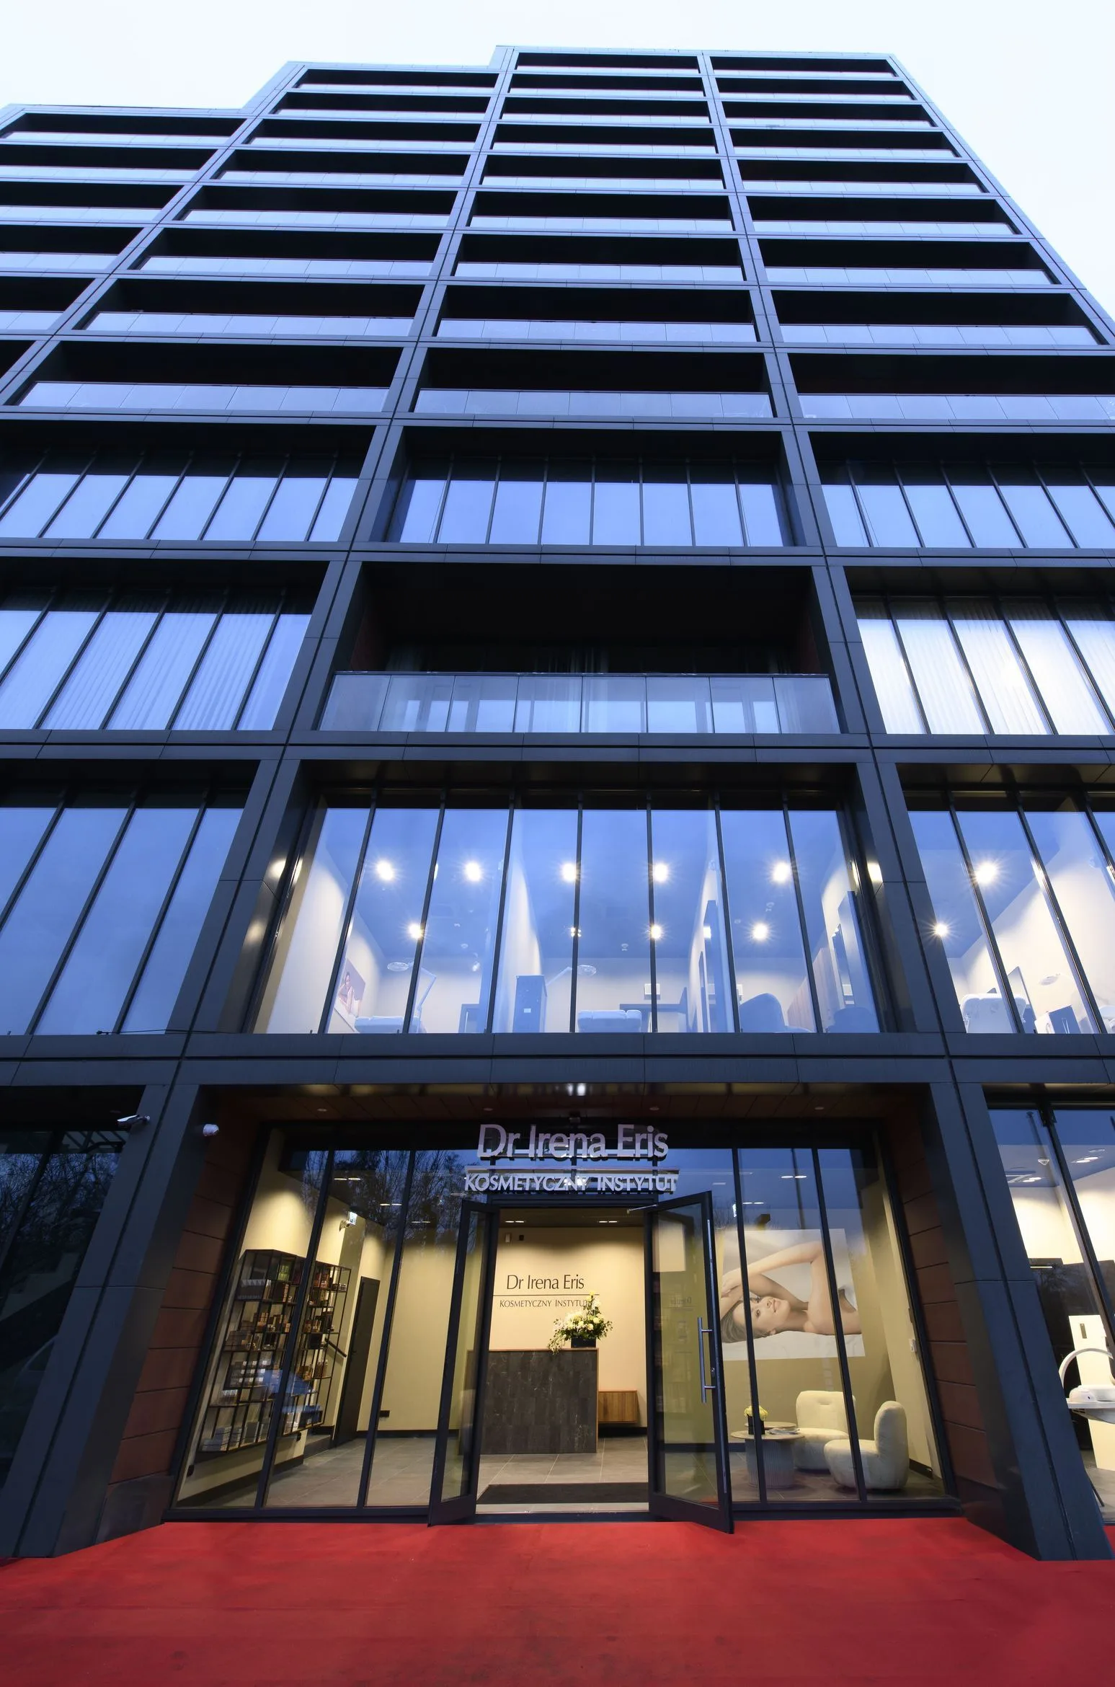
Specyfikacja materiałowa jest celowo powściągliwa. Grafitowe ściany pojawiają się na każdym poziomie, a ich ciemny, neutralny ton stanowi tło, na którym tożsamość marki czyta się wyraźnie. Posadzka z gresu porcelanowego biegnie w sposób ciągły przez oba piętra, wizualnie jednocząc zróżnicowane typy pomieszczeń. Sufity podwieszane z płyty gipsowo-kartonowej opadają około 60 centymetrów poniżej stropu konstrukcyjnego, aby pomieścić prowadzenie instalacji, i rozwiązane są jako czysta płaszczyzna pozioma z wpuszczonymi oprawami downlight LED zlicowanymi z powierzchnią. Lekkie ścianki działowe o minimalnej grubości 12 centymetrów, wykonane od stropu do stropu, zapewniają izolację akustyczną wymaganą przez profesjonalne zabiegi kosmetyczne.
Na piętrze cztery gabinety masażu i zabiegowe biegną wzdłuż ściany okiennej, każdy usytuowany tak, by korzystać z naturalnego światła dziennego przez przeszklenie ściany kurtynowej, a podniesiony poziom podłogi zapewnia widoki na miasto. Przebieralnia z szafkami na pełną wysokość oraz ławkami zapewnia przestrzeń przygotowawczą dla klientów, podczas gdy toaleta dla klientów rozszerza ten sam rejestr materiałowy na strefy pomocnicze. Strefa personelu z pralnią, magazynem oraz pokojem socjalnym z aneksem kuchennym zajmuje pozostałą część piętra, oddzieloną od ruchu klientów.
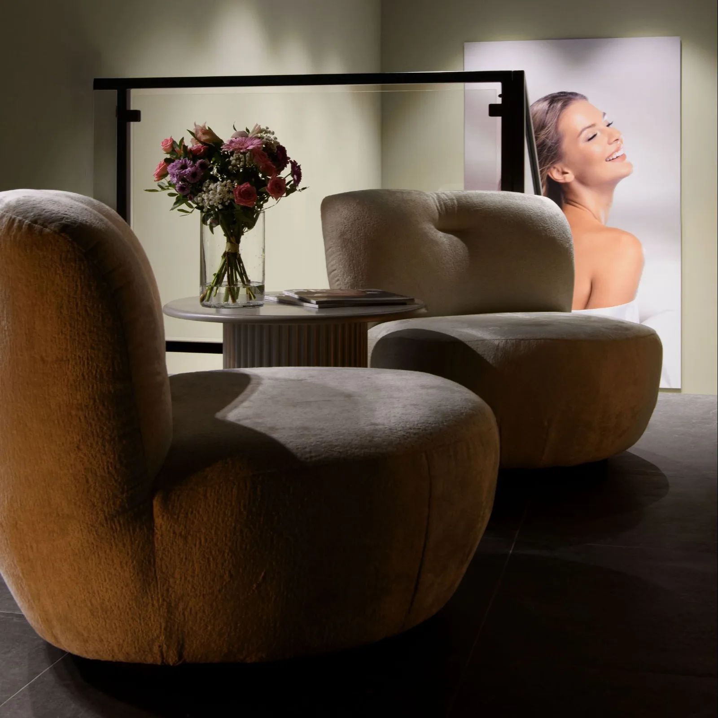
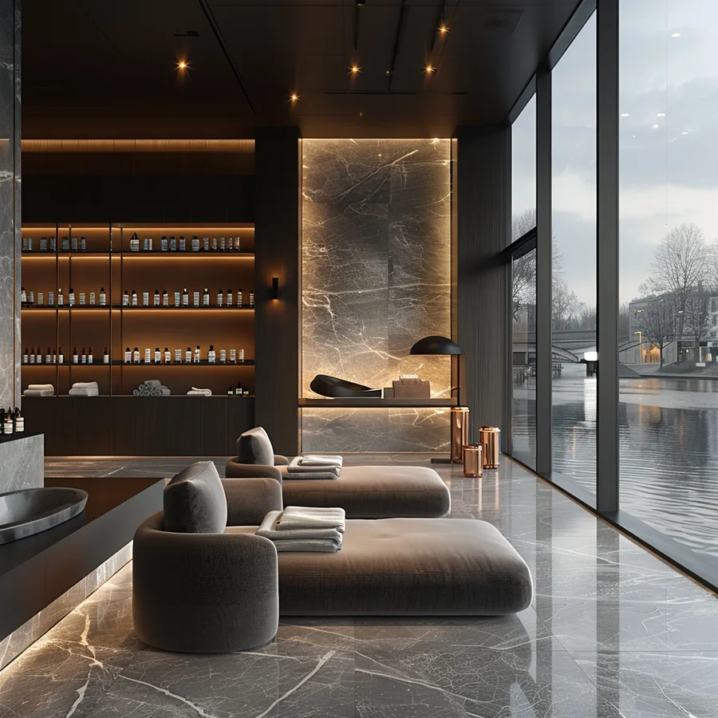
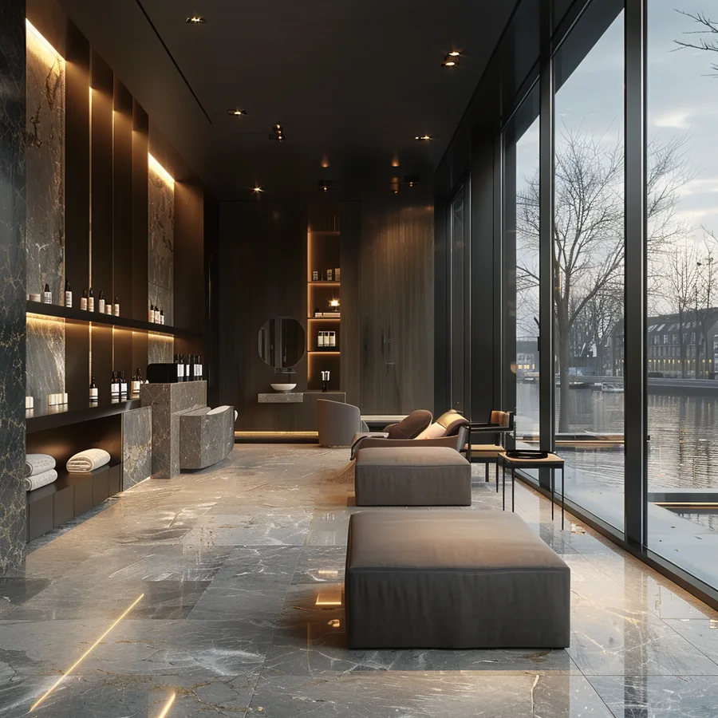
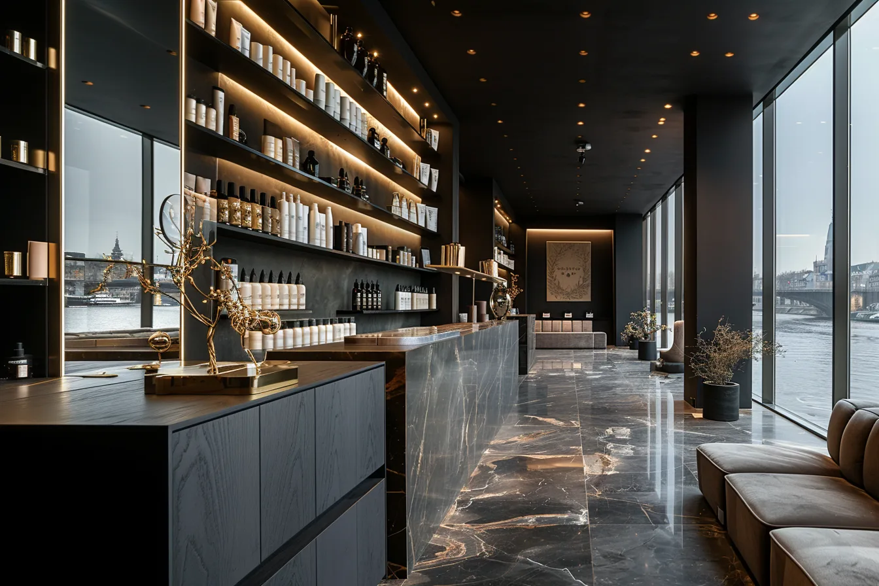
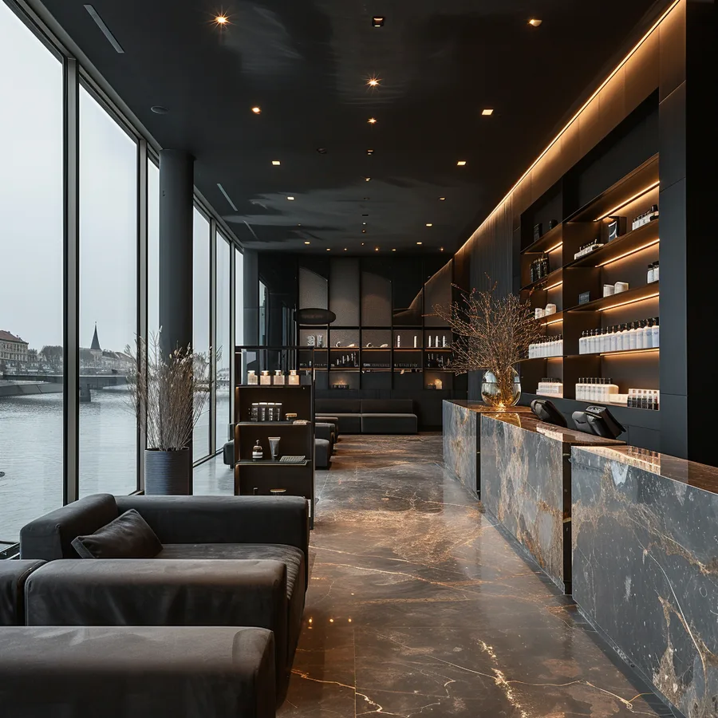
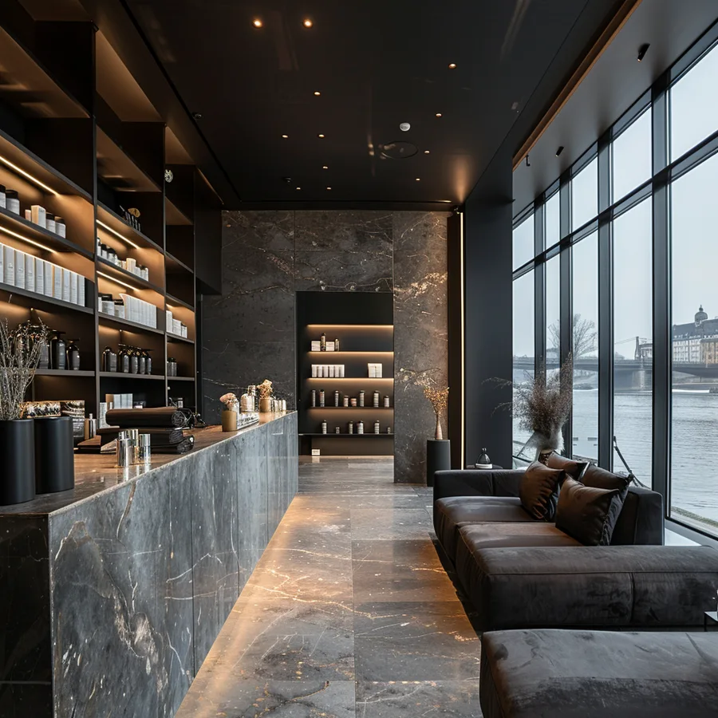
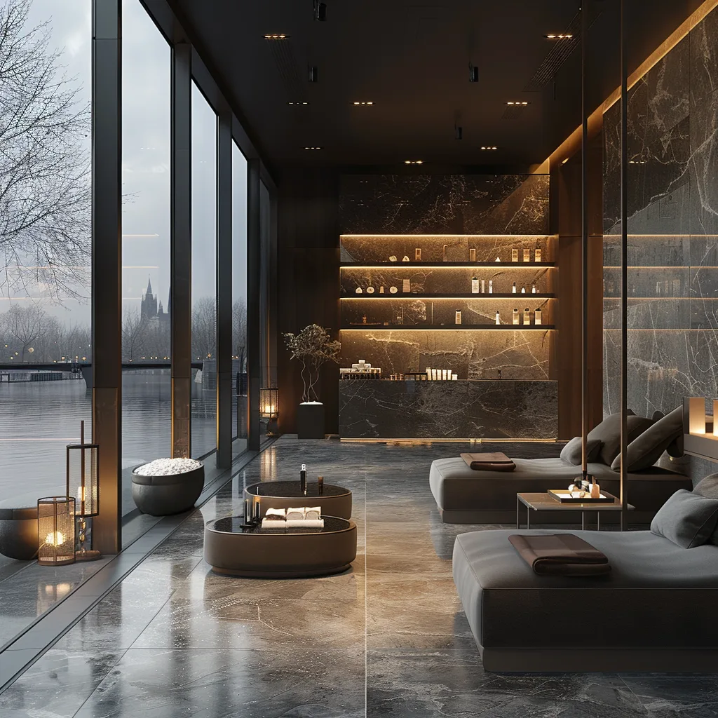
Proces rozwoju projektu badał szereg opcji atmosferycznych, zanim wypracowano paletę grafitu i światła dziennego. Ciemniejsze, bardziej spa-owe wizualizacje koncepcyjne z ciepłym oświetleniem akcentowym i wykończeniami premium wyznaczyły kierunek materiałowy, podczas gdy referencje inspiracyjne z porównywalnych wnętrz kosmetycznych ustanowiły wizualne punkty odniesienia dla estetyki zgodnej z marką.
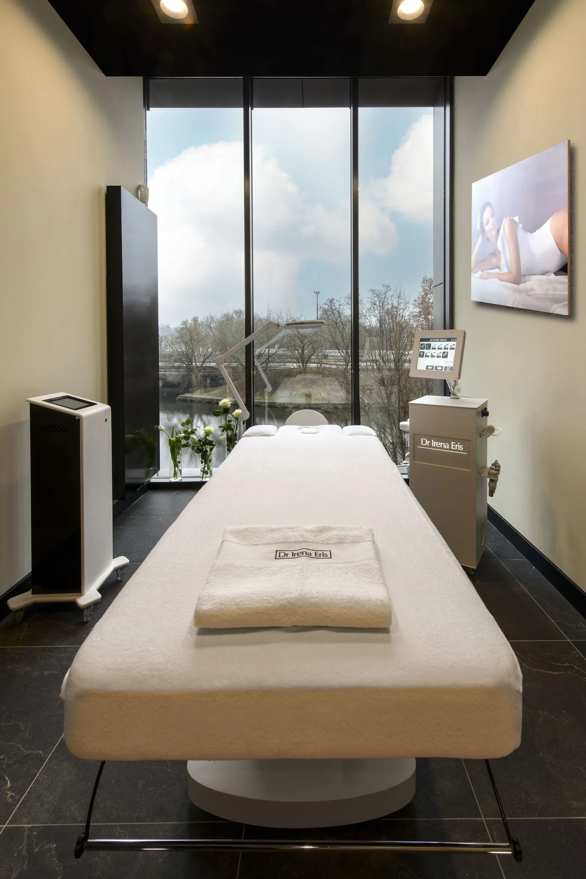
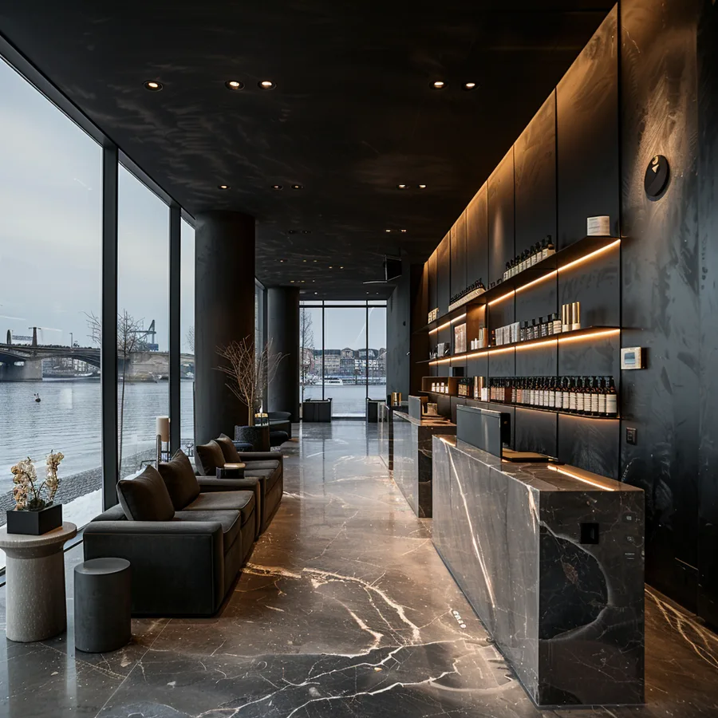
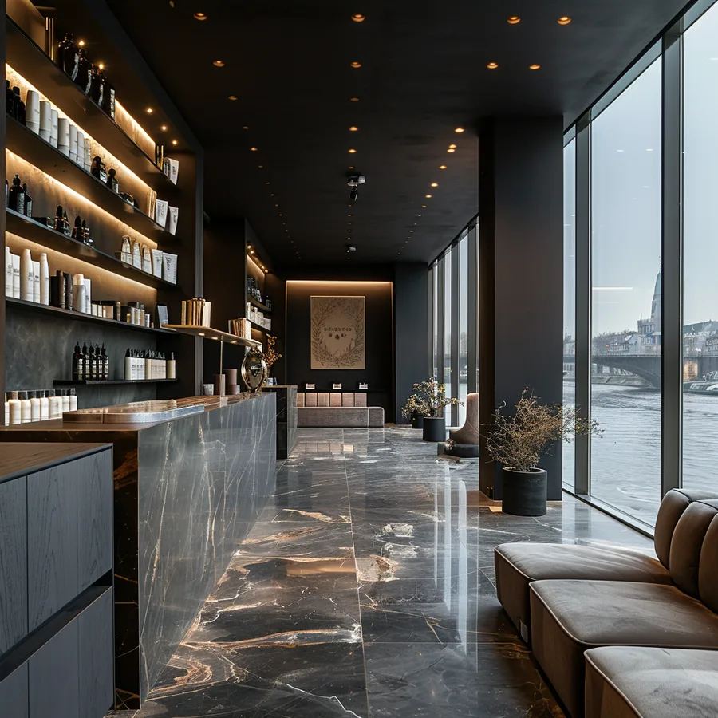
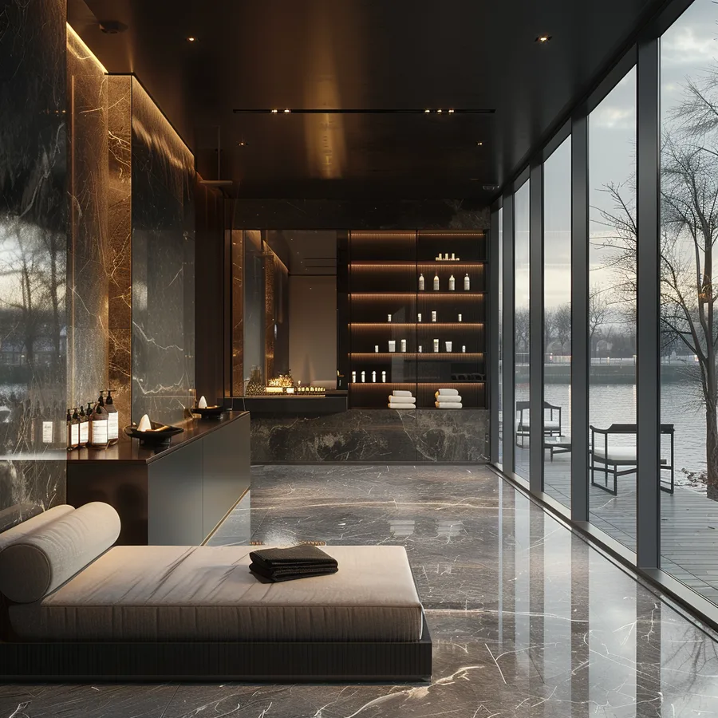
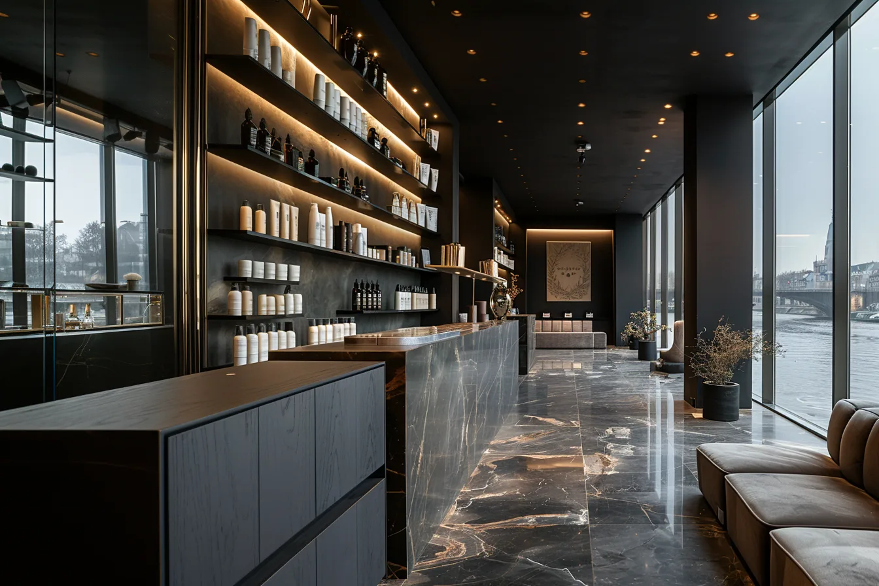
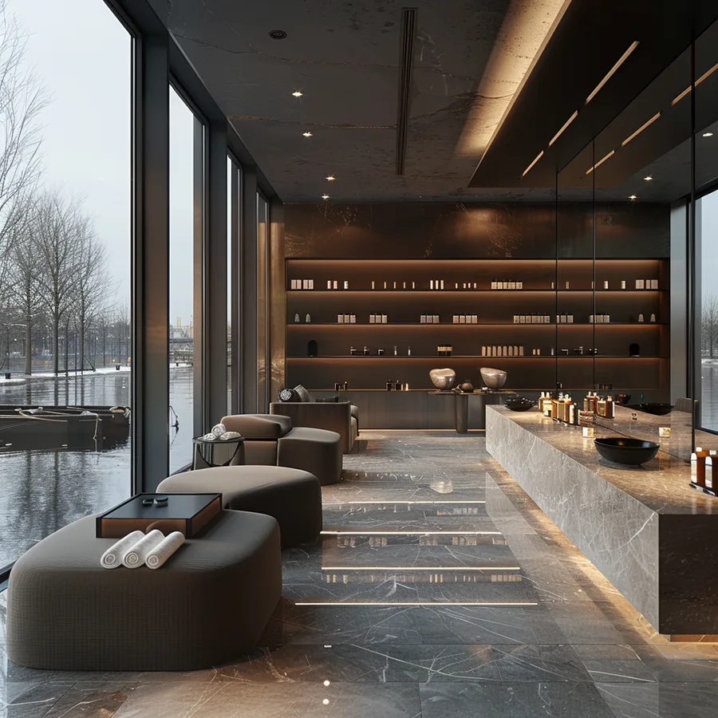
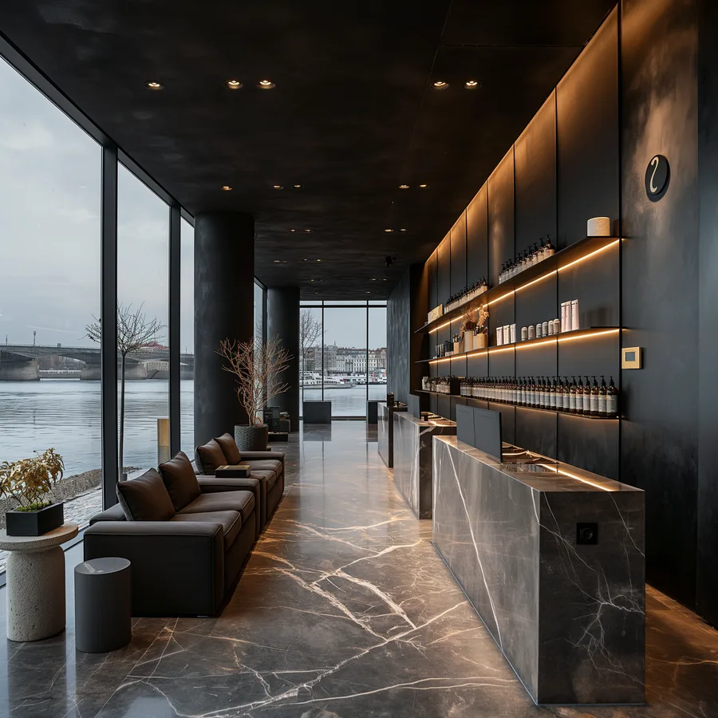
Wybrane podejście stawia powściągliwość ponad efekciarstwo. Tożsamość marki Dr Irena Eris odczytywana jest z maksymalną klarownością na neutralnym tle, zamiast rywalizować z dekoracyjnymi elementami wnętrza. Wizualizacje koncepcyjne dokumentują drogę od wstępnych poszukiwań do ostatecznego języka materiałowego, który został zrealizowany na miejscu.
Dwupoziomowe rzuty dokumentują obie kondygnacje. Parter z recepcją, przeszkloną strefą fryzjerską, dwoma gabinetami manicure przy oknie, toaletą dostosowaną dla osób z niepełnosprawnościami oraz schodami. Piętro z czterema gabinetami zabiegowymi wzdłuż ściany okiennej, przebieralnią z szafkami, toaletą dla klientów oraz strefą personelu. Razem rejestrują logikę przestrzenną salonu piękności premium o powierzchni 210 metrów kwadratowych, zrealizowanego w ramach współczesnej wieży wysokościowej.