Czech Ambassador Apartment
Wnętrza
Mieszkanie Czeskiego Ambasadora znajduje się na wyższym piętrze nowo wybudowanego bloku przy ul. Seminaryjnej 10 w Bydgoszczy, z widokiem na dojrzałe drzewa i otaczającą zabudowę z czerwonej cegły. Klientem był Dariusz „Darek” Zimny, syn ambasadora Czech w Polsce, który trafił do rise.design dzięki poleceniu spoza lokalnego środowiska architektonicznego. Przy powierzchni 56,82 metra kwadratowego program jest zwarty: salon z aneksem kuchennym, sypialnia, łazienka, korytarz wejściowy. Mieszkanie zostało przejęte w stanie deweloperskim surowym. Surowa wylewka betonowa, chropowaty tynk, gołe stropy z odsłoniętym okablowaniem, brak jakichkolwiek wykończeń. Wszystko, co widać w gotowym mieszkaniu, zostało zaprojektowane i zamontowane od podstaw.
W lipcu 2022 roku klientowi przedstawiono trzy moodboardy. Pierwszy był granatowy: niebieski korytarz, niebieska ściana akcentowa w sypialni, a poza tym beż i antracyt. Drugi szedł w stronę szałwii i oliwki, zielona sofa i szafka łazienkowa na tle podłóg z lastryko i ścian o efekcie betonu. Trzeci był ciemnoantracytowy ze złotem i mosiądzem, listwowana ściana z regałem, ciężka kamienna łazienka. Żaden z trzech nie wygrał w całości. Szałwia stała się ścianą kuchni, ciemna paleta stała się łazienką, a ciepła neutralna baza pod wszystkimi trzema poniosła sypialnię i strefę dzienną. To wzięcie jednej nuty z każdego moodboardu, zamiast trzymania się jednego, nadaje mieszkaniu charakter.
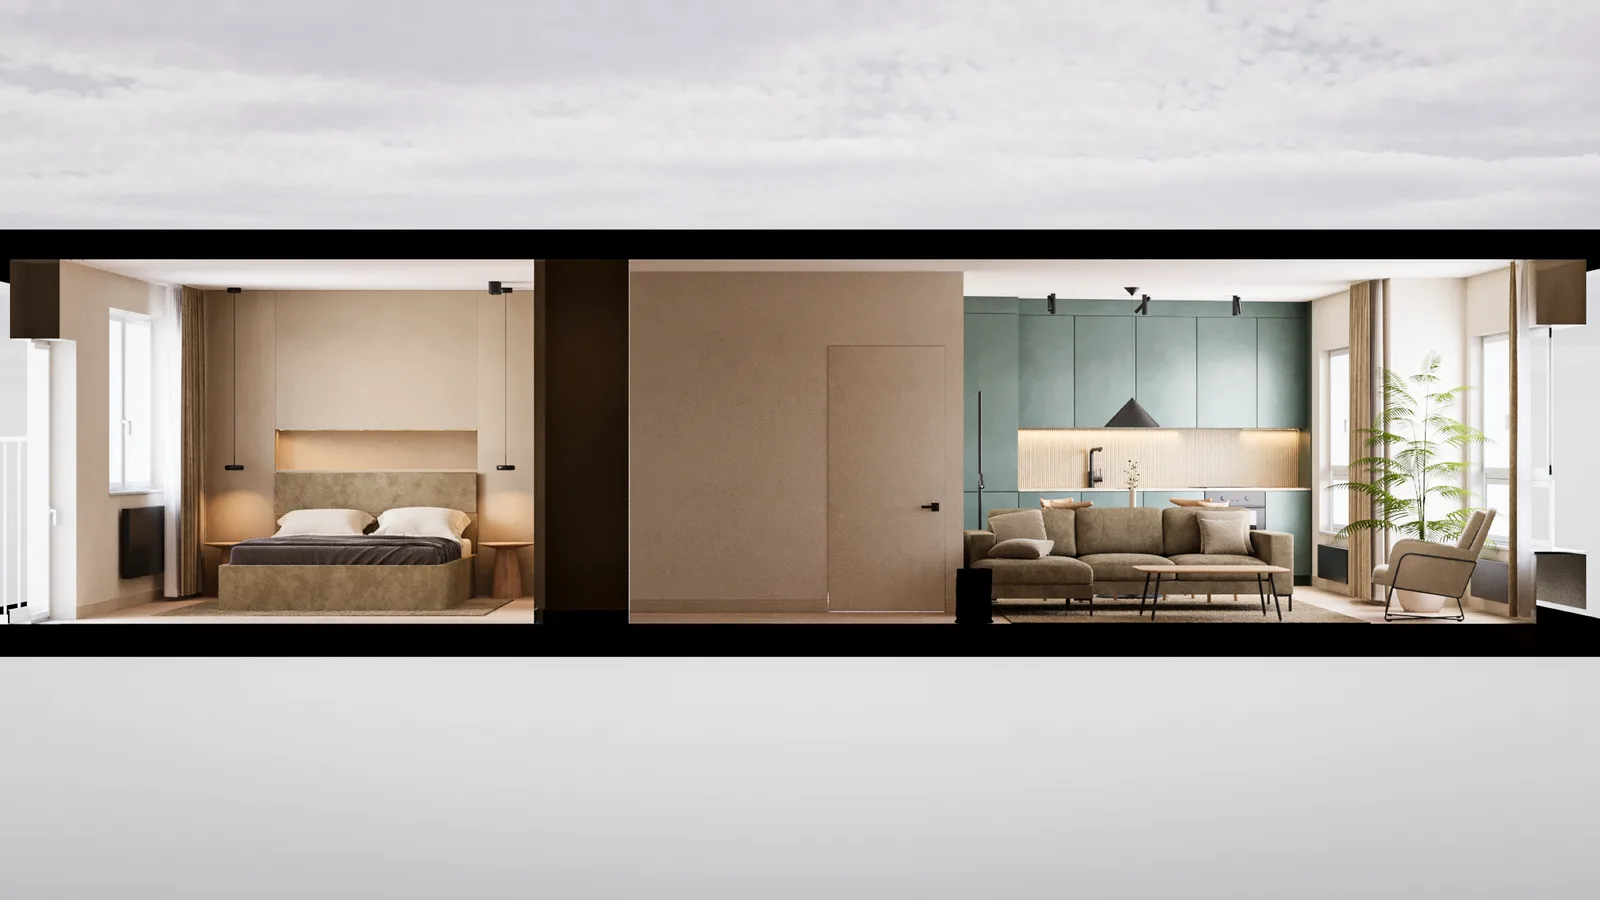
Narysowano i porównano pięć układów. Wybrany zrobił więcej niż tylko przestawienie mebli w obrębie istniejących ścian. Przesunął przegrodę między sypialnią a korytarzem, zabierając trochę miejsca sypialni, by zmieścić zabudowę na pełną wysokość przy wejściu, i otworzył dostęp do drugiego balkonu, którego nie uwzględnił żaden z pięciu wariantów. Kompromisem było 1,7 metra kwadratowego sypialni w zamian za ścianę szaf i 2,72 metra kwadratowego przestrzeni zewnętrznej. Plan wygląda nieco gorzej na papierze i działa lepiej każdego dnia.
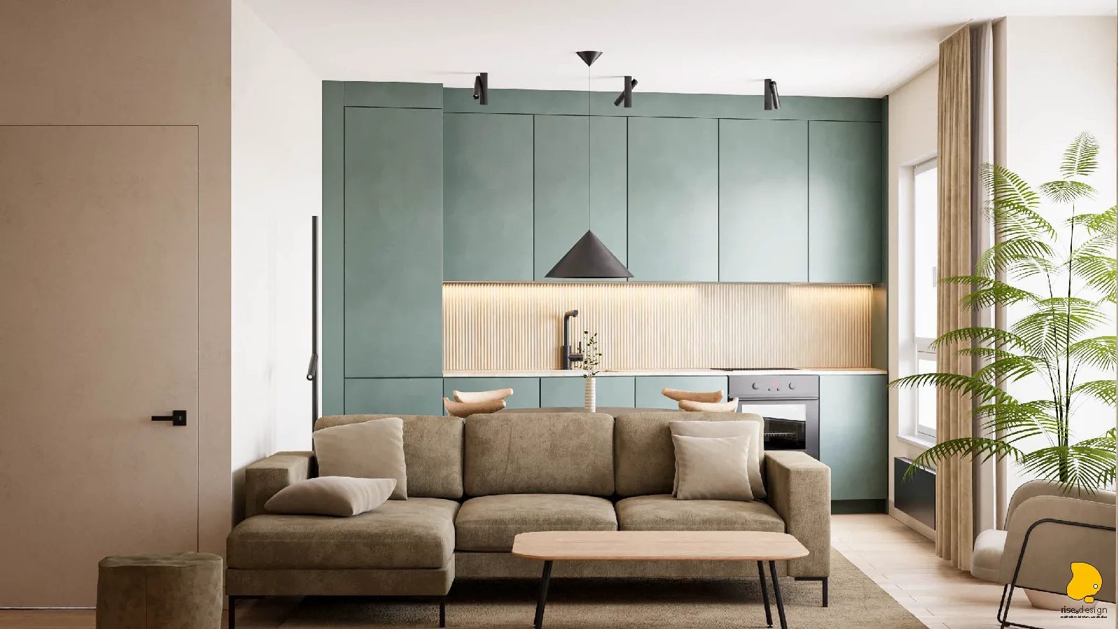
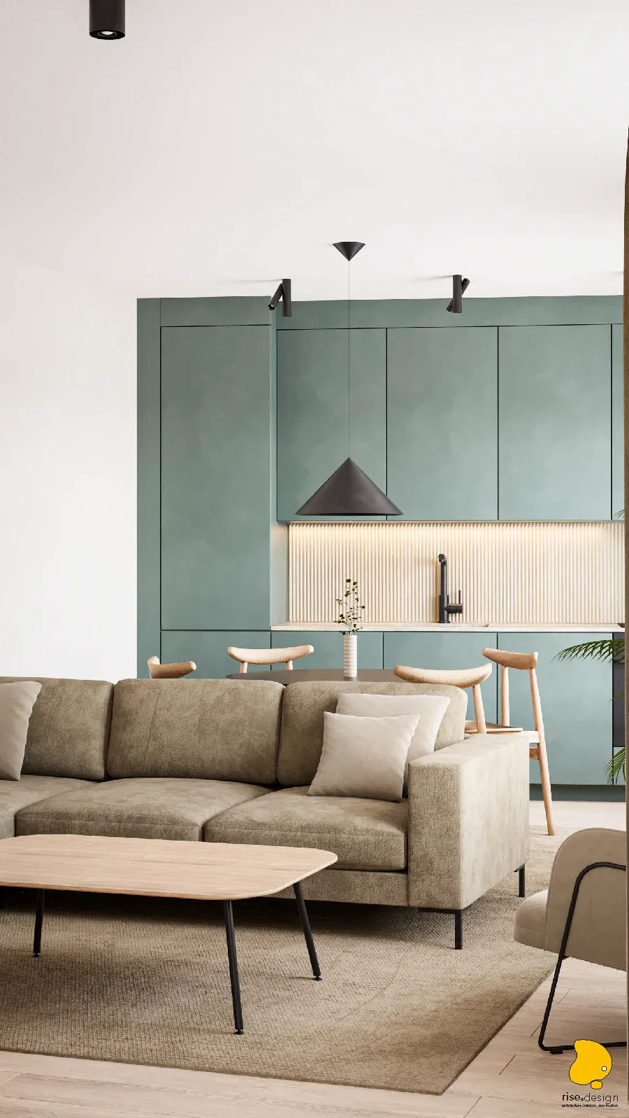
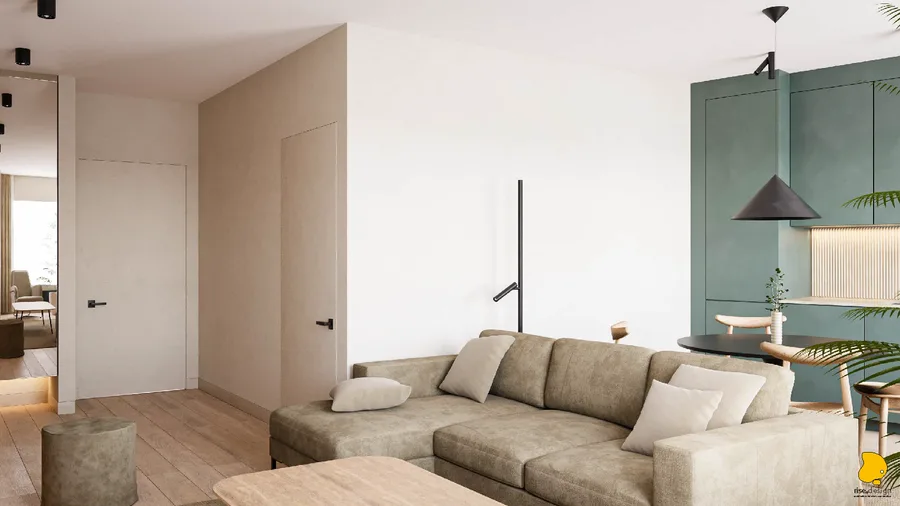
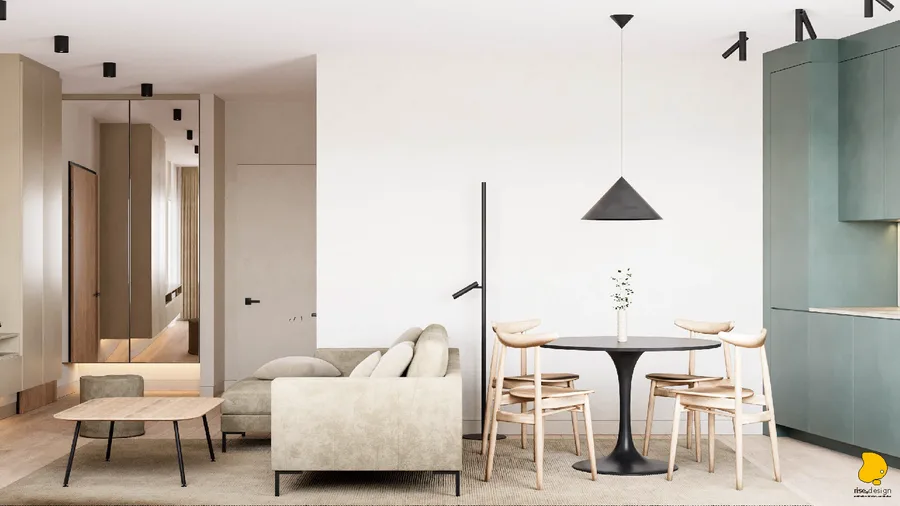
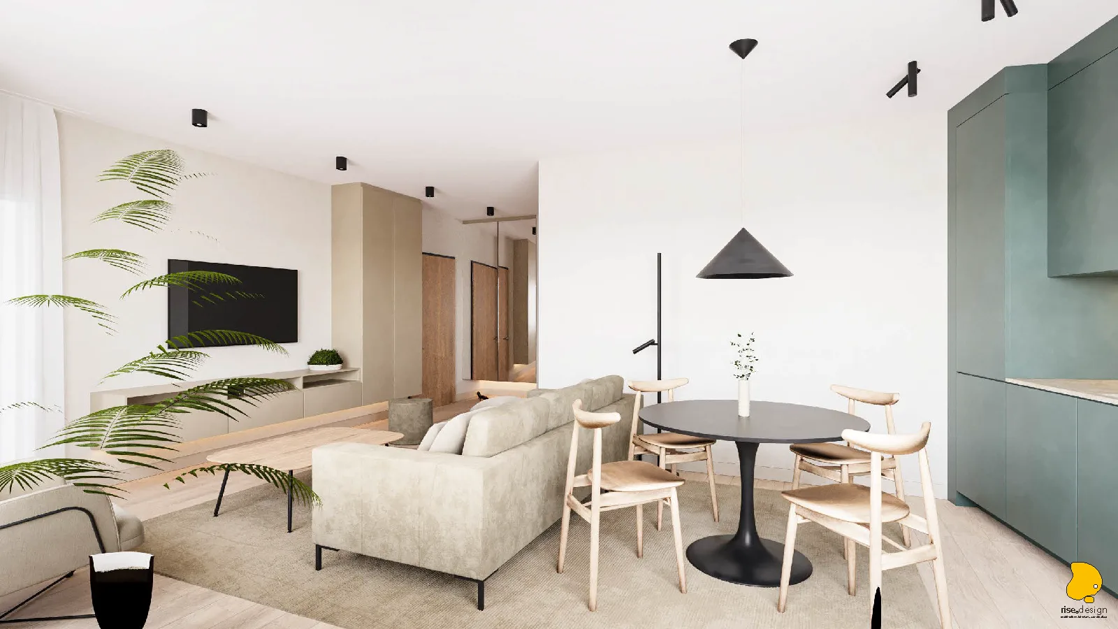
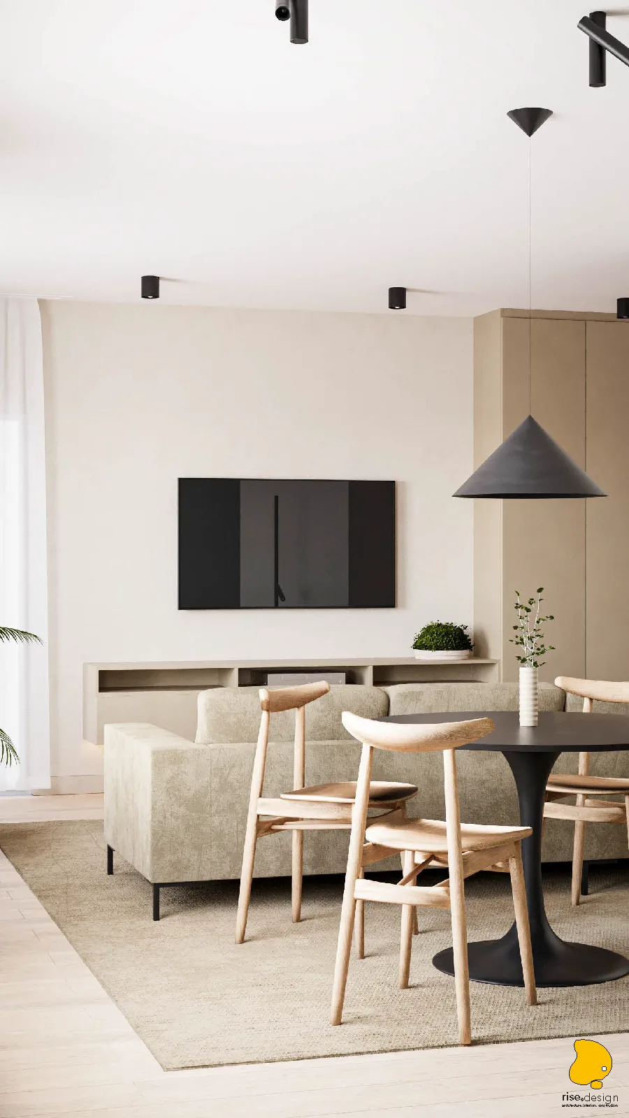
Szałwiowa zieleń to jedyny kolor, który się powtarza. Pokrywa ścianę akcentową salonu i wraca w ryflowanej płytce za blatem kuchennym, dzięki czemu obie połowy otwartego planu czytają się jako jedno pomieszczenie, a nie dwa. Zieleń jest ciepła i stonowana, bliższa pigmentowi mineralnemu niż nasyconemu akcentowi, i to ona sprawia, że małe mieszkanie sprawia wrażenie spokojnego. Ryflowanie wprowadza ten kolor w trzeci wymiar. Pionowe kanały wychwytują światło inaczej w miarę, jak przesuwa się ono po kuchni w ciągu dnia. Matowy laminat FENIX przechodzi przez całą stolarkę: w zabudowie kuchennej, szafach sypialni i szafce łazienkowej. Jest miękki w dotyku, nie zbiera odcisków palców i nie domaga się, by na niego patrzeć.
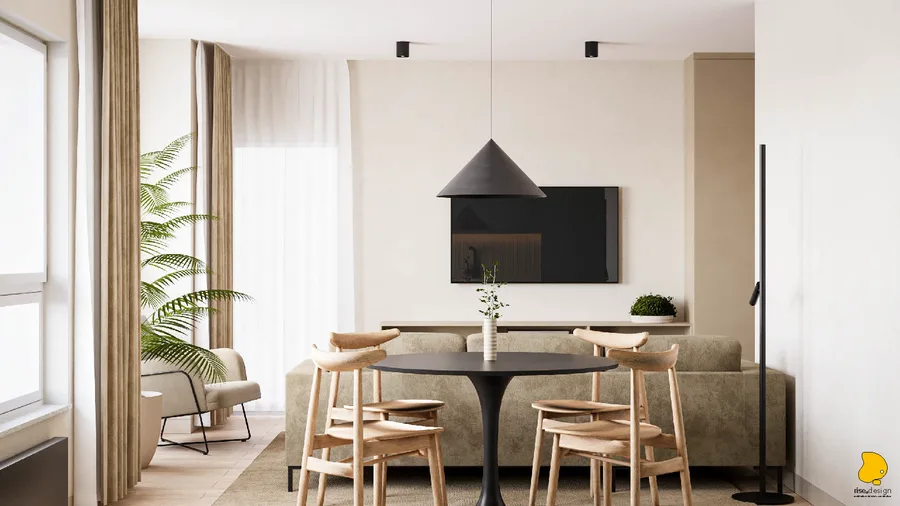
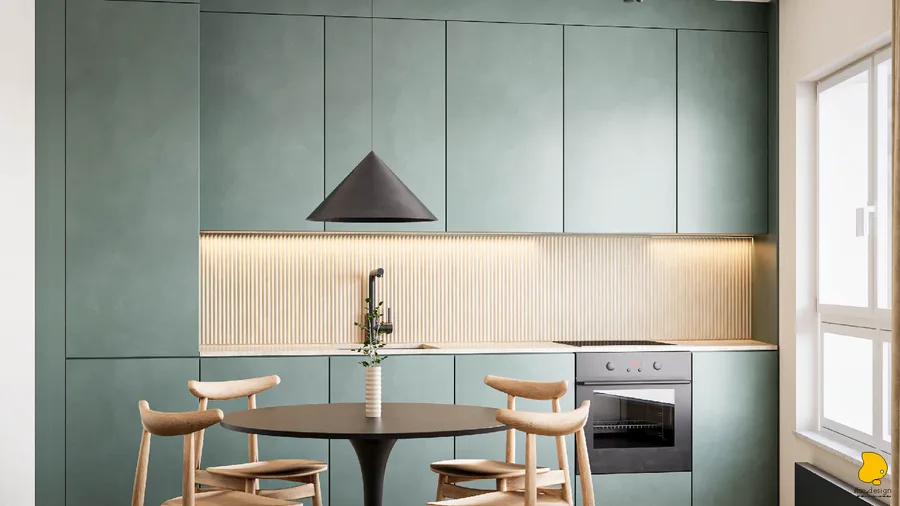
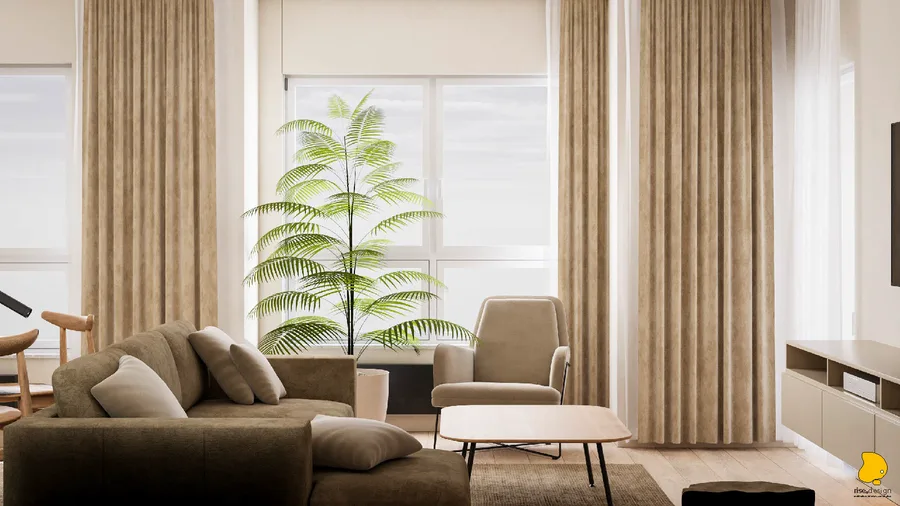
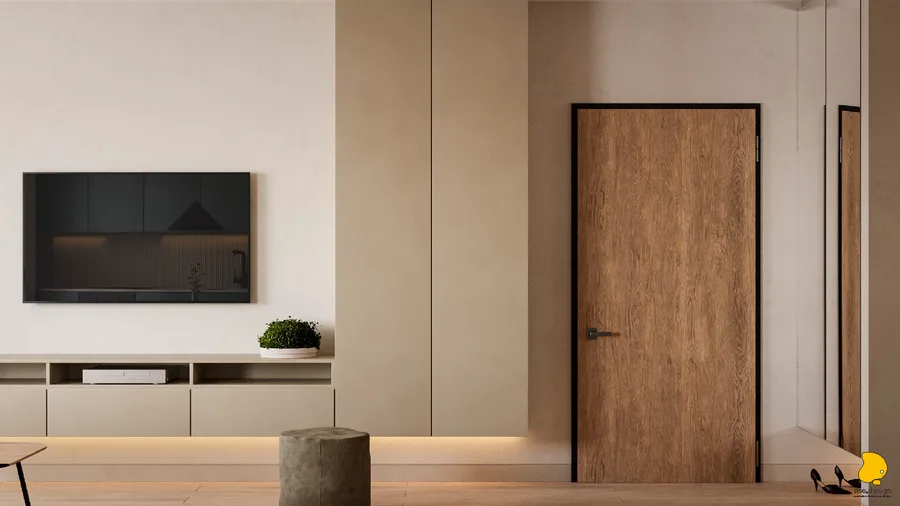
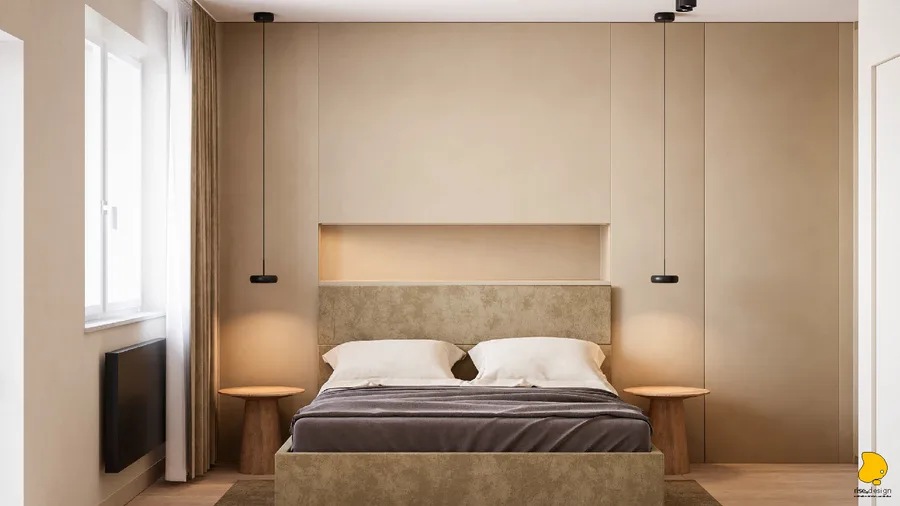
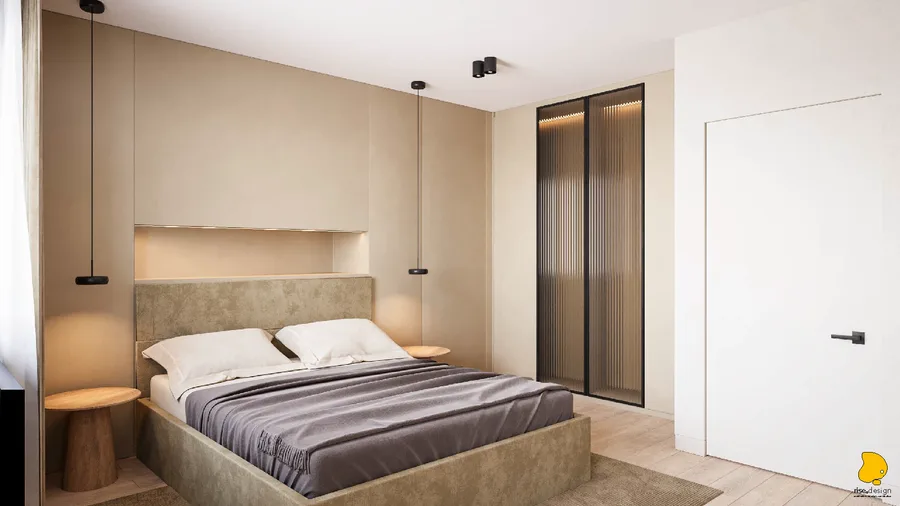
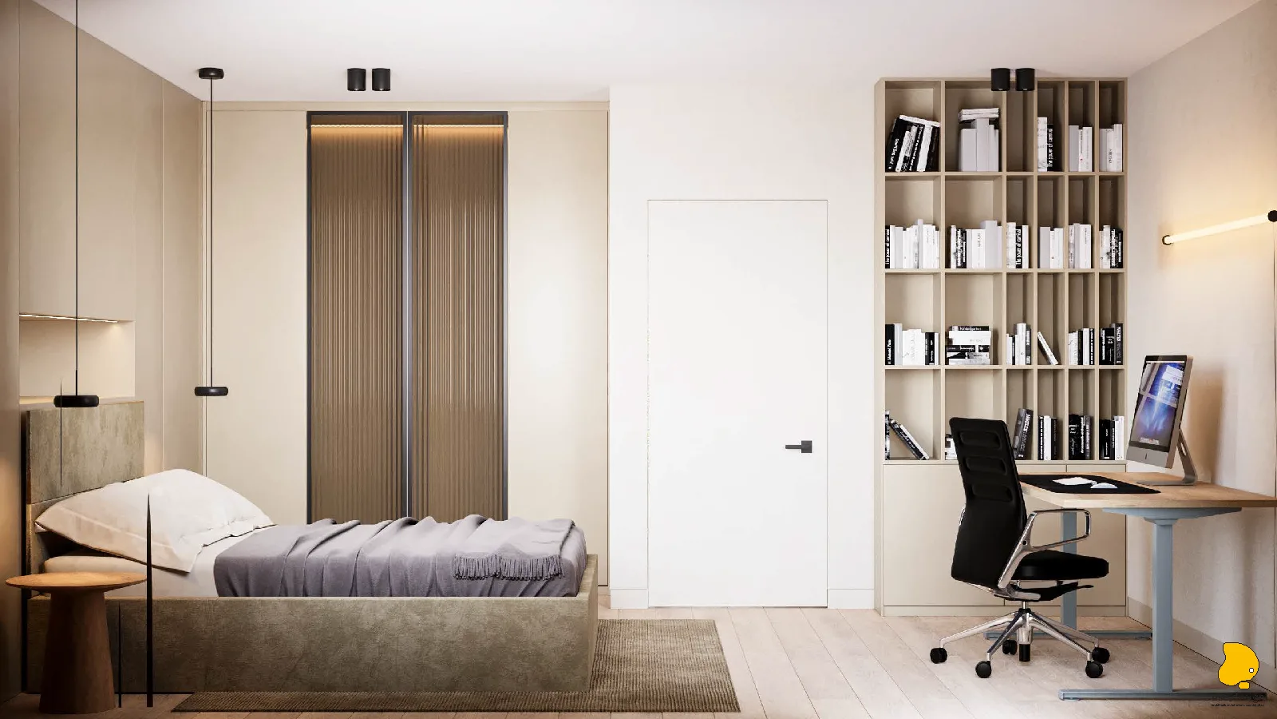
Sypialnia jest rozwiązana przez powściągliwość materiałową i precyzyjną stolarkę: matowe szafy z laminatu FENIX w ciemnych tonach flankują strefę snu, a ich fakturalna powierzchnia raczej pochłania niż odbija światło. Symetryczny układ zagłówka z podświetlaną wnęką LED stanowi główny moment architektoniczny pomieszczenia. Drzwi szaf z ryflowanego szkła filtrują światło otoczenia przez ścianę z zabudową sypialni, zachowując wizualną lekkość w zwartym pomieszczeniu, jednocześnie oddzielając strefę szaf od strefy snu bez twardej przegrody. Szyny zasłon na pełną wysokość biegną przez całą szerokość ściany okiennej, a podwójny system ciężkich beżowych zasłon i przezroczystych białych firan zapewnia pełną kontrolę światła w pomieszczeniu na wyższym piętrze, gdzie poranne światło inaczej byłoby trudne do opanowania.
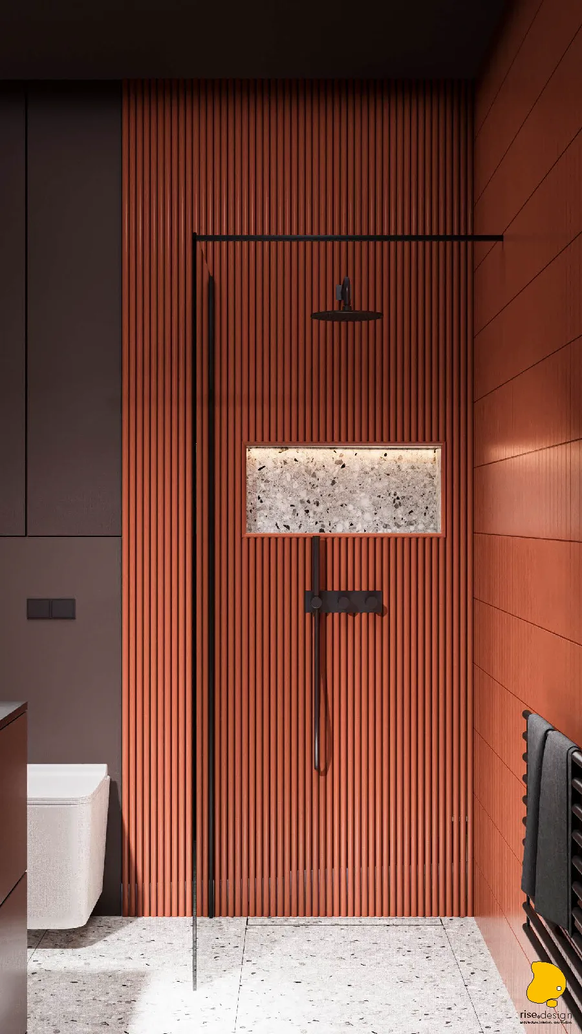
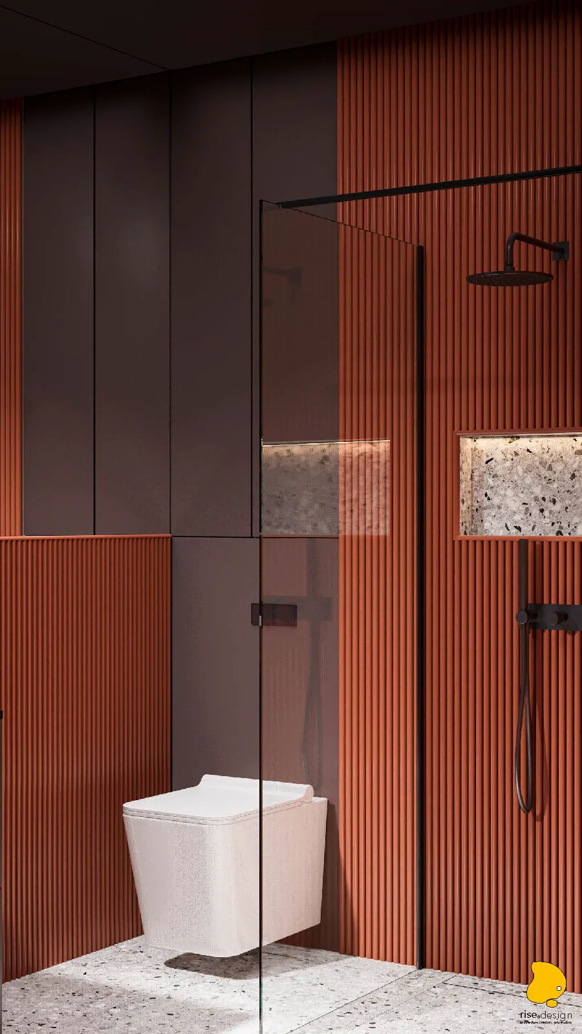
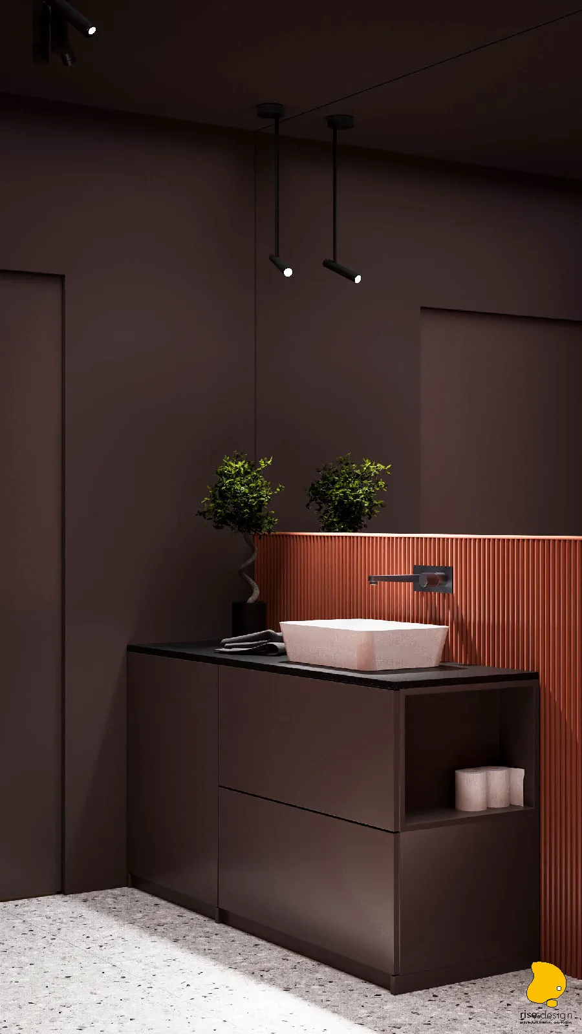
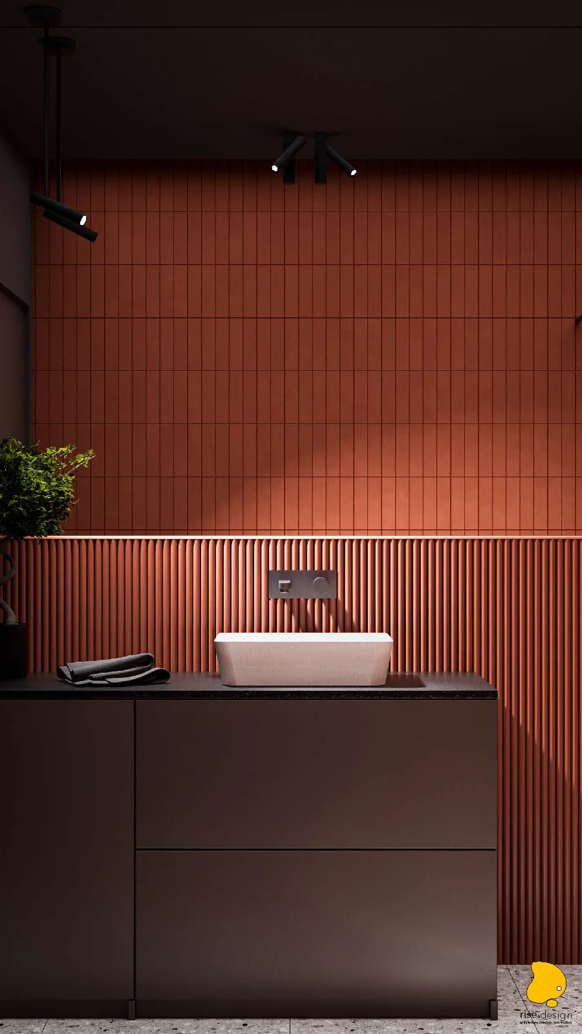
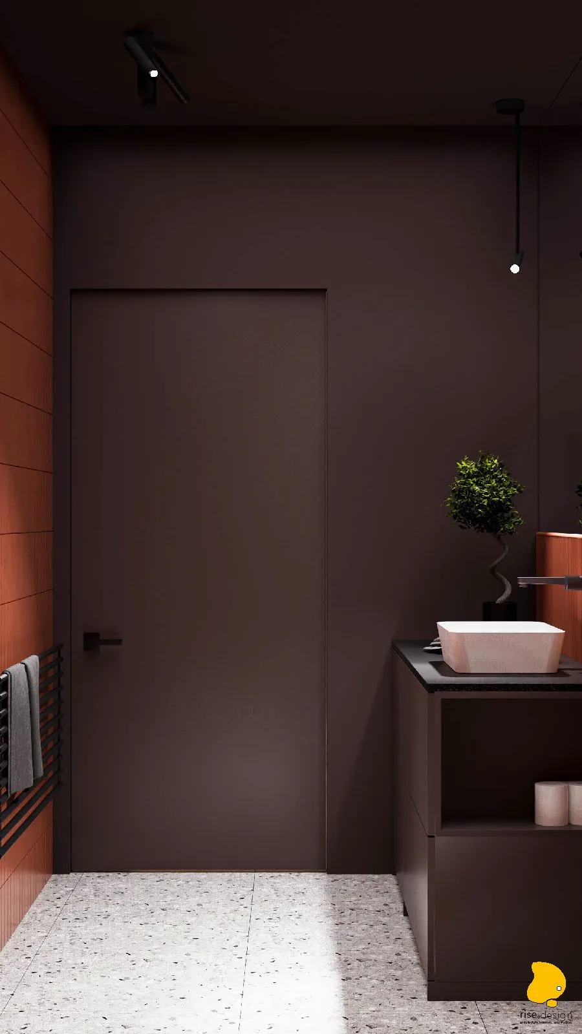
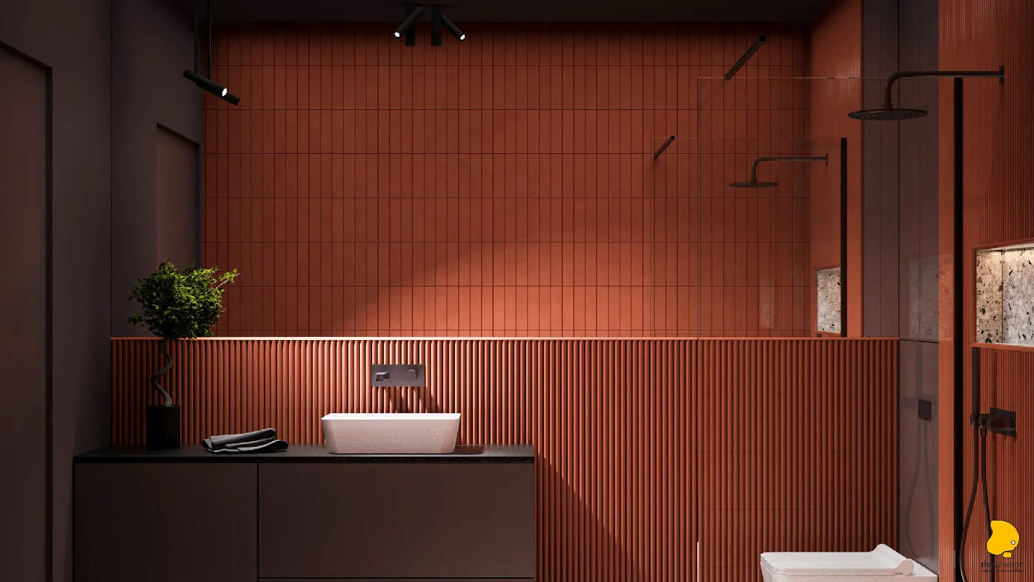
Łazienka to pomieszczenie, które najbardziej odchodzi od reszty mieszkania. Ściany i sufit pomalowano na głęboki, ciemny odcień czekolady, przez co cała kubatura się zamyka i przestaje należeć do neutralnej palety za drzwiami. Płytki to ręcznie wykonana terakota Equipe w dwóch formatach: ryflowane płytki żłobkowane niżej, płaskie płytki ułożone w wiązaniu cegiełkowym wyżej, z poziomą listwą LED biegnącą wzdłuż złączenia. Trzecia płytka, cienka listwa akcentowa, wyznacza miejsce spotkania stref. Podświetlana wnęka z lastryko wpuszczona jest w ścianę prysznica na butelki, kamień chłodny na tle ciepłej gliny wokół niego. Ściana szafki łazienkowej powtarza to samo zestawienie płaskiej i ryflowanej płytki, a podświetlone lustro nad pływającą szafką FENIX prowadzi tę samą linię światła od wnęki do umywalki. Drzwi łazienkowe są ciemnoczekoladowe od środka i beżowe od strony korytarza, dzięki czemu pomieszczenie zachowuje swoją atmosferę, nie przenosząc jej na korytarz.
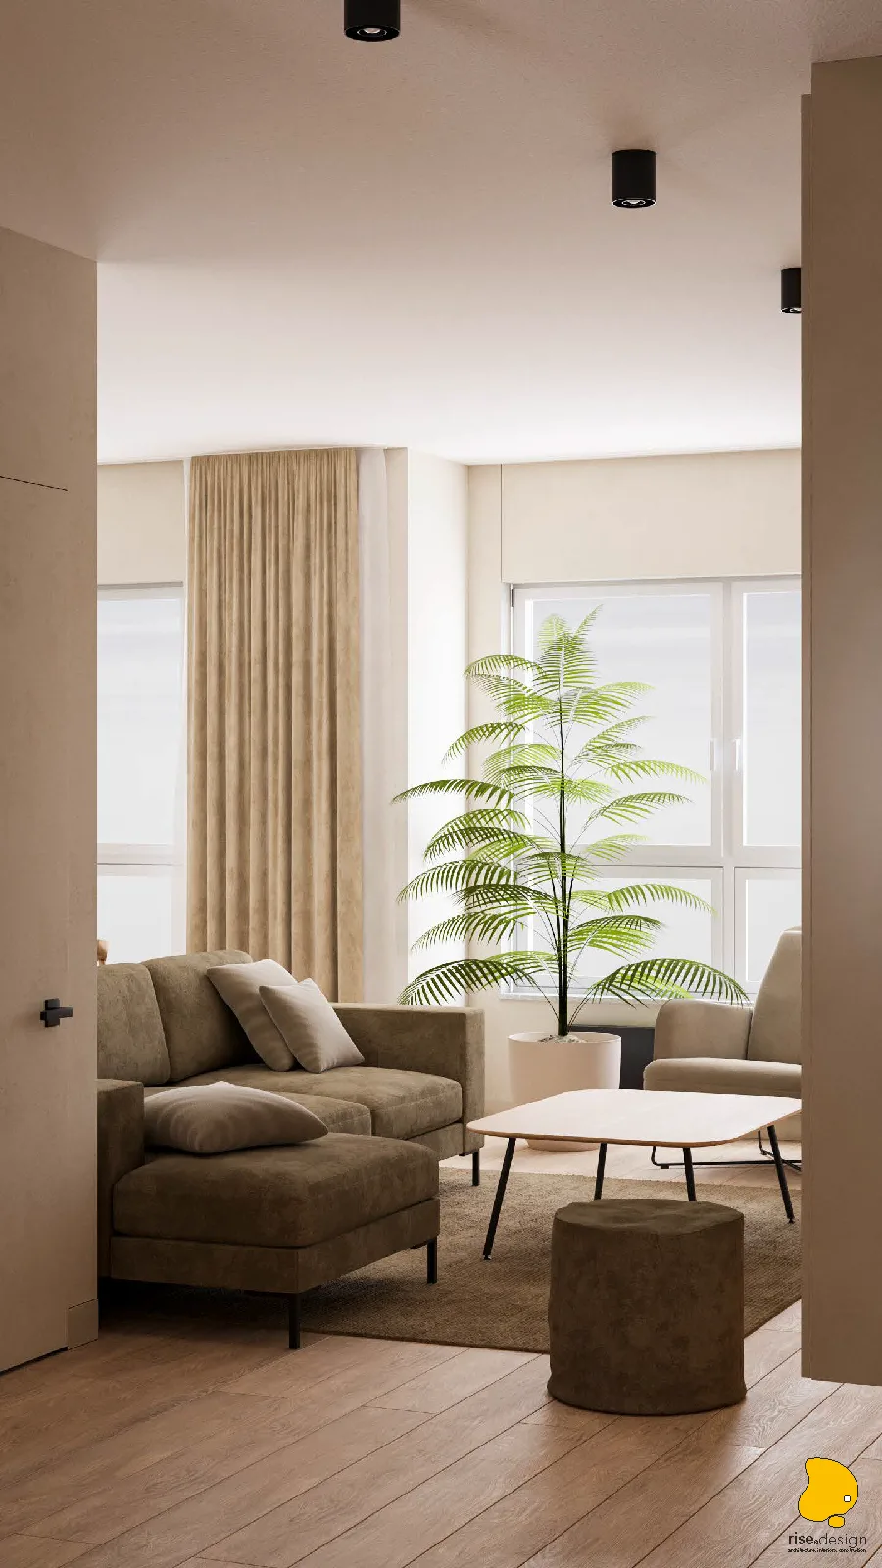
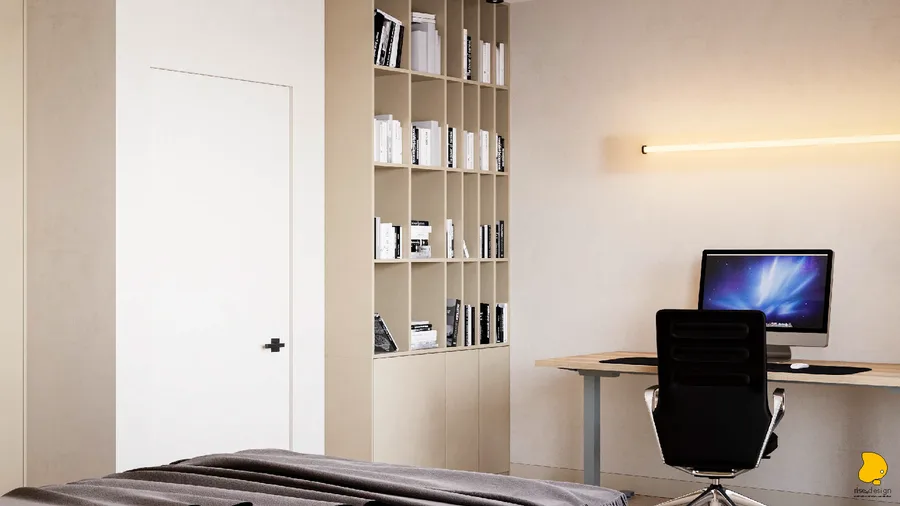
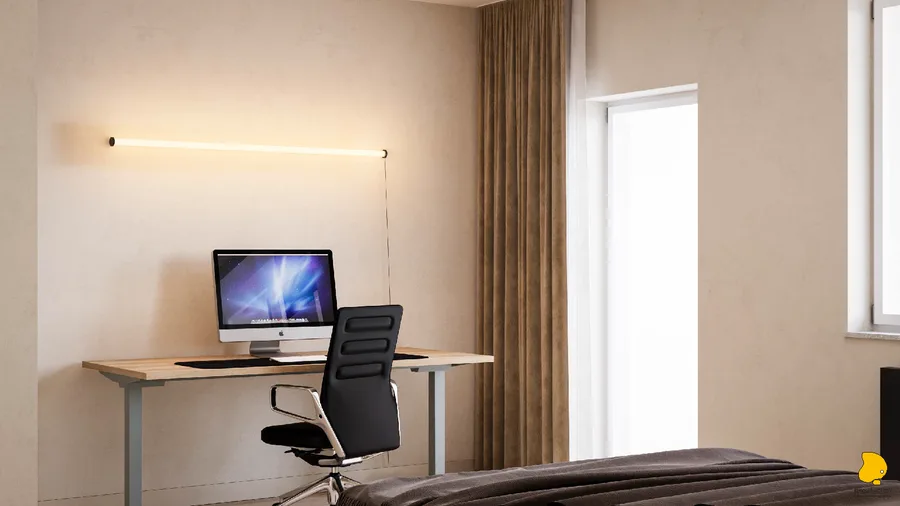
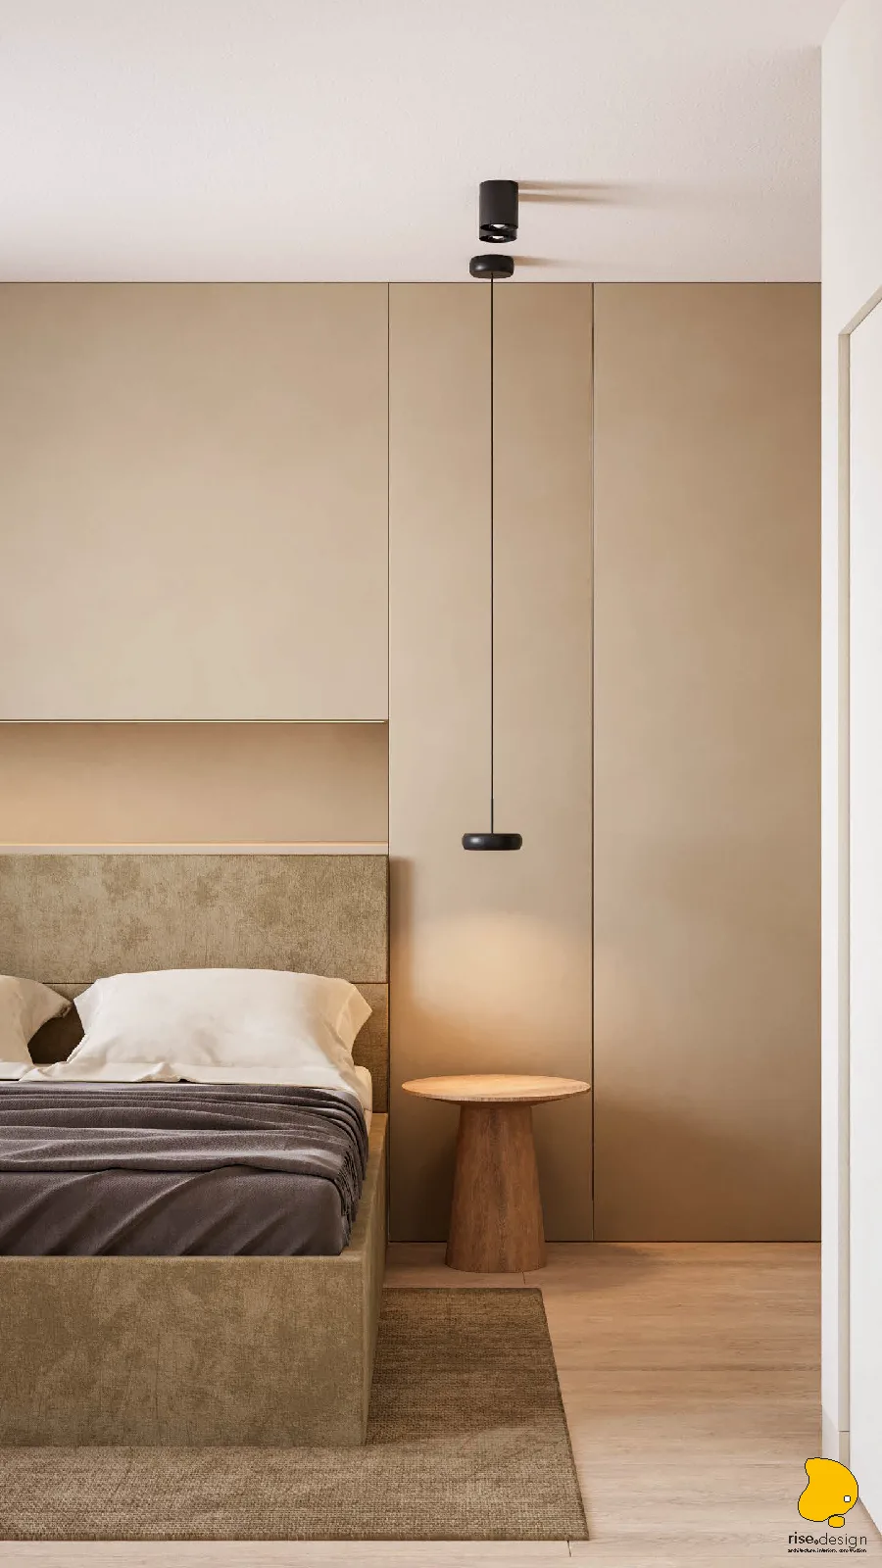
Zakres robót budowlanych obejmował wszystko: 330 metrów kwadratowych tynkowania i malowania, 61,6 metra kwadratowego podłogi z drewna dębowego warstwowego, pełną wymianę instalacji elektrycznej z 44 punktami elektrycznymi, cztery nowe grzejniki, zmiany instalacji hydraulicznej w łazience oraz pakiet stolarki w kuchni, sypialni, łazience i korytarzu. Od surowej powłoki do gotowego domu. Rzut ogólny niesie logikę przestrzenną. Przekroje łazienki niosą detal: wysokości płytek, miejsce, w którym siedzi wnęka prysznicowa, poziom blatu szafki, sposób ułożenia warstw materiałów.