Orso Nero Restaurant
Intérieurs, Branding
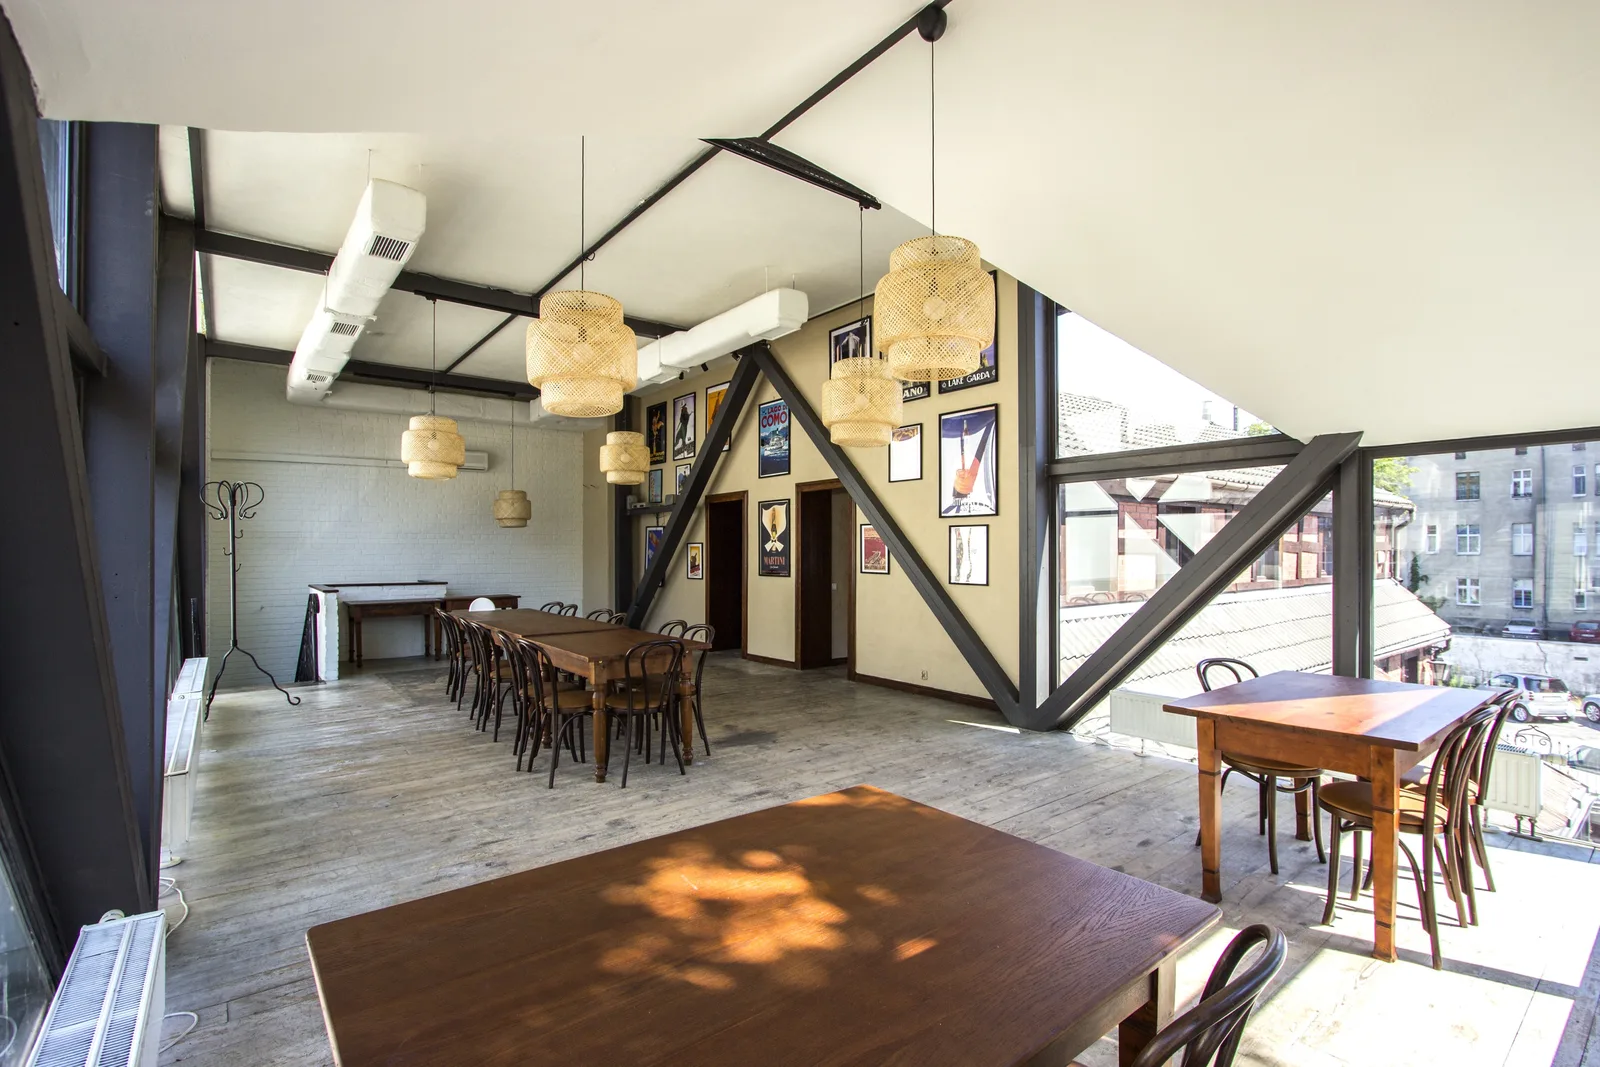
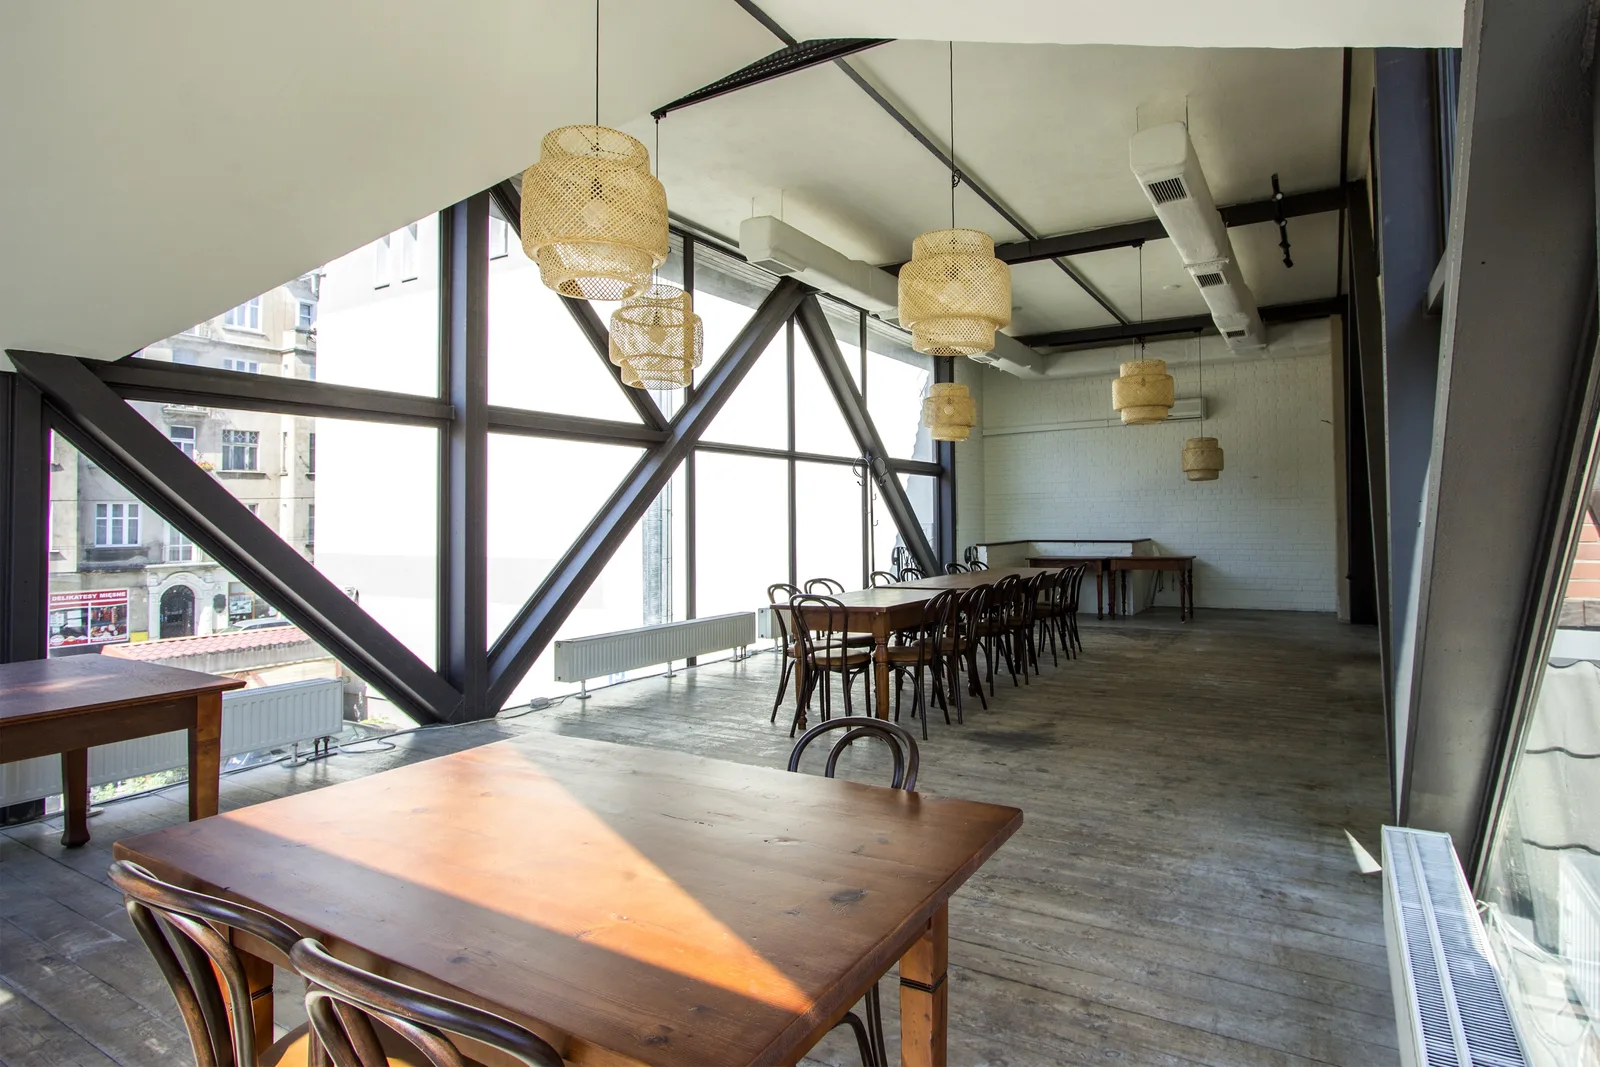
L'Orso Nero fut un acte créatif total. Le nom du restaurant, le logo, le système complet d'identité visuelle et l'intérieur de 389 à 420 mètres carrés ont été conçus comme un seul projet de design unifié sur deux étages utilisables et un sous-sol au 1a Aleksandra Fredry à Bydgoszcz. Le bâtiment était une maison forestière historique, une Lesniczowka, dont le langage matériel de poutres apparentes, éléments en fer forgé, maçonnerie ornementale et spectaculaires fenêtres triangulaires à cadre acier à l'étage avait été dissimulé par le précédent locataire, Dolce Vita, derrière des rideaux et un décor conventionnel de restaurant. Le bâtiment existant était le plus grand atout du design. Le travail consistait à révéler ce qui était déjà là.
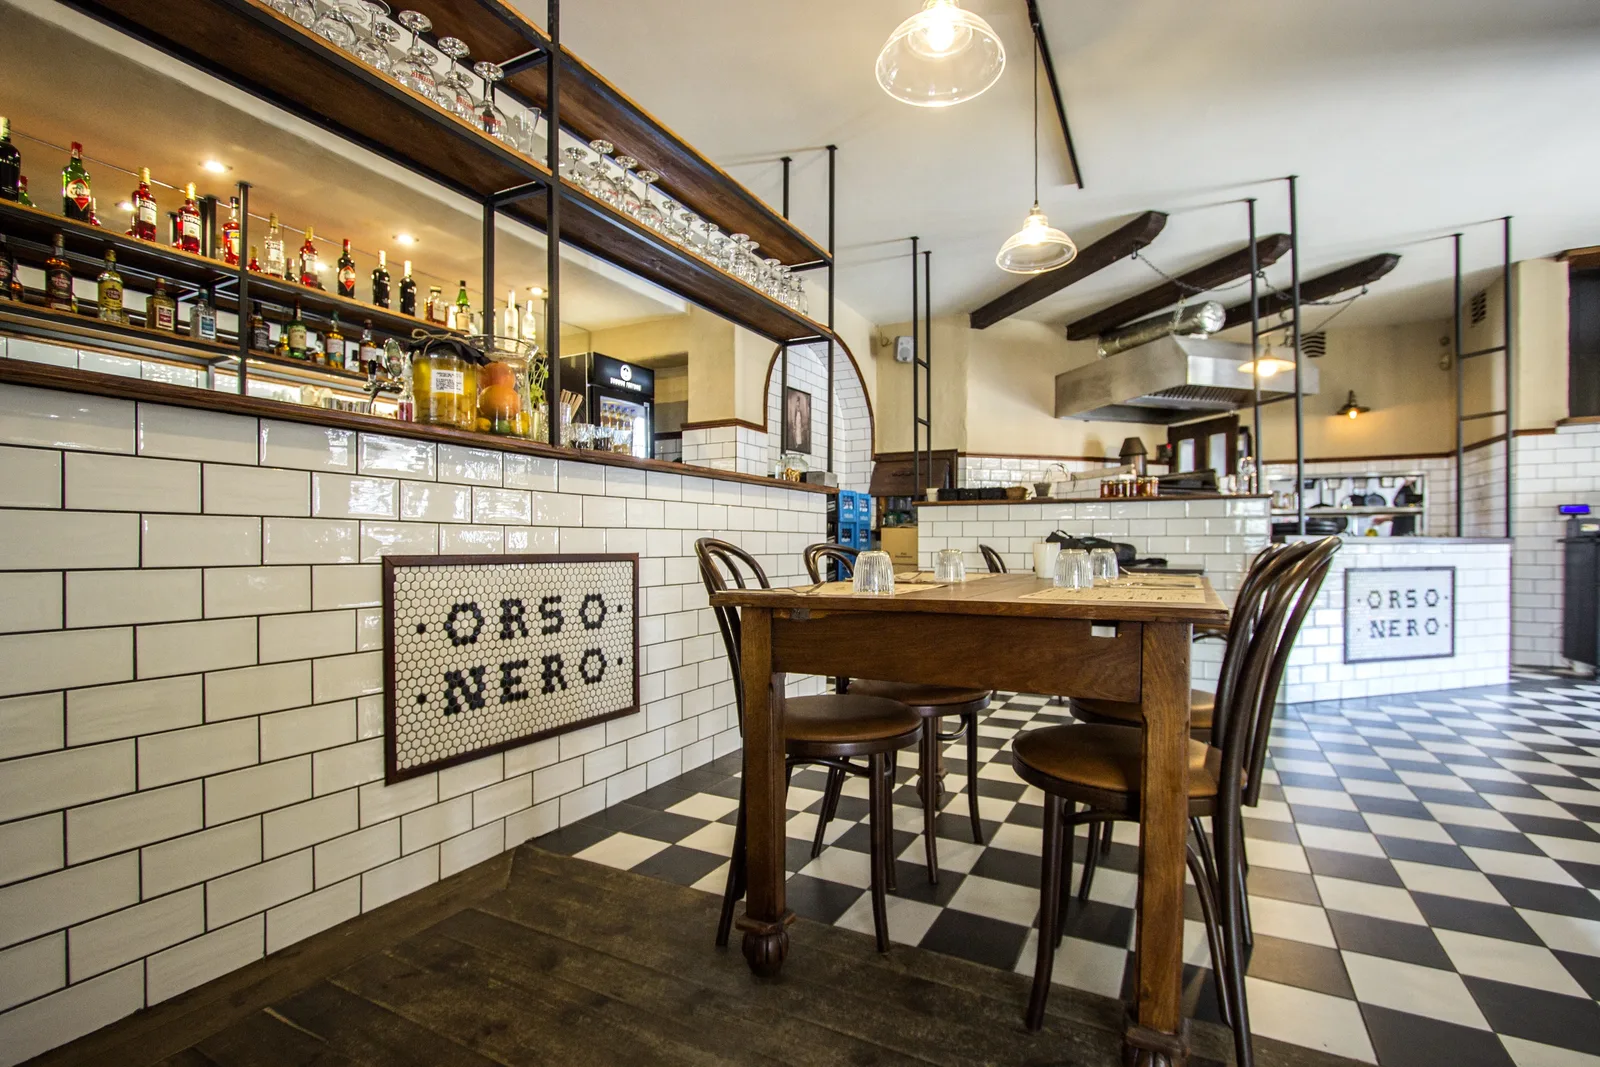
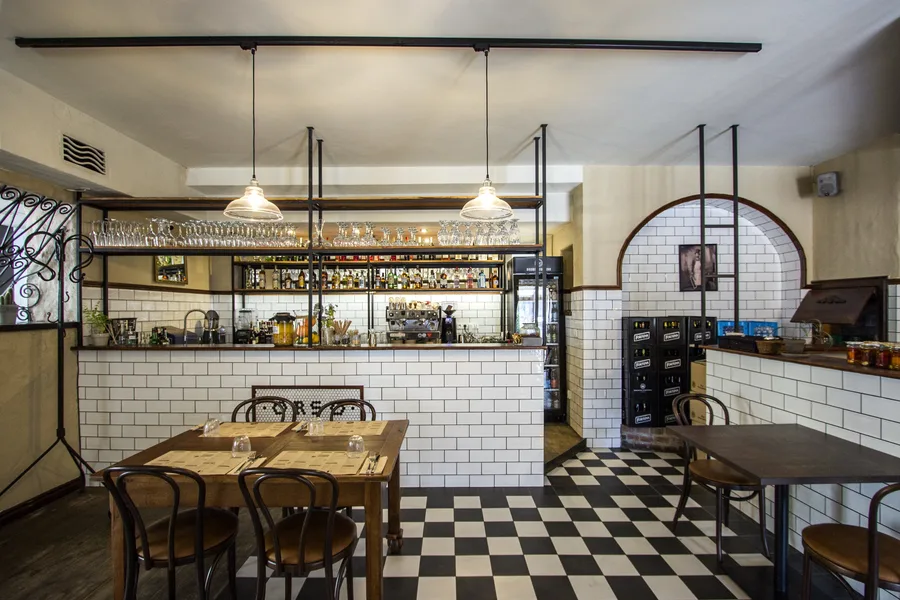
Le nom Orso Nero, Ours Noir, est venu de Rise.Design, tout comme l'identité visuelle complète. Cette aisance vient de sept années passées à Milan : la culture gastronomique du nord de l'Italie et l'allure réelle d'une trattoria. Le concept était un classicisme italien, traditionnel et moderne dans la même pièce, une trattoria et un bar nouvelle vague sans aucune thématisation. Le nord de l'Italie, ce sont les charcuteries, les fumaisons, la culture de la boucherie, et cela passe directement dans les matériaux. Des carreaux subway blancs irréguliers face à des compositions de carreaux hexagonaux, c'est la vieille macelleria italienne.
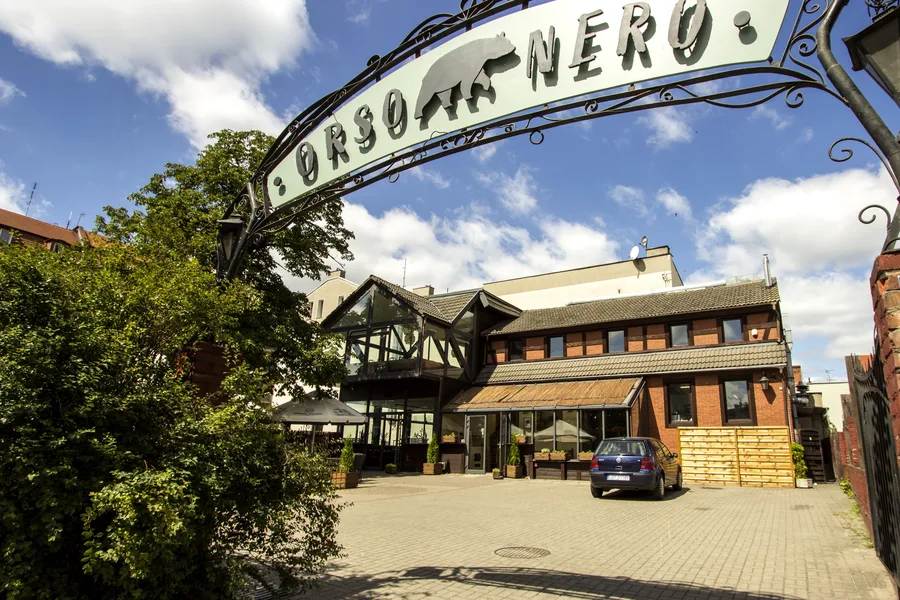
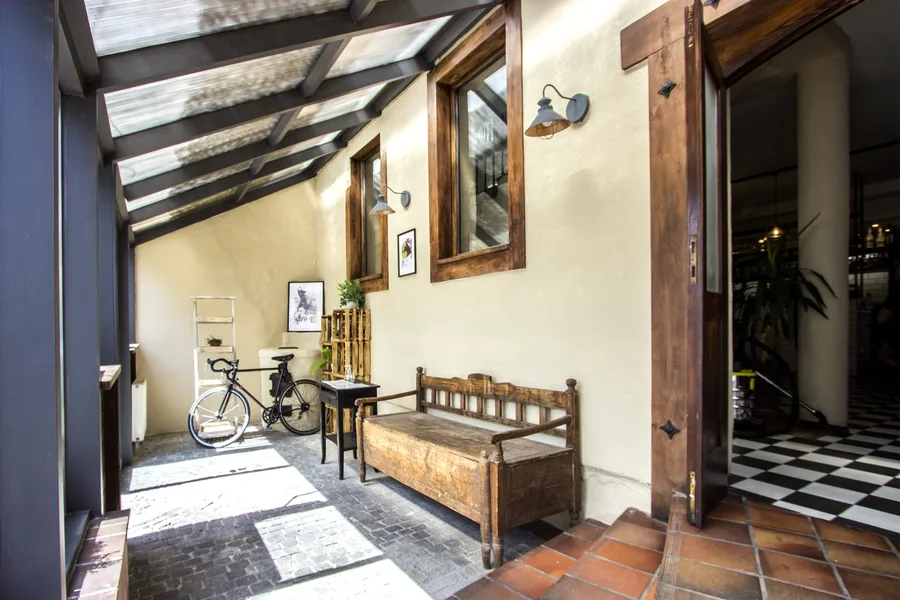
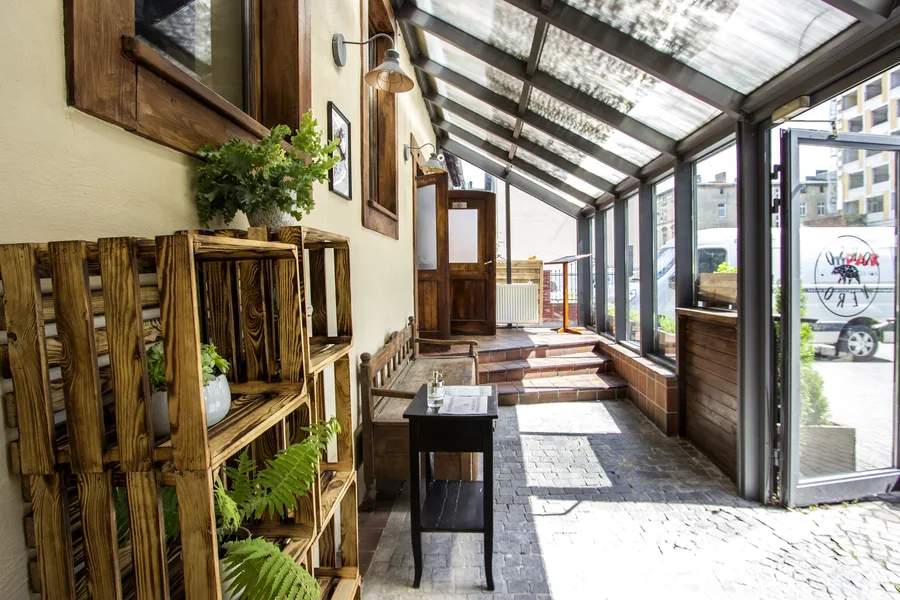
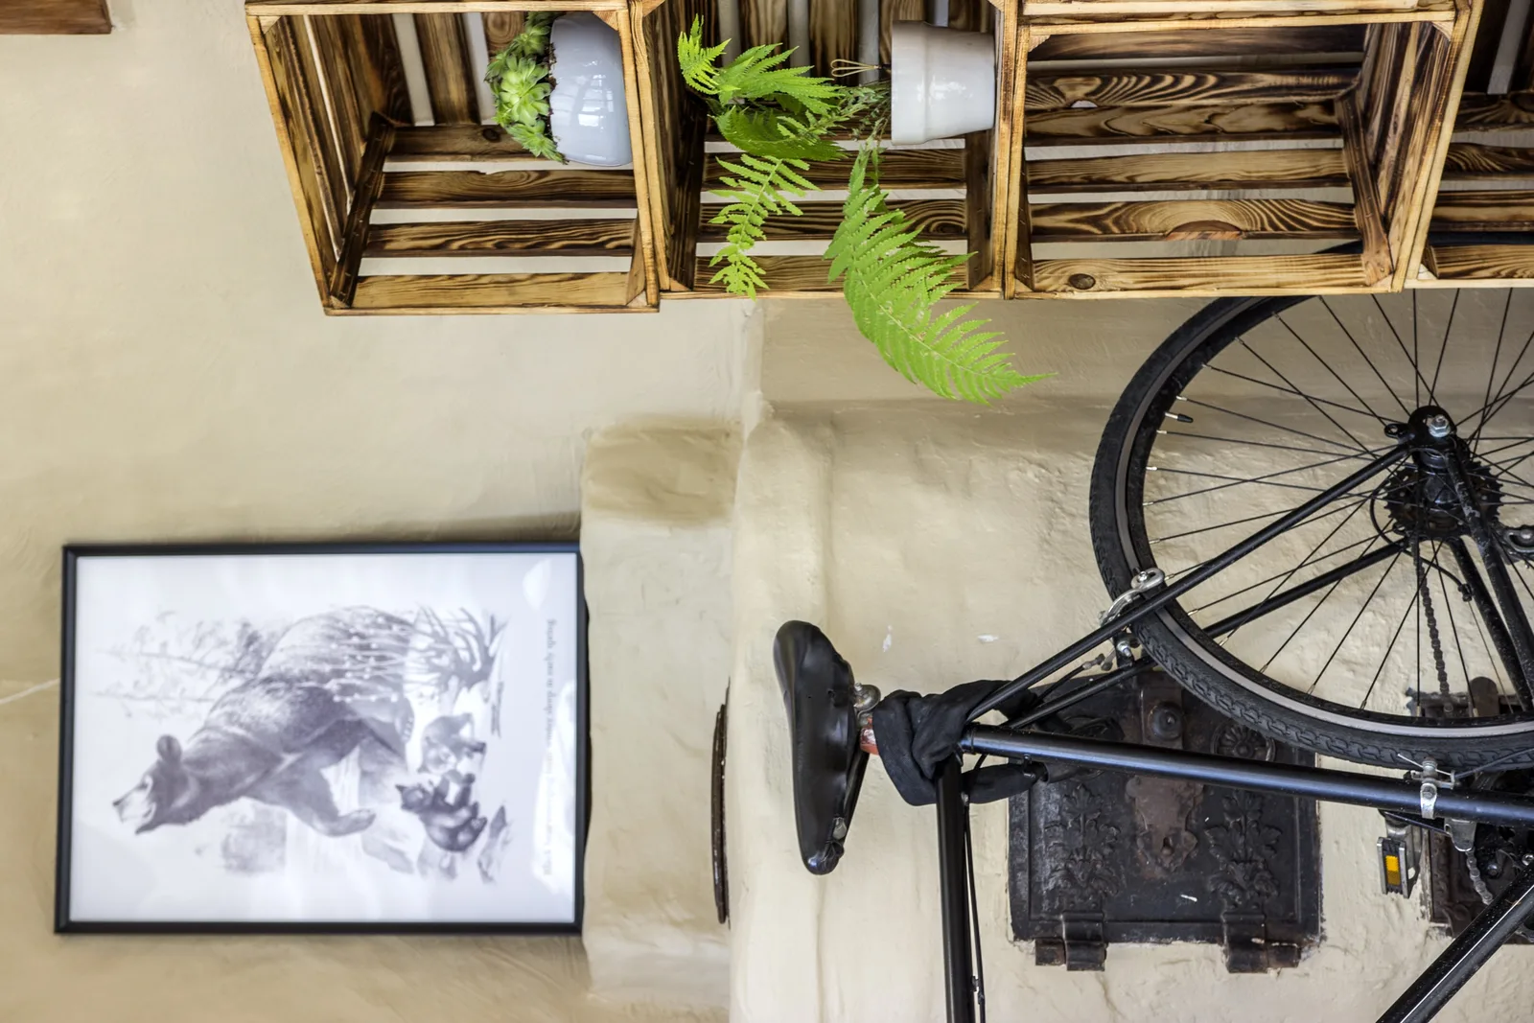
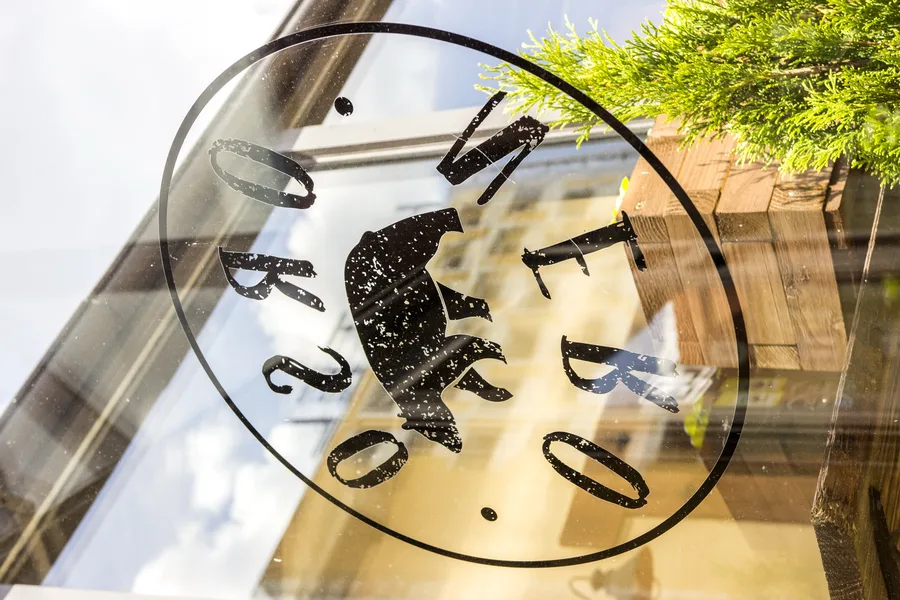
Le parcours d'approche donne le ton. Un portail ornemental en arc de fer forgé portant l'inscription ORSO NERO et l'emblème de la silhouette de l'ours mène à travers une cour pavée jusqu'à un vestibule couvert de verre. Cet espace de transition type véranda a un sol pavé, un banc en bois ancien, des caisses en bois recyclées plantées de fougères et le logo de l'ours sur la porte d'entrée vitrée. Un seuil en terre cuite marque la frontière matérielle entre rue et restaurant.
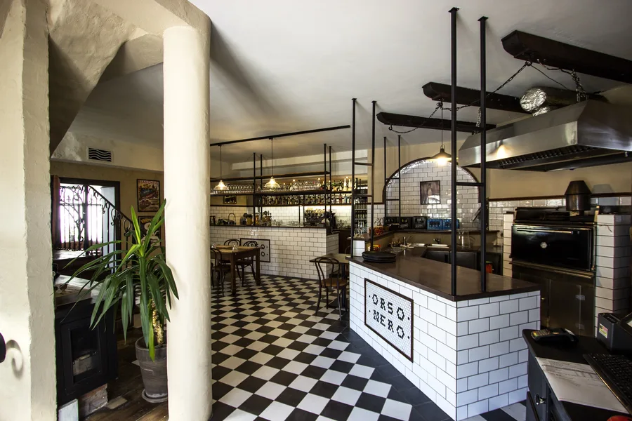
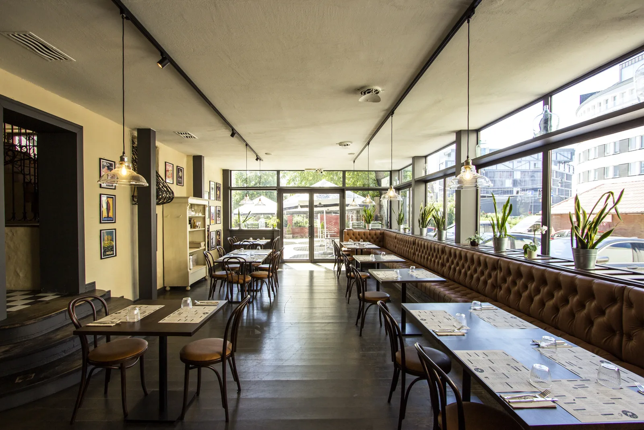
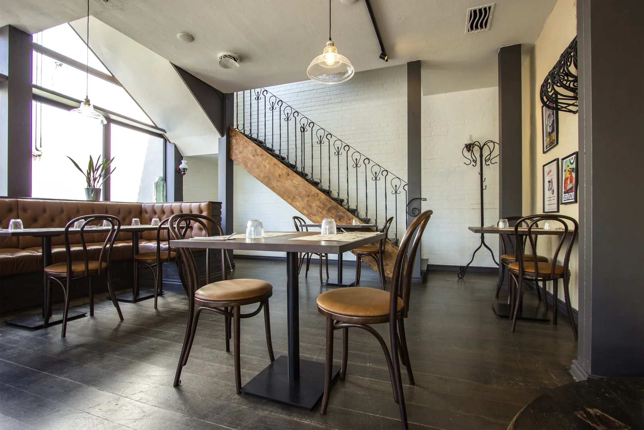
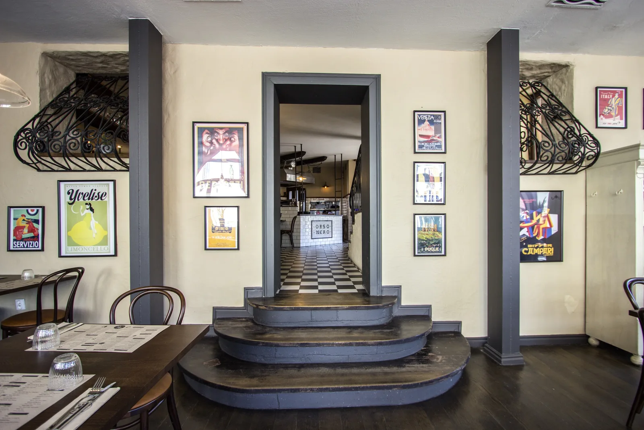
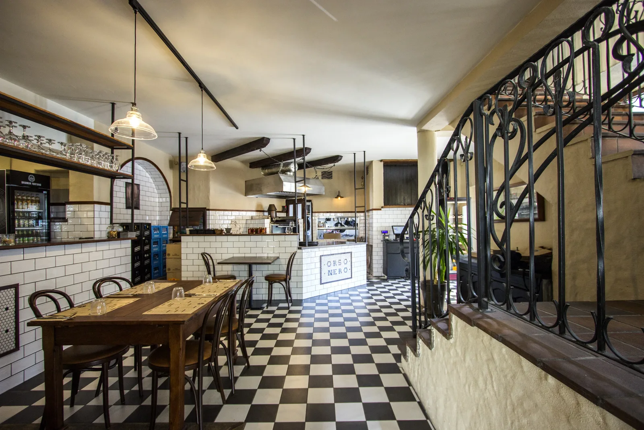
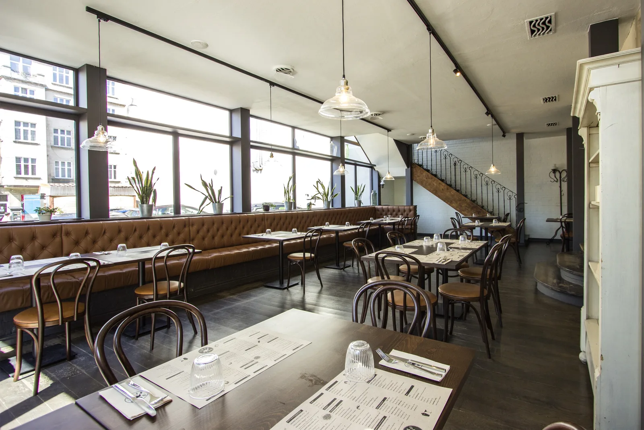
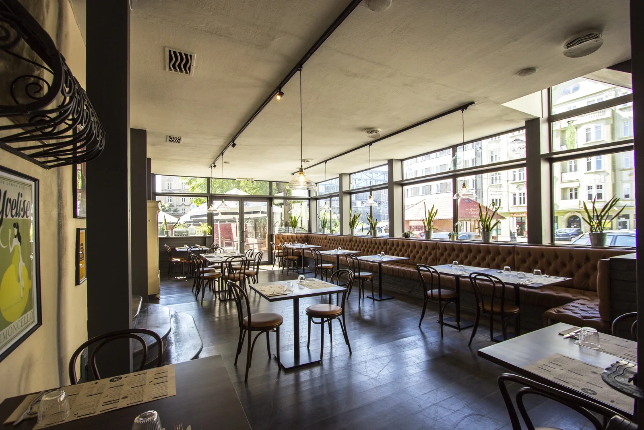
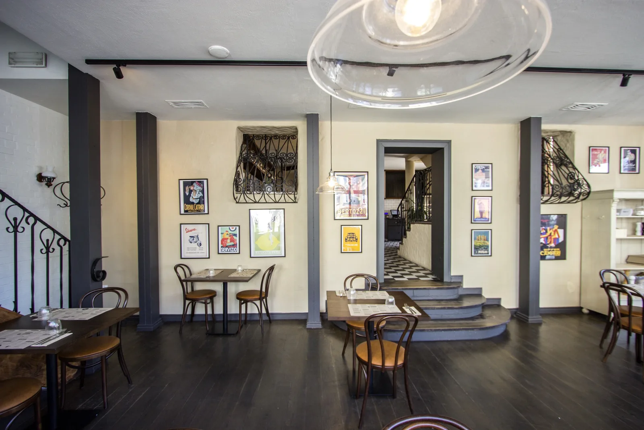
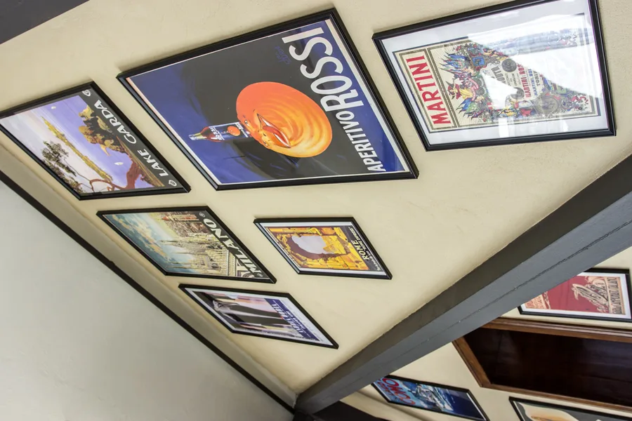
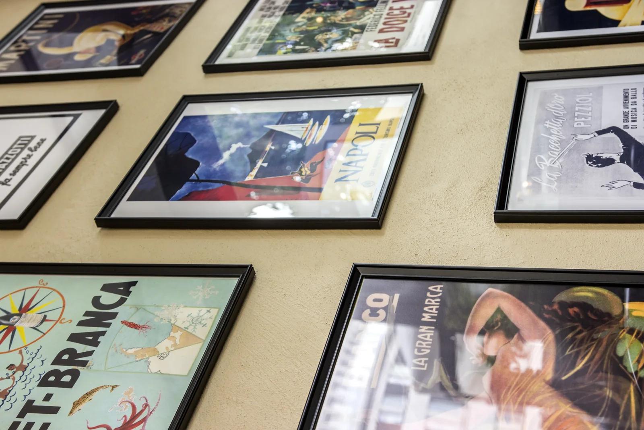
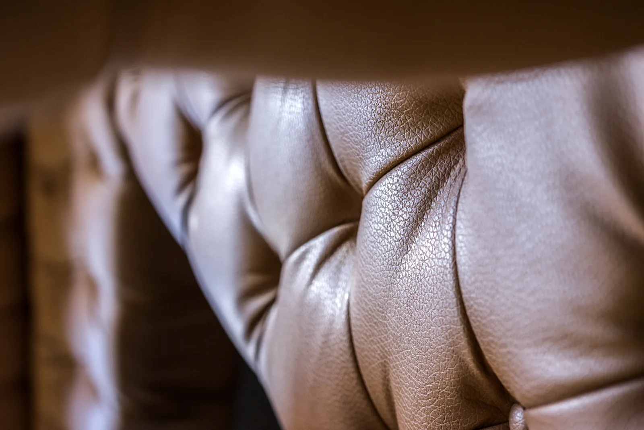
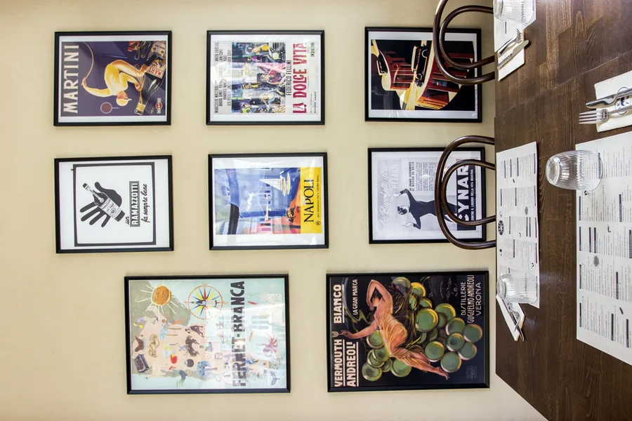
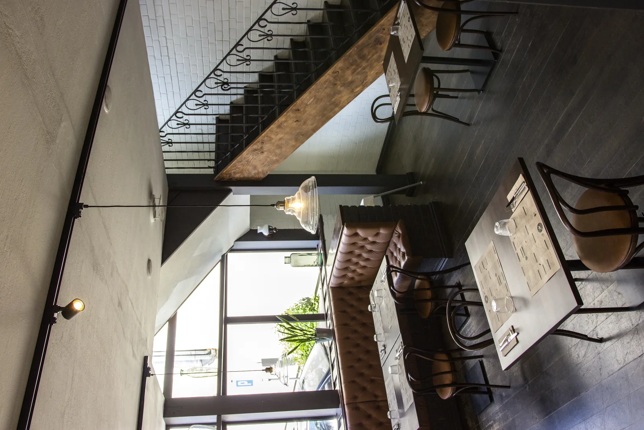
Deux expériences de restauration se répartissent sur deux niveaux, reliées par un escalier sculptural en microciment. Le rez-de-chaussée compte 49 places et fonctionne comme une trattoria intime. Banquettes Chesterfield en cuir cognac le long d'un mur. Chaises Fameg A-18 en bois courbé, teinte noyer foncé, à des tables polonaises vintage des années 1950, rénovées par le menuisier F&B Decor, tiroirs et détails d'époque conservés. Un mur d'affiches italiennes vintage. Un sol en damier noir et blanc, carreaux de 20x20 cm, sur 55,2 mètres carrés, avec du bois teinté foncé sur le reste. La chaise en bois courbé est en production continue depuis les années 1870 et tout le monde y lit l'hospitalité européenne sans qu'on ait besoin de le dire. C'est pour ça qu'elle est là.
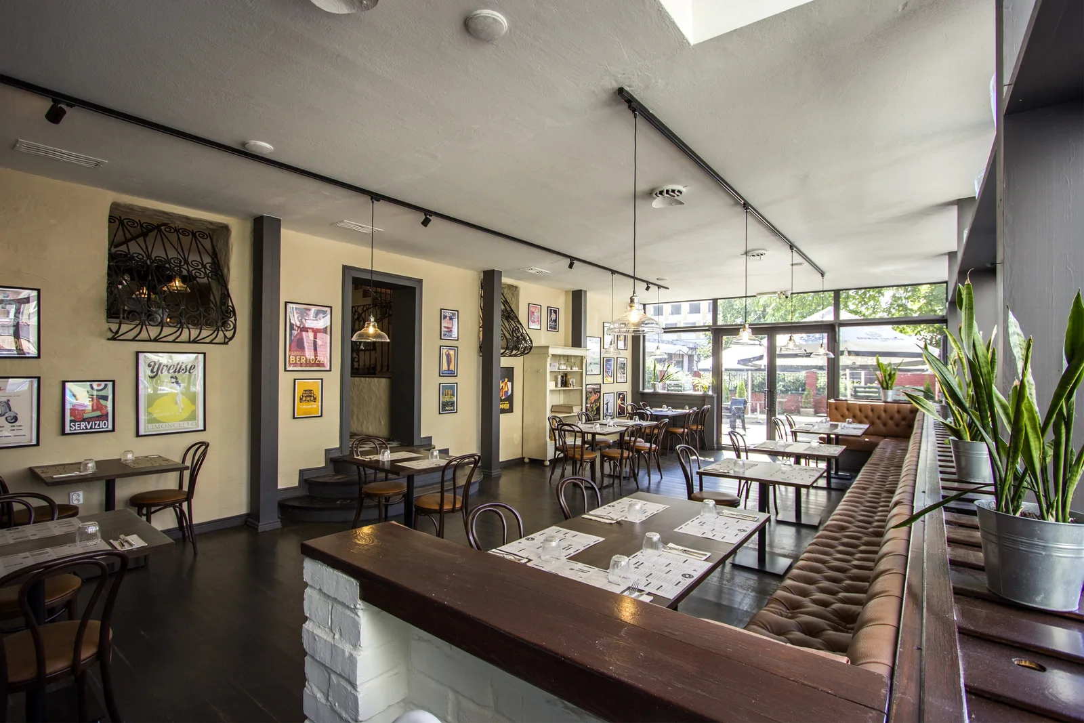
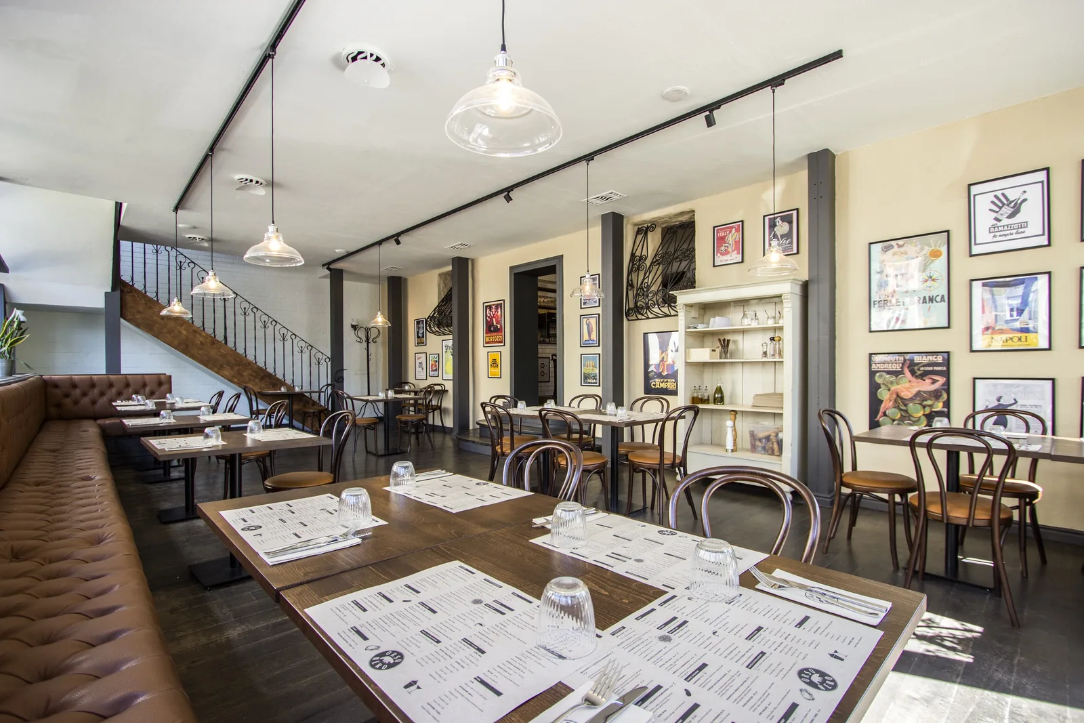
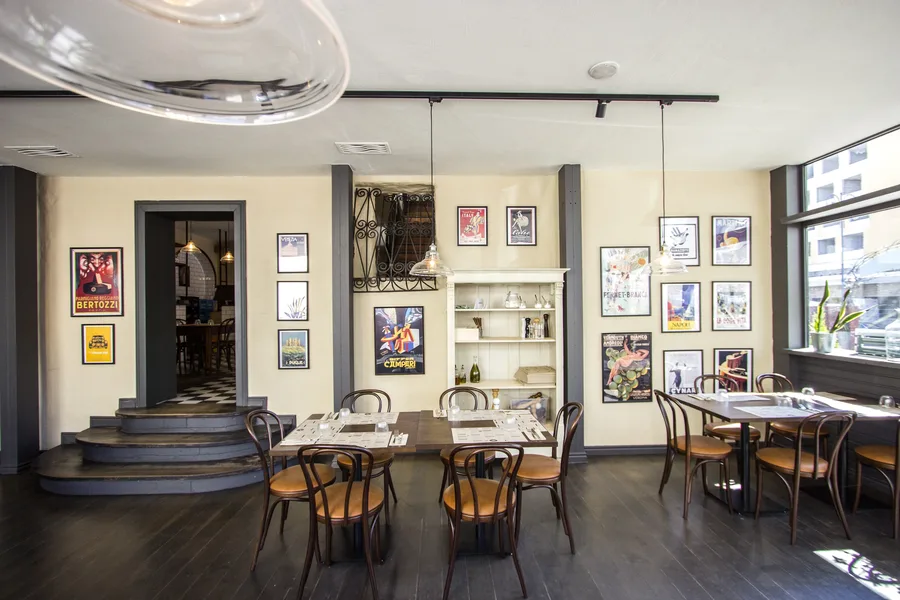
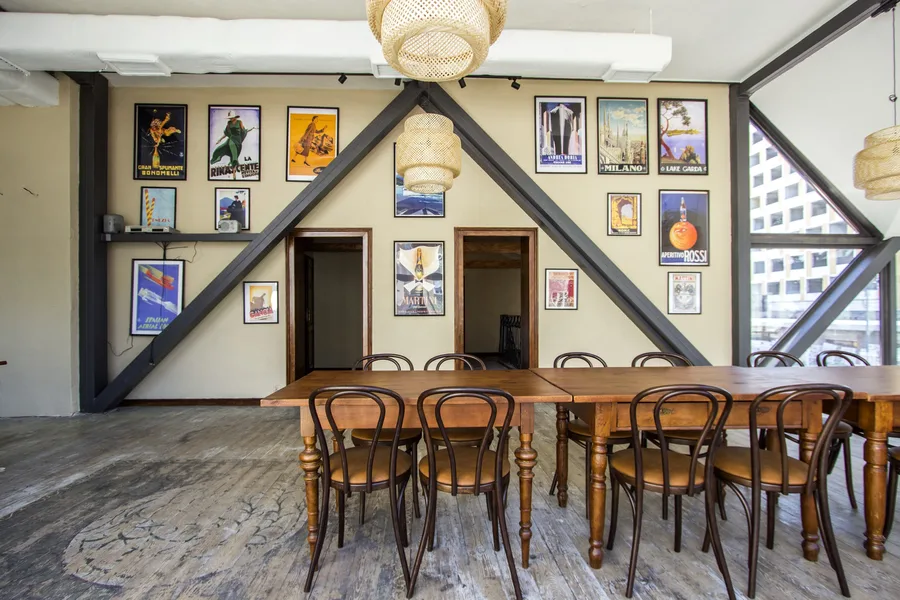
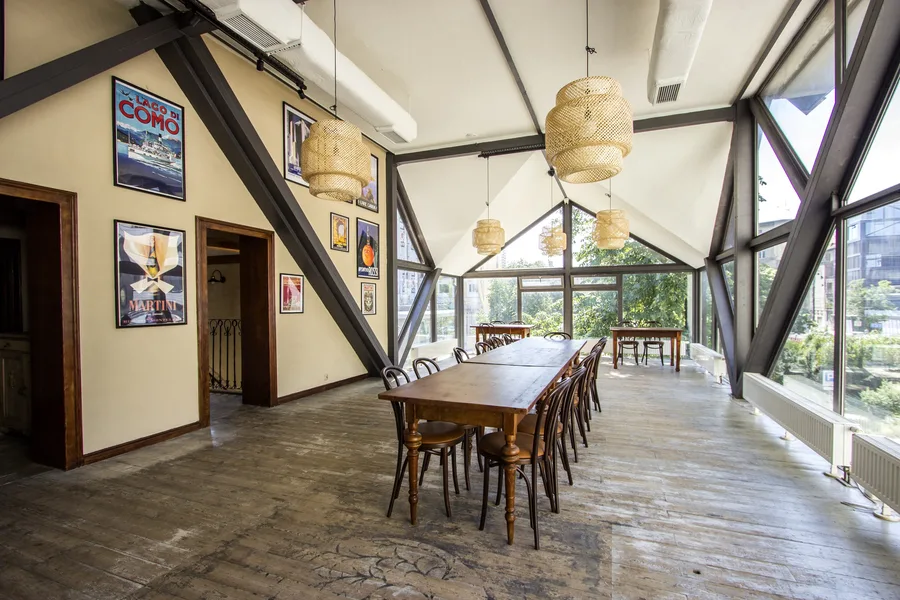
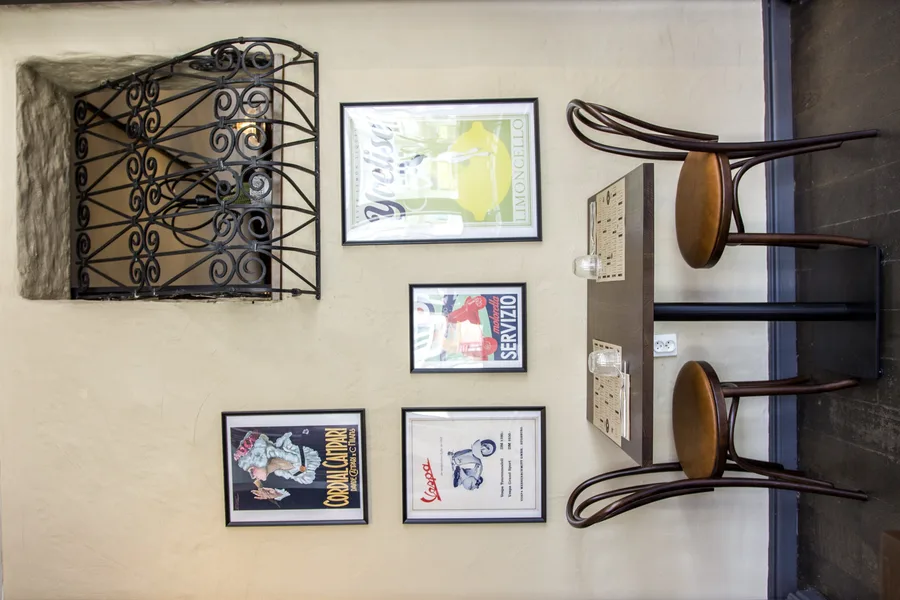
La stratégie de mobilier de la trattoria était anti-retail. Plutôt que d'acheter du neuf, Rise.Design a cherché des tables polonaises des années 1950-1960 et les a fait rénover professionnellement par F&B Decor, chacune apportant des décennies de patine authentique dans sa nouvelle vie. La collection d'affiches italiennes vintage, incluant Campari, Martini, Fernet-Branca, Cynar, Vespa, Lago di Como, Milano et Napoli, remplit une fonction plus profonde que la décoration. Dans une ville sans infrastructure culturelle italienne, ces objets ancrent l'espace dans une tradition visuelle spécifique que le design exige.
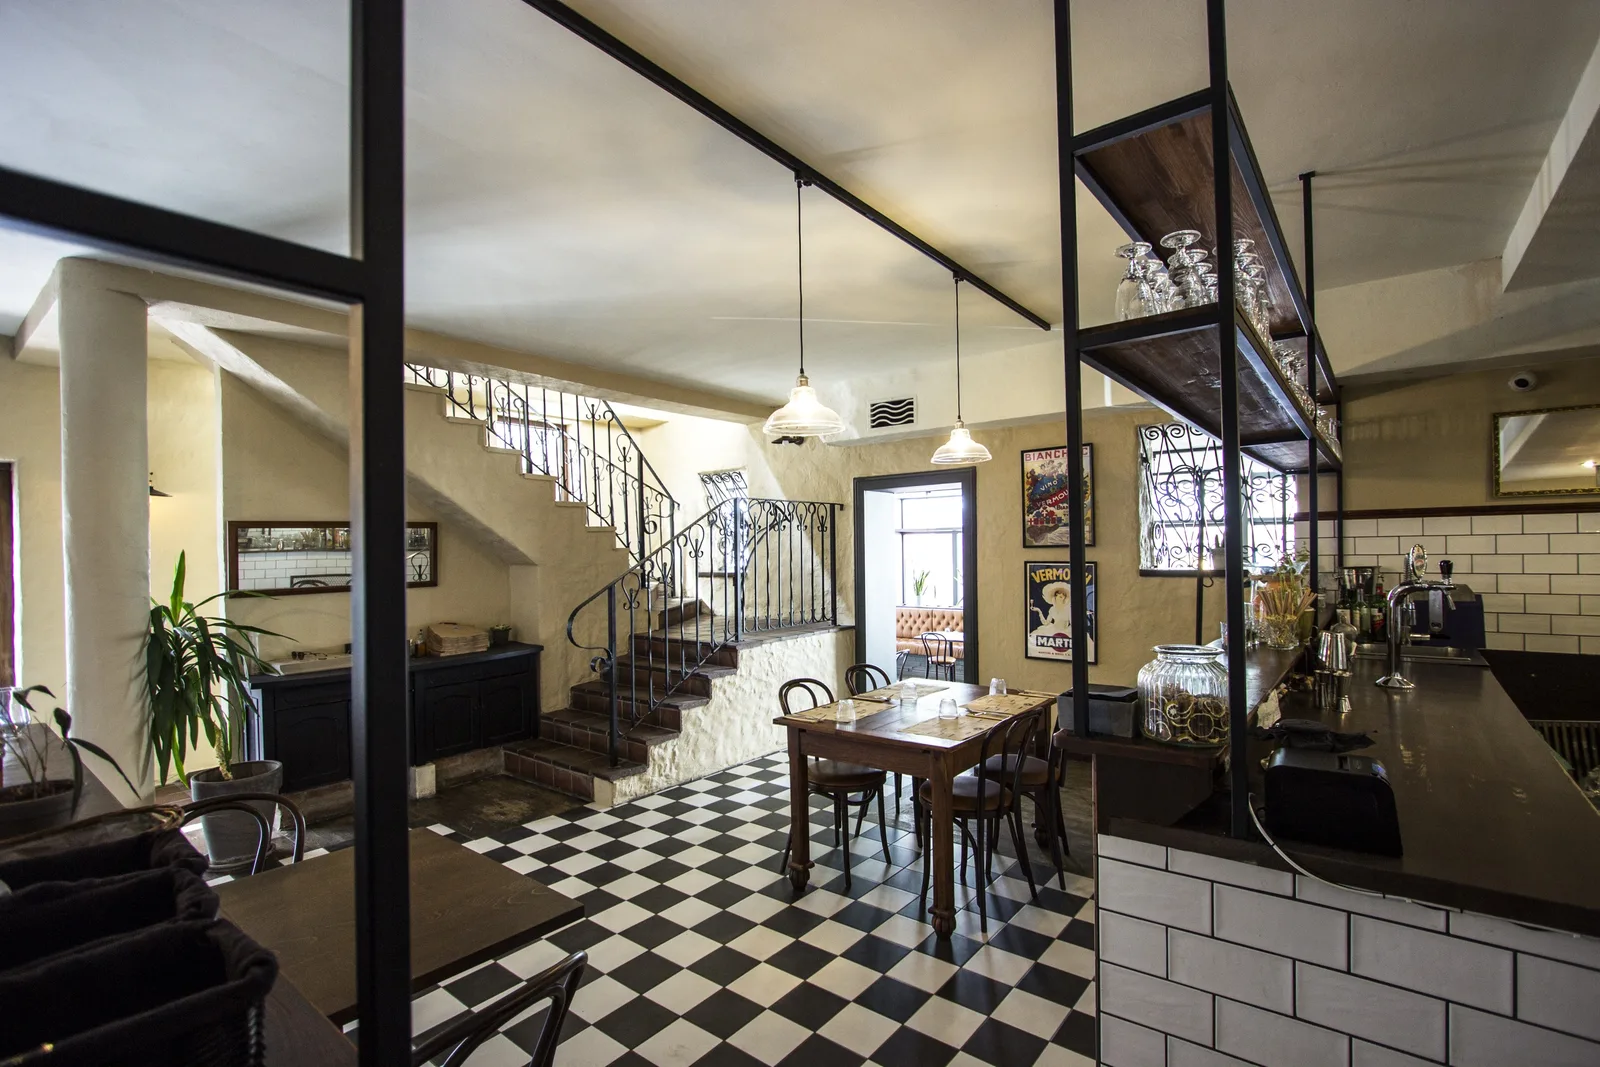
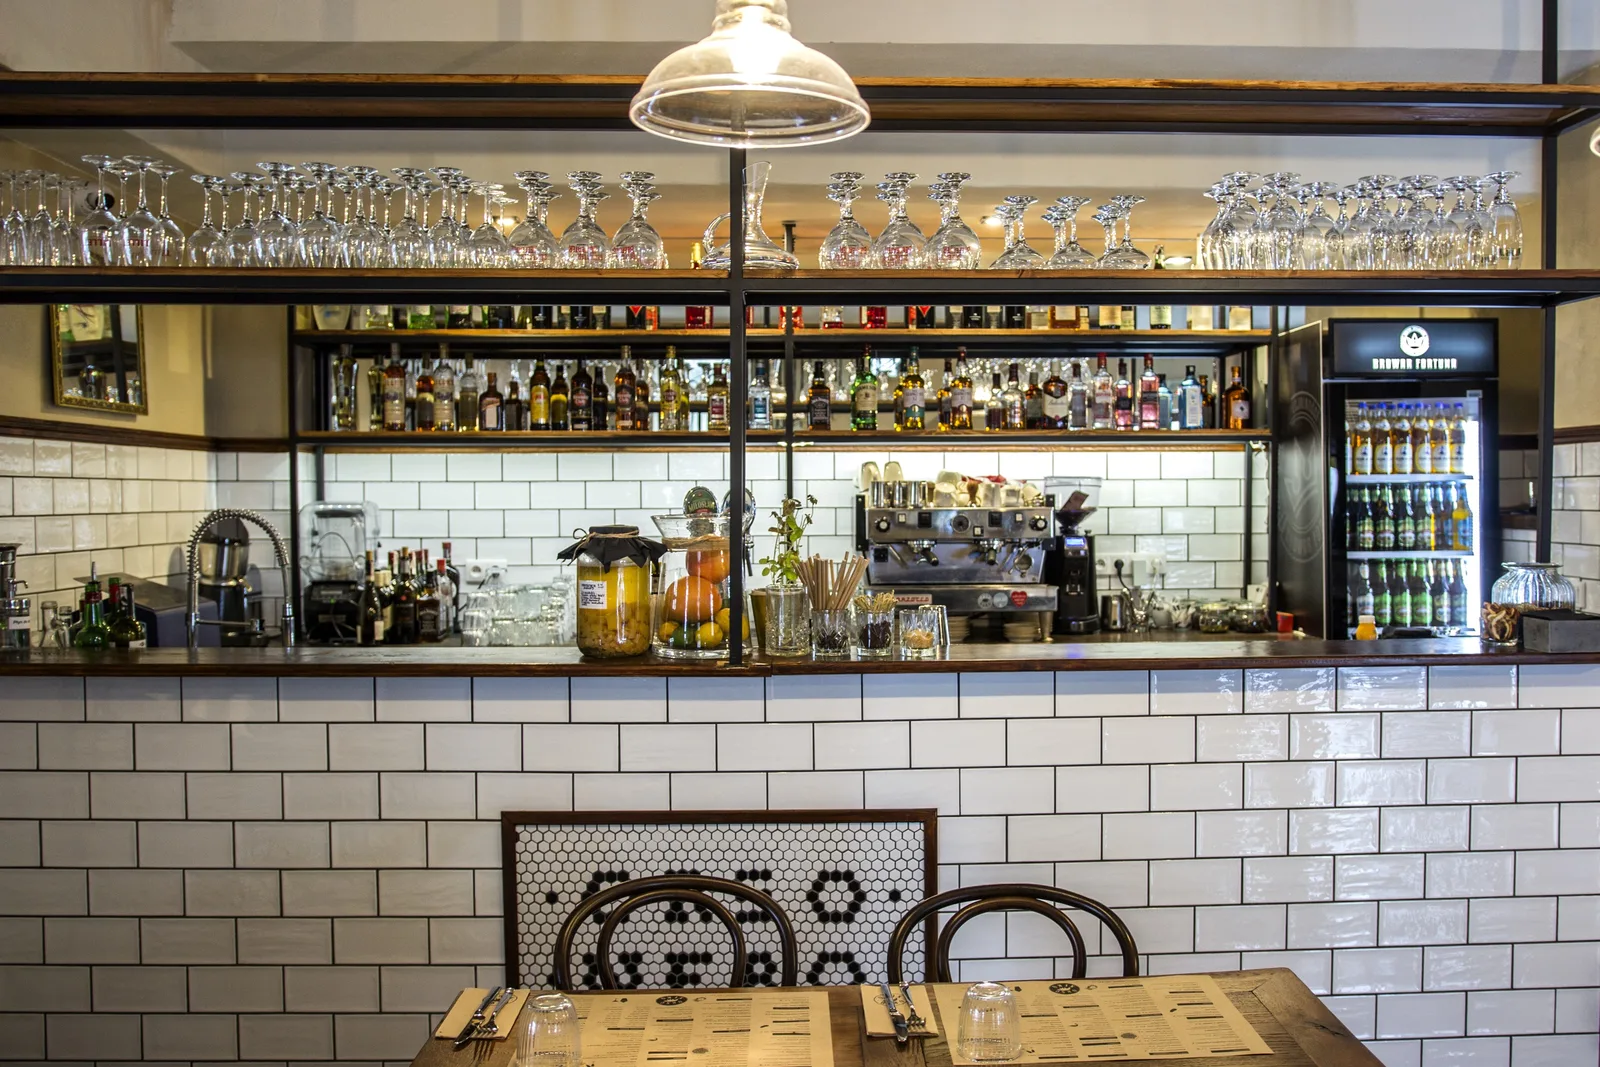
Le bar est l'endroit où création de marque et architecture intérieure fusionnent en un seul élément. Un comptoir en L, 446 cm en Partie A et 706 cm en Partie B, présente une mosaïque personnalisée de carreaux hexagonaux brillants épelant ORSO NERO sur la face du comptoir. L'enseigne en mosaïque mesure 87 par 50 cm dans un cadre de 93 par 56 cm, sa surface à motif écaille de koi capturant la lumière différemment à chaque angle. Le revêtement en carreaux subway fait référence à la vieille macelleria italienne, tandis que la mosaïque hexagonale transforme l'identité graphique en surface construite. Derrière le comptoir, des étagères à bouteilles rétroéclairées sur une structure métallique industrielle noire et des suspensions en dôme de cuivre complètent la composition. Le bar fonctionne simultanément comme station cocktail, signature de marque et pièce maîtresse architecturale.
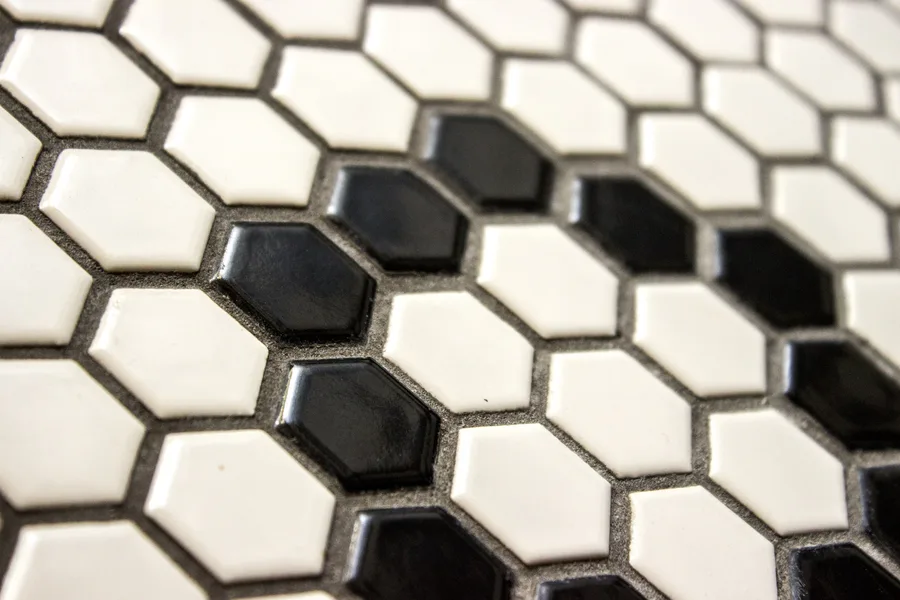
La mosaïque a reçu son propre dessin de détail dédié, D1 à l'échelle 1:10, un niveau de documentation typiquement réservé aux éléments structurels. Le bar a été documenté en quatre dessins de détail (M1 à M4) à l'échelle 1:25, reflétant sa centralité dans l'ensemble du projet.
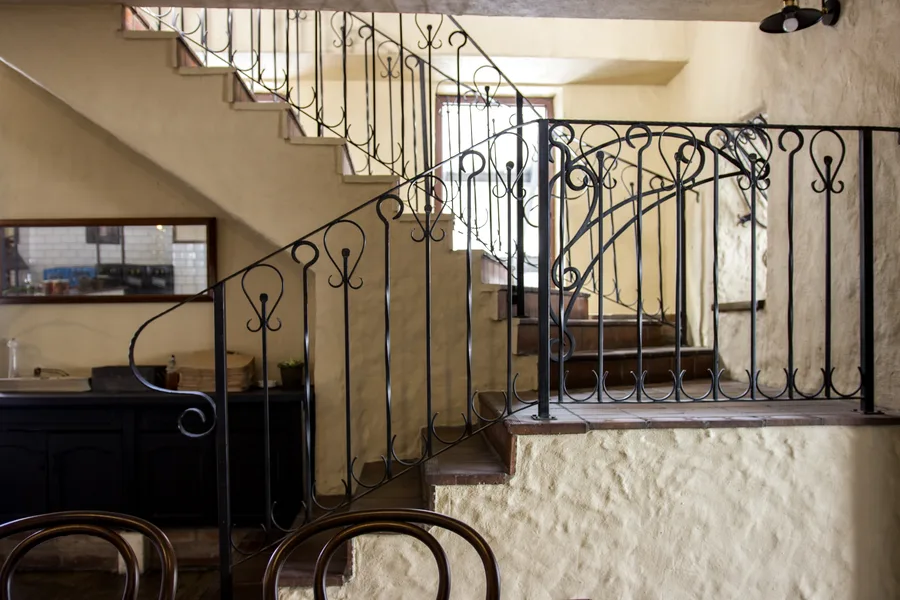
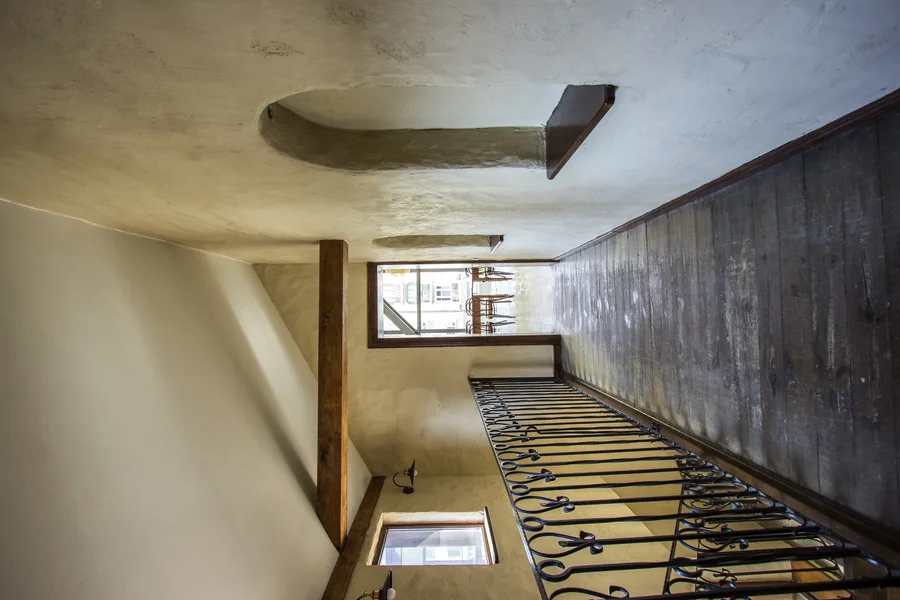
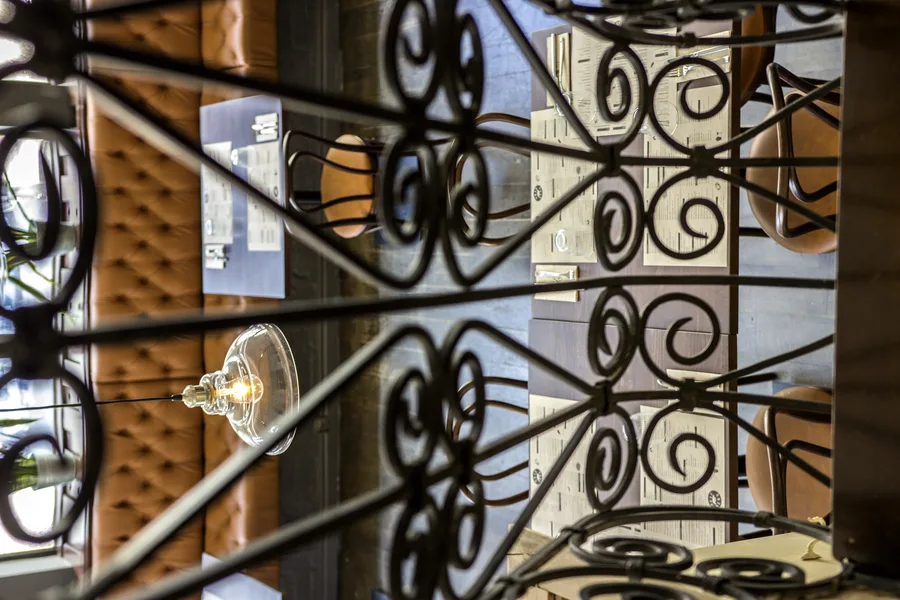
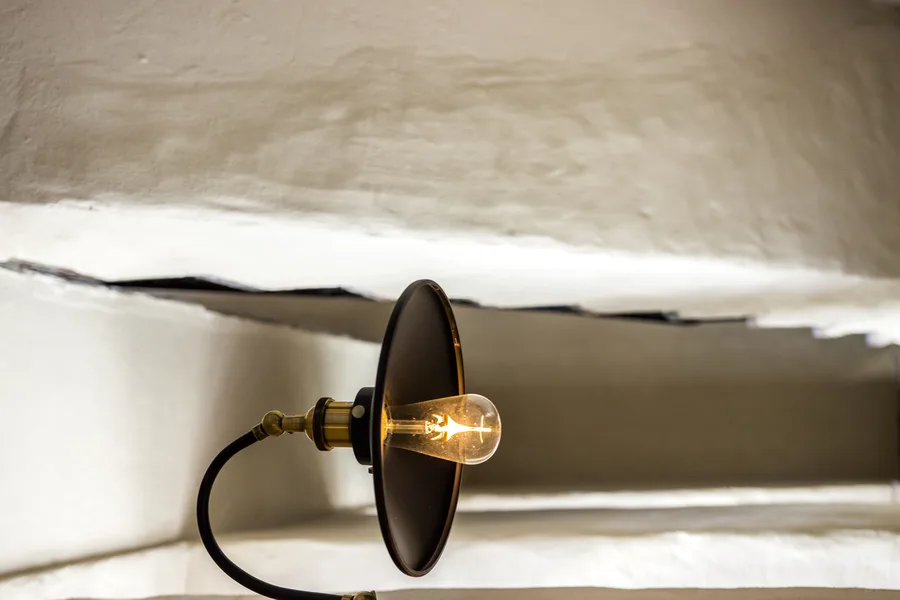
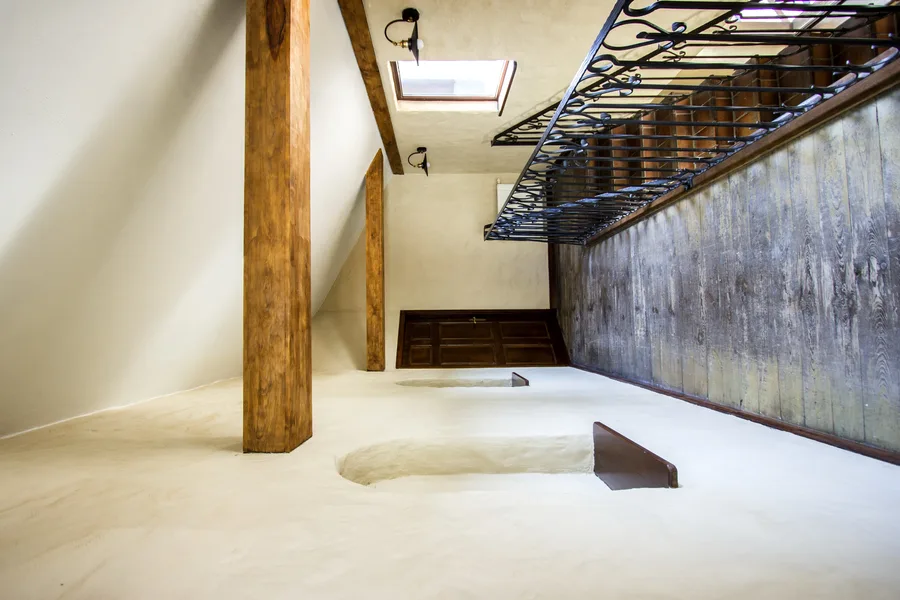
L'escalier reliant les deux niveaux de restauration est une intervention sculpturale au sein du bâtiment patrimonial. Du microciment coulé en forme courbe organique crée un palier à la fois fonctionnel et architectural, contemporain dans son matériau mais intégré à la balustrade en fer forgé environnante et aux panneaux muraux en bois de récupération. Des lampadaires vintage en laiton style lampe de bureau sur le palier fournissent un éclairage d'ambiance ascendant pendant que les convives montent entre les deux expériences gastronomiques radicalement différentes.
Le choix du microciment, coulé et modelé en courbes organiques plutôt qu'en marches rectangulaires conventionnelles, est une provocation matérielle délibérée au sein du bâtiment patrimonial. Là où toutes les autres surfaces honorent le bois et le fer existants, l'escalier introduit un langage matériel contemporain qui marque la transition entre les deux niveaux de restauration sans tenter de se déguiser en historique.
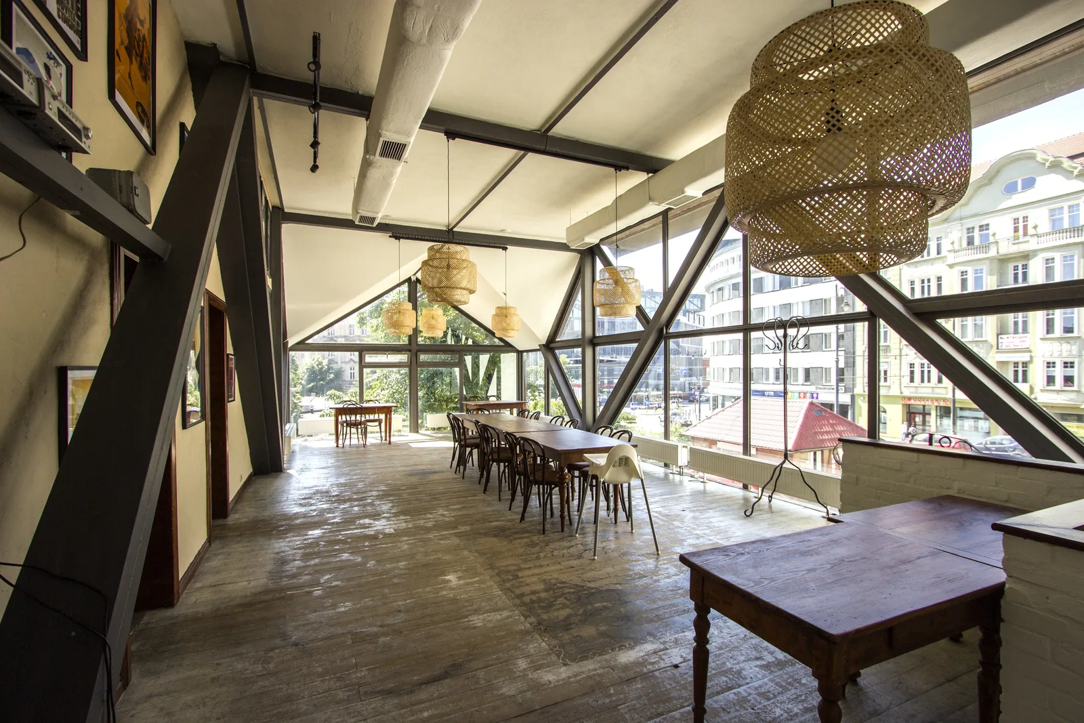
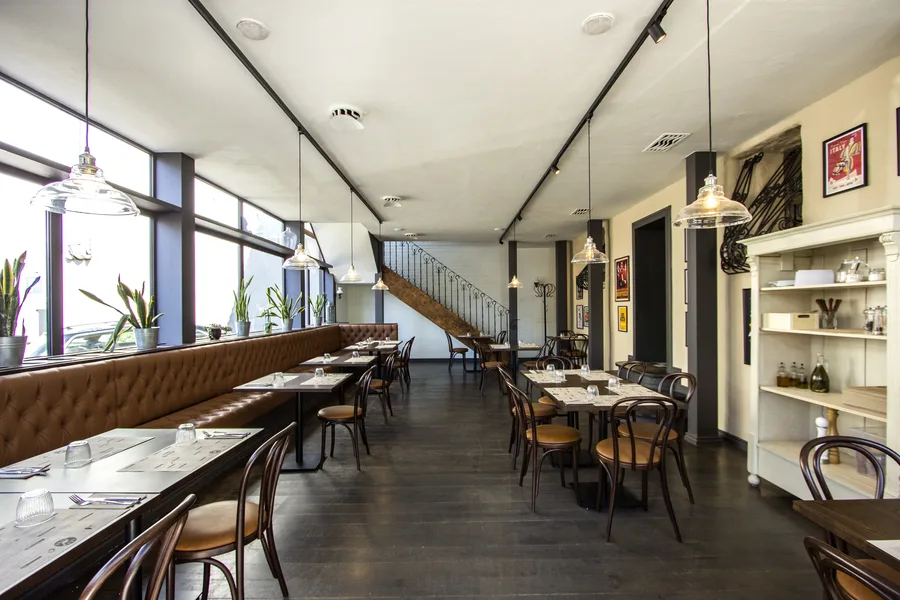
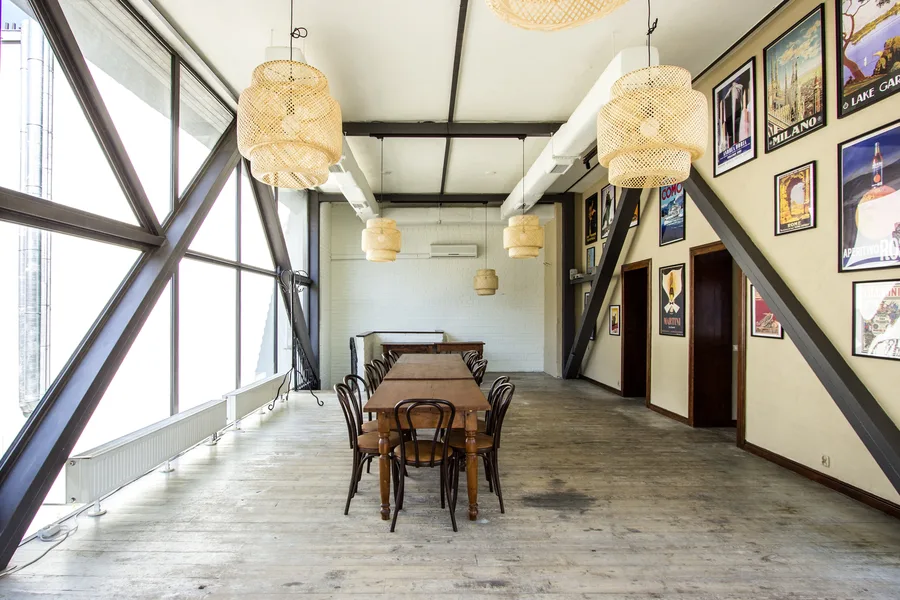
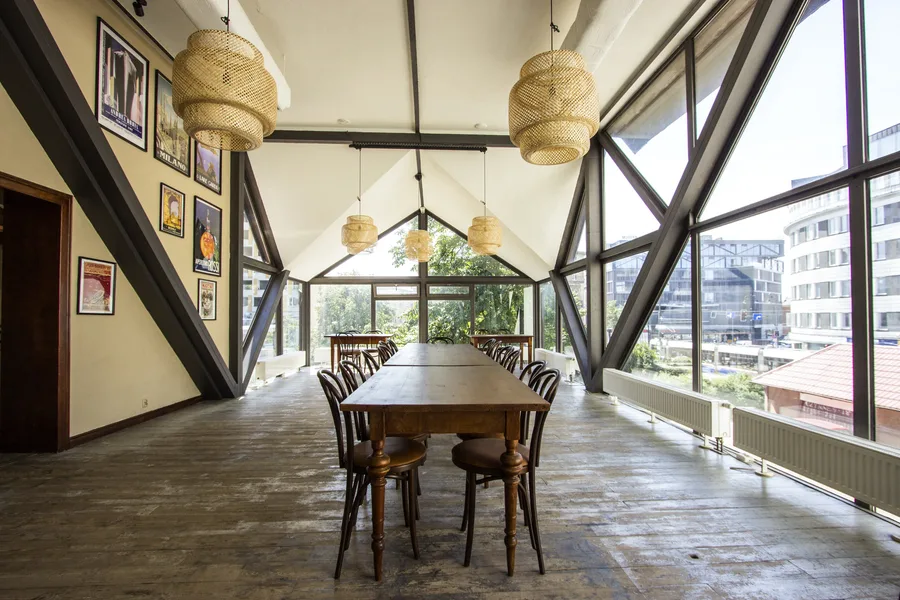
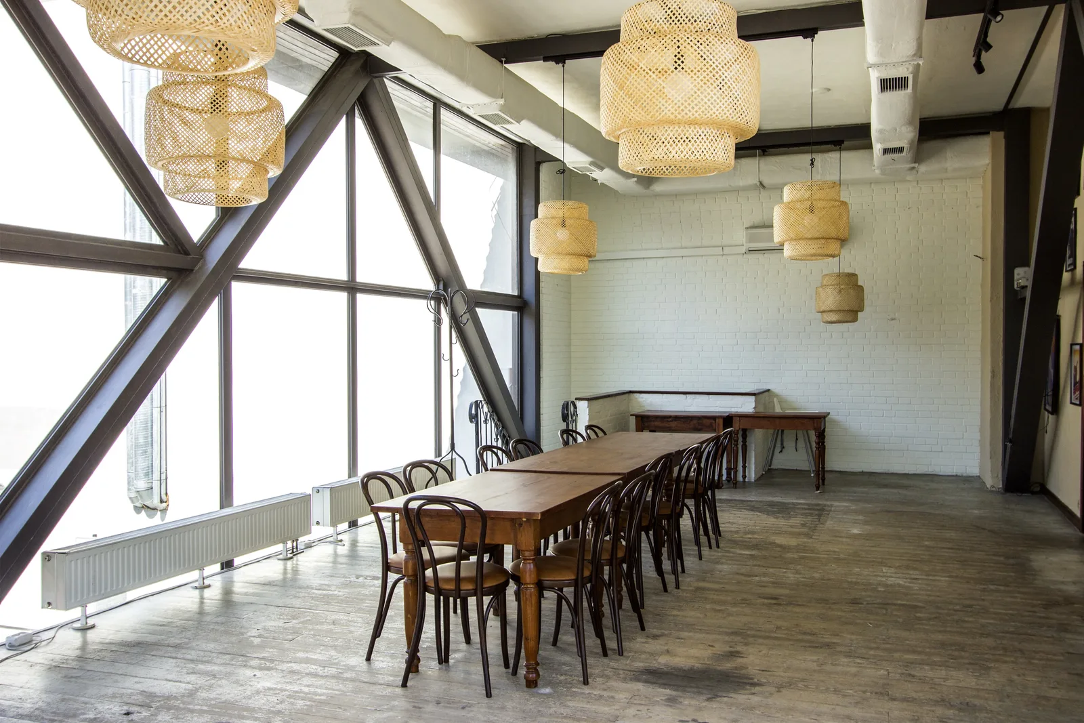
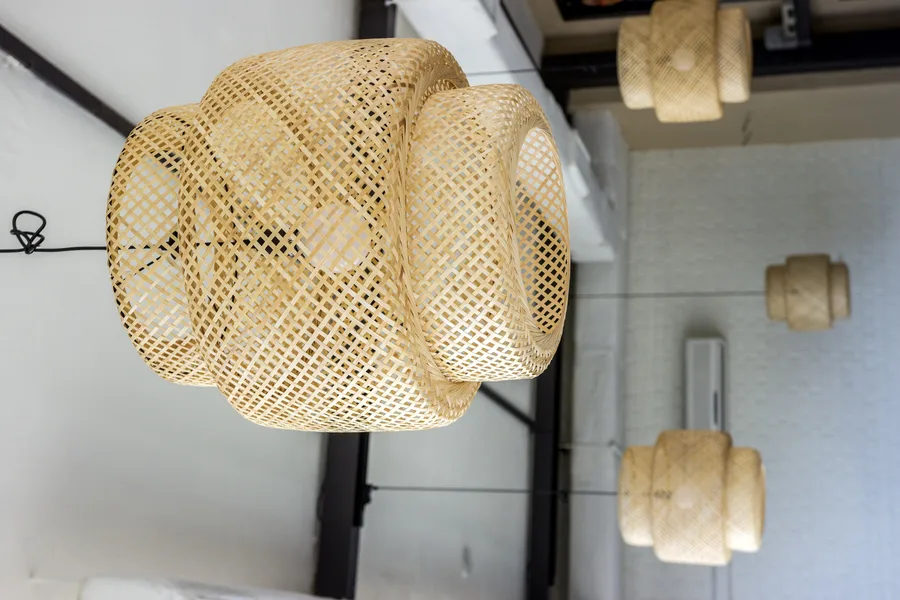
L'étage de 96 places est l'opposé spatial du rez-de-chaussée : haut et lumineux, avec les fenêtres triangulaires à cadre acier désormais entièrement dégagées pour la première fois, inondant l'espace de lumière naturelle que le précédent locataire avait cachée derrière des rideaux. Des suspensions Sinnerlig en rotin pendent de la structure de toiture en bois apparent au-dessus de tables communautaires, murs de brique blanchis à la chaux et plancher en bois de récupération. La hauteur sous plafond, plus de 270 centimètres, permet aux cadres angulaires en acier des fenêtres de devenir l'élément architectural dominant. La capacité totale du restaurant dans les trois salles (24, 30 et 40 convives respectivement) atteint 145 personnes. L'éclairage a été fourni par SevenPoints.
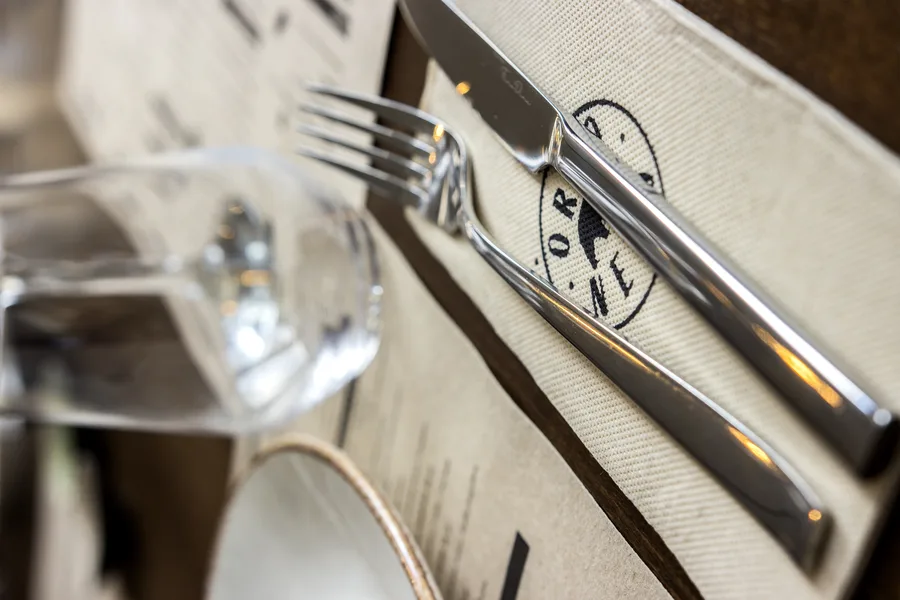
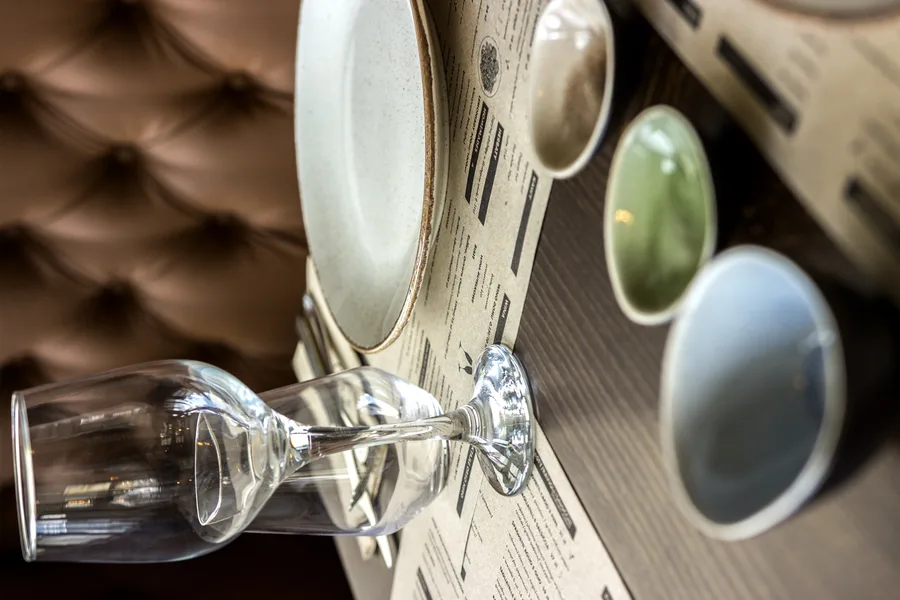
L'identité se poursuit dans tout ce que le client touche. Des serviettes en tissu avec l'emblème Orso Nero brodé dessus. Des assiettes en céramique artisanale à bord en terre cuite et glaçure mouchetée, des bols à tremper faits main en vert sauge, brun chaud et bleu poudré. Des menus en papier kraft imprimés avec la marque. Aucun objet ne demande l'attention à lui seul, et c'est bien le but.
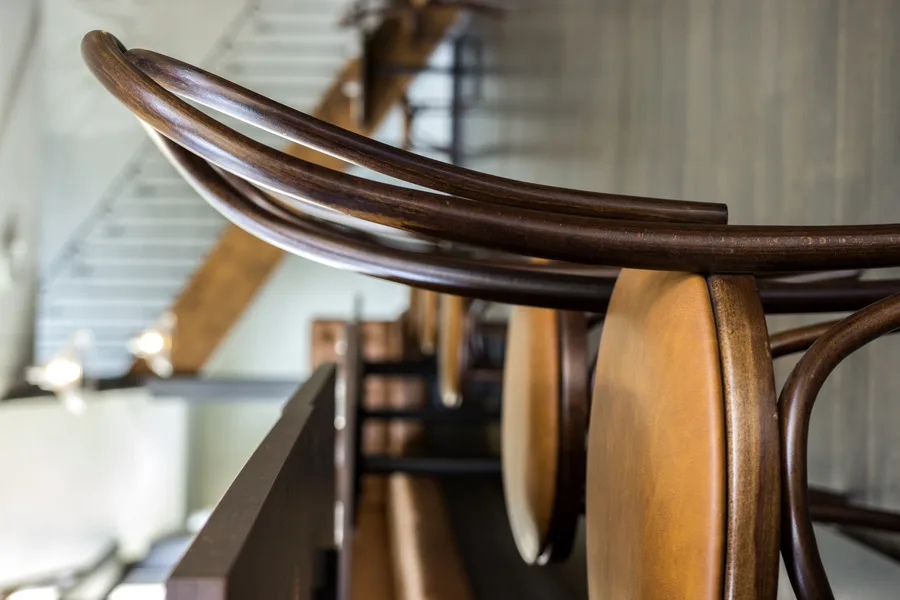
La chaise Fameg A-18 en bois courbé, un design de fabrication polonaise dans la lignée Thonet depuis 1876, a été fournie par EUFORMA en teinte noyer foncé avec assises en bois brun doré. Sa sélection a été un acte stratégique de curation culturelle : la silhouette en bois courbé est universellement comprise comme raccourci du café viennois, du bistrot parisien, de la trattoria italienne. À Bydgoszcz, elle ancre l'ensemble de l'intérieur dans plus d'un siècle de tradition européenne d'hospitalité.
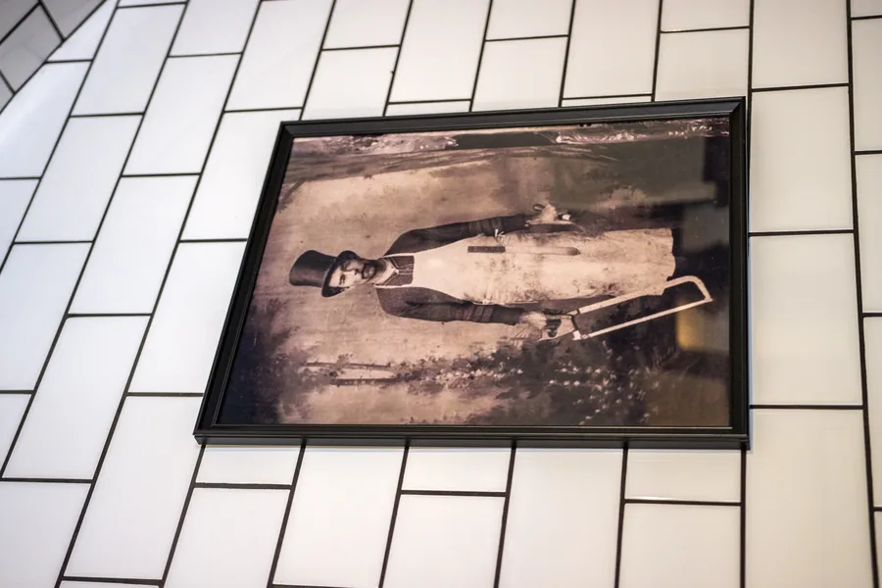
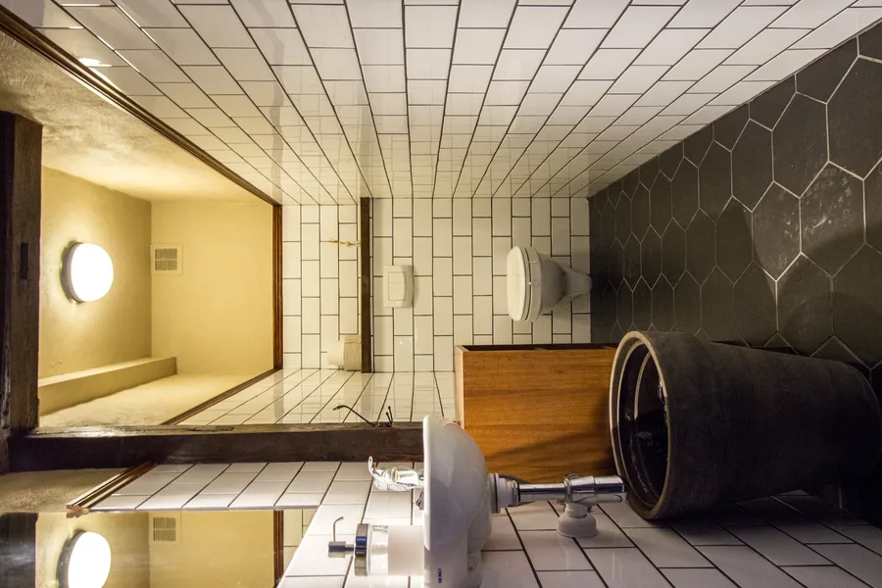
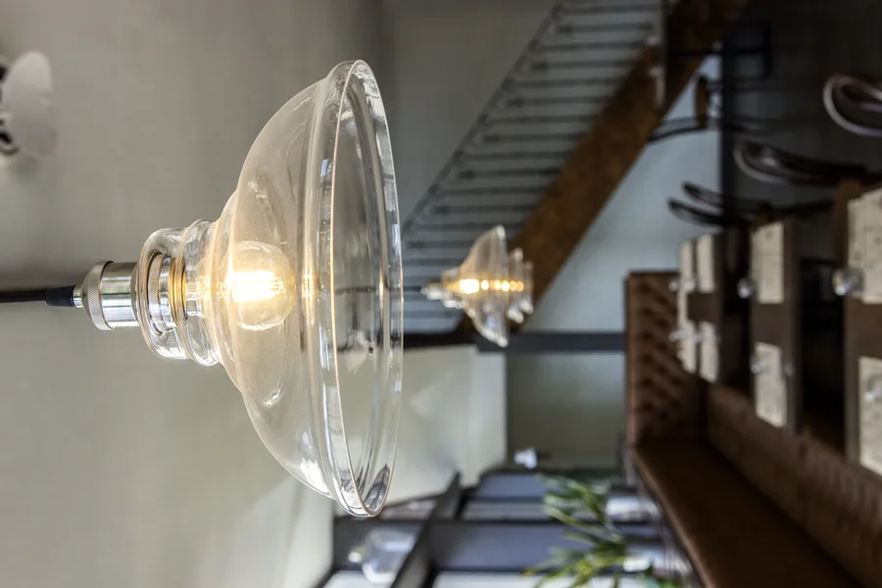
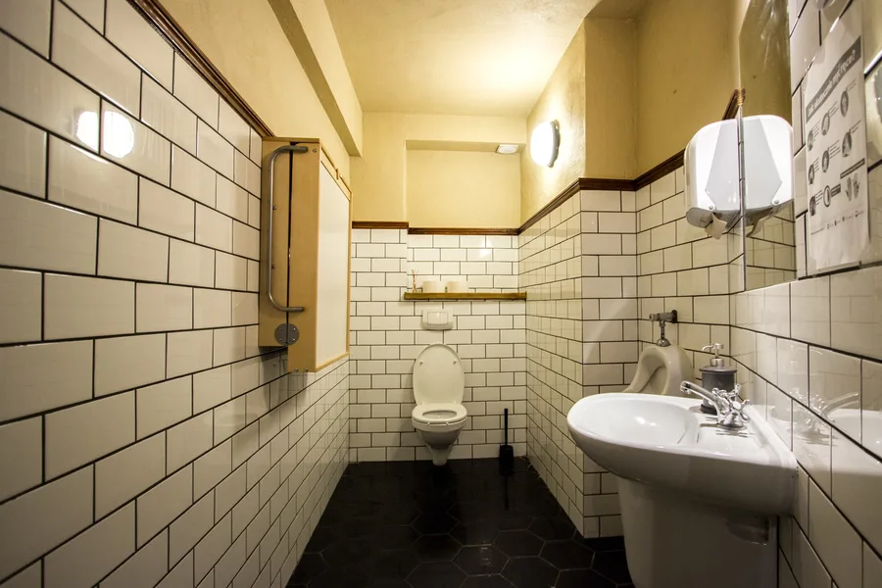
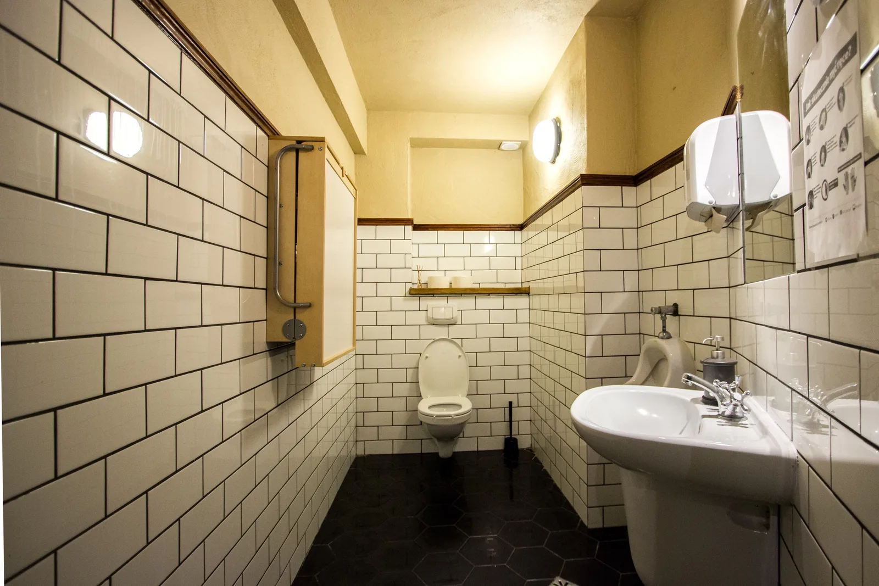
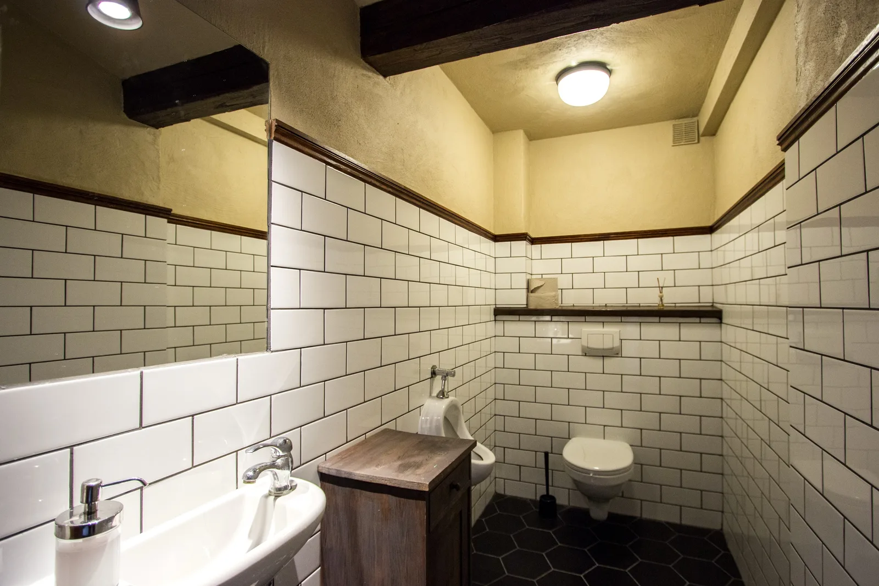
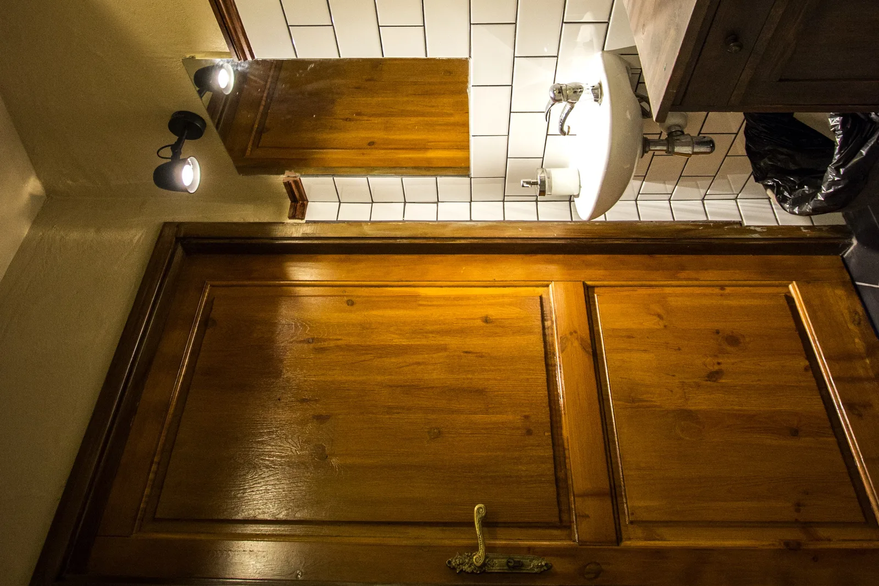
Les sanitaires sont un clin d'œil aux arrière-boutiques des anciennes boucheries. Carreaux subway blanc sur blanc avec carreaux hexagonaux au sol couvrant 6,6 mètres carrés dans les zones WC, détails de moulure en bois foncé verni et éclairage suspendu industriel. La base du lavabo est un tonneau à vin réutilisé, ce qui fait entrer la viticulture italienne dans la seule partie d'un restaurant que personne ne dessine. L'aménagement a été réalisé par VEO Lazienki.
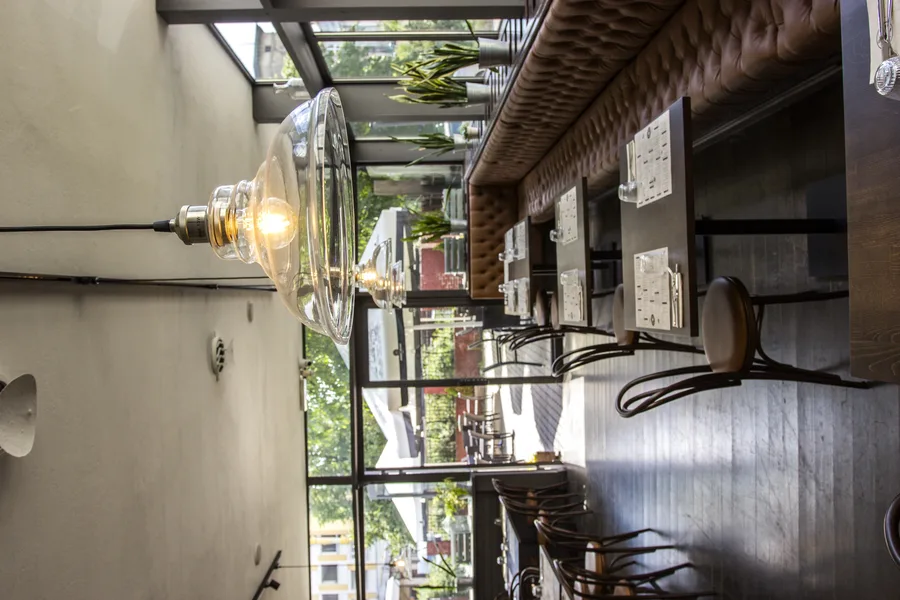
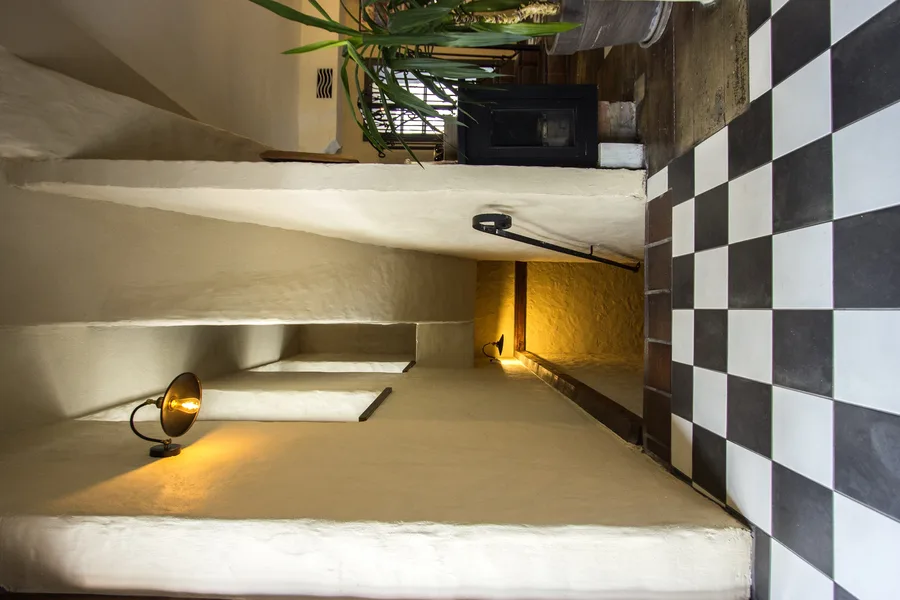
Le développement du projet s'est déroulé de fin 2019 au premier semestre 2020, débutant par un relevé d'inventaire complet du site le 6 novembre 2019 qui a documenté le bâtiment existant sur ses trois niveaux en 338 photographies. Le dossier complet de 20 planches, comprenant plans, réseaux électriques, aménagement mobilier, dessins de détail du bar à l'échelle 1:25 et trois variantes de plan de terrasse (PZT1 à PZT3), a été émis le 5 mai 2020. La construction a été réalisée jusqu'à mi-2020 par l'entrepreneur général Trzynastka, avec des entreprises spécialisées pour l'aménagement des sanitaires, l'installation de l'éclairage et la fourniture du mobilier. La photographie professionnelle a été réalisée par Bartek M. (Kulpa) entre le 31 juillet et le 3 août 2020, produisant 54 images.
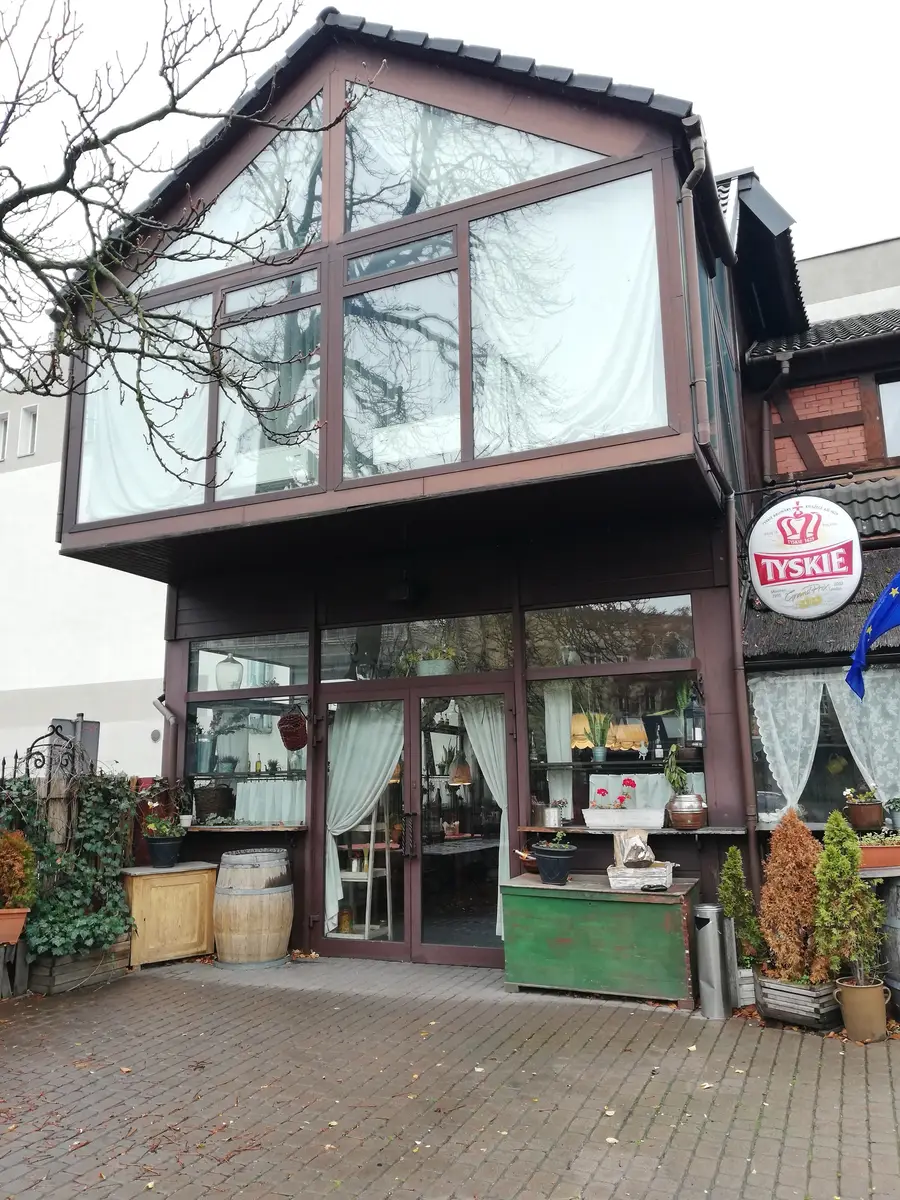
Le restaurant Dolce Vita qui occupait précédemment la maison forestière représentait l'approche inverse : de la décoration appliquée sur l'architecture, avec des rideaux tirés sur les fenêtres triangulaires à cadre acier de l'étage pour cacher la caractéristique la plus spectaculaire du bâtiment. La transformation Orso Nero a entièrement inversé cela. Plutôt que d'ajouter du spectacle, le design a retiré ce qui dissimulait le caractère propre du bâtiment. Chaque décision architecturale, de l'exposition de la charpente en bois au badigeonnage de la brique, a suivi ce principe de révélation.
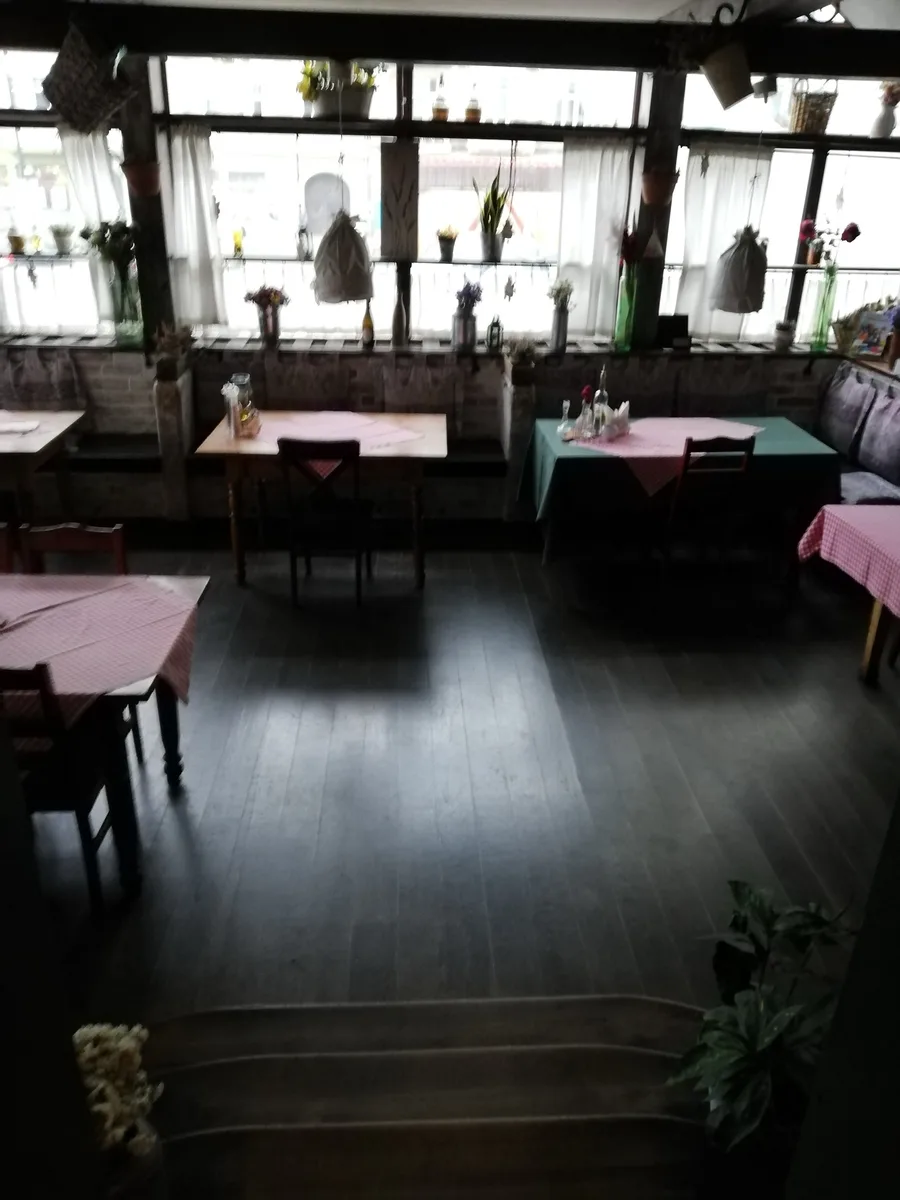
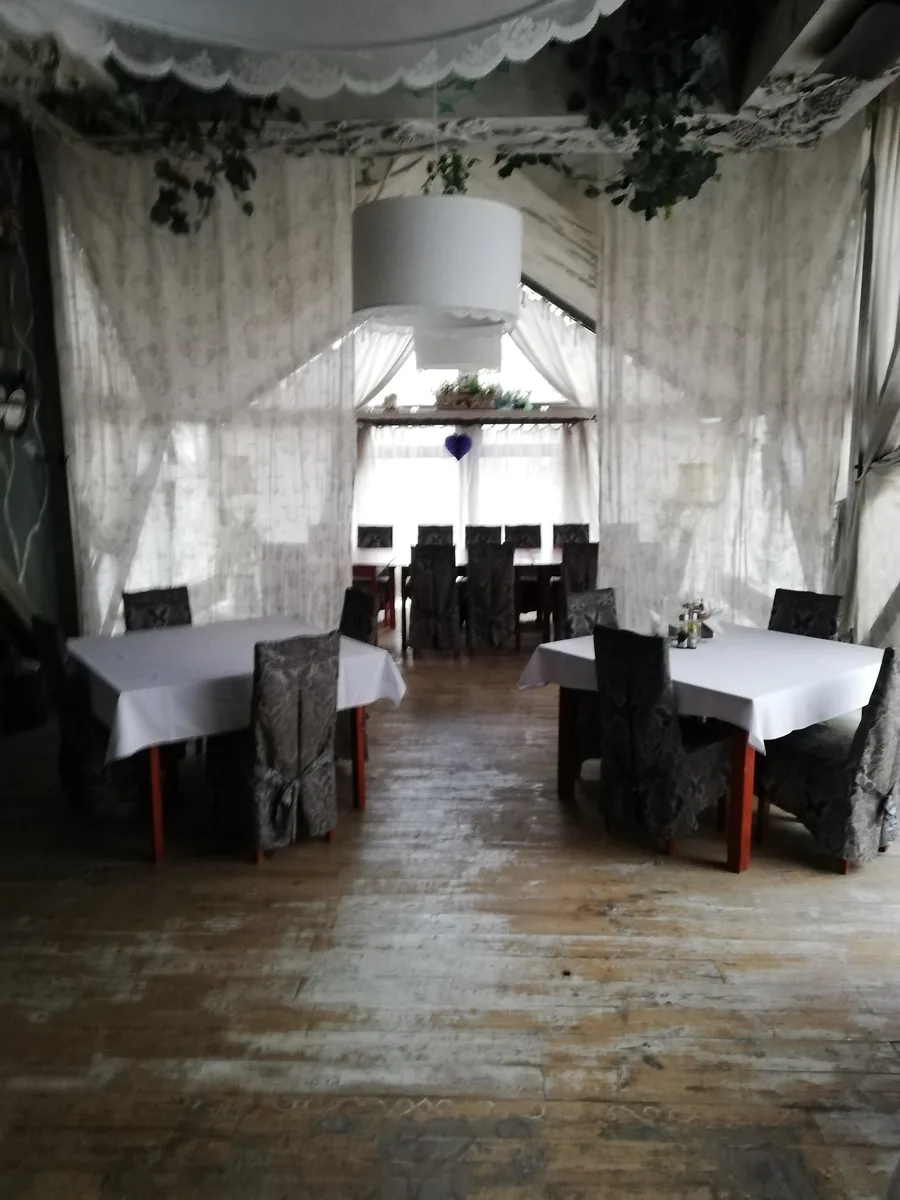
Orso Nero a fonctionné de mi-2020 à mars 2023, puis a été vendu. Le bâtiment a accueilli Gusto Kuchnia & Wino de juin à octobre 2023, puis la restauratrice vedette Magda Gessler en a fait Dzikowisko, un concept de gibier et venaison pour l'émission télévisée Kuchenne Rewolucje. Dzikowisko, c'est l'approche inverse : une thématisation appliquée sur un bâtiment plutôt que tirée de lui. Personne ne l'avait prévu, mais ce contraste dit ce qu'était Orso Nero mieux qu'aucune description ne pourrait le faire.