DIOGO LEITÃO

King Fu Restaurant

Intérieurs, Branding

LOCALISATIONul. Jatki 2, Bydgoszcz, Poland
ANNÉE2014-2015
CATÉGORIEIntérieurs, Branding
SURFACE300 m2
BUDGETEUR 276,000
STUDIODiogo Leitão — Fondateur, Rise.Design

King Fu Restaurant est un restaurant de luxe de cuisine fusion asiatique et lounge bar situé ul. Jatki 2, occupant 300 mètres carrés sur deux niveaux à l'angle du Stary Rynek de Bydgoszcz. Le client était l'un des restaurateurs les plus éminents de la ville, propriétaire de la chaîne de restaurants libanais Baalbek et de la marque Kurkuma, un opérateur sophistiqué qui a mandaté le studio après le succès d'une collaboration précédente.
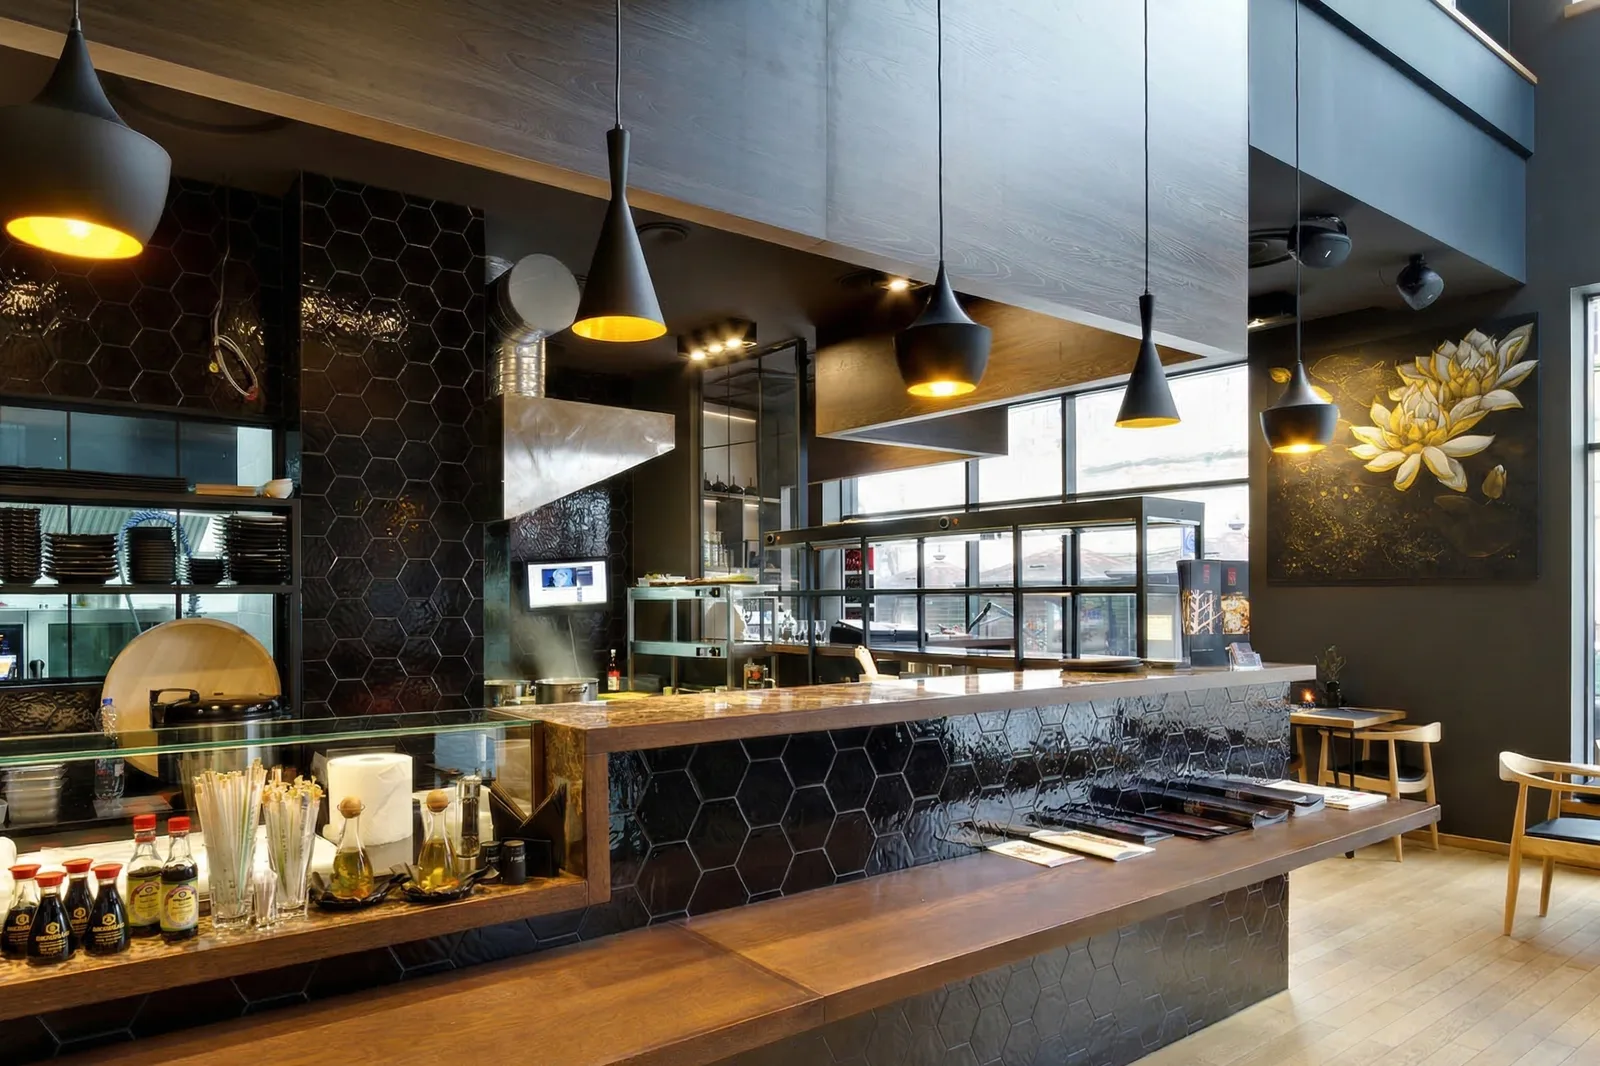
Interior: ground floor sushi bar with black hexagonal tiles, Tom Dixon Beat pendants, open kitchen, and golden lotus artwork

L'ensemble du design dérive d'un unique concept génératif : la légende du poisson Koi doré, qui détermine chaque matériau, couleur, texture et décision de marque du sol aux luminaires suspendus.
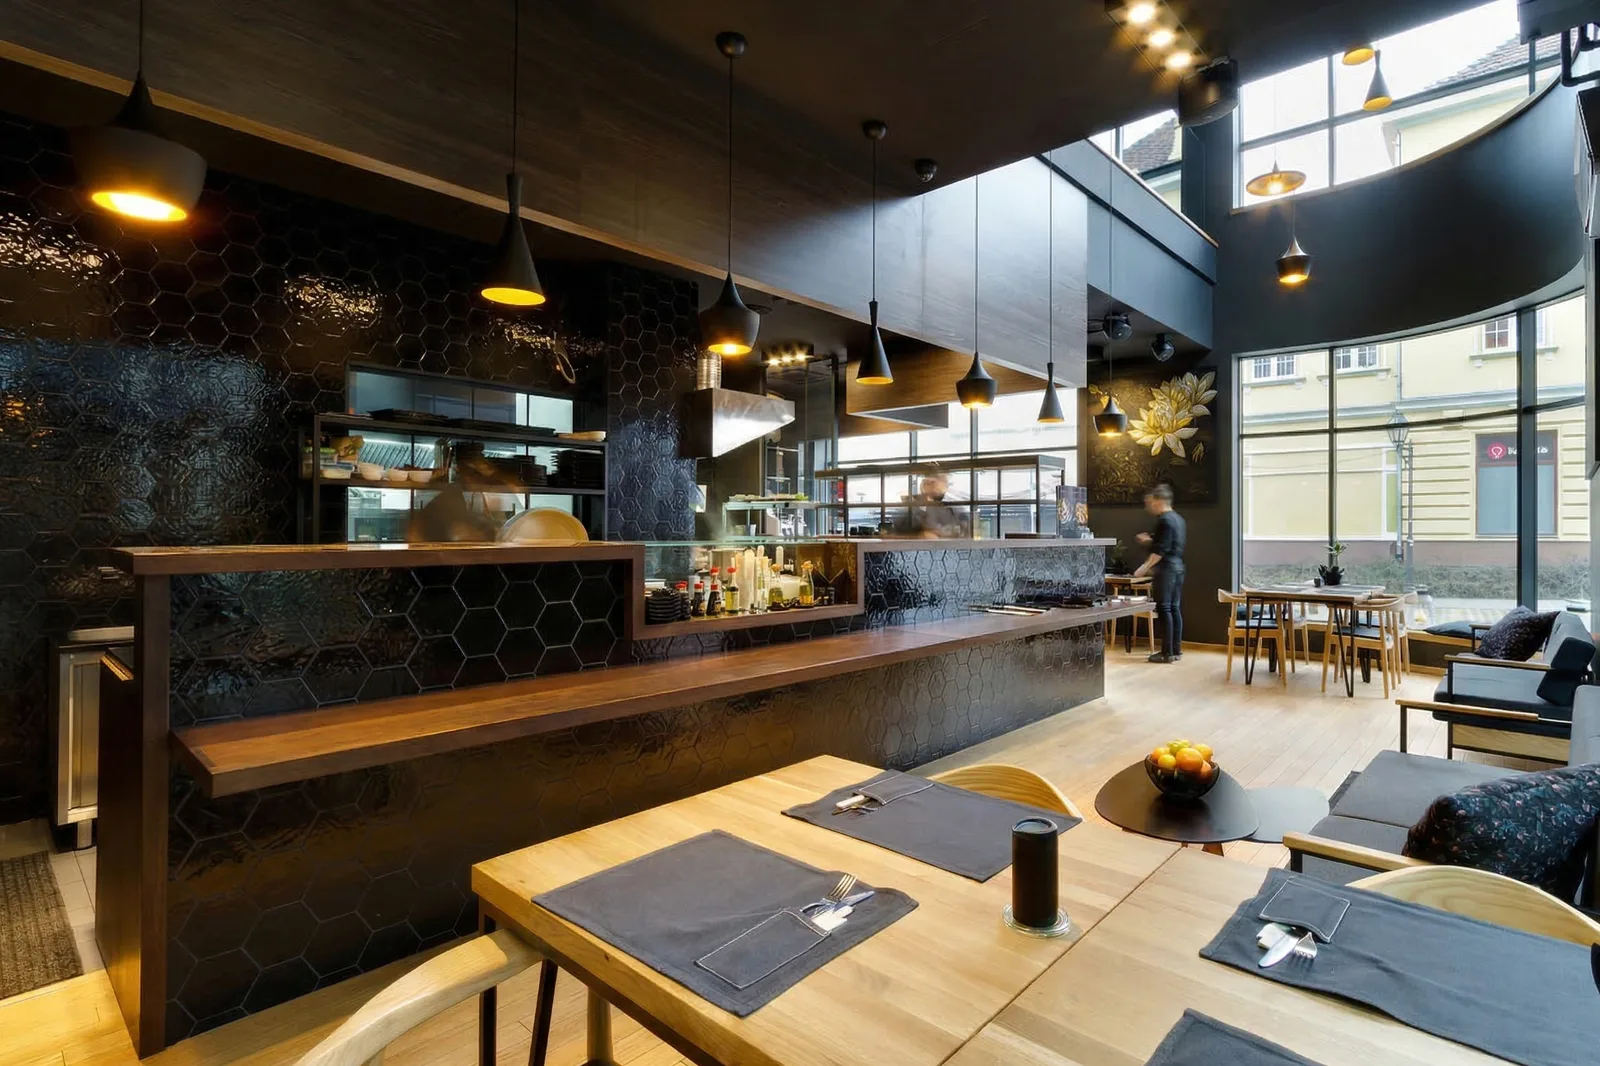
Interior: ground floor dining area with sushi bar counter, hexagonal tile backsplash, oak tables, and full-height glazing to street
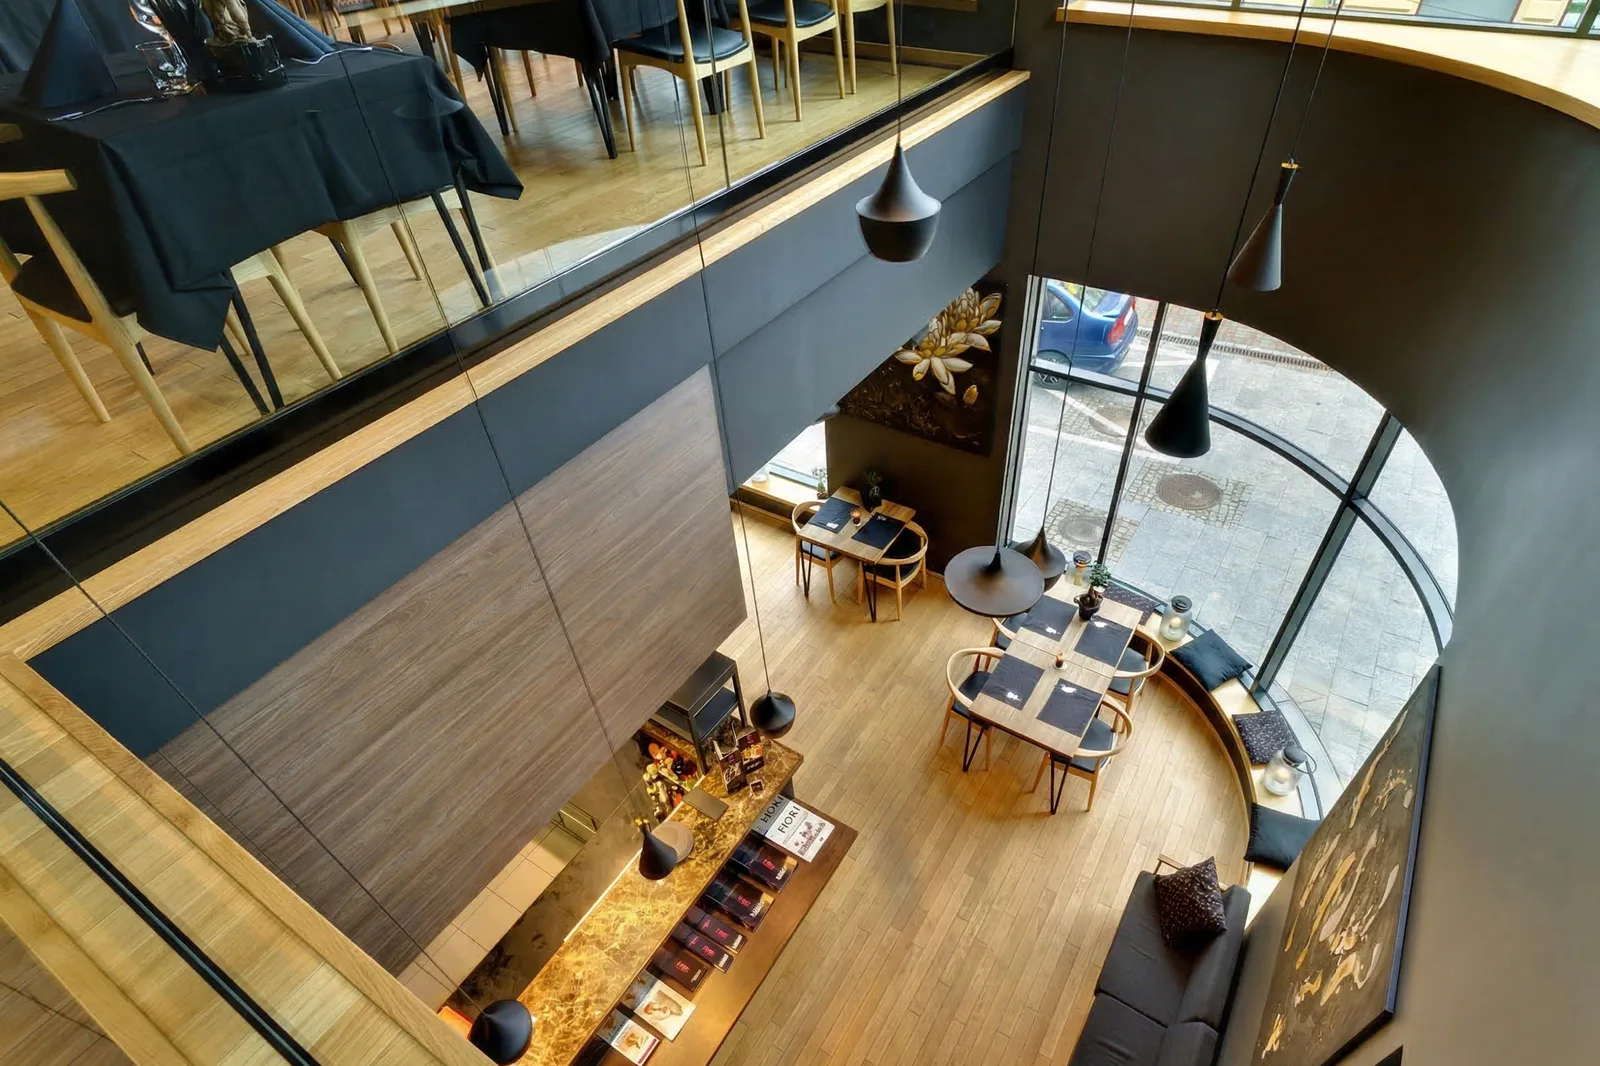
Interior: bird's-eye view from upper floor looking down to ground floor through curved glazing, double-height void, sushi bar, and Tom Dixon pendants

La légende du Koi se lit spatialement comme une dualité entre l'or et l'obscurité. Le parquet en chêne naturel, les panneaux de lattes de chêne sur toute la hauteur, les stores horizontaux en chêne, les chaises de salle à manger style Wishbone et les intérieurs dorés martelés des suspensions Tom Dixon Beat constituent le Koi doré : chaud, lumineux, vivant.
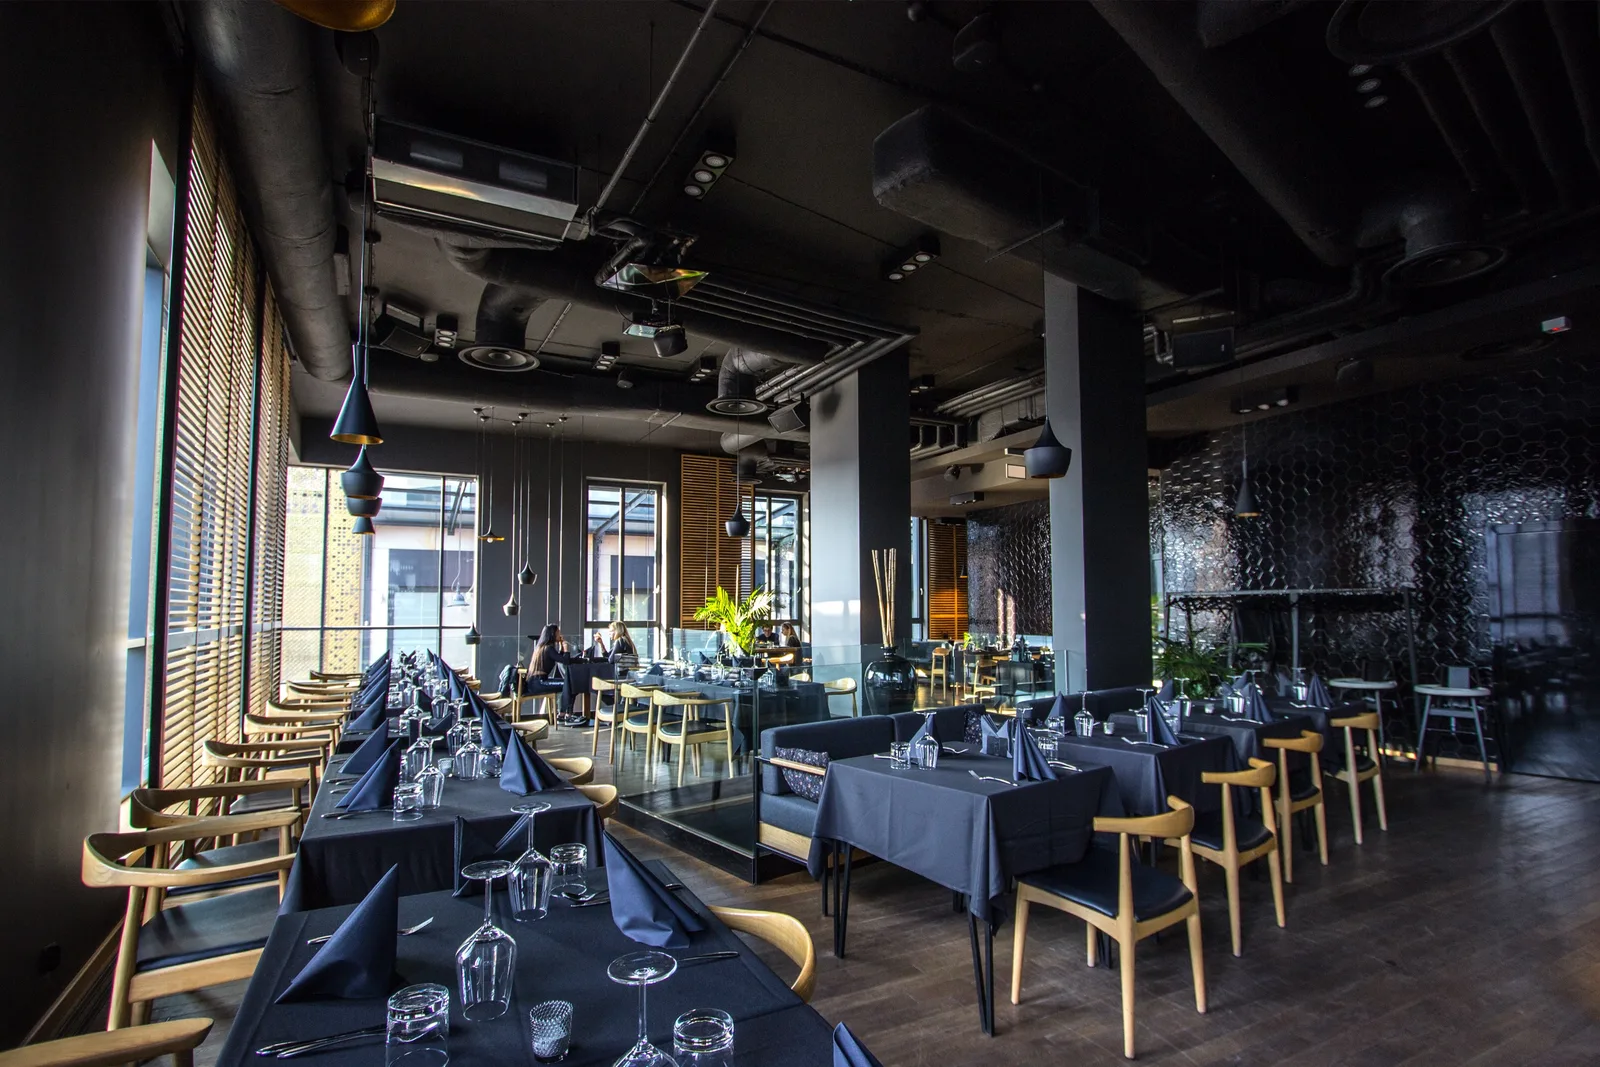
Interior: upper floor panoramic wide shot showing full dining space with dark oak flooring, black ceiling, venetian blinds, Tom Dixon pendants, and hexagonal tile wall

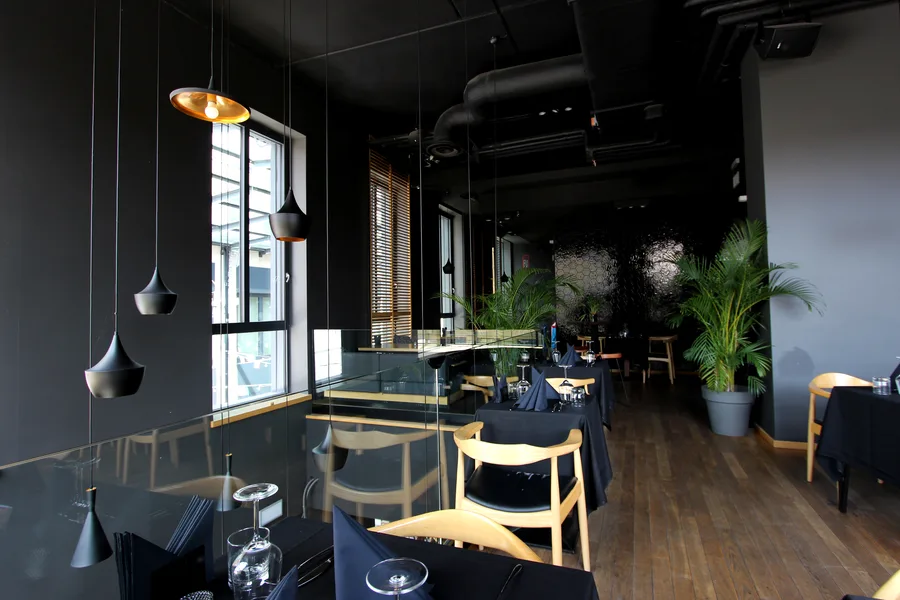
En contrepoint : plafonds peints en noir, carreaux hexagonaux noirs muraux avec une finition brillante texturée irrégulière évoquant les écailles de poisson, banquettes capitonnées en cuir noir et les extérieurs laqués noir du groupe de suspensions représentent les profondeurs du fleuve. La tension entre ces deux familles de matériaux tient les 300 mètres carrés ensemble comme une composition cohérente.
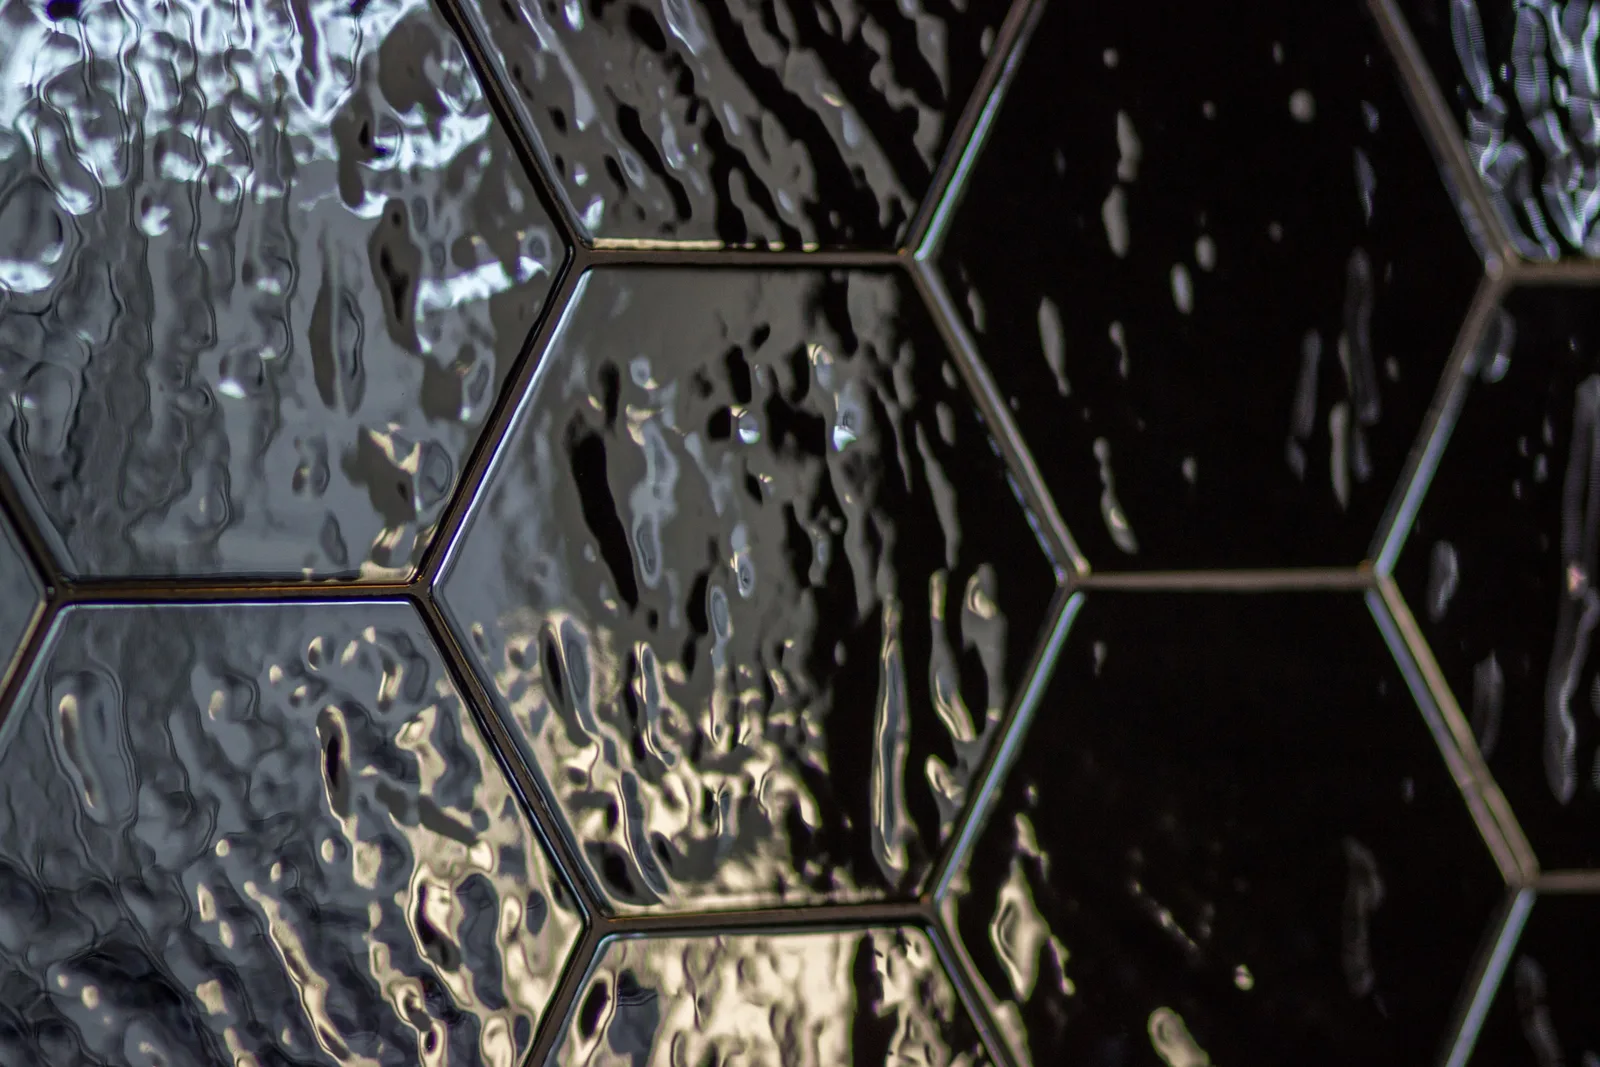
Detail: black hexagonal gloss tiles extreme close-up showing koi-scale rippled texture and glossy reflective surface
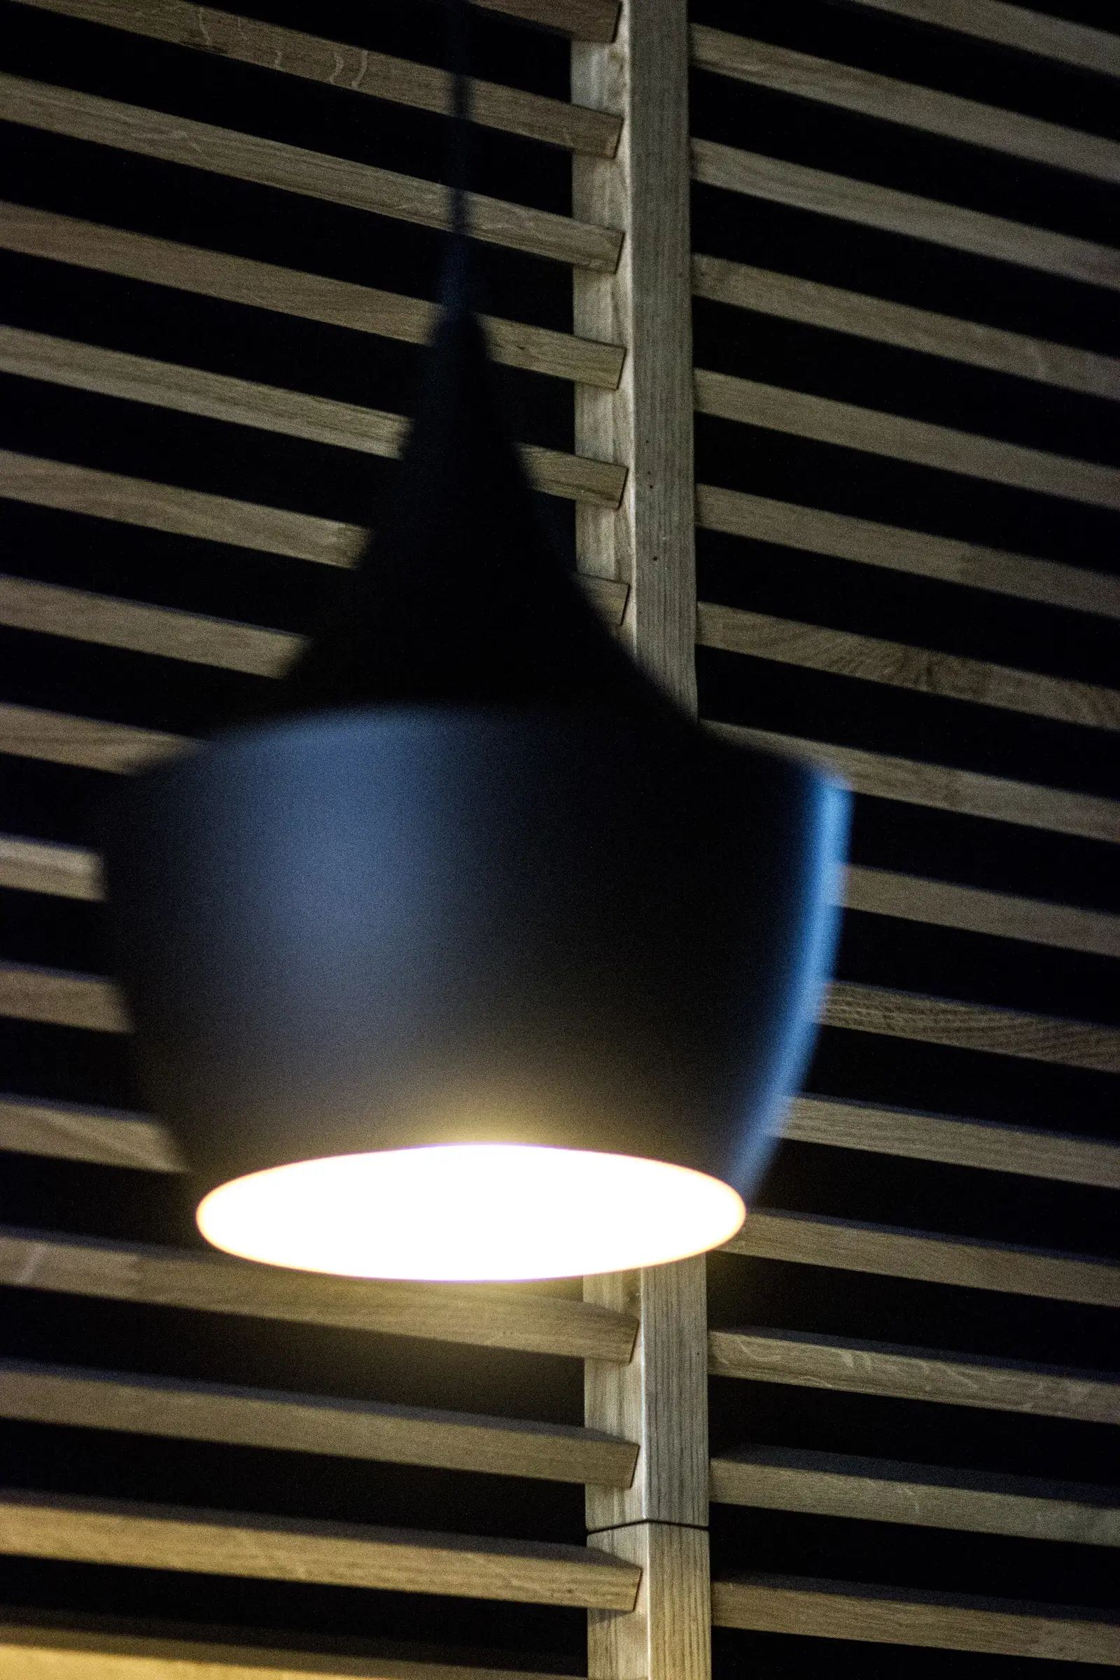
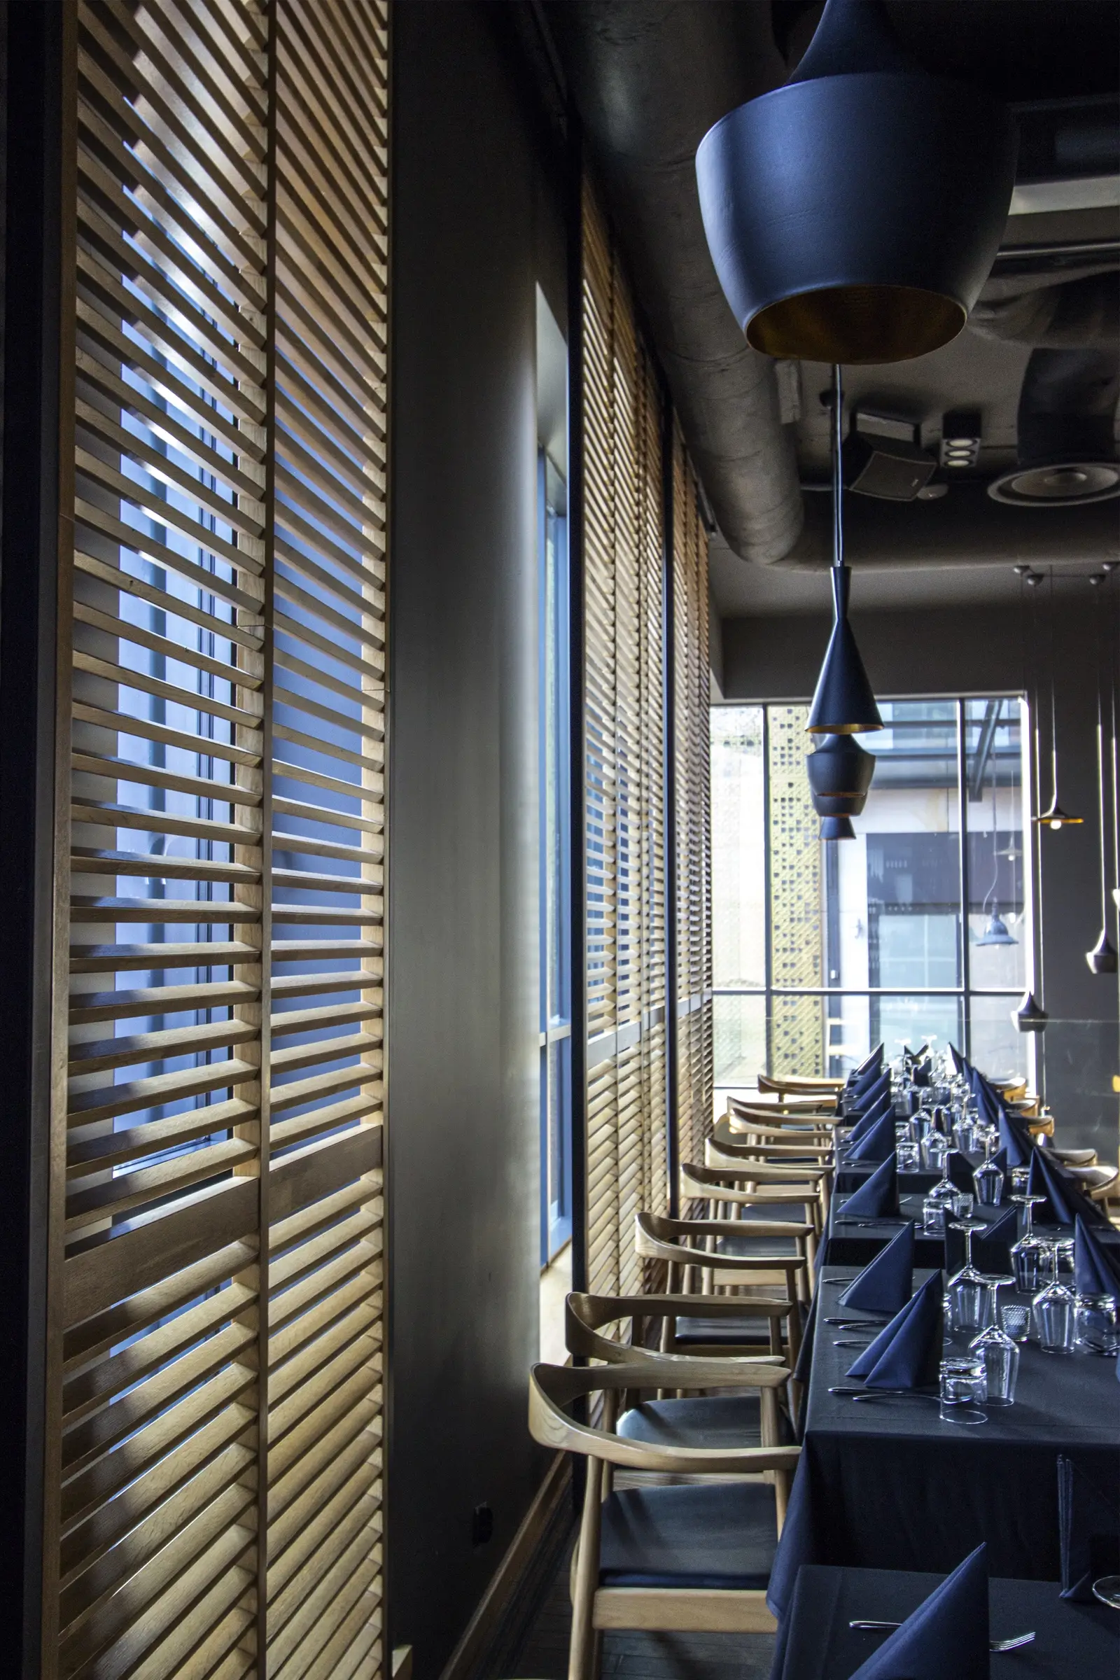
Detail: oak venetian blinds and Tom Dixon pendants close-up with warm light through slats and dining tables visible

Le sushi bar au rez-de-chaussée est positionné comme un théâtre de performance, son comptoir en chêne doré orienté vers la rue à travers la façade vitrée d'angle. La zone de préparation des sushis est entièrement ouverte sur la salle, les chefs visibles depuis l'intérieur comme l'extérieur.
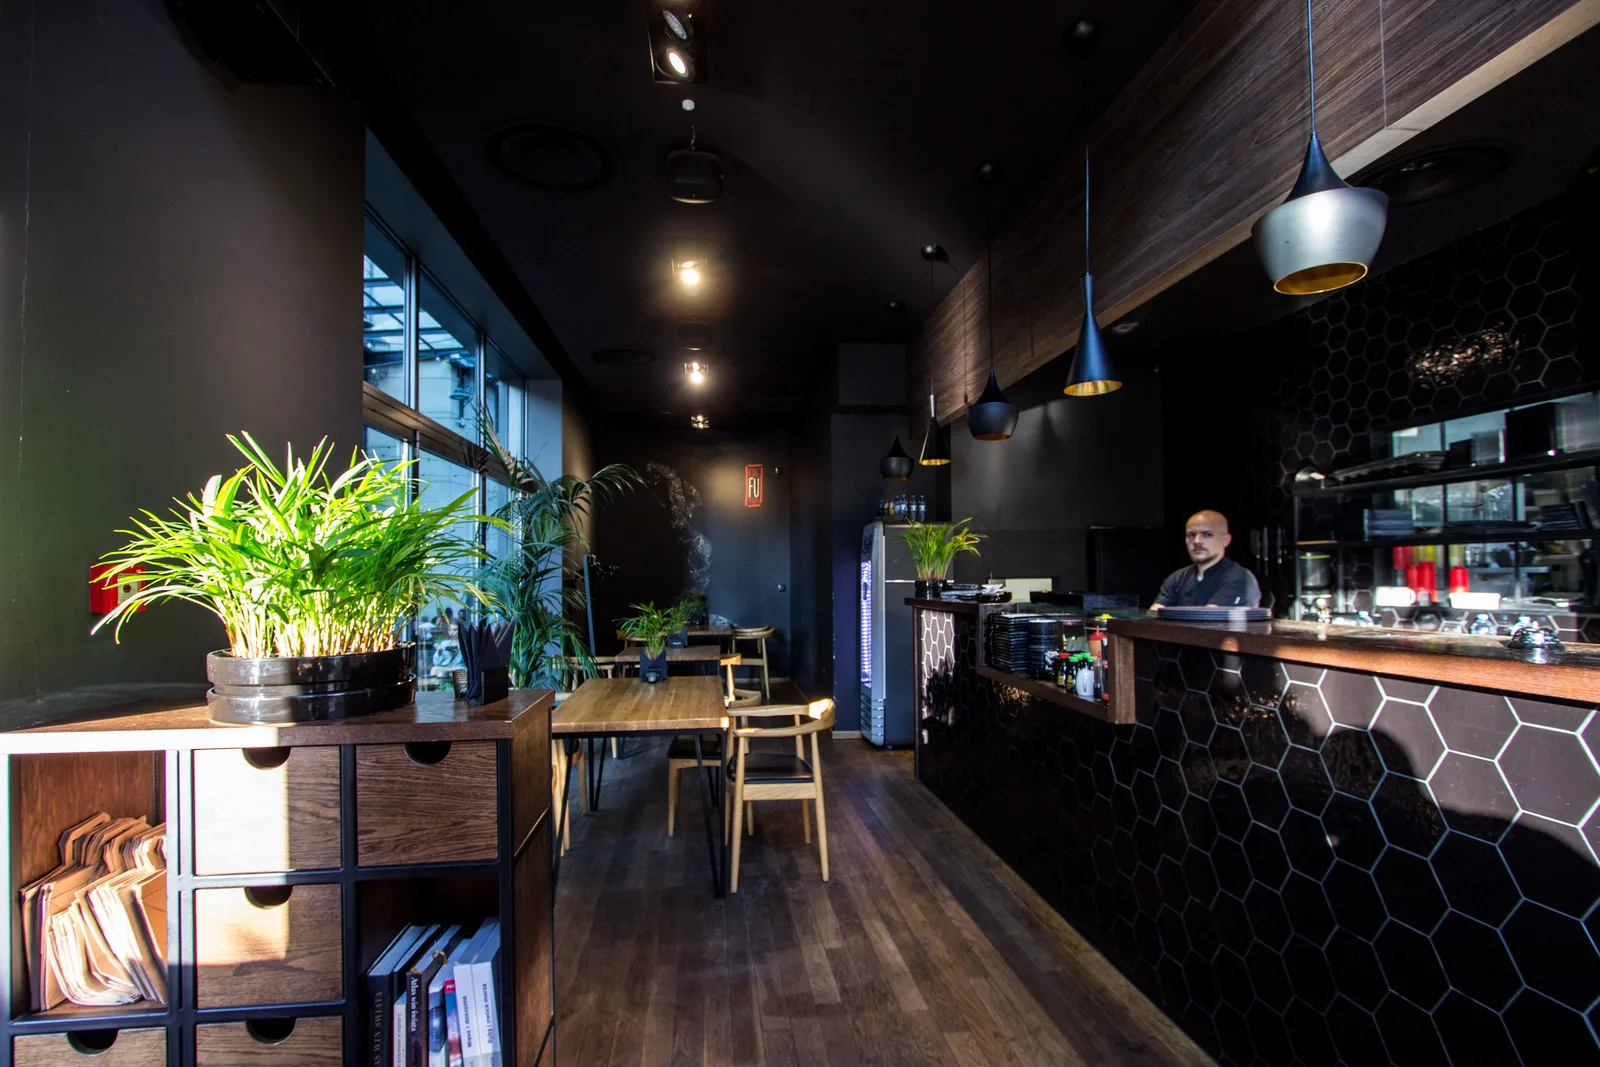
Interior: ground floor sushi bar entrance with oak storage unit, plants, hexagonal tiles, and chef at sushi counter

Un papier peint de poissons Koi dessinés à la main transforme un mur entier en une composition fluide de carpes nageant, traduisant la légende fondatrice en récit graphique.
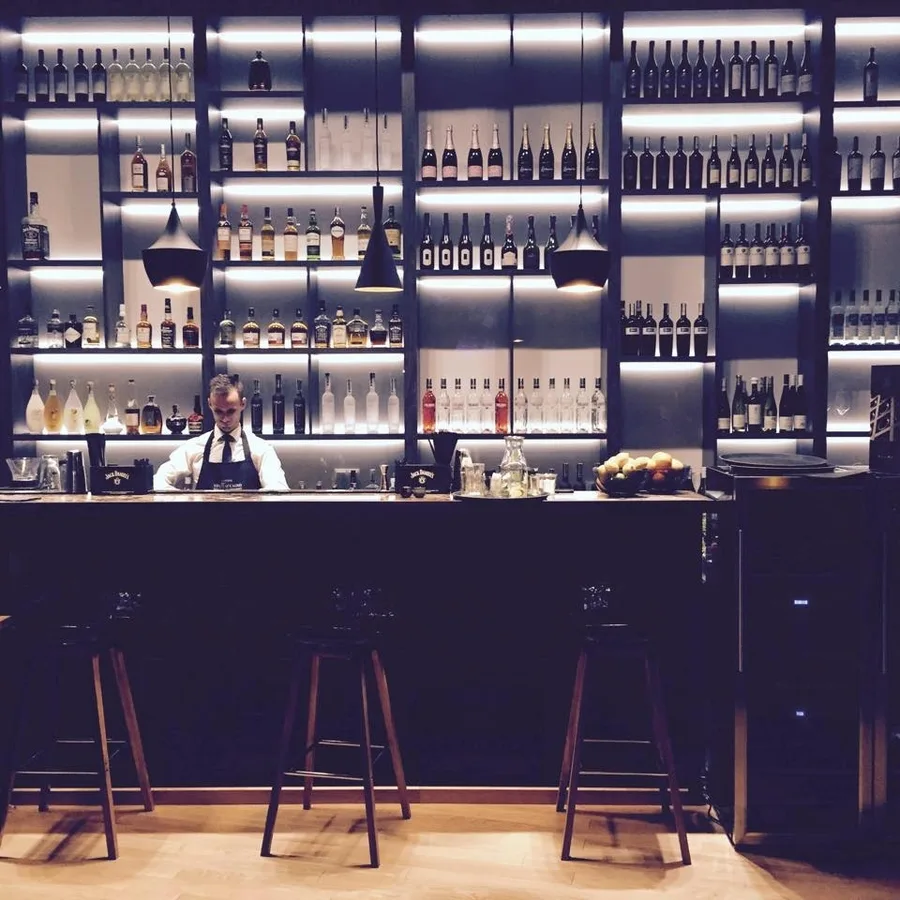
Interior: cocktail bar with bartender behind backlit bottle shelves, bar stools, and Tom Dixon pendants
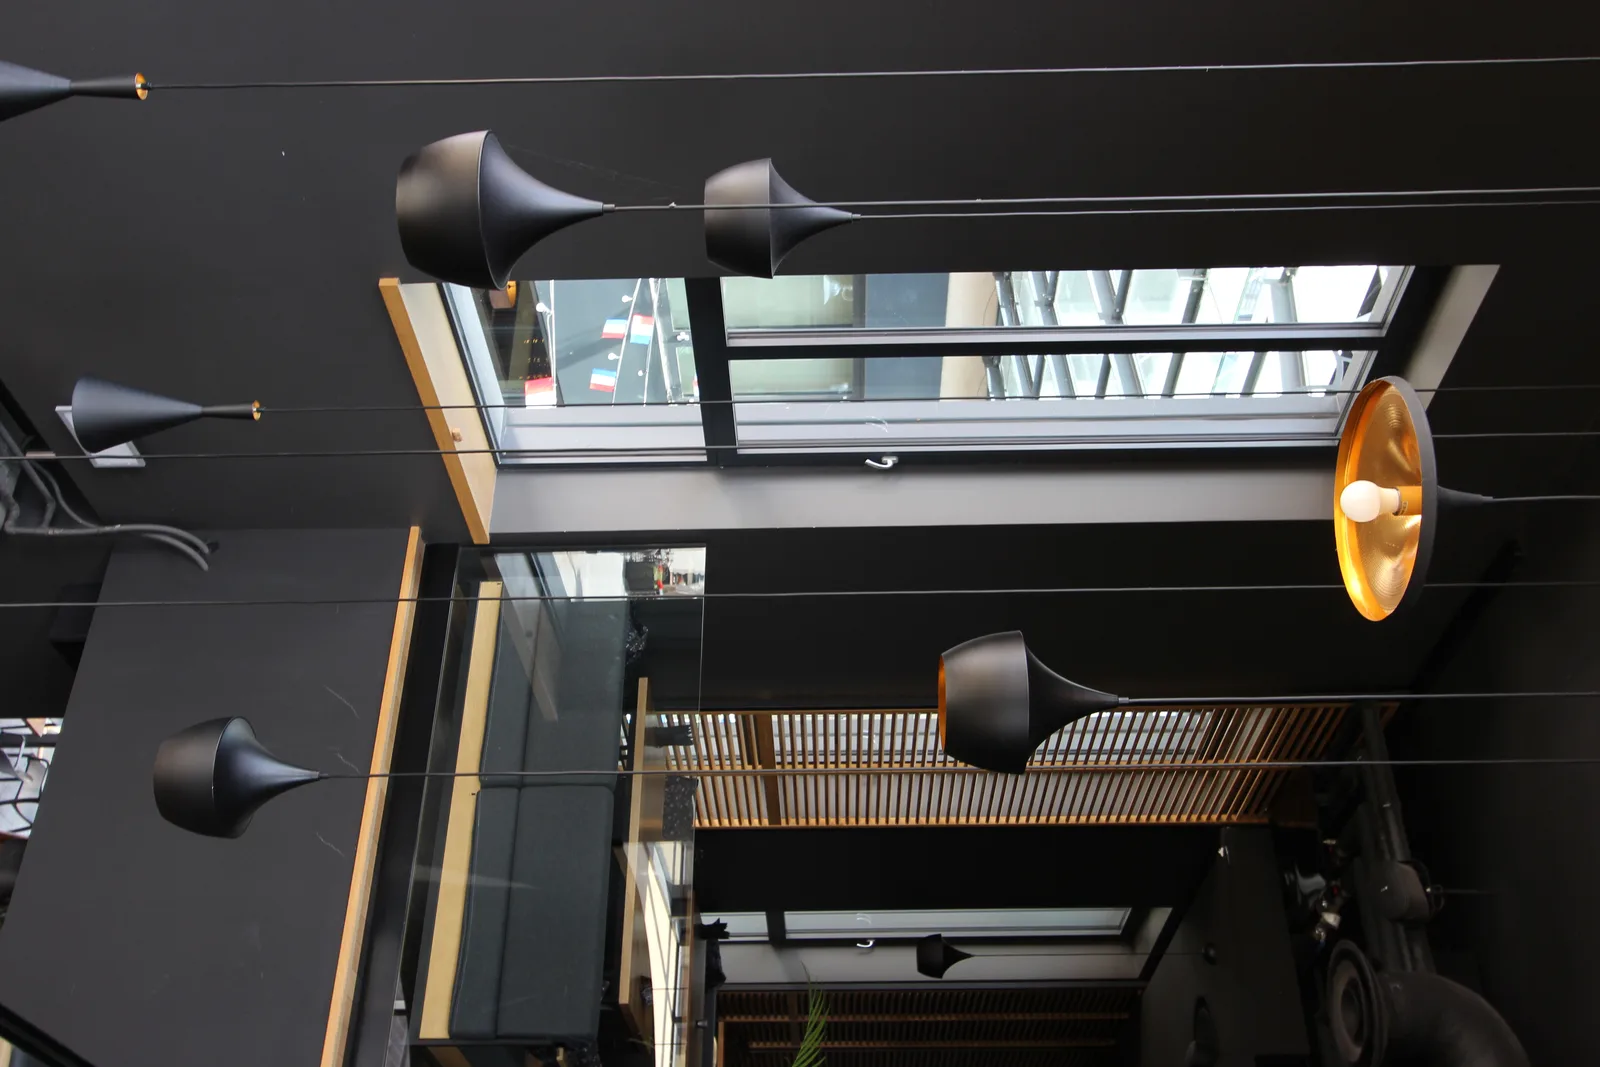
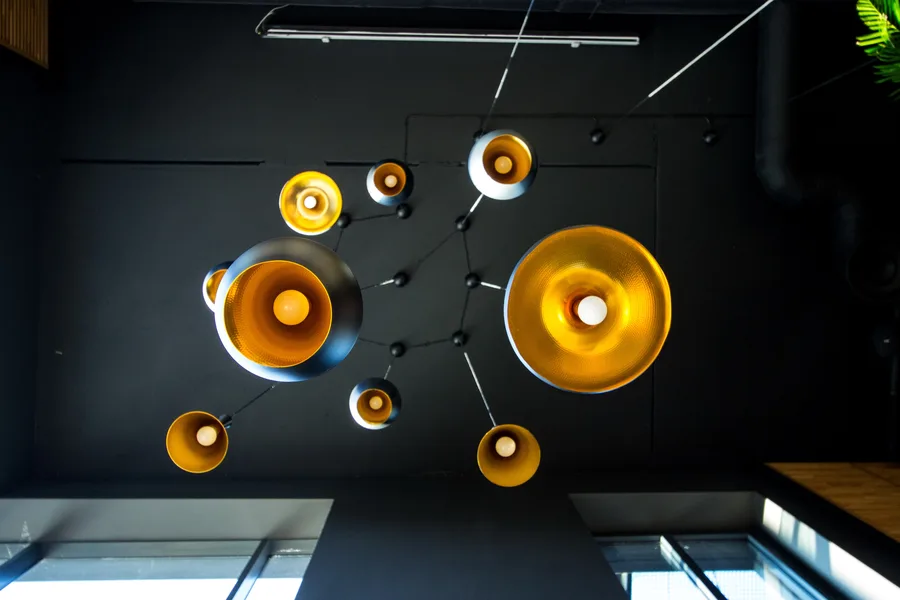
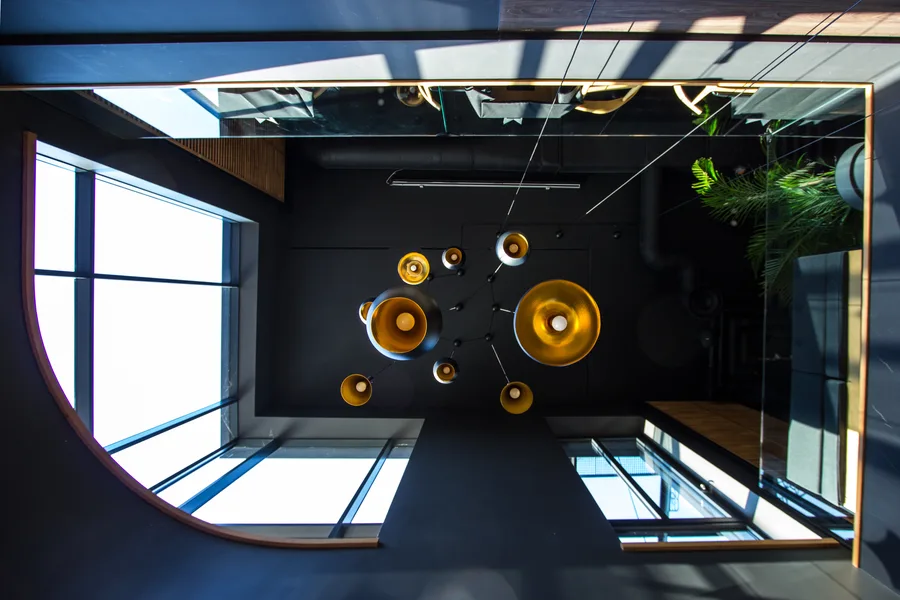
Detail: Tom Dixon Beat pendant cluster from below showing constellation of gold interiors against black ceiling and glass void

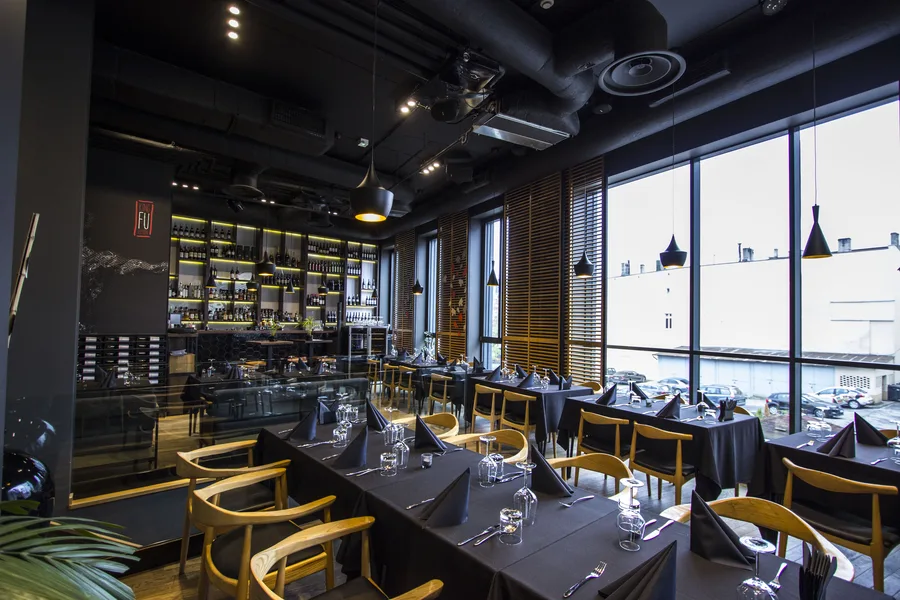
La salle à manger du premier étage s'ouvre sur des vues panoramiques à 180 degrés du Stary Rynek à travers la façade vitrée courbe d'angle.
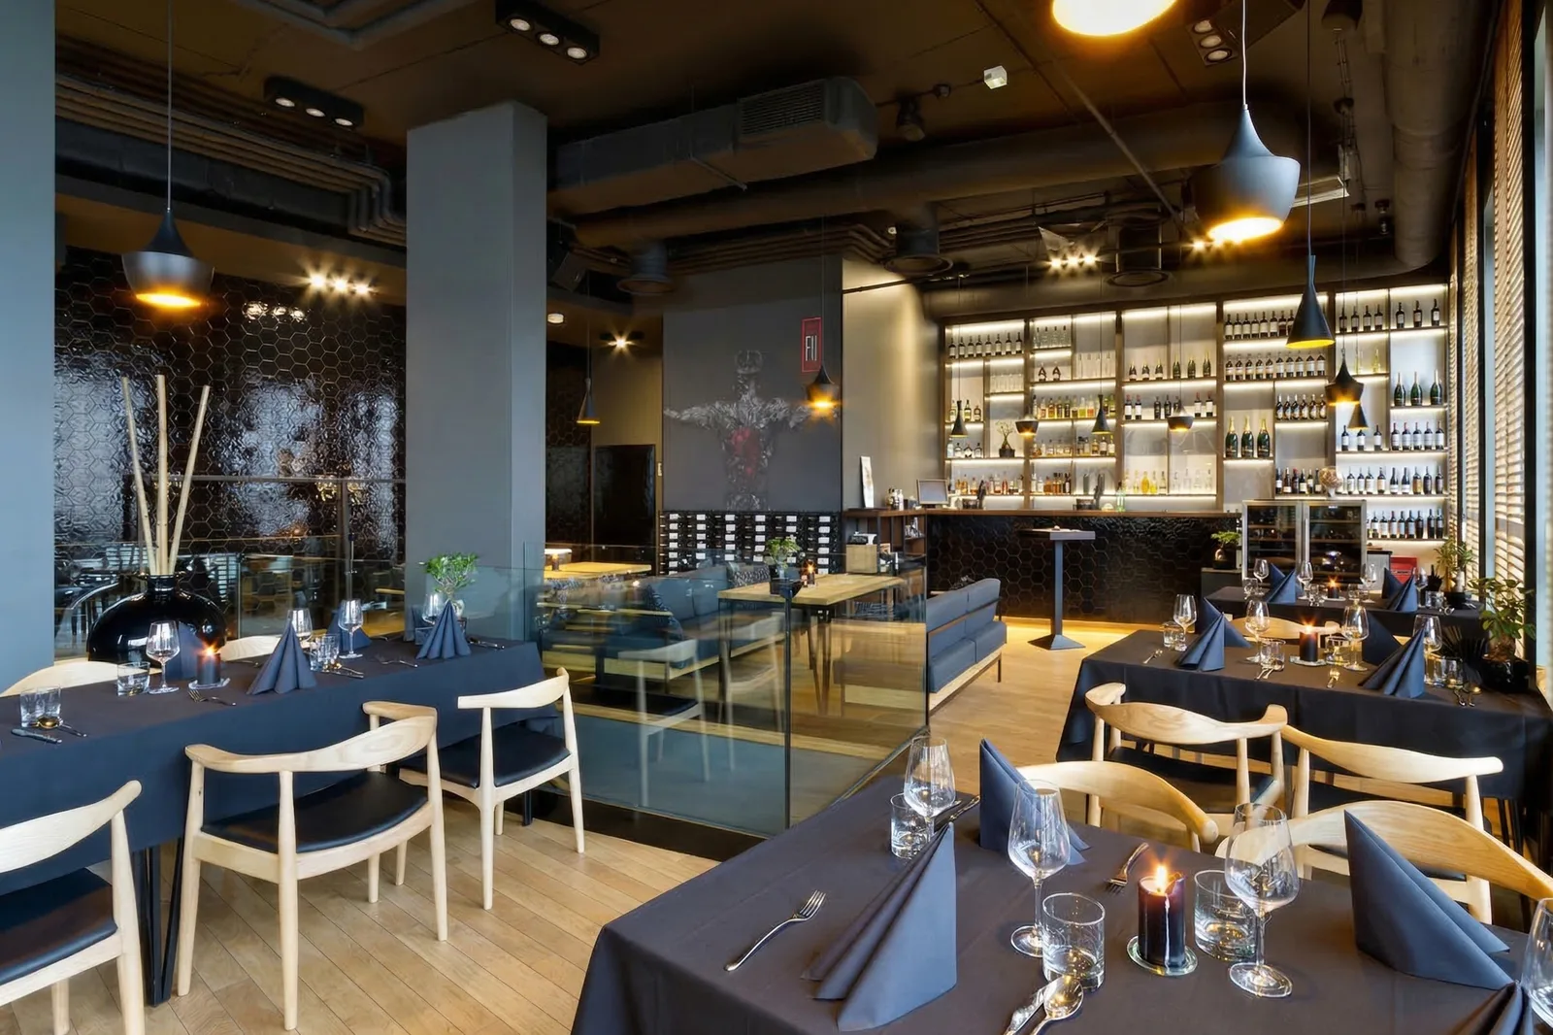
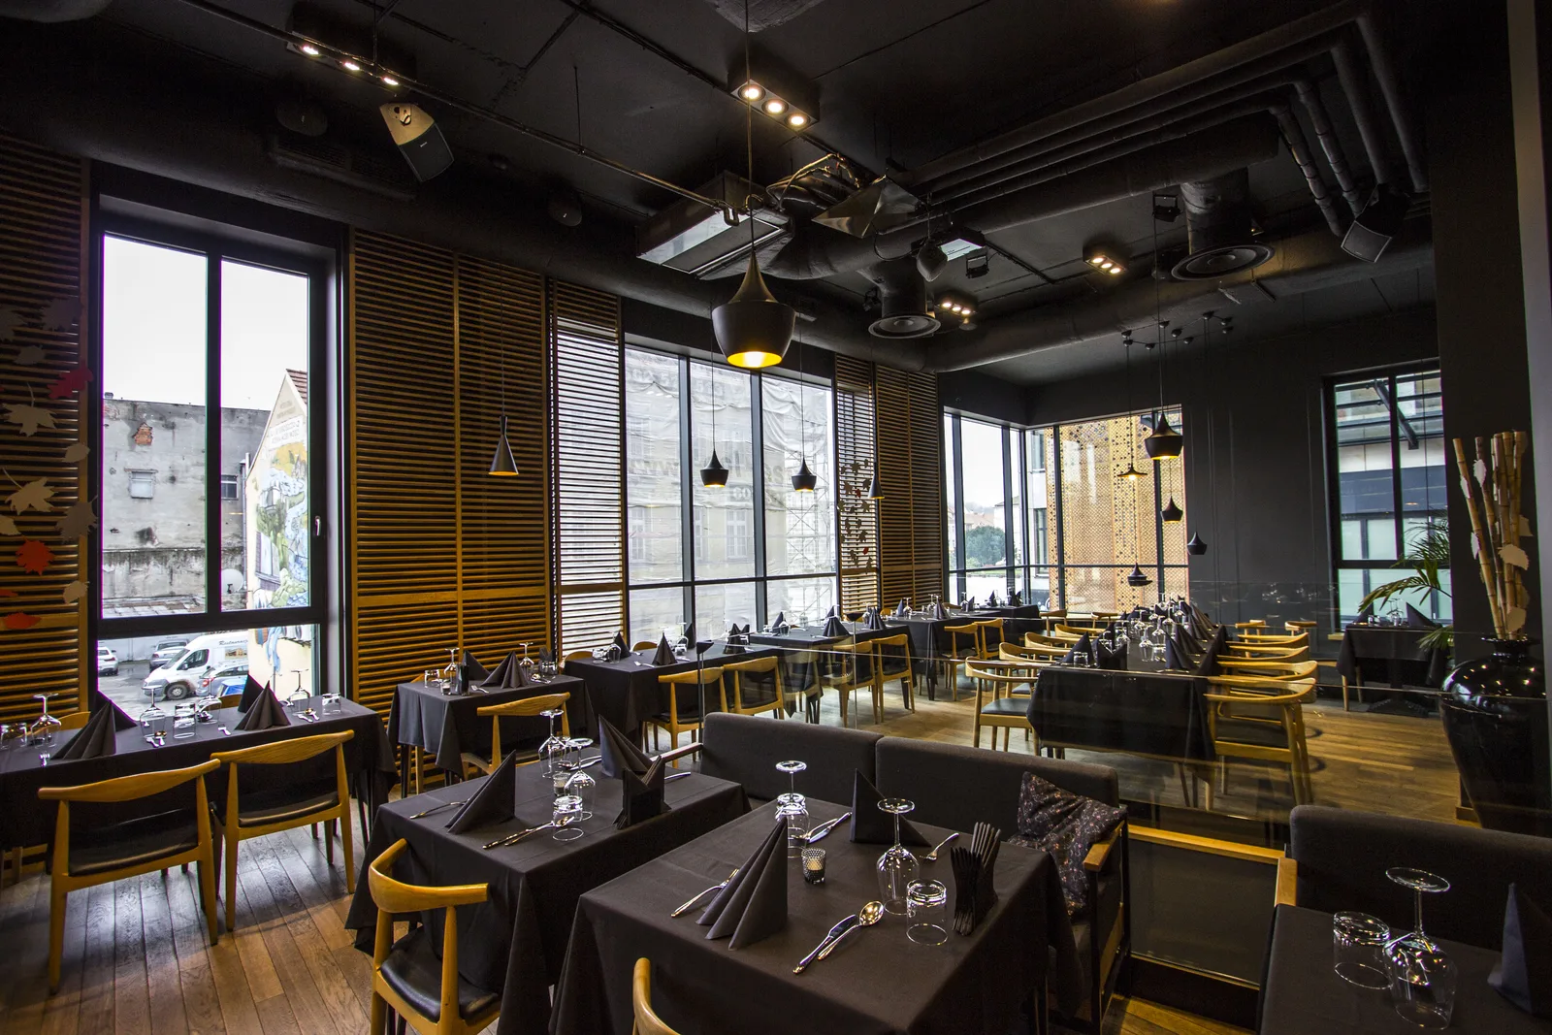
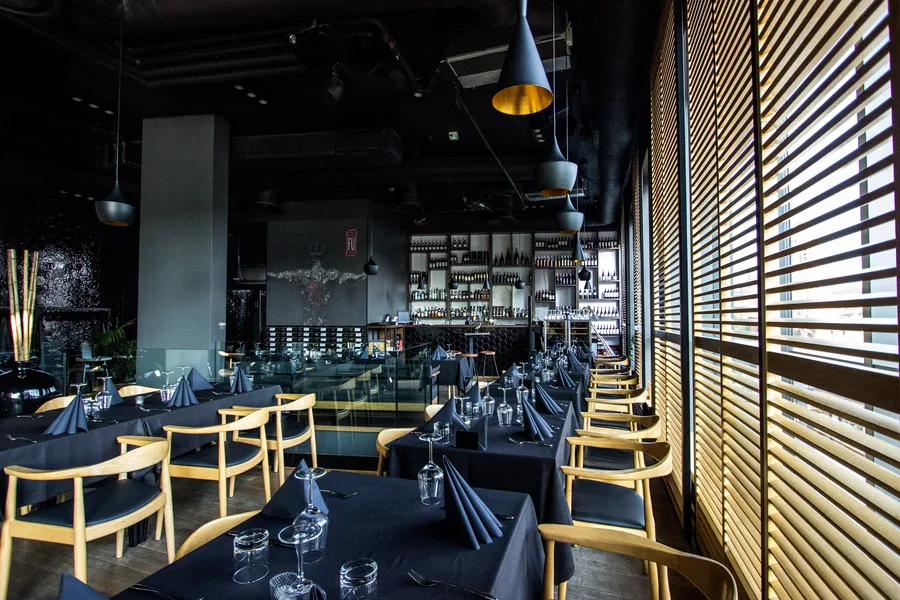
Interior: upper floor dining room with dark tablecloths, wine display wall, warrior mural, exposed ductwork, and candle-lit tables
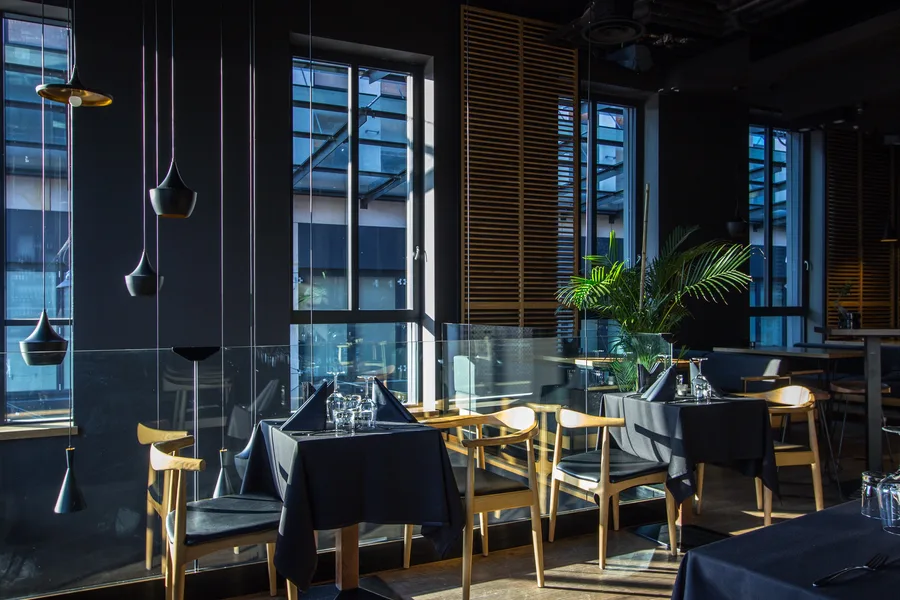
Interior: upper floor dining with venetian blinds, Tom Dixon pendants, dark tablecloths, oak chairs, and window views to Old Market Square

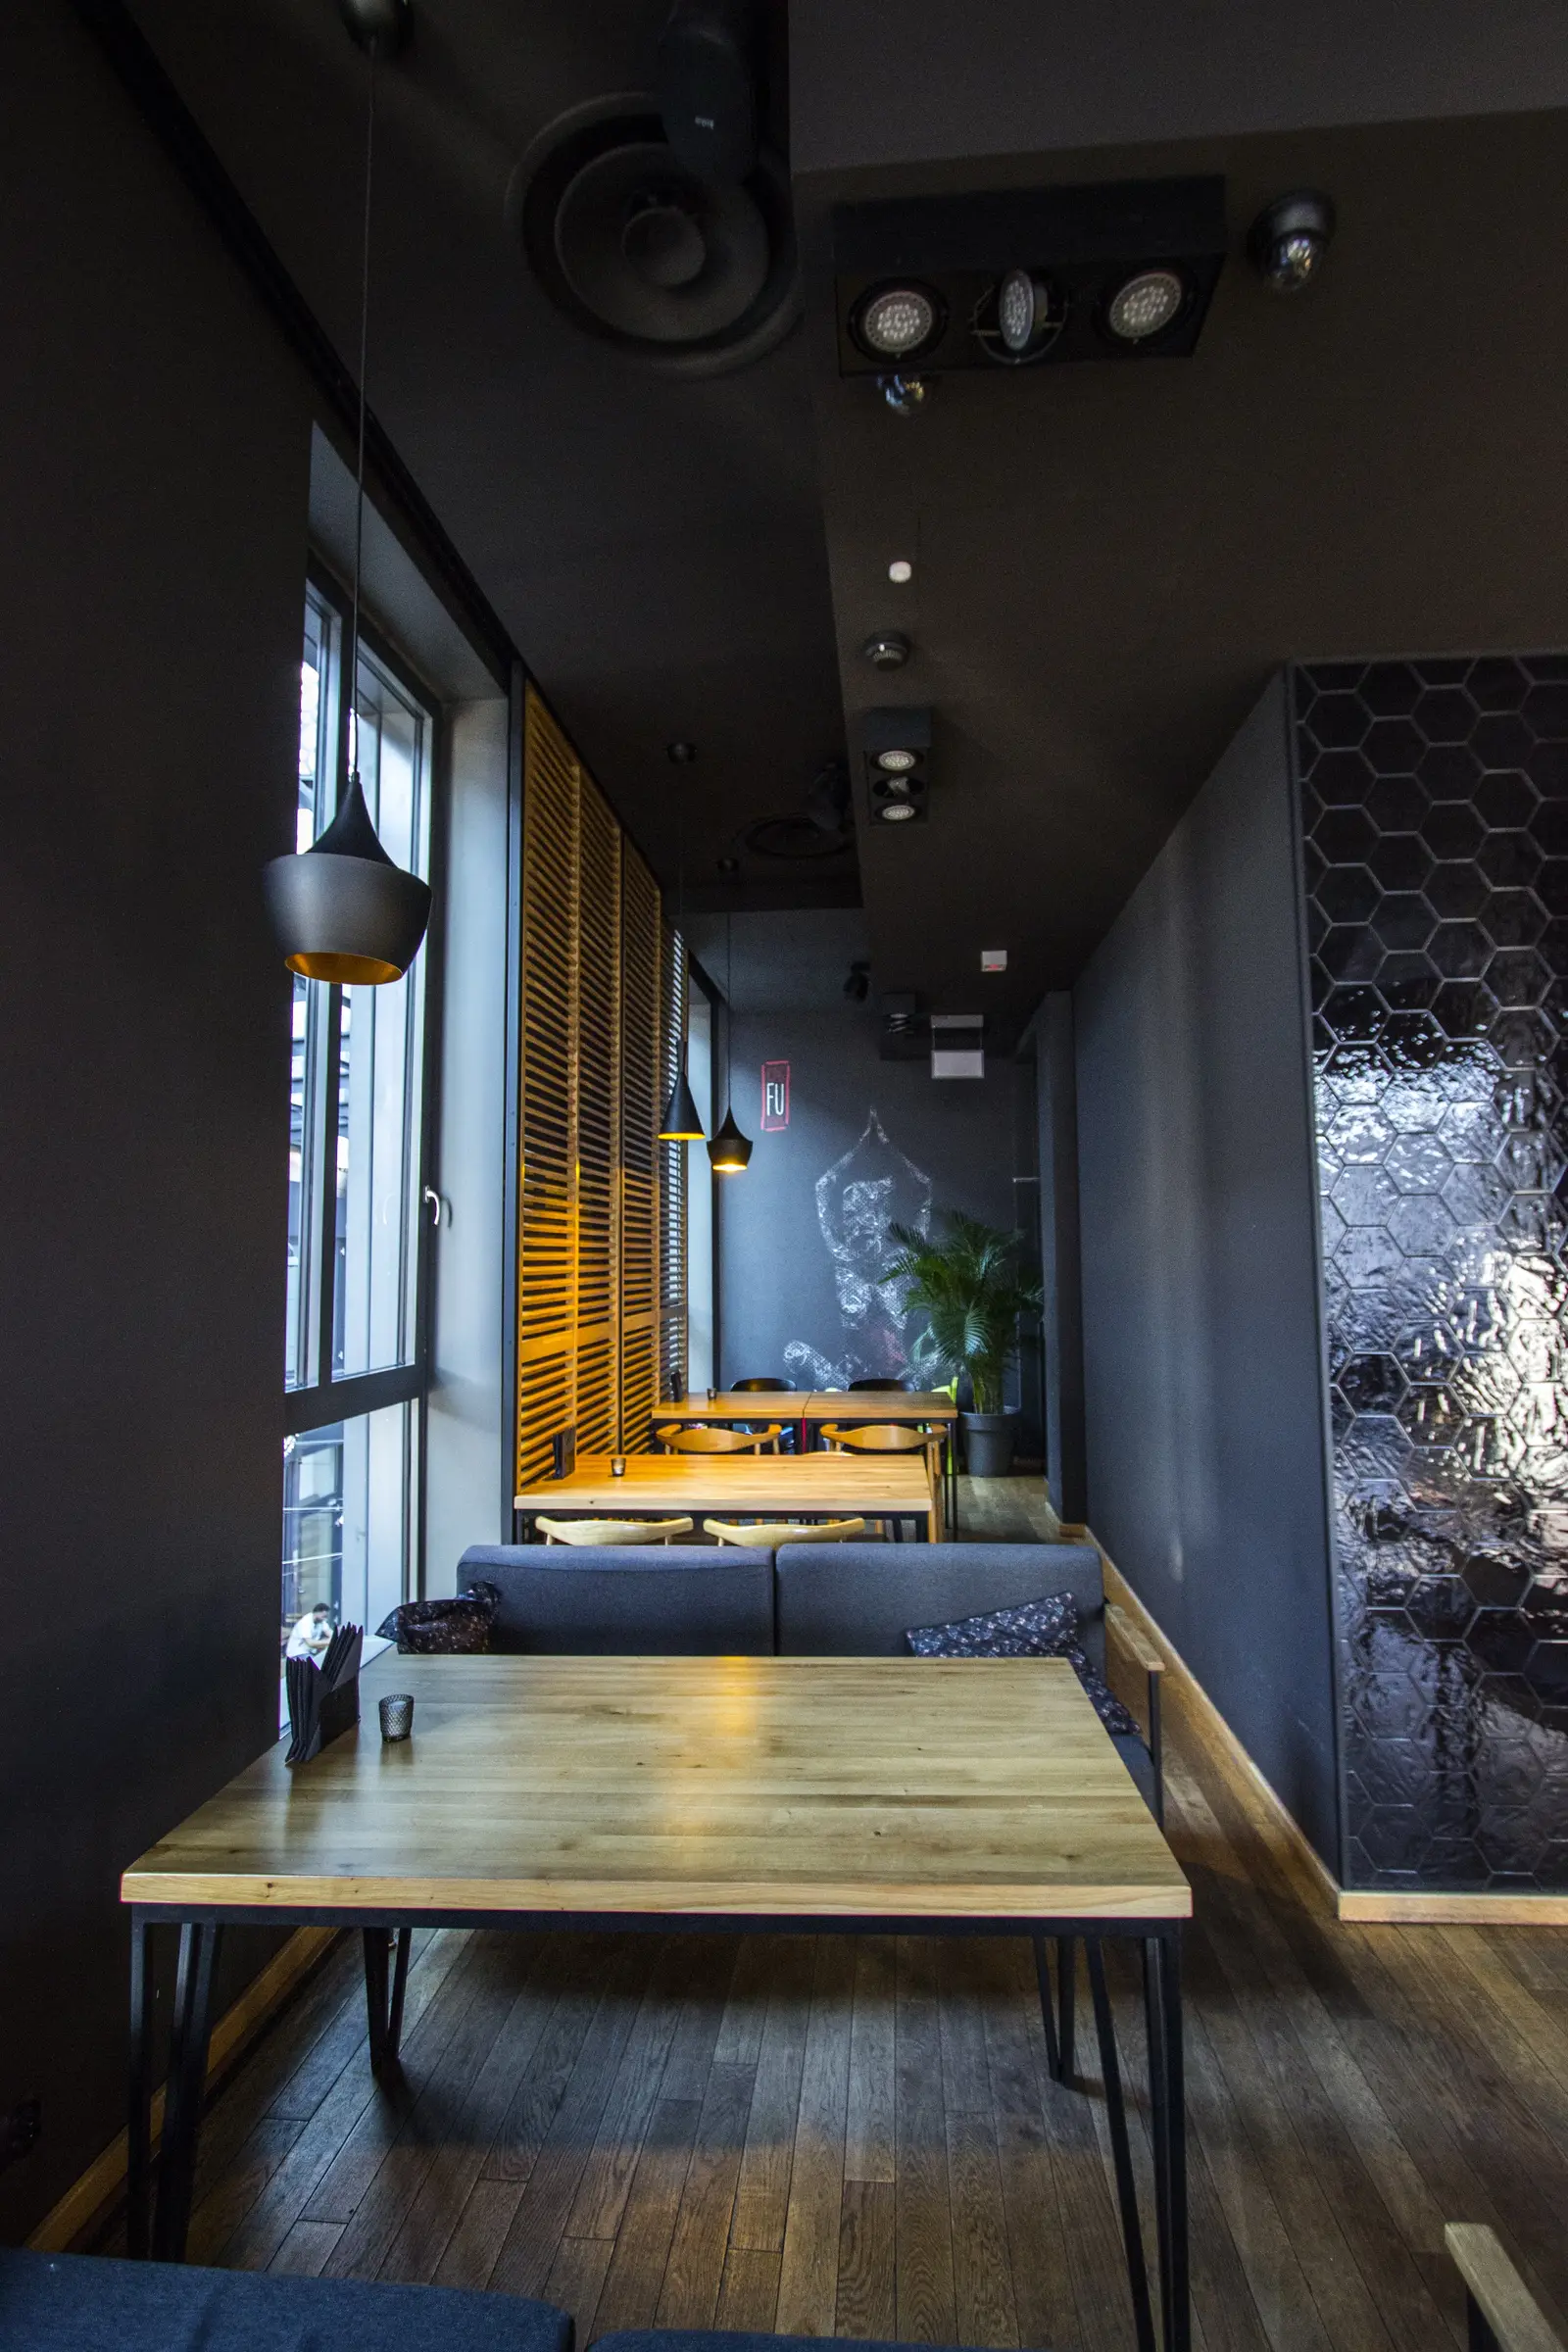
Des carreaux hexagonaux noirs aux surfaces brillantes texturées irrégulières encadrent le mur de fenêtres, leurs facettes tridimensionnelles captant la lumière des suspensions à des angles variables pour produire le chatoiement d'écailles de poisson recherché.
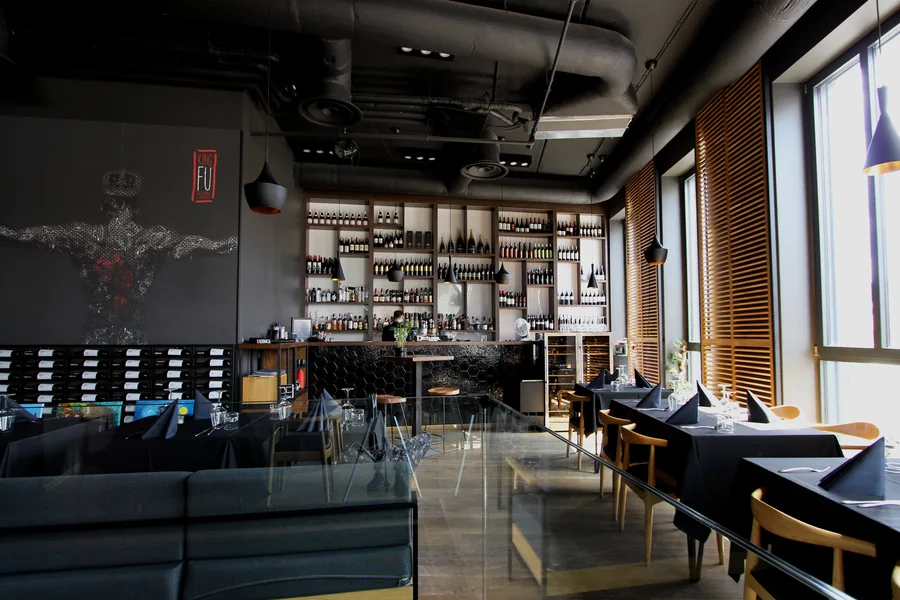
Interior: upper floor lounge area with warrior mural, wine display wall, leather banquettes, and glass partition
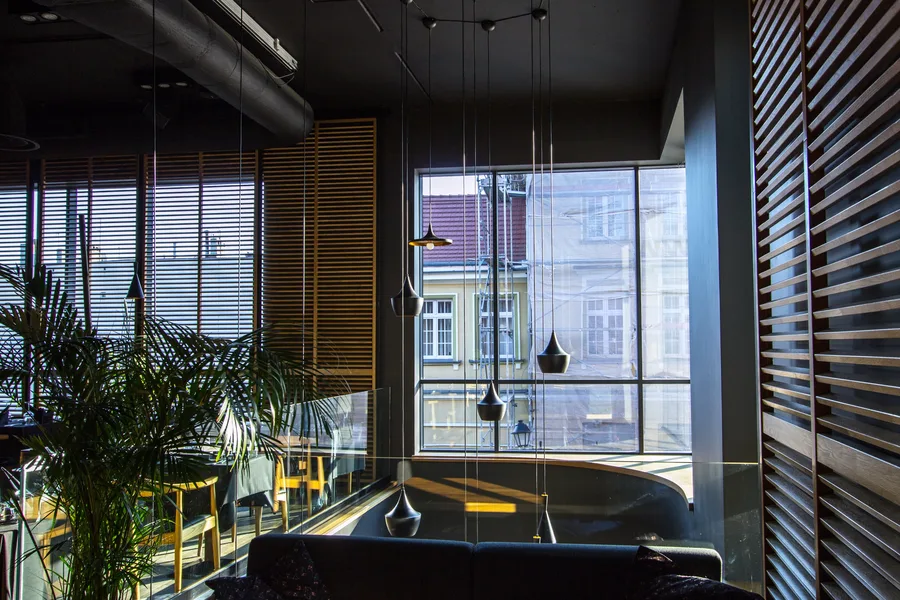
Interior: upper floor staircase void with Tom Dixon pendant cluster and venetian blinds looking toward curved glazing corner
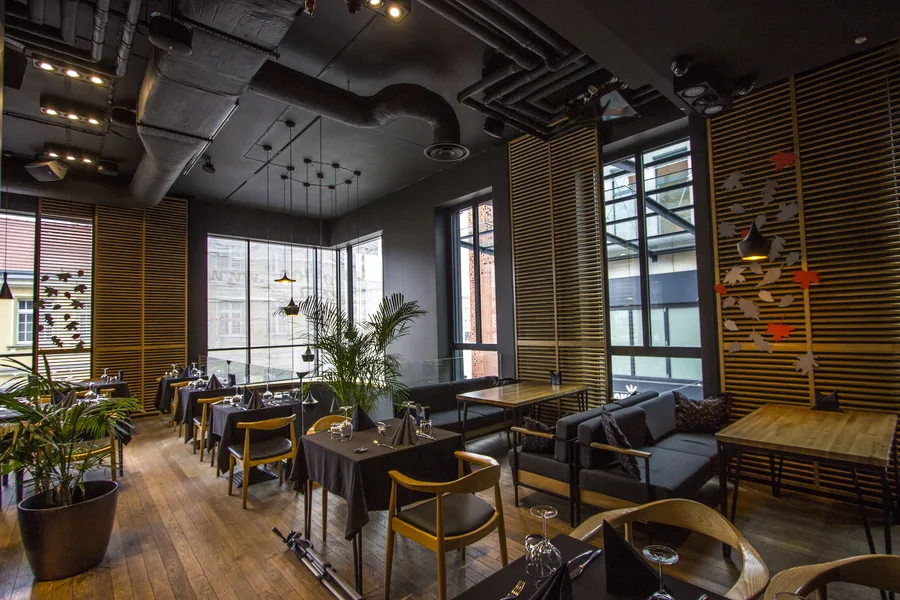
Interior: upper floor dining with Tom Dixon pendants, venetian blinds, dark tablecloths, Wishbone-style chairs, and double-height glazing

Les suspensions Tom Dixon Beat en grappes et individuelles descendent à des hauteurs calibrées depuis le plan du plafond peint en noir, leurs intérieurs dorés martelés créant des bassins de lumière ambrée chaude sur les tables.
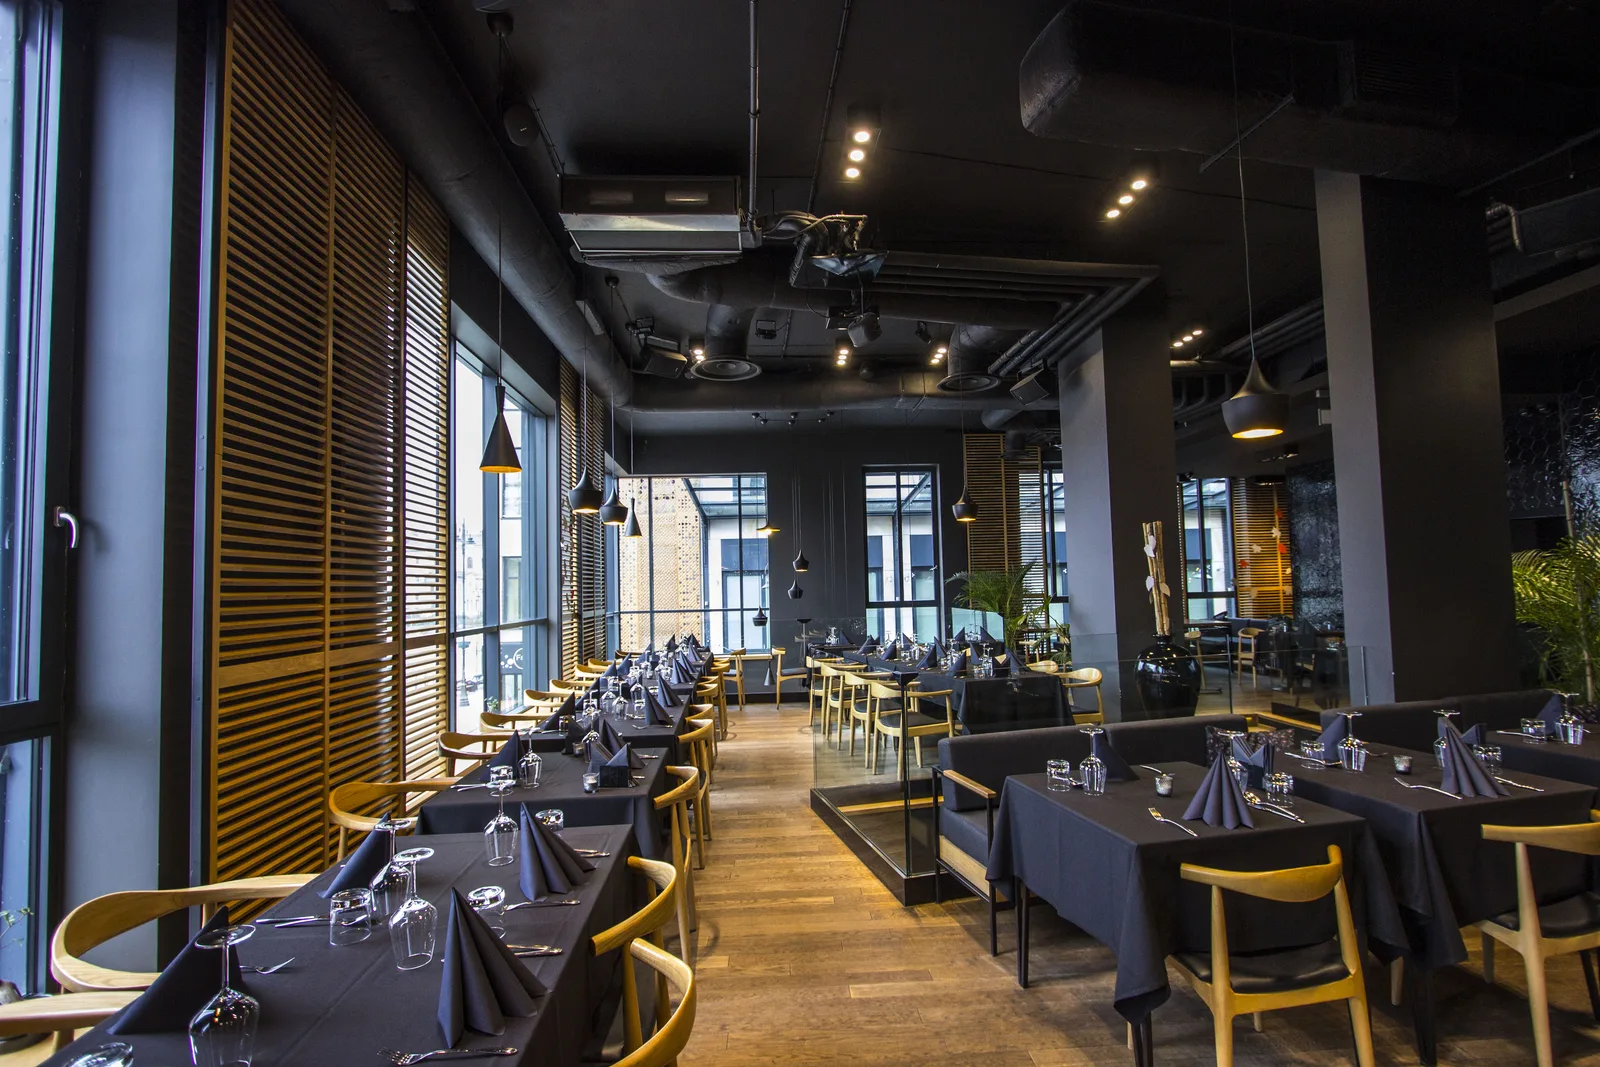
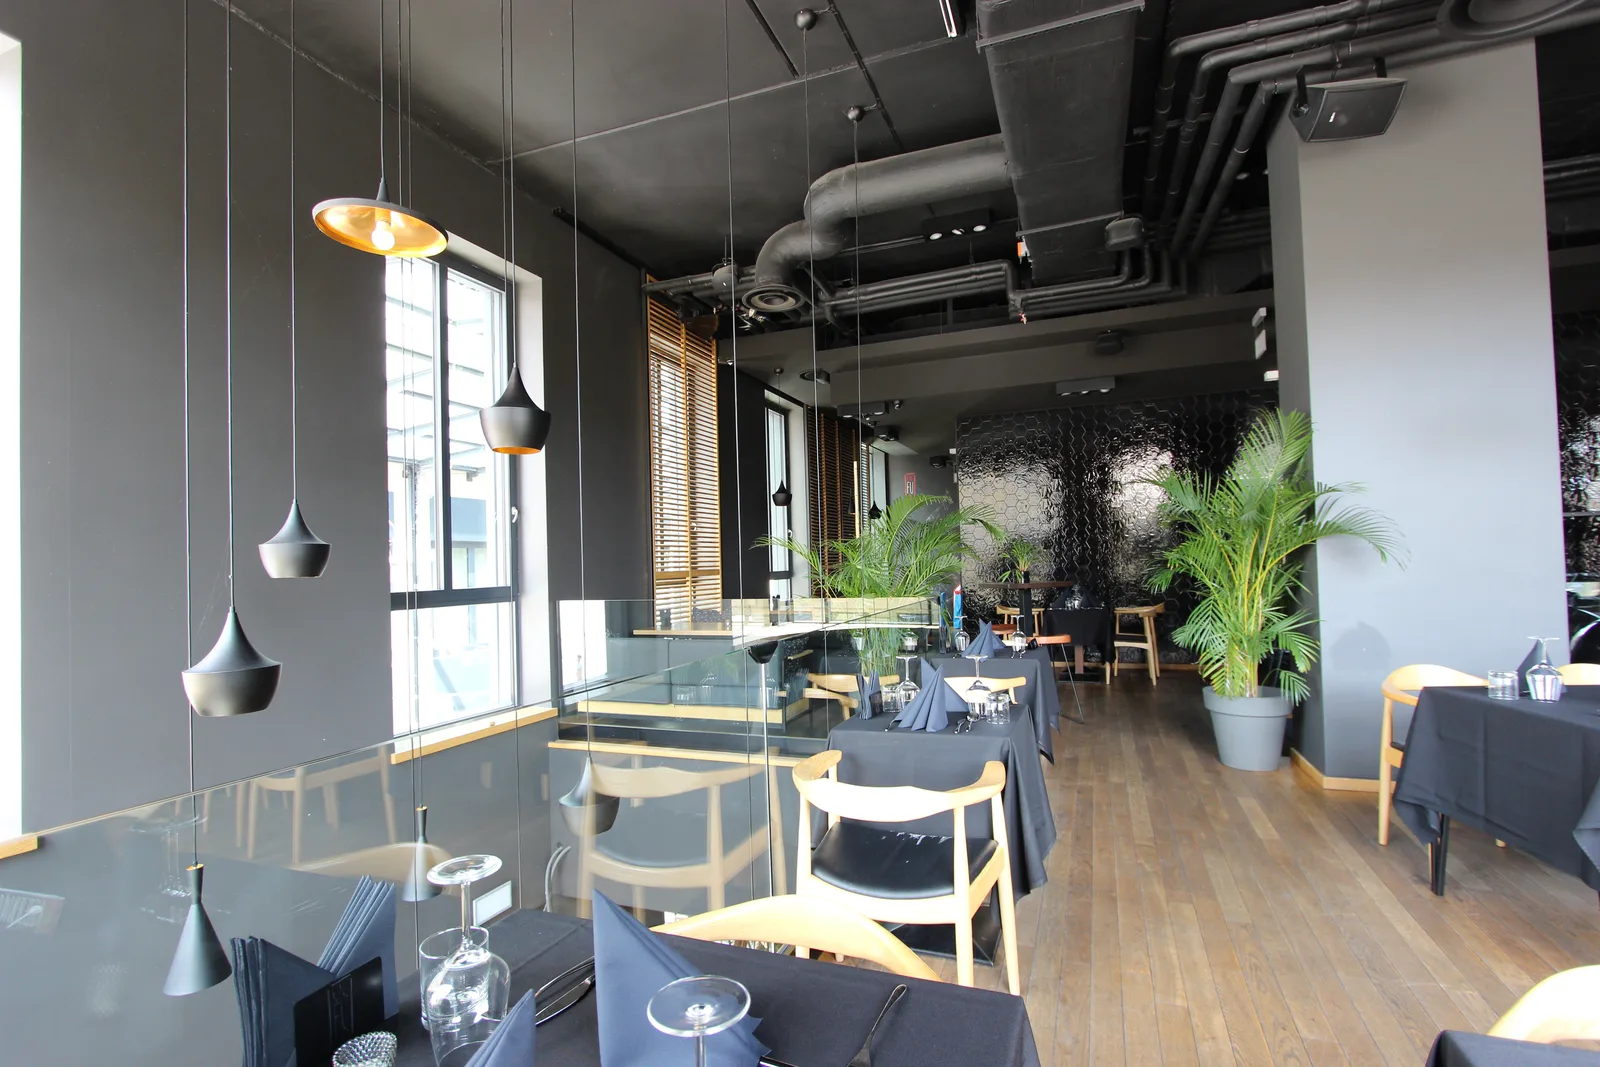
Interior: upper floor dining full space toward hexagonal tile wall, exposed HVAC, pendant lights, and set tables
Interior: upper floor dining with pendants, full-height windows, glass balustrade to void, palm plants, and hexagonal tile feature wall
Interior: upper floor dining from different angle with warrior mural visible, wine wall, and venetian blinds along windows
Interior: upper floor dining space long view along windows with venetian blinds, exposed ductwork, and hex tile wall at far end
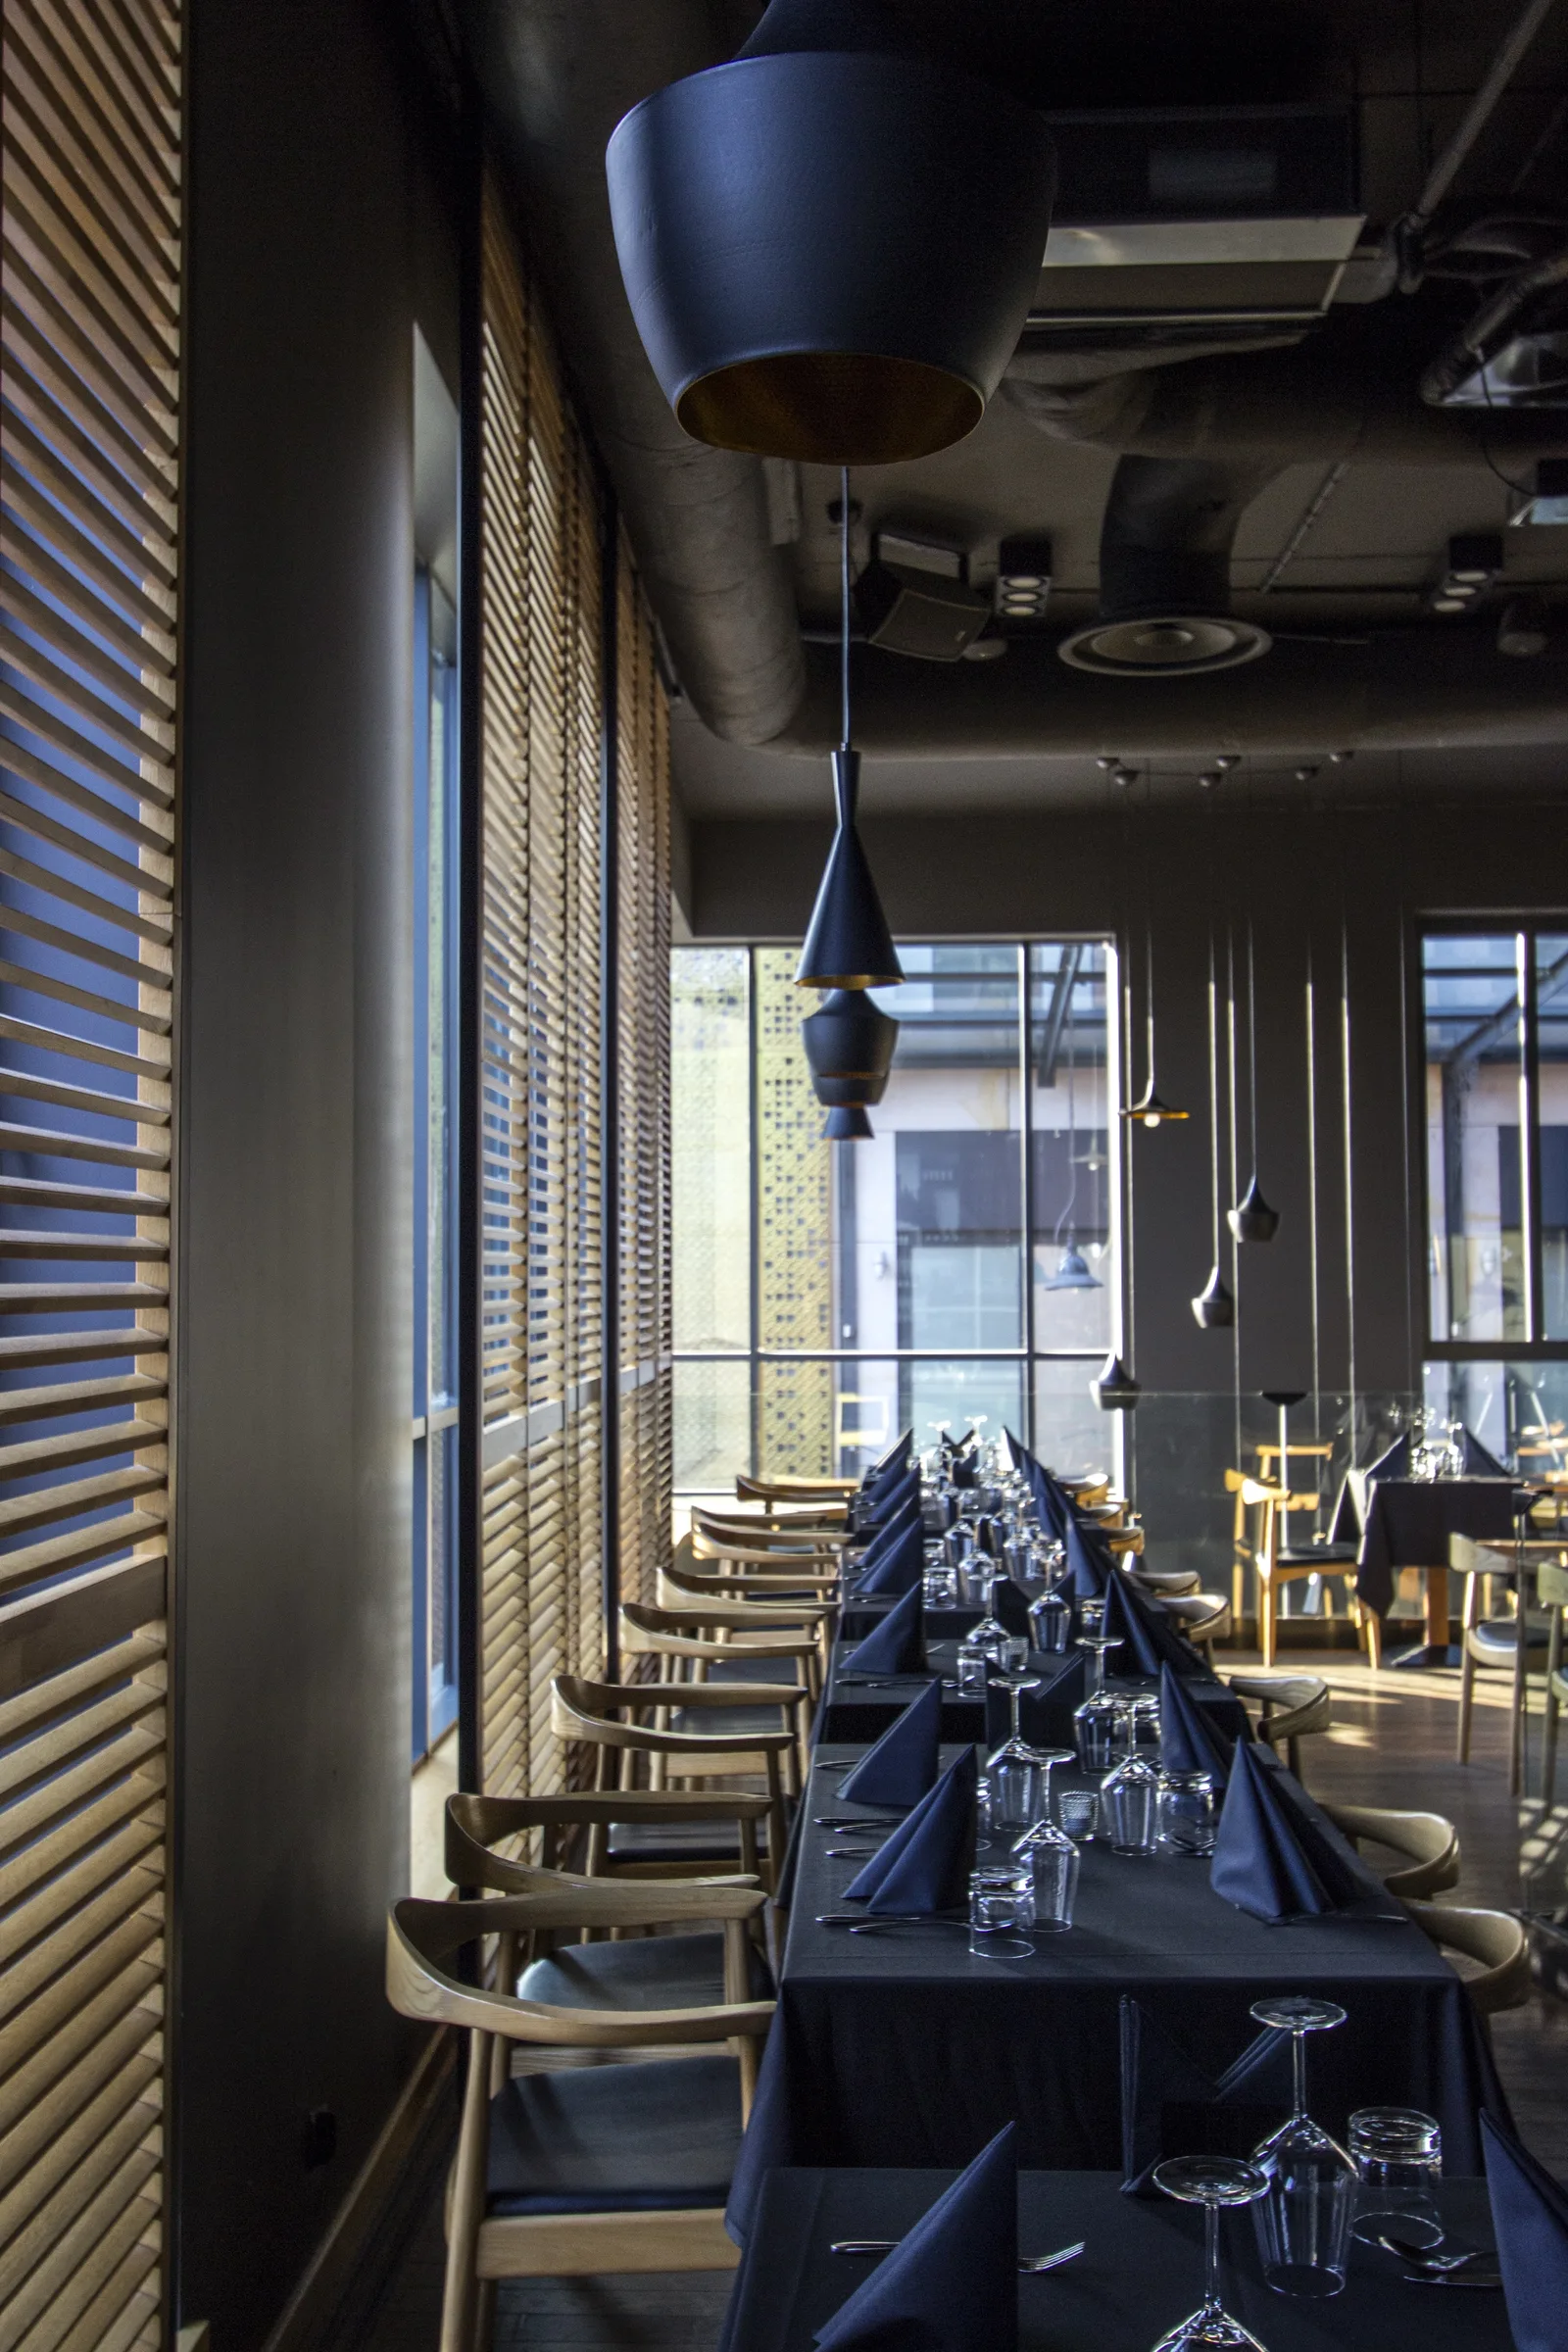
Interior: upper floor dining long table with venetian blinds and Tom Dixon pendants, black tablecloths, and oak chairs

L'atmosphère de l'étage supérieur change entre le jour et le soir. Pendant la journée, une lumière dorée chaude filtre à travers les stores horizontaux en chêne. Le soir, le groupe de suspensions devient la source lumineuse dominante, leurs intérieurs dorés projetant des bassins de lumière ambrée intime sur les nappes sombres.
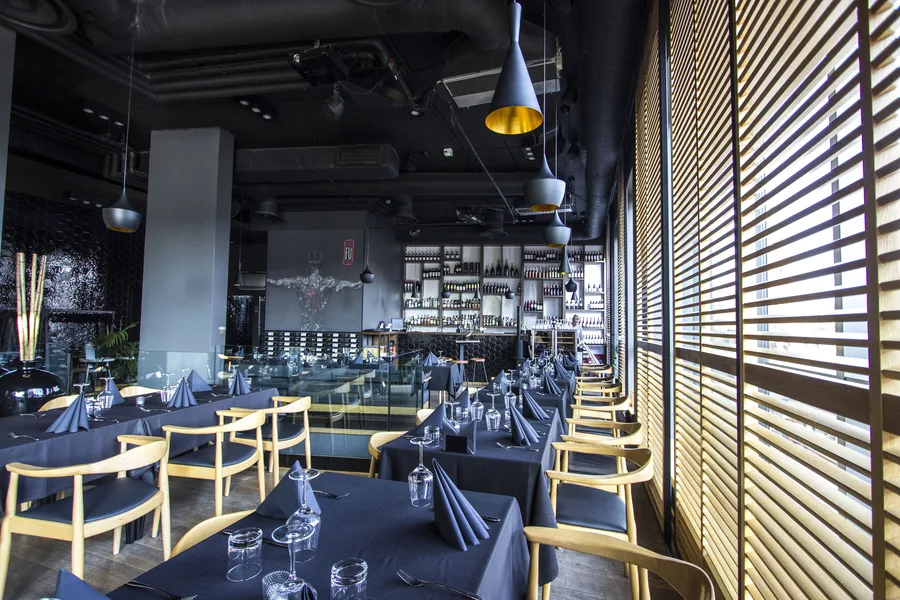
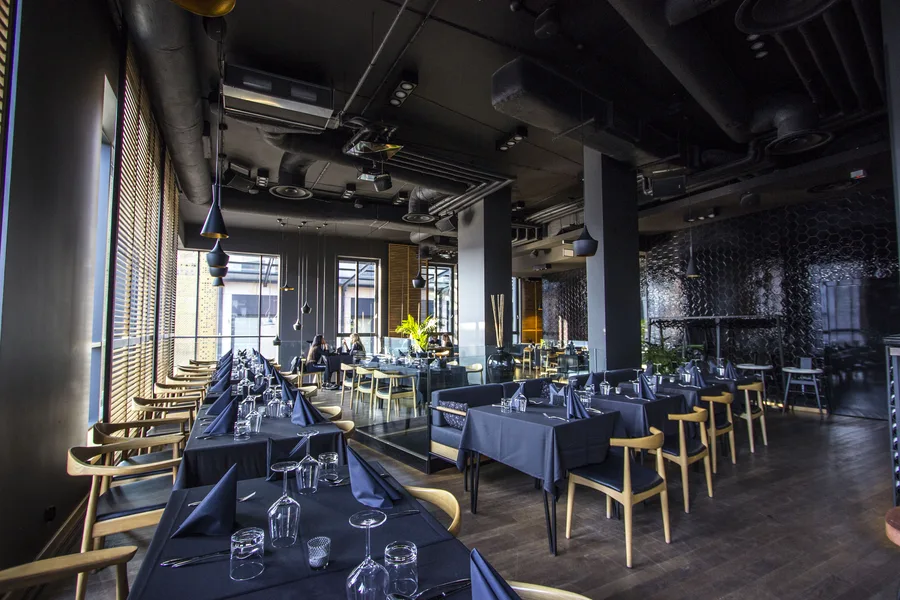
Interior: upper floor dining with warrior mural, wine wall, venetian blinds, and darker evening atmosphere
Interior: upper floor dining wide showing full space from hexagonal tiles to window wall, all tables set, evening lighting
Interior: upper floor dining toward wine wall with warrior mural, backlit shelves, and evening atmosphere
Interior: upper floor dining and lounge with butterfly wall art, oak venetian blinds, grey sofas, palm plants, and koi-inspired paper stars
Interior: upper floor dining wide angle with pendants, oak chairs, slate tables, and wine display wall background
Interior: upper floor booth seating with hexagonal tile wall, oak tables, banquette, and Tom Dixon pendant above
Interior: upper floor long table with row of oak chairs along venetian blinds and Tom Dixon pendants above
Interior: Tom Dixon Beat pendant cluster looking up through double-height void, glass balustrade, and venetian blinds above

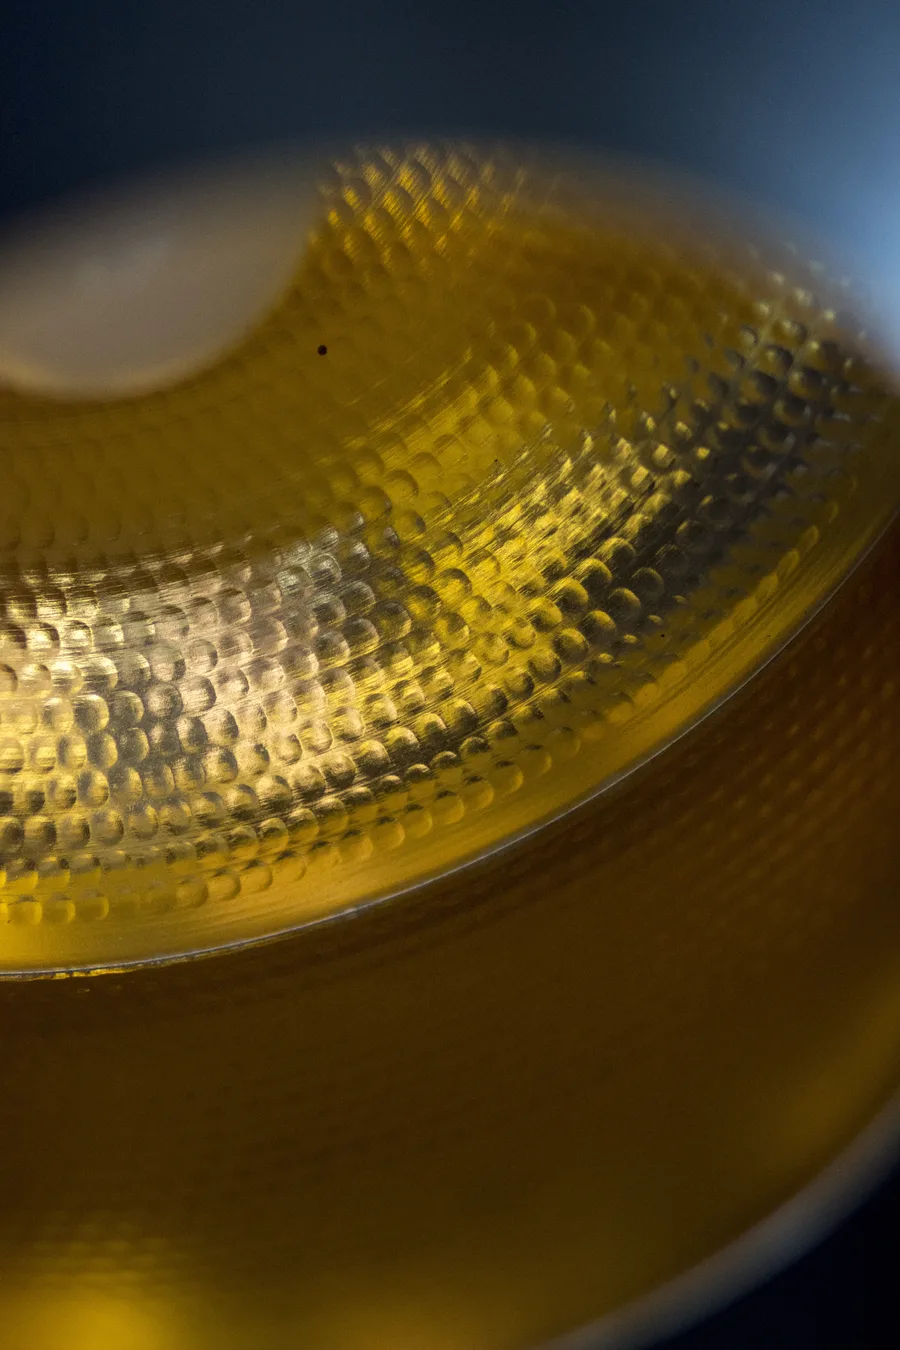
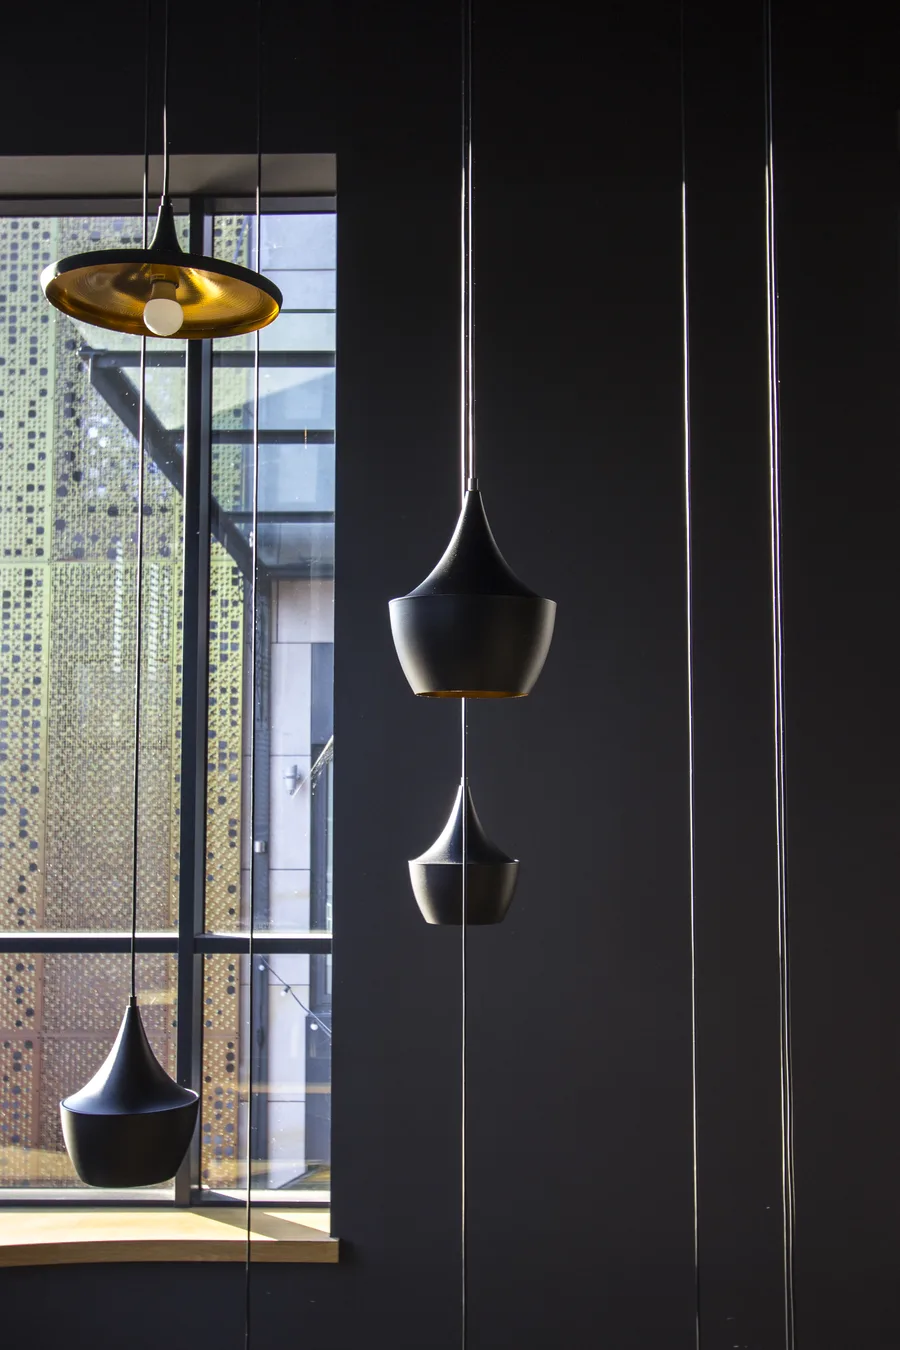
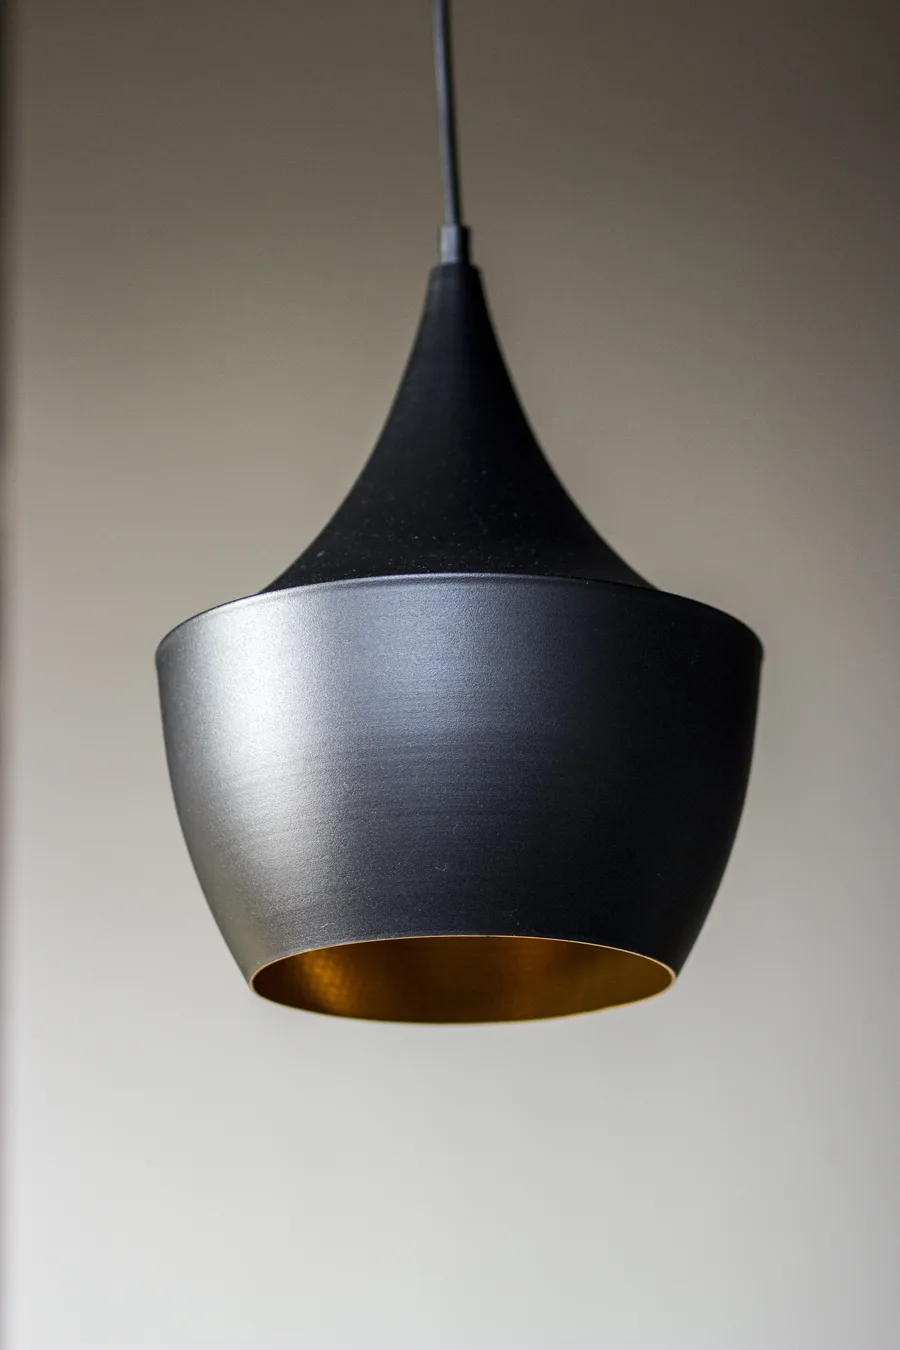
Les spécifications des suspensions couvrent toute la gamme Tom Dixon Beat : les variantes Beat Fat, Beat Tall et Beat Wide sont déployées en combinaisons calculées. Les intérieurs dorés martelés réfléchissent la lumière chaude vers le bas tandis que les extérieurs laqués noirs disparaissent contre le plafond noir, créant l'illusion de lanternes ambrées flottantes.
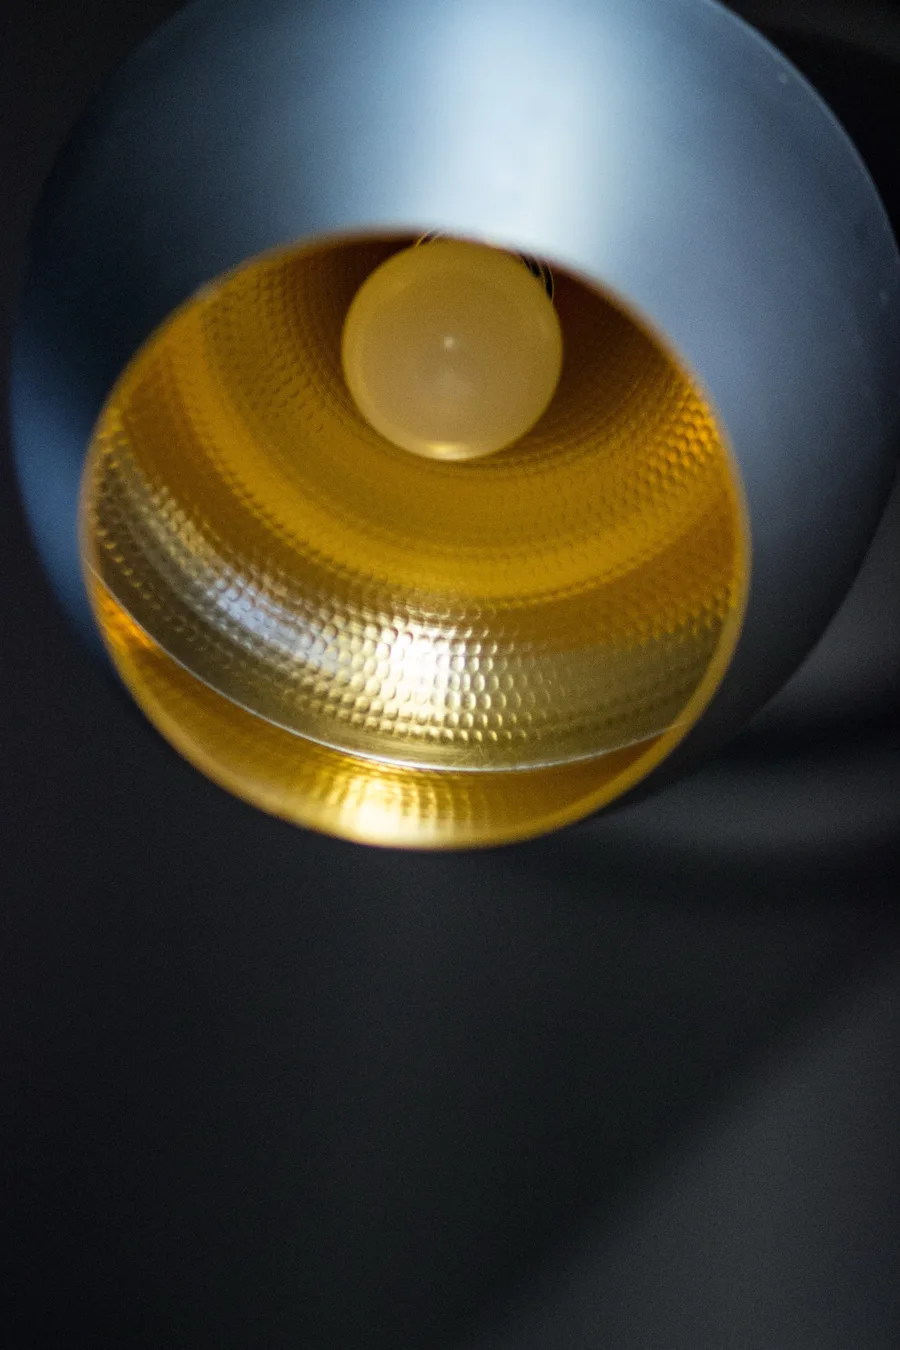
Detail: Tom Dixon Beat Fat pendant close-up from below showing hammered gold interior and warm glow
Detail: single Tom Dixon Beat pendant with matte black exterior and hammered gold interior in product-quality portrait
Detail: Tom Dixon Beat Fat pendant macro showing extreme close-up of hammered gold interior texture
Detail: Tom Dixon Beat pendant trio with three Tall variants silhouetted against window and gold Beat Wide
Detail: single Tom Dixon Beat pendant close-up illuminated against oak louver screen background
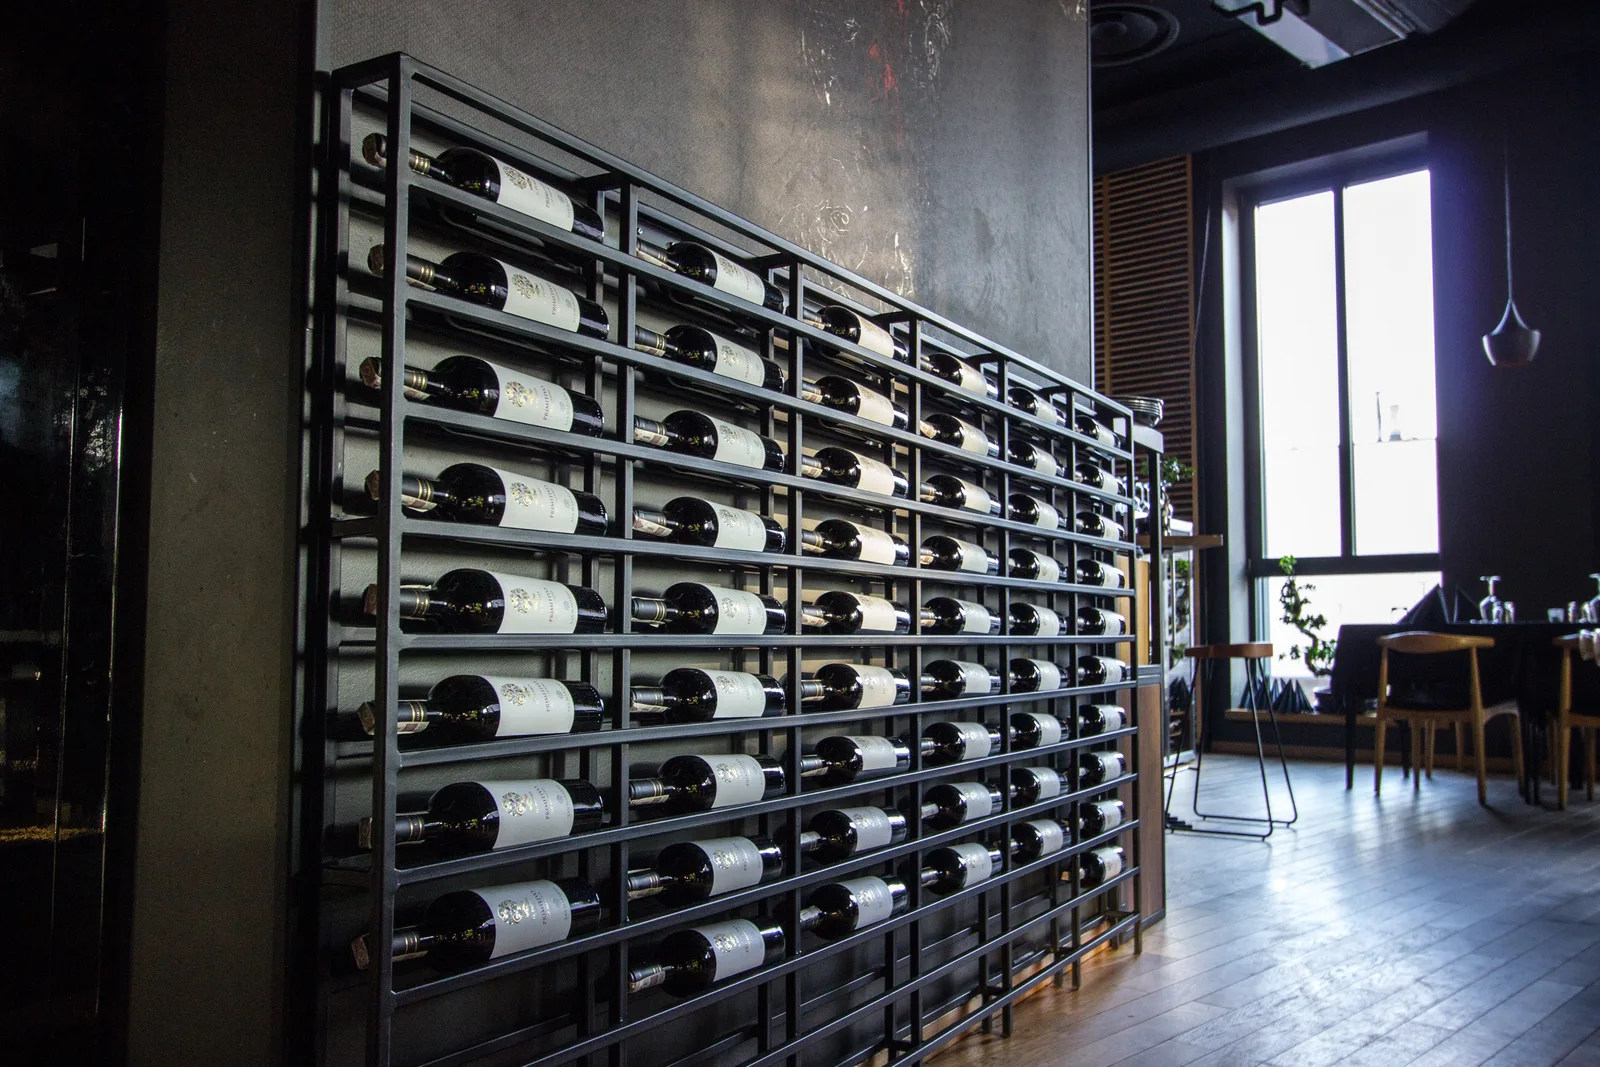
Detail: black metal wine rack with industrial horizontal bottle storage, wall-mounted, and ambient lighting from dining area
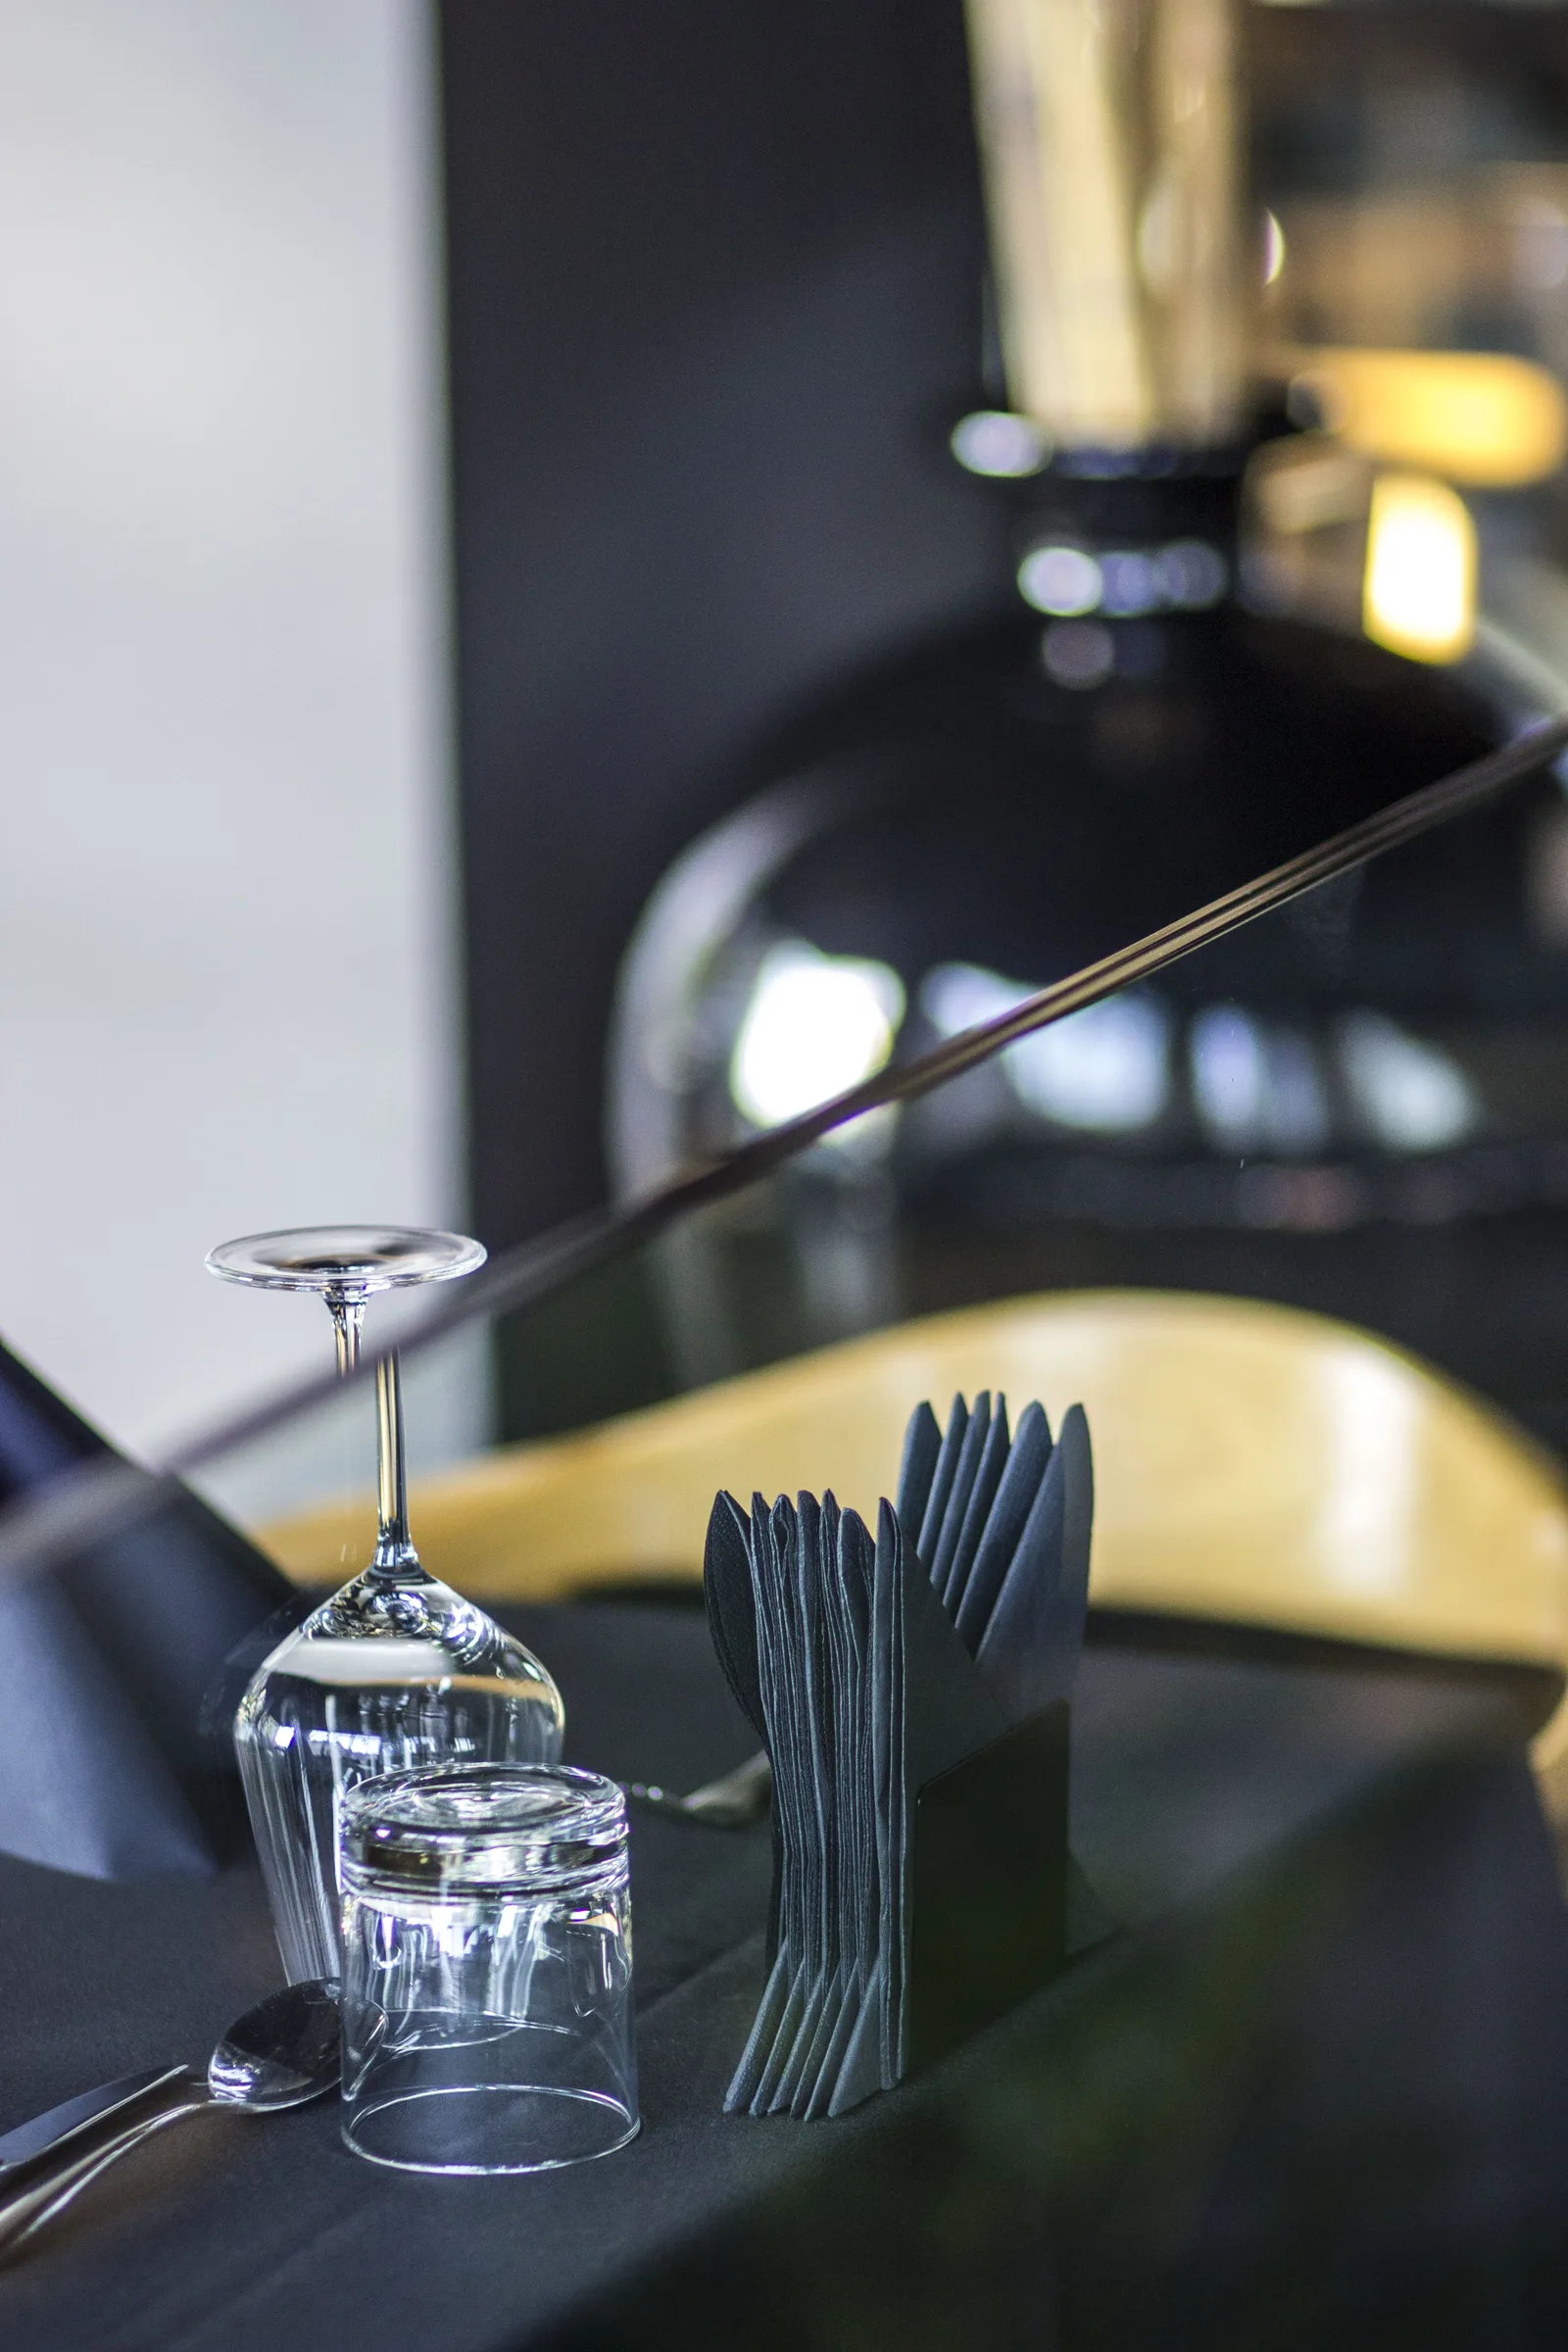
Detail: table setting close-up with inverted wine glass, black napkin fan in holder, dark tablecloth, and Tom Dixon pendant bokeh background

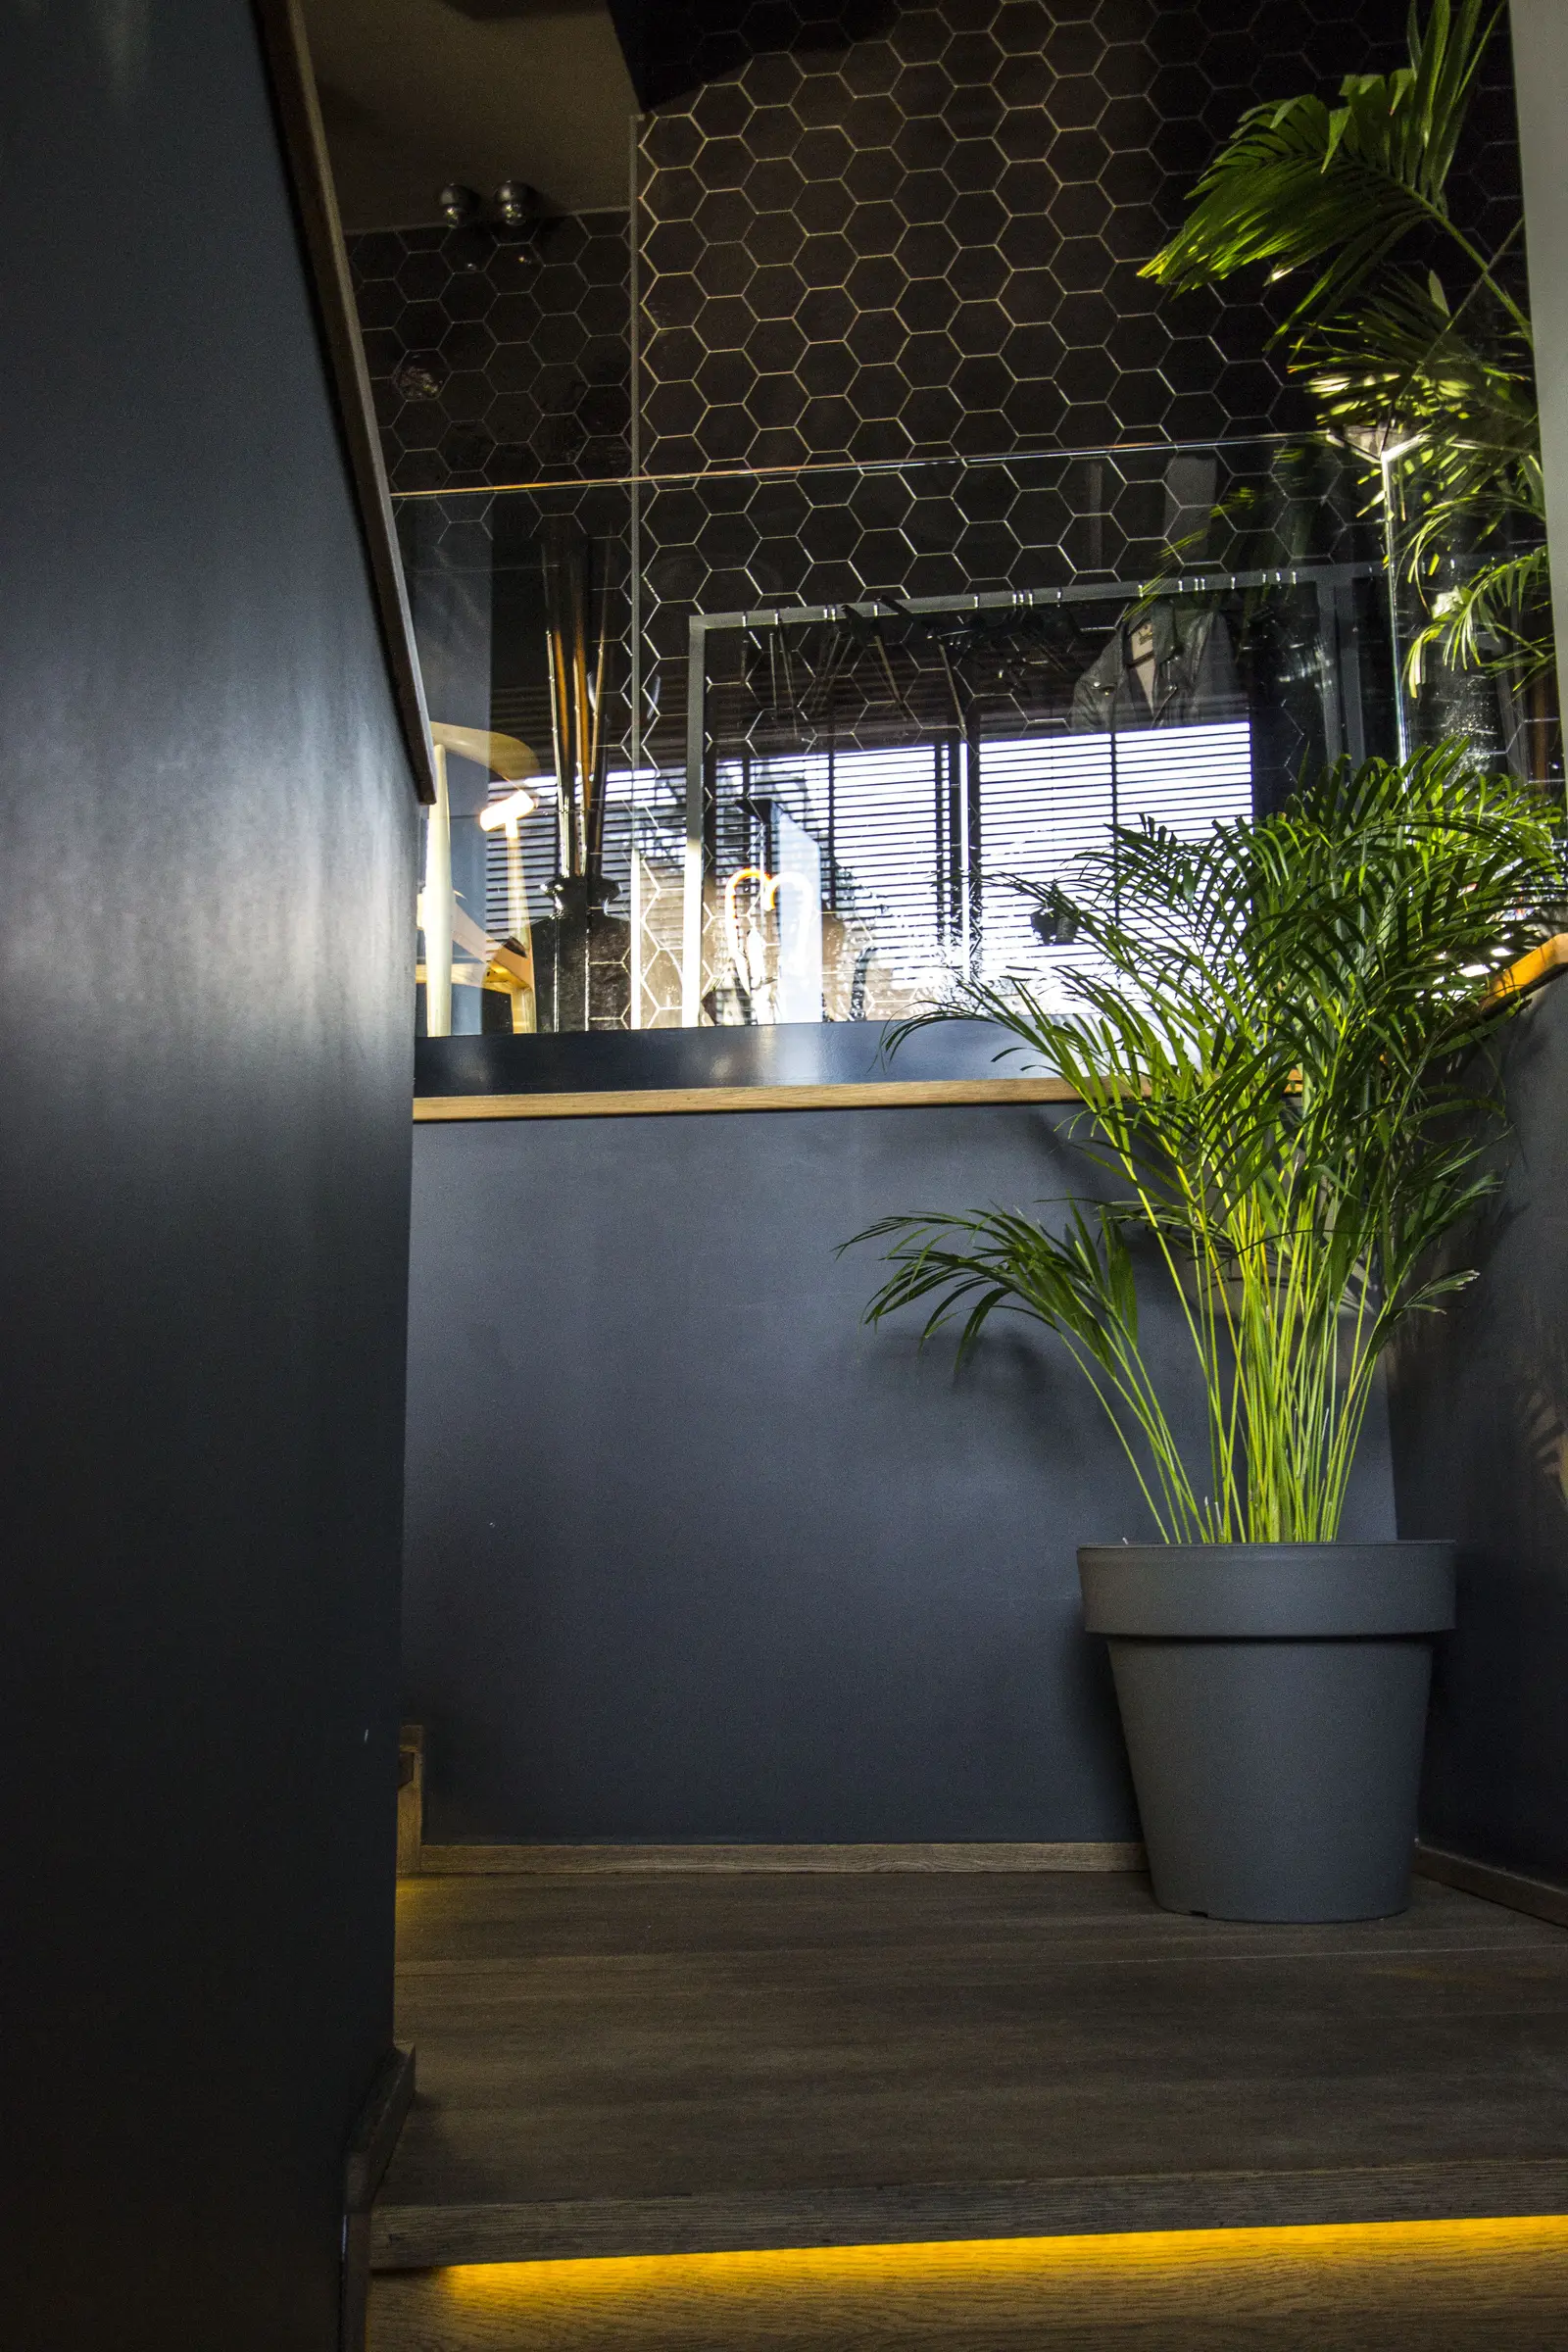
L'éclairage LED ambré sous les marches en chêne de l'escalier relie les deux étages dans le langage doré du Koi, assurant une transition entre la salle à manger décontractée du rez-de-chaussée et l'atmosphère lounge du premier étage.
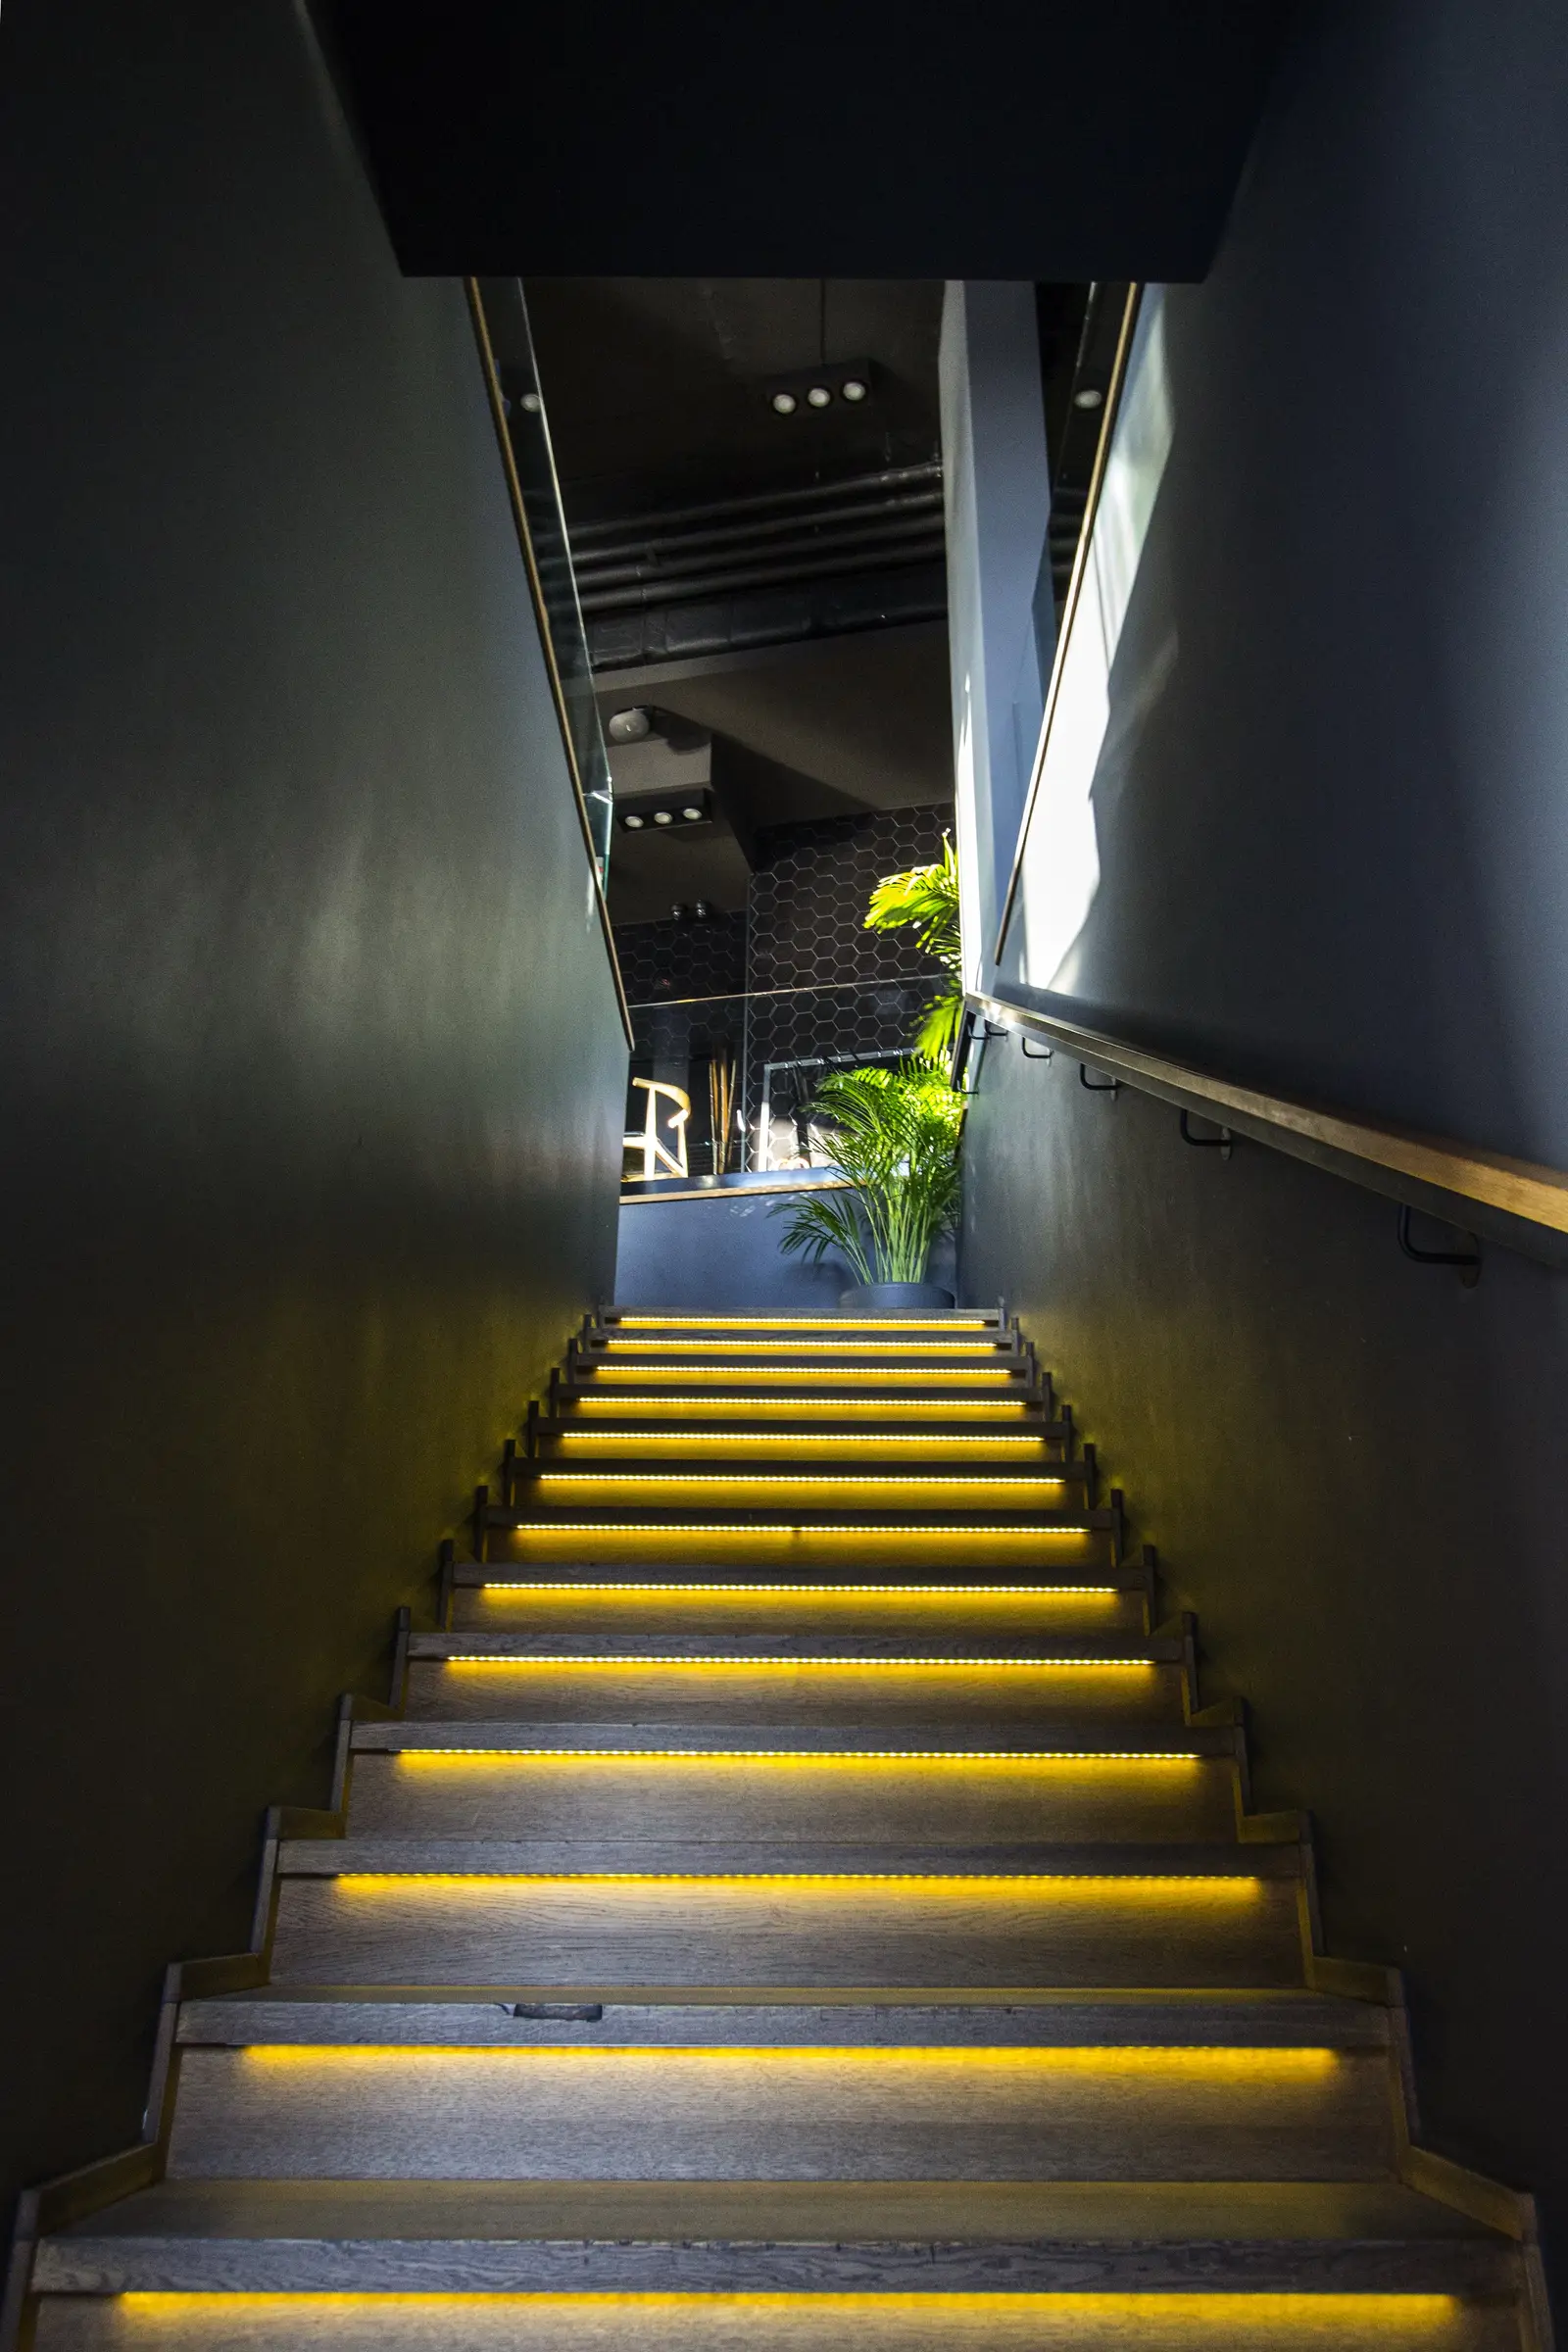
Interior: LED-lit staircase with warm amber under-tread LED strips, oak treads, dark walls, palm plant at top, and hexagonal tiles visible

Un mural guerrier à grande échelle, conçu par le studio, domine le mur du bar au premier étage. La figure en treillis métallique est rétroéclairée par une enseigne néon personnalisée King Fu Fusion en rouge, créant un point focal qui ancre l'identité du lounge.
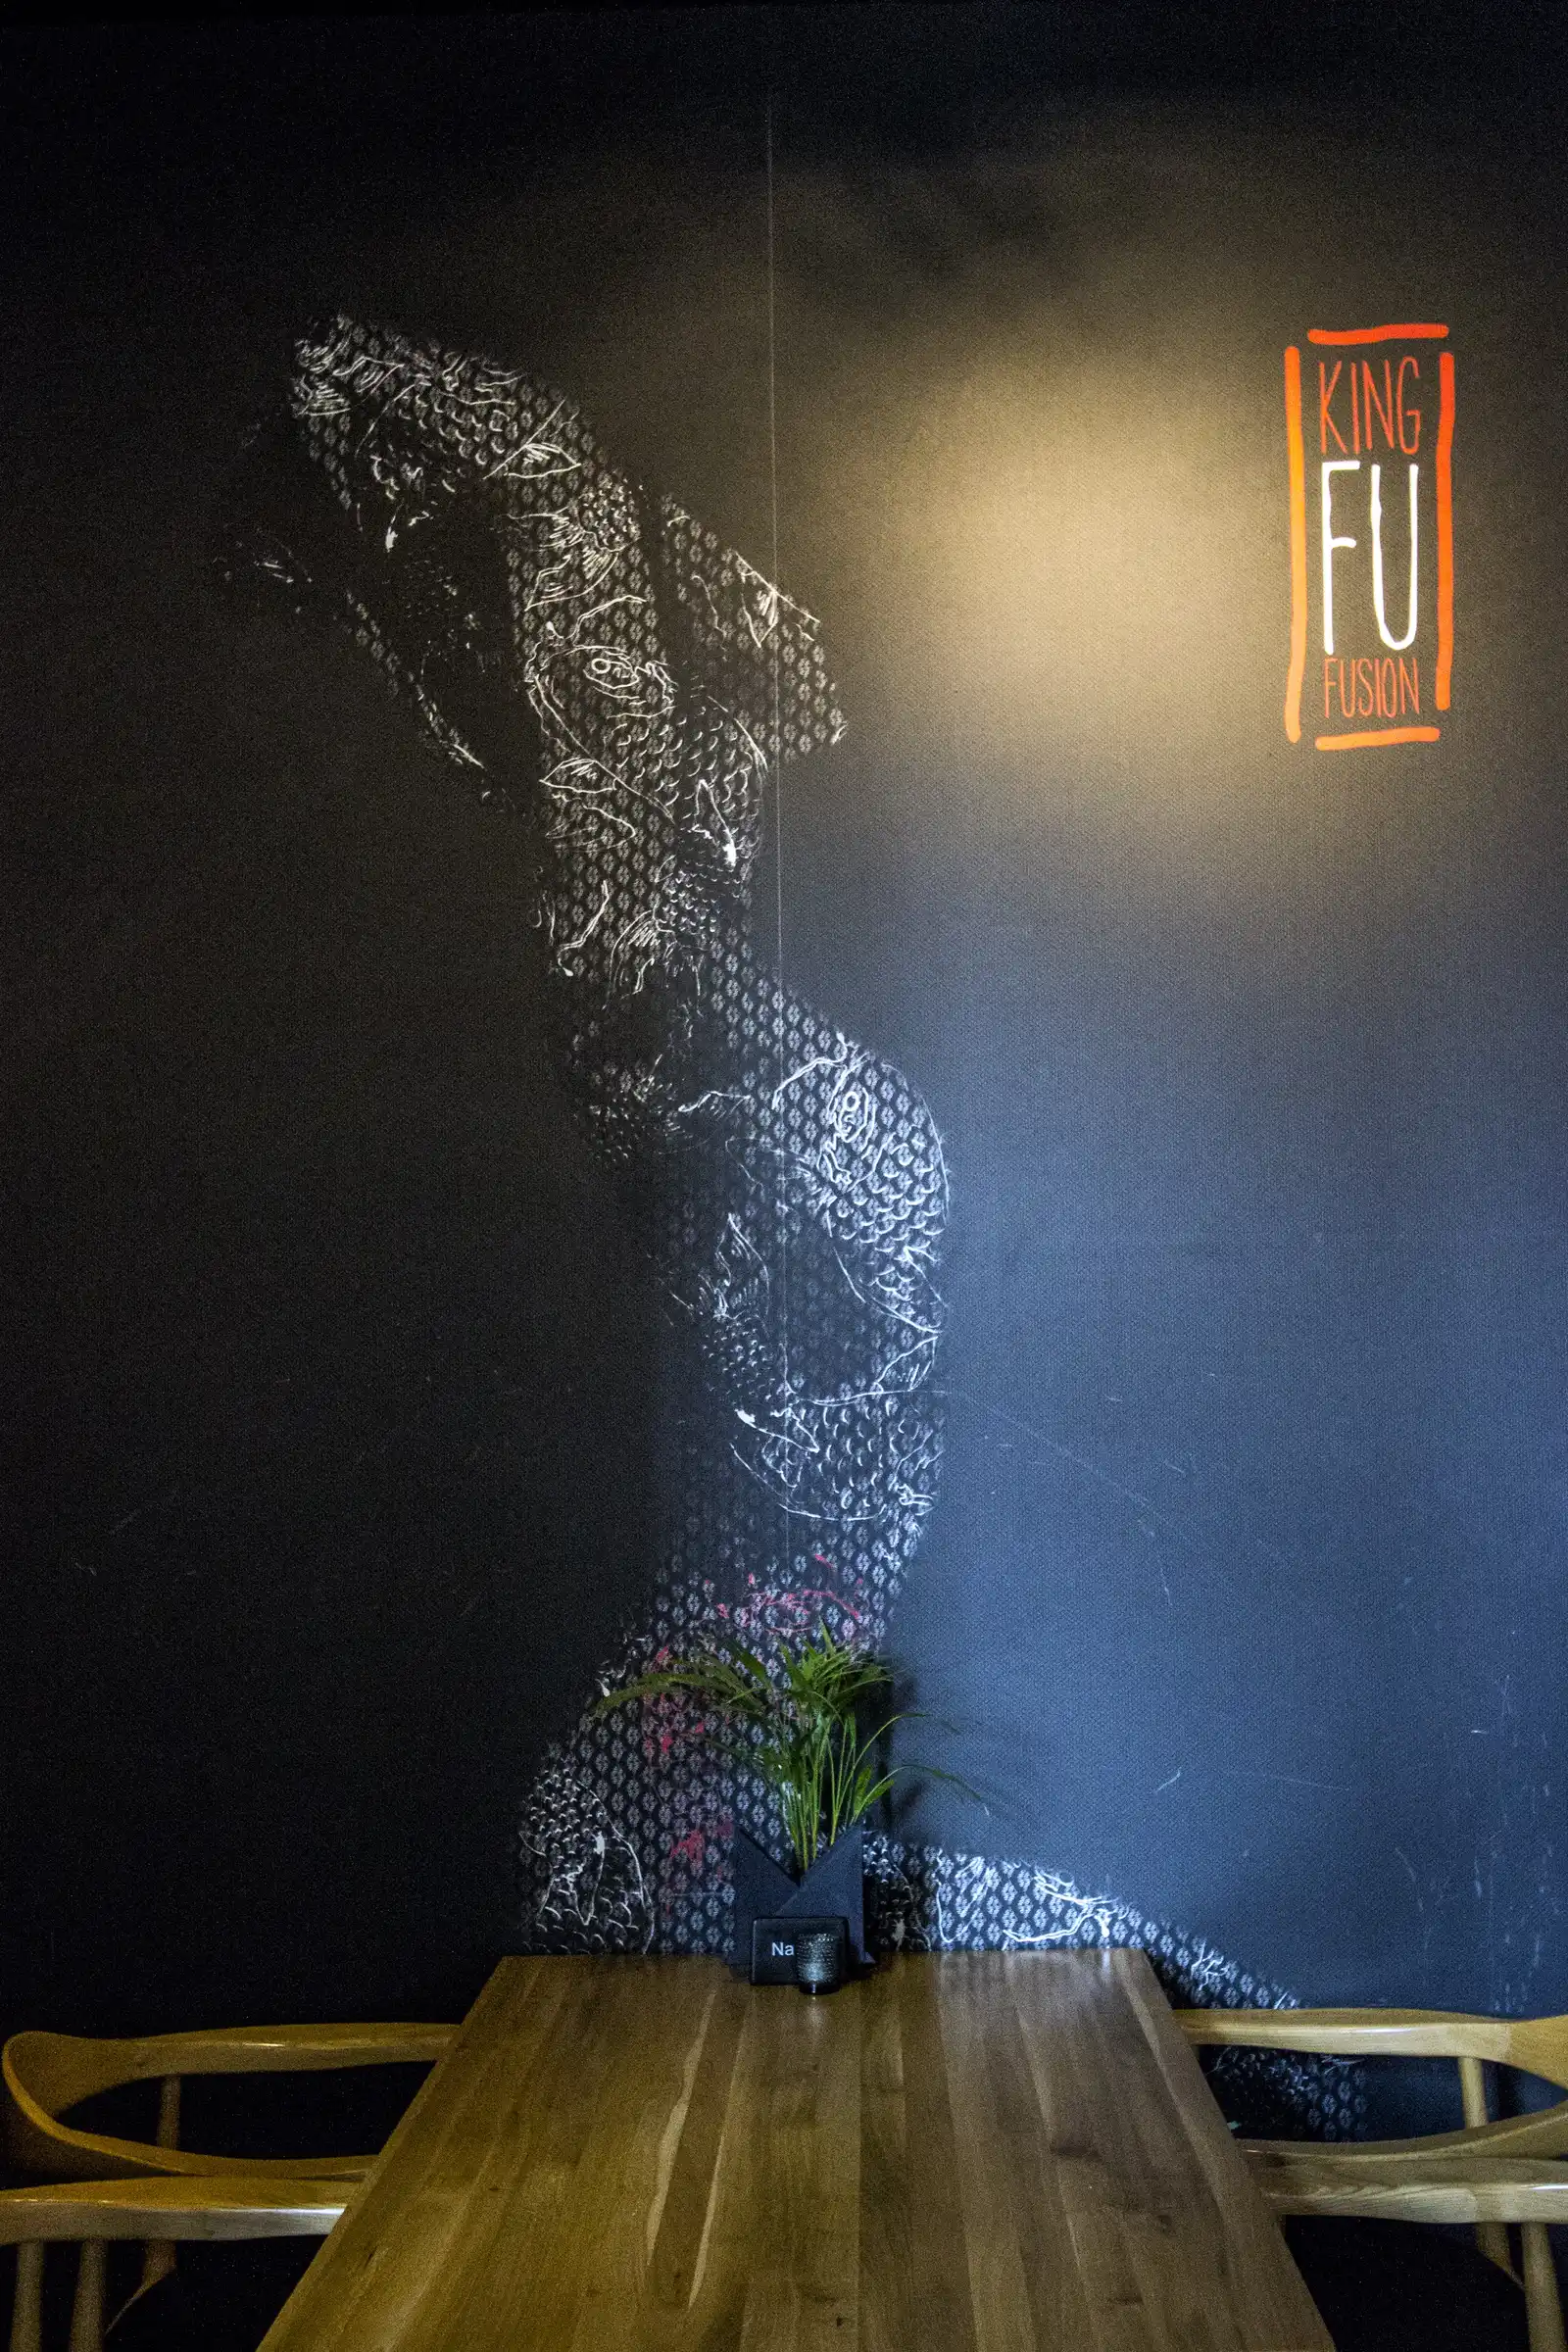
Interior: warrior mural with King Fu neon sign, wire mesh warrior figure, King Fu Fusion neon text, and oak tables below

Le système de branding intégré étend la légende du Koi de l'architecture à chaque point de contact : conception du logo et de la signature, graphisme des menus, tenues du personnel et coordination du dressage des tables. L'identité King Fu Fusion emploie une marque rouge et blanc sur fond noir, avec la signature King of Fusion renforçant le concept.
Detail: King Fu Fusion brand logo with red brush-stroke frame, white Fu lettering, King and Fusion in red on black background
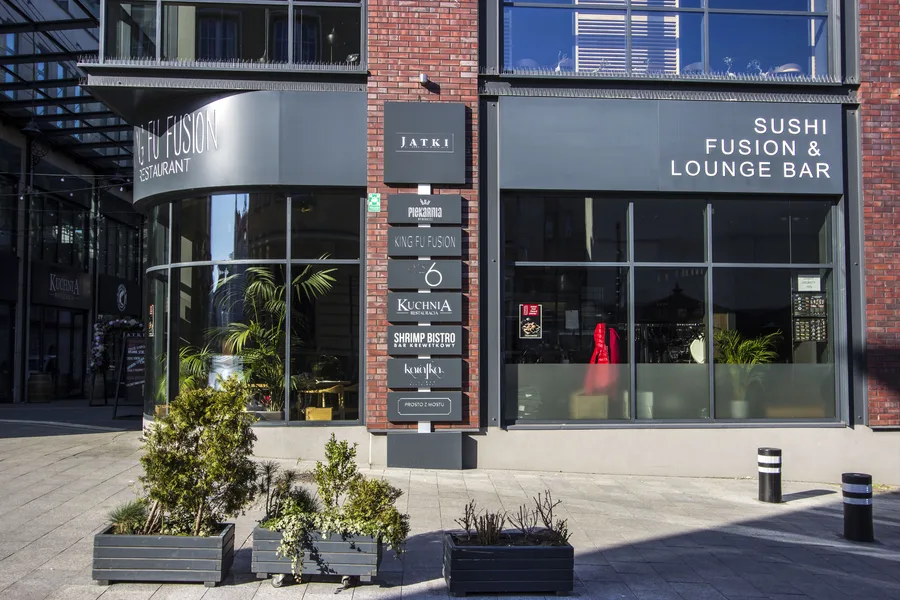
Exterior: facade of the Jatki building corner with Sushi Fusion and Lounge Bar signage, red brick, directory board, and planters
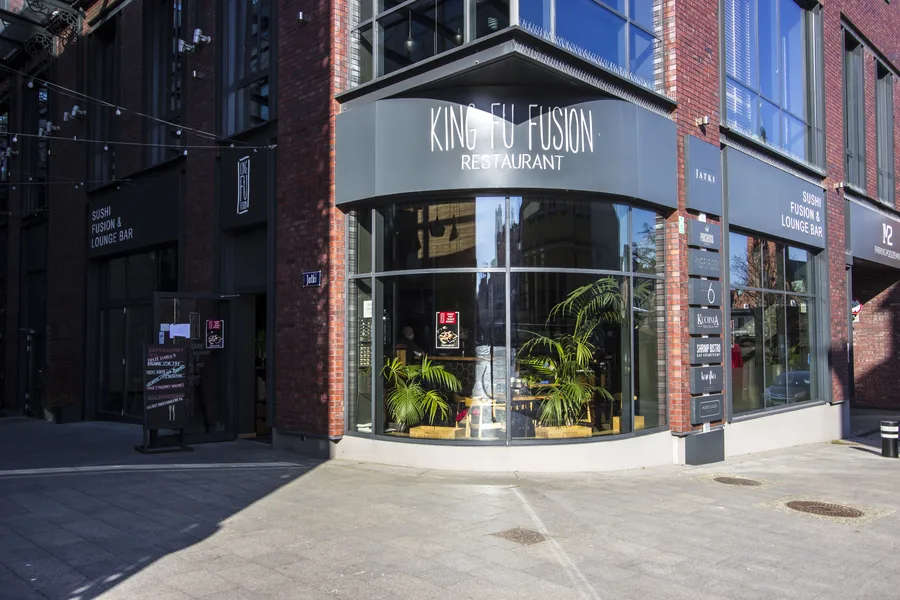
Exterior: corner facade with King Fu Fusion Restaurant signage, curved glass corner, red brick Jatki building, and palm plants visible inside

Une terrasse extérieure au niveau de la rue prolonge le programme gastronomique vers la rue, face à la place Stary Rynek. La menuiserie sur mesure a été réalisée par FB Decor.
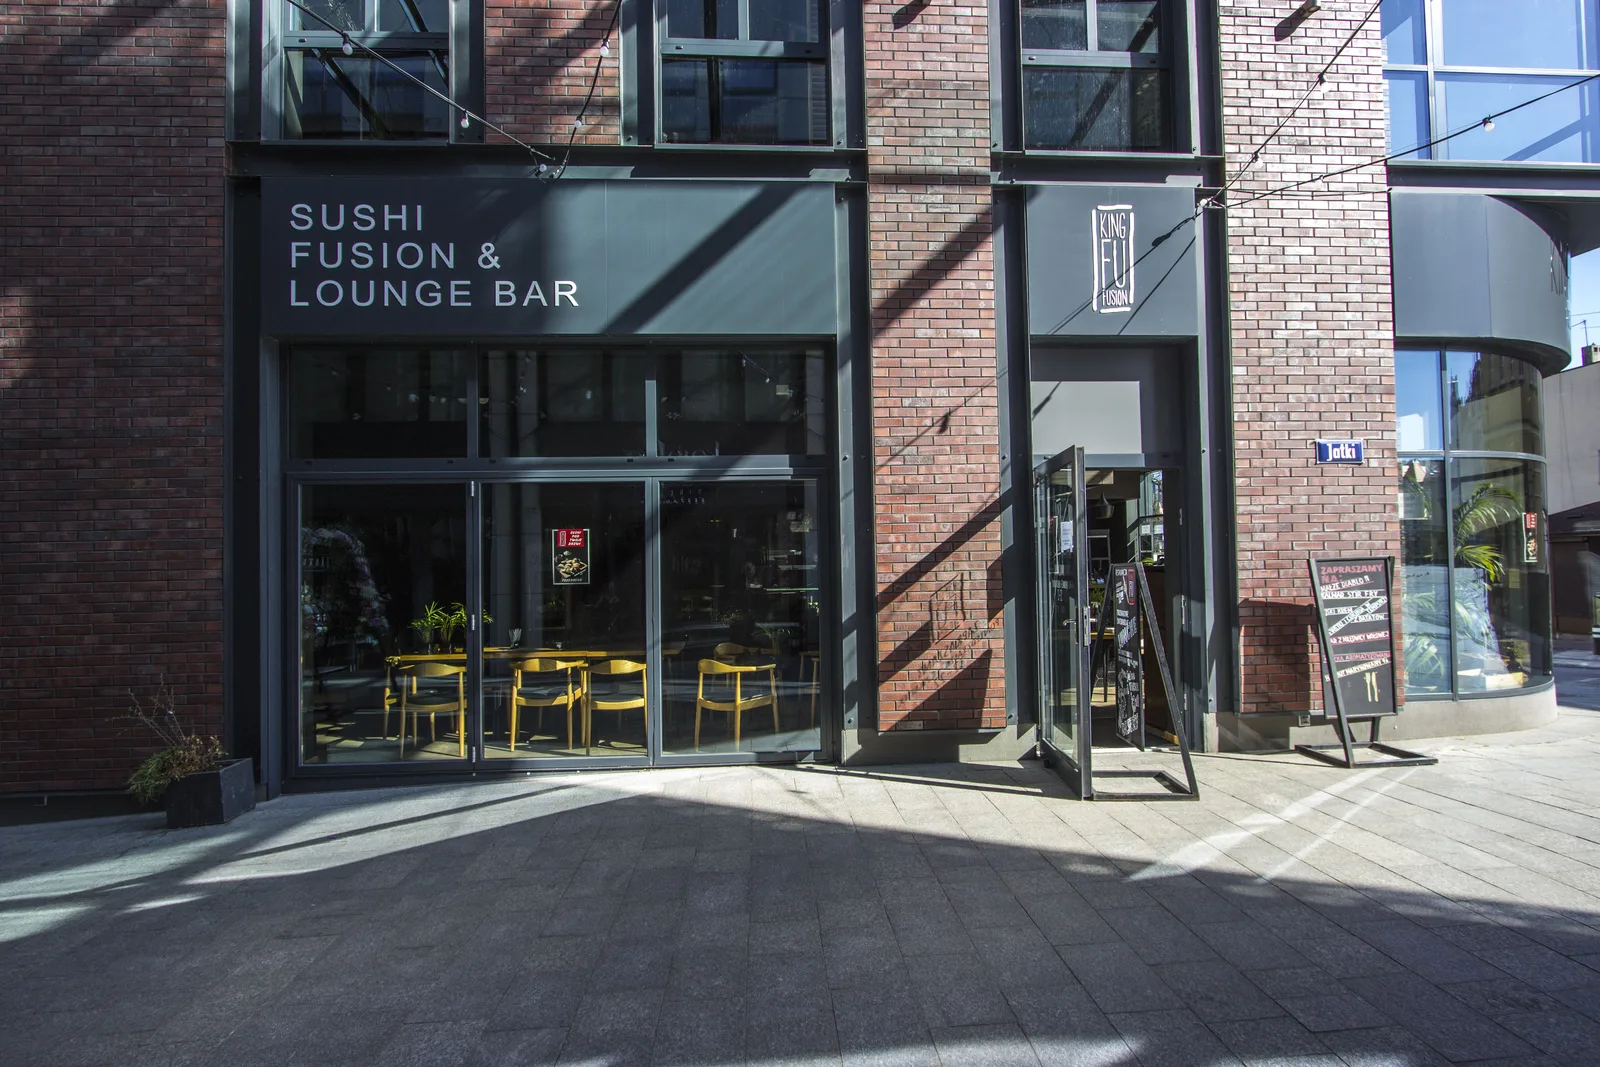
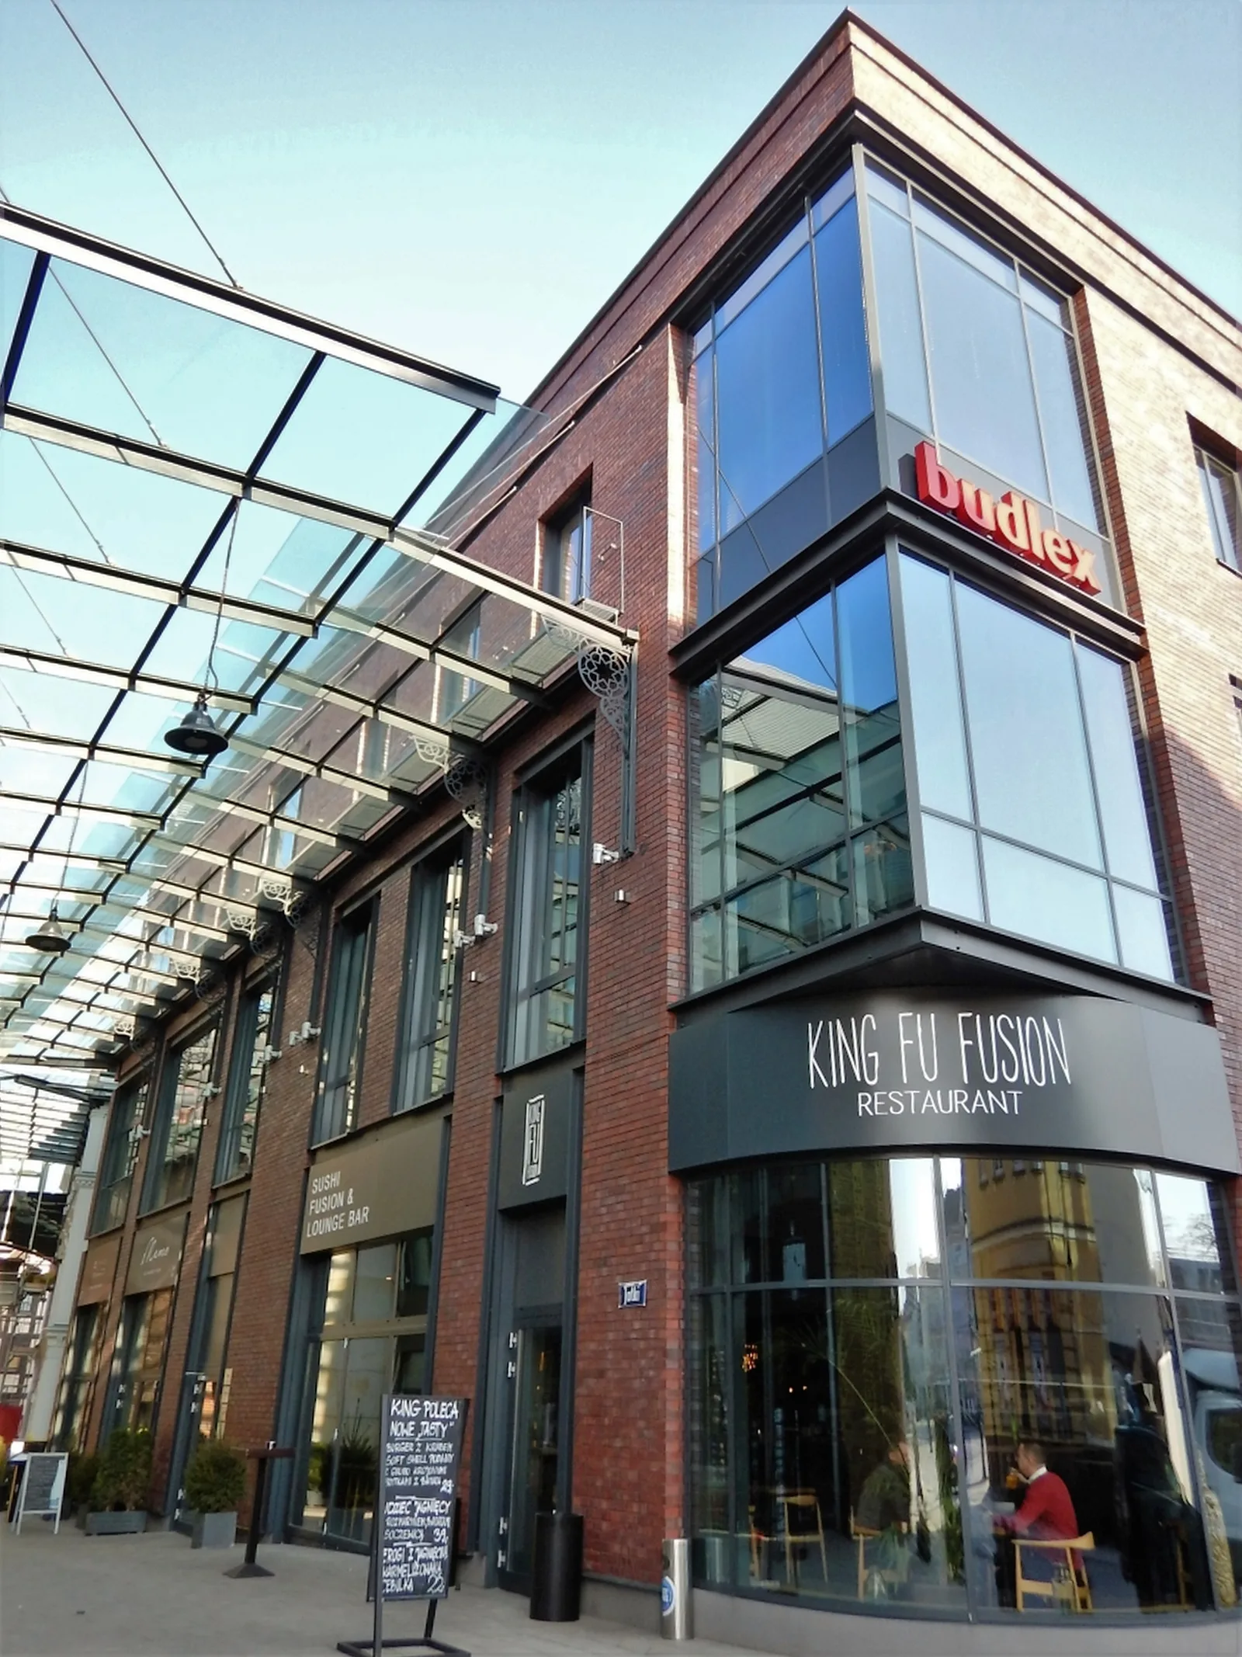
Exterior: street level with Sushi Fusion and Lounge Bar signage, outdoor terrace with yellow chairs, and A-frame menu board
Exterior: Jatki complex two-storey building elevation with glass canopy, red brick, and King Fu Fusion signage at corner

Le design des sanitaires transpose le même langage matériel dans un format compact : murs en marbre sombre et ardoise, un meuble vasque en chêne avec étagères ouvertes, vasques à poser noires mates et des fleurs fraîches comme seul élément organique contre la palette minérale.
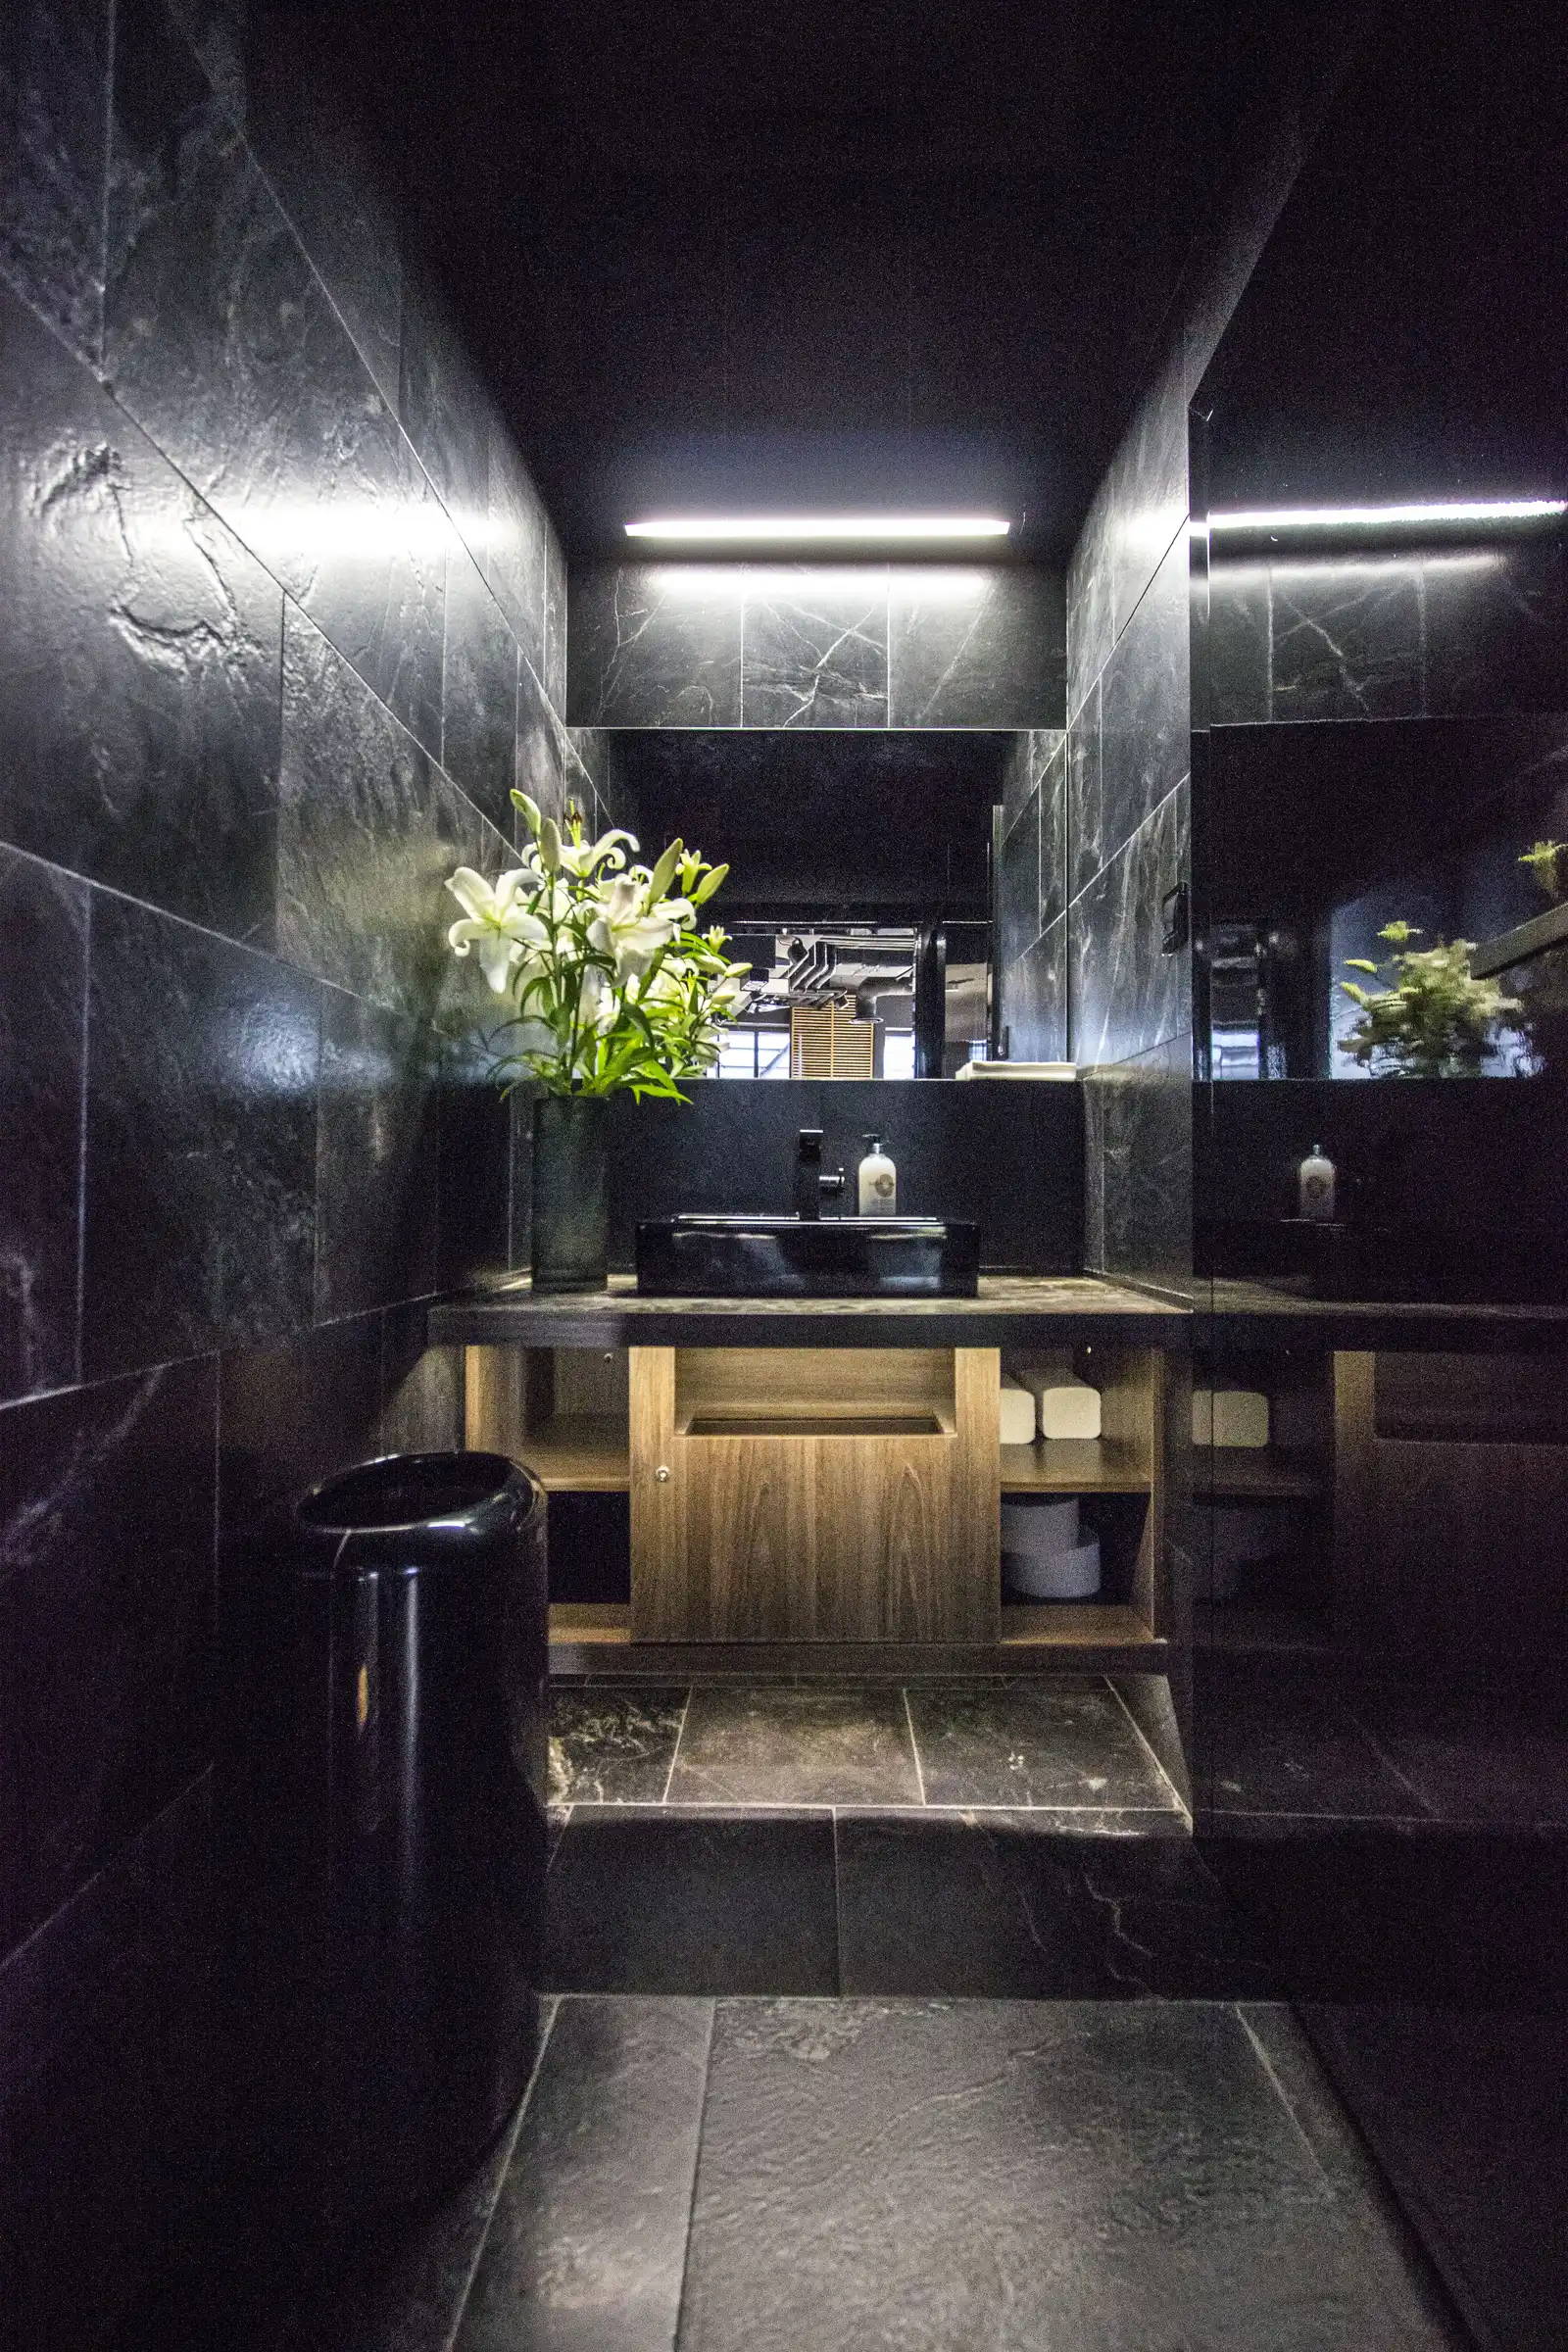
Interior: restroom with dark marble walls, white lily flowers, oak vanity with open shelving, and matte black basin
Vous avez un projet en tête ?DÉMARRER UN PROJET