Dorota Kuznica
Intérieurs
La boutique Dorota Kuznica est un concept de commerce de mode développé en tant qu'aménagement locataire au sein du centre commercial Drukarnia à Bydgoszcz (un complexe commercial mixte au croisement de la ul. Jagiellońska et de la ul. Gdańska, dans le centre-ville), ouvert à l'origine en 2007 et faisant l'objet d'un programme majeur de repositionnement sous une nouvelle propriété depuis 2024. La boutique s'inscrit dans la stratégie plus large d'activation des locataires du complexe de 23 500 mètres carrés commandée par Metalkas, aux côtés d'un restaurant, d'une salle de sport, et d'autres lots commerciaux livrés par rise.design sur les différents niveaux du bâtiment.
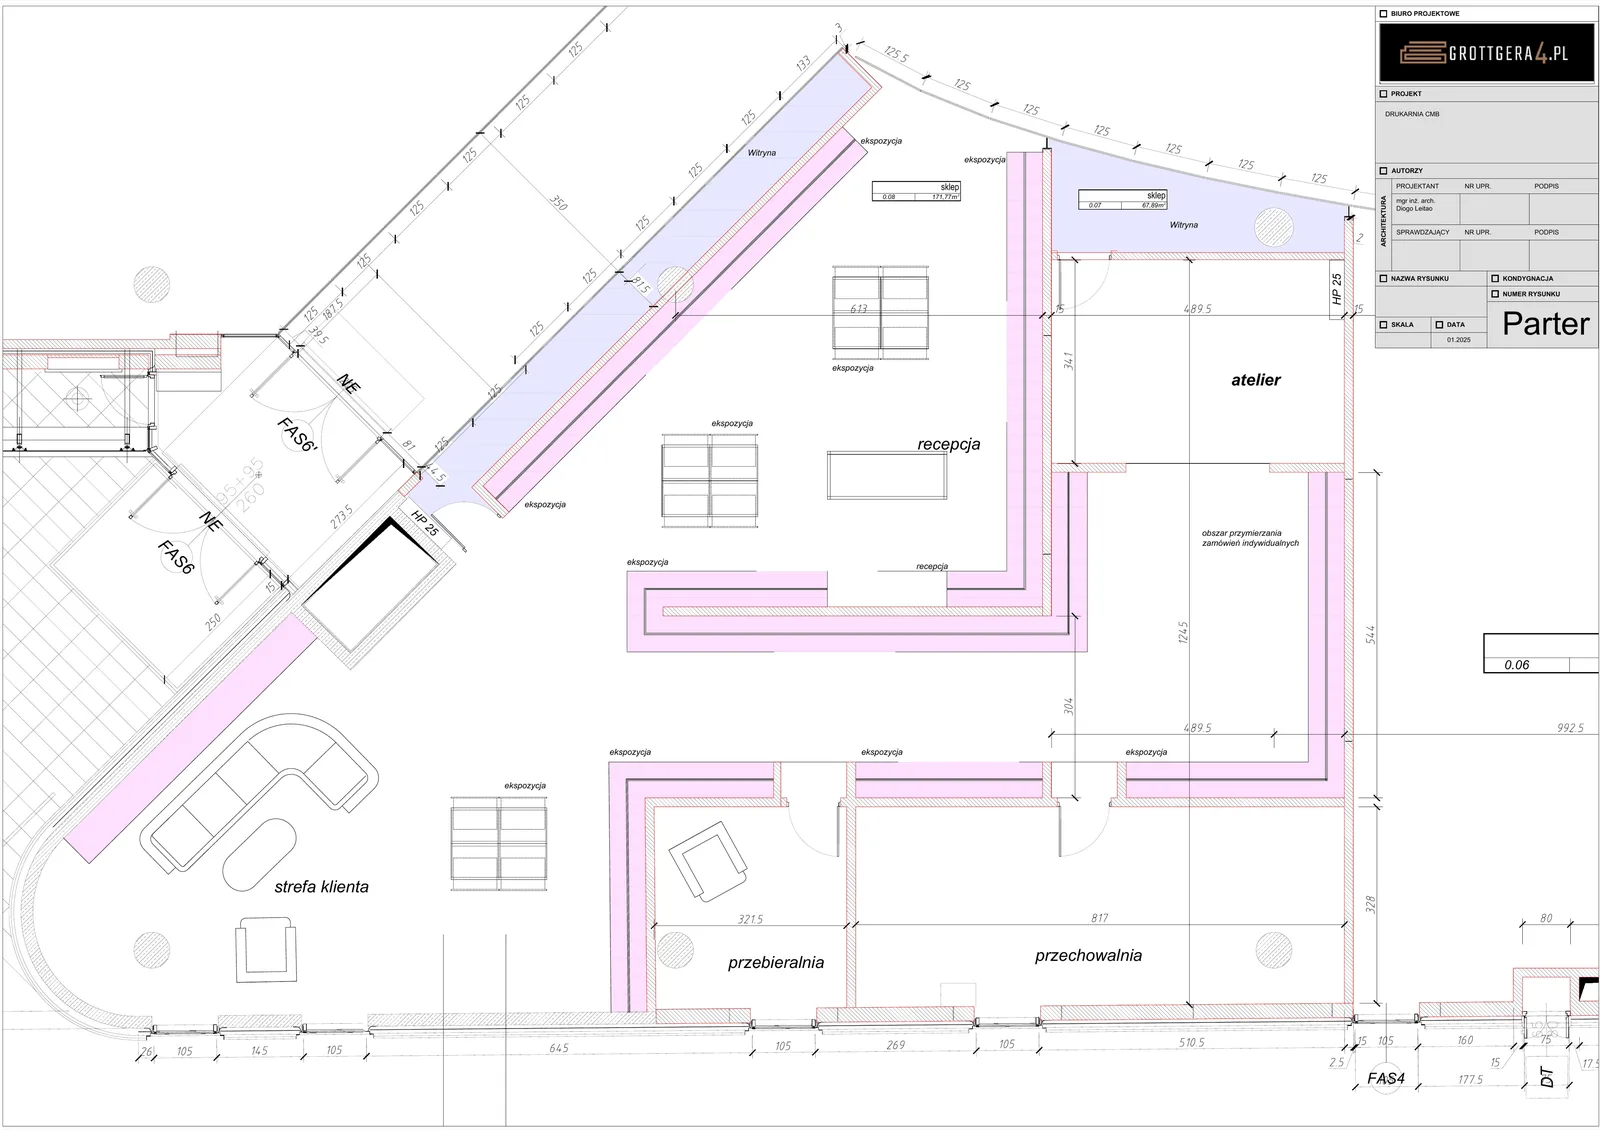
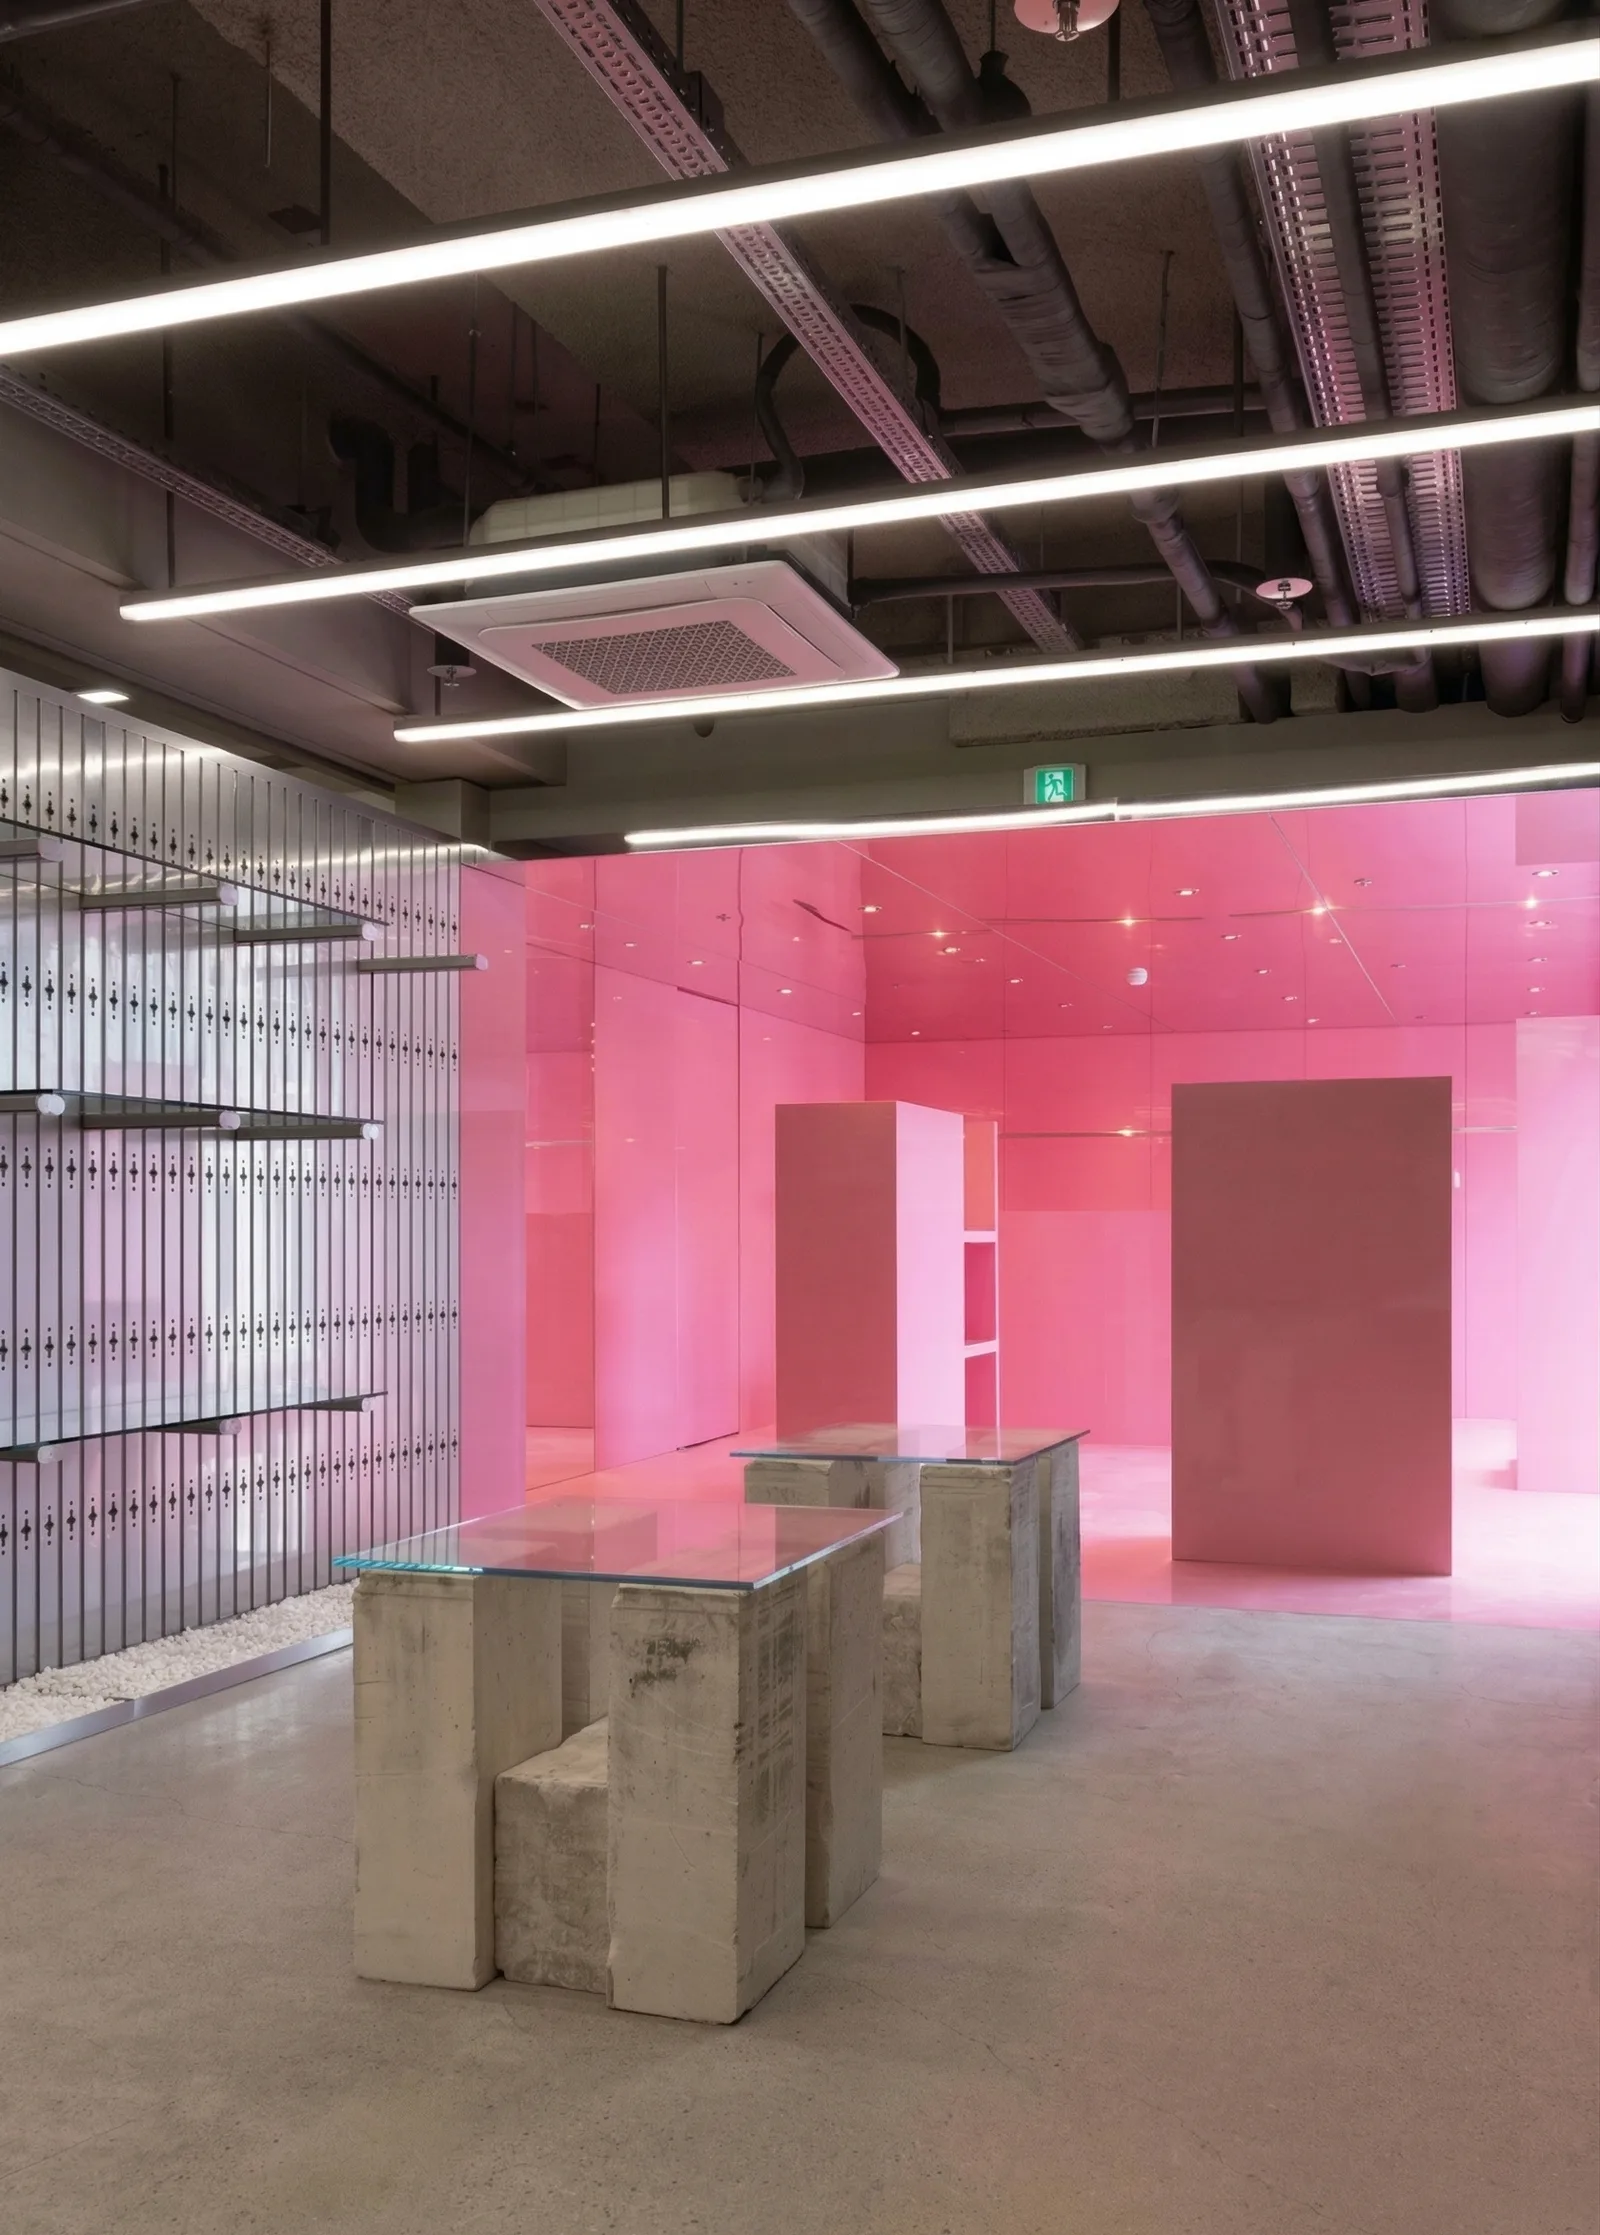
La boutique occupe trois cellules commerciales adjacentes en rez-de-chaussée, totalisant 326 mètres carrés, configurées non pas comme un magasin de vêtements conventionnel mais comme une exploitation hybride entre commerce et atelier. Cette distinction guide chaque décision spatiale du plan. Le concept de design distingue deux expériences client au sein de la même emprise : l'univers de la découverte et de la flânerie de la zone commerciale publique, et l'univers du sur-mesure de la consultation en atelier. Un travail de références visuelles a précédé la conception du plan, établissant l'orientation esthétique de la boutique à travers une planche d'ambiance rassemblant des références contemporaines de commerce de mode, avant que la configuration spatiale ne soit arrêtée.
L'aménagement spatial organise les trois cellules en une séquence commerciale continue, avec un gradient d'intimité clair depuis l'axe de circulation du centre commercial vers l'intérieur. Une façade commerciale orientée vente, avec vitrines d'exposition et zones de présentation répétées, crée l'interface visuelle principale avec la galerie marchande : une série rythmée d'opportunités de présentation qui établit l'identité visuelle de la marque depuis l'axe de circulation extérieur. Derrière cette strate de présentation, deux points d'accueil permettent un service client simultané sur toute la largeur de la boutique, soutenant différents modes d'interaction sans créer de goulots d'étranglement à un seul seuil. La zone atelier et d'essayage sur mesure occupe la partie intérieure du plan (séparée de l'environnement de flânerie par la séquence spatiale elle-même), offrant l'atmosphère fermée et privée que requiert la consultation sur mesure. Le stockage et l'accès de service sont positionnés à l'arrière, maintenant une progression nette depuis la présentation publique jusqu'à l'essayage privé, sans que la circulation de service n'interrompe l'expérience client.