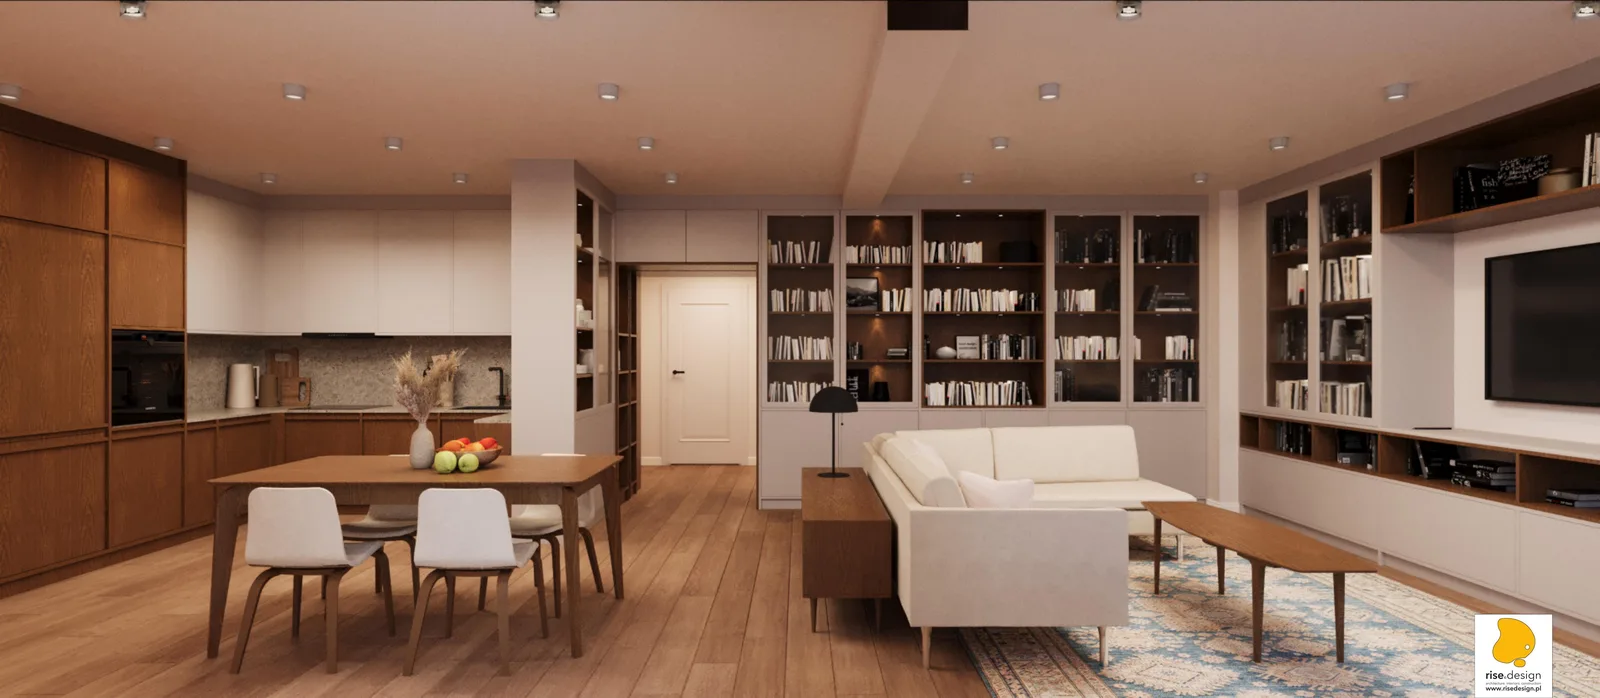
Marina House Apartment
Interiores
Marina House es el primer proyecto de Rise.Design en el que las herramientas de IA sustituyeron por completo el flujo de trabajo tradicional de visualización. Cada imagen conceptual salió de Midjourney, DALL-E y Stable Diffusion, en paralelo. Los clientes eran abogados destacados de Bydgoszcz, captados por recomendación, y el encargo situó este proyecto entre las comisiones residenciales de gama más alta del estudio. No fueron capaces de notar la diferencia.
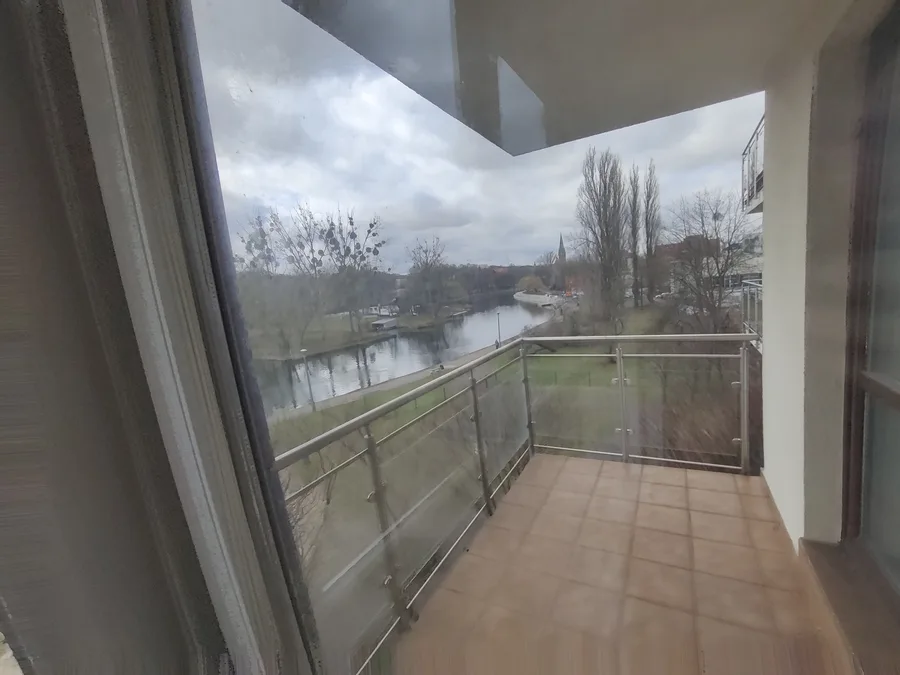
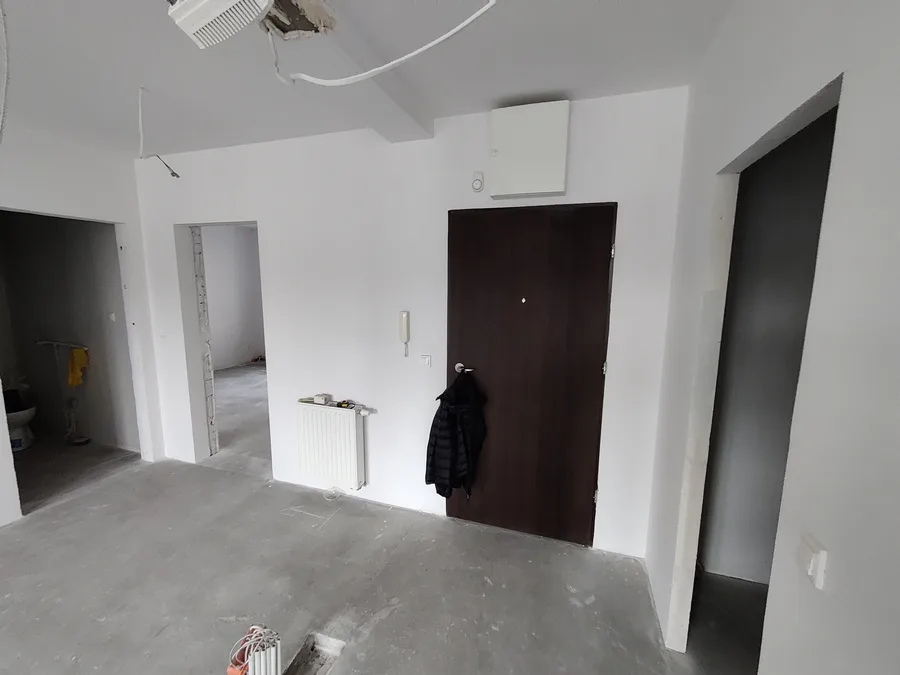
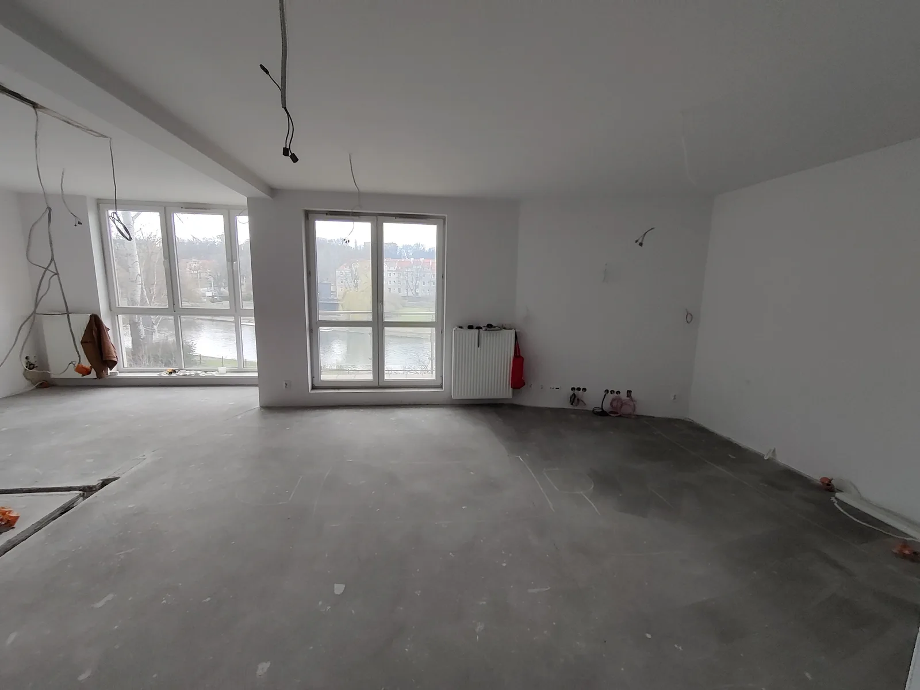
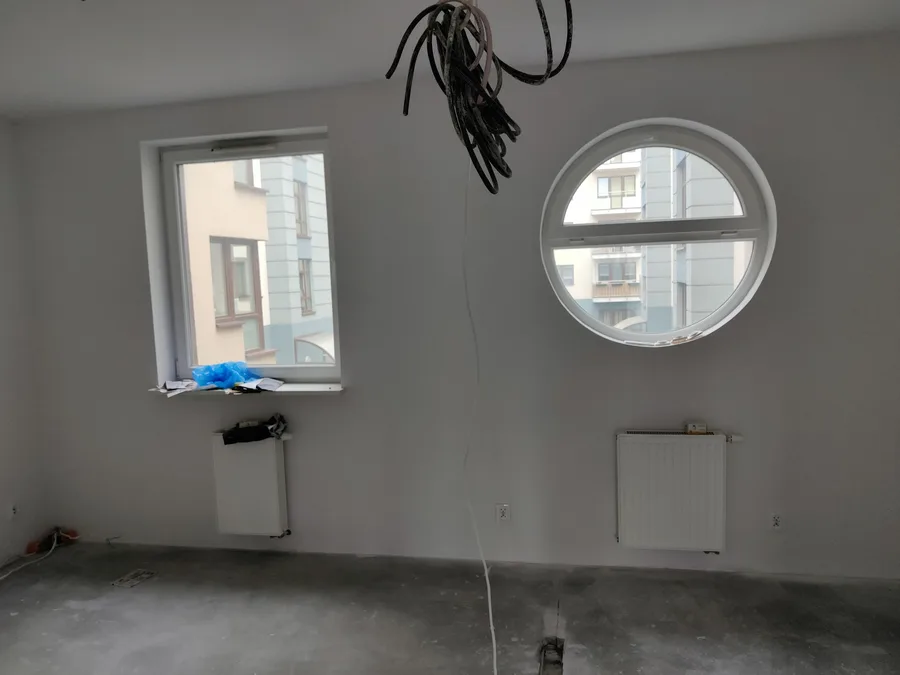
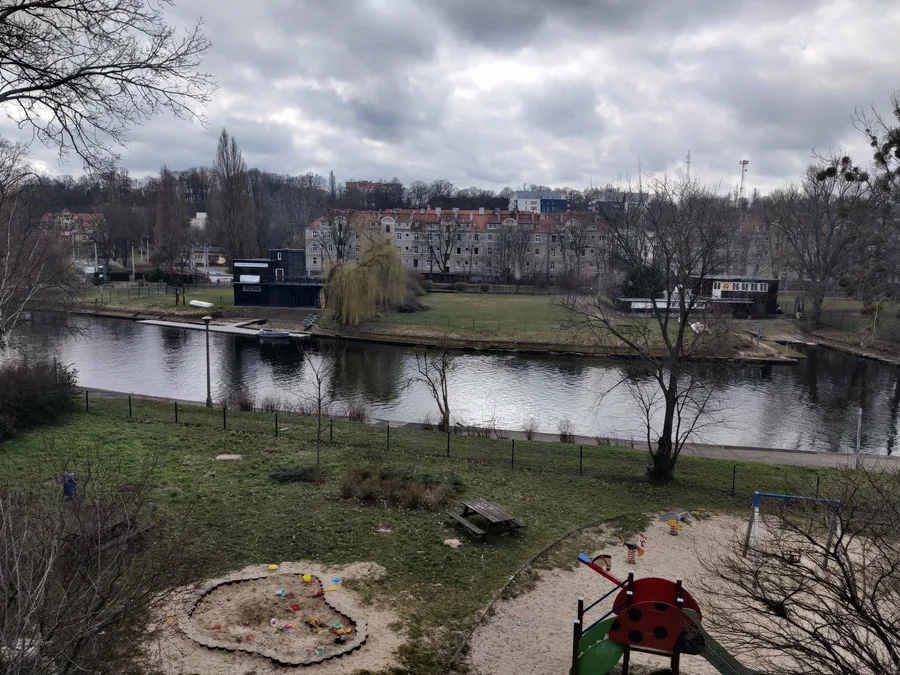
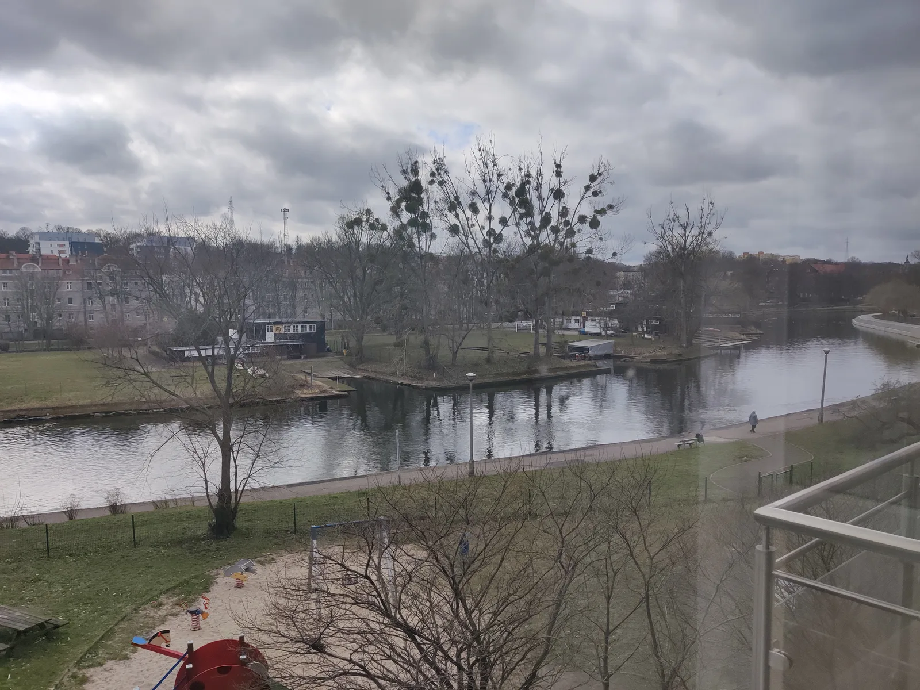
El apartamento ocupa aproximadamente 95 metros cuadrados en la promoción de Jagiellonska 36B, un edificio junto al río con vistas al paseo del Brda y al parque. El estado de obra en bruto del promotor era solera de hormigón vista, enlucido blanco y cableado visto: un punto de partida en blanco. La característica ventana circular tipo ojo de buey del edificio se conservó y se convirtió en un elemento del interior terminado. Las vistas al río y al parque desde el balcón dan al proyecto su carácter premium.
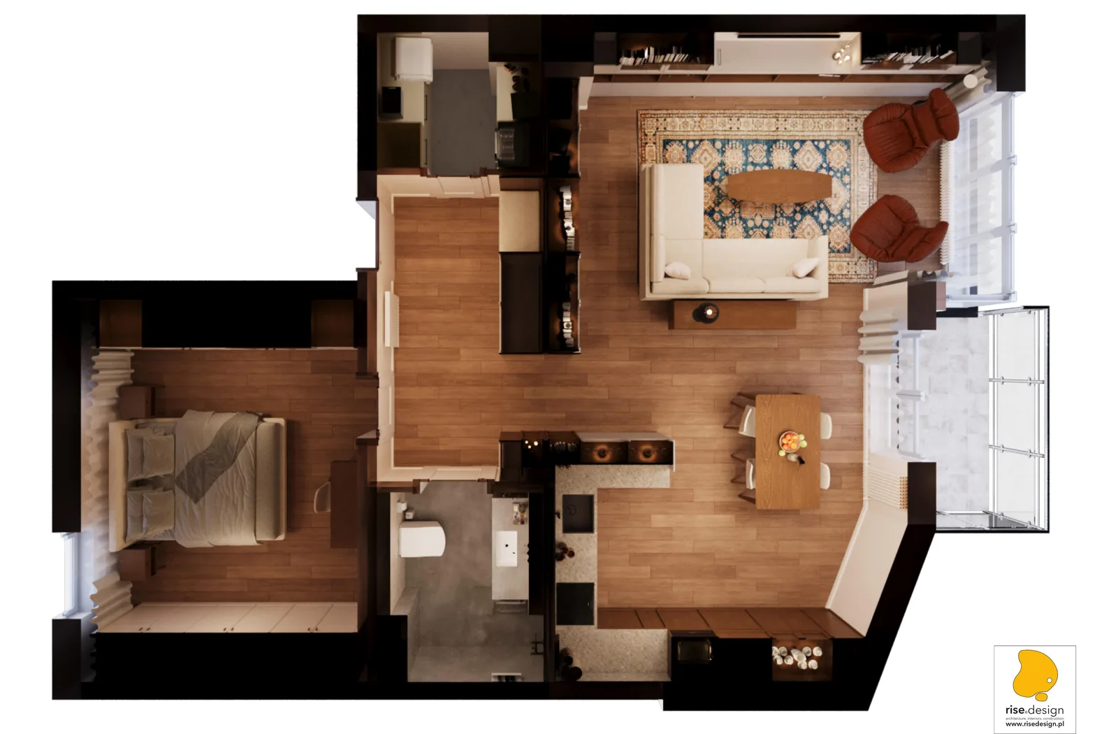
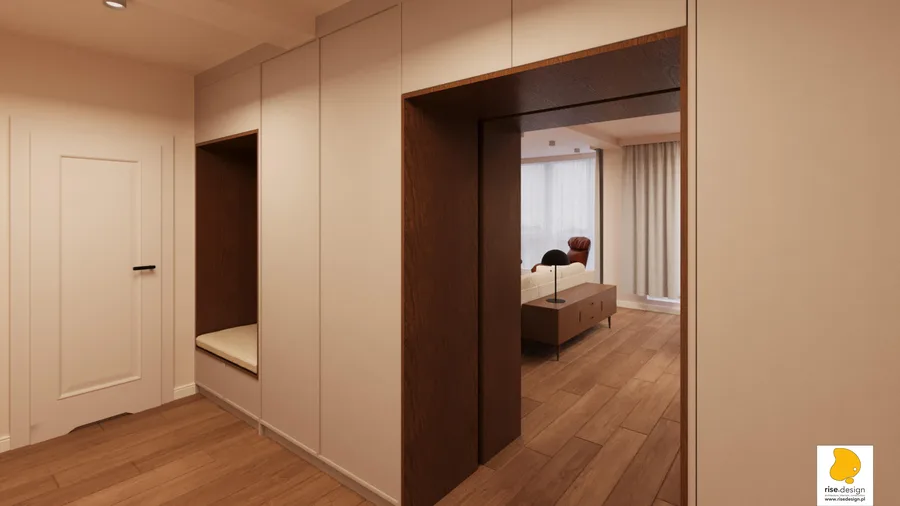
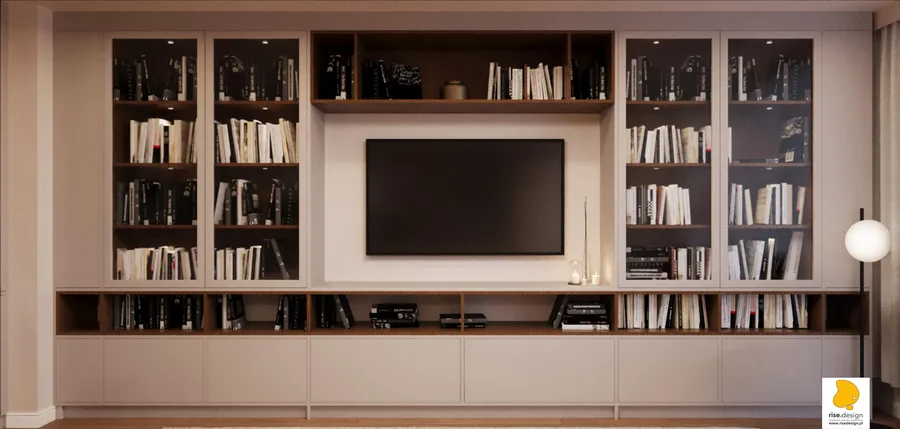
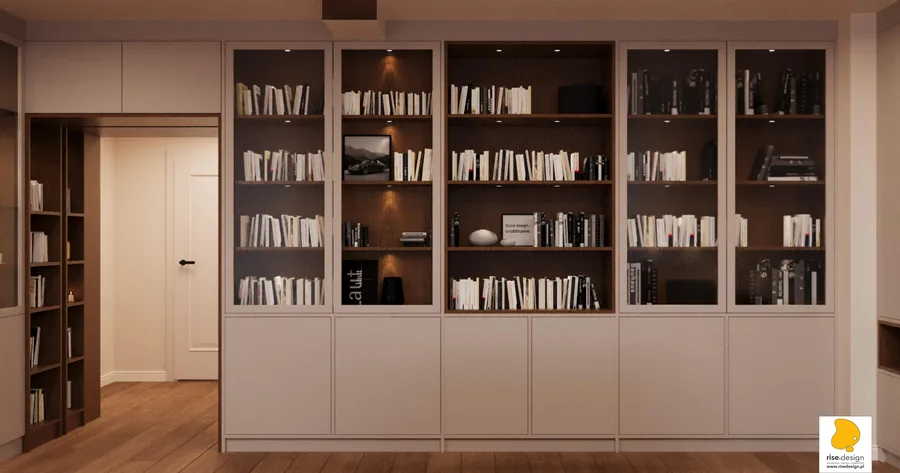
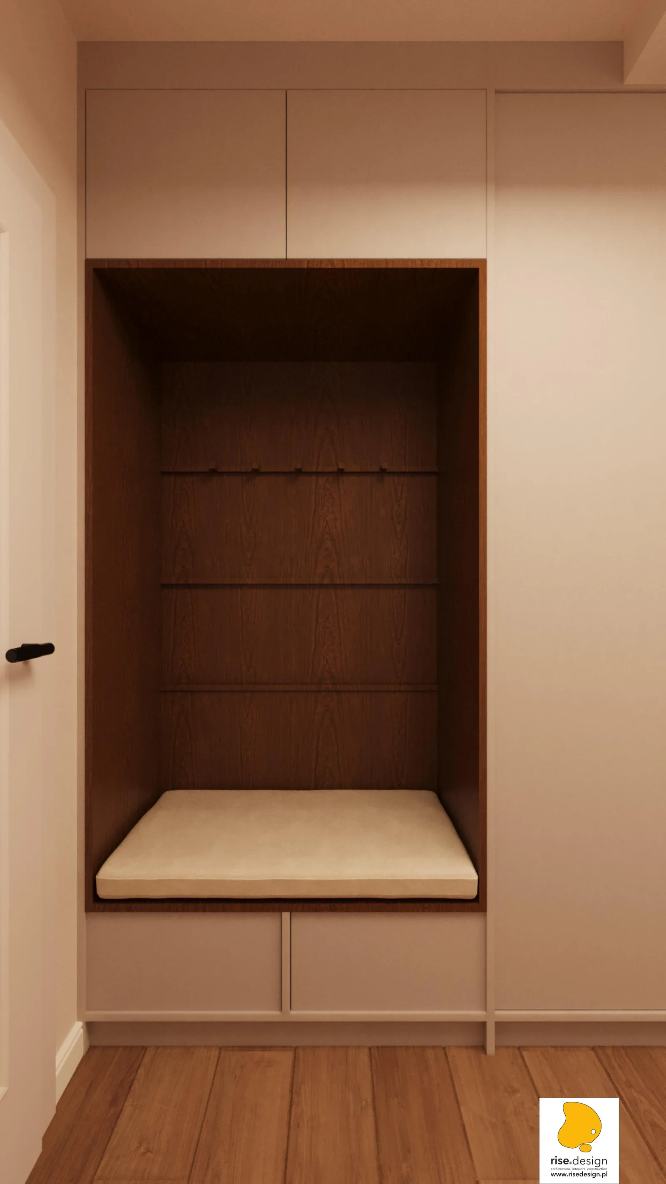
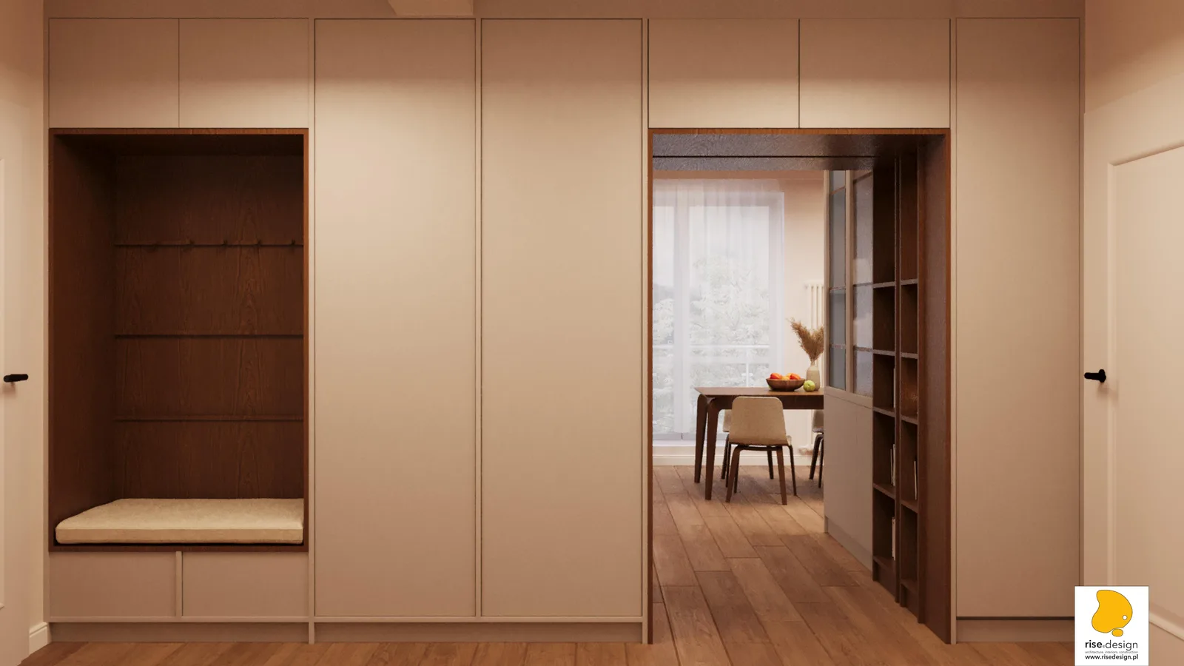
El rasgo definitorio del diseño es la carpintería a medida como sistema arquitectónico principal. El mobiliario a medida del taller Proste Historie representa más de la mitad del presupuesto total del proyecto, transformando cada superficie, desde el pasillo de entrada hasta el armario del dormitorio, en un elemento arquitectónico habitado en lugar de una habitación amueblada. El sistema de carpintería se mantiene coherente en todo el conjunto: frentes en laminado efecto madera con tono de nogal, cajones acanalados, paneles de espejo integrados, percheros, y bancos empotrados componen un lenguaje continuo desde el umbral hasta las estancias más privadas.
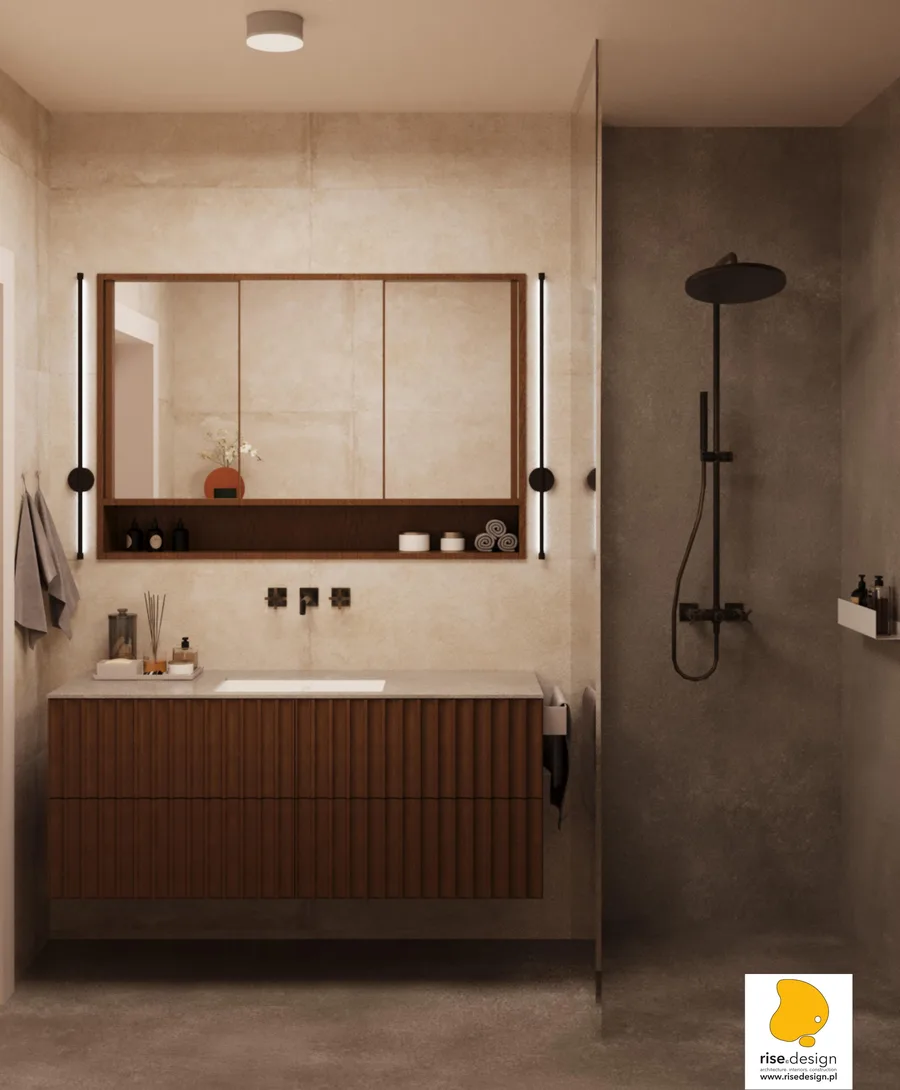
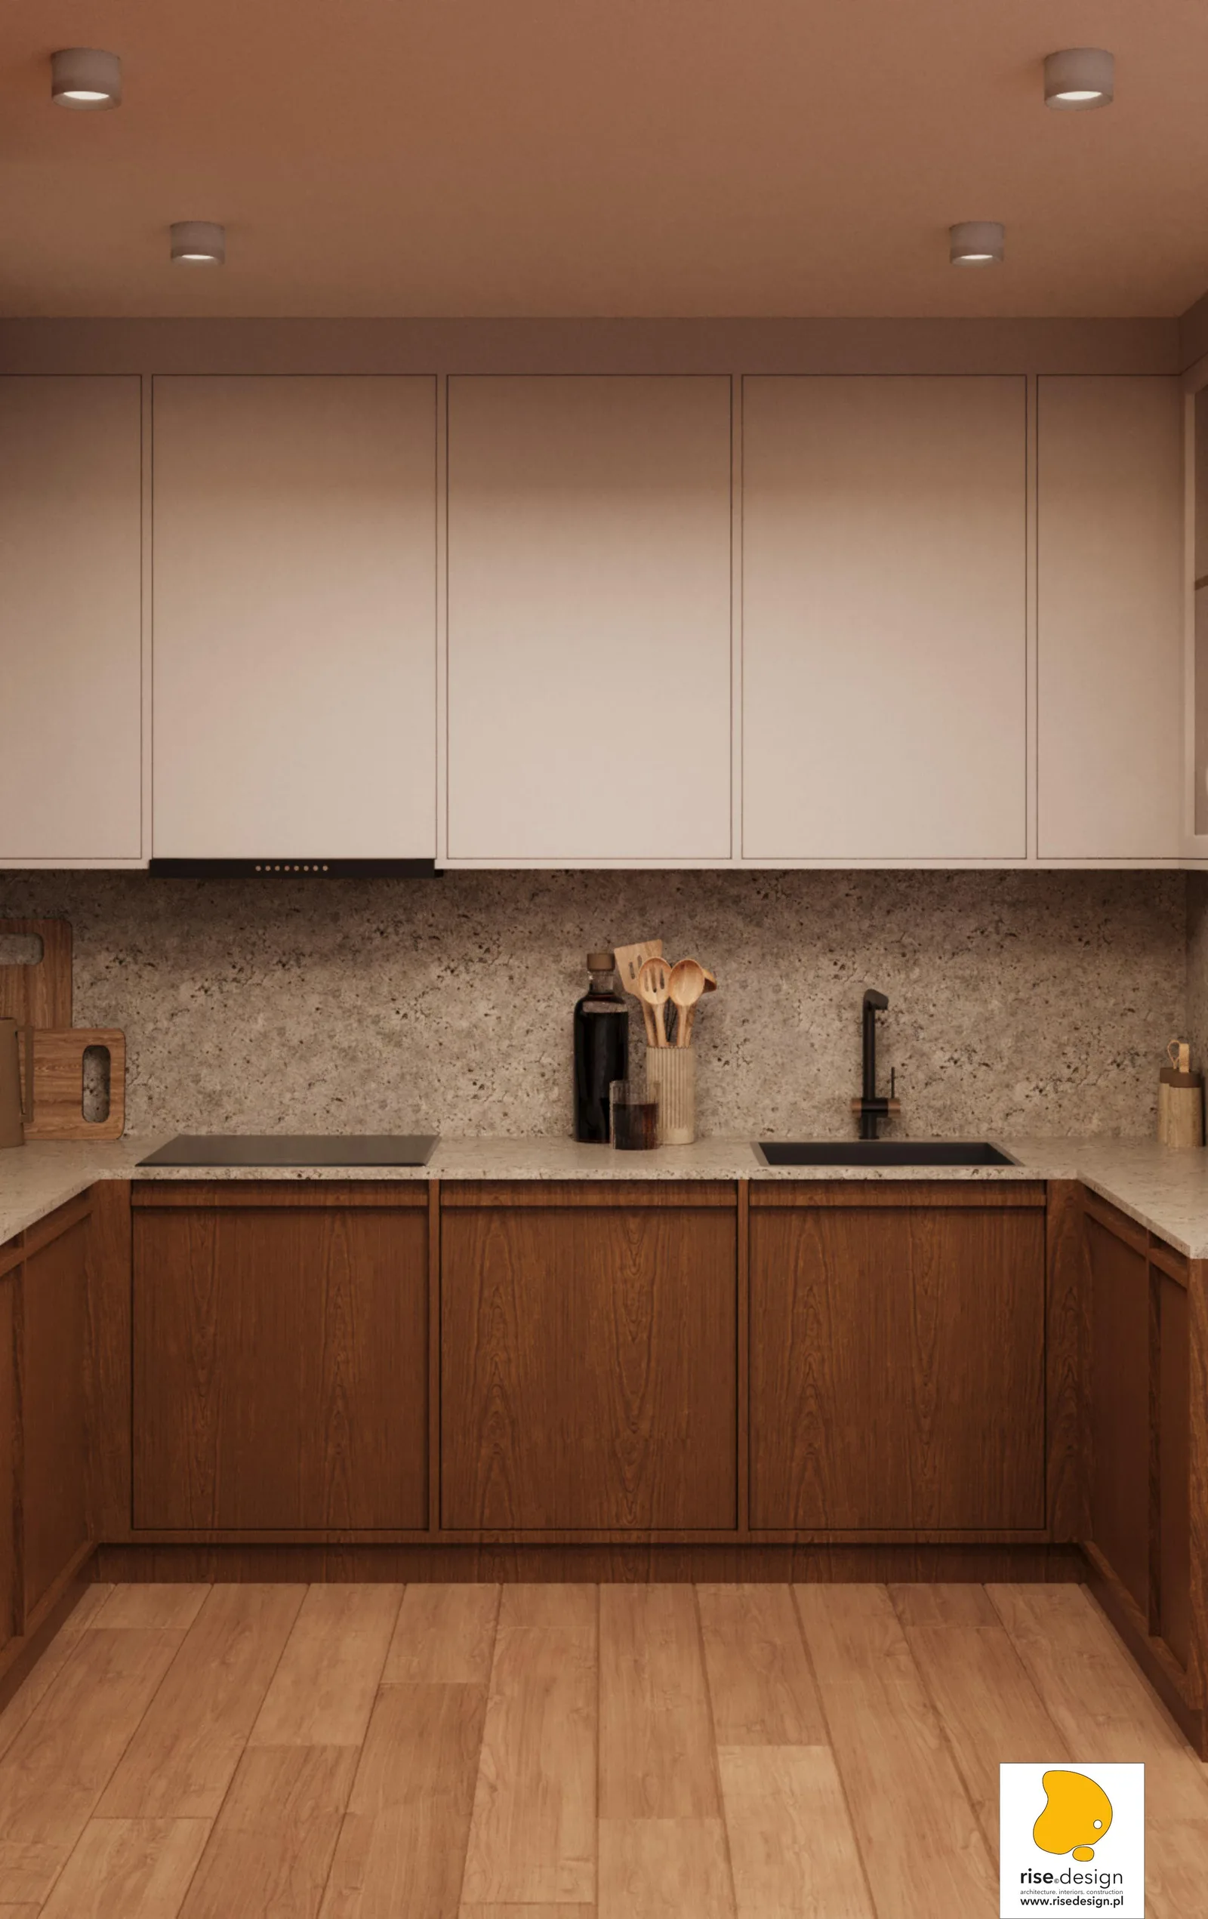
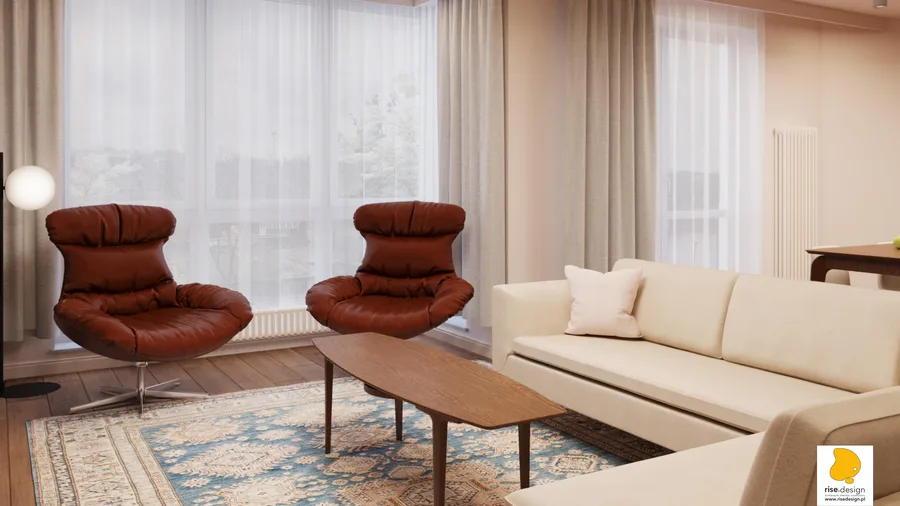
La paleta de materiales alrededor de este sistema de carpintería está rigurosamente disciplinada. El parqué de roble recorre todos los espacios habitables. La piedra sinterizada Ariostea Fragmenta Bianco Greco aparece en las encimeras de la cocina y en los lavabos del baño, y su superficie efecto mármol aporta la calidez de un material natural sin el mantenimiento de la piedra real. Baldosas de piedra crema revisten el baño, contra las que las baldosas de ducha efecto hormigón oscuro y la grifería negra mate aportan el contraste. Los frentes superiores de la cocina, lacados en blanco puro, equilibran los muebles bajos en nogal.
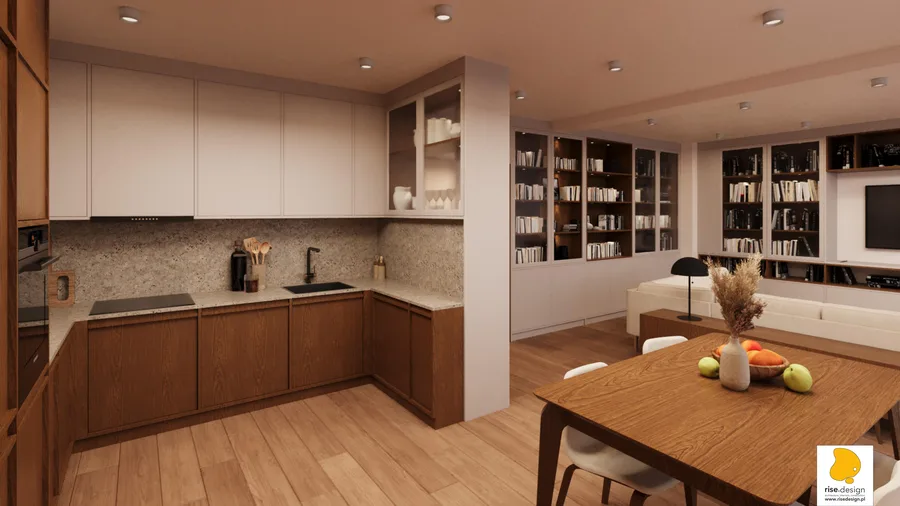
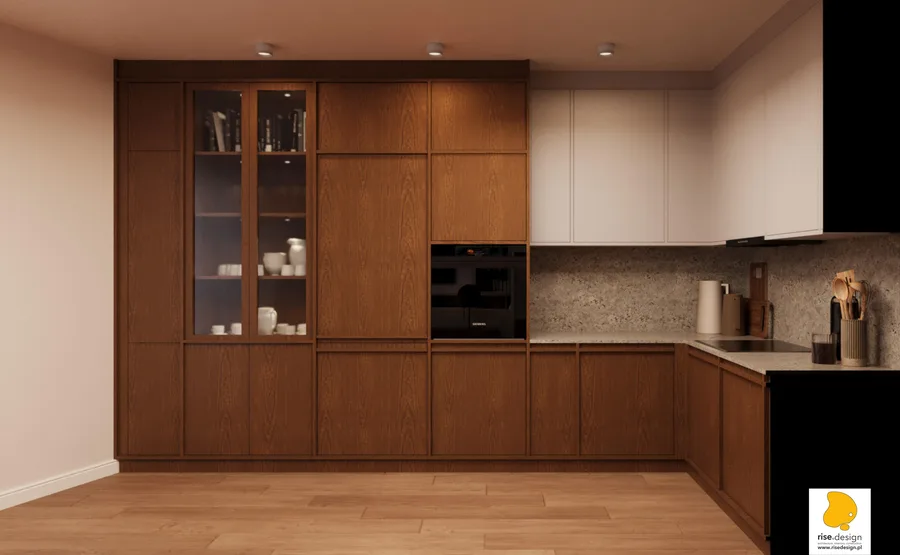
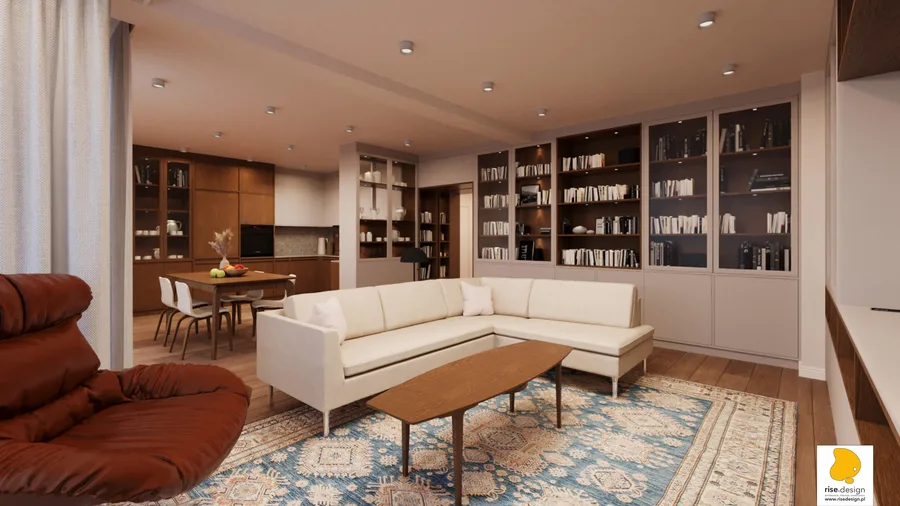
El paquete de visualización producido a través de las plataformas de IA resultó indistinguible de las presentaciones renderizadas de forma tradicional en la revisión con el cliente. El éxito del proyecto es la razón directa por la que el personal dedicado al renderizado dejó la plantilla de Rise.Design antes de finales de 2023. El proceso de diseño cambió para siempre. Un conjunto de planos completo coordinó las instalaciones de carpintería con los alzados de las paredes del baño, especificando la disposición del alicatado, las dimensiones del lavabo y la mampara de ducha a medida.