IQ Developer Offices
Interiores
La sede de IQ Development ocupa la planta baja del propio edificio de nueva construcción de uso mixto del promotor, en ul. Chodkiewicza 15, en Bydgoszcz. Es una estructura contemporánea de cuatro a cinco plantas, con fachada de clínker oscuro a nivel comercial y plantas residenciales revocadas por encima, terminada en 2022. La reforma de la oficina de 146 metros cuadrados se entregó a partir de un estado de obra en bruto del promotor. Muros y pilares de hormigón visto, tabiques de bloque de hormigón celular, techos de forjado de losa alveolar, instalaciones dejadas en espera, sin un solo acabado aplicado. Es la sede del propio promotor, así que la oficina tenía que llevar los estándares de diseño de la empresa en la planta baja de su propio edificio insignia.
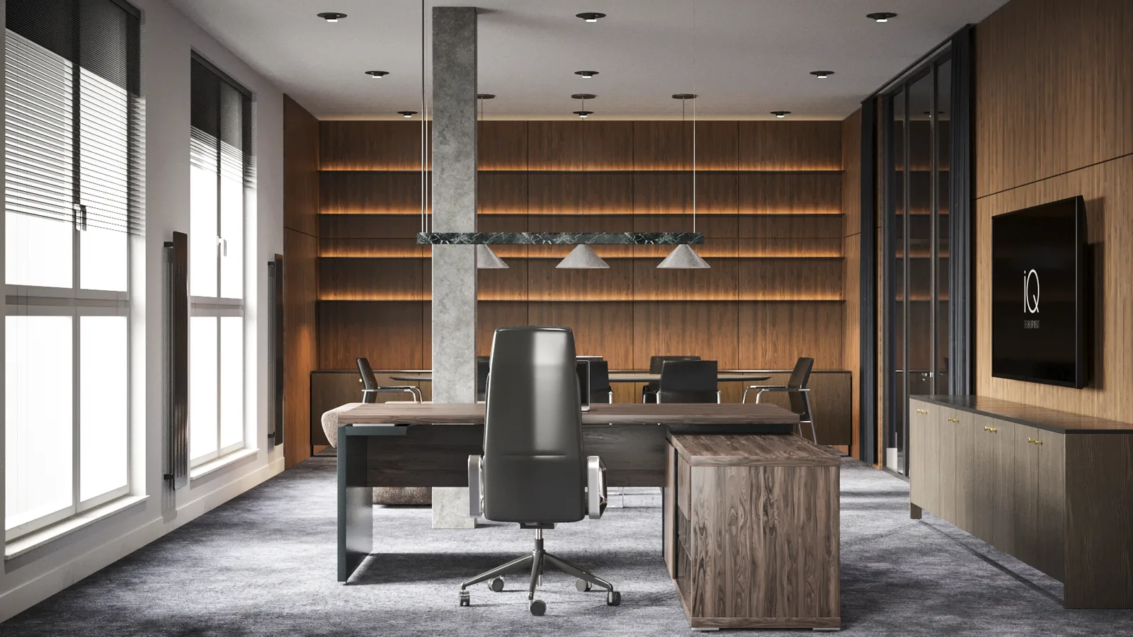
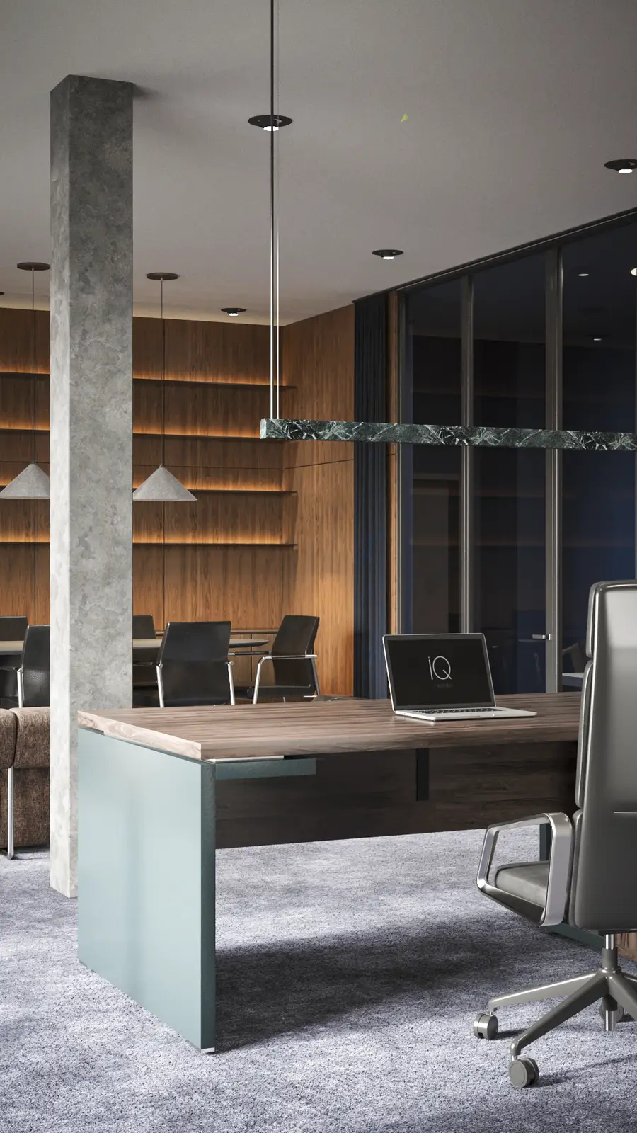
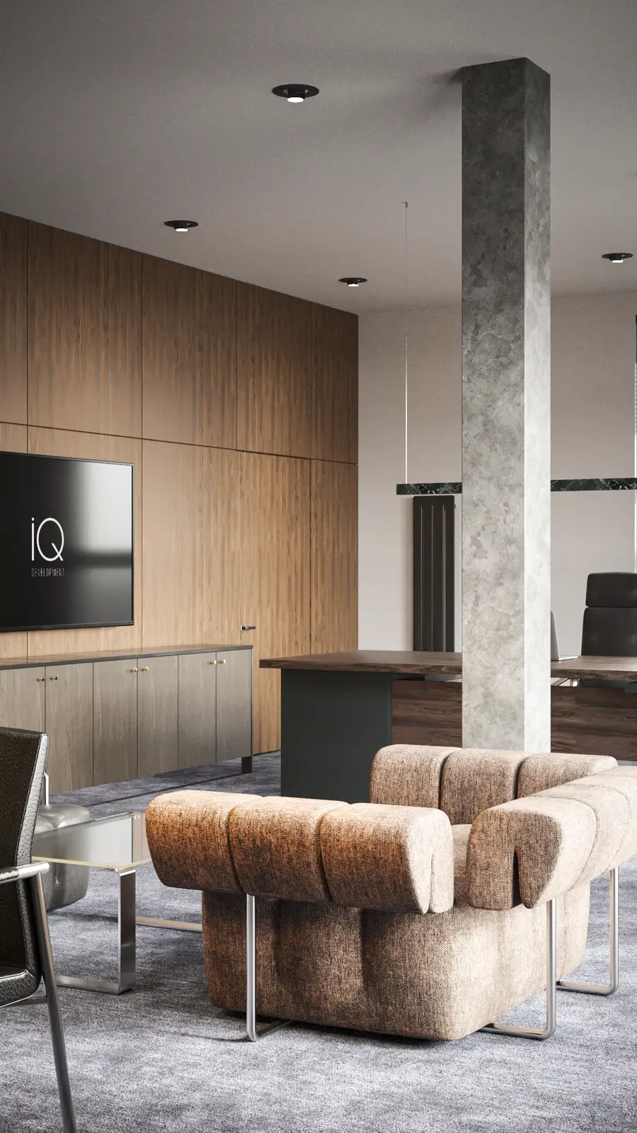
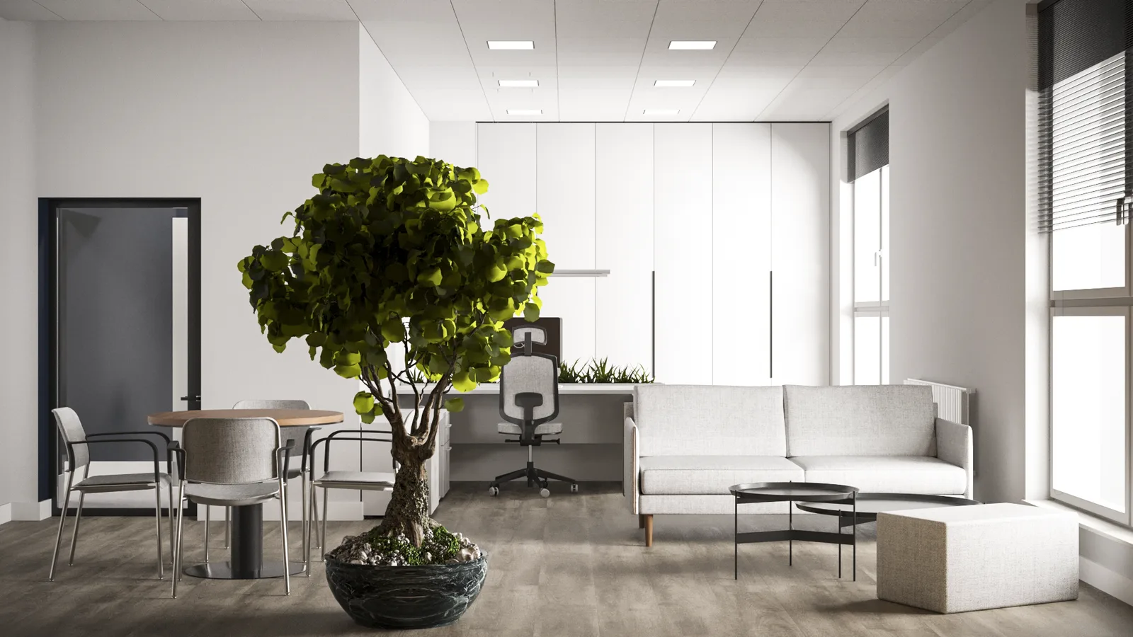
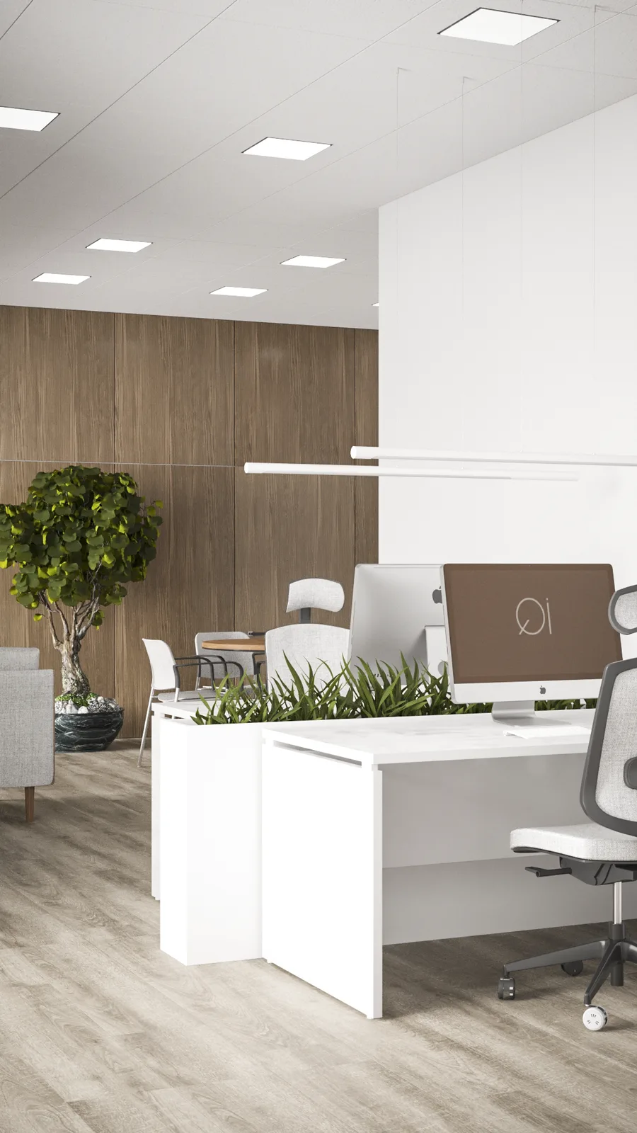
El programa pedía una oficina de doble carácter que reflejara la posición del promotor en el mercado: profesional, moderna, premium. Divide los 146 metros cuadrados en dos identidades espaciales distintas. El despacho de dirección, de 52 metros cuadrados, es cálido y cuidado. Paneles de pared en chapa de nogal, moqueta oscura, el pilar estructural de hormigón visto mantenido como acento espacial, mobiliario elegido para transmitir ambición sin ostentación. El espacio de trabajo del personal, de 45 metros cuadrados, más allá de las mamparas de vidrio, es lo opuesto. Limpio, blanco, luminoso, minimalista, con mesas blancas, techo de placas tipo casete y paneles de suelo con acabado imitación madera. Las dos salas establecen una jerarquía clara sin perder una identidad contemporánea compartida.
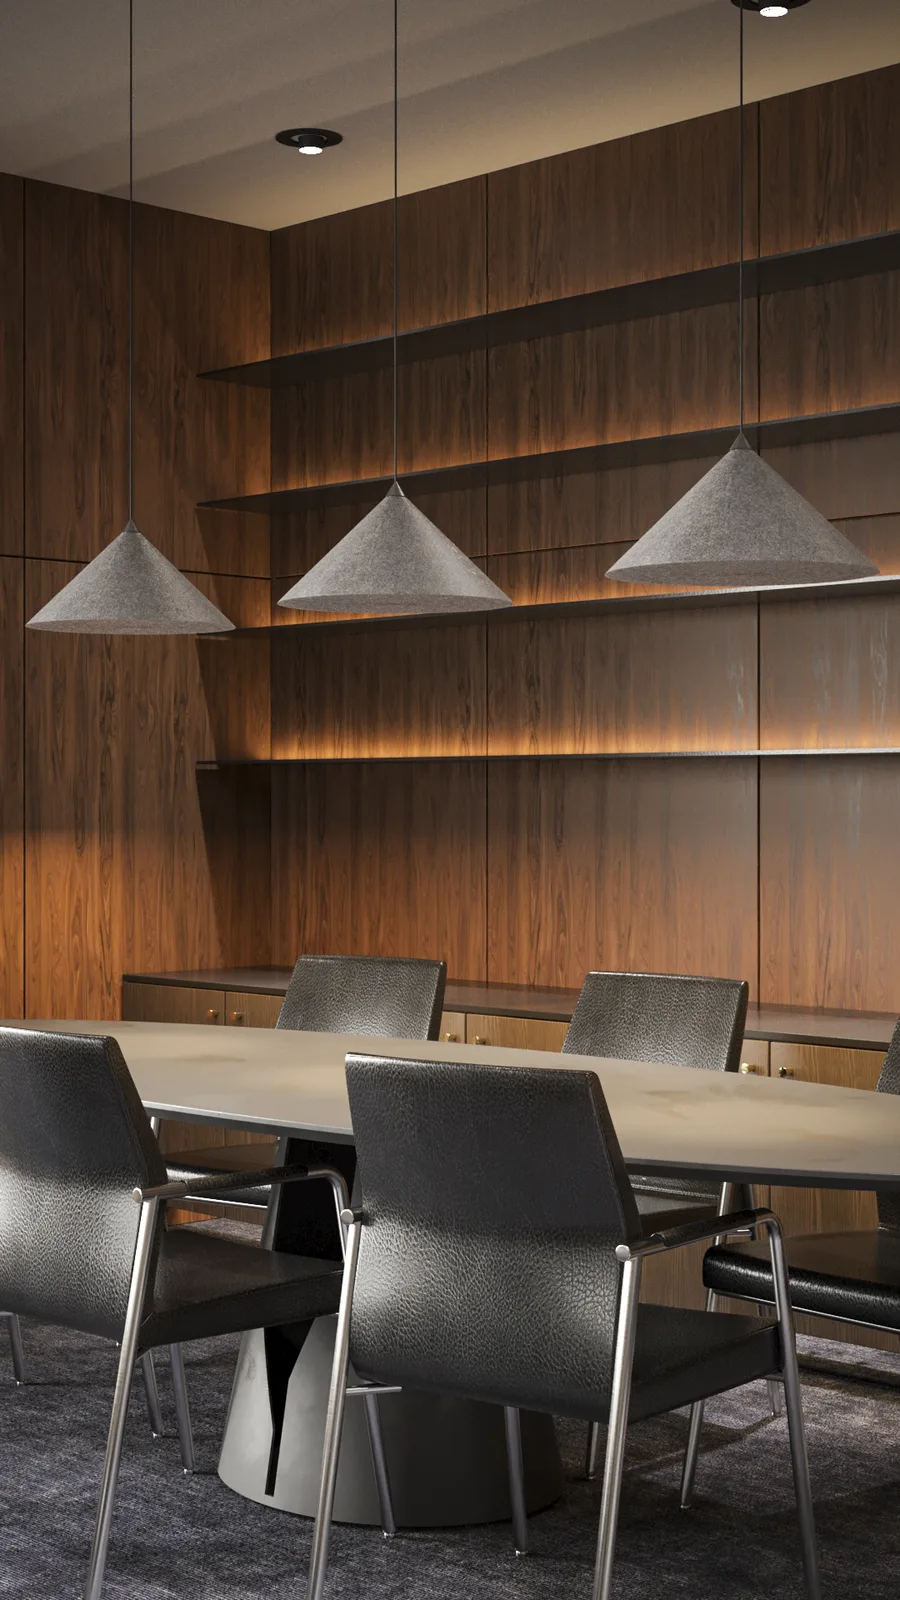
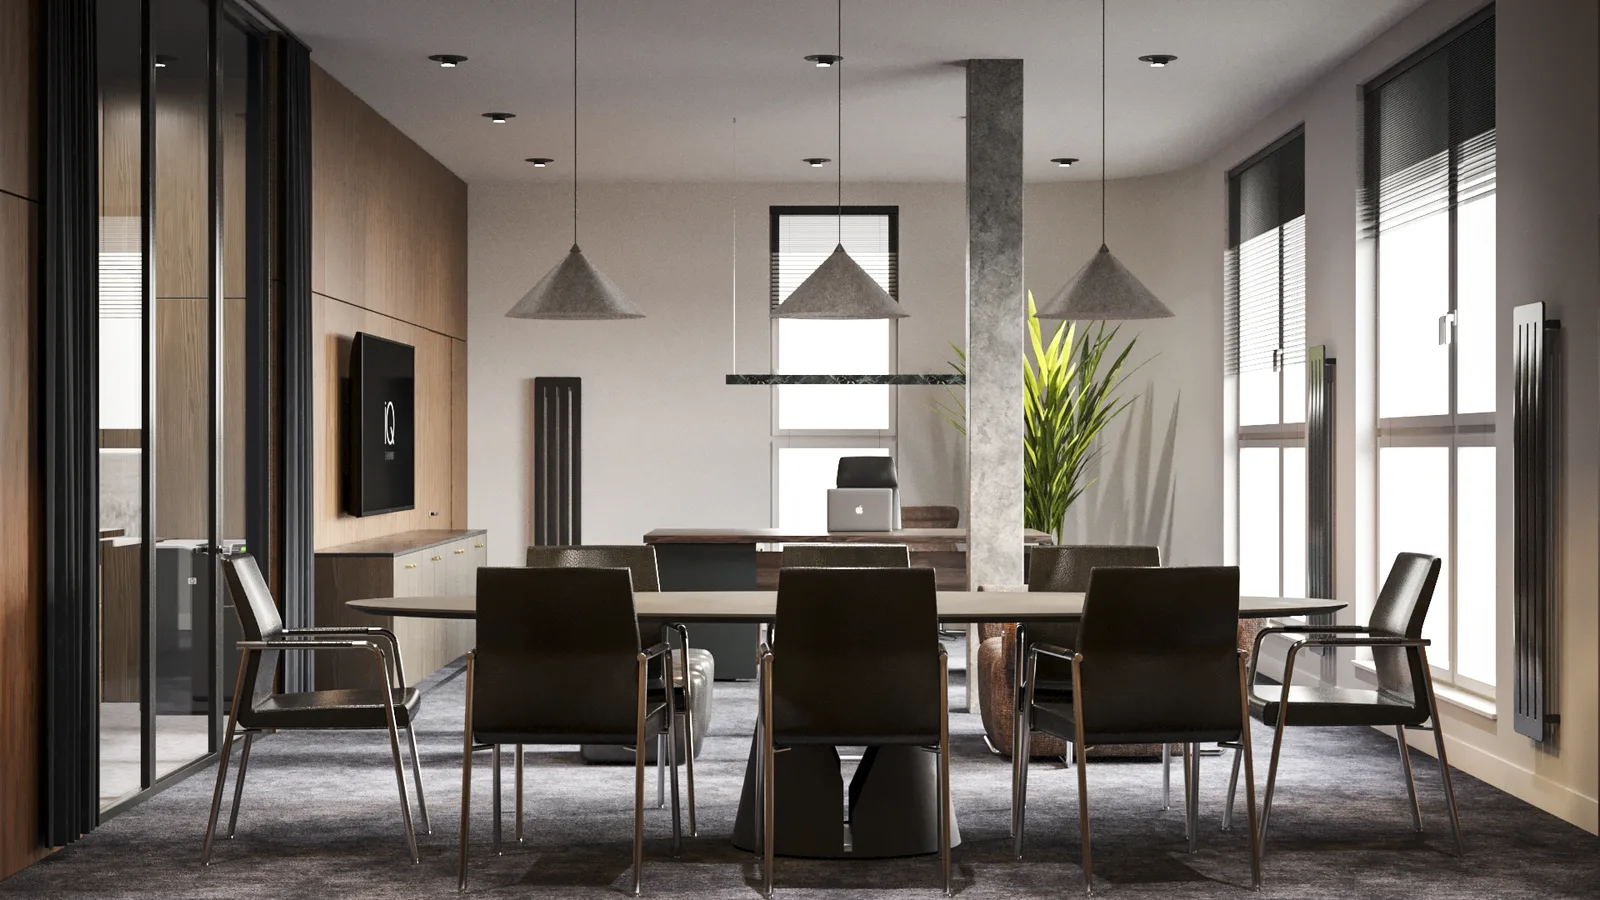
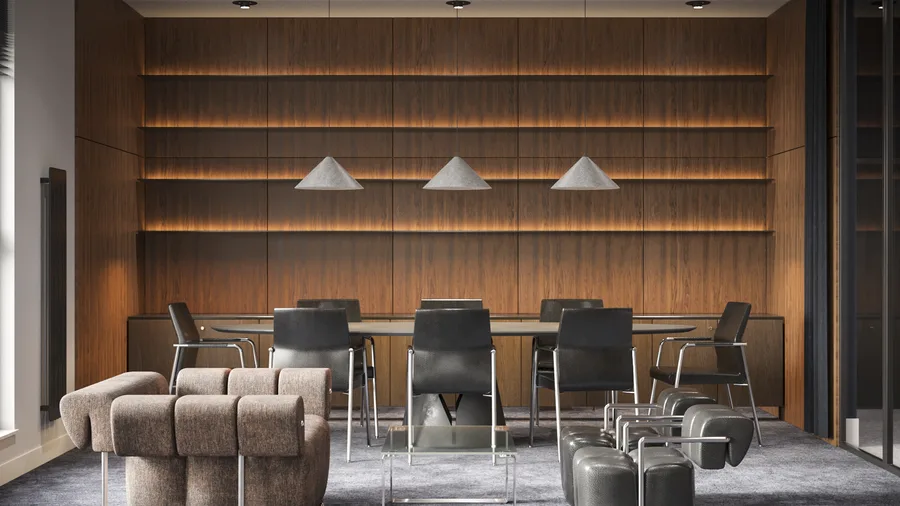
El despacho de dirección organiza tres zonas funcionales alrededor del pilar de hormigón visto, que el propio edificio le dio como anclaje ya hecho. El puesto del director es una mesa de dirección MDD Mito con panel frontal verde menta y una butaca ejecutiva de piel color coñac. Una mesa de reuniones para diez personas con sillas Euforma Acos Pro ocupa la zona central, bajo tres pendientes cónicos grises Loftlight. Detrás de la mesa, un sofá bouclé terracota IKER BOXX y una butaca de piel oscura forman un rincón de estar, respaldado por la pared de nogal a toda altura con estanterías retroiluminadas con LED y un televisor de gran formato que muestra el logotipo de iQ Development. El panelado de nogal lleva la identidad de marca como material. Cálido, premium, claramente intencionado.
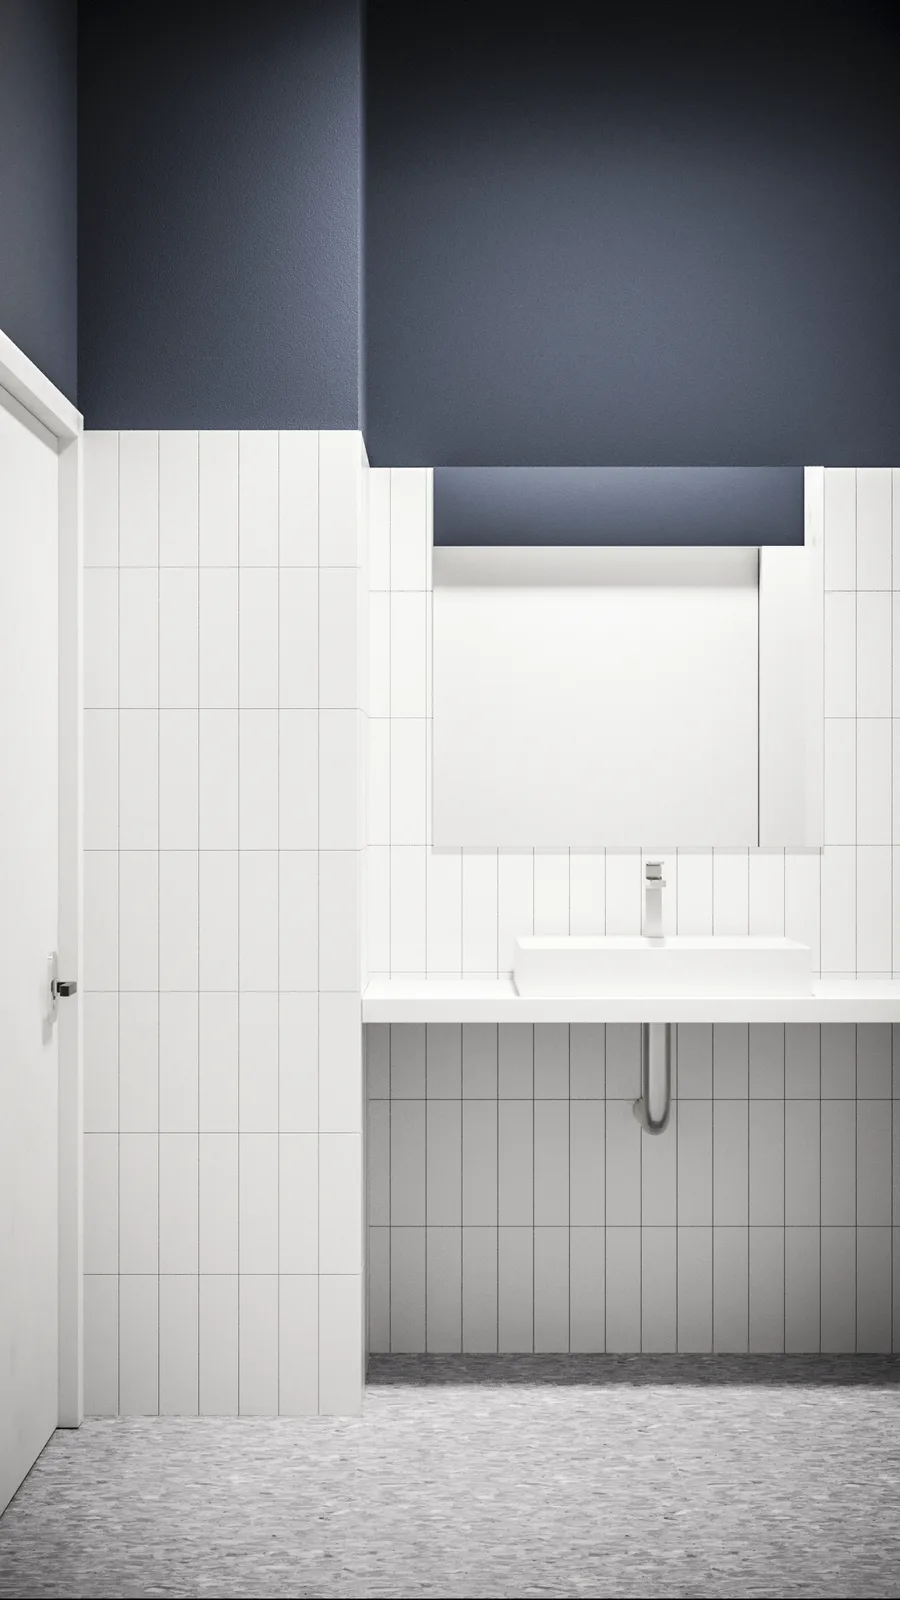
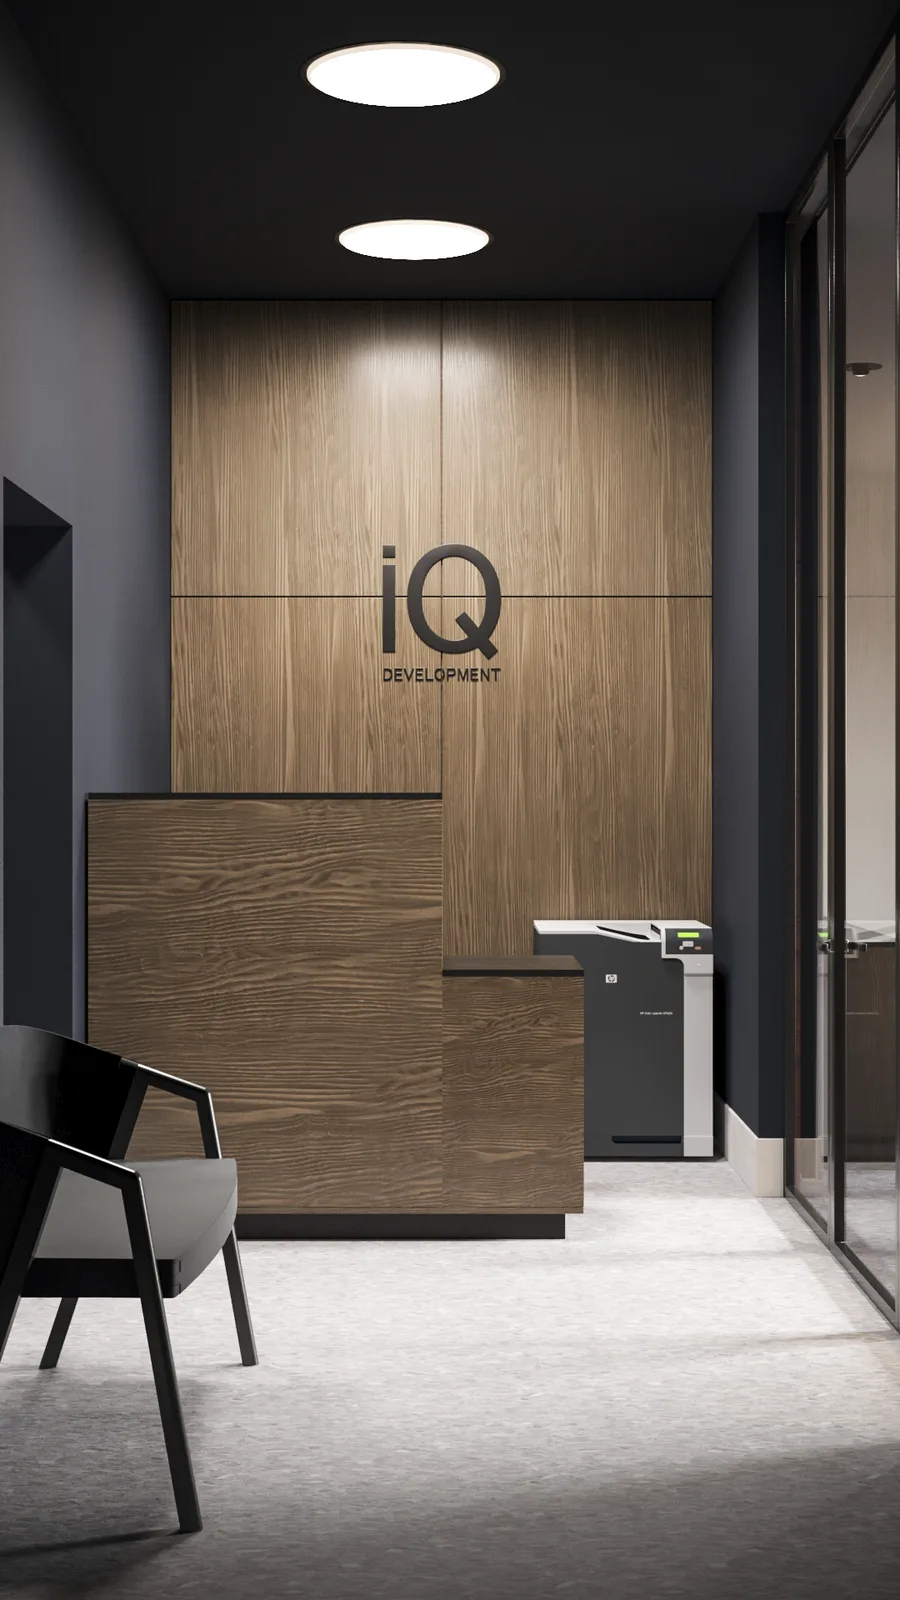
La recepción hace legible la identidad de marca desde el momento en que se entra. La pared de nogal exhibe el logotipo de iQ Development como un elemento recortado contra la veta cálida, con un mostrador de recepción a medida de dos niveles en el mismo nogal debajo. Un techo pintado en azul violáceo profundo con dos grandes lámparas colgantes circulares destaca con fuerza frente al nogal. Dice calidad antes de que nadie hable. El mismo azul marino se repite en la cocina y en el aseo general, así que la identidad continúa más allá del despacho de dirección hasta las zonas de servicio.
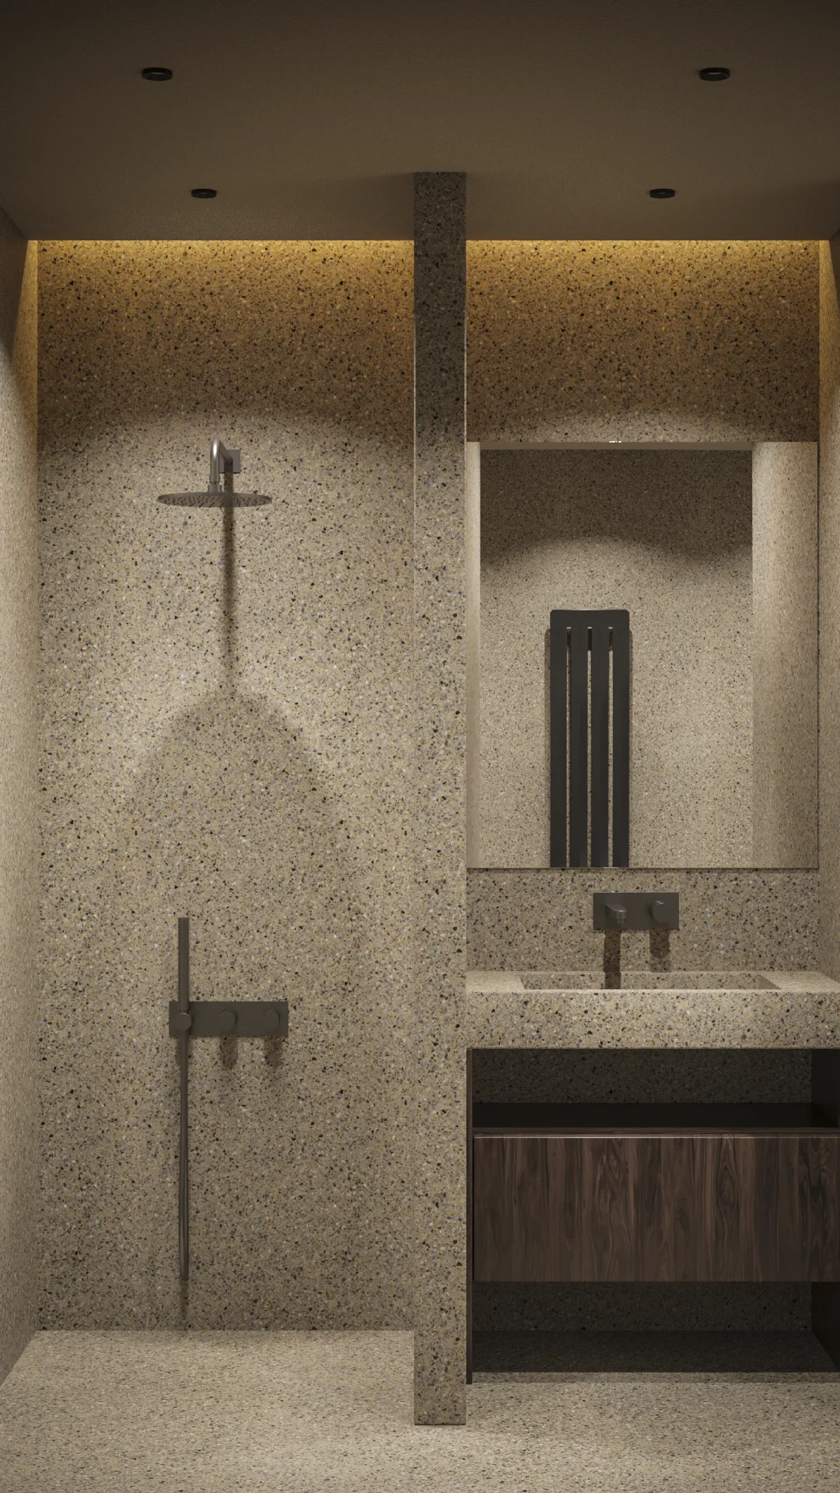
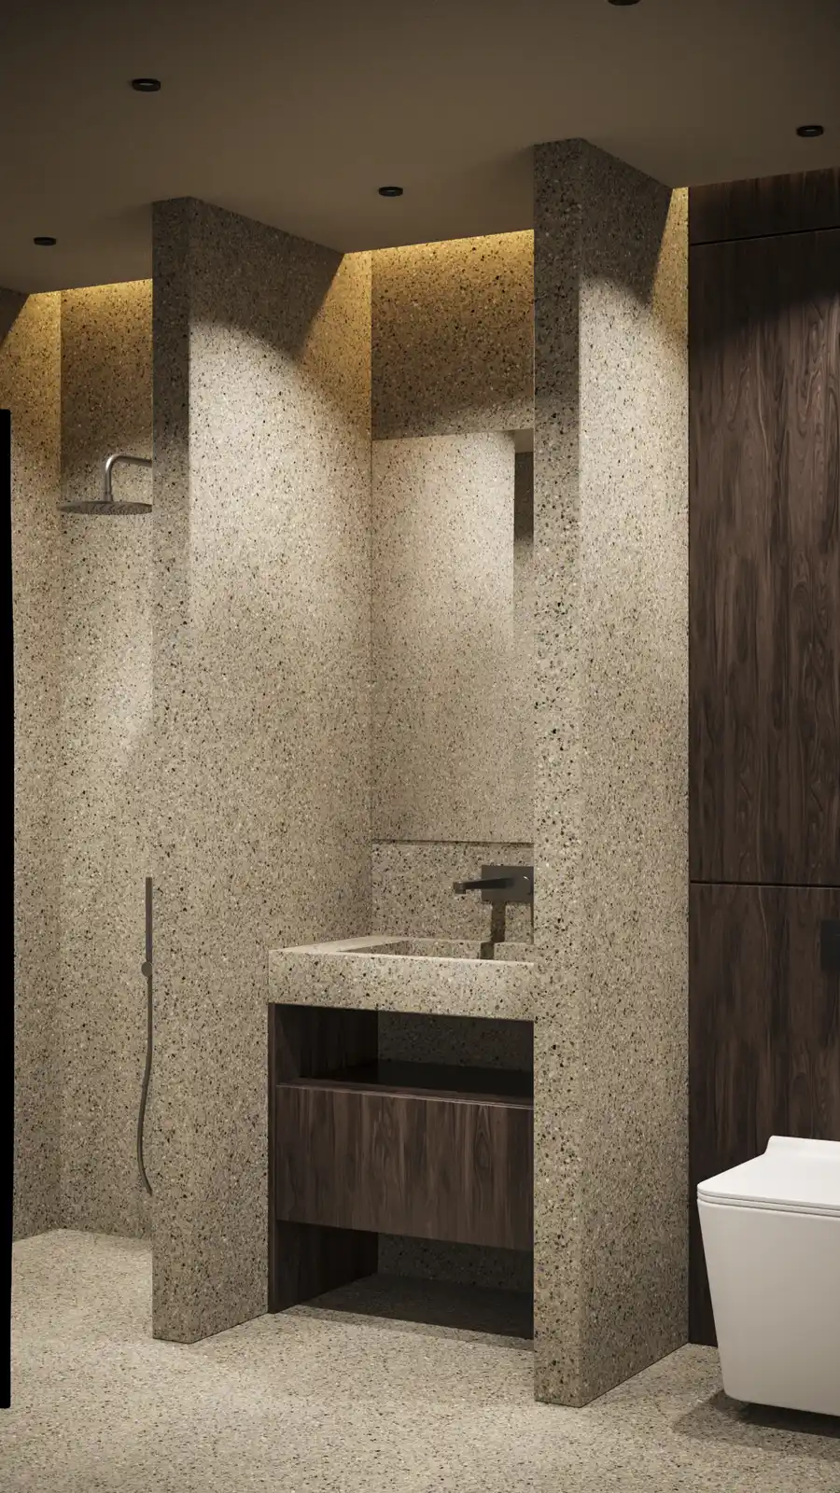
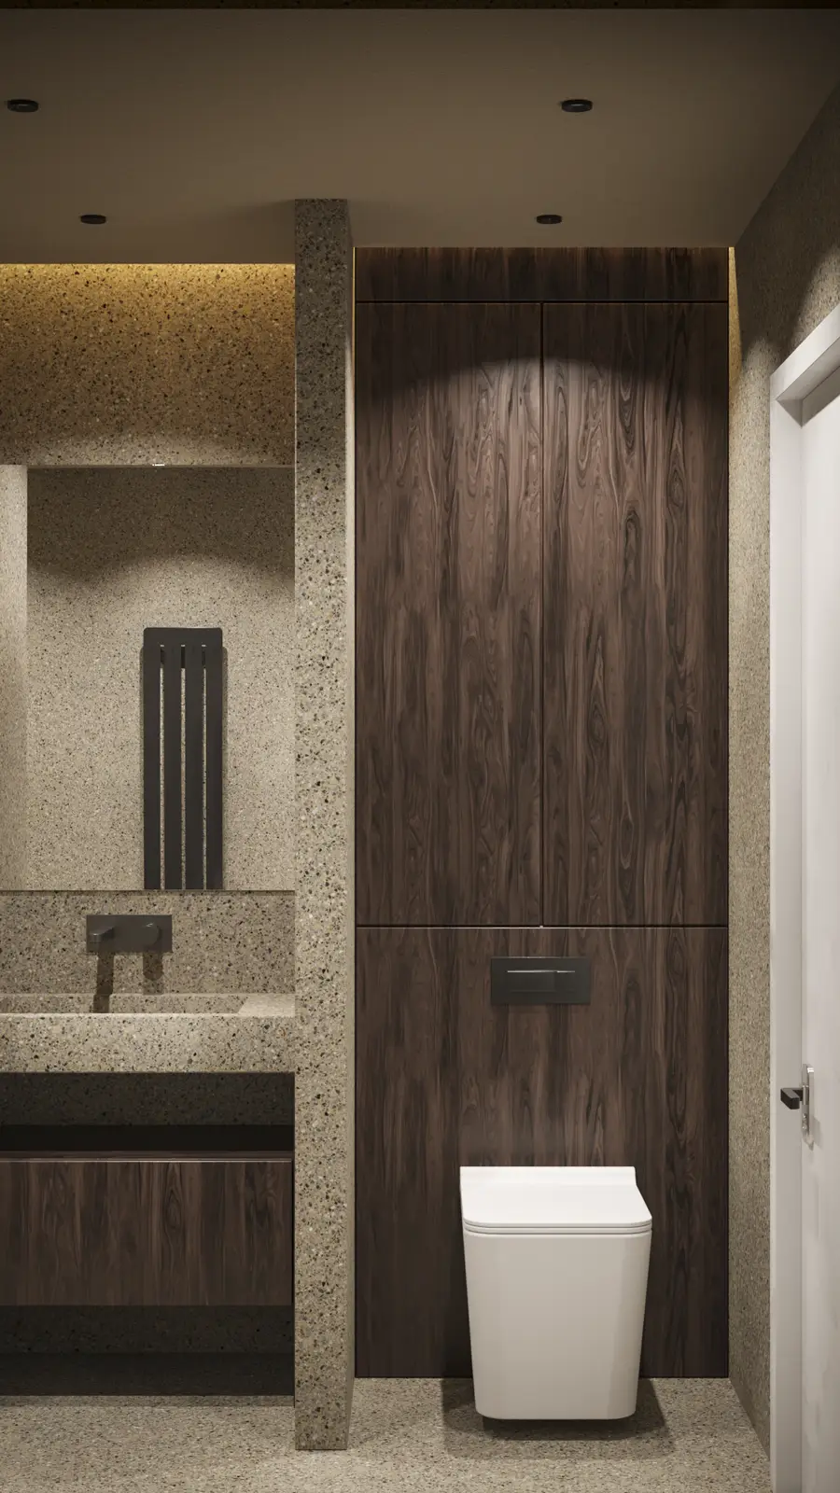
El baño de dirección está revestido en baldosa de terrazo Nuez en todas las superficies: paredes, suelo, y los tabiques volumétricos que crean rincones independientes de ducha y lavabo dentro de la sala de 6,28 metros cuadrados. Un mueble de lavabo suspendido en nogal con encimera a medida en piedra Terrazzo Poland S.1 Sandson y un sistema de ducha empotrado en antracita lo completan. Es un nivel de calidad de materiales y de complejidad espacial que no suele verse en un aseo corporativo de esta escala, más cerca de una suite de hotel que de una instalación de personal. El alcance constructivo de toda la reforma llegó a 770 metros cuadrados de acabado de paredes, 267 metros cuadrados de trabajo de techos, 9 piezas de carpintería a medida (mostrador de recepción, armarios, pared de estanterías, mueble de baño), 10 puertas, un recableado eléctrico completo y fontanería nueva en todo el conjunto. La obra en bruto se convirtió en una oficina terminada a mediados de 2022.