DIOGO LEITÃO
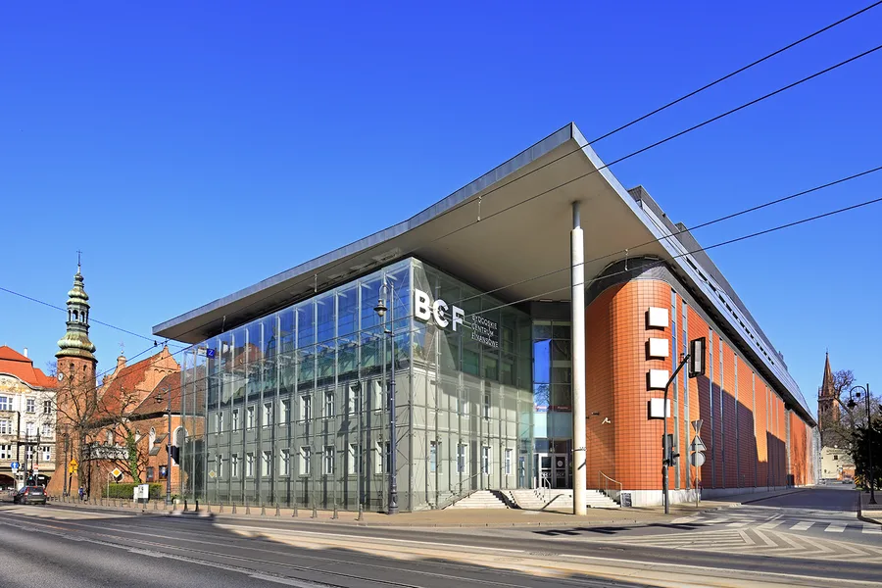
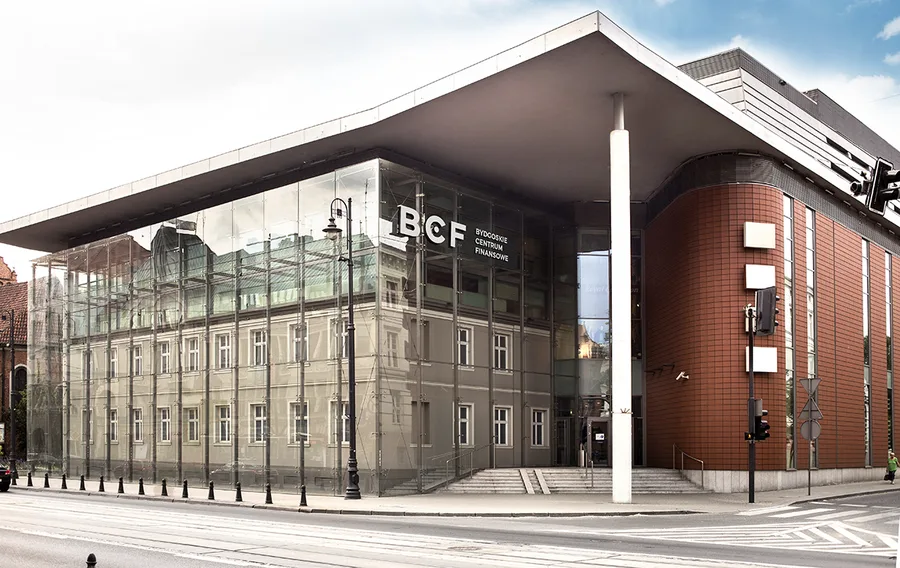
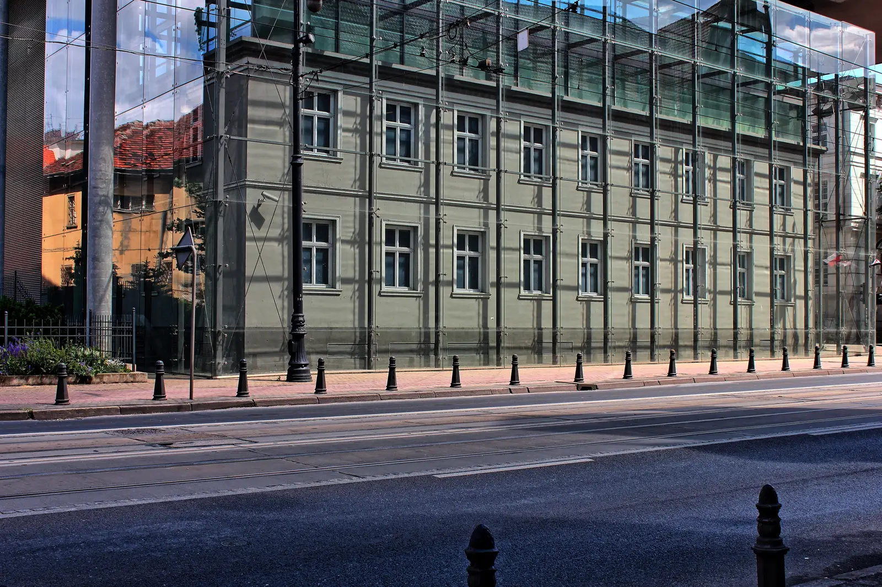
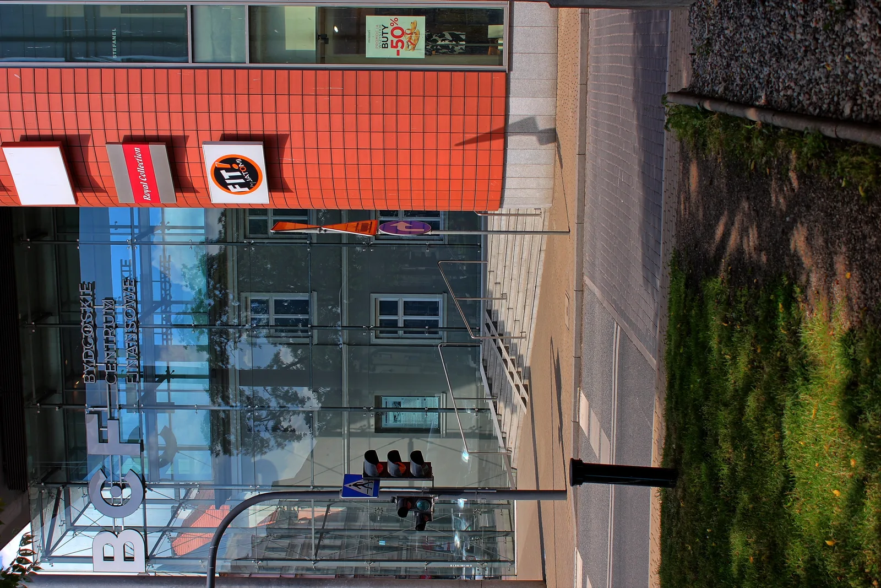
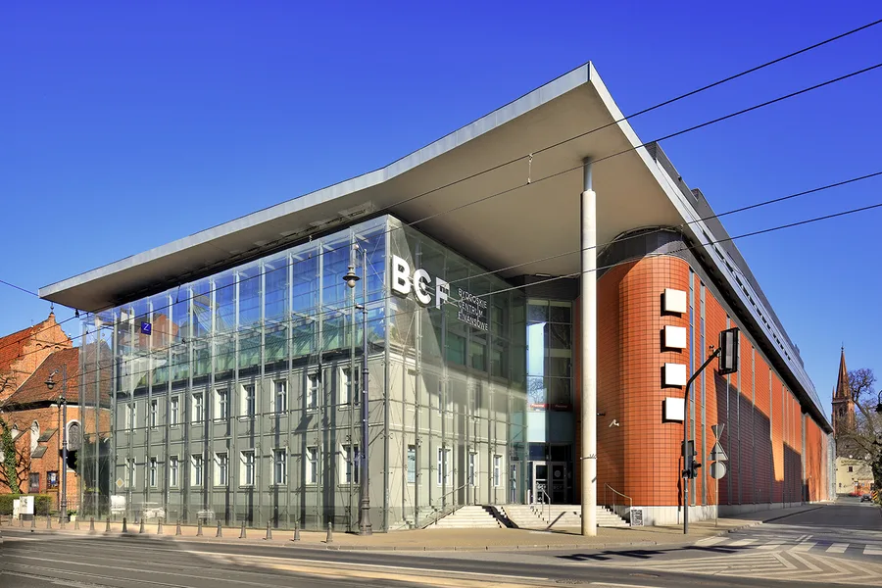
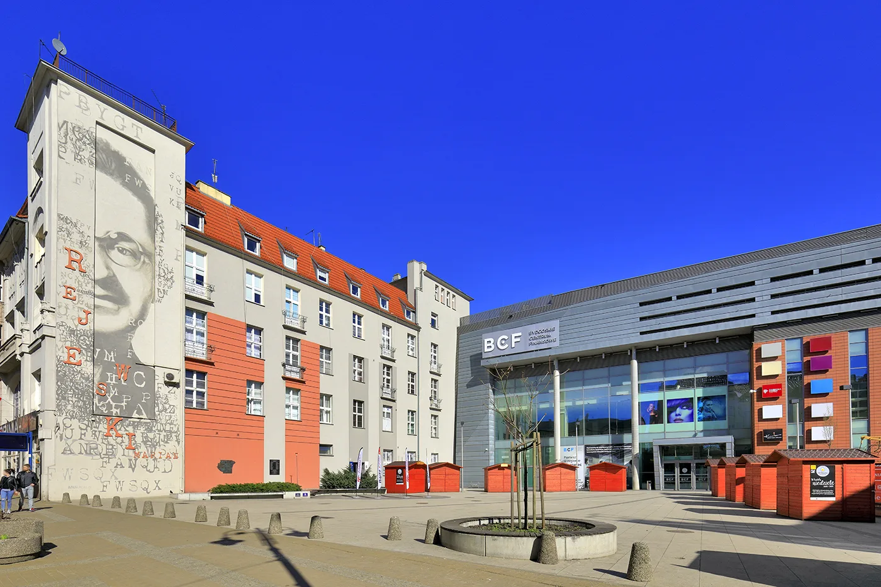
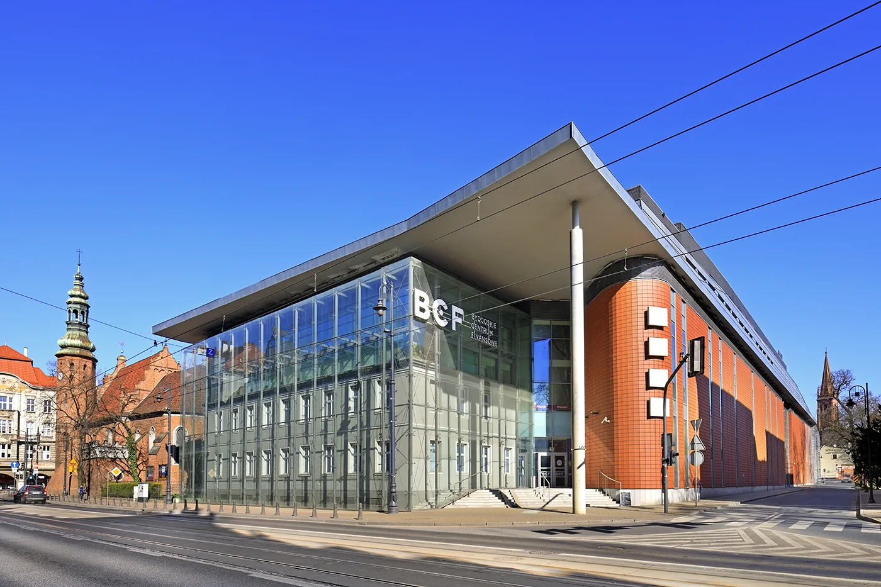
Exterior: professional photograph of Drukarnia Mall entrance zone and street-level commercial facade with new branding identity visible from Jagiellonska street

Drukarnia Mall

Arquitectura, Interiores, Gestión de Proyectos, Branding

UBICACIÓNBydgoszcz, Poland
AÑO2024-2025
CATEGORÍAArquitectura, Interiores, Gestión de Proyectos, Branding
SUPERFICIE23,500 m2
ESTUDIODiogo Leitão — Fundador, Rise.Design

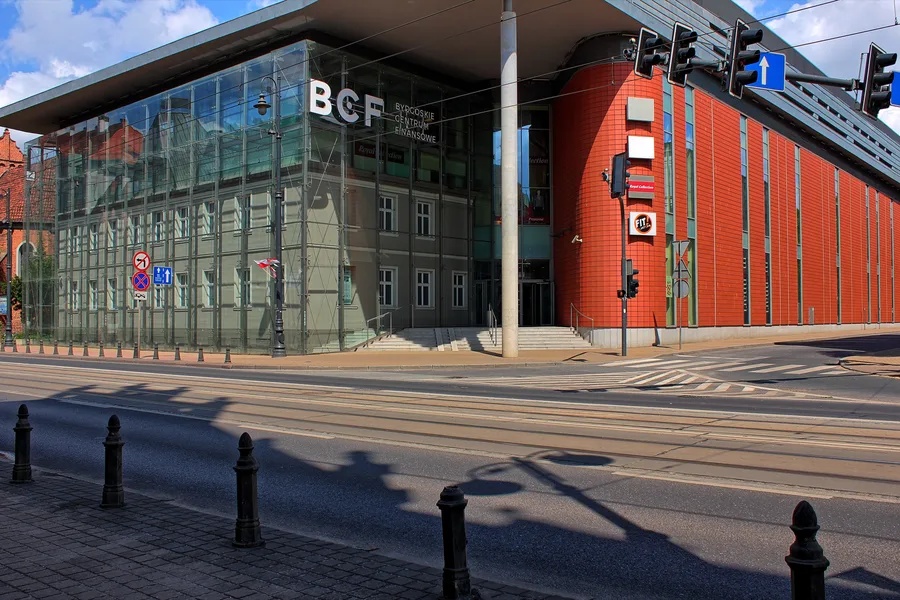
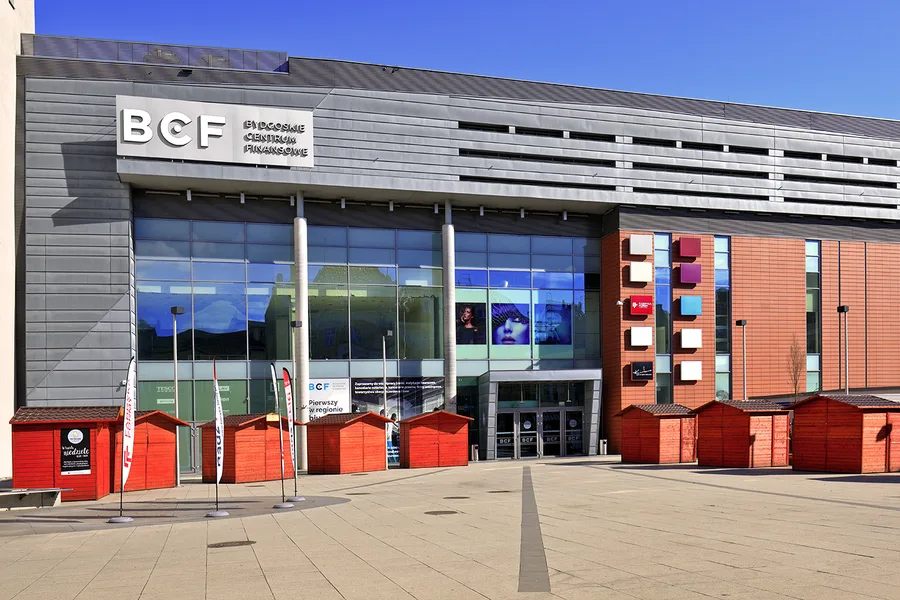
The Drukarnia Mall is a comprehensive renovation and rebranding programme for a 23,500 square metre shopping centre at ul. Jagiellonska 1 in central Bydgoszcz, at the corner where Jagiellonska meets ul. Gdanska, one of the city's primary commercial arteries. The building's dual-frontage urban position, facing two major streets simultaneously, means that the Drukarnia brand and signage intervention operates at city scale: a multi-facade exterior identity programme visible from both Jagiellonska and Gdanska, anchoring the building's renewed commercial presence in the heart of Bydgoszcz's retail district. The complex was originally constructed in 2006 to 2007 by JSK Architekci, planned under the name Astoria and renamed Drukarnia on opening, a name drawn from the historic Bydgoszcz printing works that previously occupied this city block, commemorated by a plaque on the Jagiellonska facade. Acquired by Metalkas S.A. in 2024 and repositioned under new ownership, the building is undergoing its most significant transformation since its original construction.

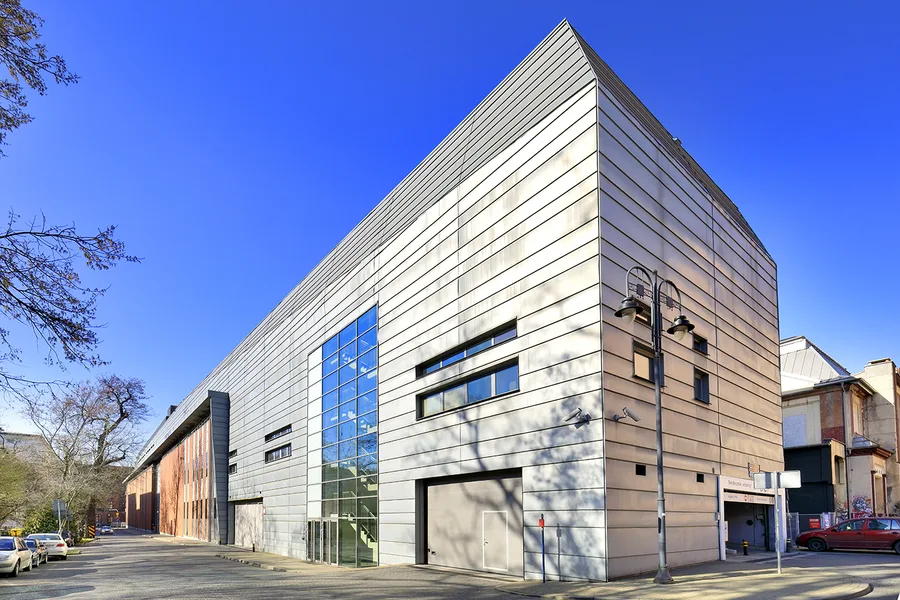
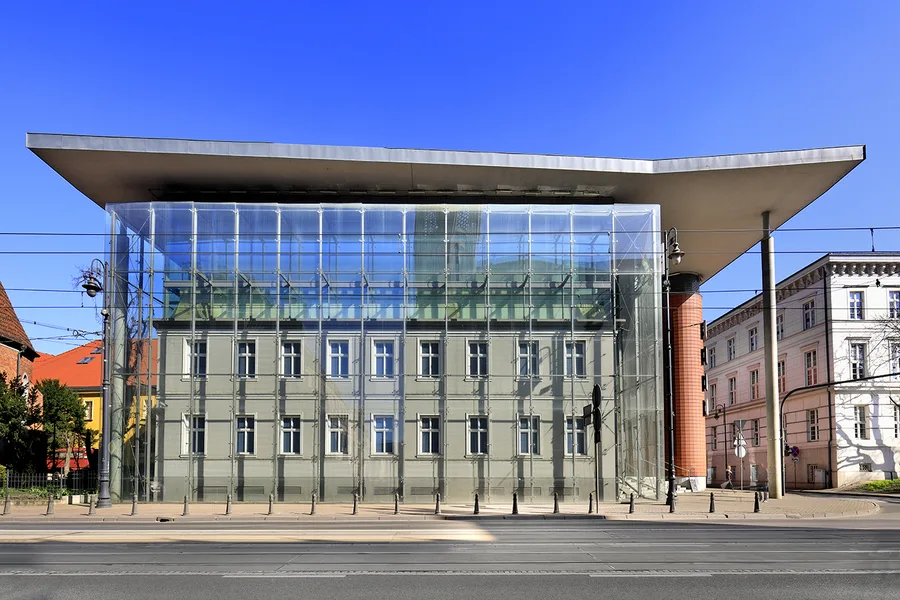
Exterior: professional photograph of Drukarnia shopping mall building facade at ul. Jagiellonska 1 in Bydgoszcz showing renewed commercial frontage and signage
Exterior: professional photograph of Drukarnia Mall entrance zone and street-level commercial facade with new branding identity visible from Jagiellonska street
Exterior: professional photograph of Drukarnia Mall showing dual-frontage urban position at the corner of Jagiellonska and Gdanska streets in central Bydgoszcz
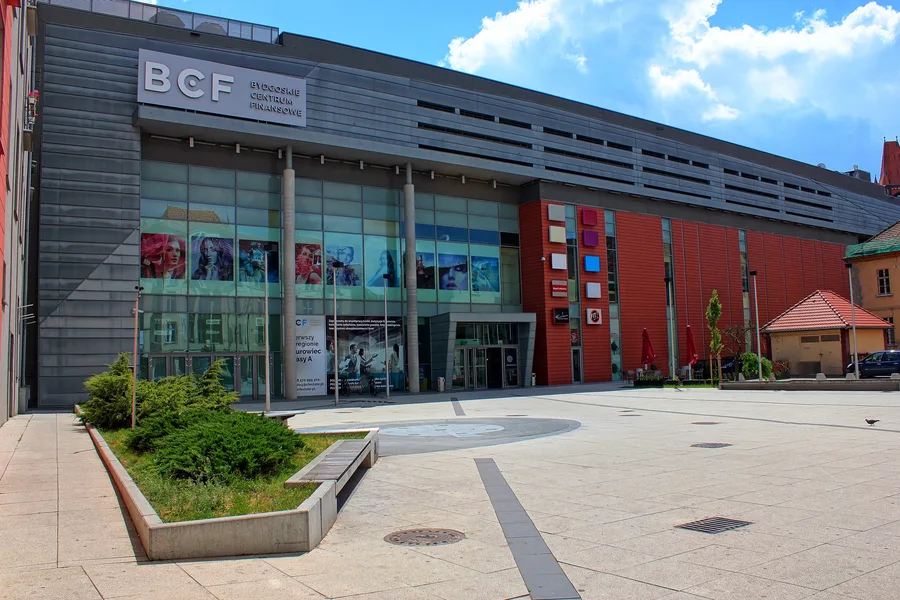
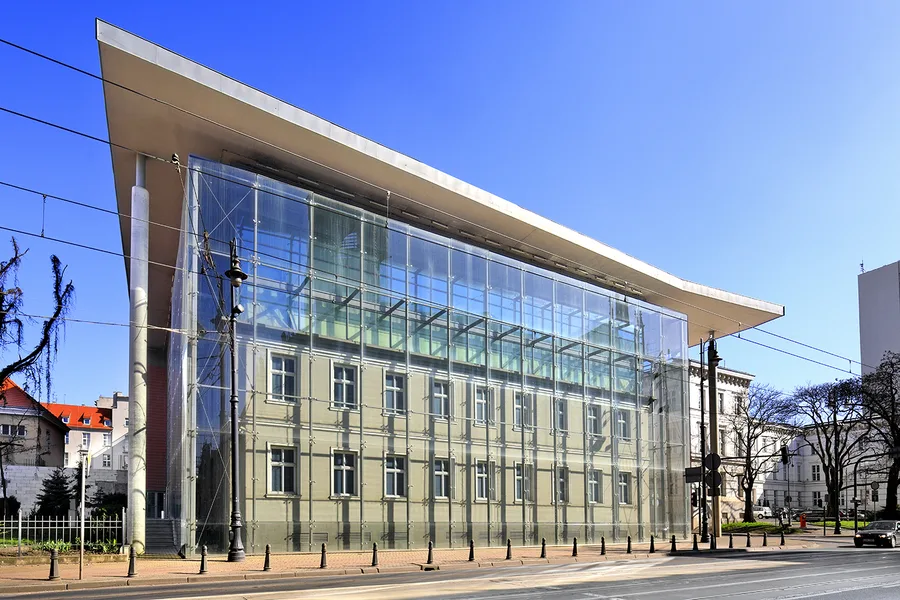
Exterior: professional photograph of Drukarnia Mall building elevation showing renovated commercial envelope and multi-facade signage programme
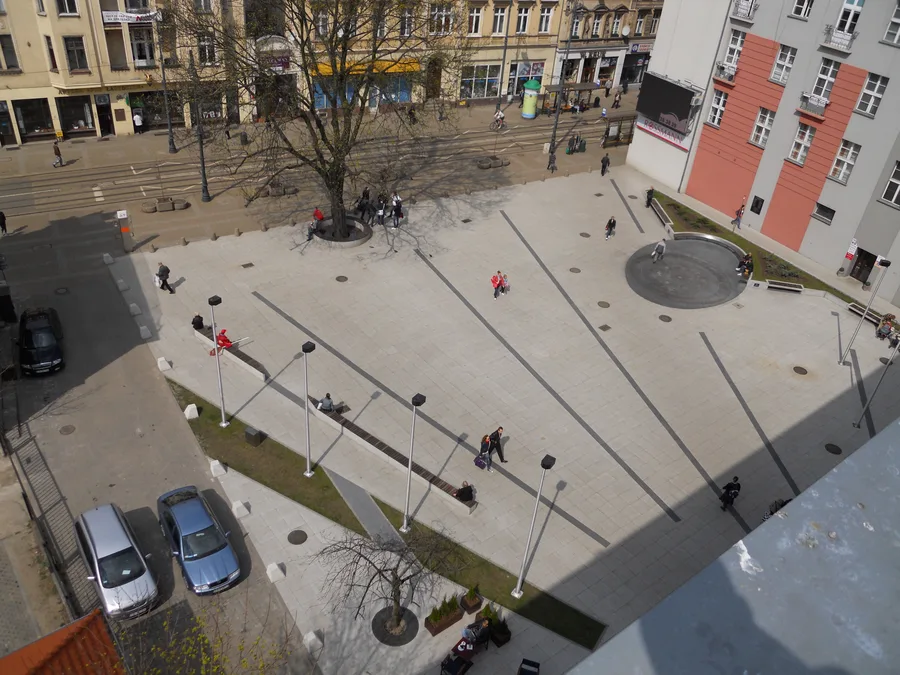
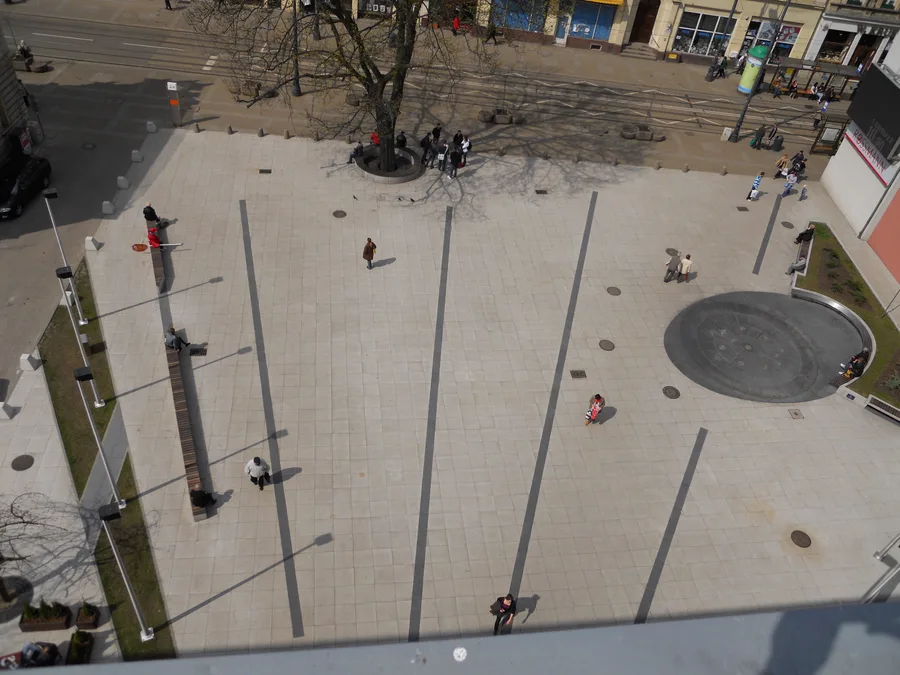
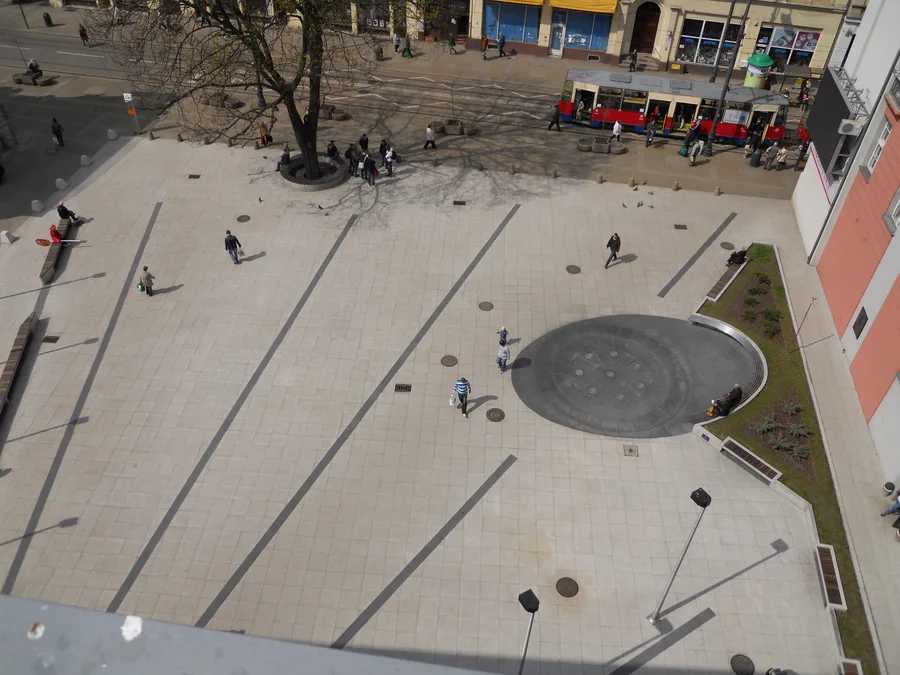
Context: aerial or street-level photograph of ul. Jagiellonska in Bydgoszcz showing Drukarnia Mall location within the urban commercial district

Commissioned by Metalkas S.A. and executed across early 2024 through May 2025, the project encompasses the full rebranding from the previous BCS identity to the new Drukarnia name and visual system, architectural renovation of the building's common areas and commercial envelope, tenant fit-out packages for more than ten prospective occupants, fire safety compliance upgrades to CEN/TR 12101-5 smoke exhaust standards, and parking infrastructure modernisation across three structured levels. A 671-file project repository documents the complete design and coordination effort, the largest single project by file count and among the largest by gross floor area in the practice's history.

Exterior: portrait photograph of Drukarnia Mall facade detail showing vertical signage element and building entrance approach
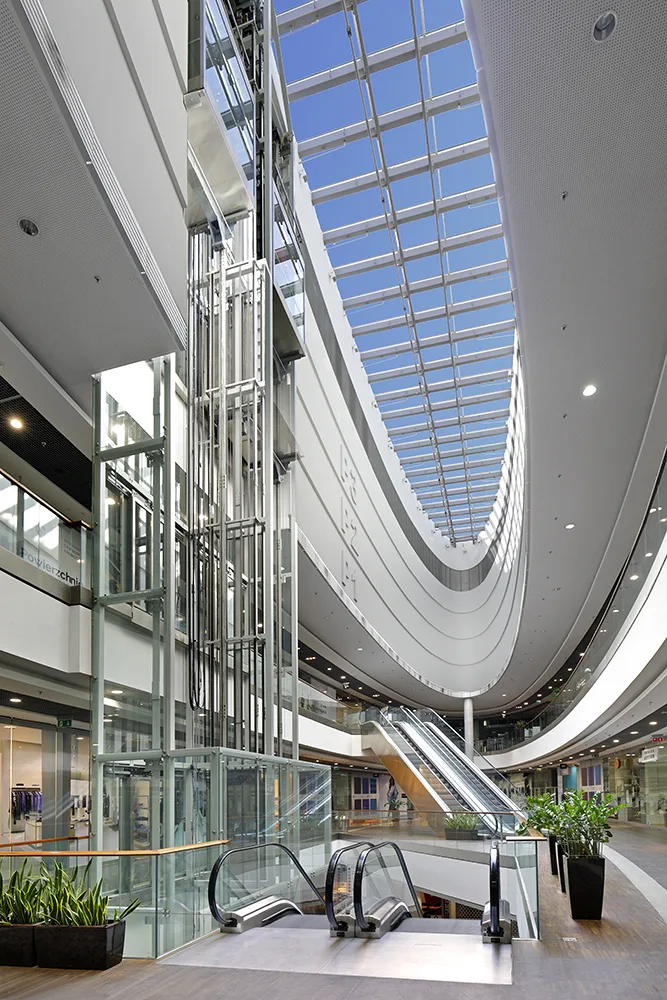
Interior: common area circulation space within Drukarnia Mall showing retail frontages, atrium void, and renovated finishes
Interior: retail level of Drukarnia Mall showing tenant unit frontages, common area flooring, and ceiling system during renovation works
Interior: Drukarnia Mall common circulation area showing retail storefronts, wayfinding elements, and renovated common area finishes

Interior Documentation

The scope of the Drukarnia commission extends beyond interior design into project management and systems coordination: the fire safety upgrade requires integration with the building's existing elliptical-plan structure and its multi-zone mechanically vented smoke exhaust infrastructure; the parking modernisation addresses three structured parking levels integrated into the building's massing; and the tenant package programme requires the development of individual documentation sets for each occupant that are coordinated with the overall building systems and common area strategy.

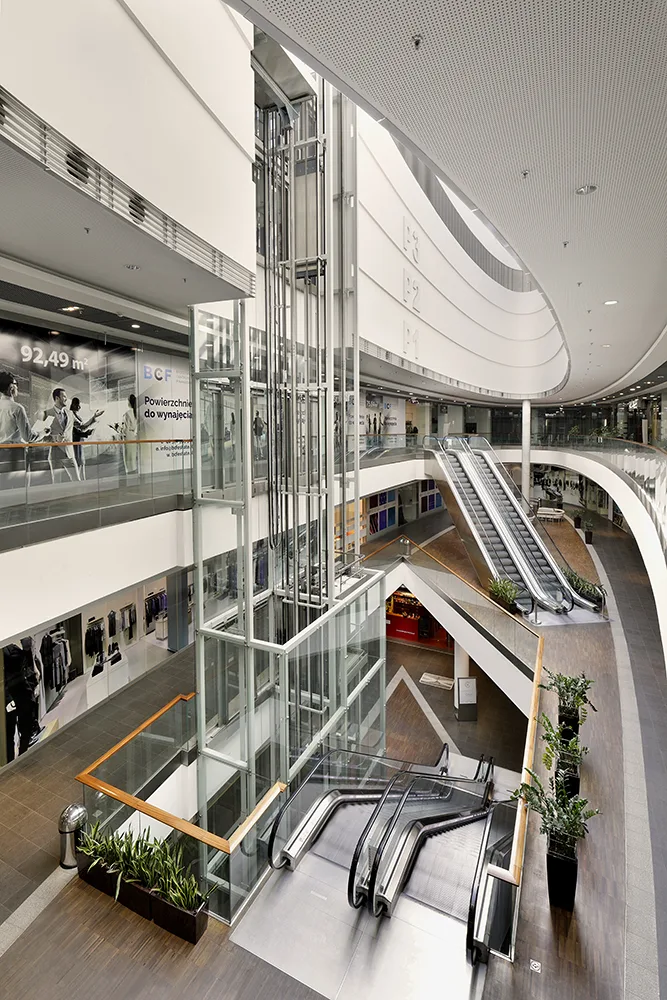
Interior: portrait view of Drukarnia Mall atrium showing vertical circulation elements, escalator flights, and multi-level retail plate
Interior: site photograph of Drukarnia Mall during renovation works showing existing building structure and retail floor plate
Interior: site photograph of Drukarnia Mall construction progress showing common area preparation and tenant unit demarcation
Interior: site photograph of Drukarnia Mall renovation showing building services coordination and retail level infrastructure
Interior: professional photograph of Drukarnia Mall renovated common area showing finished retail frontages and circulation space

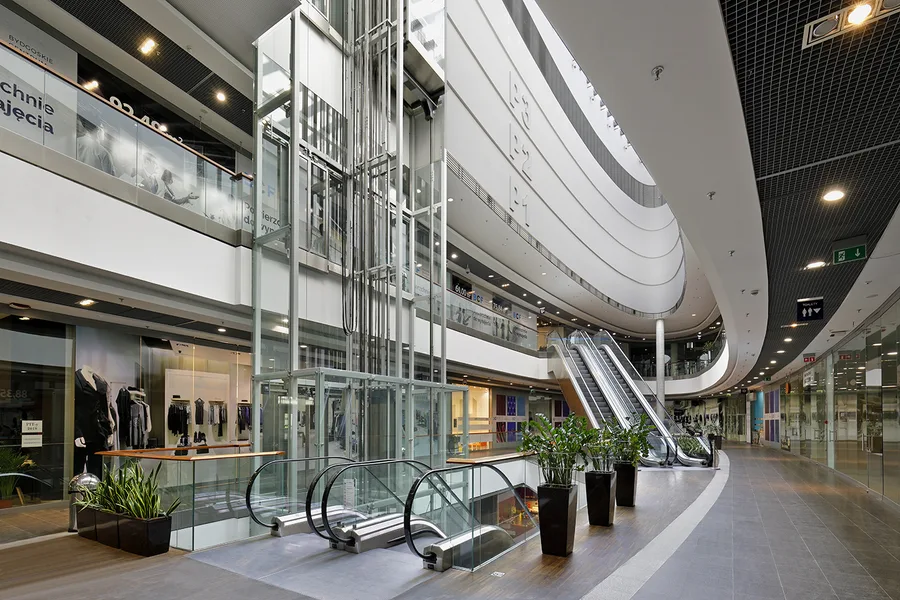
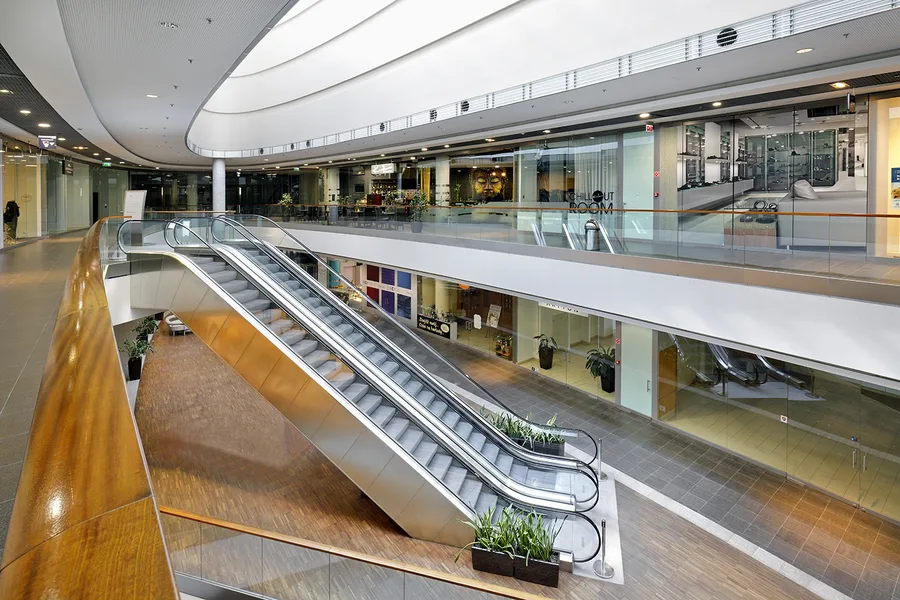
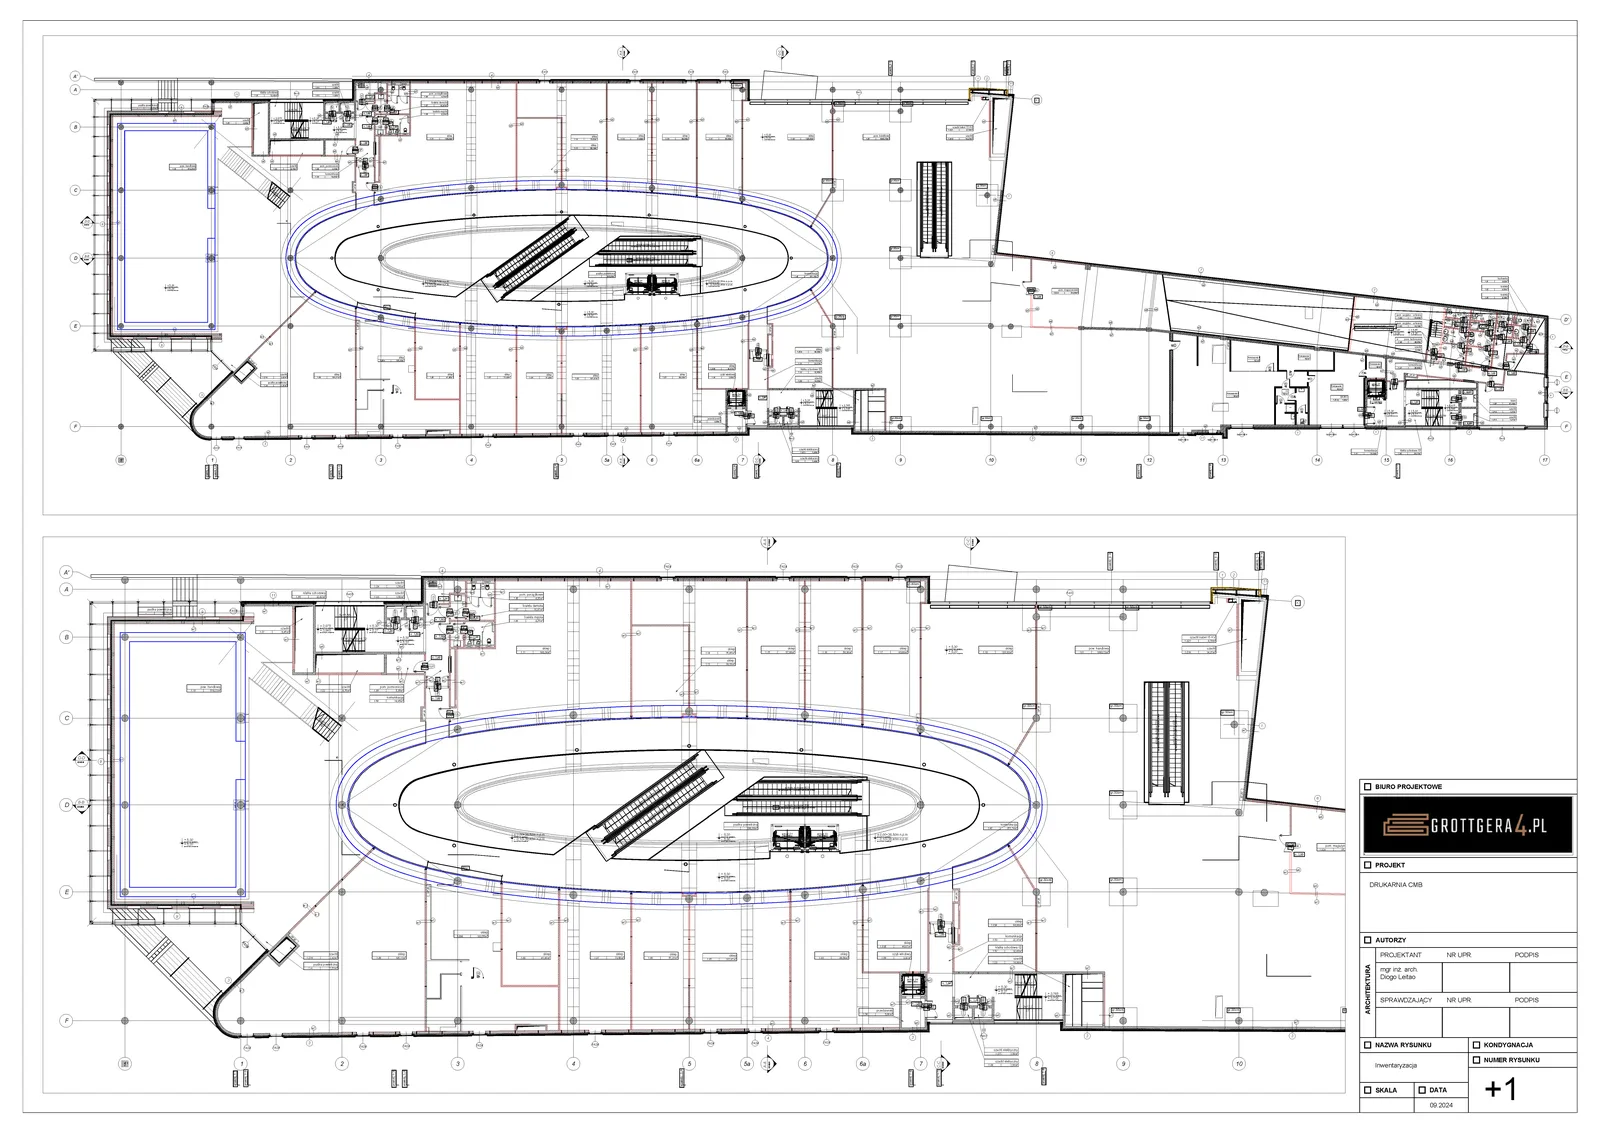
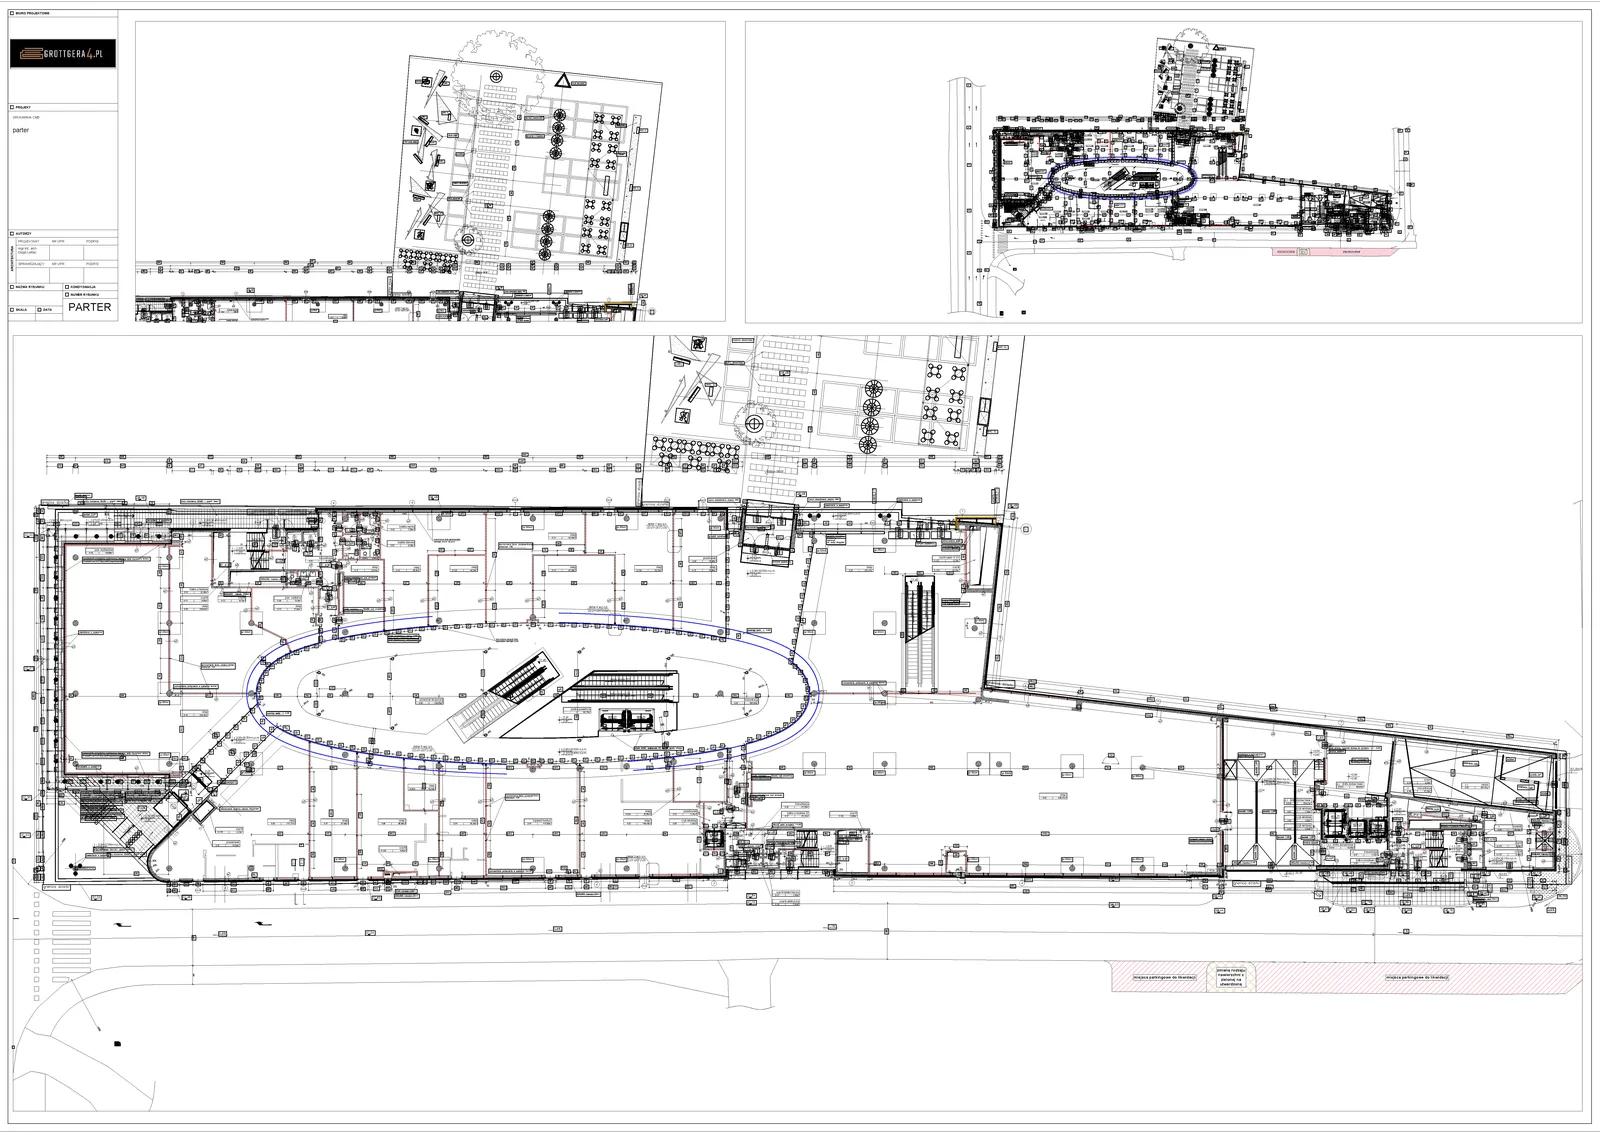
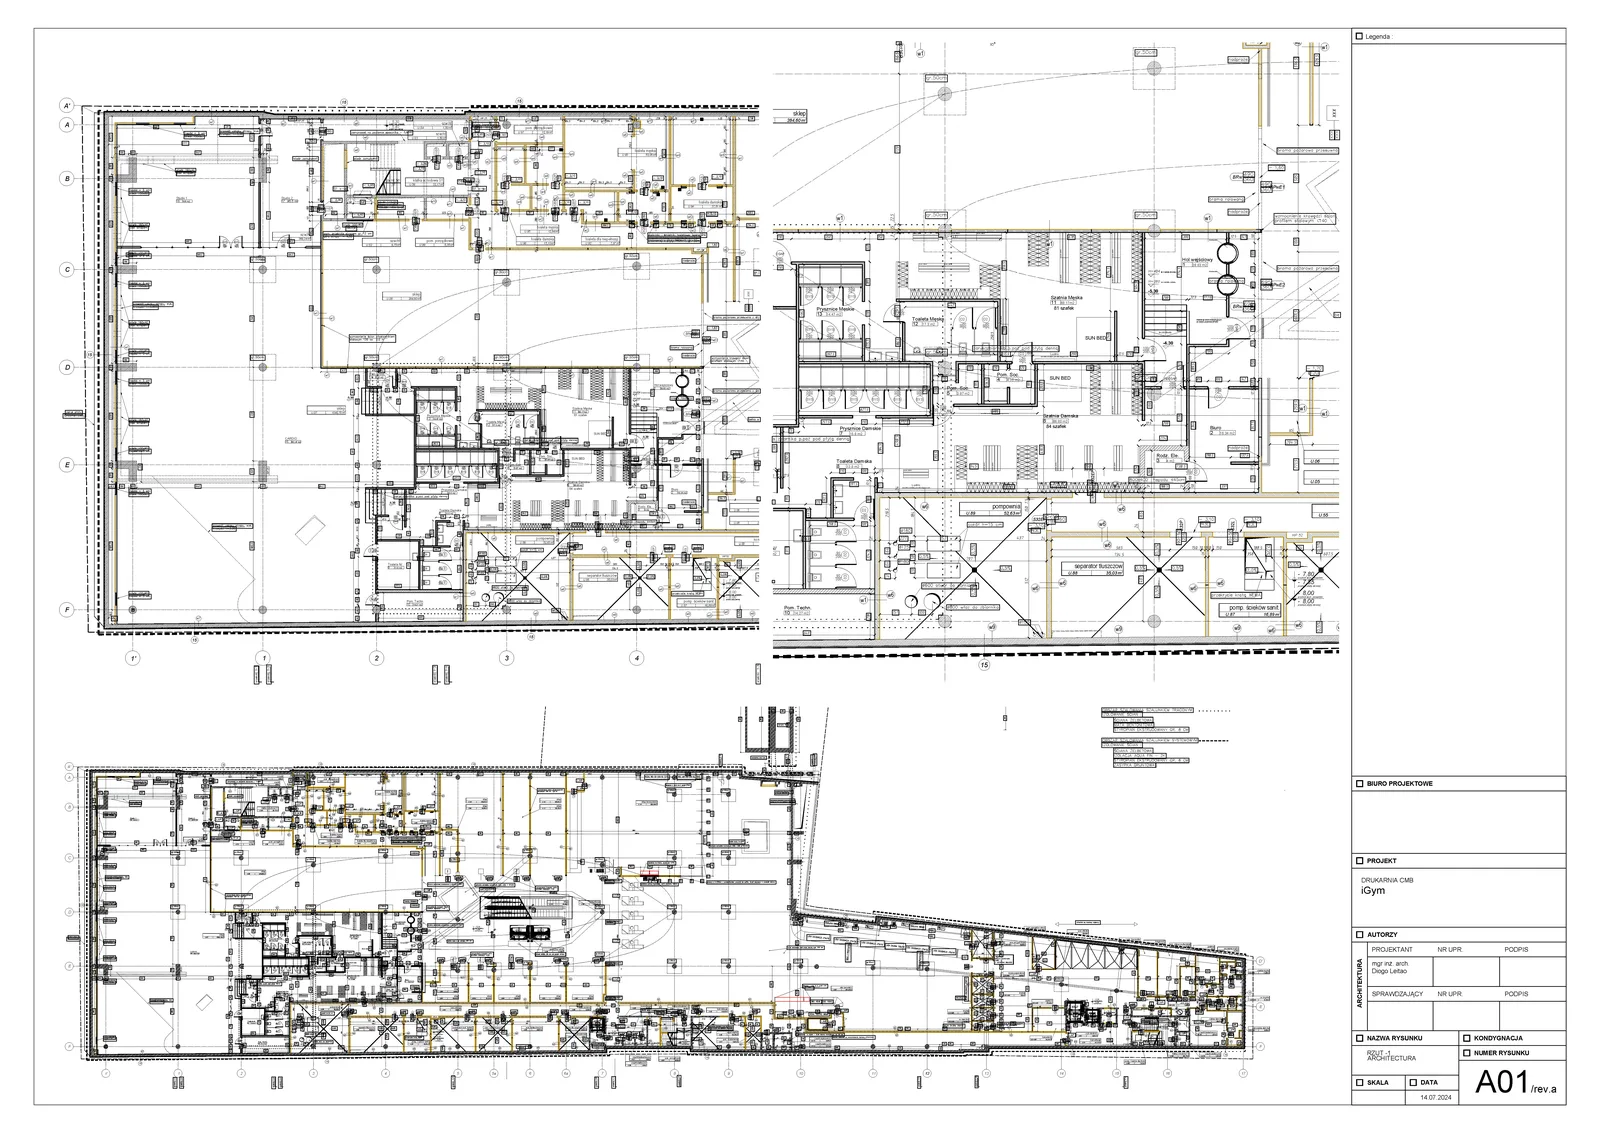
The building's internal organisation, an elliptical retail plate with a central atrium void, multiple escalator flights, and panoramic lifts providing vertical circulation, shapes the leasing logic, with unit cards, occupancy plans, and leasing feasibility packages developed across the ground, first, and basement levels to enable tenant negotiations. The architectural drawings package for the mall consolidates floor plans, tenant unit cards, fire safety layouts, and parking level documentation into a unified deliverable covering all retail levels.

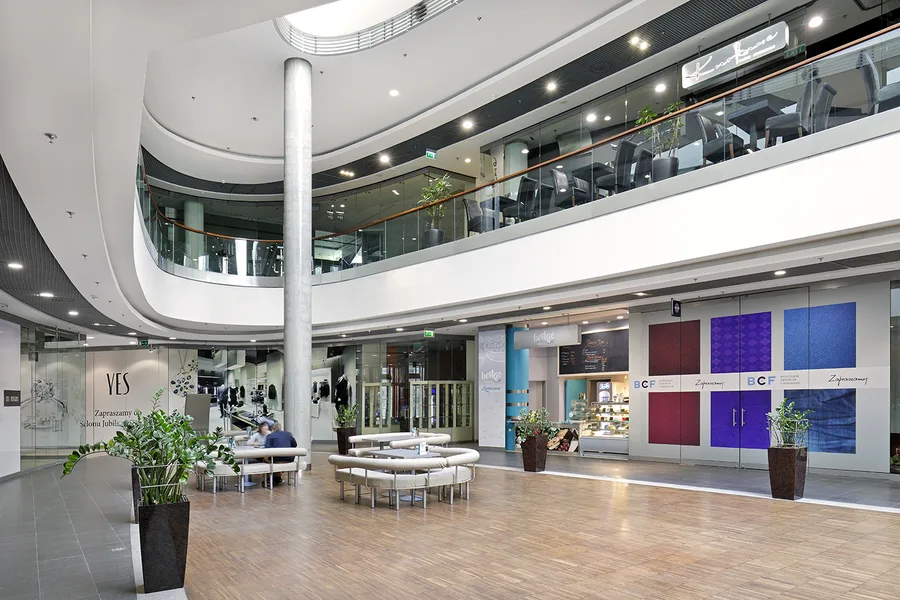
Interior: professional photograph of Drukarnia Mall retail level showing tenant storefronts, common area materials, and lighting design
Interior: professional photograph of Drukarnia Mall showing escalator zone, atrium space, and panoramic lift within elliptical retail plate
Interior: professional photograph of Drukarnia Mall common area showing ceiling system, retail unit entries, and wayfinding signage
Interior: professional photograph of Drukarnia Mall retail corridor showing renovated common area finishes and tenant unit frontages
Interior: portrait photograph of Drukarnia Mall vertical circulation zone showing escalator and multi-level atrium view
Interior: professional photograph of Drukarnia Mall showing retail level common area with seating zone and tenant entries
Interior: professional photograph of Drukarnia Mall ground floor showing entrance lobby, circulation routes, and retail frontage zone

Branding and Identity

The rebranding programme transforms the building's commercial identity from BCS to Drukarnia, a name that reconnects the shopping centre to its site history. The visual system extends across exterior signage on multiple facades, interior wayfinding, and tenant coordination materials.

Detail: Drukarnia brand graphic showing mall identity element and visual system component for the rebranding programme
Detail: Drukarnia brand graphic showing mall identity render or signage concept for the facade rebranding programme
Detail: Drukarnia brand graphic showing secondary identity element for the commercial centre visual system
Detail: Drukarnia brand graphic showing additional identity component for the shopping mall rebranding

Technical Documentation

The documentation set includes full-format drawing pages covering the complete building scope, from retail floor plans and tenant unit cards through fire safety layouts and parking level documentation.

Drawing: architectural drawing page from Drukarnia Mall documentation package showing floor plan layout and tenant unit organization
Drawing: architectural drawing page from Drukarnia Mall documentation showing retail level plan with unit boundaries and common area layout
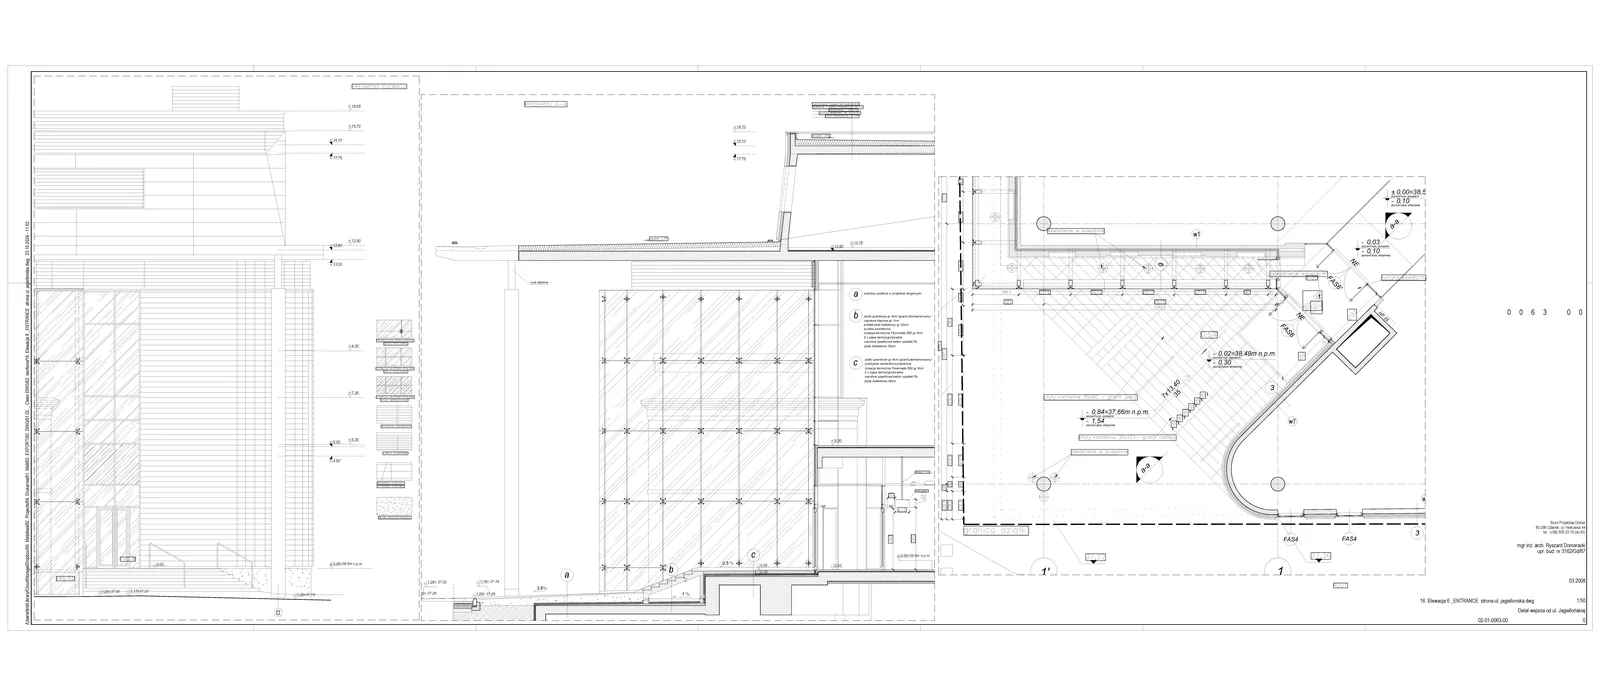
Drawing: architectural drawing page from Drukarnia Mall documentation showing building section and level relationships
Drawing: architectural drawing page from Drukarnia Mall documentation showing fire safety layout and evacuation routing
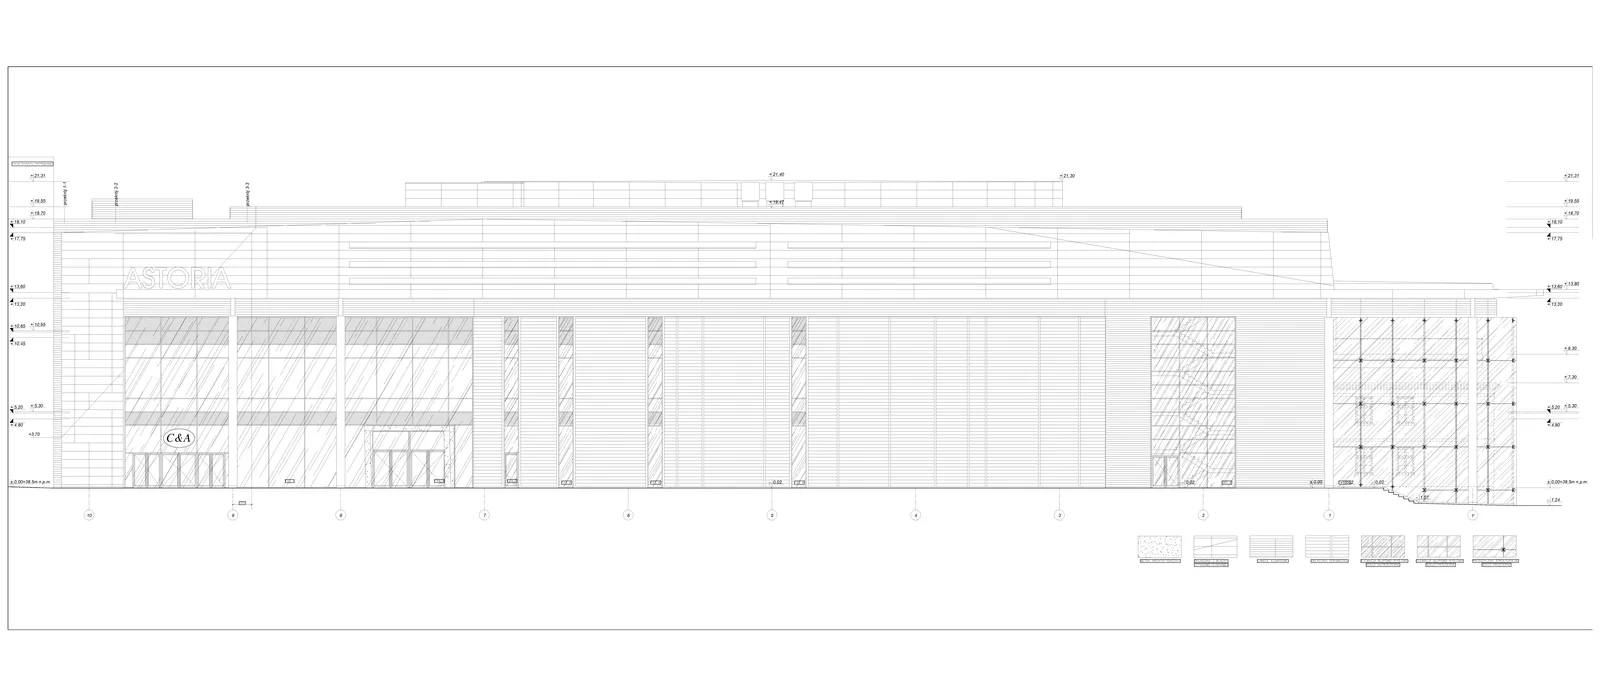
Drawing: wide-format architectural drawing page from Drukarnia Mall documentation showing extended floor plan across full building footprint
Drawing: wide-format architectural drawing page from Drukarnia Mall documentation showing parking level plan and structural grid
Drawing: complete architectural drawings package for Drukarnia shopping mall showing floor plans, sections, elevations, and spatial organization of commercial building
Drawing: Drukarnia Mall ground floor plan showing tenant unit layout, common circulation areas, and entrance positions
Drawing: Drukarnia Mall first floor plan showing retail unit boundaries, escalator positions, and atrium void
Drawing: Drukarnia Mall basement level plan showing parking layout, structural grid, and vertical circulation cores
Drawing: Drukarnia Mall building section showing level relationships, floor-to-floor heights, and structural system
Drawing: Drukarnia Mall fire safety plan showing smoke exhaust zones, evacuation routes, and CEN TR 12101-5 compliance layout
¿Tienes un proyecto en mente?INICIAR UN PROYECTO