Zambon Pharmaceuticals Library
Architecture, Interiors
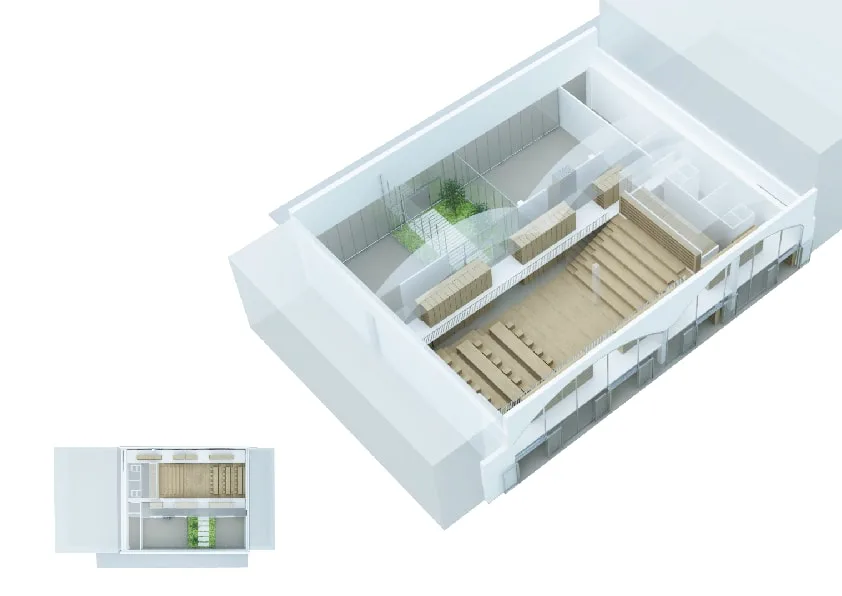
The Zambon Pharmaceuticals Library is a concept for converting an existing industrial building on the Zambon pharmaceutical campus in Bresso, near Milan, into a 481 square metre corporate library with capacity for approximately 29,800 volumes. The project was developed at RBS Studio Milano as part of the campus masterplan that included the adjacent Museo Zambon and Nuova Mensa, positioning the library pavilion within a coordinated ensemble of knowledge and culture facilities. The design was rooted in a poetic narrative about the transformative power of books, articulated in three Italian phrases: "i libri vengono da lontano" (books come from afar), "conducono agli altri" (they lead to others), and "e portano in alto" (and carry you upward).
Two design proposals were developed simultaneously. The first retained the existing arched concrete vault roof. The second introduced a 315 square metre accessible roof garden with a winter garden. The existing building, a former industrial warehouse with distinctive arched concrete vaults characteristic of Northern Italian mid-century manufacturing, was preserved as a defining spatial feature in both schemes, with a new interior landscape inserted within the industrial shell.
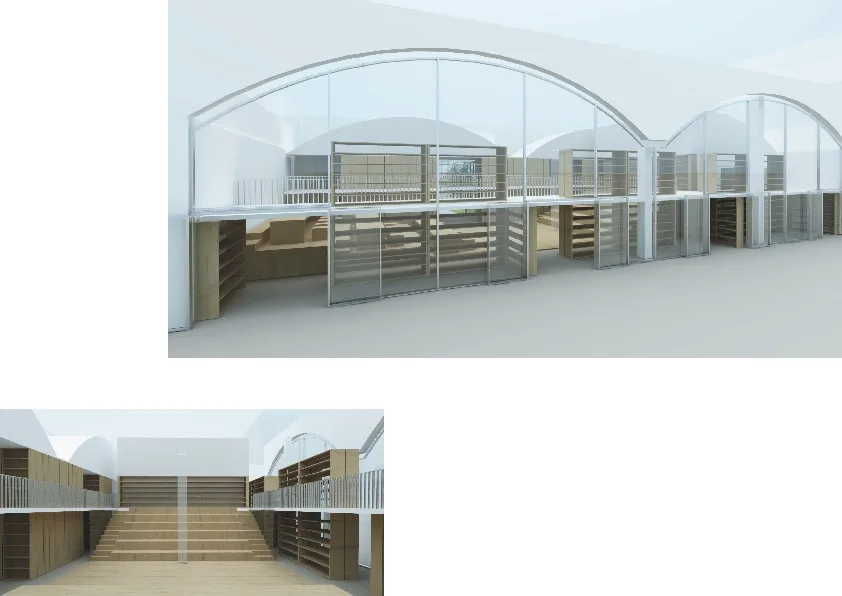
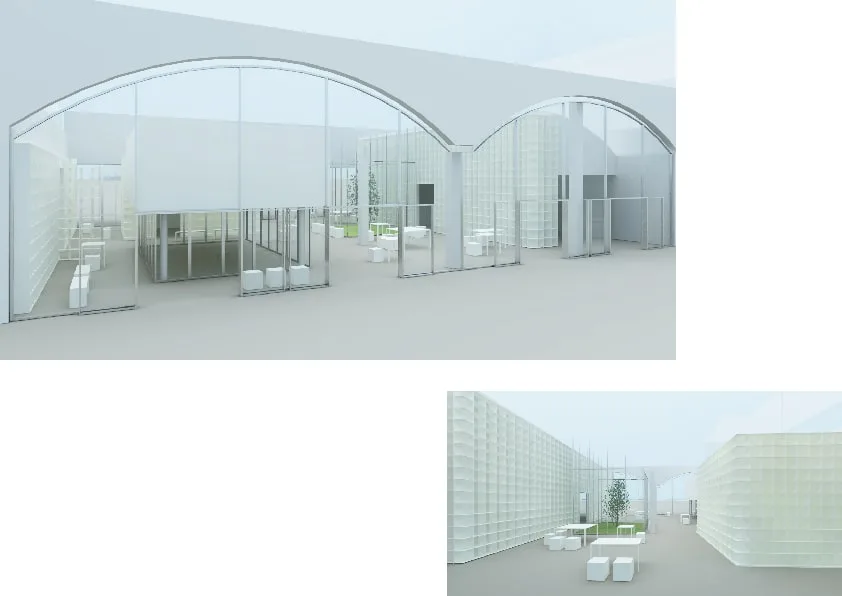
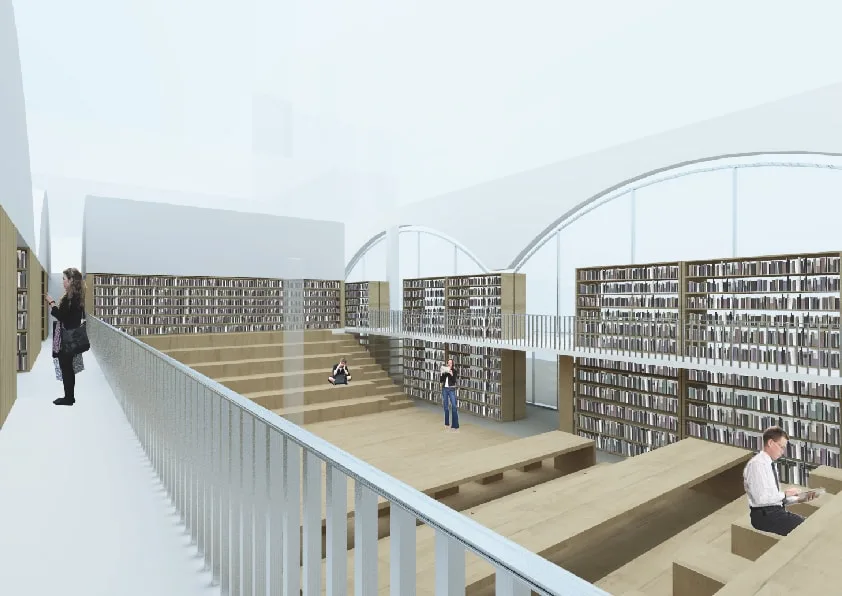
The design introduces ten named spatial elements within the vault. The Gradonata is a stepped amphitheatre in coloured upholstery. It reads at once as terrace, as gathering space, as inhabited landscape. The Passerelle are raised walkways at an intermediate level, creating a second ground plane for accessing archive collections. The Volume Sospeso is a suspended floating room beneath the vault, a self-contained reading chamber detached from both ground and ceiling. These three elements create a vertical interior landscape within a shell that might otherwise be read as a single undifferentiated space.
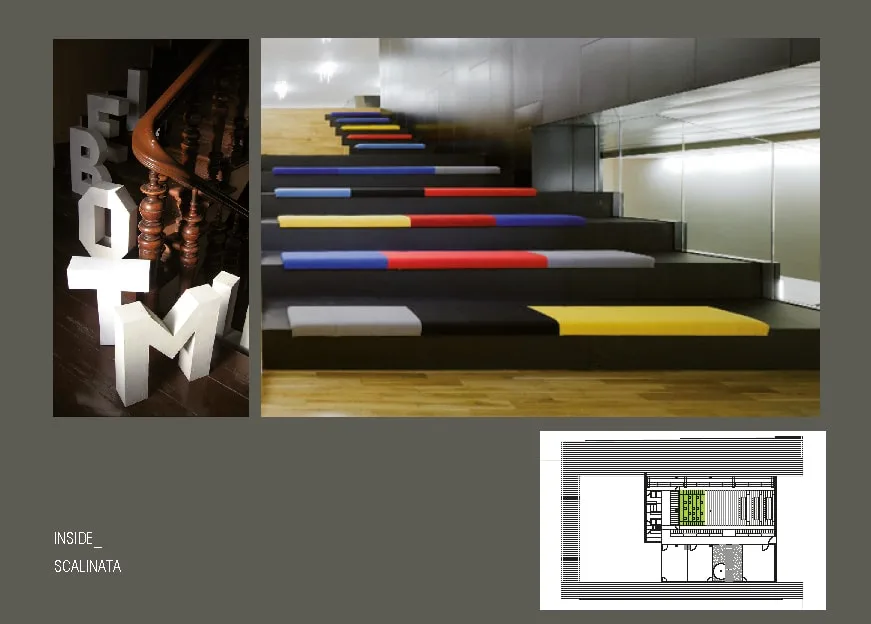
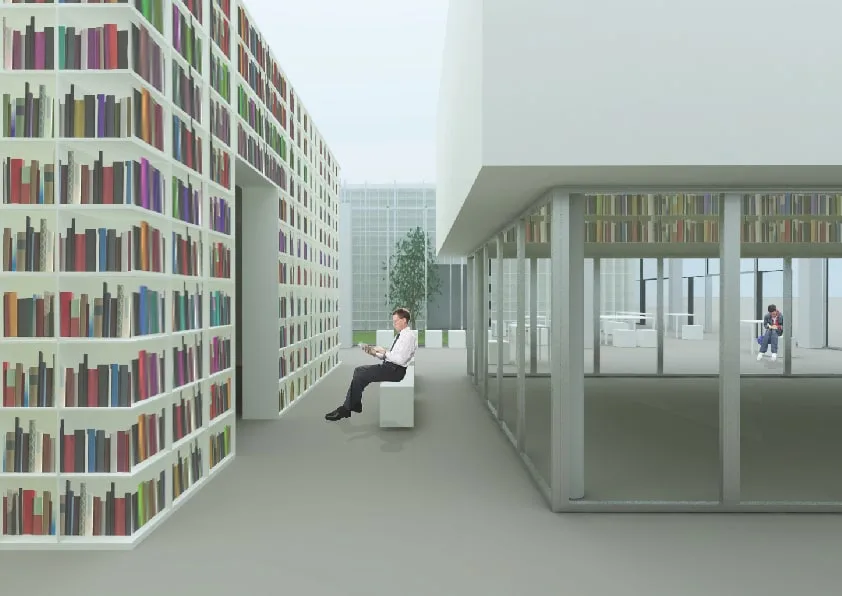
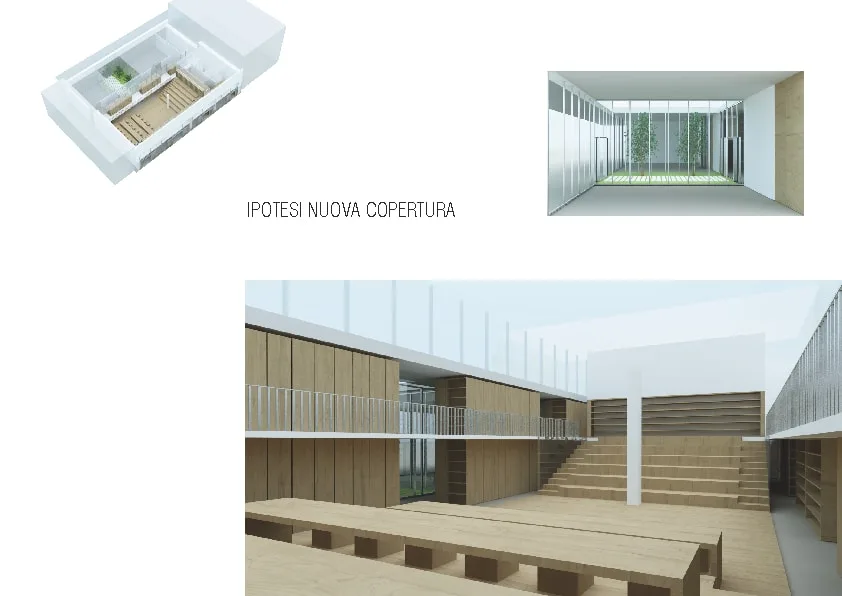
The material palette balances warmth against the industrial shell. Light oak for the Gradonata, walkway railings and wall panels. Steel framework for the Libreria Metallica, Passerelle structures and glazing frames. Mobile glass walls as flexible partitions, and the existing arched vault preserved and left exposed. The Enso colour palette, yellow, green, white, references the Zambon brand identity. Stanze di Libri create immersive enclosed spaces whose walls are entirely composed of bookshelves. Mobile bookshelves on wheeled systems allow the archive to be reconfigured as the collection grows.
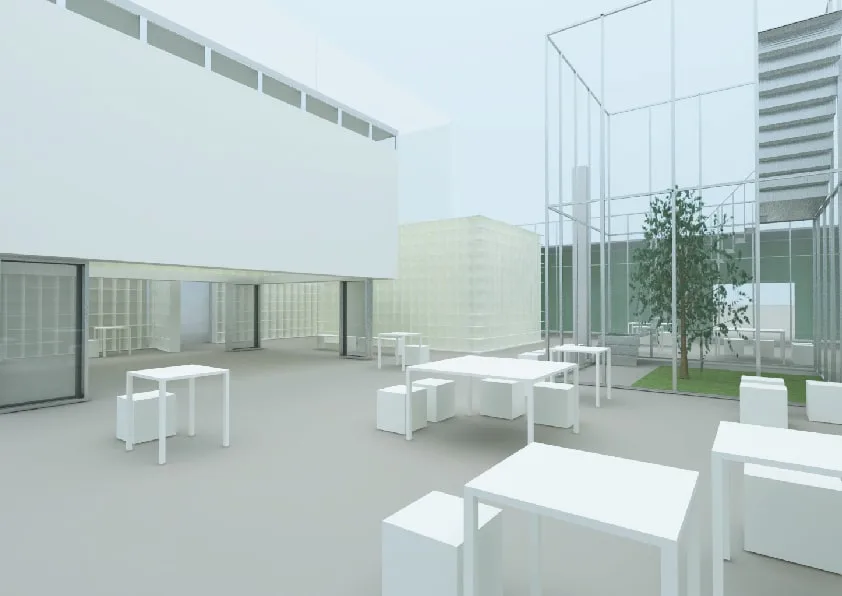
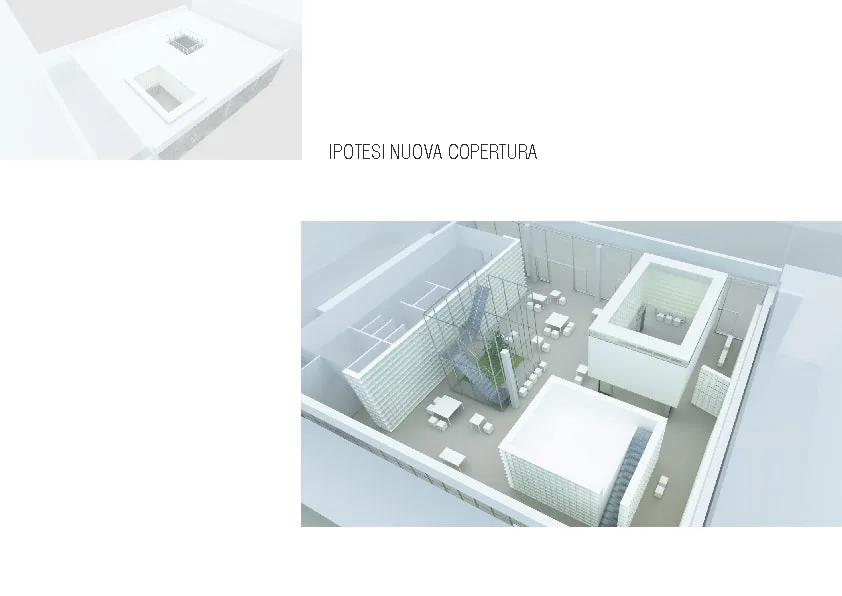
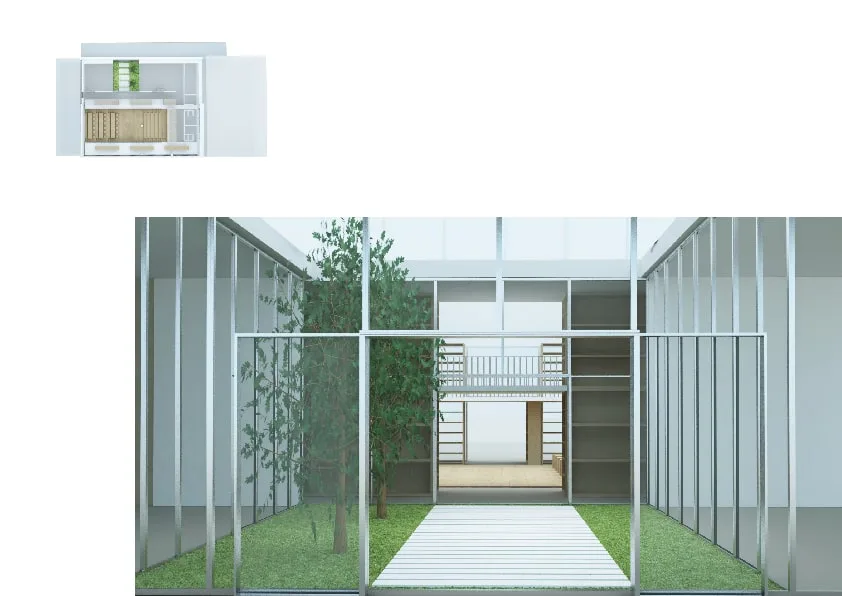
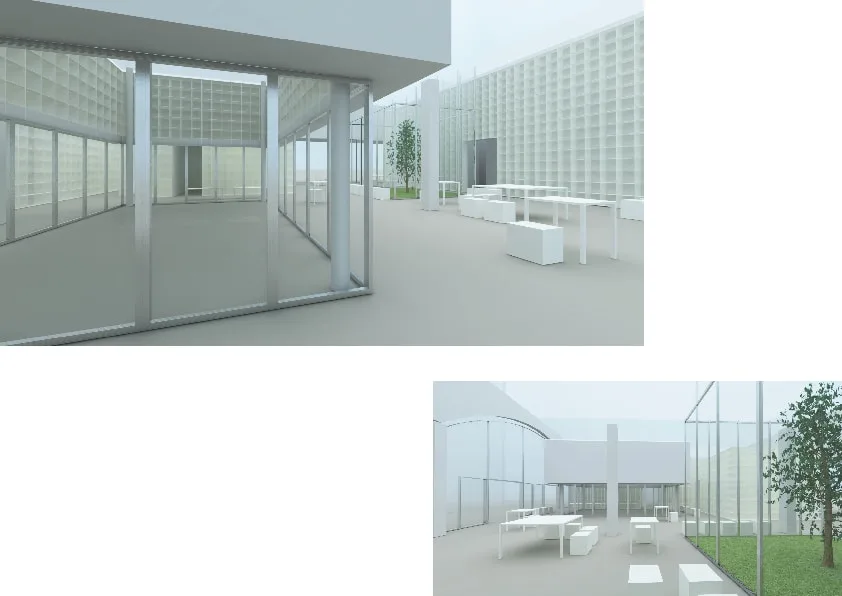
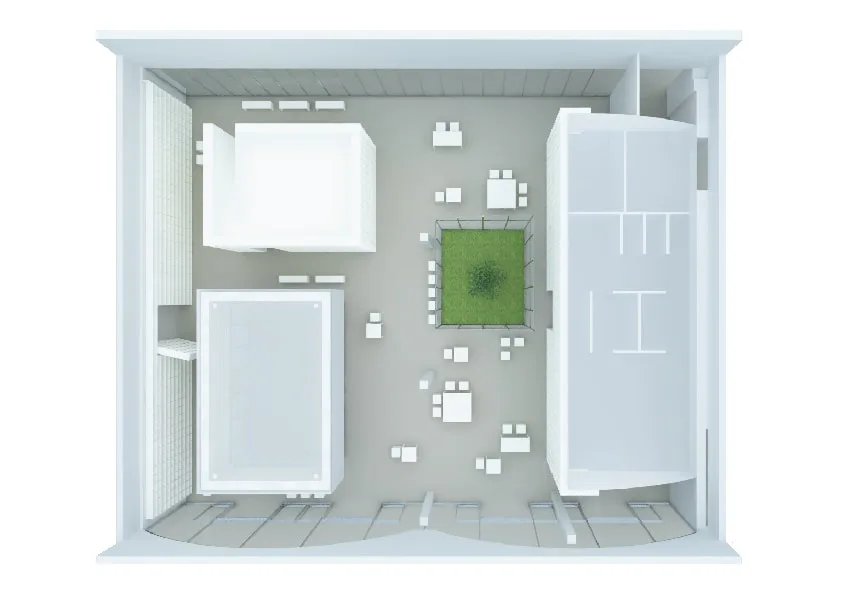
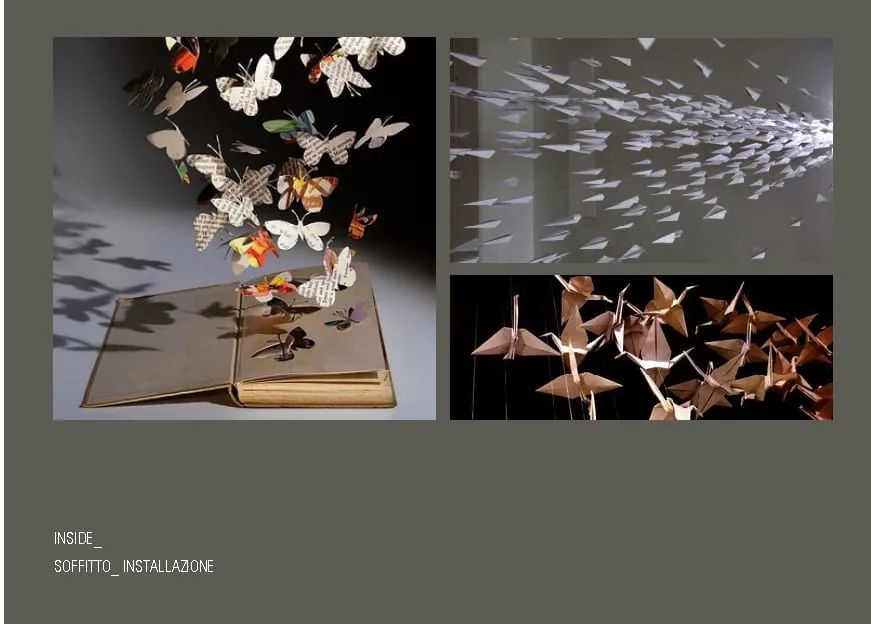
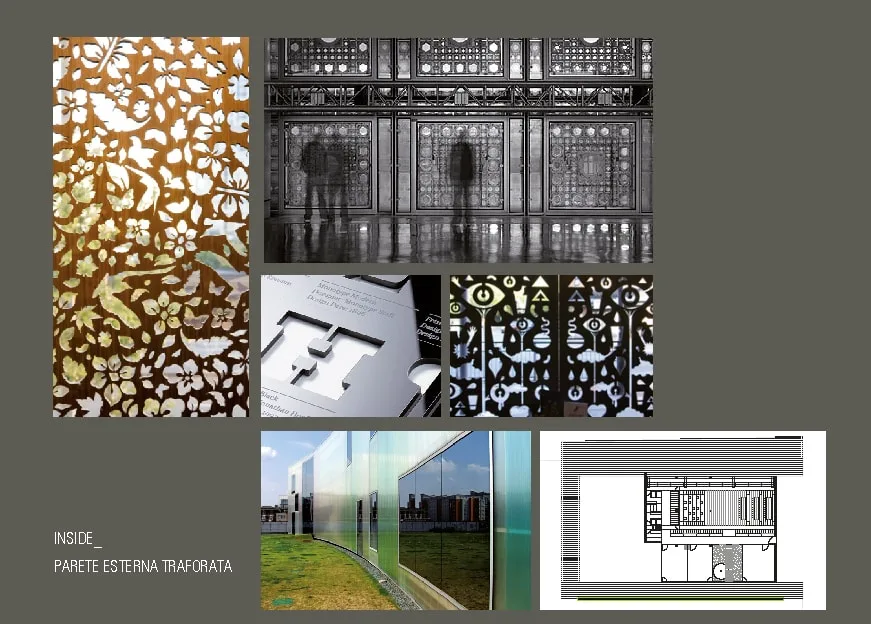
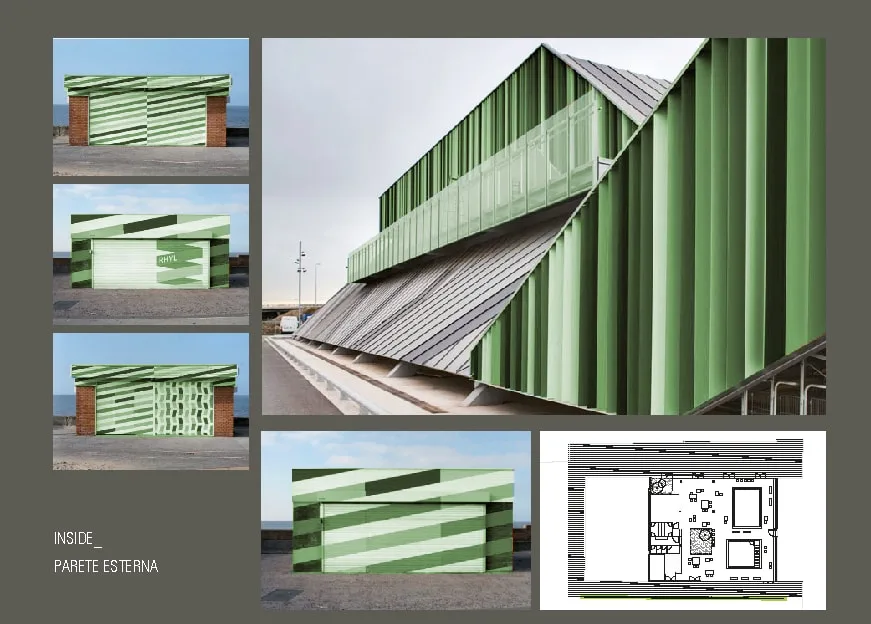
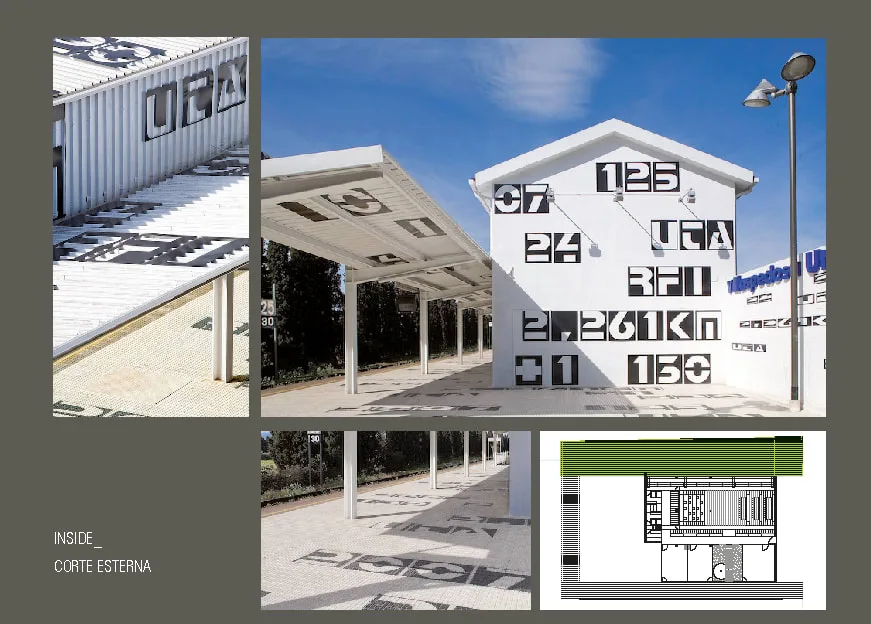
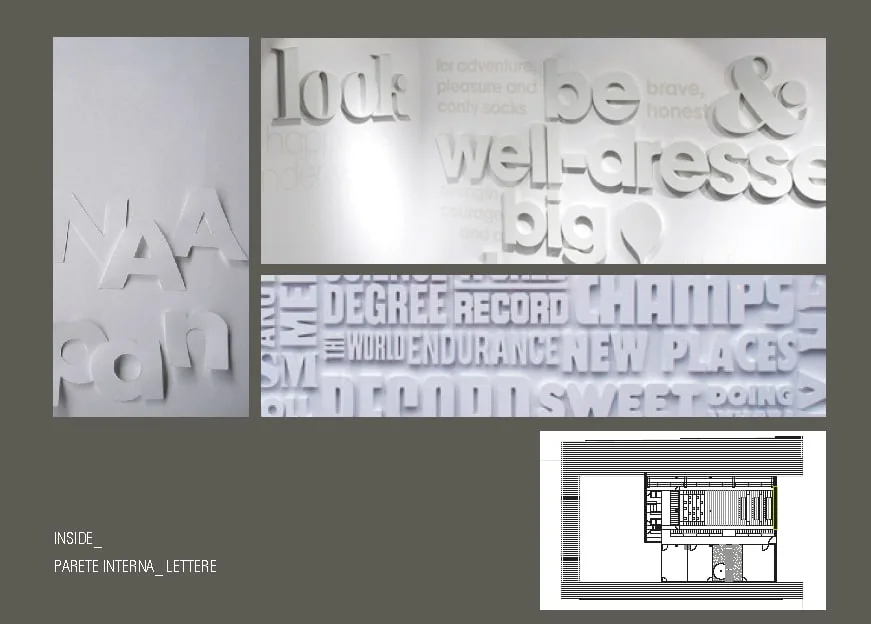
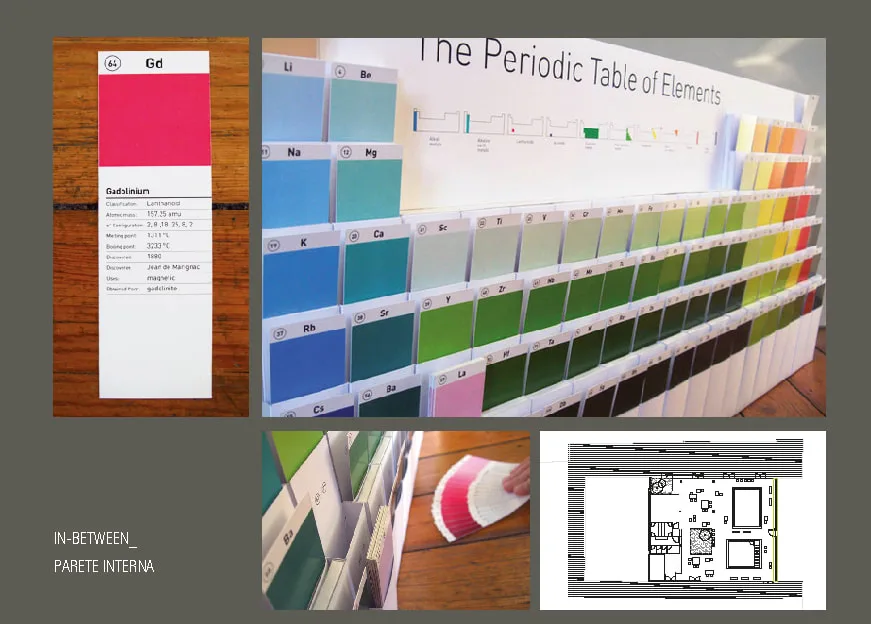
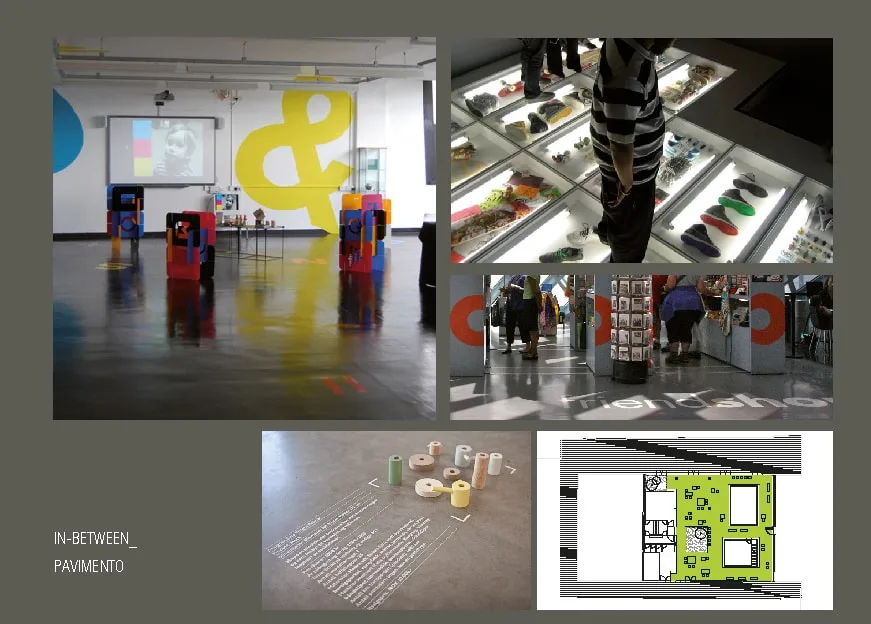
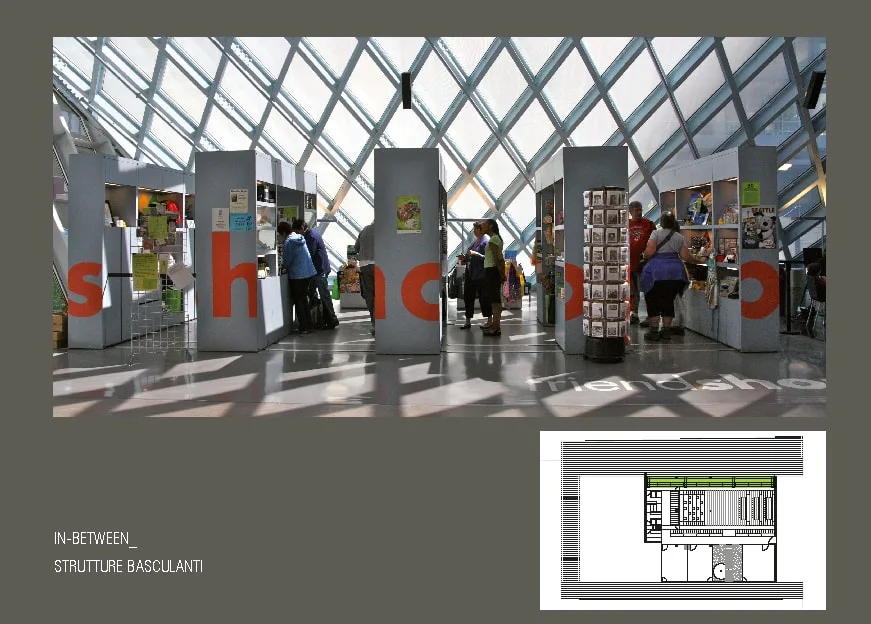
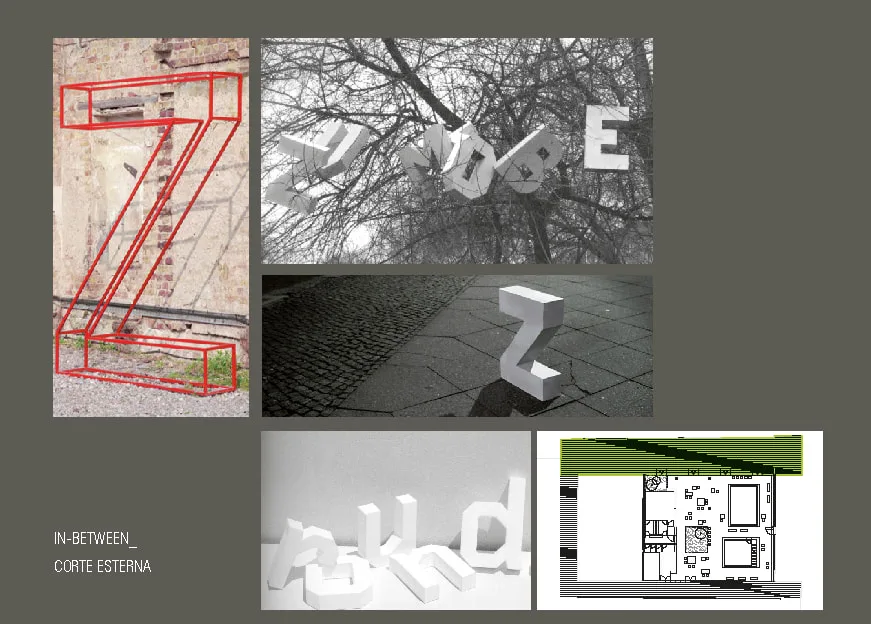
The concept development explored a range of design elements to transform the industrial shell into a space defined by literature. A ceiling installation inspired by paper butterflies and airplanes, and origami cranes besides, provides a poetic reference to pages taking flight. The exterior facade investigated perforated screen systems and green polycarbonate panels. Throughout interior and exterior, oversized three-dimensional letterforms and typographic installations were developed as a recurring design language, turning the alphabet itself into architecture and furniture, and into wayfinding too.