TWDC Paris / Disney France HQ
Interiors
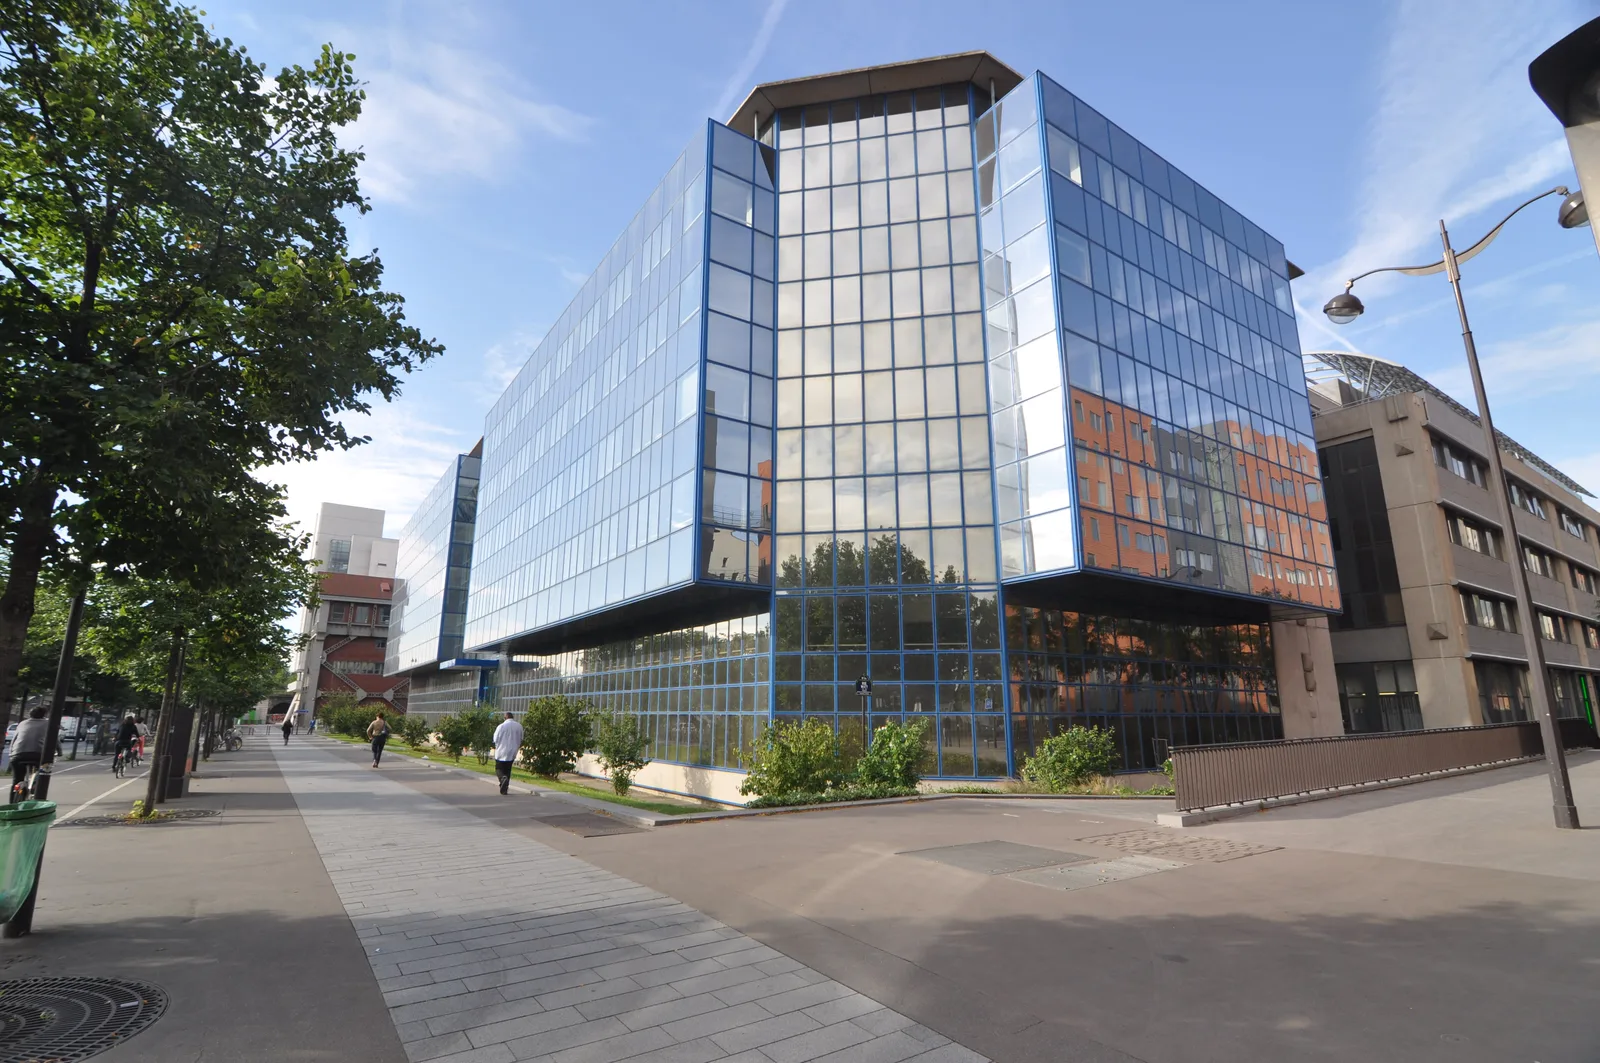
The Walt Disney Company France headquarters occupies approximately 1,460 square metres across four floors of the Seinergy building at 25 Quai Panhard et Levassor in the 13th arrondissement of Paris — a modern, tech-forward district on the Left Bank near the Bibliothèque Nationale François Mitterrand. Paris Rive Gauche was, in 2012, the city's most forward-looking business quarter: a regenerated zone of glass-and-metal commercial buildings where creative industries and technology companies were establishing the new institutional Paris. This context — innovative, urban, forward-looking — was the appropriate setting for an entertainment company seeking to express its values through space rather than signage.
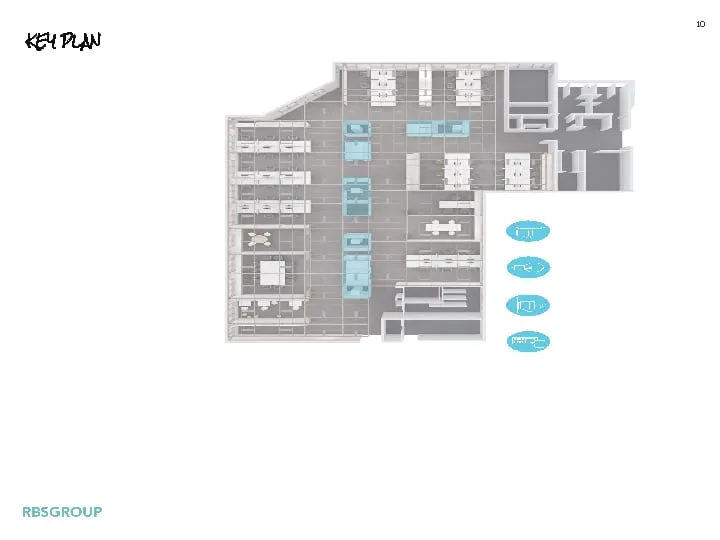
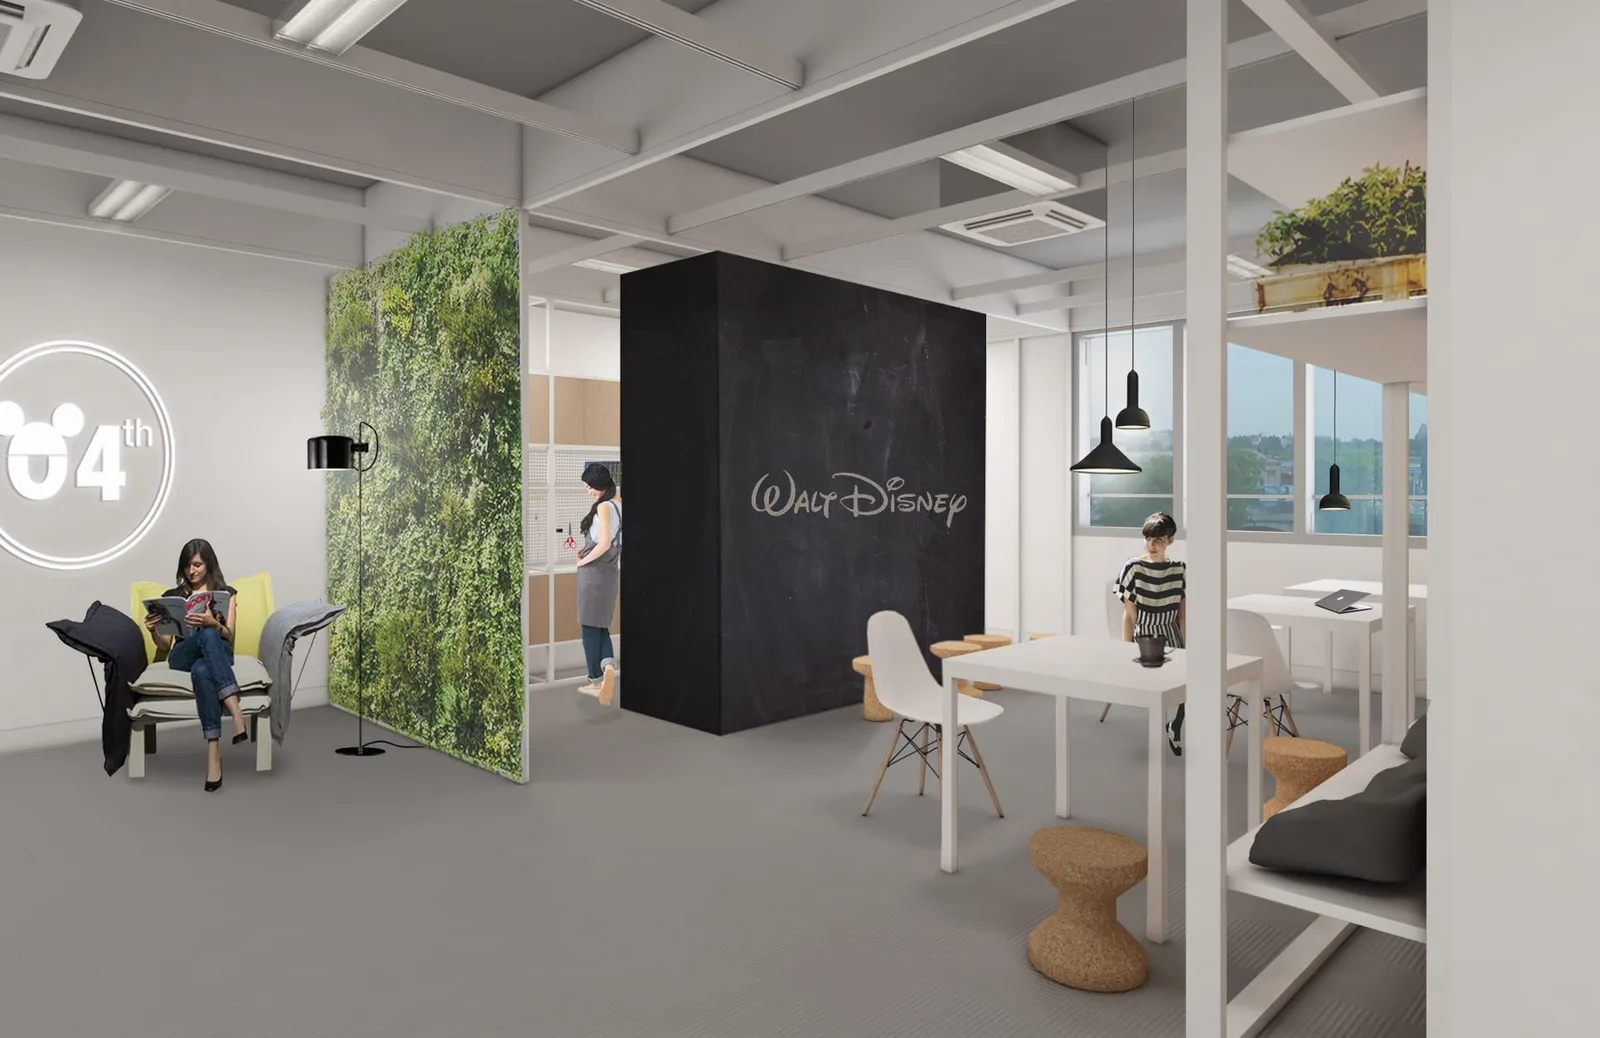
The project was commissioned as a direct follow-on from the successful Disney Milan HQ delivery, organised around the narrative theme "We Create Magical Moments. Every Day." The brief required the studio to translate the entertainment brand into a workplace capable of supporting nine distinct working typologies — from focused individual work to social recreation — without reducing the Disney identity to superficial theming.
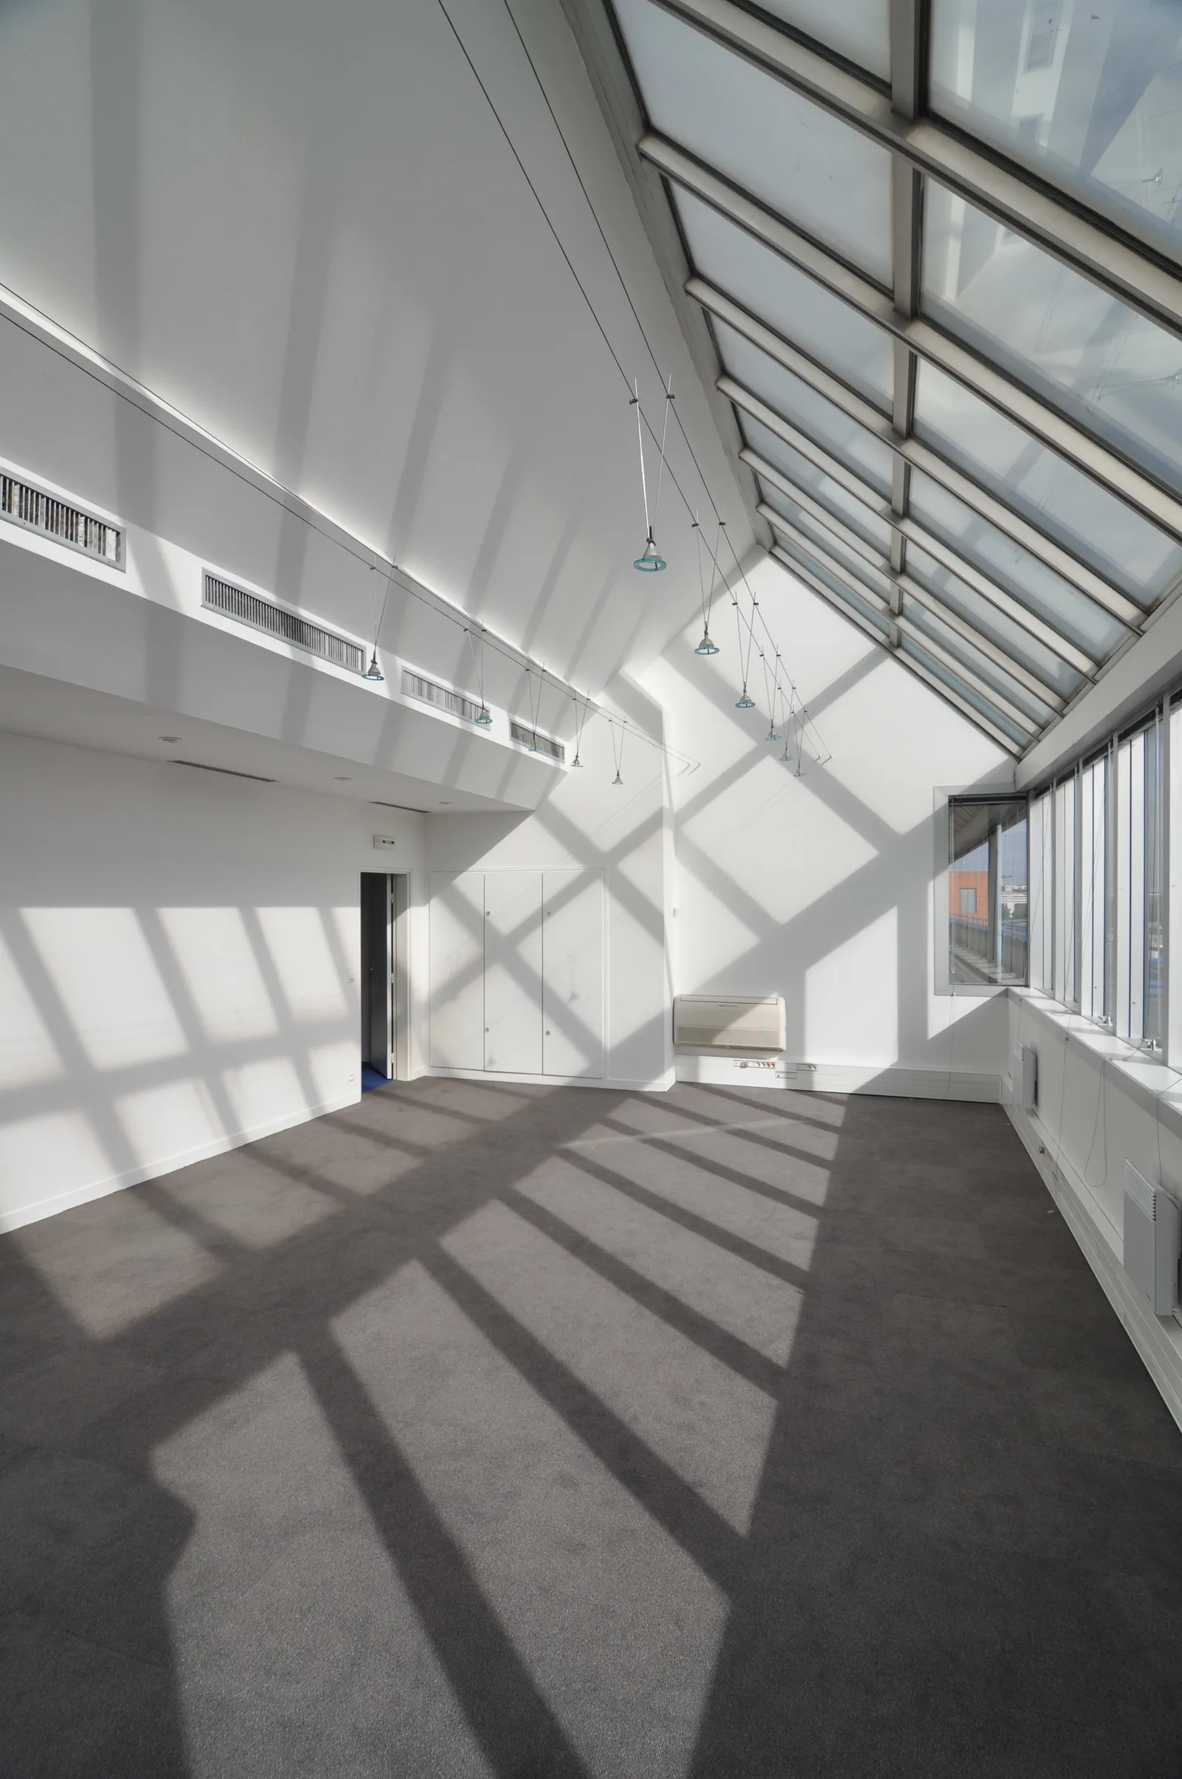
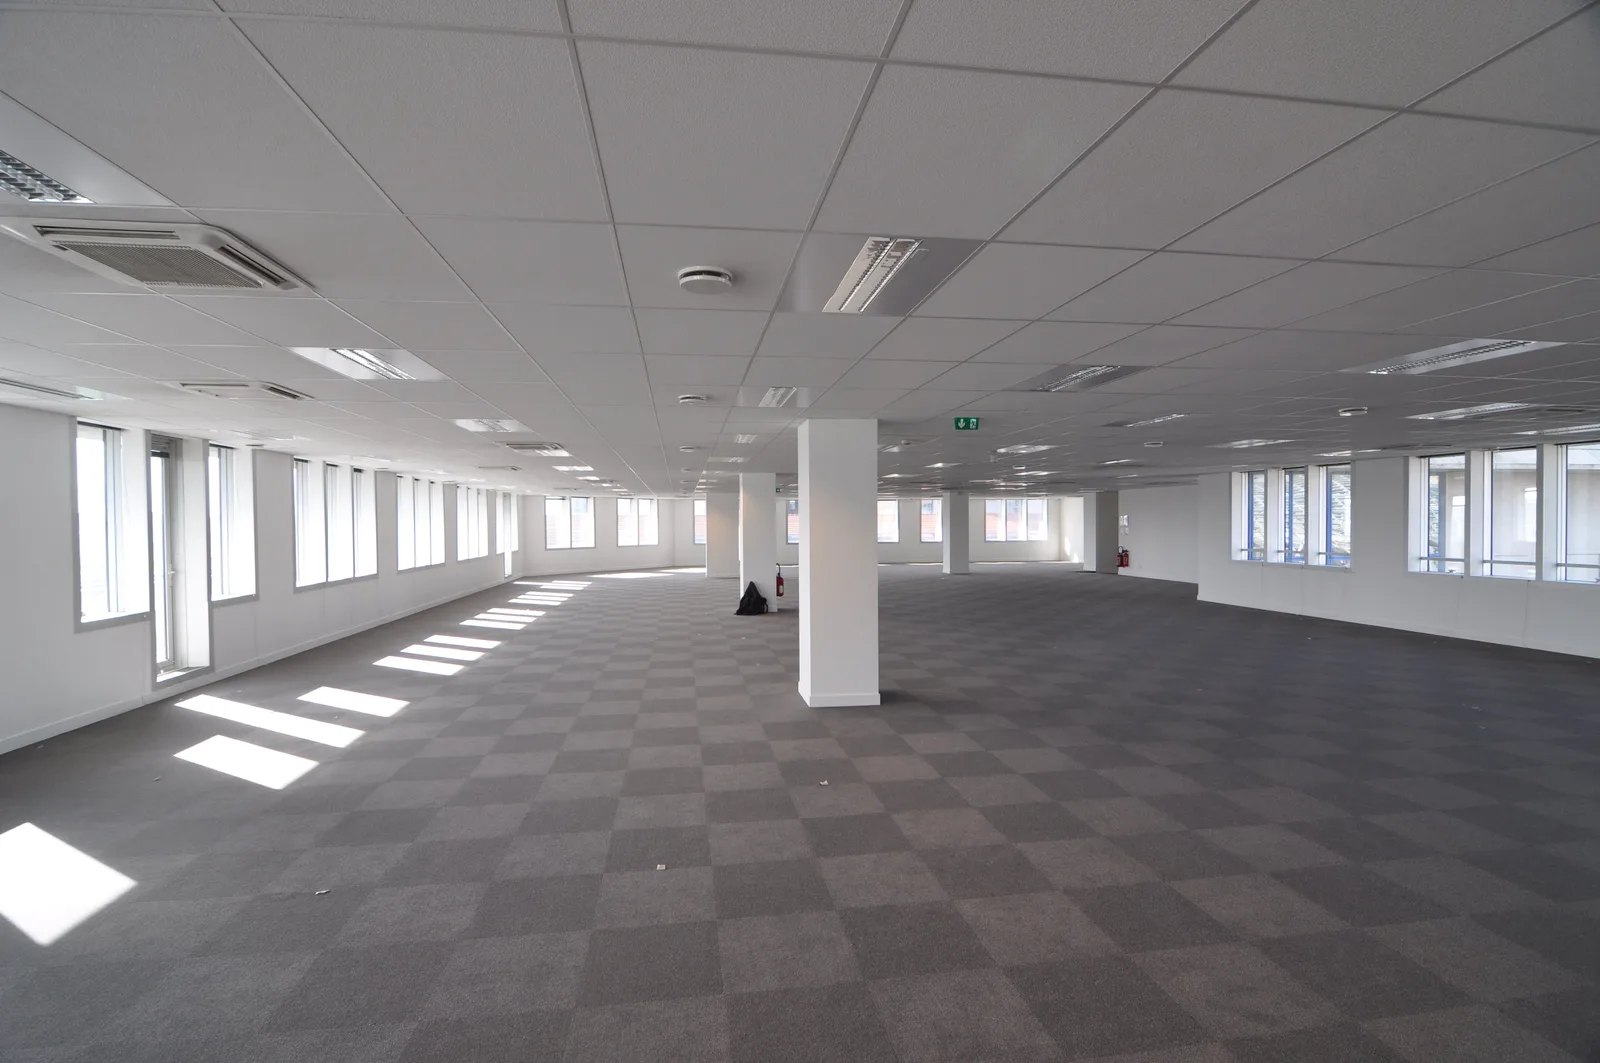
The design process moved at pace. Before-condition photography of the Seinergy building in August 2012 documented a generic unfinished commercial interior — exposed concrete, industrial drop ceilings with fluorescent lighting, beige checkerboard carpet, empty open-plan floors. The concept design was presented on 6 September and finalised on 19 September 2012, with client sign-off by late September. Detailed floor plans for all four floors were issued on 4 October — a design sprint that took the project from blank canvas to construction-ready documentation in under four months.
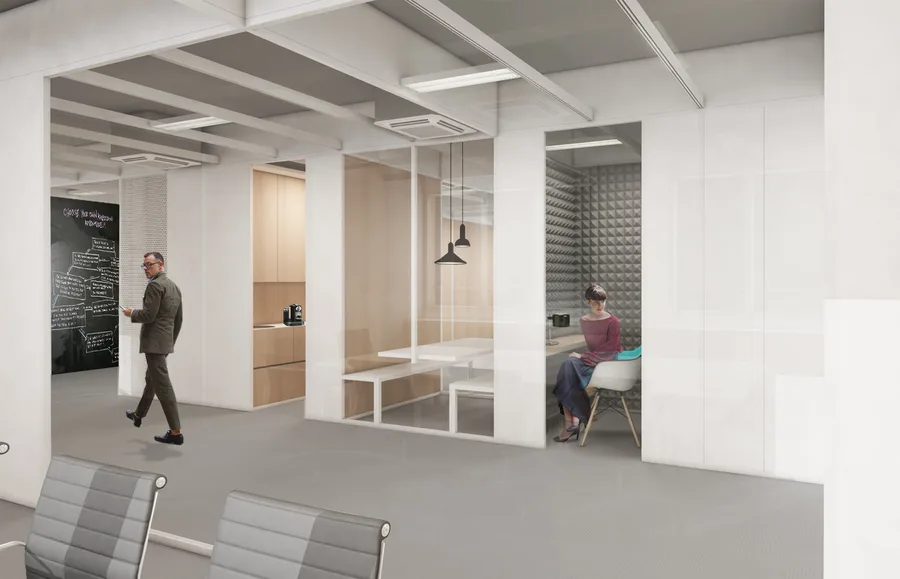
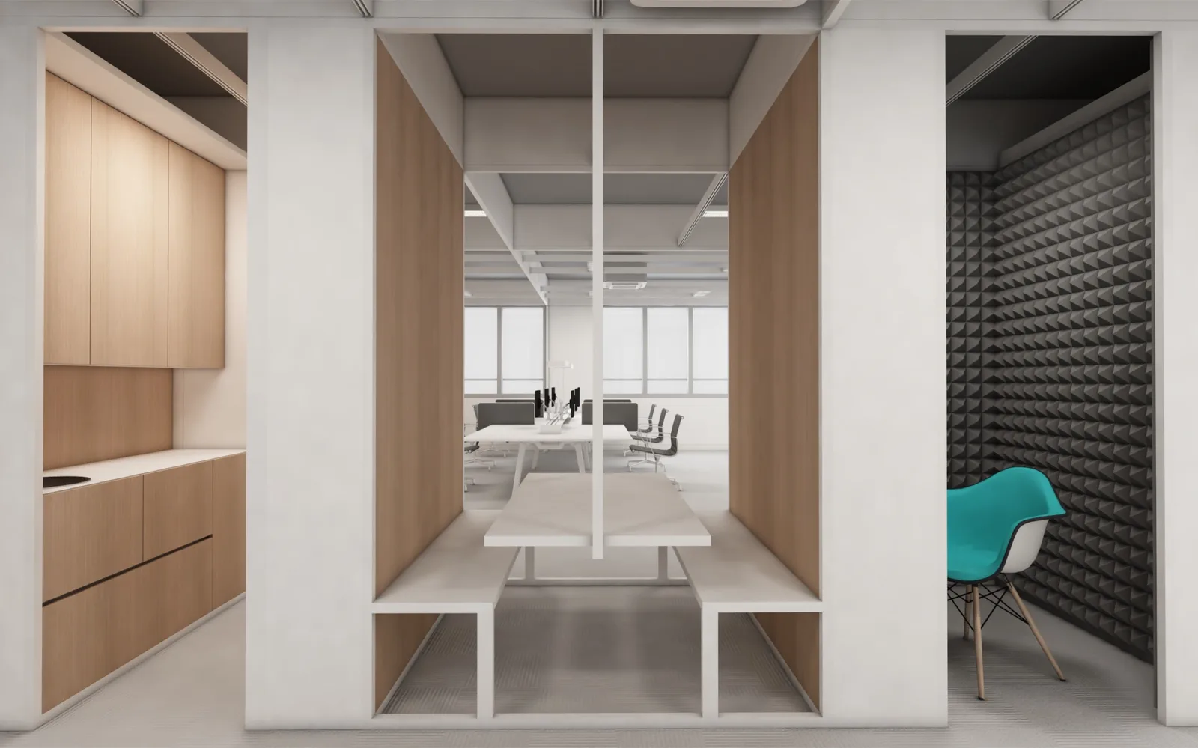
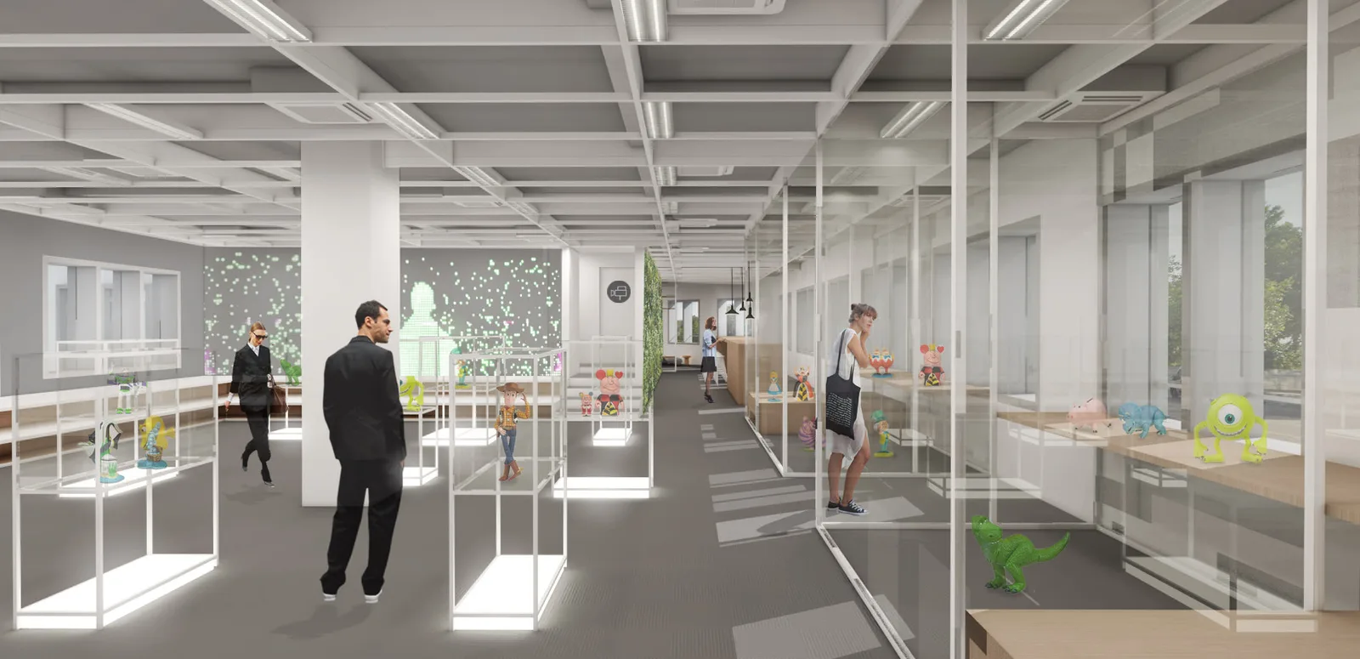
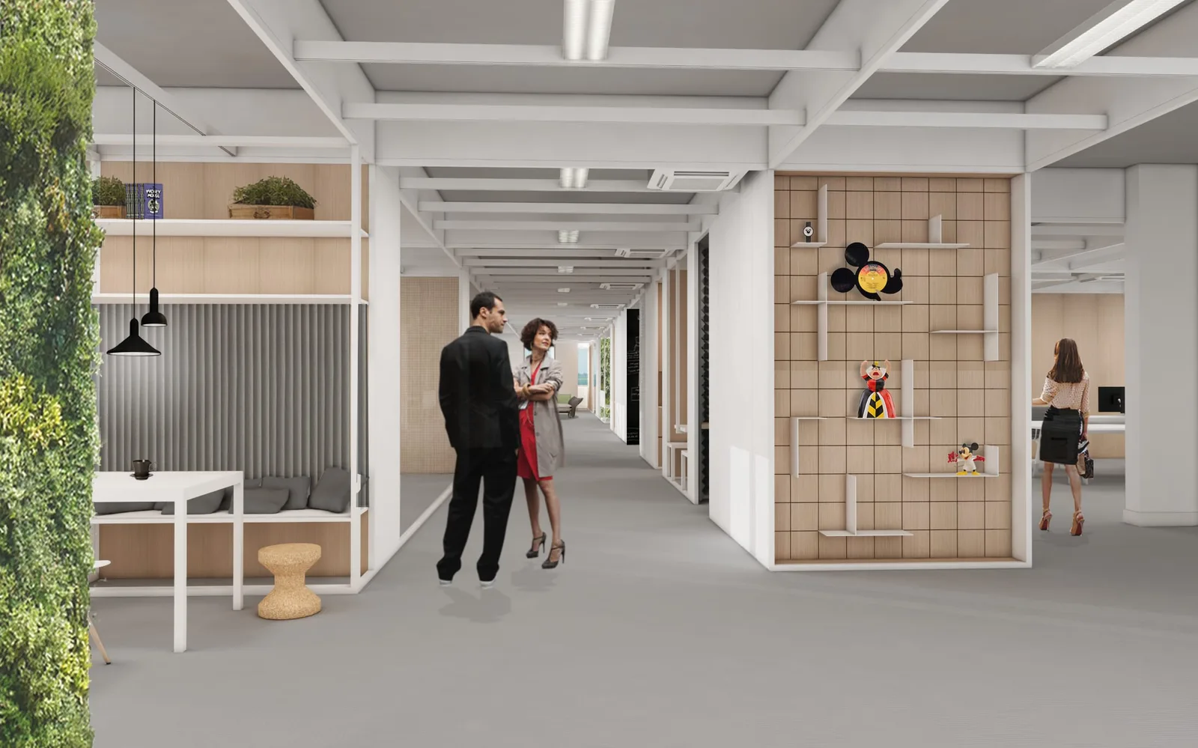
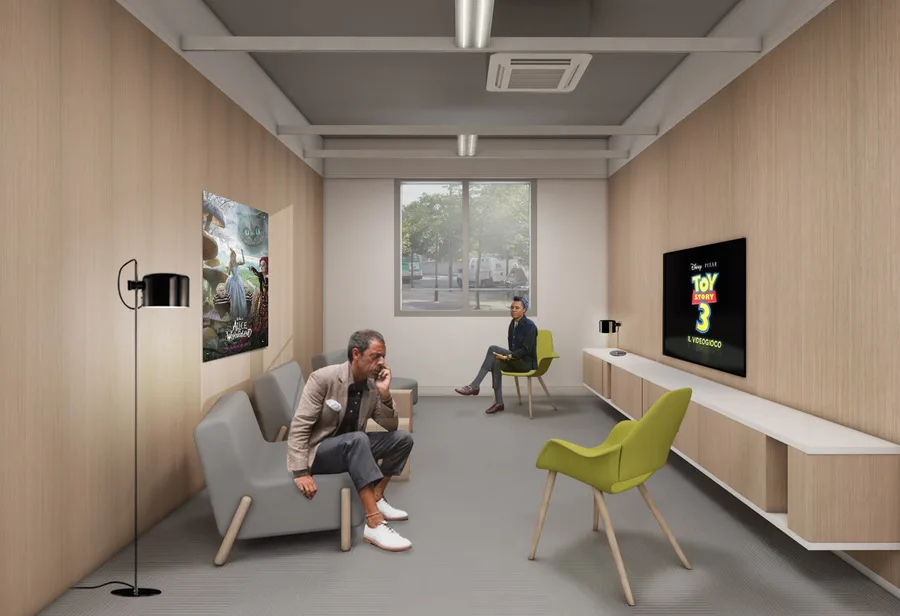
The solution pairs a Scandinavian-influenced modernism of hemlock wood, geometric acoustic panels, and biophilic living green walls with strategically placed Disney character references and the White Frame — a modular steel grid system that houses phone booths, kitchen pods, and informal meeting modules throughout the floor plates. Flooring throughout the headquarters was specified in Bolon woven vinyl, its interlaced textile surface bringing both warmth and acoustic attenuation to the open-plan environments.
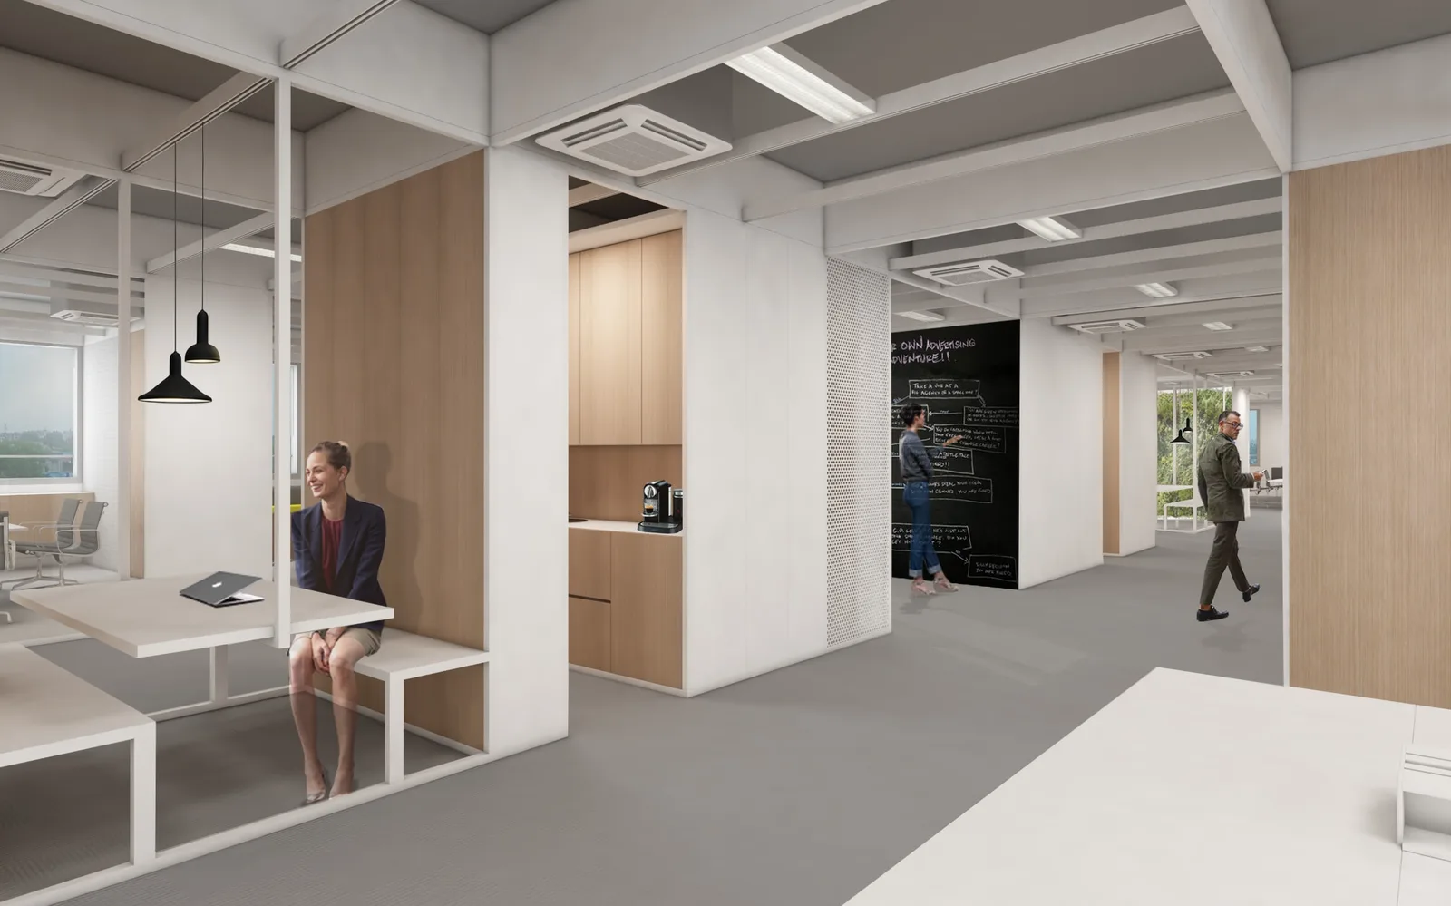
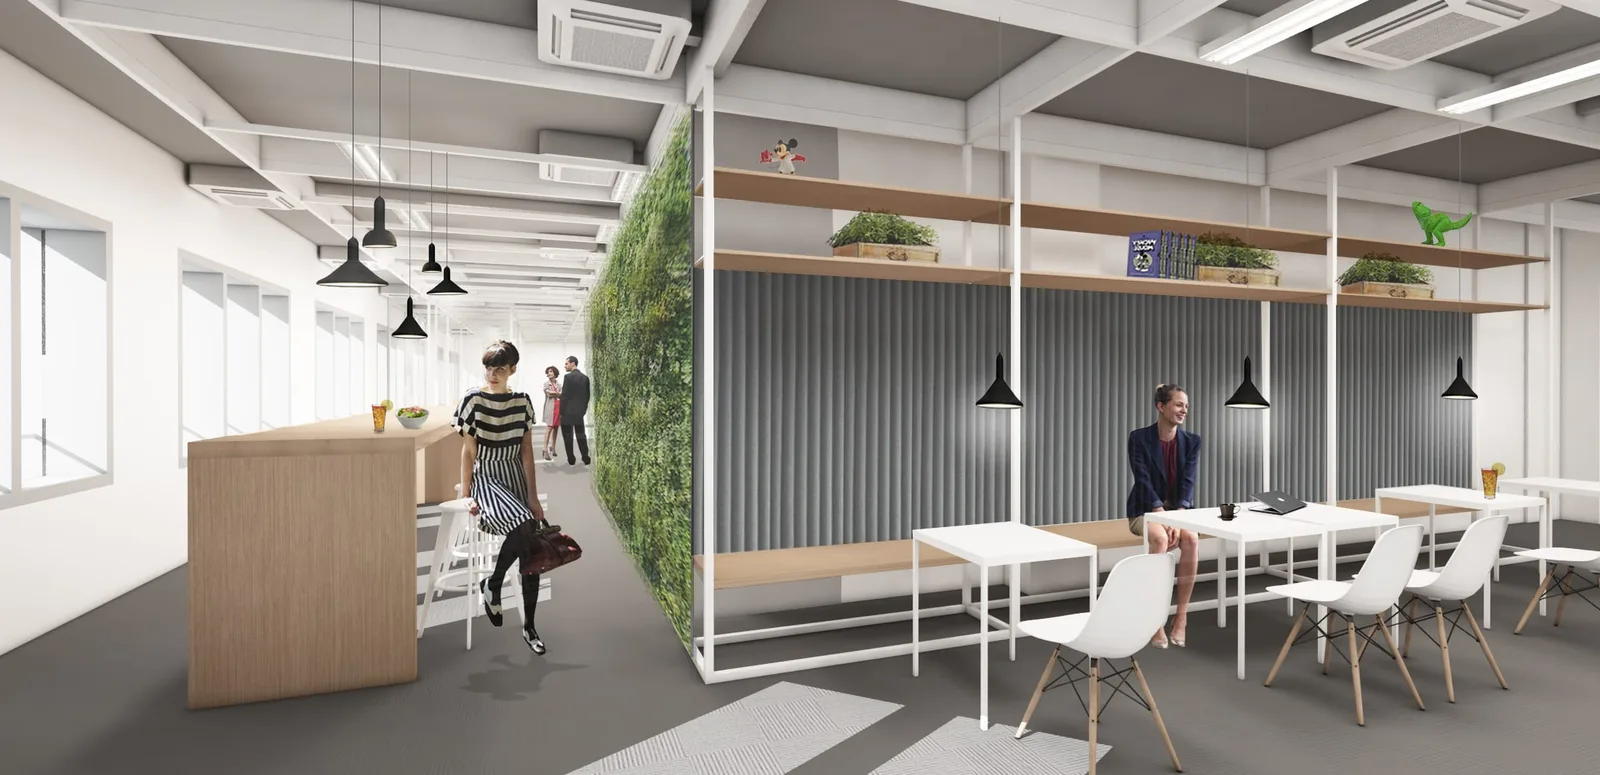
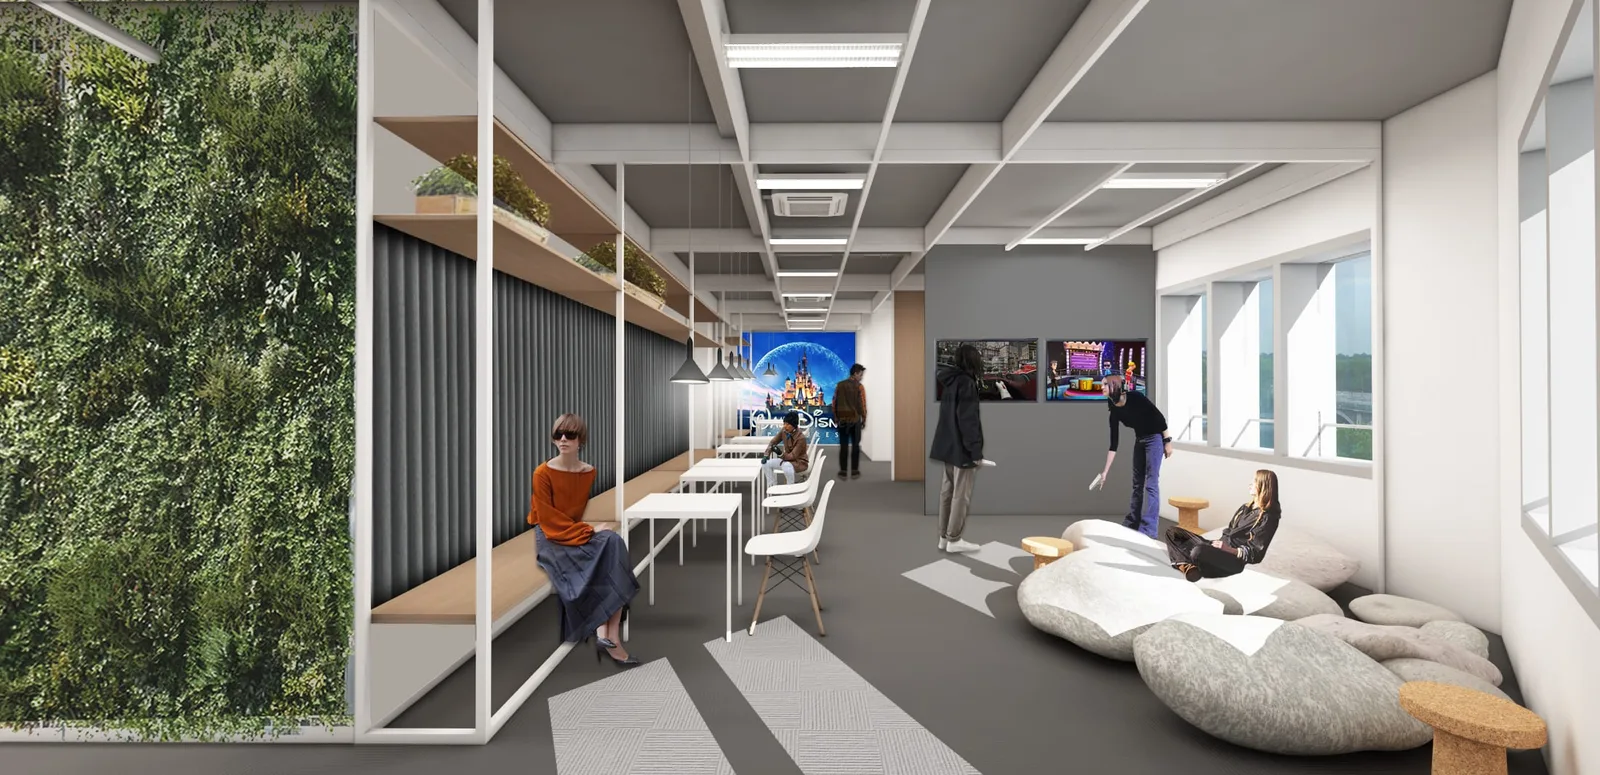
Glass-enclosed acoustic phone booths with pyramid geometric acoustic foam and Eames chairs in teal provide the individual focused work typology within the open-plan floor. The executive sixth floor carries a more refined material palette appropriate to senior leadership while maintaining the hemlock wood and green wall vocabulary that runs through all four floors.